


Property
Beds
4
Full Baths
2
1/2 Baths
None
Year Built
1968
Sq.Footage
1,952
Welcome to 515 West Drive, located in the sought-after water-privileged community of Carrollton Manor in Severna Park. Featuring four bedrooms and two beautifully renovated full bathrooms, this well-maintained home reflects pride of ownership throughout. The freshly painted main level offers a calming coastal feel and features hardwood flooring, a wood-burning fireplace, skylight and six-panel doors with nickel hardware. The updated kitchen is equipped with granite countertops, a six-burner gas range and stainless steel appliances, while the dining room is accented by crown molding and chair rail. Generously sized, the primary bedroom easily accommodates a king-size bed. The finished walkout lower level provides even more room to spread out, with wide-plank luxury vinyl plank flooring, a spacious living area and a bedroom with an egress window. A built-in bar with wine refrigerator creates the perfect setting for entertaining and relaxing, while a separate laundry area offers additional storage. Both full bathrooms have been beautifully remodeled. Outdoor living is equally inviting. Enjoy the large rear deck overlooking the fenced and nicely landscaped yard, complete with play equipment and a newer 10-by-16-foot storage shed. A welcoming front porch and attractive landscaping further enhance the home’s curb appeal. Best of all, Carrollton Manor offers a wonderful water-oriented lifestyle with three community waterfront areas providing access to the Severn River. Community amenities include beaches, a boat ramp and pier, kayak storage, fishing and crabbing opportunities. Grocery stores, restaurants and shopping are also conveniently located nearby. Carrollton Manor is a Special Community Benefit District (SCBD), not an HOA. The current annual assessment of $150 is collected through the Anne Arundel County property tax bill. Welcome home to the perfect combination of comfortable living, community amenities and the Severna Park lifestyle!
Features & Amenities
Interior
-
Total Bedrooms
4
-
Bathrooms
2
-
Above Grade Finished Area
1152.0
-
Basement YN
YES
-
Cooling YN
YES
-
Cooling
Central Air, Electric
-
Fireplace YN
YES
-
Heating YN
YES
-
Heating
Exhaust Fan, Natural Gas, Forced Air
-
Main Level Bedrooms
3
-
Pet friendly
N/A
Exterior
-
Garage
No
-
Parking
Concrete, Off Street, Driveway
-
Pool
No
-
Waterfront YN
NO
Area & Lot
-
Lot Size(acres)
0.16
-
Lot Size(square feet)
6,794
-
Property Type
Residential
-
Property Sub Type
Single Family Residence
-
Architectural Style
Ranch/Rambler
Price
-
Sales Price
$575,000
-
Tax Amount
$5,267
-
Sq. Footage
1,952
-
Price/SqFt
$294
HOA
-
Association
No
School District
-
Elementary School
N/A
-
Middle School
N/A
-
High School
N/A
Property Features
-
New Construction
NO
-
Association Amenities
Picnic Area, Beach Access, Boating, Boat Dock
-
Foundation Details
Block
-
Senior Community YN
NO
-
Sewer
Public Sewer
-
Tax Lot
28
-
Water Source
Public
Schedule a Showing
Showing scheduled successfully.
Mortgage calculator
Estimate your monthly mortgage payment, including the principal and interest, property taxes, and HOA. Adjust the values to generate a more accurate rate.
Your payment
Principal and Interest:
$
Property taxes:
$
HOA fees:
$
Total loan payment:
$
Total interest amount:
$
Location
County
ANNE ARUNDEL
Elementary School
Middle School
High School
Listing Courtesy of Patrick D Cummings, Douglas Realty LLC
RealHub Information is provided exclusively for consumers' personal, non-commercial use, and it may not be used for any purpose other than to identify prospective properties consumers may be interested in purchasing. All information deemed reliable but not guaranteed and should be independently verified. All properties are subject to prior sale, change or withdrawal. RealHub website owner shall not be responsible for any typographical errors, misinformation, misprints and shall be held totally harmless.

Salesperson, Realtor
Nideen Morrison
Call Nideen today to schedule a private showing.

* Listings on this website come from the FMLS IDX Compilation and may be held by brokerage firms other than the owner of this website. The listing brokerage is identified in any listing details. Information is deemed reliable but is not guaranteed. If you believe any FMLS listing contains material that infringes your copyrighted work please click here to review our DMCA policy and learn how to submit a takedown request.© 2024 FMLS.
Related Properties
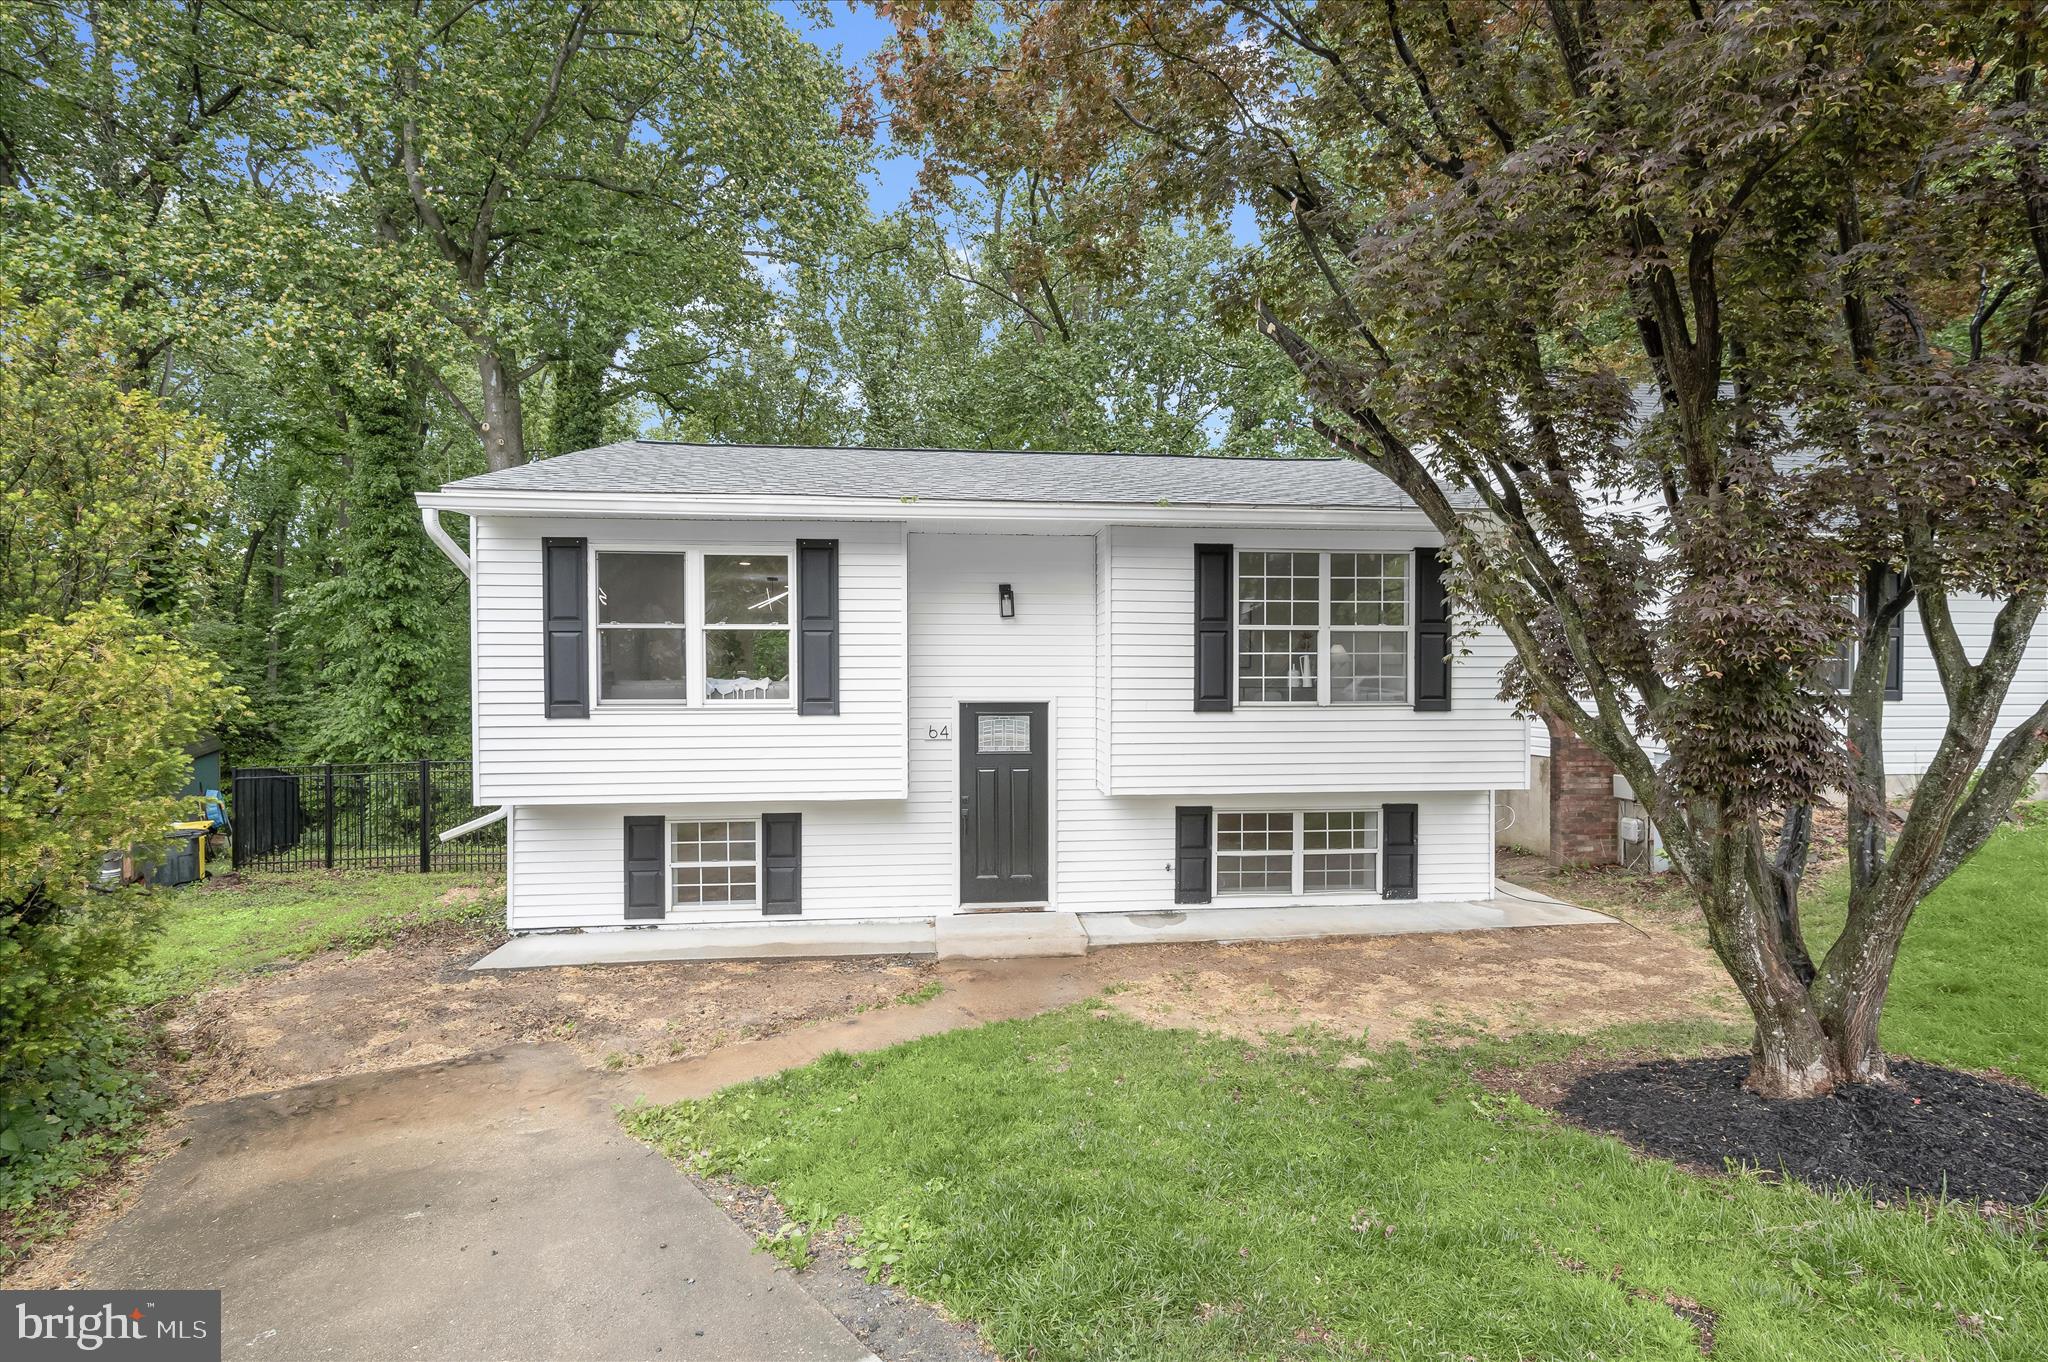
SEVERNA PARK
64 WOHL COURT
3 Beds
2 Baths
1,499 Sq.Ft.
$484,900
MLS#: MDAA2144462

SEVERNA PARK
318 LYNWOOD DRIVE
4 Beds
2 Baths
2,704 Sq.Ft.
$650,000
MLS#: MDAA2156980
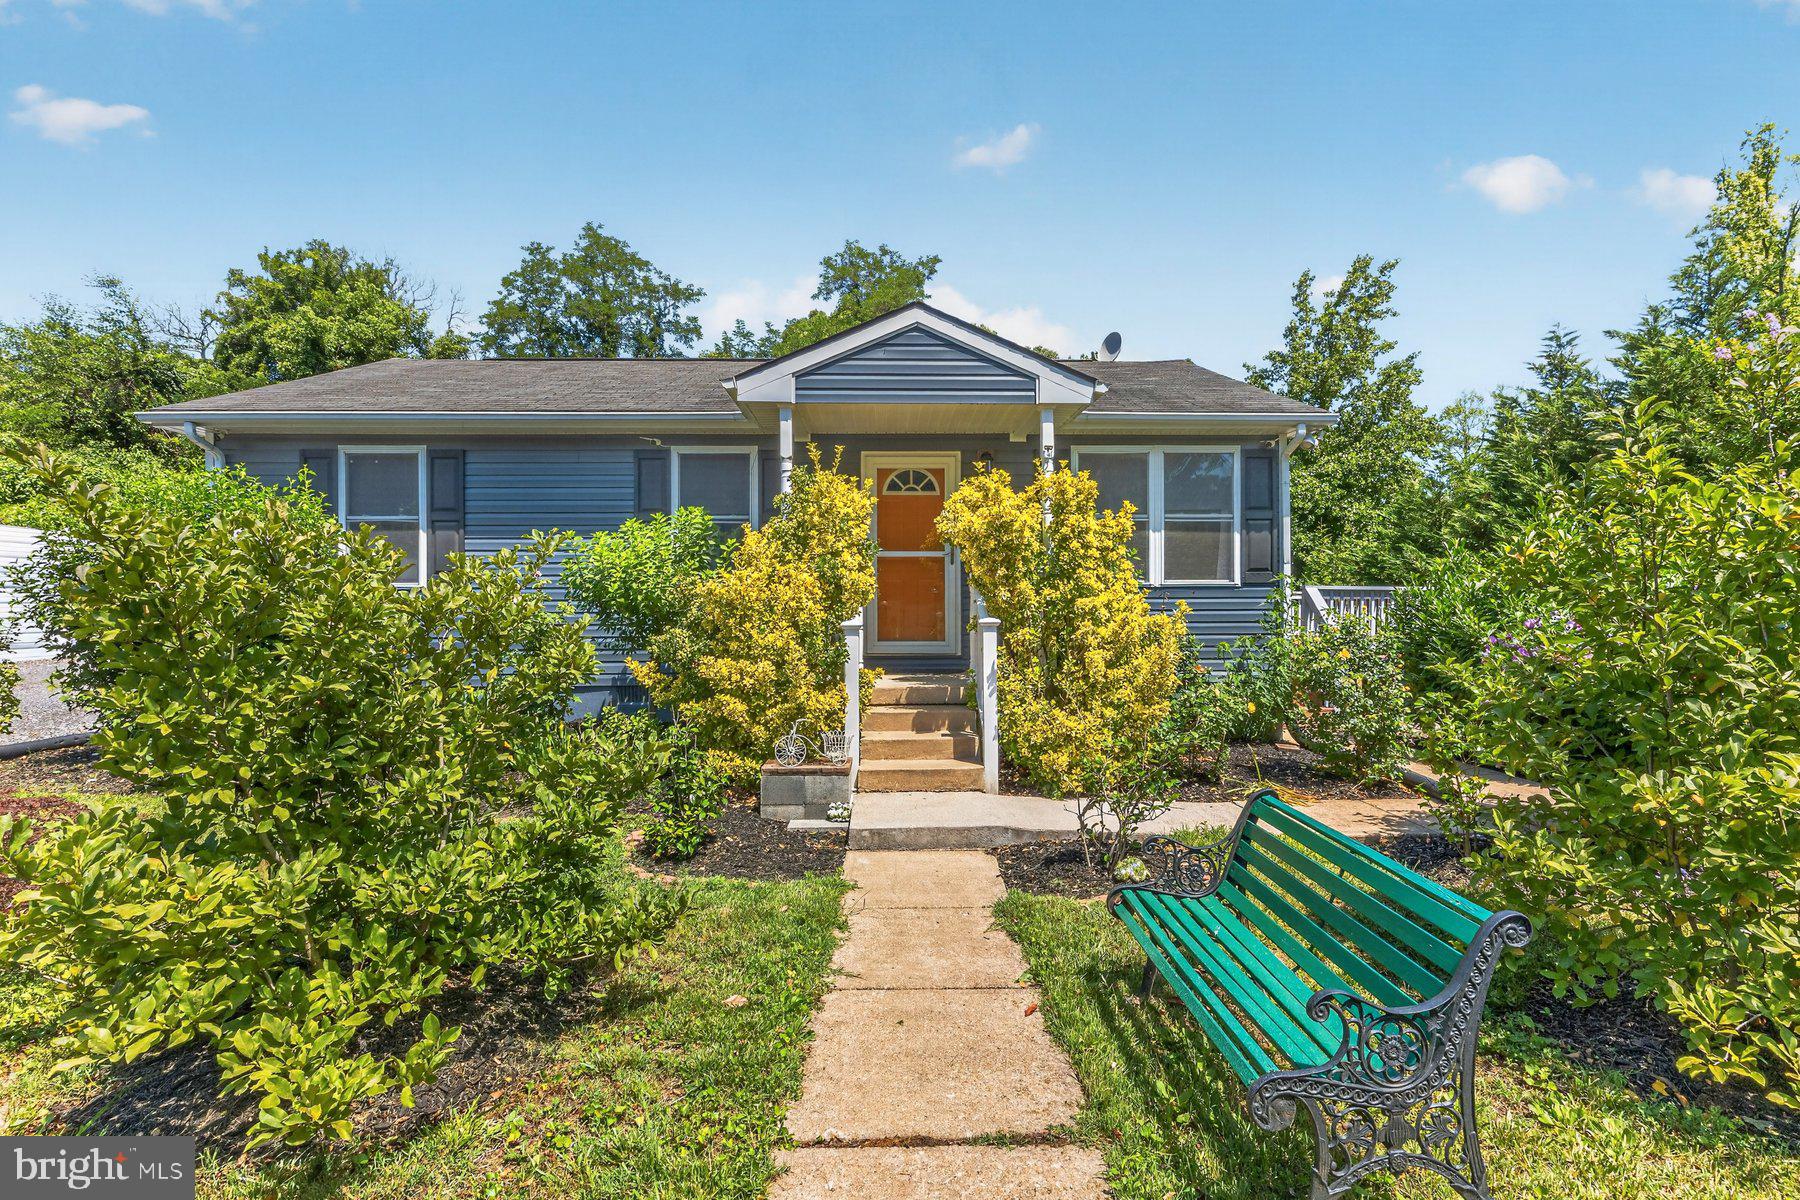
SEVERNA PARK
913 BALTIMORE ANNAPOLIS BOULEVARD
3 Beds
1 Baths
864 Sq.Ft.
$469,900
MLS#: MDAA2146514

SEVERNA PARK
3 BELHAVEN COURT
4 Beds
3 Baths
2,392 Sq.Ft.
$667,900
MLS#: MDAA2146552

SEVERNA PARK
14 WHITES ROAD
4 Beds
2 Baths
1,924 Sq.Ft.
$500,000
MLS#: MDAA2156336

SEVERNA PARK
65 BARRENSDALE DRIVE
3 Beds
1 Baths
1,350 Sq.Ft.
$499,000
MLS#: MDAA2153438

SEVERNA PARK
287 NORTH DRIVE
3 Beds
2 Baths
1,848 Sq.Ft.
$600,000
MLS#: MDAA2155378
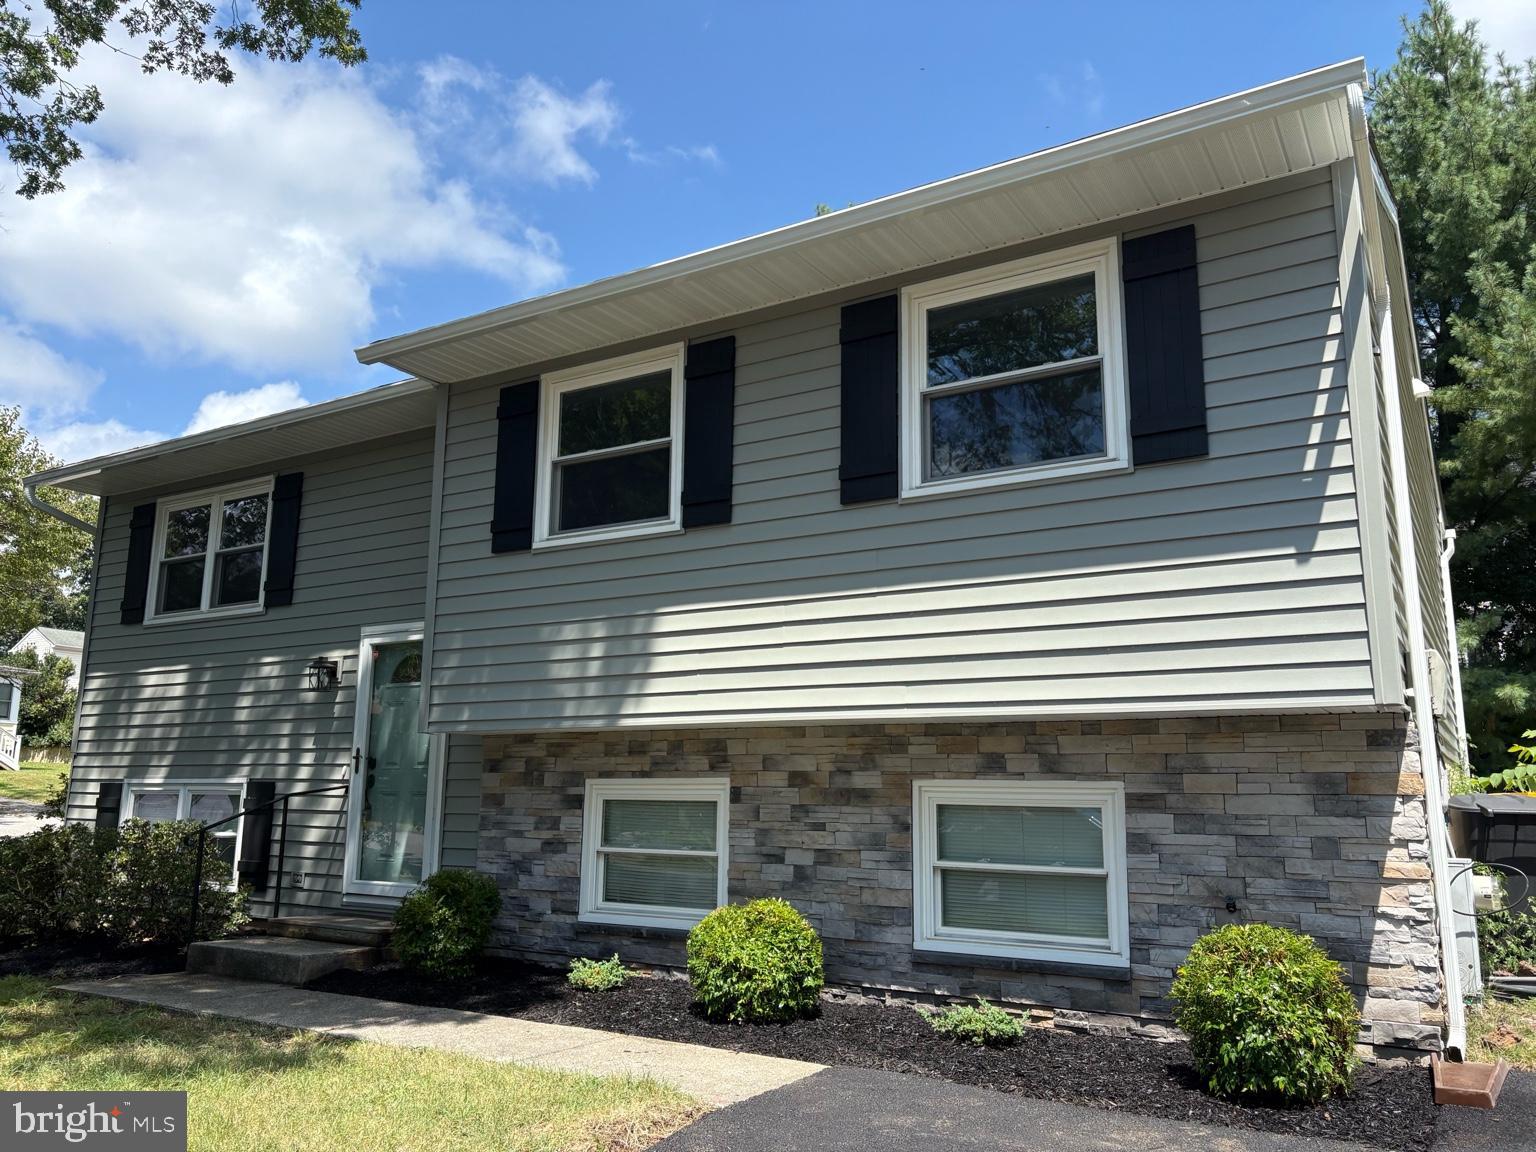
SEVERNA PARK
130 CLARENCE AVENUE
3 Beds
2 Baths
1,928 Sq.Ft.
$599,900
MLS#: MDAA2123480

SEVERNA PARK
610 PARK ROAD
4 Beds
2 Baths
1,686 Sq.Ft.
$599,999
MLS#: MDAA2156456

SEVERNA PARK
103 EVON COURT
3 Beds
2 Baths
1,948 Sq.Ft.
$649,000
MLS#: MDAA2150862
.png)