


Property
Beds
5
Full Baths
5
1/2 Baths
1
Year Built
2027
Sq.Footage
5,912
To Be Built by Enhanced Homes in Waycroft-Woodlawn An exceptional opportunity for a new construction home by local builder Enhanced Homes in Arlington’s sought-after Waycroft-Woodlawn neighborhood. Situated on a beautiful residential street surrounded by neighboring newer homes, the property sits on a perfectly flat 12,000-square-foot lot measuring approximately 60' x 200', with approximately 107 feet of flat backyard space behind the home. Construction is anticipated to begin within the next couple of months with estimated delivery in Summer 2027, giving a buyer the opportunity to get involved early and customize many of the home’s design selections and finishes before construction progresses. The home is planned for approximately 5,912 finished square feet across three levels, plus an oversized 480-square-foot two-car garage, for approximately 6,392 total square feet. The floor plan offers 5 bedrooms, 5 full bathrooms and 1 half bathroom. The upper level features four bedrooms, all with en-suite bathrooms and walk-in closets, including a spacious primary suite with a vaulted ceiling, separate sitting area, two walk-in closets and a large primary bath. A separate upper-level laundry room adds additional convenience. The main level is designed for both everyday living and entertaining, with a private office, formal dining room, large family room, sunroom, breakfast area and spacious kitchen with a large center island and walk-in pantry. A mudroom connects directly to the oversized two-car garage, while the rear of the home opens to a covered deck overlooking the expansive backyard. The finished lower level includes a fifth bedroom with a walk-in closet, full bathroom, wet bar, large game area, recreation room and separate exercise room, along with a walk-up providing direct access to the rear yard. A rare opportunity to secure a substantial new construction home on an exceptionally large and usable flat lot while still having the ability to personalize the finishes and make the home your own. The location is approximately 1 mile from Ballston and the Metro, with Lacey Woods Park, Woodlawn Park and the Custis Trail just steps away, providing convenient access to parks, trails, shopping, dining and everything Ballston has to offer.
Features & Amenities
Interior
-
Total Bedrooms
5
-
Bathrooms
5
-
1/2 Bathrooms
1
-
Above Grade Finished Area
4165.0
-
Basement YN
YES
-
Cooling YN
YES
-
Cooling
Central Air, Zoned, Electric
-
Fireplace YN
YES
-
Heating YN
YES
-
Heating
Natural Gas, Central, Zoned
-
Pet friendly
N/A
Exterior
-
Garage
Yes
-
Garage spaces
2
-
Construction Materials
Brick, HardiPlank Type
-
Parking
Garage, Attached
-
Pool
No
-
Waterfront YN
NO
Area & Lot
-
Lot Size(acres)
0.28
-
Lot Size(square feet)
12,197
-
Property Type
Residential
-
Property Sub Type
Single Family Residence
-
Architectural Style
Craftsman
Price
-
Sales Price
$2,785,000
-
Tax Amount
$10,974
-
Zoning
r-6
-
Sq. Footage
5,912
-
Price/SqFt
$471
HOA
-
Association
No
School District
-
Elementary School
GLEBE
-
Middle School
SWANSON
-
High School
WASHINGTON-LIBERTY
Property Features
-
New Construction
YES
-
Foundation Details
Other
-
Senior Community YN
NO
-
Sewer
Public Sewer
-
Water Source
Public
Schedule a Showing
Showing scheduled successfully.
Mortgage calculator
Estimate your monthly mortgage payment, including the principal and interest, property taxes, and HOA. Adjust the values to generate a more accurate rate.
Your payment
Principal and Interest:
$
Property taxes:
$
HOA fees:
$
Total loan payment:
$
Total interest amount:
$
Location
County
ARLINGTON
Elementary School
GLEBE
Middle School
SWANSON
High School
WASHINGTON-LIBERTY
Listing Courtesy of Aaron A Probasco, Samson Properties
RealHub Information is provided exclusively for consumers' personal, non-commercial use, and it may not be used for any purpose other than to identify prospective properties consumers may be interested in purchasing. All information deemed reliable but not guaranteed and should be independently verified. All properties are subject to prior sale, change or withdrawal. RealHub website owner shall not be responsible for any typographical errors, misinformation, misprints and shall be held totally harmless.

Salesperson, Realtor
Nideen Morrison
Call Nideen today to schedule a private showing.

* Listings on this website come from the FMLS IDX Compilation and may be held by brokerage firms other than the owner of this website. The listing brokerage is identified in any listing details. Information is deemed reliable but is not guaranteed. If you believe any FMLS listing contains material that infringes your copyrighted work please click here to review our DMCA policy and learn how to submit a takedown request.© 2024 FMLS.
Related Properties

ARLINGTON
2011 S GLEBE ROAD
6 Beds
5 Baths
6,713 Sq.Ft.
$2,390,000
MLS#: VAAR2070282
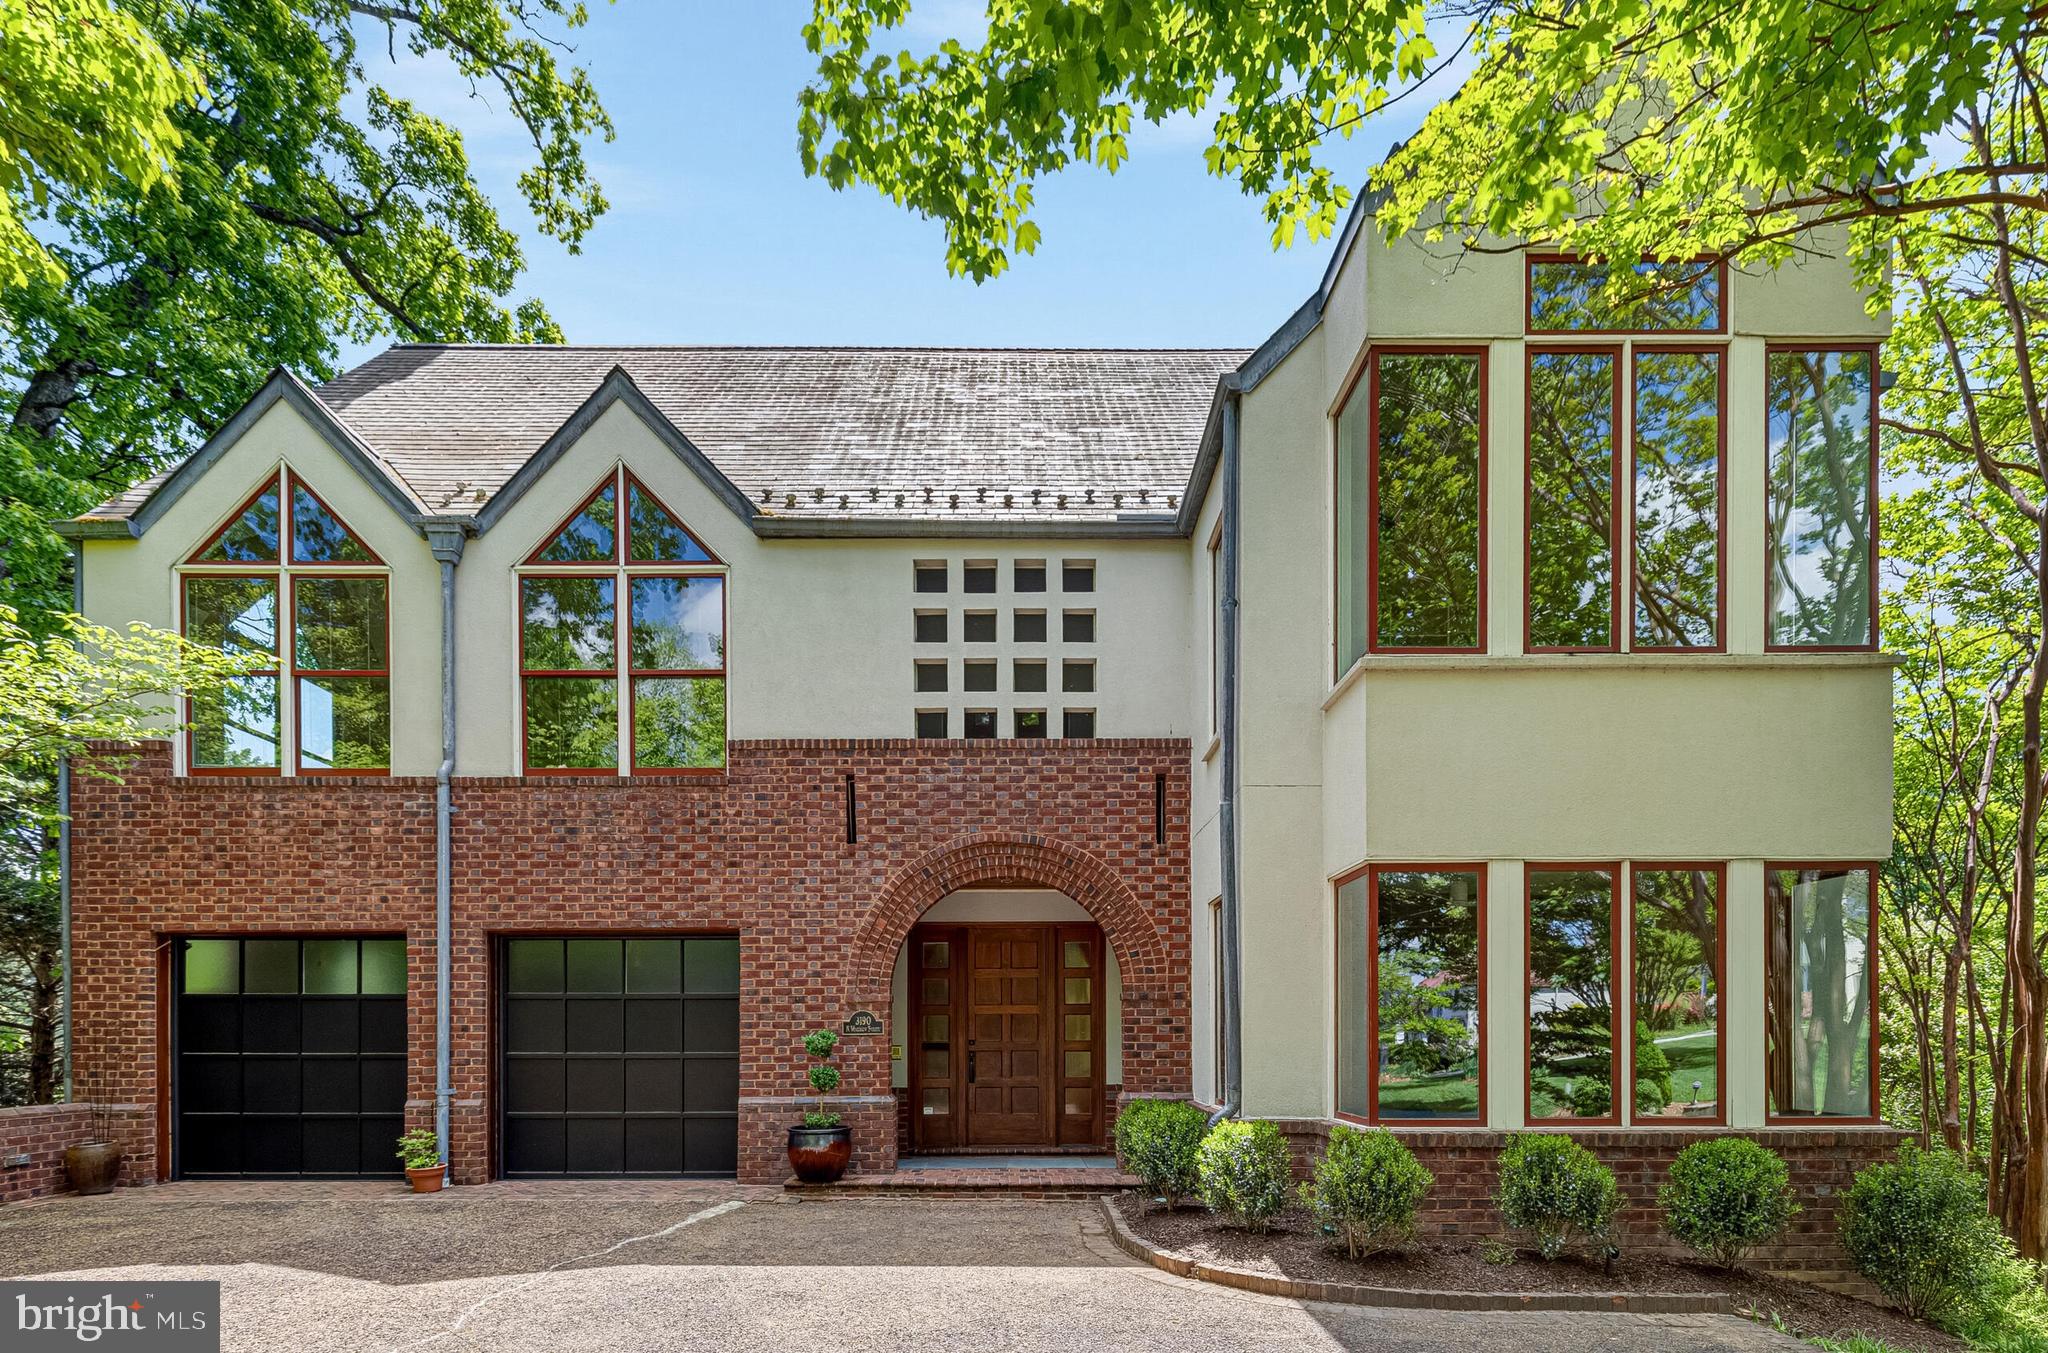
ARLINGTON
3190 N WOODROW STREET
4 Beds
4 Baths
5,406 Sq.Ft.
$3,150,000
MLS#: VAAR2073978

ARLINGTON
7042 WILLIAMSBURG BOULEVARD
5 Beds
5 Baths
5,189 Sq.Ft.
$2,499,900
MLS#: VAAR2077460

ARLINGTON
4143 N RICHMOND STREET
7 Beds
6 Baths
7,551 Sq.Ft.
$2,999,999
MLS#: VAAR2073276

ARLINGTON
4709 25TH ROAD N
6 Beds
5 Baths
5,837 Sq.Ft.
$2,599,000
MLS#: VAAR2078752

ARLINGTON
1801 N TAYLOR STREET
6 Beds
6 Baths
6,788 Sq.Ft.
$3,149,000
MLS#: VAAR2078746

ARLINGTON
2816 N TUCKAHOE STREET
7 Beds
7 Baths
6,756 Sq.Ft.
$3,149,000
MLS#: VAAR2078748

ARLINGTON
6537 35TH ROAD N
5 Beds
5 Baths
6,539 Sq.Ft.
$2,599,999
MLS#: VAAR2077218

ARLINGTON
703 N JACKSON STREET
7 Beds
7 Baths
5,841 Sq.Ft.
$3,299,000
MLS#: VAAR2078944

ARLINGTON
3500 7TH STREET N
6 Beds
5 Baths
5,275 Sq.Ft.
$2,450,000
MLS#: VAAR2079278
.png)