
Property
Beds
4
Full Baths
2
1/2 Baths
None
Year Built
2001
Sq.Footage
1,542
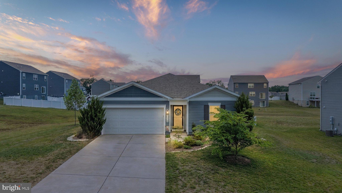
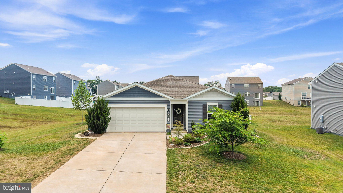
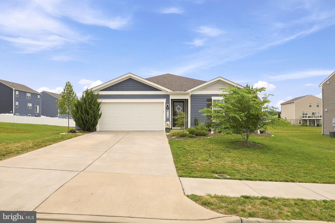
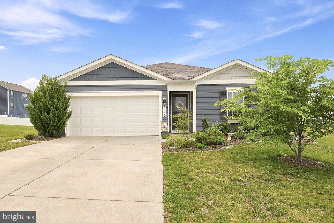
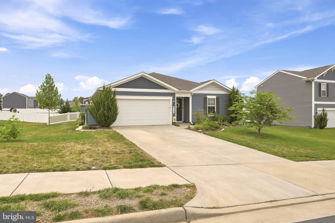
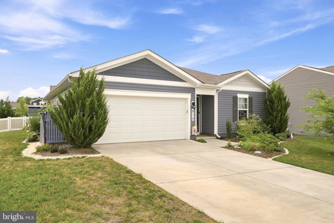
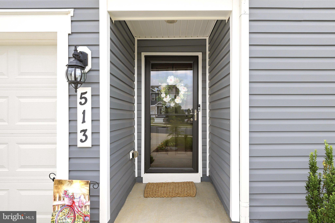
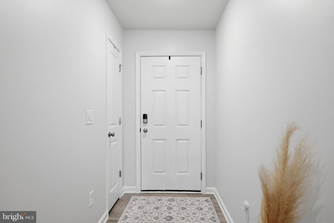
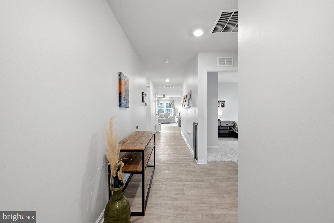
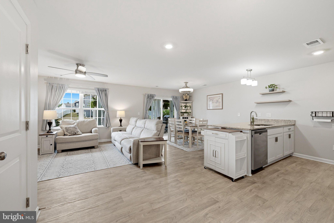
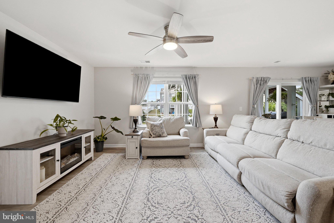
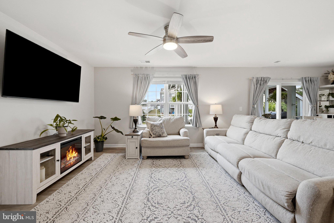
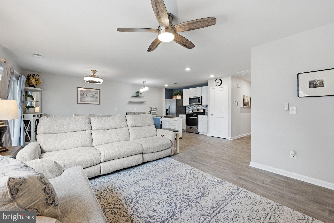
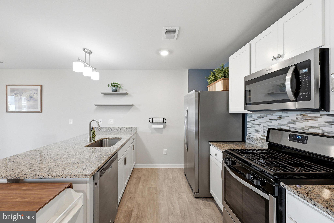
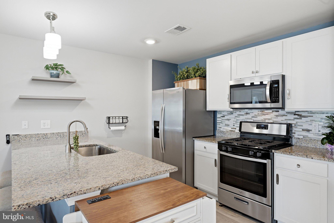
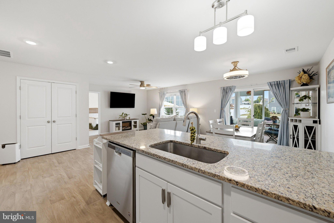
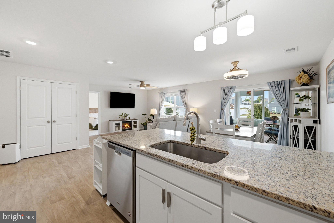
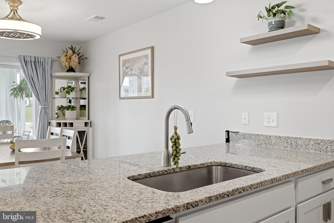
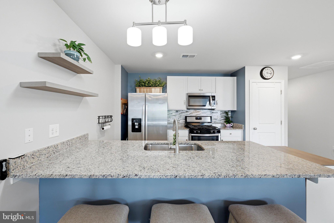
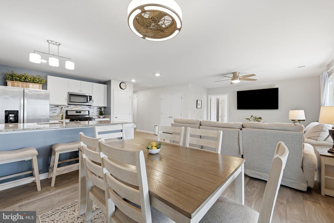
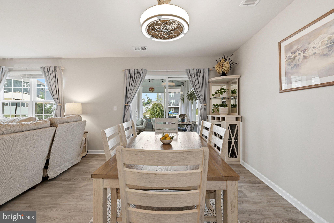
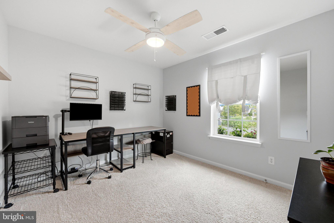
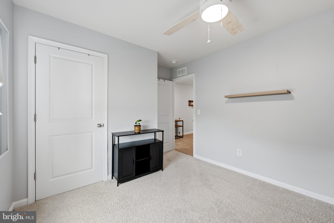
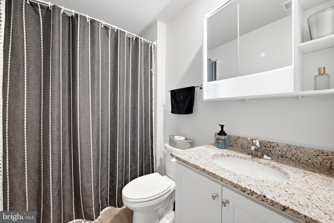
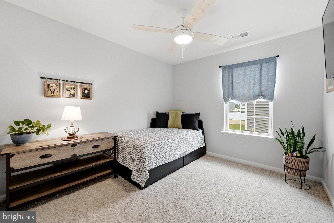
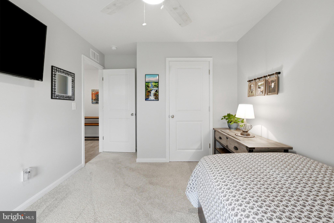
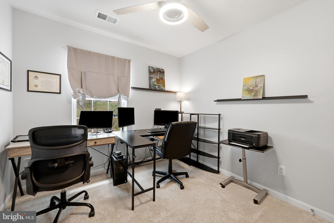
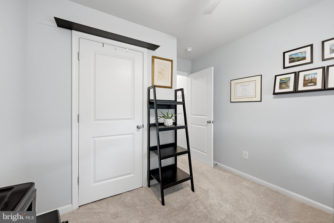
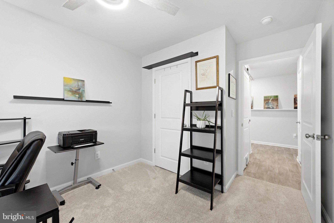
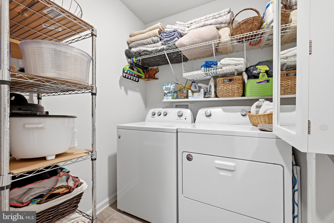
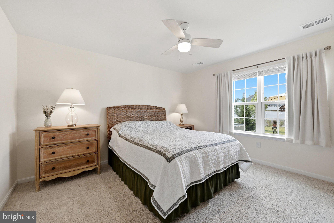
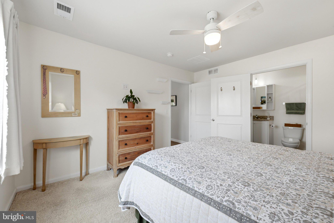
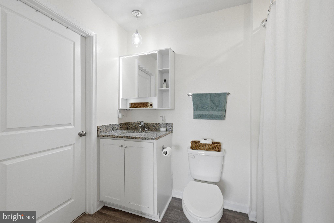
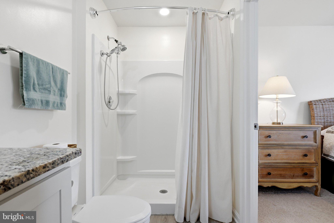
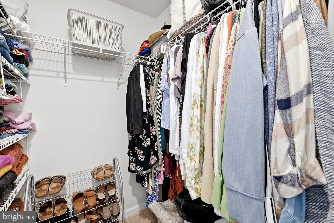
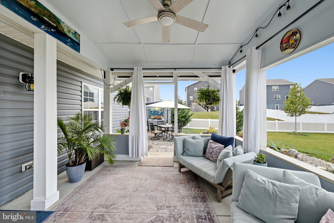
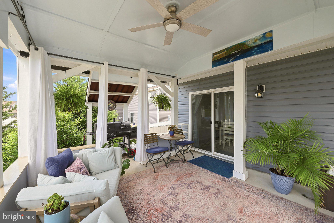
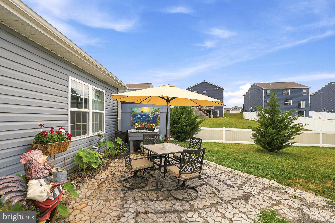
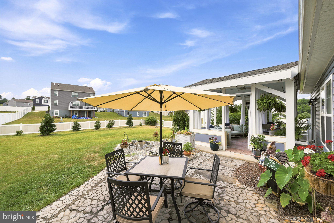
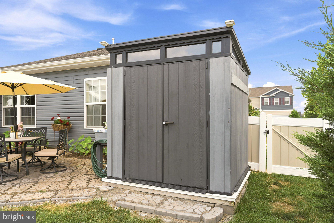
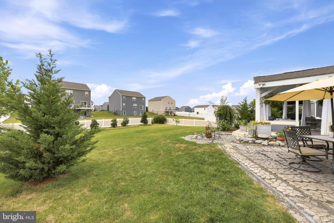
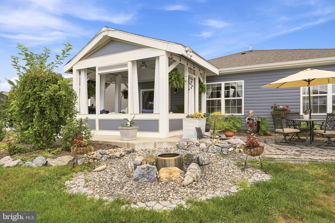
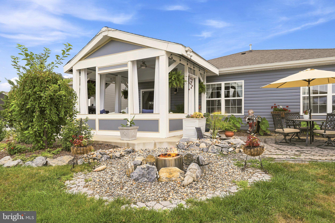
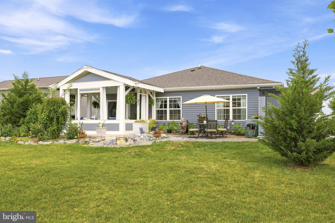
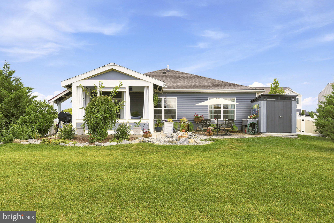
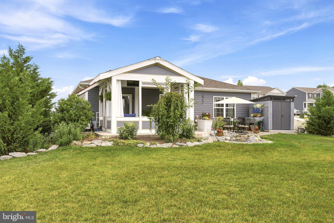
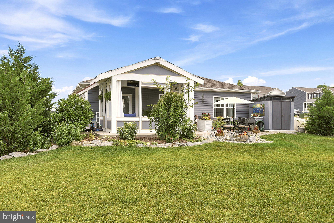
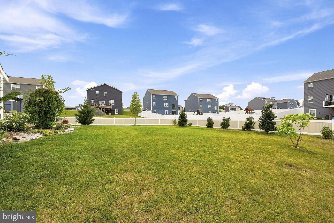
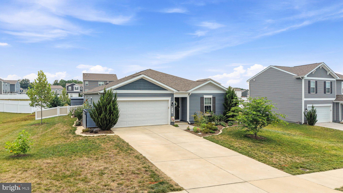
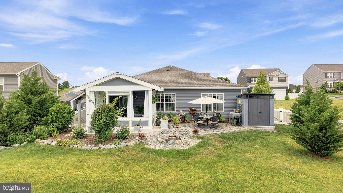
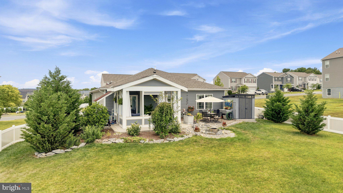
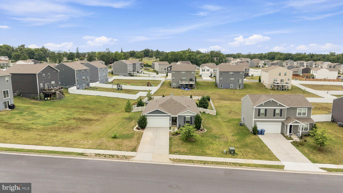
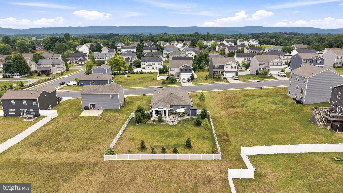
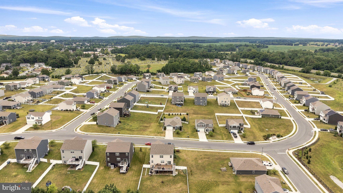
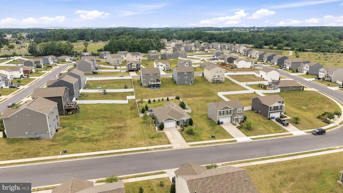
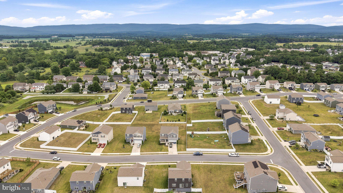
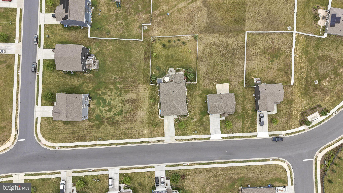
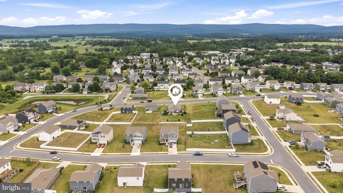
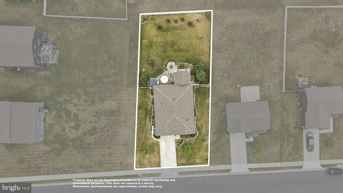
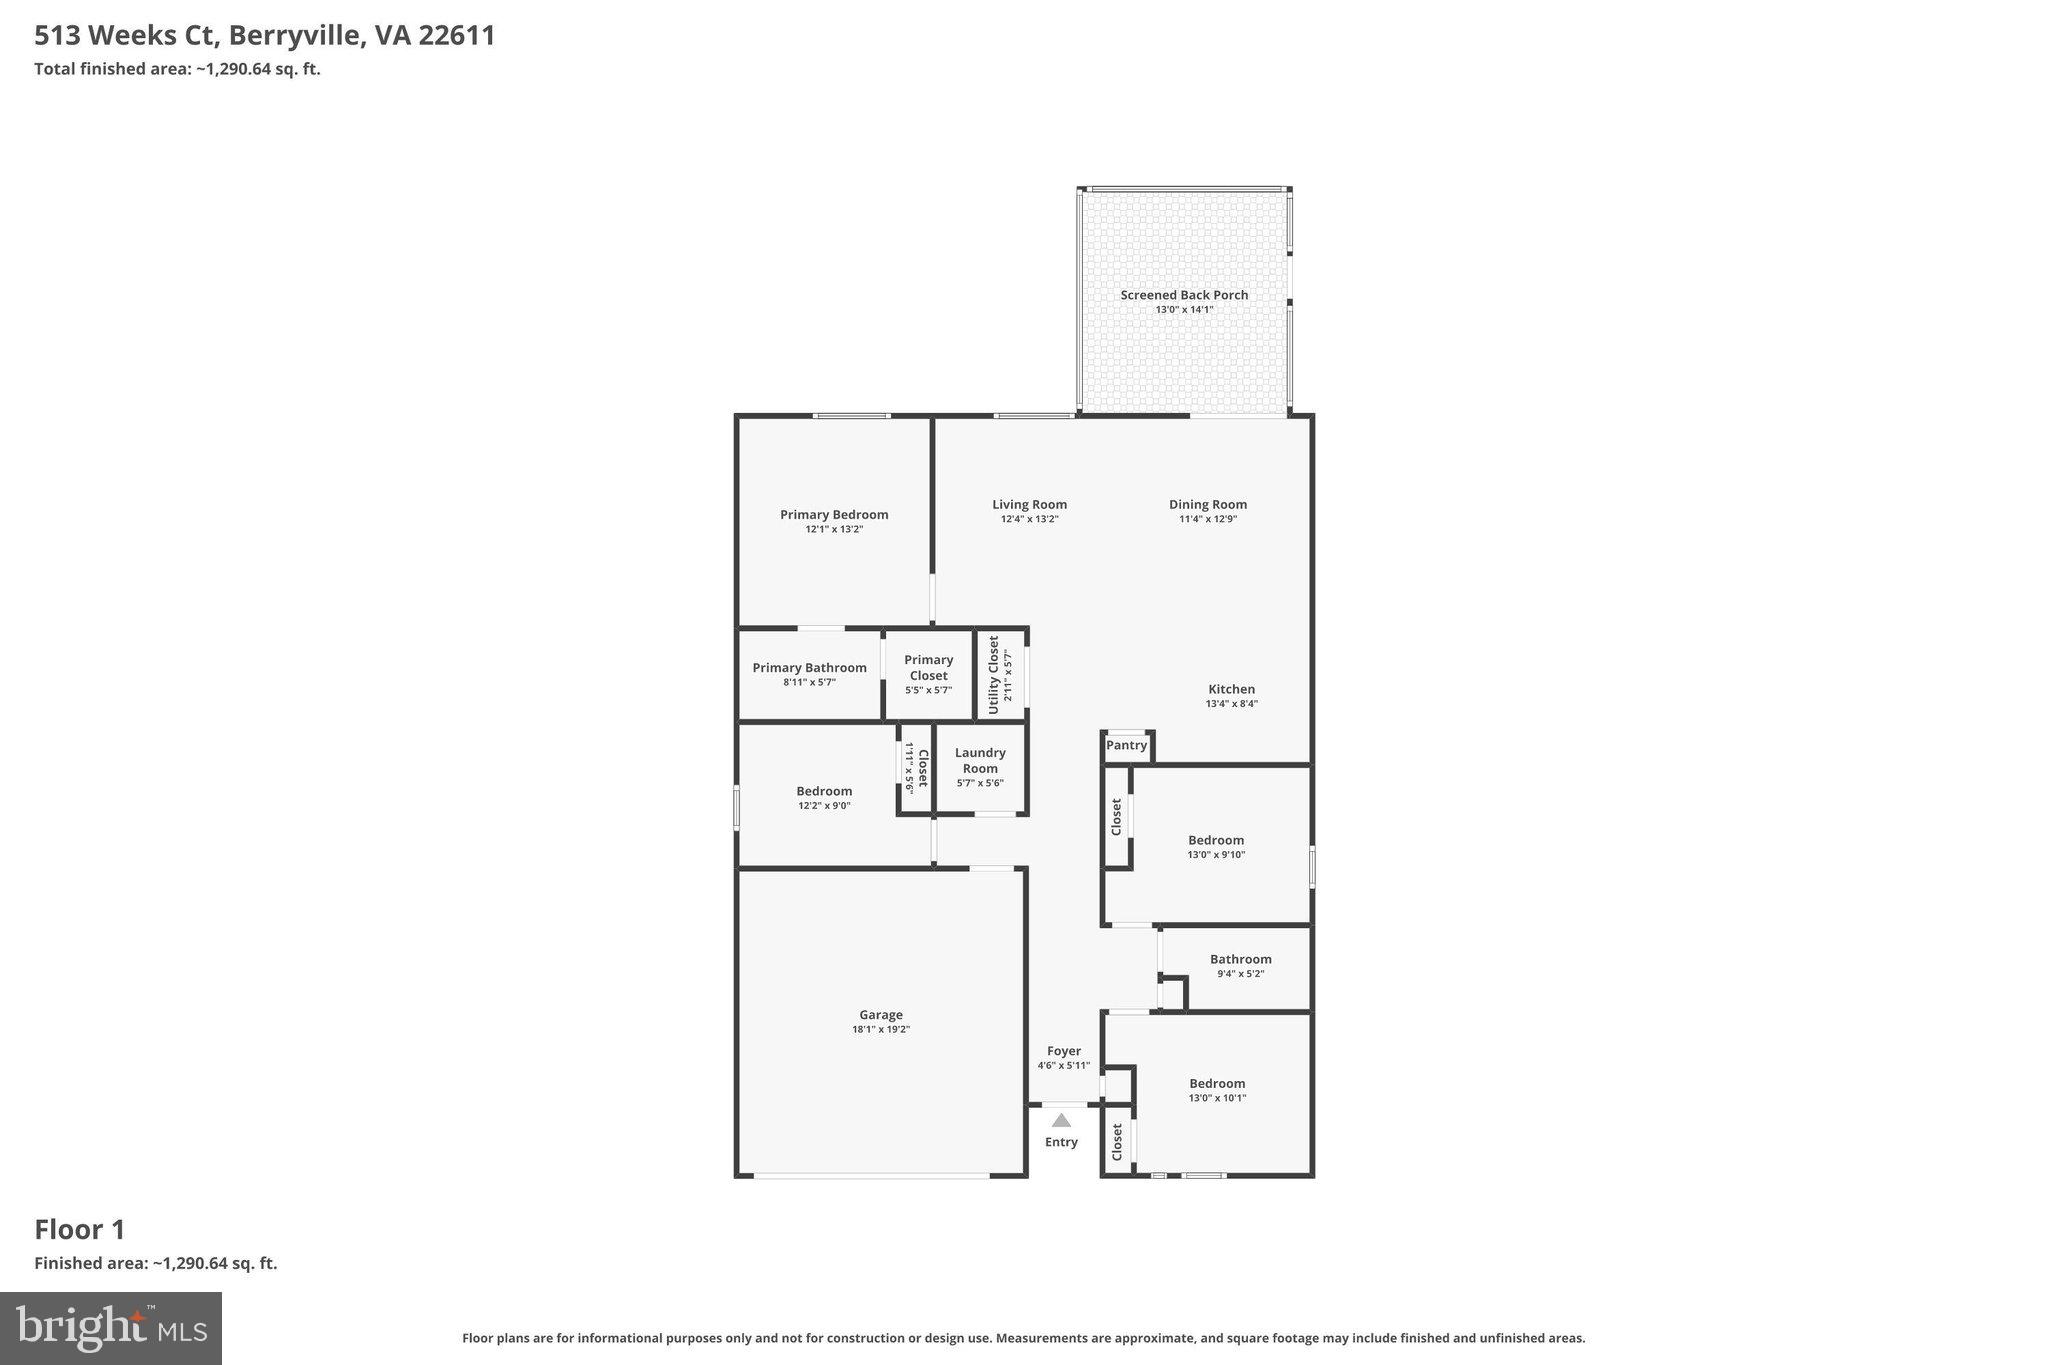
Welcome to 513 Weeks Court in Shenandoah Crossing! This like-new, one-level home offers 4 bedrooms, 2 full baths, and approximately 1,500 square feet of thoughtfully upgraded living space on an oversized 0.29-acre lot (77' x 164'). From the moment you arrive, you'll appreciate the mature landscaping, inviting curb appeal, and numerous improvements that make this home truly move-in ready. Inside, you'll find fresh neutral paint, updated lighting, ceiling fans throughout, 2-inch blinds, and storm/screen doors that enhance both comfort and functionality. The open-concept kitchen has been upgraded with a stylish tile backsplash, built-in coffee and wine bar, and an under-sink water filtration system—perfect for everyday living and entertaining. The spacious primary suite features an ensuite bath with an upgraded illuminated cabinet and shower water filtration system. Three additional bedrooms provide flexibility for guests, a home office, or hobbies. The laundry room has been enhanced with additional shelving and a built-in ironing board cabinet with storage, while the attached two-car garage includes overhead storage racks for exceptional organization. Step outside and discover an outdoor oasis designed for relaxing and entertaining. The fully fenced backyard features a 12' x 14' covered porch complete with a ceiling fan and covered grilling station, an expansive stone patio with an outdoor sink and planting bench, an 8' x 8' storage shed, fire pit, mature shade trees, flowering shrubs, and beautiful perennial gardens. Located in the desirable Shenandoah Crossing community, this home offers easy access to downtown Berryville, Winchester, commuter routes, shopping, dining, wineries, and outdoor recreation. With all of the upgrades already completed, this home is truly move-in ready—just unpack and start enjoying everything it has to offer!
Features & Amenities
Interior
-
Other Interior Features
Ceiling Fan(s), Pantry, Built-in Features
-
Total Bedrooms
4
-
Bathrooms
2
-
Above Grade Finished Area
1542.0
-
Basement YN
NO
-
Cooling YN
YES
-
Cooling
Central Air, Ceiling Fan(s), Electric
-
Fireplace YN
NO
-
Heating YN
YES
-
Heating
Natural Gas, Heat Pump
-
Main Level Bedrooms
4
-
Pet friendly
Cats OK, Dogs OK, Yes
Exterior
-
Garage
Yes
-
Garage spaces
2
-
Construction Materials
Vinyl Siding
-
Parking
Concrete, On Street, Garage, Driveway, Inside Entrance, Attached
-
Pool
No
-
Waterfront YN
NO
Area & Lot
-
Lot Size(acres)
0.29
-
Lot Size(square feet)
12,733
-
Property Type
Residential
-
Property Sub Type
Single Family Residence
-
Architectural Style
Ranch/Rambler
Price
-
Sales Price
$474,900
-
Tax Amount
$2,802
-
Financing Options
VA, Conventional, Cash, FHA, USDA
-
Sq. Footage
1,542
-
Price/SqFt
$307
HOA
-
Association
YES
-
Association Fee
$42
-
Association Fee Frequency
Monthly
-
Association Fee Includes
N/A
Property Resources
-
Horse Property
NO
School District
-
Elementary School
N/A
-
Middle School
N/A
-
High School
N/A
Property Features
-
New Construction
NO
-
Foundation Details
Slab
-
Senior Community YN
NO
-
Sewer
Public Sewer
-
Tax Lot
59
-
Water Source
Public
Schedule a Showing
Showing scheduled successfully.
Mortgage calculator
Estimate your monthly mortgage payment, including the principal and interest, property taxes, and HOA. Adjust the values to generate a more accurate rate.
Your payment
Principal and Interest:
$
Property taxes:
$
HOA fees:
$
Total loan payment:
$
Total interest amount:
$
Location
County
CLARKE
Elementary School
Middle School
High School
Listing Courtesy of Vicky Gale Mashaw , Samson Properties
RealHub Information is provided exclusively for consumers' personal, non-commercial use, and it may not be used for any purpose other than to identify prospective properties consumers may be interested in purchasing. All information deemed reliable but not guaranteed and should be independently verified. All properties are subject to prior sale, change or withdrawal. RealHub website owner shall not be responsible for any typographical errors, misinformation, misprints and shall be held totally harmless.

AGENT
Nideen Morrison
Call Nideen today to schedule a private showing.

* Listings on this website come from the FMLS IDX Compilation and may be held by brokerage firms other than the owner of this website. The listing brokerage is identified in any listing details. Information is deemed reliable but is not guaranteed. If you believe any FMLS listing contains material that infringes your copyrighted work please click here to review our DMCA policy and learn how to submit a takedown request.© 2024 FMLS.
Related Properties
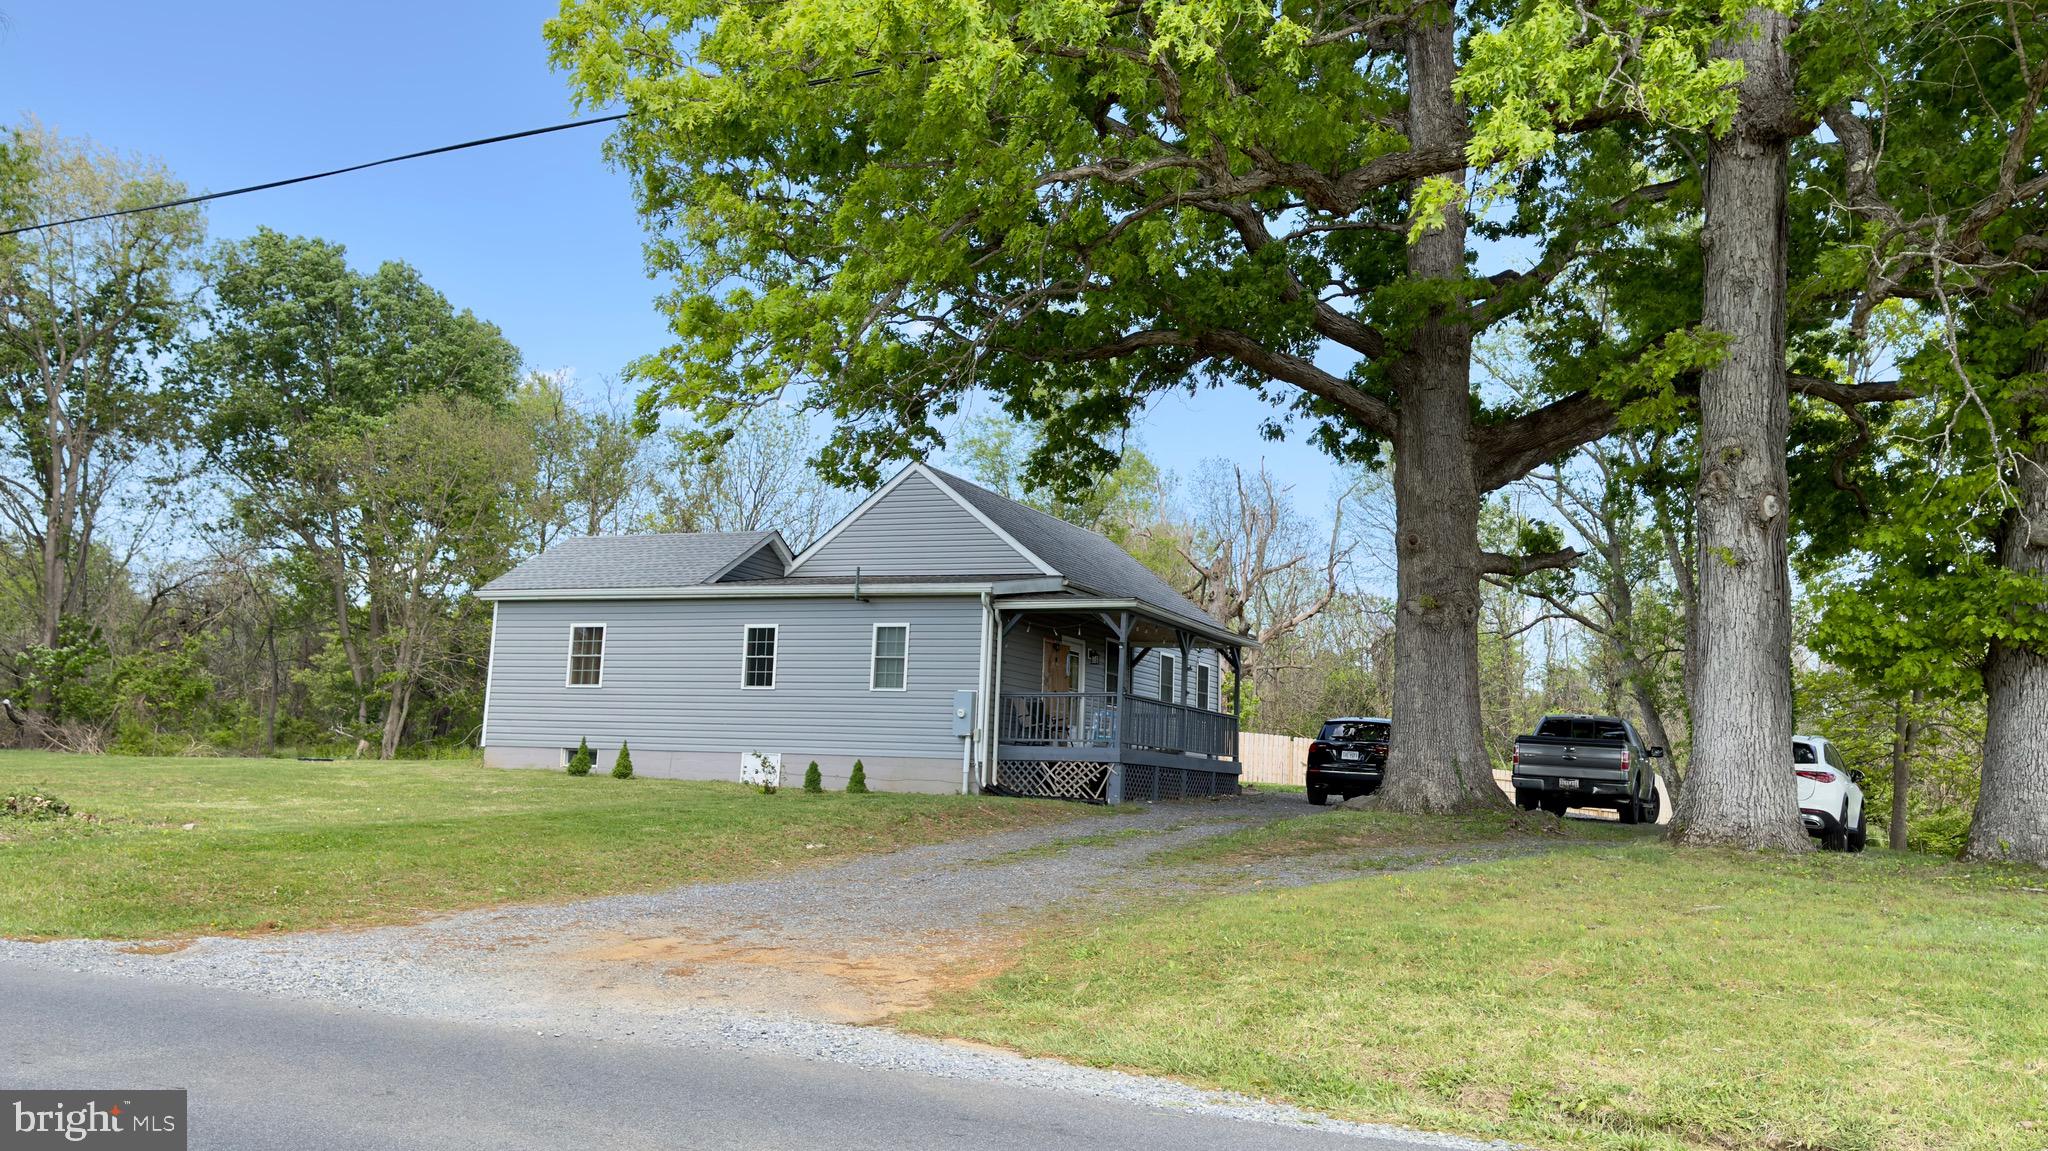
BERRYVILLE
1752 SUMMIT POINT ROAD
3 Beds
1 Baths
N/A
$410,000
MLS#: VACL2006766
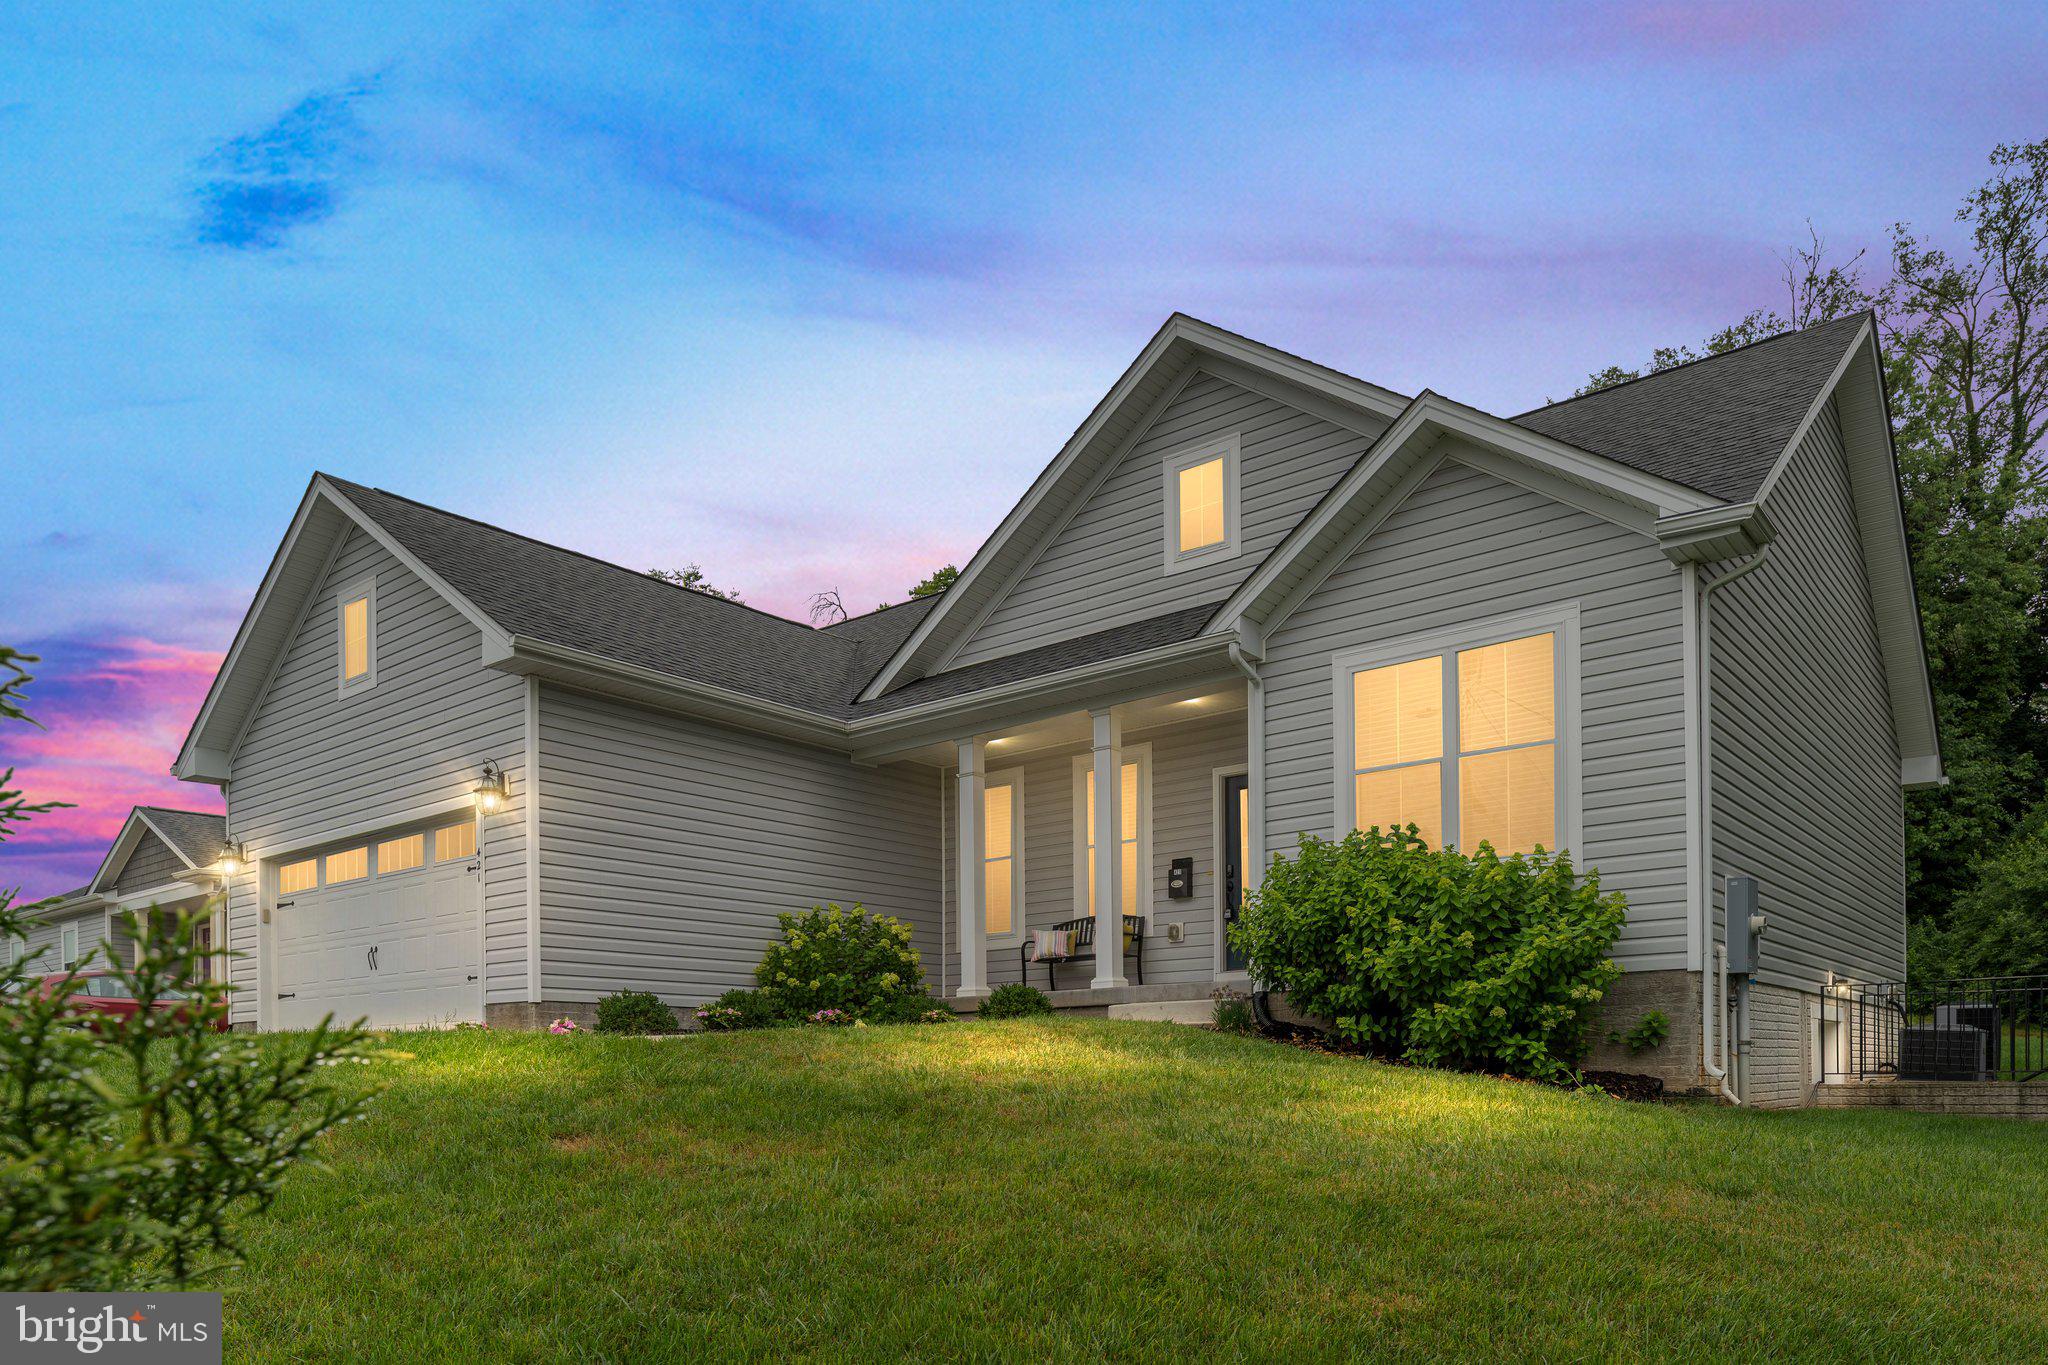
BERRYVILLE
421 RIDGE ROAD
4 Beds
3 Baths
2,832 Sq.Ft.
$519,900
MLS#: VACL2006954
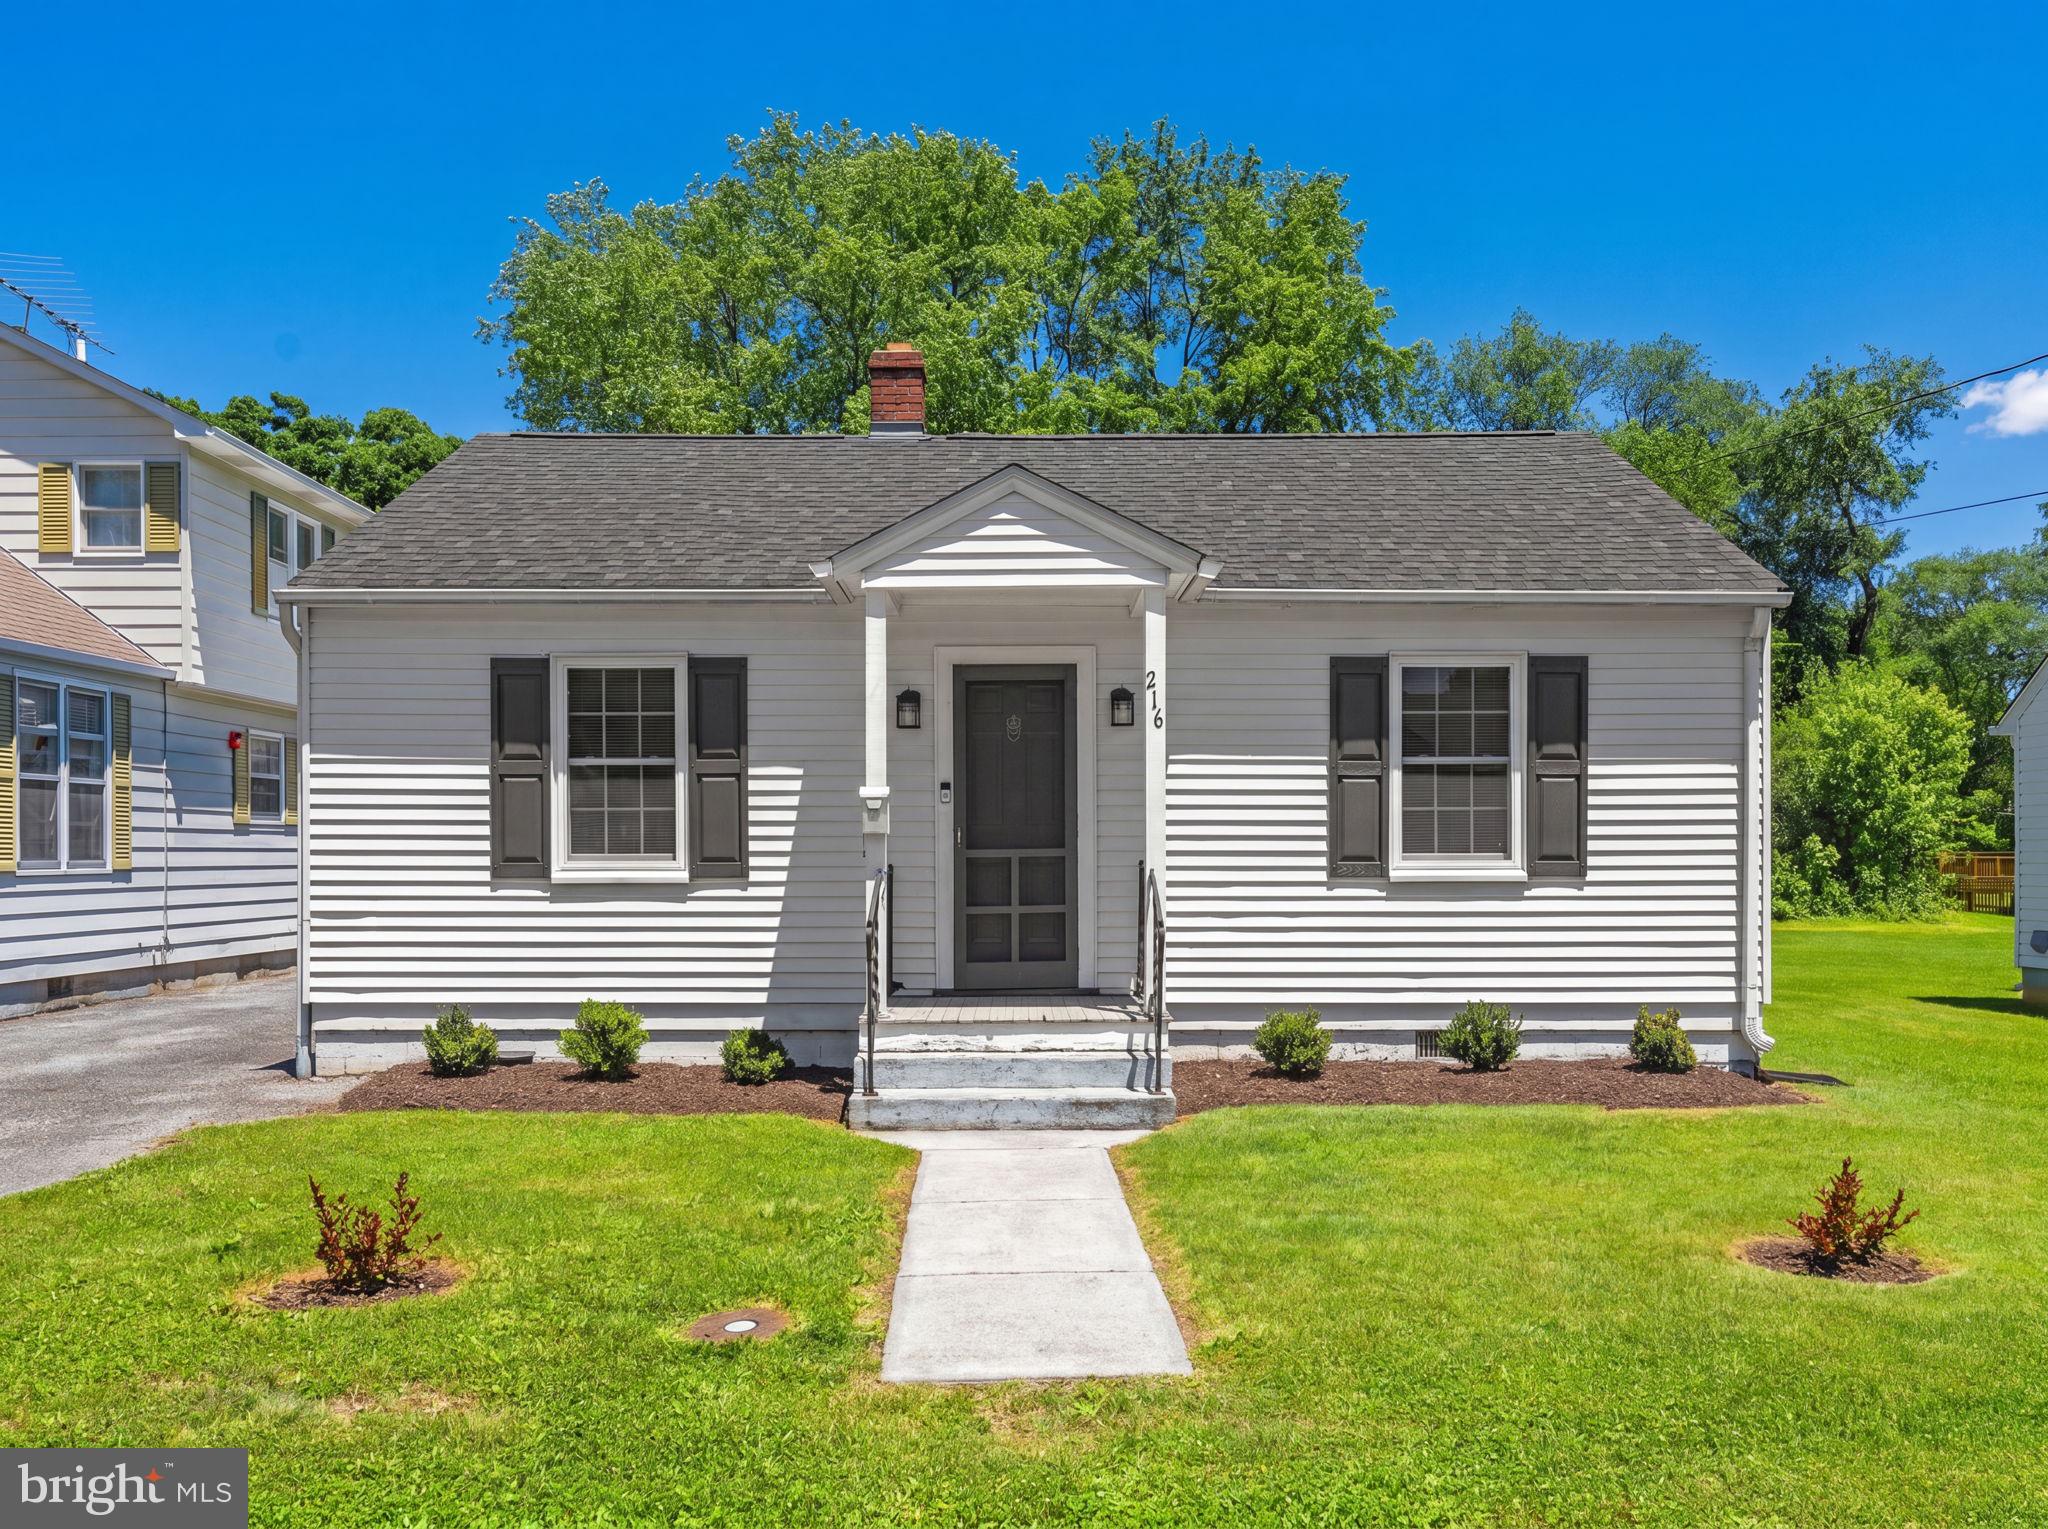
BERRYVILLE
216 WALNUT STREET
2 Beds
1 Baths
984 Sq.Ft.
$379,999
MLS#: VACL2006852
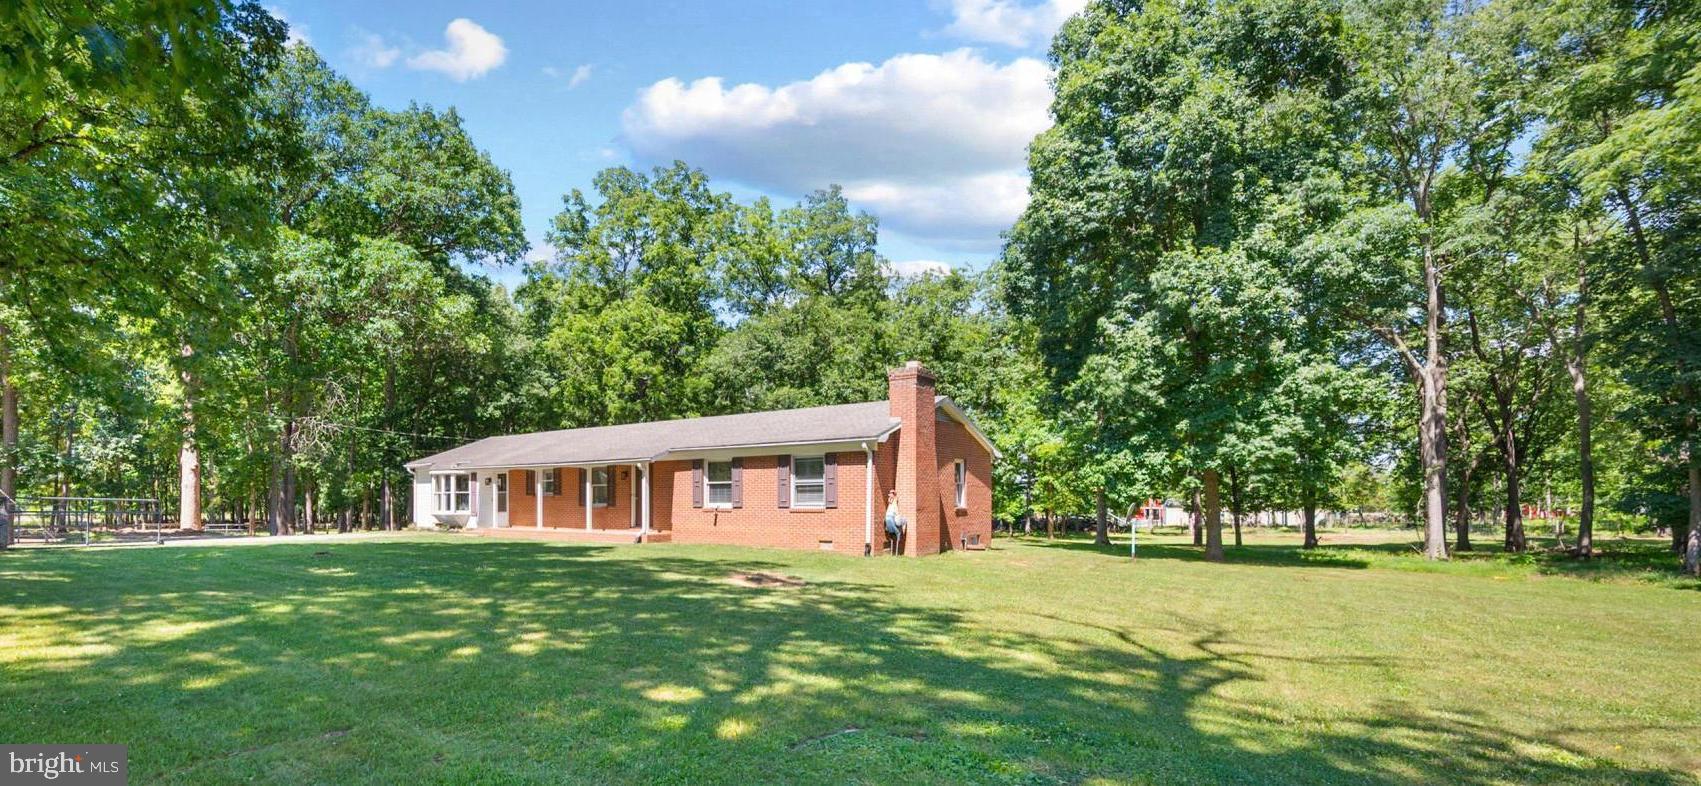
BERRYVILLE
2085 CRUMS CHURCH ROAD
2 Beds
2 Baths
1,890 Sq.Ft.
$539,990
MLS#: VACL2006872
BERRYVILLE
569 TRIPLE J ROAD
3 Beds
3 Baths
2,203 Sq.Ft.
$549,900
MLS#: VACL2006922
BERRYVILLE
110 BATTLETOWN DRIVE
3 Beds
2 Baths
3,243 Sq.Ft.
$509,900
MLS#: VACL2006904
.png)