


Property
Beds
3
Full Baths
2
1/2 Baths
None
Year Built
1983
Sq.Footage
1,952
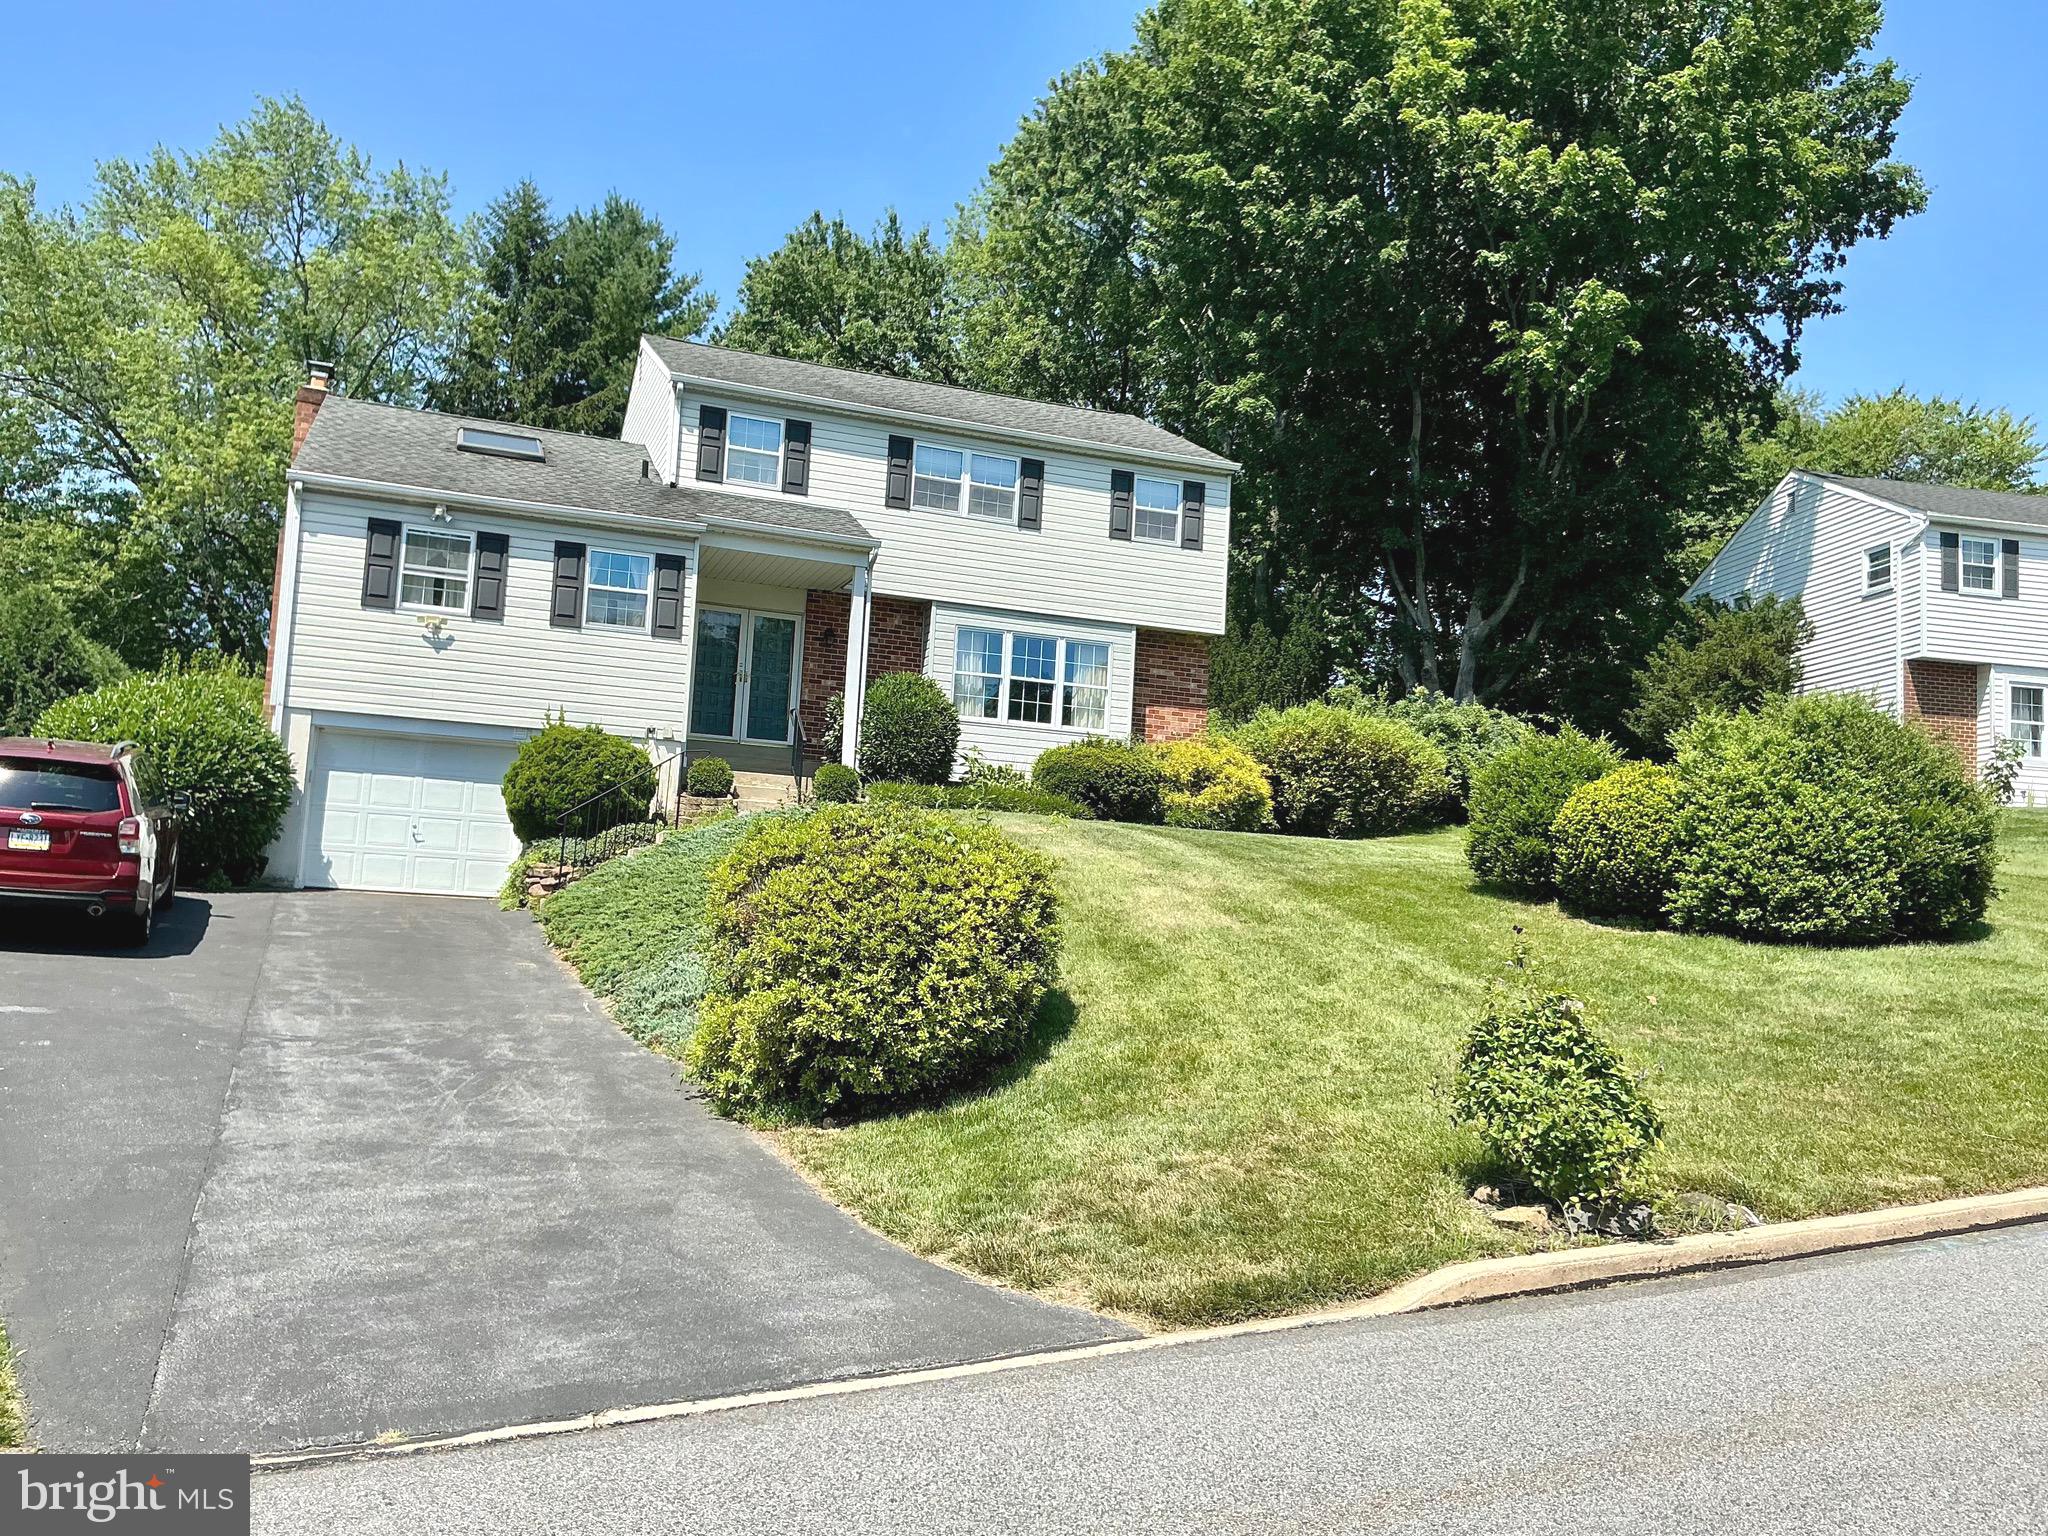
Welcome to 513 Eaton Way, a nicely maintained 3 Bedroom , 2 Bathroom very popular Marlborough Model. Enter the home by a level walk-way (a must for some). The Kitchen is nice and bright offering new windows, cherry cabinets, formica countertops, an Island, a new microwave, an APEC Water Filtration System and a window seat in the breakfast area. The Dining Room has crown molding, hardwood flooring, a new ceiling fan, chair rail and new shutters. The Living Room has hardwood flooring, crown molding, new shutters and a wood burning fireplace. There are sliders that go out onto a large patio (great for entertaining or just sitting out). The Hall Bath has been updated with a large safety tub (walk-in), new flooring, a new vanity, new comfort height power flush toilet and new light fixture. The Laundry Room is a nice size with a dryer and newer washer . The Third Bedroom (currently used as an office) has hardwood floors, attached shelves and a window seat. The Second Bedroom has new carpet. The Primary Bedroom has two new windows with darkening blinds, new carpets, crown molding, a ceiling fan, window seat and two walk-in closets. The Primary Bathroom has been updated: The Dressing area has a 2-sink granite vanity, new mirror, and new Italian tiled flooring. The bath area has a new shower with tiled seat, new Italian tiled flooring, wainscoting and a new comfort height power flush toilet. The Unfinished Basement is great for storage, a UV light was installed on the HVAC system to prevent bacteria and mold, a reverse osmosis was installed on the hot water heater for quicker hot water and a great addition is a newly installed Egress which provides a vital emergency escape and qualifies this space as habitable!. Eaton Village has their own pool; enjoy happy hours and get to know your neighbors! Hershey's Mill is a vibrant 55+ Active Community offering many activities and social events. A one-year Social Membership is complementary for new residents. Come visit, make this home your's and discover what makes Hershey's Mill popular..... Note: Showings start at the OPEN HOUSE on Saturday
Features & Amenities
Interior
-
Total Bedrooms
3
-
Bathrooms
2
-
Above Grade Finished Area
1952.0
-
Basement YN
YES
-
Cooling YN
YES
-
Cooling
Central Air, Electric
-
Fireplace YN
YES
-
Heating YN
YES
-
Heating
Electric, Heat Pump
-
Main Level Bedrooms
3
-
Pet friendly
Number Limit, Yes
Exterior
-
Garage
Yes
-
Garage spaces
1
-
Construction Materials
Frame
-
Parking
Garage, Detached
-
Patio and Porch Features
Patio
-
Pool
Yes
-
Pool Features
Community, Lap
-
Waterfront YN
NO
Area & Lot
-
Lot Size(acres)
0.04
-
Lot Size(square feet)
1,952
-
Property Type
Residential
-
Property Sub Type
Townhouse
-
Architectural Style
Carriage House
Price
-
Sales Price
$645,000
-
Tax Amount
$6,998
-
Financing Options
Cash, Conventional, FHA
-
Sq. Footage
1,952
-
Price/SqFt
$330
HOA
-
Association
YES
-
Association Fee
$2,100
-
Association Fee Frequency
Quarterly
-
Association Fee Includes
N/A
School District
-
Elementary School
N/A
-
Middle School
N/A
-
High School
N/A
Property Features
-
New Construction
NO
-
Association Amenities
Billiard Room, Dog Park, Security, Tennis Court(s), Cable TV, Gated, Jogging Path, Shuffleboard Court
-
Foundation Details
Concrete Perimeter
-
Senior Community YN
YES
-
Sewer
Public Sewer
-
Tax Lot
0334
-
Water Source
Public
Schedule a Showing
Showing scheduled successfully.
Mortgage calculator
Estimate your monthly mortgage payment, including the principal and interest, property taxes, and HOA. Adjust the values to generate a more accurate rate.
Your payment
Principal and Interest:
$
Property taxes:
$
HOA fees:
$
Total loan payment:
$
Total interest amount:
$
Location
County
CHESTER
Elementary School
Middle School
High School
Listing Courtesy of Brenda Smith , Engel & Volkers
RealHub Information is provided exclusively for consumers' personal, non-commercial use, and it may not be used for any purpose other than to identify prospective properties consumers may be interested in purchasing. All information deemed reliable but not guaranteed and should be independently verified. All properties are subject to prior sale, change or withdrawal. RealHub website owner shall not be responsible for any typographical errors, misinformation, misprints and shall be held totally harmless.

AGENT
Nideen Morrison
Call Nideen today to schedule a private showing.

* Listings on this website come from the FMLS IDX Compilation and may be held by brokerage firms other than the owner of this website. The listing brokerage is identified in any listing details. Information is deemed reliable but is not guaranteed. If you believe any FMLS listing contains material that infringes your copyrighted work please click here to review our DMCA policy and learn how to submit a takedown request.© 2024 FMLS.
Related Properties

WEST CHESTER
54 OLD BARN DRIVE
3 Beds
2 Baths
3,167 Sq.Ft.
$749,995
MLS#: PADE2118486
WEST CHESTER
808 JOECK DRIVE
4 Beds
2 Baths
2,040 Sq.Ft.
$659,900
MLS#: PACT2129744

WEST CHESTER
335 S ADAMS STREET
3 Beds
2 Baths
1,728 Sq.Ft.
$575,000
MLS#: PACT2124686

WEST CHESTER
38 NEW COUNTRYSIDE DRIVE
4 Beds
3 Baths
3,148 Sq.Ft.
$724,900
MLS#: PACT2131412

WEST CHESTER
2723 WHITTLEBY COURT
3 Beds
2 Baths
2,448 Sq.Ft.
$634,900
MLS#: PACT2132408

WEST CHESTER
556 FRANKLIN WAY
4 Beds
3 Baths
2,549 Sq.Ft.
$635,000
MLS#: PACT2132452

WEST CHESTER
251 E MARKET ST
4 Beds
3 Baths
1,776 Sq.Ft.
$580,000
MLS#: PACT2131602

WEST CHESTER
1022 CAROLYN DRIVE
4 Beds
2 Baths
2,220 Sq.Ft.
$735,000
MLS#: PACT2132844

WEST CHESTER
124 W LAFAYETTE STREET
4 Beds
1 Baths
1,550 Sq.Ft.
$599,900
MLS#: PACT2132170
.png)