Features & Amenities

Interior

  • Total Bedrooms

    3

  • Bathrooms

    2

  • 1/2 Bathrooms

    2

  • Above Grade Finished Area

    1496.0

  • Basement YN

    YES

  • Cooling YN

    YES

  • Cooling

    Central Air, Electric

  • Fireplace YN

    NO

  • Heating YN

    YES

  • Heating

    Natural Gas, Forced Air

  • Pet friendly

    N/A

Exterior

  • Garage

    No

  • Construction Materials

    Other

  • Parking

    Parking Lot, Other

  • Pool

    No

  • Waterfront YN

    NO

Area & Lot

  • Lot Size(acres)

    0.04

  • Lot Size(square feet)

    1,606

  • Property Type

    Residential

  • Property Sub Type

    Townhouse

  • Architectural Style

    Back-to-Back

Price

  • Sales Price

    $699,000

  • Tax Amount

    $6,804

  • Financing Options

    Conventional, Cash, Other

  • Sq. Footage

    1,496

  • Price/SqFt

    $467

HOA

  • Association

    YES

  • Association Fee

    $170

  • Association Fee Frequency

    Monthly

  • Association Fee Includes

    N/A

Property Resources

  • Horse Property

    NO

School District

  • Elementary School

    WAKEFIELD FOREST

  • Middle School

    FROST

  • High School

    WOODSON

Property Features

  • New Construction

    NO

  • Foundation Details

    Other

  • Senior Community YN

    NO

  • Sewer

    Other, Public Sewer

  • Tax Lot

    7A

  • Water Source

    Public

Schedule a Showing

Showing scheduled successfully.

<
>
IN PERSON
VIA CHAT

What is 3 + 4 ?


Change time

Mortgage calculator

Estimate your monthly mortgage payment, including the principal and interest, property taxes, and HOA. Adjust the values to generate a more accurate rate.

Your payment

Principal and Interest:

$

Property taxes:

$

HOA fees:

$

Total loan payment:

$

Total interest amount:

$

Location

County

FAIRFAX

Elementary School

WAKEFIELD FOREST

Middle School

FROST

High School

WOODSON

Listing Courtesy of Terri Yoon, Mega Realty & Investment Inc

RealHub Information is provided exclusively for consumers' personal, non-commercial use, and it may not be used for any purpose other than to identify prospective properties consumers may be interested in purchasing. All information deemed reliable but not guaranteed and should be independently verified. All properties are subject to prior sale, change or withdrawal. RealHub website owner shall not be responsible for any typographical errors, misinformation, misprints and shall be held totally harmless.

Agent Nideen Morrison

AGENT

Nideen Morrison

Call Nideen today to schedule a private showing.


* Listings on this website come from the FMLS IDX Compilation and may be held by brokerage firms other than the owner of this website. The listing brokerage is identified in any listing details. Information is deemed reliable but is not guaranteed. If you believe any FMLS listing contains material that infringes your copyrighted work please click here to review our DMCA policy and learn how to submit a takedown request.© 2024 FMLS.
Welcome to this beautifully updated, turn-key townhome in the heart of Annandale! Fully renovated in 2021, this light-filled property features gorgeous new wooden flooring flowing seamlessly throughout the entire house. The stunning, redesigned kitchen boasts modern finishes, sleek cabinetry, and pristine countertops perfect for home chefs. Enjoy enhanced energy efficiency and endless natural light thanks to brand-new windows installed during the 2021 remodel. Situated in the top-rated Woodson High School pyramid, this home offers the perfect blend of modern living and suburban convenience. 
Enjoy quick access to I-495, local commuter routes, shopping, dining, and outdoor recreation at nearby Lake Accotink Park. 
Don't miss this gem!
Please note: Final touch-ups are currently wrapping up; professional interior photos will be uploaded shortly!

5117 OVERLOOK PARK

Message successfully sent.

What would you like to know?

What is 3 + 4 ?

I agree to receive email communication and understand I can unsubscribe at any time.

I agree to be contacted by Charis Realty Group - Christine Issler, Broker via call, email, and text for real estate services. To opt out, you can reply 'stop' at any time or reply 'help' for assistance. You can also click the unsubscribe link in the emails. Message and data rates may apply. Message frequency may vary. Privacy Policy

Related Properties

Charming Mid-Century Modern on Large Half Acre Lot in Excellent Location!  Walk to Downtown Annandale, Easy Access to Little River Turnpike, 395, and 495! Update it and Make it Your Own, or Tear Down and Build your Custom House!
#VAFX2333874

ANNANDALE

4612 HILLBROOK DRIVE

3 Beds

2 Baths

3,088 Sq.Ft.

$745,000

MLS#: VAFX2333874

Charming and well-maintained 3BR, 2BA single-family home situated on a private 0.23-acre lot backing to mature trees in the heart of Annandale. Offering 1,464 finished square feet, this home features numerous updates, including a **roof (2017), A/C (2016), heating (2022), water heater (2022), and newer appliances**.

The spacious fenced backyard includes a large storage shed/workshop, providing ample space for hobbies, gardening, storage, or a home workshop. An additional garden area is perfect for growing vegetables, flowers, or creating your own backyard garden.

Conveniently located with easy access to **I-495, Route 236 (Little River Turnpike), Columbia Pike, and Braddock Road**, making commuting to Washington, DC, Tysons, Falls Church, and Alexandria a breeze. Close to Metro bus service, shopping, dining, Annandale's vibrant community, Mosaic District, Inova Fairfax Hospital, and nearby parks. Conveniently located near **Saint Michael Catholic School.

Enjoy nearby parks including Mason District Park, Wakefield Park, Wilburdale Park, and Hidden Oaks Nature Center.

A wonderful opportunity to enjoy comfort, convenience, and a peaceful setting in one of Annandale's most desirable locations.
#VAFX2325474

ANNANDALE

7225 PINE DRIVE

3 Beds

2 Baths

1,464 Sq.Ft.

$720,000

MLS#: VAFX2325474
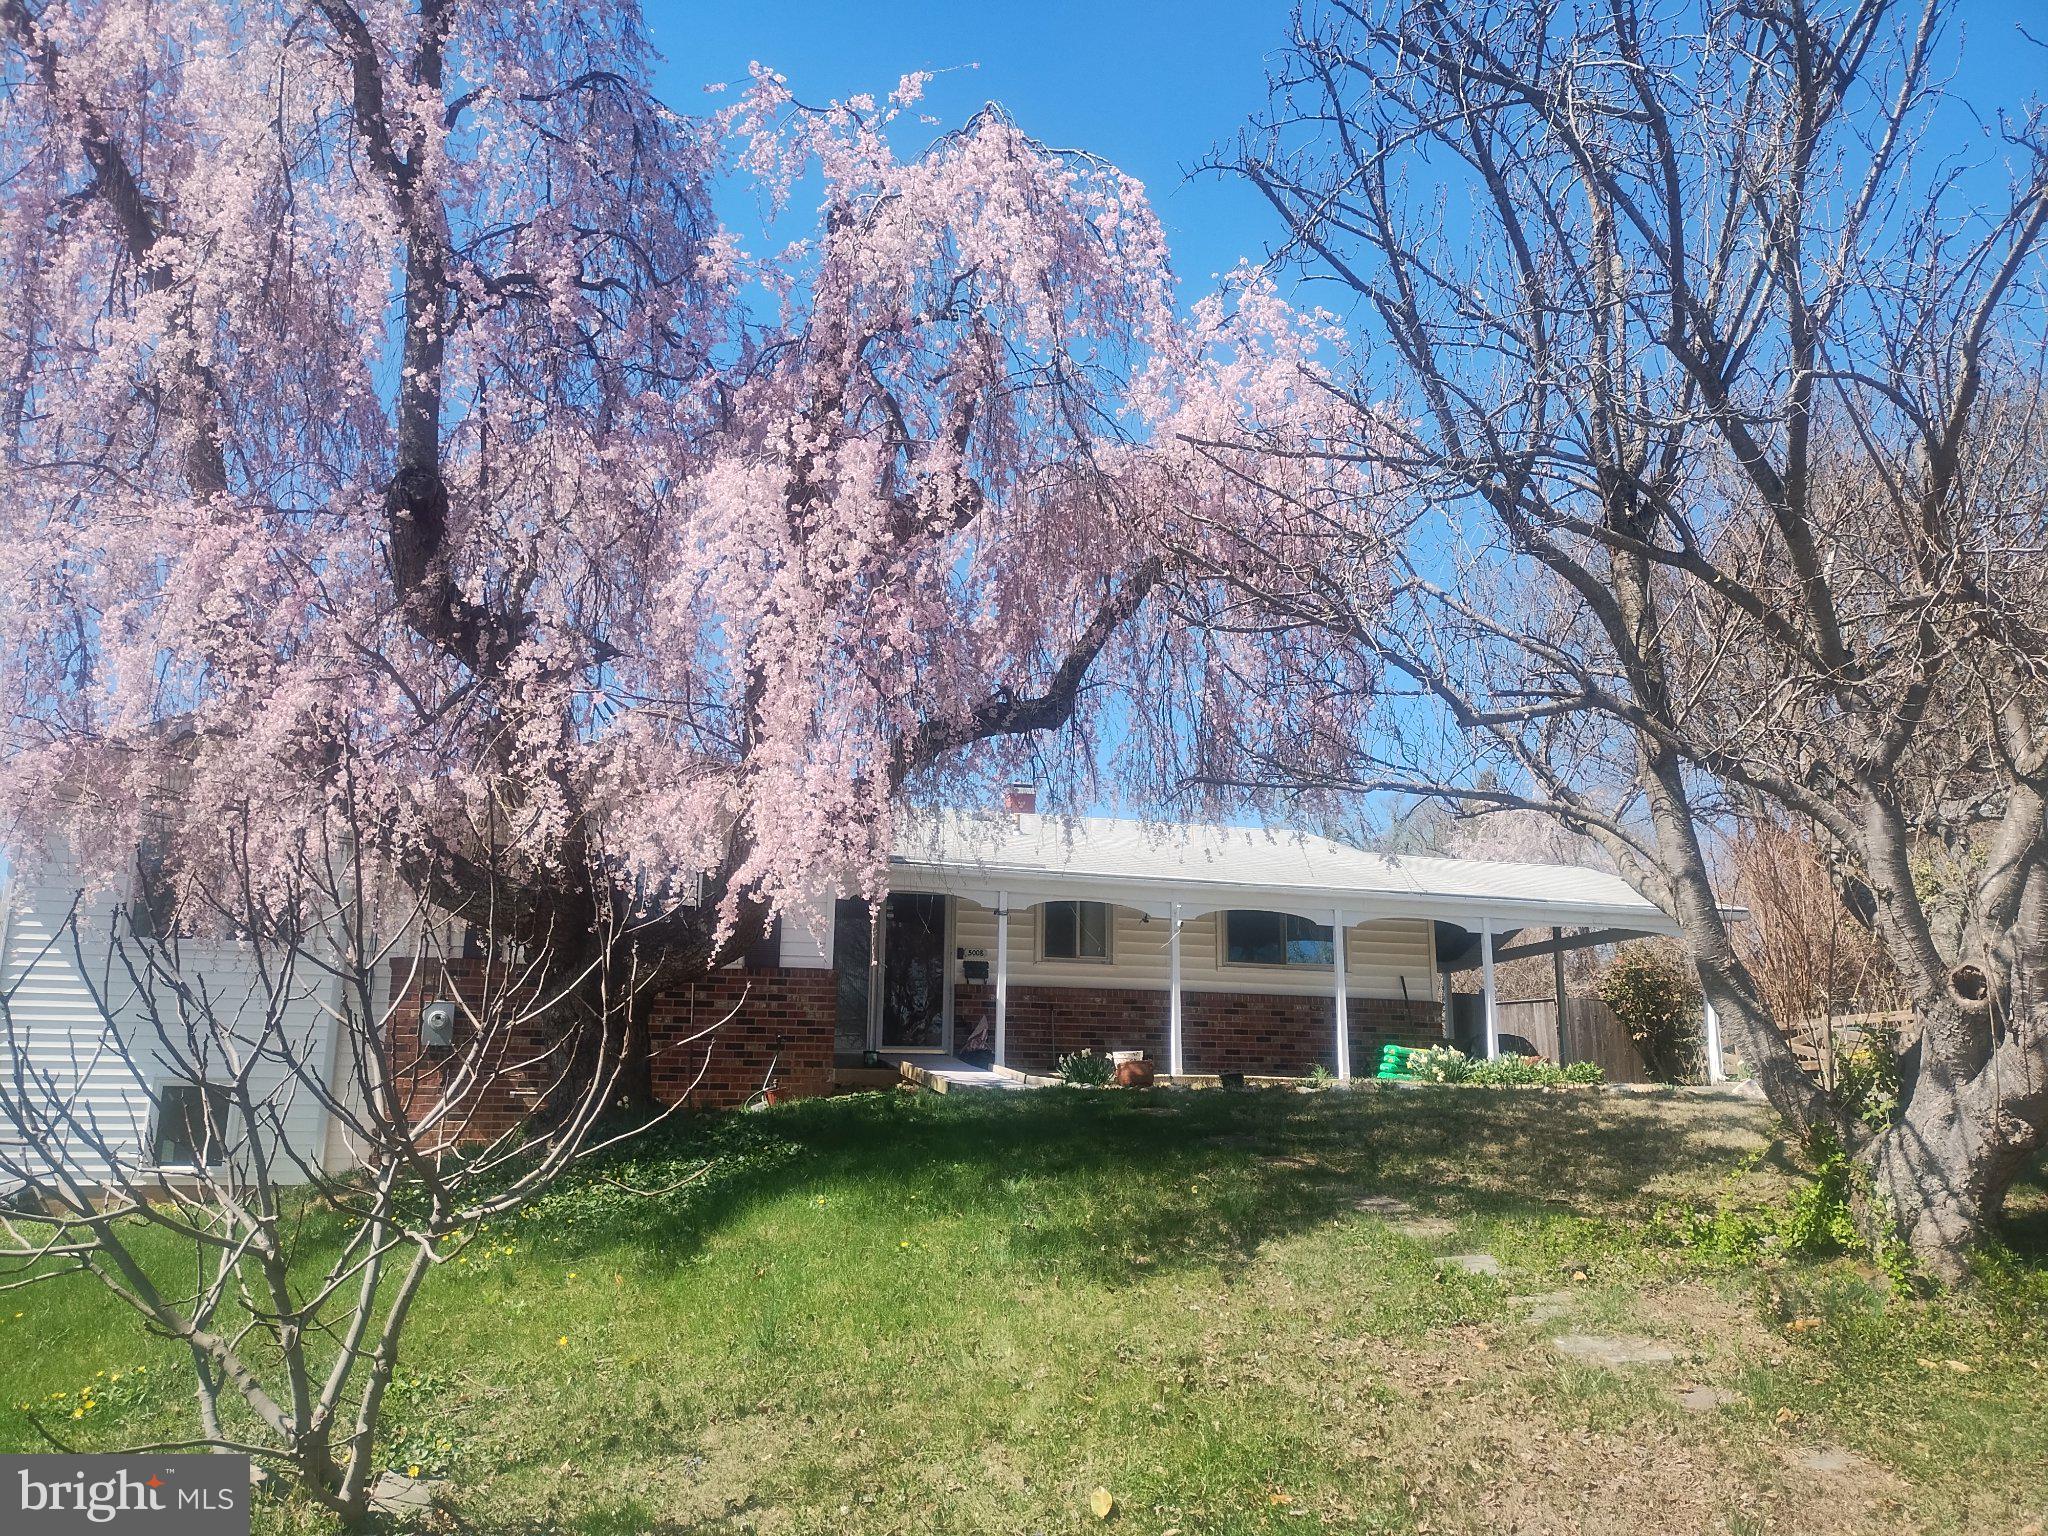
The natural gas generator and ADA bathroom set this 6 bedroom and 1 den home apart. May you find peace of mind with the reliable gas generator, no lights out for you!  No HOA. The upstairs has an ADA bathroom, upper level Laundry, and open layout so life together can still be enjoyed at home when those you love need extra care.  Home with a free-flowing layout  that you can really live in.  Three bedrooms upstairs with a warm, open living room and a beautiful wood-burning stove.  And feel the warmth and brightness with all fresh paint.  
The kitchen is bright and open, enabling you to enjoy every meal and host guests with a gas stove. The kitchen is new and was completed in November of 2018.   Also, take your family and friends outside, and enjoy a cool evening on the screened back porch.  The back yard is fenced for privacy and to keep pets close to home.  Keep your outdoor items in the block shed.  There is a spacious, basement family room for relaxation and family game-night.  The basement walks out onto a back patio with retractable awning.  Great space for grilling and smoking BBQ!!  The basement also provides another 3 true bedrooms, a full-bath, and two unfinished hobby/work rooms.  

Peace and comfort at home!  A home designed for every season of life.  In the event of a power outage, The Generator runs all necessary systems including: HVAC, hot water,  kitchen appliances and outlets, den off of ADA bathroom, full ADA bath with washer/dryer, and  basement family room.  The generator turns on automatically within seconds of power outage. 

Designed with the future in mind. .  The den off the ADA bathroom can even be used as a 7th bedroom if needed.    Inside the beltway you are one traffic light away from heading to the city or going to relax in the country.  
Fruit trees including apple, cherry, pear, fig, plum are established.  Covered carport to porch. 

The addition was built in 2018 and provides a 720 sq ft added kitchen dining area upstairs and 2 true bedrooms downstairs
Owner is licensed real estate agent.
#VAFX2314308

ANNANDALE

5008 REGINA DRIVE

6 Beds

3 Baths

2,672 Sq.Ft.

$775,000

MLS#: VAFX2314308
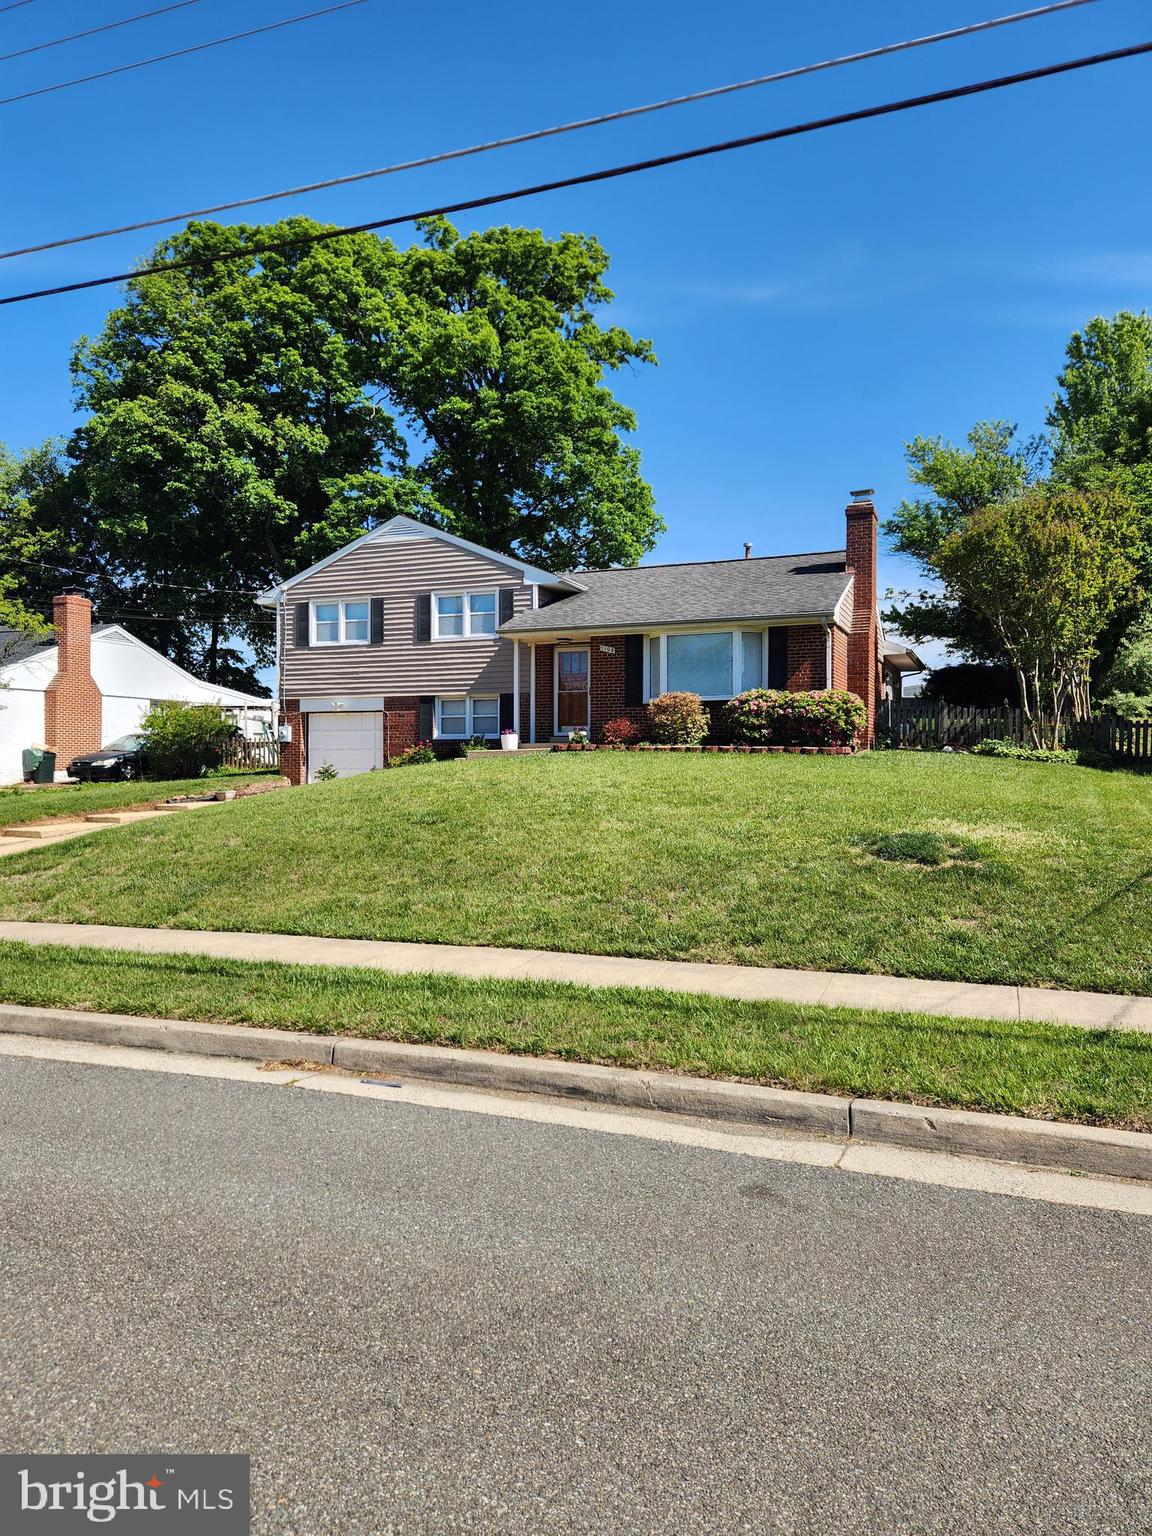
5 Bed 3 Full bath, Location ! Location ! Located in Annandale in VA.
Spectacular brick, 5BR, completely remodeled home inside the beltway! HUGE addition adding Master bedroom suite & fam/great rm. Master suite w/ walk-in closet & full bath. Fam Rm addition w/ gleaming hardwoods & cathedral ceilings.
#VAFX2314804

ANNANDALE

7108 LANIER STREET

5 Beds

3 Baths

1,983 Sq.Ft.

$750,000

MLS#: VAFX2314804

New on site 3 days ago
BRIGHT & SPACIOUS 3 BED, 2.5 BATH SPLIT FOYER IN RAVENSWORTH PARK | GOURMET KITCHEN | FINISHED WALKOUT BASEMENT

​Welcome to this Move-in Ready 3-Bedroom, 2.5-Bathroom 1 Car Garage Split-Level Home in Desirable Ravensworth Park! Sitting on a Premium 0.33-Acre Lot, this Home Features High-End Finishes, an Open Concept Floor Plan, and Exceptional Outdoor Living Space.

​KEY HIGHLIGHTS & UPGRADES:

​Gourmet Kitchen: Recently Updated Equipped with Stainless Steel Appliances, Upgraded Quartz Countertops, a Large Center Island with Seating, Hardwood Flooring, A Breakfast Area With Space for a Coffee Bar Set-Up, WIne Refrigerator,and a Sunny Breakfast Area.

​Open Concept Living & Dining: Elegant Main Level Featuring Refinished Hardwood Flooring, Crown Molding, and Chair Rail Accents.

​Finished Walkout Basement: Lower-Level Rec Room with Direct Yard Access—Ideal for a Home Office, Media Room, Gym, or Second Living Space
.
​Bedrooms & Baths: 3 Spacious Bedrooms on the Upper Level With Updated Bathroom.

​Outdoor Space & Lot: Expansive,0.33-Acre Lot with a Large Private Rear Deck—Perfect for Barbecues, Entertaining, and Pets
.
​Parking & Storage: Attached Oversized 1-Car Garage with a Wide Paved Driveway Offering Ample Off-Street Parking
.
​LOCATION: Located in the Heart of Ravensworth Park Close to Schools, Parks, Shopping, Dining, and Major Commuter Routes.

​Don't miss out—schedule your private tour today!
#VAFX2339920

ANNANDALE

7801 KILLEBREW DRIVE

3 Beds

2 Baths

1,990 Sq.Ft.

$739,900

MLS#: VAFX2339920
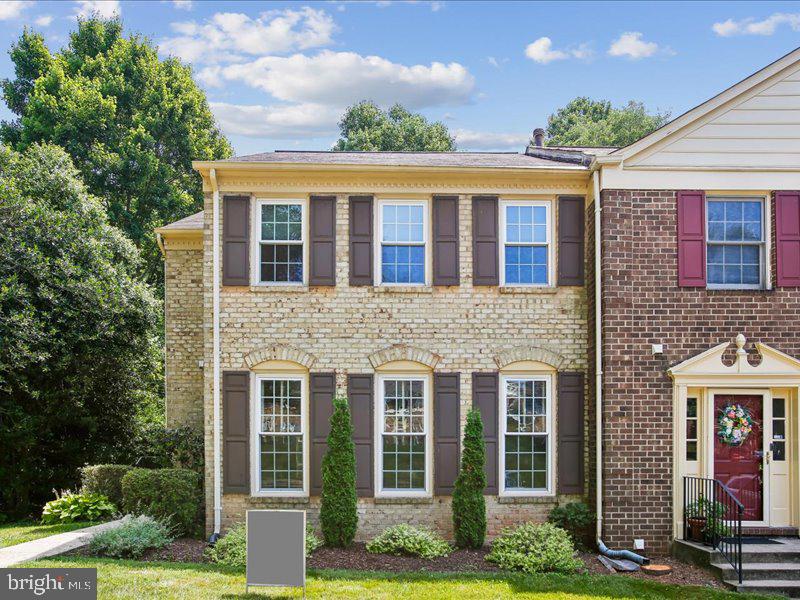
,Lovely,brick town home; hard wood floors on main level, large country kitchen area, large master suit; finished basement with full bath and walkout to fenced yard with brick patio. Backs to woods for privacy.  2,400 finished sq ft of living area.  Woodson HS, Frost MS, Wakefield Forest ES.
#VAFX2324660

ANNANDALE

5194 KIMSCOTT COURT

3 Beds

3 Baths

2,805 Sq.Ft.

$685,000

MLS#: VAFX2324660
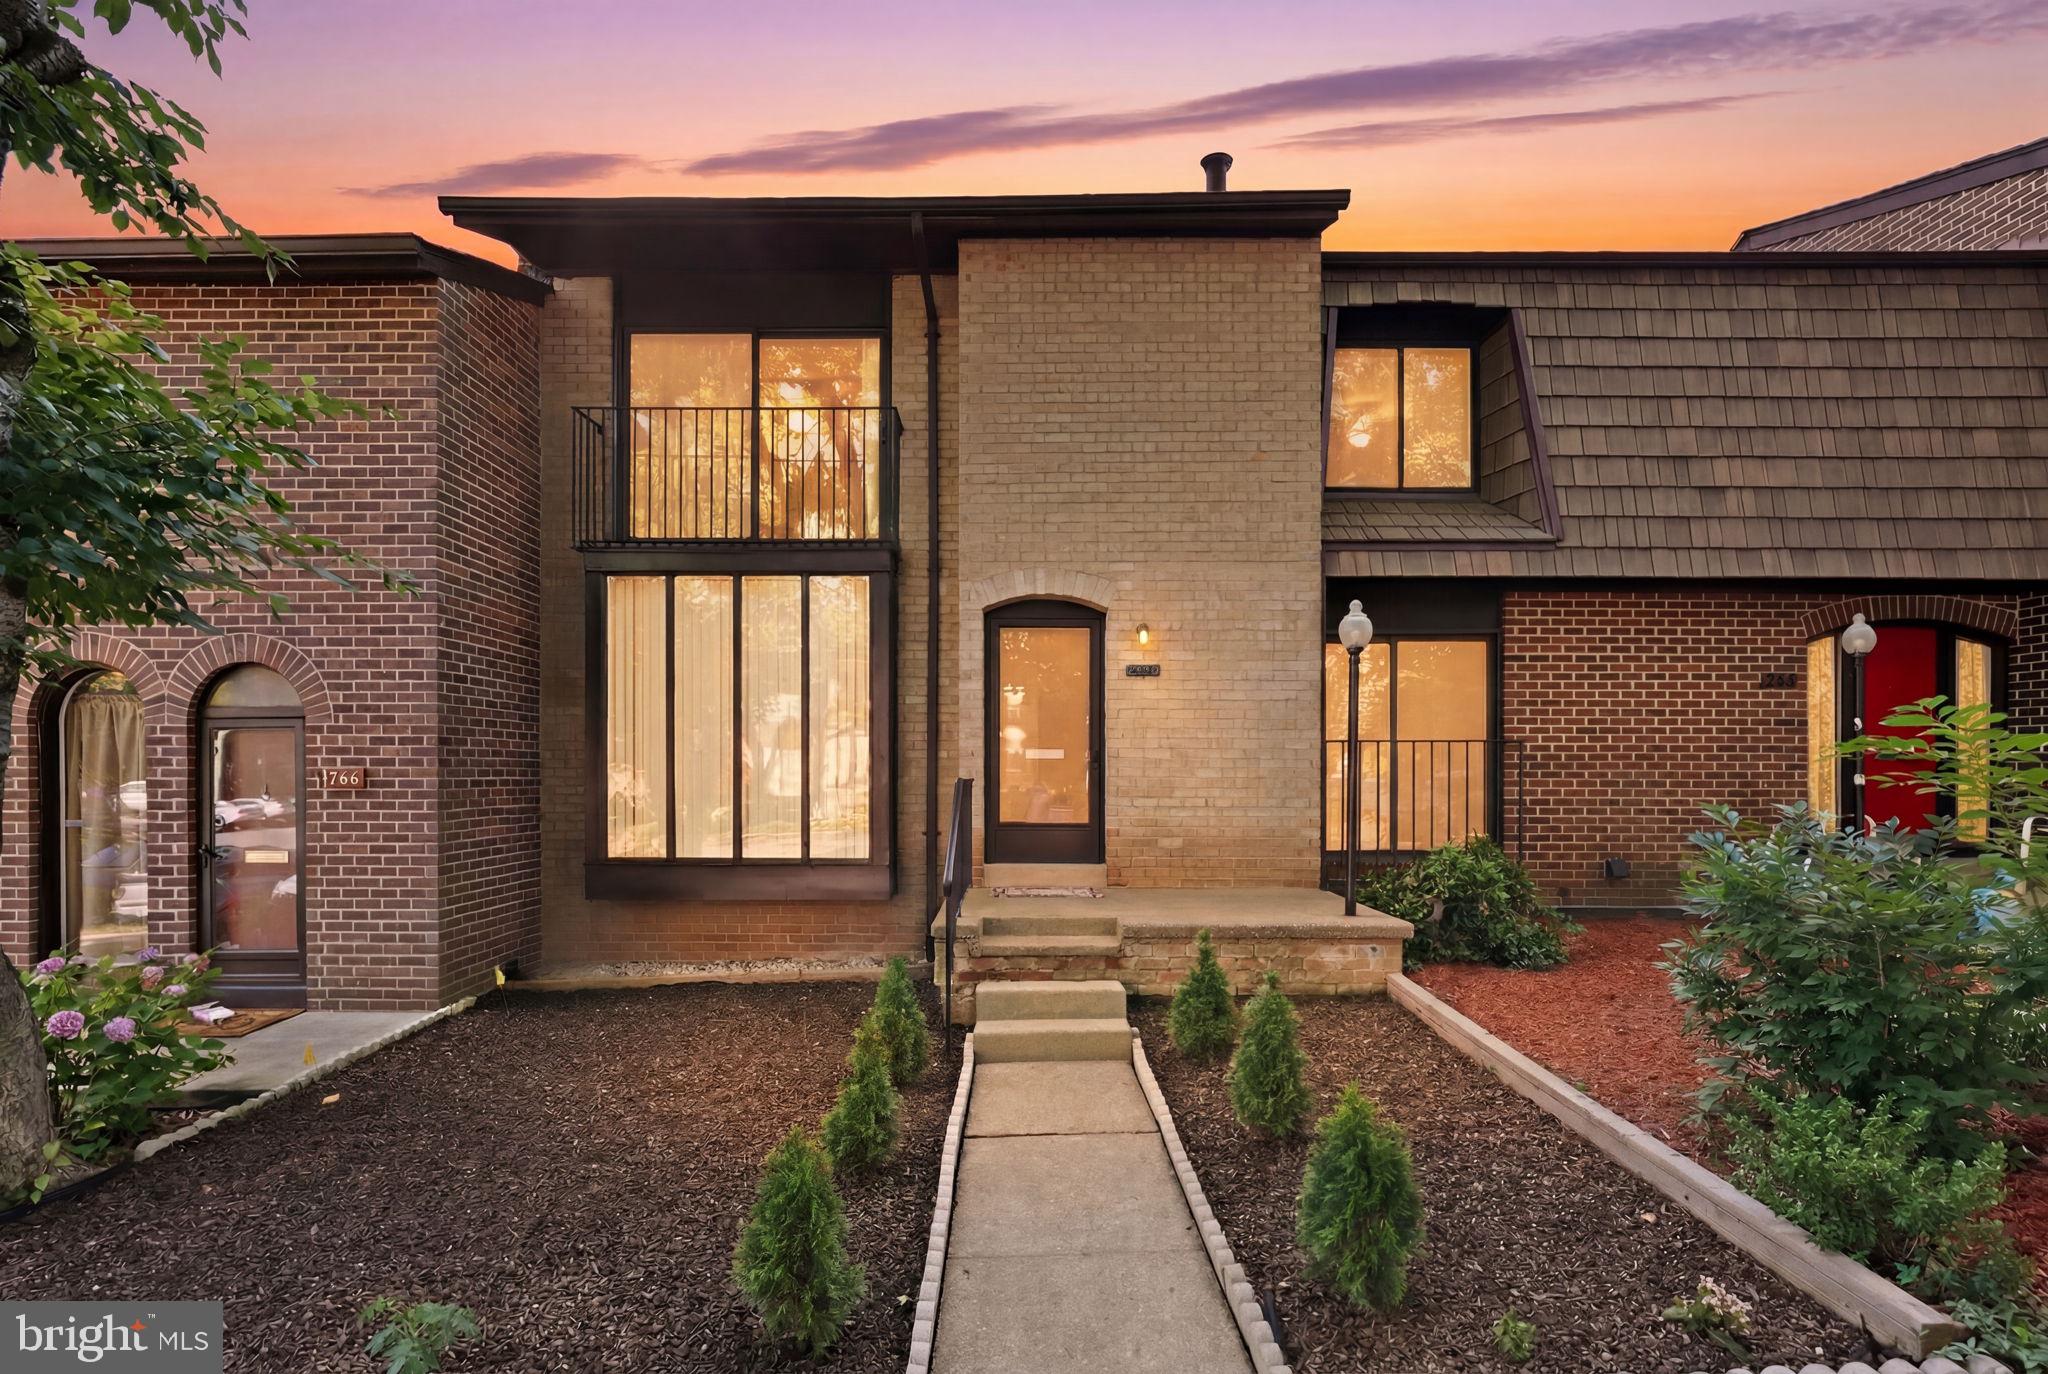
Beautifully updated and move-in ready, this spacious three-level home offers 4 bedrooms and 3.5 bathrooms, thoughtfully renovated with modern finishes throughout. The main level features gleaming hardwood floors, an inviting open-concept living and dining area filled with natural light, and a stunning new kitchen complete with updated cabinetry, countertops, and stainless steel appliances—perfect for both everyday living and entertaining. Fresh paint throughout enhances the home's bright and welcoming appeal.

Upstairs, the generous primary suite provides a private retreat, complemented by two additional bedrooms and two fully renovated bathrooms, offering plenty of space for family and guests.

The fully finished walk-out lower level expands the living space with a versatile recreation area, a full bathroom, a separate laundry room, and abundant storage. Step outside to the fully fenced backyard and patio, ideal for relaxing, gardening, or hosting gatherings.

Ideally located inside the Beltway in sought-after Annandale, this home offers exceptional convenience with easy access to shopping, dining, parks, and major commuter routes. Combining modern updates, functional living spaces, and a prime location, this is an opportunity you won’t want to miss. Schedule your private tour today!
#VAFX2322588

ANNANDALE

4936 SAUQUOIT LANE

4 Beds

3 Baths

1,936 Sq.Ft.

$625,000

MLS#: VAFX2322588

MAJOR PRICE REDUCTION — NOW $60,000 LESS! SELLER SAYS SELL! Beautifully renovated in 2025, this 4-bedroom, 3-full-bath home of approximately 2,300 sq ft sits on a spacious approximately 1/3-acre corner lot and offers an exceptional blend of modern style, generous living space, and spectacular outdoor beauty.  The main level features a welcoming living/dining combination, three bedrooms including a primary suite with ensuite bath, and a stylish galley kitchen with new Craftsman-style cabinetry, quartz countertops, stainless steel appliances, table space, and a large bay window overlooking the neighborhood.  Extensive 2025 upgrades include new engineered wood flooring with soundproofed subflooring, LED recessed lighting and fixtures, vinyl windows, a modern front door, glass railings, and a finished sunroom with its own wall-mounted split-unit HVAC.  The finished walkout lower level offers a fourth bedroom, generous recreation/storage space, and a beautifully updated full bath with ceramic tile, glass-enclosed shower, and jacuzzi tub. The professionally enhanced grounds are truly a standout feature, with extensive landscaping and hardscaping, natural-stone walkways, steps, and retaining walls surrounded by an enchanting variety of flowering plants and mature ornamental landscaping, including azaleas, Japanese cherry, dogwood, hibiscus, and more. A large side deck provides the perfect setting for BBQs, entertaining, or simply relaxing amid the beautiful surroundings.  Owned rooftop solar panels provide an added energy-efficiency advantage with no solar lease. A private driveway offers ample off-street parking.  Ideally located near Annandale’s renowned dining, shopping, parks, and recreation, with convenient access to I-495, I-395, I-66, Tysons, Merrifield, Falls Church, Fairfax, Arlington, and Washington, DC.
#VAFX2334680

ANNANDALE

4951 ROSLYN ROAD

4 Beds

3 Baths

2,300 Sq.Ft.

$790,000

MLS#: VAFX2334680
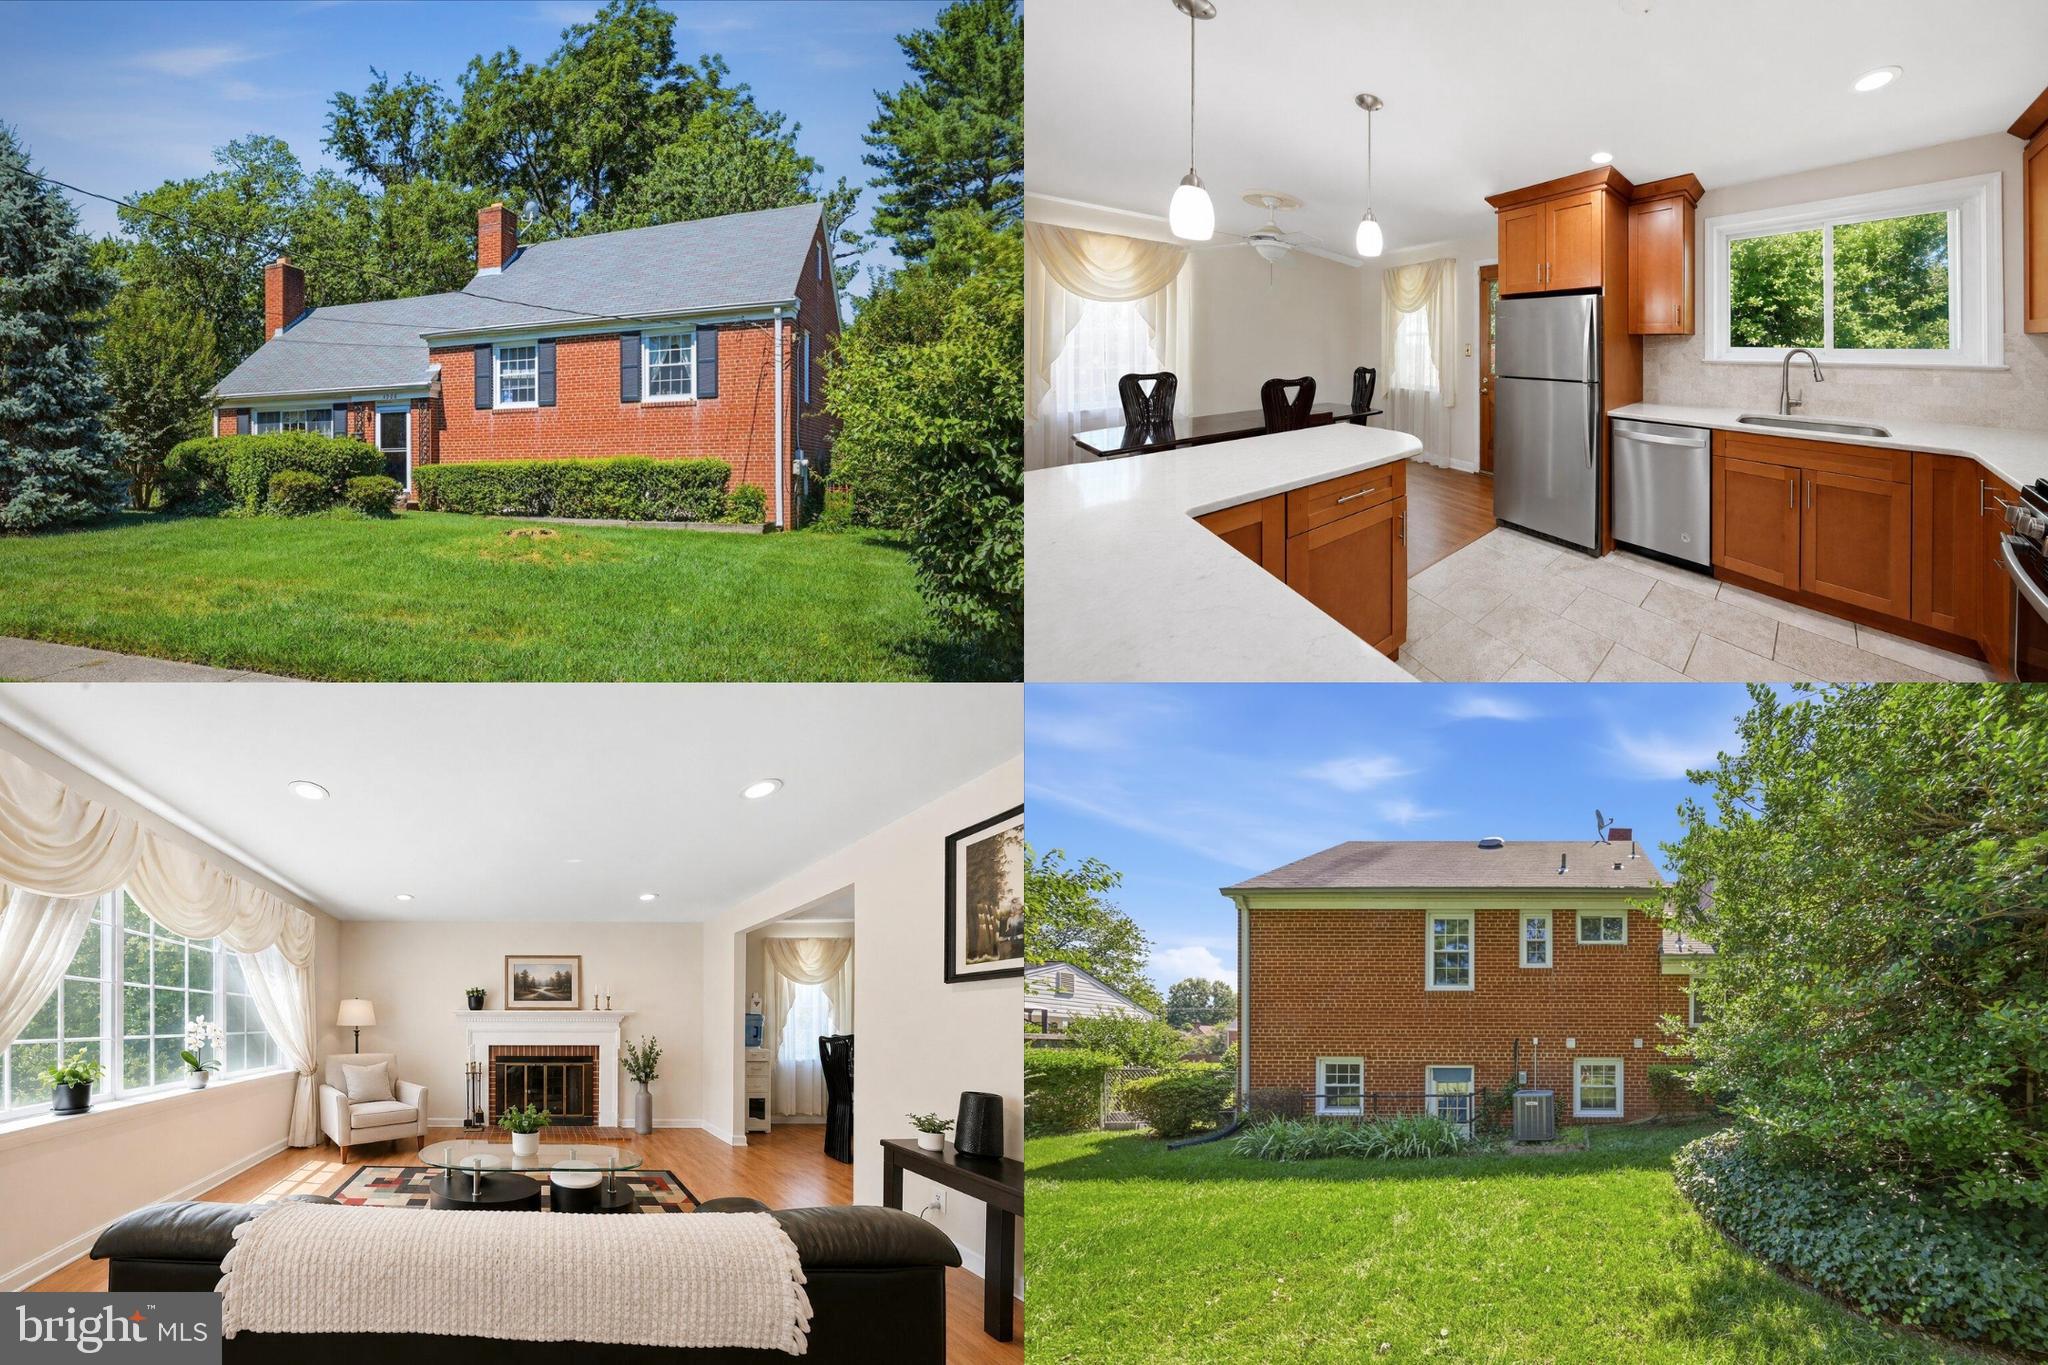
Enjoy the perfect combination of comfort, convenience, and flexibility in this east-facing, all-brick home, ideally located with easy access to major commuter routes, shopping, dining, parks, and many of Northern Virginia’s most popular destinations. Less than a 10-minute drive to Inova Fairfax Hospital and just 5 minutes to the shopping, dining, and everyday conveniences in the heart of Annandale, this location makes it easy to stay connected whether you're commuting during the week or exploring the area on weekends. The home is also less than a mile to both Braddock Elementary School and Annandale High School and is surrounded by playgrounds, parks, and green space, adding to its everyday appeal. Inside, the kitchen features stainless steel appliances, a stylish backsplash, rich walnut cabinetry, and an easy flow into the dining room and living room. The main level living room is anchored by a wood burning fireplace and enhanced by a wall-to-wall window that fills the space with natural light. The home offers an impressive and flexible multi-level floor plan. The second level features an oversized primary bedroom with a seating area, two closets, and an en suite bath, creating a spacious private retreat. The topmost floor adds even more versatility with a large bedroom and walk-in closet, ideal for guests, a private office, or an additional suite. The lower level expands the living space with a bedroom and a bathroom that has been recently converted to a full bath, offering excellent flexibility for guests, extended stays, or recreation. There is also extra unfinished storage space, providing plenty of room for organization or future customization. Outdoors, enjoy an oversized rear patio and a flat, private backyard surrounded by trees, creating a peaceful and private setting for relaxing, entertaining, gardening, or play. A private driveway adds the convenience of dedicated off-street parking, making daily arrivals and hosting guests easy. Beyond the home, you'll enjoy convenient access to a wide variety of restaurants, shopping destinations, parks, and recreational opportunities, along with major employment centers throughout Fairfax County, Tysons, Arlington, Alexandria, and Washington, D.C. The established surroundings and central location offer the ideal balance of accessibility and everyday comfort. If you are looking for a home that combines timeless all-brick construction, functional and flexible living spaces, and an exceptional location close to everything you need, this property is ready for its next owner. Photos may be virtually staged.
#VAFX2323622

ANNANDALE

4908 ERIE STREET

4 Beds

3 Baths

1,915 Sq.Ft.

$750,000

MLS#: VAFX2323622

Beautifully renovated and truly move-in ready, this spacious townhome in Annandale’s sought-after Royal Court community offers modern finishes, flexible living space, and an unbeatable location.
The thoughtfully updated interior features fresh custom paint, updated electrical outlets, contemporary light fixtures, recessed lighting, and luxury vinyl plank flooring throughout the main and lower levels. At the heart of the home is a brand-new kitchen showcasing quartz countertops, crisp white cabinetry, and premium stainless steel appliances. All 3.5 bathrooms have also been completely remodeled with stylish finishes.
The spacious walkout lower level offers endless possibilities for entertaining, working from home, or relaxing. It also includes a dedicated laundry area and sliding glass doors that lead to a private patio and fully fenced backyard.
Conveniently located near I-495, major commuter routes, schools, shopping, and dining, this home provides easy access to Washington, D.C., and Northern Virginia’s major employment centers. Simply move in and enjoy—schedule your private showing today!
#VAFX2339294

ANNANDALE

4552 KING EDWARD COURT

4 Beds

3 Baths

1,475 Sq.Ft.

$625,000

MLS#: VAFX2339294

 - property

Send a message

Message successfully sent.

Your message

What is 3 + 4 ?

Reason for contacting?

I agree to receive email communication and understand I can unsubscribe at any time.

I agree to be contacted by Charis Realty Group - Christine Issler, Broker via call, email, and text for real estate services. To opt out, you can reply 'stop' at any time or reply 'help' for assistance. You can also click the unsubscribe link in the emails. Message and data rates may apply. Message frequency may vary. Privacy Policy

Sign Out

Virtual Assistant

Would you like to take the next step with this property? We can help you schedule a showing or virtual tour, or send you more details.

Yes, I would like more information.

Thank You for Your Reply, One of Our Agents will contact you as soon as possible

No, maybe later.

Thank you, you can always contact me via email, phone number or through the contact form.

Realhub AI

Lucy - Your AI-Powered Realtor

Update Your Temporary Password

Personalize your search

Enter your email and we'll notify you immediately when new listings match what you're looking for.

or enter email address

Already have an account ? Login here

Continue your home search

I agree to receive communications and understand I can unsubscribe at any time.

I agree to be contacted by Charis Realty Group - Christine Issler, Broker via call, email, and text for real estate services. To opt out, you can reply 'stop' at any time or reply 'help' for assistance. You can also click the unsubscribe link in the emails. Message and data rates may apply. Message frequency may vary. Privacy Policy

Already have an account ? Login here

We use cookies

We use cookies primarily for analytics to enhance your experience. By accepting, you agree to our use of these cookies. You can manage your preferences or learn more about our cookies policy.