
Property
Beds
3
Full Baths
2
1/2 Baths
1
Year Built
2014
Sq.Footage
2,182
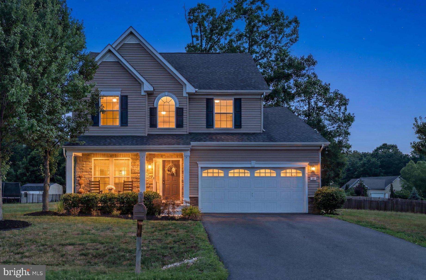
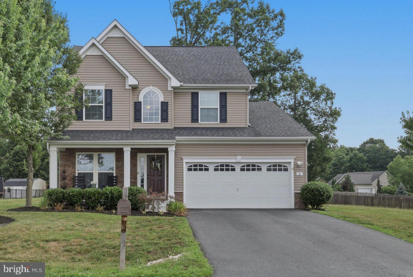
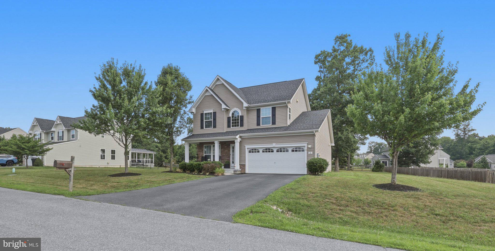
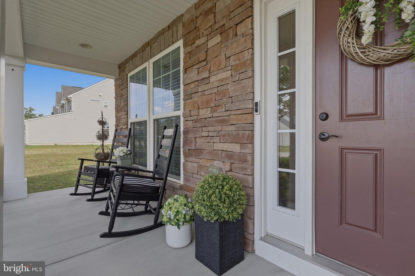
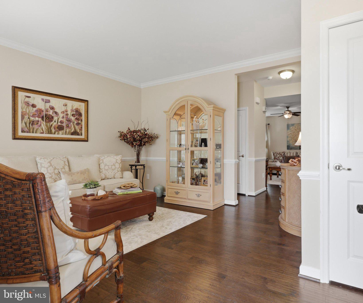
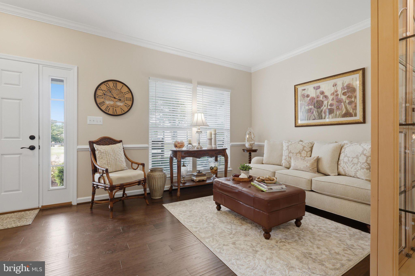
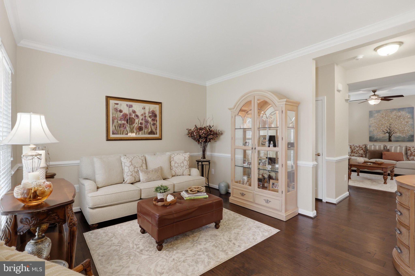
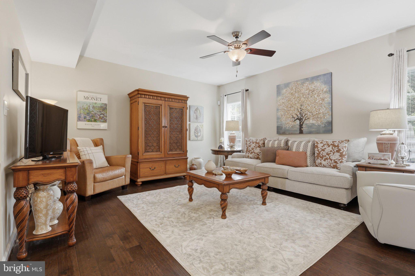
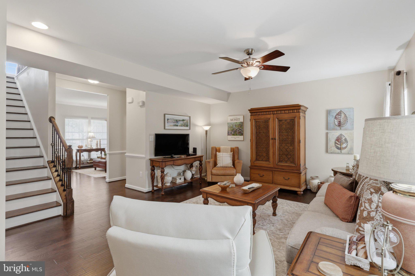
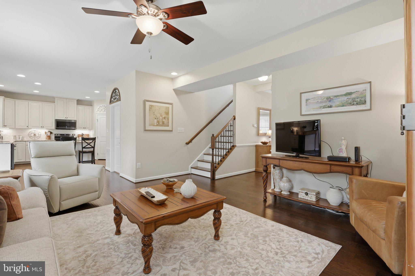
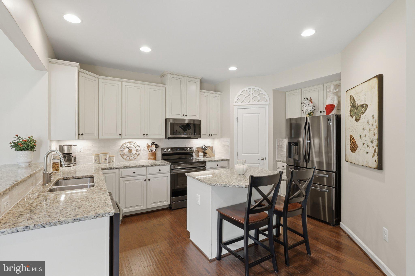
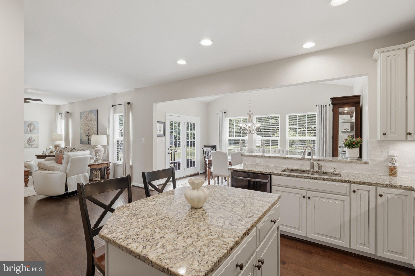
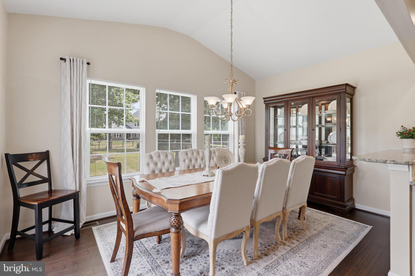
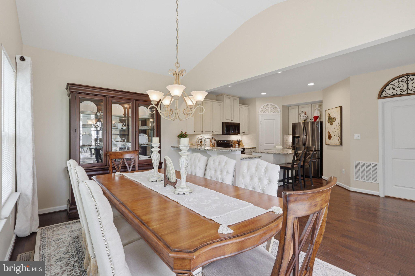
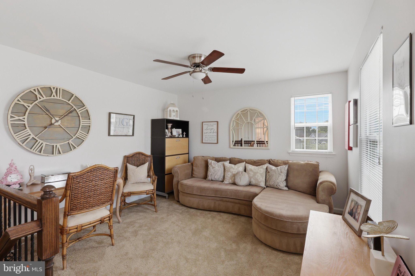
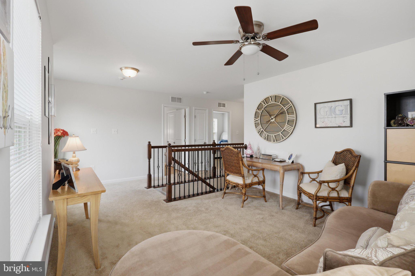
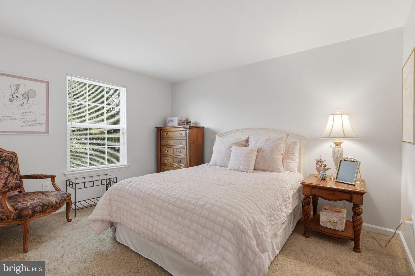
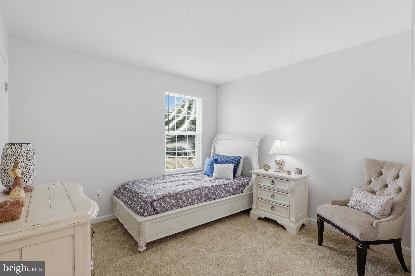
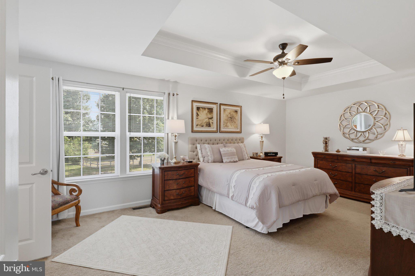
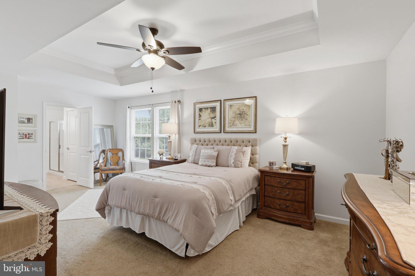
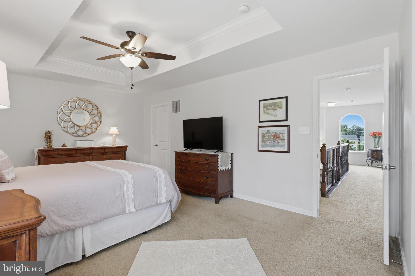
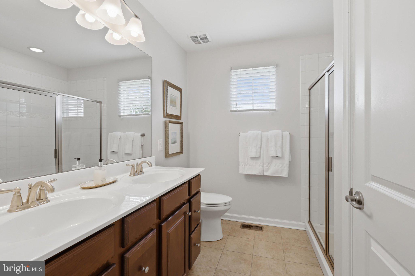
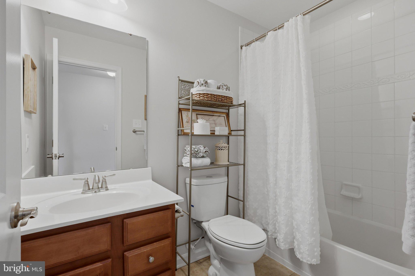
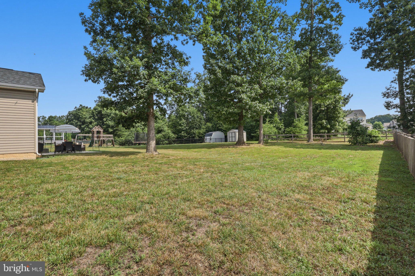
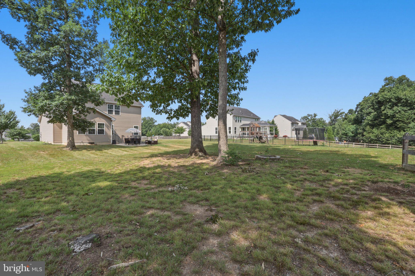
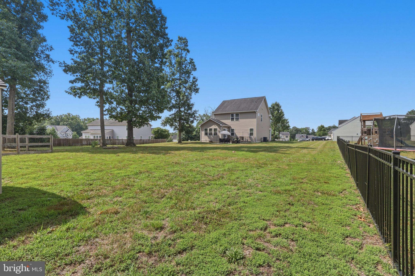
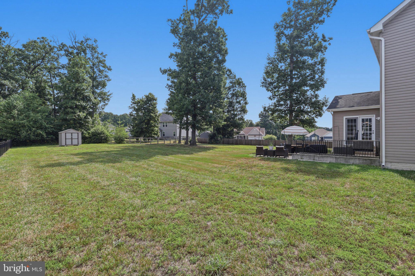
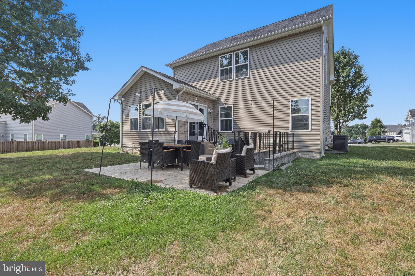
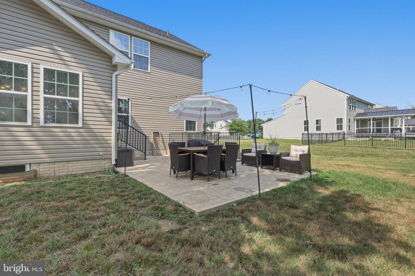
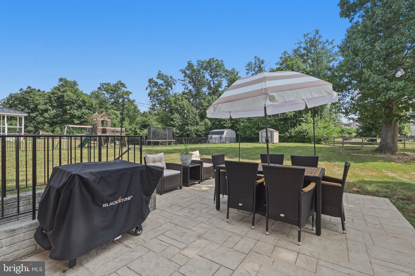
You’ll LOVE where you live in this exquisite, well-appointed beauty! Feels like a brand new model home from the moment you walk in the entry where you’re welcomed by an inviting living room adorned with crown molding and chair rail and 5” hand scraped hardwood flooring. You will be in awe as you make your way to the open-flow kitchen, dining area and family room, all also with the same hardwood flooring. This kitchen of your dreams offers 42” maple cabinets with crown molding, granite countertops, custom, hand-cut backsplash tile, under counter lighting and island with breakfast bar. The morning room beams with natural light from the many windows that encase it and the spacious family room provides the heart of the entire open and functional space. Upstairs you’ll find a huge loft providing flex space ideal for a cozy retreat spot, office space, play area, and many other creative uses. The primary suite is a luxurious private retreat boasting a tray ceiling, walk-in closet and bath with double vanity, tile floor, and extra-wide tiled shower. The other two bedrooms are also nice sized and the main bath offers a tiled floor and tiled shower surround. The full basement provides walk-up stairs to the rear yard, a bath rough-in, water softener and two sump pumps. The back yard offers plenty of space for rest, recreation and entertainment with a beautiful stamped concrete patio and picturesque trees for shade. And how gorgeous is this curb appeal??? With recessed lights on the covered porch, stacked stone and upgraded carriage garage door with windows. Make this breathtaking gem yours this summer!
Features & Amenities
Interior
-
Other Interior Features
Kitchen Island, Bar, Ceiling Fan(s), Recessed Lighting, Walk-In Closet(s), Tray Ceiling(s), Crown Molding
-
Total Bedrooms
3
-
Bathrooms
2
-
1/2 Bathrooms
1
-
Above Grade Finished Area
2182.0
-
Basement YN
YES
-
Cooling YN
YES
-
Cooling
Heat Pump, Ceiling Fan(s), Electric
-
Fireplace YN
NO
-
Heating YN
YES
-
Heating
Electric, Heat Pump
-
Pet friendly
N/A
Exterior
-
Garage
Yes
-
Garage spaces
2
-
Construction Materials
Vinyl Siding, Stone
-
Parking
Garage Door Opener, Garage, Attached
-
Patio and Porch Features
Porch, Patio
-
Pool
No
-
Waterfront YN
NO
Area & Lot
-
Lot Size(acres)
0.53
-
Lot Size(square feet)
23,086
-
Property Type
Residential
-
Property Sub Type
Single Family Residence
-
Architectural Style
Colonial
Price
-
Sales Price
$489,900
-
Tax Amount
$2,531
-
Sq. Footage
2,182
-
Price/SqFt
$224
HOA
-
Association
YES
-
Association Fee
$600
-
Association Fee Frequency
Annually
-
Association Fee Includes
N/A
School District
-
Elementary School
N/A
-
Middle School
N/A
-
High School
N/A
Property Features
-
New Construction
NO
-
Association Amenities
Picnic Area, Boating, Playground
-
Foundation Details
Concrete Perimeter
-
Senior Community YN
NO
-
Sewer
Public Sewer
-
Tax Lot
149
-
Water Source
Public
Schedule a Showing
Showing scheduled successfully.
Mortgage calculator
Estimate your monthly mortgage payment, including the principal and interest, property taxes, and HOA. Adjust the values to generate a more accurate rate.
Your payment
Principal and Interest:
$
Property taxes:
$
HOA fees:
$
Total loan payment:
$
Total interest amount:
$
Location
County
BERKELEY
Elementary School
Middle School
High School
Listing Courtesy of Lynnette Potter , Samson Properties
RealHub Information is provided exclusively for consumers' personal, non-commercial use, and it may not be used for any purpose other than to identify prospective properties consumers may be interested in purchasing. All information deemed reliable but not guaranteed and should be independently verified. All properties are subject to prior sale, change or withdrawal. RealHub website owner shall not be responsible for any typographical errors, misinformation, misprints and shall be held totally harmless.

AGENT
Nideen Morrison
Call Nideen today to schedule a private showing.

* Listings on this website come from the FMLS IDX Compilation and may be held by brokerage firms other than the owner of this website. The listing brokerage is identified in any listing details. Information is deemed reliable but is not guaranteed. If you believe any FMLS listing contains material that infringes your copyrighted work please click here to review our DMCA policy and learn how to submit a takedown request.© 2024 FMLS.
Related Properties
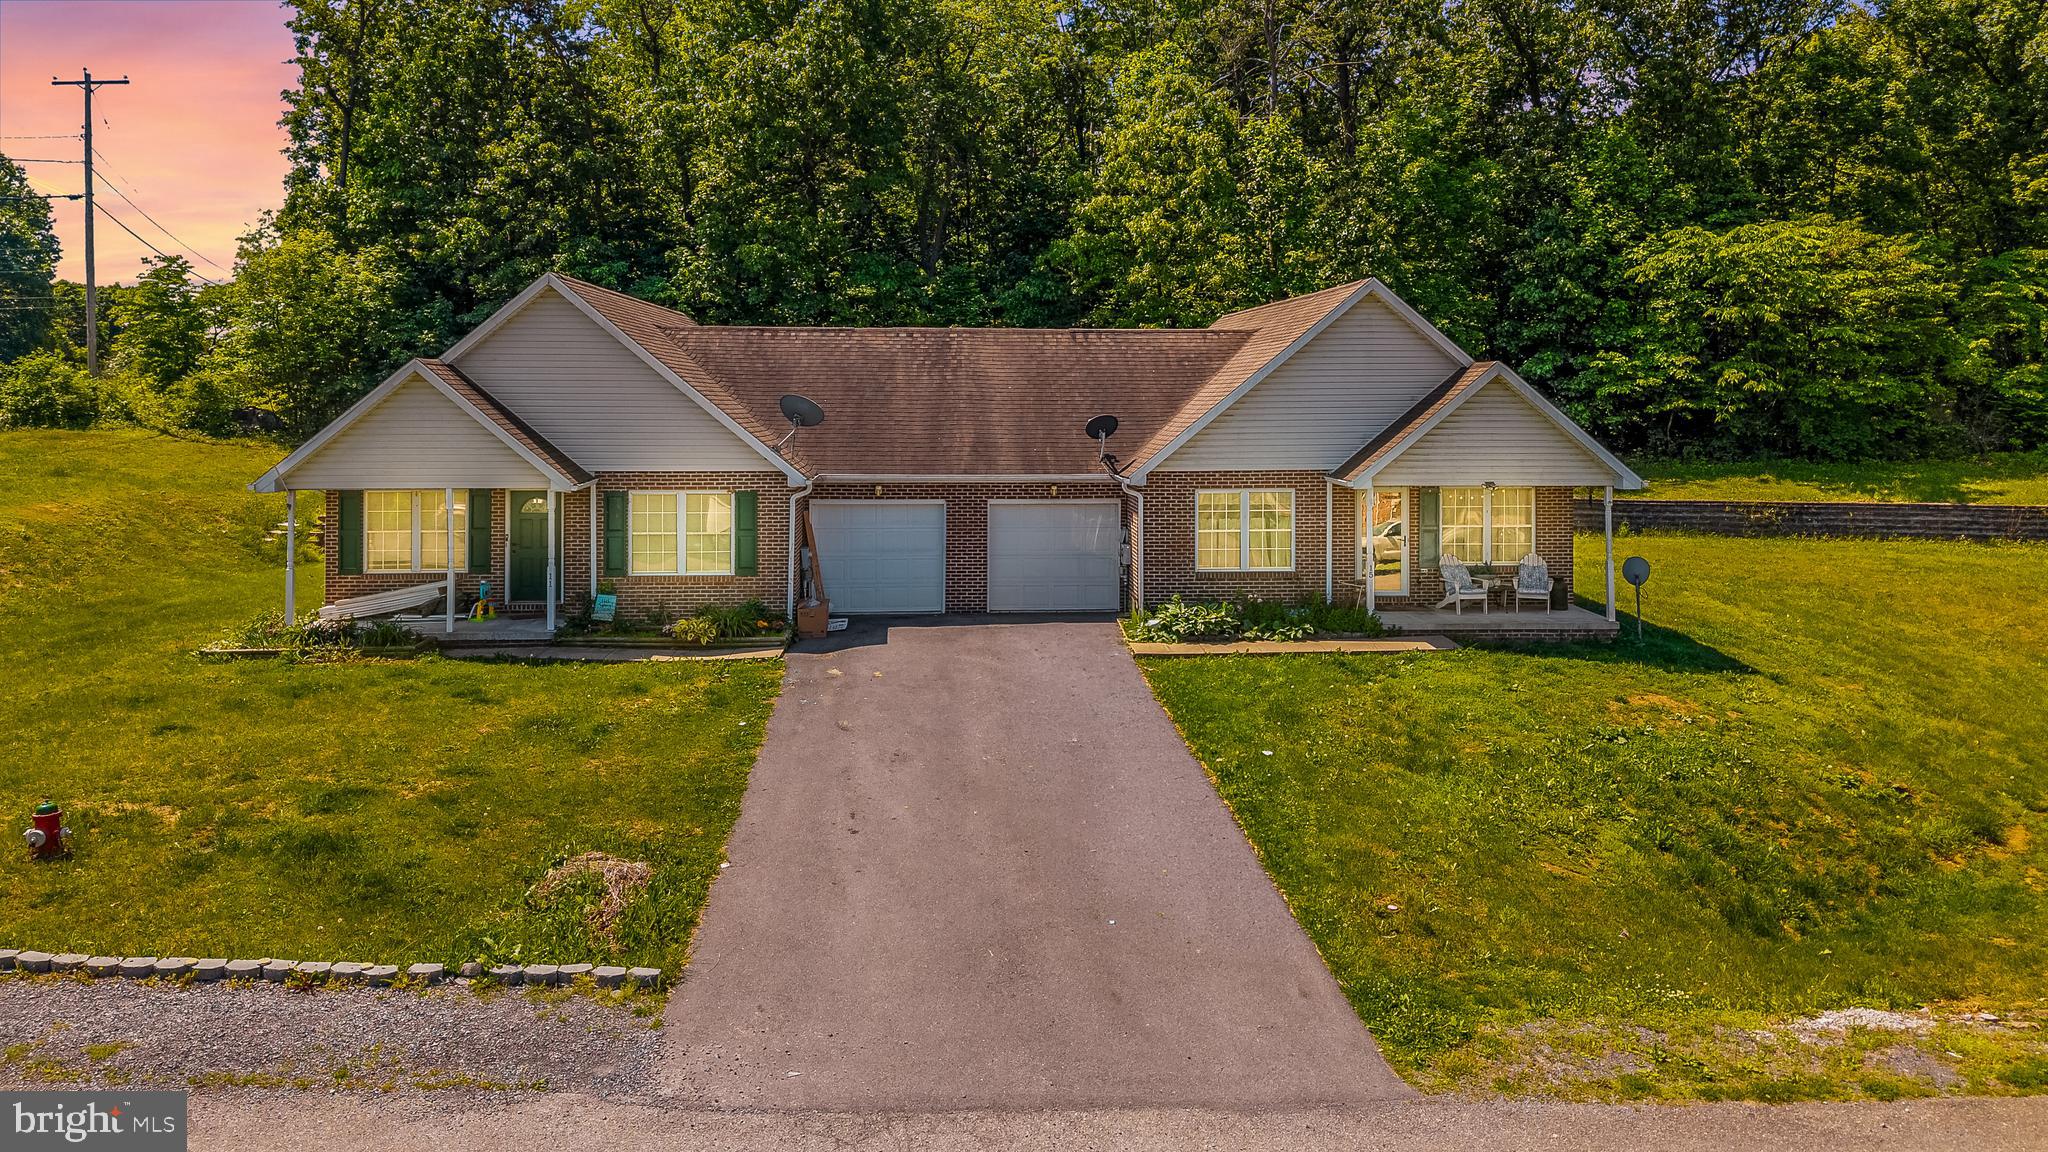
FALLING WATERS
11 & 15 GALBUS COURT
4 Beds
4 Baths
N/A
$425,000
MLS#: WVBE2051238
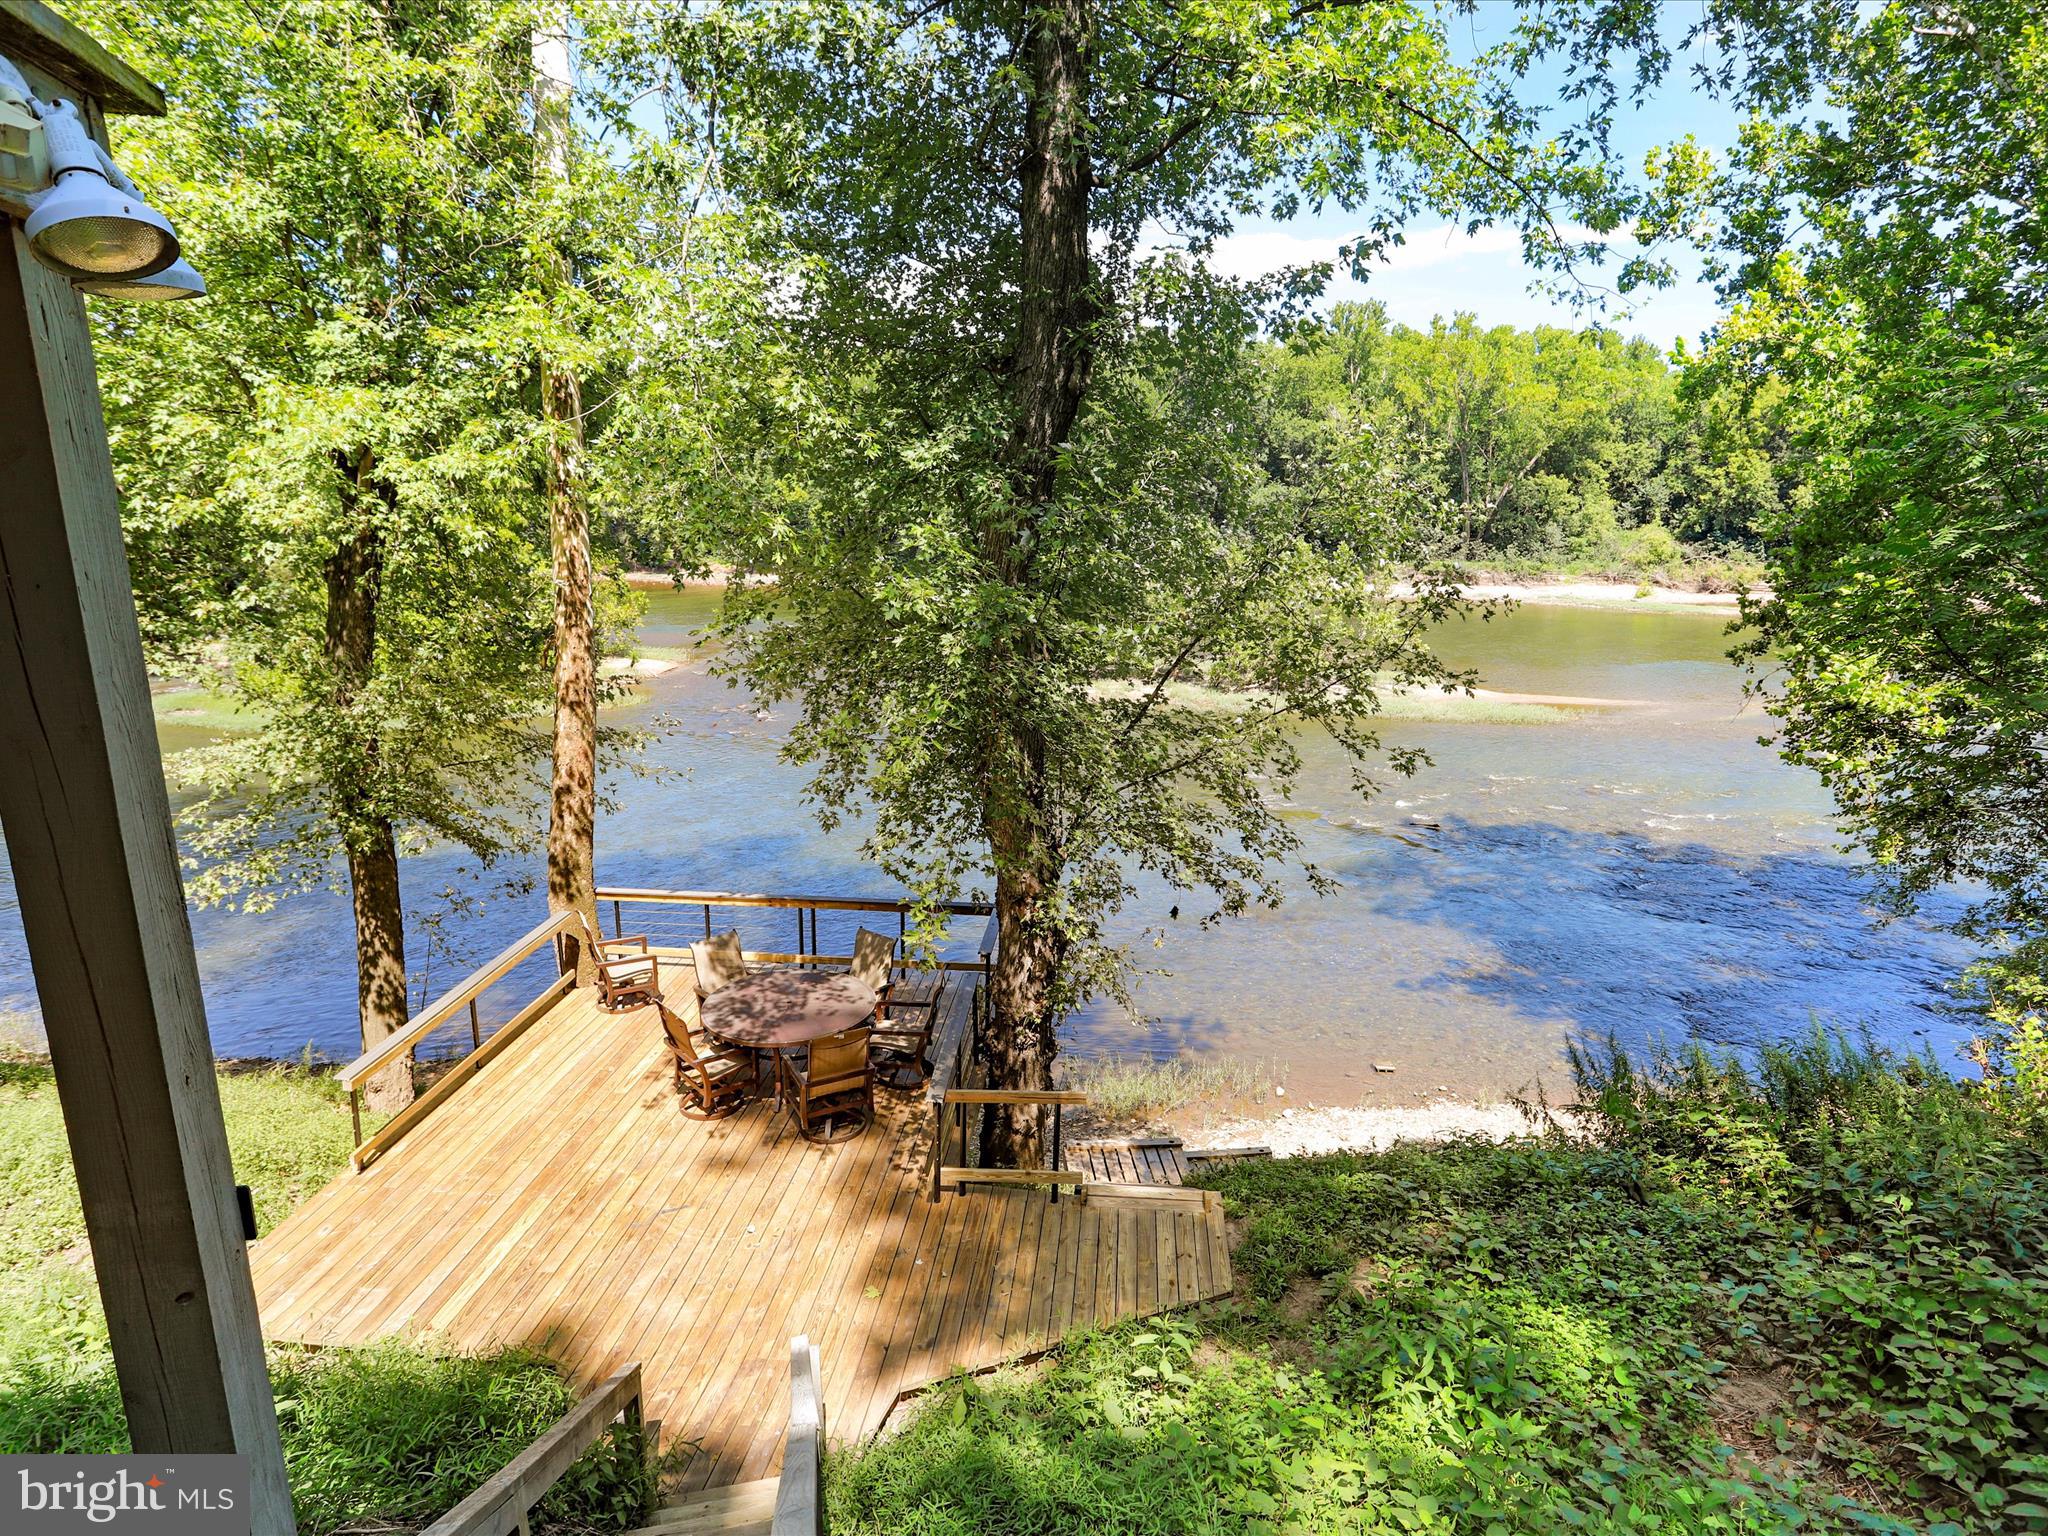
FALLING WATERS
999 ASPERO LANE
4 Beds
2 Baths
2,532 Sq.Ft.
$398,900
MLS#: WVBE2043276
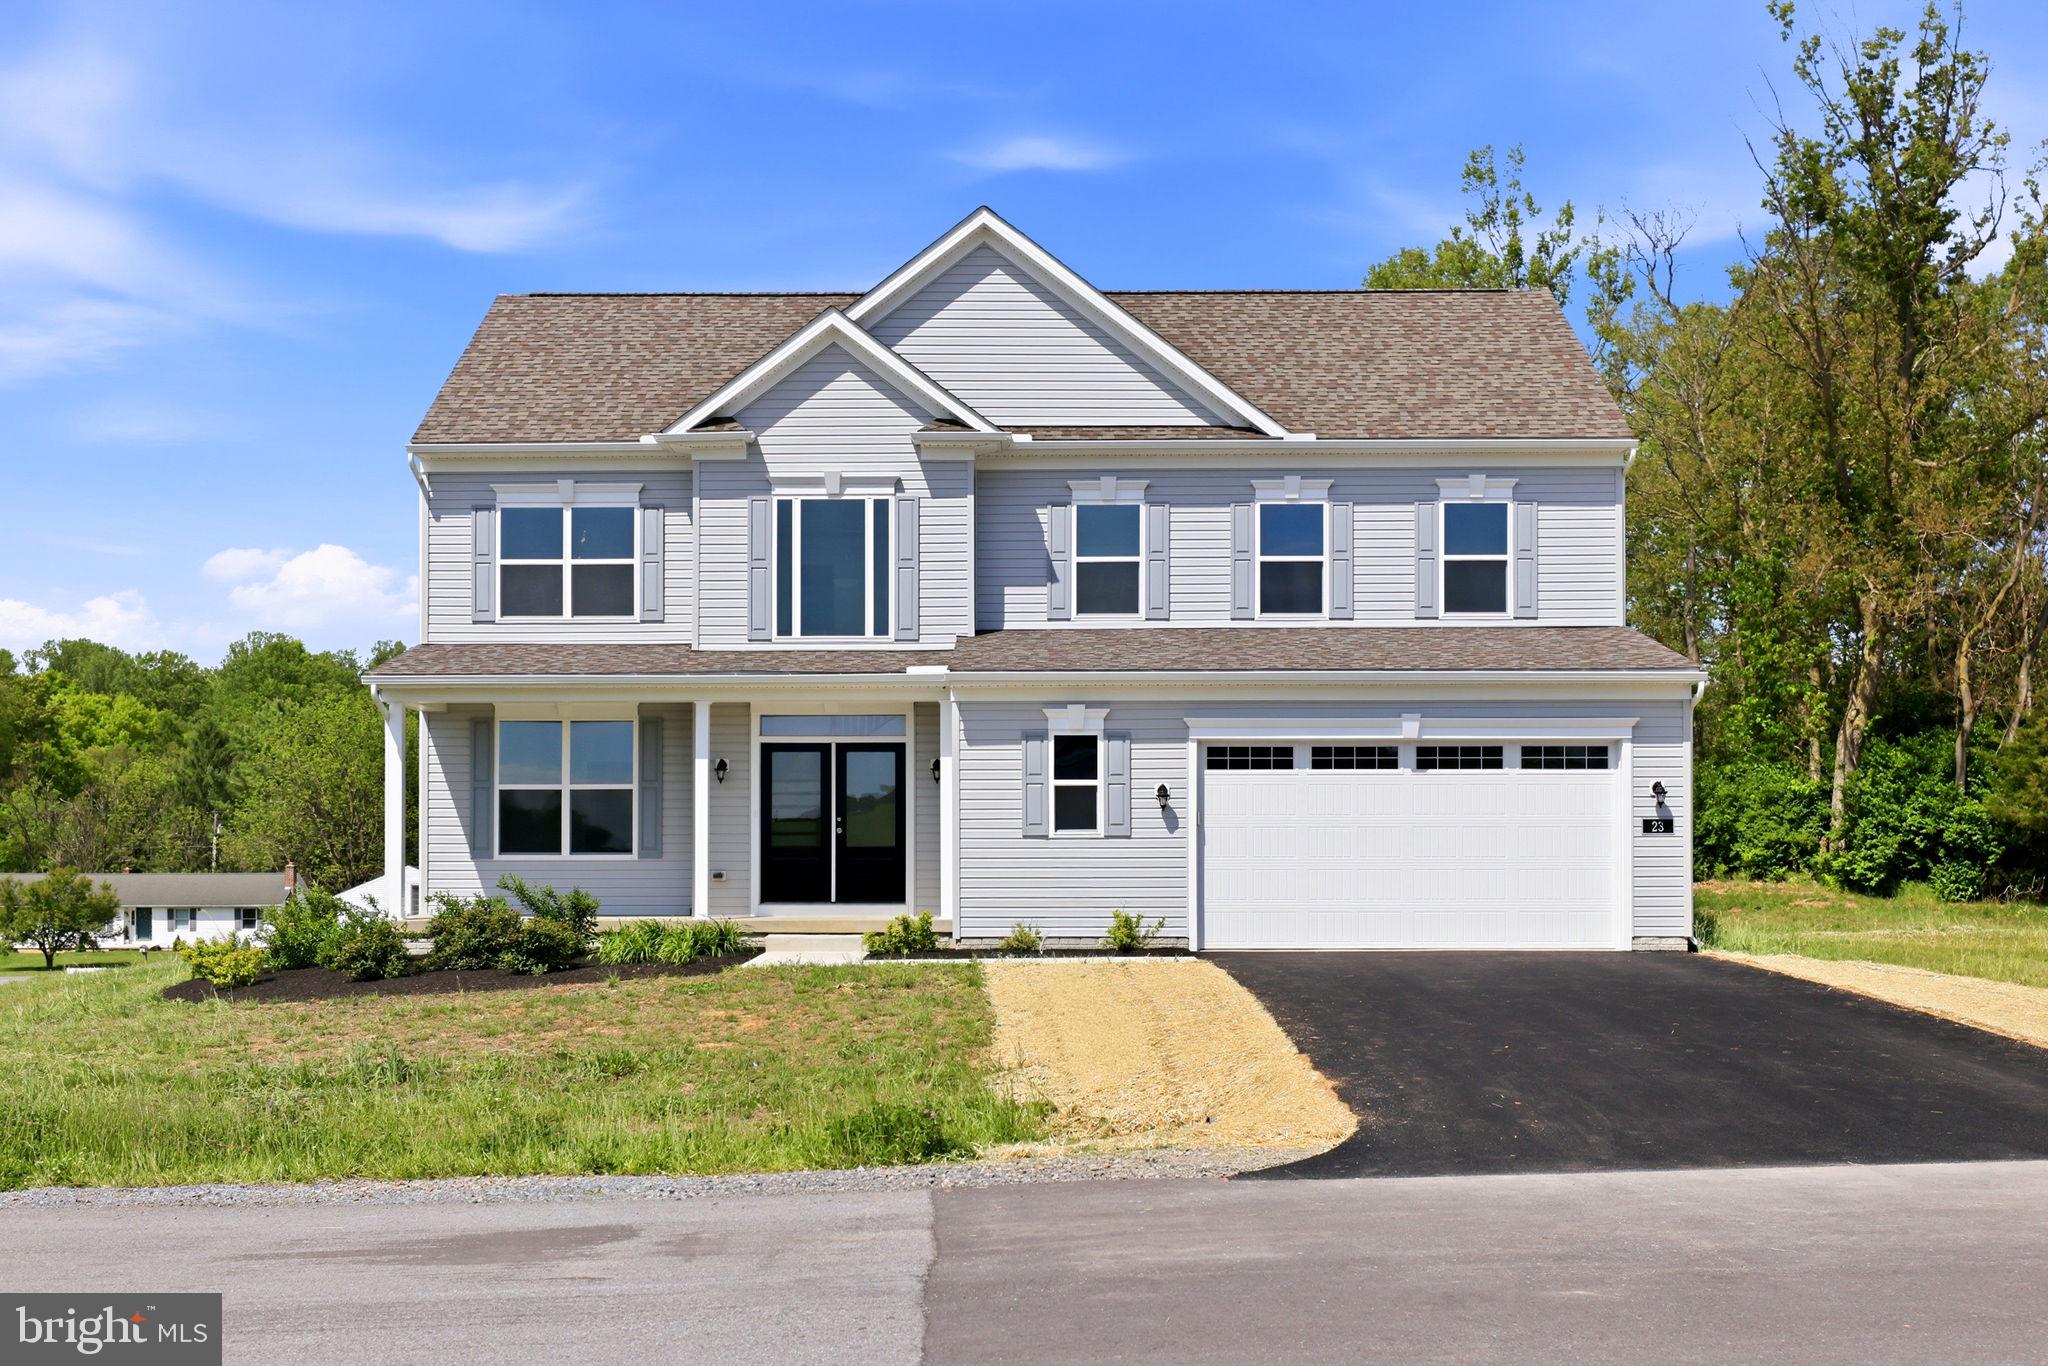
FALLING WATERS
23 SUSSEX DRIVE
4 Beds
2 Baths
2,668 Sq.Ft.
$575,000
MLS#: WVBE2050962
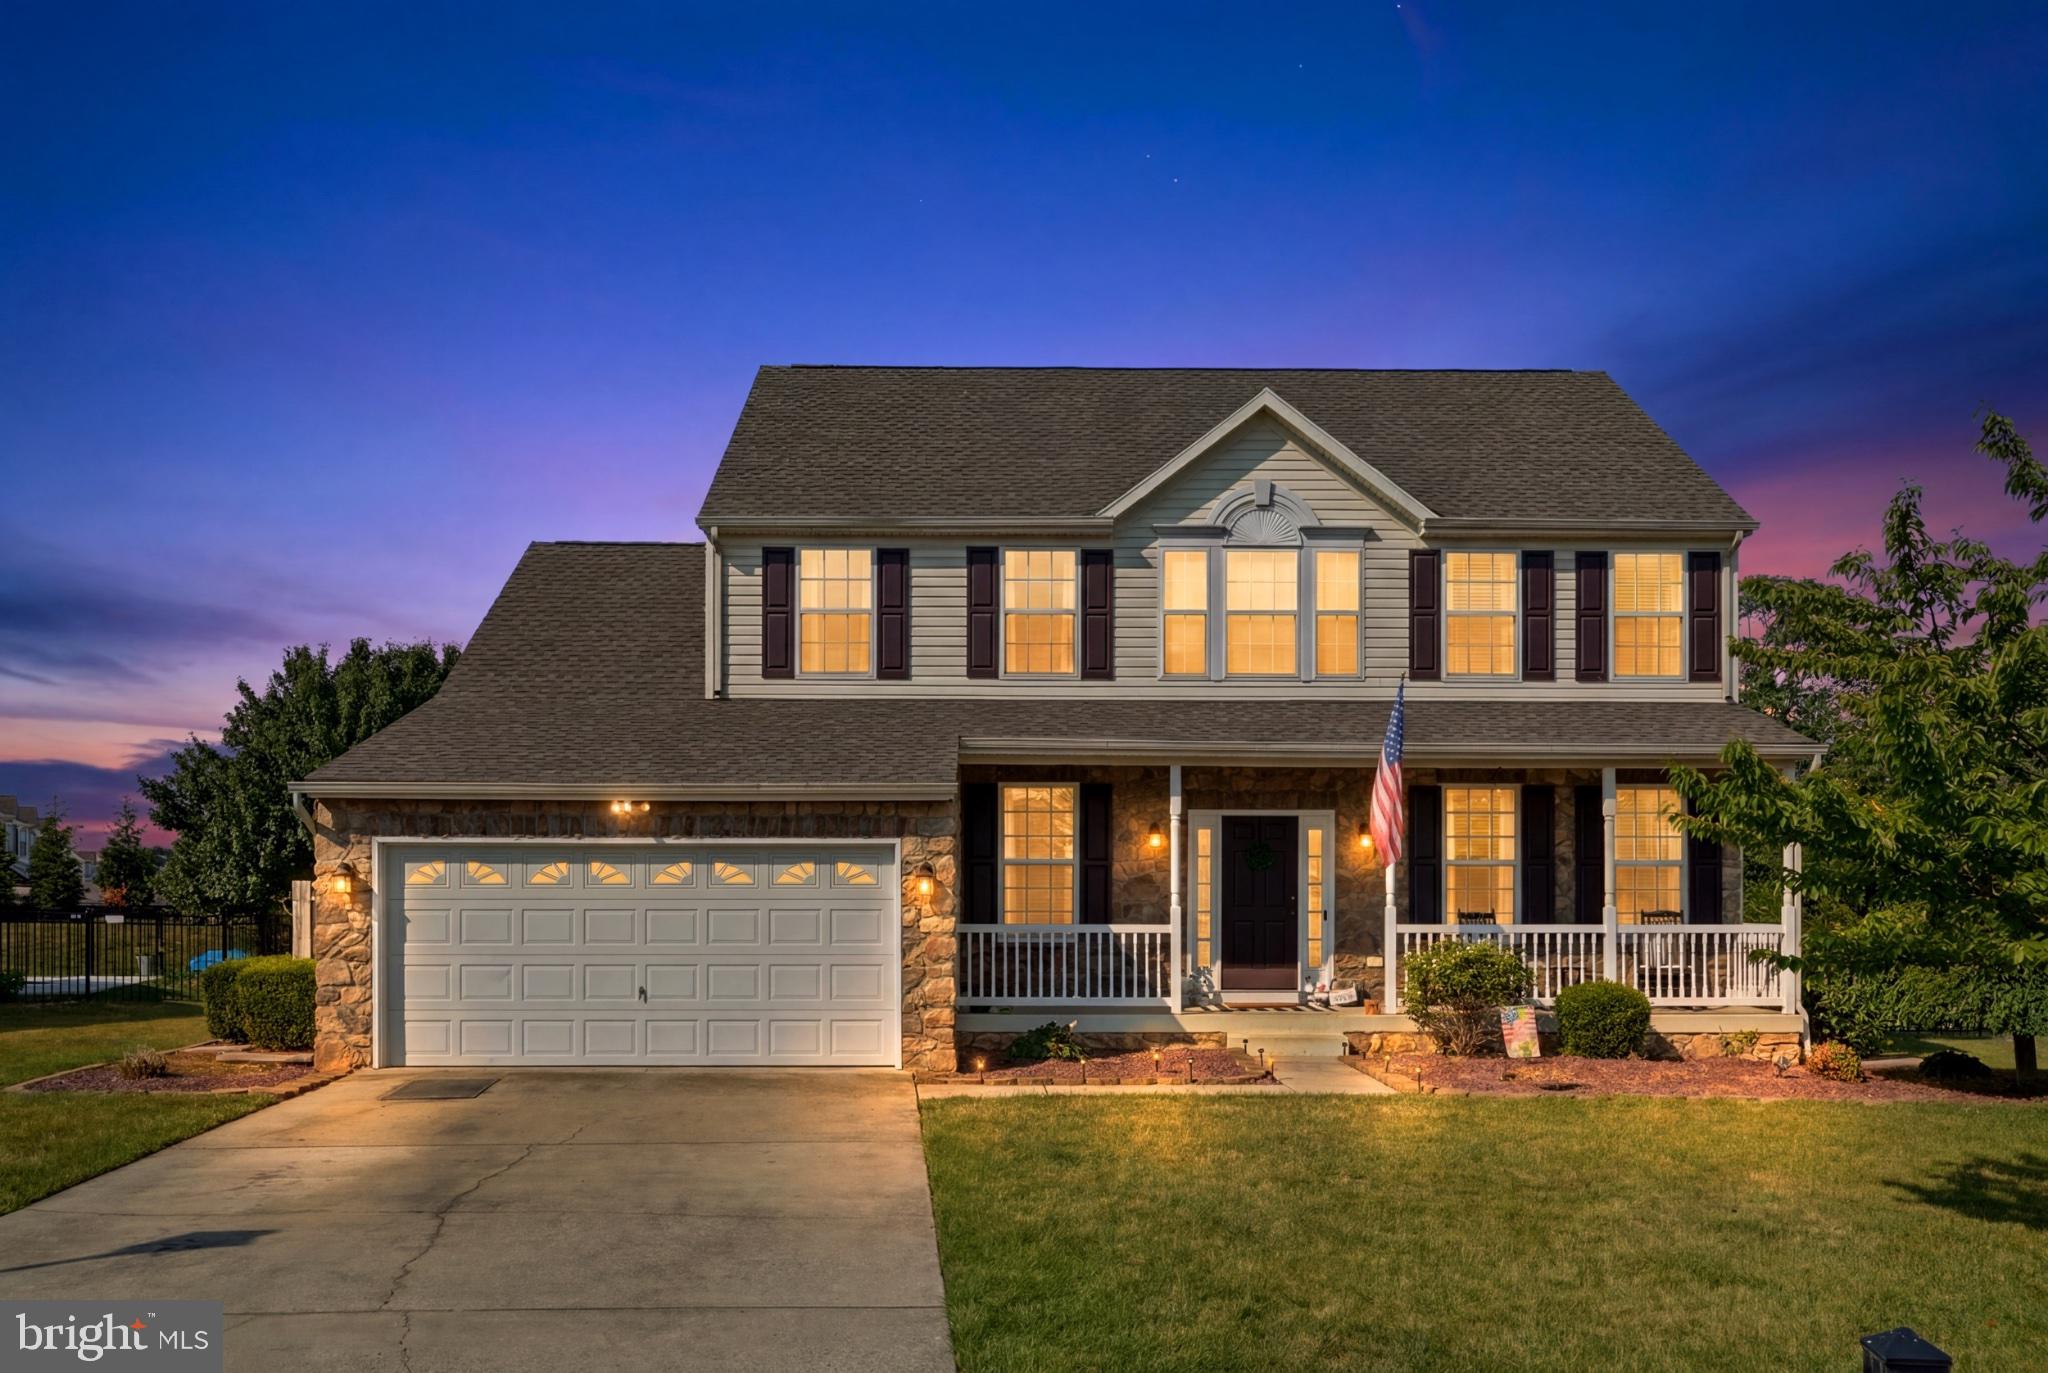
FALLING WATERS
358 BRANDENBURG DRIVE
4 Beds
3 Baths
3,974 Sq.Ft.
$475,000
MLS#: WVBE2052424
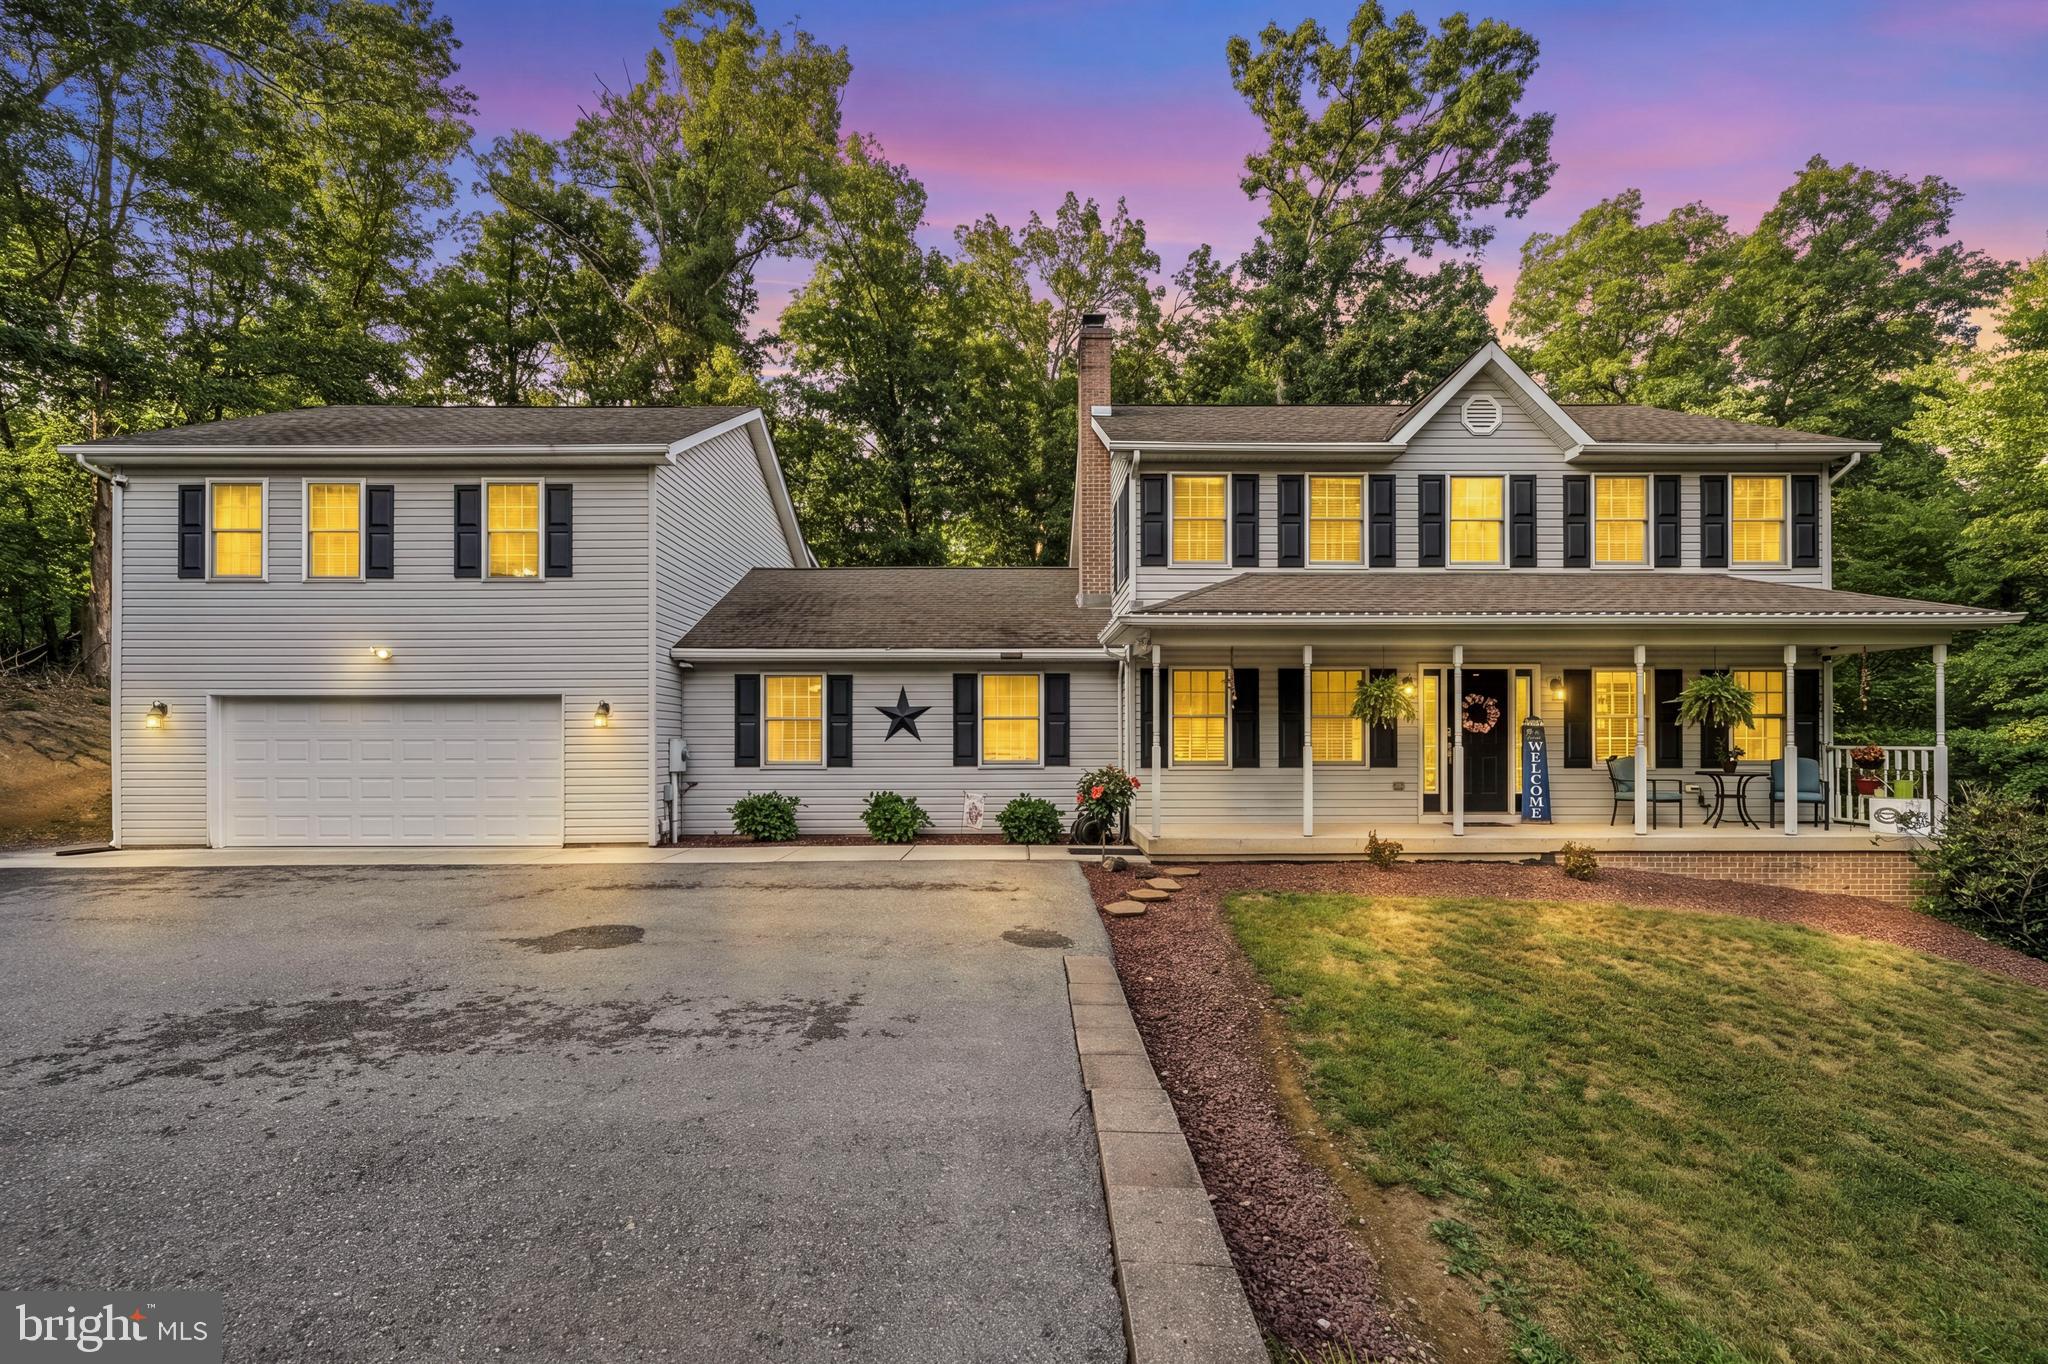
FALLING WATERS
9 JEANNA LANE
5 Beds
4 Baths
3,144 Sq.Ft.
$585,000
MLS#: WVBE2052458
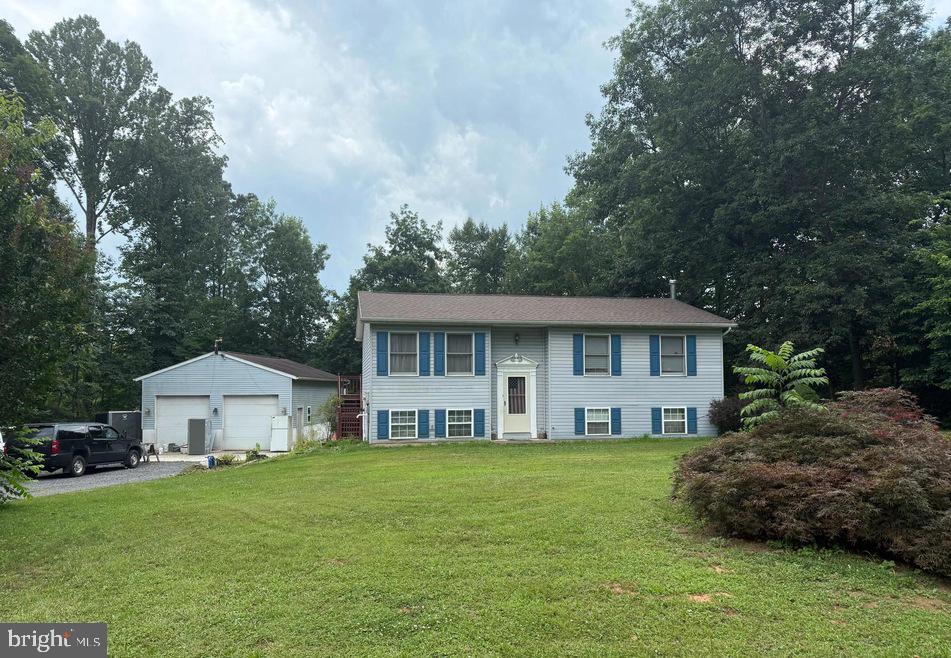
FALLING WATERS
319 CANAL ROAD
3 Beds
2 Baths
1,726 Sq.Ft.
$410,000
MLS#: WVBE2048342
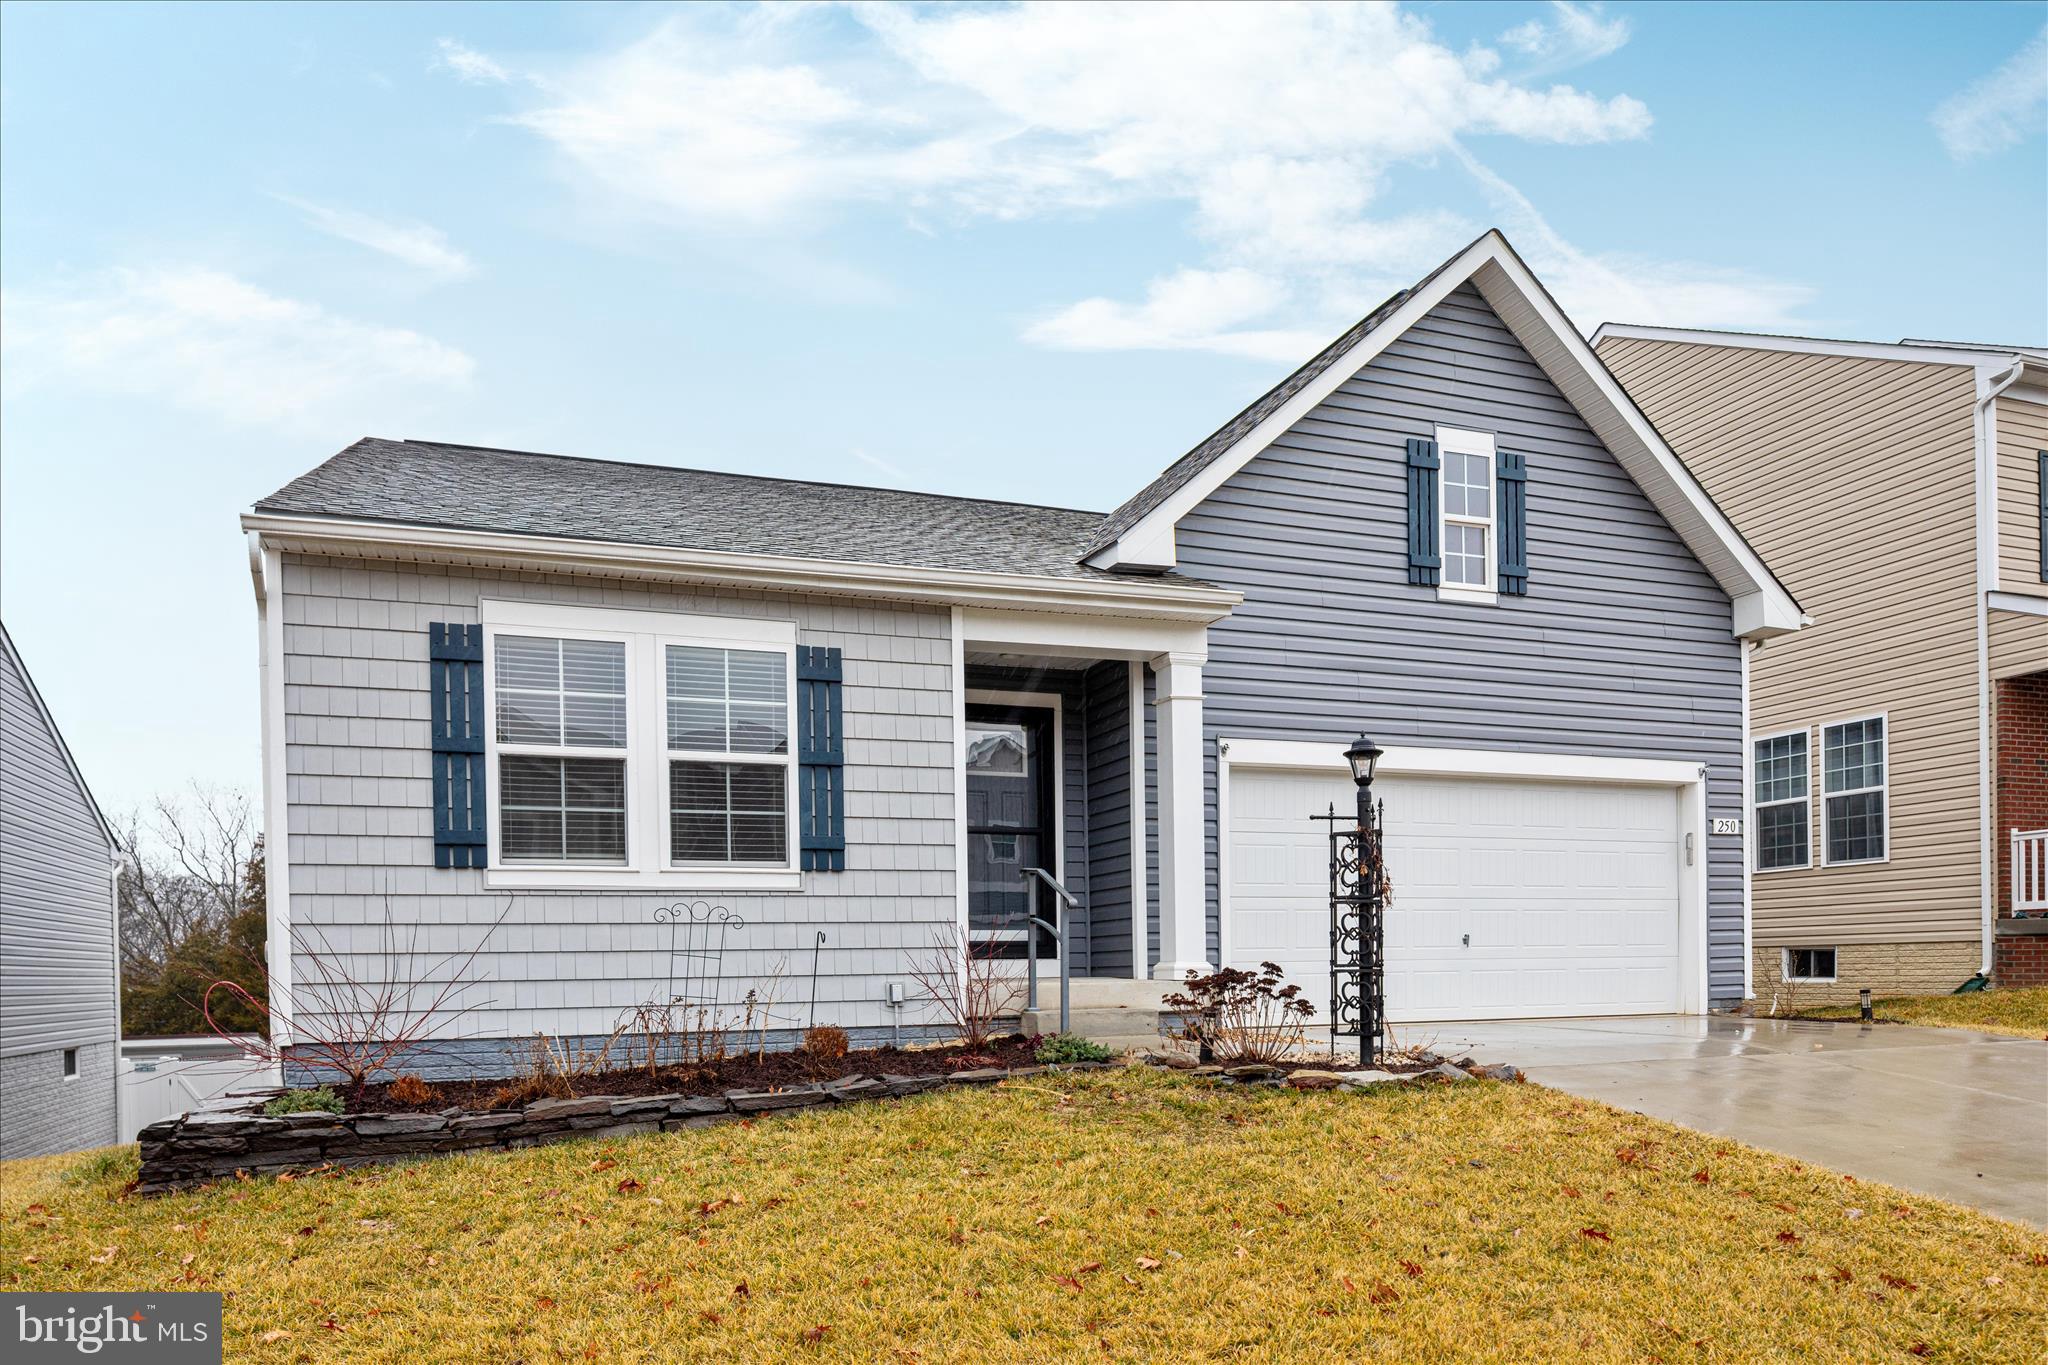
FALLING WATERS
250 STAGER AVENUE
3 Beds
2 Baths
1,673 Sq.Ft.
$395,000
MLS#: WVBE2048890
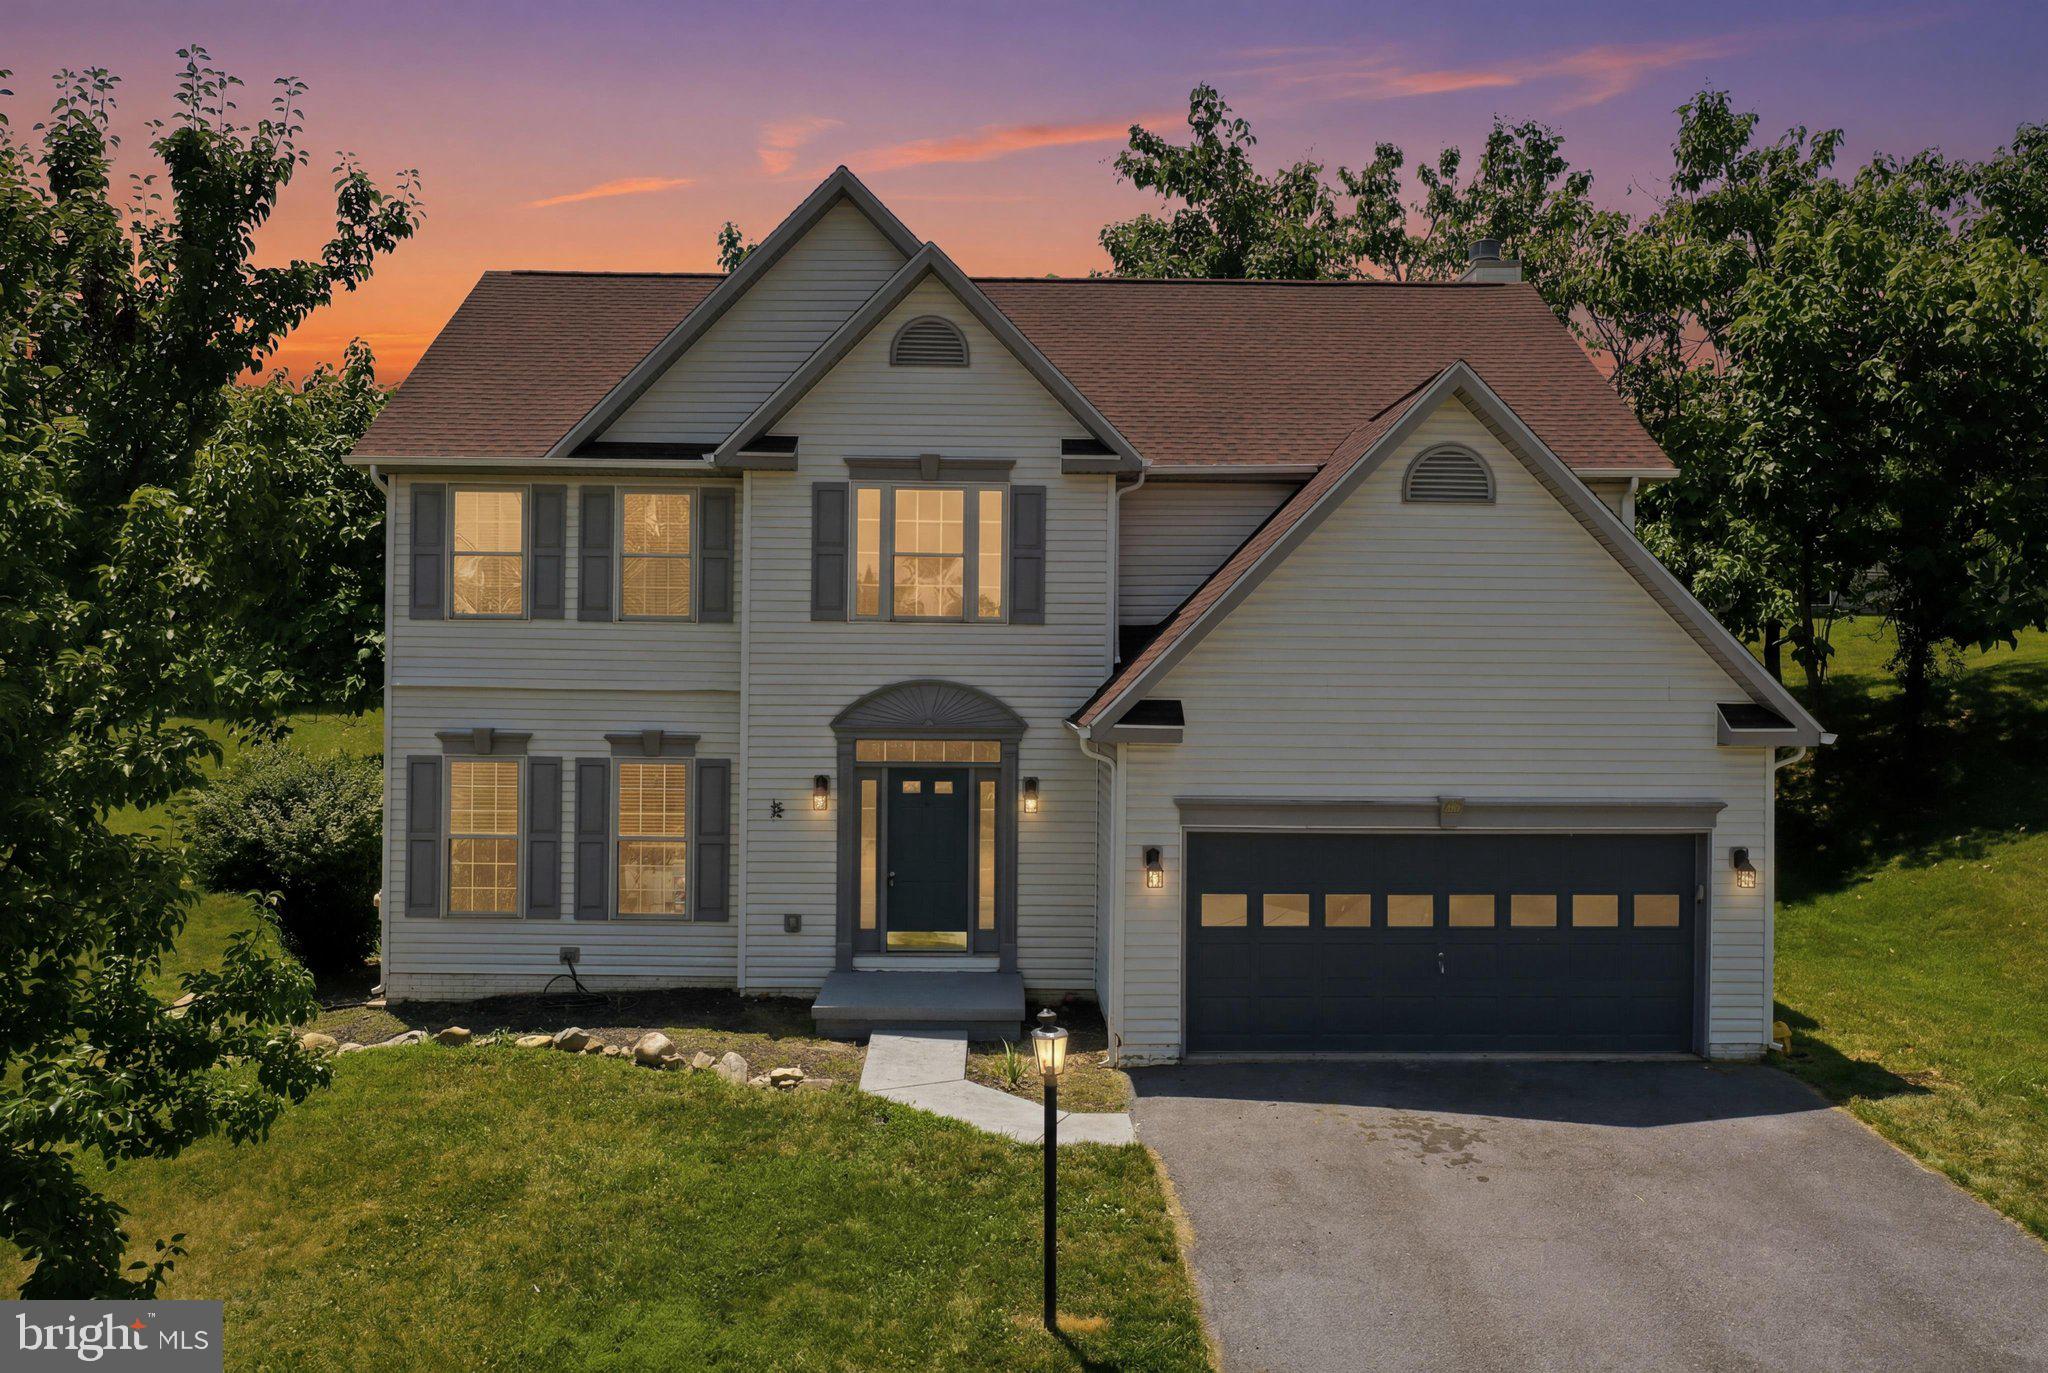
FALLING WATERS
48 LANSING COURT
5 Beds
2 Baths
2,612 Sq.Ft.
$435,000
MLS#: WVBE2052290
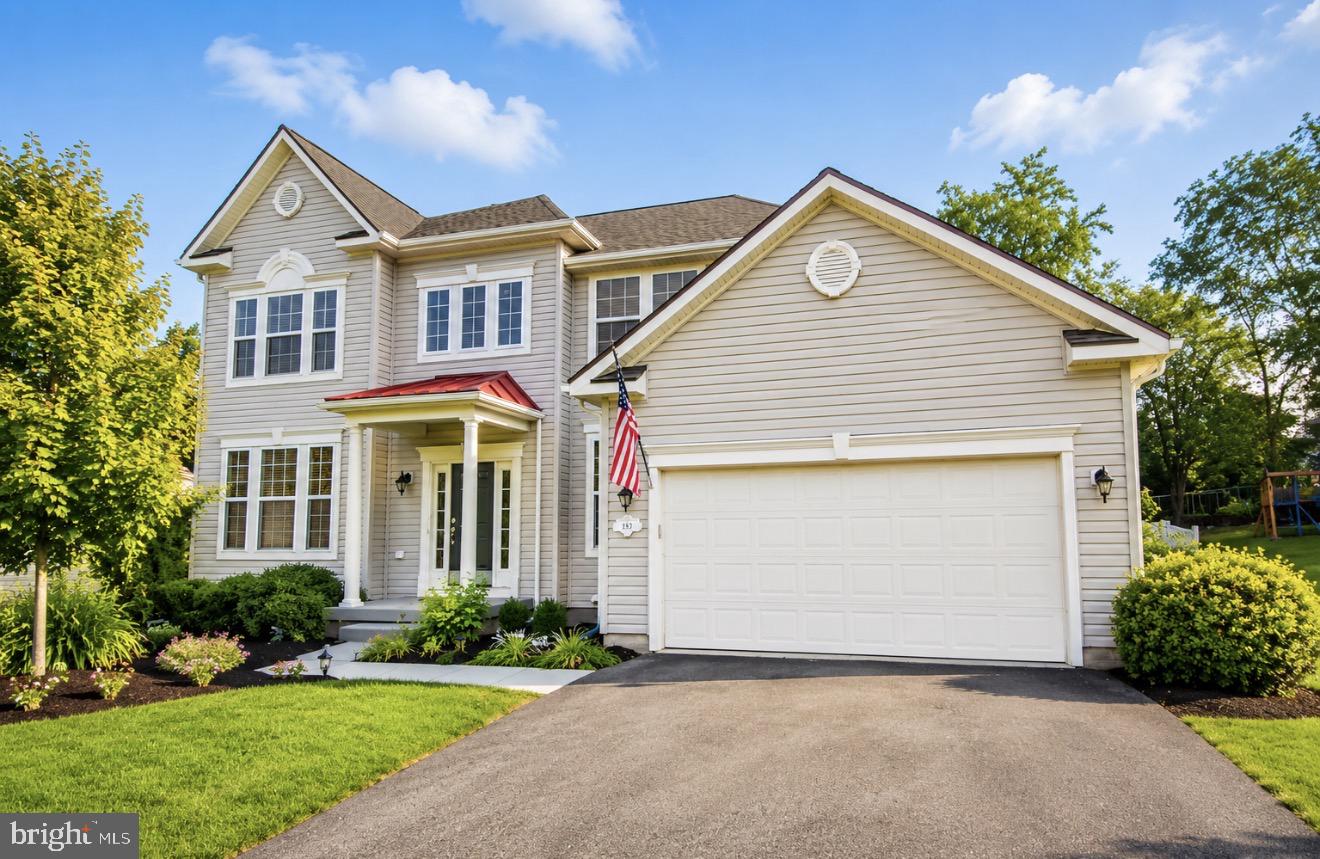
FALLING WATERS
567 RIVANNA RUN
4 Beds
3 Baths
4,144 Sq.Ft.
$529,000
MLS#: WVBE2050552
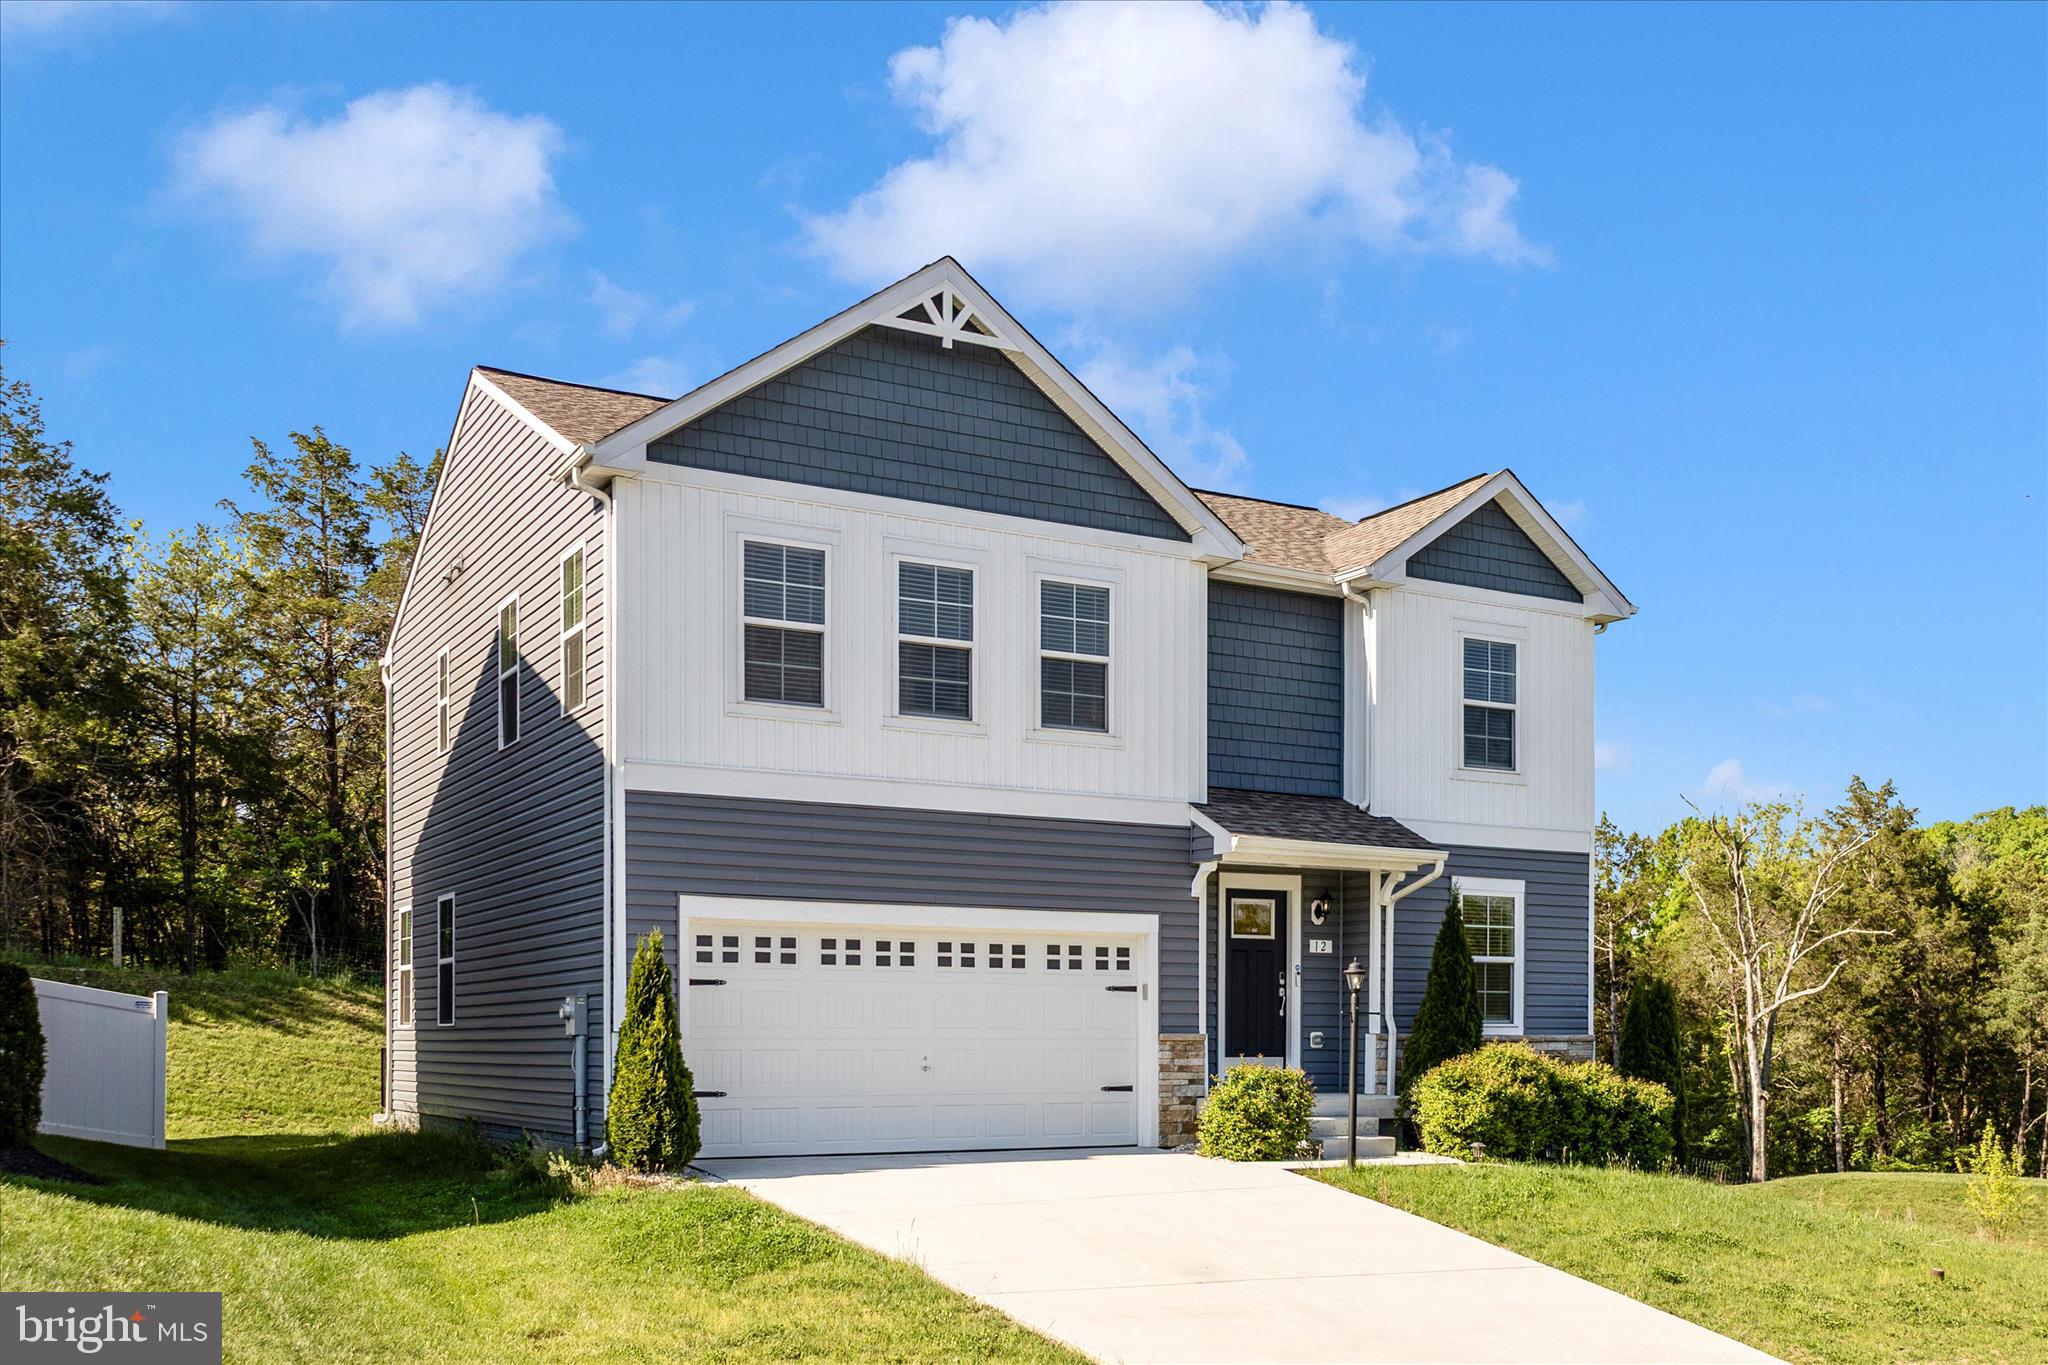
FALLING WATERS
12 BELMONT PLACE
4 Beds
2 Baths
2,300 Sq.Ft.
$430,000
MLS#: WVBE2050934
.png)