
Property
Beds
4
Full Baths
4
1/2 Baths
1
Year Built
2006
Sq.Footage
3,270
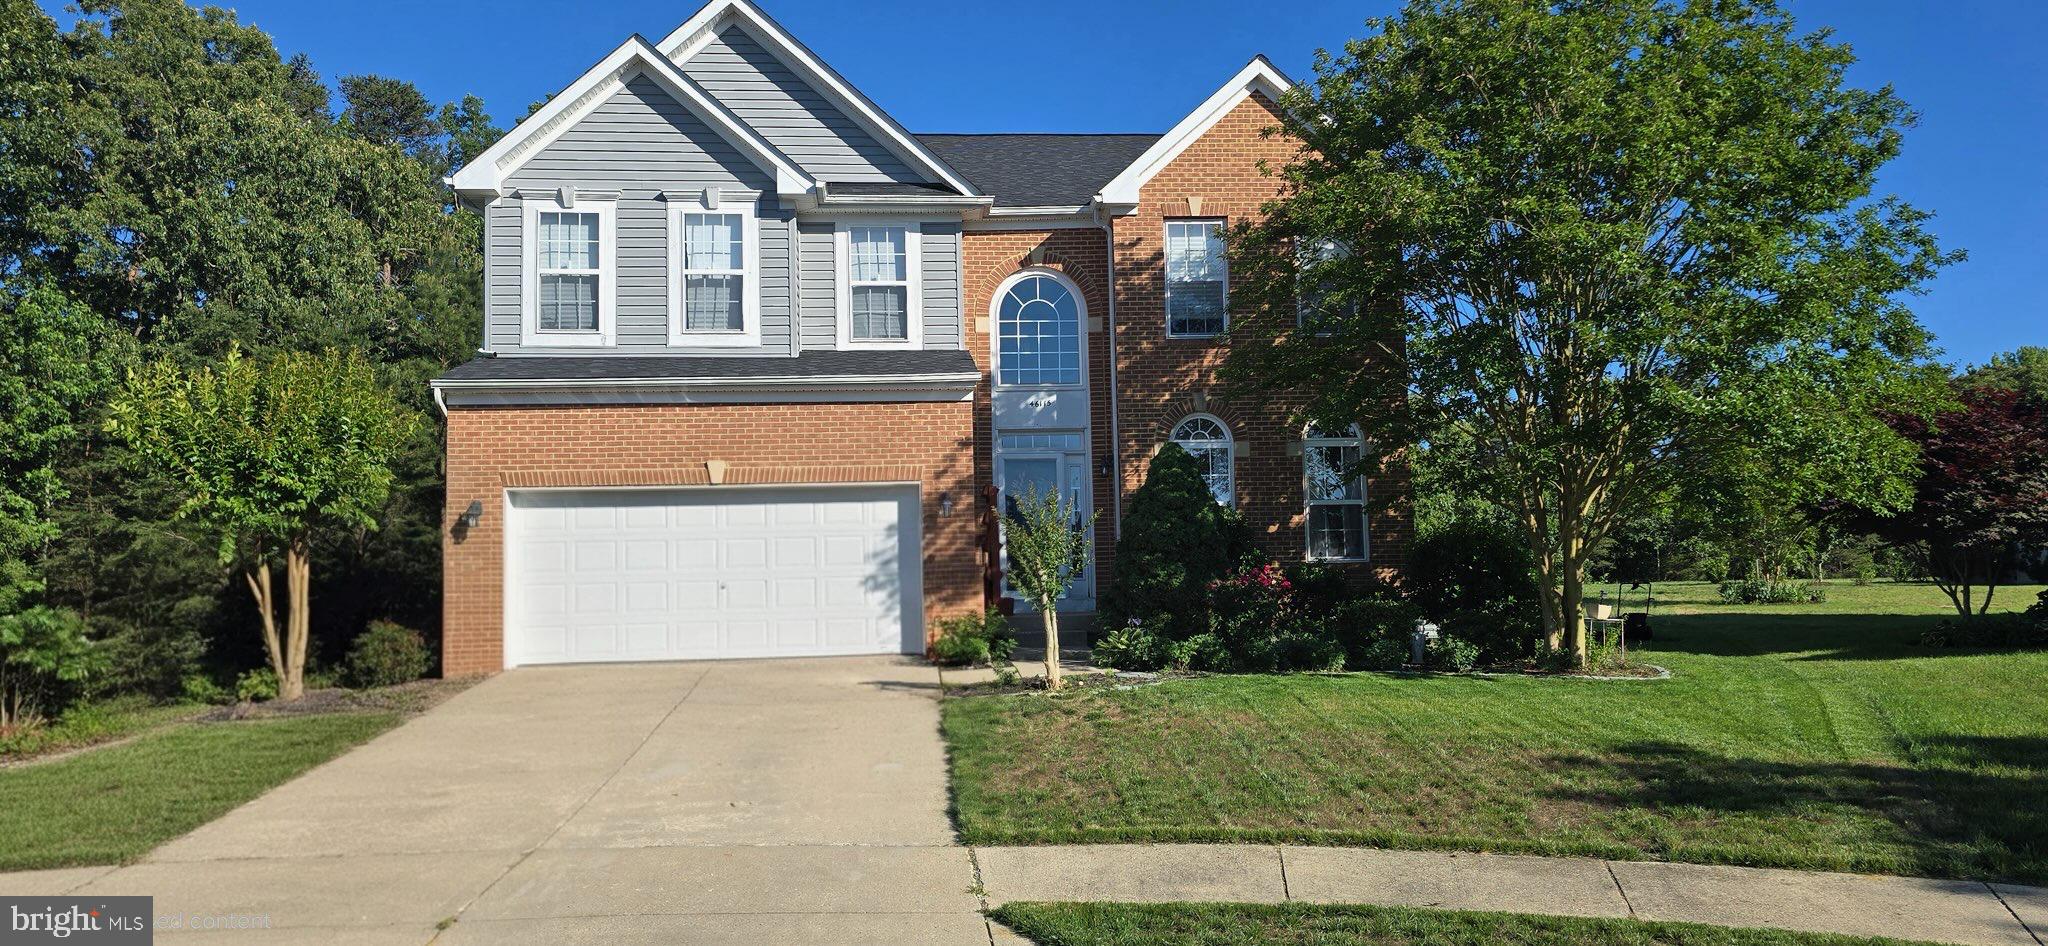
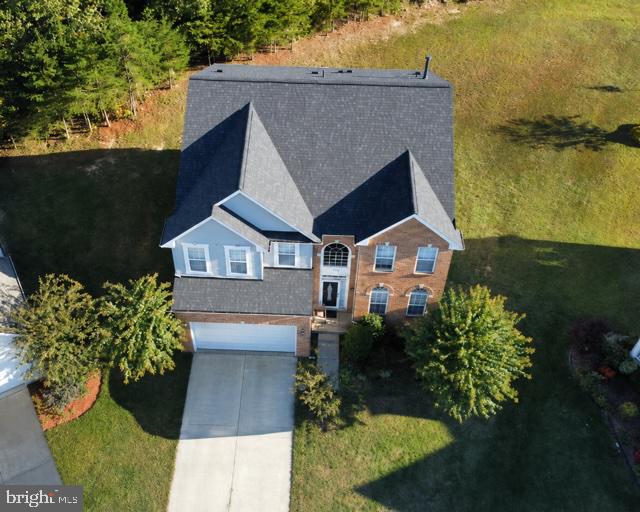
Welcome home to 46115 Salt Marsh Court, a beautiful three-level residence tucked away on a quiet cul-de-sac in the highly sought-after Westbury community of Lexington Park. Offering the perfect blend of space, comfort, and versatility, this impressive home features 4 bedrooms, 4.5 bathrooms, and the potential for a 5th room with a generously sized main level room ideal for a guest suite, home office, or flex space. Step inside to a grand two-story foyer and discover spacious living areas designed for both everyday living and entertaining. The heart of the home is the expansive kitchen, which opens to a large family room, complete with a cozy gas fireplace. Upstairs, the luxurious primary suite offers a private retreat with an ensuite bath, while a second bedroom also features its own ensuite, providing comfort and privacy for family or guests. The finished walkout basement adds even more living space, while the backyard backs to peaceful greenery, creating a tranquil setting to relax and unwind. Additional highlights include a two-car garage, roof replaced in 2022, and HVAC/air conditioning system replaced in 2025. Conveniently located near shopping, dining, schools, and PAX River Naval Air Station, this exceptional home is one you won't want to miss.
Features & Amenities
Interior
-
Total Bedrooms
4
-
Bathrooms
4
-
1/2 Bathrooms
1
-
Above Grade Finished Area
3270.0
-
Basement YN
YES
-
Cooling YN
YES
-
Cooling
Central Air
-
Heating YN
YES
-
Heating
Electric, Other
-
Main Level Bedrooms
4
-
Pet friendly
N/A
Exterior
-
Garage
Yes
-
Garage spaces
2
-
Construction Materials
Other
-
Parking
Garage, Attached
-
Pool
Yes
-
Pool Features
Community
-
Waterfront YN
NO
Area & Lot
-
Lot Size(acres)
0.27
-
Lot Size(square feet)
11,761
-
Property Type
Residential
-
Property Sub Type
Single Family Residence
-
Architectural Style
Colonial
Price
-
Sales Price
$480,000
-
Tax Amount
$3,621
-
Sq. Footage
3,270
-
Price/SqFt
$146
HOA
-
Association
YES
-
Association Fee
$480
-
Association Fee Frequency
Annually
-
Association Fee Includes
N/A
School District
-
Elementary School
N/A
-
Middle School
N/A
-
High School
N/A
Property Features
-
New Construction
NO
-
Foundation Details
Concrete Perimeter
-
Senior Community YN
NO
-
Sewer
Septic Tank, Public Sewer
-
Water Source
Public
Schedule a Showing
Showing scheduled successfully.
Mortgage calculator
Estimate your monthly mortgage payment, including the principal and interest, property taxes, and HOA. Adjust the values to generate a more accurate rate.
Your payment
Principal and Interest:
$
Property taxes:
$
HOA fees:
$
Total loan payment:
$
Total interest amount:
$
Location
County
SAINT MARYS
Elementary School
Middle School
High School
Listing Courtesy of courtney smith , Compass
RealHub Information is provided exclusively for consumers' personal, non-commercial use, and it may not be used for any purpose other than to identify prospective properties consumers may be interested in purchasing. All information deemed reliable but not guaranteed and should be independently verified. All properties are subject to prior sale, change or withdrawal. RealHub website owner shall not be responsible for any typographical errors, misinformation, misprints and shall be held totally harmless.

AGENT
Nideen Morrison
Call Nideen today to schedule a private showing.

* Listings on this website come from the FMLS IDX Compilation and may be held by brokerage firms other than the owner of this website. The listing brokerage is identified in any listing details. Information is deemed reliable but is not guaranteed. If you believe any FMLS listing contains material that infringes your copyrighted work please click here to review our DMCA policy and learn how to submit a takedown request.© 2024 FMLS.
Related Properties
LEXINGTON PARK
21491 LYNN DRIVE
5 Beds
3 Baths
2,244 Sq.Ft.
$395,000
MLS#: MDSM2031802
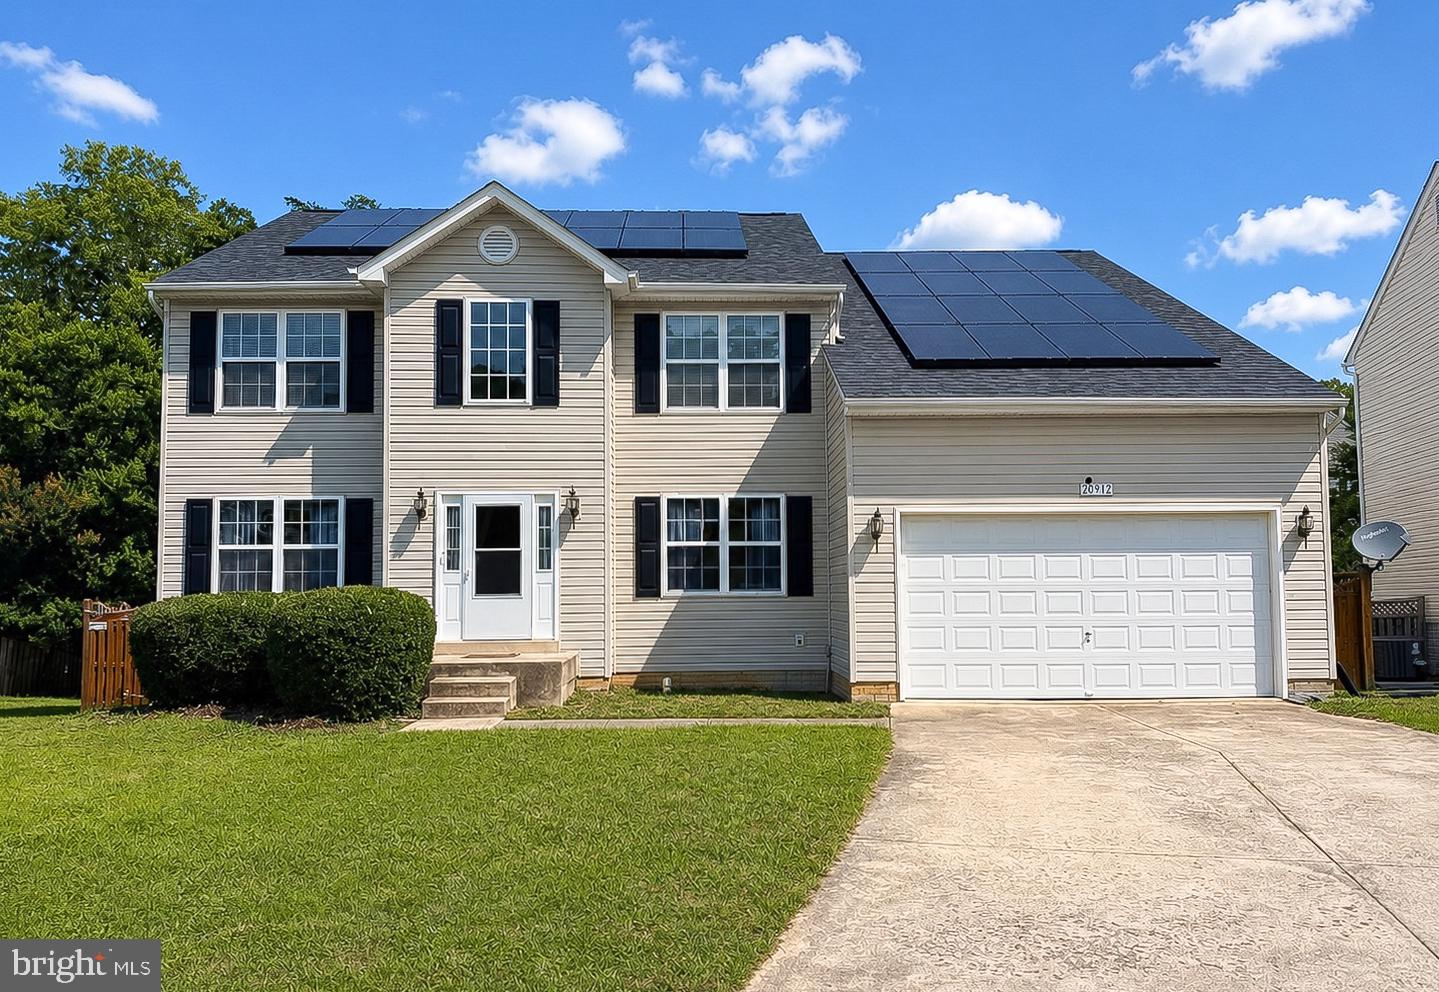
LEXINGTON PARK
20912 OLYMPIA COURT
6 Beds
3 Baths
4,442 Sq.Ft.
$480,000
MLS#: MDSM2032264
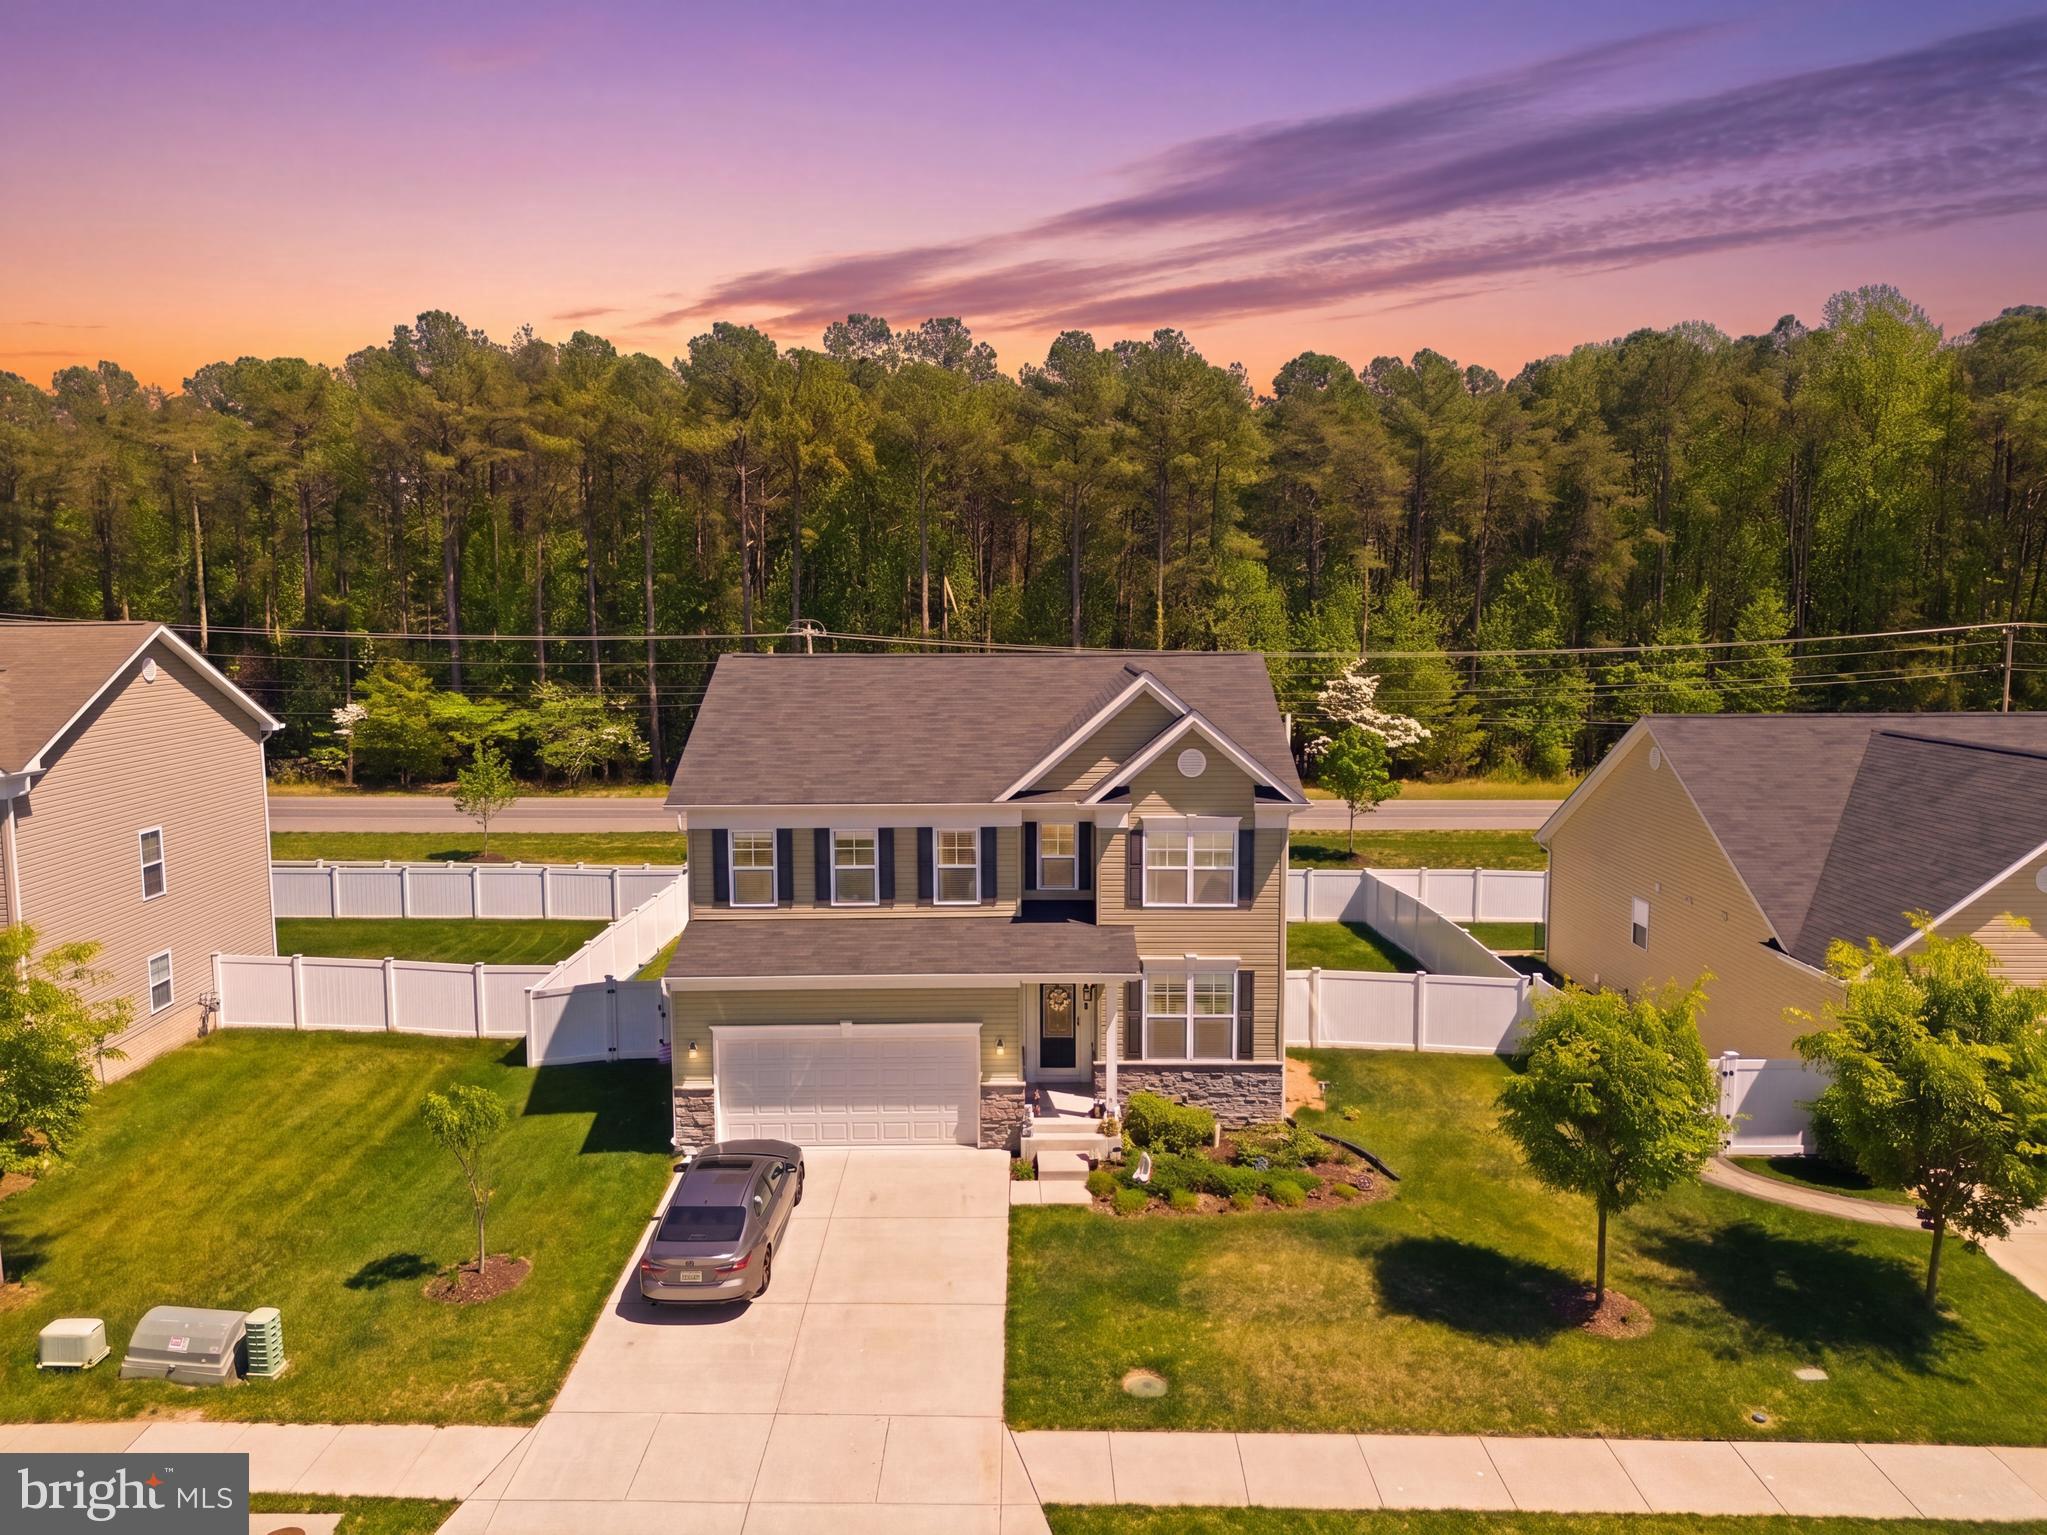
LEXINGTON PARK
20724 HILTON RUN COURT
4 Beds
3 Baths
3,138 Sq.Ft.
$499,999
MLS#: MDSM2030488
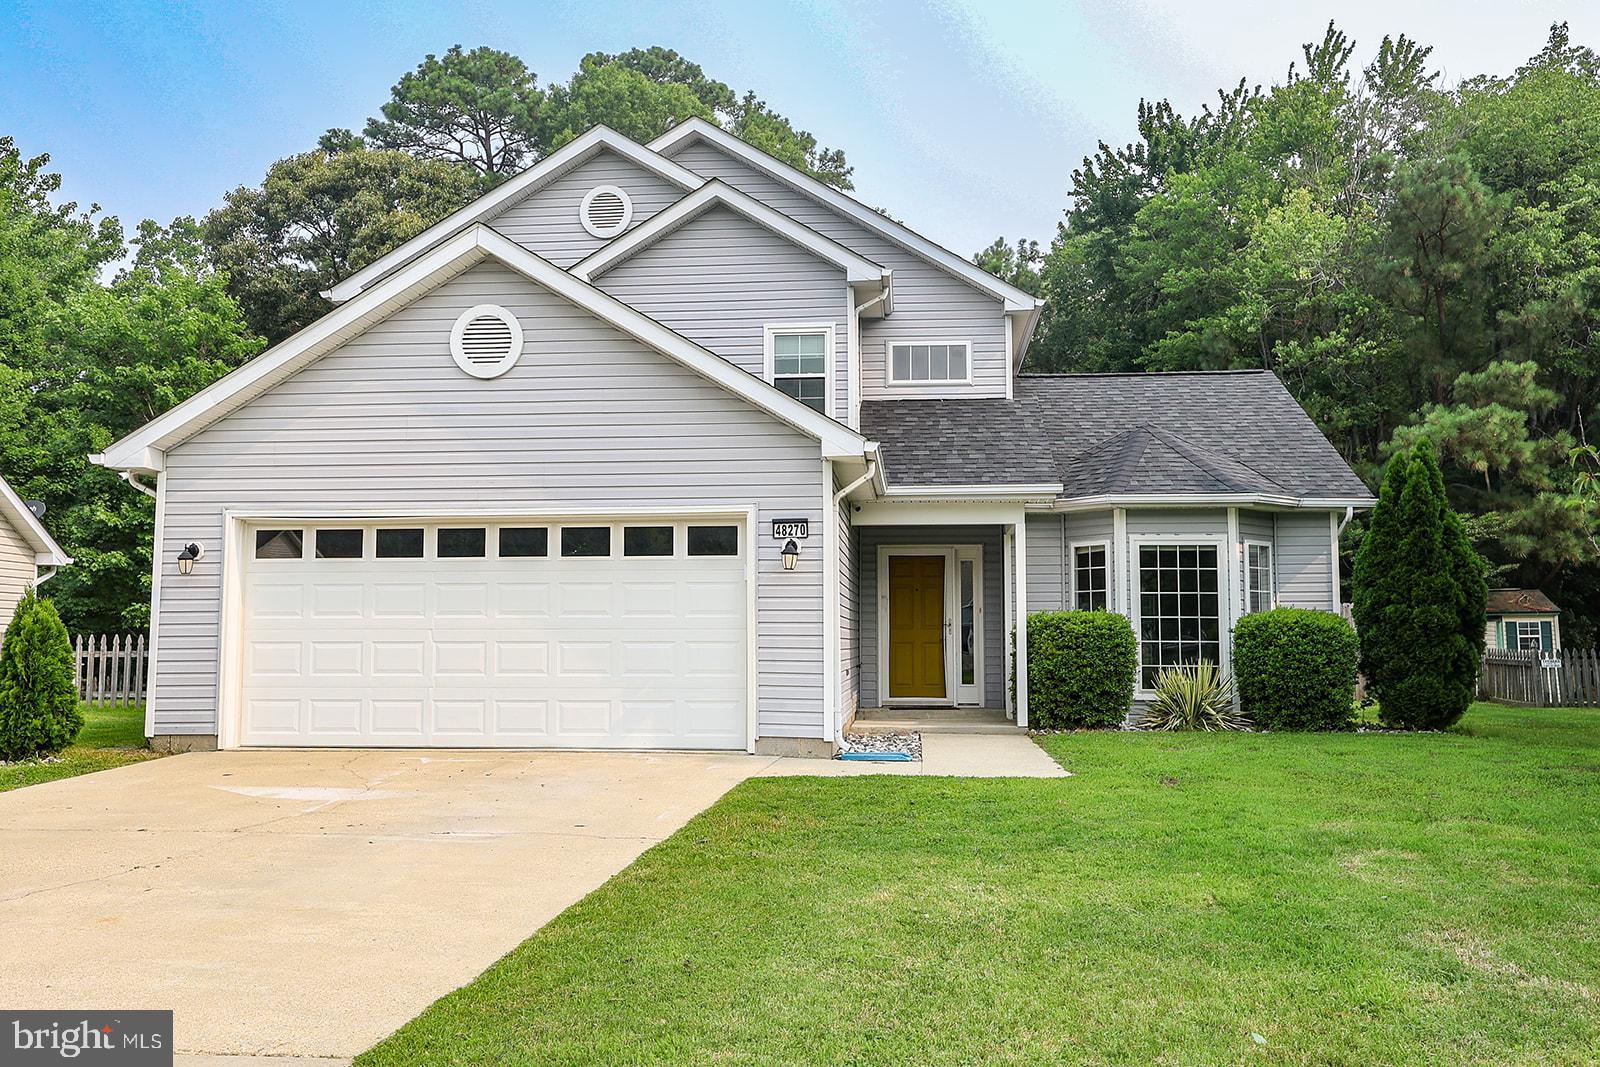
LEXINGTON PARK
48270 KEEL DRIVE
3 Beds
2 Baths
1,711 Sq.Ft.
$429,900
MLS#: MDSM2032242
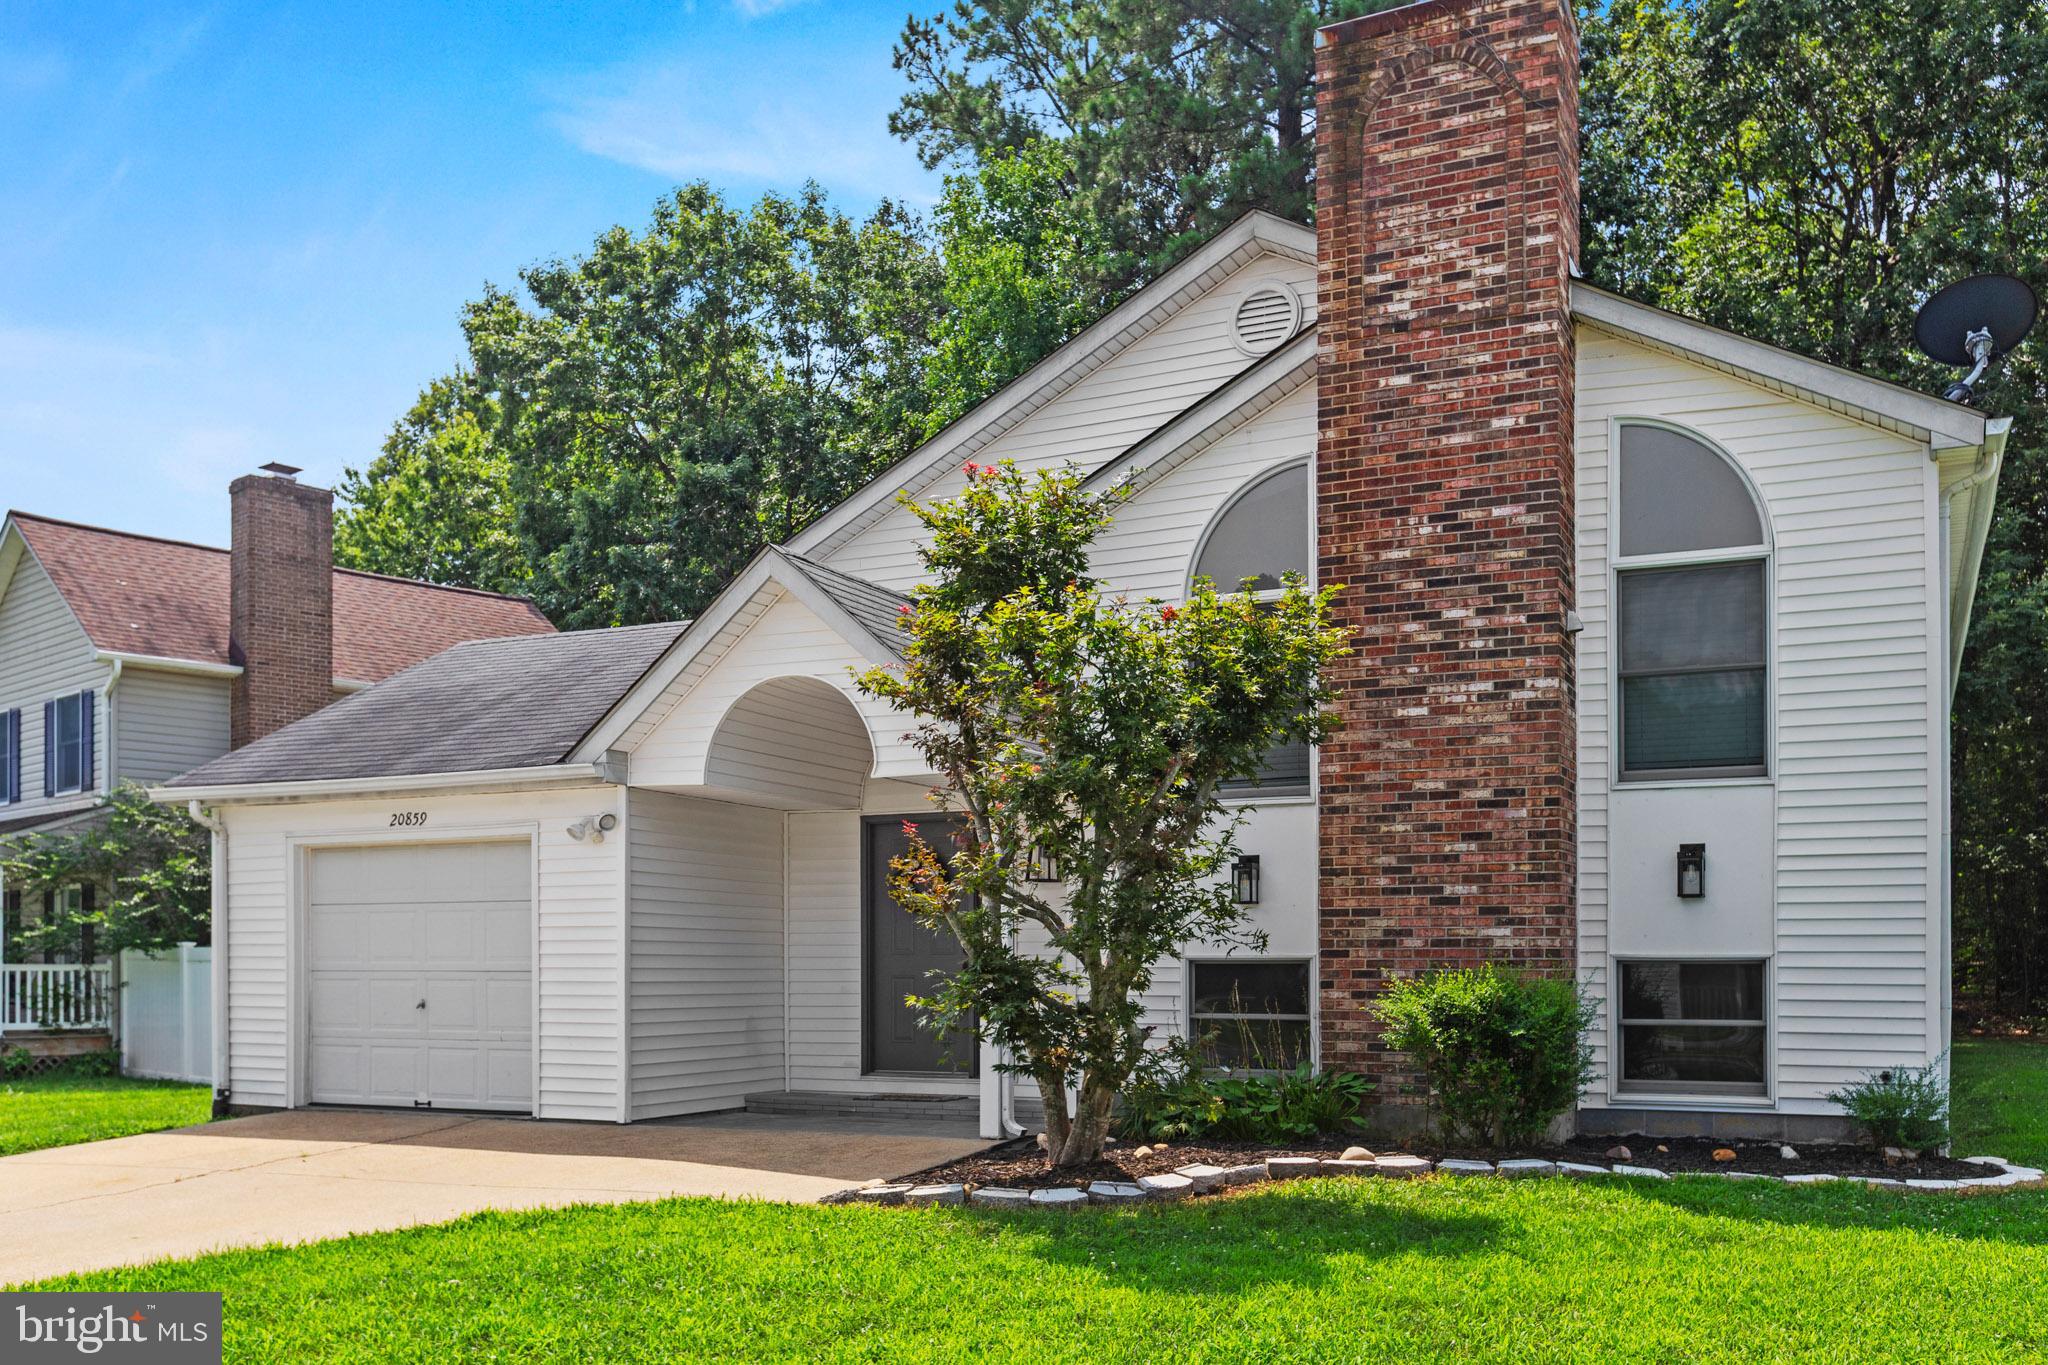
LEXINGTON PARK
20859 SANDSTONE STREET
4 Beds
3 Baths
2,652 Sq.Ft.
$420,000
MLS#: MDSM2032360
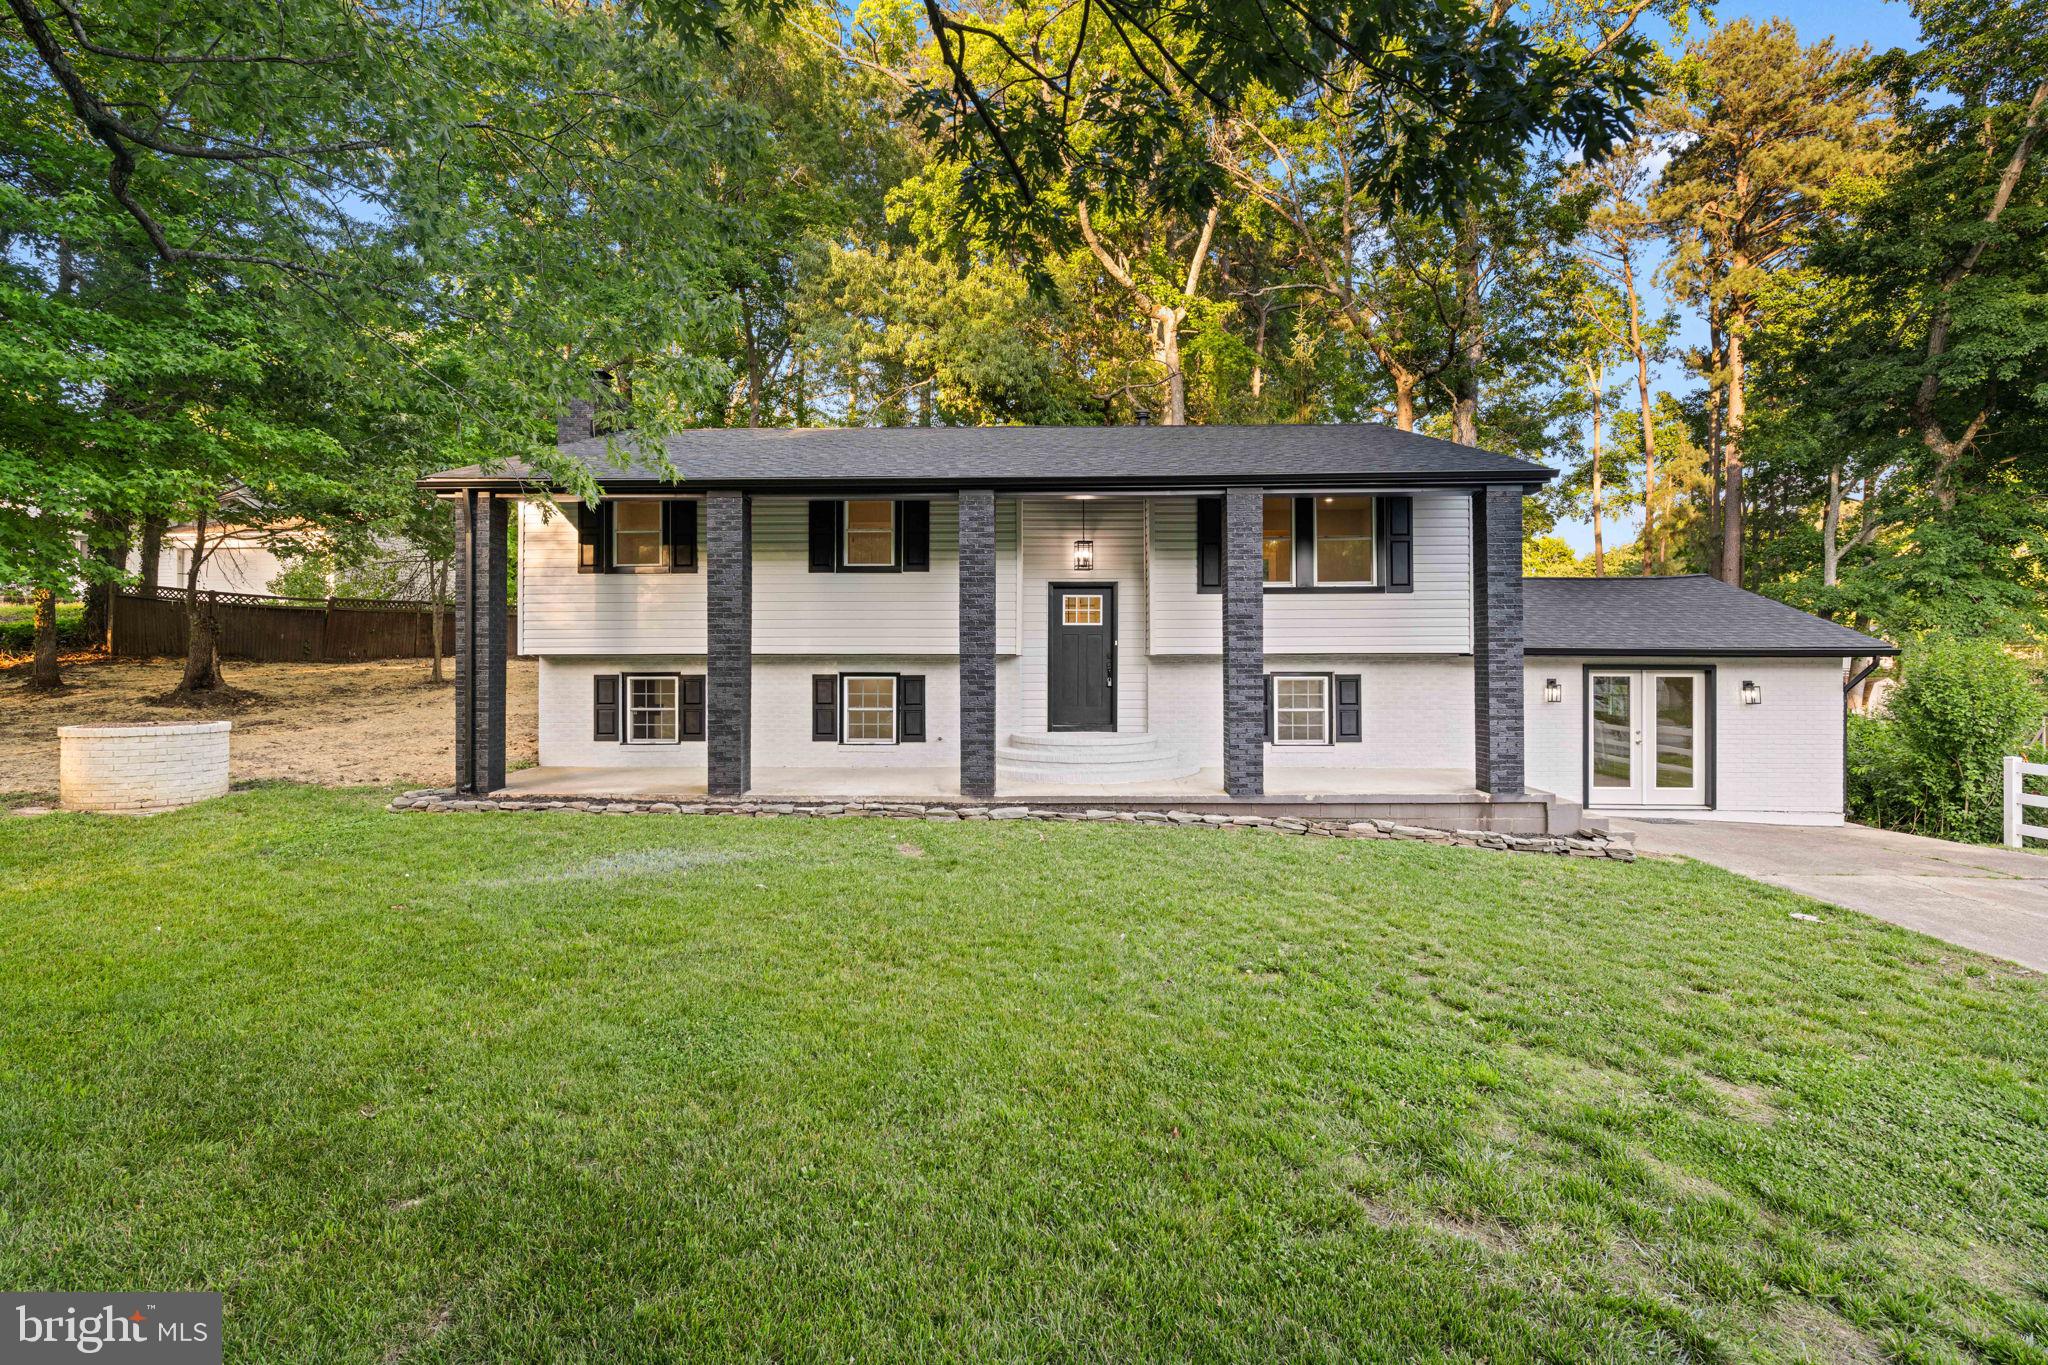
LEXINGTON PARK
21428 MORRIS DRIVE
3 Beds
3 Baths
2,054 Sq.Ft.
$415,000
MLS#: MDSM2032288
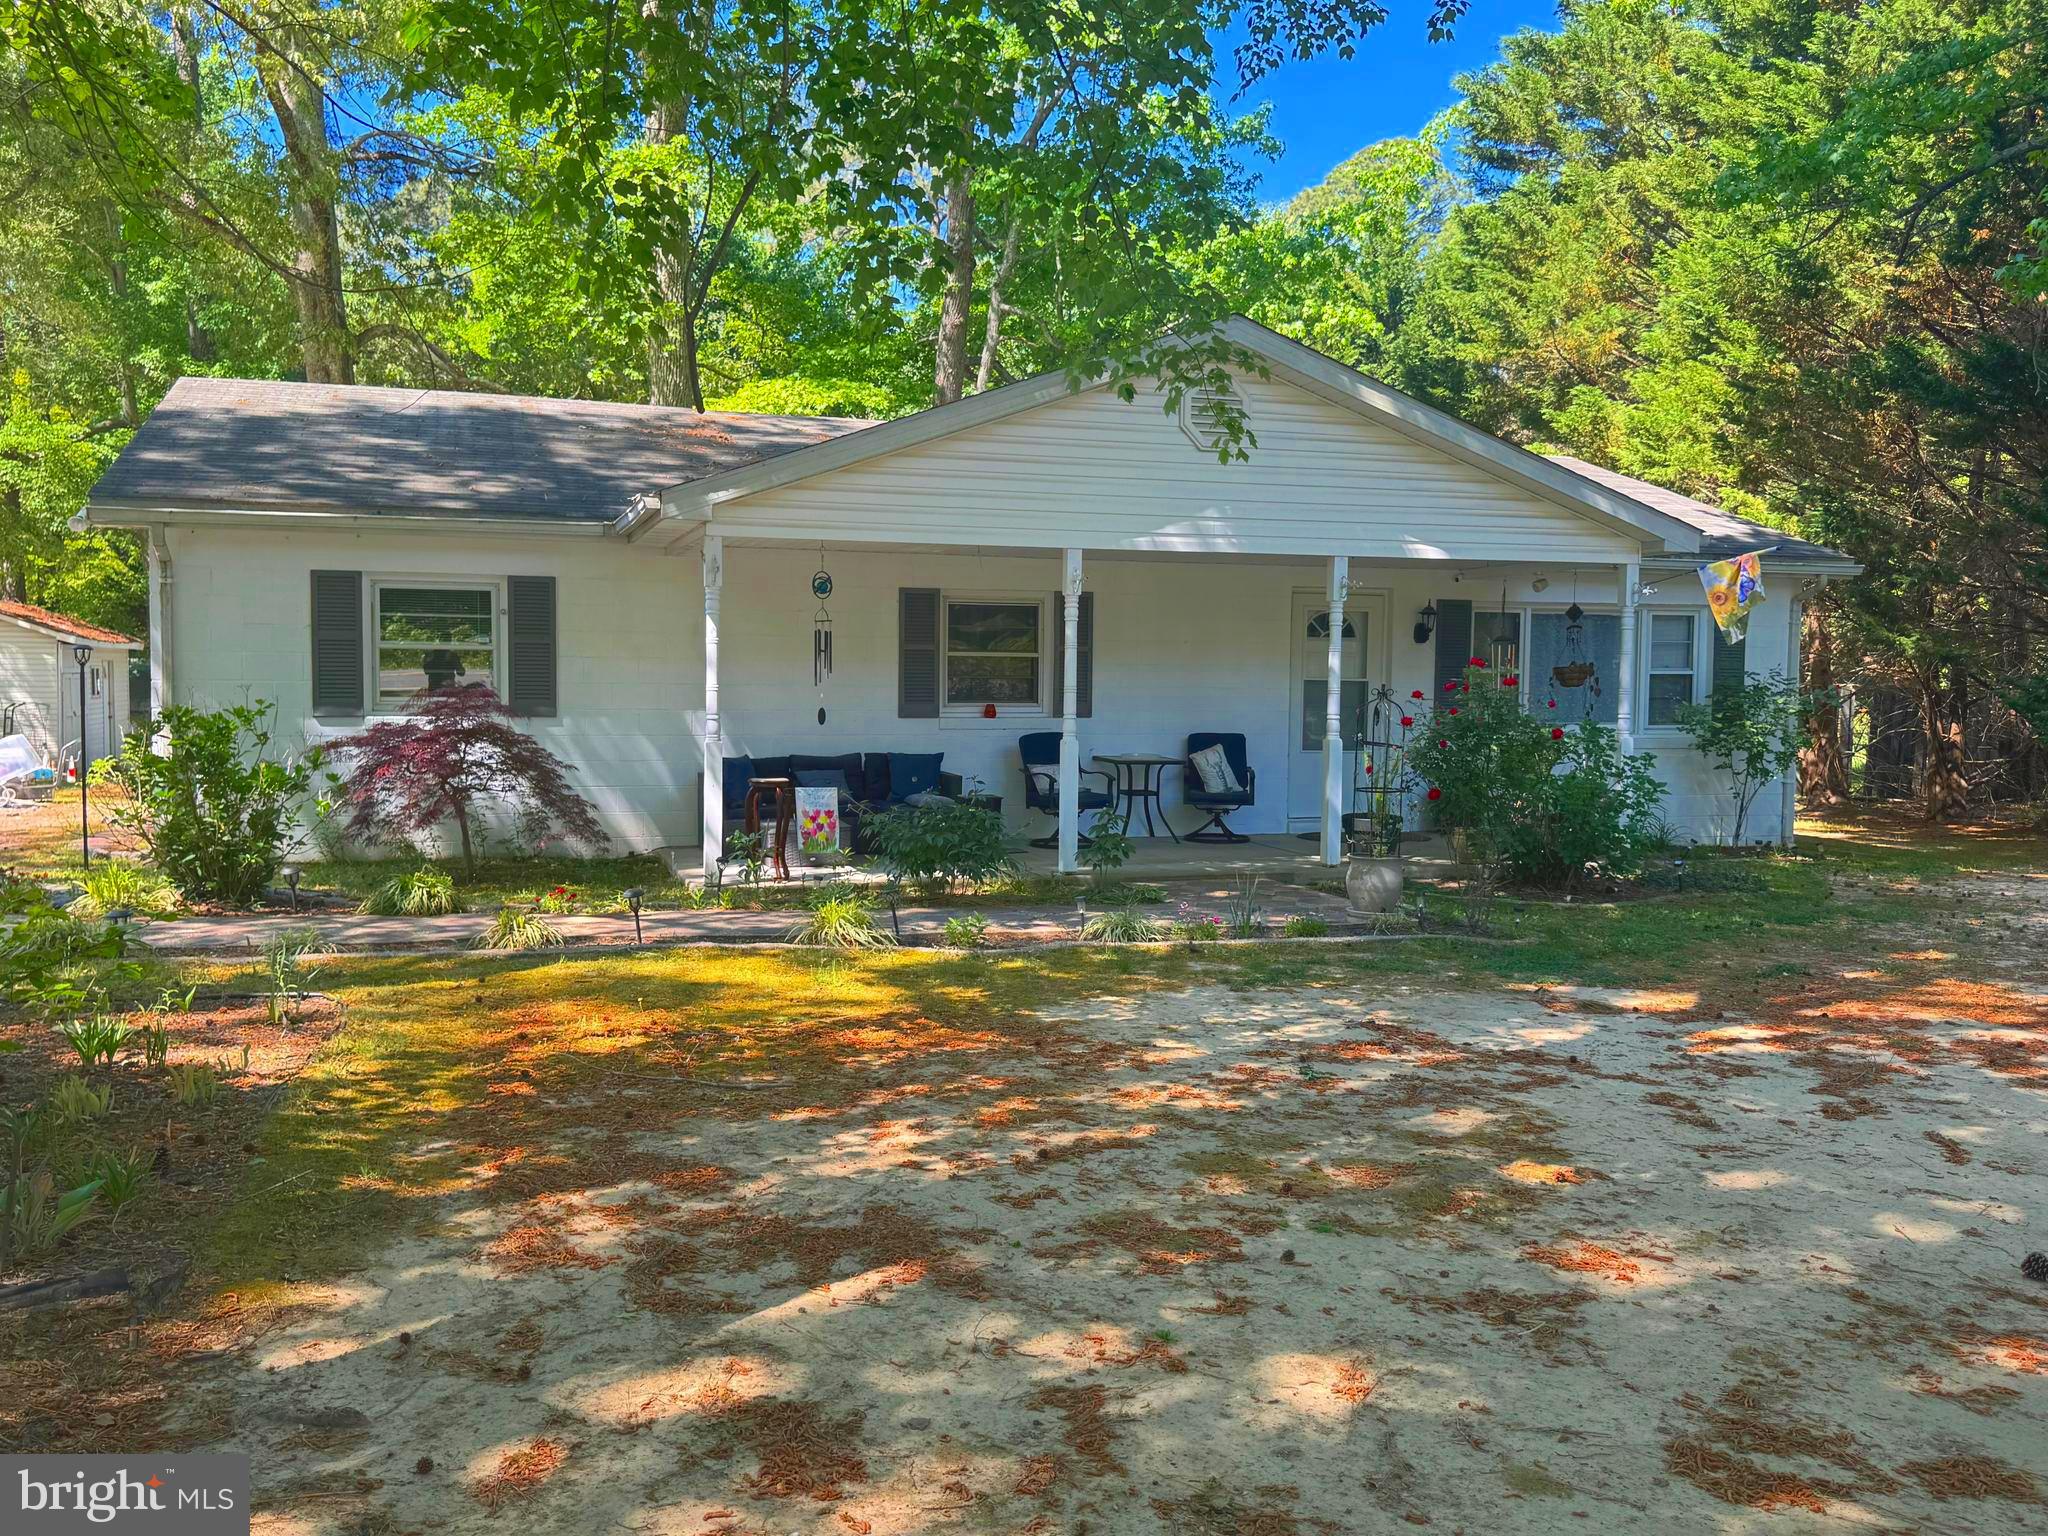
LEXINGTON PARK
19745 THREE NOTCH ROAD
5 Beds
3 Baths
1,600 Sq.Ft.
$499,000
MLS#: MDSM2030974
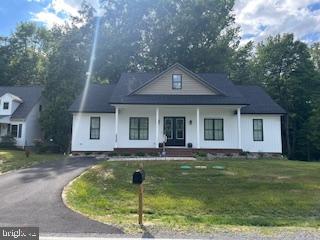
LEXINGTON PARK
23195 ESPERANZA DRIVE
4 Beds
2 Baths
1,870 Sq.Ft.
$559,900
MLS#: MDSM2031942
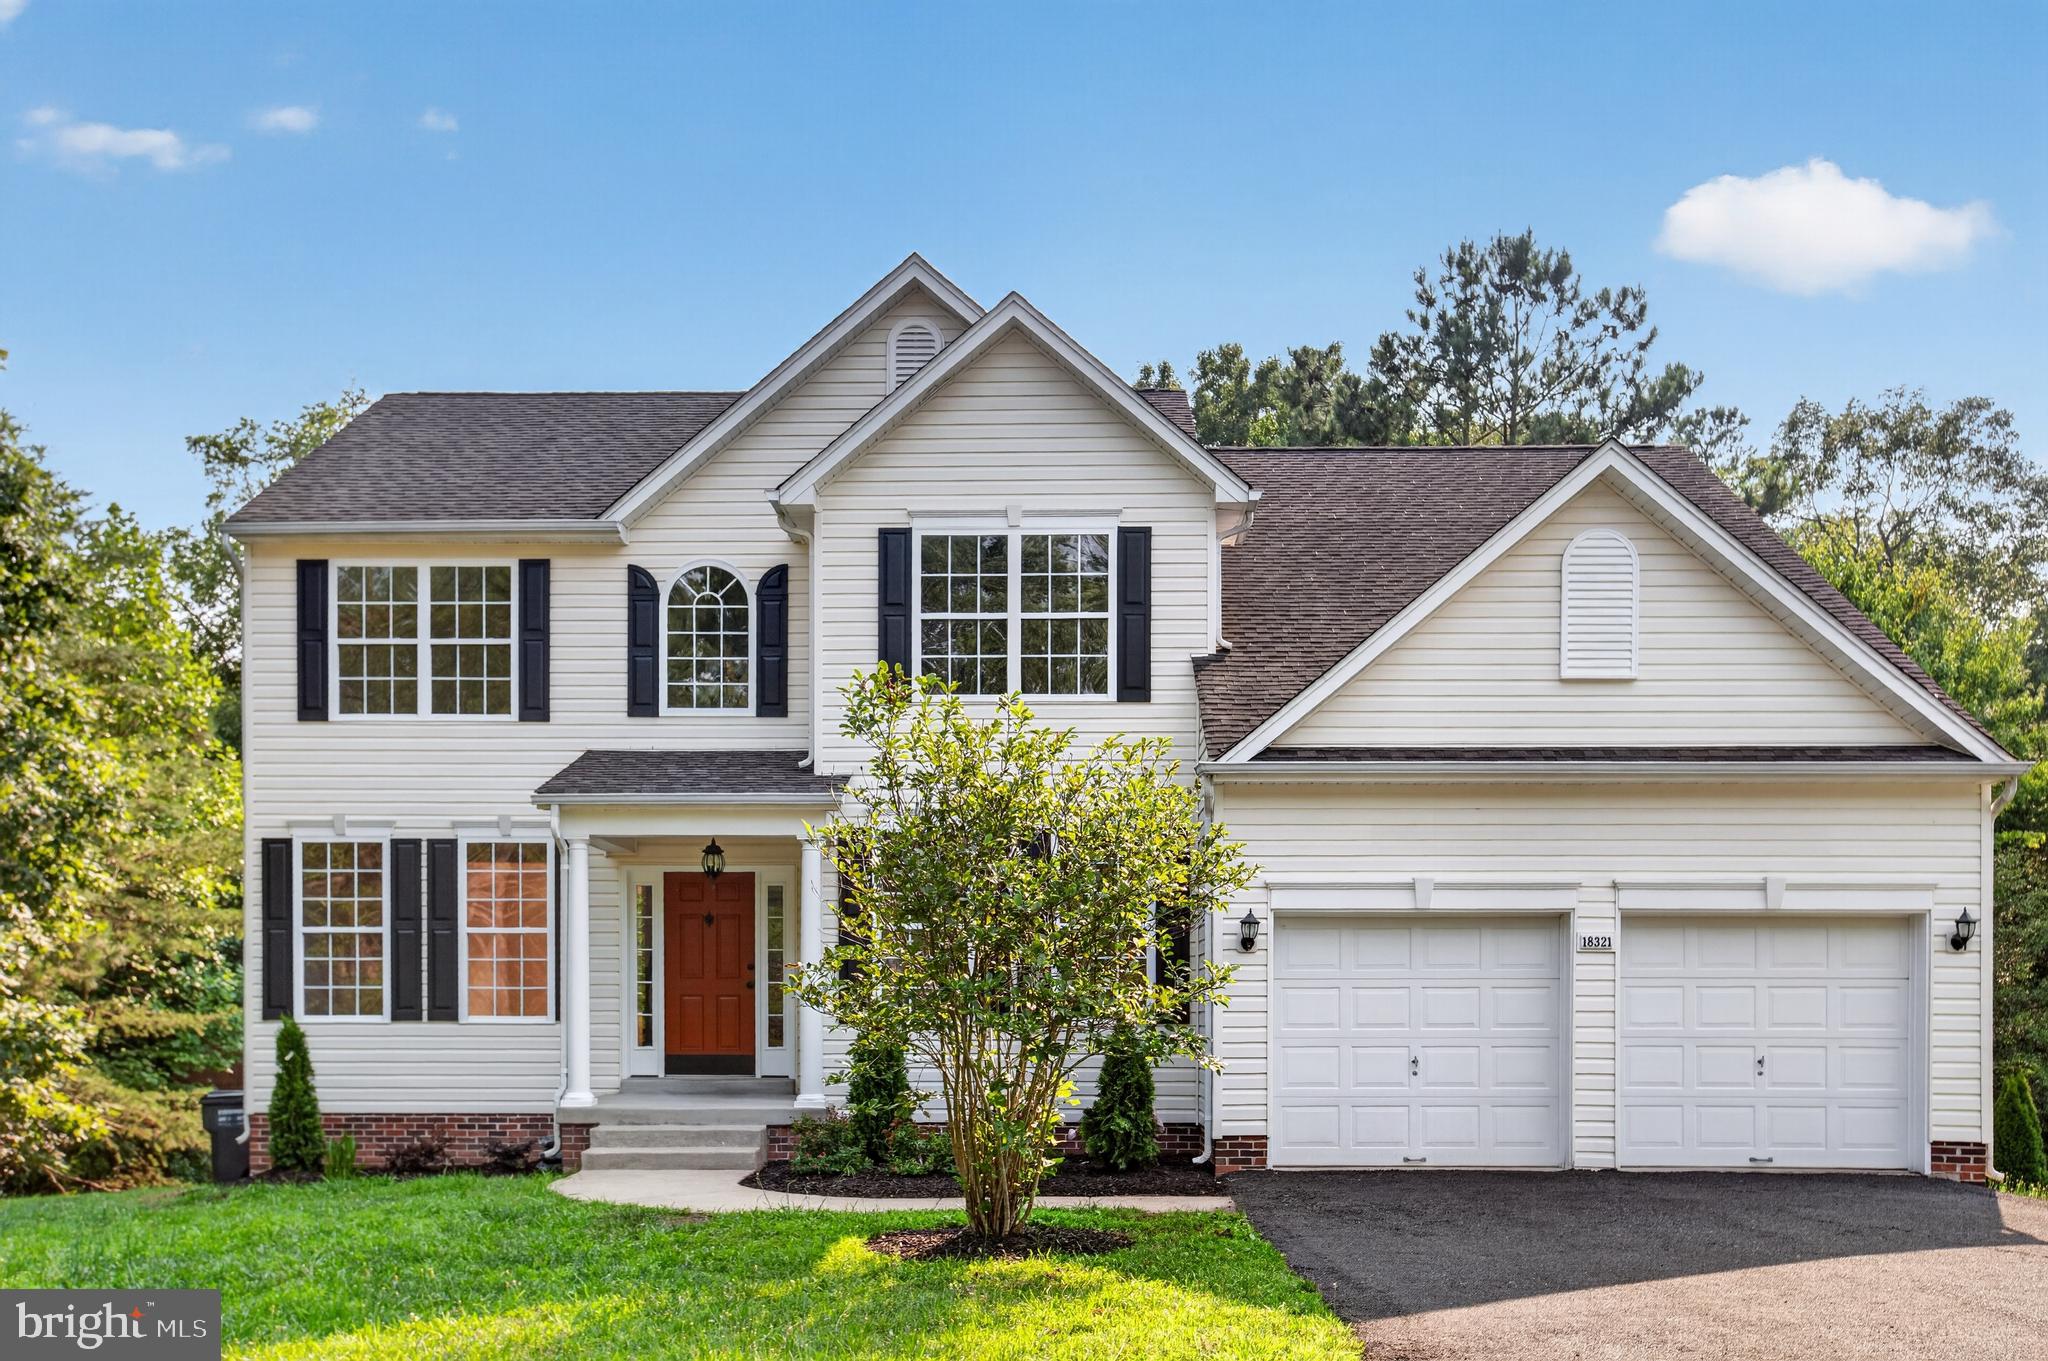
LEXINGTON PARK
18321 CHESTNUT STREET
5 Beds
3 Baths
3,748 Sq.Ft.
$559,900
MLS#: MDSM2032564
.png)