

Property
Beds
2
Full Baths
2
1/2 Baths
None
Year Built
2004
Sq.Footage
2,000
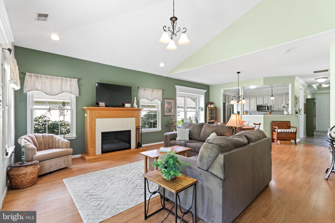
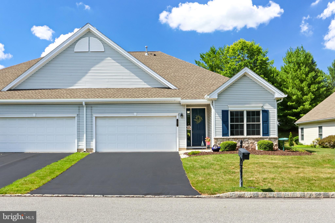
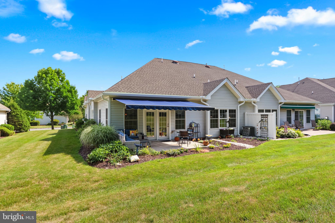
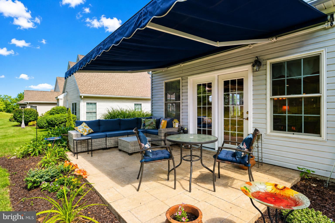
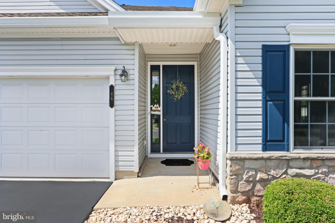
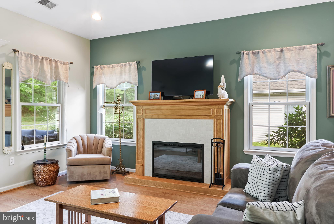
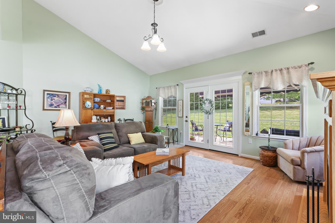
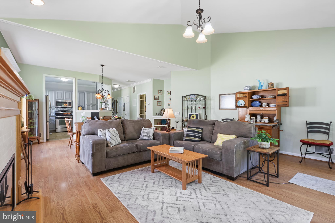
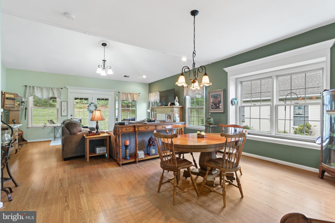
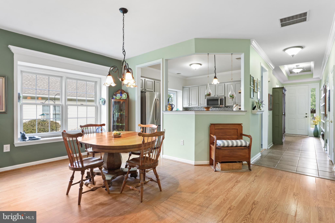
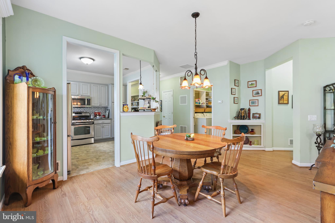
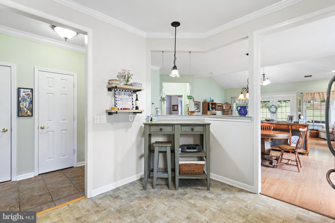
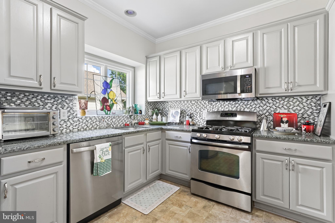
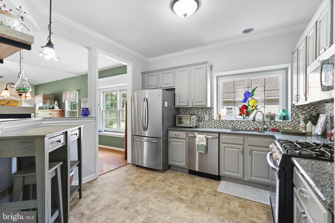
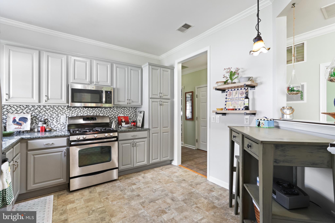
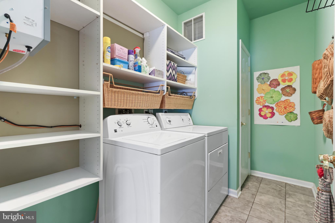
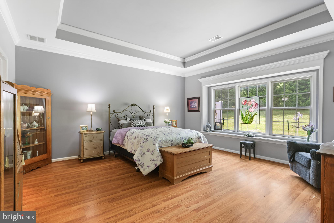
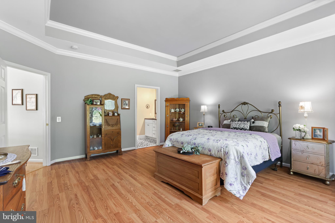
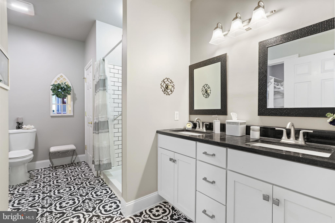
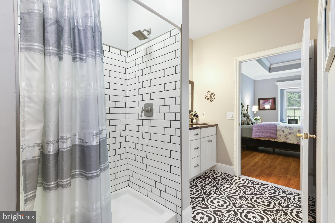
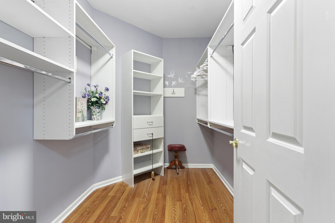
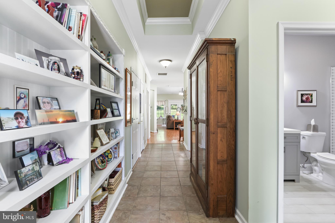
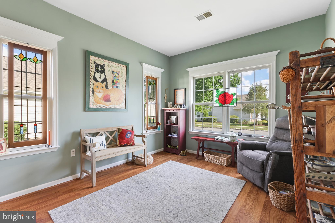
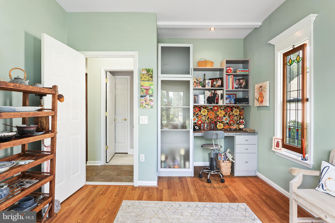
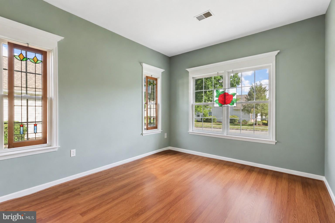
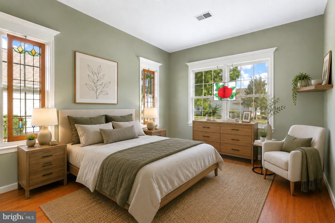
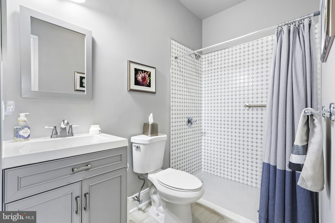
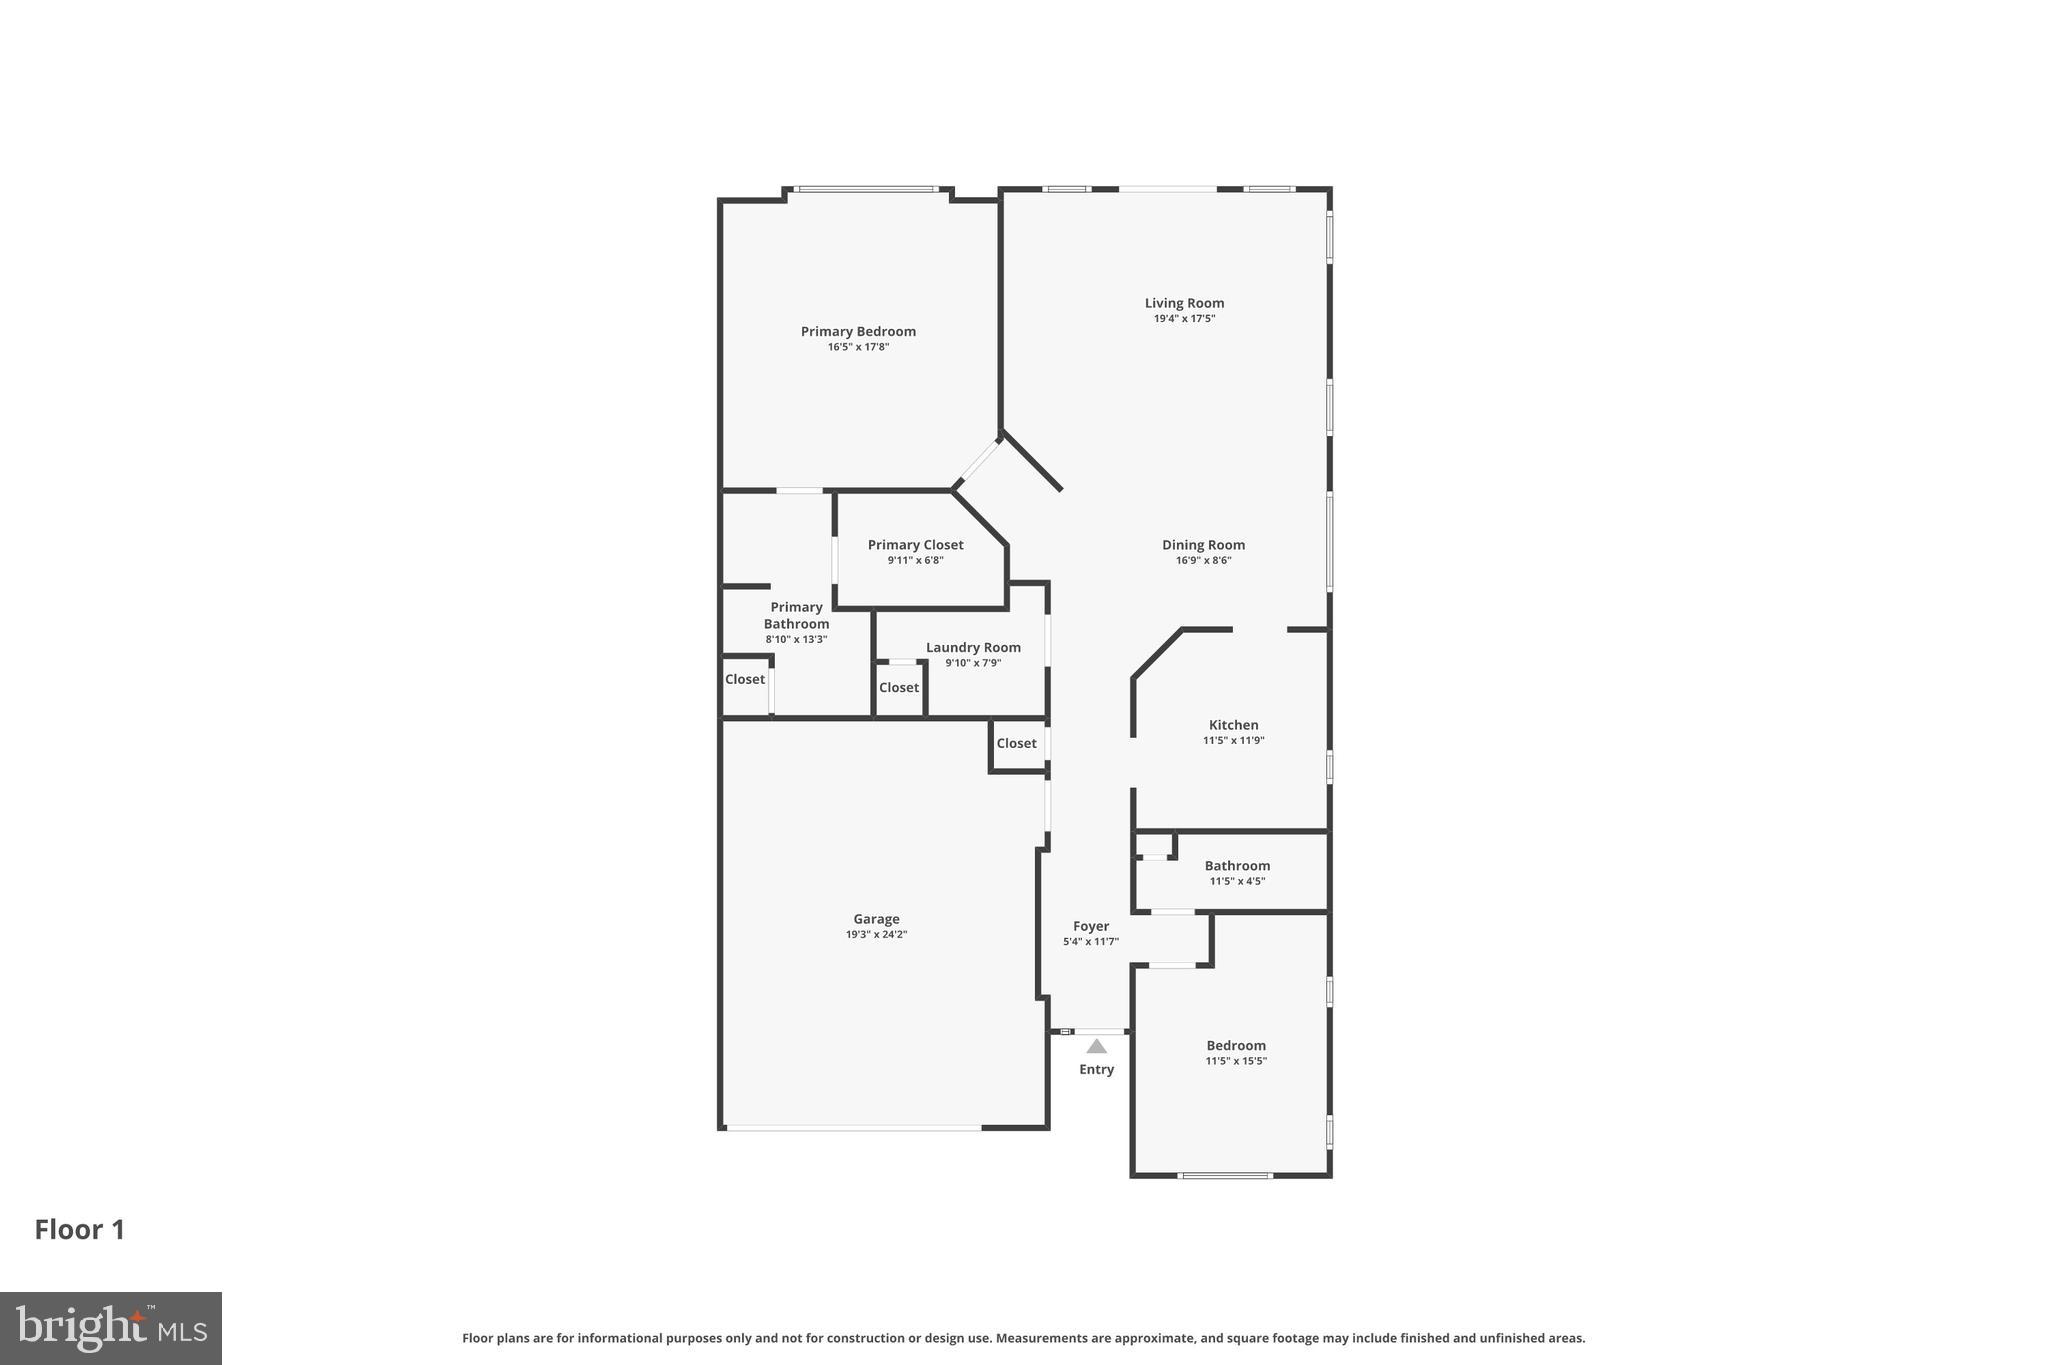
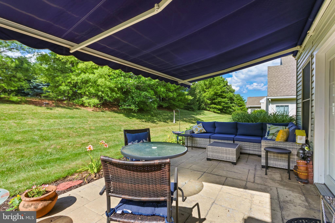
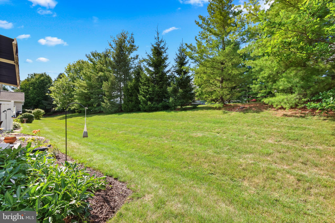
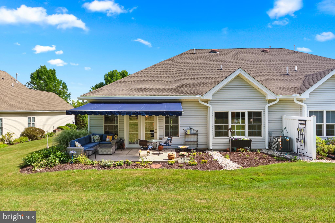
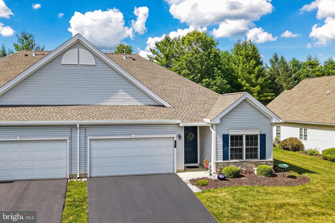
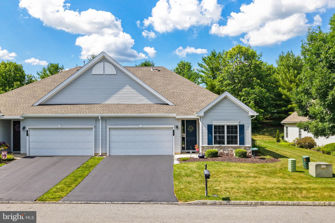
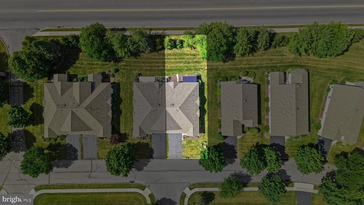
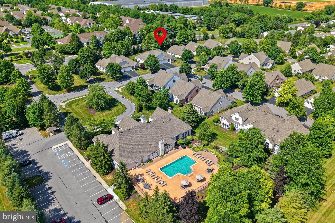
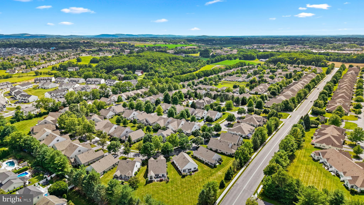
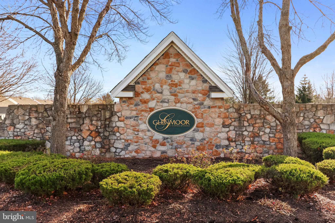
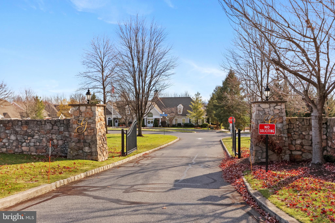
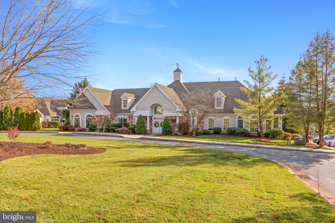
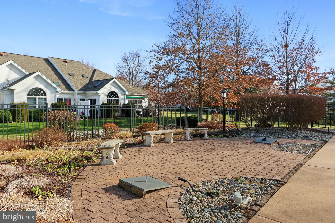
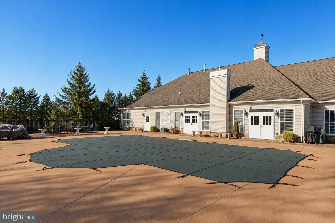
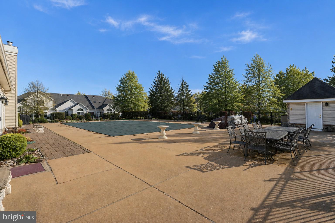
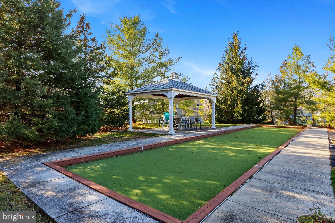
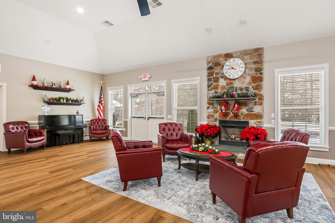
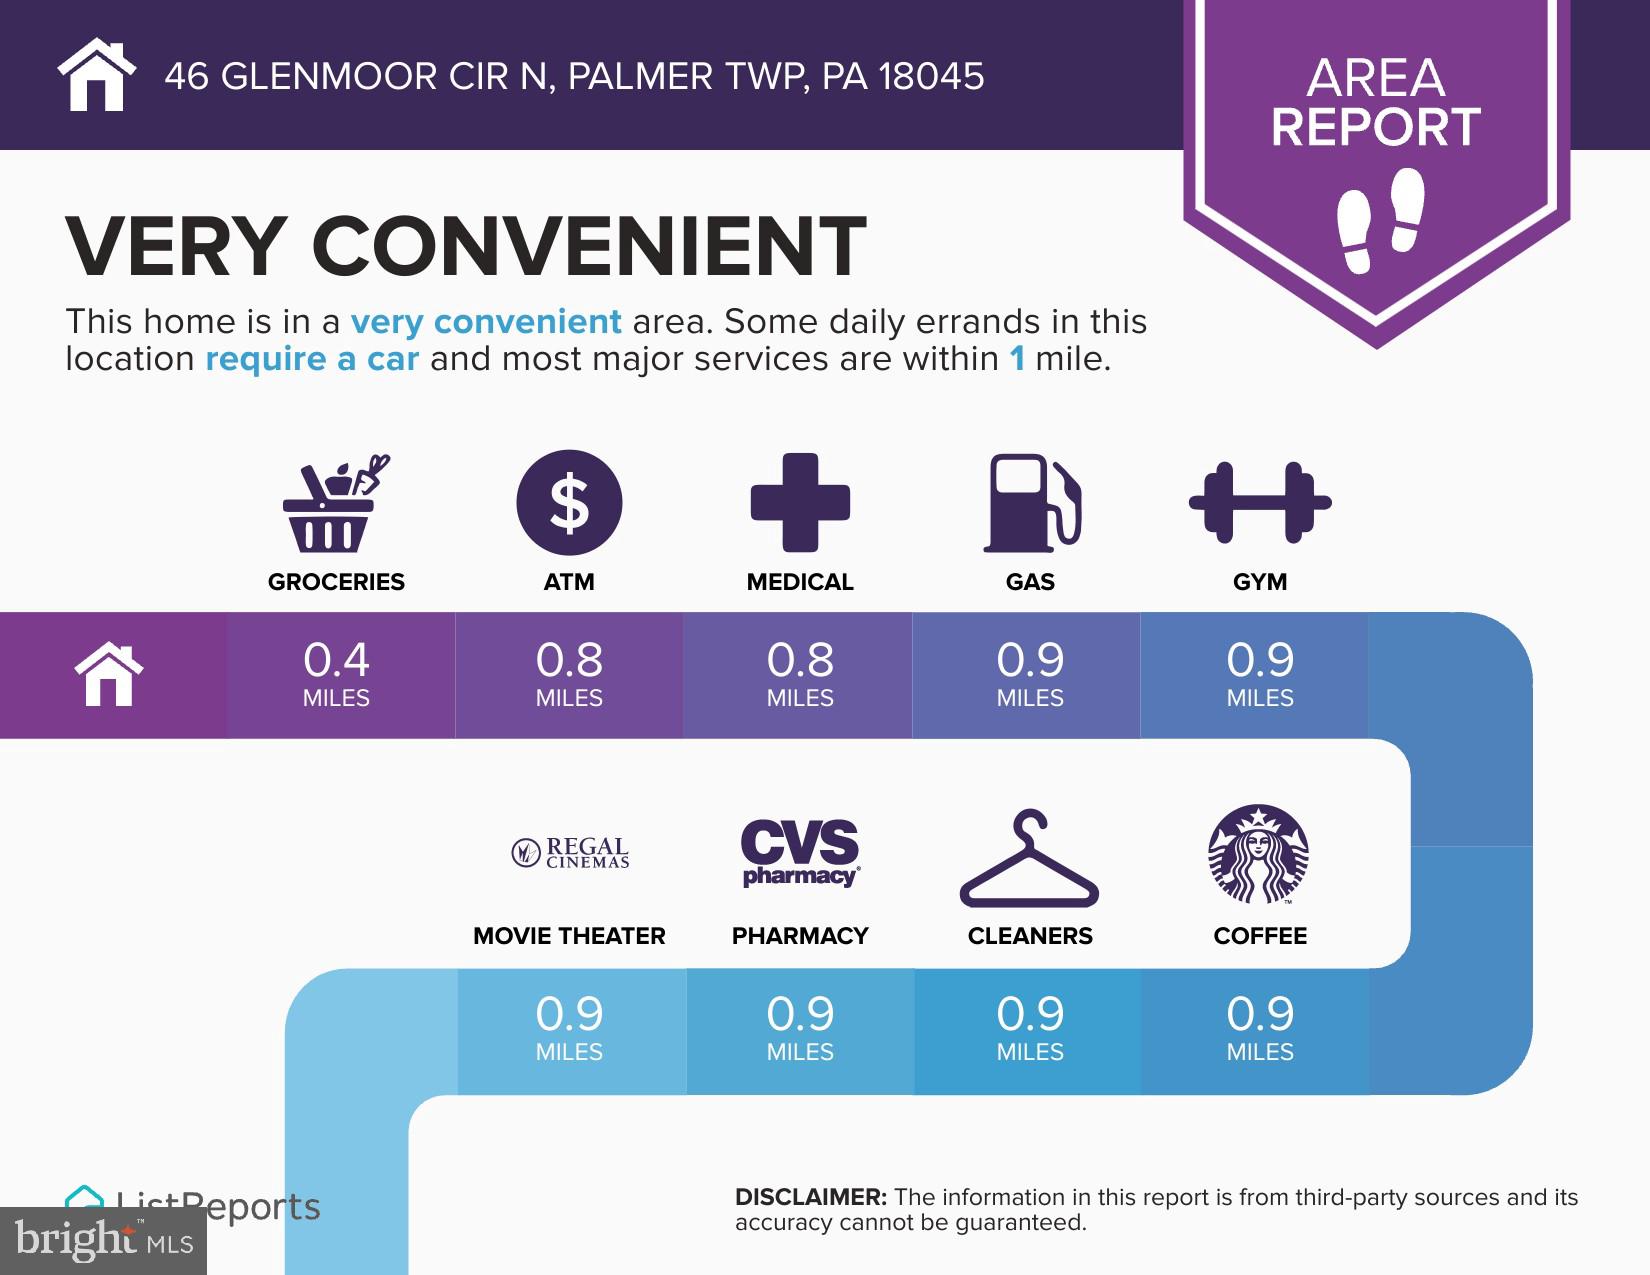
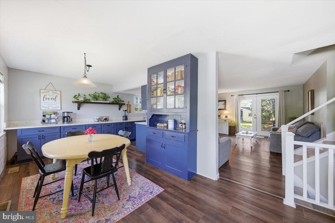
Located in the desirable 55+ community of Glenmoor, this beautifully updated 2-bedroom, 2-bath home offers comfortable one-floor living with a bright, open layout. A welcoming foyer with soaring ceilings and custom built-ins sets the tone as you enter. Just off the entry are the second bedroom and an updated full bath with a handicap-accessible walk-in shower, ideal for guests or a home office. Continue into the open main living area where the updated kitchen features granite countertops, tile backsplash, and updated stainless steel appliances, flowing seamlessly into the dining area and living room. Filled with natural light, the living room offers an electric fireplace and sliding glass doors leading to the private patio with a retractable awning. Privately situated at the rear of the home, the primary suite features a tray ceiling, a walk-in closet, and an updated en-suite bath with a handicap-accessible walk-in shower. Additional highlights include first-floor laundry, attic storage with stair access from the attached two-car garage, and numerous recent updates, including the HVAC system and hot water heater (within the last two years), roof (approximately 3–4 years old), a whole-home humidifier installed about a year ago, and gutters replaced just weeks ago. Enjoy low-maintenance living in a quiet, established community with a clubhouse and amenities, conveniently located near shopping, dining, and major roadways. Ask how to receive up to $5,000 lender credit towards closing costs or lowering your interest rate!
Features & Amenities
Interior
-
Other Interior Features
Walk-In Closet(s), Cathedral Ceiling(s), Tray Ceiling(s), Open Floorplan
-
Total Bedrooms
2
-
Bathrooms
2
-
Above Grade Finished Area
2000.0
-
Basement YN
NO
-
Cooling YN
YES
-
Cooling
Central Air, Gas
-
Fireplace YN
YES
-
Heating YN
YES
-
Heating
Natural Gas, Forced Air
-
Main Level Bedrooms
2
-
Pet friendly
N/A
Exterior
-
Garage
Yes
-
Garage spaces
2
-
Construction Materials
Vinyl Siding
-
Other Exterior Features
Awning(s)
-
Parking
Garage, Driveway, Attached
-
Patio and Porch Features
Patio
-
Pool
Yes
-
Pool Features
Community
-
Waterfront YN
NO
Area & Lot
-
Property Type
Residential
-
Property Sub Type
Townhouse
-
Architectural Style
Ranch/Rambler
Price
-
Sales Price
$345,000
-
Tax Amount
$7,094
-
Financing Options
Cash, Conventional, FHA, VA
-
Sq. Footage
2,000
-
Price/SqFt
$172
HOA
-
Association
YES
-
Association Fee
$490
-
Association Fee Frequency
Monthly
-
Association Fee Includes
N/A
School District
-
Elementary School
EDWARD TRACY
-
Middle School
EASTON AREA MIDDLE SCHOOL 5-6
-
High School
EASTON AREA
Property Features
-
New Construction
NO
-
Association Amenities
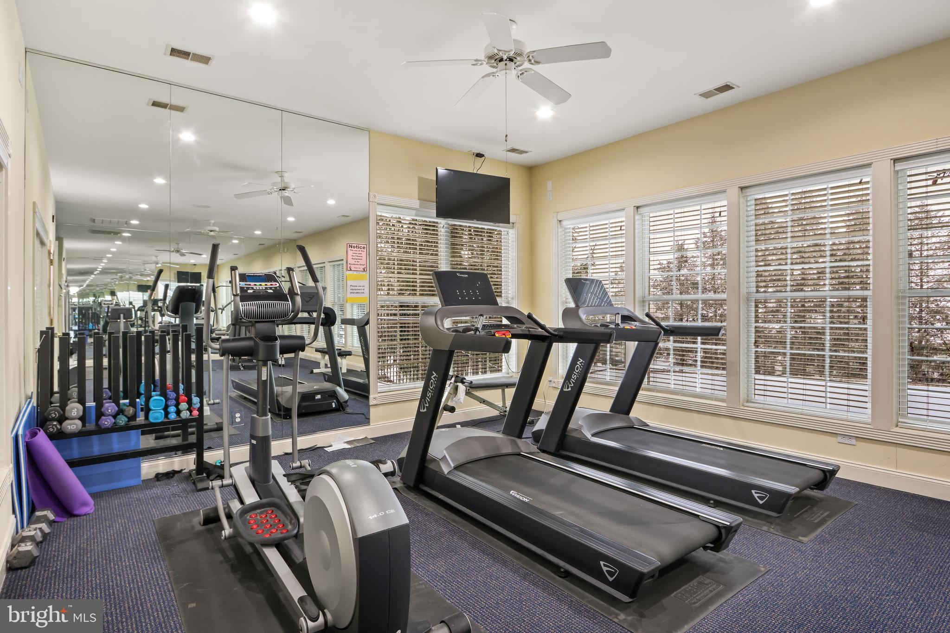
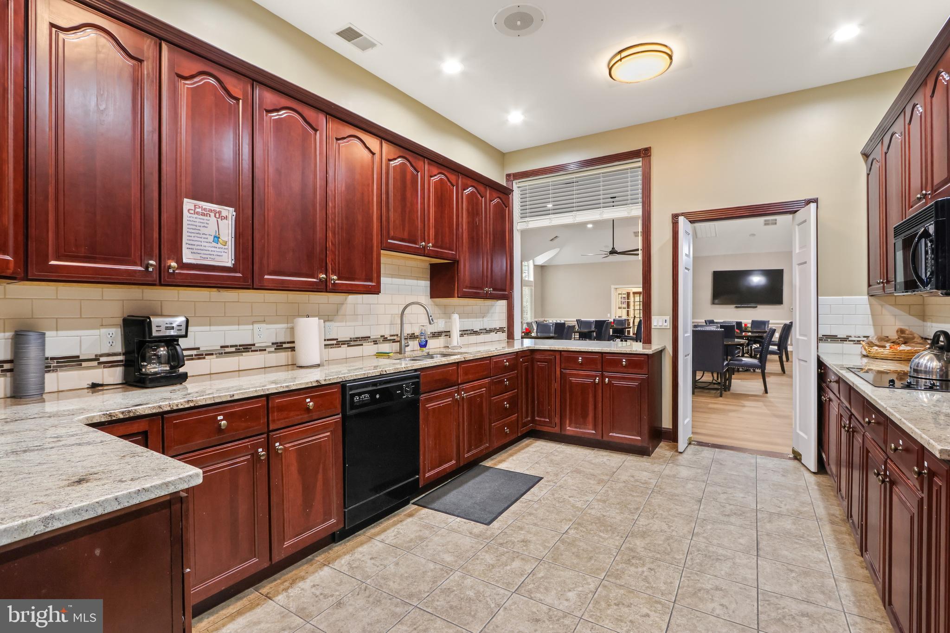
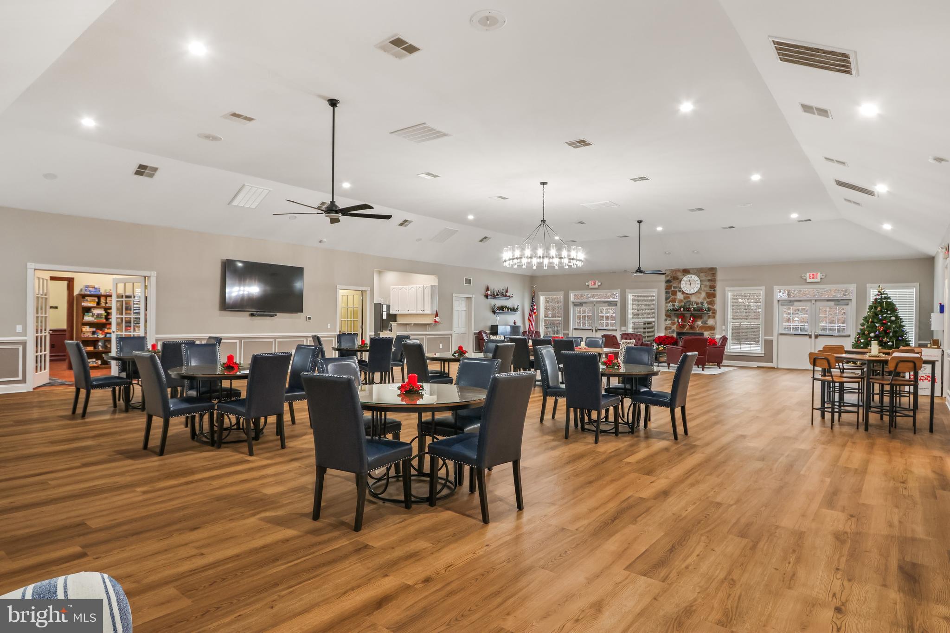
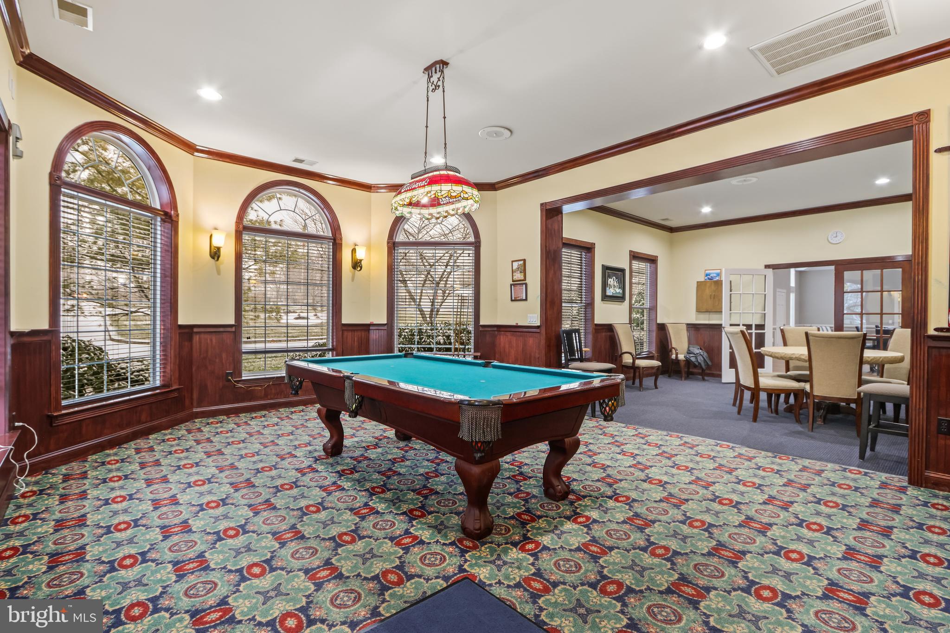
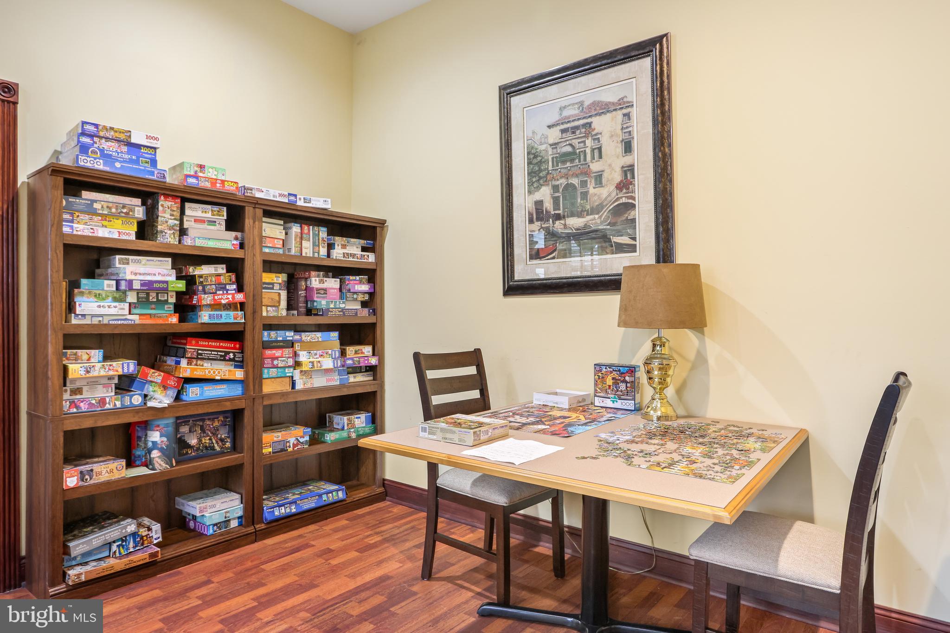
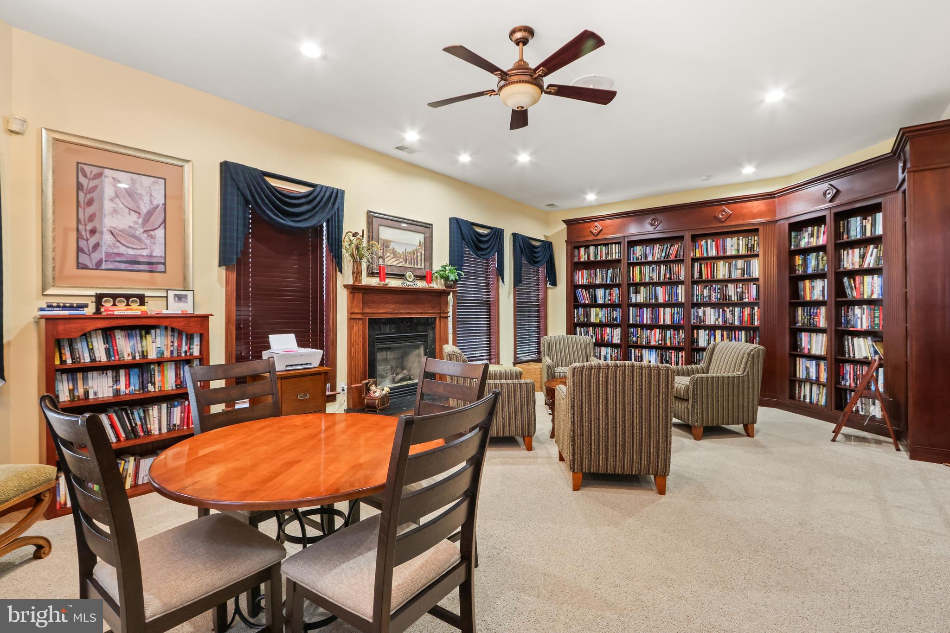
Clubhouse, Billiard Room, Fitness Center, Recreation Facilities
-
Foundation Details
Slab
-
Senior Community YN
YES
-
Sewer
Public Sewer
-
Tax Lot
K8
-
Water Source
Public
Schedule a Showing
Showing scheduled successfully.
Mortgage calculator
Estimate your monthly mortgage payment, including the principal and interest, property taxes, and HOA. Adjust the values to generate a more accurate rate.
Your payment
Principal and Interest:
$
Property taxes:
$
HOA fees:
$
Total loan payment:
$
Total interest amount:
$
Location
County
NORTHAMPTON
Elementary School
EDWARD TRACY
Middle School
EASTON AREA MIDDLE SCHOOL 5-6
High School
EASTON AREA
Listing Courtesy of Kelly Houston , Keller Williams Real Estate - Bethlehem
RealHub Information is provided exclusively for consumers' personal, non-commercial use, and it may not be used for any purpose other than to identify prospective properties consumers may be interested in purchasing. All information deemed reliable but not guaranteed and should be independently verified. All properties are subject to prior sale, change or withdrawal. RealHub website owner shall not be responsible for any typographical errors, misinformation, misprints and shall be held totally harmless.

AGENT
Nideen Morrison
Call Nideen today to schedule a private showing.

* Listings on this website come from the FMLS IDX Compilation and may be held by brokerage firms other than the owner of this website. The listing brokerage is identified in any listing details. Information is deemed reliable but is not guaranteed. If you believe any FMLS listing contains material that infringes your copyrighted work please click here to review our DMCA policy and learn how to submit a takedown request.© 2024 FMLS.
Related Properties
EASTON
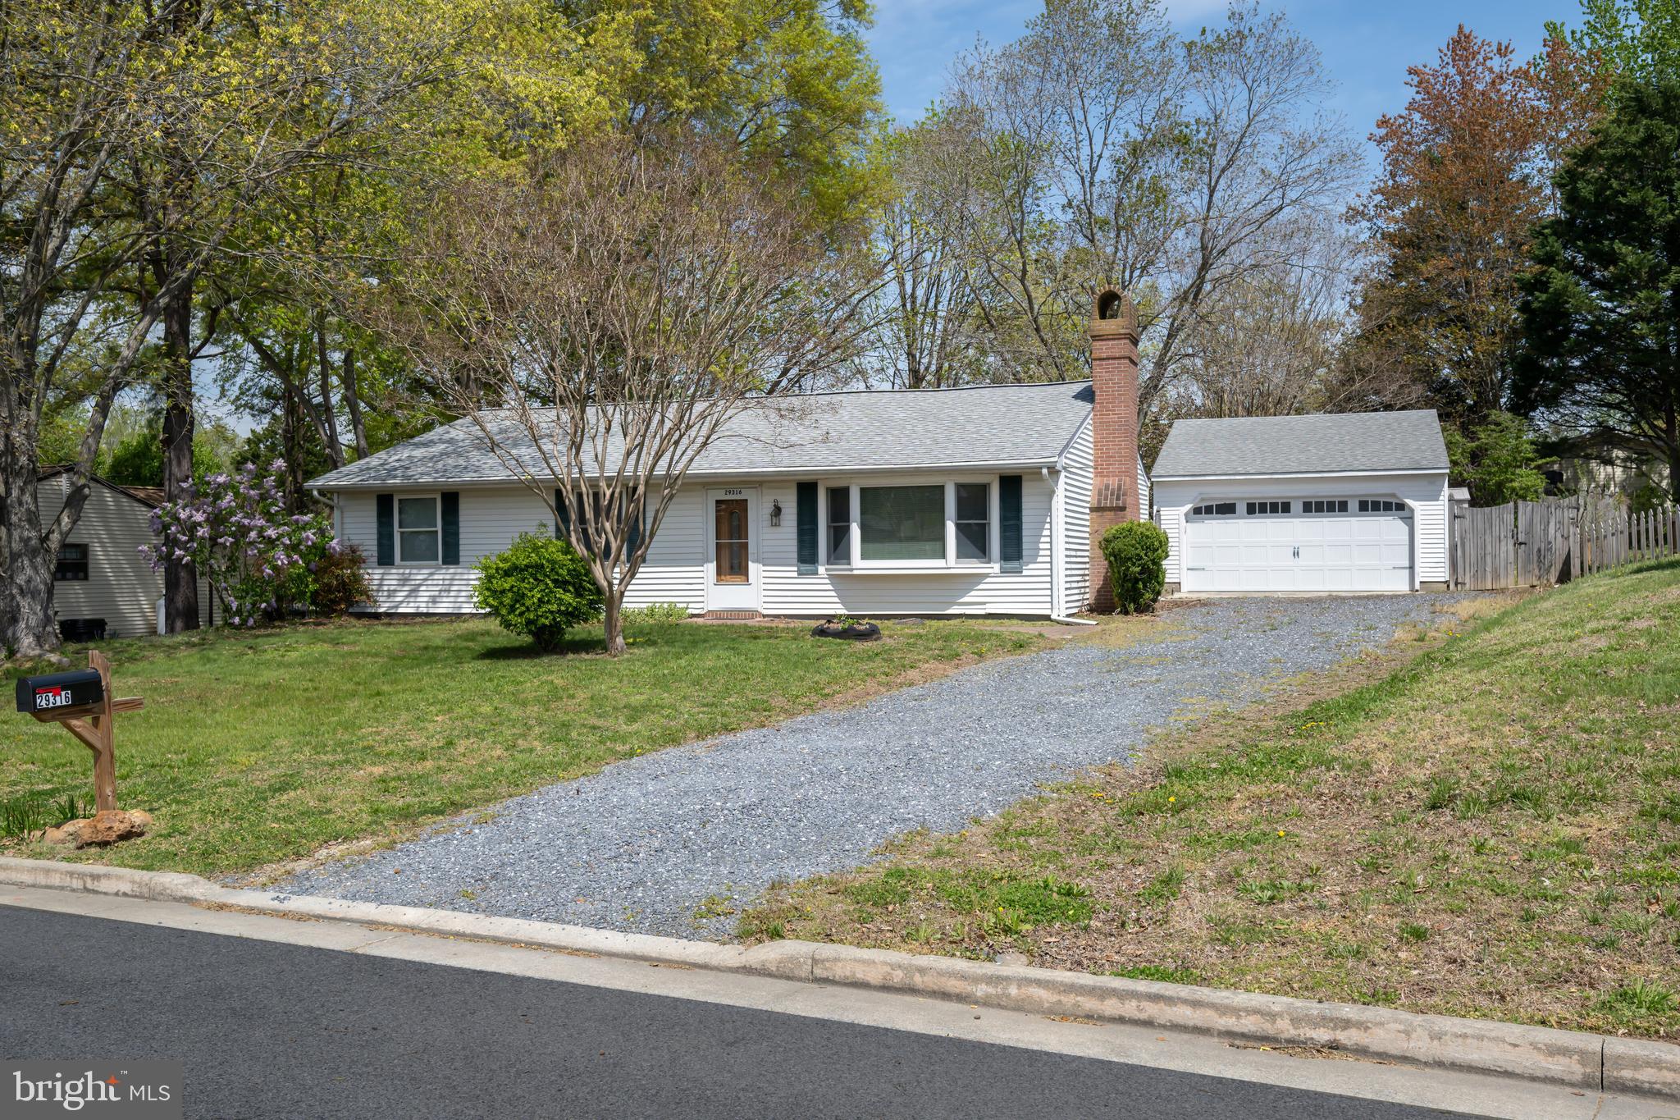
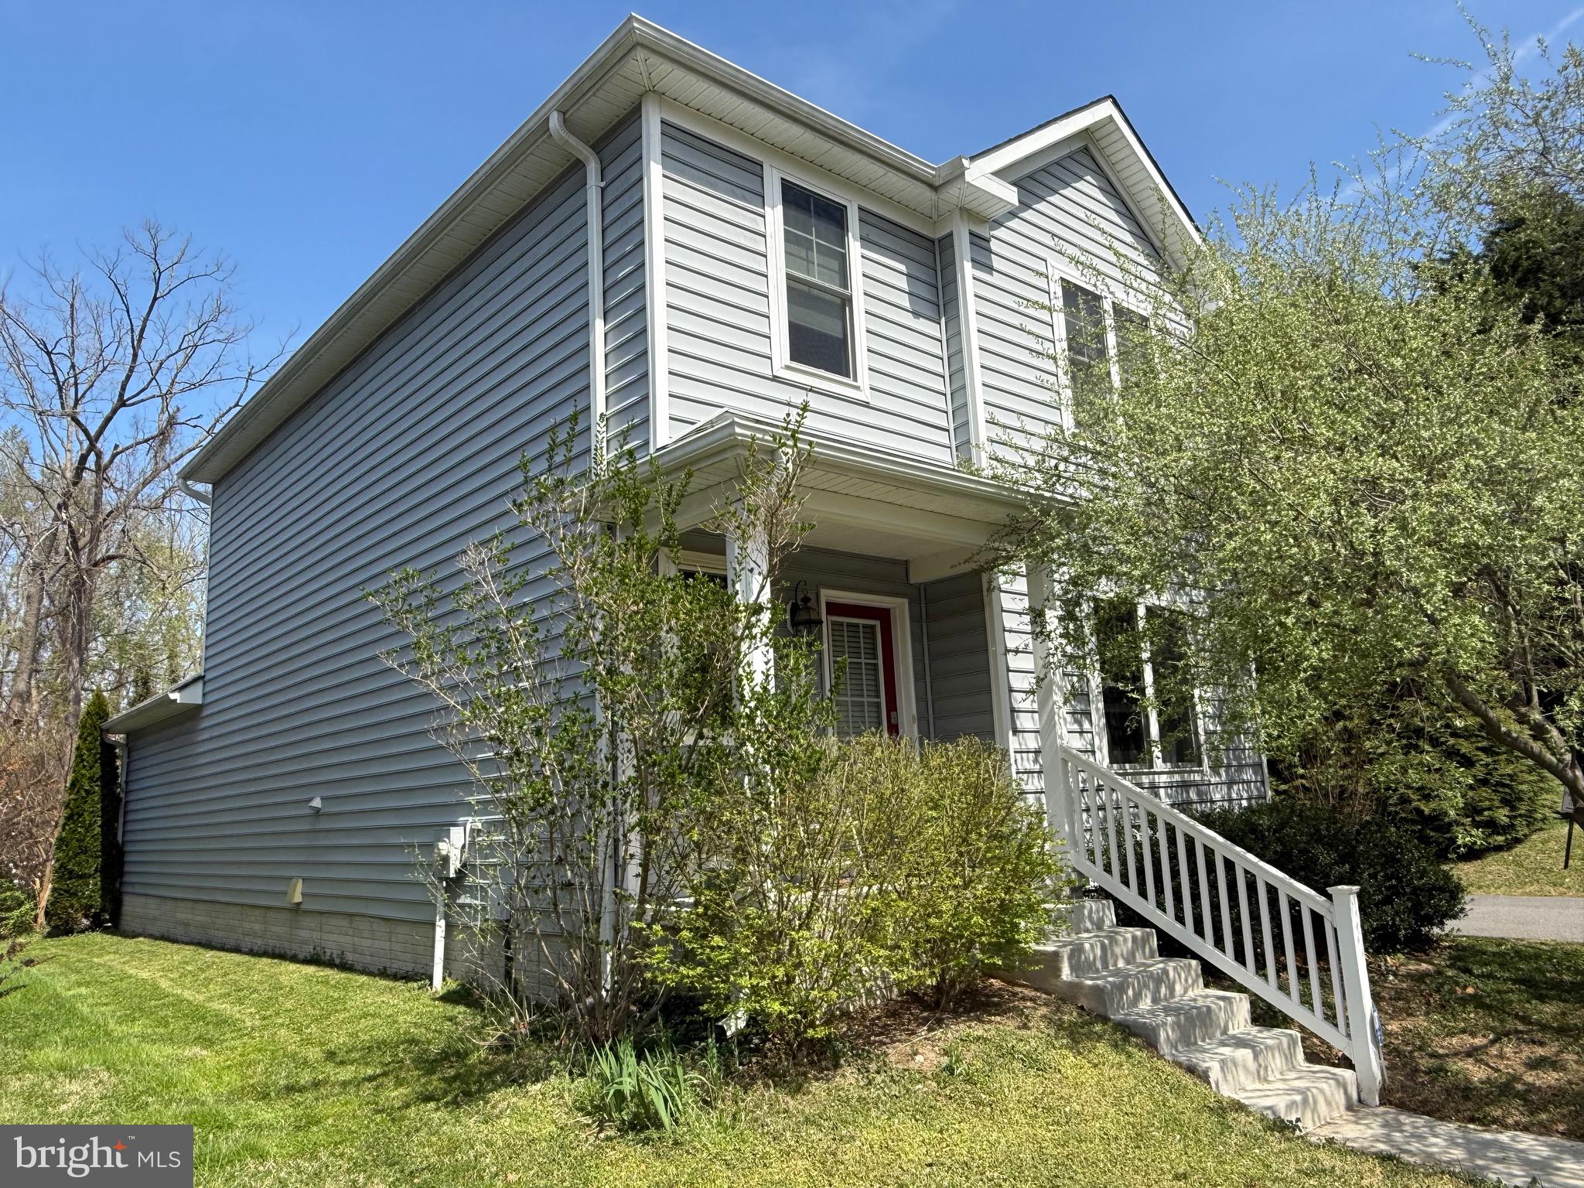
29316 WILL STREET
3 Beds
2 Baths
1,408 Sq.Ft.
$354,900
MLS#: MDTA2013800
EASTON
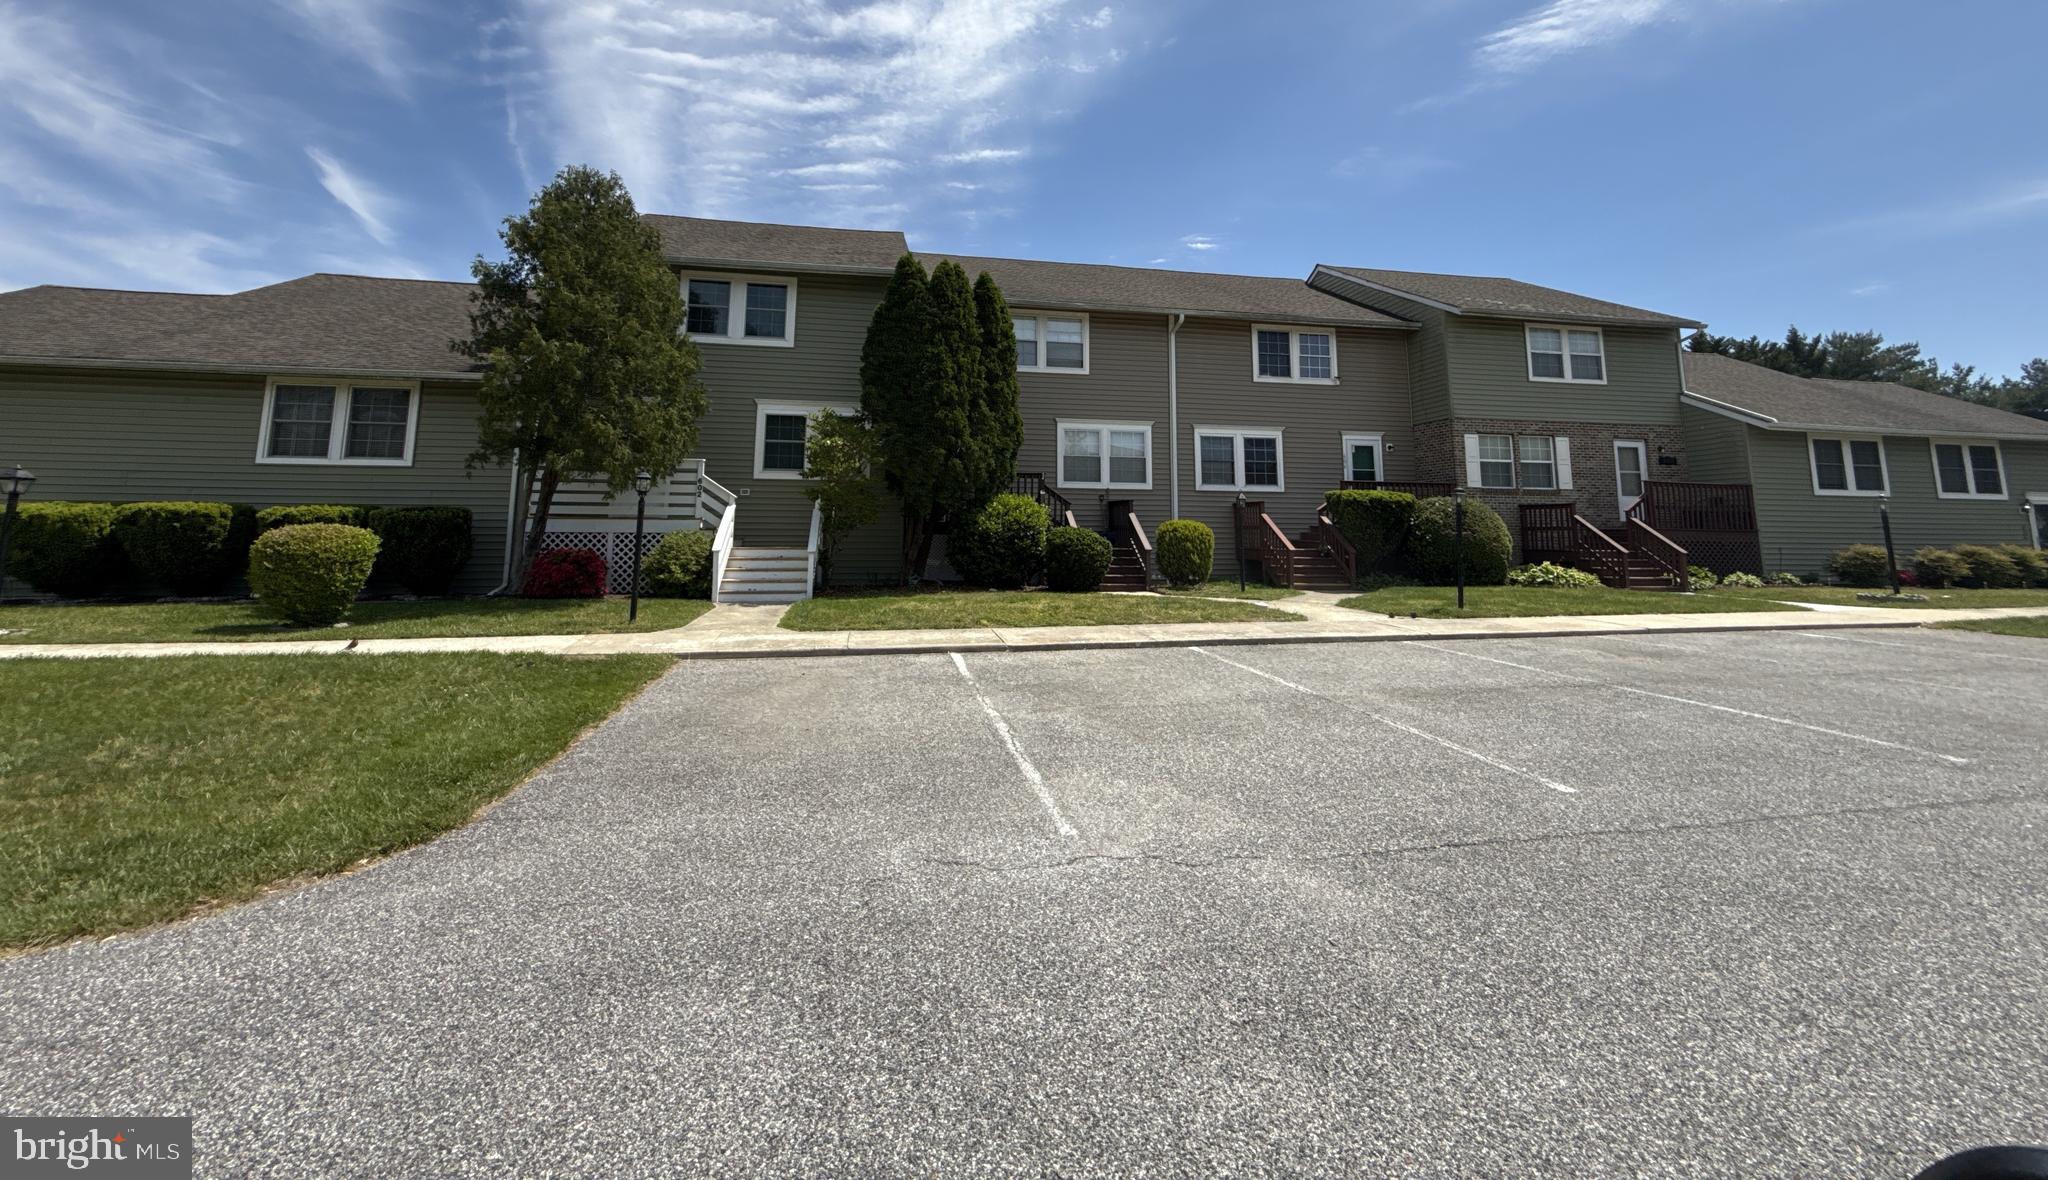
331 HOLLIS CIRCLE
3 Beds
2 Baths
1,698 Sq.Ft.
$399,000
MLS#: MDTA2013306
EASTON
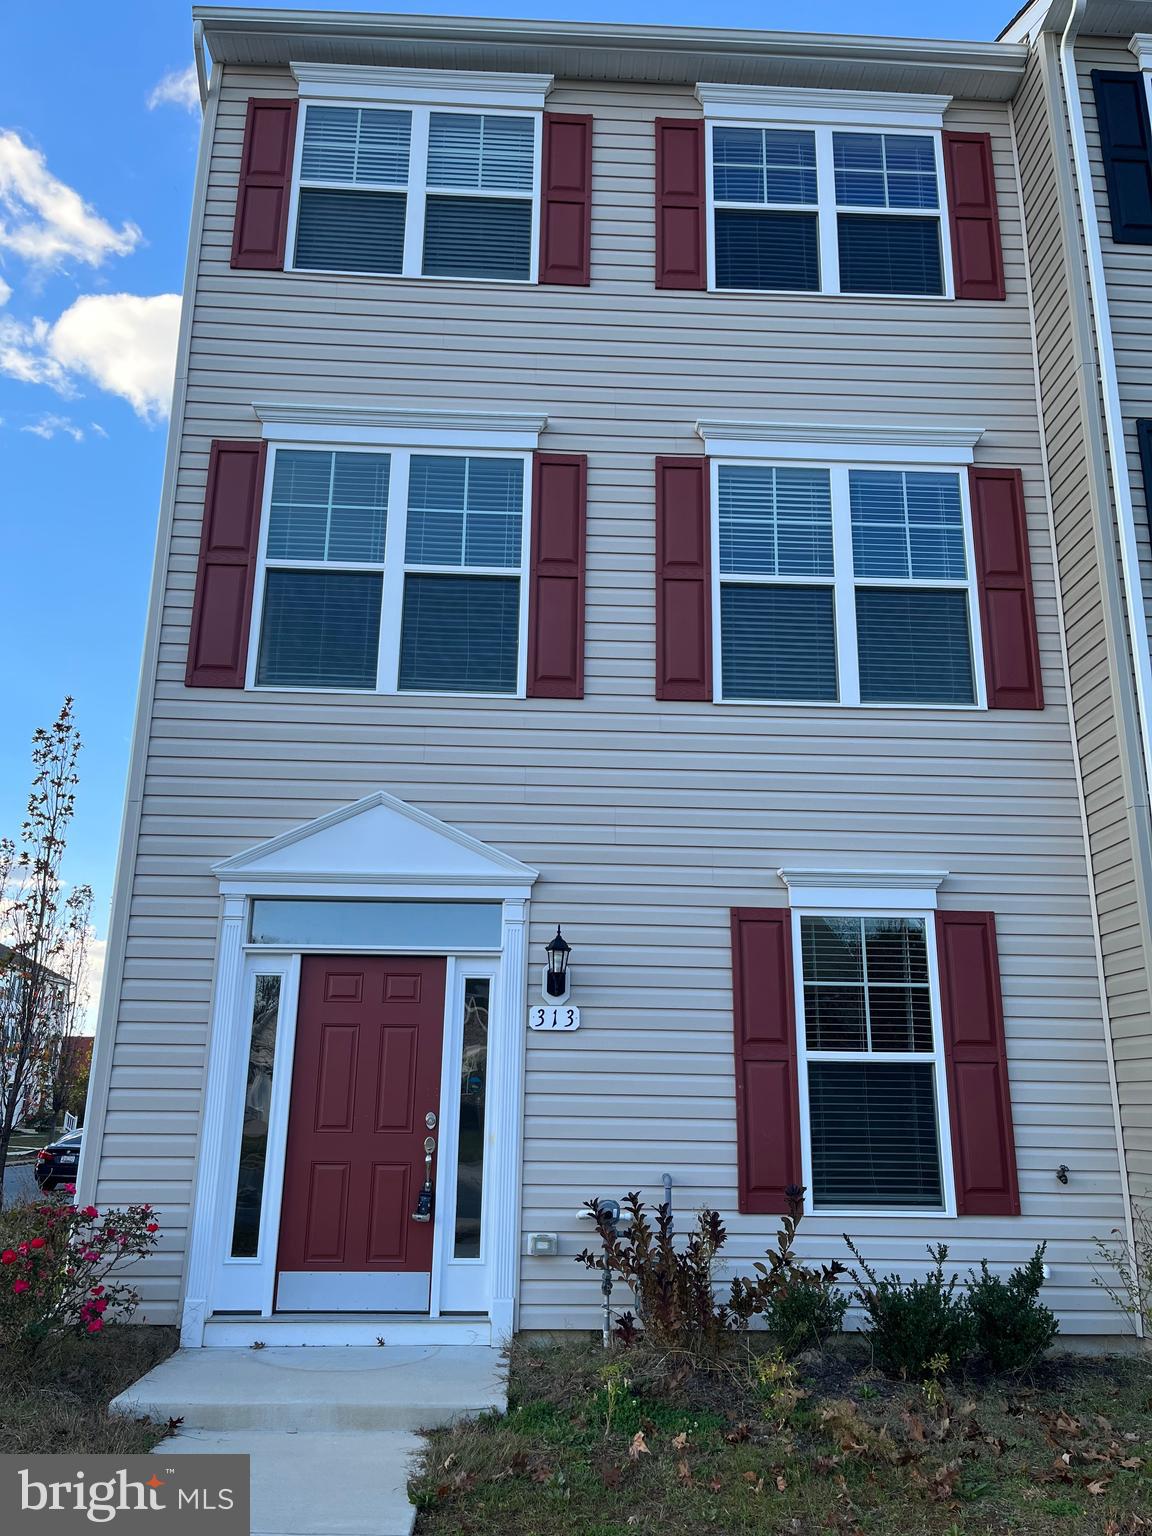
29595 DUTCHMANS LANE 603
3 Beds
2 Baths
1,584 Sq.Ft.
$299,900
MLS#: MDTA2014270
EASTON
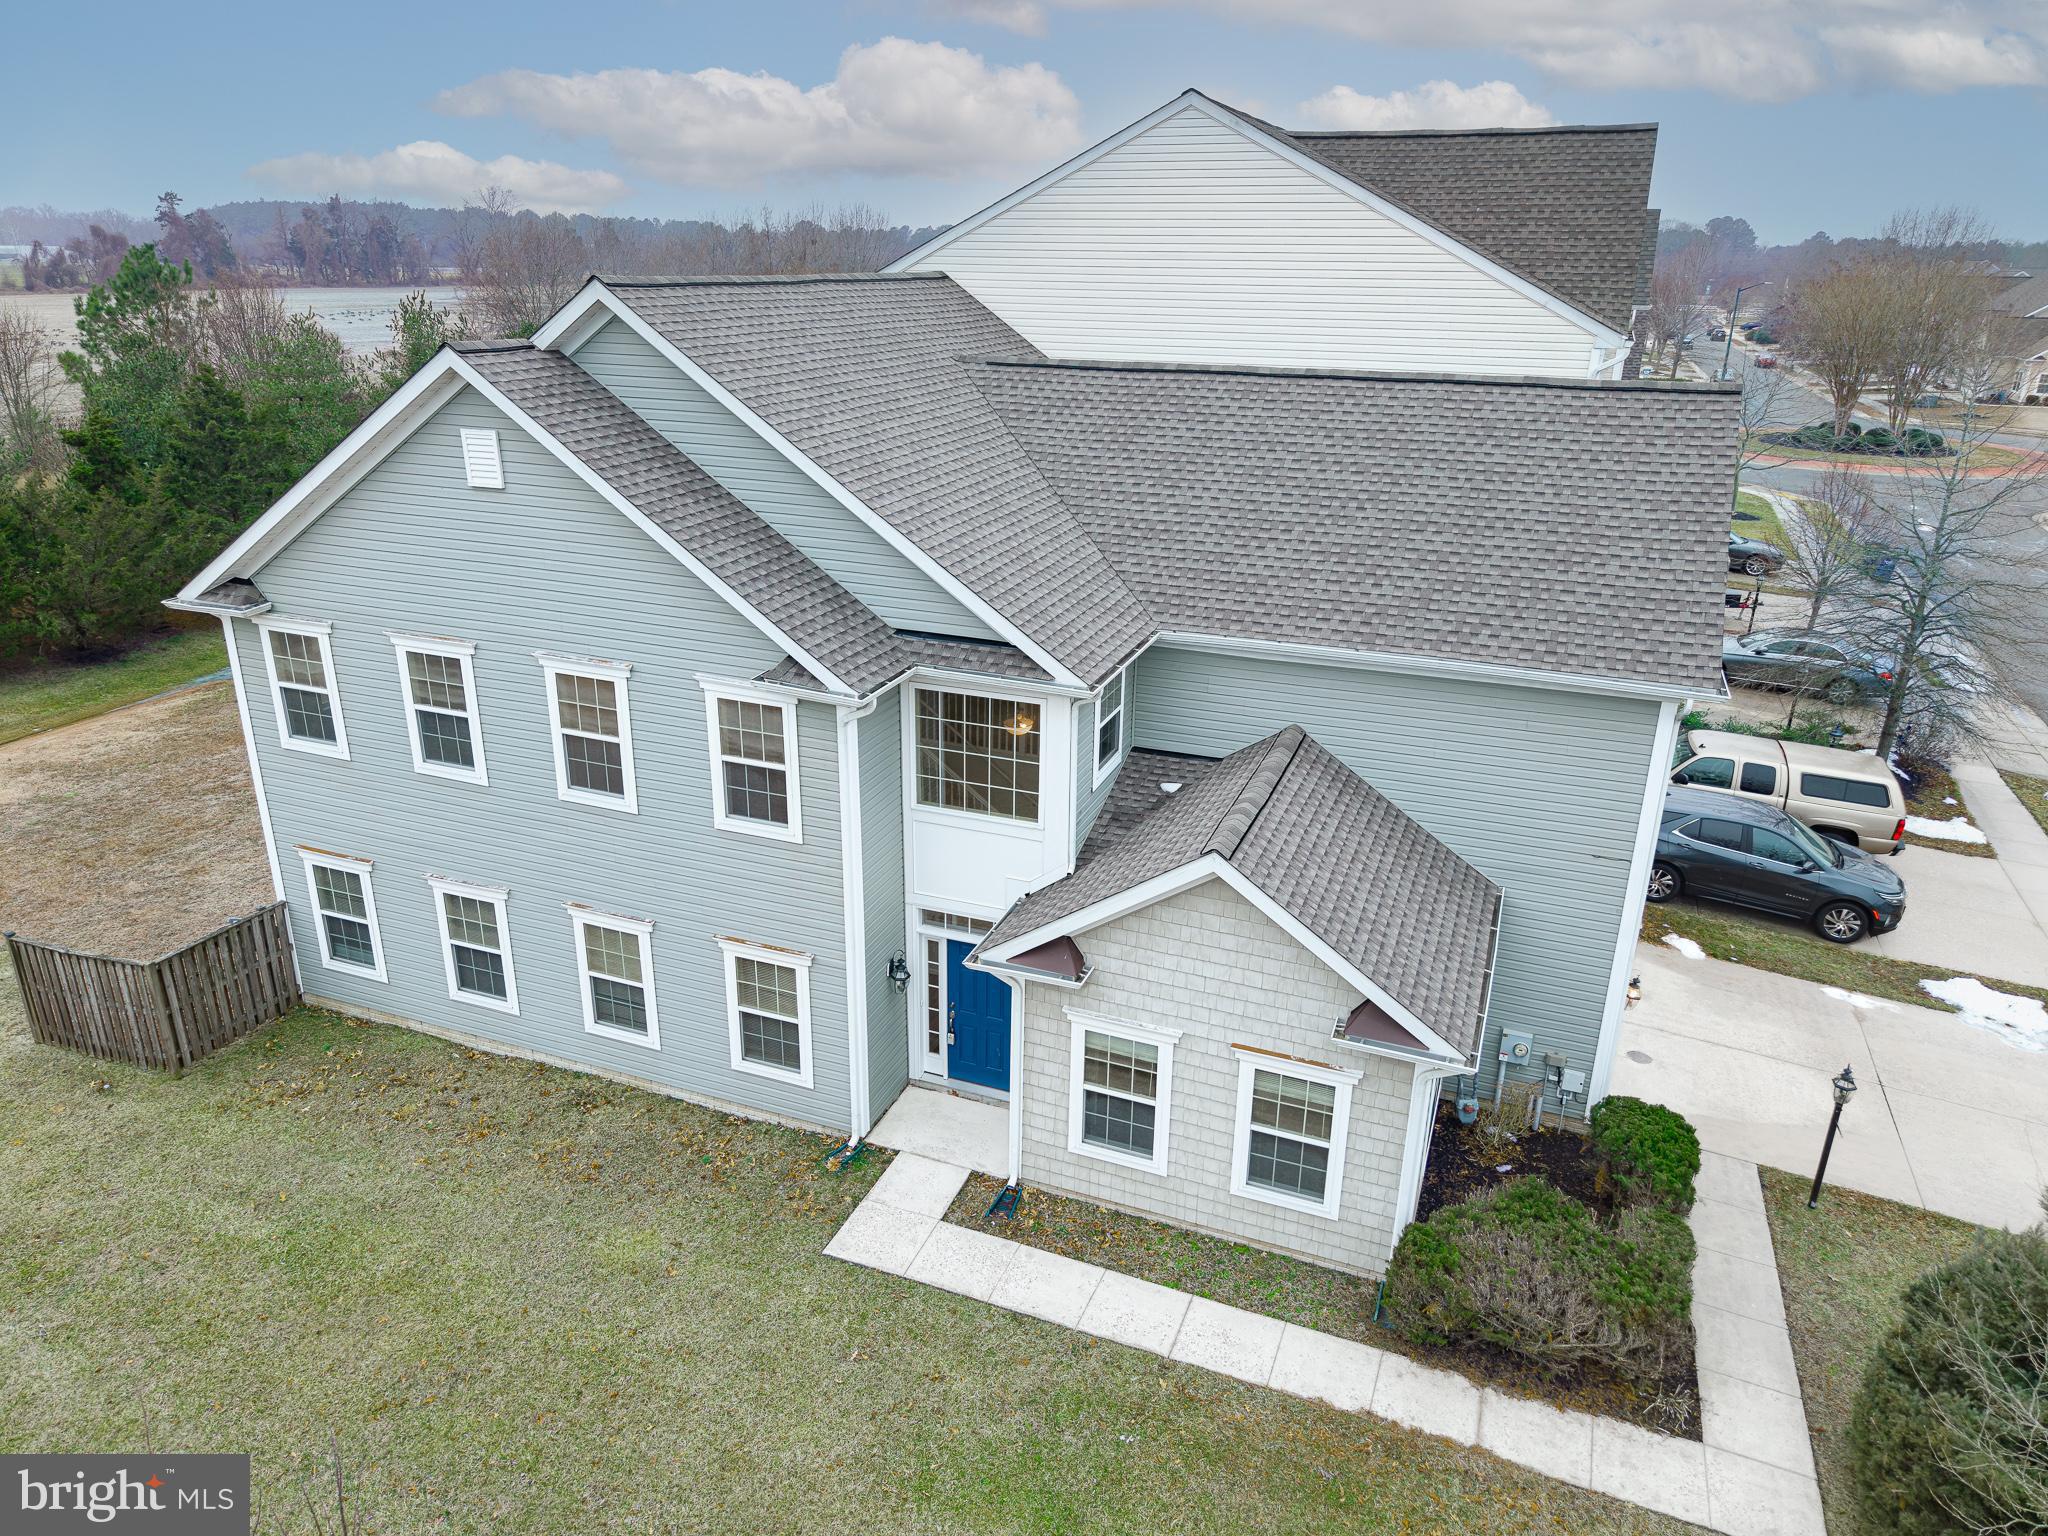
313 ASHBY COMMONS DRIVE
4 Beds
2 Baths
1,880 Sq.Ft.
$389,900
MLS#: MDTA2013566
EASTON
29181 SUPERIOR CIRCLE
4 Beds
2 Baths
2,700 Sq.Ft.
$399,900
MLS#: MDTA2012570
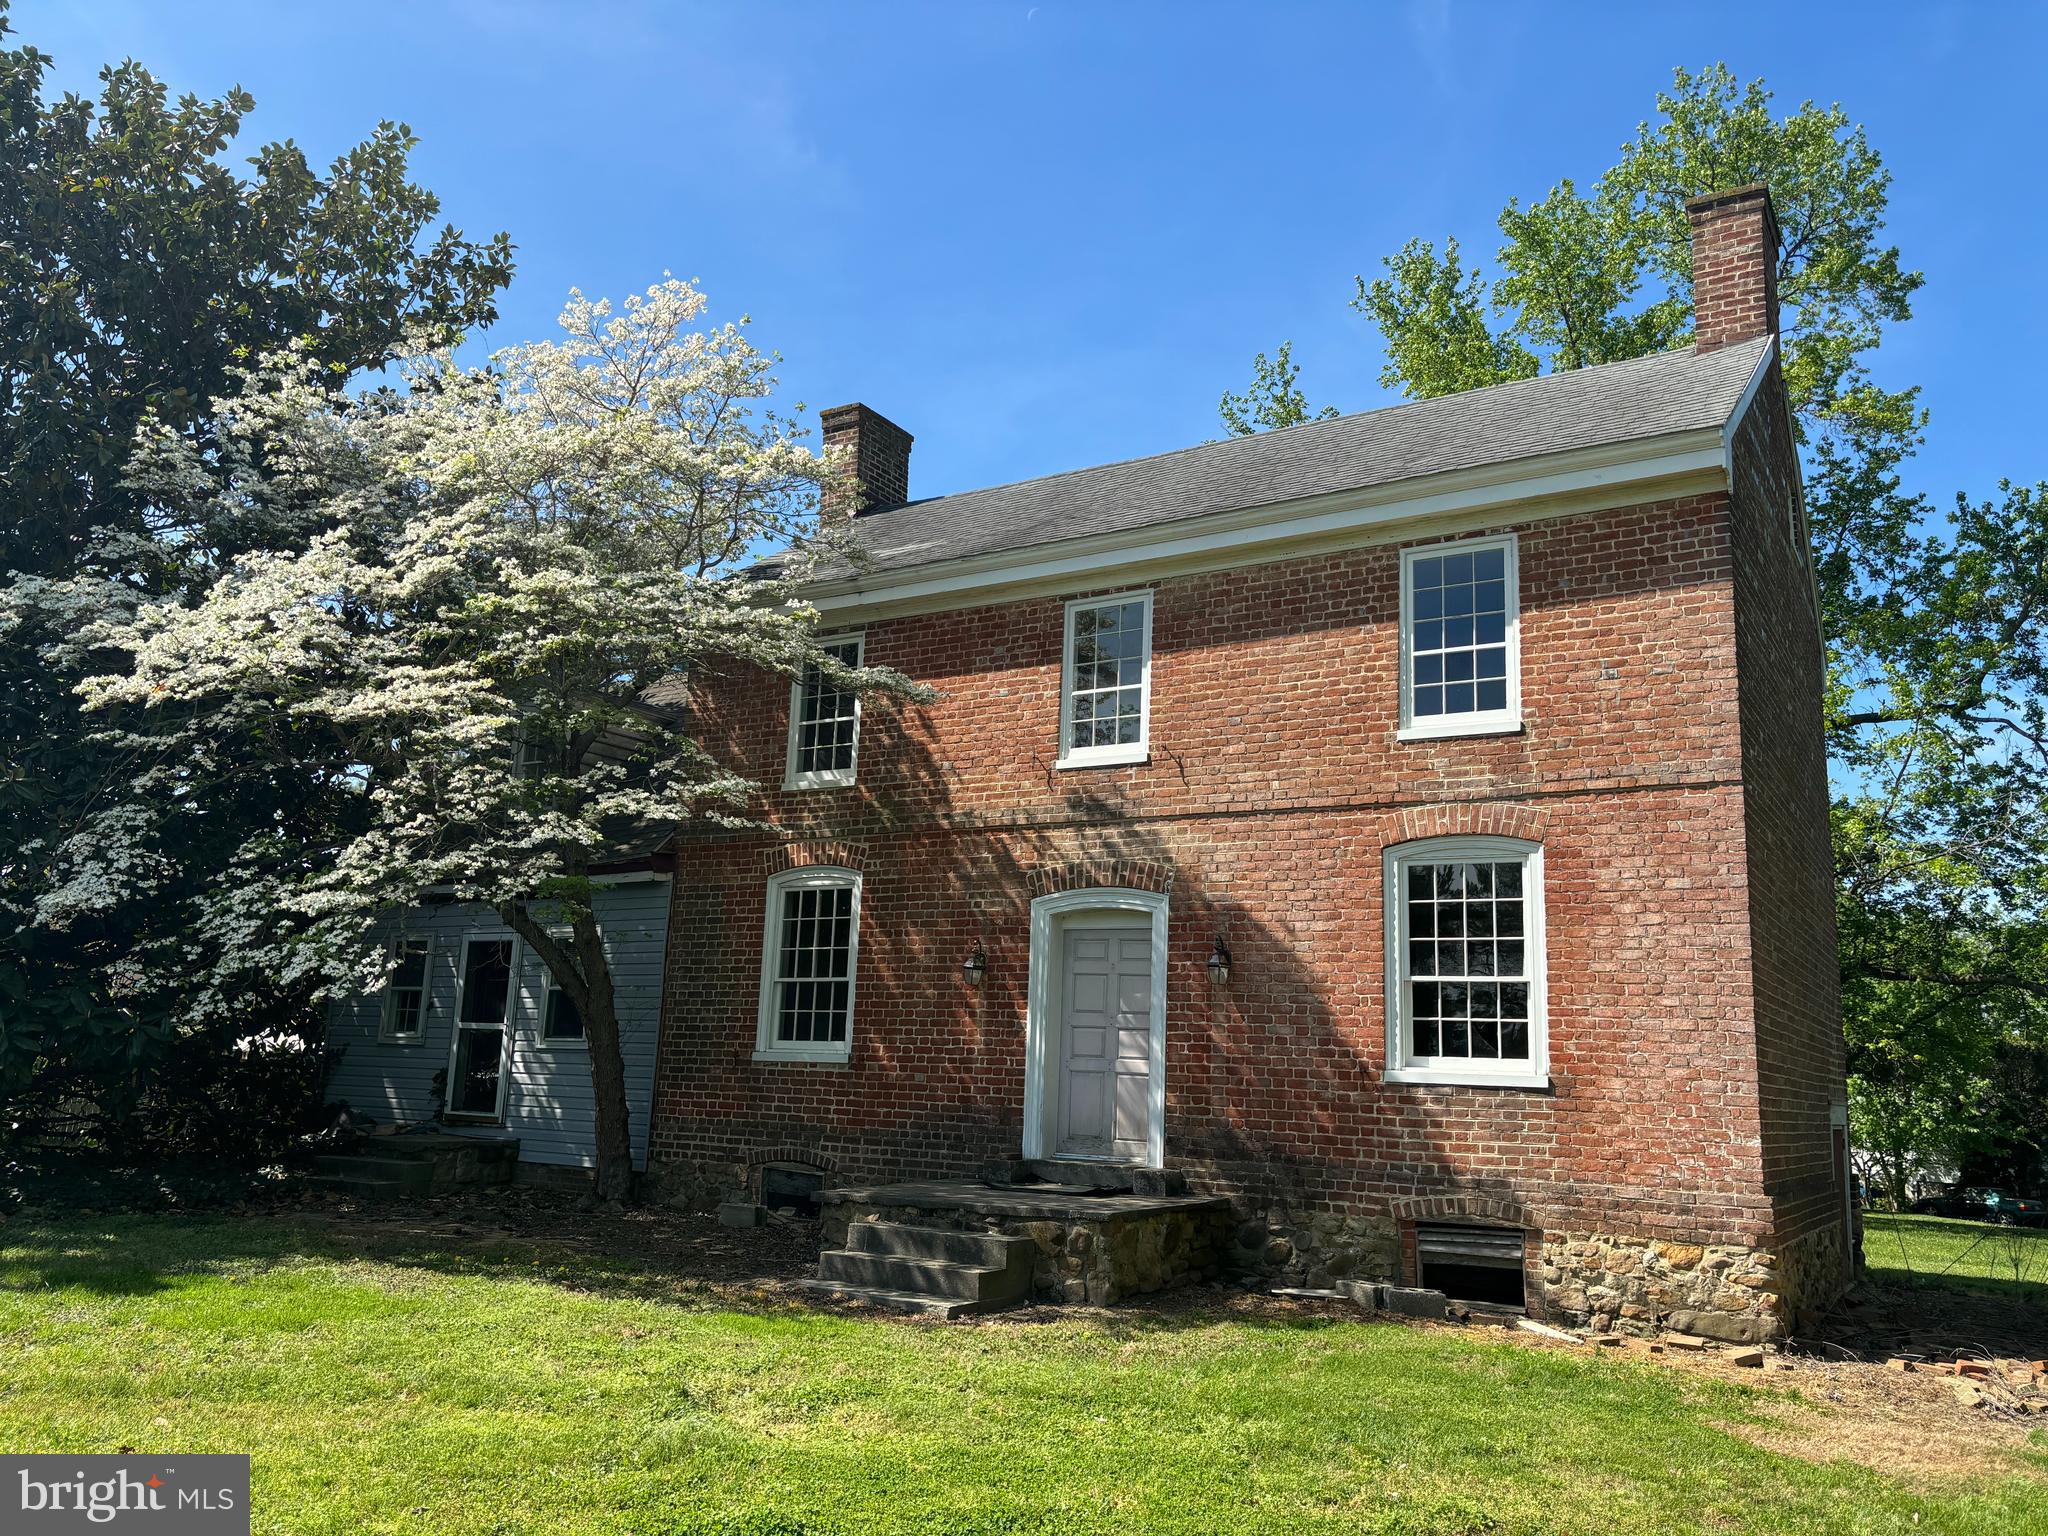
EASTON
7346 SHIRLEY DRIVE
3 Beds
1 Baths
1,860 Sq.Ft.
$279,000
MLS#: MDTA2013632
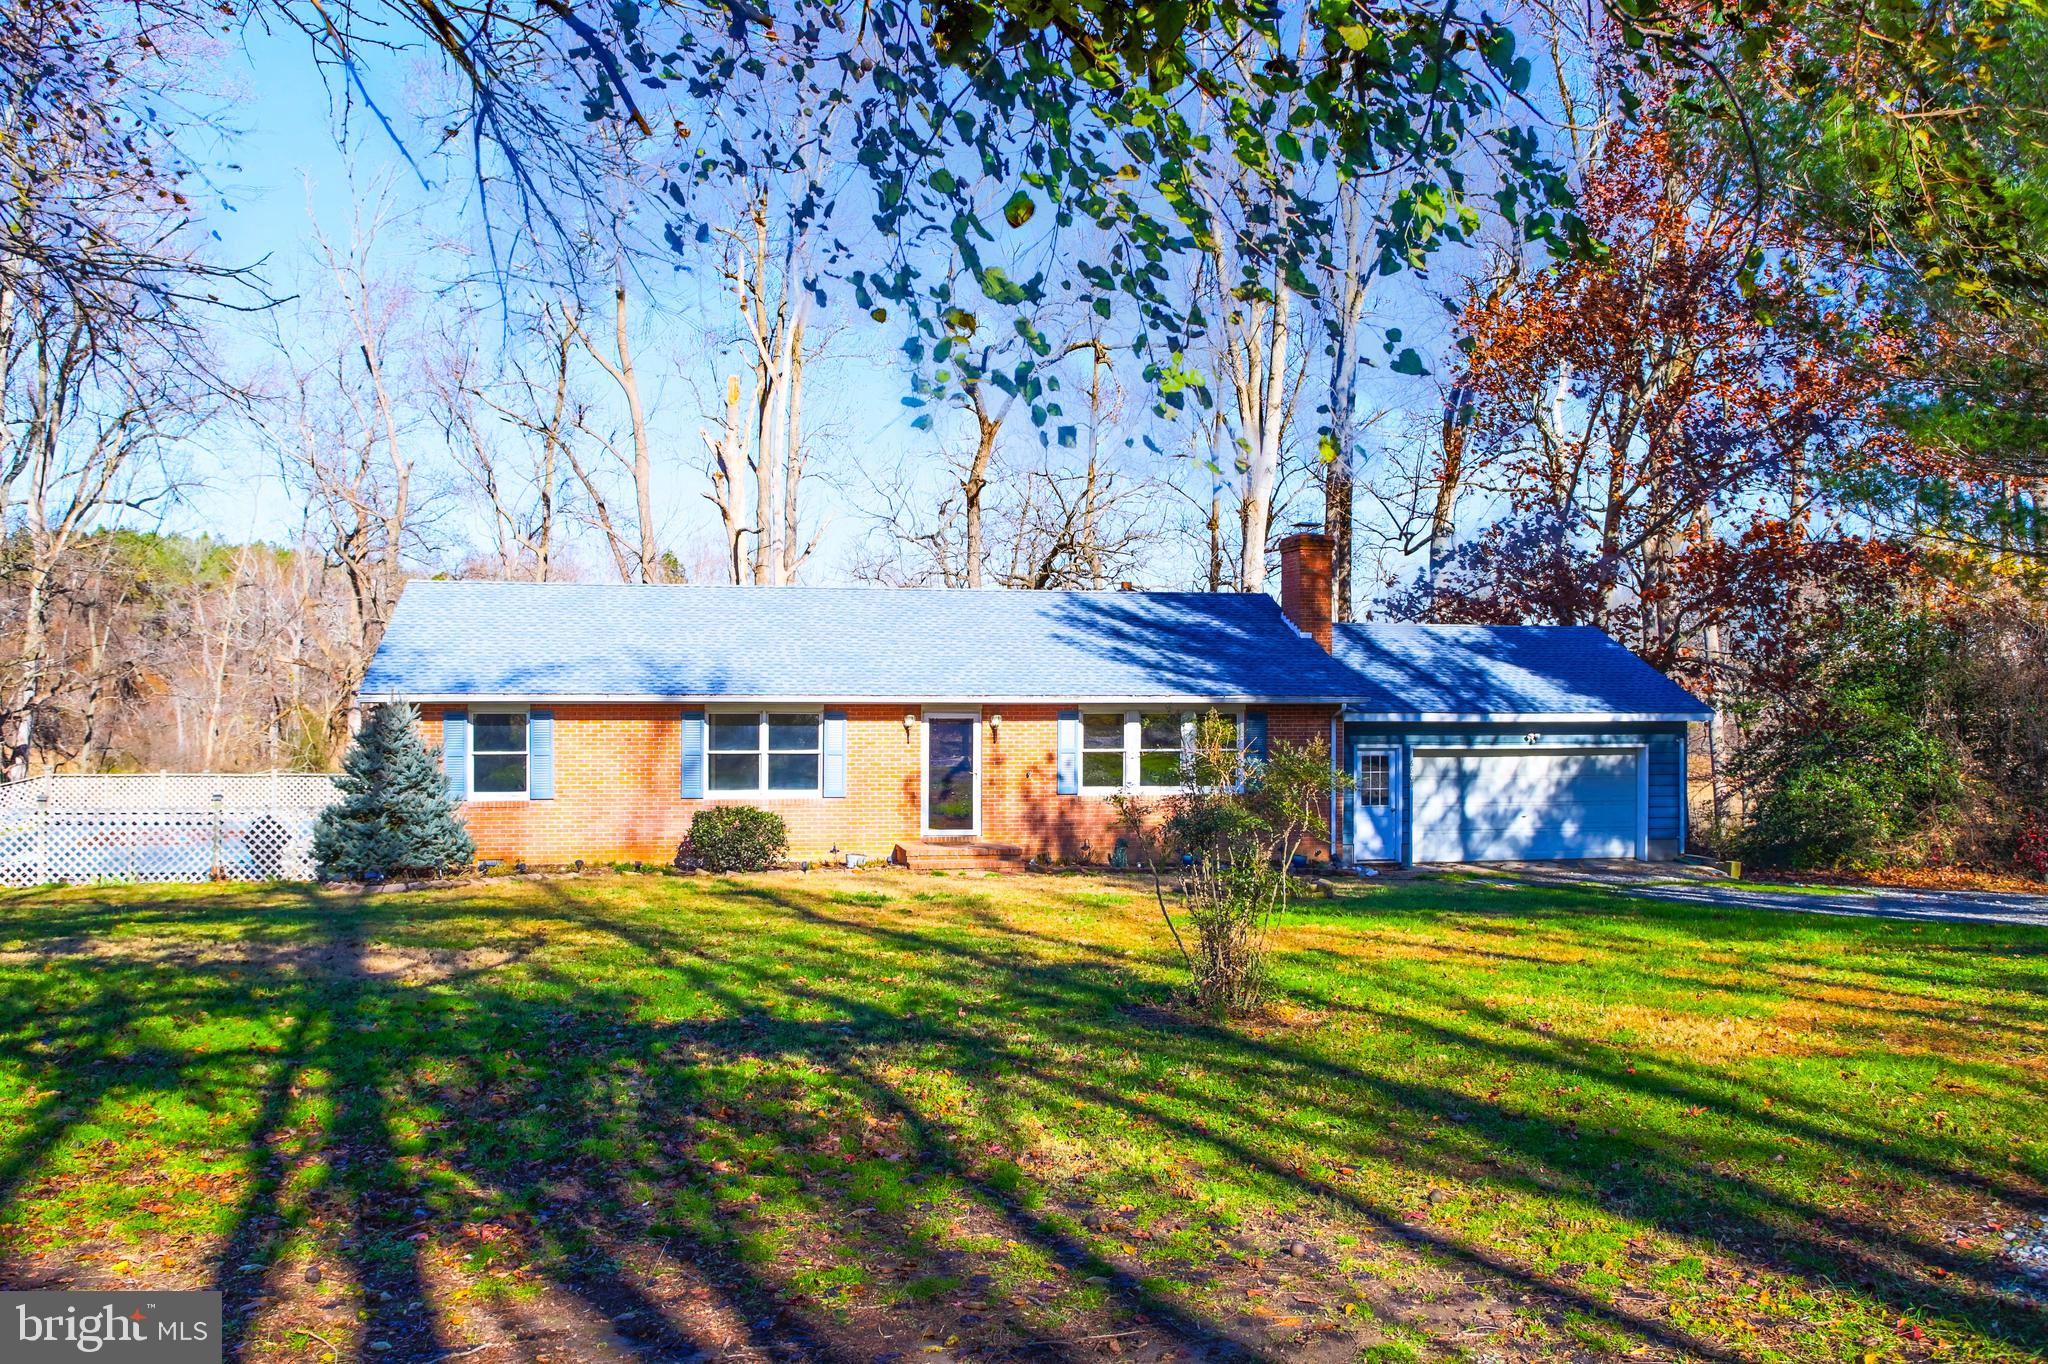
EASTON
6608 OCEAN GATEWAY
3 Beds
2 Baths
1,756 Sq.Ft.
$399,000
MLS#: MDTA2012054
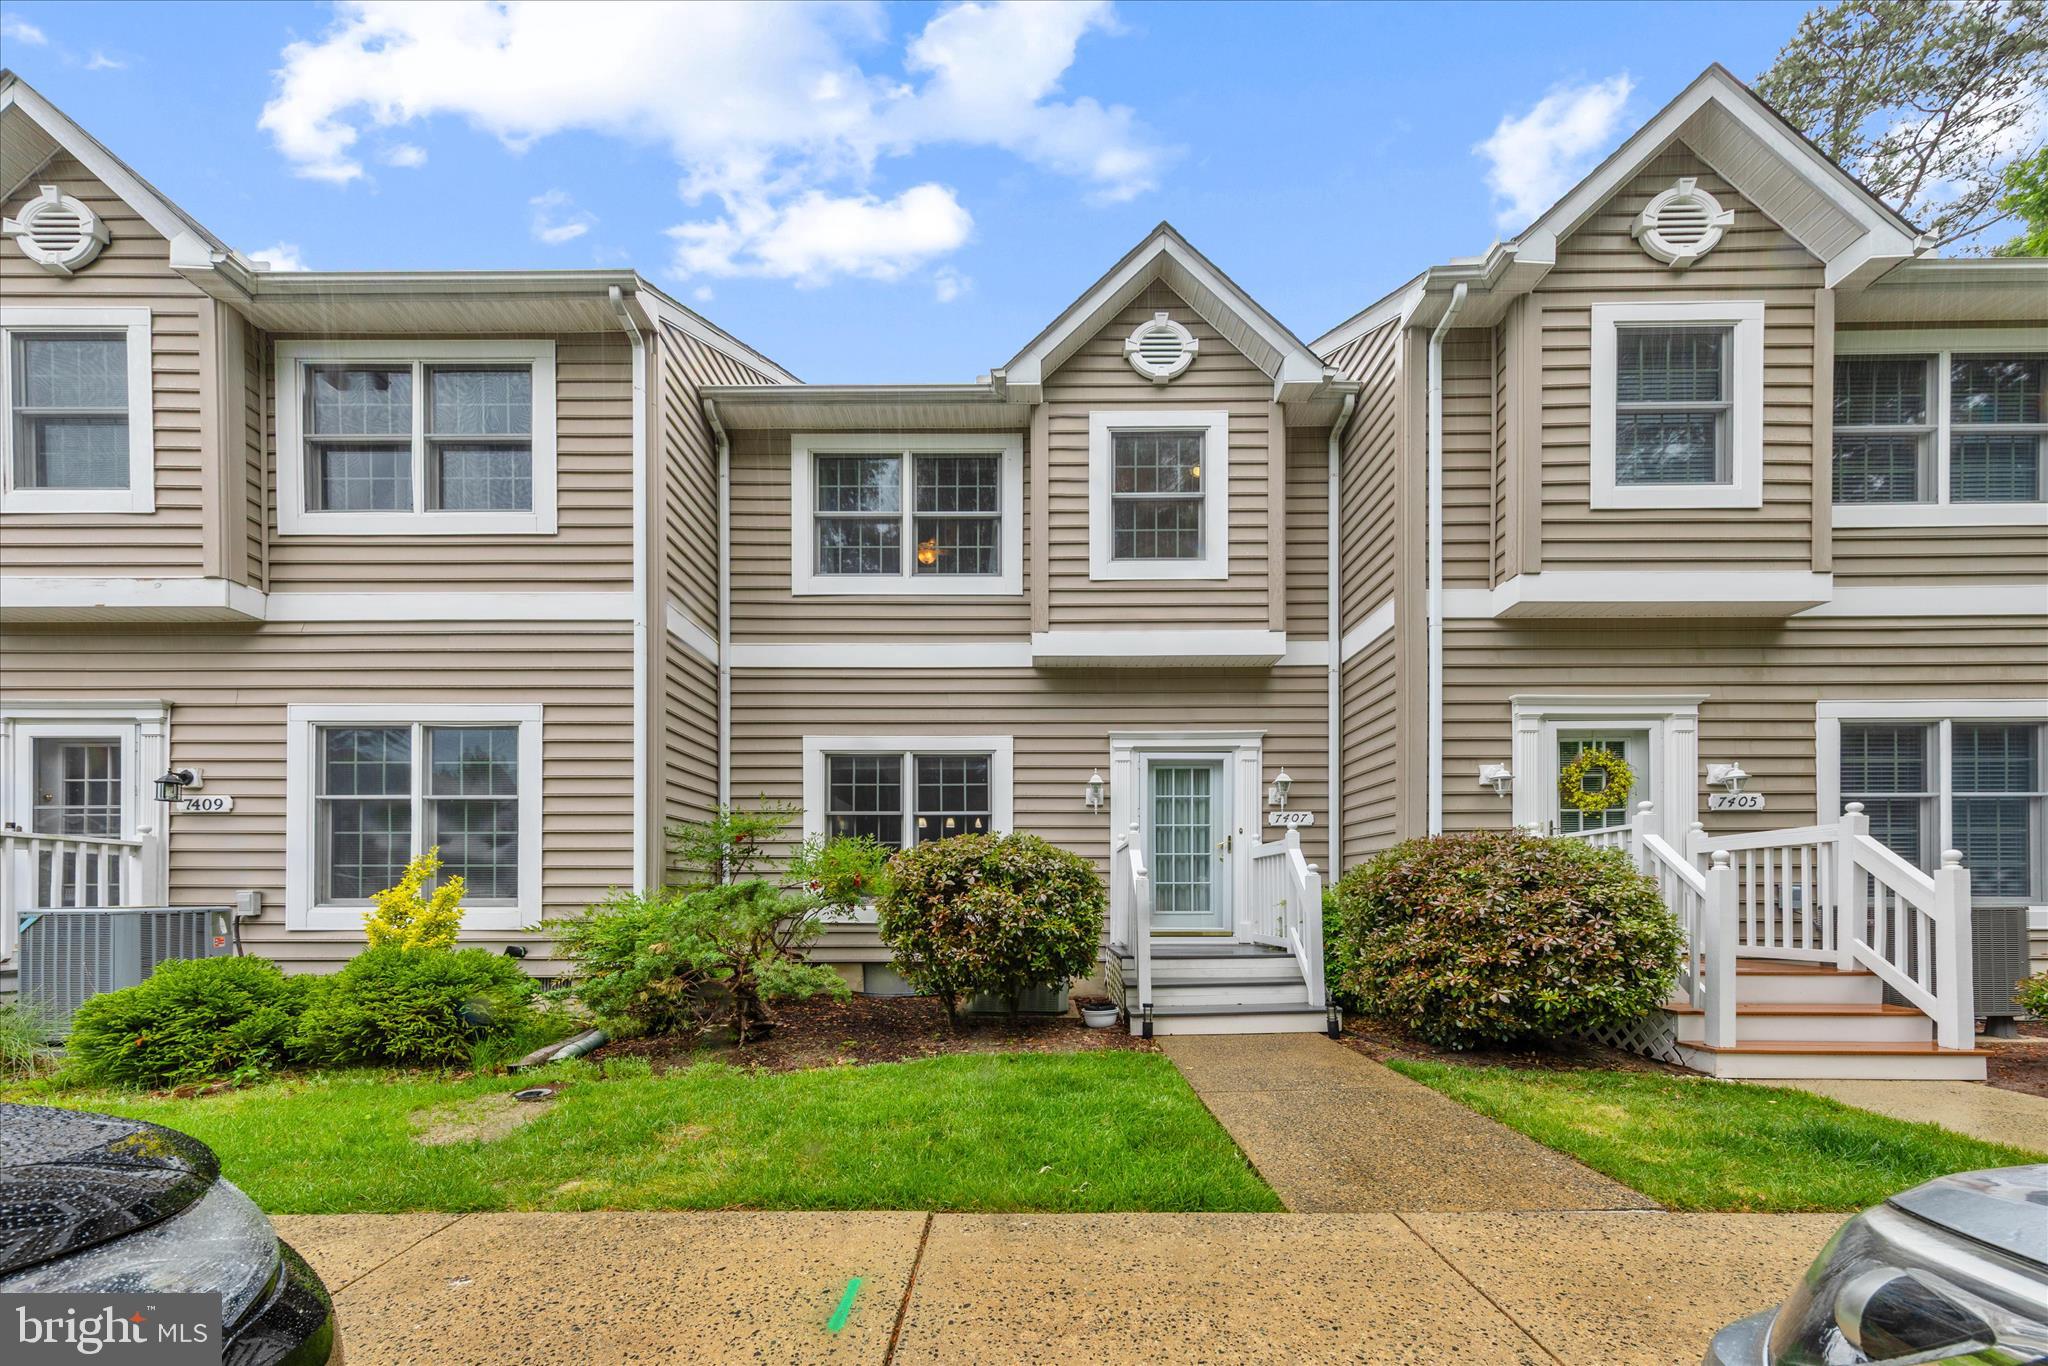
EASTON
7407 TOUR DRIVE
2 Beds
2 Baths
1,360 Sq.Ft.
$323,000
MLS#: MDTA2013562
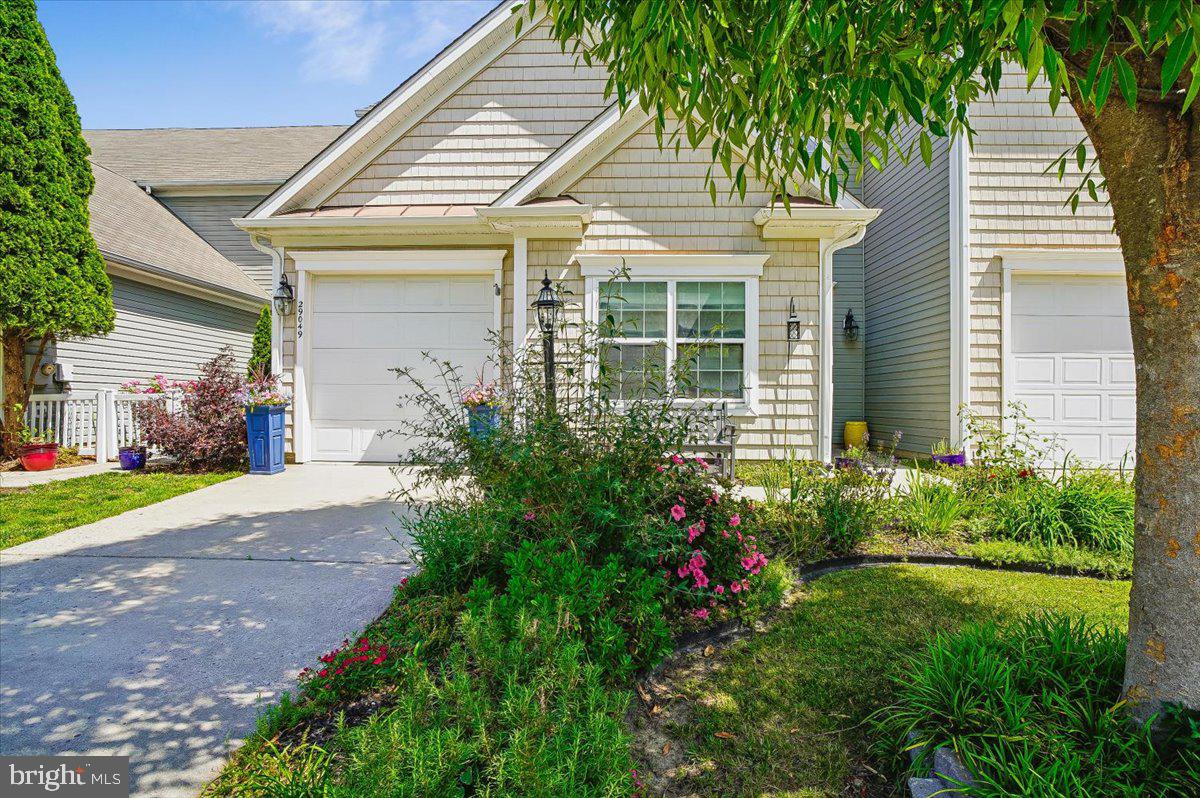
EASTON
29049 SUPERIOR CIRCLE
3 Beds
2 Baths
2,520 Sq.Ft.
$385,000
MLS#: MDTA2013892
EASTON
29331 FOURTH STREET
3 Beds
2 Baths
1,880 Sq.Ft.
$379,000
MLS#: MDTA2014026
.png)