


Property
Beds
3
Full Baths
3
1/2 Baths
1
Year Built
2023
Sq.Footage
2,382
Special financing incentive available! Qualified buyers may be eligible for a lender-paid 1-point interest rate buydown for the first year. Certain terms, conditions, and loan qualifications apply. Contact listing agent for details. COMMUTER’S DREAM | NEARLY NEW | 2,382 FINISHED SQ FT | 3 BEDROOMS | 3.5 BATHS Northern Virginia commuting without giving up the space, finishes and convenience you actually want at home. Built in 2023, this nearly-new Woodbridge townhome delivers 2,382 finished square feet across three finished levels in a location positioned for exceptional access to the entire I-95 employment corridor. Commuting north? This is where the location earns its keep. Quick access to I-95, the 95 Express Lanes, Prince William Parkway and Route 1 puts Springfield, Fort Belvoir, Alexandria, Crystal City, the Pentagon and Washington, D.C. within the primary commuter corridor. The Opitz Boulevard Express Lanes connection adds another major option for getting onto and off the 95 Express Lanes in Woodbridge. Prefer to leave the car behind? Woodbridge offers multiple alternatives. Nearby commuter infrastructure includes the Dale City, Horner Road, Telegraph Road, Neabsco and Potomac Mills commuter facilities, with OmniRide service connecting the area to Washington, D.C., the Pentagon, Rosslyn, Ballston, Crystal City and Franconia-Springfield Metro. The Woodbridge VRE station provides another option for commuters traveling north toward Alexandria, Crystal City and Washington. And the location works just as hard after the commute. Minutes from the Potomac Mills retail and entertainment corridor and Stonebridge at Potomac Town Center, you’ll have major shopping, restaurants, entertainment, fitness, services and everyday essentials close to home. Wegmans, dining and entertainment at Stonebridge, Potomac Mills, IKEA and the broader Woodbridge shopping district make this one of Prince William County’s most convenient places to live. Then come home to something that still feels new. Built just three years ago, this home offers 3 bedrooms, 3.5 bathrooms and 2,382 finished square feet with the flexibility today’s buyers are searching for. Three finished levels create room to spread out, work from home, entertain and host overnight guests without sacrificing dedicated bedroom space. The finished walk-out lower level with a full bathroom is a standout—perfect for a private guest suite, home office, gym, media room or second living space. Upstairs, three bedrooms provide separation from the main entertaining areas, while 3.5 bathrooms mean the convenience of a bathroom on every level. 2023 CONSTRUCTION. 2,382 FINISHED SQ FT. THREE FINISHED LEVELS. 3 BEDROOMS. 3.5 BATHROOMS. FINISHED WALK-OUT LOWER LEVEL. GARAGE. I-95 + EXPRESS LANES ACCESS. VRE. OMNIRIDE. COMMUTER LOTS. POTOMAC MILLS. STONEBRIDGE. For buyers searching Woodbridge, Dale City and the I-95 corridor for a newer home with serious commuter connectivity, substantial finished square footage and everyday convenience, 4522 Dale Creek Way checks the boxes that matter.
Features & Amenities
Interior
-
Other Interior Features
Kitchen Island, Recessed Lighting, Walk-In Closet(s), Open Floorplan
-
Total Bedrooms
3
-
Bathrooms
3
-
1/2 Bathrooms
1
-
Above Grade Finished Area
1848.0
-
Basement YN
YES
-
Cooling YN
YES
-
Cooling
Central Air, Electric
-
Fireplace YN
NO
-
Heating YN
YES
-
Heating
Natural Gas, Forced Air
-
Pet friendly
N/A
Exterior
-
Garage
Yes
-
Garage spaces
3
-
Construction Materials
Aluminum Siding
-
Parking
Garage Door Opener, Garage, Attached
-
Patio and Porch Features
Deck, Patio
-
Pool
No
-
Waterfront YN
NO
Area & Lot
-
Lot Size(acres)
0.05
-
Lot Size(square feet)
1,981
-
Property Type
Residential
-
Property Sub Type
Townhouse
-
Architectural Style
Contemporary
Price
-
Sales Price
$575,000
-
Tax Amount
$5,437
-
Financing Options
Cash, Conventional, FHA, VA, Other
-
Sq. Footage
2,382
-
Price/SqFt
$241
HOA
-
Association
YES
-
Association Fee
$152
-
Association Fee Frequency
Monthly
-
Association Fee Includes
N/A
School District
-
Elementary School
KYLE R WILSON
-
Middle School
MILLS E. GODWIN
-
High School
GAR-FIELD
Property Features
-
New Construction
NO
-
Foundation Details
Concrete Perimeter
-
Senior Community YN
NO
-
Sewer
Public Sewer
-
Tax Lot
17
-
Water Source
Public
Schedule a Showing
Showing scheduled successfully.
Mortgage calculator
Estimate your monthly mortgage payment, including the principal and interest, property taxes, and HOA. Adjust the values to generate a more accurate rate.
Your payment
Principal and Interest:
$
Property taxes:
$
HOA fees:
$
Total loan payment:
$
Total interest amount:
$
Location
County
PRINCE WILLIAM
Elementary School
KYLE R WILSON
Middle School
MILLS E. GODWIN
High School
GAR-FIELD
Listing Courtesy of Megan Ray, Real Broker, LLC
RealHub Information is provided exclusively for consumers' personal, non-commercial use, and it may not be used for any purpose other than to identify prospective properties consumers may be interested in purchasing. All information deemed reliable but not guaranteed and should be independently verified. All properties are subject to prior sale, change or withdrawal. RealHub website owner shall not be responsible for any typographical errors, misinformation, misprints and shall be held totally harmless.

Salesperson, Realtor
Nideen Morrison
Call Nideen today to schedule a private showing.

* Listings on this website come from the FMLS IDX Compilation and may be held by brokerage firms other than the owner of this website. The listing brokerage is identified in any listing details. Information is deemed reliable but is not guaranteed. If you believe any FMLS listing contains material that infringes your copyrighted work please click here to review our DMCA policy and learn how to submit a takedown request.© 2024 FMLS.
Related Properties

WOODBRIDGE
2323 STEPHANIE TESSA LANE
3 Beds
2 Baths
2,579 Sq.Ft.
$569,999
MLS#: VAPW2125468

WOODBRIDGE
6012 PEPCO COURT
4 Beds
2 Baths
2,552 Sq.Ft.
$574,900
MLS#: VAPW2126772

WOODBRIDGE
5283 SUDBERRY LANE
3 Beds
1 Baths
1,716 Sq.Ft.
$510,000
MLS#: VAPW2118952

WOODBRIDGE
4722 DANE RIDGE CIRCLE 4722
3 Beds
3 Baths
2,194 Sq.Ft.
$460,000
MLS#: VAPW2126010
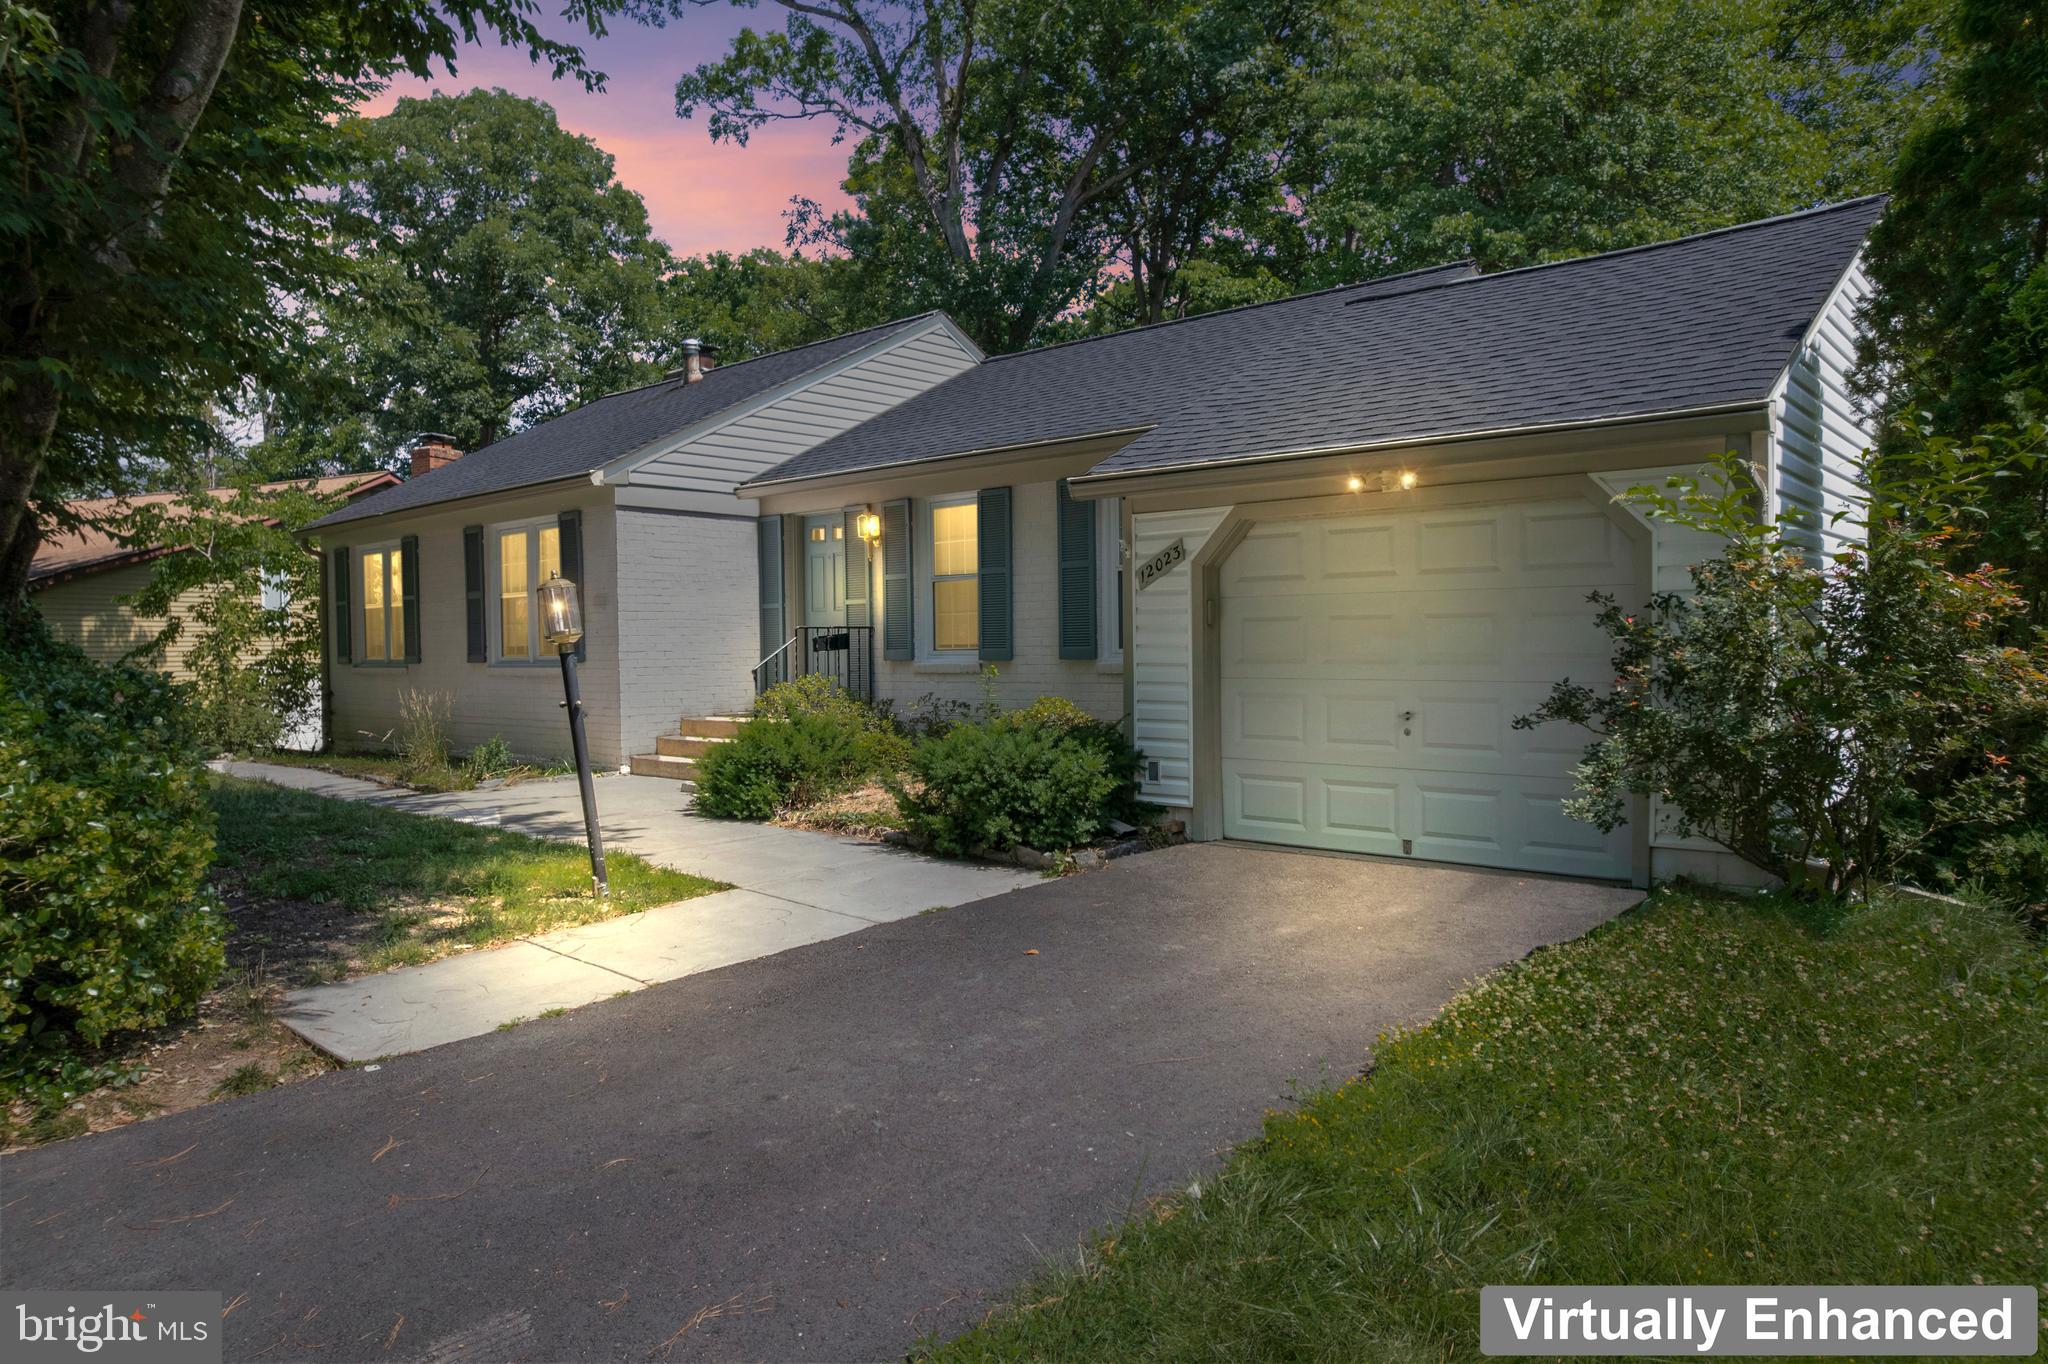
WOODBRIDGE
12023 TORREY PINE COURT
4 Beds
2 Baths
2,568 Sq.Ft.
$655,000
MLS#: VAPW2124520

WOODBRIDGE
4527 GLENDALE ROAD
5 Beds
3 Baths
2,092 Sq.Ft.
$540,000
MLS#: VAPW2117256

WOODBRIDGE
4203 ELDORADO DRIVE
4 Beds
2 Baths
1,784 Sq.Ft.
$519,000
MLS#: VAPW2120246
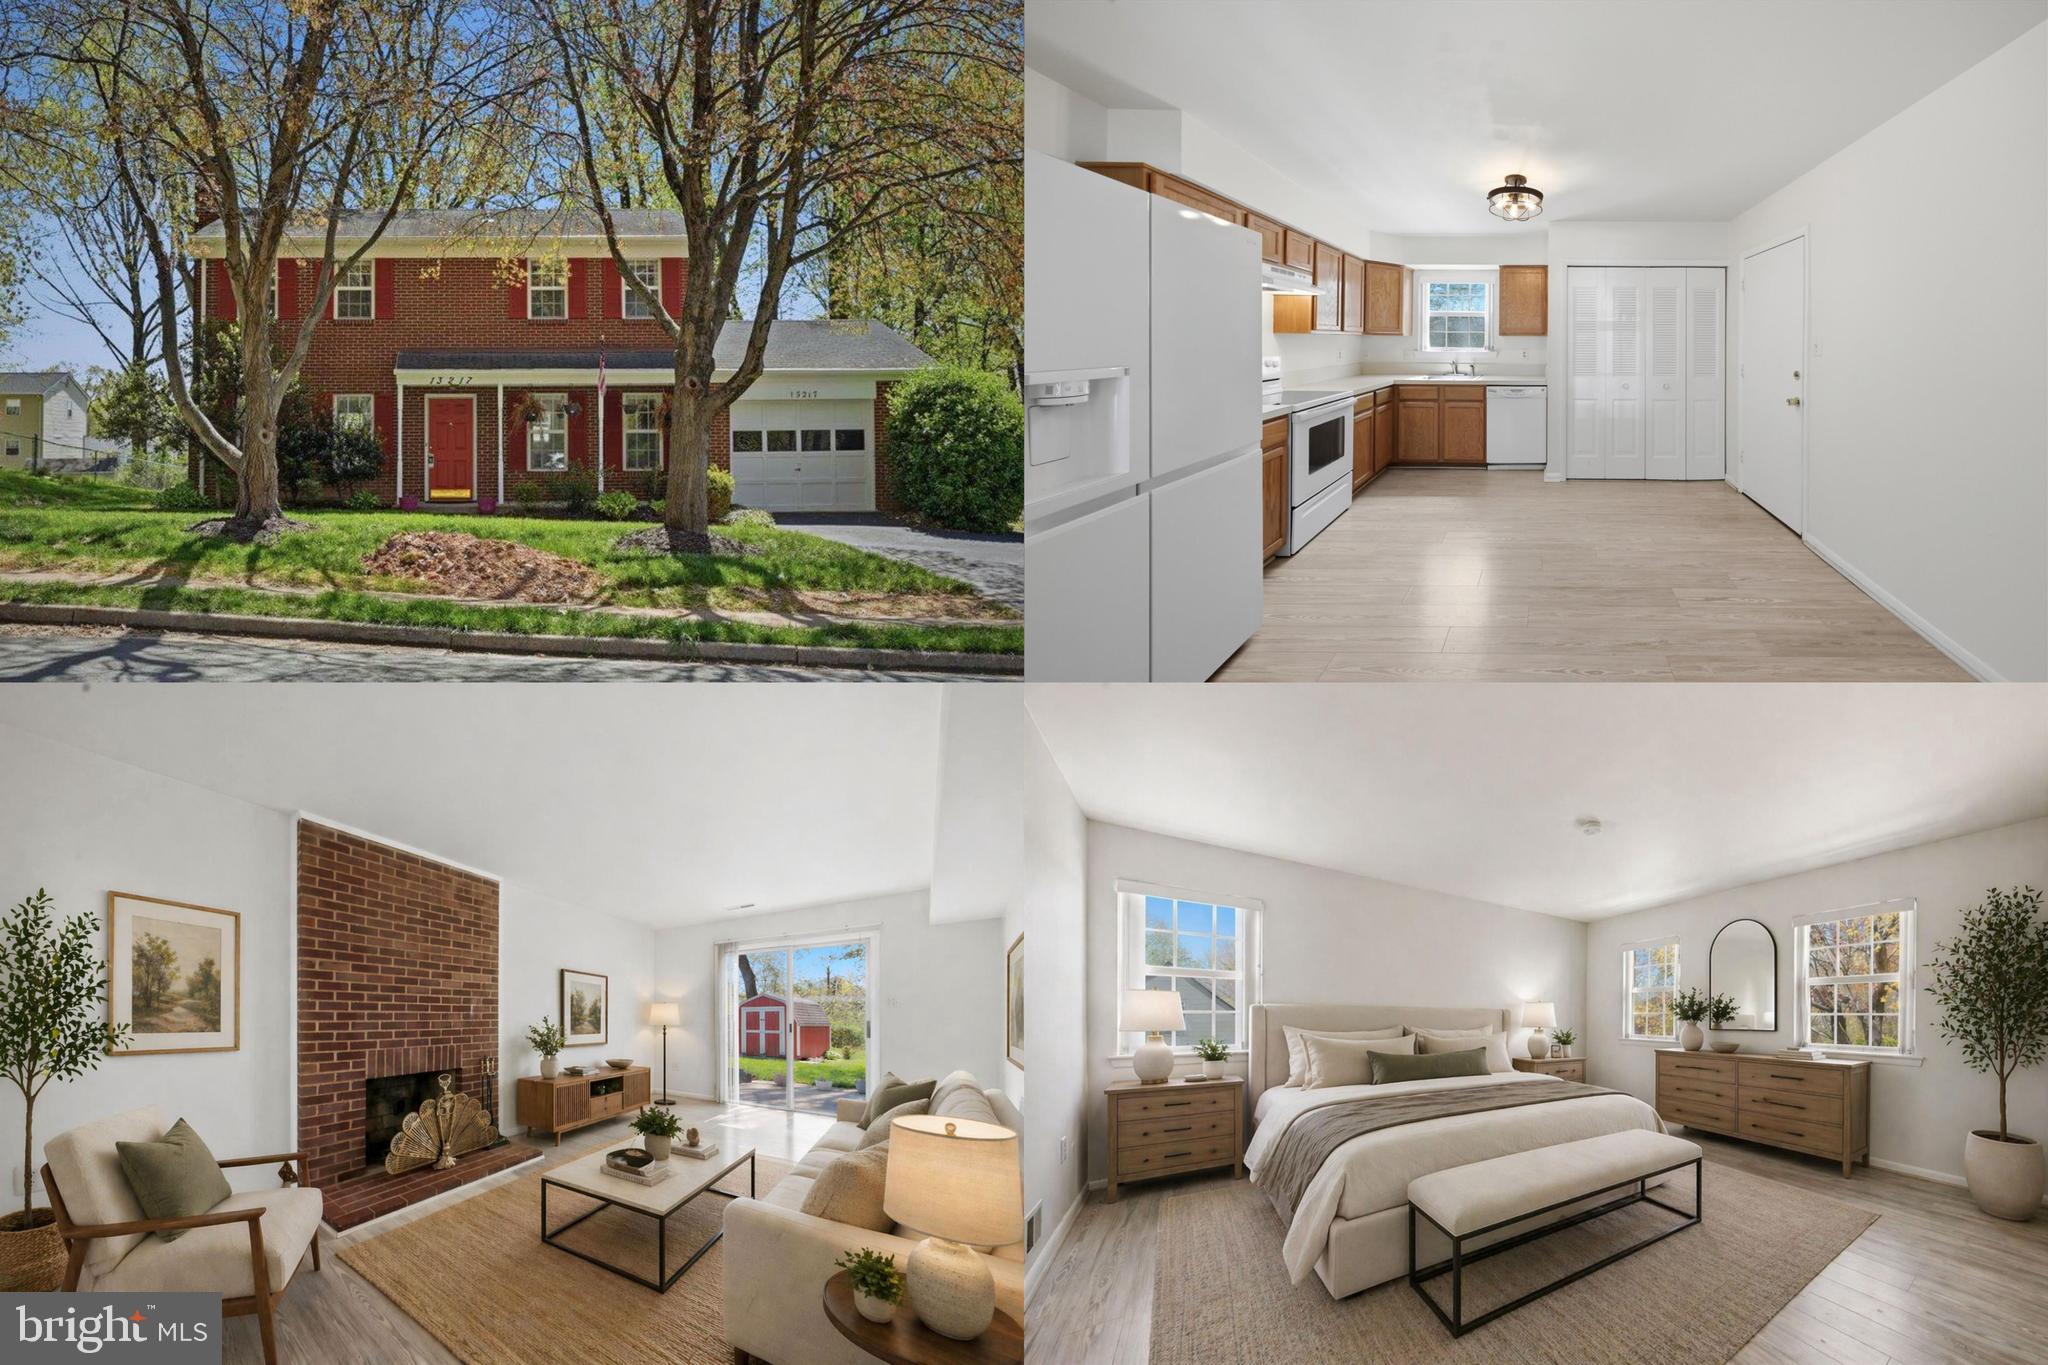
WOODBRIDGE
13217 NICKLESON DRIVE
3 Beds
2 Baths
1,408 Sq.Ft.
$500,000
MLS#: VAPW2116602

WOODBRIDGE
485 HARBOR SIDE STREET 610
2 Beds
2 Baths
2,044 Sq.Ft.
$525,000
MLS#: VAPW2124242

WOODBRIDGE
12517 MANCHESTER WAY
3 Beds
3 Baths
1,978 Sq.Ft.
$489,999
MLS#: VAPW2128498
.png)