Features & Amenities

Interior

  • Other Interior Features

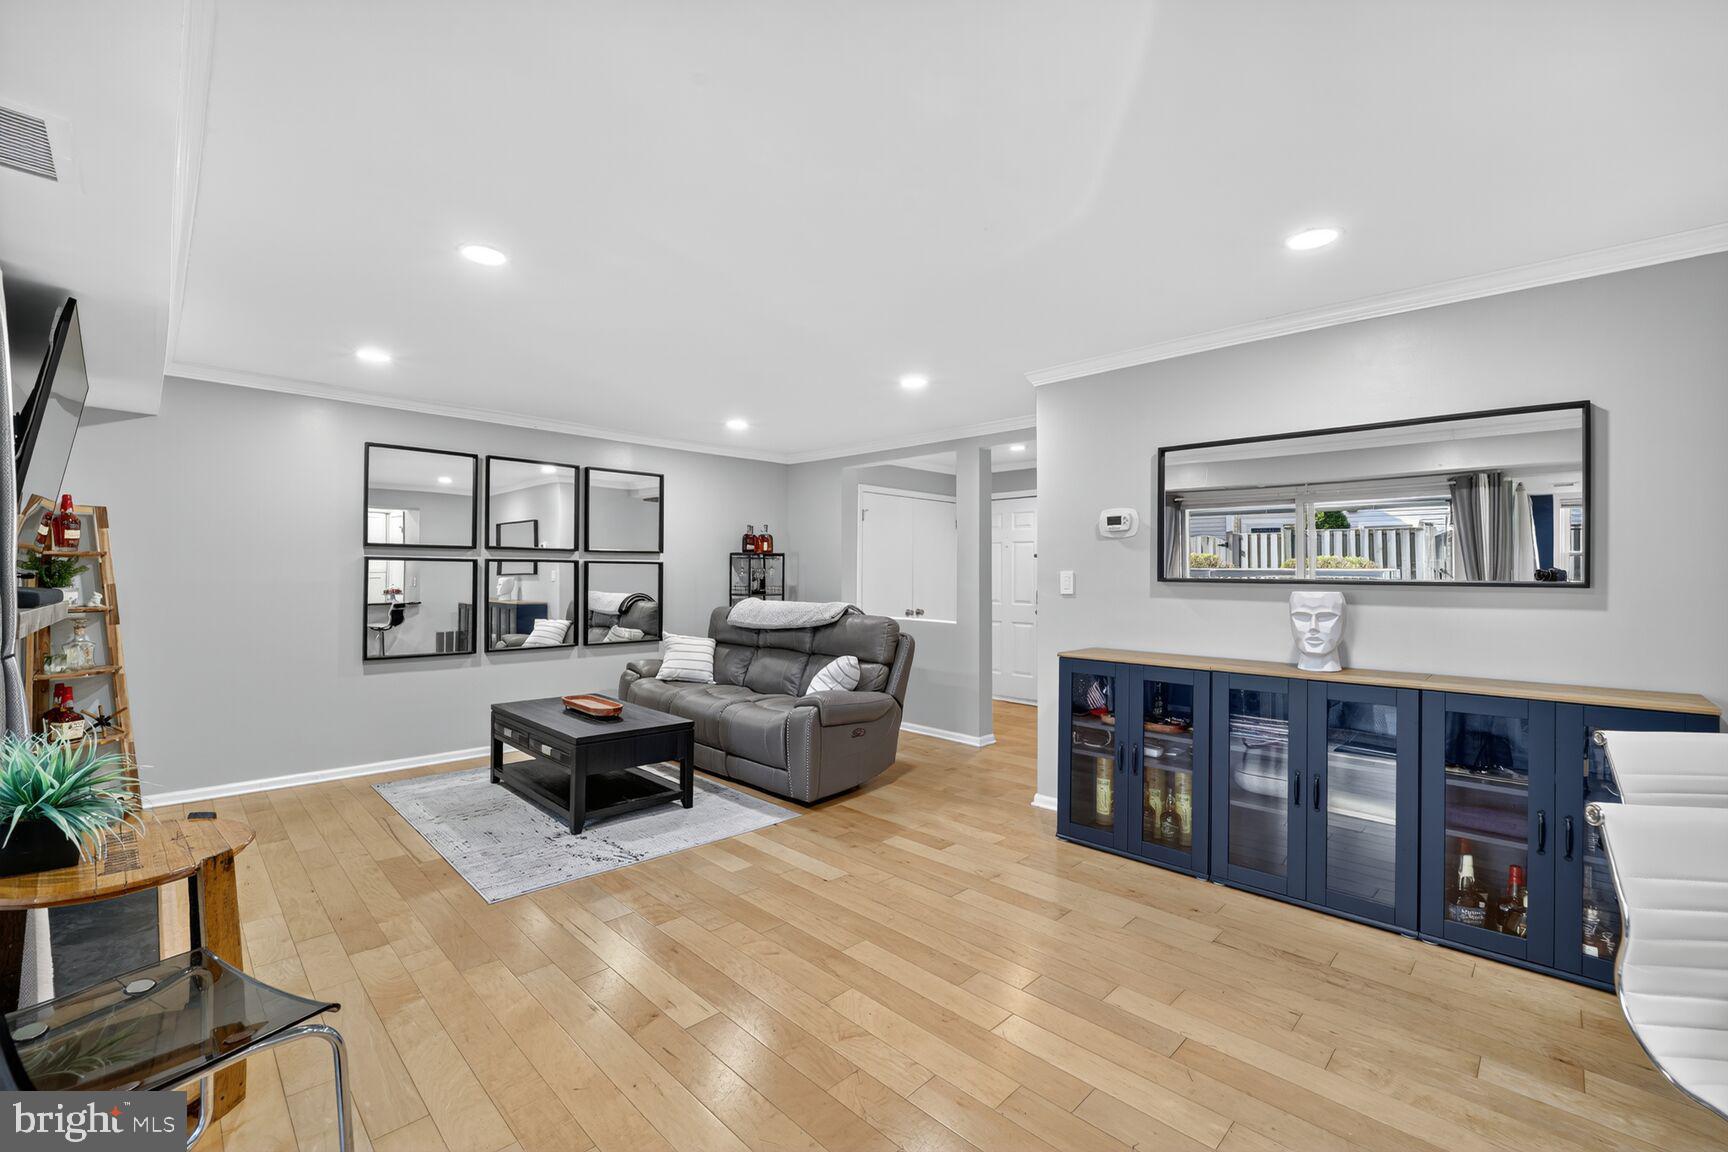
    Walk-In Closet(s), Open Floorplan

  • Total Bedrooms

    2

  • Bathrooms

    1

  • Above Grade Finished Area

    1062.0

  • Basement YN

    NO

  • Cooling YN

    YES

  • Cooling

    Central Air, Electric

  • Fireplace YN

    YES

  • Heating YN

    YES

  • Heating

    Electric, Forced Air

  • Main Level Bedrooms

    2

  • Pet friendly

    Yes

Exterior

  • Garage

    No

  • Construction Materials

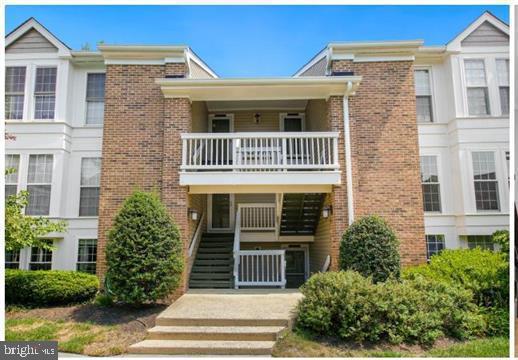
    Brick

  • Other Exterior Features

    Storage

  • Parking

    Off Street, Permit Required, Parking Lot

  • Patio and Porch Features

    Patio

  • Pool

    Yes

  • Pool Features

    Community

  • Waterfront YN

    NO

Area & Lot

  • Property Type

    Residential

  • Property Sub Type

    Condominium

  • Architectural Style

    Colonial

Price

  • Sales Price

    $489,500

  • Tax Amount

    $5,143.9

  • Sq. Footage

    1, 062

  • Price/SqFt

    $460

HOA

  • Association

    No

School District

  • Elementary School

    N/A

  • Middle School

    N/A

  • High School

    N/A

Property Features

  • New Construction

    NO

  • Senior Community YN

    NO

  • Sewer

    Public Sewer

  • Water Source

    Public

Schedule a Showing

Showing scheduled successfully.

<
>
IN PERSON
VIA CHAT

What is 3 + 4 ?


Change time

Mortgage calculator

Estimate your monthly mortgage payment, including the principal and interest, property taxes, and HOA. Adjust the values to generate a more accurate rate.

Your payment

Principal and Interest:

$

Property taxes:

$

HOA fees:

$

Total loan payment:

$

Total interest amount:

$

Location

County

ARLINGTON

Elementary School

Middle School

High School

Listing Courtesy of Mitchell S Curtis , KW United

RealHub Information is provided exclusively for consumers' personal, non-commercial use, and it may not be used for any purpose other than to identify prospective properties consumers may be interested in purchasing. All information deemed reliable but not guaranteed and should be independently verified. All properties are subject to prior sale, change or withdrawal. RealHub website owner shall not be responsible for any typographical errors, misinformation, misprints and shall be held totally harmless.

Agent Nideen Morrison

AGENT

Nideen Morrison

Call Nideen today to schedule a private showing.


* Listings on this website come from the FMLS IDX Compilation and may be held by brokerage firms other than the owner of this website. The listing brokerage is identified in any listing details. Information is deemed reliable but is not guaranteed. If you believe any FMLS listing contains material that infringes your copyrighted work please click here to review our DMCA policy and learn how to submit a takedown request.© 2024 FMLS.
An Incredible Value in Heatherlea – Less Than 0.5 Miles to Shirlington Village!

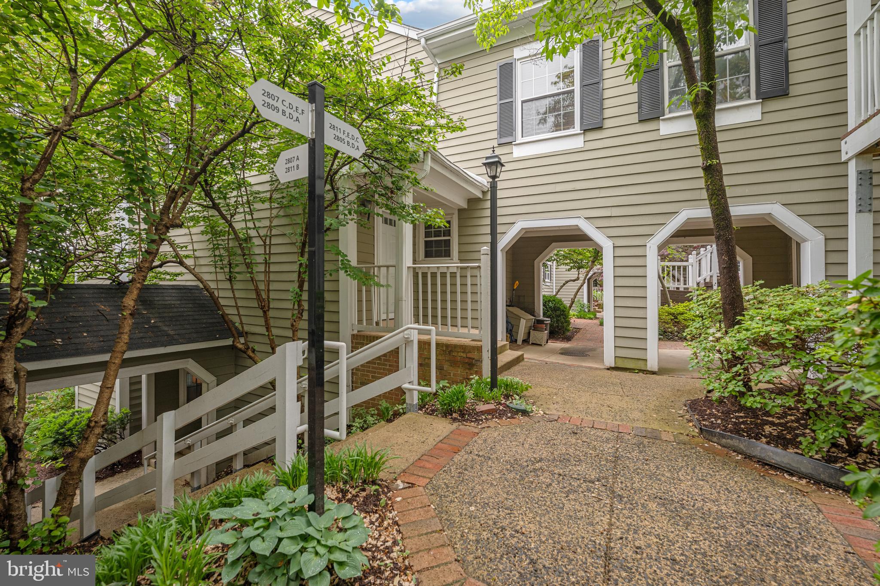
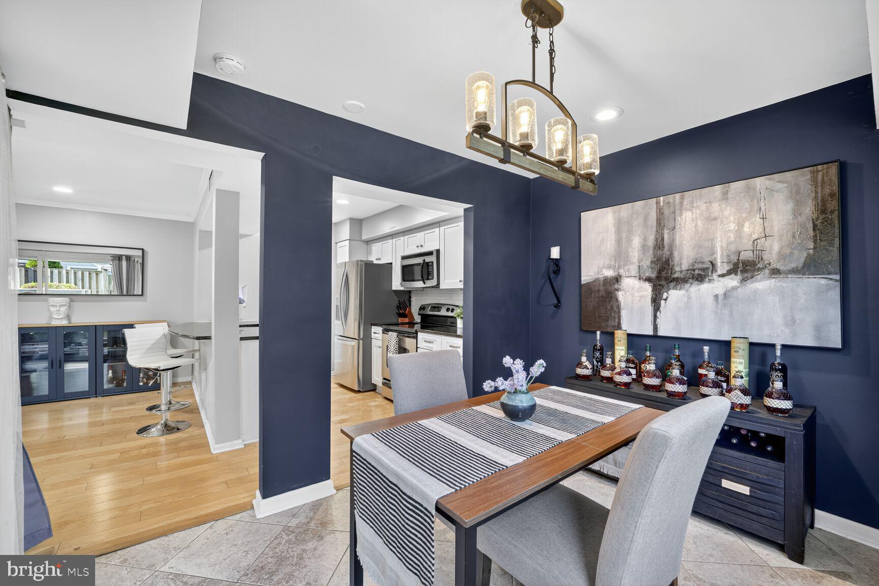
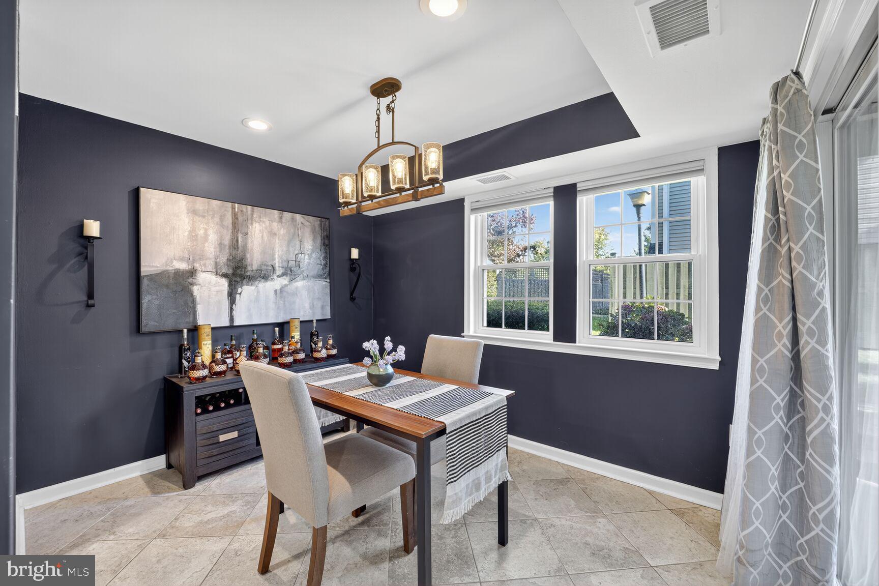
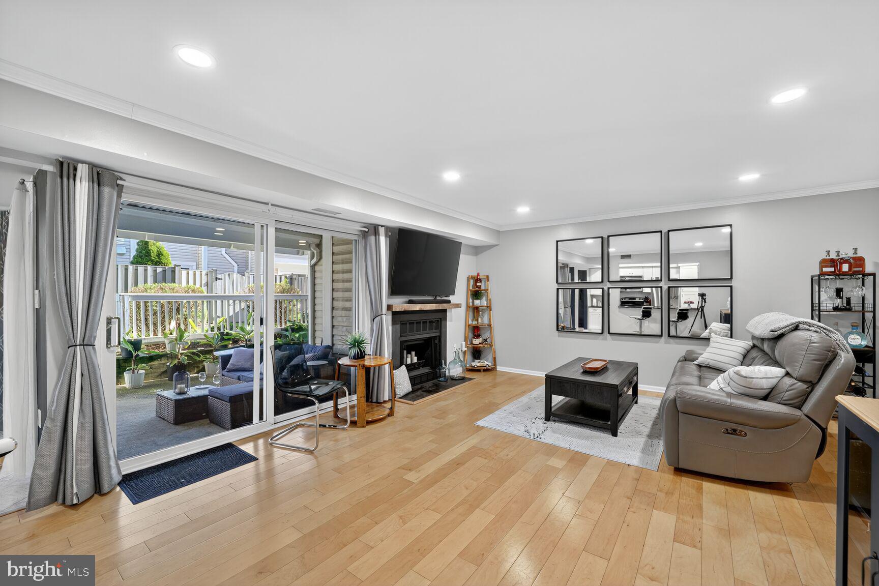
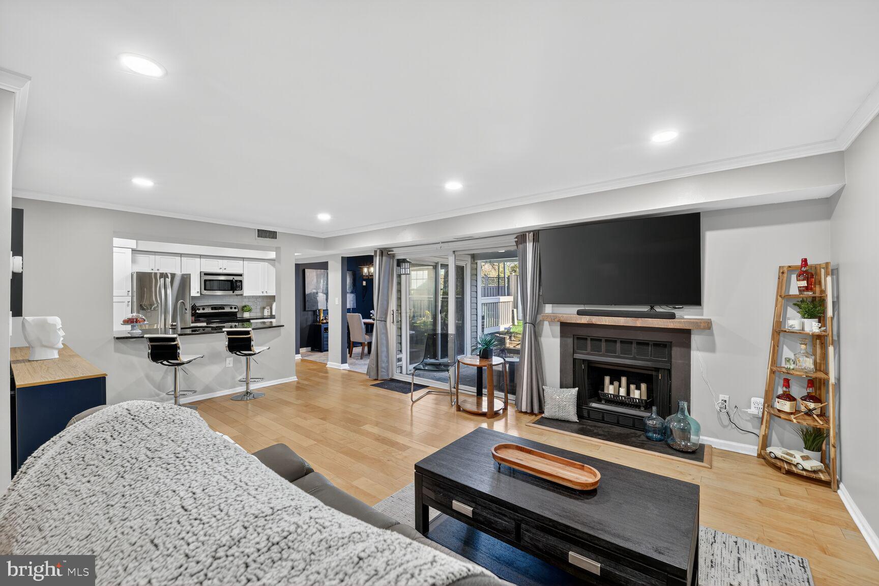
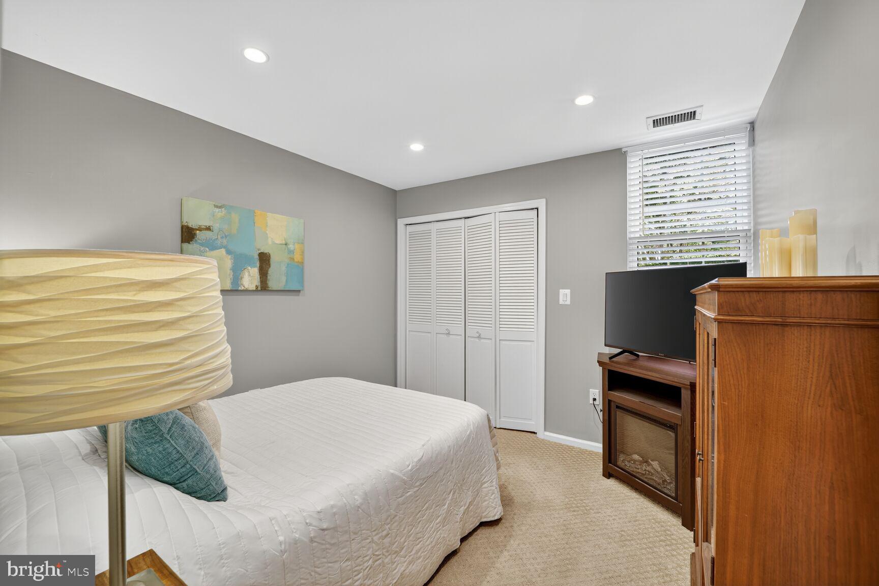
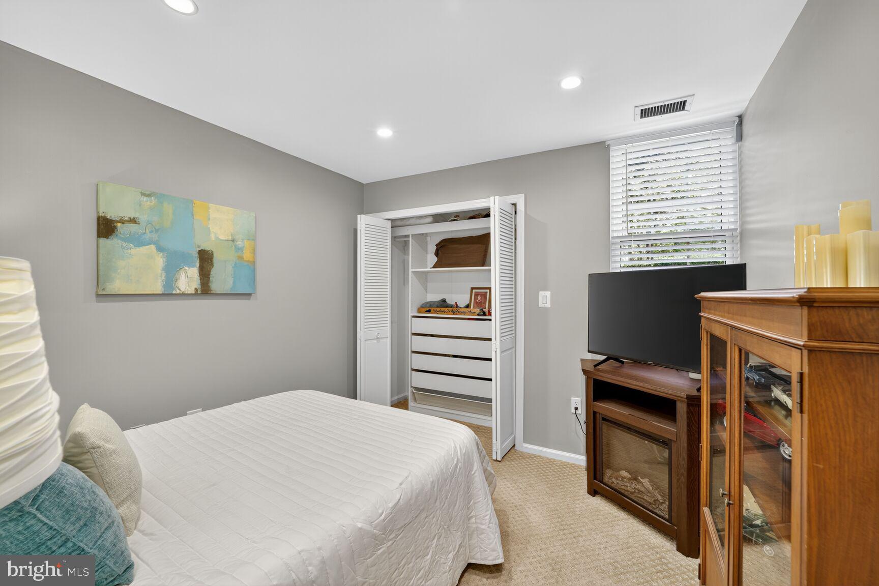
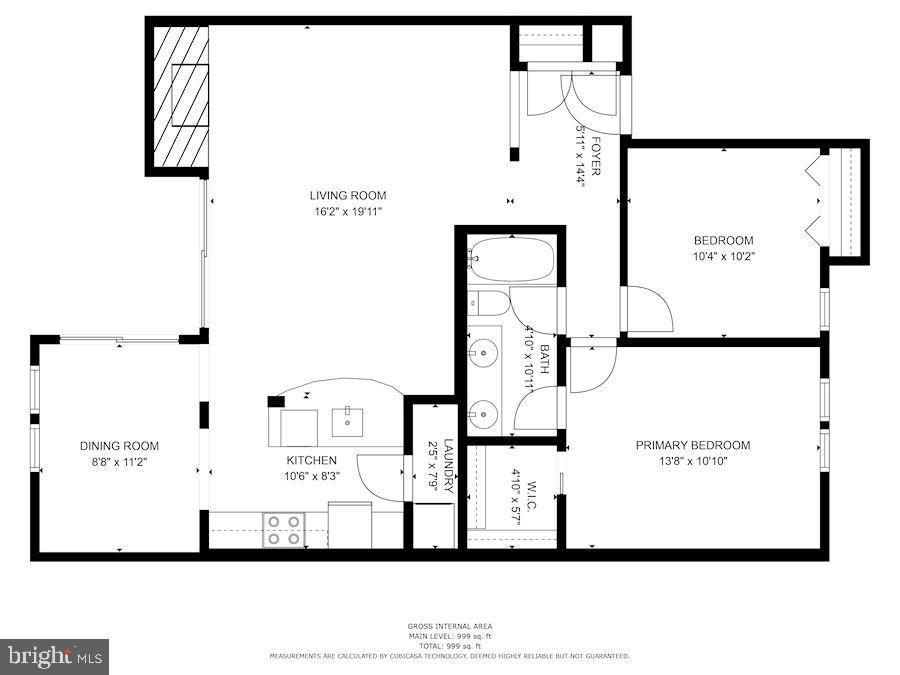
Beautifully updated and freshly painted (including ceilings), this 2-bedroom home features brand-new adjustable-color recessed lighting and a flexible open floor plan with space for a separate dining area, office, or den. A thoughtfully removed wall opens the sunroom into the main living area, creating a bright and inviting bonus space — a unique Heatherlea modification.

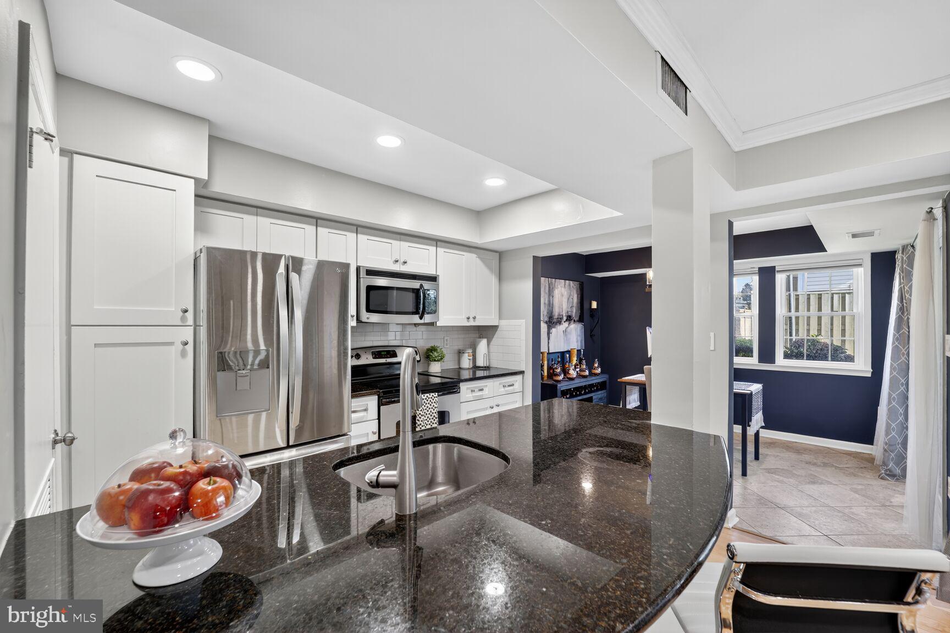
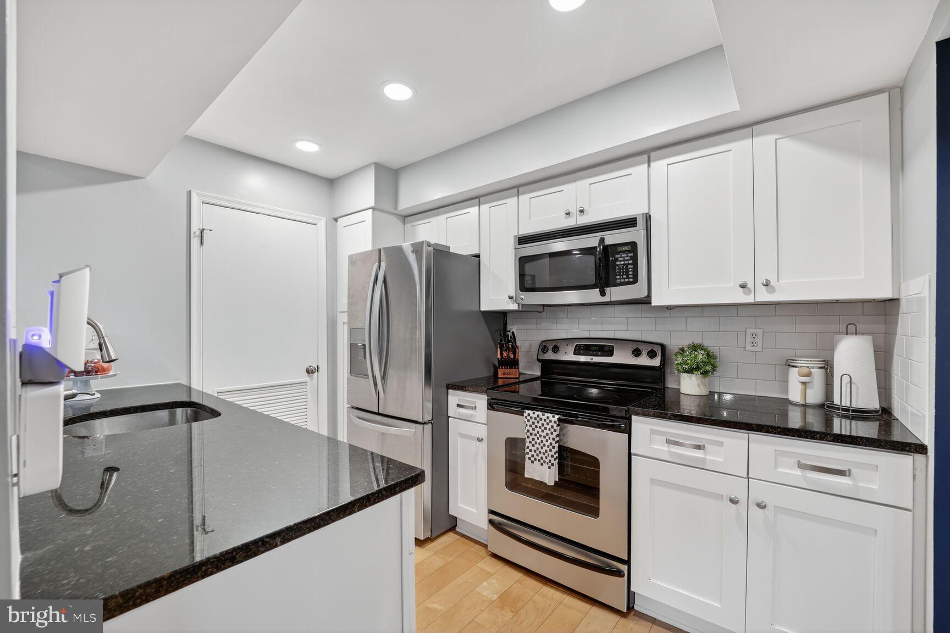
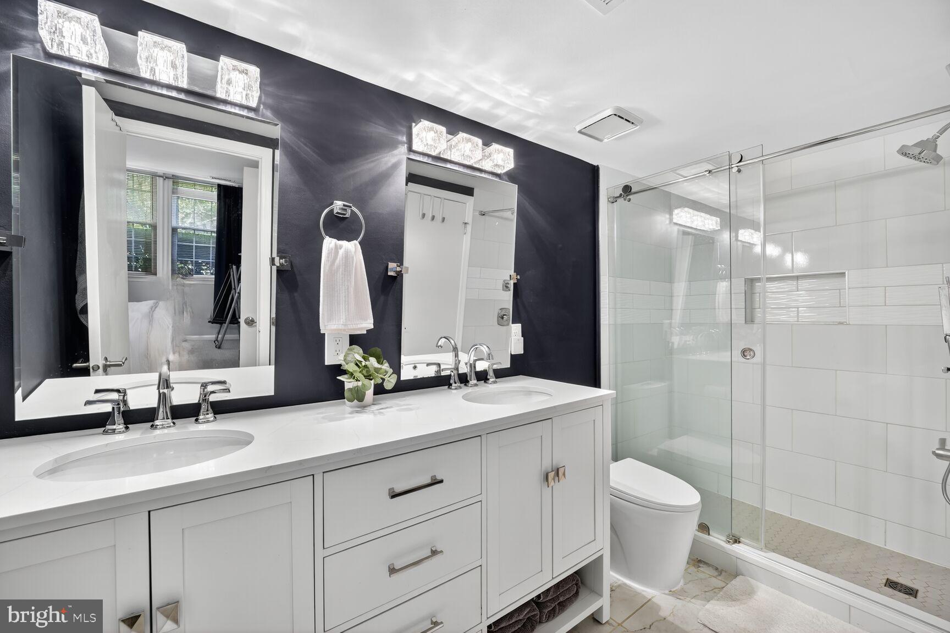
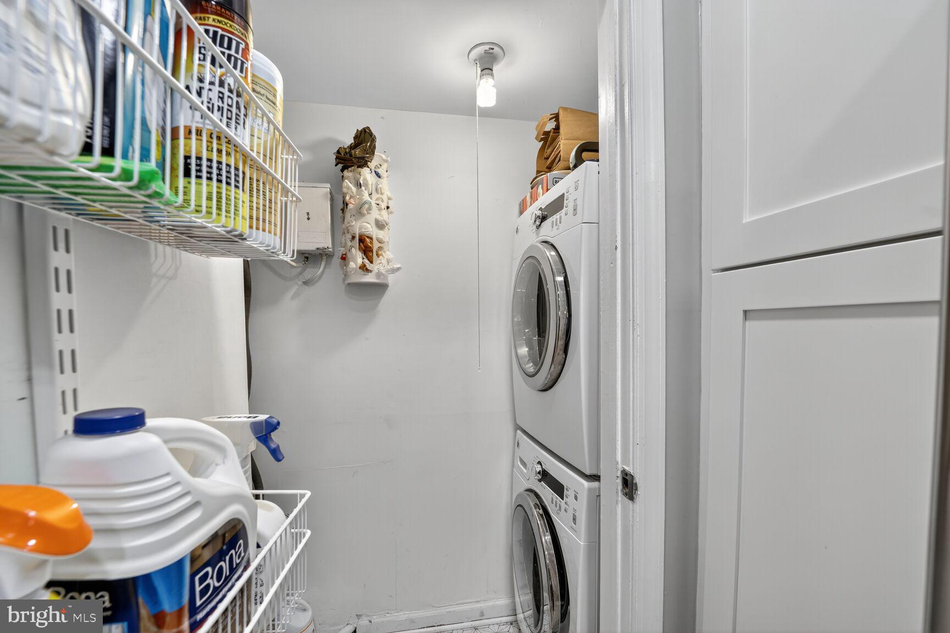
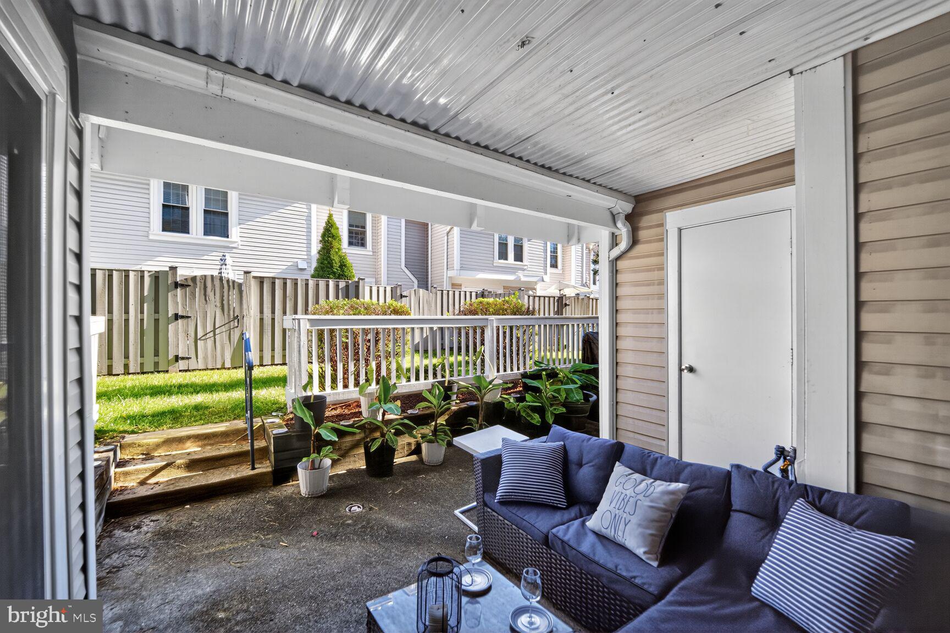
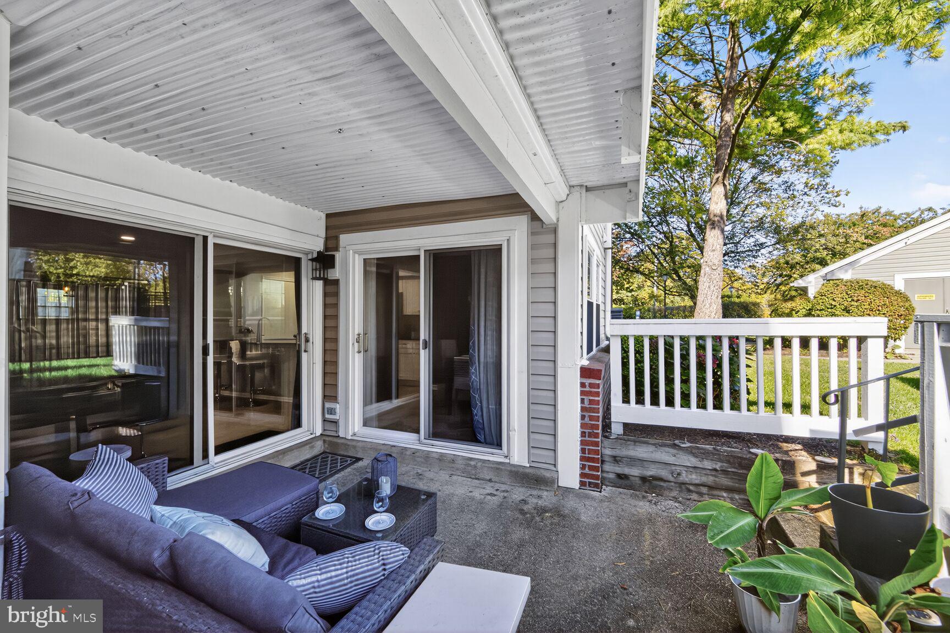
The updated kitchen includes a new refrigerator and dishwasher (2024), while the fully renovated bathroom (2024) showcases stylish tile flooring, a new double vanity, toilet, and shower. Enjoy cozy evenings by the wood-burning fireplace, or step outside to your large, private patio that feels like an outdoor living room — perfect for relaxing or entertaining.

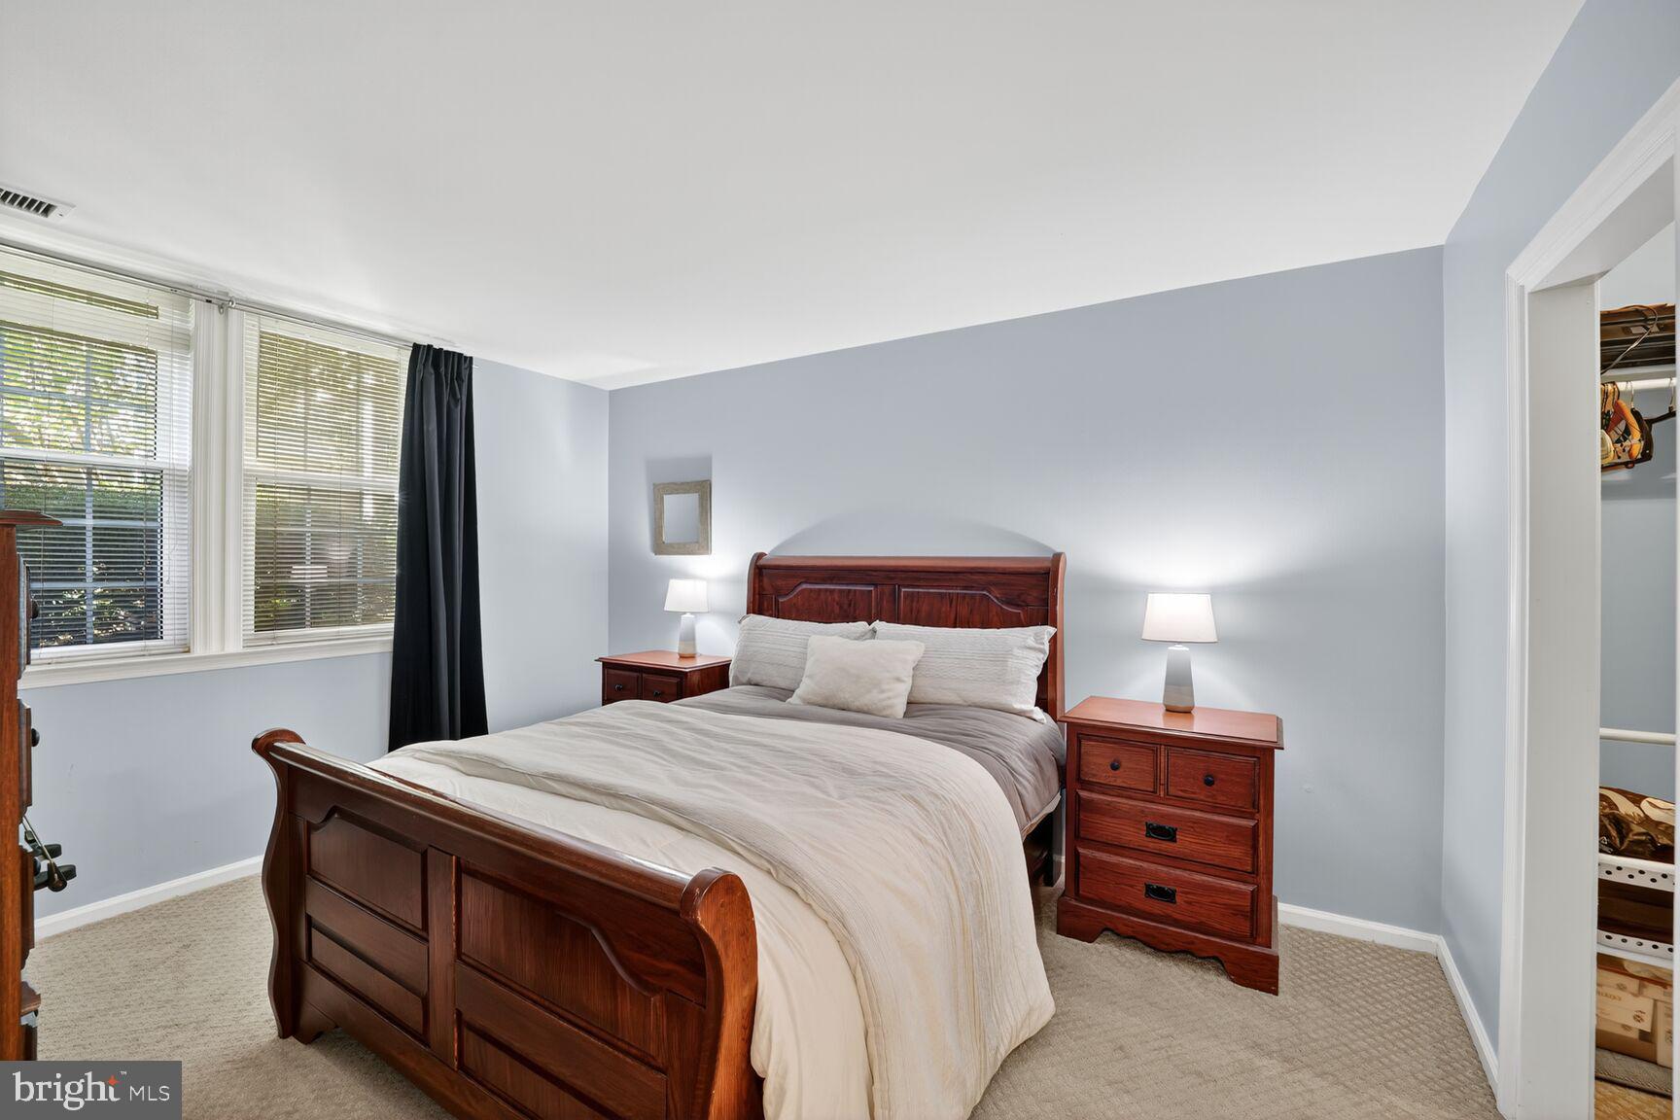
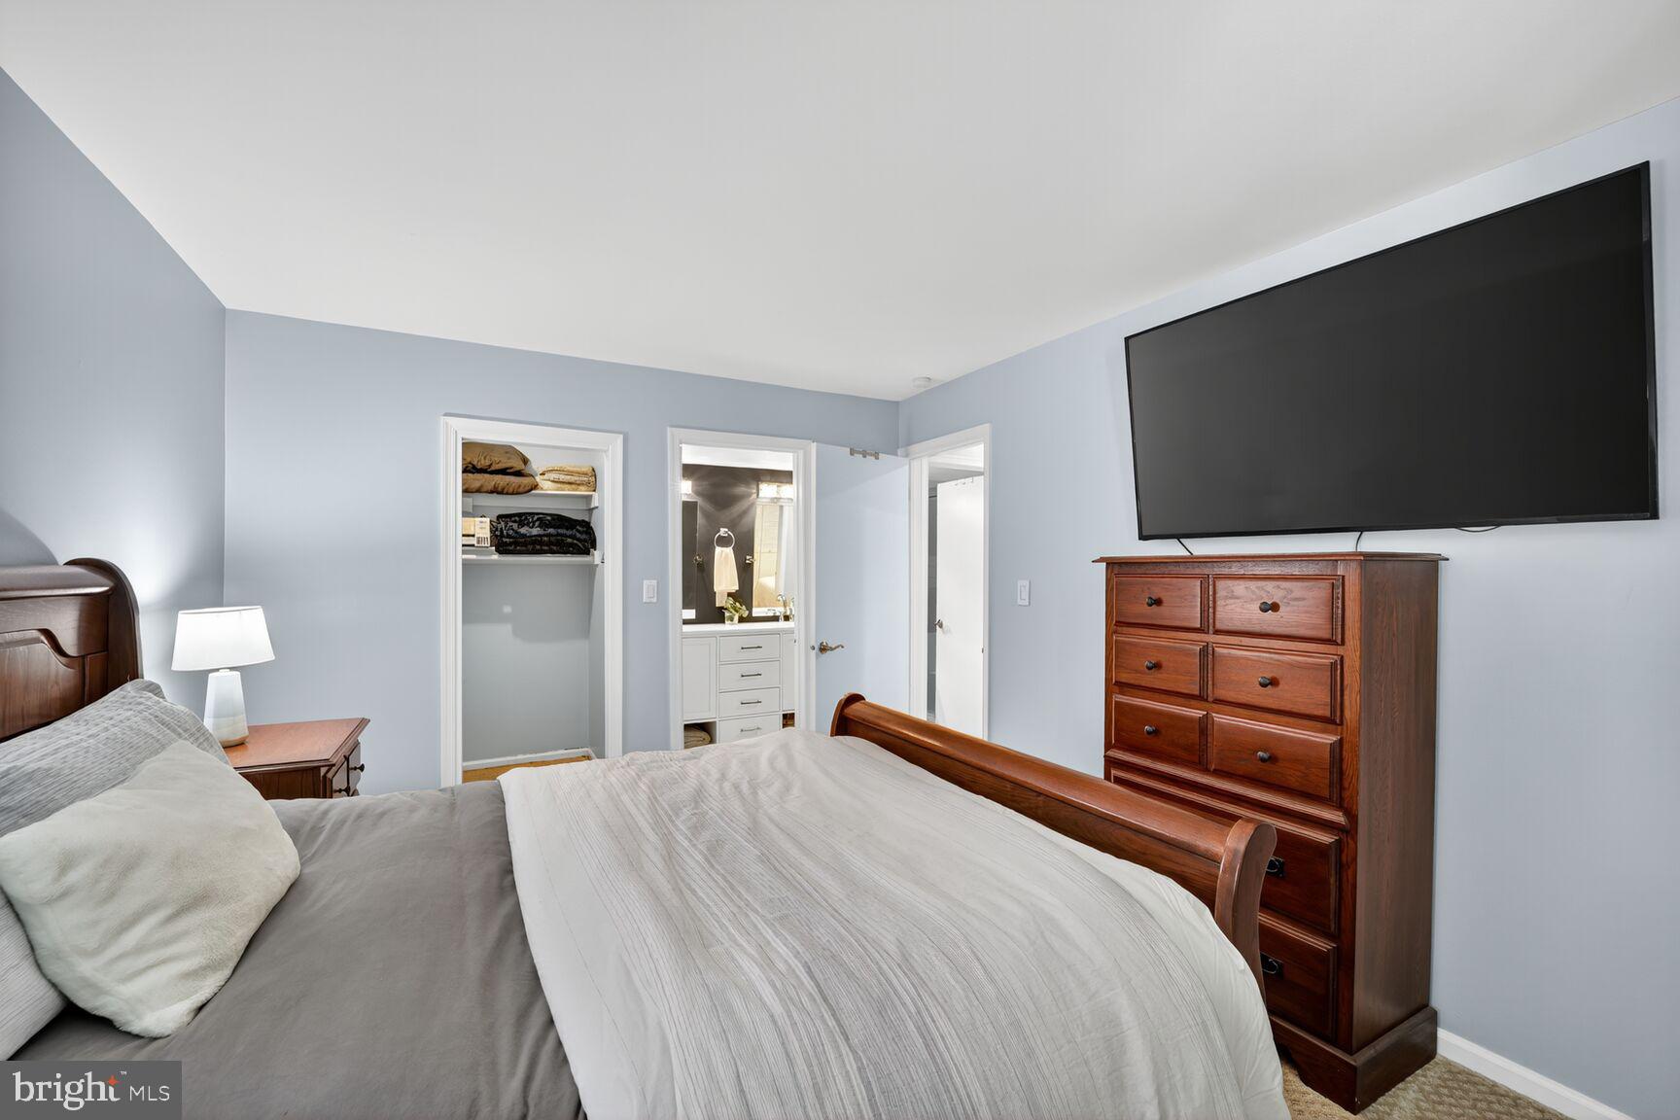
The spacious primary bedroom offers a walk-in closet and dual access to the updated bath. Additional key improvements include:

HVAC replaced (2020)

HVAC dual capacitor & outdoor surge protector added (2024)

Windows replaced (2021)

Water heater replaced (2022)

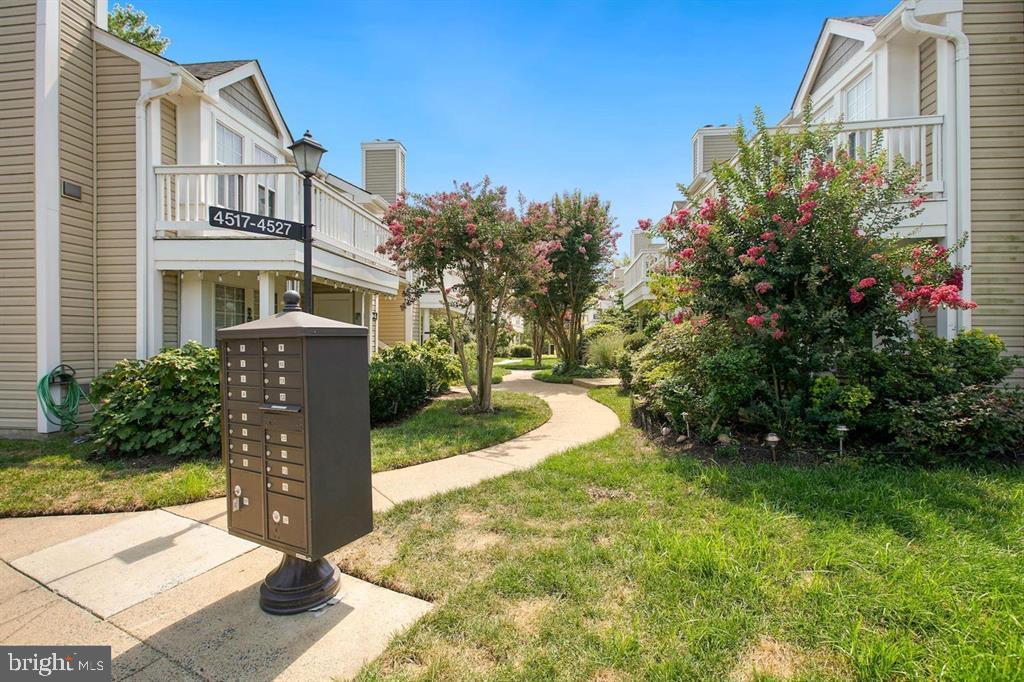
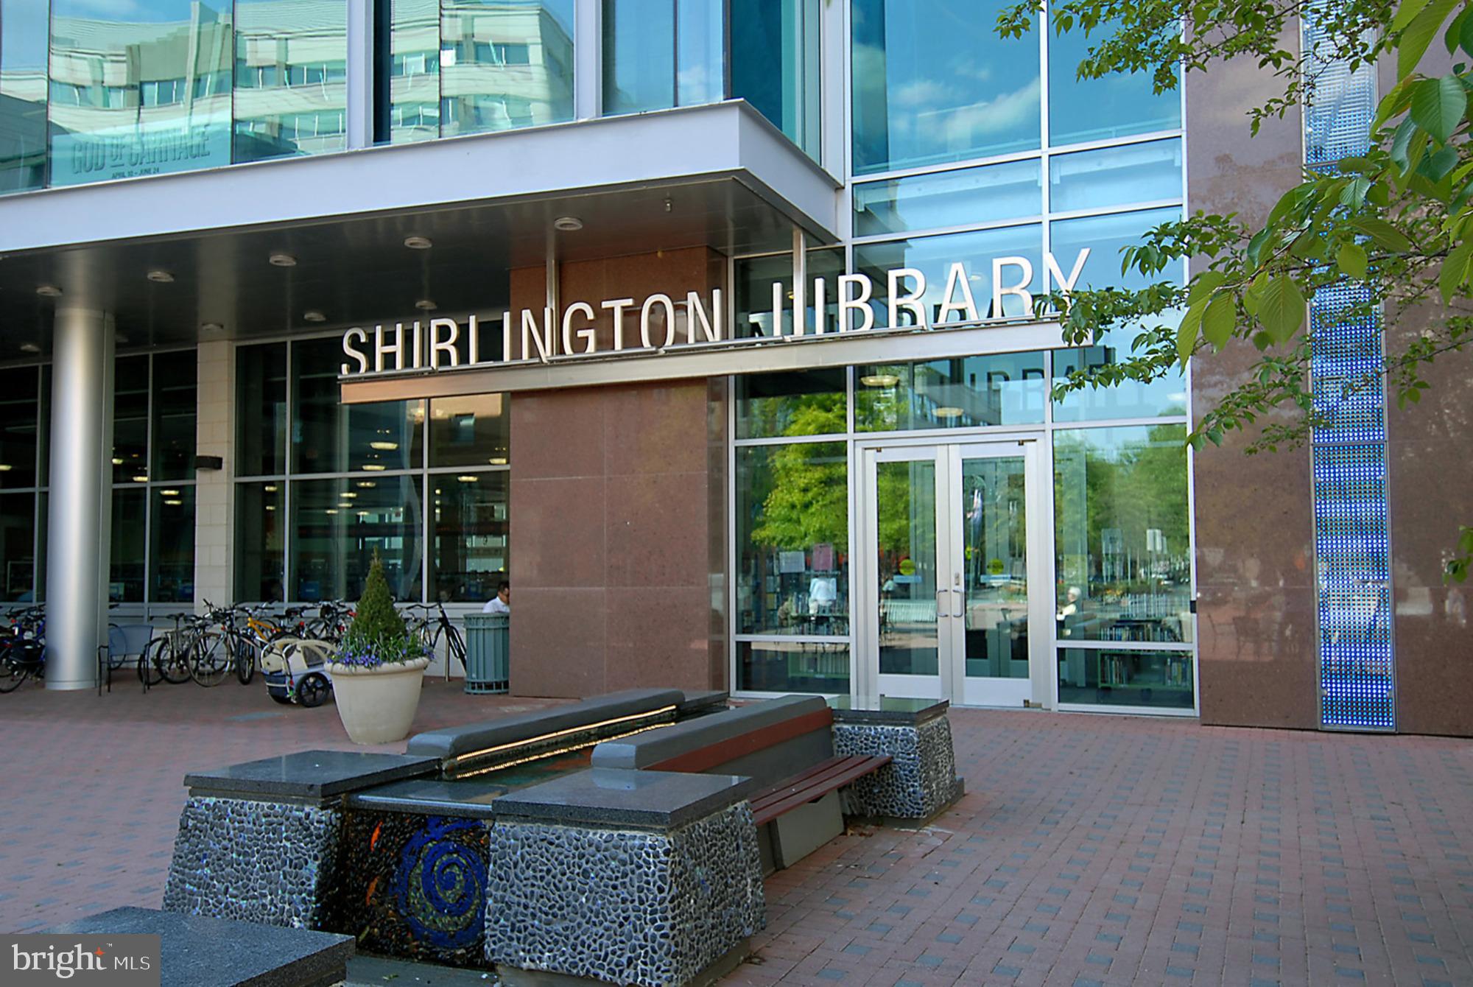
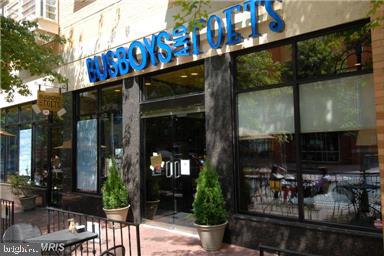
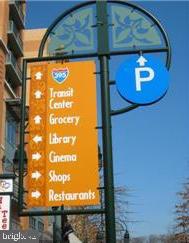
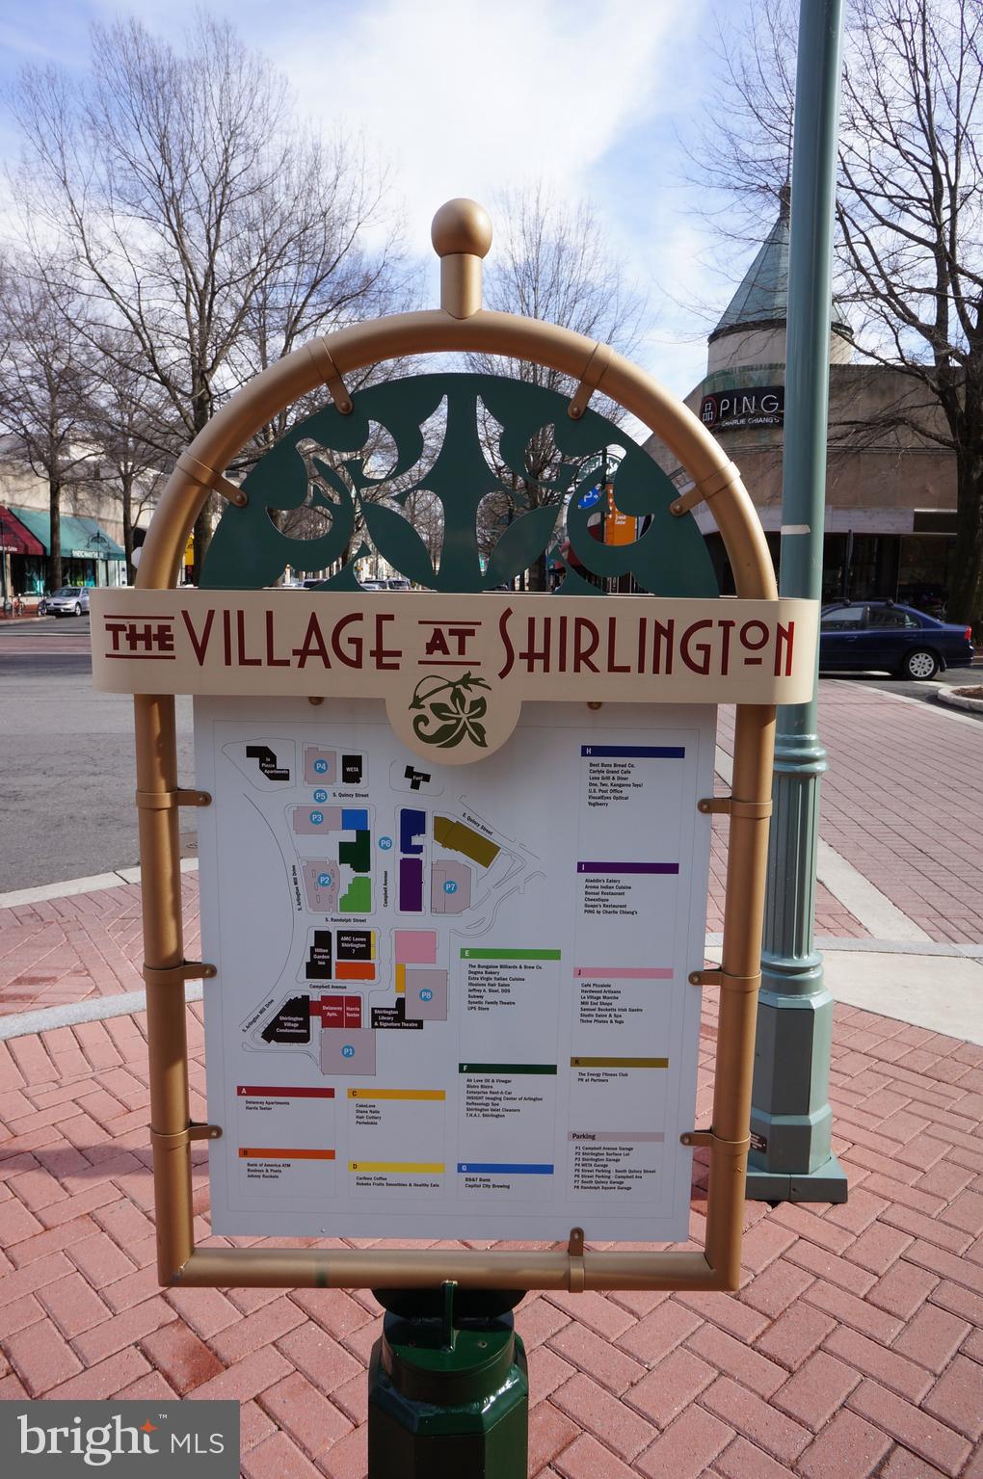
Located just a half-mile walk to Shirlington Village, you’ll love the convenience of nearby restaurants, bars, grocery stores, library, dog park, and scenic trails — plus easy access to DC and major commuting routes. Comes with two parking passes and plenty of residential and visitor parking.

4519 28TH ROAD S A

Message successfully sent.

What would you like to know?

What is 3 + 4 ?

I agree to receive email communication and understand I can unsubscribe at any time.

I agree to be contacted by Charis Realty Group via call, email, and text for real estate services. To opt out, you can reply 'stop' at any time or reply 'help' for assistance. You can also click the unsubscribe link in the emails. Message and data rates may apply. Message frequency may vary. Privacy Policy

Related Properties

Welcome home to Courtbridge, a sought-after community nestled in the heart of Shirlington. Updated throughout with modern finishes and thoughtfully designed for comfortable living, this condo is truly move-in ready. A convenient pass-through connects the sunny dining room to the kitchen, where stainless steel appliances and sleek granite countertops await. Anchoring the main living space, a sunken living room features a cozy wood-burning fireplace and generous windows that flood the space with natural light, with direct access to a peaceful covered balcony surrounded by mature trees for both privacy and shade. The generously sized primary suite features a private sitting area, plush carpeting, and a large walk-in closet with a custom closet system - complemented by an en suite bath with a handsome vanity and modern finishes. Situated just off the living room, the second bedroom is ideal as a home office, guest room, or whatever suits your needs - with a second full bath nearby creating a flexible and comfortable arrangement for guests or roommates. In-unit laundry rounds out this beautifully updated home. This popular community offers two parking permits and an outdoor pool to enjoy all Summer long! Just minutes to Harris Teeter, the Village at Shirlington, Shirlington Dog Park, Four Mile Run Park and Trail, Old Town Alexandria, Mark Center, Amazon HQ2, and The Pentagon. Quick access to I-395, I-495, Route 7, Columbia Pike, Glebe Road, and Route 66, with easy reach to Reagan National Airport. Don't miss your chance to call Courtbridge home - schedule your showing today!
#VAAR2071628

ARLINGTON

2811 S WOODROW STREET B

2 Beds

2 Baths

1,078 Sq.Ft.

$445,000

MLS#: VAAR2071628
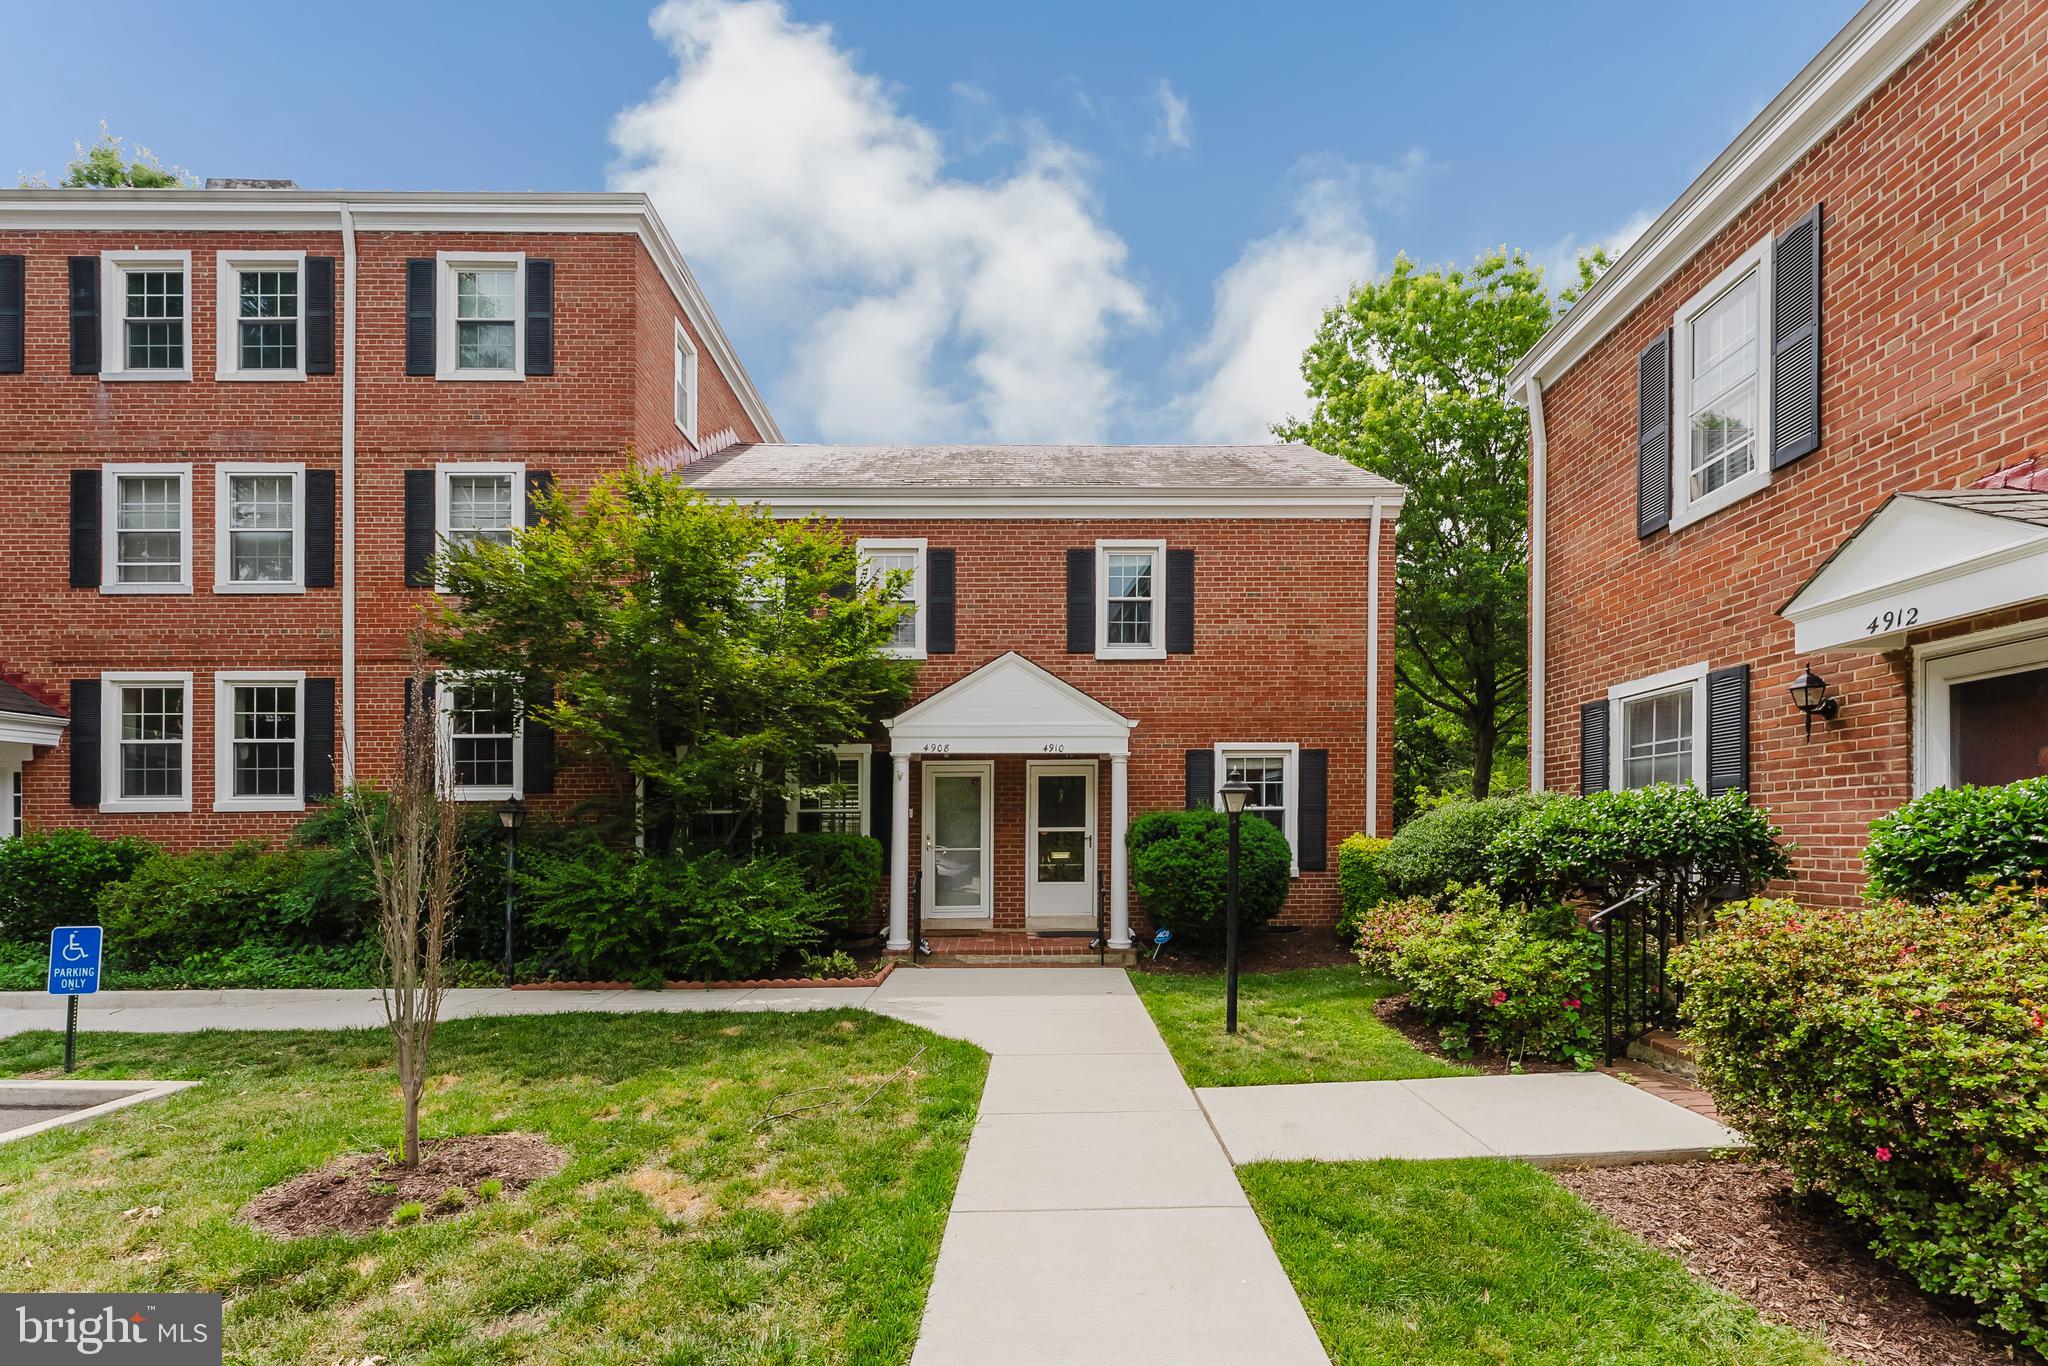
Wow—this is the best end-unit Clarendon model in the Fairlington neighborhood! This 3-level townhome-style
condo offers an ideal blend of charm, thoughtful updates, and flexible living space.
The main and upper levels feature hardwood floors and a beautifully opened-up kitchen with granite countertops,
creating a bright and functional layout perfect for both everyday living and entertaining. Painted in modern colors
throughout, the home feels fresh and move-in ready. Upstairs, you’ll find two spacious bedrooms and a full bath,
while the lower level includes a second full bath and a stunning rec room with bamboo laminate flooring. The lower
level is also currently used as a third bedroom, offering great versatility for guests or a home office.
Both bathrooms are well maintained and in excellent condition. Step outside to enjoy the huge private patio—perfect
for relaxing or entertaining.
With abundant natural light and a wonderful setting, this home truly stands out and must be seen in person!
#VAAX2055136

ARLINGTON

4910 29TH ROAD S

2 Beds

2 Baths

1,383 Sq.Ft.

$569,999

MLS#: VAAX2055136
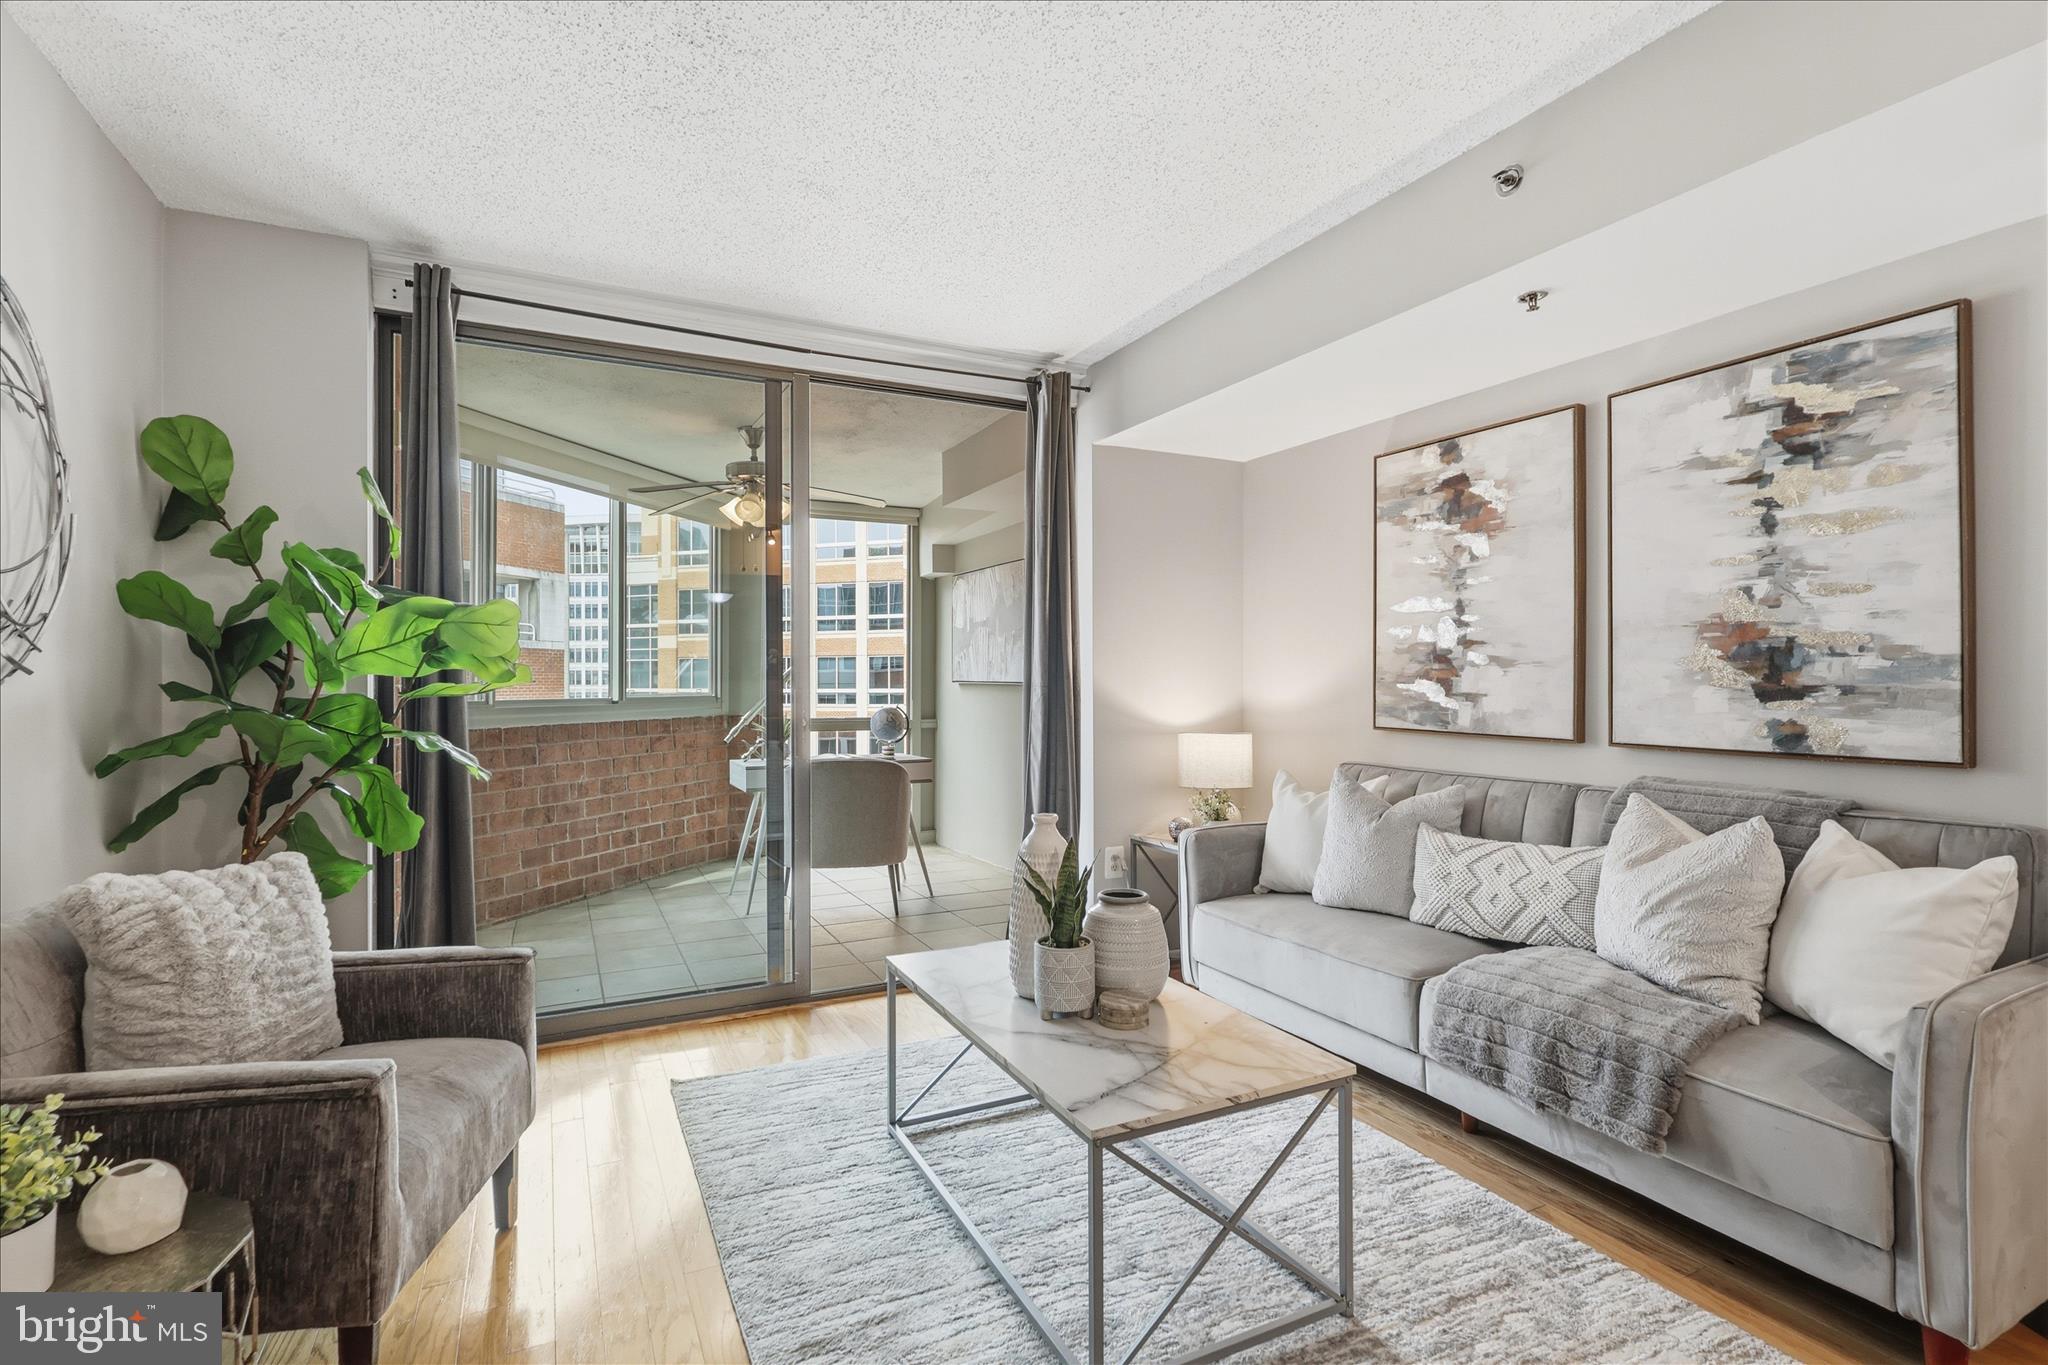
Experience endless convenience and amenities at this Westview Ballston condo. Unit 804 is located close to the elevator, has upper floor views, a glass-enclosed bonus room, large closet space, and an in-unit washer/dryer. One underground garage parking space conveys. The building offers a rooftop pool, picnic area, fitness center, concierge, party room and business center. Located just down the street from the Ballston Metro, Ballston Quarter, and countless shopping, dining, grocery, parks, and entertainment options. Lower condo dues make this a great option for budget-conscious buyers. Be in the heart of it all at 1001 N. Vermont #804!
#VAAR2074880

ARLINGTON

1001 N VERMONT STREET 804

1 Beds

1 Baths

623 Sq.Ft.

$399,000

MLS#: VAAR2074880
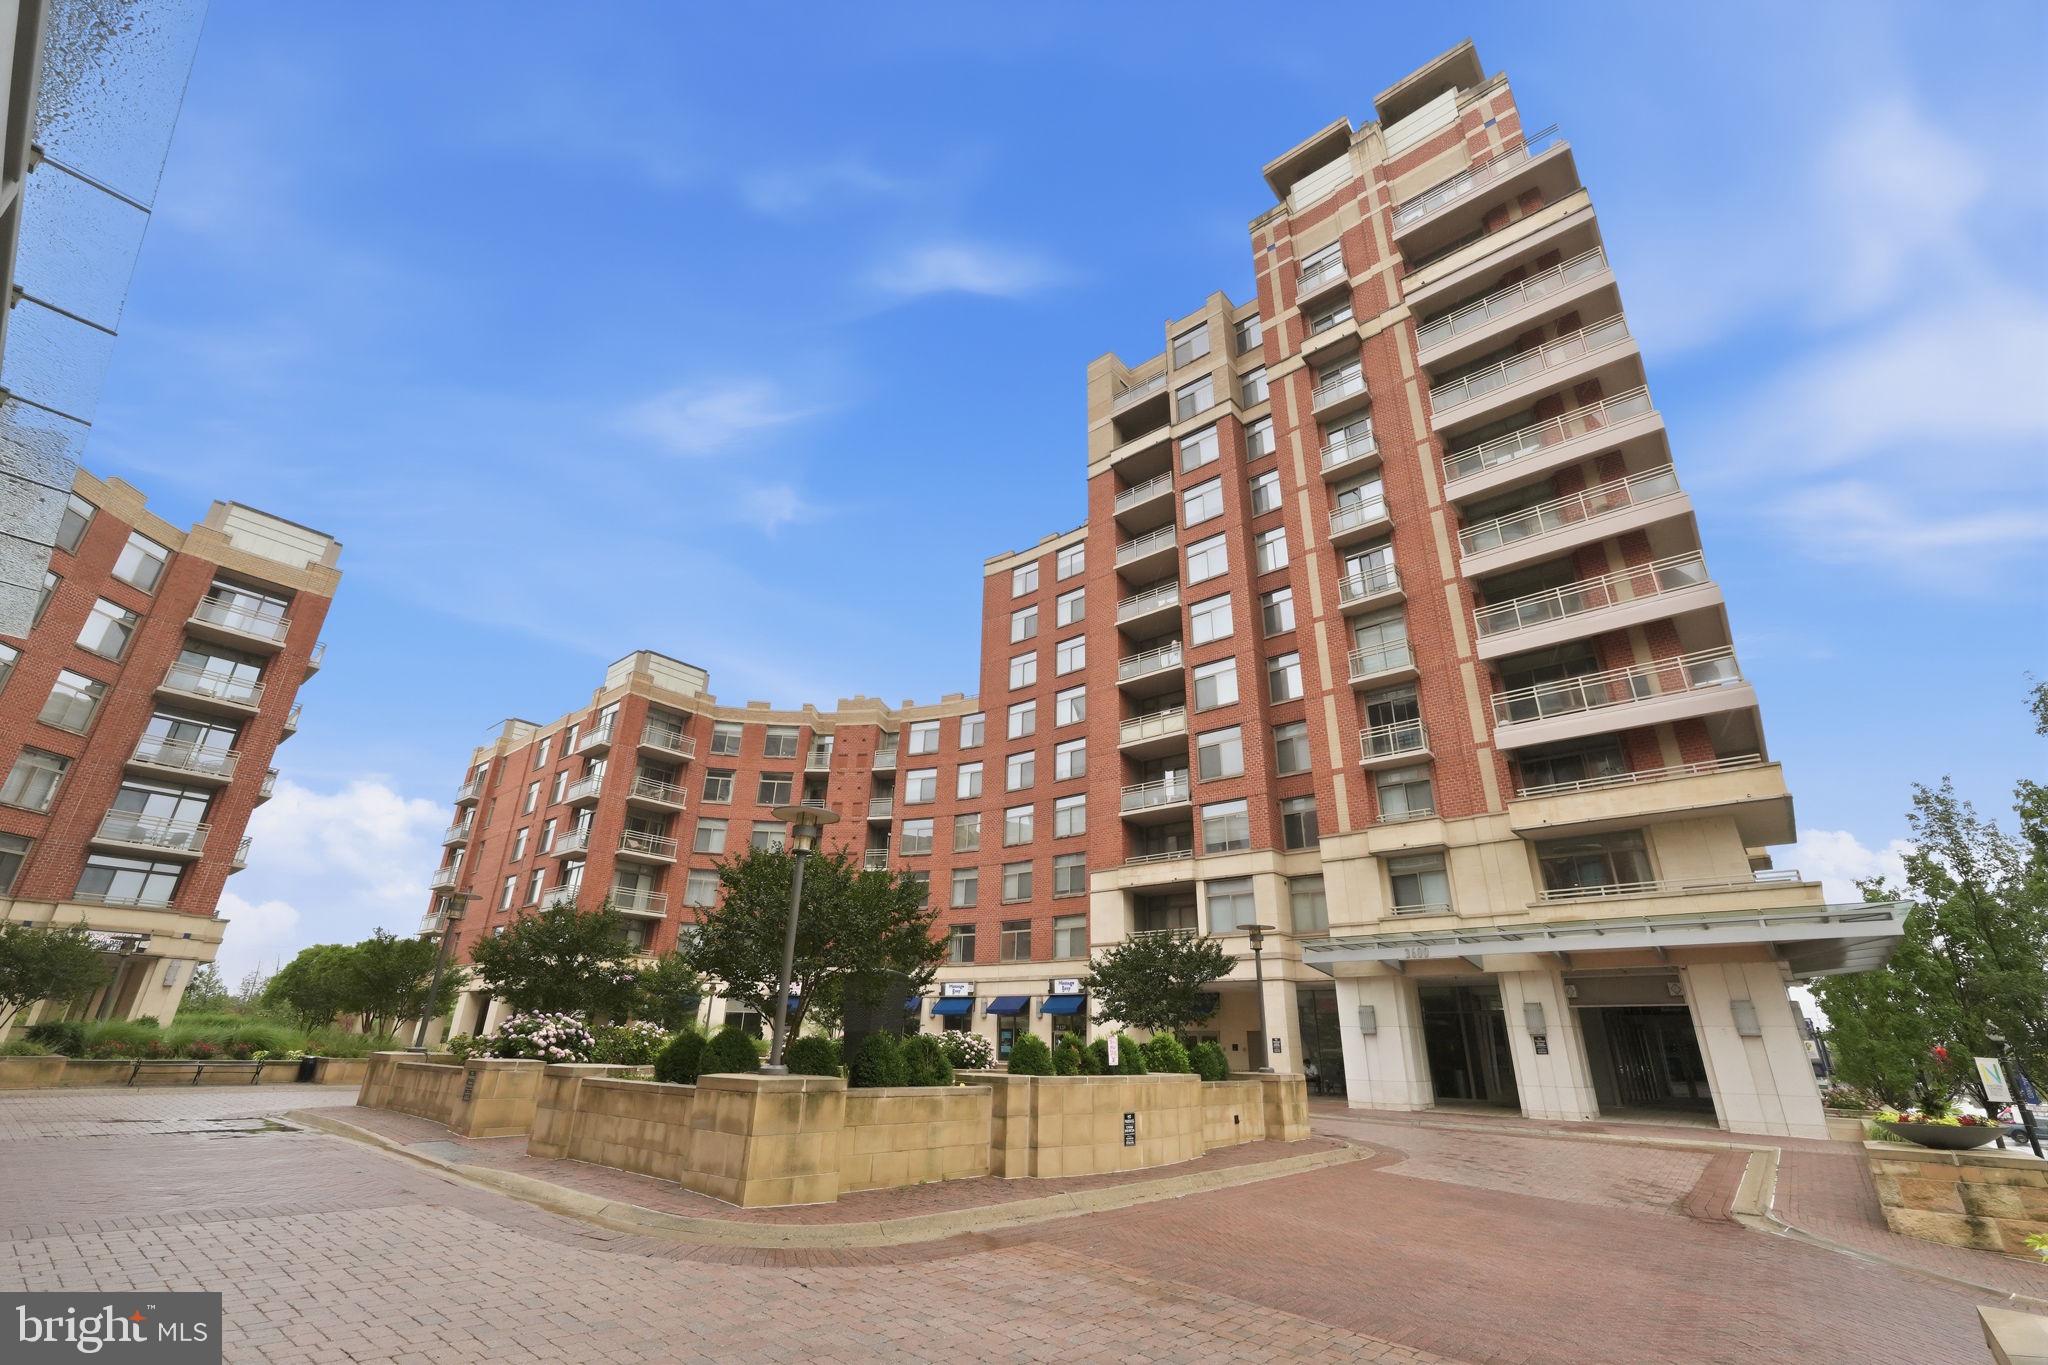
Perched on the top floor with sweeping views and an abundance of natural light, this beautifully updated condo offers the perfect blend of style, convenience, and modern amenities. Featuring brand-new hardwood floors throughout, soaring 10-foot ceilings, and oversized windows, the home feels bright, spacious, and inviting.  Step outside to your private balcony and enjoy elevated views and fresh air. The spacious bedroom offers a large walk-in closet and the thoughtfully updated bathroom showcases designer finishes.  Additional conveniences include an in-unit front-load washer and dryer, one assigned garage parking space, and a private storage unit.

This full-service building offers an impressive collection of amenities, including 24-hour security, a modern fitness center, outdoor swimming pool, media room, and a rooftop deck with spectacular views of the Washington Monument and the D.C. skyline. 

Ideally located for commuters and outdoor enthusiasts alike, you'll enjoy easy access to the Mount Vernon Trail, Four Mile Run Trail, and the W&OD Trail. The Potomac Yard Metro Station is just half a mile away, while Amazon HQ2, National Landing, Del Ray, Old Town Alexandria, and Washington, D.C. are all just minutes from your doorstep.

Don't miss this rare opportunity to enjoy penthouse-style living in one of Arlington's most sought-after locations.
#VAAR2075520

ARLINGTON

3600 S GLEBE ROAD 1116W

1 Beds

1 Baths

669 Sq.Ft.

$415,000

MLS#: VAAR2075520
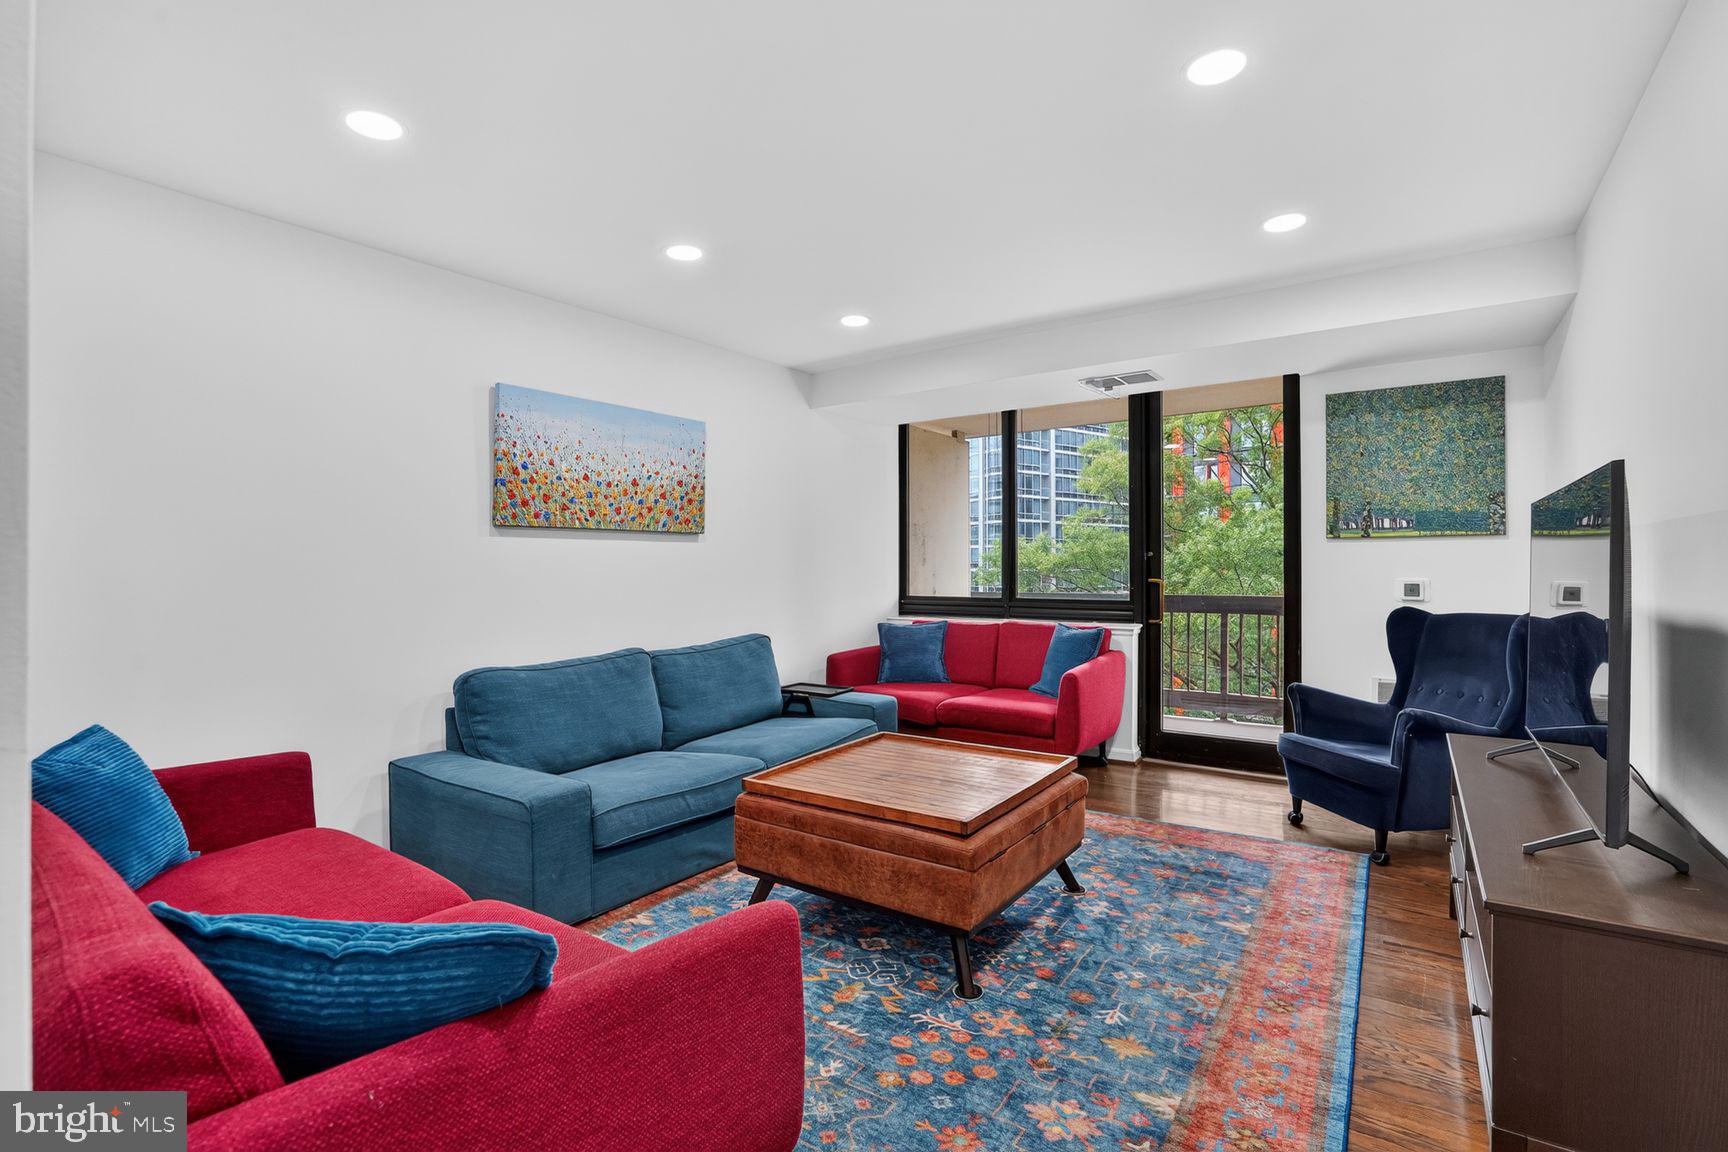
Luxury 1-bedroom, 1-bath condo on the 5th floor of one of Crystal City/National Landing’s most sought-after buildings. Ideally located just steps to Metro, bus routes, the airport, Amazon HQ2, Virginia Tech’s Innovation Campus, restaurants, nightlife, trails, and more. The open-concept layout features a bright living and dining area with recessed lighting, abundant natural light, and a private balcony. The remodeled kitchen (2024) offers stainless steel appliances, modern cabinetry, and quartz countertops. The spacious bedroom includes two closets, with the walk-in closet currently configured as a home office nook. The full bathroom was updated in 2023, and a garage parking space and storage unit convey. Building amenities include 24-hour concierge, fitness center, sauna, two outdoor pools, grilling area, party room, and a billiard room/library. Enjoy vibrant urban living in the heart of Arlington—leave the car at home and walk to everything!
#VAAR2075518

ARLINGTON

1805 CRYSTAL DRIVE 503S

1 Beds

1 Baths

676 Sq.Ft.

$425,000

MLS#: VAAR2075518
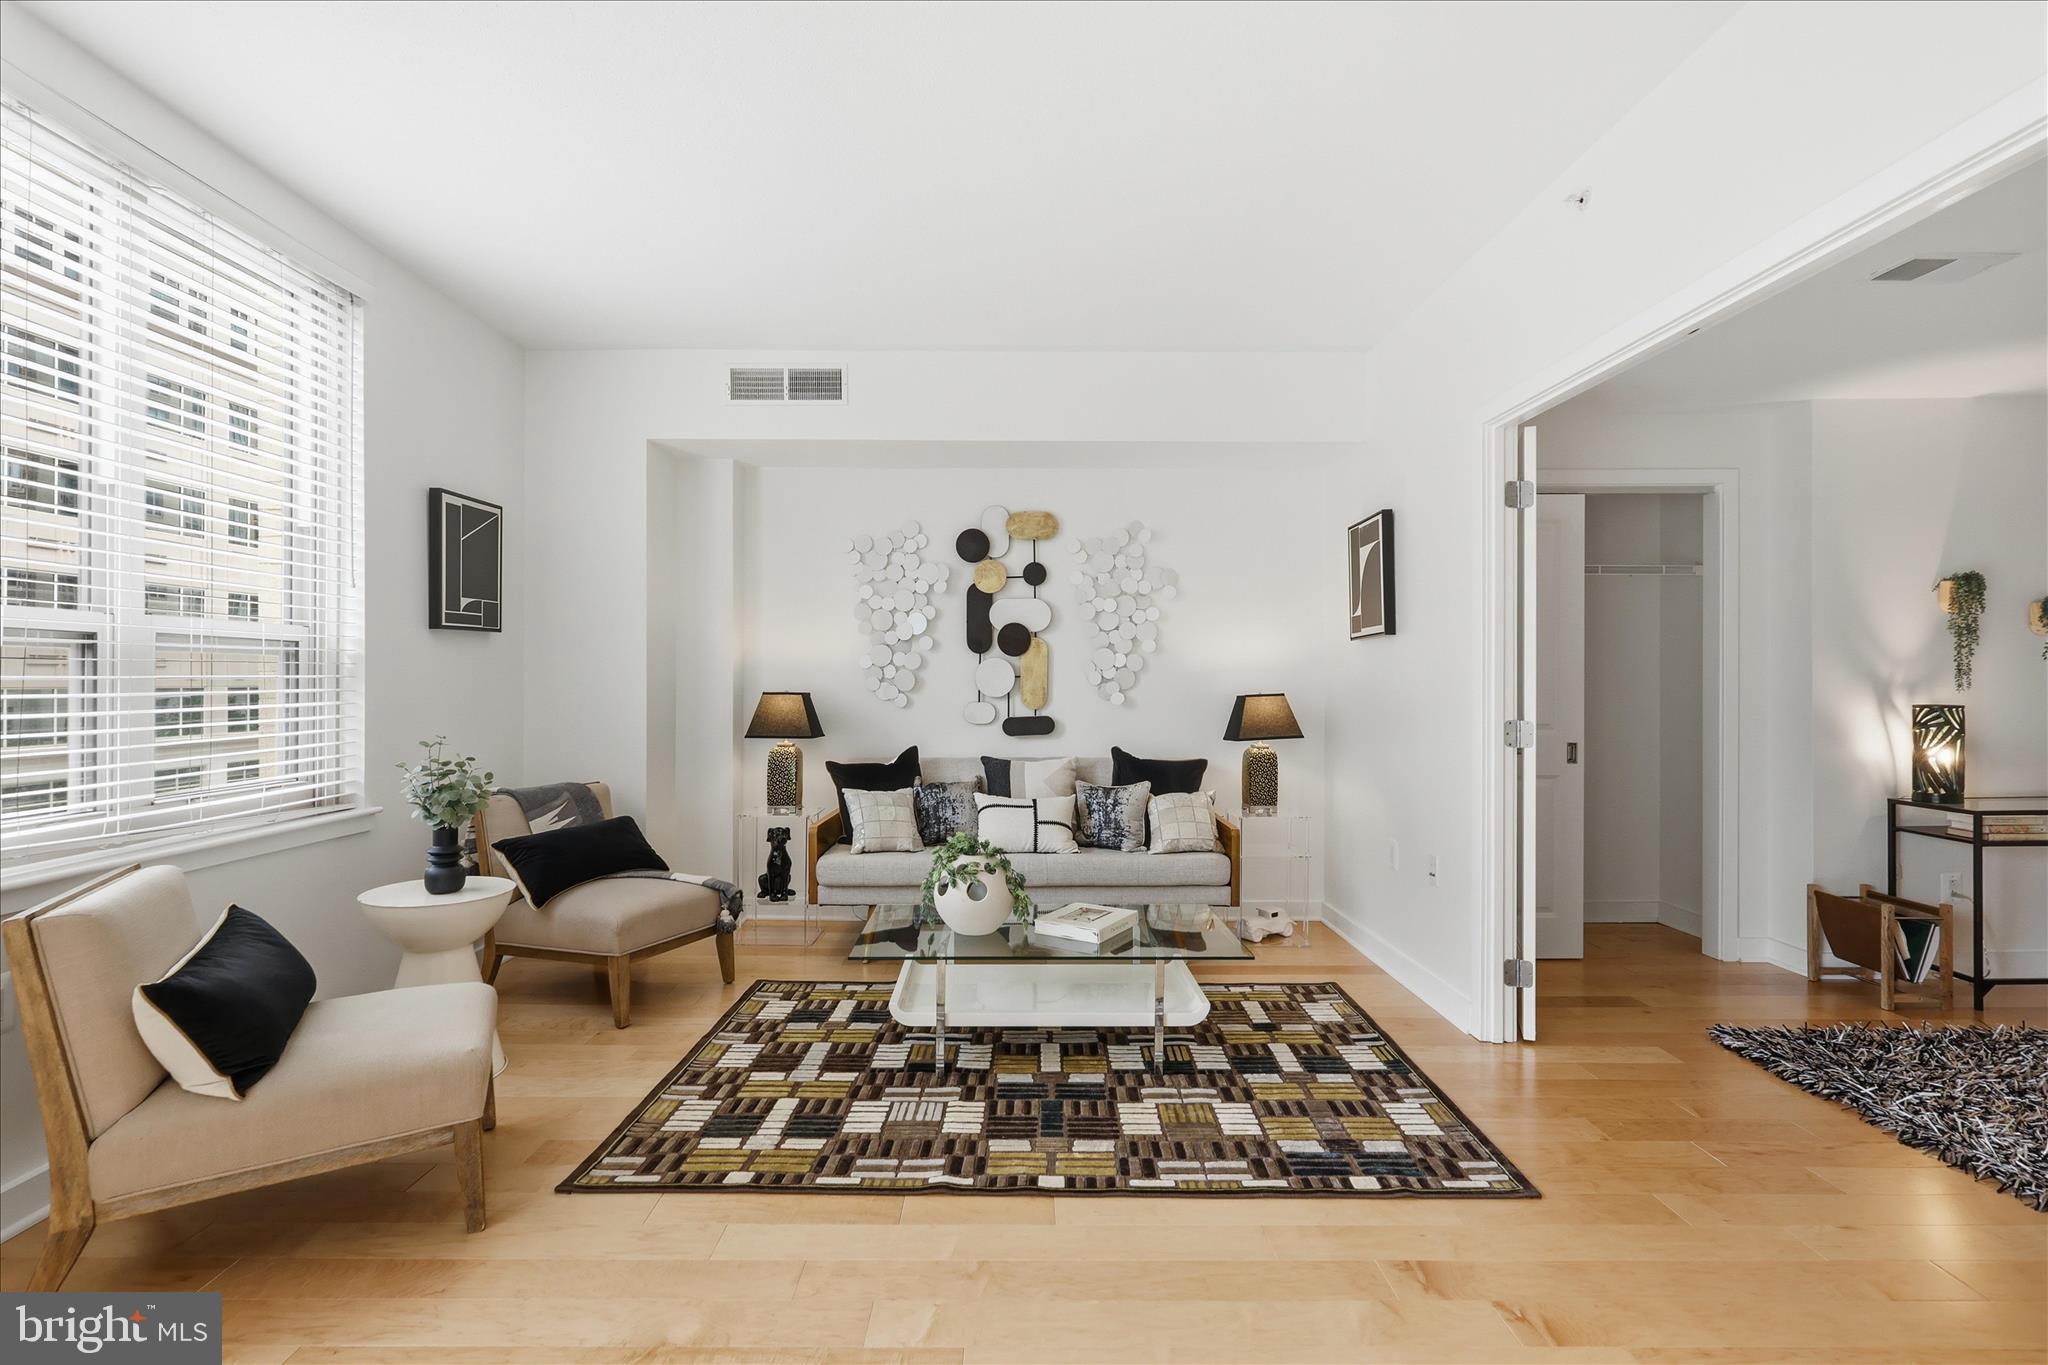
One BR PLUS DEN with closet.  Motivated seller.  Flooring replaced with all hardwood - no carpeting. Lovely natural light. 
Experience refined urban living at the sought-after Residences at Liberty Center! Rarely available and beautifully maintained, this light-filled residence offers one of the building’s most desirable one-bedroom + den layouts, featuring expansive windows, an open floor plan, and exceptional natural light throughout.

Unit 510 is in pristine condition -- the spacious living and dining areas flow seamlessly to a private Juliet balcony accessed by 6 ft sliding glass doors.

The versatile den offers ideal space for a home office, guest room, or creative retreat, while the well-appointed kitchen opens to the main living area for easy entertaining and everyday comfort.  Pull up a stool to the counter for additional eat-in space. 

Residents of Liberty Center enjoy outstanding amenities including 24-hour concierge service, a rooftop pool with panoramic monument and skyline views, fitness center, club room, rooftop terrace with grilling areas, and a beautifully landscaped private courtyard.

Perfectly positioned between the Ballston and Virginia Square Metro stations, this home offers exceptional walkability with restaurants, cafés, shops, parks, fitness studios, and neighborhood favorites just steps away. An assigned garage parking space conveys.

A rare opportunity to own a turnkey residence in one of Arlington’s most convenient and amenity-rich communities.
#VAAR2073850

ARLINGTON

888 QUINCY STREET 510

1 Beds

1 Baths

879 Sq.Ft.

$575,000

MLS#: VAAR2073850
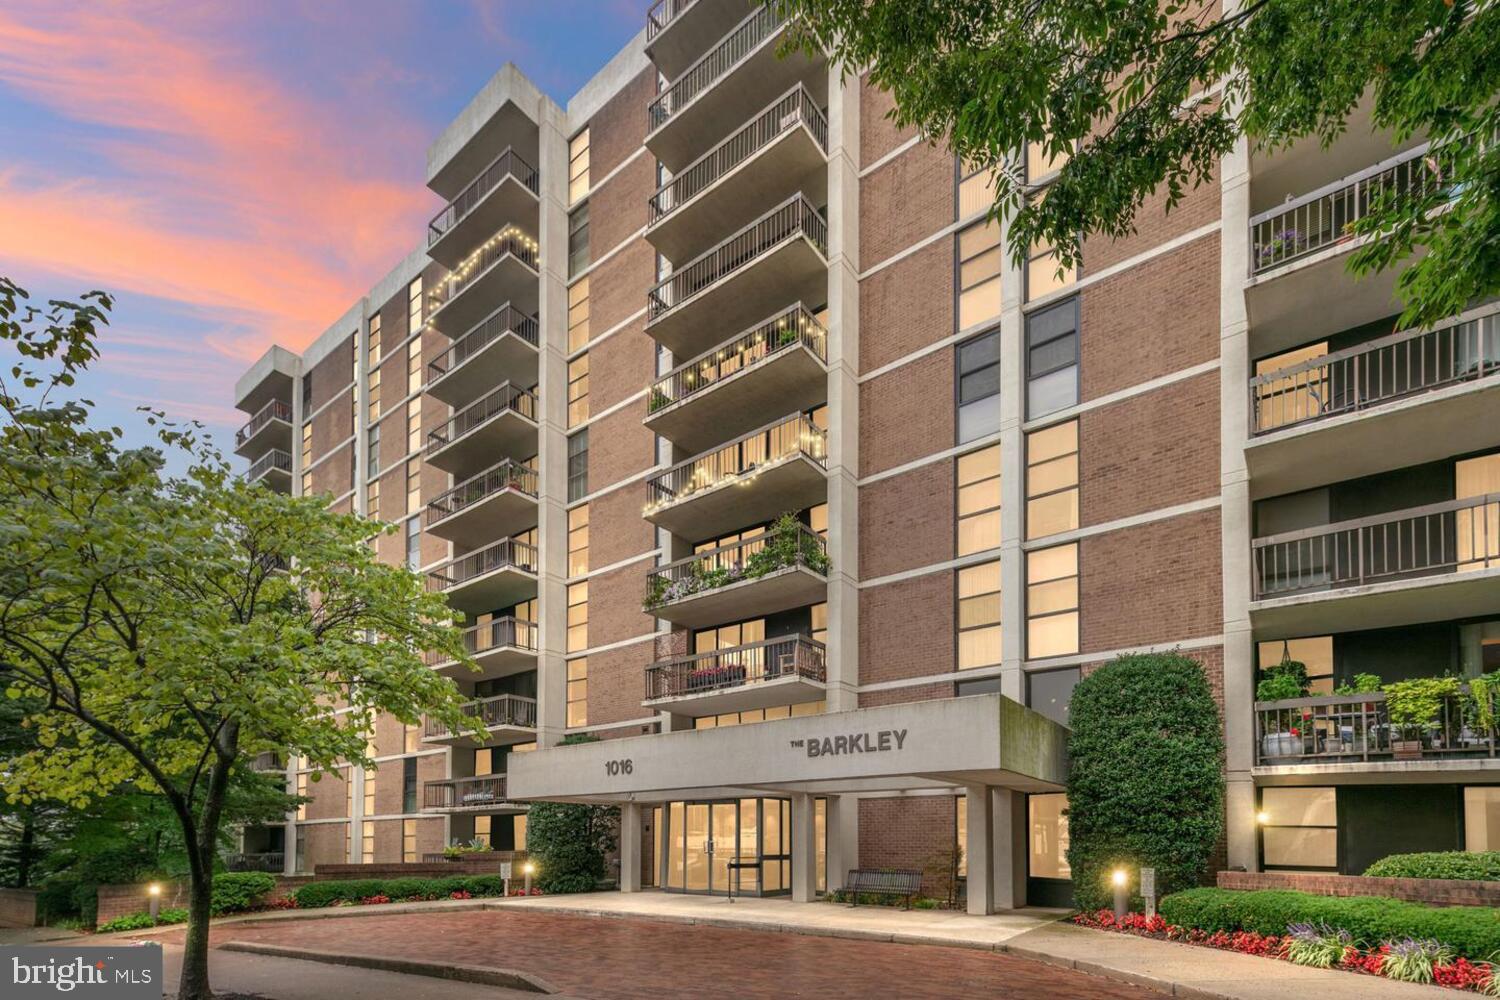
**BEST VALUE IN ARLINGTON** Fully renovated (and fully furnished at no cost if buyer desires) huge 1,371 square foot 2 bedroom, 2 bath home boasts over $70k in updates including two new baths, hickory hardwood flooring, solid core interior doors, stainless steel kitchen appliances, washer/dryer and full-length custom built-in wall shelving from California Closets and is located on the much more desirable skyline-facing side of the building. Immaculately maintained, this spacious condo also boasts extensive closet space, a dedicated garage parking space, a separate storage unit and a large, inviting balcony with expansive skyline views. The second parking space is leased through the end of the year and the next owner can continue leasing the second space for $90/month. The sought-after Barkley Condominium features a beautiful swimming pool and outdoor gathering space, a sauna, a gym, 24/7 concierge and an unbeatable location - just steps to the Arlington Cinema and Drafthouse, the Columbia Pike Farmers Market, Walter Reed Community Center, Giant Food and various dining options including Bob & Edith's Diner, Pupatella and everything else this vibrant stretch of Arlington has to offer. And it's zoned for W&L High School. This is the gem you've been waiting for!
#VAAR2075360

ARLINGTON

1016 S WAYNE STREET 302

2 Beds

2 Baths

1,371 Sq.Ft.

$499,000

MLS#: VAAR2075360
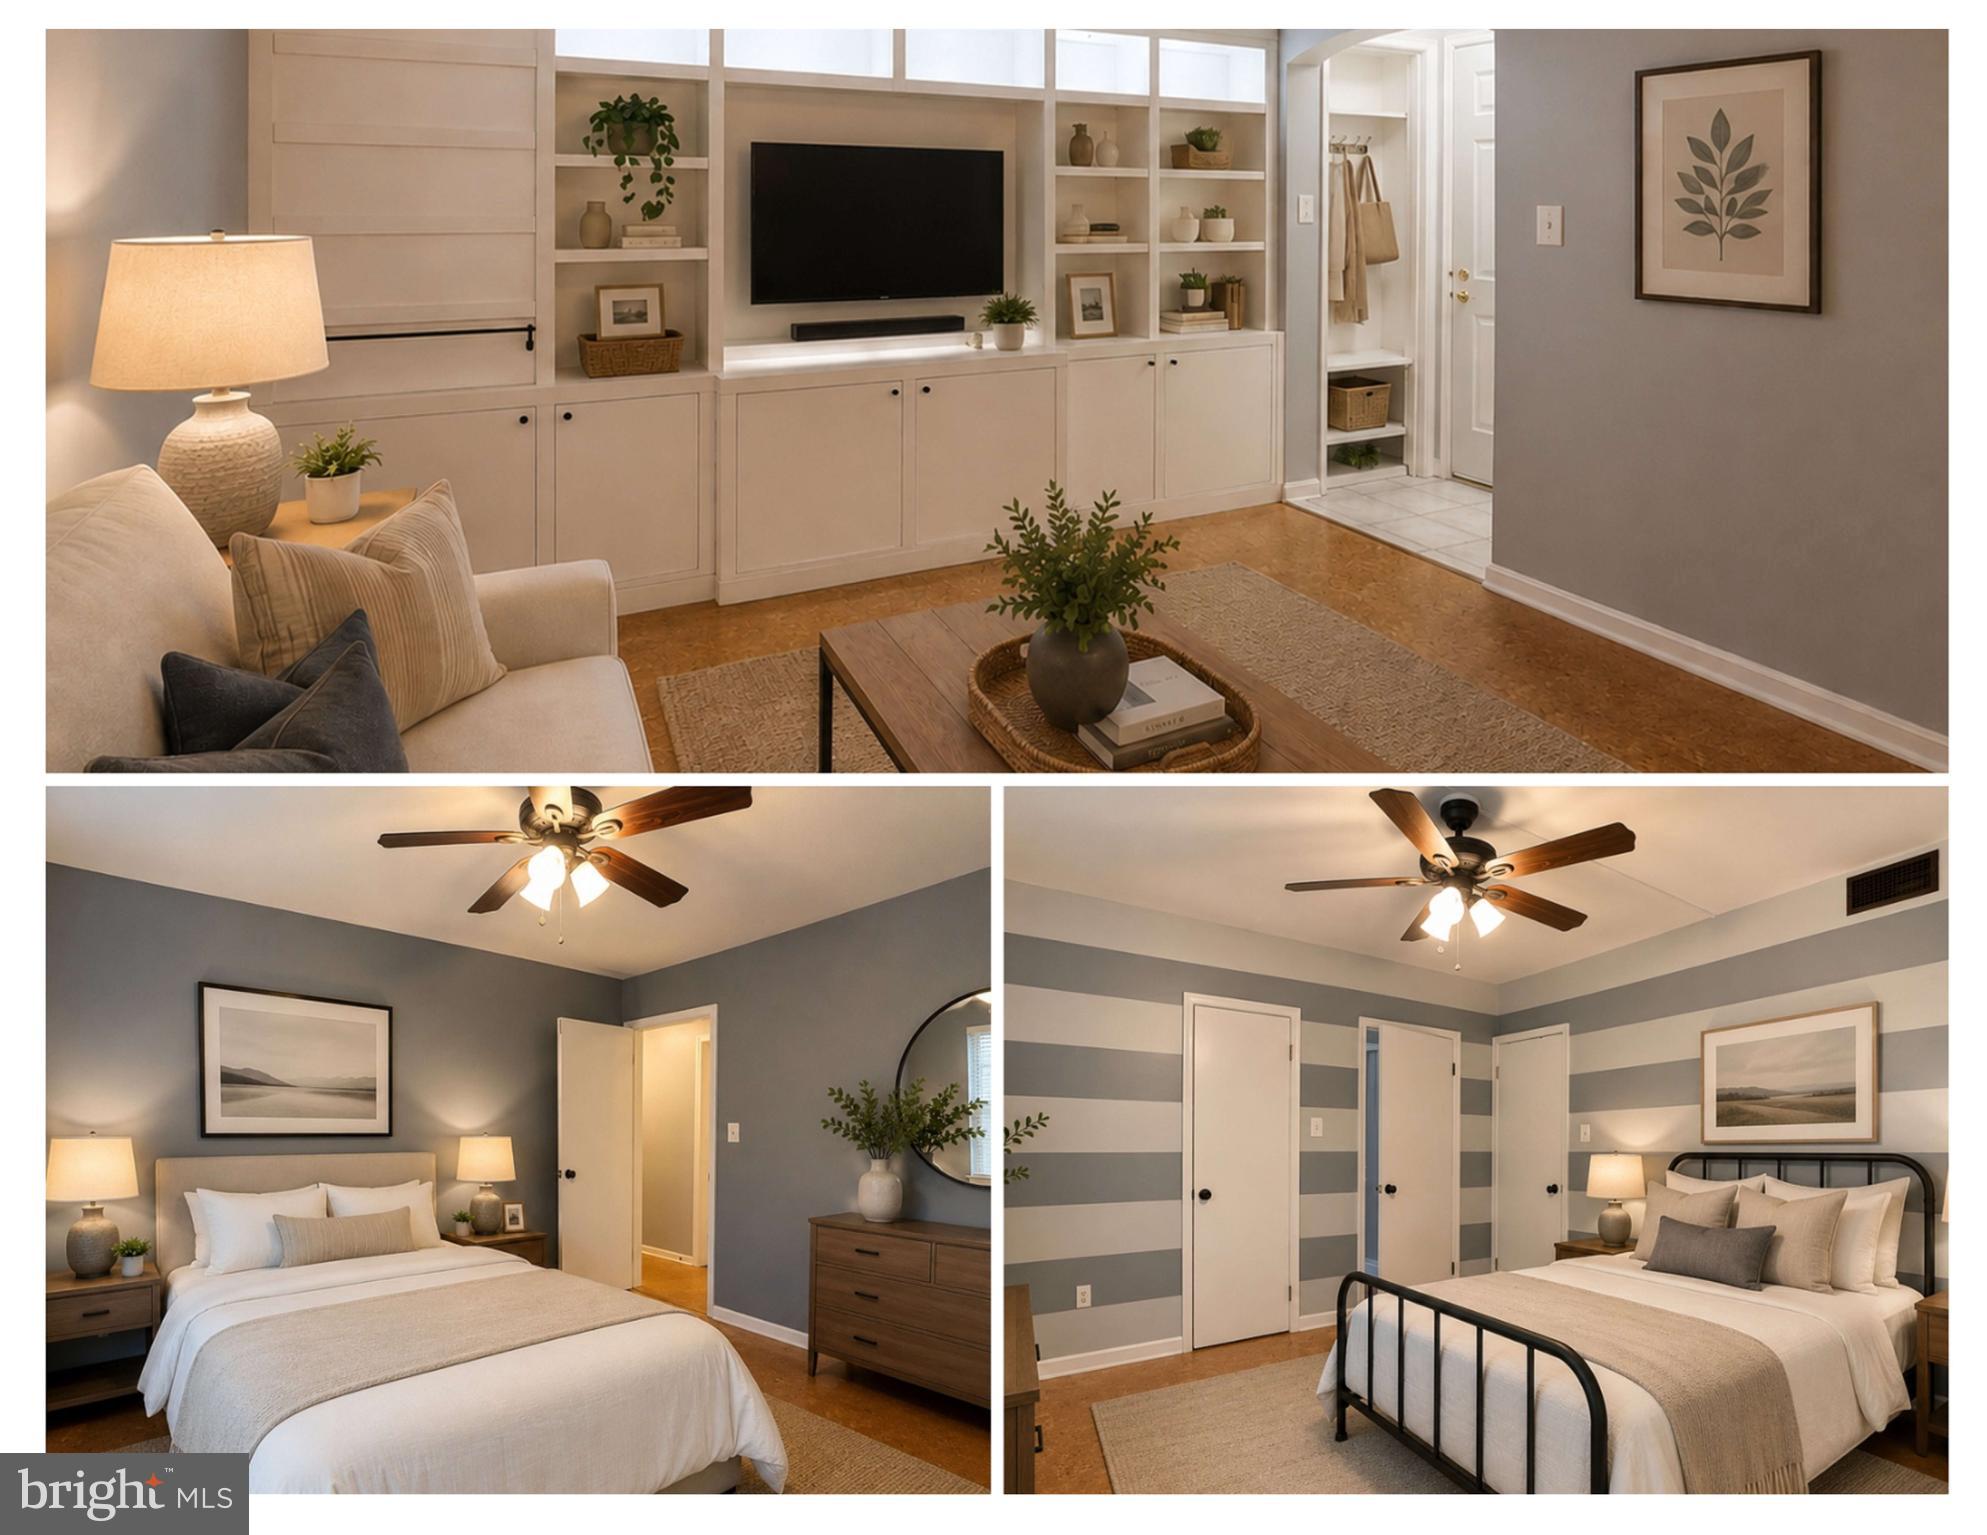
Easy to see! Appointment requests instantly confirmed! Call your agent or the listing broker to schedule your own personal Open House!

Welcome to this beautifully maintained two-bedroom condominium in Colonial Village, offering approximately 785 square feet of thoughtfully designed living space. This charming home combines timeless character with numerous updates and exceptional storage rarely found in homes of this size.

The bright and inviting living room features custom built-in shelving, cork flooring, abundant natural light, and a seamless connection to the dedicated dining area. Floor-to-ceiling window treatments frame the courtyard-facing windows, creating a warm and comfortable living environment.

The upgraded kitchen offers granite countertops, attractive cabinetry, track lighting, decorative glass shelving, a GE five-burner electric range, dishwasher, and convenient counter-height workspace.

The spacious primary bedroom measures approximately 12'5" x 11'9", while the second bedroom offers flexibility as a guest room, home office, or nursery. Additional highlights include a large walk-in closet, multiple storage closets, bonus storage beneath the stairway, replacement Paradigm windows (approximately 2019), cork flooring throughout the main living areas and bedrooms, programmable thermostat, and ceiling fans.

In addition to the home's generous interior storage, a separate storage unit conveys with the property, providing convenient space for seasonal decorations, sporting equipment, luggage, bicycles, and other items you'd prefer to keep readily accessible but out of sight.

The renovated bathroom features oversized subway-style tile surrounding the tub, upgraded fixtures, an oversized mirror, built-in medicine cabinet, and additional storage.

Ideally situated within Colonial Village's beautifully landscaped courtyards, this home offers convenient access to Metro, shopping, restaurants, commuter routes, and all that Arlington has to offer.
#VAAR2075648

ARLINGTON

1736 N RHODES STREET 5-290

2 Beds

1 Baths

785 Sq.Ft.

$399,900

MLS#: VAAR2075648
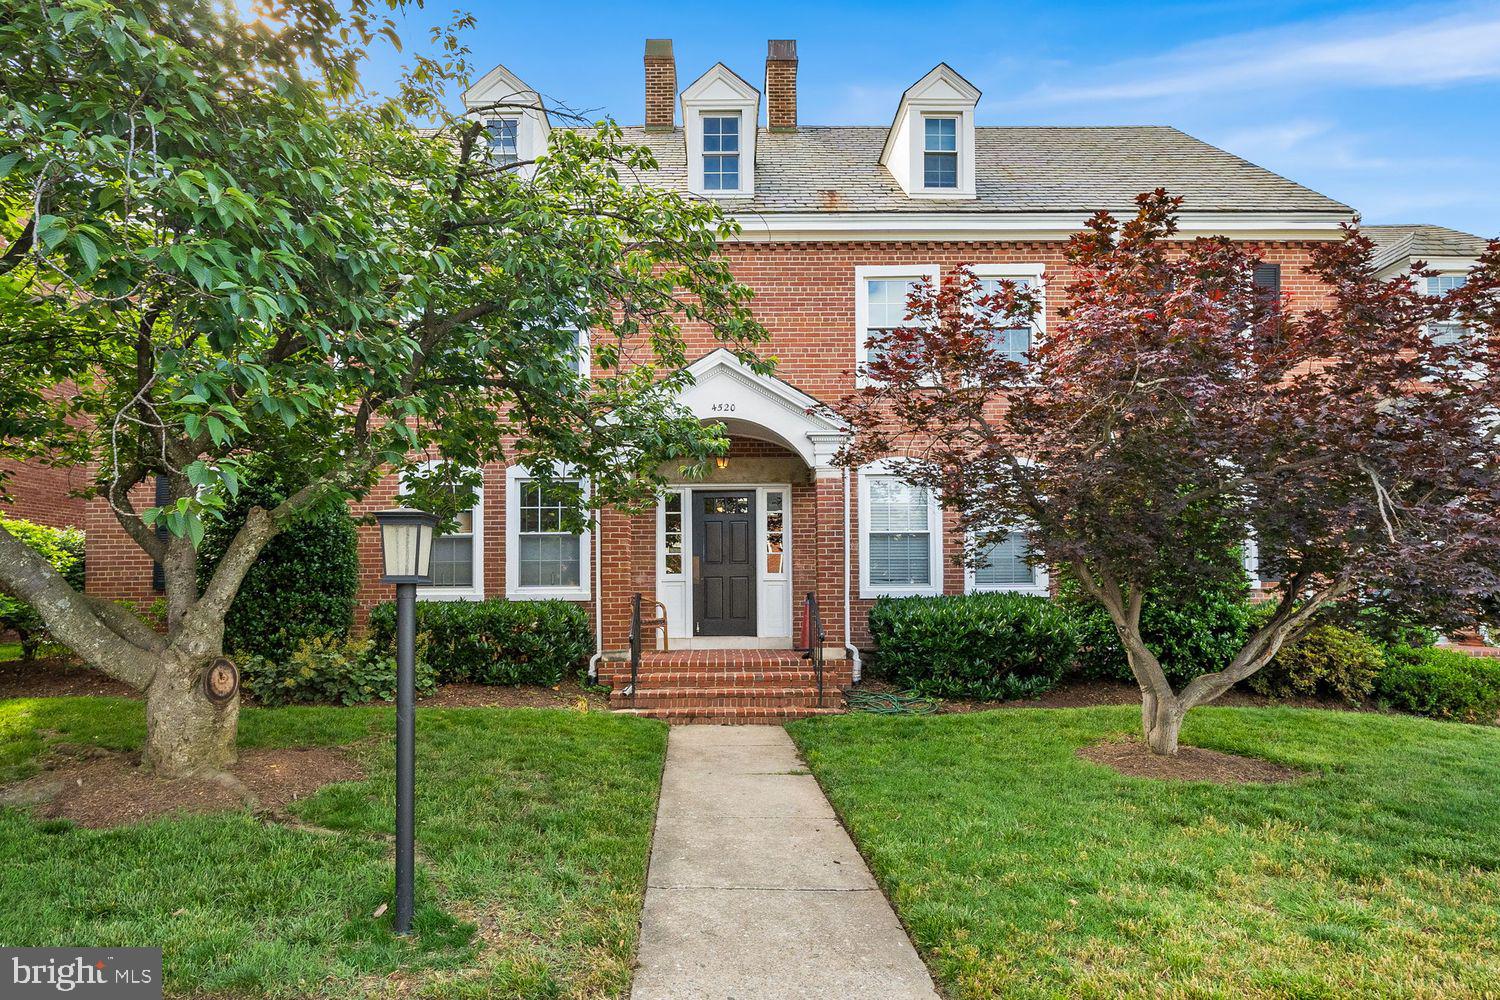
THIS IS IT-
Elegant and charming- this 2 story condo, lives like a house....2 Bedrooms and 2 full baths, plus loft space, perfect for relaxing, reading, etc with a low condo fee which includes pool access! 
Stunning and Updated kitchen, featuring quartz countertops, stainless steel appliances, and designer backsplash, that flows into with a cozy dining space- prefect for hosting. Generous living room, with so much LIGHT, and ane bedroom and fully updated bathroom on the the main level, plus SO MUCH STORAGE, including multiple closets. Head upstairs to a lux primary suite: loft space, large bedroom with ensuite bathroom including 2 sinks, and walk in closet.

Enjoy all things Fairlington: Farmers Market and Shirlington Village, the Bradlee Center, Fairlington Centre, and the Alexandria Gateway. Outdoor enthusiasts will Community Center and the nearby W&OD and Four-Mile Run trails. Super close to King St, Route 7, and I-395 ensures and Pentagon rail station.
#VAAR2074022

ARLINGTON

4520 36TH STREET S B2

2 Beds

2 Baths

1,092 Sq.Ft.

$545,000

MLS#: VAAR2074022
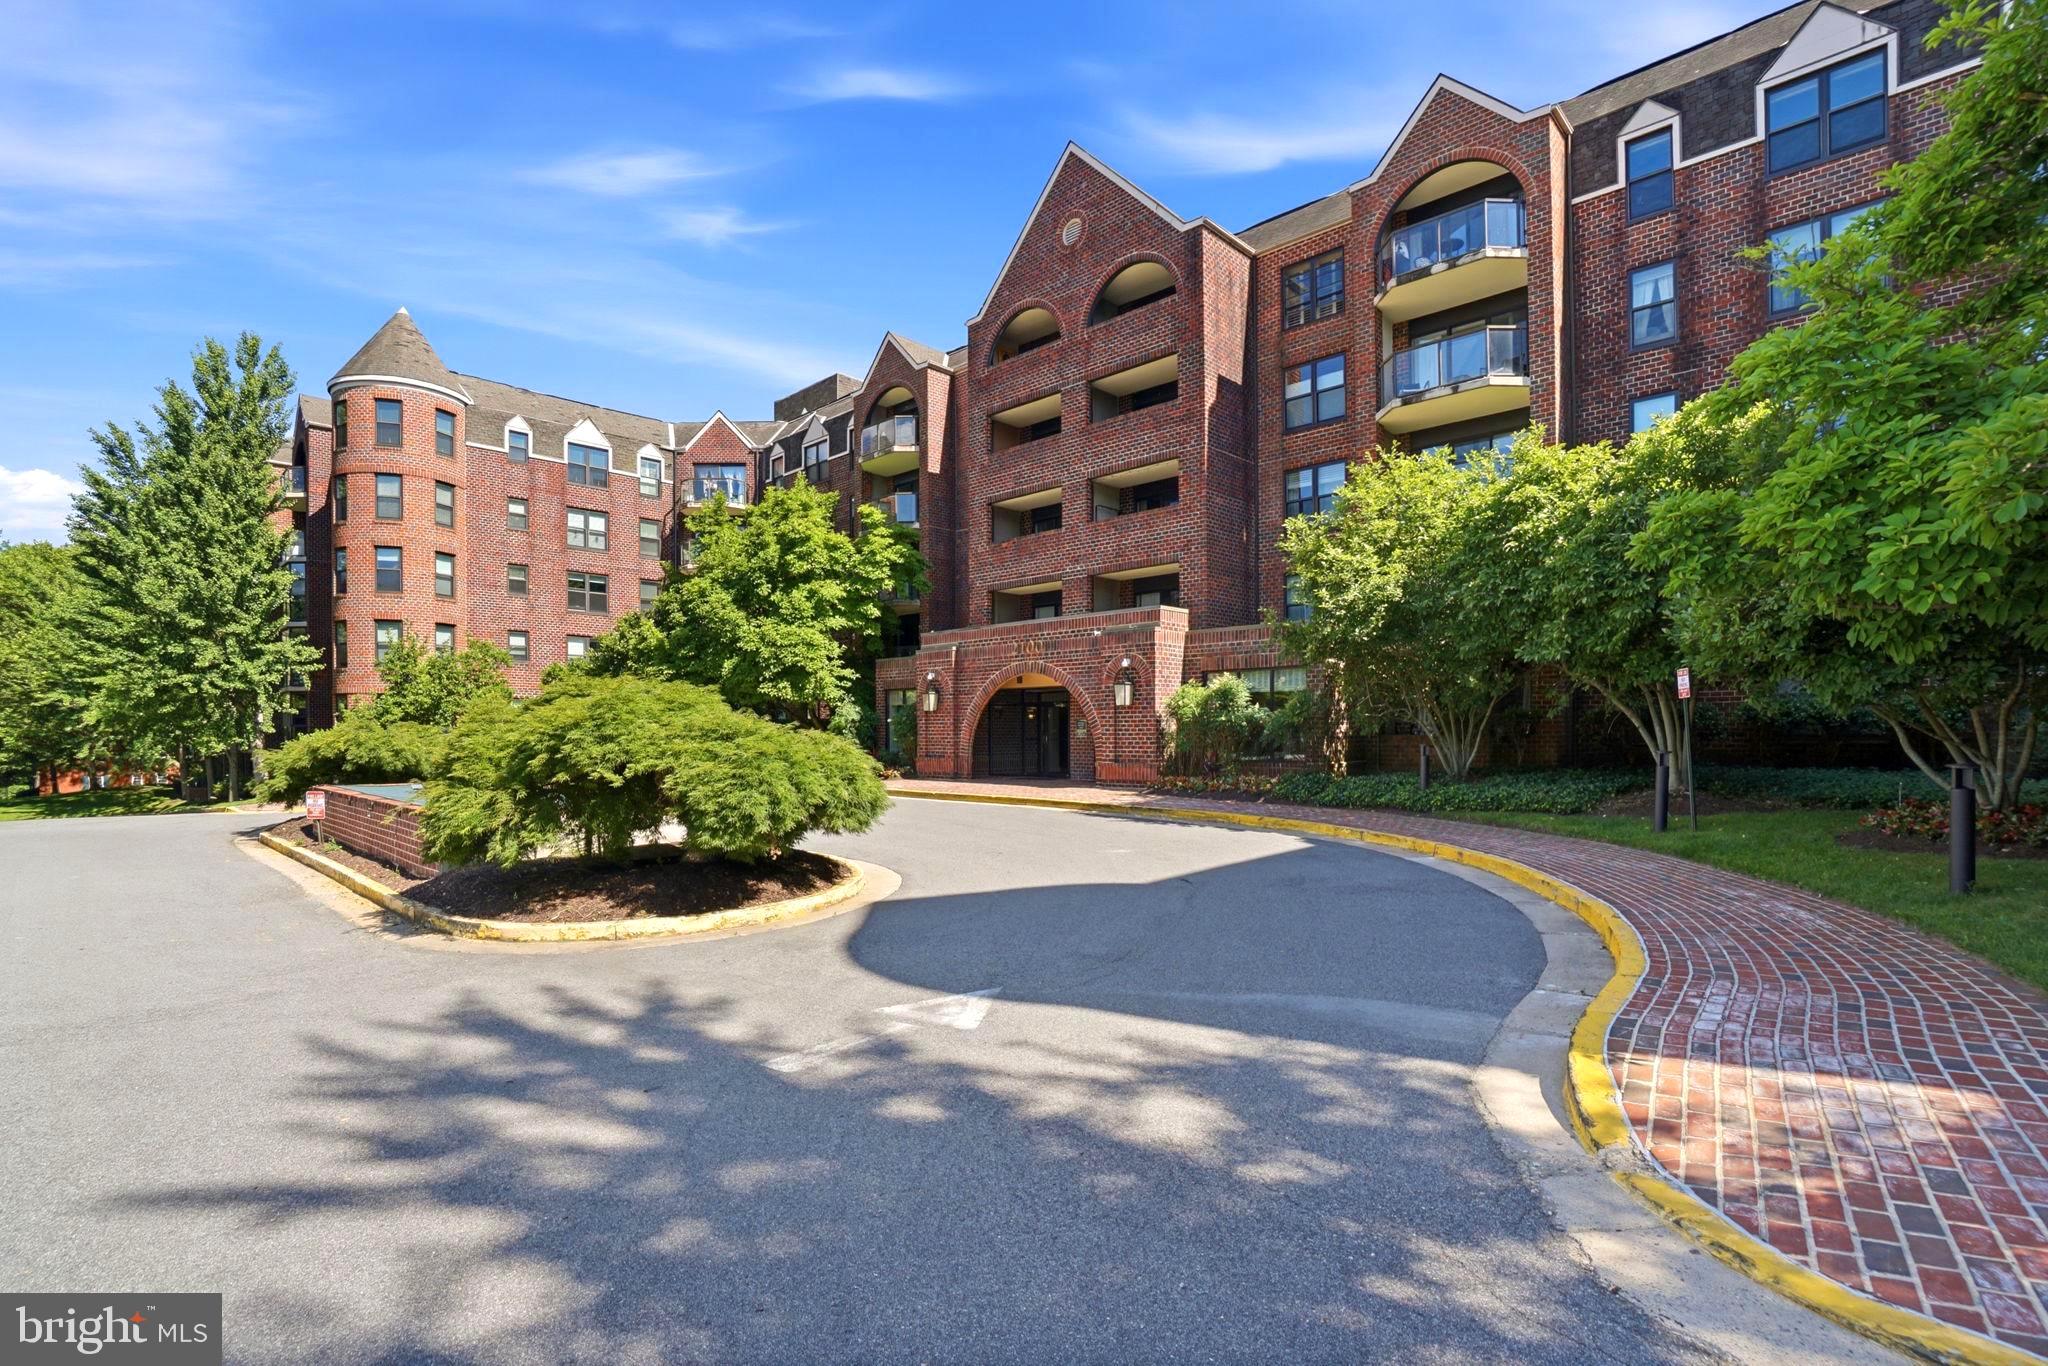
Experience the best of Arlington city living at 2100 Lee Highway! This beautifully updated 1-bedroom, 1-bath condo with a spacious den offers style, convenience, and an unbeatable location.

Inside, you'll find updated flooring, floor-to-ceiling windows, a bright sunroom, and an open-concept layout filled with natural light. The modern kitchen features granite countertops, stainless steel appliances, white cabinetry, and contemporary finishes throughout.

Enjoy your private sunroom with peaceful rear-facing views, while being just minutes from Arlington's top restaurants, shopping, entertainment, and commuter routes. Community amenities include a pool, fitness center, tennis courts, party room, and more.

Turn-key, stylish, and perfectly located—this is Arlington living at its finest.  The Astoria has just completed major building upgrades — new roof, new fire panel system, fully restored garage. A redesigned lobby, hallways, meeting room, and library renovations starting in May. The assessment for these improvements are paid in full, so no costs to new owners!  Enjoy amenities: fitness center, sauna, outdoor pool, tennis courts, grilling area, party room, patio, pet-friendly policies, 24/7 security, garage parking, on-site management, and private storage.

Parking: #167
Storage: Bin #42
#VAAR2074552

ARLINGTON

2100 LEE HIGHWAY 219

2 Beds

1 Baths

910 Sq.Ft.

$459,000

MLS#: VAAR2074552

 - property

Send a message

Message successfully sent.

Your message

What is 3 + 4 ?

Reason for contacting?

I agree to receive email communication and understand I can unsubscribe at any time.

I agree to be contacted by Charis Realty Group via call, email, and text for real estate services. To opt out, you can reply 'stop' at any time or reply 'help' for assistance. You can also click the unsubscribe link in the emails. Message and data rates may apply. Message frequency may vary. Privacy Policy

Sign Out

Virtual Assistant

Would you like to take the next step with this property? We can help you schedule a showing or virtual tour, or send you more details.

Yes, I would like more information.

Thank You for Your Reply, One of Our Agents will contact you as soon as possible

No, maybe later.

Thank you, you can always contact me via email, phone number or through the contact form.

Realhub AI

Lucy - Your AI-Powered Realtor

Update Your Temporary Password

Personalize your search

Enter your email and we'll notify you immediately when new listings match what you're looking for.

or enter email address

Already have an account ? Login here

Continue your home search

I agree to receive communications and understand I can unsubscribe at any time.

I agree to be contacted by Charis Realty Group via call, email, and text for real estate services. To opt out, you can reply 'stop' at any time or reply 'help' for assistance. You can also click the unsubscribe link in the emails. Message and data rates may apply. Message frequency may vary. Privacy Policy

Already have an account ? Login here

We use cookies

We use cookies primarily for analytics to enhance your experience. By accepting, you agree to our use of these cookies. You can manage your preferences or learn more about our cookies policy.