


Property
Beds
3
Full Baths
2
1/2 Baths
1
Year Built
2025
Sq.Footage
1,608
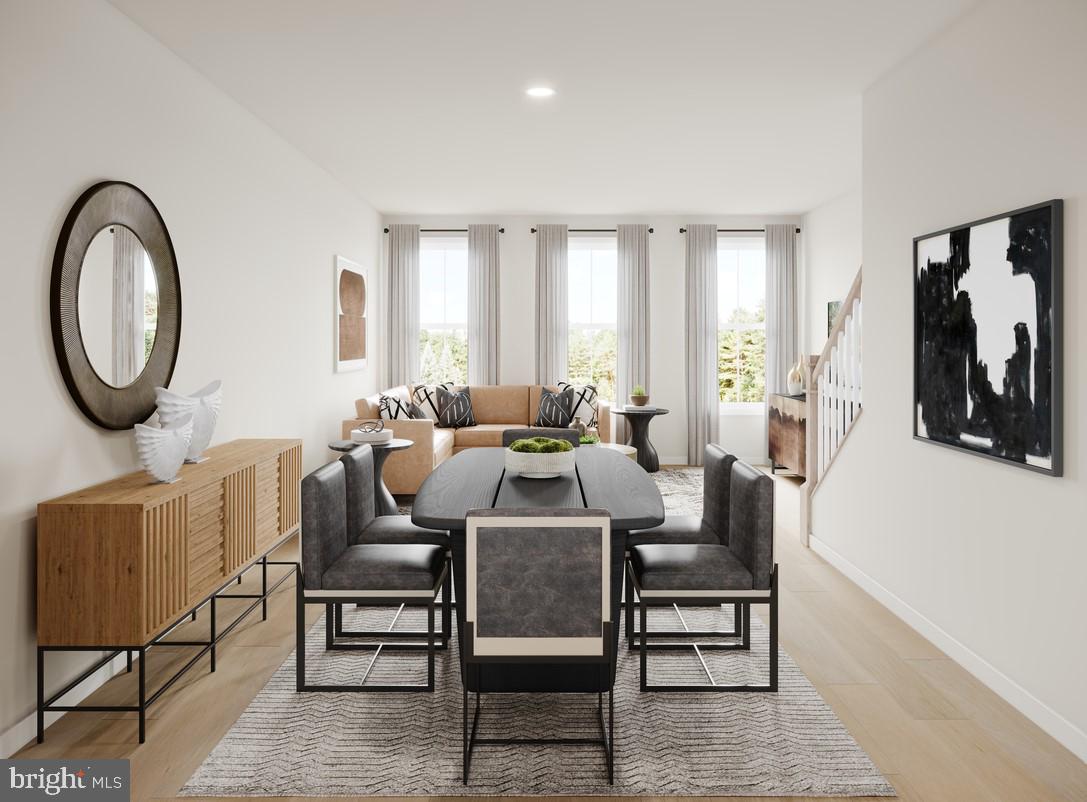
Beautiful 2025 end-unit home in Ellipse at Westfields, ideally located in the heart of Chantilly near Westfields Boulevard, Route 28, Route 50, shopping, dining, grocery stores, parks, schools, and major employment centers. Enjoy convenient access to Chantilly Crossing, The Field at Commonwealth, and everything the Westfields area has to offer. This stylish 3-bedroom, 2.5-bath home features an open, light-filled floor plan, luxury vinyl plank flooring, hung windows, and an attached garage. The gourmet kitchen offers stainless steel appliances, a built-in gas range, microwave, range hood, dishwasher, disposal, and contemporary cabinetry and finishes. The spacious primary suite features a private bath with dual vanities, while two additional bedrooms offer flexibility for family, guests, or a home office. Enjoy beautifully maintained community grounds, walking/jogging paths, picnic areas, and a playground. Nearly new construction, end-unit living, modern finishes, garage parking, community amenities, and an outstanding Chantilly location—all in one beautiful home.
Features & Amenities
Interior
-
Other Interior Features
Ceiling Fan(s), Other, Pantry, Recessed Lighting, Walk-In Closet(s), Open Floorplan
-
Total Bedrooms
3
-
Bathrooms
2
-
1/2 Bathrooms
1
-
Above Grade Finished Area
1608.0
-
Basement YN
NO
-
Cooling YN
YES
-
Cooling
Central Air, Ceiling Fan(s), Electric
-
Fireplace YN
NO
-
Heating YN
YES
-
Heating
Natural Gas, Forced Air
-
Pet friendly
Yes
Exterior
-
Garage
Yes
-
Garage spaces
1
-
Construction Materials
Brick, HardiPlank Type
-
Other Exterior Features
Lighting
-
Parking
Garage Door Opener, Asphalt, On Street, Garage, Driveway, Inside Entrance, Attached
-
Patio and Porch Features
Deck
-
Pool
No
-
Waterfront YN
NO
Area & Lot
-
Lot Features
Corner Lot
-
Property Type
Residential
-
Property Sub Type
Townhouse
-
Architectural Style
Contemporary
Price
-
Sales Price
$595,000
-
Tax Amount
$6,685
-
Zoning
PDC (RES DEV-NOT RENTAL)
-
Sq. Footage
1,608
-
Price/SqFt
$370
HOA
-
Association
YES
-
Association Fee 2
$133
-
Association Fee
$87.42
-
Association Fee Frequency
Monthly
-
Association Fee 2 Frequency
Monthly
-
Association Fee Includes
N/A
School District
-
Elementary School
VIRGINIA RUN
-
Middle School
STONE HILL
-
High School
WESTFIELD
Property Features
-
New Construction
NO
-
Association Amenities
Picnic Area, Jogging Path, Playground
-
Foundation Details
Slab
-
Senior Community YN
NO
-
Sewer
Public Sewer
-
Water Source
Public
Schedule a Showing
Showing scheduled successfully.
Mortgage calculator
Estimate your monthly mortgage payment, including the principal and interest, property taxes, and HOA. Adjust the values to generate a more accurate rate.
Your payment
Principal and Interest:
$
Property taxes:
$
HOA fees:
$
Total loan payment:
$
Total interest amount:
$
Location
County
FAIRFAX
Elementary School
VIRGINIA RUN
Middle School
STONE HILL
High School
WESTFIELD
Listing Courtesy of Joseph J Najm, Samson Properties
RealHub Information is provided exclusively for consumers' personal, non-commercial use, and it may not be used for any purpose other than to identify prospective properties consumers may be interested in purchasing. All information deemed reliable but not guaranteed and should be independently verified. All properties are subject to prior sale, change or withdrawal. RealHub website owner shall not be responsible for any typographical errors, misinformation, misprints and shall be held totally harmless.

Salesperson, Realtor
Nideen Morrison
Call Nideen today to schedule a private showing.

* Listings on this website come from the FMLS IDX Compilation and may be held by brokerage firms other than the owner of this website. The listing brokerage is identified in any listing details. Information is deemed reliable but is not guaranteed. If you believe any FMLS listing contains material that infringes your copyrighted work please click here to review our DMCA policy and learn how to submit a takedown request.© 2024 FMLS.
Related Properties
CHANTILLY
25033 DESELBY SQUARE
3 Beds
3 Baths
1,776 Sq.Ft.
$651,000
MLS#: VALO2130728

CHANTILLY
4921 LONGMIRE WAY 123
3 Beds
2 Baths
2,474 Sq.Ft.
$699,000
MLS#: VAFX2336094

CHANTILLY
4851 BAUHAUS SQUARE LOT 01
3 Beds
2 Baths
1,619 Sq.Ft.
$589,120
MLS#: VAFX2339070

CHANTILLY
14975 DECO CIRCLE LOT 24
3 Beds
2 Baths
2,479 Sq.Ft.
$649,462
MLS#: VAFX2338668

CHANTILLY
4395 PEACH LILY LANE 311
2 Beds
2 Baths
1,156 Sq.Ft.
$489,000
MLS#: VAFX2335998

CHANTILLY
42818 SYKES TERRACE
4 Beds
3 Baths
1,582 Sq.Ft.
$510,000
MLS#: VALO2133768

CHANTILLY
14995 DECO CIRCLE LOT 14
3 Beds
2 Baths
2,479 Sq.Ft.
$659,012
MLS#: VAFX2338426

CHANTILLY
4744 TATUM MILL WAY 509
3 Beds
2 Baths
1,654 Sq.Ft.
$614,900
MLS#: VAFX2317866

CHANTILLY
42896 PAMPLIN TERRACE
3 Beds
3 Baths
1,656 Sq.Ft.
$499,900
MLS#: VALO2133254
.png)