Features & Amenities

Interior

  • Total Bedrooms

    4

  • Bathrooms

    2

  • Above Grade Finished Area

    2232.0

  • Basement YN

    YES

  • Cooling YN

    YES

  • Cooling

    Central Air, Electric

  • Fireplace YN

    NO

  • Heating YN

    YES

  • Heating

    Natural Gas, Forced Air

  • Main Level Bedrooms

    3

  • Pet friendly

    N/A

Exterior

  • Garage

    Yes

  • Garage spaces

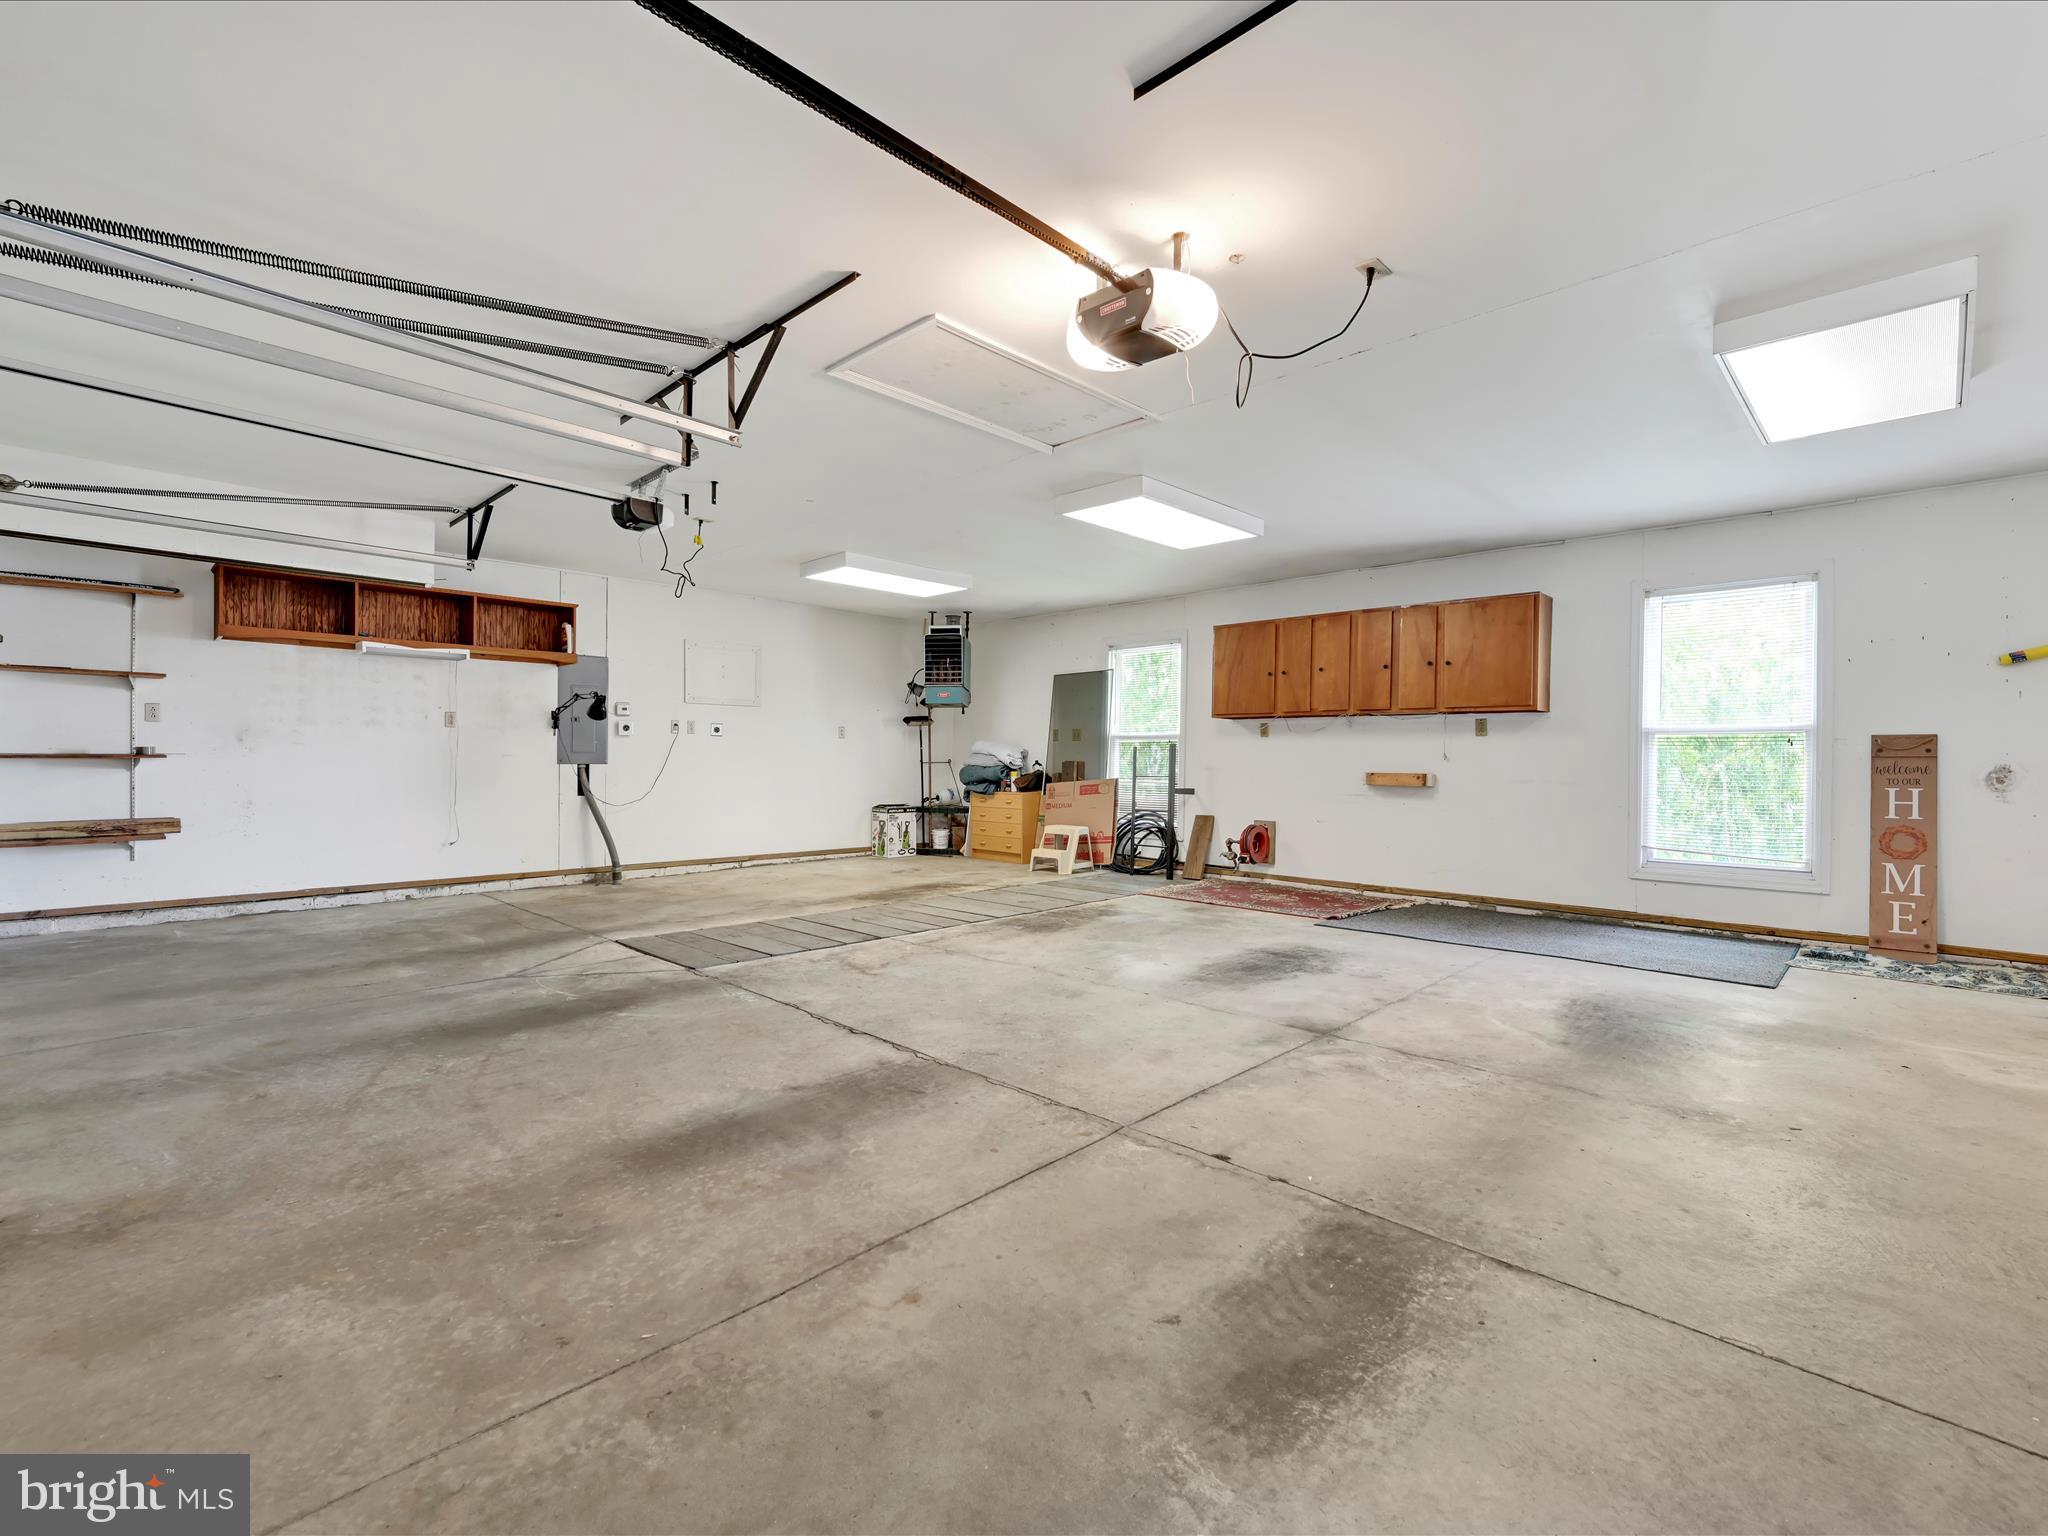
    3

  • Construction Materials

    Brick

  • Parking

    Oversized, Garage, Driveway, Attached

  • Pool

    No

  • Waterfront YN

    NO

Area & Lot

  • Lot Size(acres)

    0.26

  • Lot Size(square feet)

    11,325

  • Property Type

    Residential

  • Property Sub Type

    Single Family Residence

  • Architectural Style

    Ranch/Rambler

Price

  • Sales Price

    $314,900

  • Tax Amount

    $4,551

  • Financing Options

    Conventional

  • Sq. Footage

    2,232

  • Price/SqFt

    $141

HOA

  • Association

    No

School District

  • Elementary School

    N/A

  • Middle School

    N/A

  • High School

    N/A

Property Features

  • New Construction

    NO

  • Foundation Details

    Block

  • Senior Community YN

    NO

  • Sewer

    Public Sewer

  • Tax Lot

    6197

  • Water Source

    Public

Schedule a Showing

Showing scheduled successfully.

<
>
IN PERSON
VIA CHAT

What is 3 + 4 ?


Change time

Mortgage calculator

Estimate your monthly mortgage payment, including the principal and interest, property taxes, and HOA. Adjust the values to generate a more accurate rate.

Your payment

Principal and Interest:

$

Property taxes:

$

HOA fees:

$

Total loan payment:

$

Total interest amount:

$

Location

County

BERKS

Elementary School

Middle School

High School

Listing Courtesy of John H Gantkowski Jr. , Iron Valley Real Estate of Berks

RealHub Information is provided exclusively for consumers' personal, non-commercial use, and it may not be used for any purpose other than to identify prospective properties consumers may be interested in purchasing. All information deemed reliable but not guaranteed and should be independently verified. All properties are subject to prior sale, change or withdrawal. RealHub website owner shall not be responsible for any typographical errors, misinformation, misprints and shall be held totally harmless.

Agent Nideen Morrison

AGENT

Nideen Morrison

Call Nideen today to schedule a private showing.


* Listings on this website come from the FMLS IDX Compilation and may be held by brokerage firms other than the owner of this website. The listing brokerage is identified in any listing details. Information is deemed reliable but is not guaranteed. If you believe any FMLS listing contains material that infringes your copyrighted work please click here to review our DMCA policy and learn how to submit a takedown request.© 2024 FMLS.
Where Comfort Meets Character: A Rare Ranch Retreat

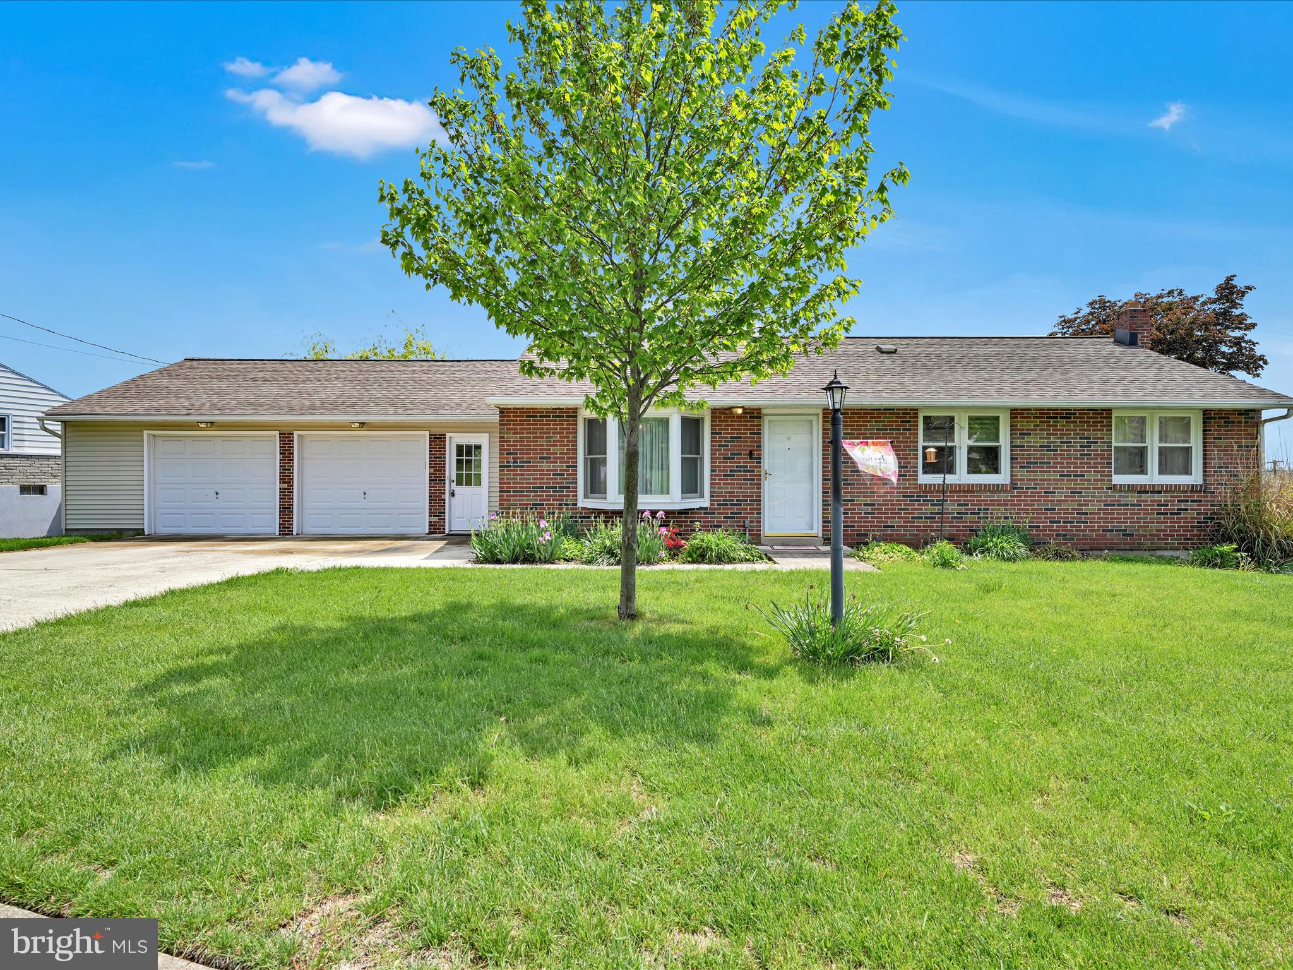
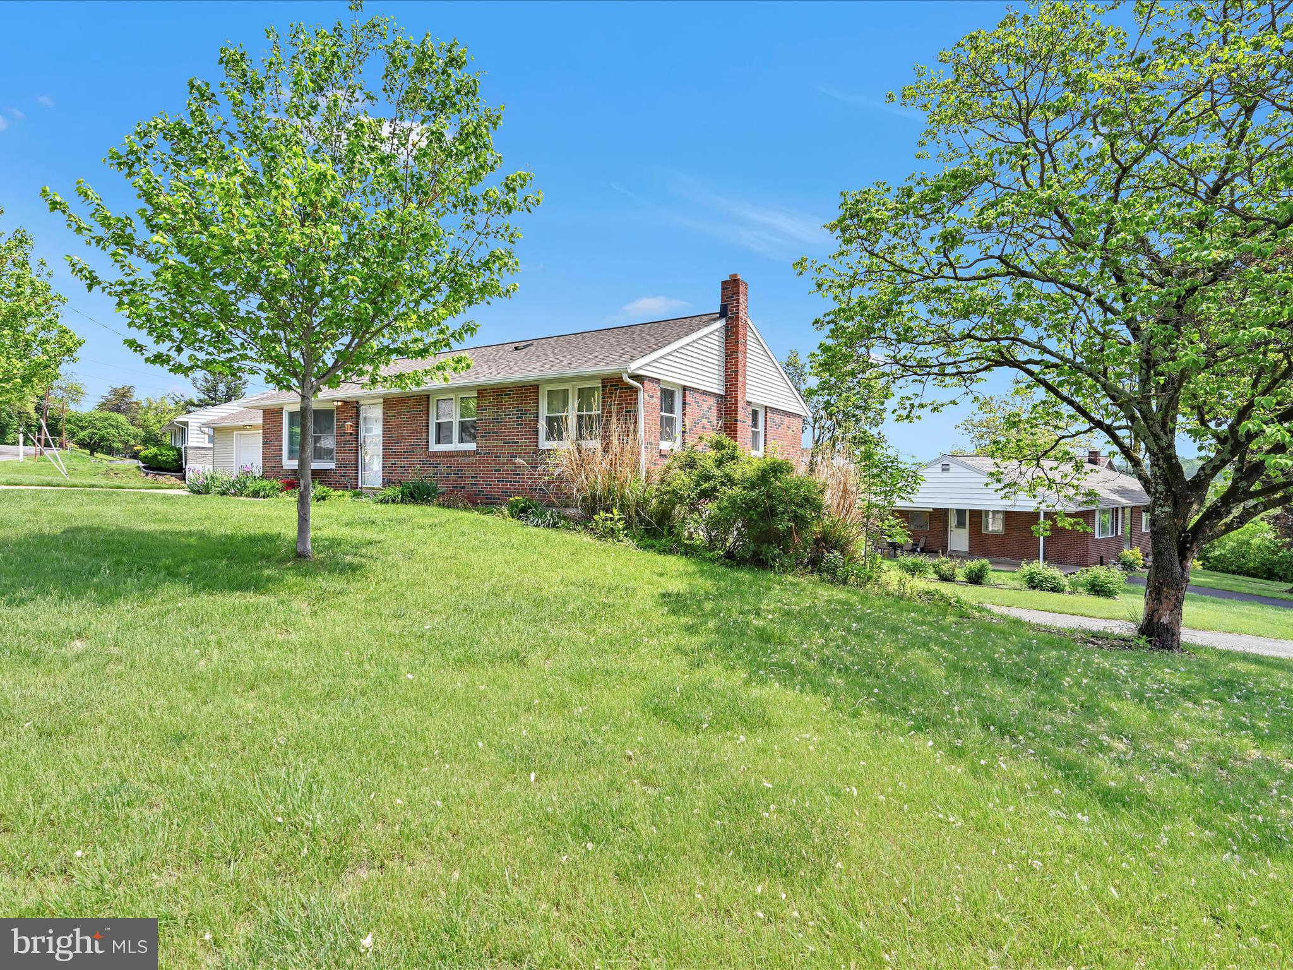
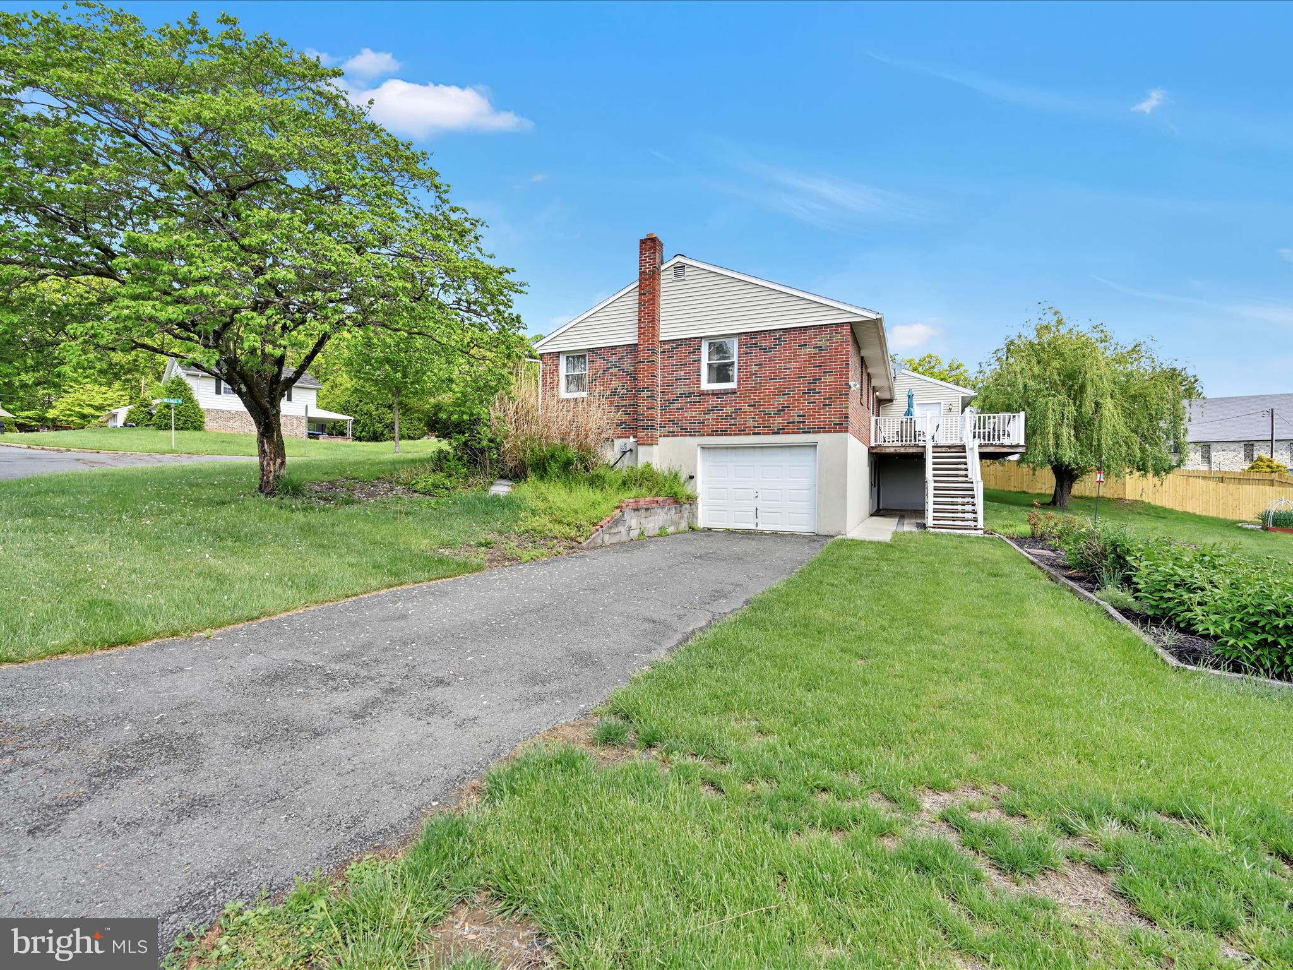
Nestled on a peaceful corner lot in a warm, welcoming neighborhood where laughter echoes from porches and bike wheels hum down tree-lined streets, this move-in ready ranch is more than just a home—it’s a sanctuary of charm, space, and story.

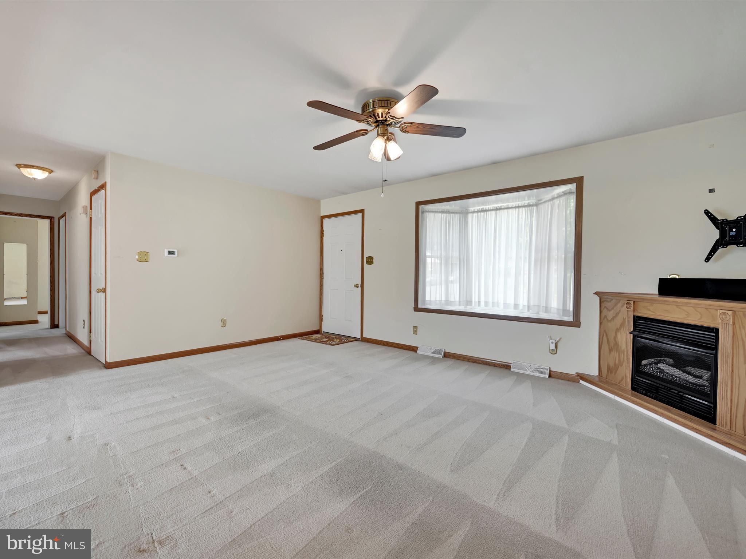
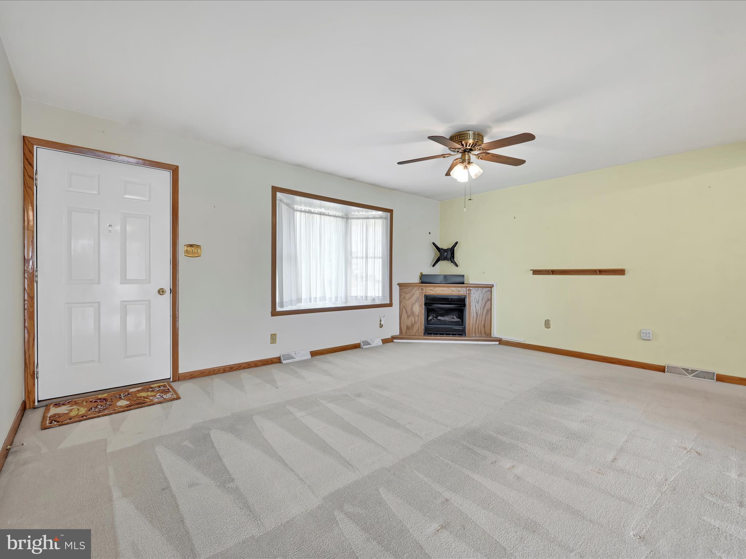
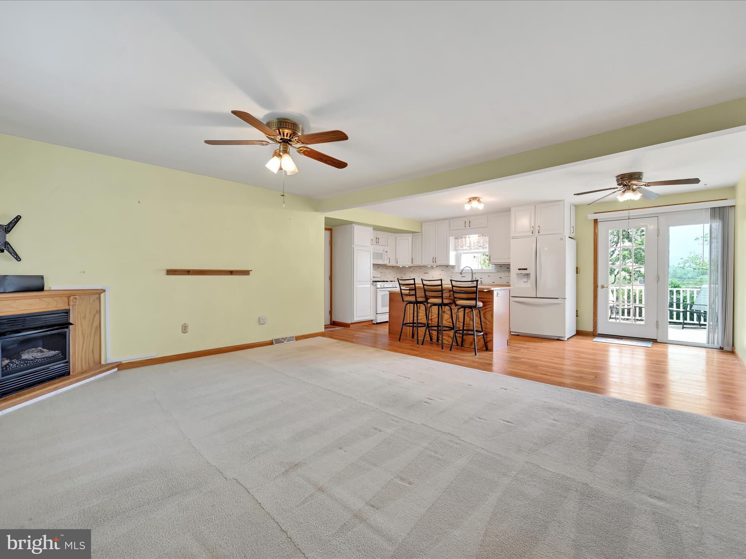
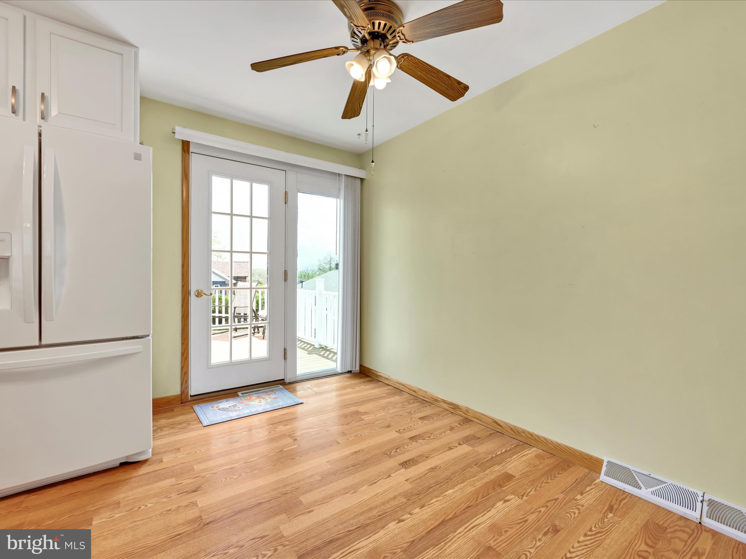
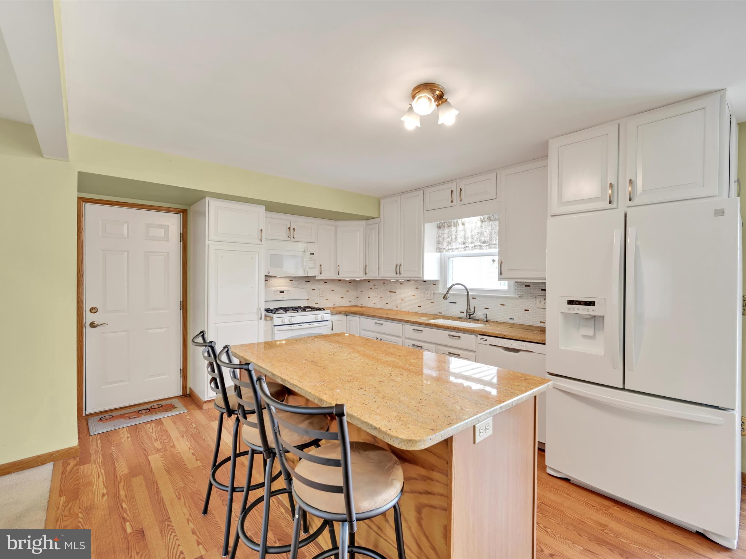
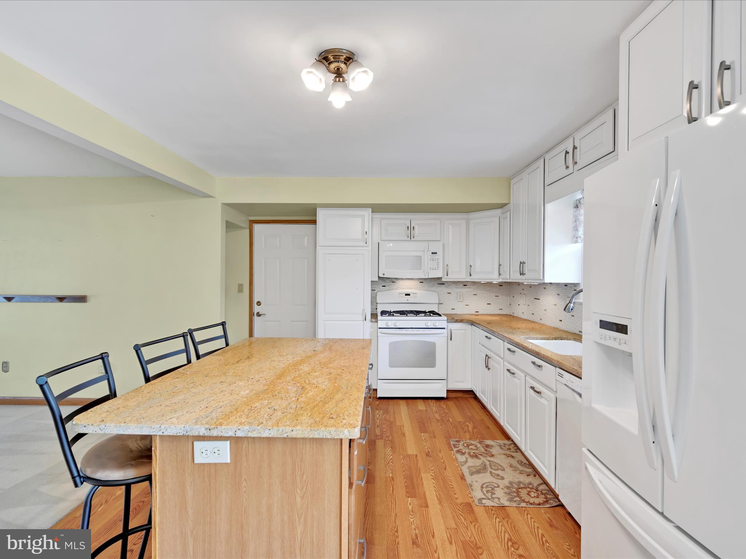
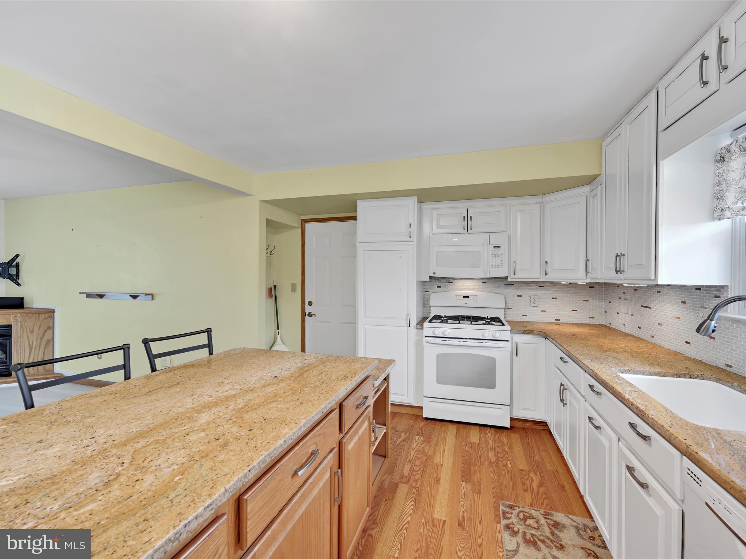
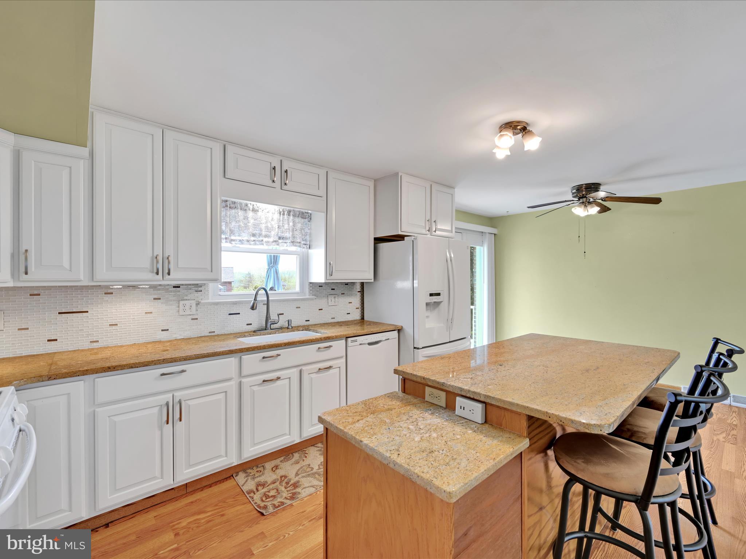
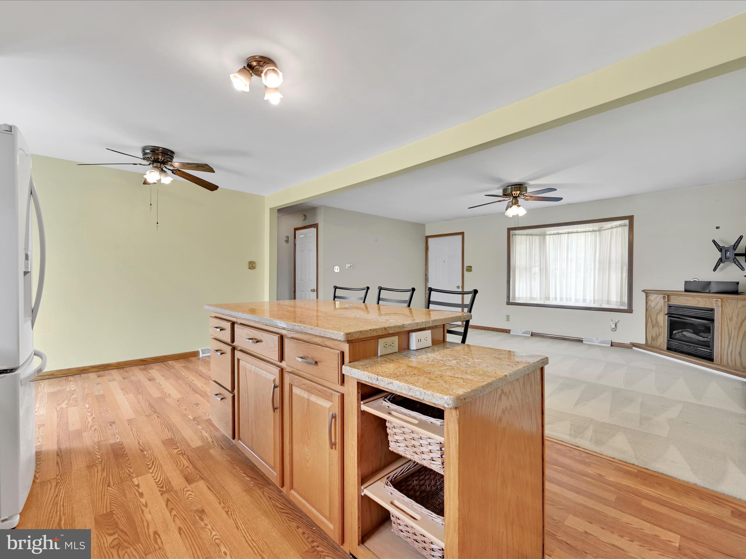
Step inside to a main level where life unfolds with ease and grace. Soft carpet and rich laminate dance beneath your feet, leading you through an open-concept living and kitchen area where sunlight pours through updated windows, illuminating a space designed for everyday living and effortless gatherings. The heart of the home—an open kitchen—blends form and function with sleek granite counters, a stylish tiled backsplash, a generous pantry, and all appliances thoughtfully included.

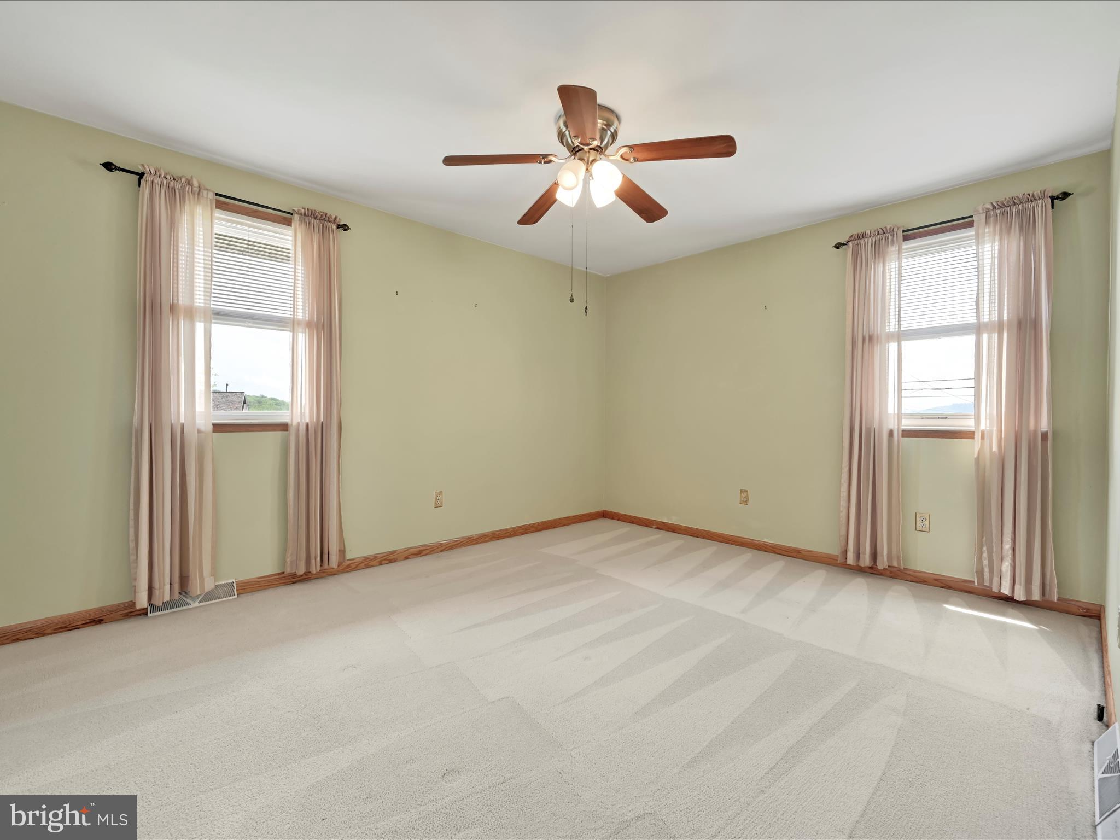
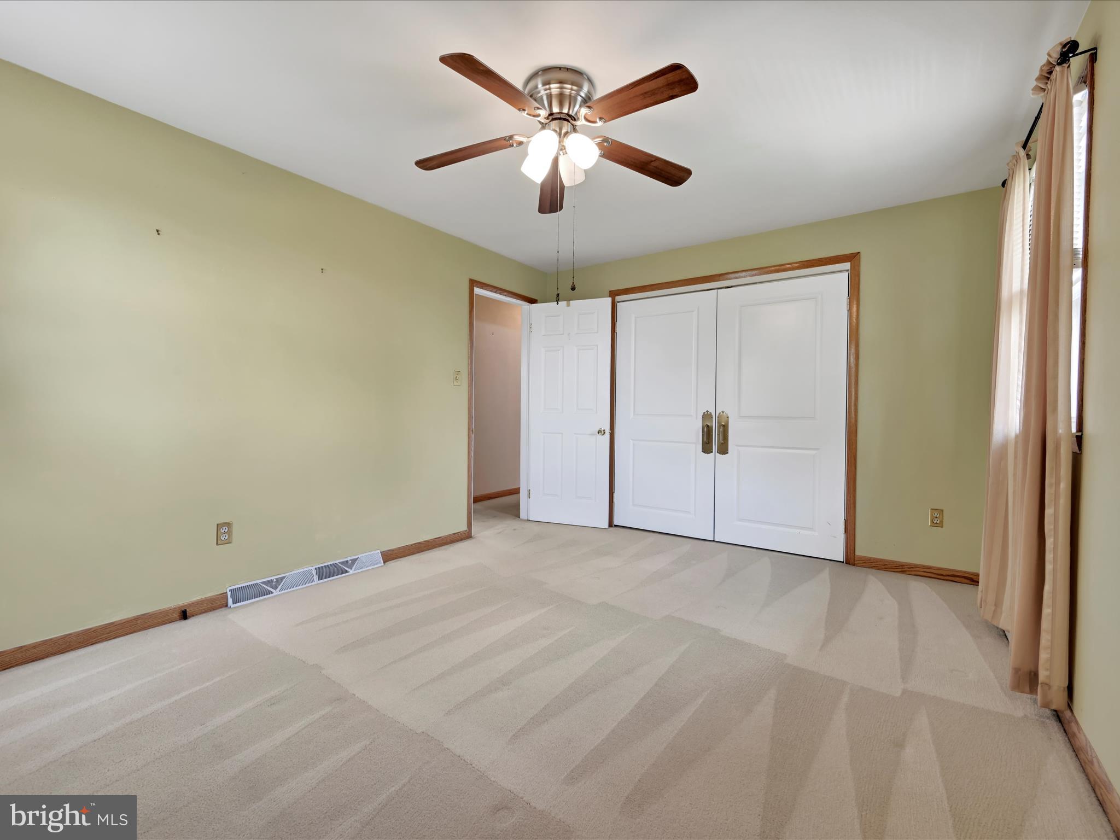
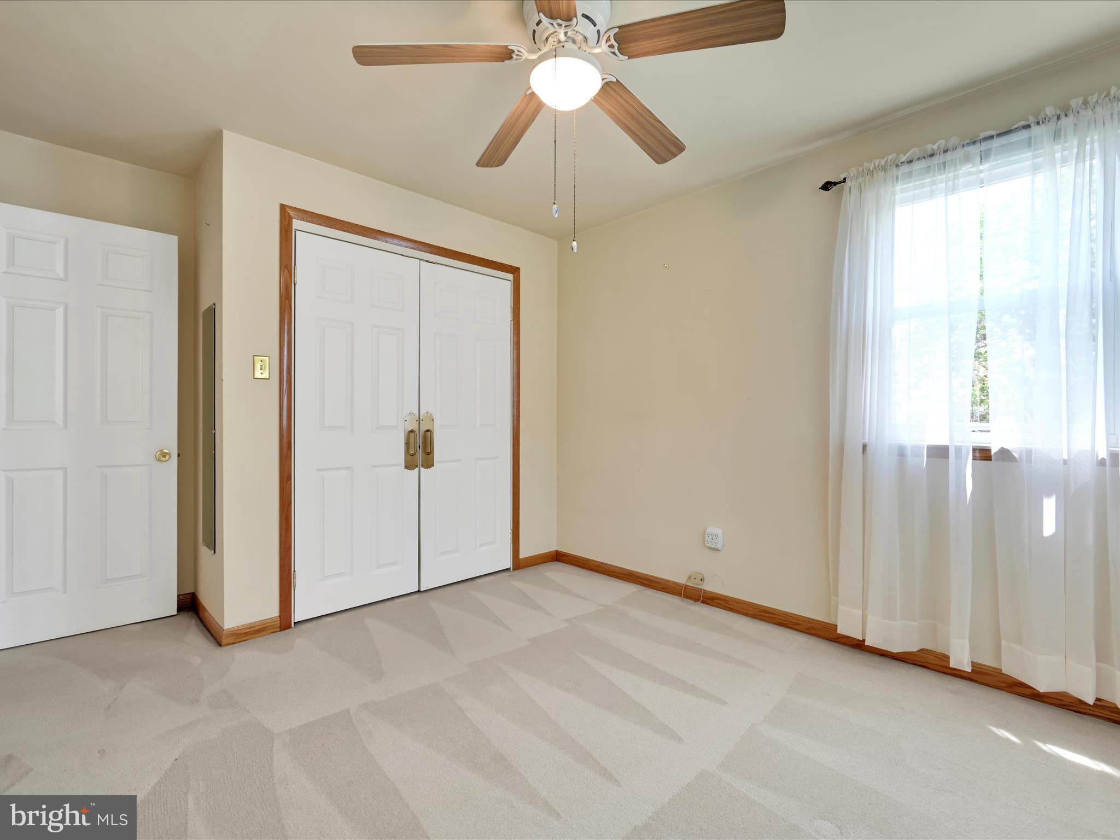
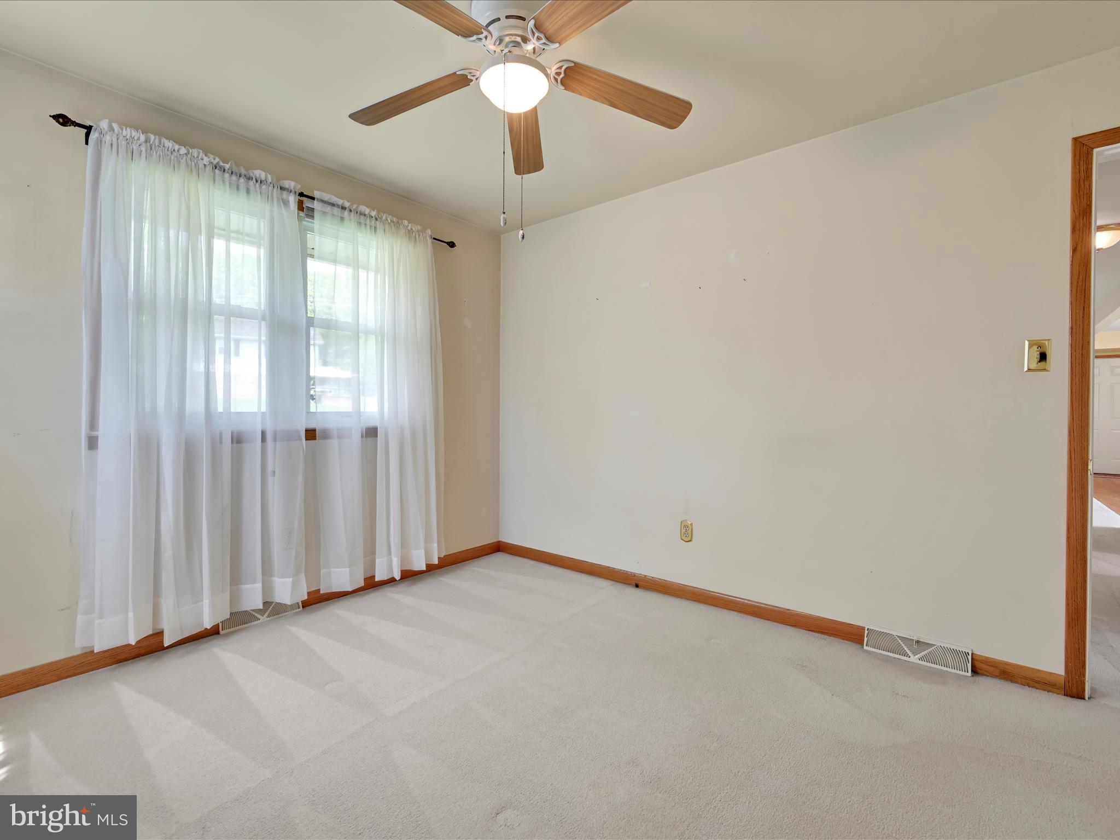
Three serene bedrooms and a full bath complete the upper level, including a peaceful master retreat with plush carpeting and classic finishes. But the story doesn’t end there.

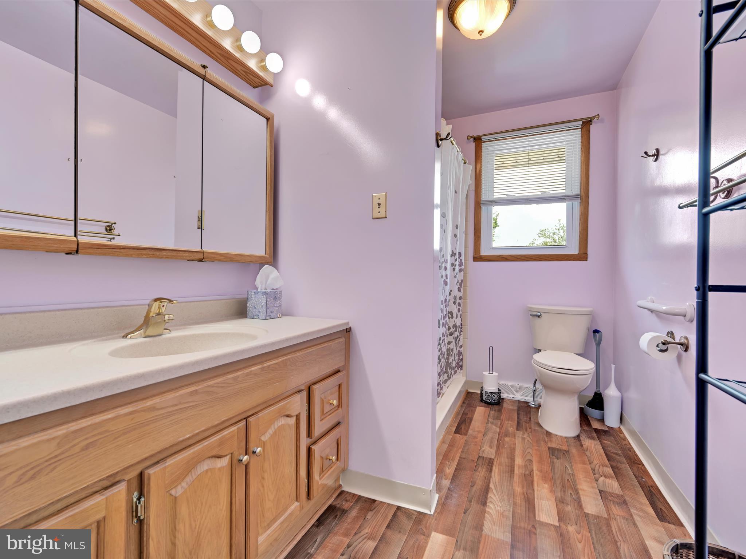
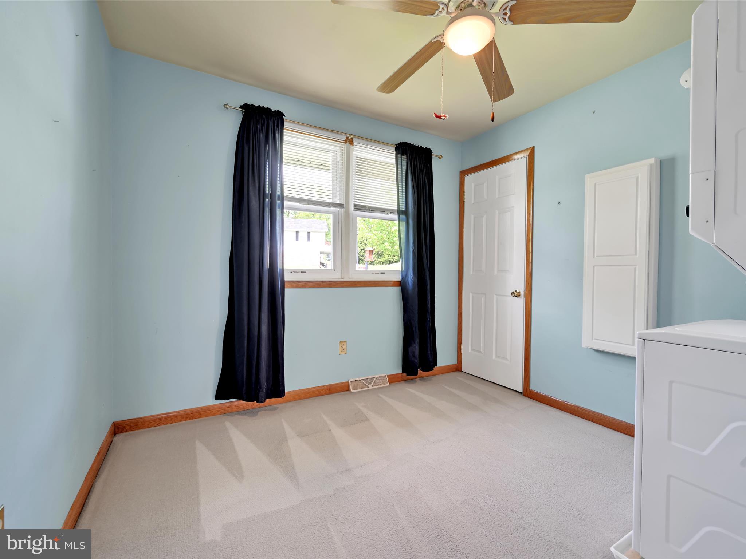
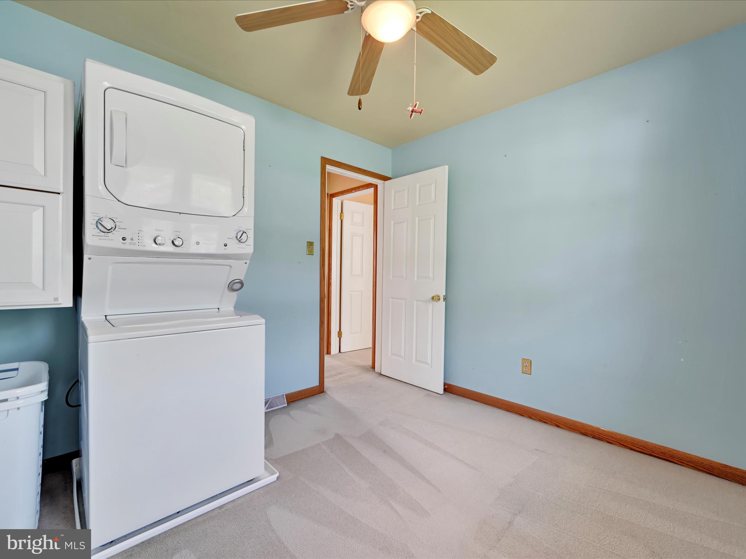
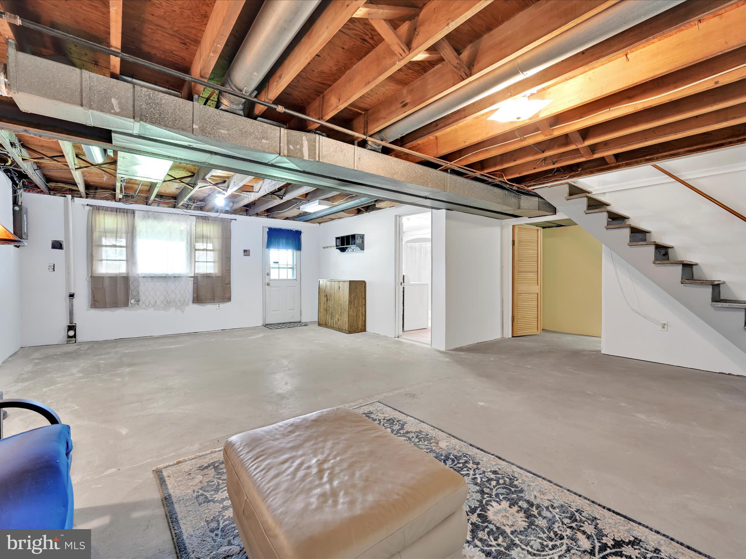
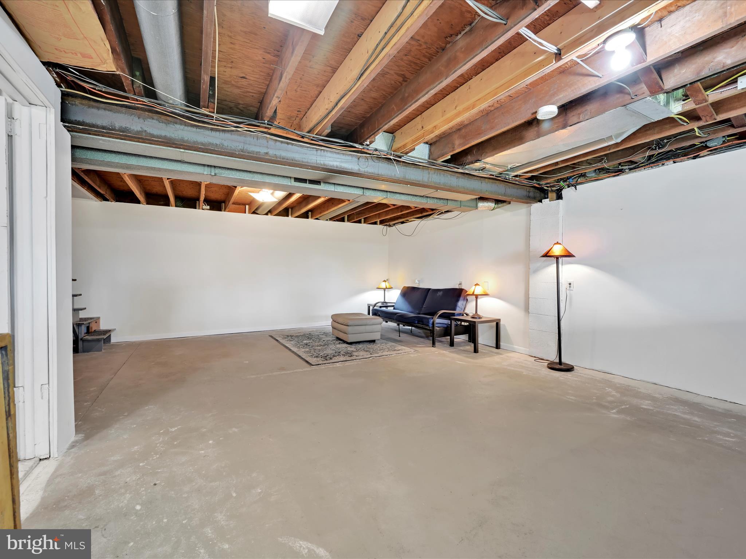
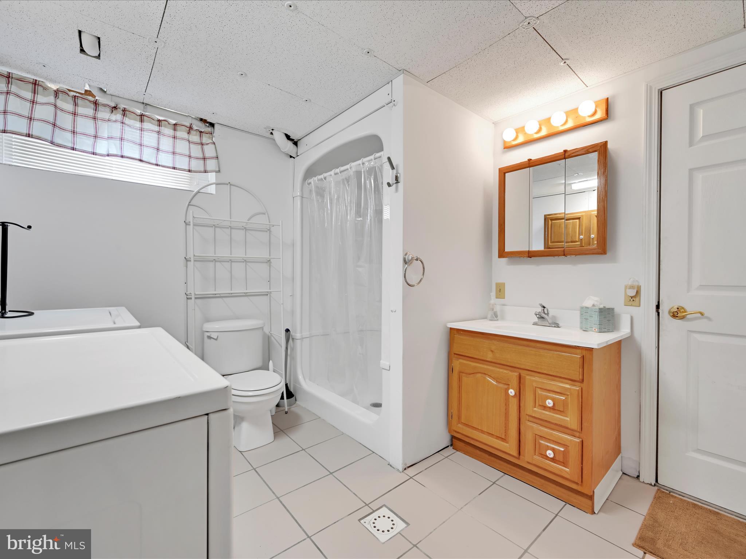
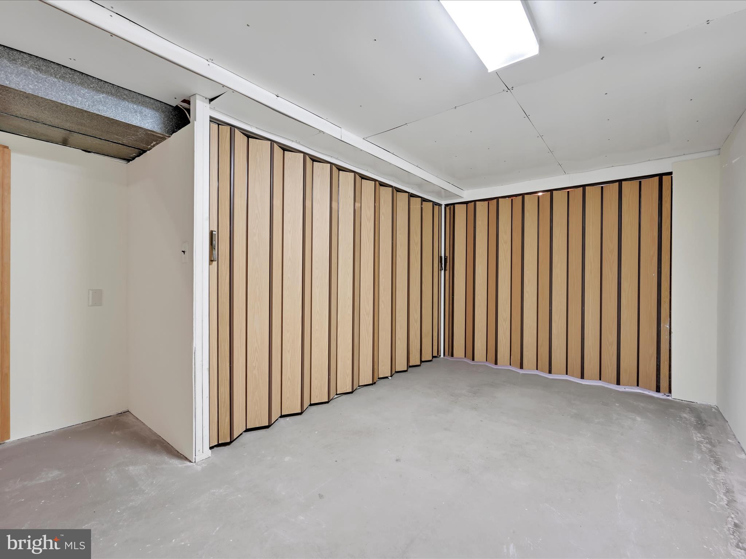
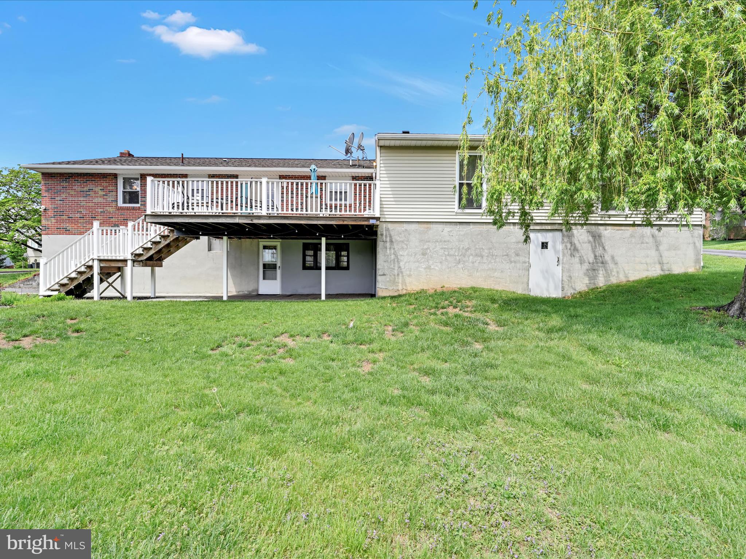
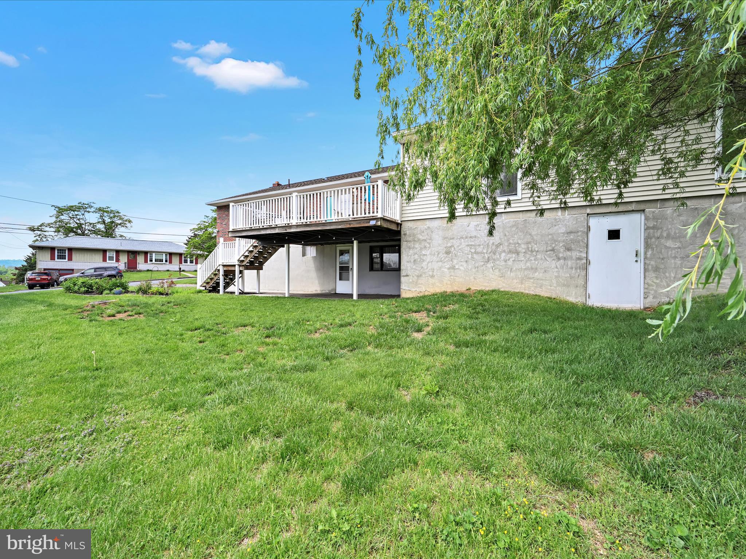
Descend to a beautifully finished walkout lower level that expands your living possibilities: an additional bedroom and full bath, a personal workout zone, ample storage, and a bright laundry area ready for your routines.

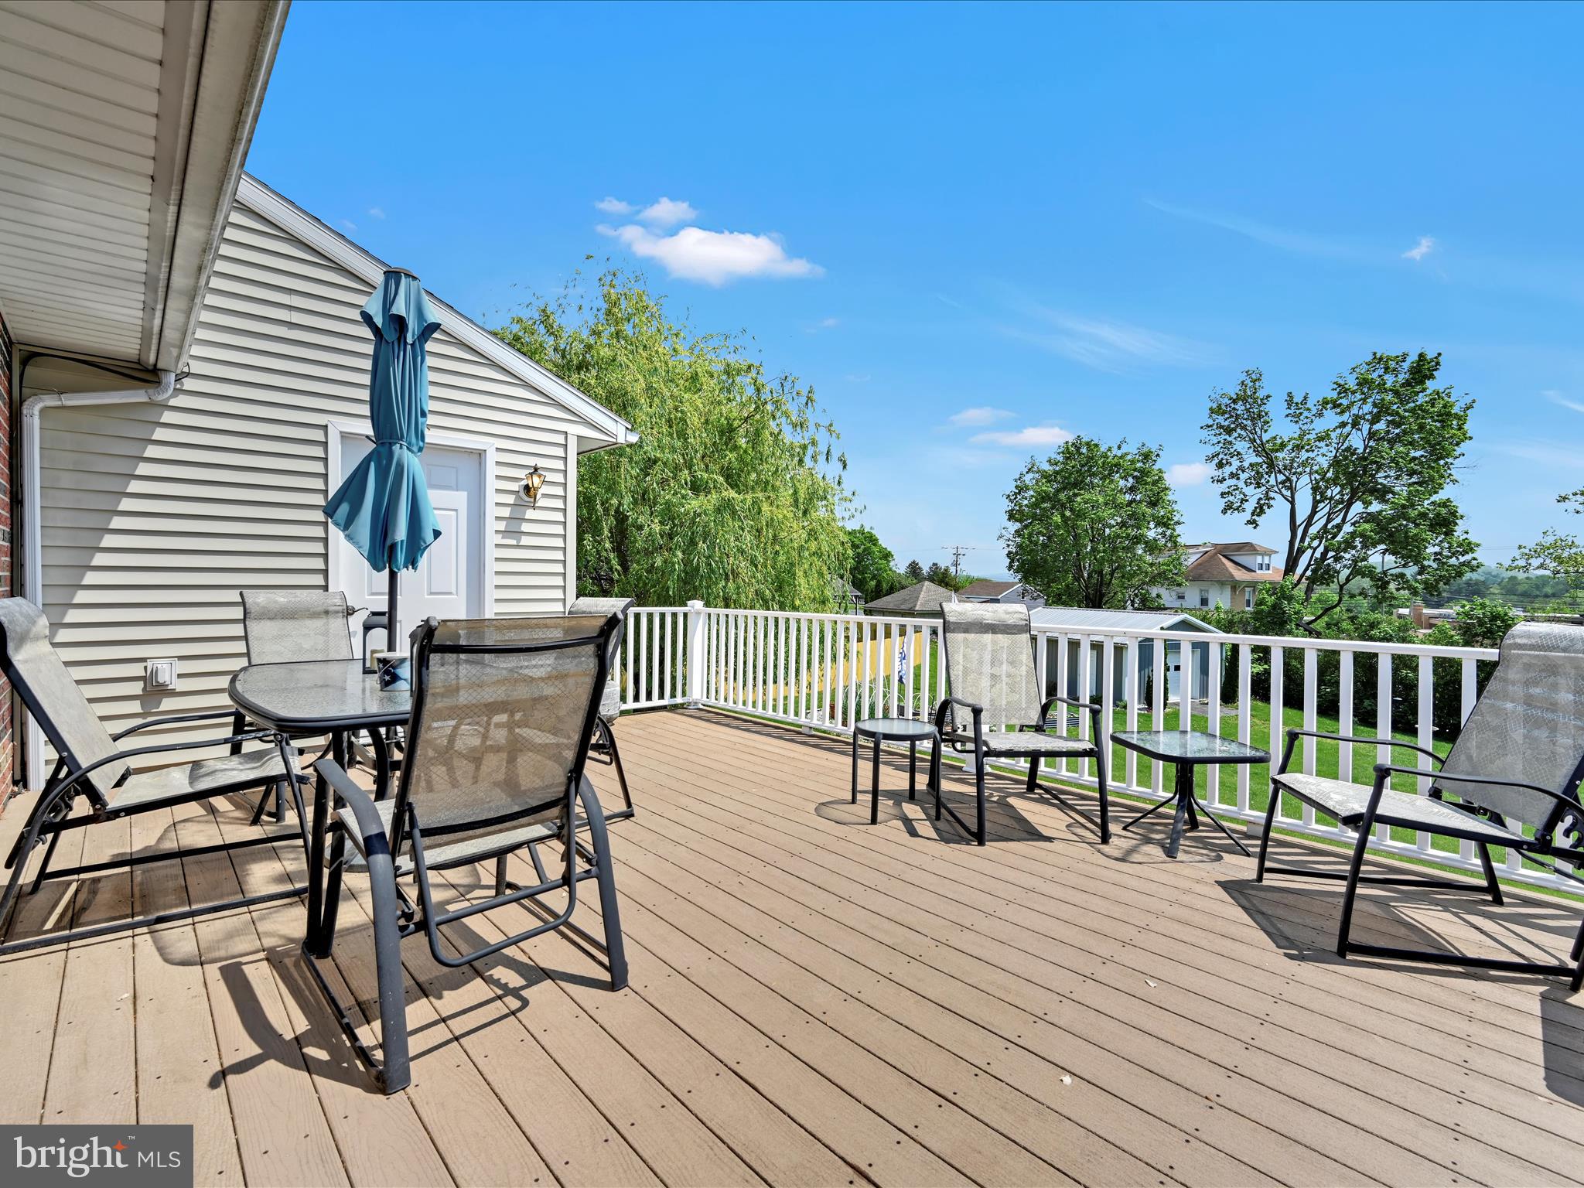
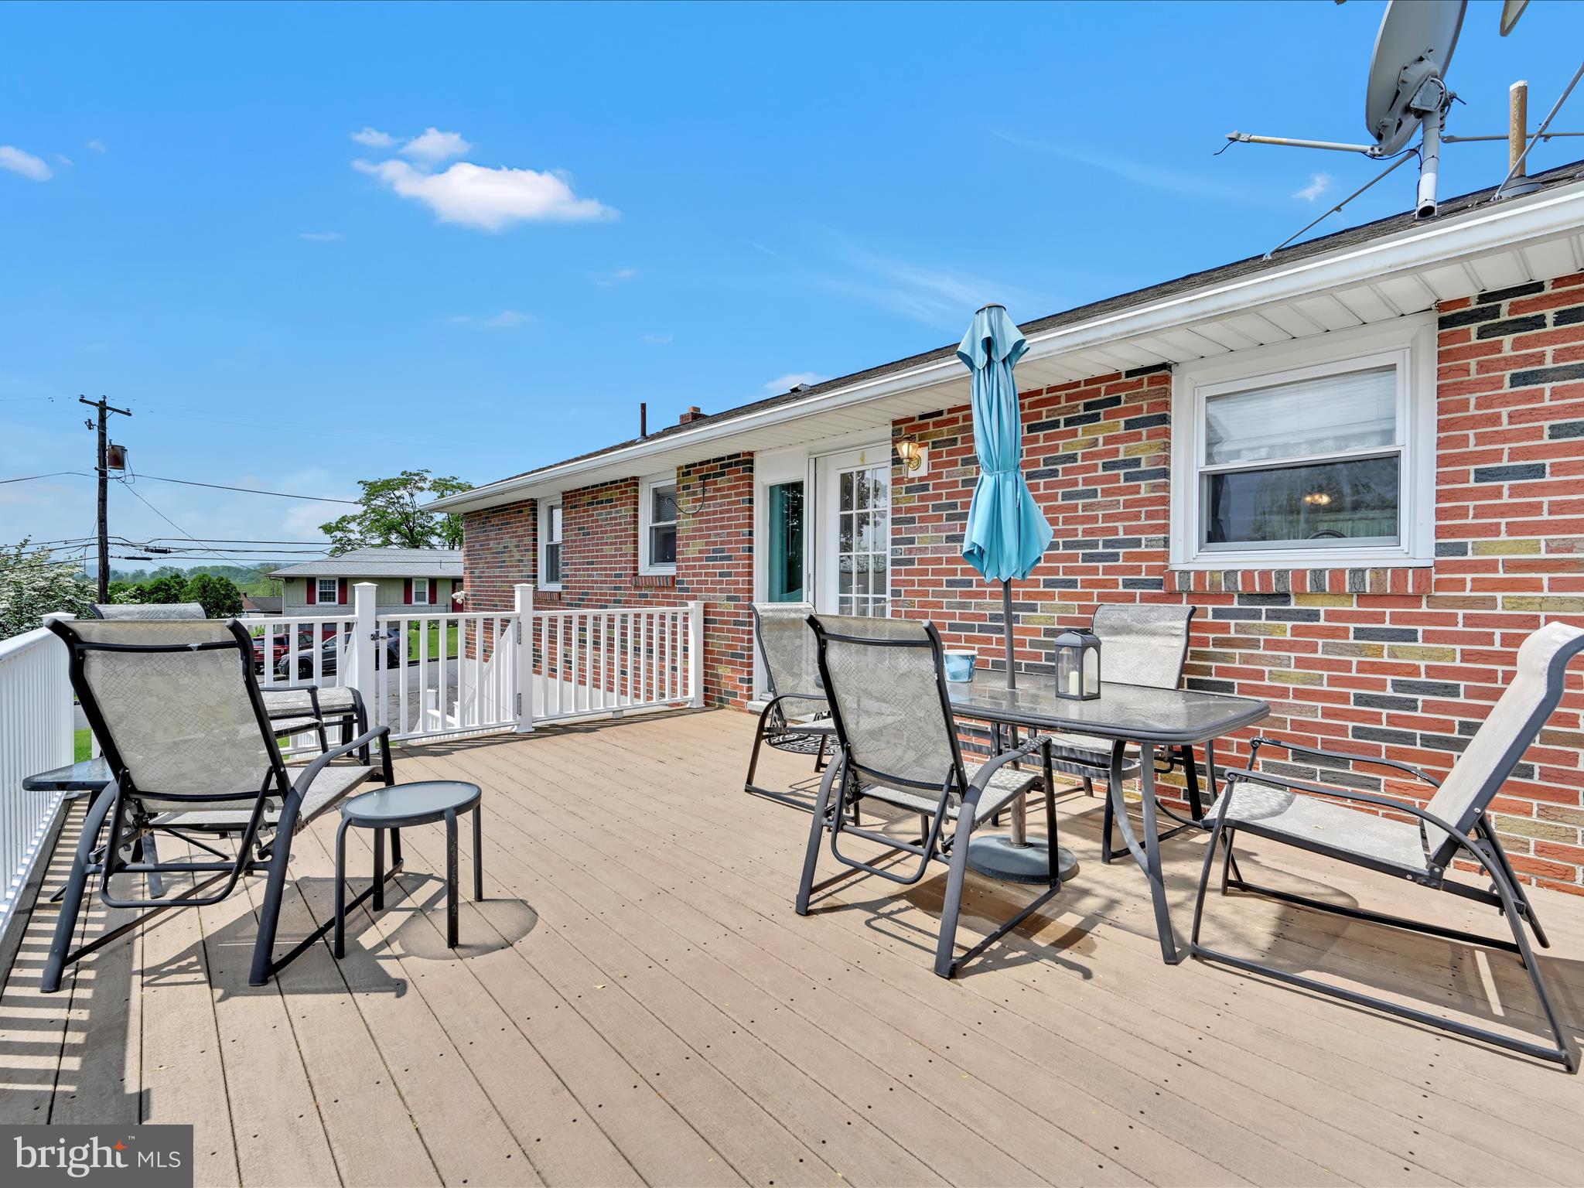
Step outside, and the real magic begins. From the expansive 20x14 composite deck, watch the seasons change over a lush yard. Tend to your garden, sip your morning coffee on the covered porch, or host unforgettable gatherings on the spacious patio—all framed by panoramic views and skies that stretch for miles.

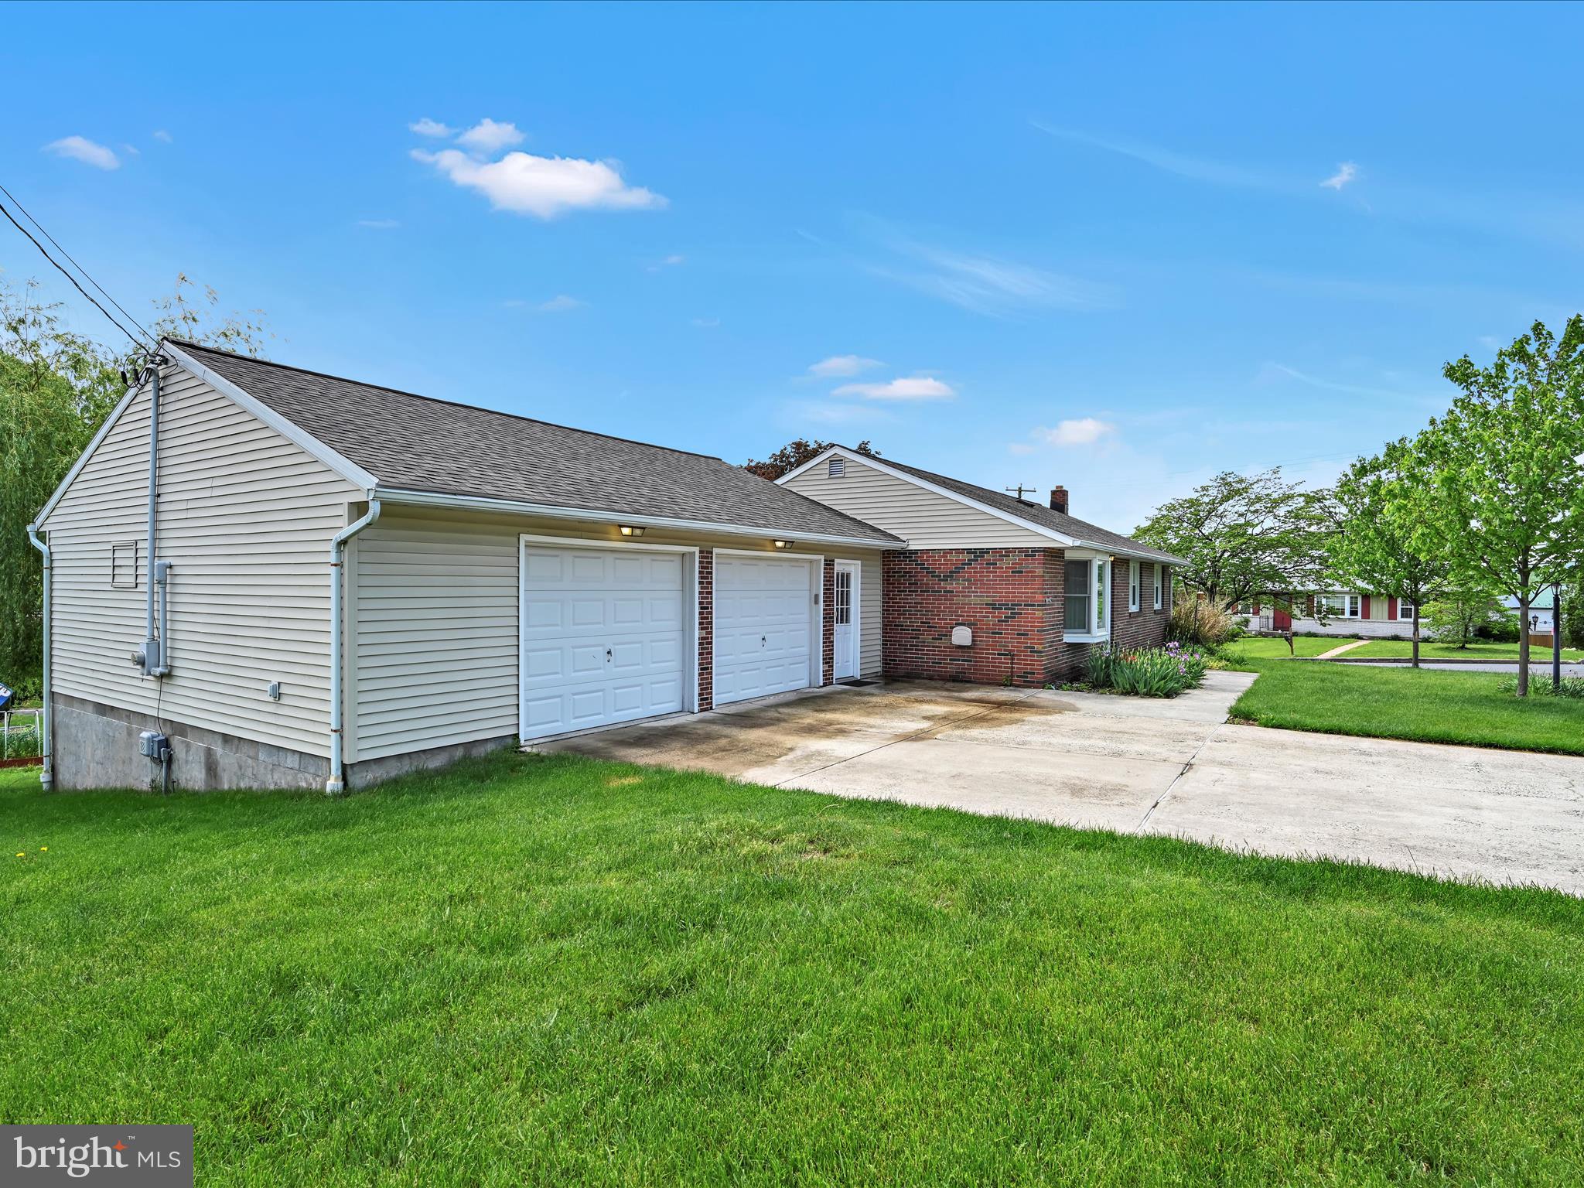
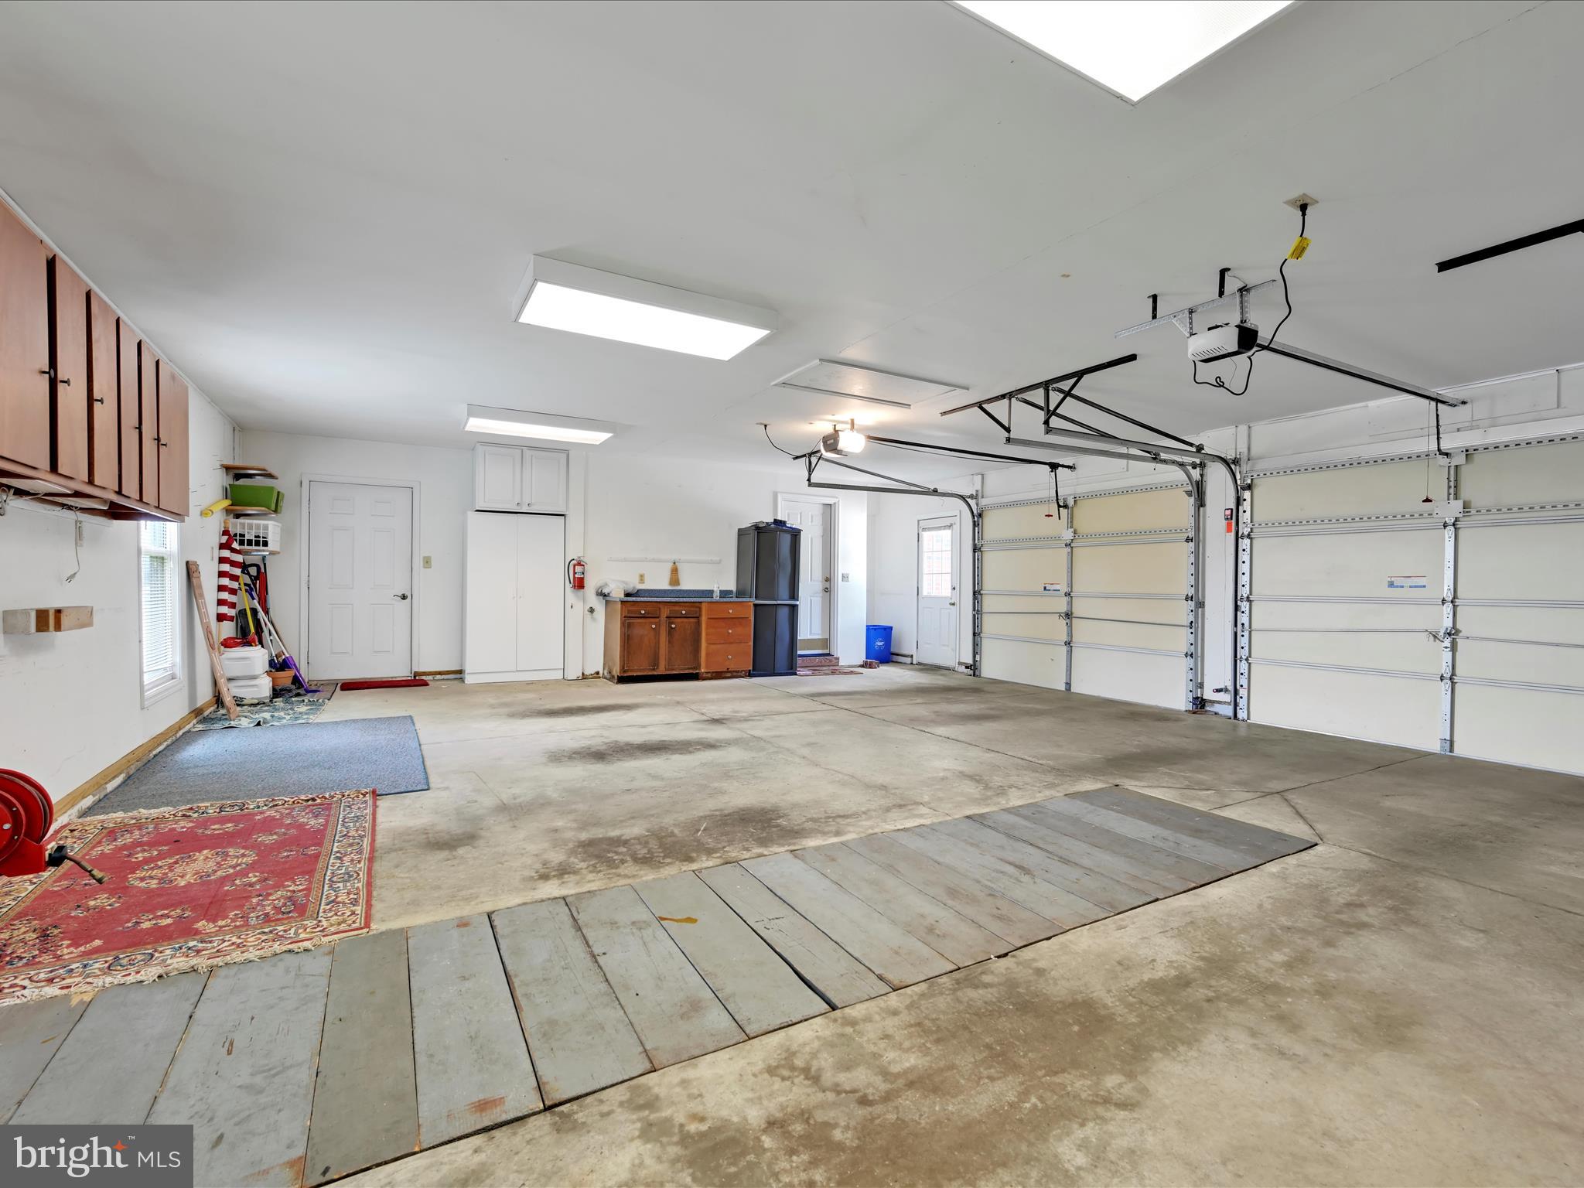
And the extras? They're what make this house a rare gem. A newer oversized double garage—complete with its own basement and an oil change pit—stands ready for hobbies and handiwork. Gutter guards, replaced windows, 200-amp service, and hidden hardwood floors beneath the carpet ensure both beauty and peace of mind.

This is not just a house. It’s a chapter waiting to be written. Welcome home.

4330 HILLDALE ROAD

Message successfully sent.

What would you like to know?

What is 3 + 4 ?

I agree to receive email communication and understand I can unsubscribe at any time.

I agree to be contacted by Charis Realty Group via call, email, and text for real estate services. To opt out, you can reply 'stop' at any time or reply 'help' for assistance. You can also click the unsubscribe link in the emails. Message and data rates may apply. Message frequency may vary. Privacy Policy

Related Properties

Welcome to this charming home in the highly desirable Exeter Township! Offering over 1,200 square feet of comfortable living space, this property features four spacious bedrooms, two full bathrooms, a bright and inviting living room, and a generous lower-level family room, providing plenty of space for everyday living and entertaining. Nestled in a quiet, established neighborhood just minutes from schools, shopping, dining, and major conveniences, this home combines a great location with incredible potential. Whether you're a first-time homebuyer, growing family, or investor, this is an excellent opportunity to make this home your own. Schedule your private showing today and see all that this property has to offer. Home is being sold AS-IS.

P.S. The house will be professionally cleaned and all of the belongings will be removed before closing!
#PABK2075362

READING

3605 ORCHARD COURT

4 Beds

2 Baths

1,514 Sq.Ft.

$345,500

MLS#: PABK2075362
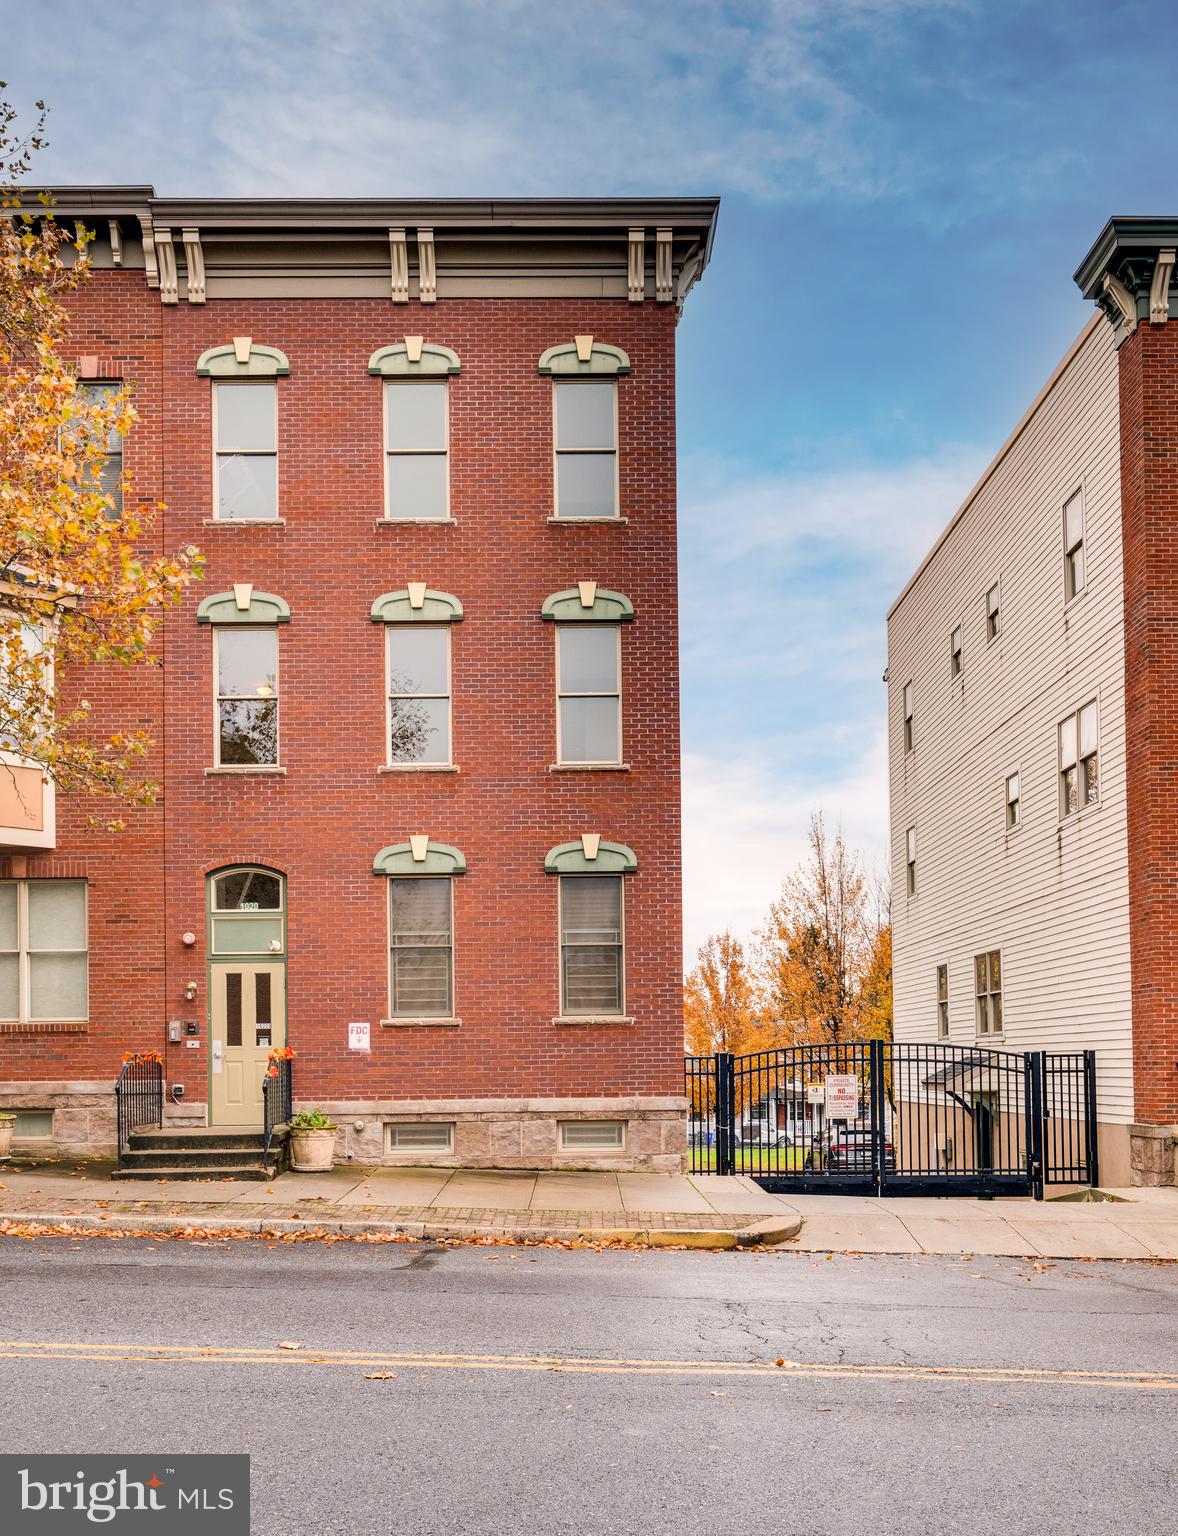
Brand-New Luxury 3-Bedroom Condo at Park Place at Penn

Discover the perfect blend of luxury, comfort, and convenience in these stunning brand-new 2-level condominiums located within the exclusive gated community of Park Place at Penn. Designed with modern living in mind, these spacious residences offer exceptional finishes, generous living areas, and thoughtful details throughout.

Featuring 3 spacious bedrooms and 2.5 bathrooms, these beautiful condos provide plenty of room for comfortable living. The impressive primary suite serves as a private retreat, complete with a full en-suite bathroom and a large walk-in closet. Every bedroom includes its own walk-in closet, offering abundant storage and organization space.

The heart of the home is a beautifully appointed kitchen featuring custom cabinetry, elegant quartz countertops, stainless steel appliances, gas cooking, and a spacious breakfast bar perfect for entertaining or everyday living.
Property Features:

 Brand-New Construction
 Spacious 3-Bedroom, 2-Level Floor Plan
 Luxurious Primary Suite with Private Full Bathroom
 Walk-In Closets in Every Bedroom
 2 Full Bathrooms and 1 Half Bathroom
 Convenient Half Bathroom for Guest Use
 Modern Kitchen with Custom Cabinetry and Quartz Countertops
 Stainless Steel Appliances with Gas Cooking
 Spacious Open-Concept Living and Dining Areas
 In-Unit Washer and Dryer Included
 Private Attached Garage
 Secure Gated Community
 
Ideally located in the heart of Reading, Park Place at Penn offers easy access to City Park, Santander Arena, shopping, dining, entertainment, and major commuter routes.

Experience upscale, maintenance-free living in one of Reading's newest and most desirable condominium communities. Schedule your private tour today and make Park Place at Penn your next home!
#PABK2074784

READING

1016 PENN STREET B

3 Beds

2 Baths

1,750 Sq.Ft.

$269,900

MLS#: PABK2074784
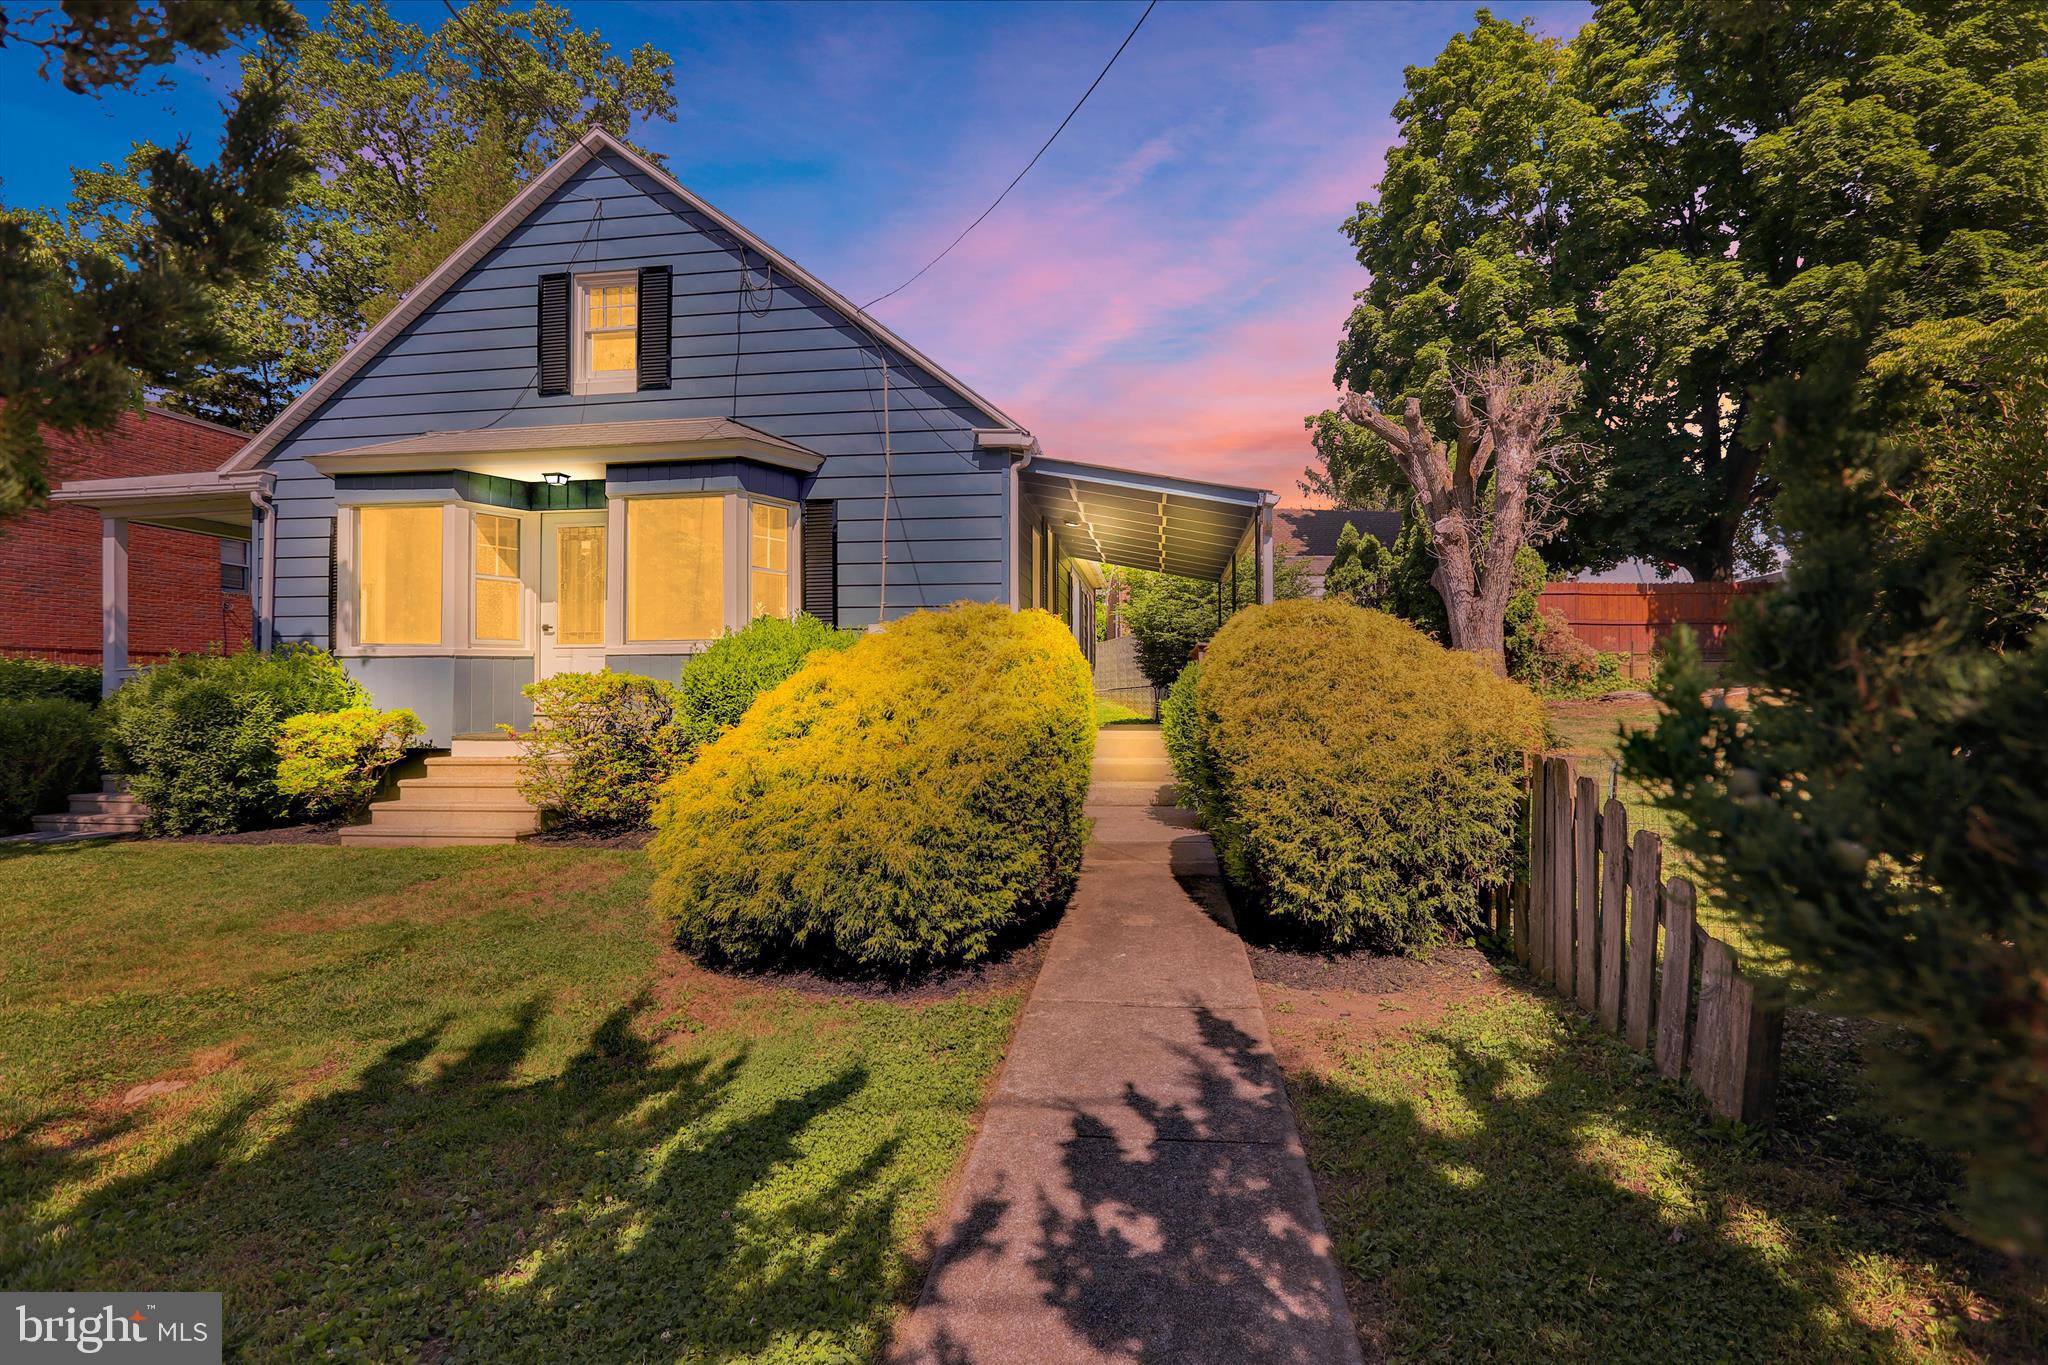
Move-in ready and completely refreshed in the desirable Muhlenberg School District! This charming 3-bedroom home offers modern updates throughout, including a brand-new kitchen featuring beautiful quartz counter tops, new fixtures, and updated finishes. The remodeled bathroom includes a stylish new tub surround, while new flooring and fresh paint throughout create a bright, inviting atmosphere. Enjoy economical gas heat and plenty of living space, including a large open basement that provides excellent storage or future finishing potential. The spacious second floor offers an exciting opportunity to create an additional bedroom and a luxurious primary suite. Situated on a large lot, this property features private rear and side yards, a welcoming front yard, and ample off-street parking. Relax on either of the home's two spacious side porches and enjoy the outdoor space and privacy. Conveniently located with easy access to shopping, dining, schools, major roadways, and everyday conveniences, this home combines comfort, value, and accessibility. Don't miss this opportunity to own an updated home with room to grow in a convenient location!
#PABK2073328

READING

2122 HAMPDEN BOULEVARD

3 Beds

1 Baths

1,528 Sq.Ft.

$319,900

MLS#: PABK2073328

Welcome to this  3,100 sq. ft. Whitman split‑level home, offering 4 spacious bedrooms, 2.5 bathrooms, and an oversized one car garage—all set on a beautifully private lot.
The primary suite features its own full bath complete with a tile shower, double vanity, and abundant closet space. The bright eat‑in kitchen is sure to impress with modern appliances, granite countertops, and a stylish glass‑tile backsplash. Hardwood and tile flooring flow throughout the home, adding warmth and durability.
The lower‑level family room with a cozy fireplace is perfect for relaxing or entertaining, and the enclosed sun porch provides an ideal spot for gatherings in any season. A generous laundry room with a convenient half bath sits just off the garage.
Step outside to a fully fenced rear yard with low‑maintenance vinyl privacy fencing. Energy‑efficient features—including a tankless water heater and solar panels—help keep utility costs down.
This home blends comfort, style, and smart savings in one exceptional package.
#PABK2076516

READING

906 N 25TH STREET

4 Beds

2 Baths

3,146 Sq.Ft.

$325,000

MLS#: PABK2076516
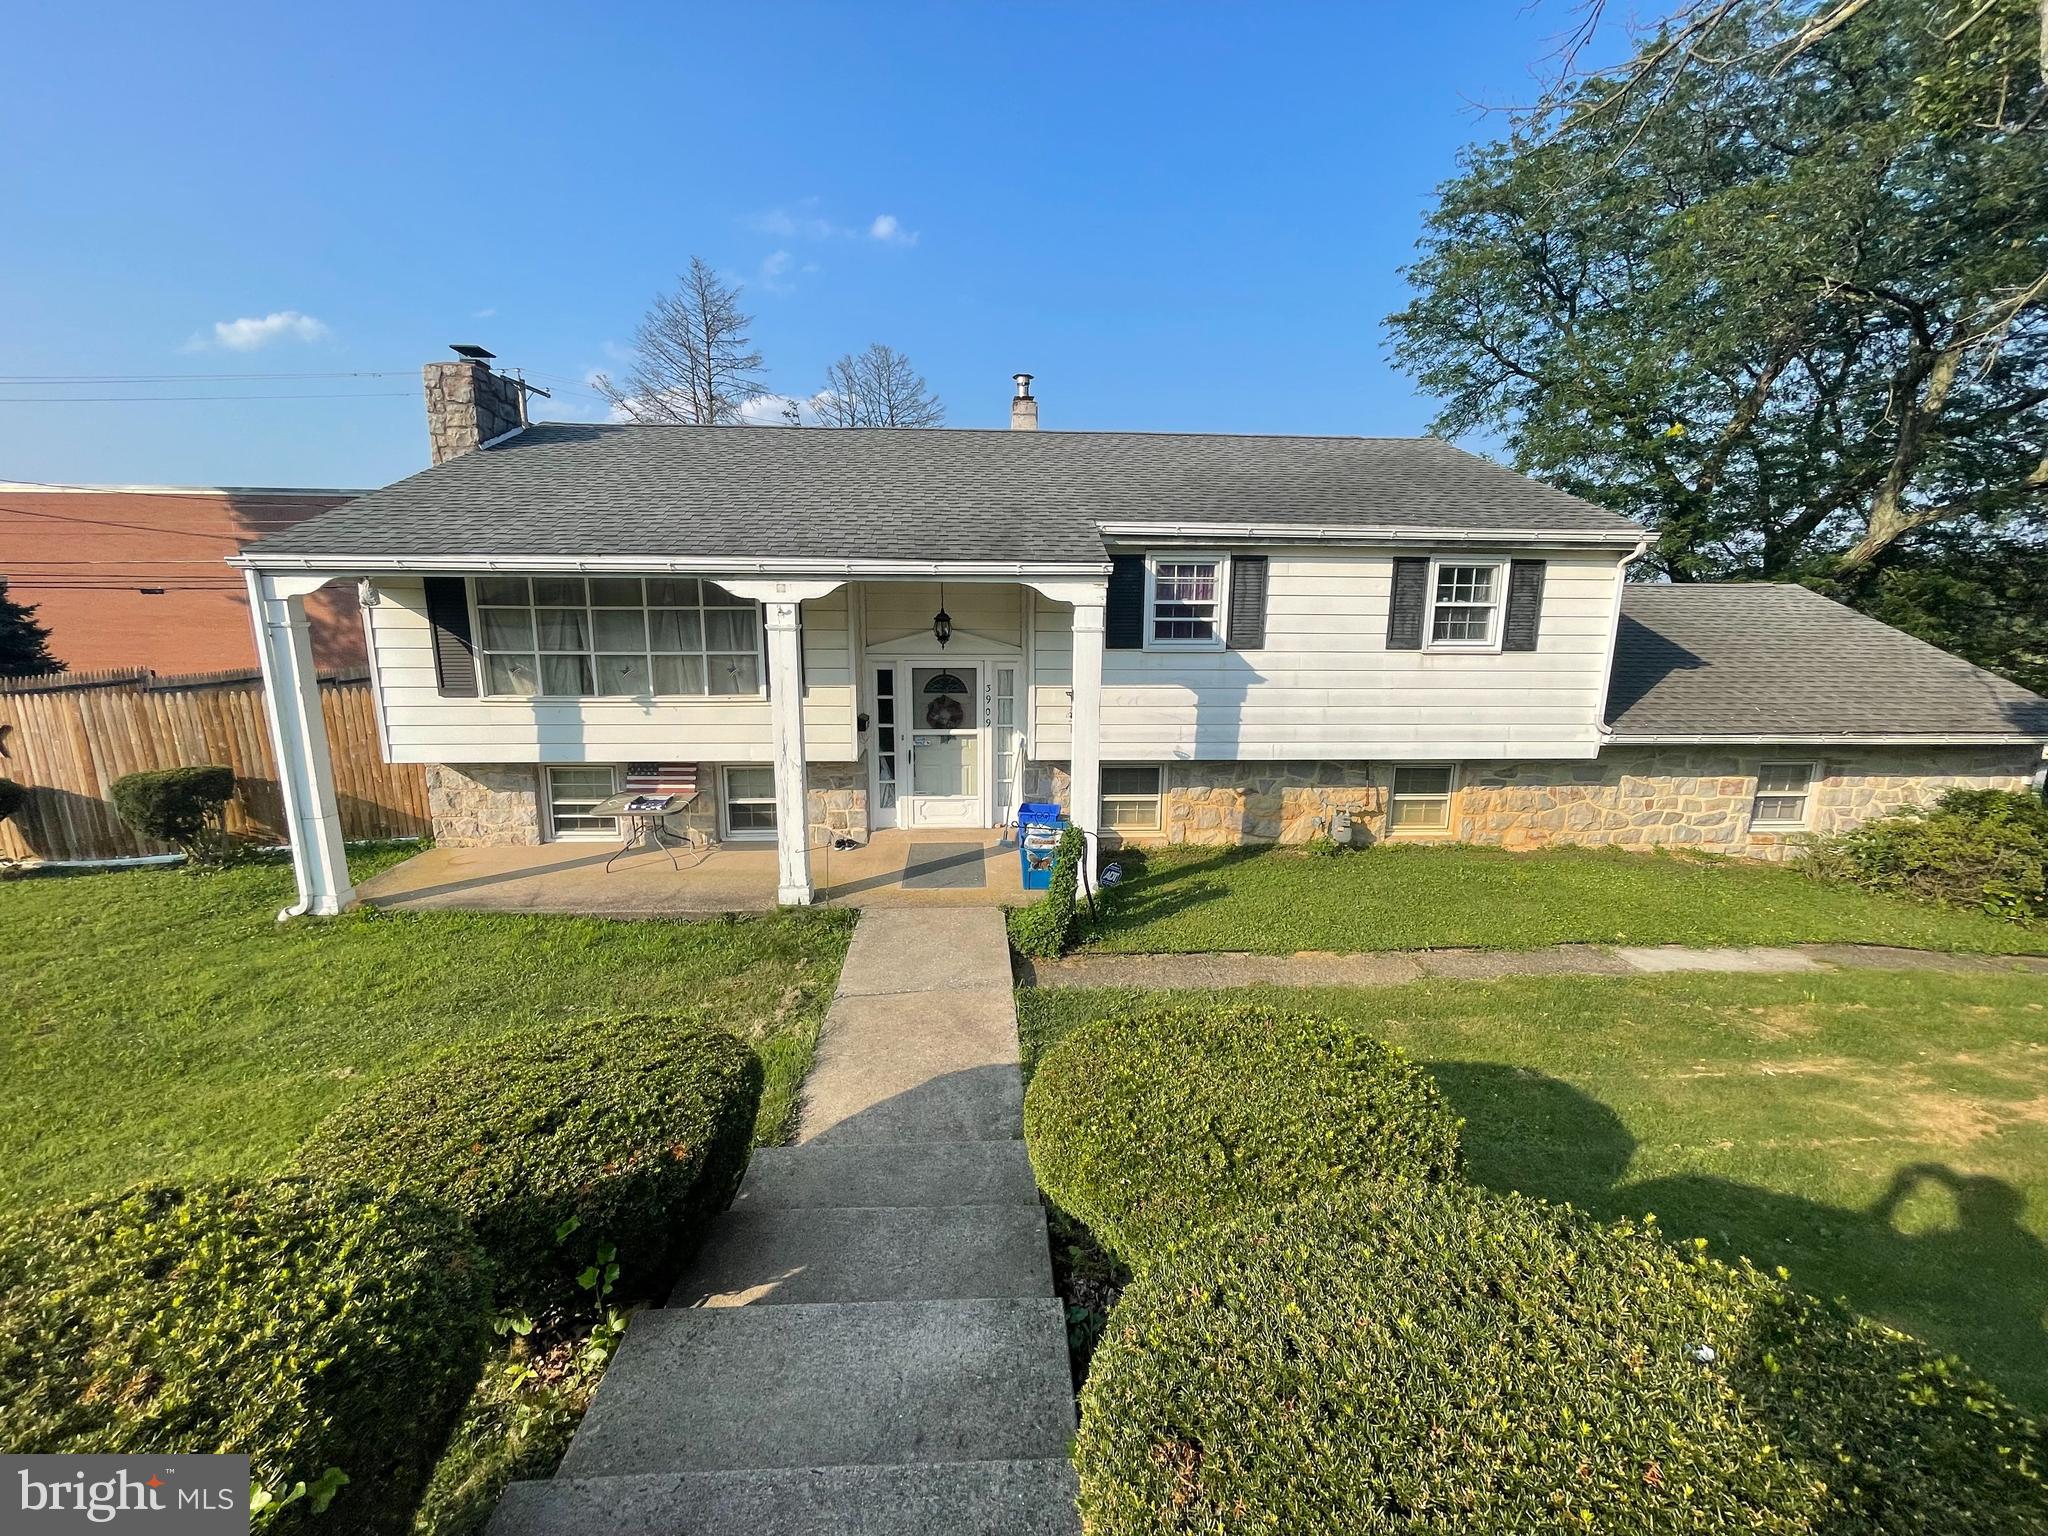
Welcome to 3909 Reiff Place! Enjoy modern living in this recently remodeled 3 bedroom home located in the desirable Exeter School District. Conveniently situated near schools, this fully detached bilevel property offers a private inground pool and an attached 2 car garage. The interior features modern touches throughout, including an updated kitchen with an open floor concept and beautiful gold touches. Relax in the spacious bedrooms and make use of the two full bathrooms for added convenience. The lower level can easily be used for entertaining, additional bedrooms, with its own bathroom and entrance it can be used as an in law suite. Step outside to your own private oasis where you will find plenty of outdoor space for entertaining. Contact us to schedule your private showing today!
#PABK2073310

READING

3909 REIFF PLACE

4 Beds

2 Baths

1,351 Sq.Ft.

$349,900

MLS#: PABK2073310

Tucked within one of Mount Penn’s most charming enclaves, redesigned by noted local architect David J. Kurtz, beautifully blends timeless New England Cape influences with an open, airy modern vibe. The moment you arrive, its distinctive character and inviting presence to set it apart. A sun-drenched enclosed front porch/foyer with tile flooring and classic wainscoting creates a warm welcome. Inside, rich hardwood floors span the spacious living room and continue into the custom eat-in kitchen, featuring quality cabinetry, built-in appliances, a wall of glass front display cabinetry will impress you . A convenient pass-through breakfast bar to the great room opens and connects the space . The light-filled great room showcases stained glass accent windows  that add character. Its split-level design offers a dynamic layout with a basement-level garage and generous concrete floored crawl space storage beneath the main living areas. Upstairs, two bedrooms share a full tiled hall bath, while the private upper-level primary suite includes a walk-in closet, en-suite bath, and a walk-up attic offering exceptional storage and future possibilities. . Superb location near A Field, shopping, restaurants and  community pool, hiking trails, and Antietam Lake nearby make this home a tremendous opportunity    Ready for your personal touches 

Home is "Sold AS IS" to settle Estate.
#PABK2075618

READING

2709 HOLLYWOOD COURT

3 Beds

2 Baths

1,817 Sq.Ft.

$259,900

MLS#: PABK2075618

Curb appeal included with this 3 Bedroom, 1.5 Bath Single Detached Home in the highly sought after Wilson School District.   On the first floor you will find a modern style kitchen, formal dining room and living room all with updated flooring.  Also, first floor laundry with included washer and dryer as well as a half bath for your added convenience.  Upstairs there are 3 private bedrooms along with a full bath, and for additional storage there's also a walk up attic.  Replacement windows throughout and metal roof that was installed in 2015.  A newer gas furnace and gas water heater along with super low taxes certainly make this home an economical choice!   The gas furnace was converted in April of 2021 from oil with a 92% efficiency rating. April of 2022, new front porch, railings, gutters, front door, quality Amish workmanship by Glick's Exteriors. Fencing in back yard is being removed! For Buyer's piece of mind, a One Year Guard Home Warranty is included with any full price offer.  This one is definitely worth checking out!!!
#PABK2072012

READING

24 S HULL STREET

3 Beds

1 Baths

1,296 Sq.Ft.

$259,000

MLS#: PABK2072012

New on site 1 day ago
Corner-lot Whitman split-level in the highly desirable Wilson School District, conveniently located near the high school and stadium. This move-in-ready home has been freshly painted throughout and features refinished hardwood floors, brand-new luxury vinyl plank flooring in the lower level, and new carpeting in the fourth bedroom. The functional layout offers a spacious family room with bay windows, a separate dining room, and an inviting kitchen with granite countertops and stainless-steel appliances. The second level includes three bedrooms and a full hall bath, while the private upper level is dedicated to a generously sized primary bedroom. A convenient powder room is located on the lower level. Additional highlights include a two-car garage, covered side porch, and a full basement with well-maintained mechanicals and a functioning shower, offering an excellent opportunity to create an additional full bathroom. A well-maintained home with flexible living space, tasteful updates, and an ideal Wilson schools location.
#PABK2076844

READING

509 BERKS PLACE

4 Beds

1 Baths

2,428 Sq.Ft.

$349,900

MLS#: PABK2076844

Welcome to 24 Ardmore Ave, a well maintained and updated home offering four bedrooms, two full bathrooms, 1,792 square feet of living space plus additional finished square footage in the partially finished basement. The first floor features a bedroom, a full bathroom, an office that can serve as an additional bedroom, a convenient laundry chute, and an updated kitchen with new granite countertops, a new sink, and modern appliances. A large sunroom fills the home with natural light and provides peaceful views of the backyard. The second floor includes two bedrooms with the possibility of a third along with a full bathroom. The lower level offers a cozy wood fireplace, a laundry room with a direct outdoor access, and extra storage space. Situated on a corner lot with  storage shed and newer roof installed in 2021 and, this property provides comfort, flexibility, and convenience. A public playground located about a block and a half away adds to the appeal of the surrounding area. Close to major highways and shopping, this home delivers a blend of modern upgrades, functional living areas, and bright inviting spaces ideal for today’s lifestyle.
#PABK2074820

READING

24 ARDMORE AVENUE

4 Beds

2 Baths

2,128 Sq.Ft.

$279,900

MLS#: PABK2074820
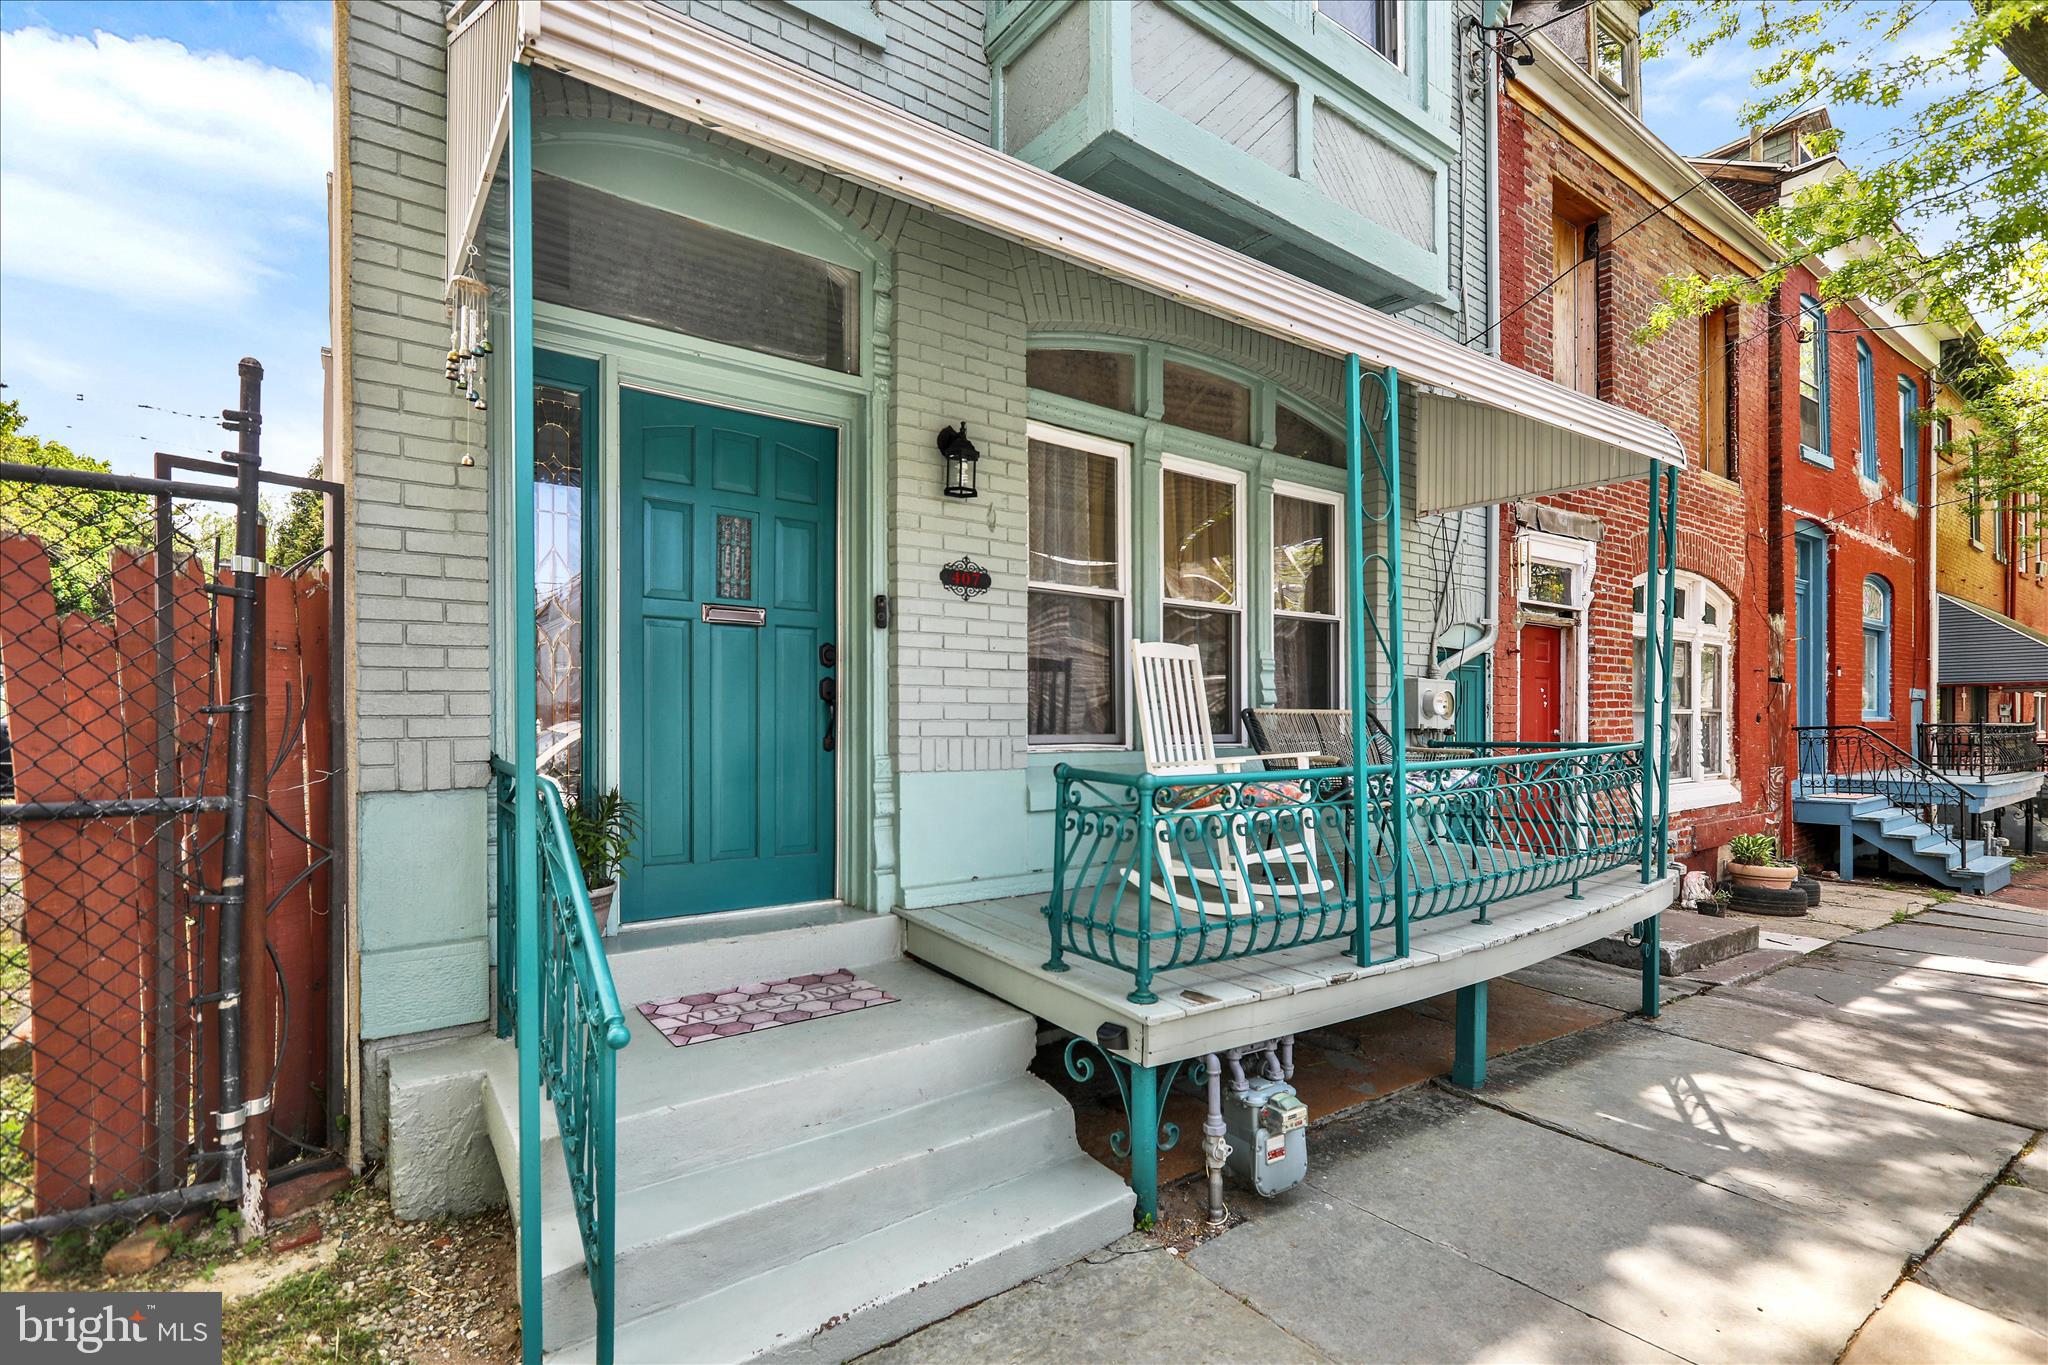
Welcome to 407 S 7th Street! This well-maintained, spacious home offers an incredible 6 bedrooms and 3.5 bathrooms, giving you all the room you need to live, grow, and entertain. The primary suite features its own private full bathroom, creating the perfect retreat after a long day.

Step inside and enjoy a layout that blends comfort and functionality, with generous room sizes throughout. Whether you need extra space for family, guests, or even a home office setup, this home delivers!

One of the standout features? A separate rear parcel included in the sale, complete with its own address—offering endless potential! With city approval, it could easily be transformed into a private parking lot, additional outdoor space, or future investment opportunity.

This is more than just a home—it’s a unique opportunity packed with space, flexibility, and value. Don’t miss your chance to make it yours!
#PABK2071284

READING

407 S 7TH STREET

6 Beds

3 Baths

2,148 Sq.Ft.

$319,900

MLS#: PABK2071284

 - property

Send a message

Message successfully sent.

Your message

What is 3 + 4 ?

Reason for contacting?

I agree to receive email communication and understand I can unsubscribe at any time.

I agree to be contacted by Charis Realty Group via call, email, and text for real estate services. To opt out, you can reply 'stop' at any time or reply 'help' for assistance. You can also click the unsubscribe link in the emails. Message and data rates may apply. Message frequency may vary. Privacy Policy

Sign Out

Virtual Assistant

Would you like to take the next step with this property? We can help you schedule a showing or virtual tour, or send you more details.

Yes, I would like more information.

Thank You for Your Reply, One of Our Agents will contact you as soon as possible

No, maybe later.

Thank you, you can always contact me via email, phone number or through the contact form.

Realhub AI

Lucy - Your AI-Powered Realtor

Update Your Temporary Password

Personalize your search

Enter your email and we'll notify you immediately when new listings match what you're looking for.

or enter email address

Already have an account ? Login here

Continue your home search

I agree to receive communications and understand I can unsubscribe at any time.

I agree to be contacted by Charis Realty Group via call, email, and text for real estate services. To opt out, you can reply 'stop' at any time or reply 'help' for assistance. You can also click the unsubscribe link in the emails. Message and data rates may apply. Message frequency may vary. Privacy Policy

Already have an account ? Login here

We use cookies

We use cookies primarily for analytics to enhance your experience. By accepting, you agree to our use of these cookies. You can manage your preferences or learn more about our cookies policy.