


Property
Beds
8
Full Baths
5
1/2 Baths
None
Year Built
1923
Sq.Footage
4,966
Come see this beautiful dream home in Gwynn Oak, MD. The home features 8 bedrooms and 5 bathrooms. Walking through the front door, you will see a luxury home that features an open concept perfect for entertaining and family gatherings. The home has an gorgeous custom kitchen with stainless steel appliances, quartz countertops, custom tile work and modern fixtures. The main level also boast large living and dining rooms. The first level also features an in law-suite, perfect for guests or in-laws. The second level features a primary suite that you wouldn't want to leave. It also features a large primary bedroom and bathroom complete with a custom walk in shower and soaking tub. The primary suite also contains a walk in custom closet. The second floor also has 3 more large bedrooms and a laundry room. The third level has two more large bedrooms and a full bath. Then head on down to the fully finished basement that has a large space for entertaining, a bedroom, and full bathroom. The basement also features its own entrance and laundry room, so there's rental income potential. The possibilities are endless. Outside, you have a large deck and large backyard with a 2 car parking pad. Schedule an appointment and come see this beauty today!!!!!
Features & Amenities
Interior
-
Other Interior Features
Ceiling Fan(s), Kitchen Island, Recessed Lighting, Open Floorplan
-
Total Bedrooms
8
-
Bathrooms
5
-
Above Grade Finished Area
3700.0
-
Basement YN
YES
-
Cooling YN
YES
-
Cooling
Central Air, Ceiling Fan(s), Gas, Electric
-
Fireplace YN
YES
-
Heating YN
YES
-
Heating
Natural Gas, Forced Air
-
Main Level Bedrooms
1
-
Pet friendly
N/A
Exterior
-
Garage
No
-
Parking
Off Street, On Street, Driveway
-
Pool
No
-
Waterfront YN
NO
Area & Lot
-
Property Type
Residential
-
Property Sub Type
Single Family Residence
-
Architectural Style
Traditional
Price
-
Sales Price
$609,900
-
Tax Amount
$5,640
-
Sq. Footage
4,966
-
Price/SqFt
$122
HOA
-
Association
No
School District
-
Elementary School
N/A
-
Middle School
N/A
-
High School
N/A
Property Features
-
New Construction
NO
-
Foundation Details
Brick/Mortar
-
Senior Community YN
NO
-
Sewer
Public Sewer
-
Tax Lot
009
-
Water Source
Public
Schedule a Showing
Showing scheduled successfully.
Mortgage calculator
Estimate your monthly mortgage payment, including the principal and interest, property taxes, and HOA. Adjust the values to generate a more accurate rate.
Your payment
Principal and Interest:
$
Property taxes:
$
HOA fees:
$
Total loan payment:
$
Total interest amount:
$
Location
County
BALTIMORE CITY
Elementary School
Middle School
High School
Listing Courtesy of Darshan D Luckey , The DMV Life
RealHub Information is provided exclusively for consumers' personal, non-commercial use, and it may not be used for any purpose other than to identify prospective properties consumers may be interested in purchasing. All information deemed reliable but not guaranteed and should be independently verified. All properties are subject to prior sale, change or withdrawal. RealHub website owner shall not be responsible for any typographical errors, misinformation, misprints and shall be held totally harmless.

AGENT
Nideen Morrison
Call Nideen today to schedule a private showing.

* Listings on this website come from the FMLS IDX Compilation and may be held by brokerage firms other than the owner of this website. The listing brokerage is identified in any listing details. Information is deemed reliable but is not guaranteed. If you believe any FMLS listing contains material that infringes your copyrighted work please click here to review our DMCA policy and learn how to submit a takedown request.© 2024 FMLS.
Related Properties

BALTIMORE
1218 W NORTHERN PARKWAY
4 Beds
3 Baths
1,890 Sq.Ft.
$509,900
MLS#: MDBA2210810
BALTIMORE
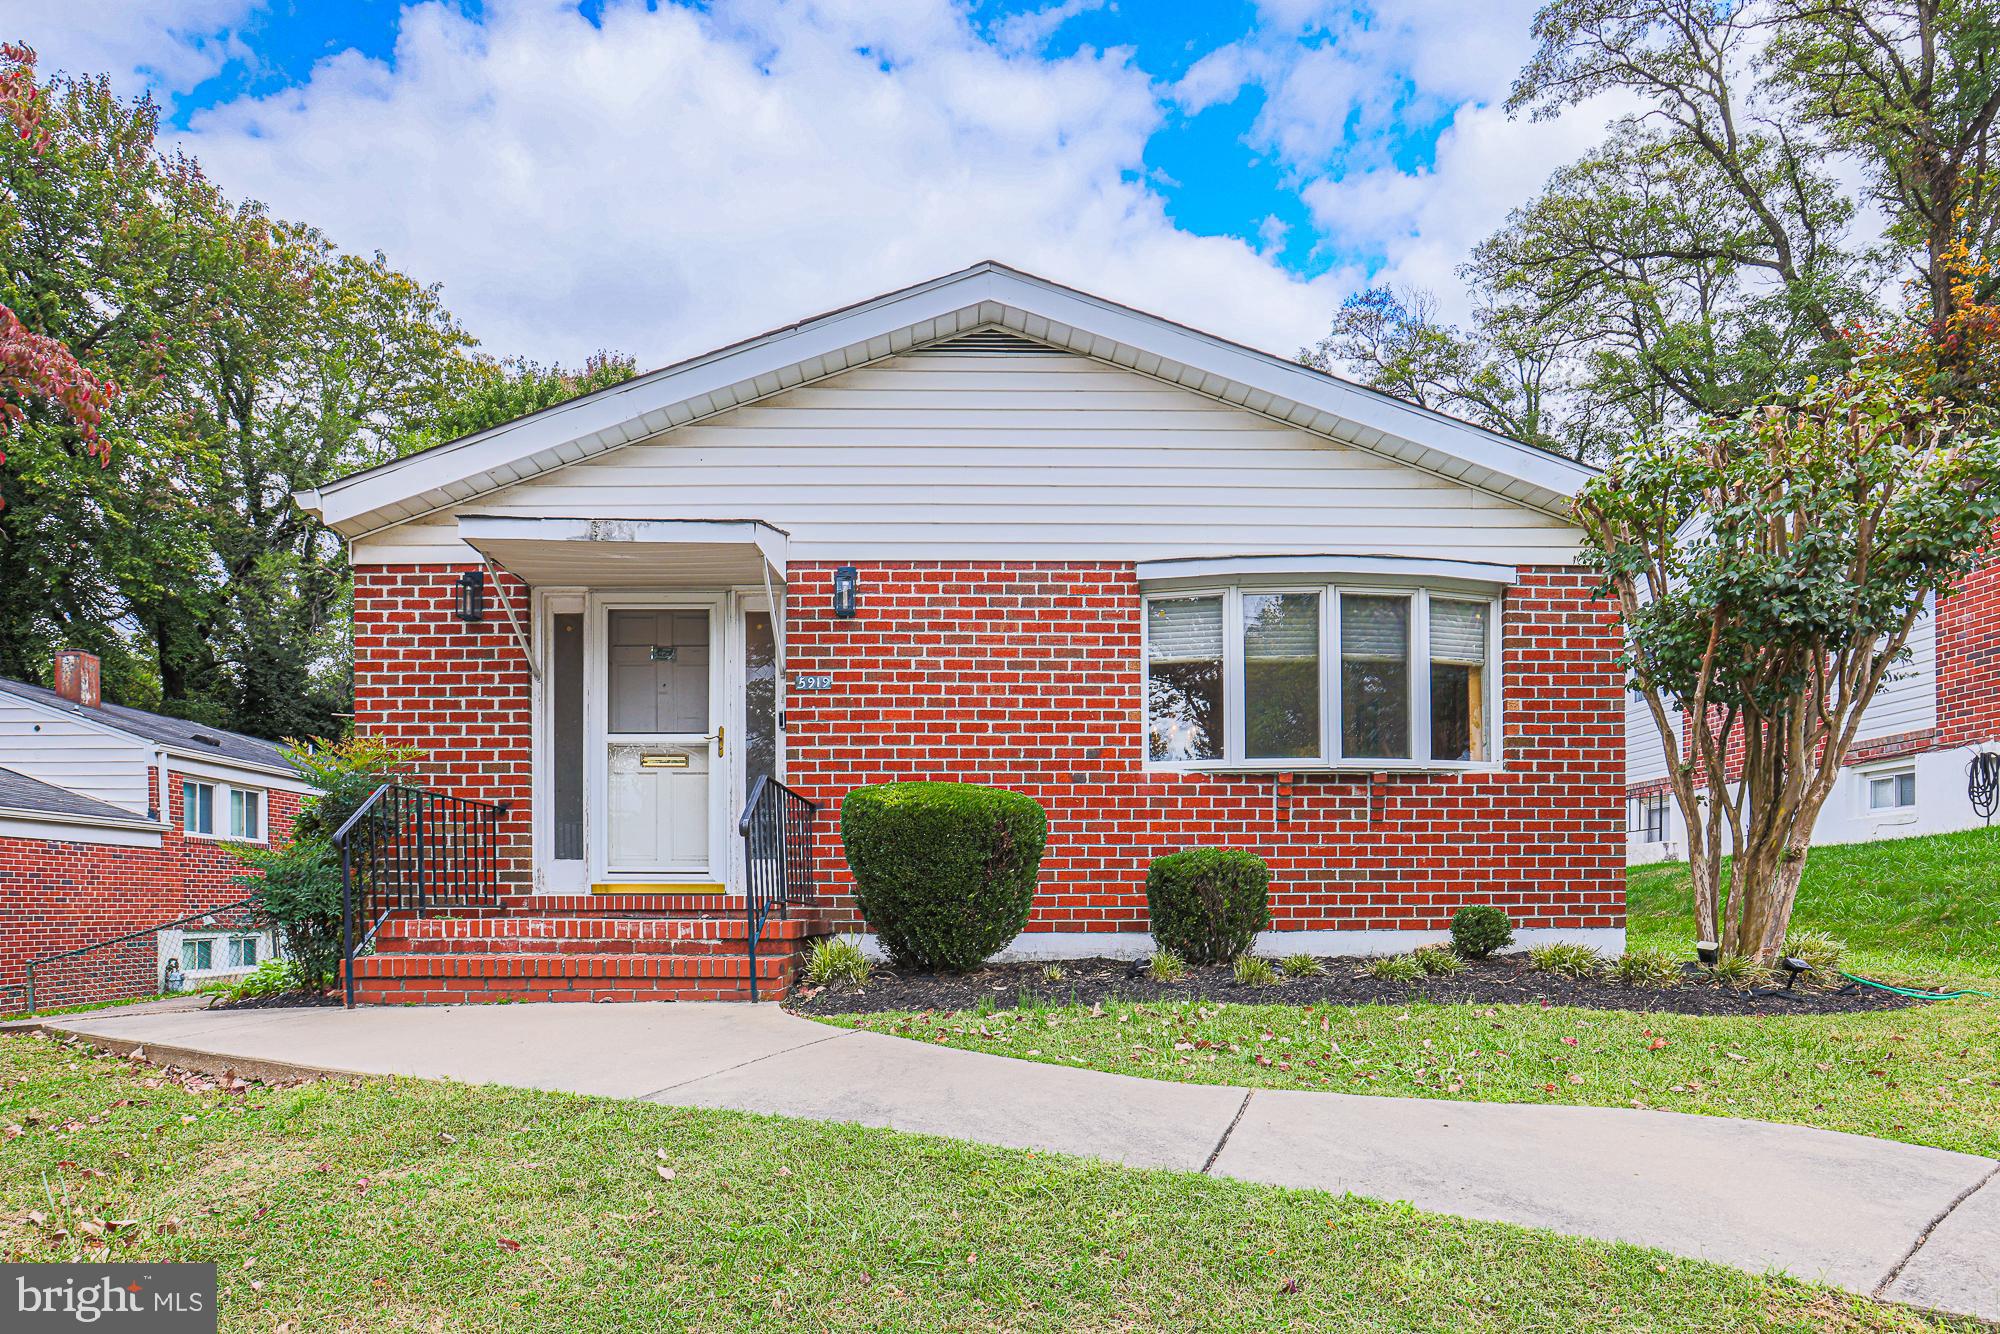
5919 WINNER AVENUE
6 Beds
3 Baths
2,408 Sq.Ft.
$499,900
MLS#: MDBA2211122

BALTIMORE
1704 MADISON AVENUE
9 Beds
6 Baths
6,379 Sq.Ft.
$699,999
MLS#: MDBA2213566
BALTIMORE
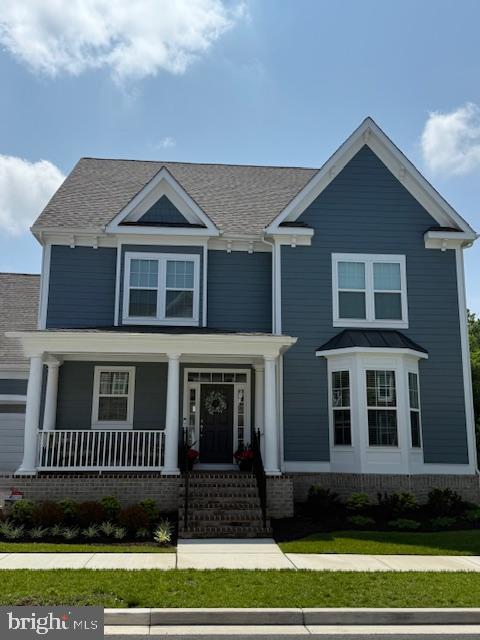
10703 LARKSWOOD STREET
5 Beds
4 Baths
4,555 Sq.Ft.
$709,900
MLS#: MDBC2131112

BALTIMORE
422 S HIGHLAND AVENUE S
2 Beds
1 Baths
2,604 Sq.Ft.
$585,000
MLS#: MDBA2216744
BALTIMORE
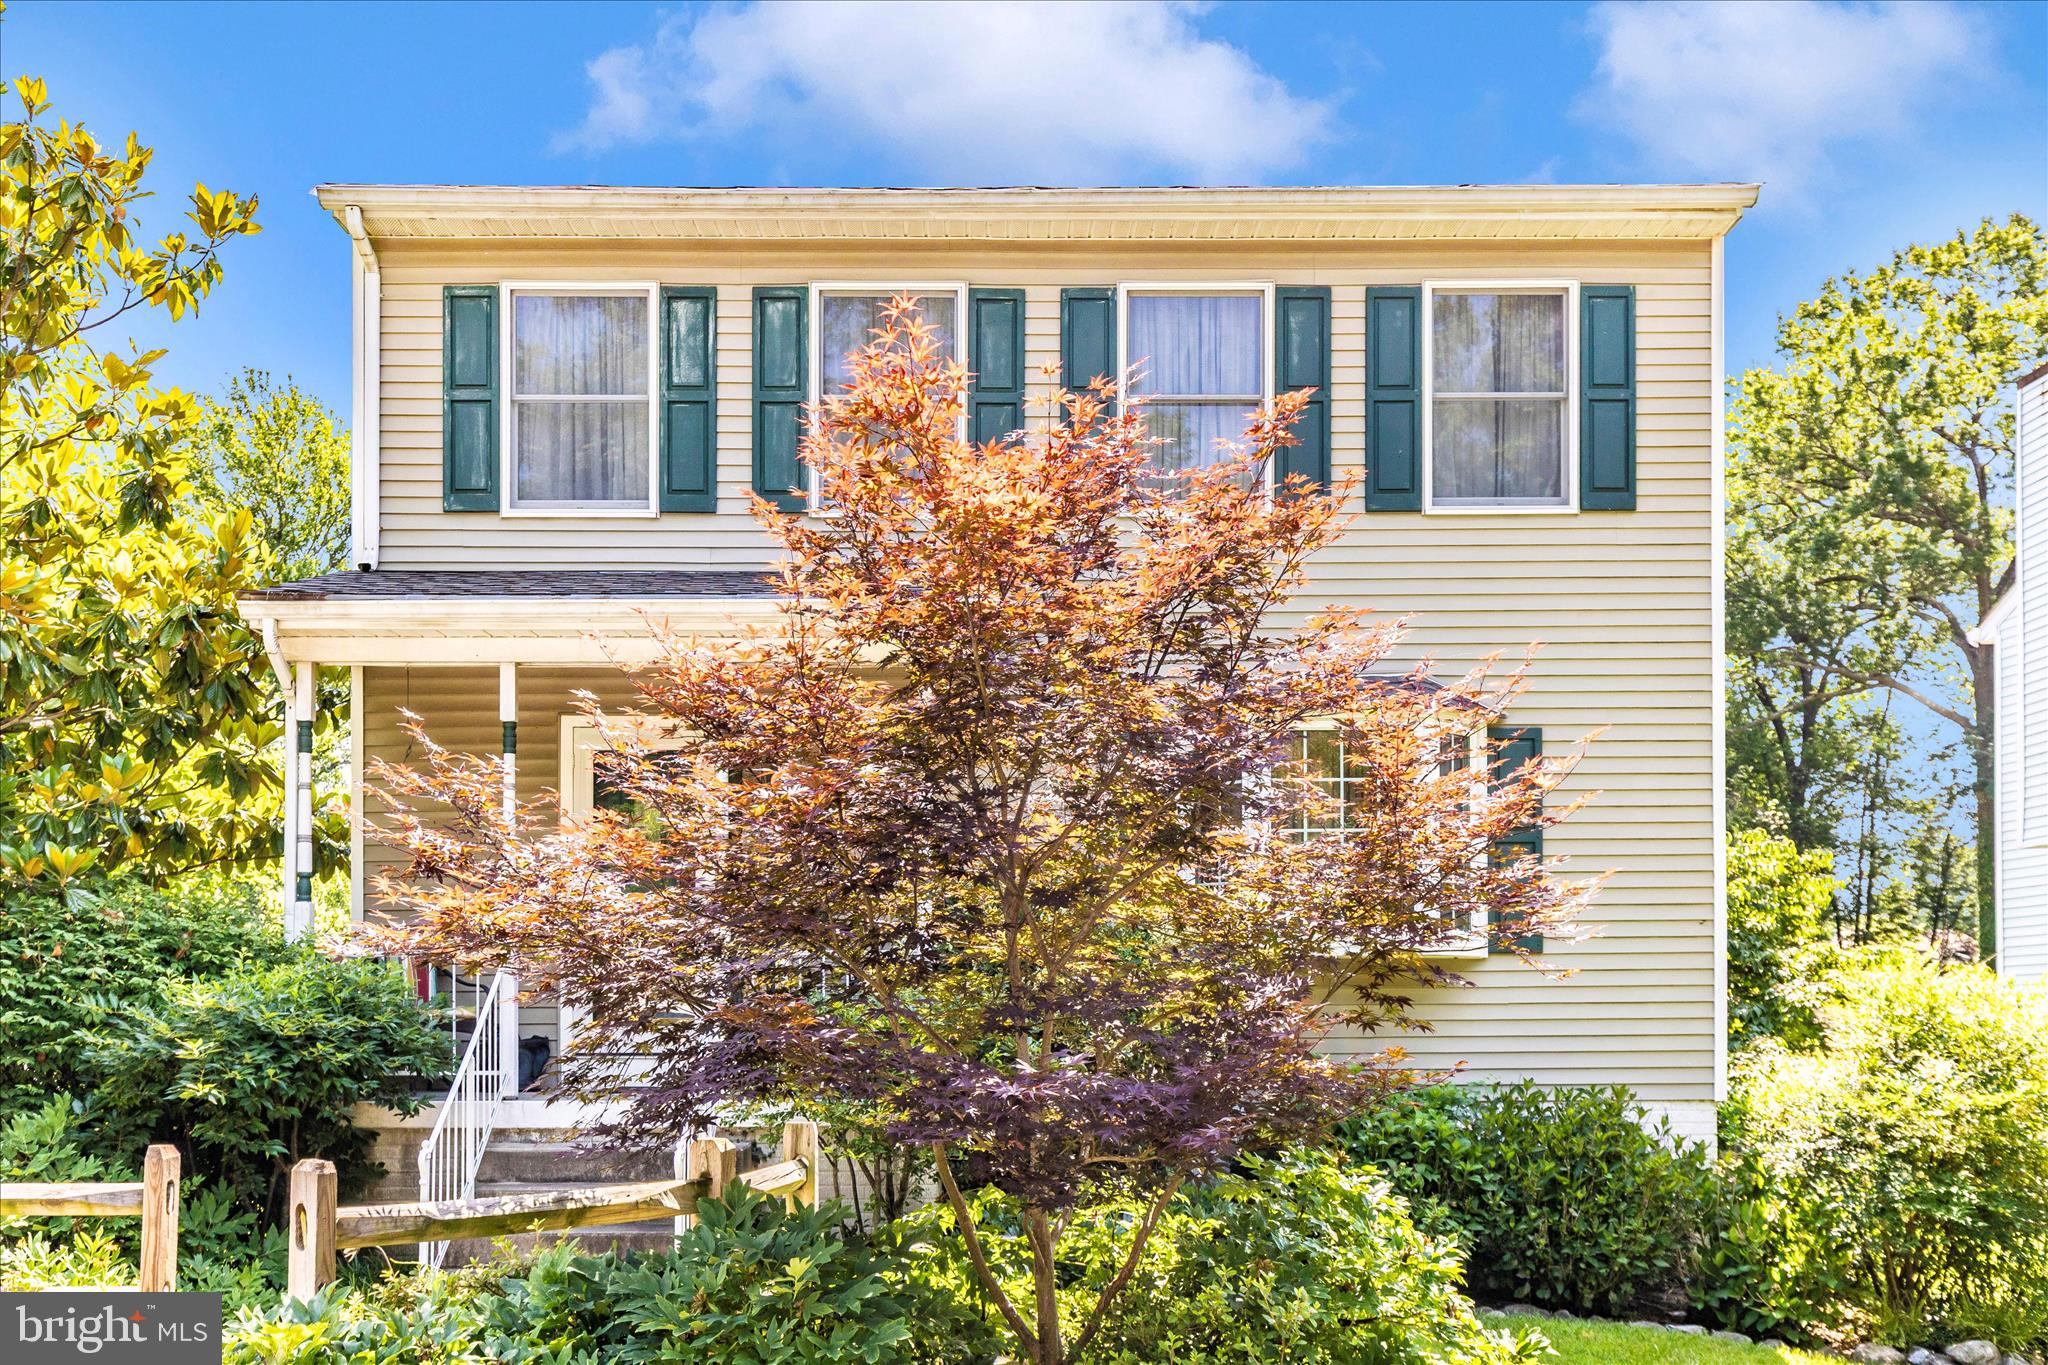
1111 CUMMINGS AVENUE
3 Beds
2 Baths
2,240 Sq.Ft.
$524,900
MLS#: MDBC2127646
BALTIMORE
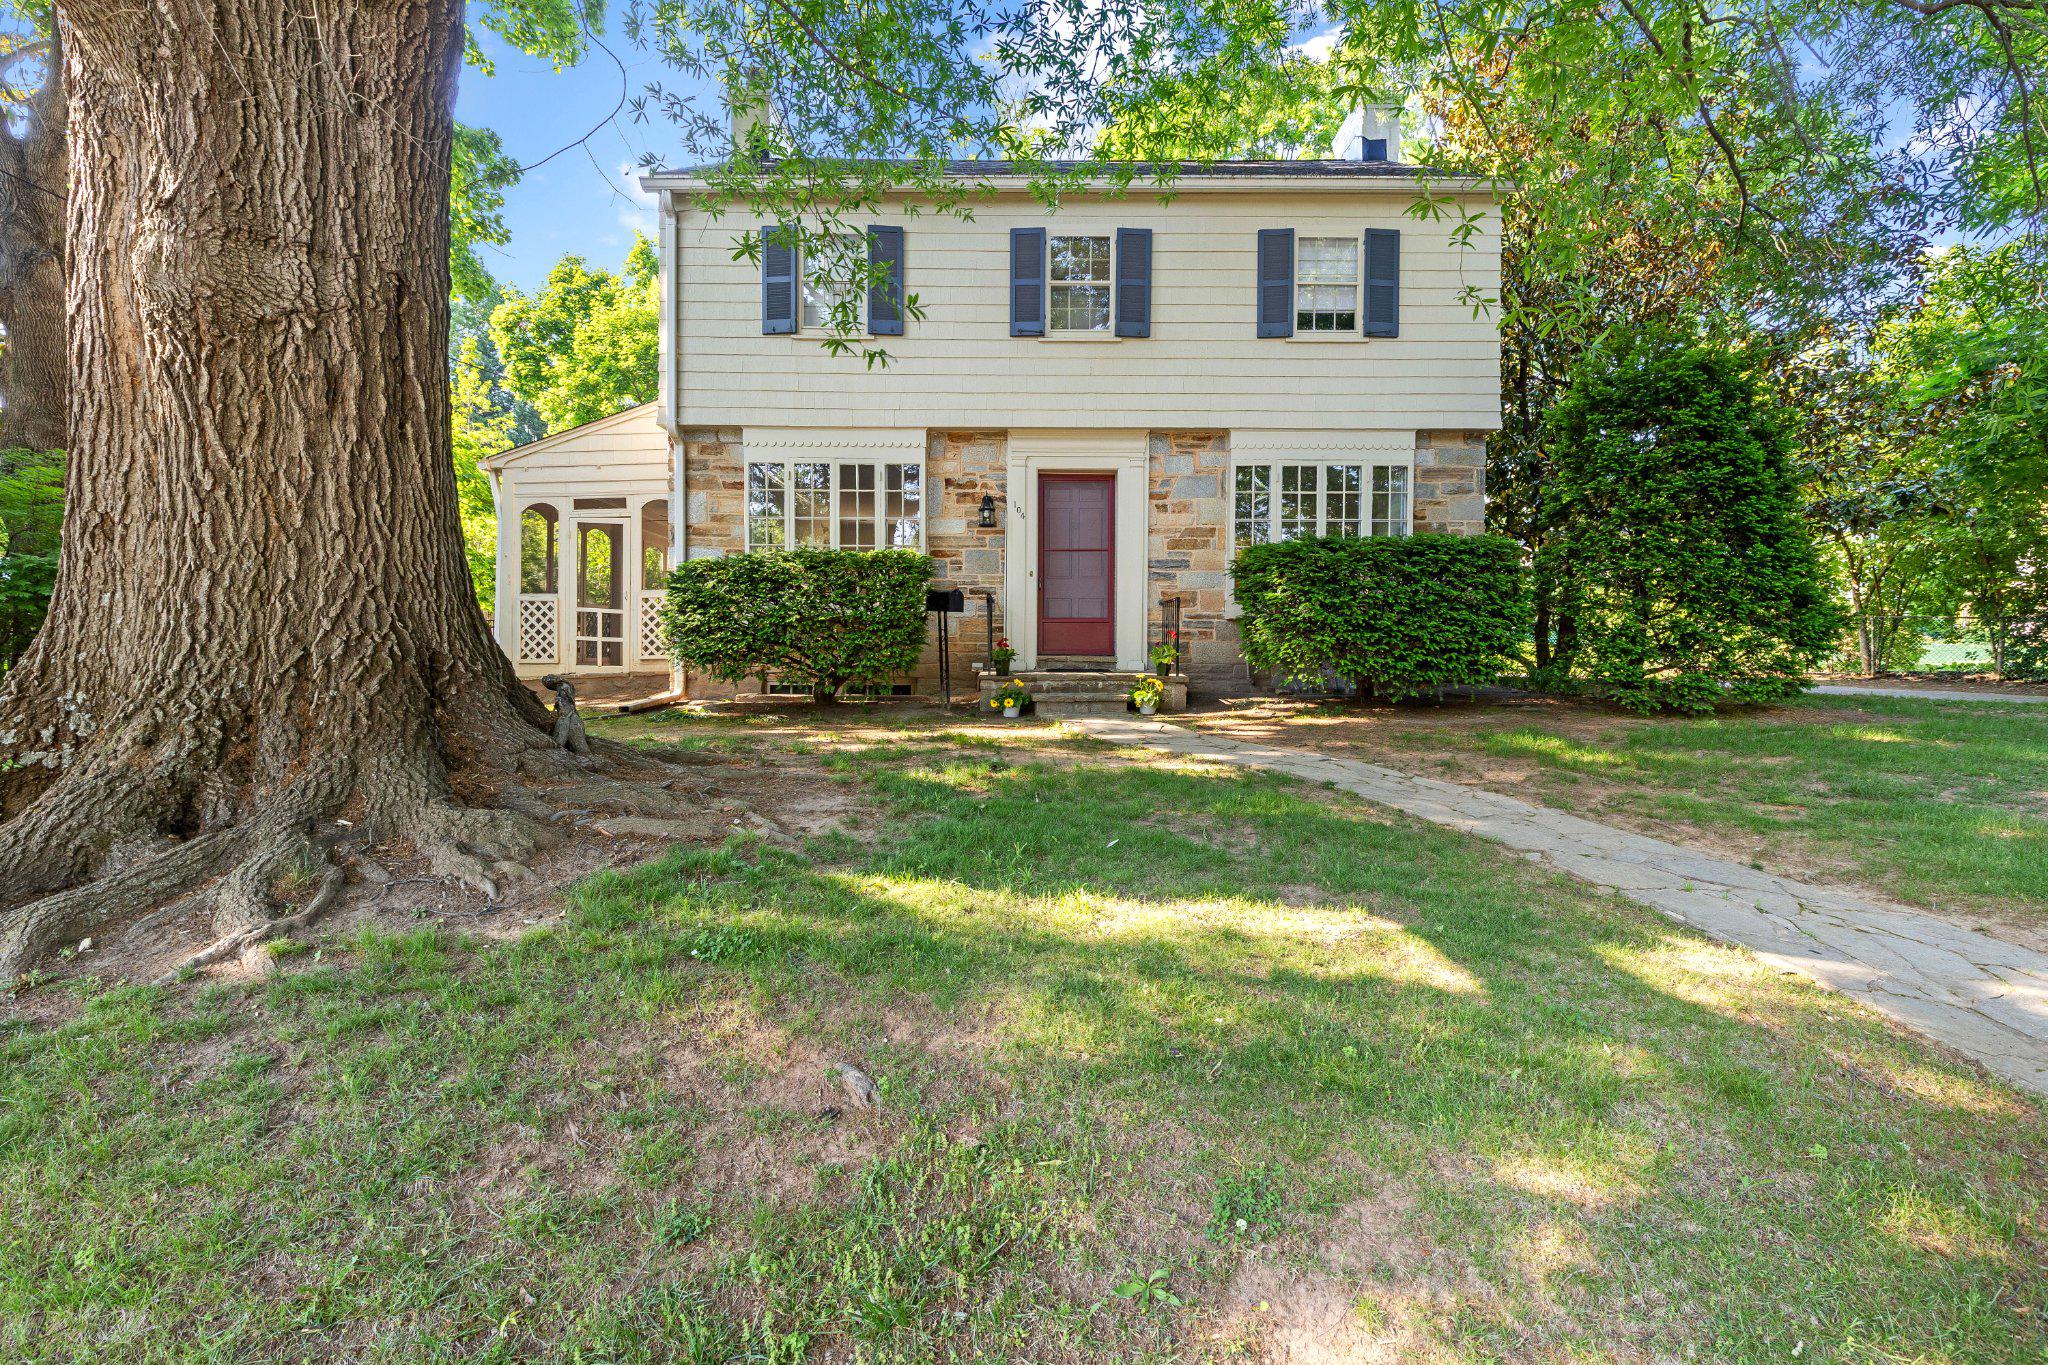
104 GITTINGS AVENUE
3 Beds
2 Baths
2,321 Sq.Ft.
$599,000
MLS#: MDBA2197188
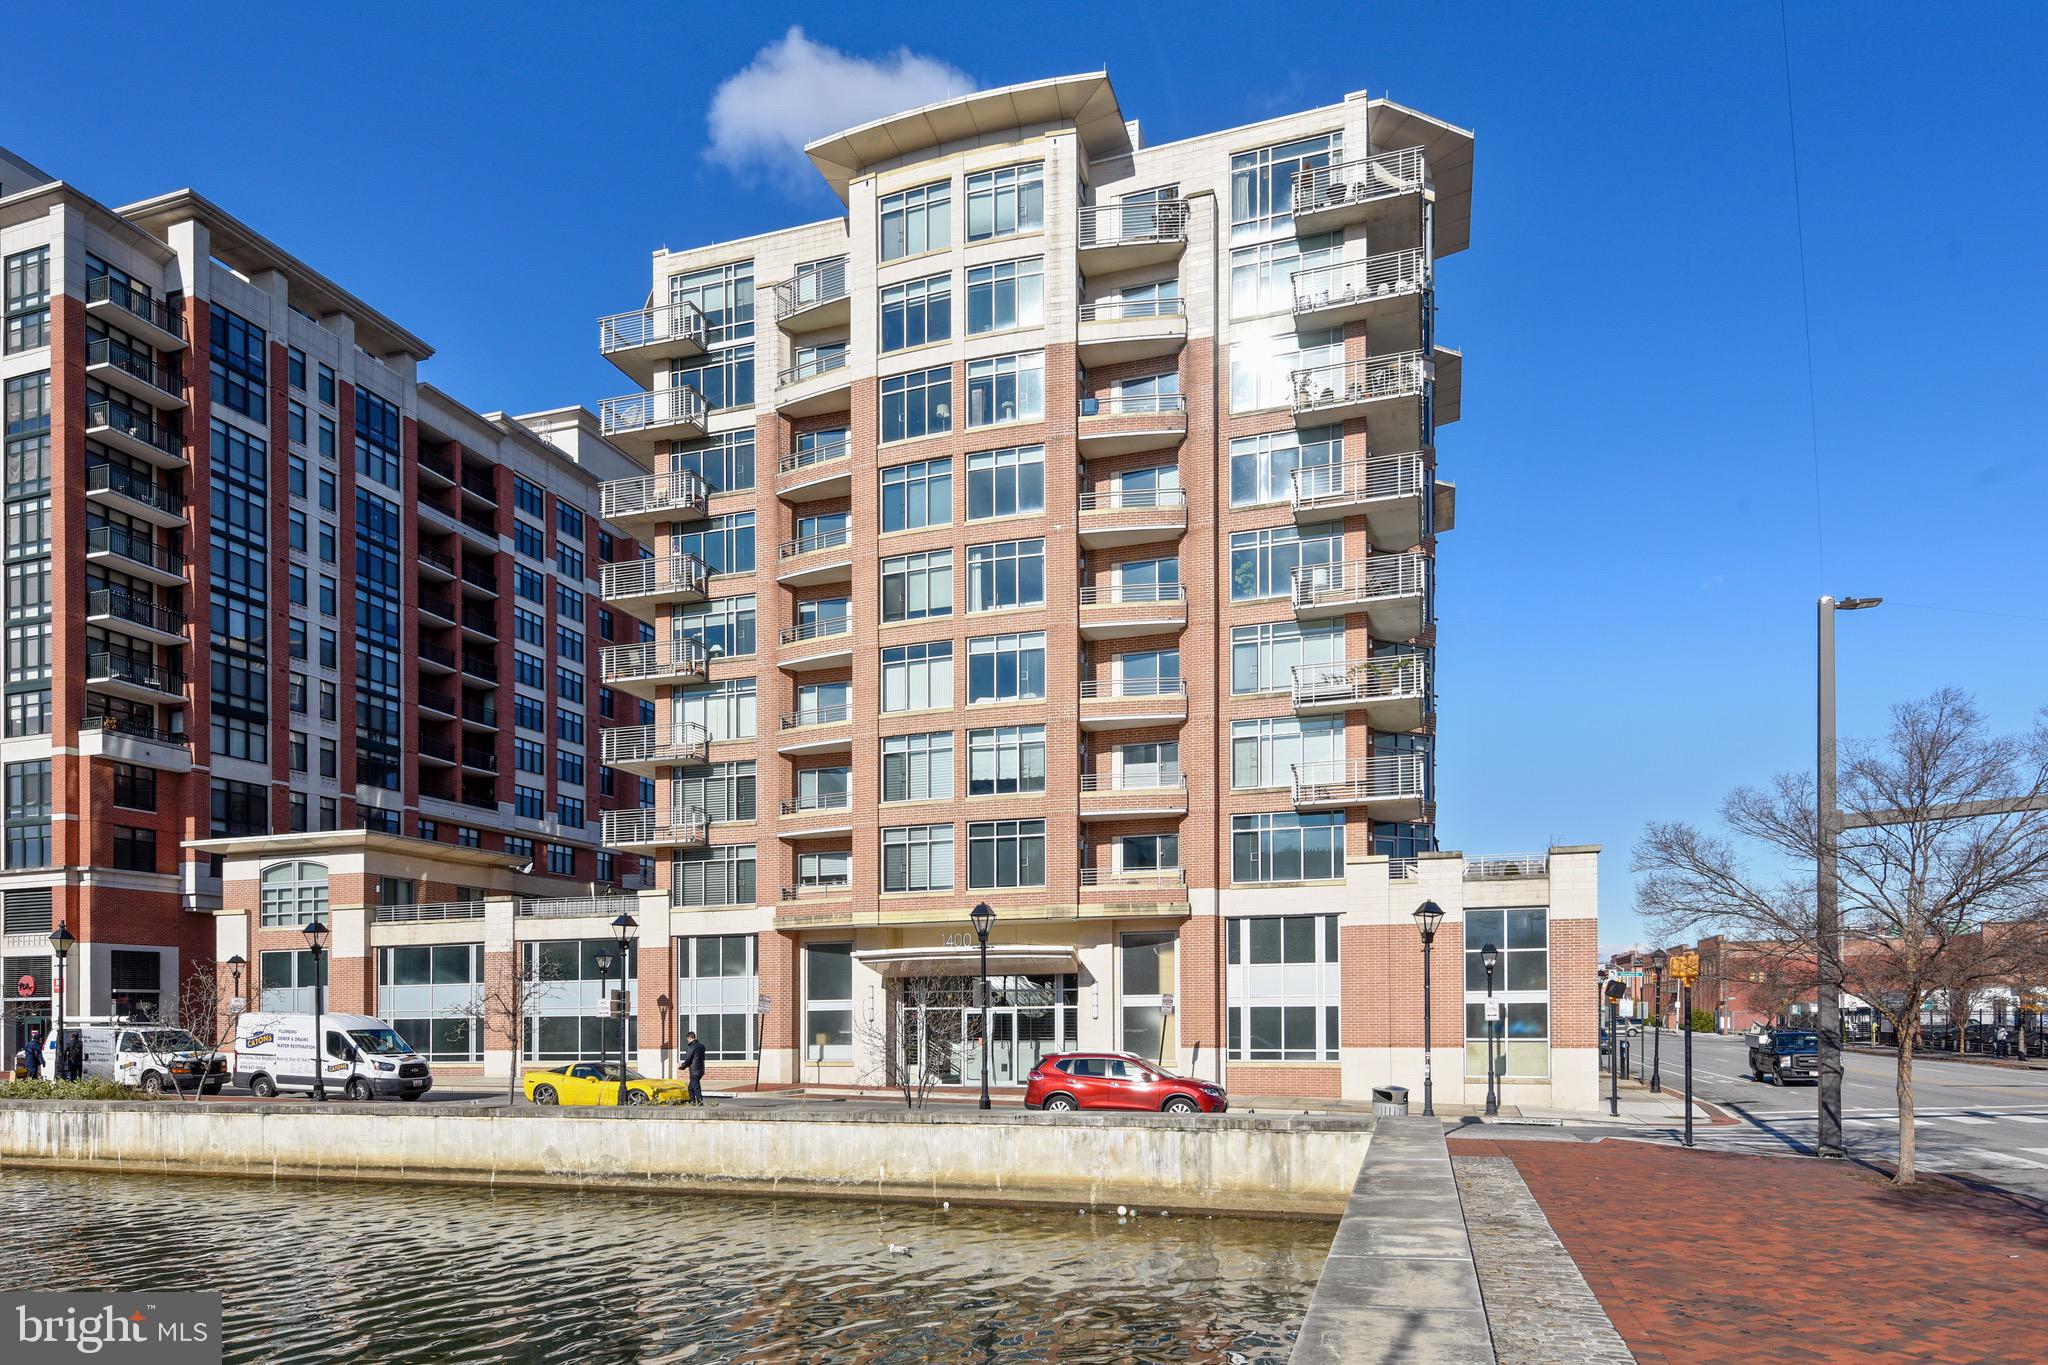
BALTIMORE
1400 LANCASTER STREET 902
3 Beds
2 Baths
1,751 Sq.Ft.
$525,000
MLS#: MDBA2183738
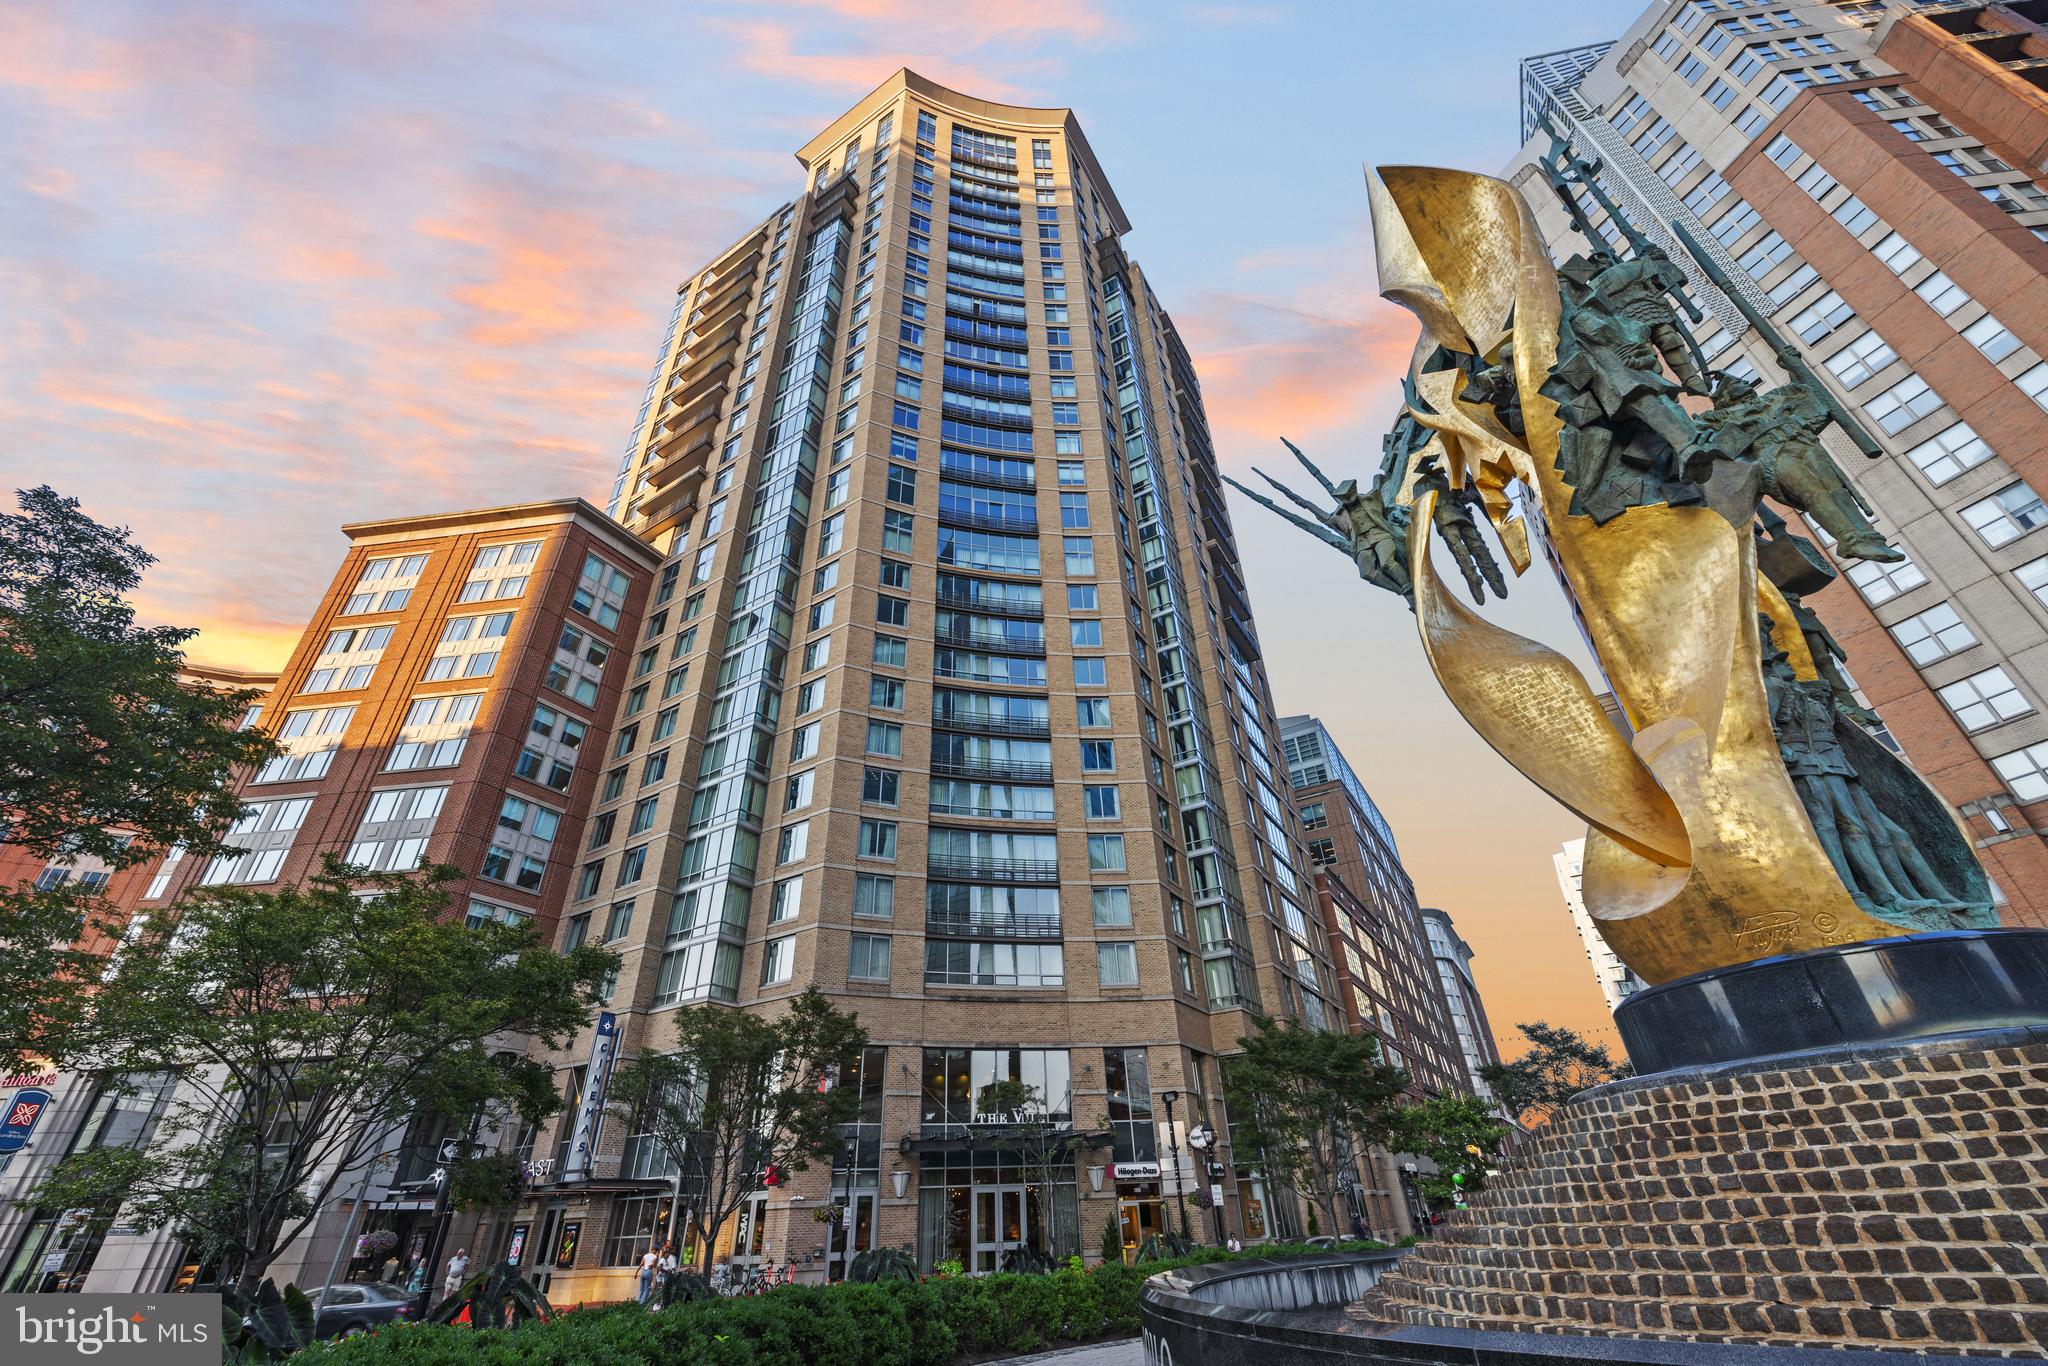
BALTIMORE
675 PRESIDENT STREET 2005
2 Beds
2 Baths
1,450 Sq.Ft.
$499,000
MLS#: MDBA2223396
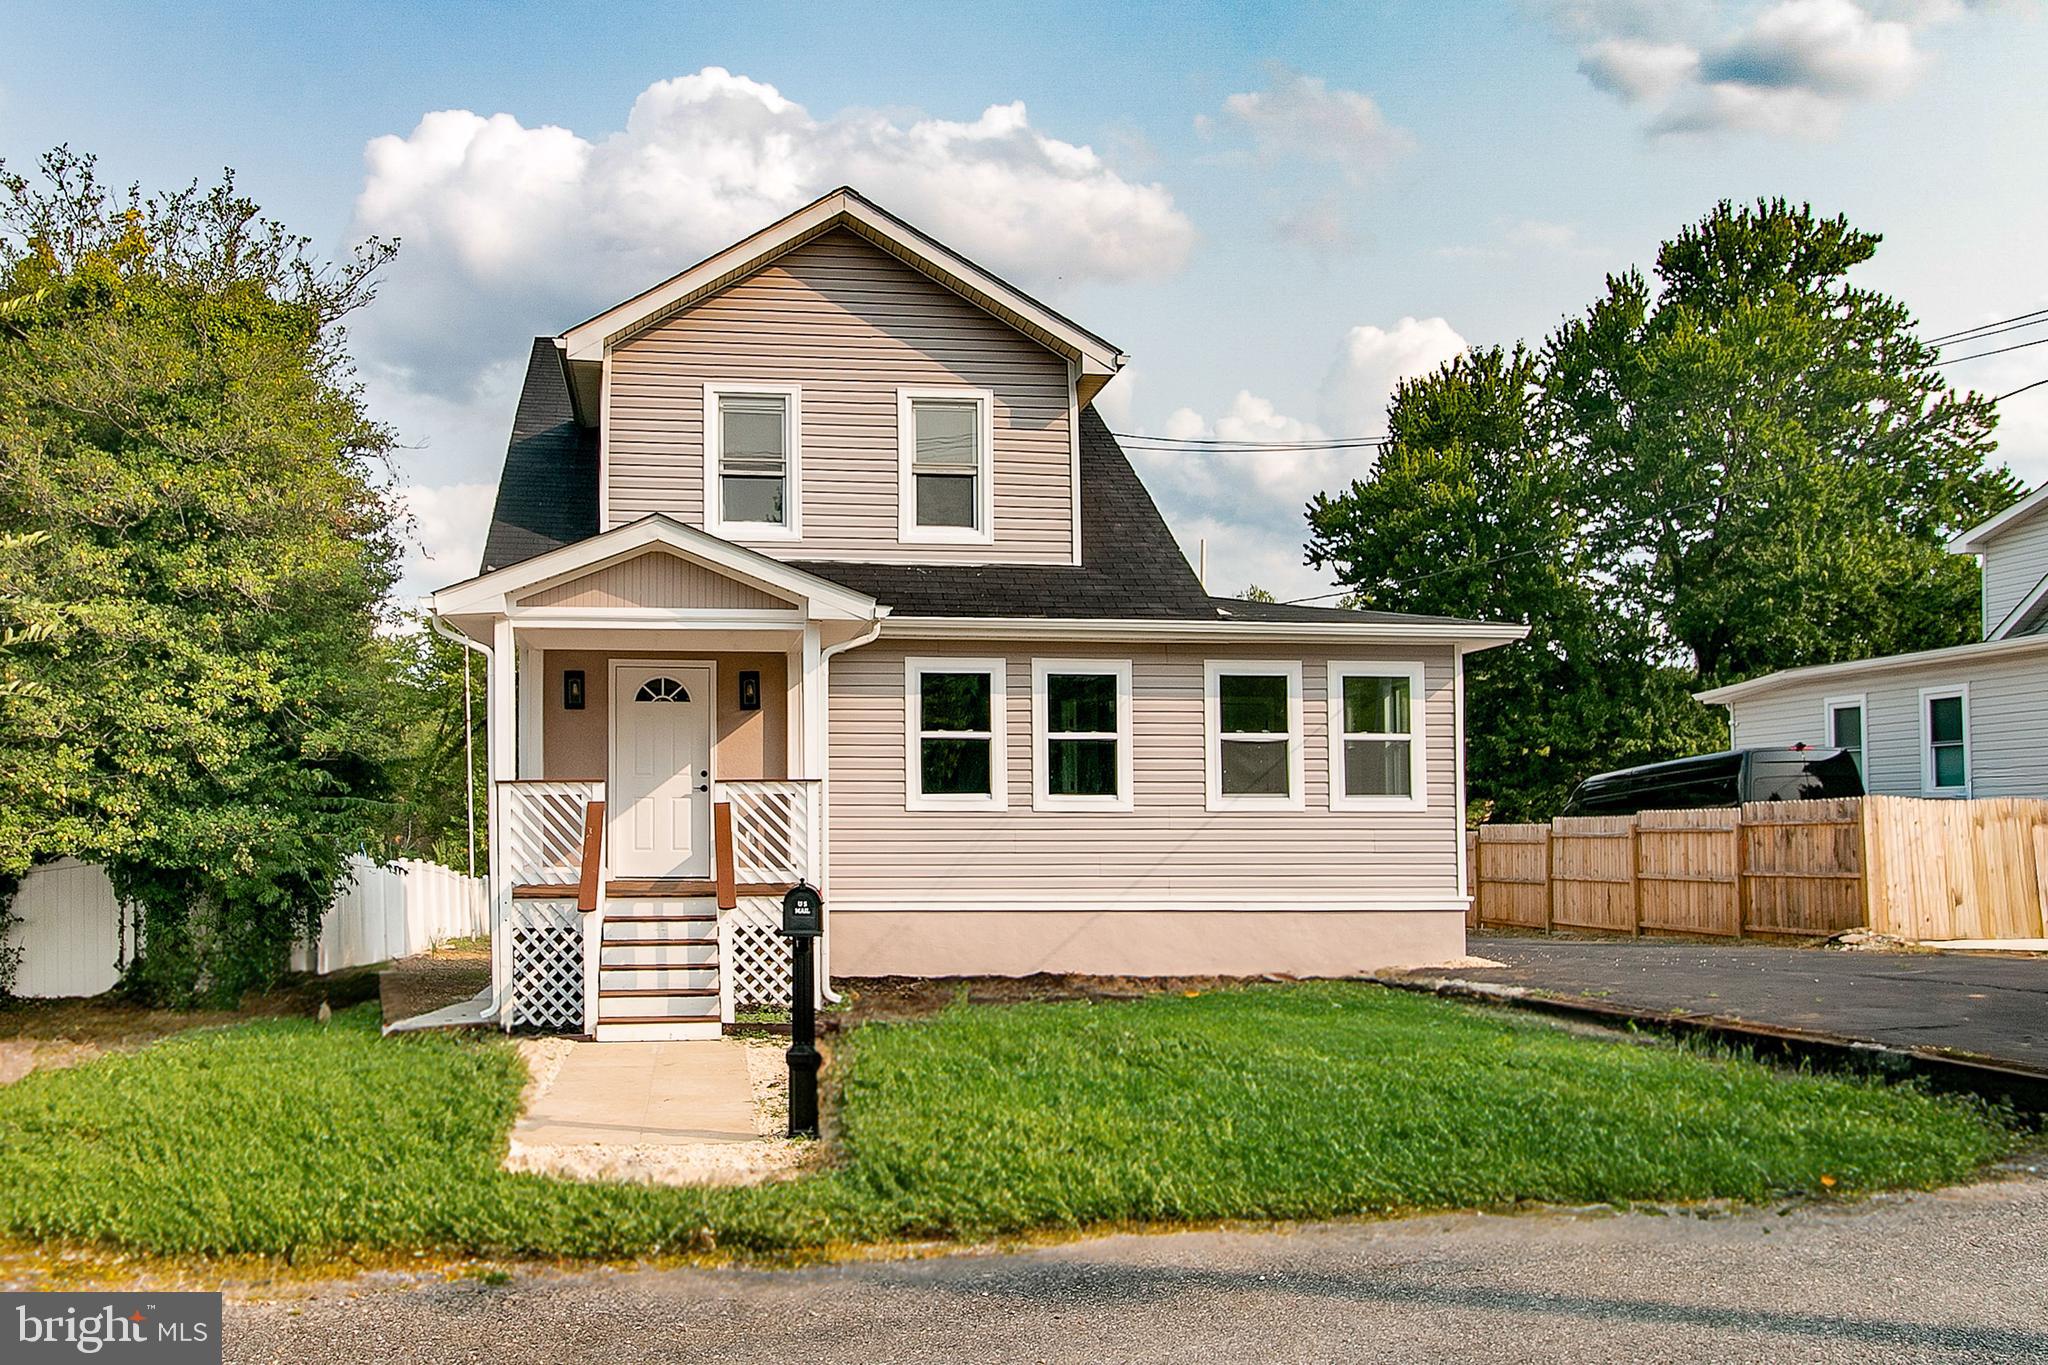
BALTIMORE
3437 LIBERTY GARDENS ROAD
5 Beds
4 Baths
2,000 Sq.Ft.
$499,900
MLS#: MDBC2167336
.png)