
Transitional
42874 FIREFLY SONATA TERRACE 403
ASHBURN, VA 20148
MLS#: VALO2131344
$609,000


Property
Beds
3
Full Baths
2
1/2 Baths
None
Year Built
2023
Sq.Footage
1,712
Luxury Top-Floor Penthouse with Resort-Style Living in Birchwood at Brambleton! Experience one-level living at its absolute finest in this stunning 2023-built penthouse, offering 3 bedrooms, 2 baths, and 1,712 square feet of modern elegance. Situated in a boutique elevator building with just four residences on the top floor, this premium unit ensures maximum privacy and effortless access. Inside, soaring 9-foot ceilings and an abundance of windows flood the seamless open-concept layout with natural light. The gourmet chef’s kitchen is a design masterpiece, featuring sleek quartz countertops, a timeless herringbone tile backsplash, soft-close cabinetry, a spacious walk-in pantry, and an expansive island perfect for casual seating and entertaining. Step outside onto your private, south-facing covered balcony to enjoy peaceful outdoor relaxation. The thoughtful split-wing floor plan provides ideal separation for guests, positioning two secondary bedrooms on their own private wing. The luxurious primary suite is a true sanctuary, boasting two oversized walk-in closets and a spa-like bath complete with a frameless glass shower and a dual-sink quartz vanity. Impeccably updated and entirely move-in ready, this home features premium finishes at every turn, including fresh paint, elegant plantation shutters, durable luxury vinyl plank (LVP) flooring, and a dedicated laundry room with full-size, side-by-side washer and dryer. Convenience is unmatched with a private, attached 1-car garage (G-11) fully finished and located steps from the elevator, featuring durable epoxy flooring and driveway parking for a second vehicle. Nestled in Loudoun County's premier, award-winning 55+ active-adult community, you will enjoy unparalleled resort-style amenities, including two incredible clubhouses, indoor and outdoor pools, pickleball and bocce courts, a golf simulator, an art studio, a movie room, a fitness center, and miles of scenic walking trails. Located just minutes from the Brambleton Town Center, Silver Line Metro, Dulles Airport, and local wineries. The monthly condo fee covers Verizon Fios TV and high-speed internet, water, trash/recycling, clubhouse access, lawn care and snow removal. Carefree luxury awaits—welcome home!
Features & Amenities
Interior
-
Other Interior Features
Elevator, Kitchen Island, Pantry, Recessed Lighting, Walk-In Closet(s), High Ceilings, Open Floorplan
-
Total Bedrooms
3
-
Bathrooms
2
-
Above Grade Finished Area
1712.0
-
Basement YN
NO
-
Cooling YN
YES
-
Cooling
Central Air, Electric
-
Fireplace YN
NO
-
Heating YN
YES
-
Heating
Exhaust Fan, Natural Gas, Forced Air
-
Main Level Bedrooms
3
-
Pet friendly
Cats OK, Dogs OK, Number Limit, Yes
Exterior
-
Garage
Yes
-
Garage spaces
1
-
Other Exterior Features
Balcony
-
Parking
Garage Door Opener, Concrete, Garage, Driveway, Parking Lot, Inside Entrance, Attached
-
Pool
Yes
-
Pool Features
Community
-
Waterfront YN
NO
Area & Lot
-
Property Type
Residential
-
Property Sub Type
Condominium
-
Architectural Style
Transitional
Price
-
Sales Price
$609,000
-
Tax Amount
$4,411
-
Sq. Footage
1,712
-
Price/SqFt
$355
HOA
-
Association
YES
-
Association Fee 2
$538.85
-
Association Fee
$282.36
-
Association Fee Frequency
Monthly
-
Association Fee 2 Frequency
Monthly
-
Association Fee Includes
N/A
School District
-
Elementary School
N/A
-
Middle School
N/A
-
High School
N/A
Property Features
-
Stories
4
-
New Construction
NO
-
Accessibility Features
Accessible Elevator Installed
-
Association Amenities
Clubhouse, Fitness Center, Game Room, Party Room, Trail(s), Elevator(s), Jogging Path, Boat Dock, Recreation Facilities, Playground
-
Senior Community YN
YES
-
Sewer
Public Sewer
-
Water Source
Public
Schedule a Showing
Showing scheduled successfully.
Mortgage calculator
Estimate your monthly mortgage payment, including the principal and interest, property taxes, and HOA. Adjust the values to generate a more accurate rate.
Your payment
Principal and Interest:
$
Property taxes:
$
HOA fees:
$
Total loan payment:
$
Total interest amount:
$
Location
County
LOUDOUN
Elementary School
Middle School
High School
Listing Courtesy of Victoria J Girdis , Keller Williams Realty
RealHub Information is provided exclusively for consumers' personal, non-commercial use, and it may not be used for any purpose other than to identify prospective properties consumers may be interested in purchasing. All information deemed reliable but not guaranteed and should be independently verified. All properties are subject to prior sale, change or withdrawal. RealHub website owner shall not be responsible for any typographical errors, misinformation, misprints and shall be held totally harmless.

AGENT
Nideen Morrison
Call Nideen today to schedule a private showing.

* Listings on this website come from the FMLS IDX Compilation and may be held by brokerage firms other than the owner of this website. The listing brokerage is identified in any listing details. Information is deemed reliable but is not guaranteed. If you believe any FMLS listing contains material that infringes your copyrighted work please click here to review our DMCA policy and learn how to submit a takedown request.© 2024 FMLS.
Related Properties

ASHBURN
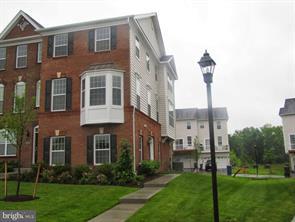
21179 ASHBURN HEIGHTS DRIVE
3 Beds
2 Baths
2,214 Sq.Ft.
$599,900
MLS#: VALO2118562
ASHBURN
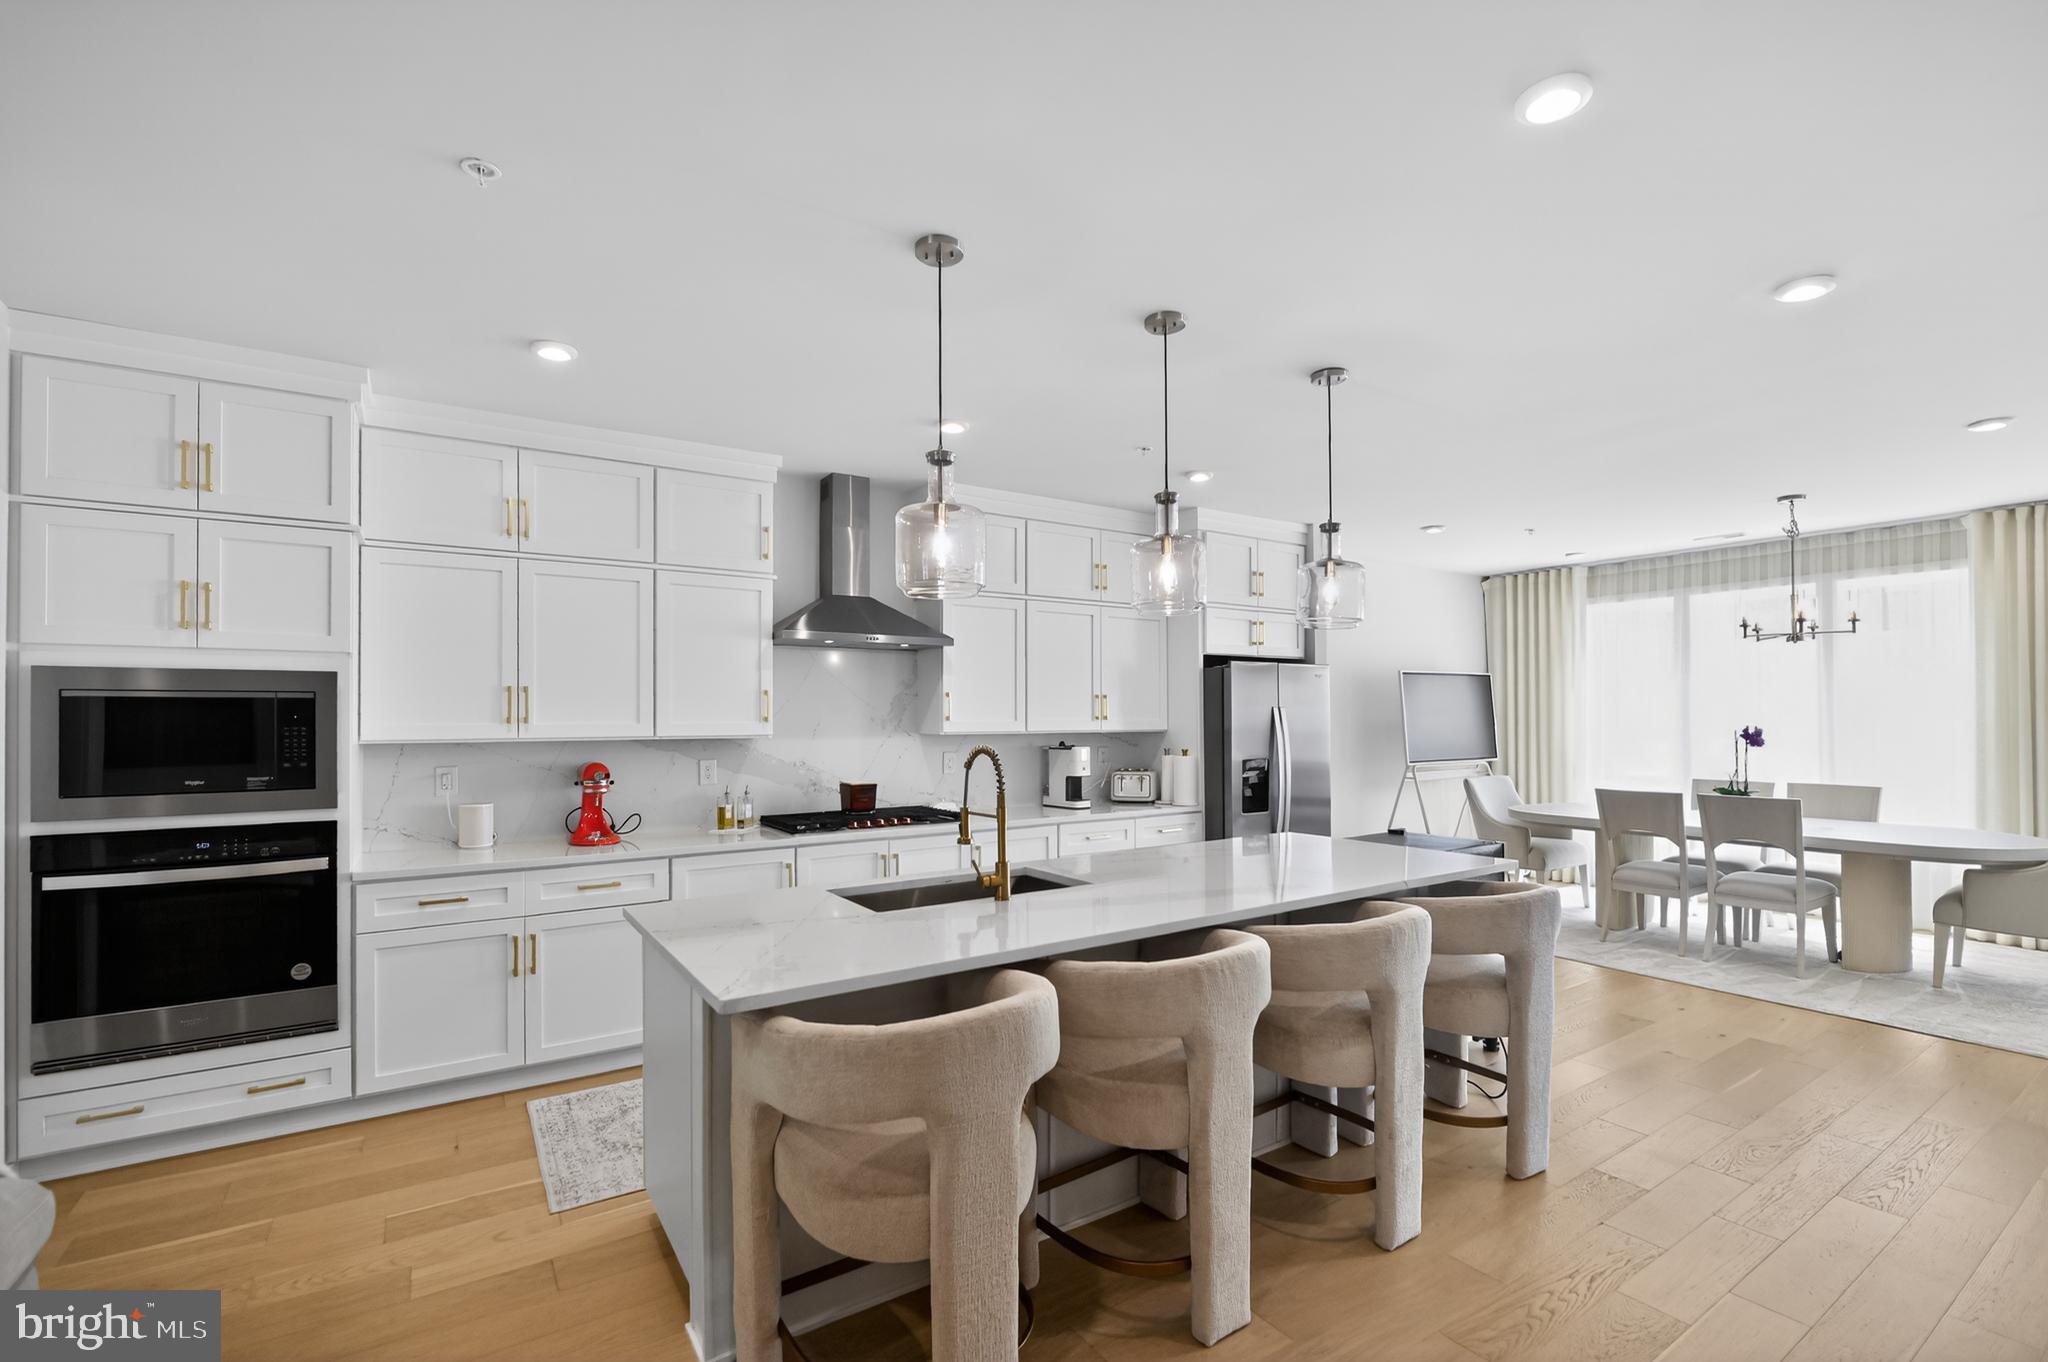
43196 WHELPLEHILL TERRACE
4 Beds
3 Baths
2,614 Sq.Ft.
$730,000
MLS#: VALO2127104
ASHBURN
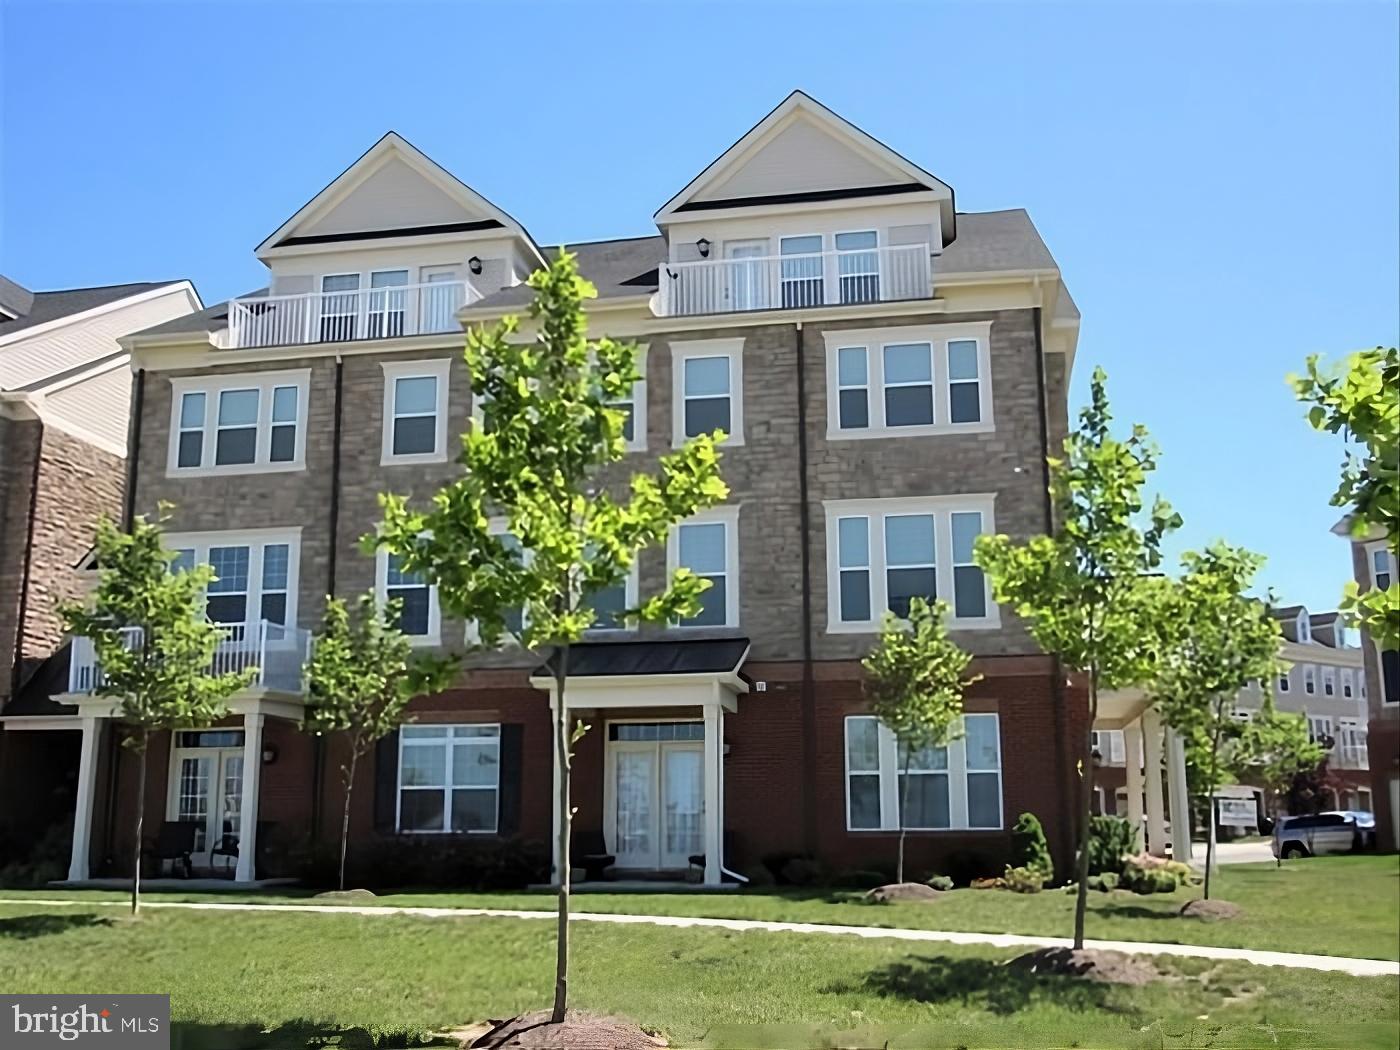
43498 MADISON SPRINGS TERRACE
3 Beds
2 Baths
2,662 Sq.Ft.
$720,000
MLS#: VALO2127808
ASHBURN
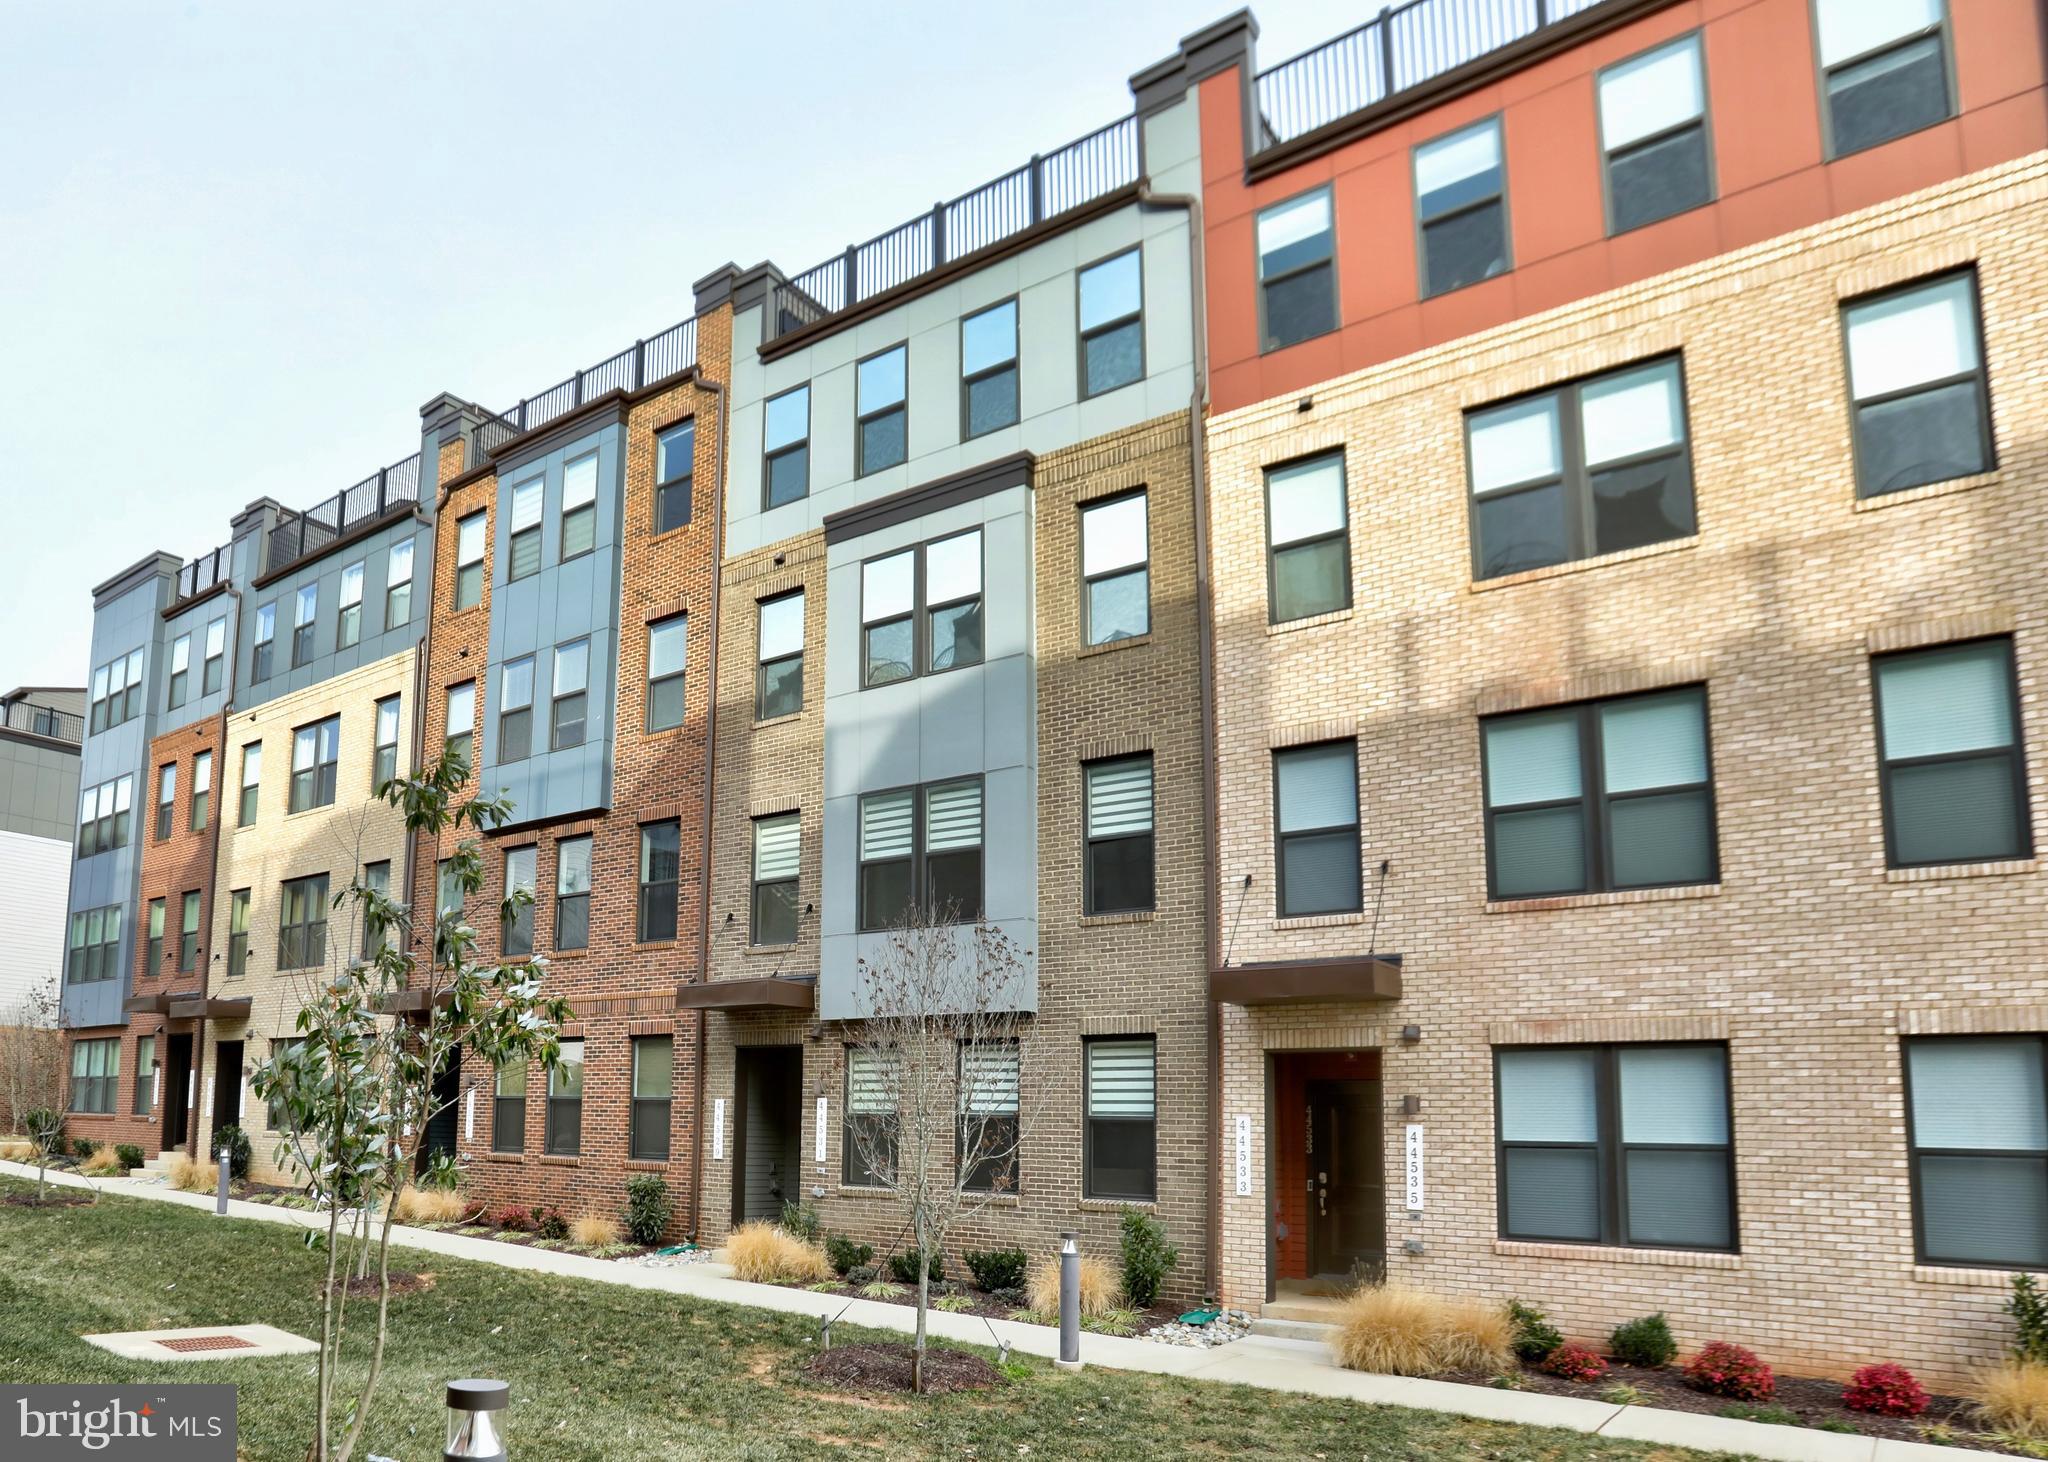
42581 SUNSET RIDGE SQUARE
3 Beds
2 Baths
2,260 Sq.Ft.
$584,900
MLS#: VALO2128096
ASHBURN
44531 WOLFHOUND SQUARE
2 Beds
2 Baths
1,670 Sq.Ft.
$554,900
MLS#: VALO2114584
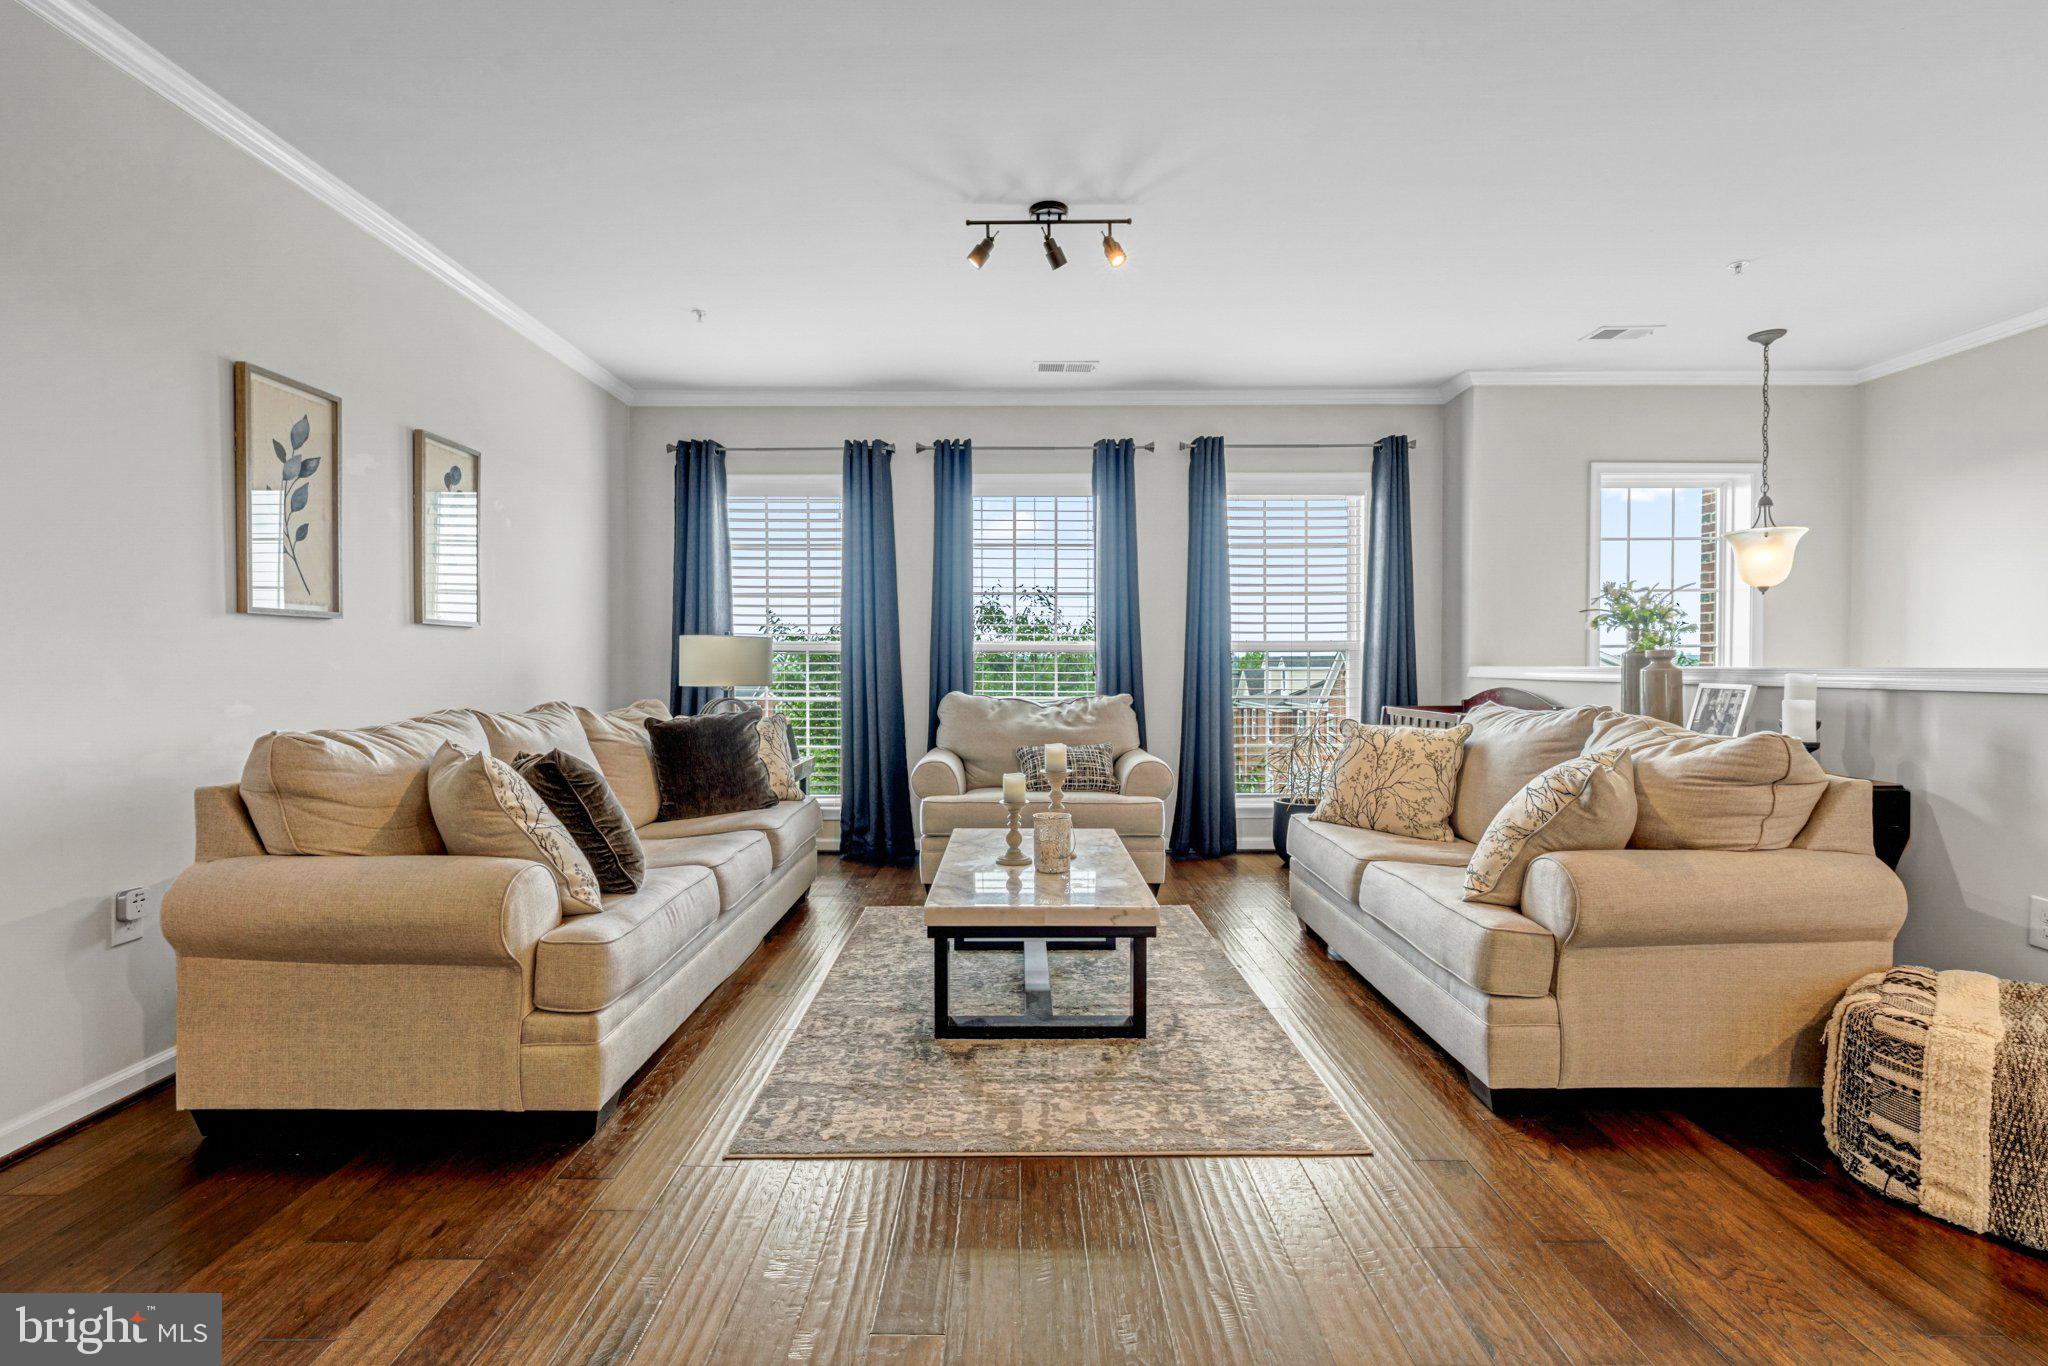
ASHBURN
20604 MAITLAND TERRACE
3 Beds
2 Baths
2,600 Sq.Ft.
$569,000
MLS#: VALO2130454
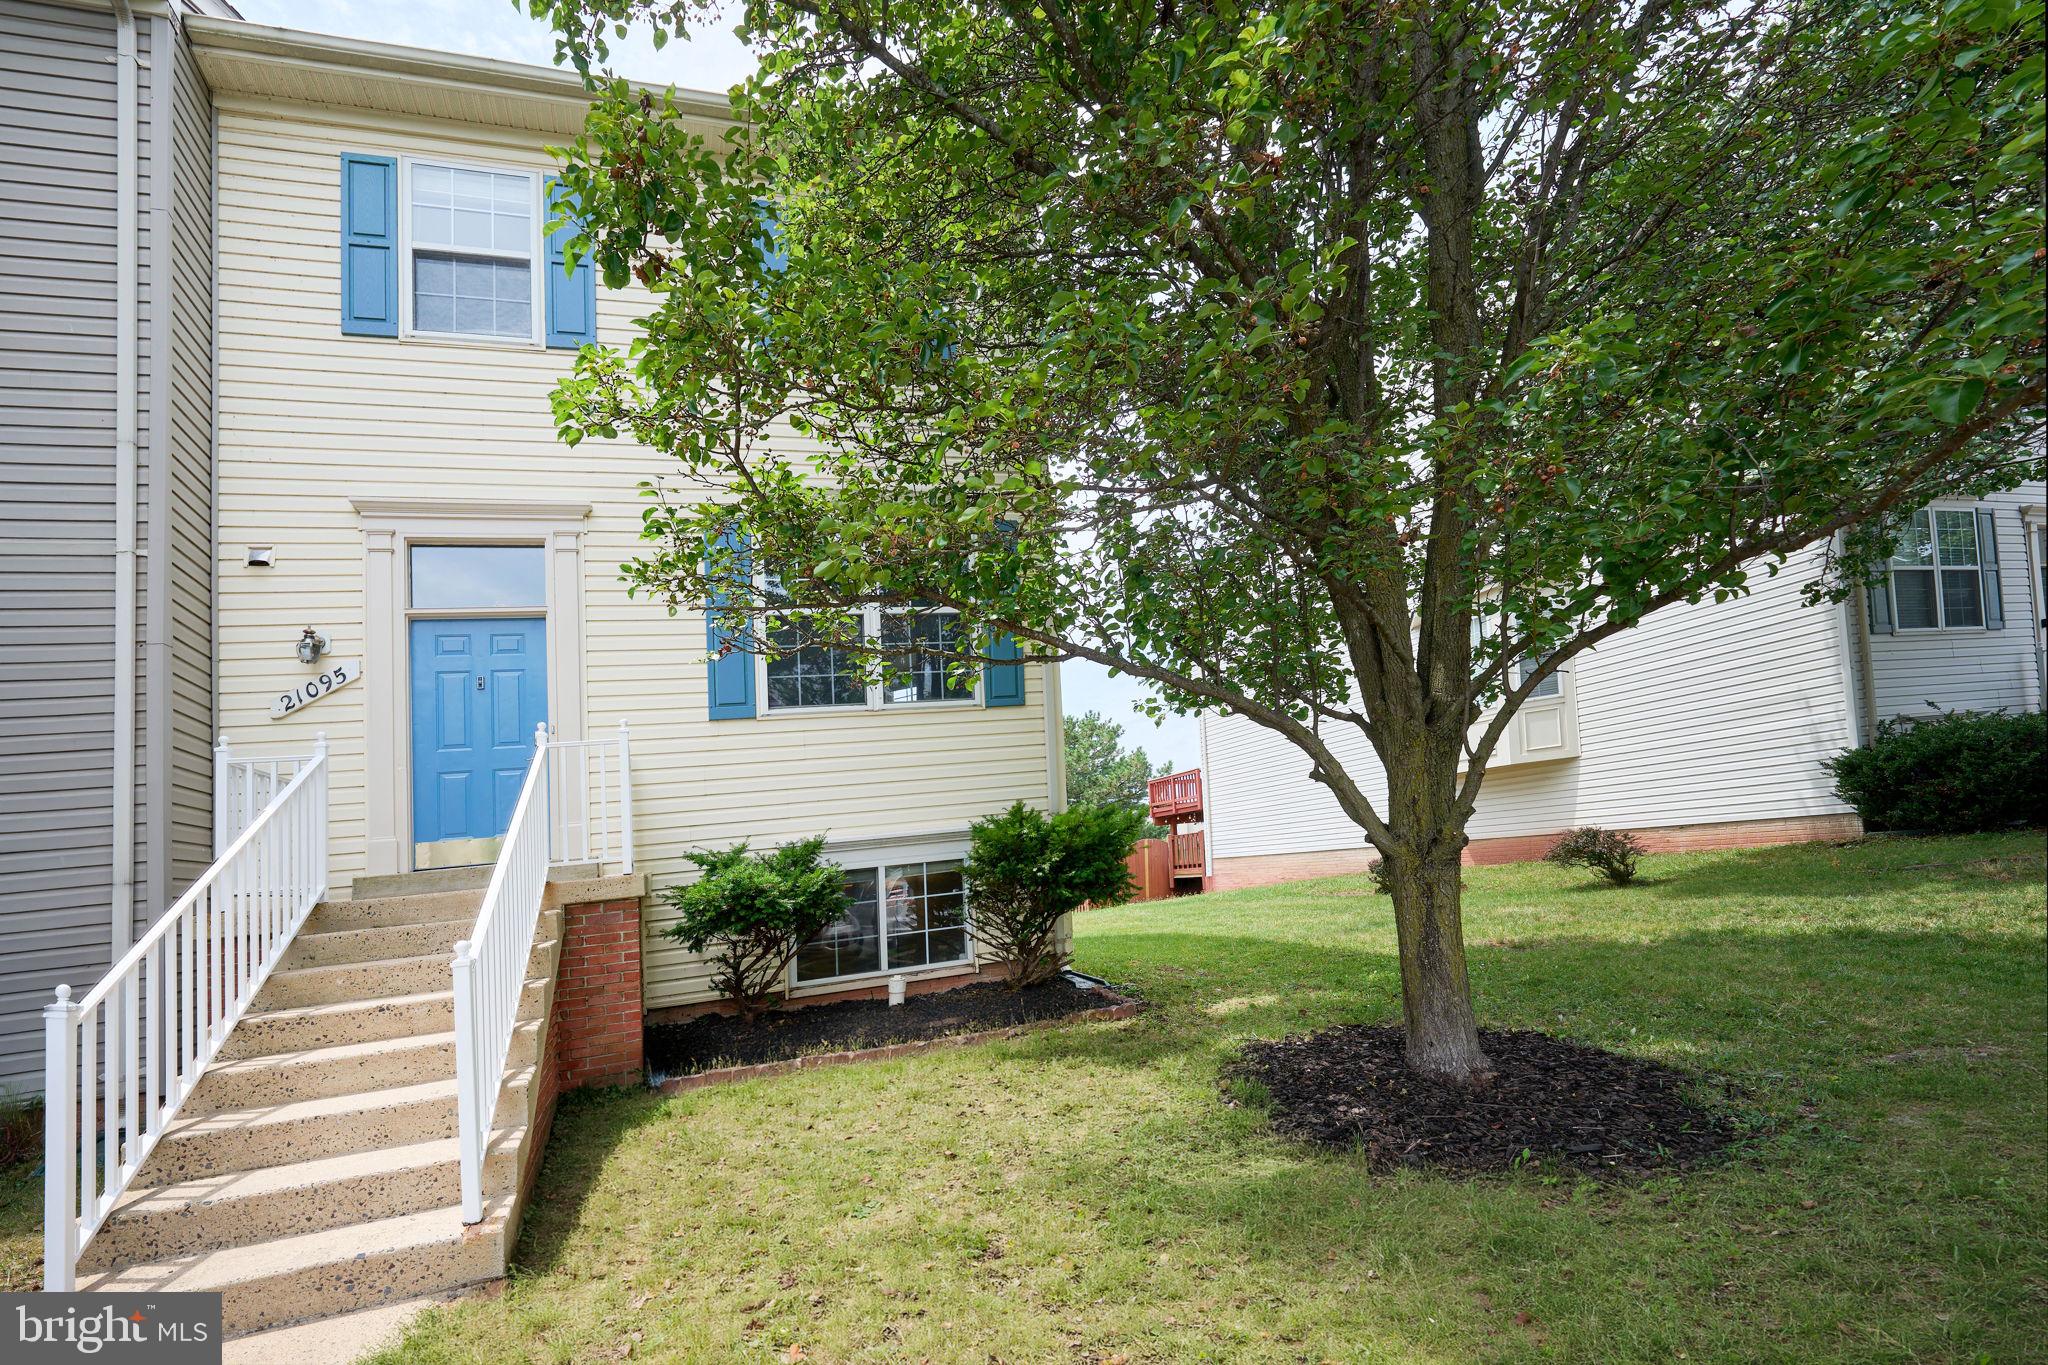
ASHBURN
21095 MOSSY GLEN TERRACE
4 Beds
3 Baths
2,476 Sq.Ft.
$655,000
MLS#: VALO2129424

ASHBURN
43455 POSTRAIL SQUARE
3 Beds
2 Baths
1,916 Sq.Ft.
$640,000
MLS#: VALO2132466
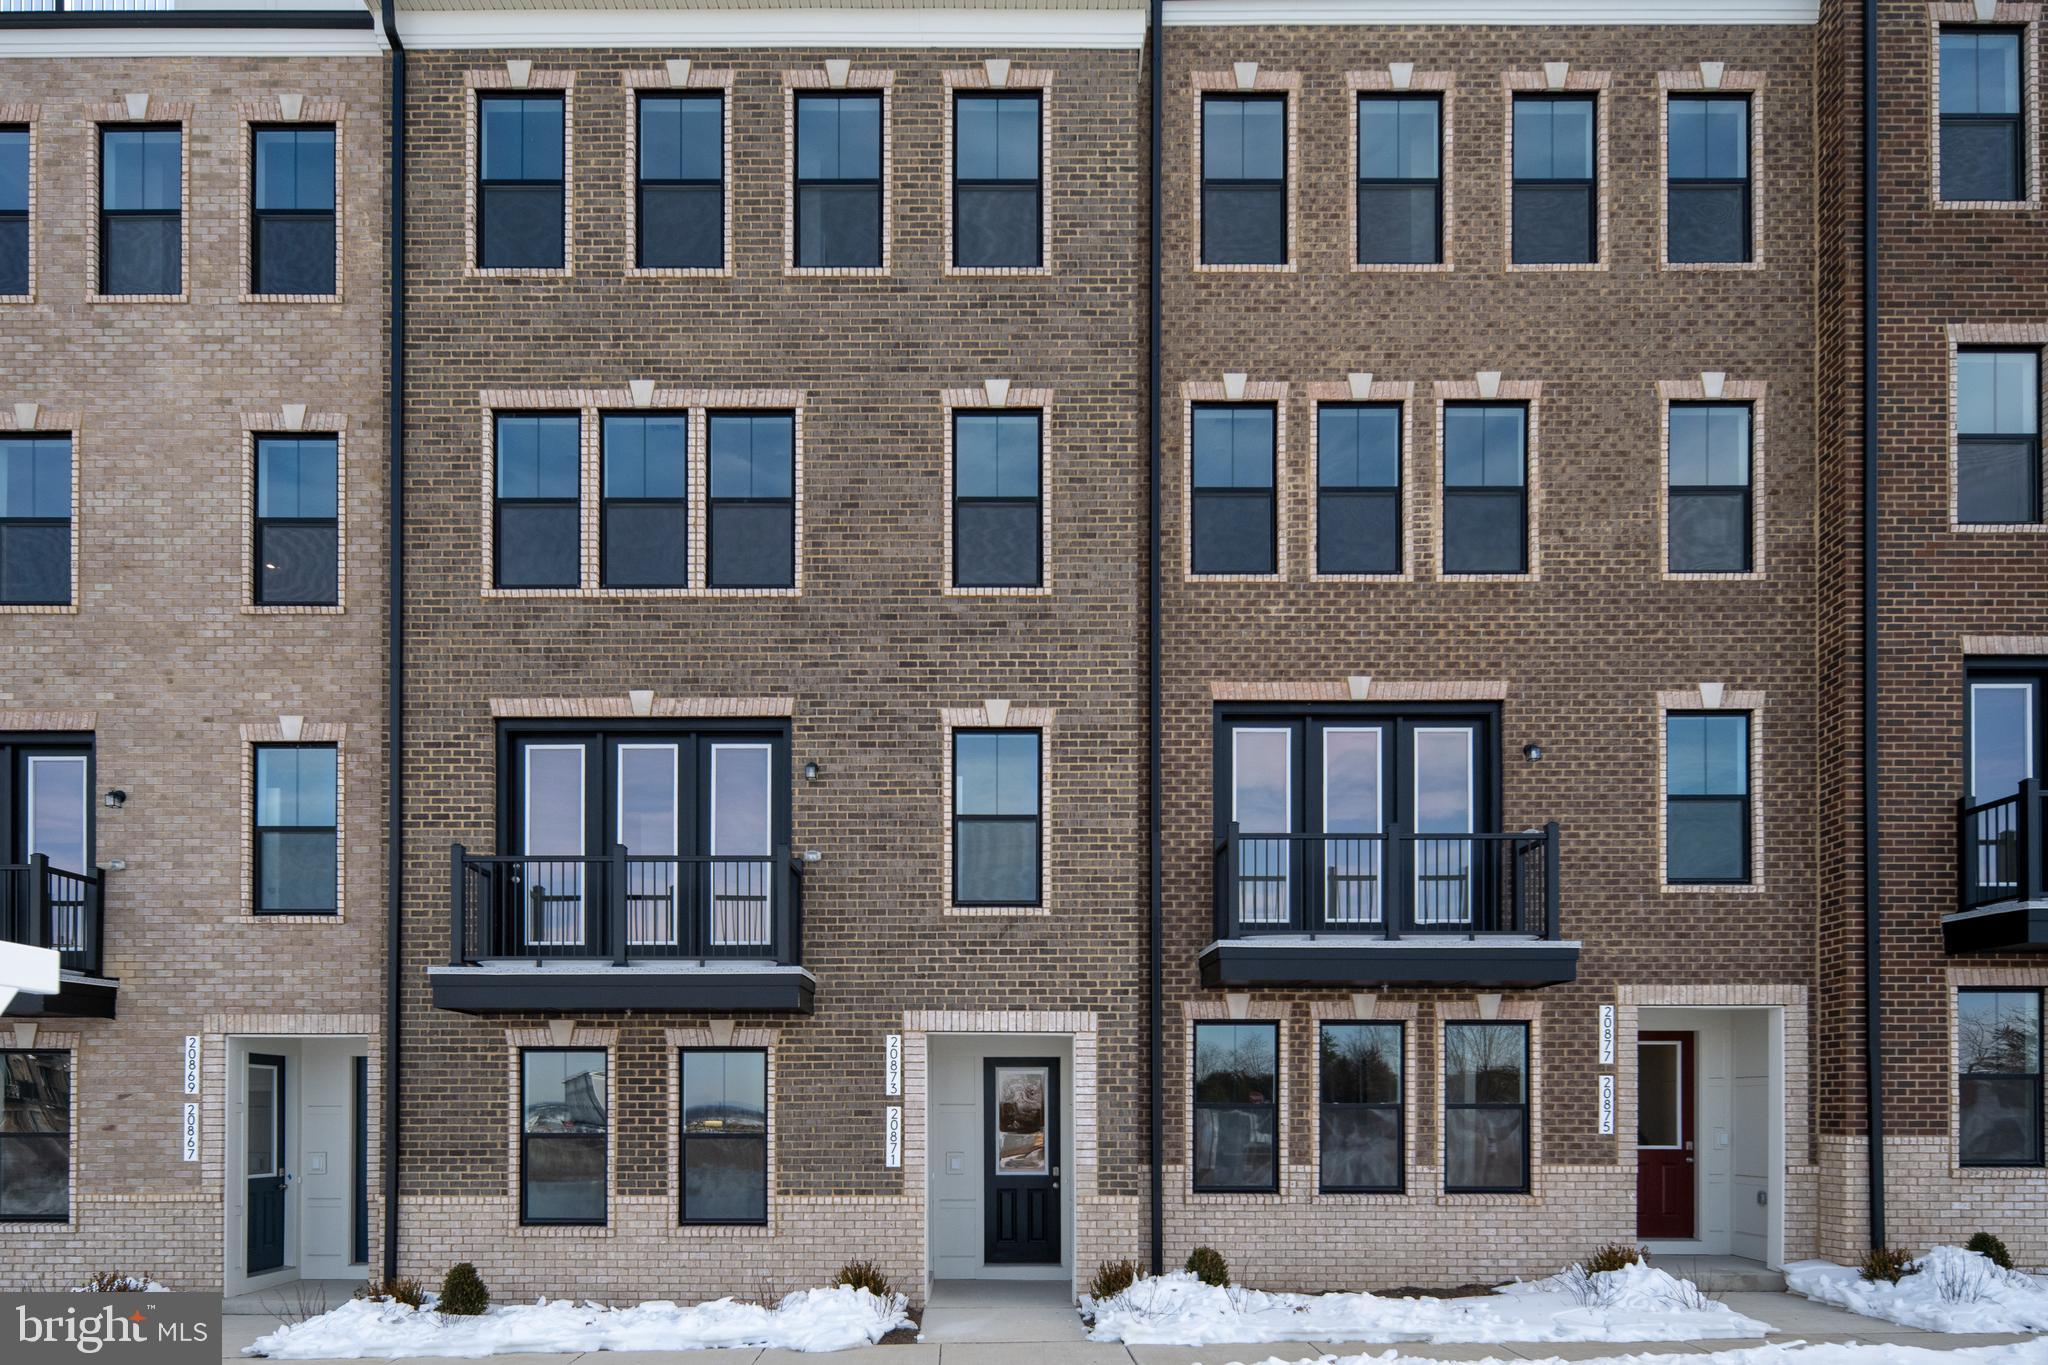
ASHBURN
20873 MURRY FALLS TERRACE
3 Beds
2 Baths
2,237 Sq.Ft.
$659,900
MLS#: VALO2105008
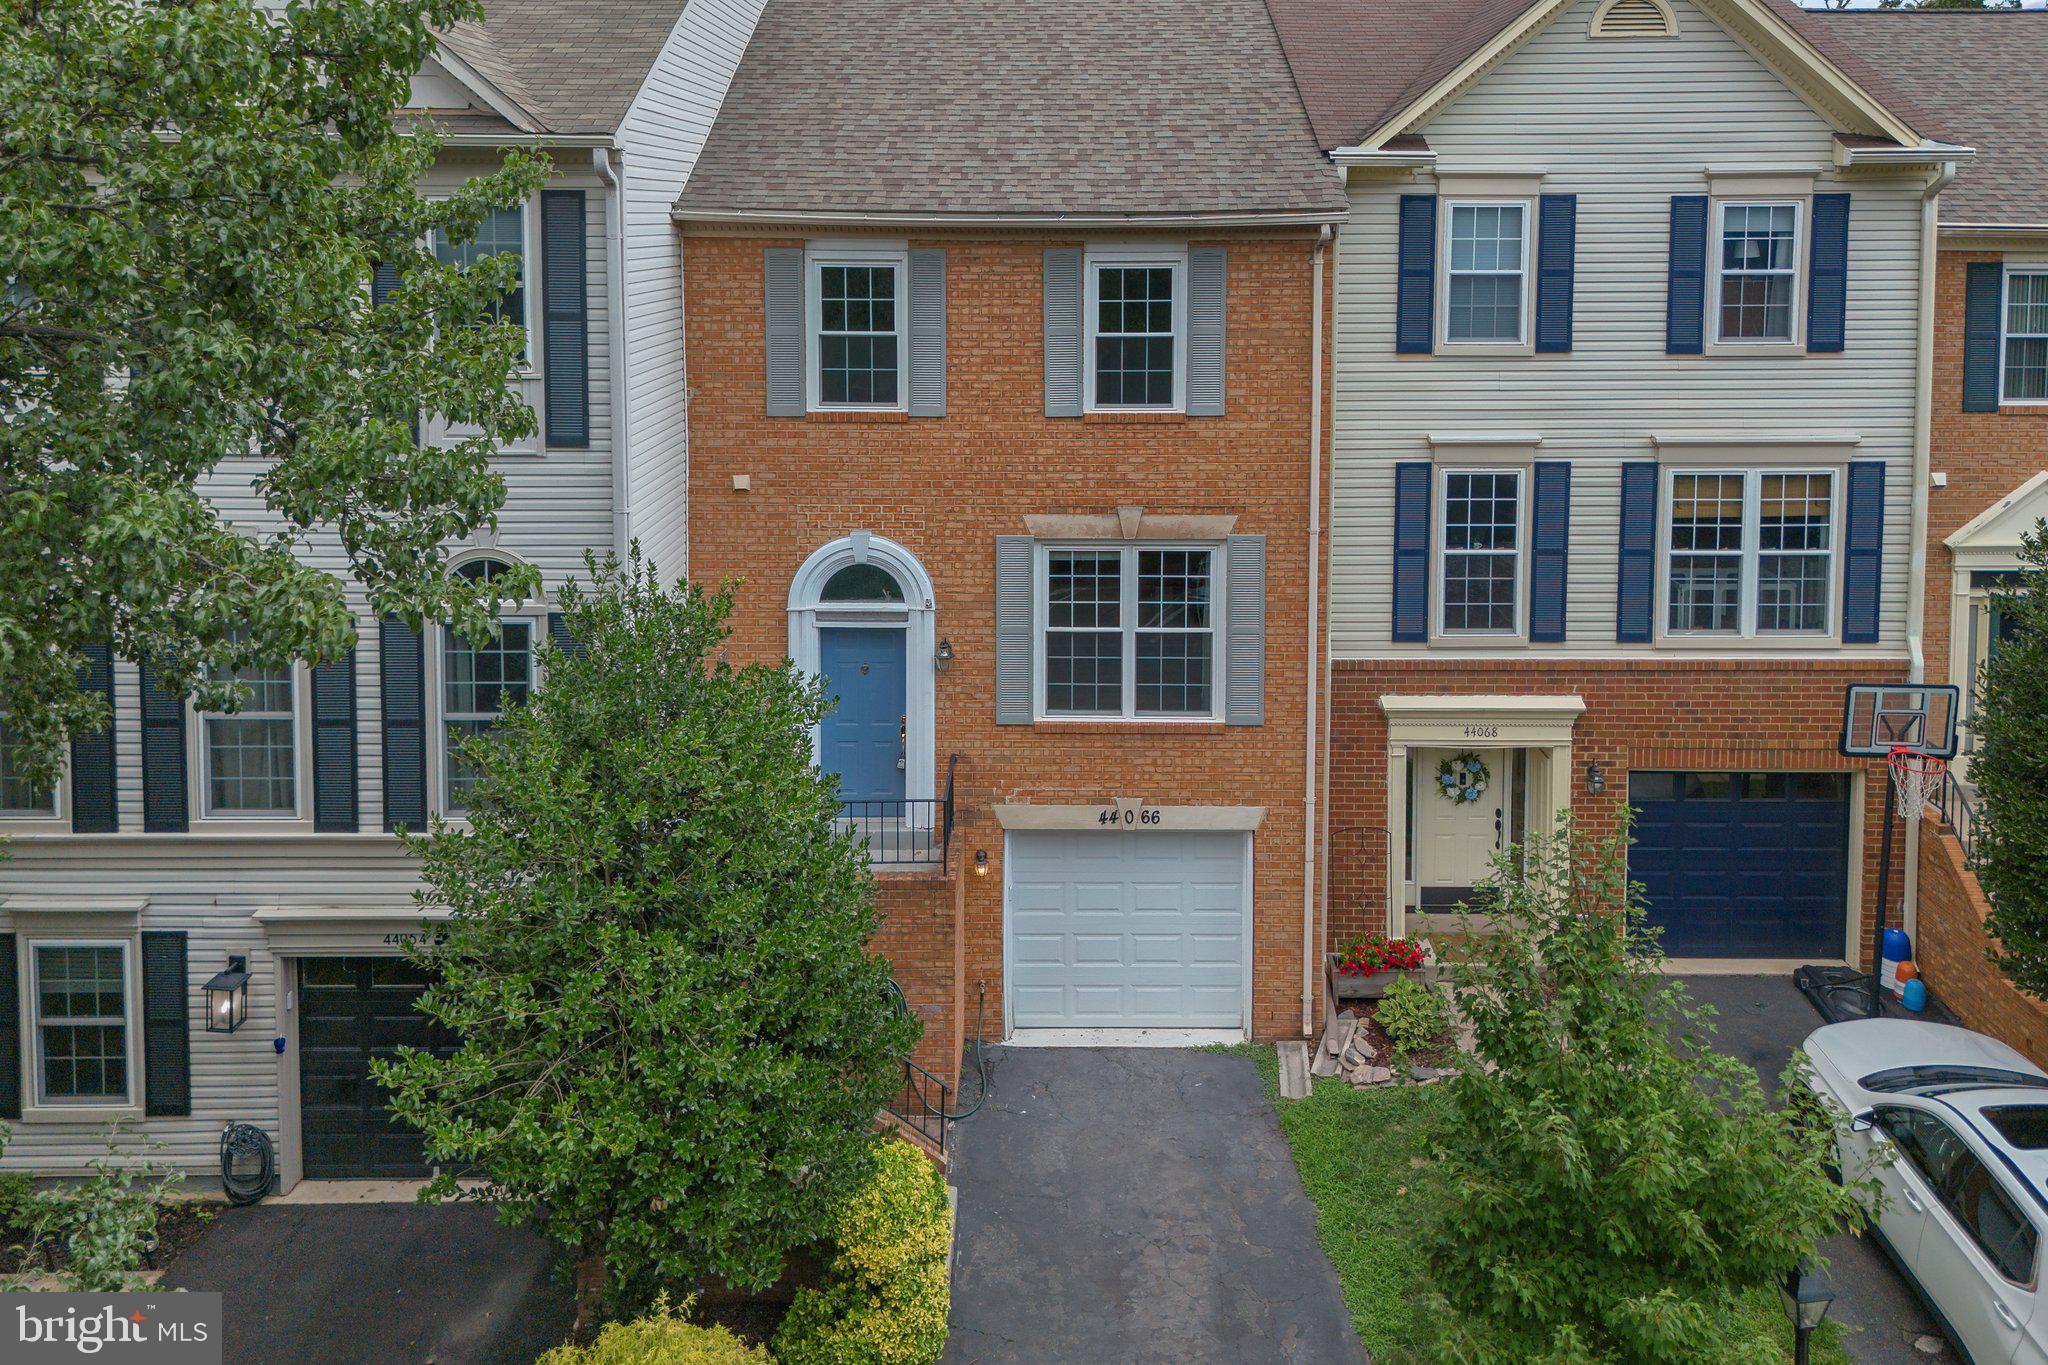
ASHBURN
44066 GALA CIRCLE
3 Beds
2 Baths
2,111 Sq.Ft.
$650,000
MLS#: VALO2131630
.png)