


Property
Beds
4
Full Baths
3
1/2 Baths
1
Year Built
2013
Sq.Footage
2,521
Discover graceful villa-style living at 41934 Stoneyford Terrace, a coveted end-unit townhome tucked into the vibrant Stone Ridge community of Aldie. With four bedrooms, three full baths and a half bath spread across thoughtfully designed levels, this residence balances everyday practicality with genuine style. Recent upgrades elevate the experience throughout. Plush new carpet underfoot and fresh paint in every room give this home a crisp, move-in-ready appeal that today's buyers crave. A standout feature is the main-level primary suite, complimented by additional main level laundry—a rare convenience that offers single-floor ease without sacrificing the spaciousness of a larger home. Outside, a fully fenced backyard creates a private retreat perfect for morning coffee, weekend cookouts, or additional outdoor space. The additional side yard space enhances both privacy and curb appeal. Residents enjoy the enviable perks of Stone Ridge's amenity-rich community, including three distinct outdoor pools, well-kept trails, playgrounds, sports courts and green spaces like nearby Birdy Park. The Clubhouse features a fitness center and multi-purpose rental space at the Nettle Mill facility. Proximity to John Champe High School and the local Village Centre Shops adds everyday convenience. Come experience the effortless lifestyle that awaits at Stoneyford Terrace—schedule your private showing today and picture yourself right at home.
Features & Amenities
Interior
-
Total Bedrooms
4
-
Bathrooms
3
-
1/2 Bathrooms
1
-
Above Grade Finished Area
2521.0
-
Basement YN
NO
-
Cooling YN
YES
-
Cooling
Central Air, Electric
-
Fireplace YN
YES
-
Heating YN
YES
-
Heating
Exhaust Fan, Natural Gas, Hot Water
-
Main Level Bedrooms
1
-
Pet friendly
Yes
Exterior
-
Garage
Yes
-
Garage spaces
2
-
Construction Materials
Brick
-
Parking
Garage Door Opener, Garage, Driveway, Attached
-
Patio and Porch Features
Patio
-
Pool
Yes
-
Pool Features
Community
-
Waterfront YN
NO
Area & Lot
-
Lot Size(acres)
0.08
-
Lot Size(square feet)
3,485
-
Property Type
Residential
-
Property Sub Type
Townhouse
-
Architectural Style
Colonial
Price
-
Sales Price
$749,900
-
Tax Amount
$6,067
-
Financing Options
Cash, Conventional, FHA, VA
-
Sq. Footage
2,521
-
Price/SqFt
$297
HOA
-
Association
YES
-
Association Fee
$121.07
-
Association Fee Frequency
Monthly
-
Association Fee Includes
N/A
Property Resources
-
Horse Property
NO
School District
-
Elementary School
ARCOLA
-
Middle School
MERCER
-
High School
JOHN CHAMPE
Property Features
-
New Construction
NO
-
Association Amenities
Fitness Center, Tennis Court(s), Basketball Court, Jogging Path
-
Foundation Details
Concrete Perimeter
-
Senior Community YN
NO
-
Sewer
Septic Tank
-
Tax Lot
14
-
Water Source
Public
Schedule a Showing
Showing scheduled successfully.
Mortgage calculator
Estimate your monthly mortgage payment, including the principal and interest, property taxes, and HOA. Adjust the values to generate a more accurate rate.
Your payment
Principal and Interest:
$
Property taxes:
$
HOA fees:
$
Total loan payment:
$
Total interest amount:
$
Location
County
LOUDOUN
Elementary School
ARCOLA
Middle School
MERCER
High School
JOHN CHAMPE
Listing Courtesy of Aileen Edusei, Fairfax Realty Select
RealHub Information is provided exclusively for consumers' personal, non-commercial use, and it may not be used for any purpose other than to identify prospective properties consumers may be interested in purchasing. All information deemed reliable but not guaranteed and should be independently verified. All properties are subject to prior sale, change or withdrawal. RealHub website owner shall not be responsible for any typographical errors, misinformation, misprints and shall be held totally harmless.

AGENT
Nideen Morrison
Call Nideen today to schedule a private showing.

* Listings on this website come from the FMLS IDX Compilation and may be held by brokerage firms other than the owner of this website. The listing brokerage is identified in any listing details. Information is deemed reliable but is not guaranteed. If you believe any FMLS listing contains material that infringes your copyrighted work please click here to review our DMCA policy and learn how to submit a takedown request.© 2024 FMLS.
Related Properties

ALDIE
41934 BERYL TERRACE
3 Beds
2 Baths
2,568 Sq.Ft.
$738,000
MLS#: VALO2134600

ALDIE
25121 CUTGRASS TERRACE
3 Beds
3 Baths
2,510 Sq.Ft.
$719,900
MLS#: VALO2120644
ALDIE
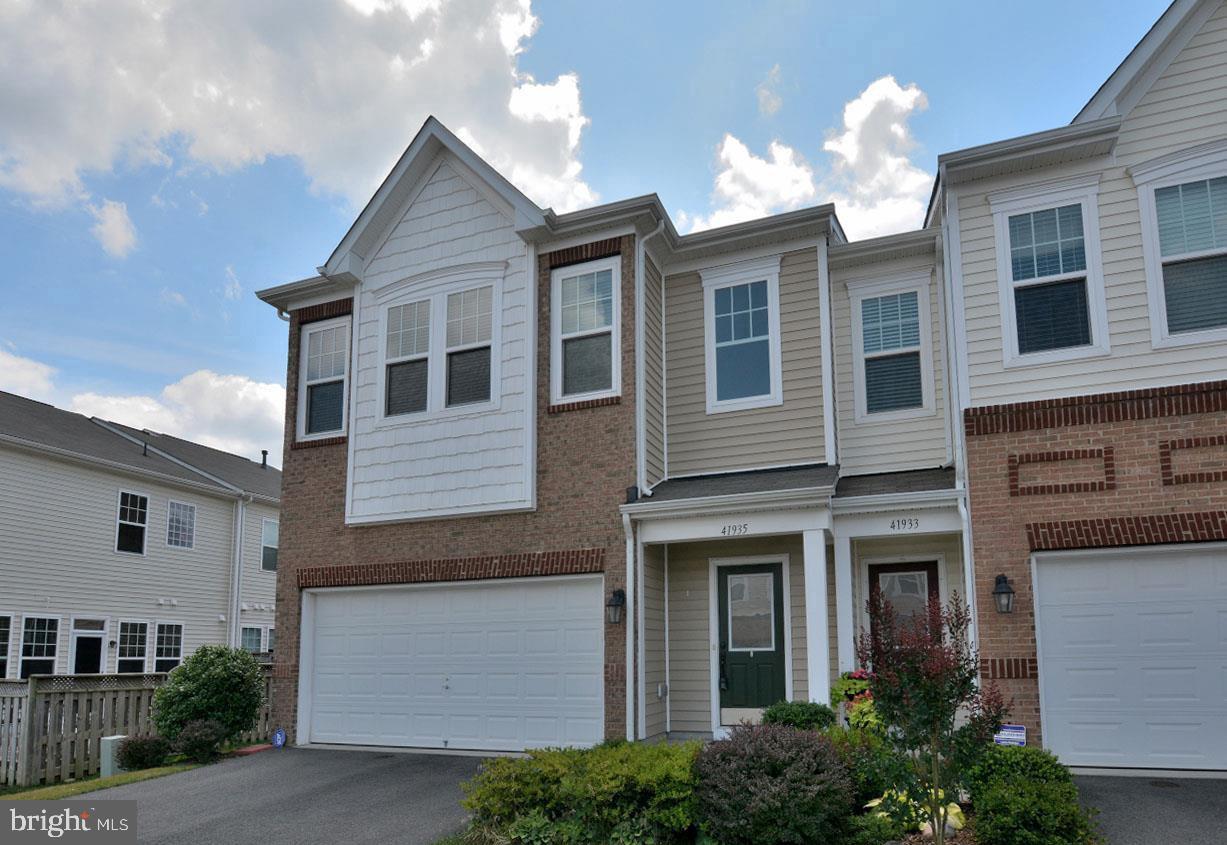
41935 STONEYFORD TERRACE
4 Beds
3 Baths
2,531 Sq.Ft.
$744,900
MLS#: VALO2129108

ALDIE
41768 MCMONAGLE SQUARE
3 Beds
3 Baths
1,938 Sq.Ft.
$624,900
MLS#: VALO2133056

ALDIE
24753 GRACEHILL TERRACE
4 Beds
2 Baths
2,879 Sq.Ft.
$749,900
MLS#: VALO2131748

ALDIE
42040 ANGEL ARCH TERRACE
4 Beds
3 Baths
2,510 Sq.Ft.
$725,000
MLS#: VALO2129070

ALDIE
25107 SILURIAN TERRACE
3 Beds
2 Baths
2,681 Sq.Ft.
$715,000
MLS#: VALO2134958

ALDIE
41794 EXPECTATION SQUARE
3 Beds
2 Baths
2,313 Sq.Ft.
$660,000
MLS#: VALO2133418
ALDIE
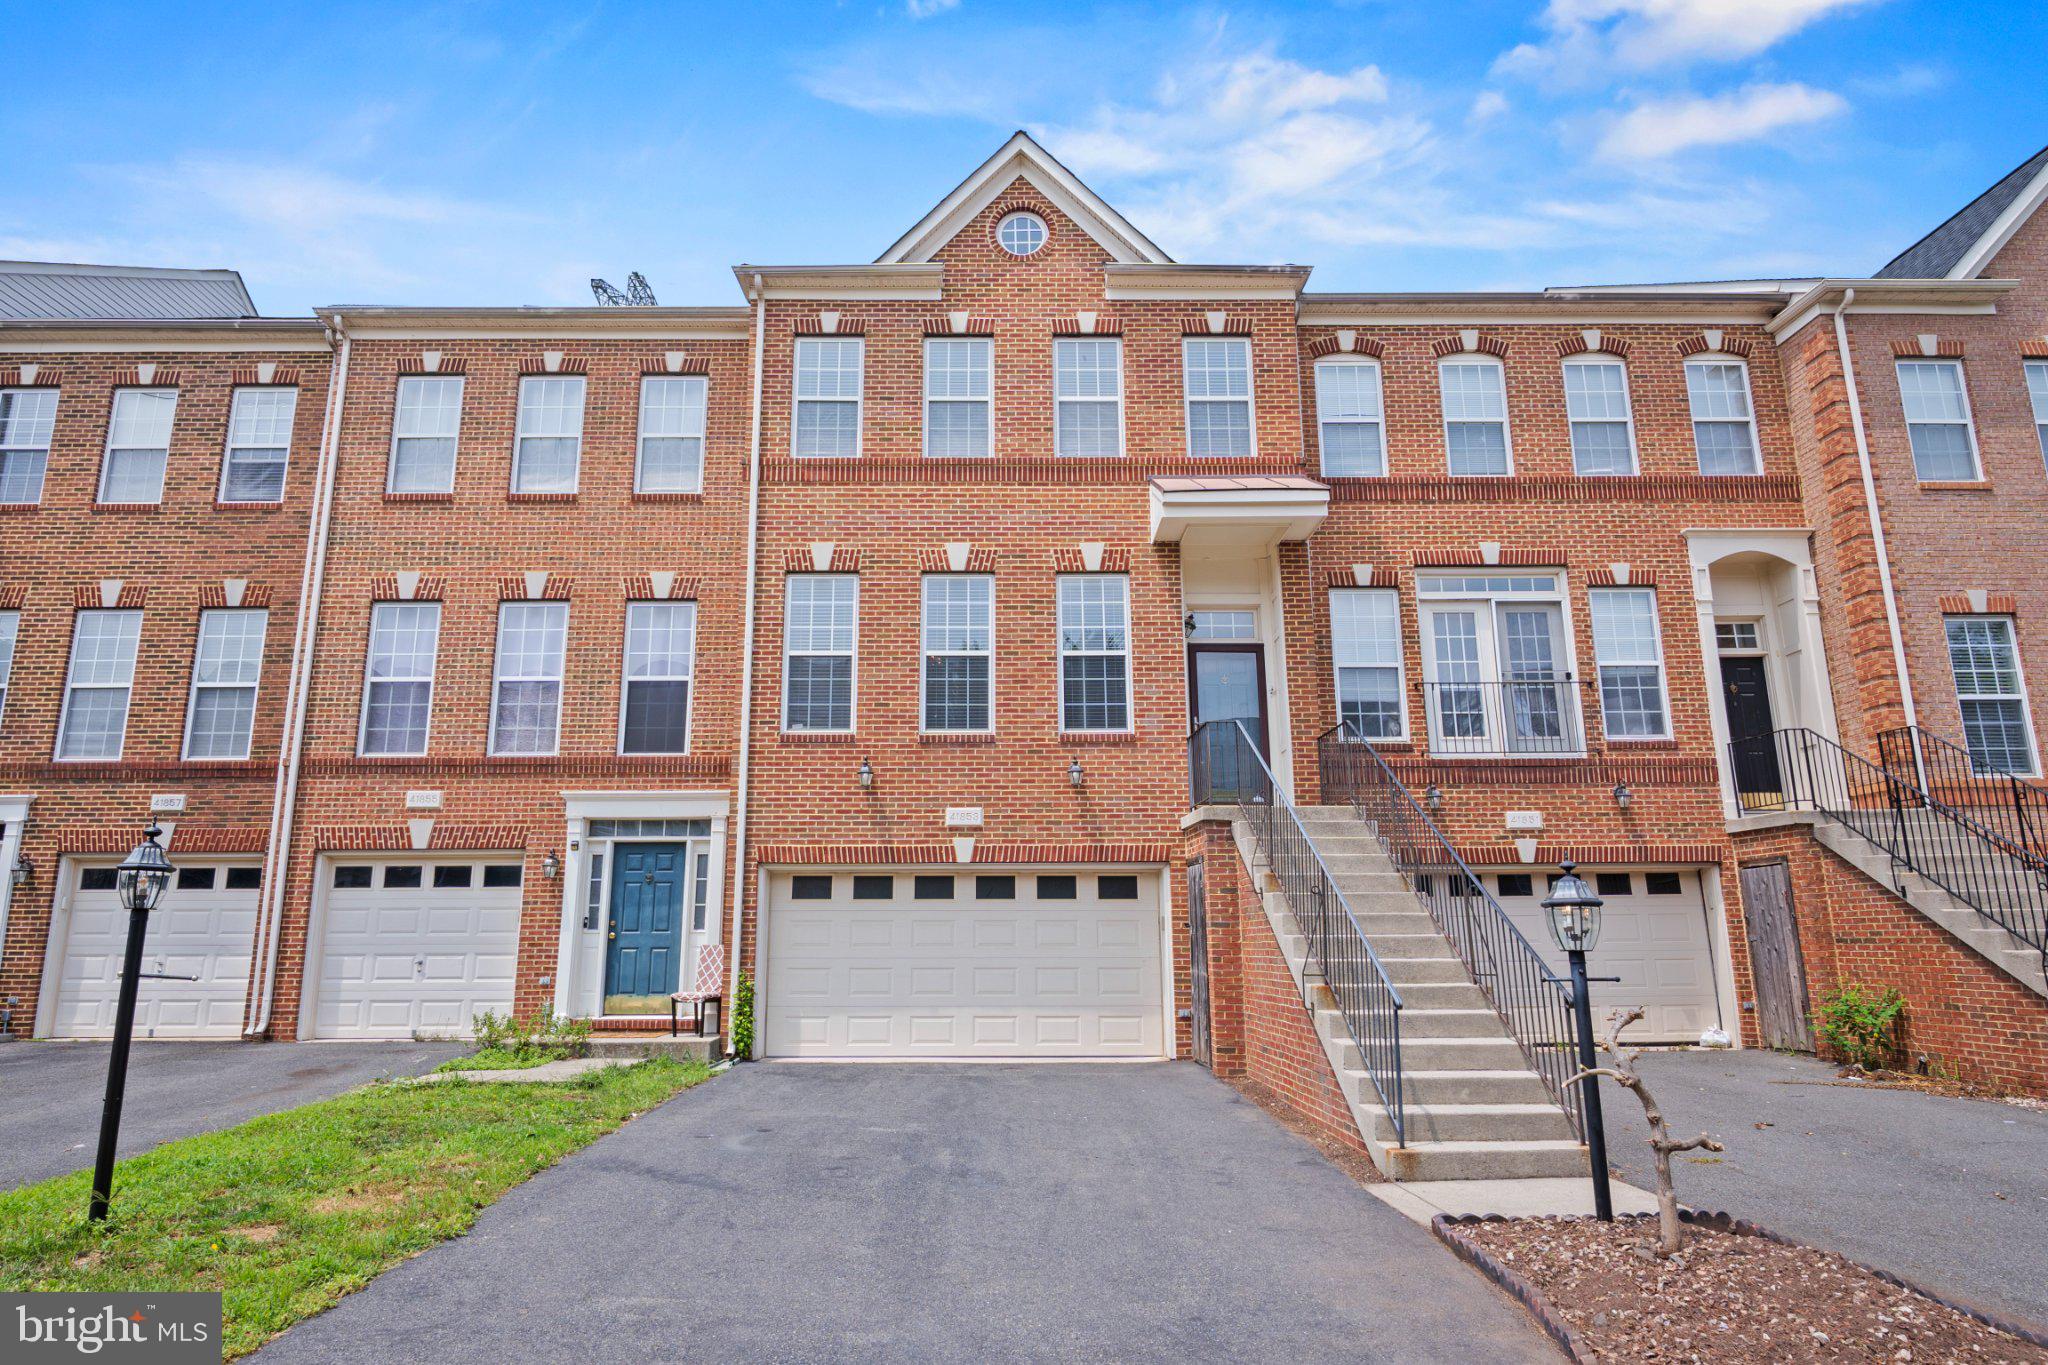
41853 CINNABAR SQUARE
4 Beds
3 Baths
2,466 Sq.Ft.
$679,900
MLS#: VALO2129396

ALDIE
25151 SWEET MYRTLE SQUARE
3 Beds
3 Baths
2,478 Sq.Ft.
$705,000
MLS#: VALO2135158
.png)