Features & Amenities

Interior

  • Other Interior Features

    Kitchen Island, Walk-In Closet(s), Soaking Tub

  • Total Bedrooms

    5

  • Bathrooms

    3

  • 1/2 Bathrooms

    1

  • Above Grade Finished Area

    2222.0

  • Basement YN

    NO

  • Cooling YN

    YES

  • Cooling

    Heat Pump, Electric

  • Fireplace YN

    NO

  • Heating YN

    YES

  • Heating

    Electric, Heat Pump

  • Pet friendly

    Cats OK, Dogs OK, Yes

Exterior

  • Garage

    No

  • Construction Materials

    Cement Siding

  • Parking

    Off Street, Assigned

  • Pool

    No

  • Waterfront YN

    NO

  • View

    City

Area & Lot

  • Property Type

    Residential

  • Property Sub Type

    Condominium

  • Architectural Style

    Transitional, Colonial

Price

  • Sales Price

    $989,000
  • Tax Amount

    $7,937.82

  • Sq. Footage

    2,222

  • Price/SqFt

    $445

HOA

  • Association

    No

School District

  • Elementary School

    N/A

  • Middle School

    N/A

  • High School

    N/A

Property Features

  • New Construction

    NO

  • Association Amenities

    None

  • Foundation Details

    Slab

  • Senior Community YN

    NO

  • Sewer

    Public Sewer

  • Water Source

    Public

Schedule a Showing

Showing scheduled successfully.

<
>
IN PERSON
VIA CHAT

What is 3 + 4 ?


Change time

Mortgage calculator

Estimate your monthly mortgage payment, including the principal and interest, property taxes, and HOA. Adjust the values to generate a more accurate rate.

Your payment

Principal and Interest:

$

Property taxes:

$

HOA fees:

$

Total loan payment:

$

Total interest amount:

$

Location

County

WASHINGTON

Elementary School

Middle School

High School

Listing Courtesy of Andrew Smith , TTR Sotheby's International Realty

RealHub Information is provided exclusively for consumers' personal, non-commercial use, and it may not be used for any purpose other than to identify prospective properties consumers may be interested in purchasing. All information deemed reliable but not guaranteed and should be independently verified. All properties are subject to prior sale, change or withdrawal. RealHub website owner shall not be responsible for any typographical errors, misinformation, misprints and shall be held totally harmless.

Agent Nideen Morrison

AGENT

Nideen Morrison

Call Nideen today to schedule a private showing.


* Listings on this website come from the FMLS IDX Compilation and may be held by brokerage firms other than the owner of this website. The listing brokerage is identified in any listing details. Information is deemed reliable but is not guaranteed. If you believe any FMLS listing contains material that infringes your copyrighted work please click here to review our DMCA policy and learn how to submit a takedown request.© 2024 FMLS.
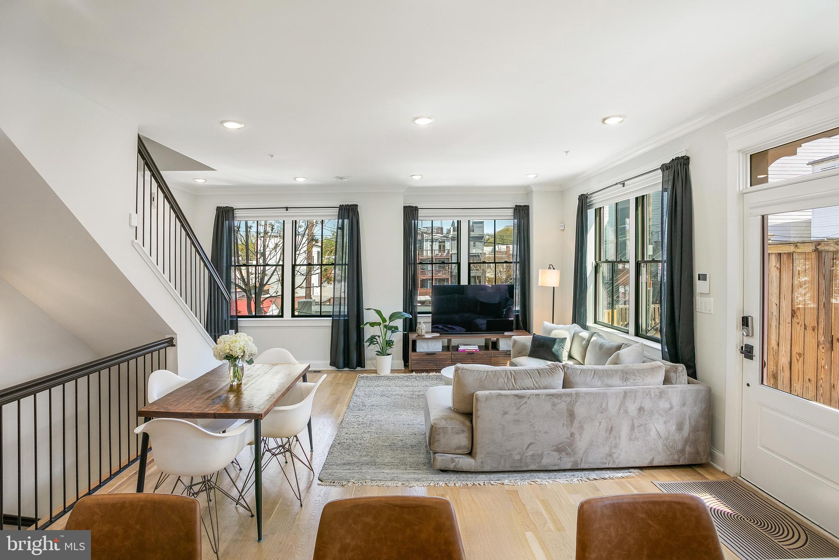
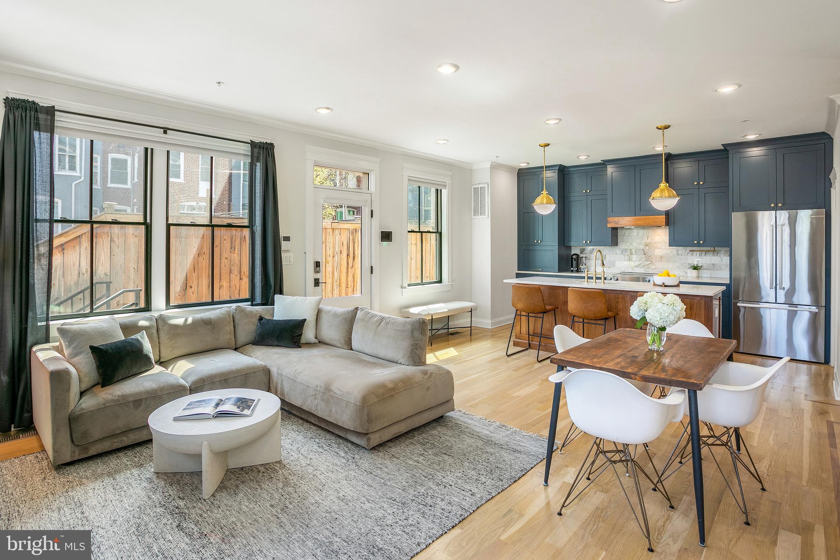
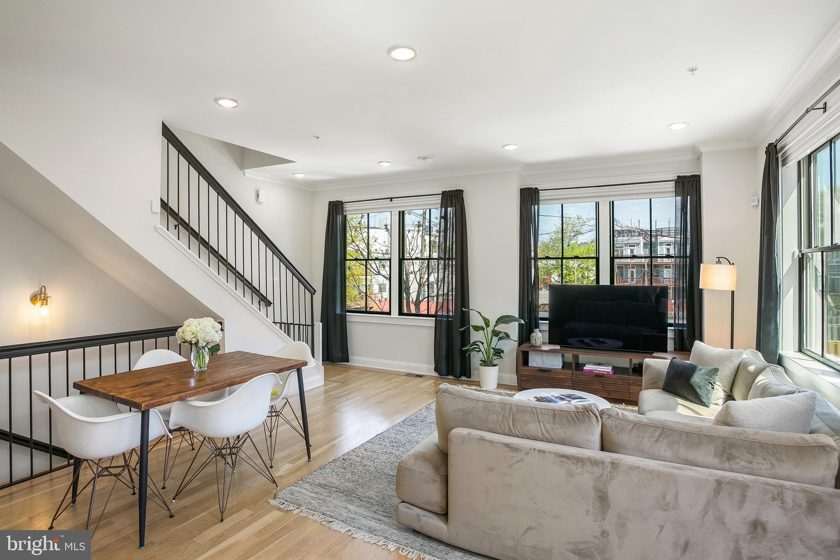
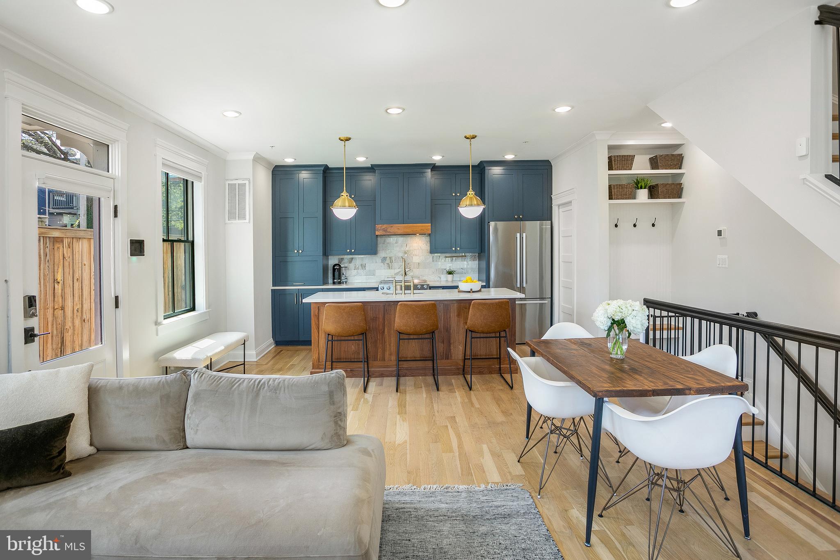
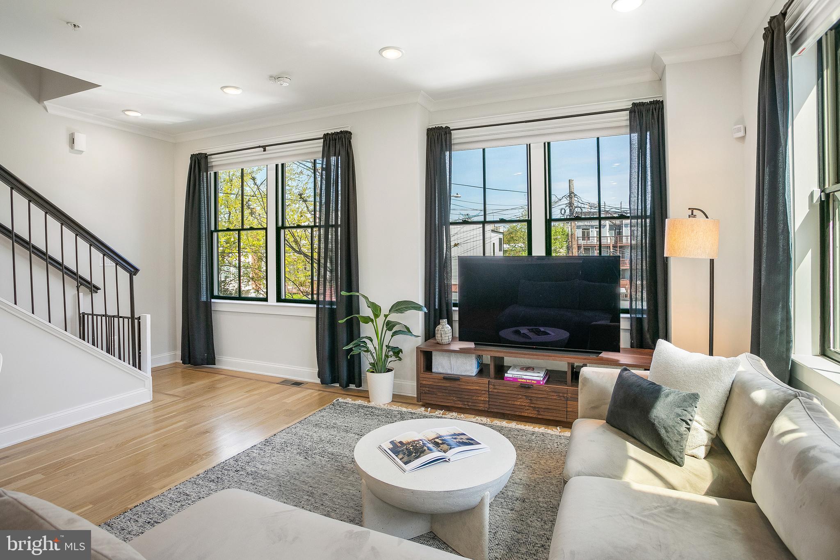
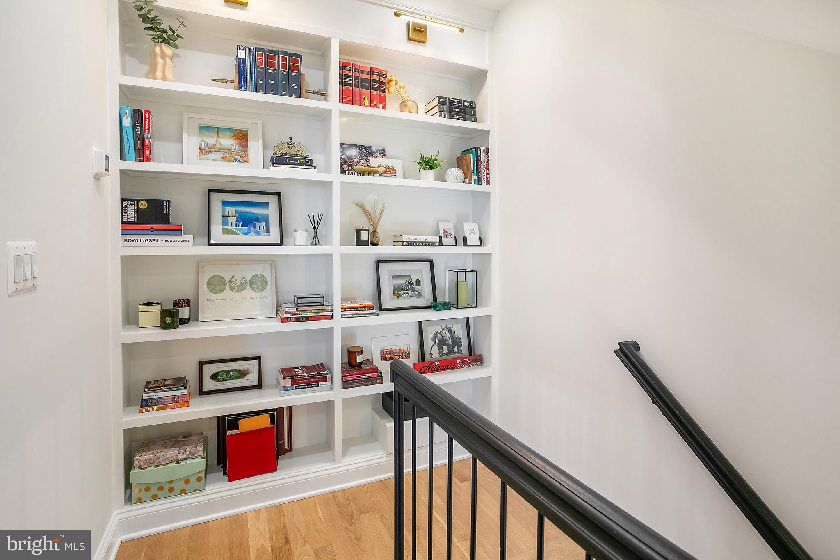
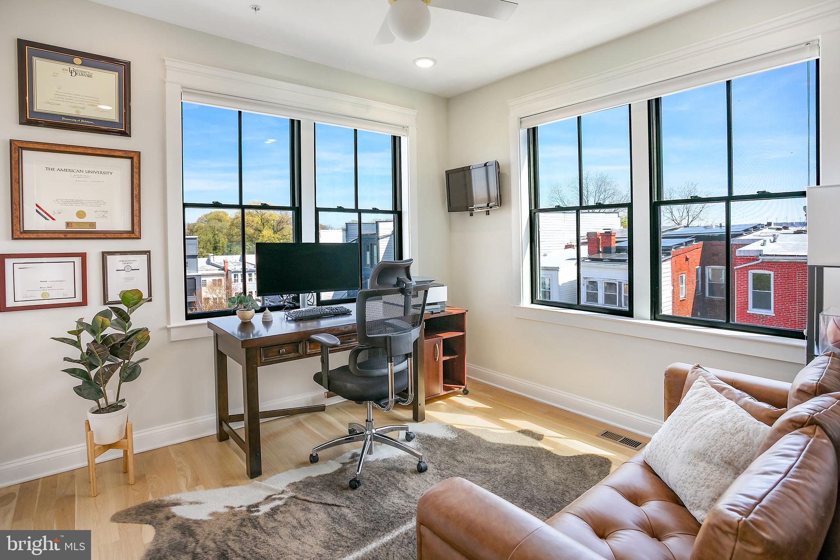
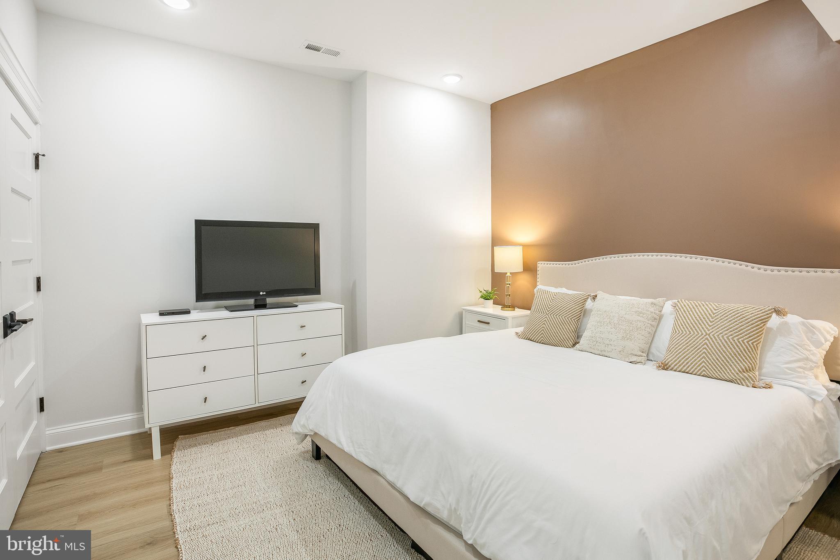
Built in 2021 and meticulously maintained, Unit 5 spans 2,222 square feet across four levels, with 4 bedrooms, a large den, and 3.5 baths, plus a 200-square-foot rooftop deck and a specification list that genuinely sets it apart. All the benefits of new construction, without the wait.

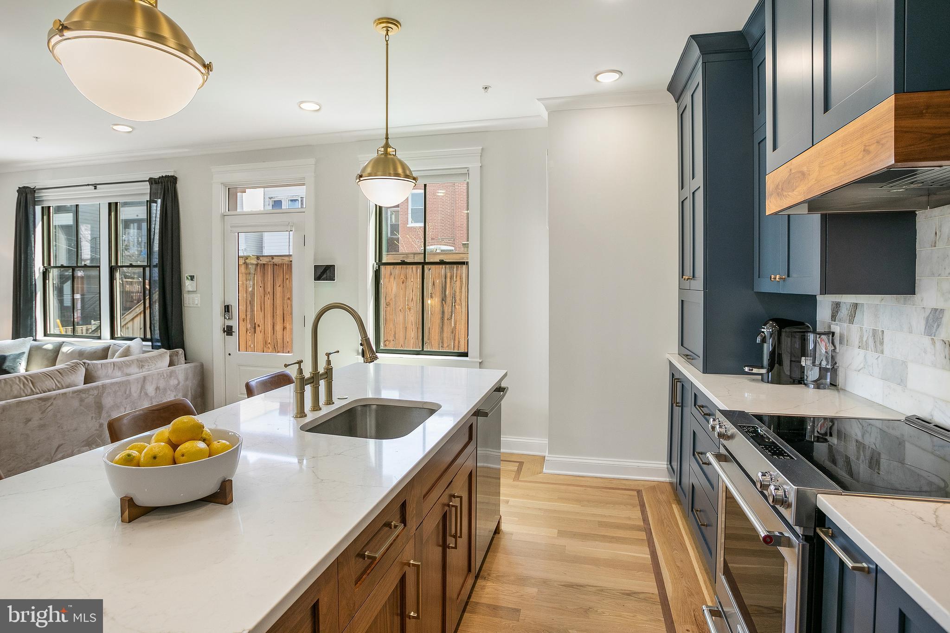
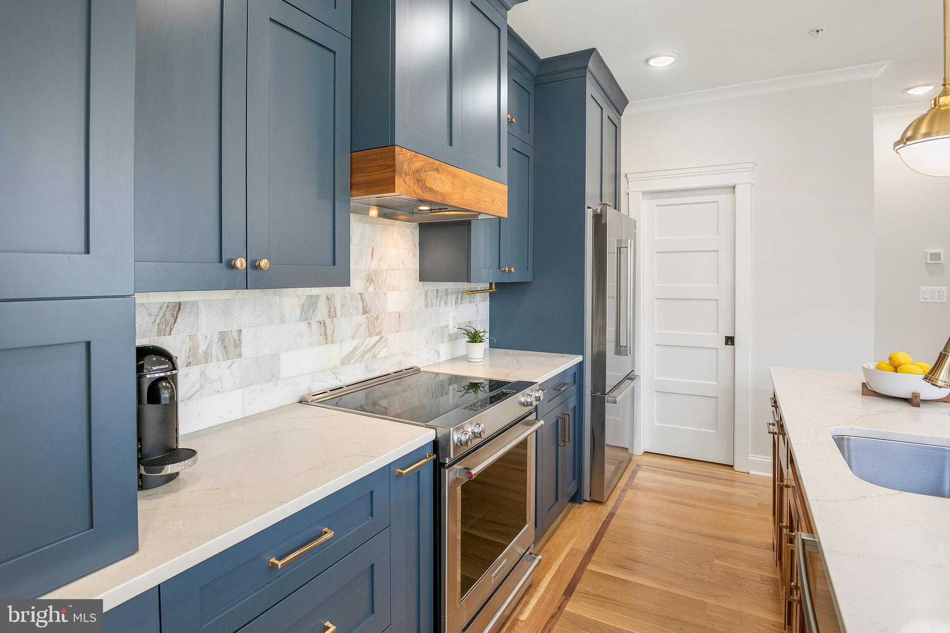
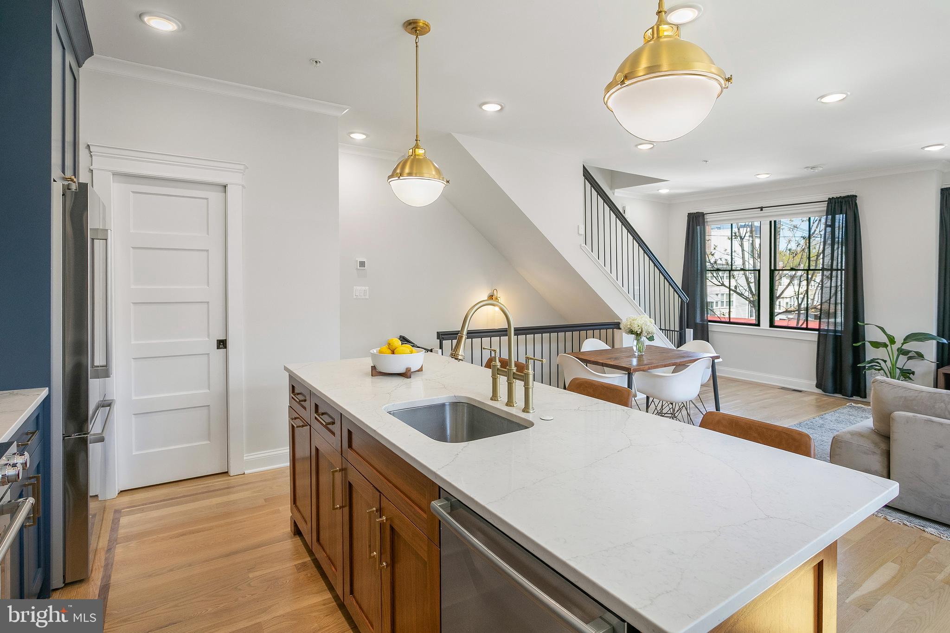
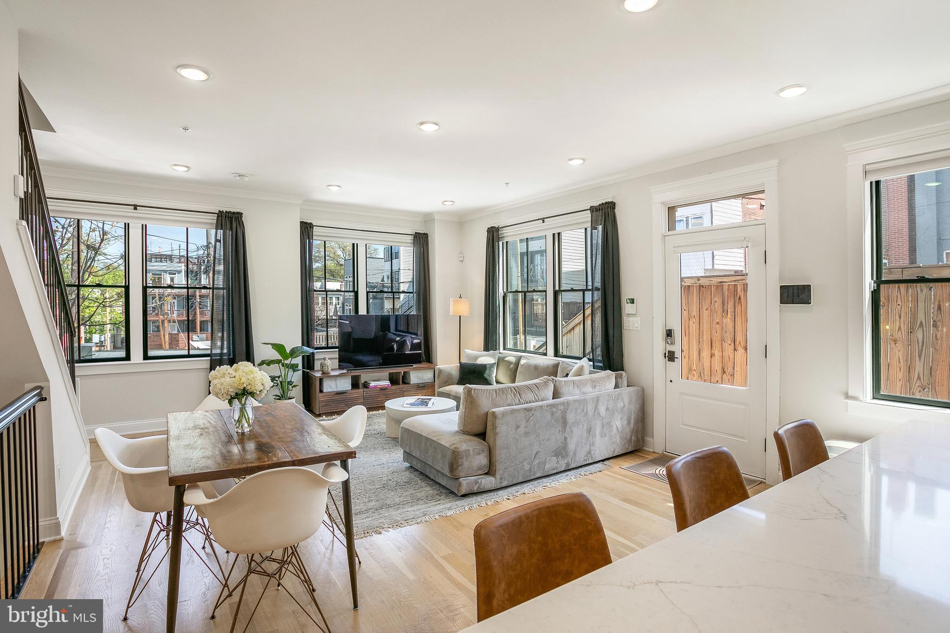
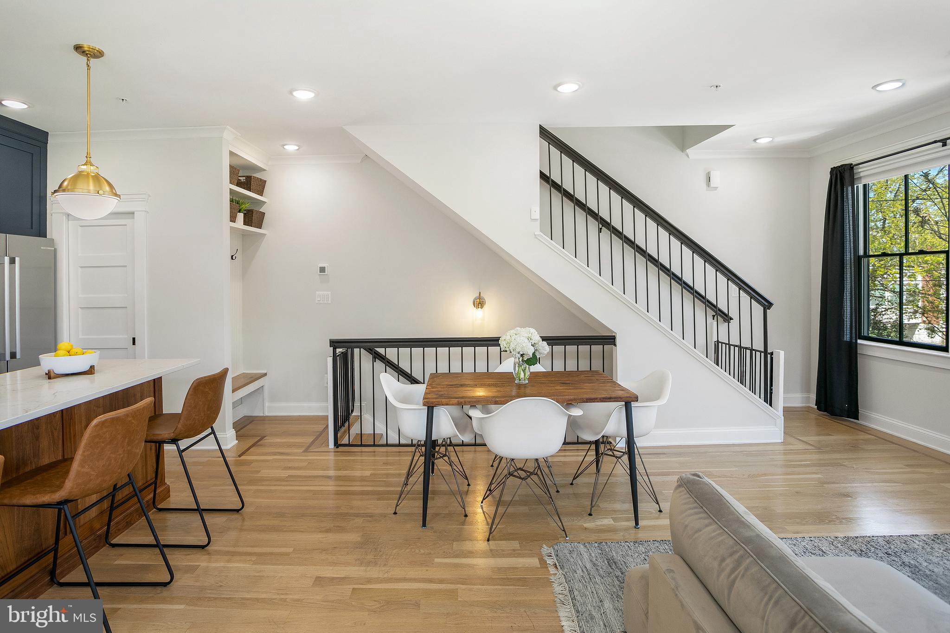
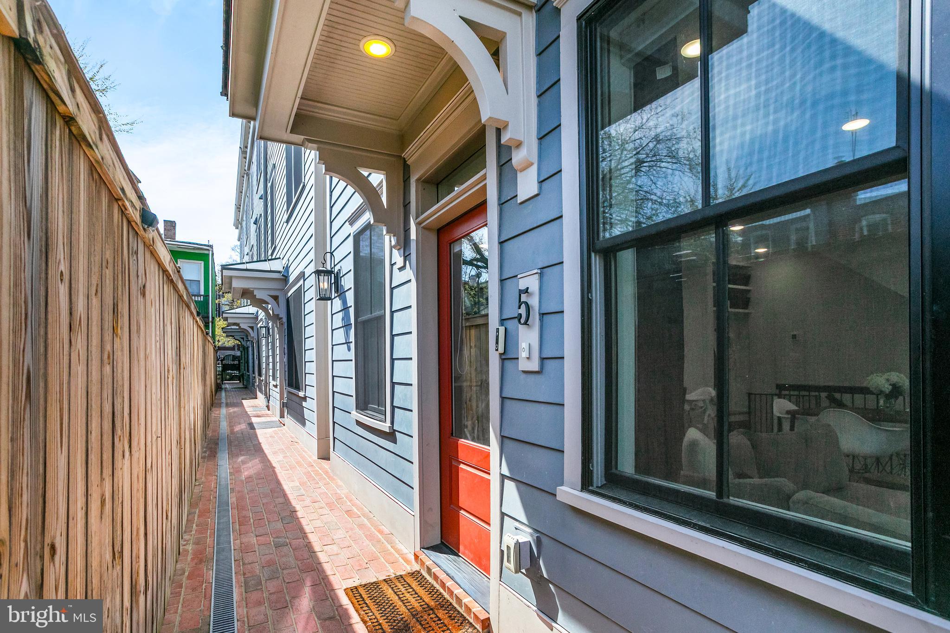
The main floor is bright and completely open, accessed through the unit's private entrance off the building's promenade. The kitchen is the reason people linger, with handmade cabinetry featuring walnut drawers and shelves, quartz countertops, a Bosch refrigerator and dishwasher, and a KitchenAid range. A convenient half bath completes the level.

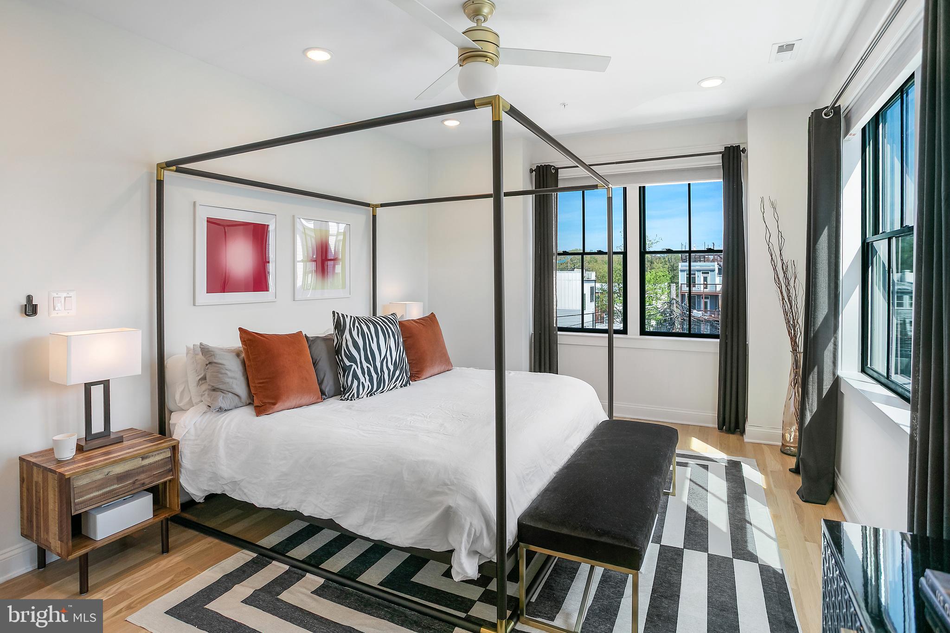
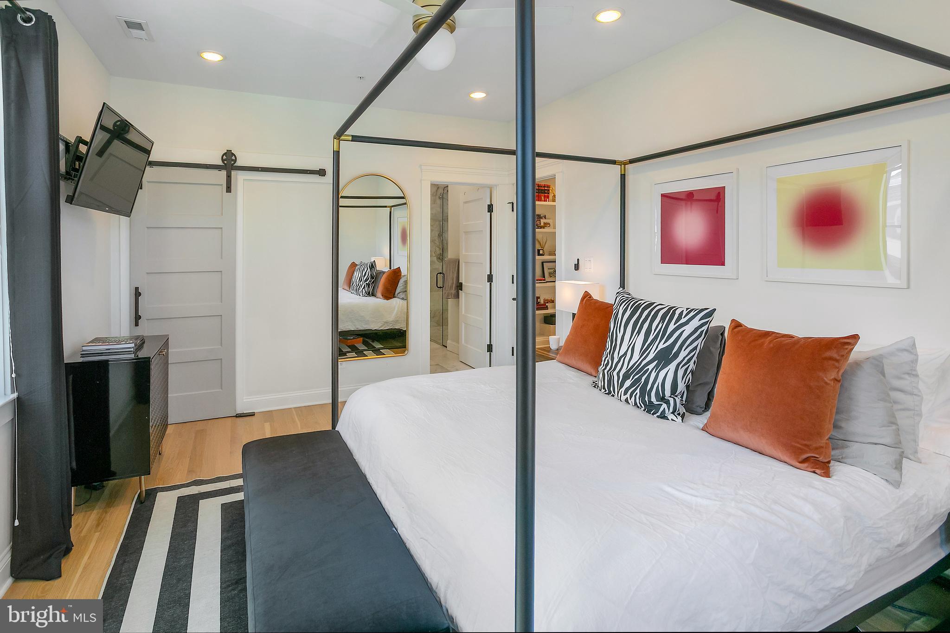
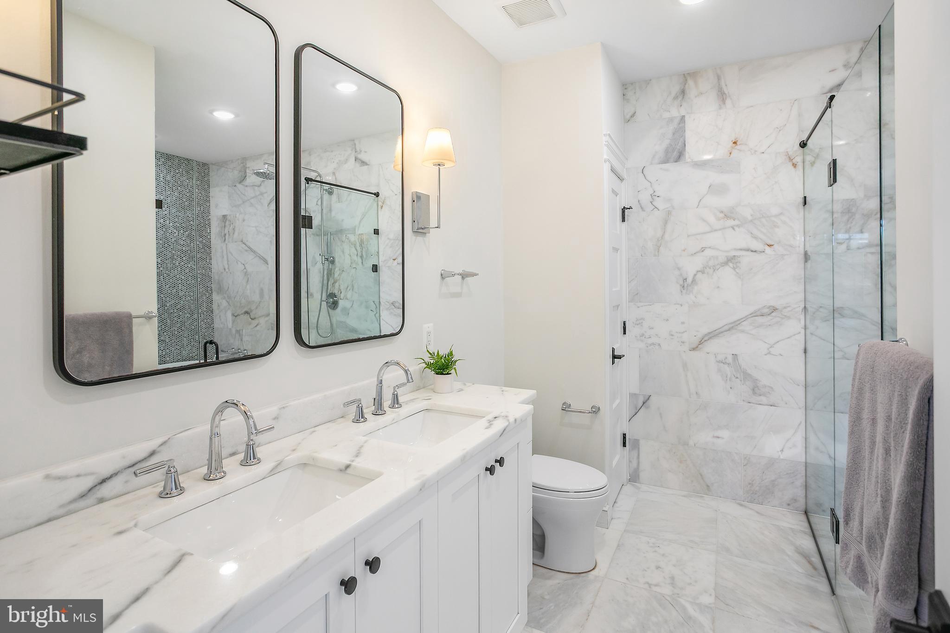
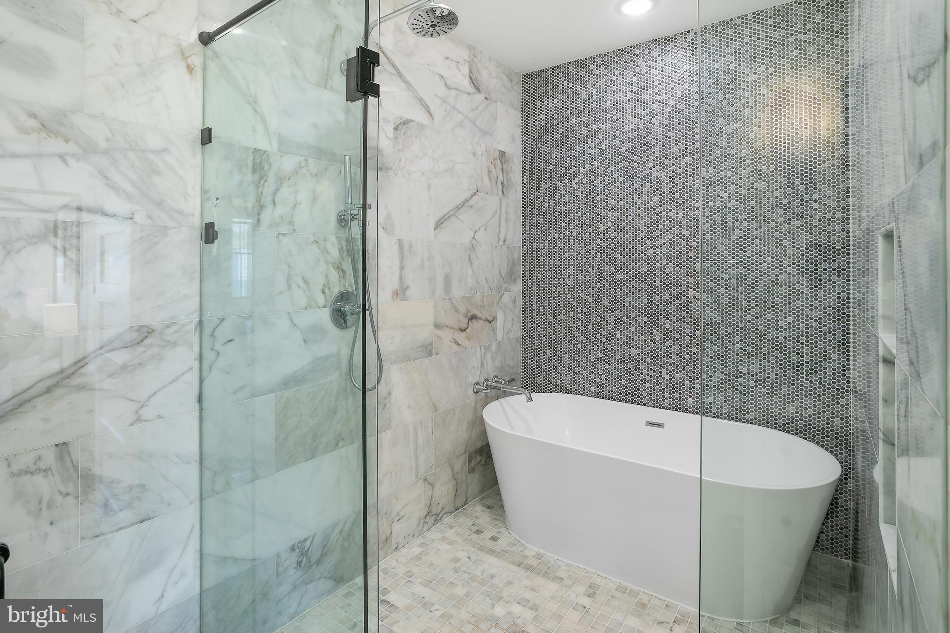
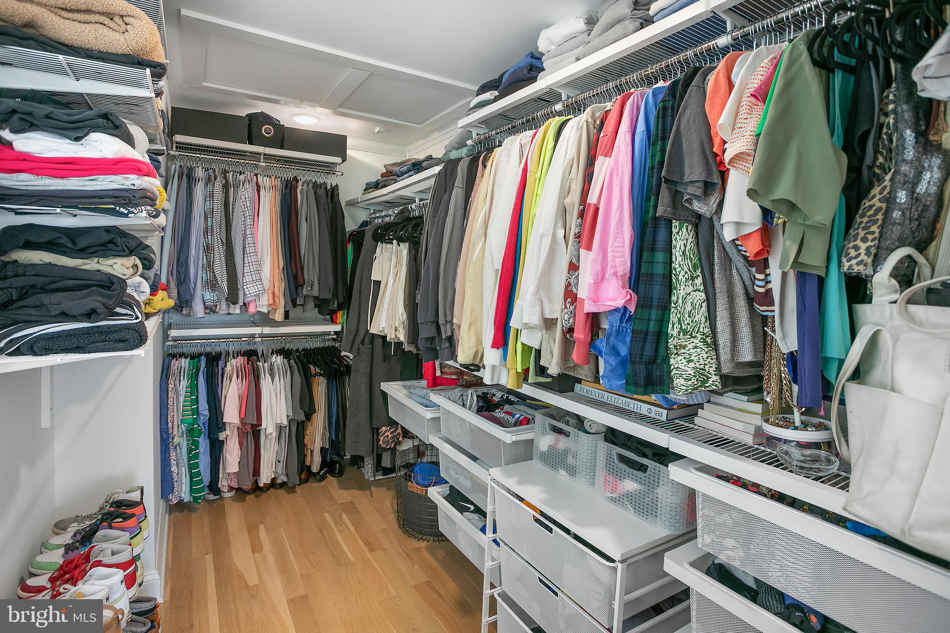
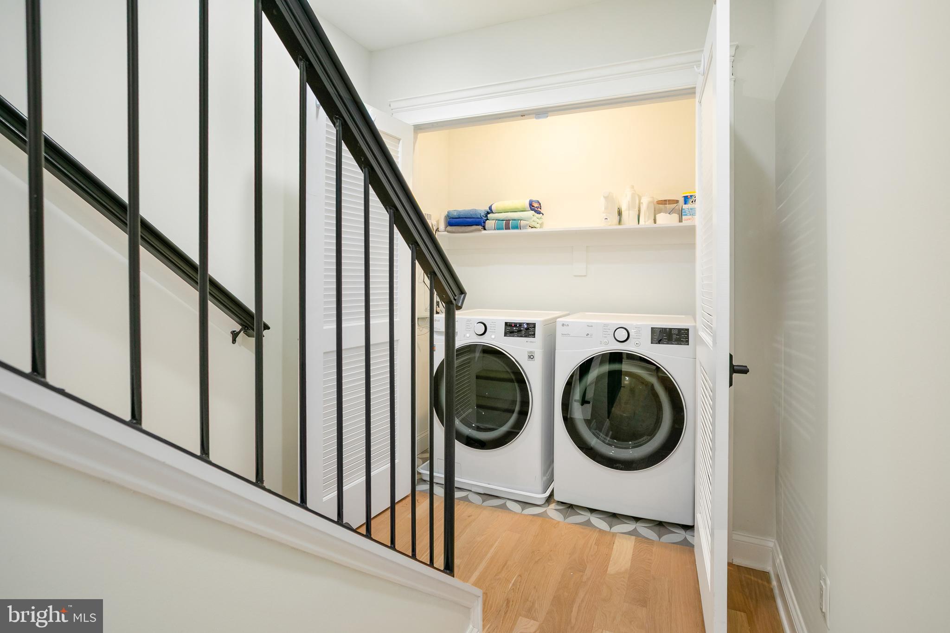
The entire second floor is the owner's suite, featuring an oversized walk-in closet outfitted with a full Elfa system. The marble-clad bathroom is spa-caliber: dual vanities, a linen closet, a curbless wet room, and a freestanding soaker tub. The LG washer and dryer live on this floor as well, right where you need them: steps from the closet and bedroom rather than a separate trip downstairs.

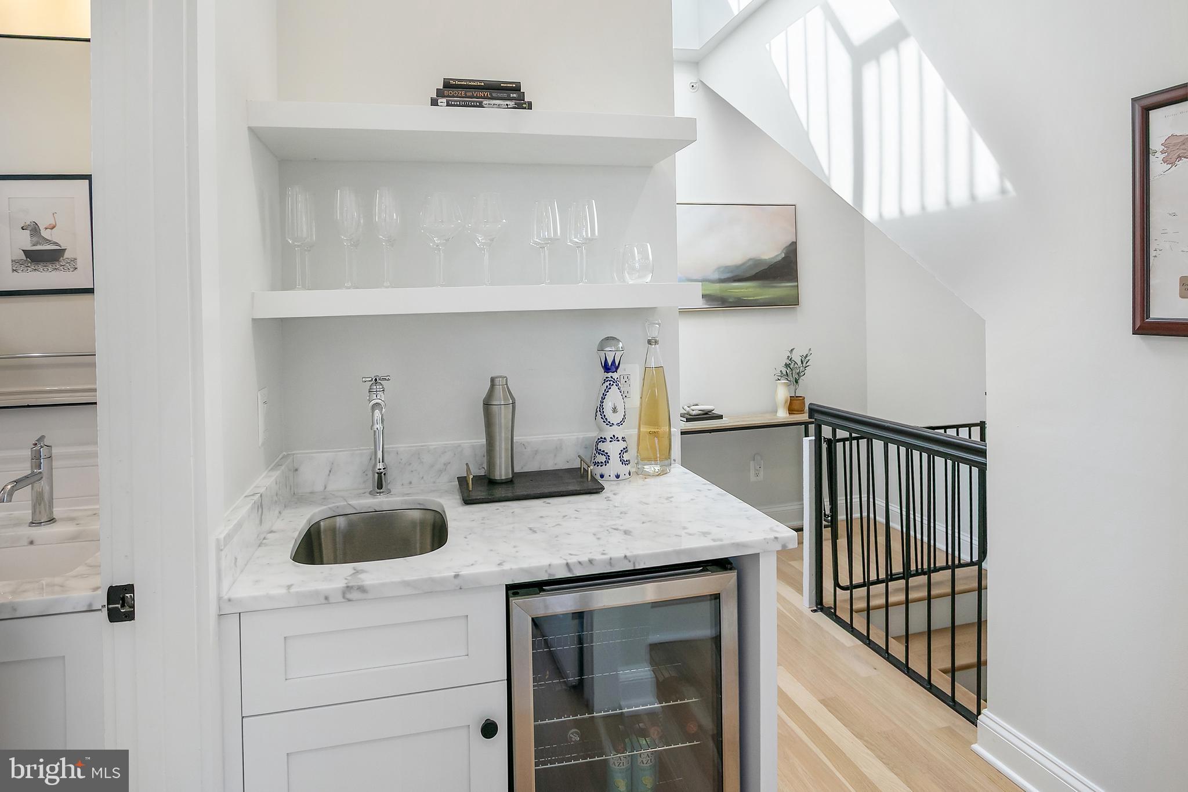
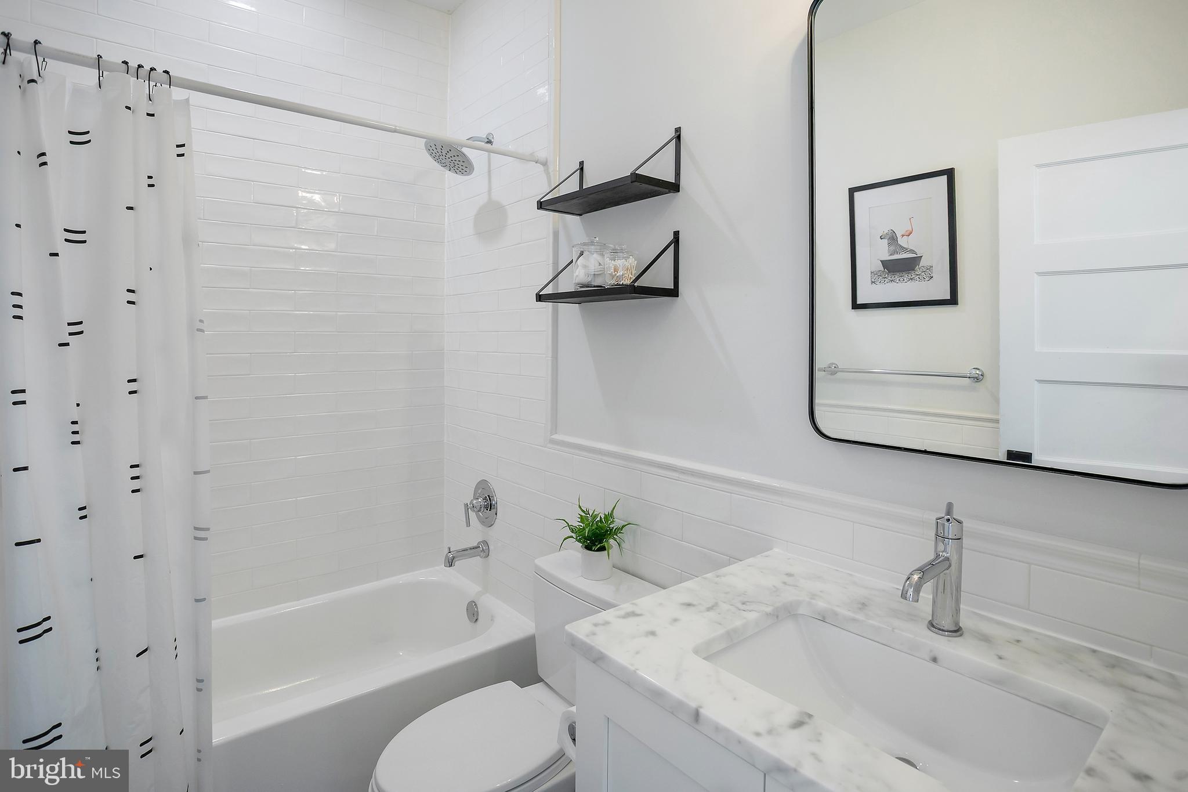
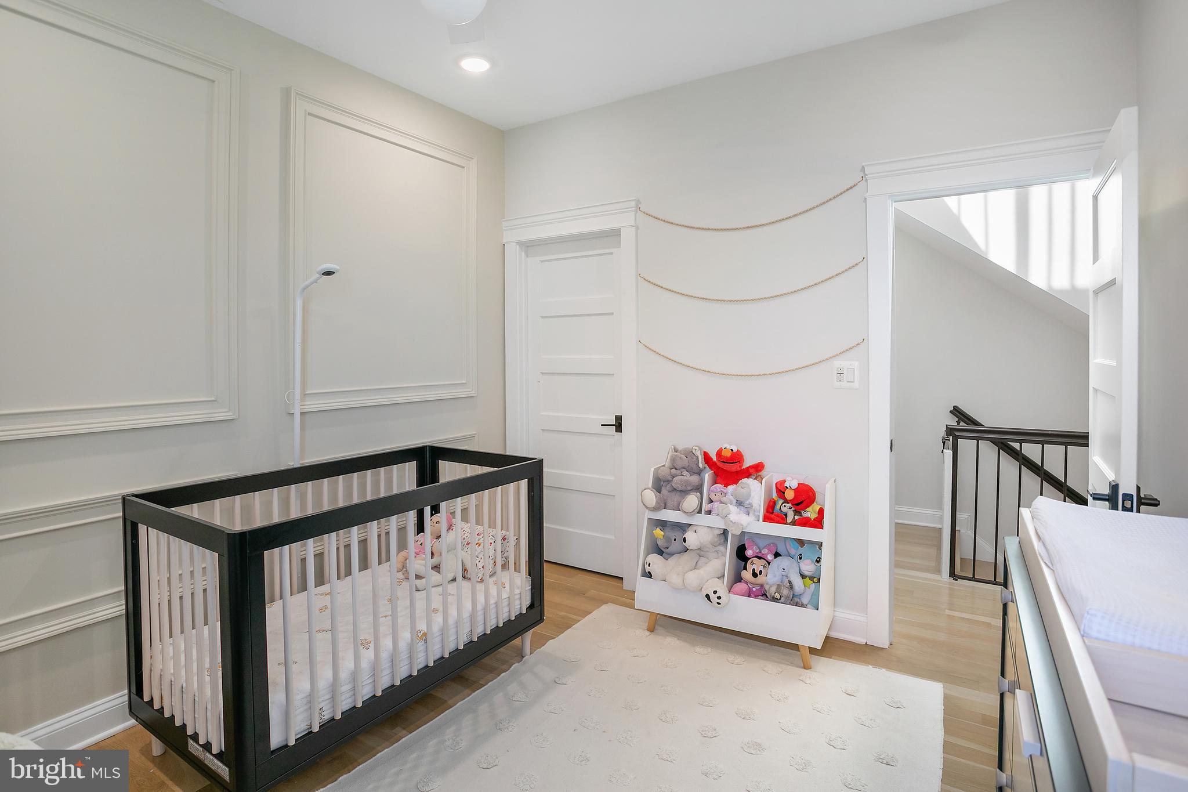
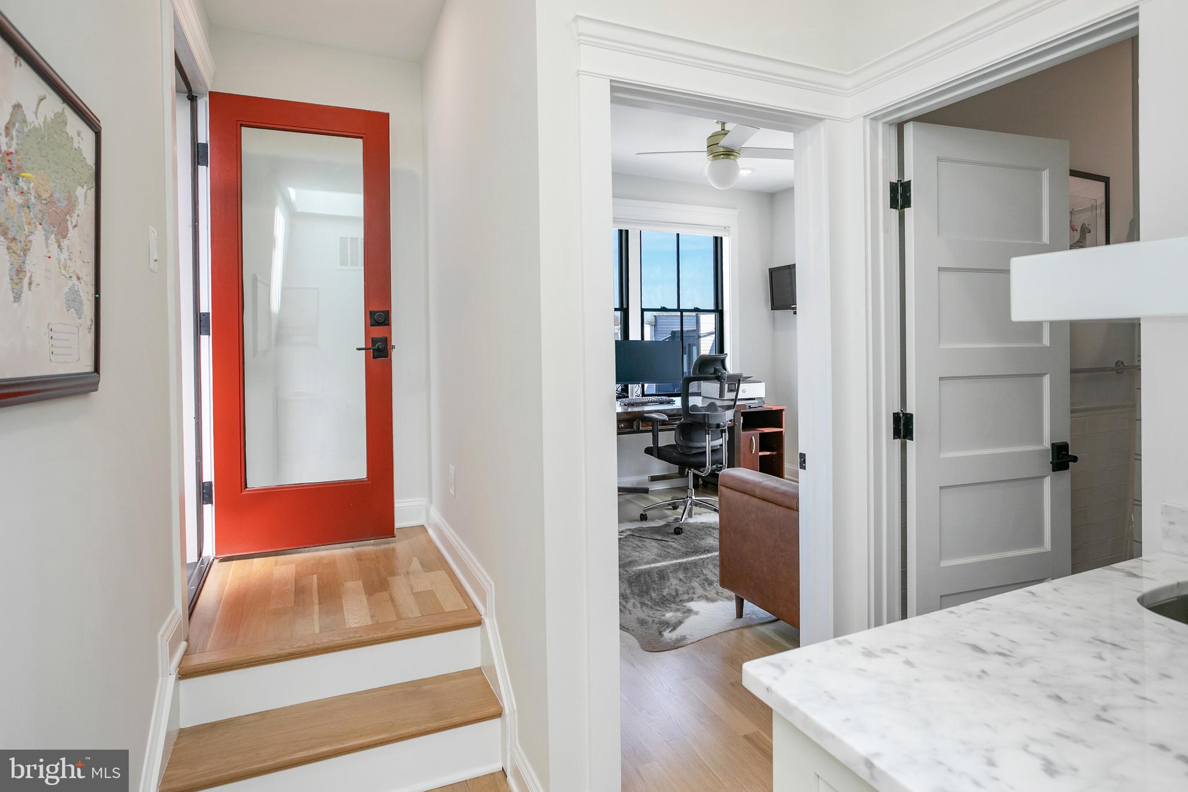
The third floor holds two additional bedrooms, each with a walk-in closet. Beneath a skylight, a wet bar with a wine fridge sits adjacent to the roof deck access and a full bath with Moen faucets and showerheads.

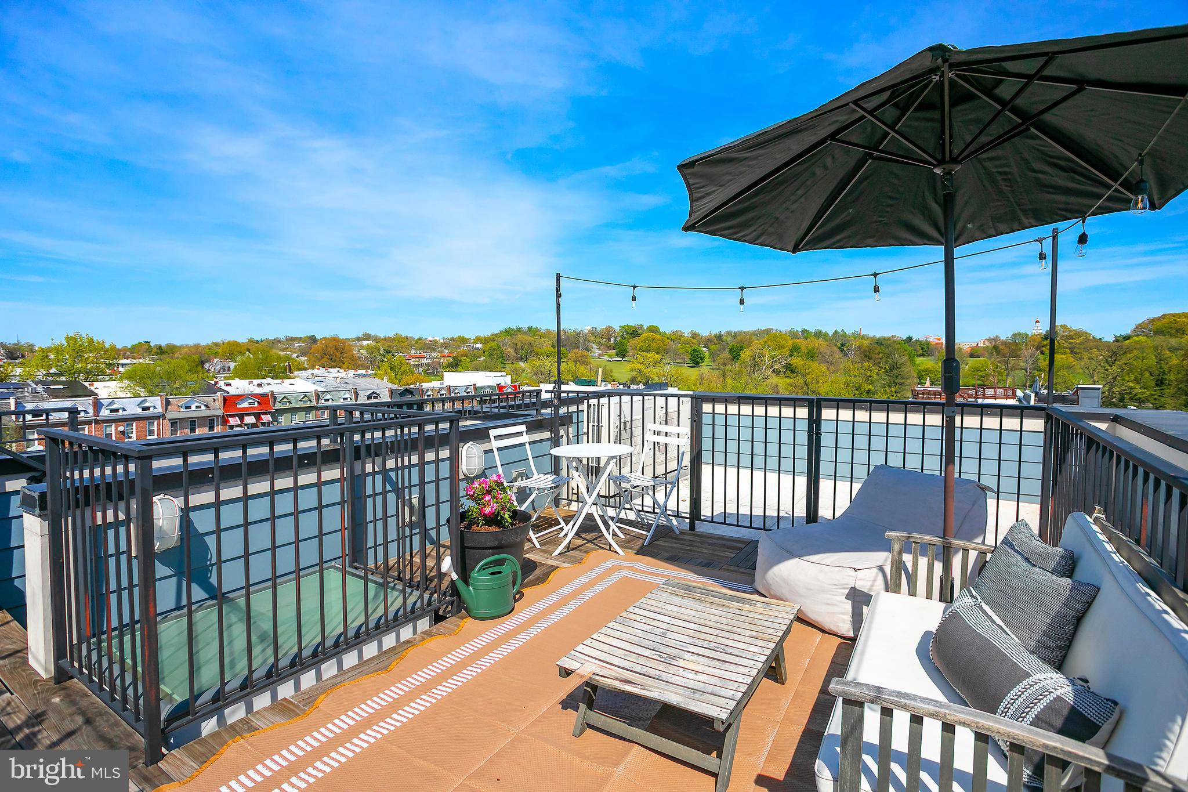
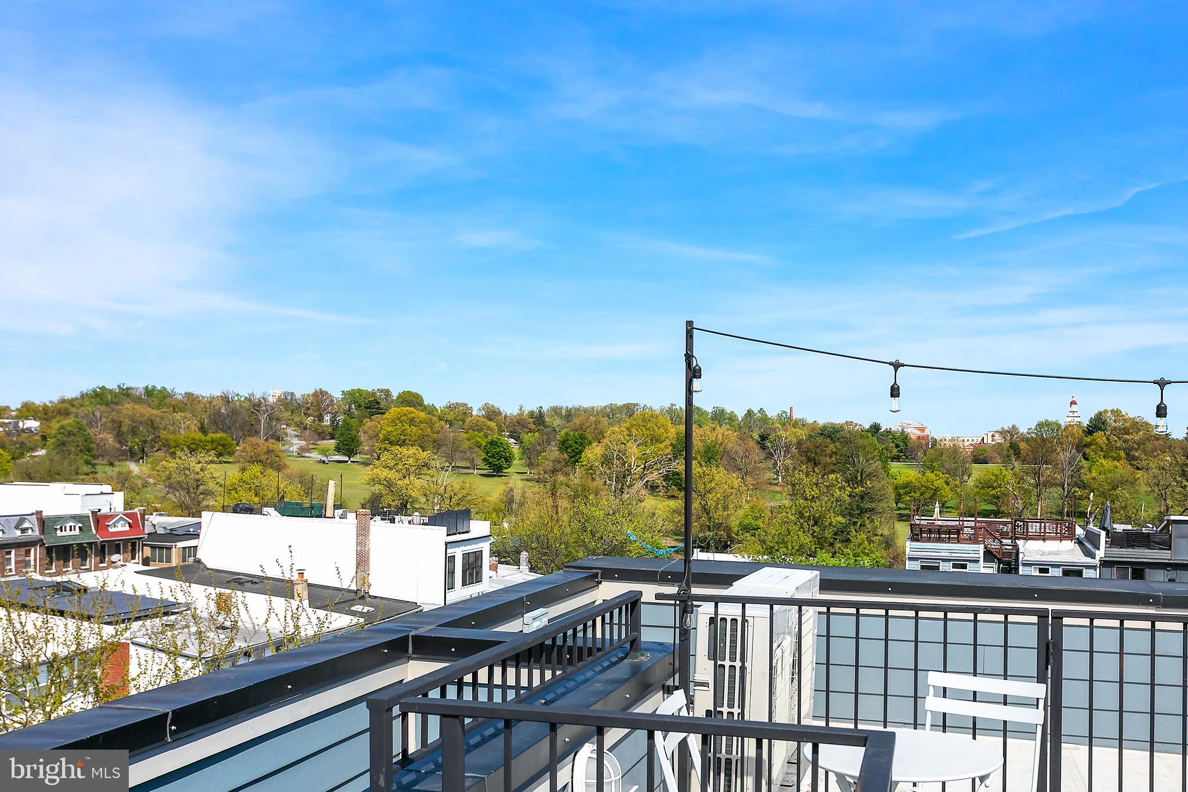
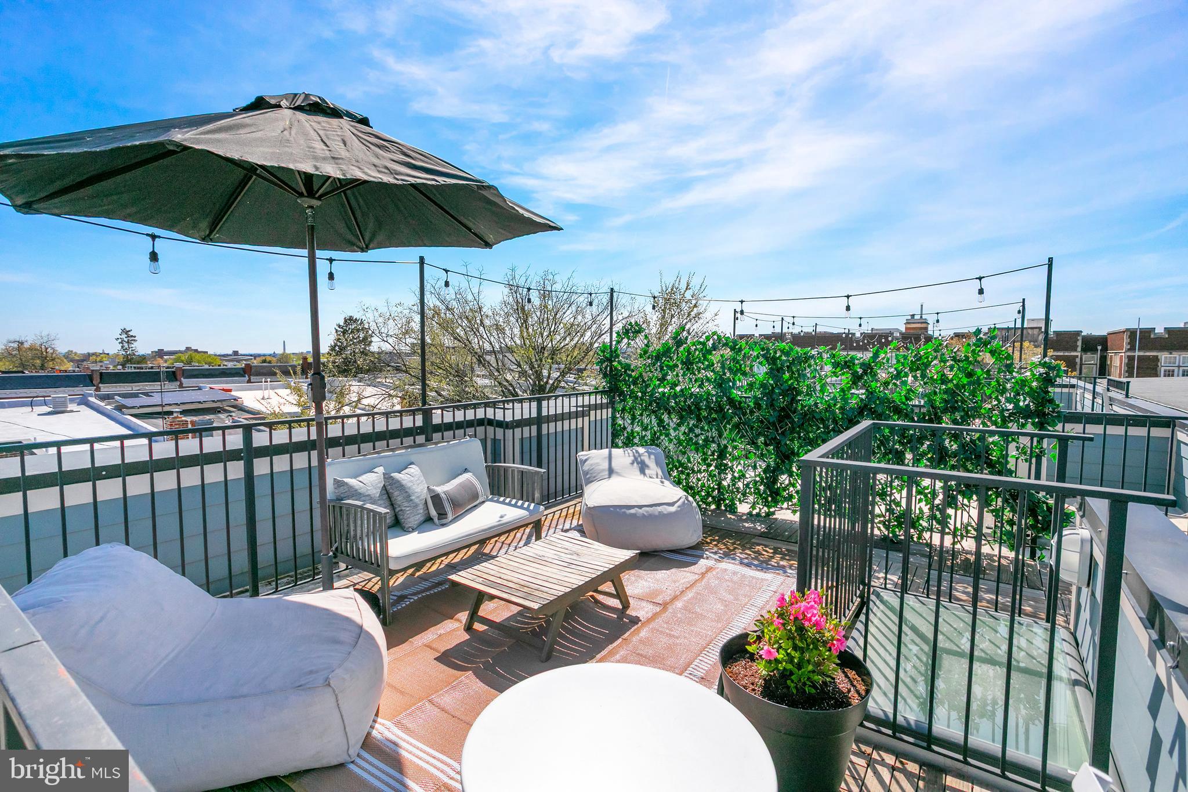
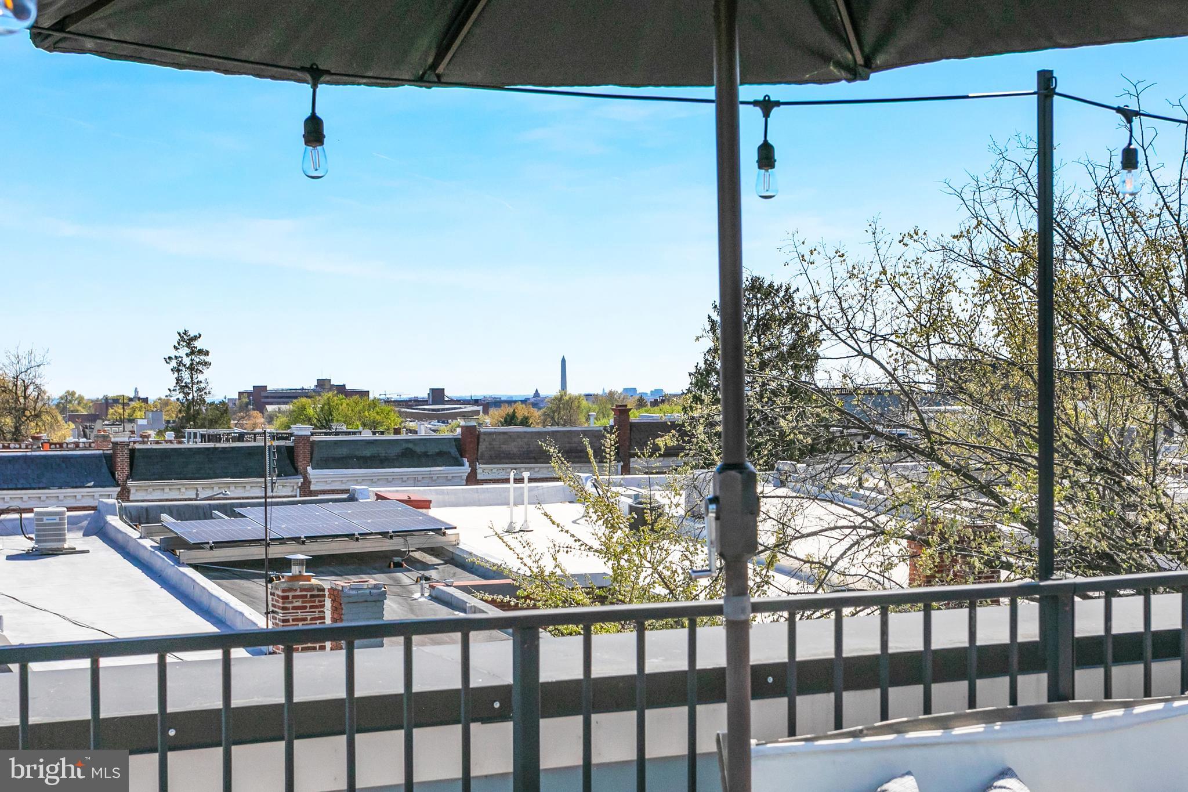
The private rooftop deck is the exclamation point. Monument views to the south, the treetops and grounds of the Old Soldiers Home golf course to the east. The space is large enough to host a spectacular Fourth of July party and intimate enough to unwind under the stars on a weeknight.

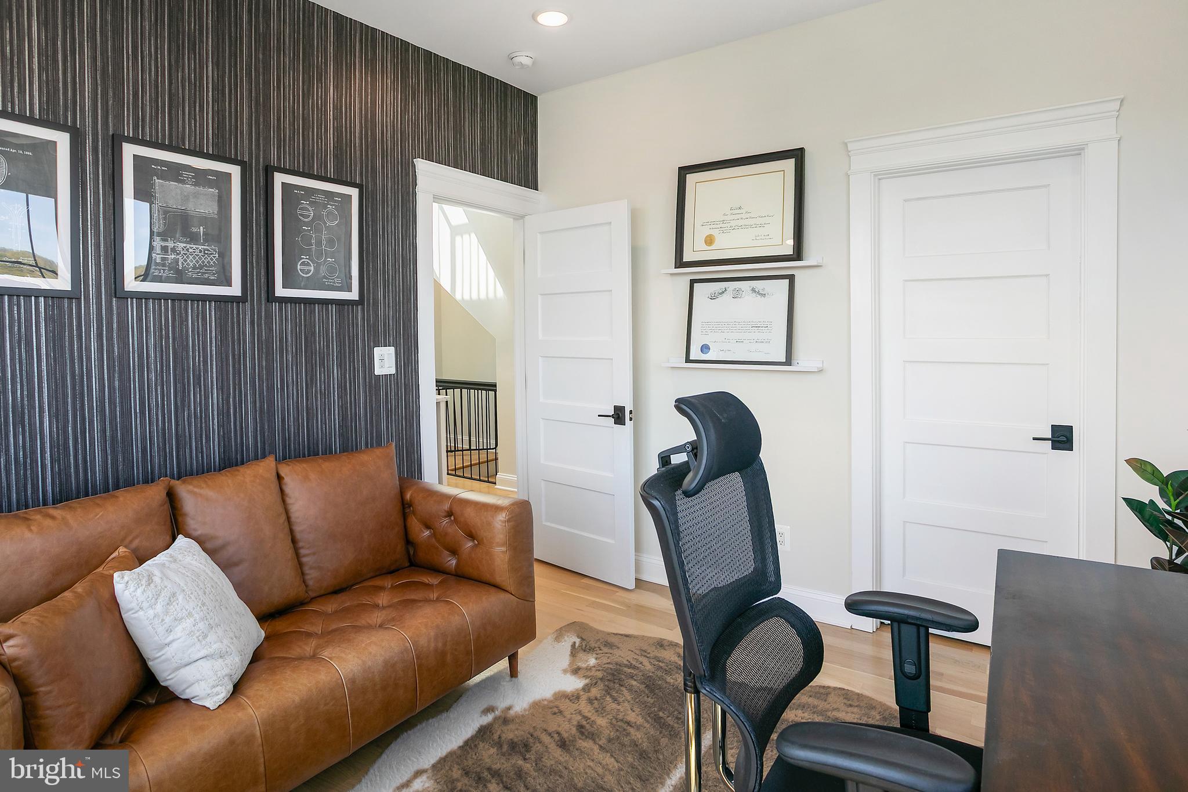
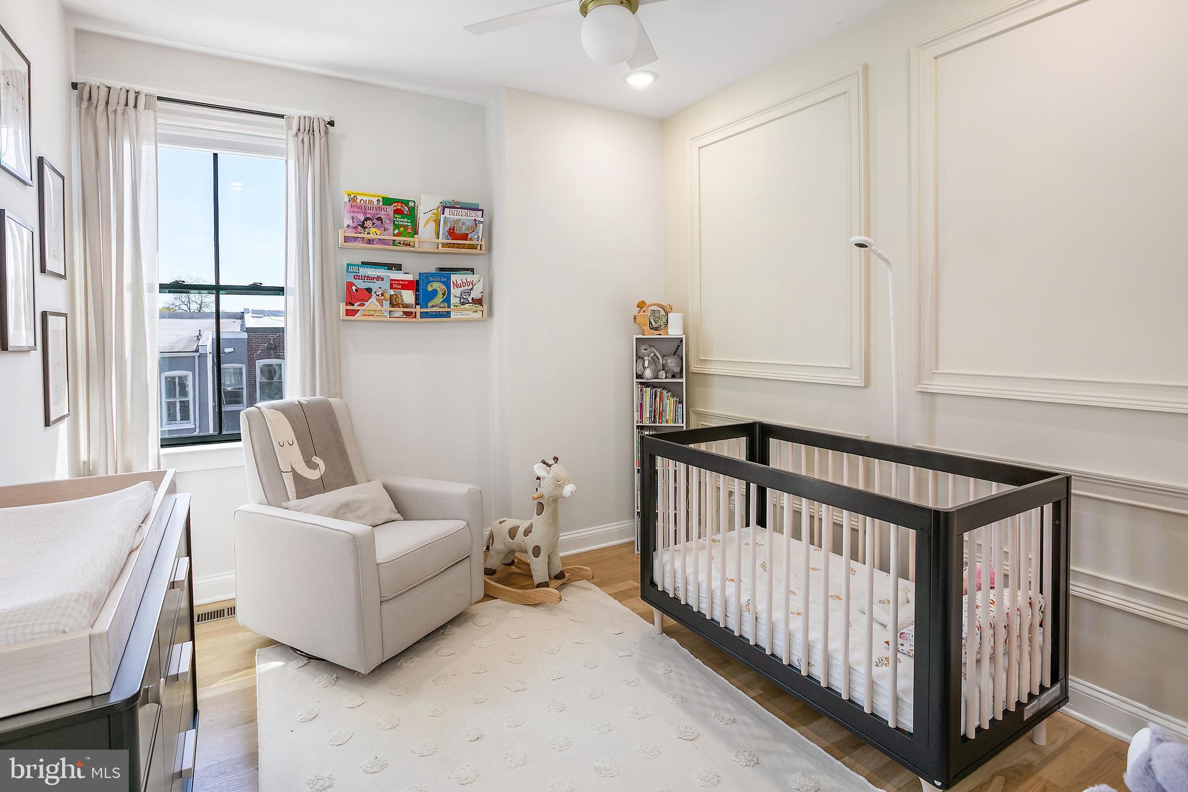
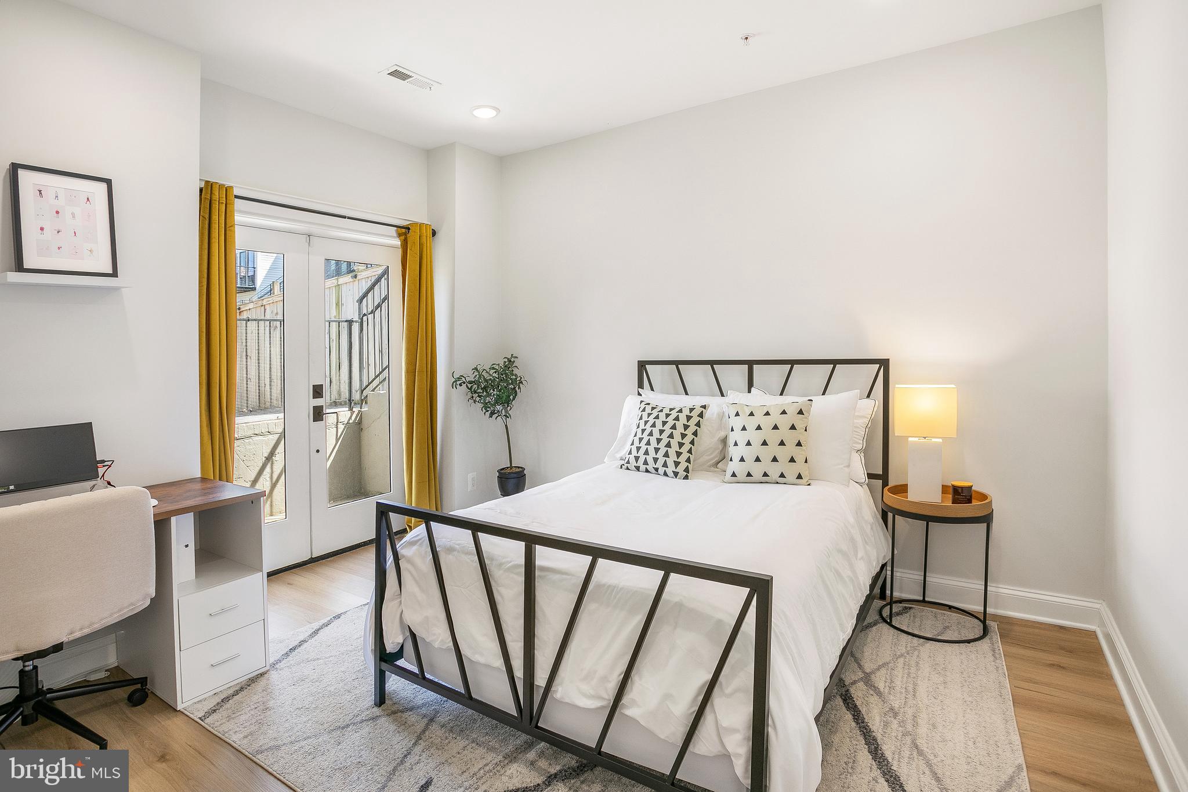
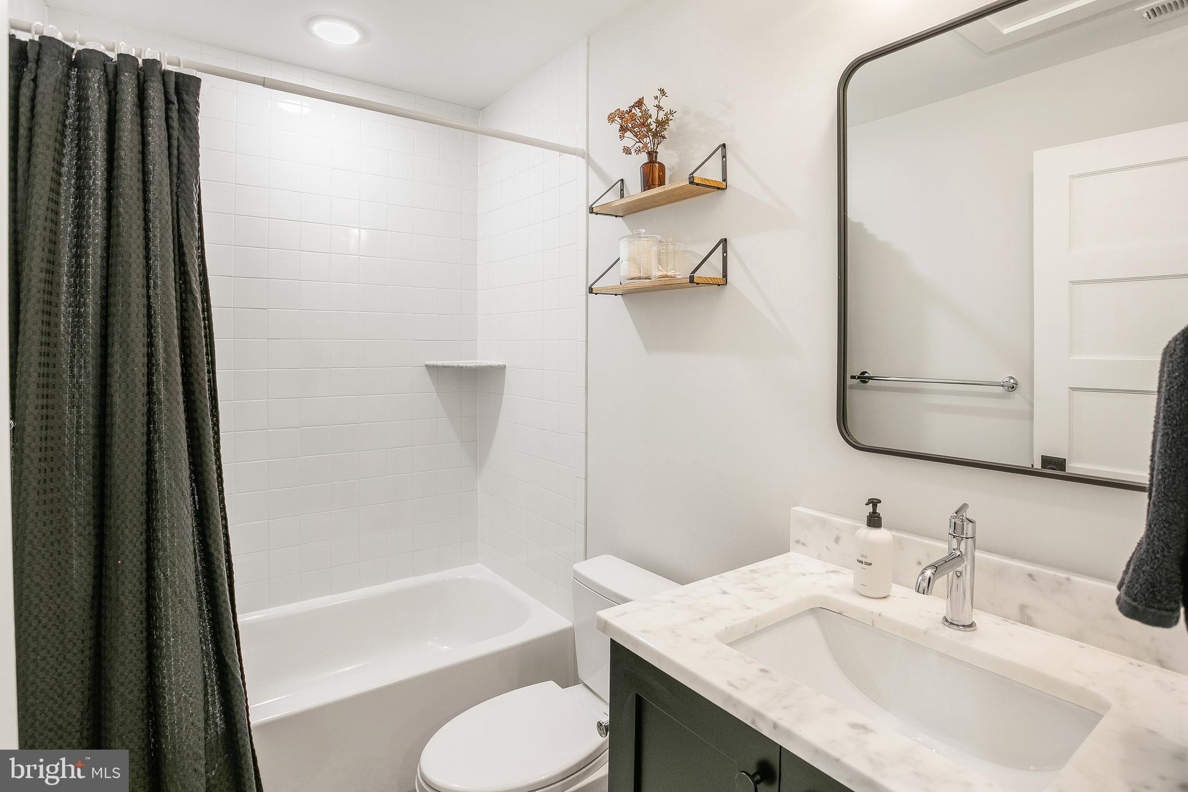
The lower level rounds out the home with a spacious bedroom, a large den that works equally well as a media room, home gym, or fifth sleeping space, a full bath, a private patio, and generous under-stair storage.

Unique features include Lutron lighting with app connectivity, a Mitsubishi dual-zone HVAC system managed from your phone, a Vivint security platform, a front gate guest access system, and Levolor & Bali window treatments throughout.

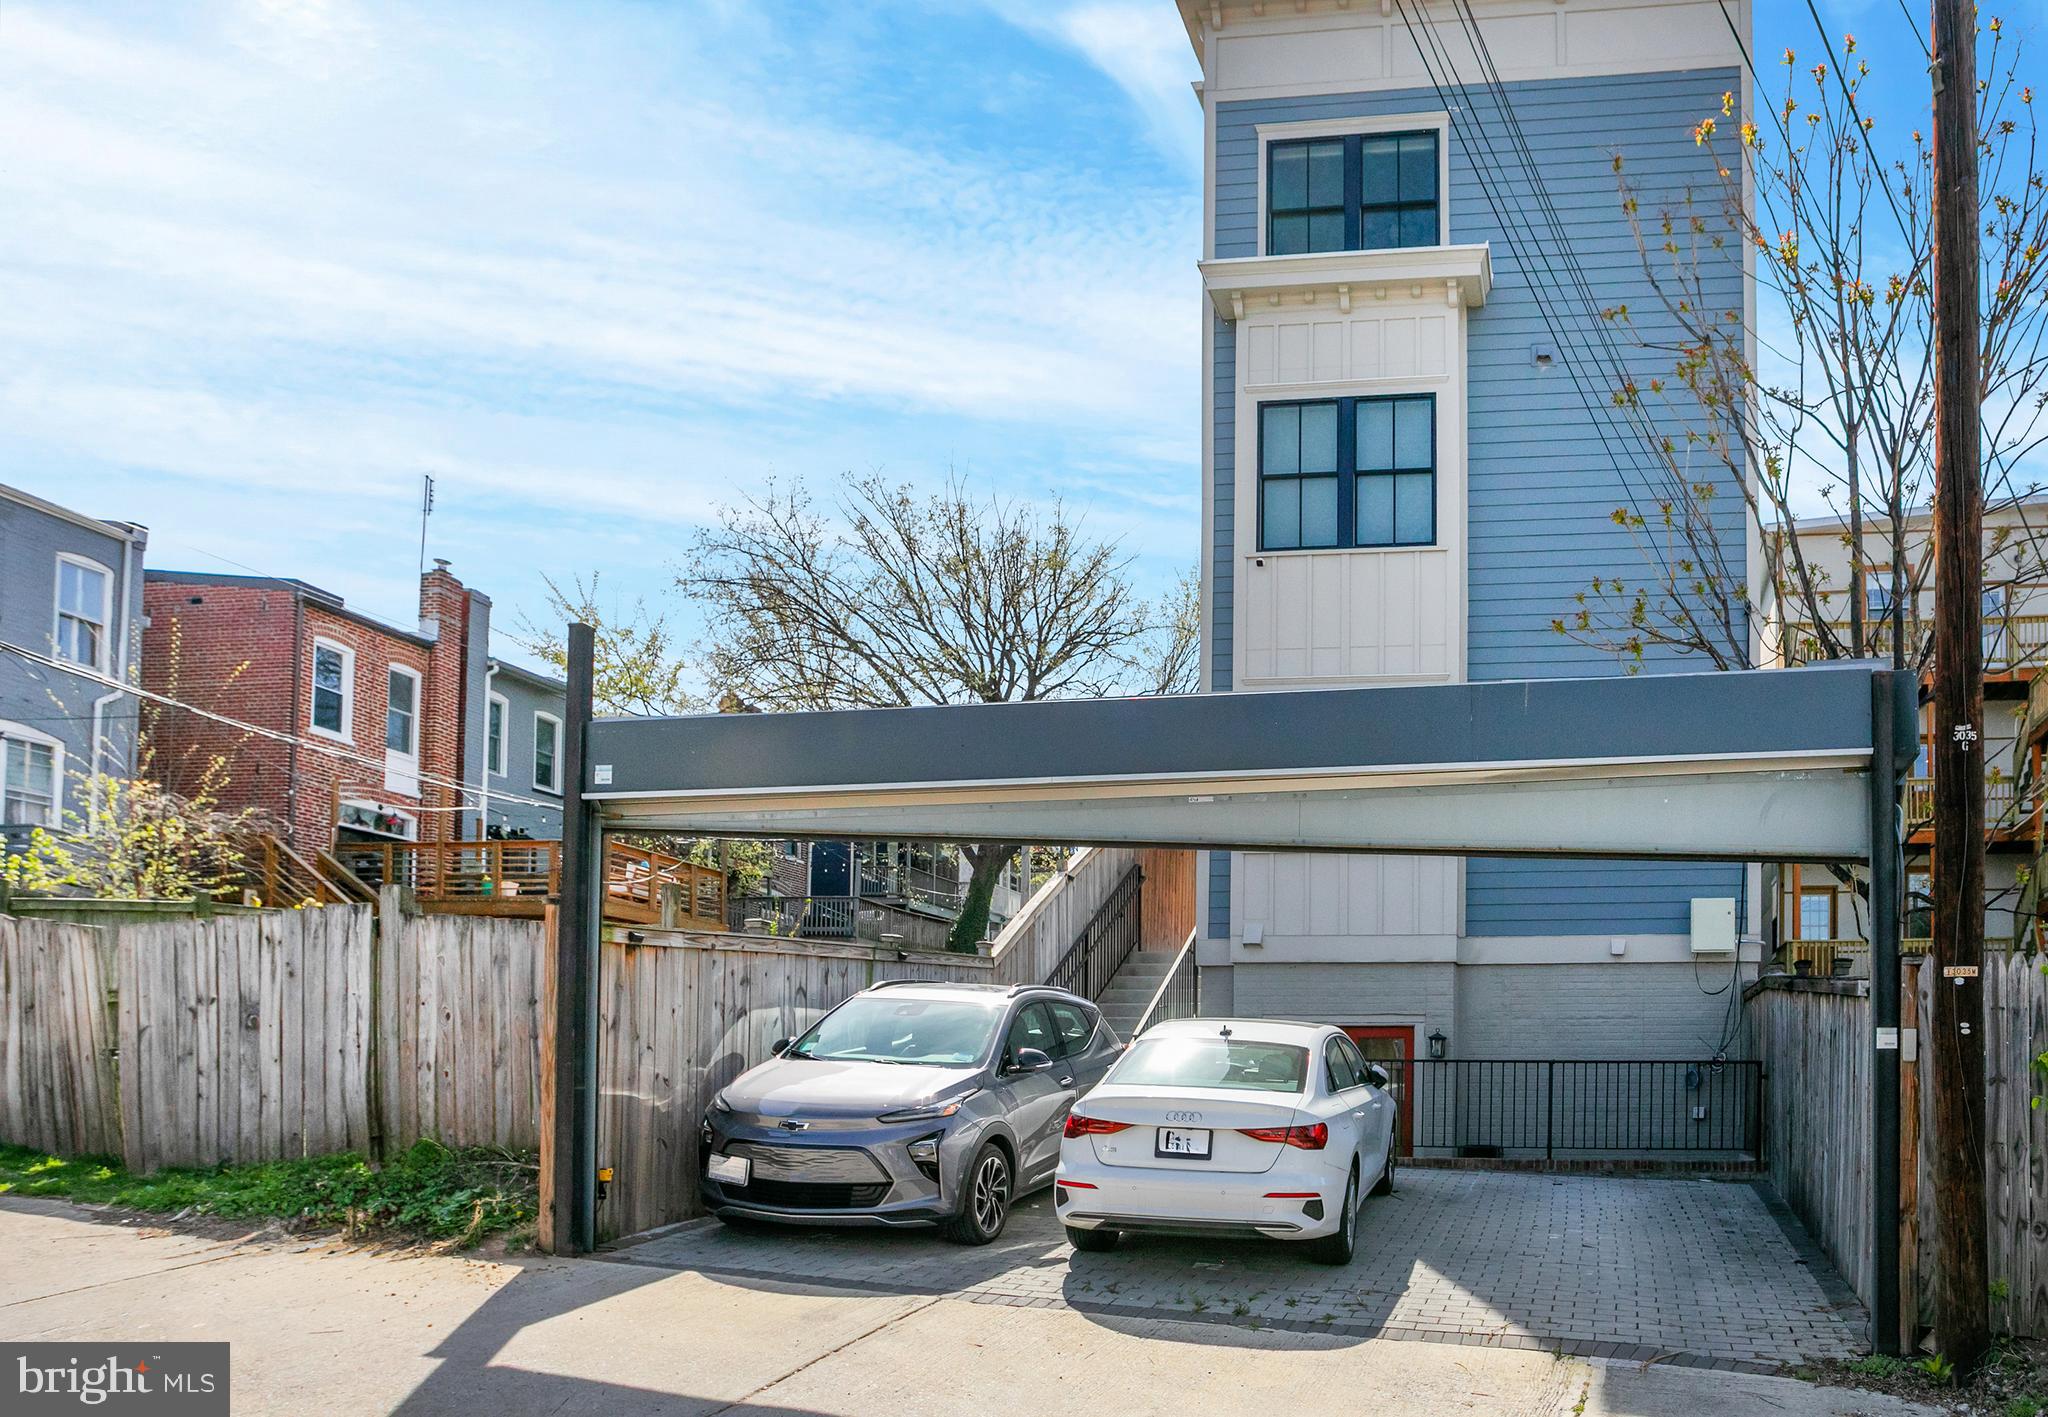
Dedicated parking conveys and is pre-wired for an EV charger. Tucked on a quiet one-way street with a dedicated bike lane, the property feels removed from the bustle while remaining remarkably connected. The Park View Recreation Center, the green spaces of Rock Creek Park, and the grounds of the Old Soldiers Home are all close by. Petworth, the shops and restaurants along 11th Street NW in Columbia Heights, and the emerging Reservoir District are each just minutes away.

3569 WARDER STREET NW 5

Message successfully sent.

What would you like to know?

What is 3 + 4 ?

I agree to receive email communication and understand I can unsubscribe at any time.

I agree to be contacted by Charis Realty Group via call, email, and text for real estate services. To opt out, you can reply 'stop' at any time or reply 'help' for assistance. You can also click the unsubscribe link in the emails. Message and data rates may apply. Message frequency may vary. Privacy Policy

Related Properties

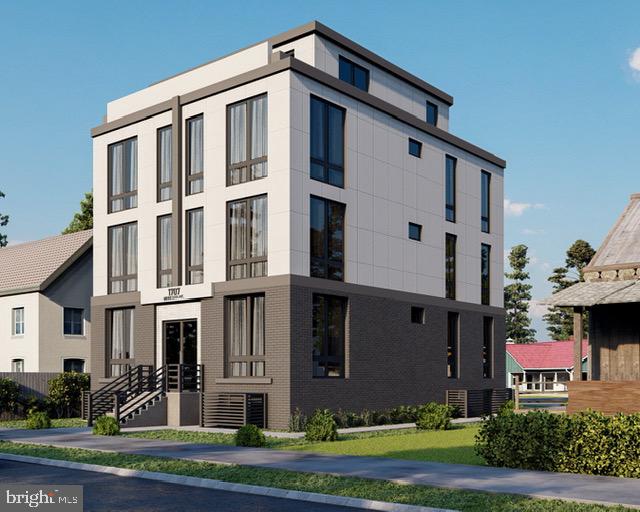
To be built
#DCDC2191378

WASHINGTON

1707 MINNESOTA AVENUE SE

4 Beds

3 Baths

2,967 Sq.Ft.

$999,999

MLS#: DCDC2191378
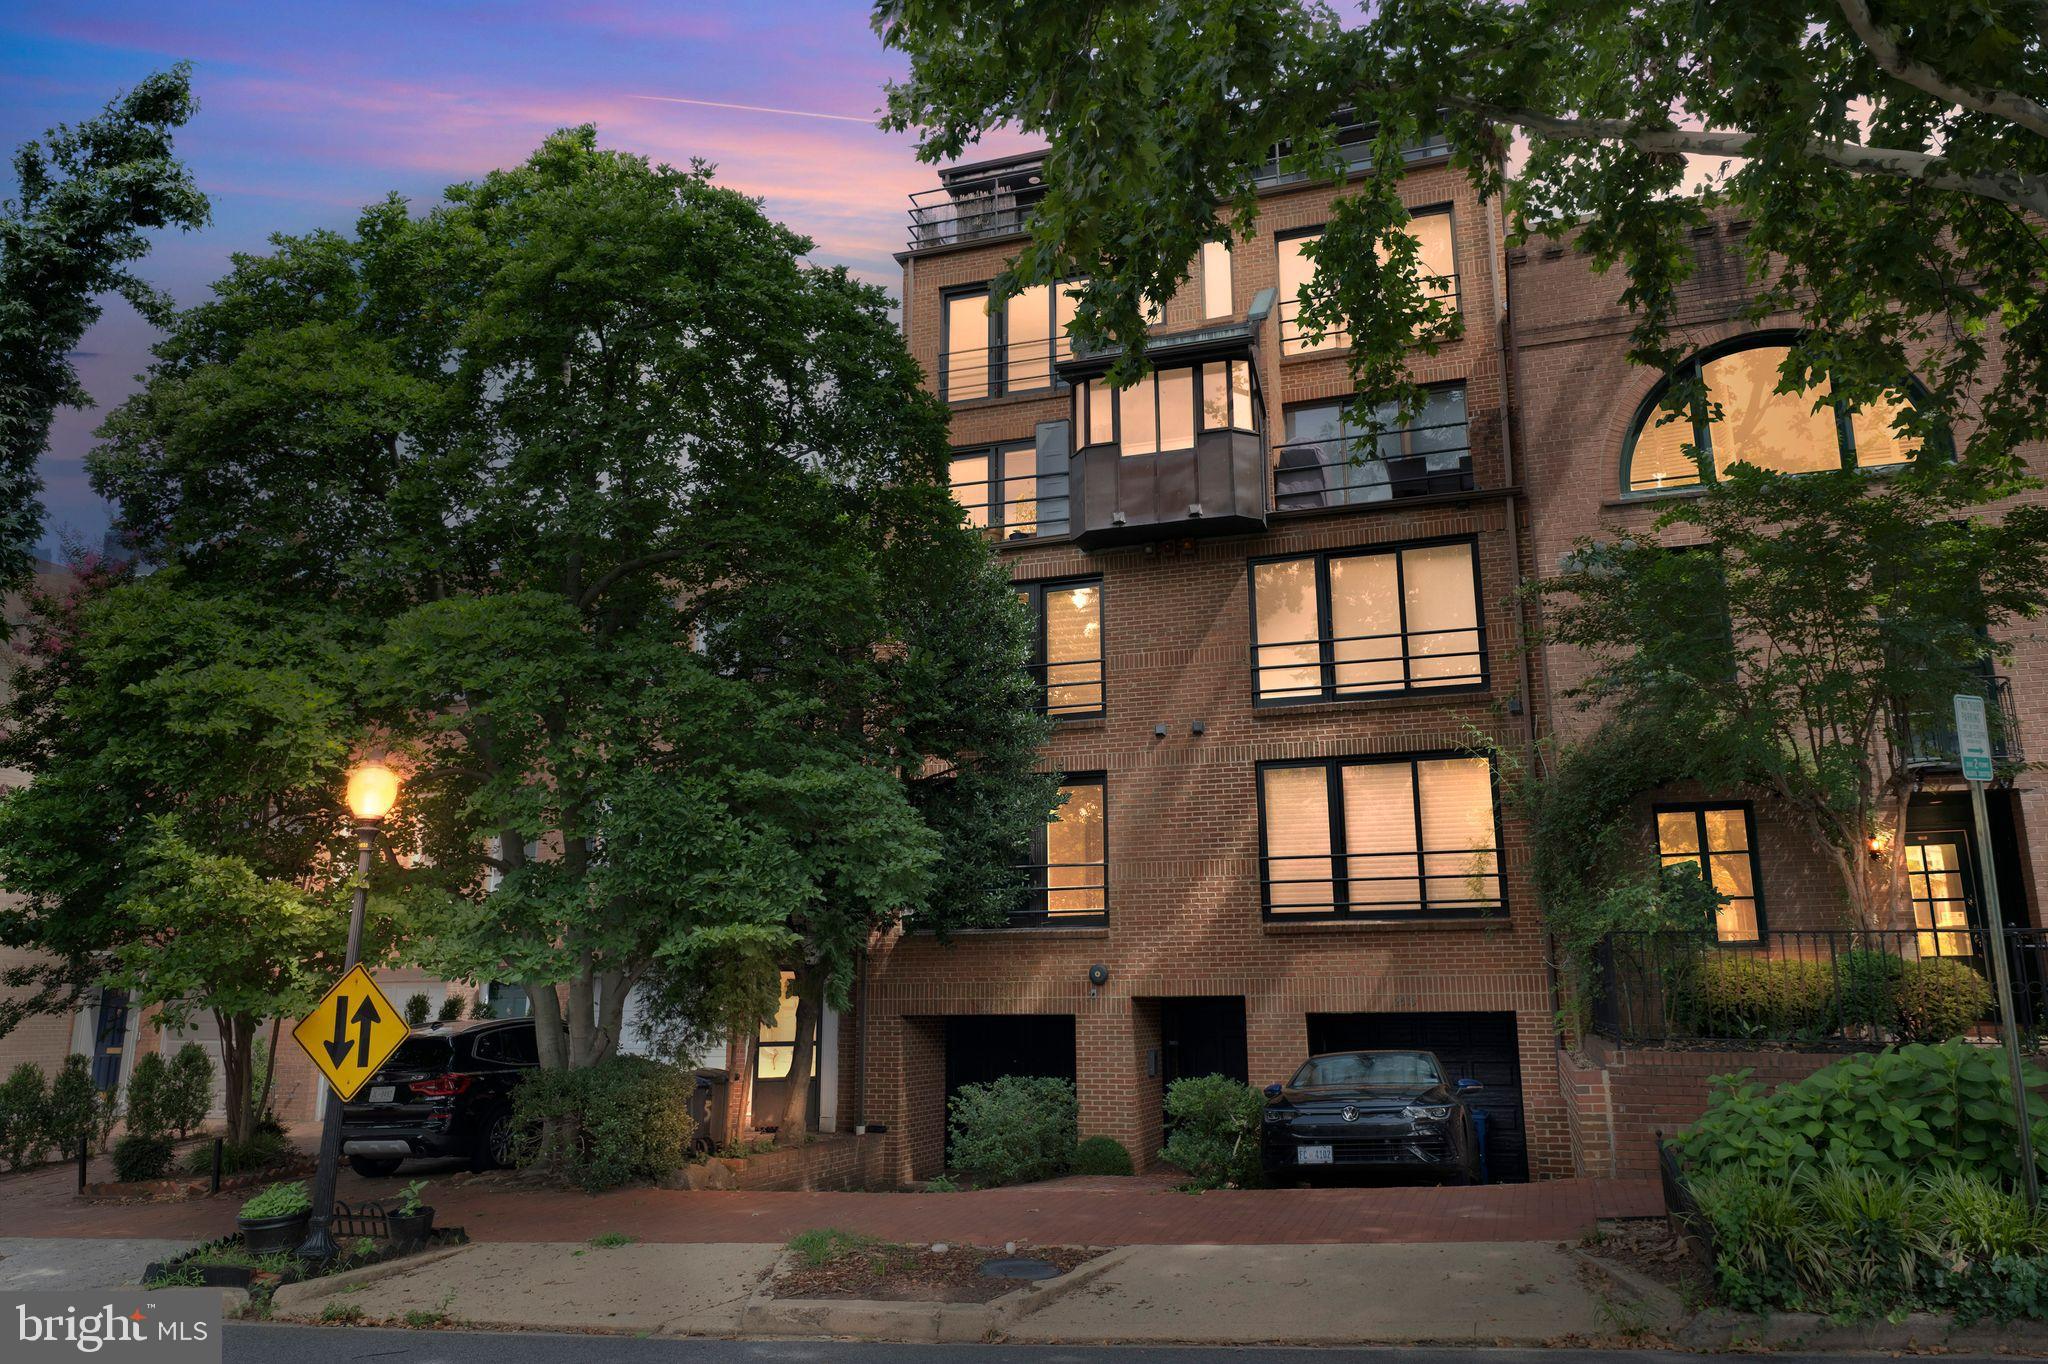
Renovated / Upgraded Condo Townhouse, This home has it all! Centrally located in Foggy Bottom, this open flexible floorplan two bedroom plus den condo townhome features floor to ceiling windows, flooding the interior with natural light. The main level features a gourmet kitchen with custom cabinetry, and quartz countertops makes entertaining a dream! There is a main level bedroom with full bath, perfect for visiting family and friends. The upper level includes a spacious primary bedroom with updated bathroom and a den. Garage parking separately deeded, driveway and extra storage are just some of the many amenities that await the new owner! Step out onto the large terrace to enjoy your morning coffee or al fresco dining with family and friends. Enjoy chic city living within few blocks to Foggy Bottom-GWU Metro, George Washington University, GWU Hospital and an abundance of dining and shopping options in Foggy Bottom, downtown or nearby Georgetown. Easy access to Rock Creek and Whitehaven Parkways makes this the perfect home!
#DCDC2223398

WASHINGTON

2519 I STREET NW 1

2 Beds

2 Baths

900 Sq.Ft.

$975,000

MLS#: DCDC2223398
None
#DCDC2253006

WASHINGTON

431 ATLANTIC STREET SE

8 Beds

4 Baths

4,200 Sq.Ft.

$1,000,000

MLS#: DCDC2253006
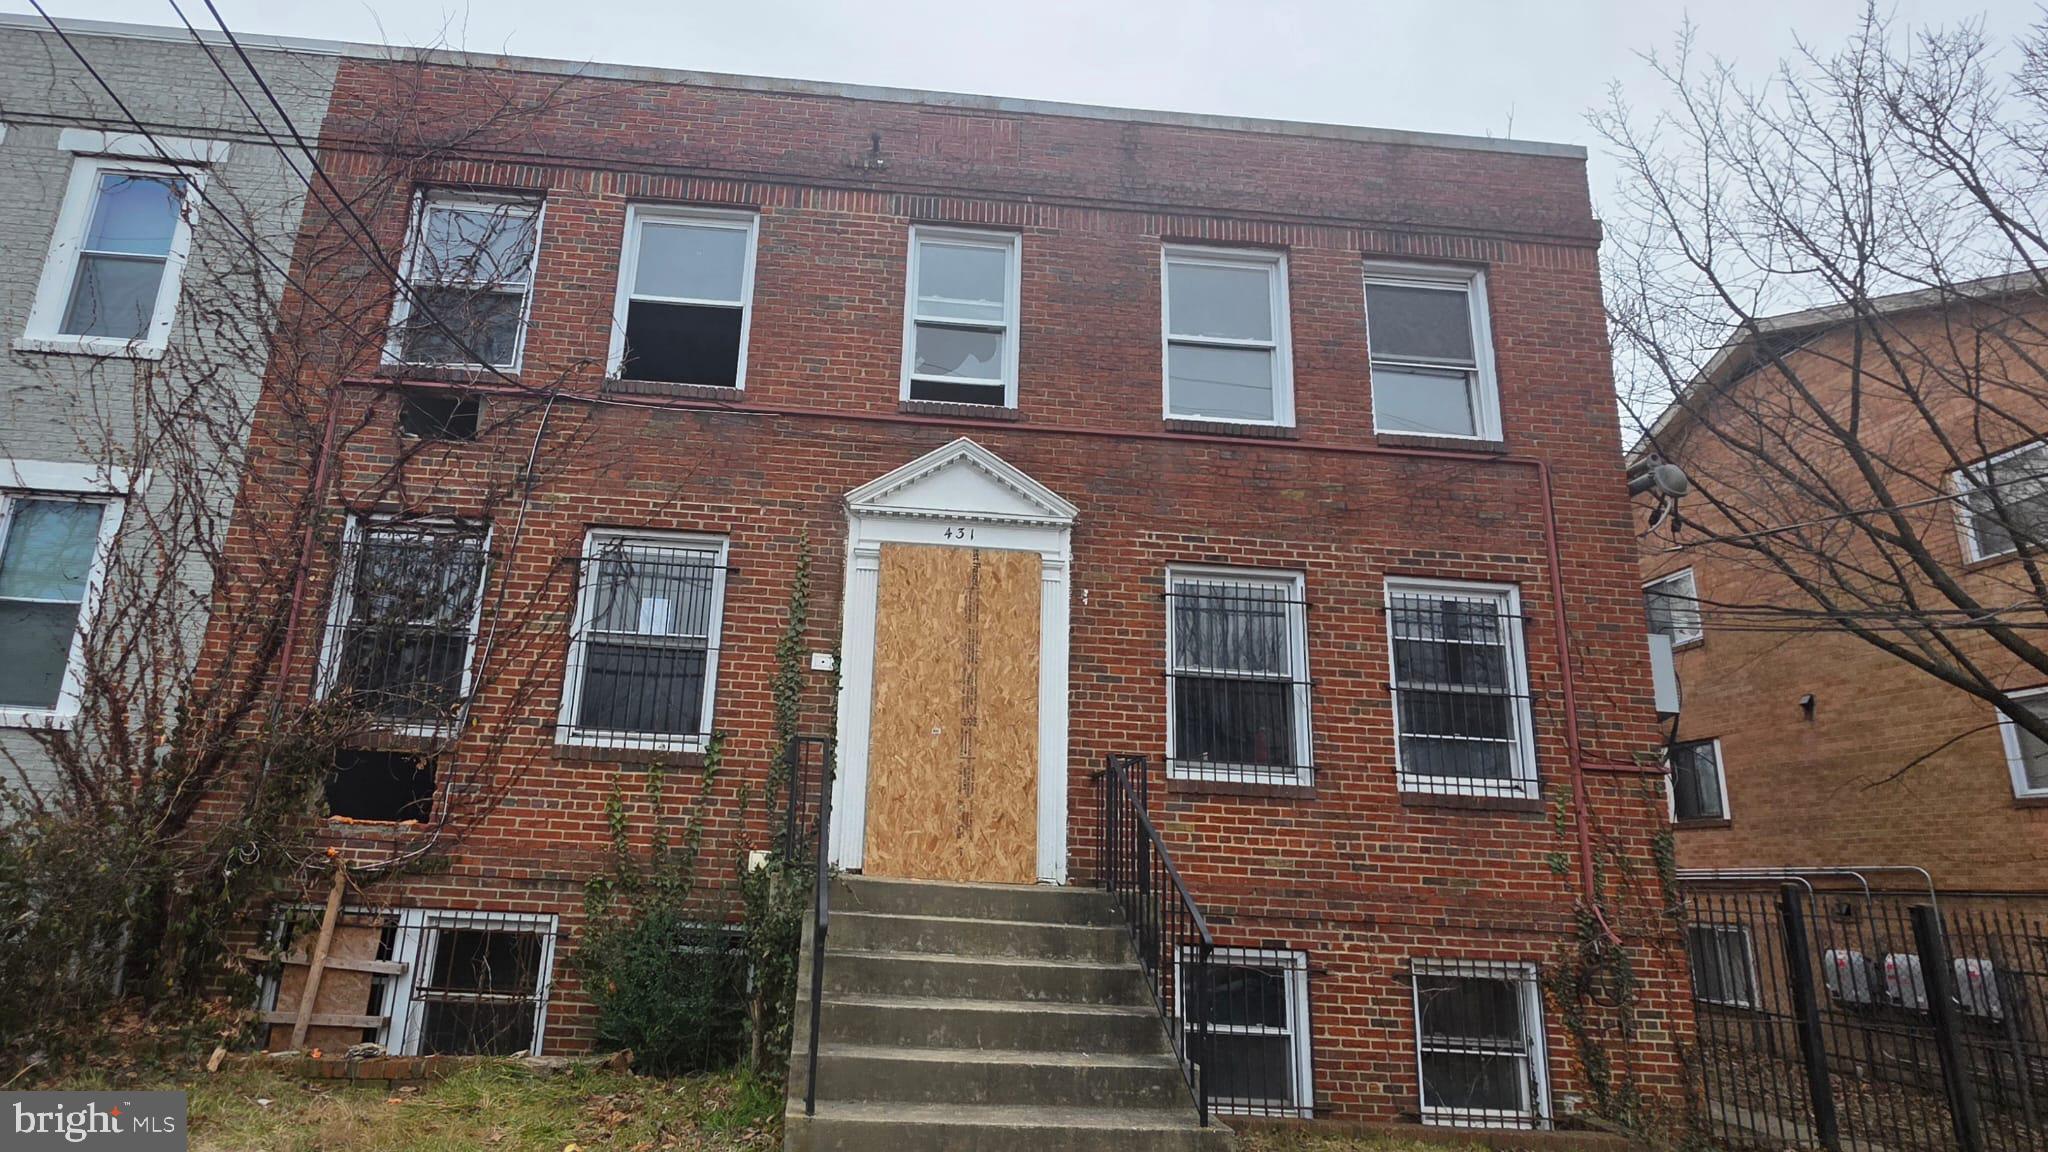
The work is under progress. The plan is to have 2 three bedroom, 3.5 bathroom units. Total sqft is 2196sqft
#DCDC2008890

WASHINGTON

43 T STREET NE

4 Beds

1 Baths

1,360 Sq.Ft.

$999,999

MLS#: DCDC2008890
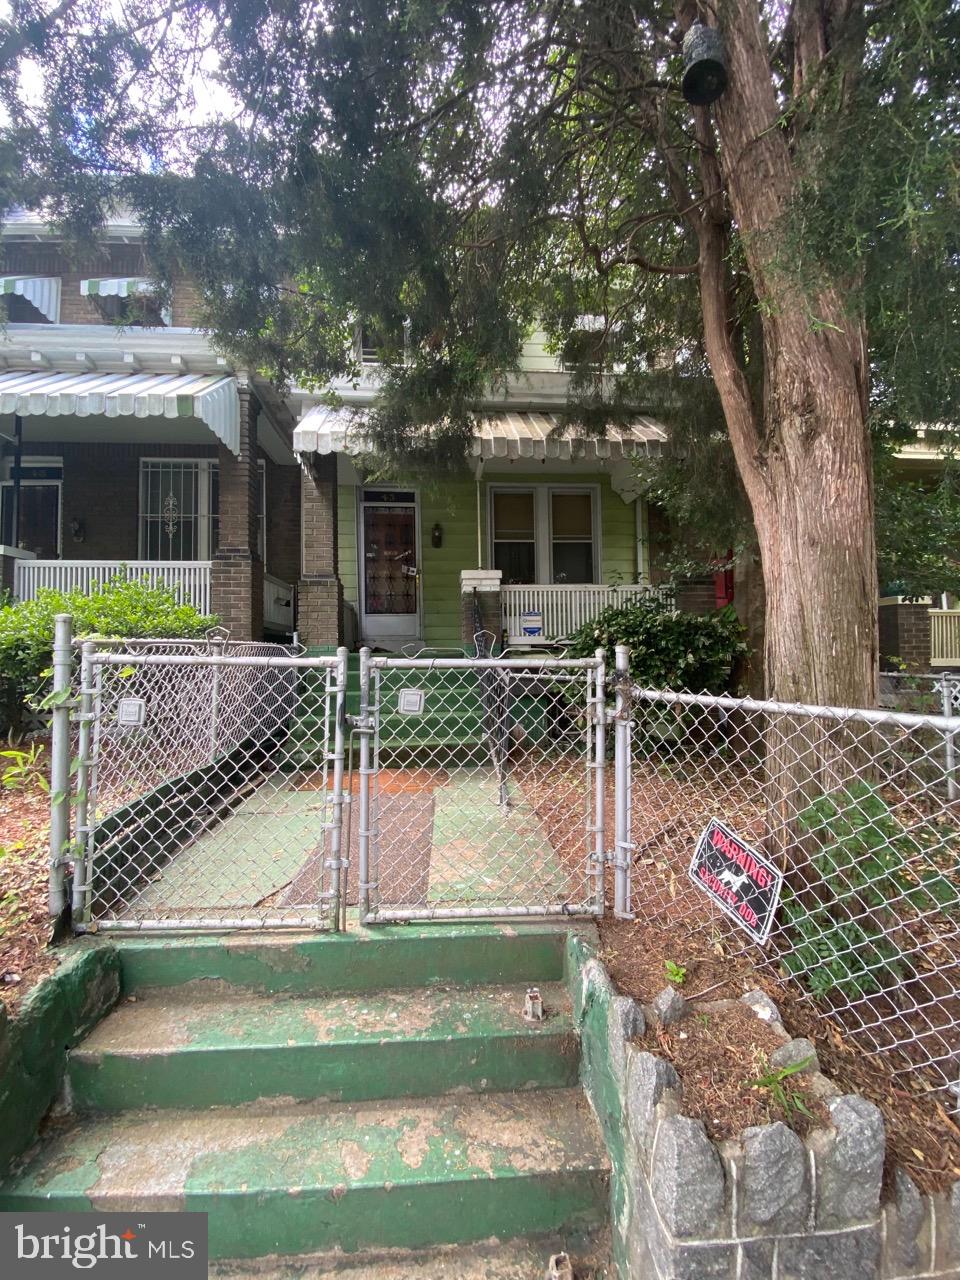
Welcome to this 100% renovated spacious and bright Federal-style townhouse with modern updates and original charm in the heart of Petworth. This home boasts 4 spacious bedrooms and 3 full bathrooms across almost 2000 sq feet, a charming front porch, two laundry areas, a main kitchen, a beautiful kitchenette in the English basement kitchenette, and a spacious backyard with private parking. The home has great space, lots of windows, wood floors on the main level and second floor. The main floor has a great flow with the entryway into the living room, coffered ceilings and crown molding and windows in every room making it bright and airy. The kitchen has quartz countertops, gourmet appliances and ample cabinet space, perfect for anyone who loves to cook. The kitchen is optimally placed in between the dining room and the back door, so you can easily dine inside or out and is pertect for entertaining. The upstairs has 3 bedrooms and 2 full baths, with a private primary suite including vaulted ceilings, generous bathroom, and a double closet, a perfect retreat. There is a hallway bath, and an upstairs laundry. The fully finished lower level, having both front and rear entrances, offers exceptional flexibility, ideal as a fourth bedroom, guest suite, or income-producing space. A kitchenette, a recreation room, full bath, and a second laundry hookup make it a turnkey setup. Out back, having private off-street parking offers a rare and valuable upgrade for the neighborhood. The home is close to everything, with easy access to the Petworth Metro, city buses including the express bus at Georgia Ave and Decatur St, and bike shares for easy commuting. The vibrant community offers Upshur parks & pool, Hamilton Recreation Center, Petworth Farmers Market and Grant Circle Park just blocks away. Enjoy fun dining options like Zeke's Coffee, Cinder BBQ, Honeymoon Chicken, and Tinder Pizza all in the neighborhood. There's also conveniences like Yes! Organic Market, Walmart, Safeway, CVS and Ace Hardware close by as well. Welcome home!
#DCDC2262934

WASHINGTON

4721 9TH STREET NW

4 Beds

3 Baths

1,883 Sq.Ft.

$990,000

MLS#: DCDC2262934
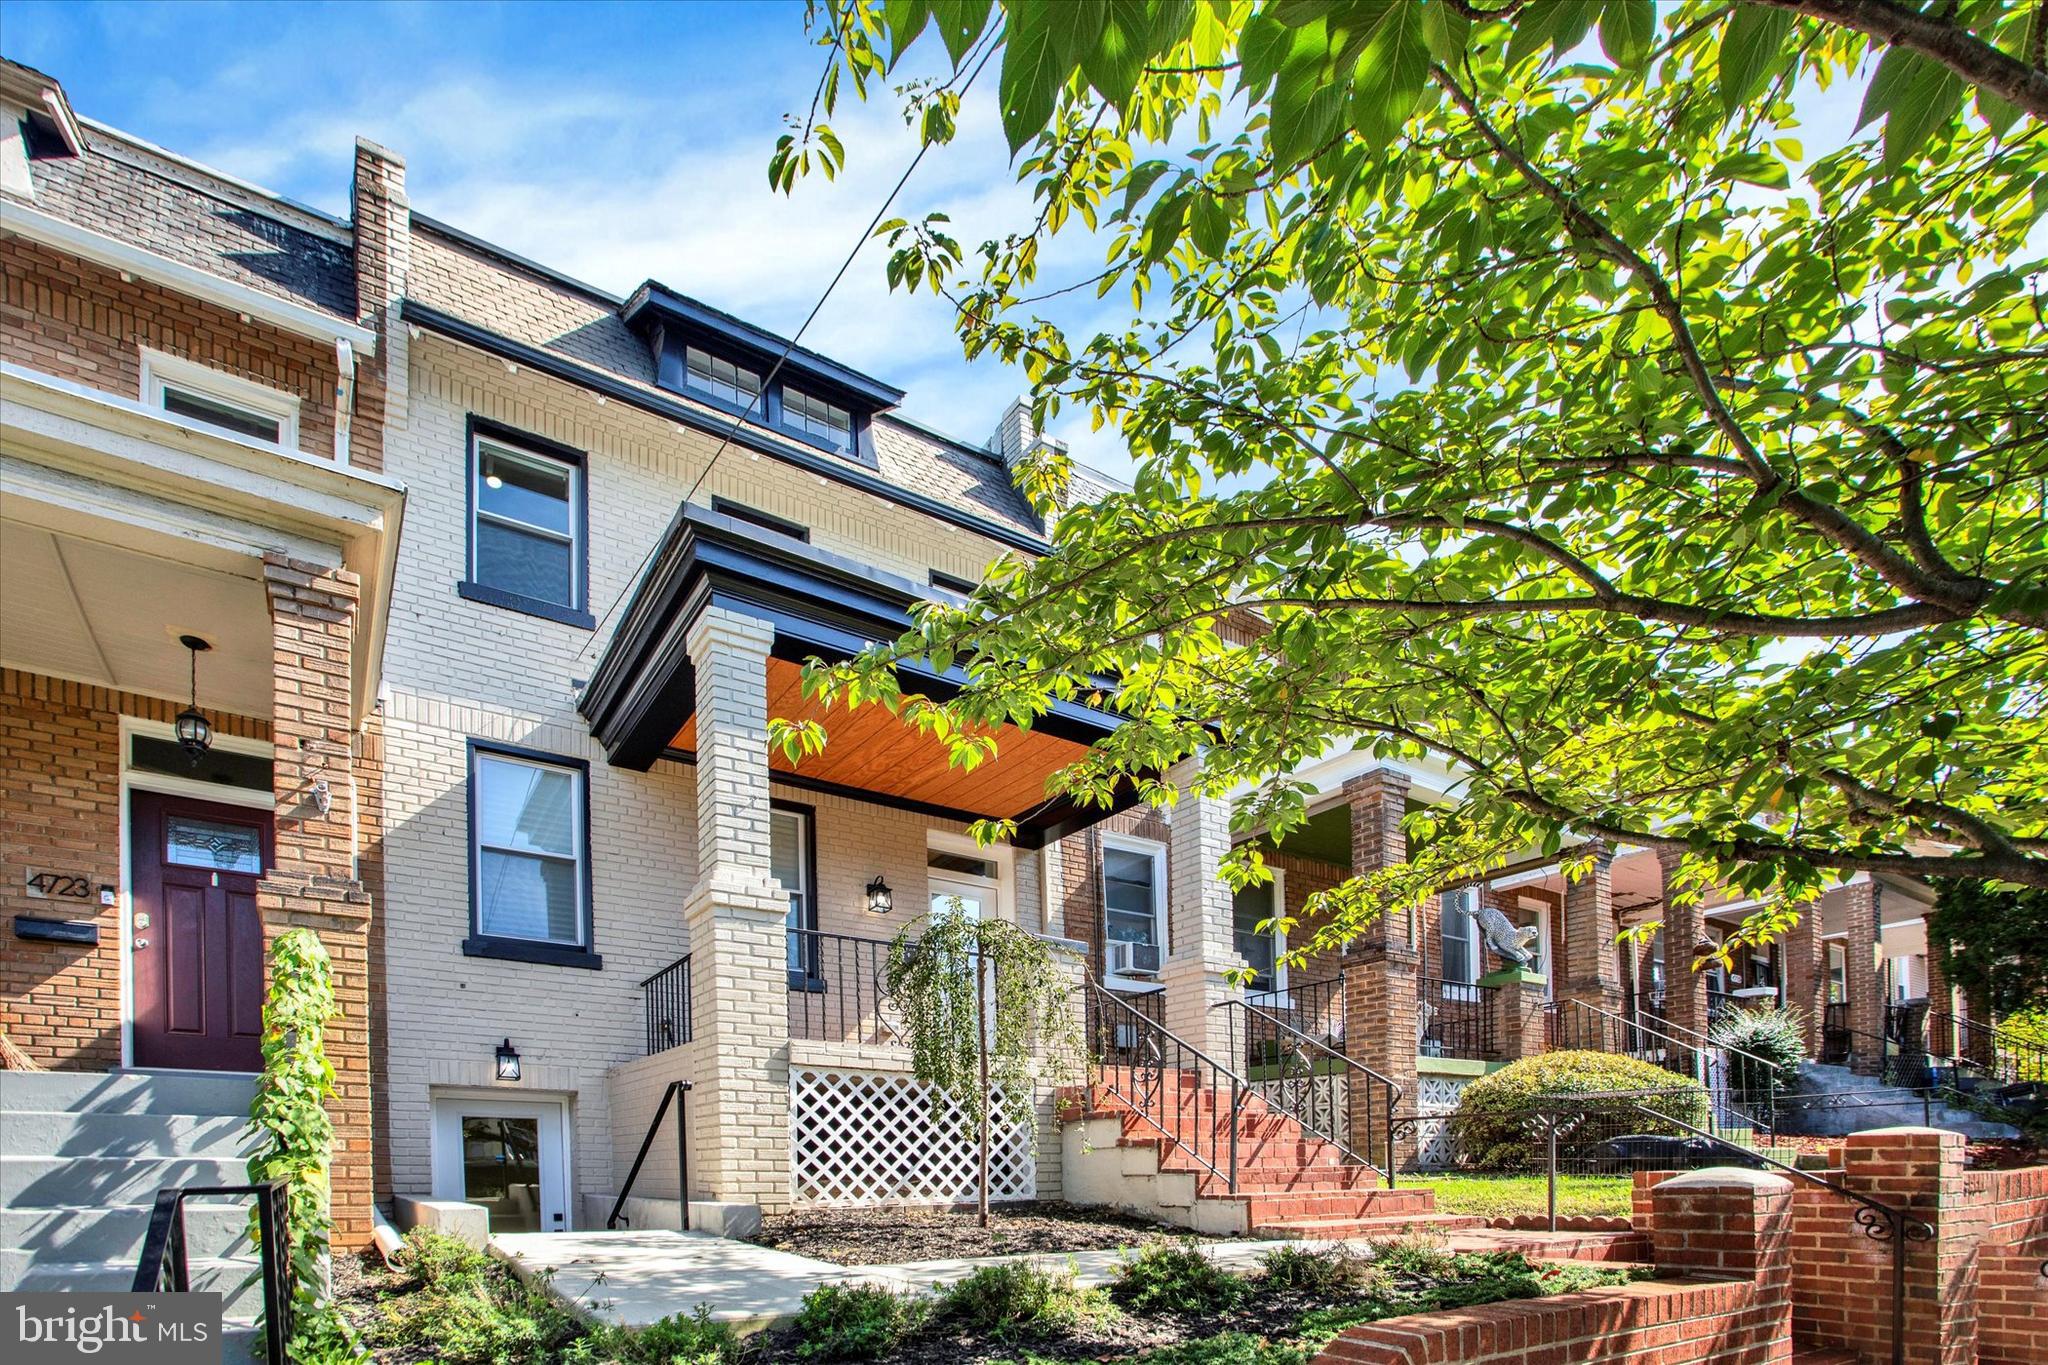
Welcome to a rare opportunity in Washington, DC’s Capitol Hill neighborhood. This home is a true canvas, offering the perfect blend of scale, character, and untapped potential.

Featuring a generous footprint, classic layout, and a beautiful skylight that fills the home with natural light, this property is ideal for a buyer with vision. Whether you’re looking to design your dream home or create a high-performing investment, the possibilities here are endless.

The lower level offers exceptional flexibility with front and rear access, making it well-suited for an anyone looking to create a separate unit opportunity. 

If you’ve been searching for a home in Capitol Hill that provides you the chance to build exactly what fits your lifestyle or investment goals-this home is it! Bring your contractor, your vision, and your plans—this is the one. Being sold strictly AS-IS.
#DCDC2248506

WASHINGTON

712 4TH STREET SE

4 Beds

3 Baths

2,342 Sq.Ft.

$950,000

MLS#: DCDC2248506
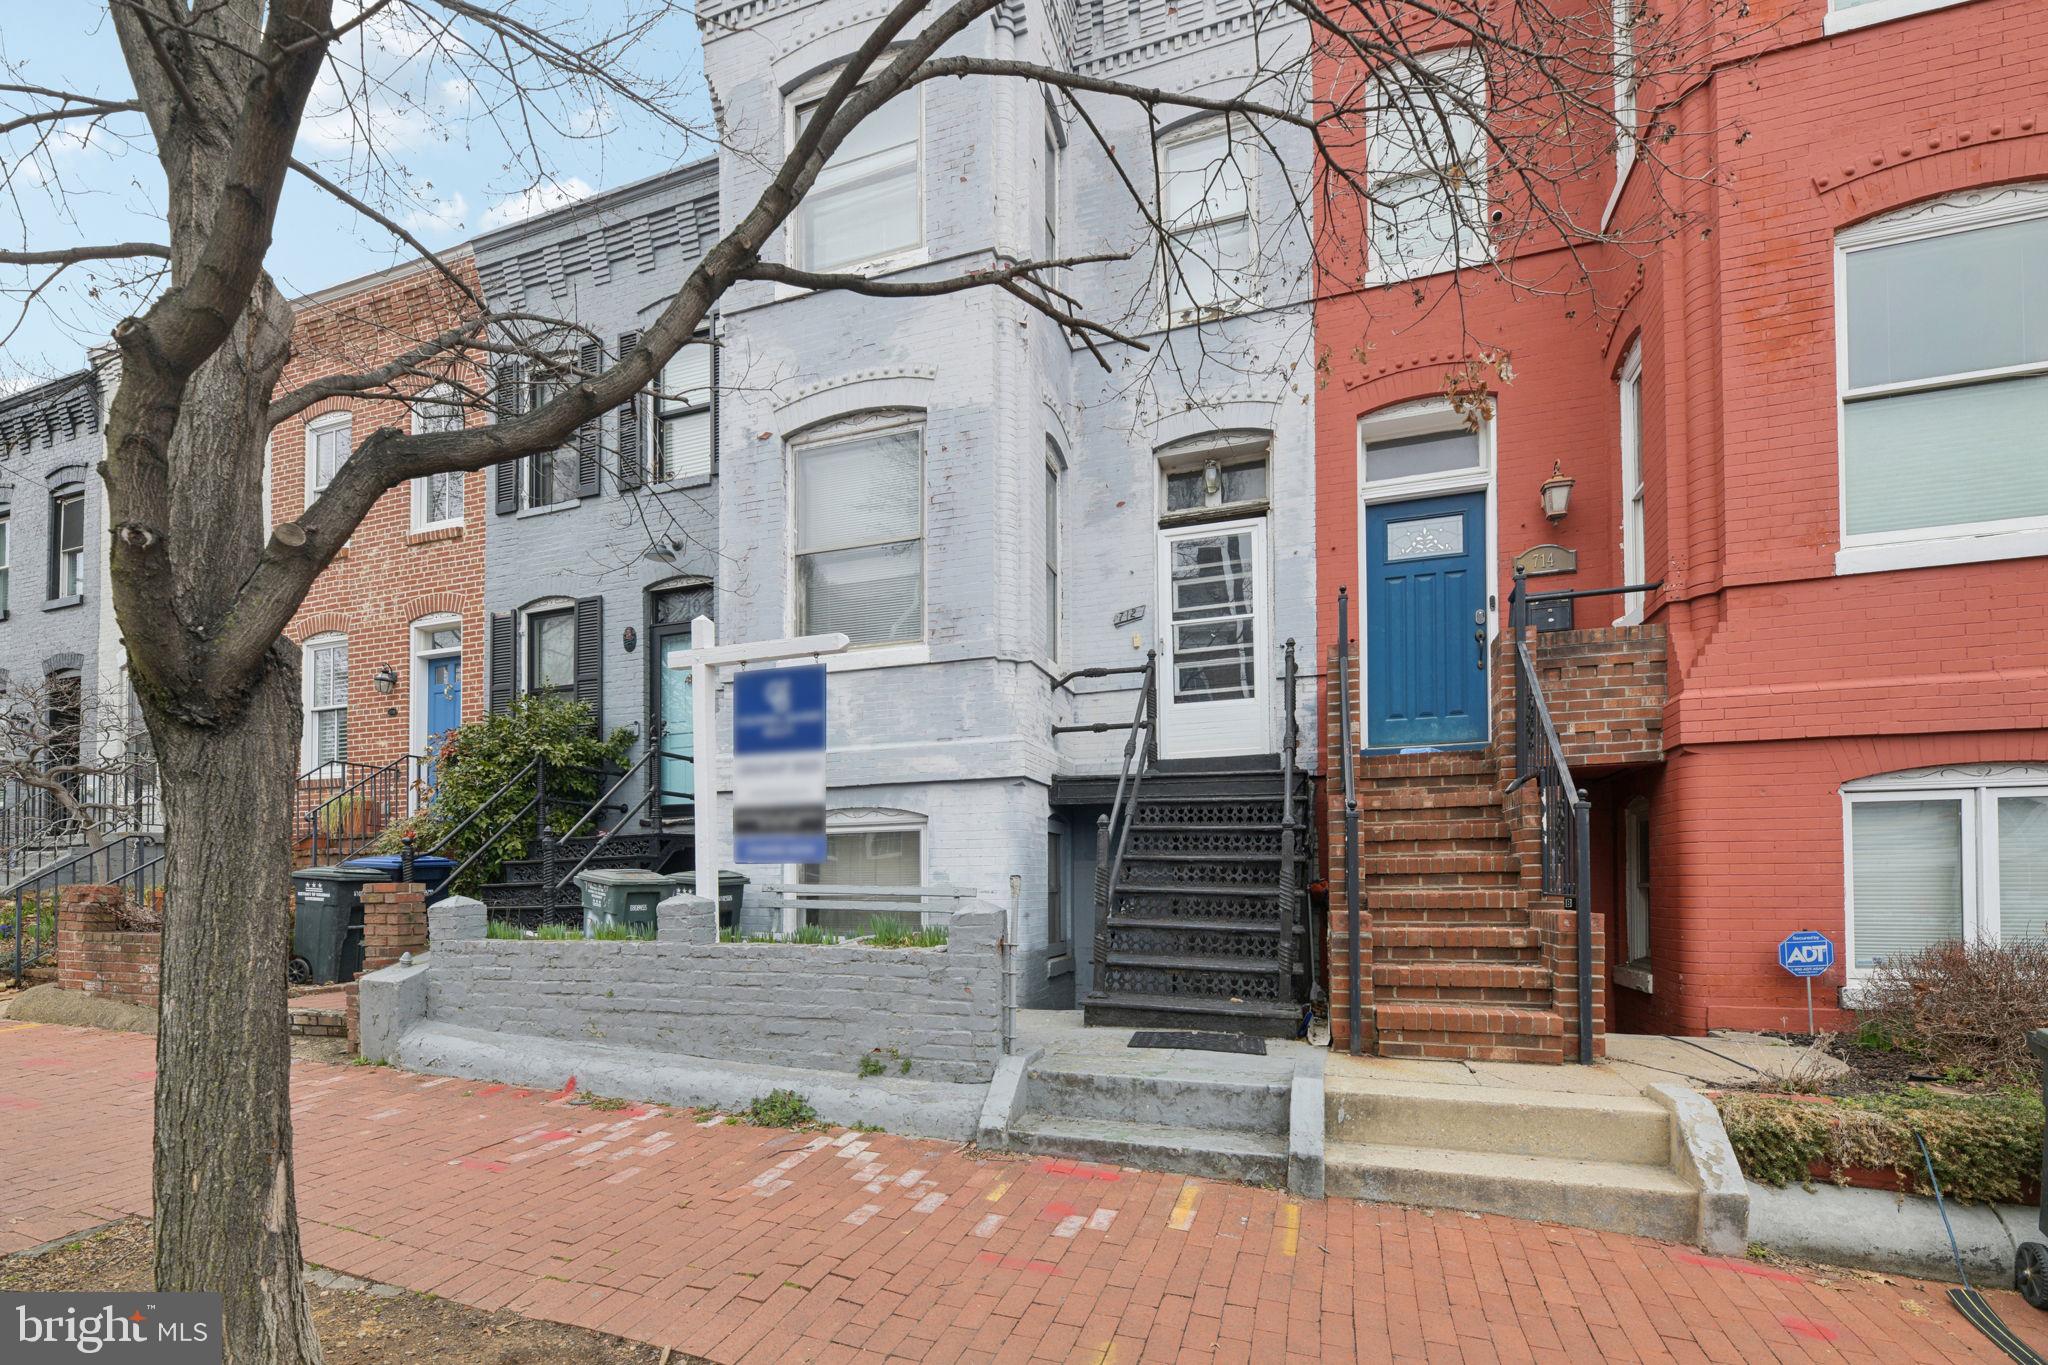
Now available is this stylish, pet-friendly, and modern, two-bedroom, two-bathroom condominium, with a multi-level floor plan that lives like a row house! 

Walk through the front door and be greeted by a light filled, spacious, open plan home that features modern finishes and provides countless options for crafting the ideal living set up that suits your individual style. The chef’s kitchen features ultra-modern appliances and gas cooking!  Be impressed by the handsome cabinetry and the glowing quartz countertops. The adjacent pantry and the under-stair storage closet provide more than imaginable additional storage space. Walk upstairs to the humongous owners suite with an oversized bedroom, a walk-in closet, and a stylish tiled bath. The first floor bedroom and bath provide additional comfort and living space, but are strategically positioned to promote privacy from the rest of the first floor. Out back, enjoy your meticulously hardscaped, fenced-in, private back patio, ideal for relaxing, entertaining, and the external gas connection makes al freco dining easy.  

Conveniently situated midway between central Columbia Heights and trendy Mt. Pleasant, this condo has a walk score of 96 and is just blocks from multiple grocery and convenience stores, dozens of restaurants from simple take out to Michelin mentioned delights, several gyms and yoga studios, as well as steps from multiple bus stops and the Columbia Heights Metro station!
#DCDC2260716

WASHINGTON

1485 MONROE STREET NW 1

2 Beds

2 Baths

1,312 Sq.Ft.

$799,000

MLS#: DCDC2260716
None
#DCDC2211006

WASHINGTON

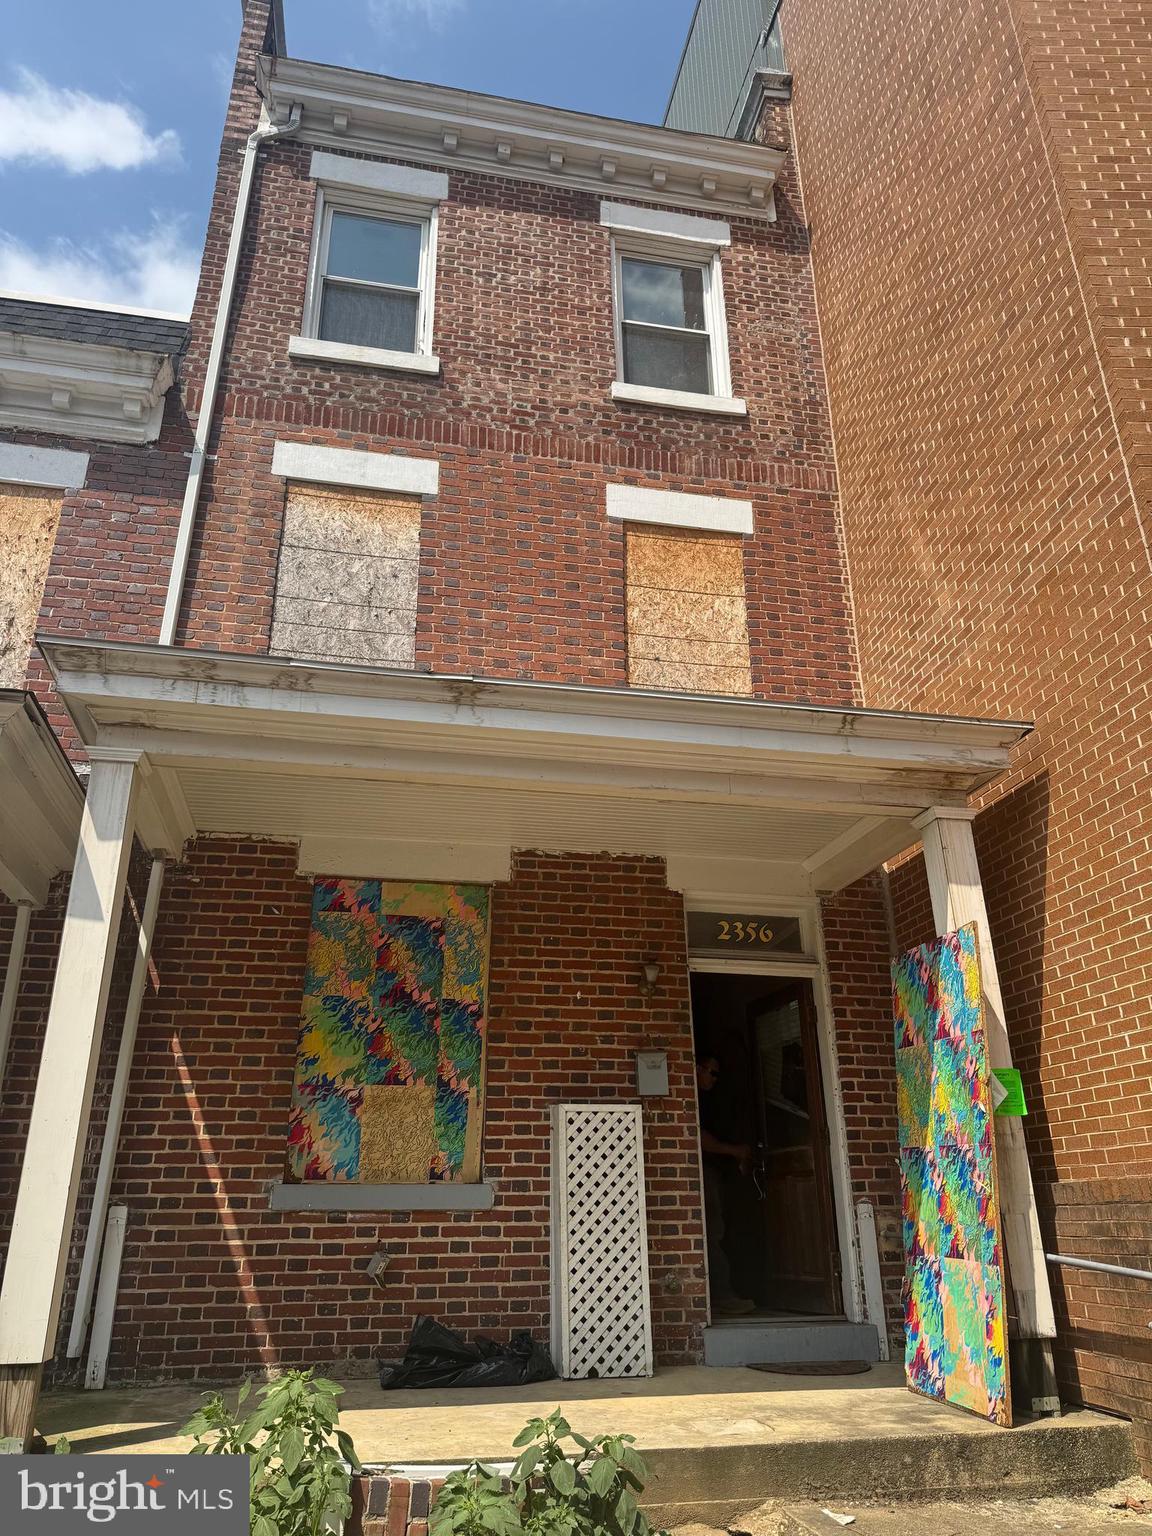
2356 CHAMPLAIN STREET NW

2 Beds

2 Baths

1,754 Sq.Ft.

$1,125,000

MLS#: DCDC2211006
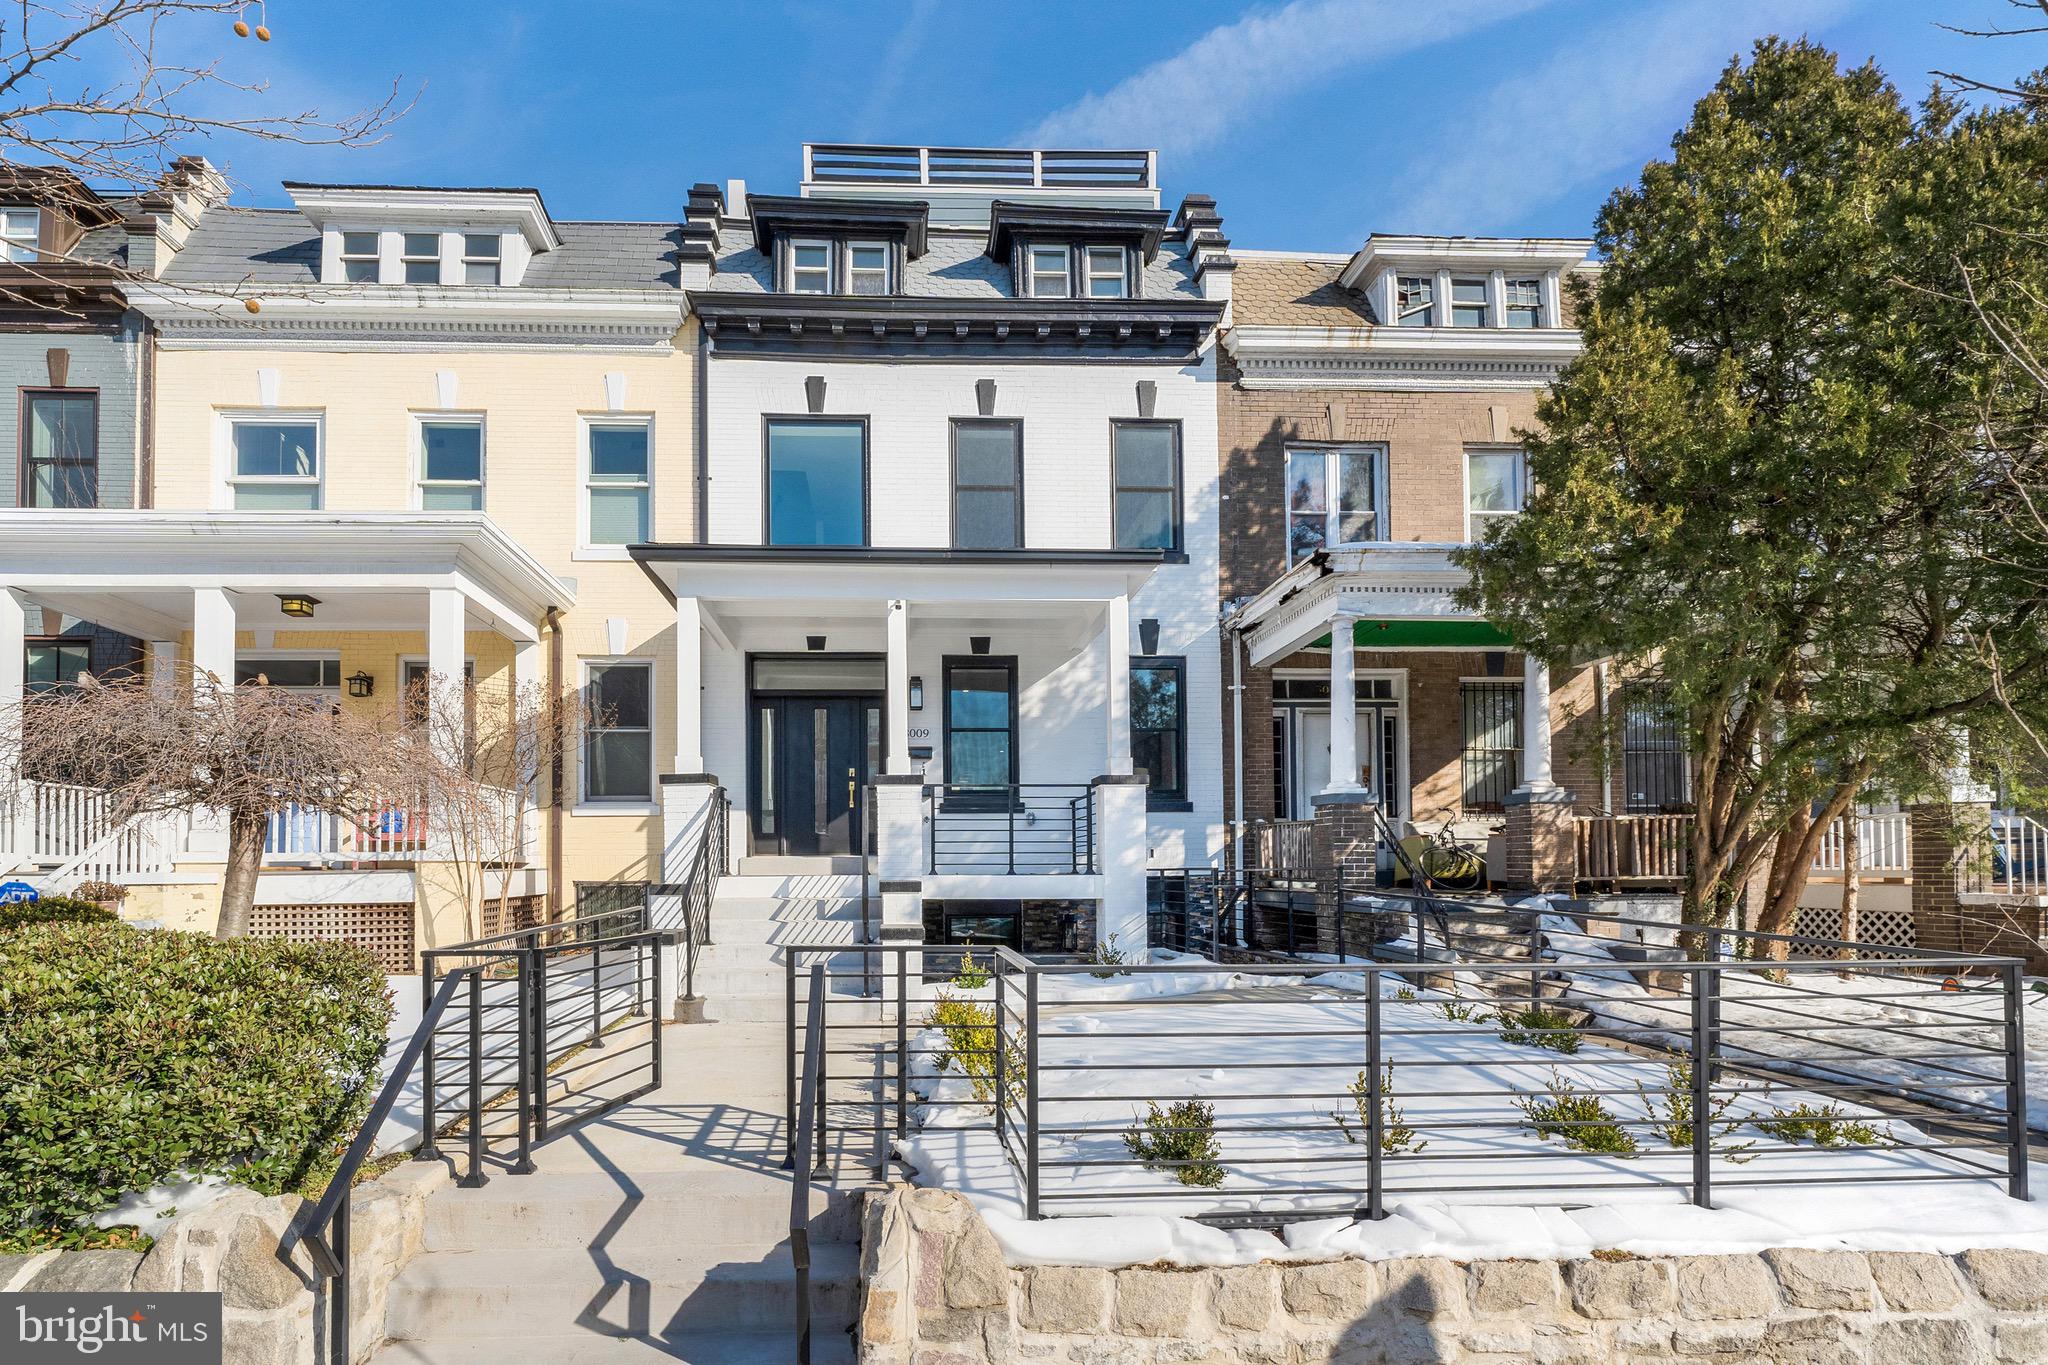
Experience elevated city living at 3009 13th Street NW #1 — a striking two-level residence in the heart of Columbia Heights offering nearly 2,000 square feet of refined design and modern sophistication. Wide-plank hardwood floors, oversized windows, and an expansive open layout create a light-filled, effortless flow. The showpiece kitchen features quartz countertops with a dramatic waterfall island, custom two-tone cabinetry, and premium Café appliances including a wall oven and built-in microwave — designed for both entertaining and everyday luxury.  The primary suite serves as a private retreat with spa-inspired finishes and curated details, while two additional bedrooms and beautifully appointed baths provide exceptional comfort and flexibility.  A private balcony extends the living space outdoors and adds rare convenience. Sophisticated, spacious, and moments from Metro, dining, and nightlife — this is Columbia Heights living at its finest.
#DCDC2262628

WASHINGTON

3009 13TH STREET NW 1

3 Beds

2 Baths

1,920 Sq.Ft.

$899,000

MLS#: DCDC2262628

 - property

Send a message

Message successfully sent.

Your message

What is 3 + 4 ?

Reason for contacting?

I agree to receive email communication and understand I can unsubscribe at any time.

I agree to be contacted by Charis Realty Group via call, email, and text for real estate services. To opt out, you can reply 'stop' at any time or reply 'help' for assistance. You can also click the unsubscribe link in the emails. Message and data rates may apply. Message frequency may vary. Privacy Policy

Sign Out

Virtual Assistant

Would you like to take the next step with this property? We can help you schedule a showing or virtual tour, or send you more details.

Yes, I would like more information.

Thank You for Your Reply, One of Our Agents will contact you as soon as possible

No, maybe later.

Thank you, you can always contact me via email, phone number or through the contact form.

Realhub AI

Lucy - Your AI-Powered Realtor

Update Your Temporary Password

Personalize your search

Enter your email and we'll notify you immediately when new listings match what you're looking for.

or enter email address

Already have an account ? Login here

Continue your home search

I agree to receive communications and understand I can unsubscribe at any time.

I agree to be contacted by Charis Realty Group via call, email, and text for real estate services. To opt out, you can reply 'stop' at any time or reply 'help' for assistance. You can also click the unsubscribe link in the emails. Message and data rates may apply. Message frequency may vary. Privacy Policy

Already have an account ? Login here

We use cookies

We use cookies primarily for analytics to enhance your experience. By accepting, you agree to our use of these cookies. You can manage your preferences or learn more about our cookies policy.