
Property
Beds
5
Full Baths
4
1/2 Baths
1
Year Built
2009
Sq.Footage
3,870
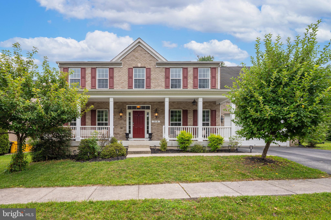
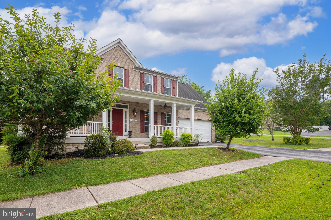
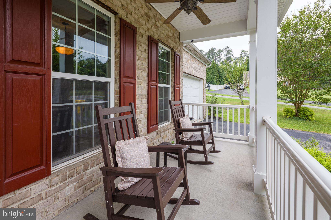
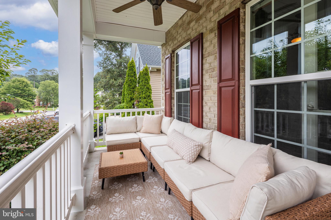
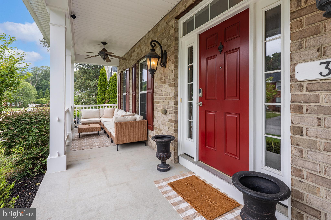
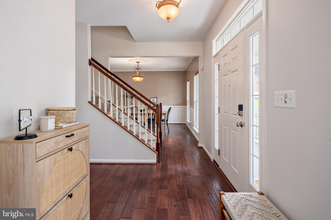
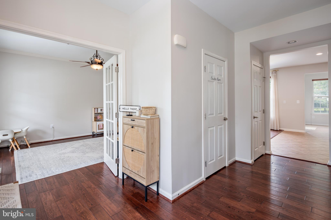
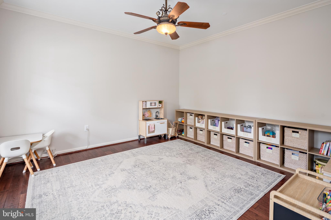
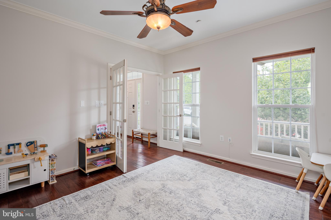
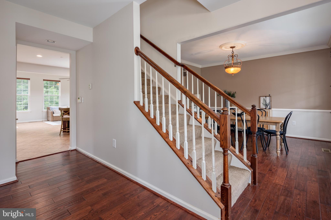
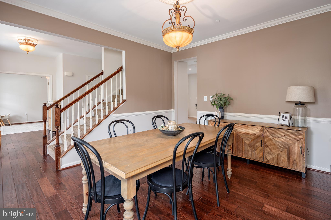
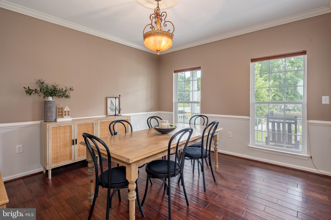
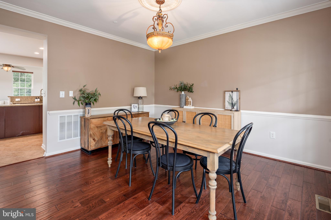
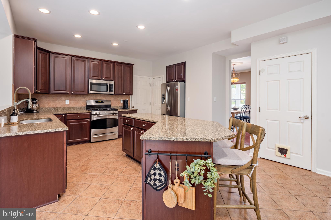
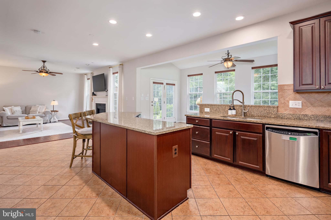
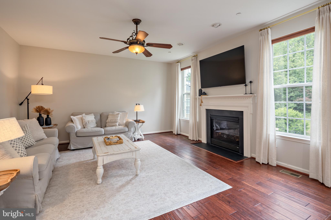
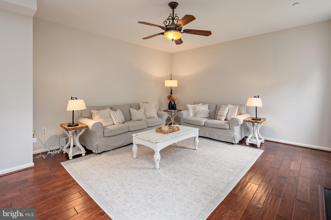
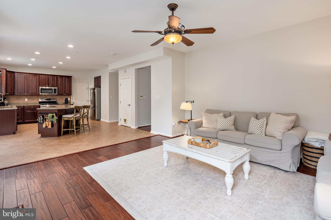
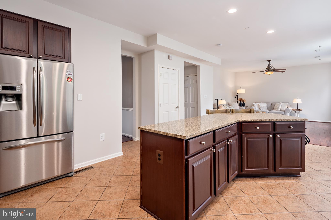
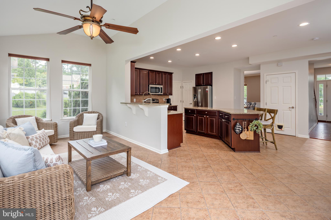
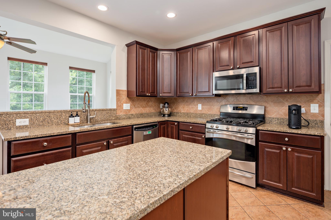
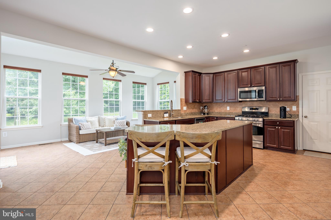
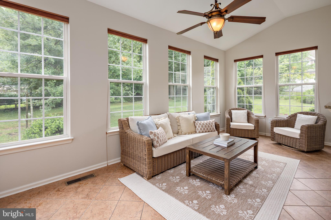
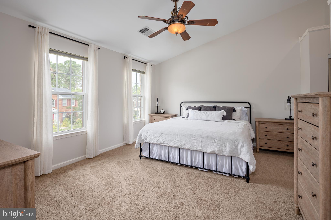
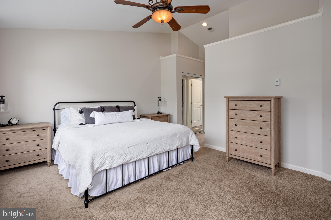
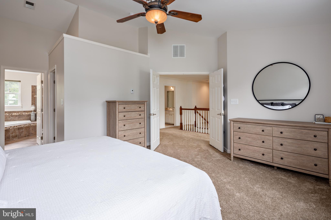
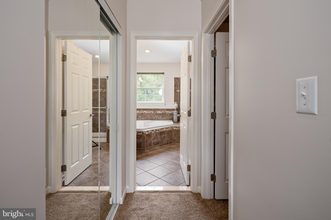
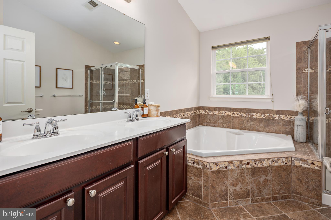
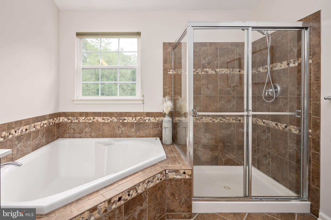
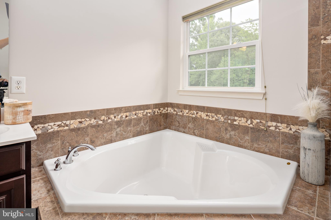
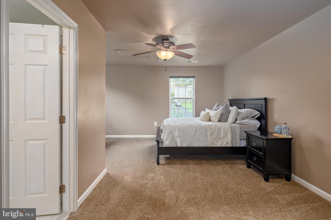
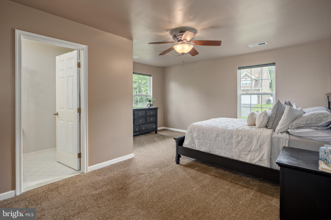
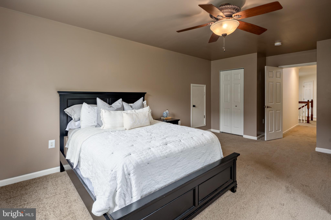
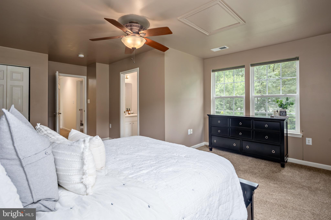
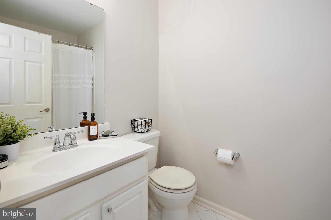
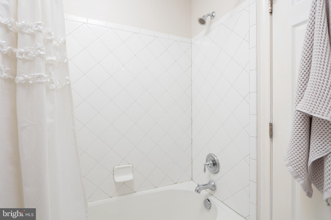
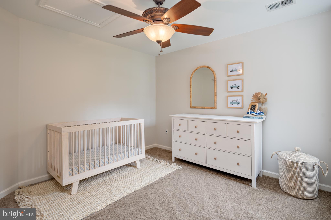
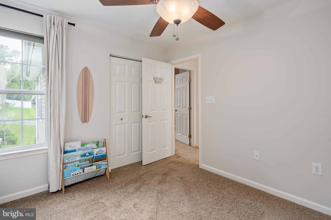
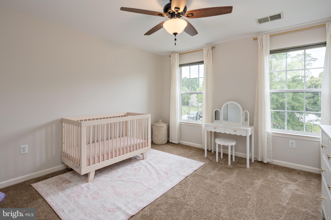
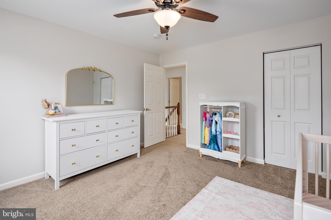
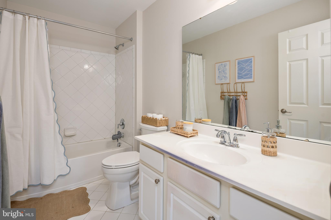
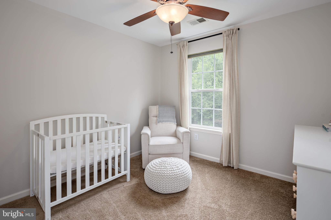
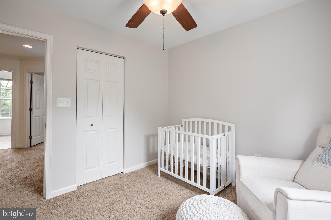
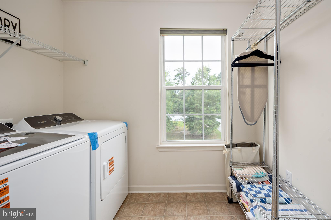
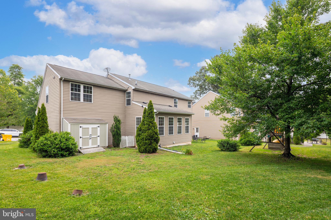
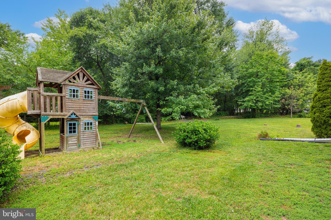
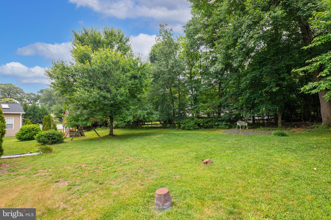
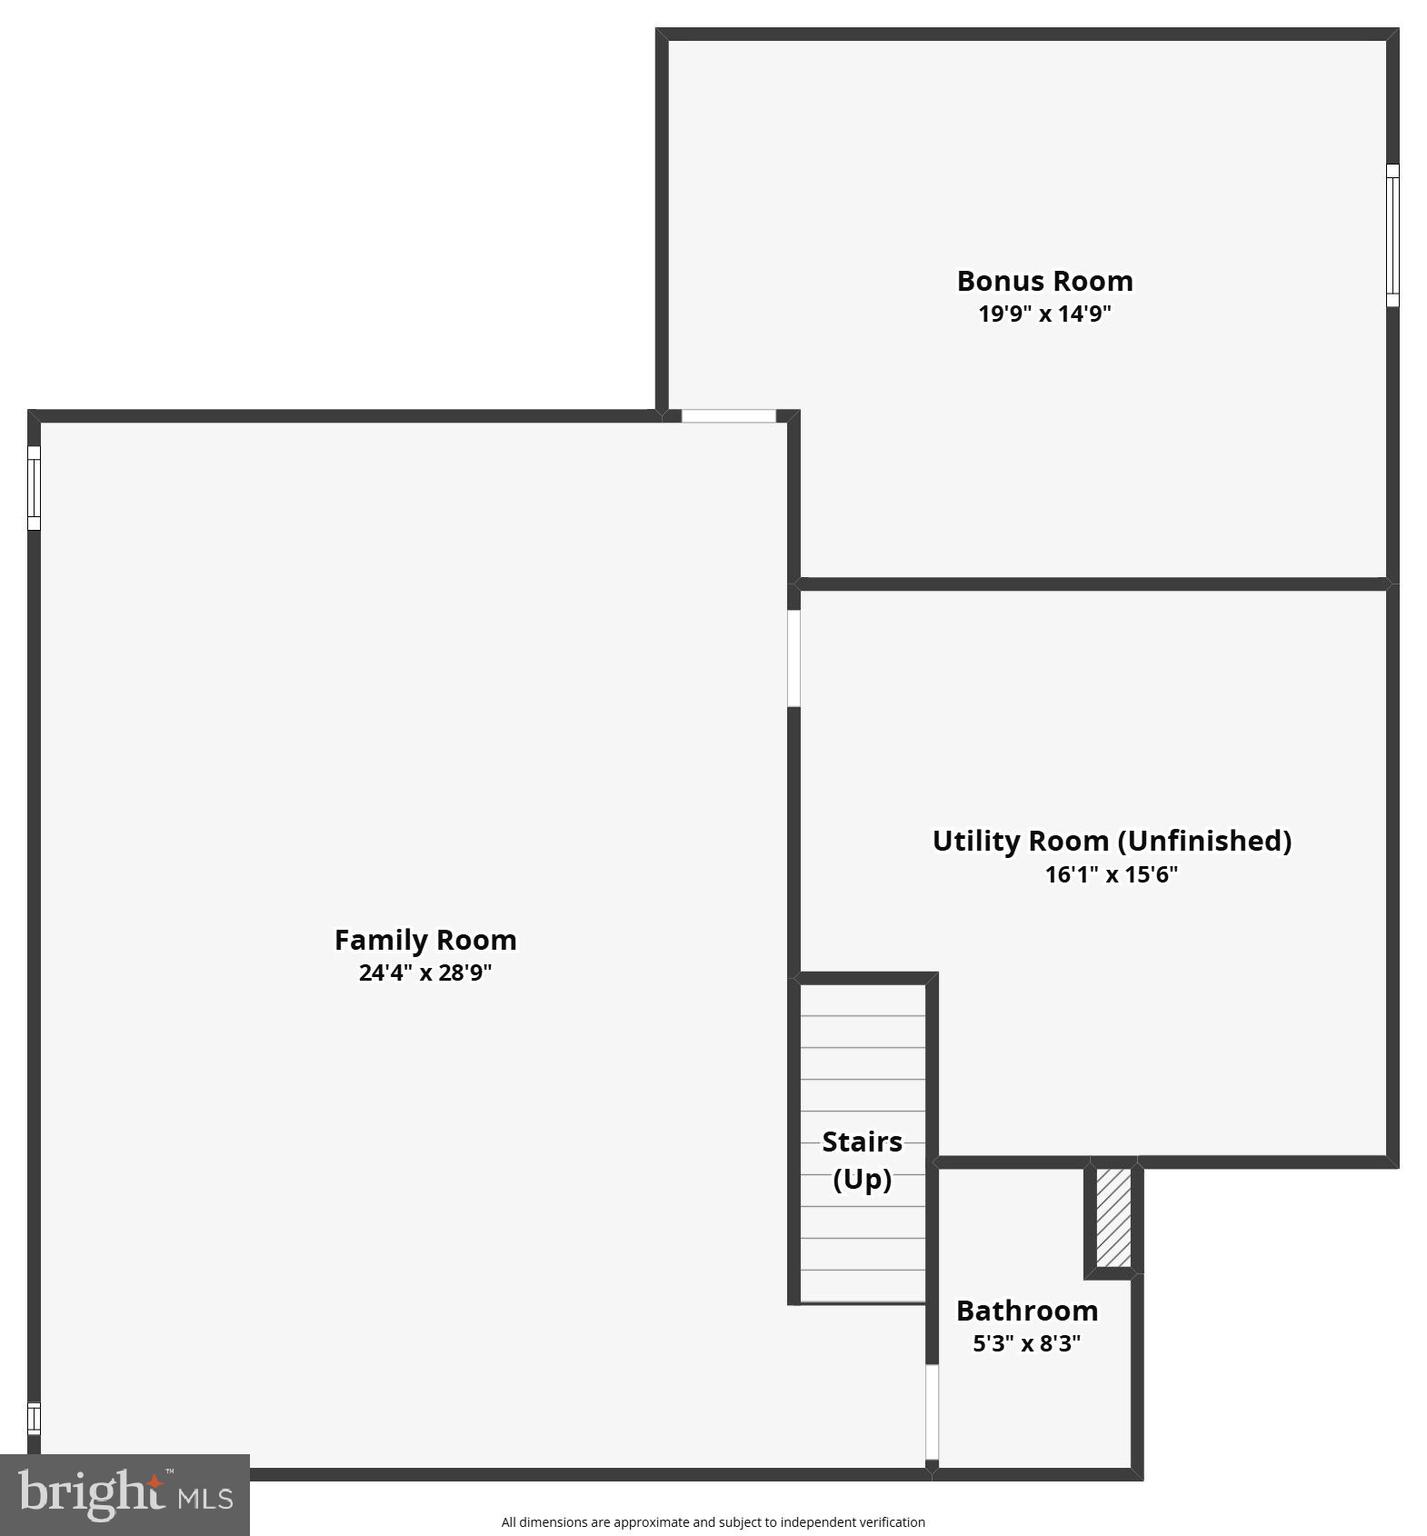
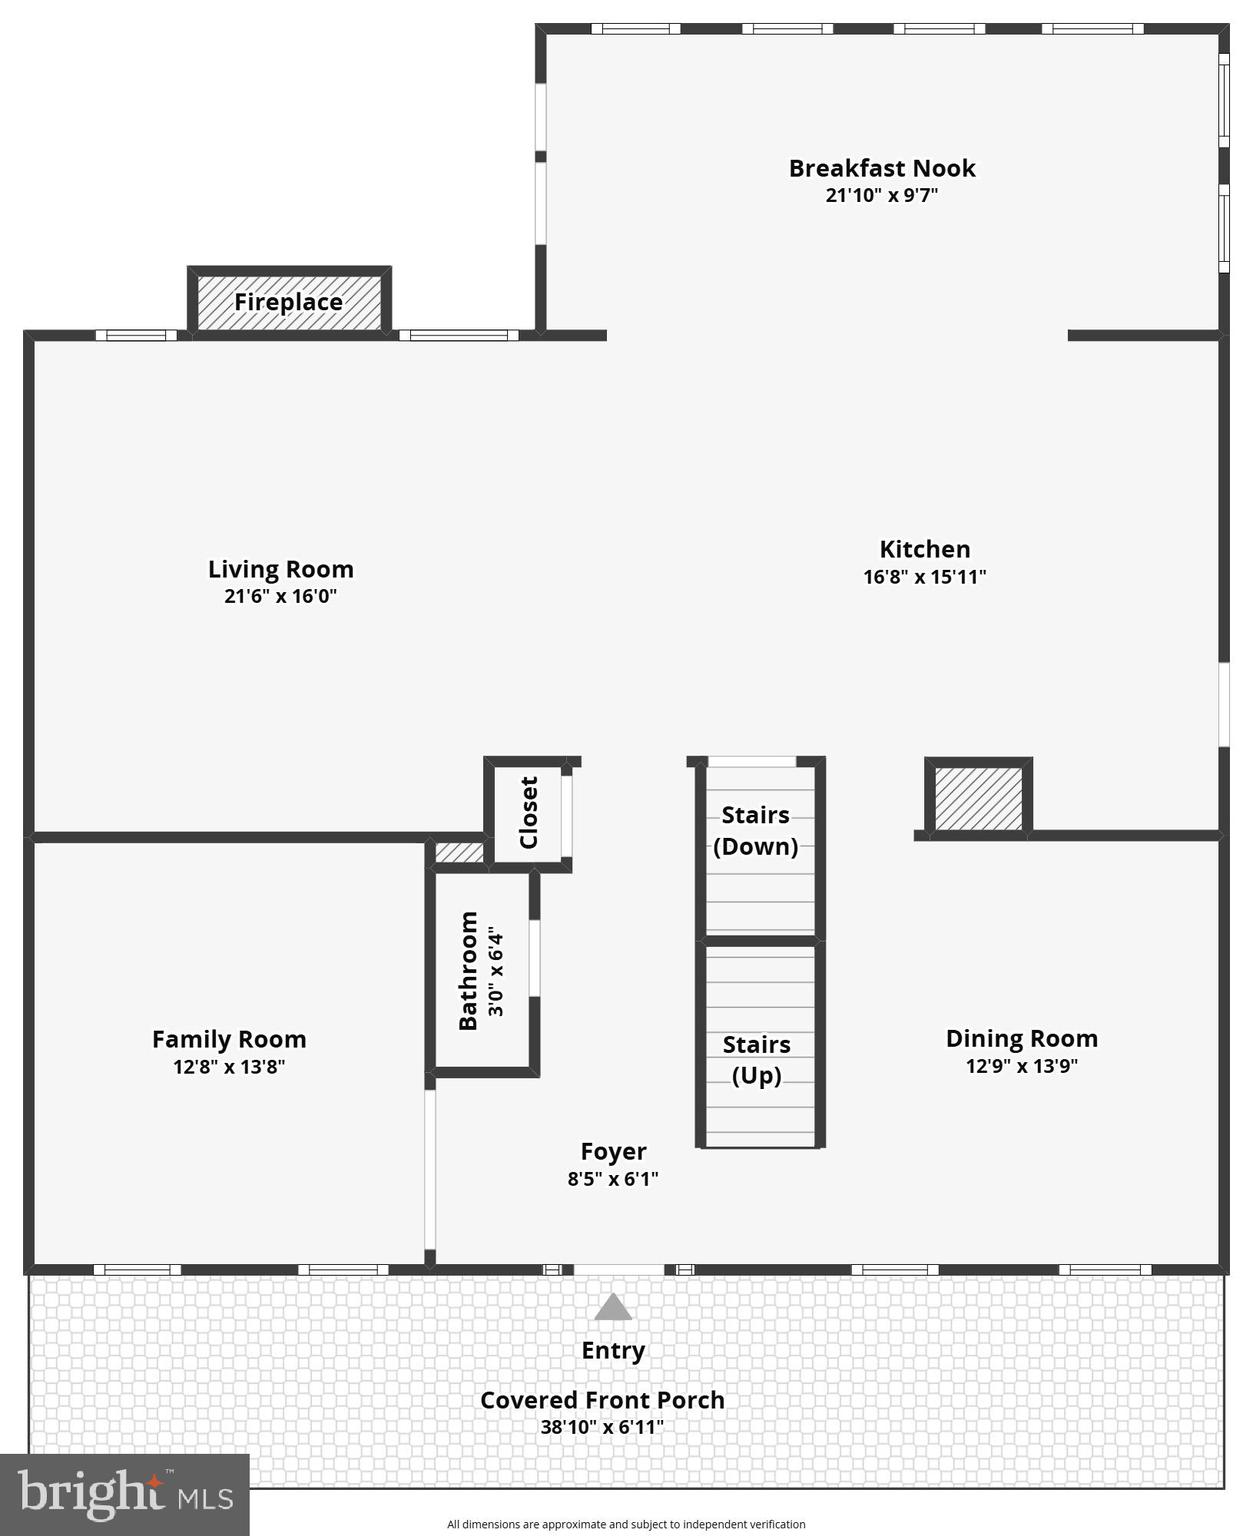
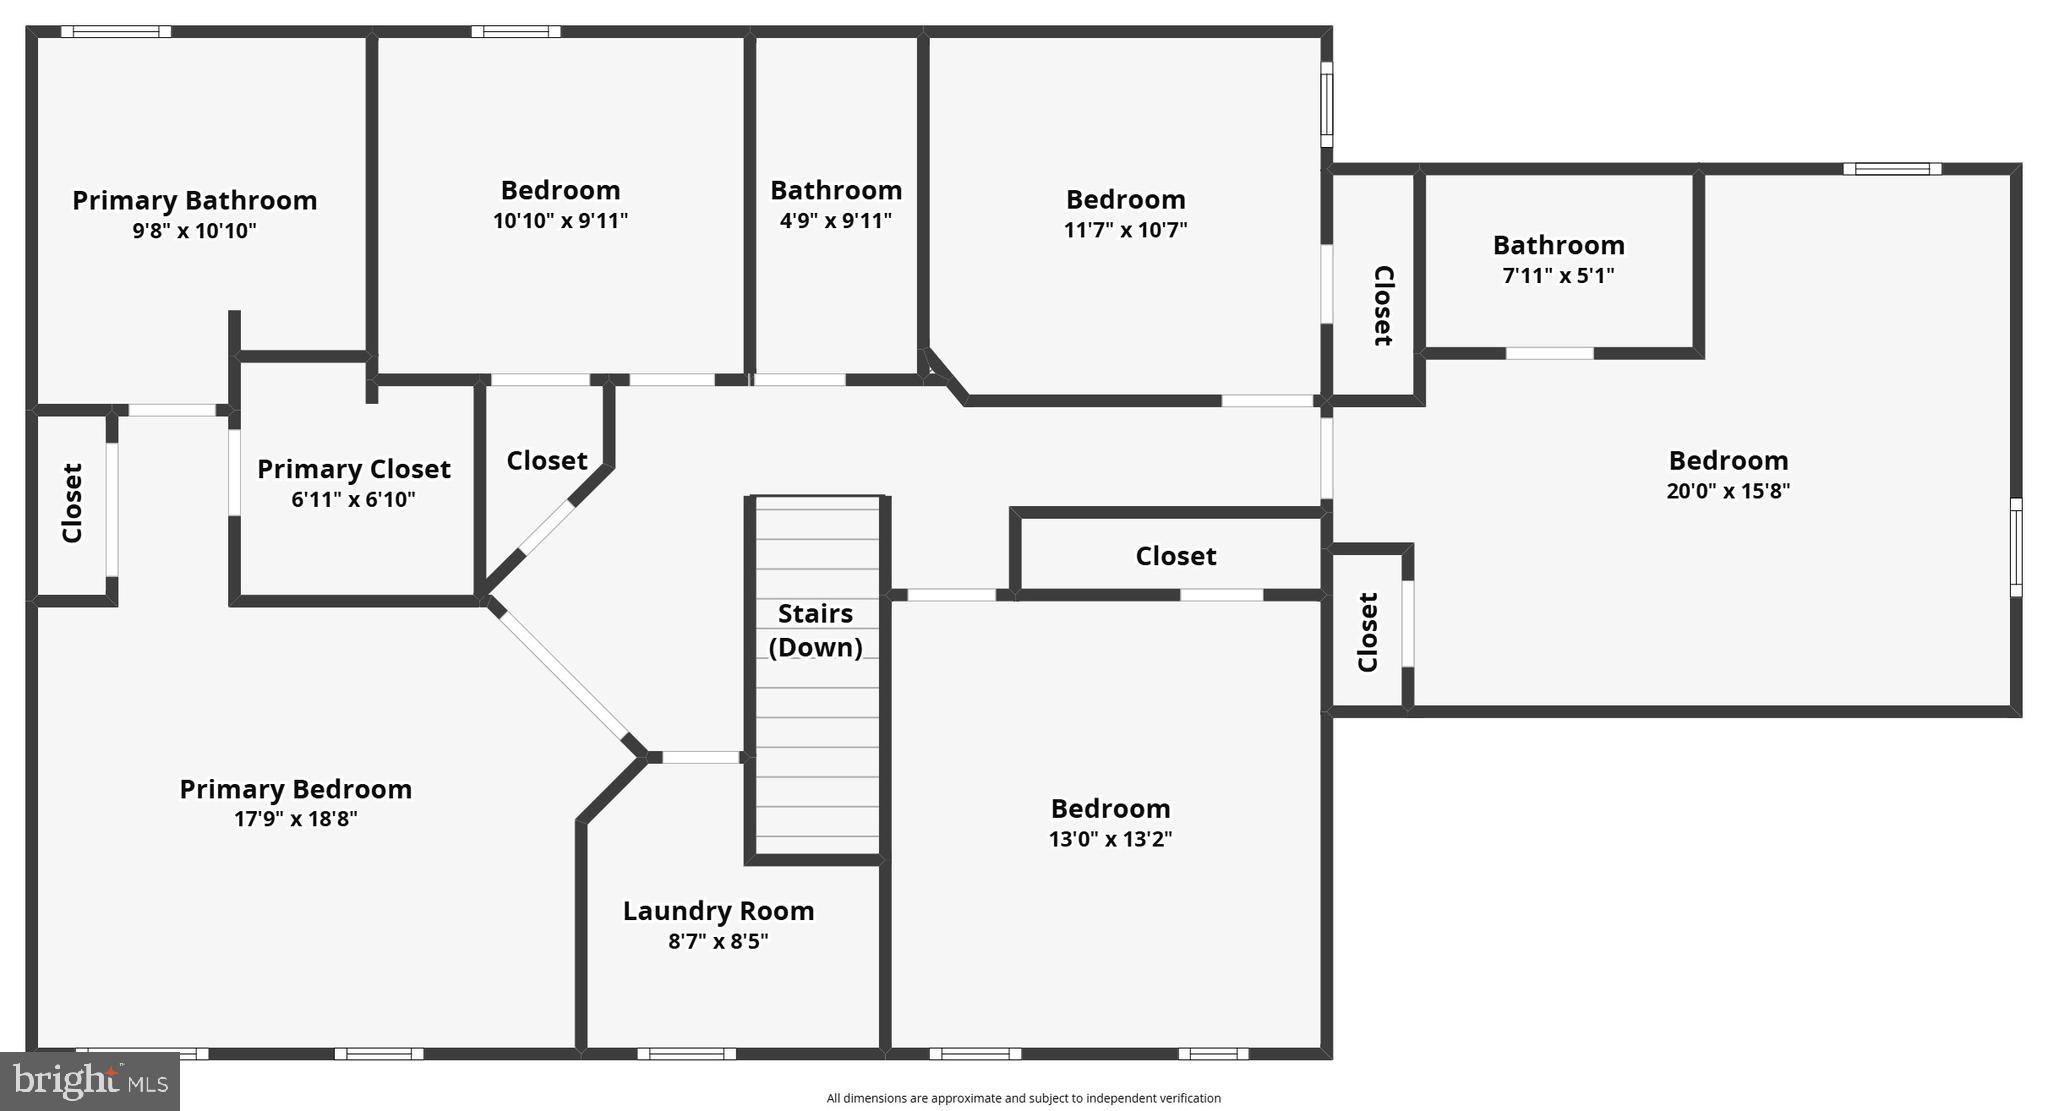
Welcome to 318 Wild Willow Way, a beautifully refreshed Ryan Homes Bainbridge model tucked away on a private 0.56-acre wooded lot in the Willow Woods community of Severn. Offering over 3,800 square feet of finished living space, this move-in ready home combines timeless design, generous living spaces, and a peaceful wooded setting in an intimate neighborhood. Freshly painted with brand-new carpeting and a recently installed water heater, this home is truly move-in ready. Rich hardwood flooring, 9-foot ceilings, abundant natural light, crown molding, chair rail detailing, and thoughtful architectural features create a warm and inviting atmosphere throughout the main level. At the heart of the home, the gourmet kitchen offers granite countertops, upgraded cabinetry, stainless steel appliances, a large center island, and an open layout that flows seamlessly into the spacious family room with a gas fireplace. Just beyond, the dramatic vaulted sunroom fills with natural light and overlooks the private, tree-lined backyard—creating the perfect space for everyday living or entertaining. One of this home's standout features is its rare upper-level floor plan, offering five bedrooms and three full bathrooms on the same level—a layout that's difficult to find and provides exceptional flexibility. The spacious primary suite features cathedral ceilings, a large walk-in closet, and a spa-inspired bath with dual vanities, a soaking tub, and a separate shower. An upper-level laundry room adds everyday convenience. The finished lower level expands the home's versatility with a full bathroom and generous finished space ideal for recreation, hobbies, a home office, media room, fitness area, or additional living space. Outside, enjoy the privacy of the expansive backyard, surrounded by mature trees and offering plenty of room to relax, entertain, or create your own outdoor retreat. A welcoming full-length front porch, attractive curb appeal, energy-conscious construction, and an attached two-car garage complete the home's impressive package. Conveniently located just minutes from Fort Meade, NSA, BWI Airport, Arundel Mills, MARC rail service, shopping, dining, and major commuter routes including I-97, Route 100, and Route 32, this home offers the ideal balance of privacy and accessibility. Freshly updated, exceptionally maintained, and featuring one of the most desirable floor plans available, 318 Wild Willow Way is ready to welcome its next owner.
Features & Amenities
Interior
-
Other Interior Features
Kitchen Island, Recessed Lighting, Walk-In Closet(s), Other
-
Total Bedrooms
5
-
Bathrooms
4
-
1/2 Bathrooms
1
-
Above Grade Finished Area
2730.0
-
Basement YN
YES
-
Cooling YN
YES
-
Cooling
Central Air, Electric
-
Fireplace YN
YES
-
Heating YN
YES
-
Heating
Propane, Forced Air
-
Pet friendly
N/A
Exterior
-
Garage
Yes
-
Garage spaces
2
-
Construction Materials
Brick Veneer
-
Parking
Garage, Driveway, Attached
-
Pool
No
-
Waterfront YN
NO
-
View
Pasture, Trees/Woods
Area & Lot
-
Lot Size(acres)
0.56
-
Lot Size(square feet)
24,394
-
Property Type
Residential
-
Property Sub Type
Single Family Residence
-
Architectural Style
Colonial
Price
-
Sales Price
$775,000
-
Tax Amount
$6,943
-
Financing Options
Cash, Conventional, FHA, VA
-
Sq. Footage
3,870
-
Price/SqFt
$200
HOA
-
Association
YES
-
Association Fee
$65
-
Association Fee Frequency
Monthly
-
Association Fee Includes
N/A
School District
-
Elementary School
N/A
-
Middle School
CORKRAN
-
High School
GLEN BURNIE
Property Features
-
New Construction
NO
-
Foundation Details
Permanent
-
Senior Community YN
NO
-
Sewer
Septic Tank
-
Tax Lot
9
-
Water Source
Public
Schedule a Showing
Showing scheduled successfully.
Mortgage calculator
Estimate your monthly mortgage payment, including the principal and interest, property taxes, and HOA. Adjust the values to generate a more accurate rate.
Your payment
Principal and Interest:
$
Property taxes:
$
HOA fees:
$
Total loan payment:
$
Total interest amount:
$
Location
County
ANNE ARUNDEL
Elementary School
Middle School
CORKRAN
High School
GLEN BURNIE
Listing Courtesy of Matthew Mark Bearinger , Samson Properties
RealHub Information is provided exclusively for consumers' personal, non-commercial use, and it may not be used for any purpose other than to identify prospective properties consumers may be interested in purchasing. All information deemed reliable but not guaranteed and should be independently verified. All properties are subject to prior sale, change or withdrawal. RealHub website owner shall not be responsible for any typographical errors, misinformation, misprints and shall be held totally harmless.

AGENT
Nideen Morrison
Call Nideen today to schedule a private showing.

* Listings on this website come from the FMLS IDX Compilation and may be held by brokerage firms other than the owner of this website. The listing brokerage is identified in any listing details. Information is deemed reliable but is not guaranteed. If you believe any FMLS listing contains material that infringes your copyrighted work please click here to review our DMCA policy and learn how to submit a takedown request.© 2024 FMLS.
Related Properties
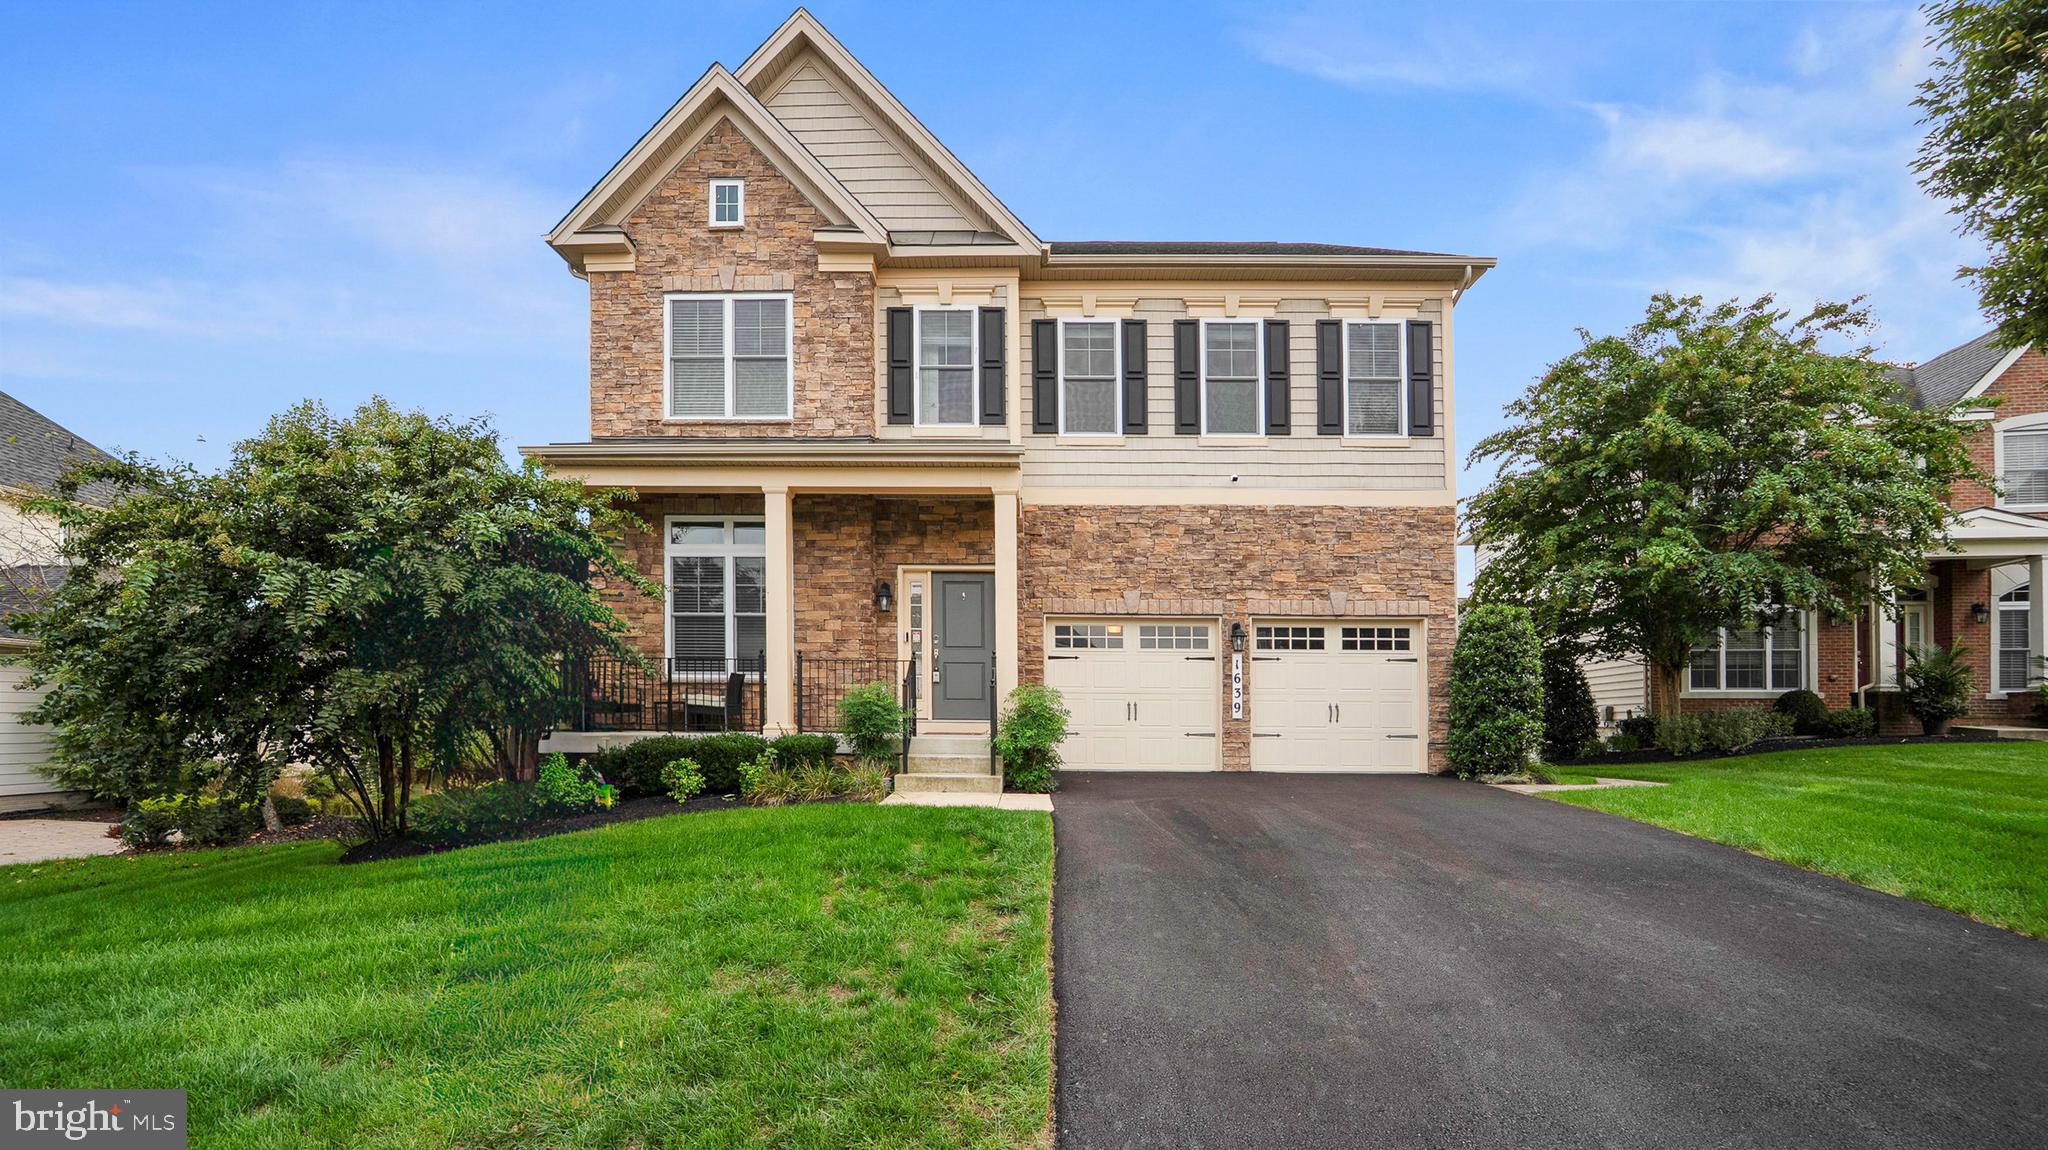
SEVERN
1639 STREAM VALLEY OVERLOOK
4 Beds
4 Baths
4,867 Sq.Ft.
$915,000
MLS#: MDAA2148790
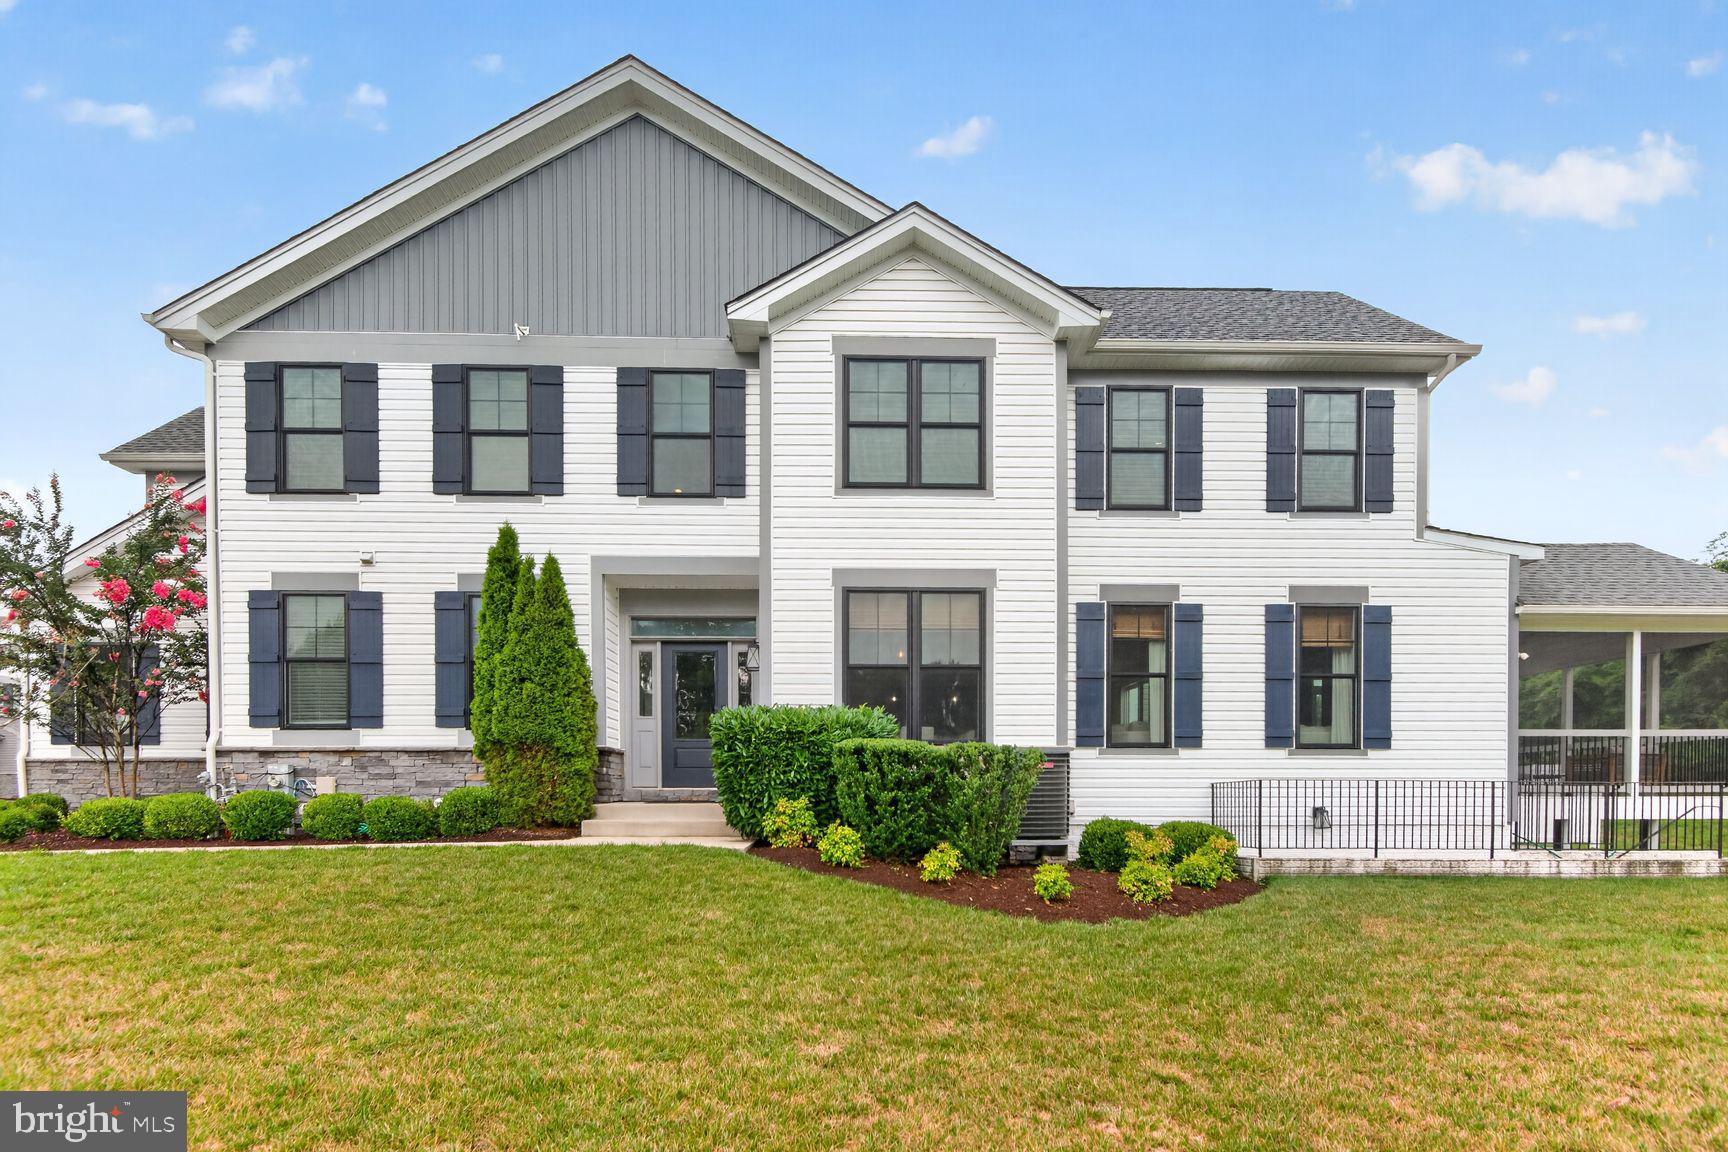
SEVERN
8638 SAINT ANTHONY DRIVE
4 Beds
3 Baths
4,129 Sq.Ft.
$800,000
MLS#: MDAA2149416
SEVERN
7802 SHALLOWBROOK COURT
5 Beds
2 Baths
2,848 Sq.Ft.
$674,900
MLS#: MDAA2141666
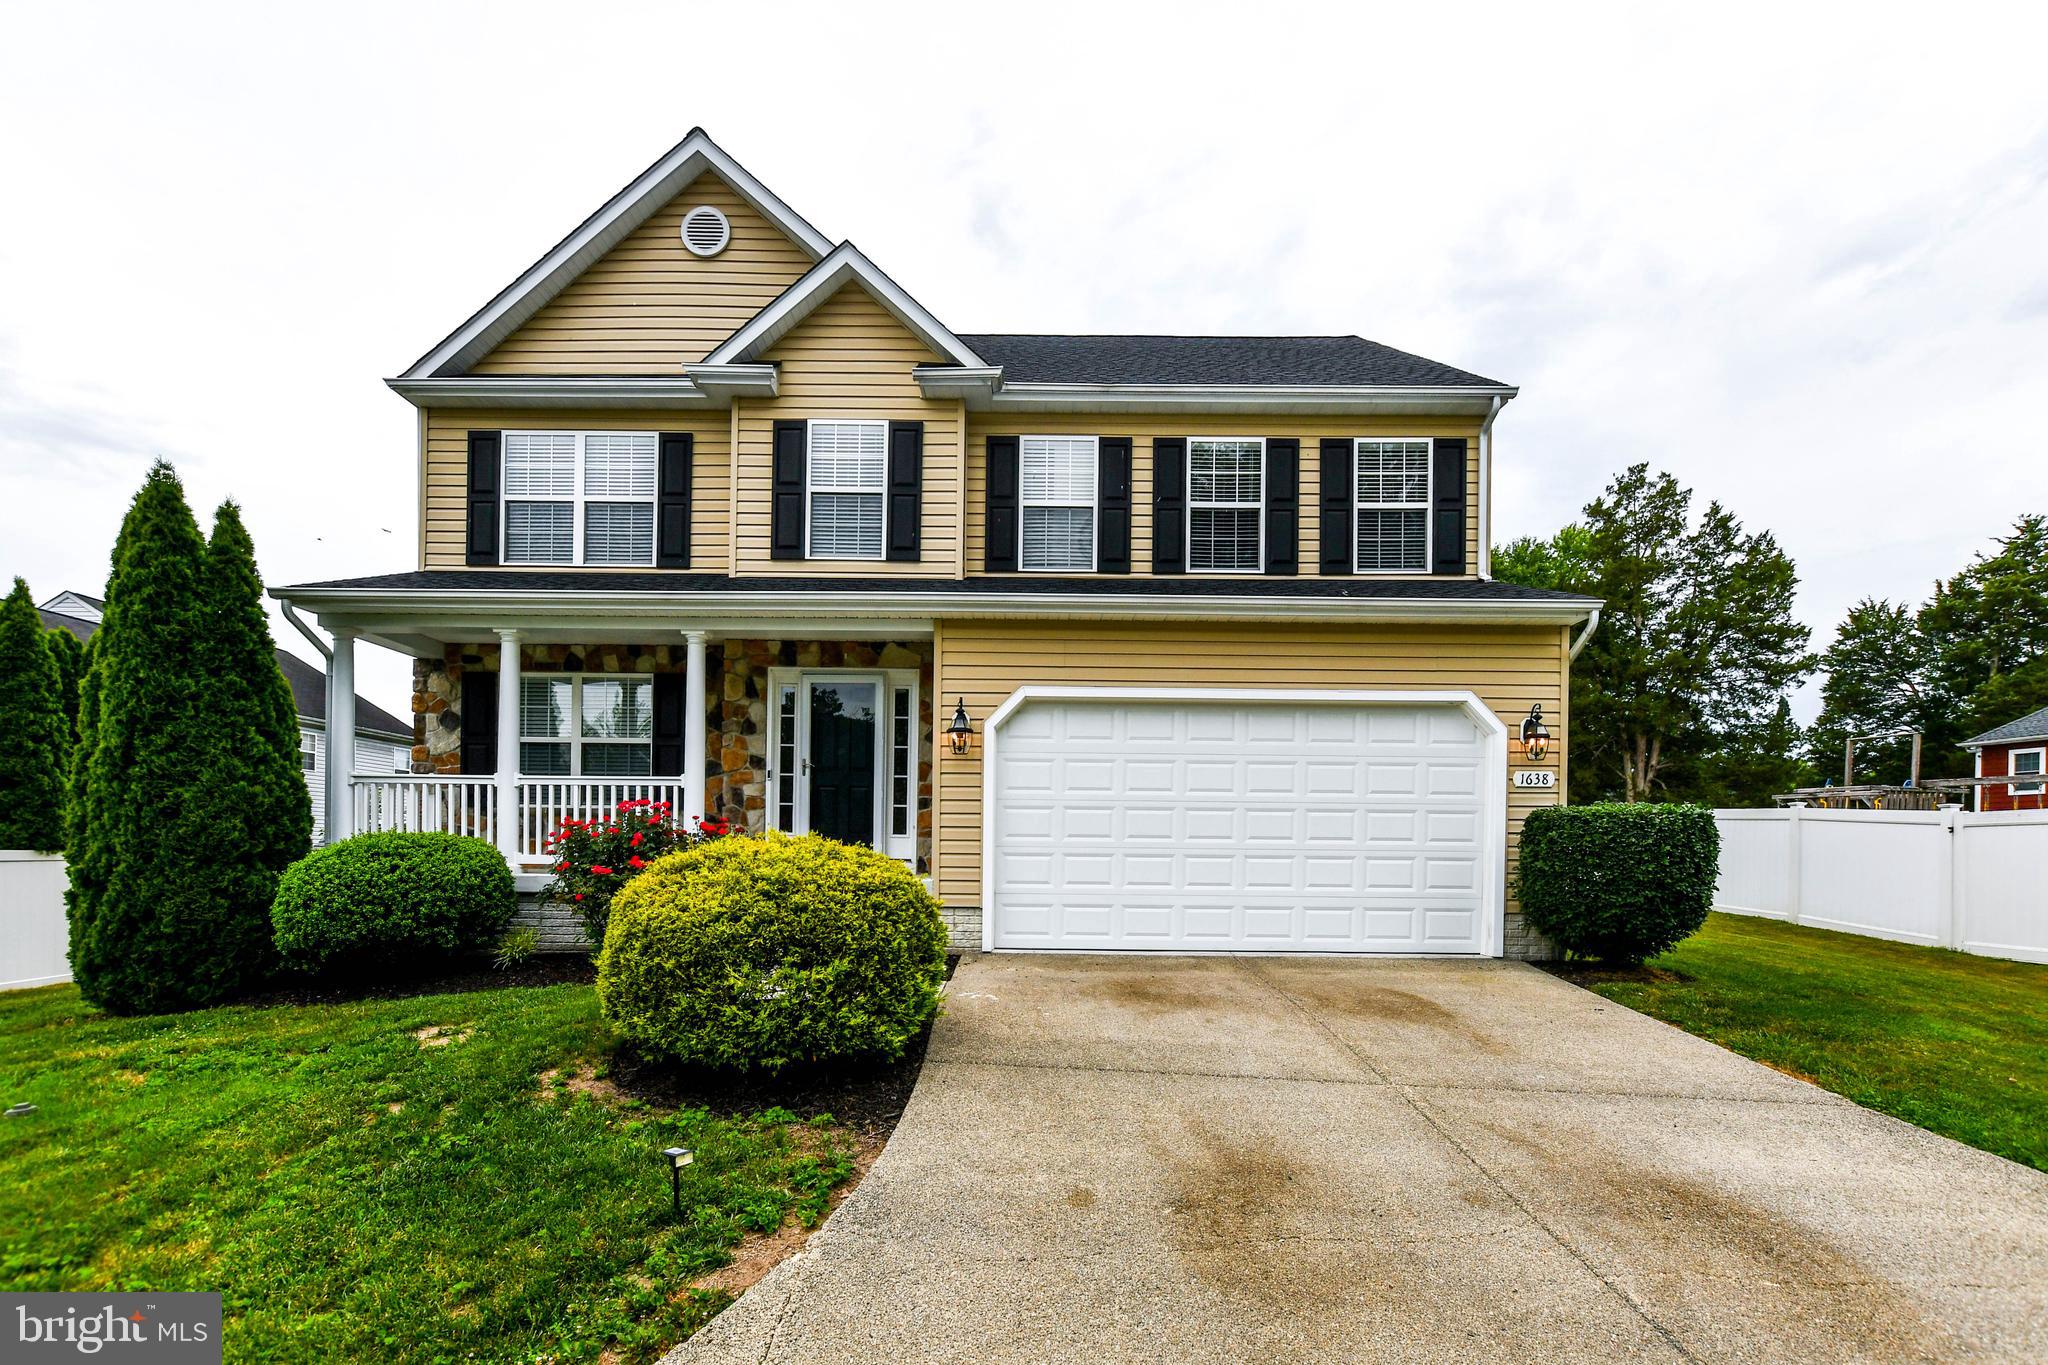
SEVERN
1638 COOLIDGE AVENUE
5 Beds
3 Baths
2,532 Sq.Ft.
$720,000
MLS#: MDAA2148890
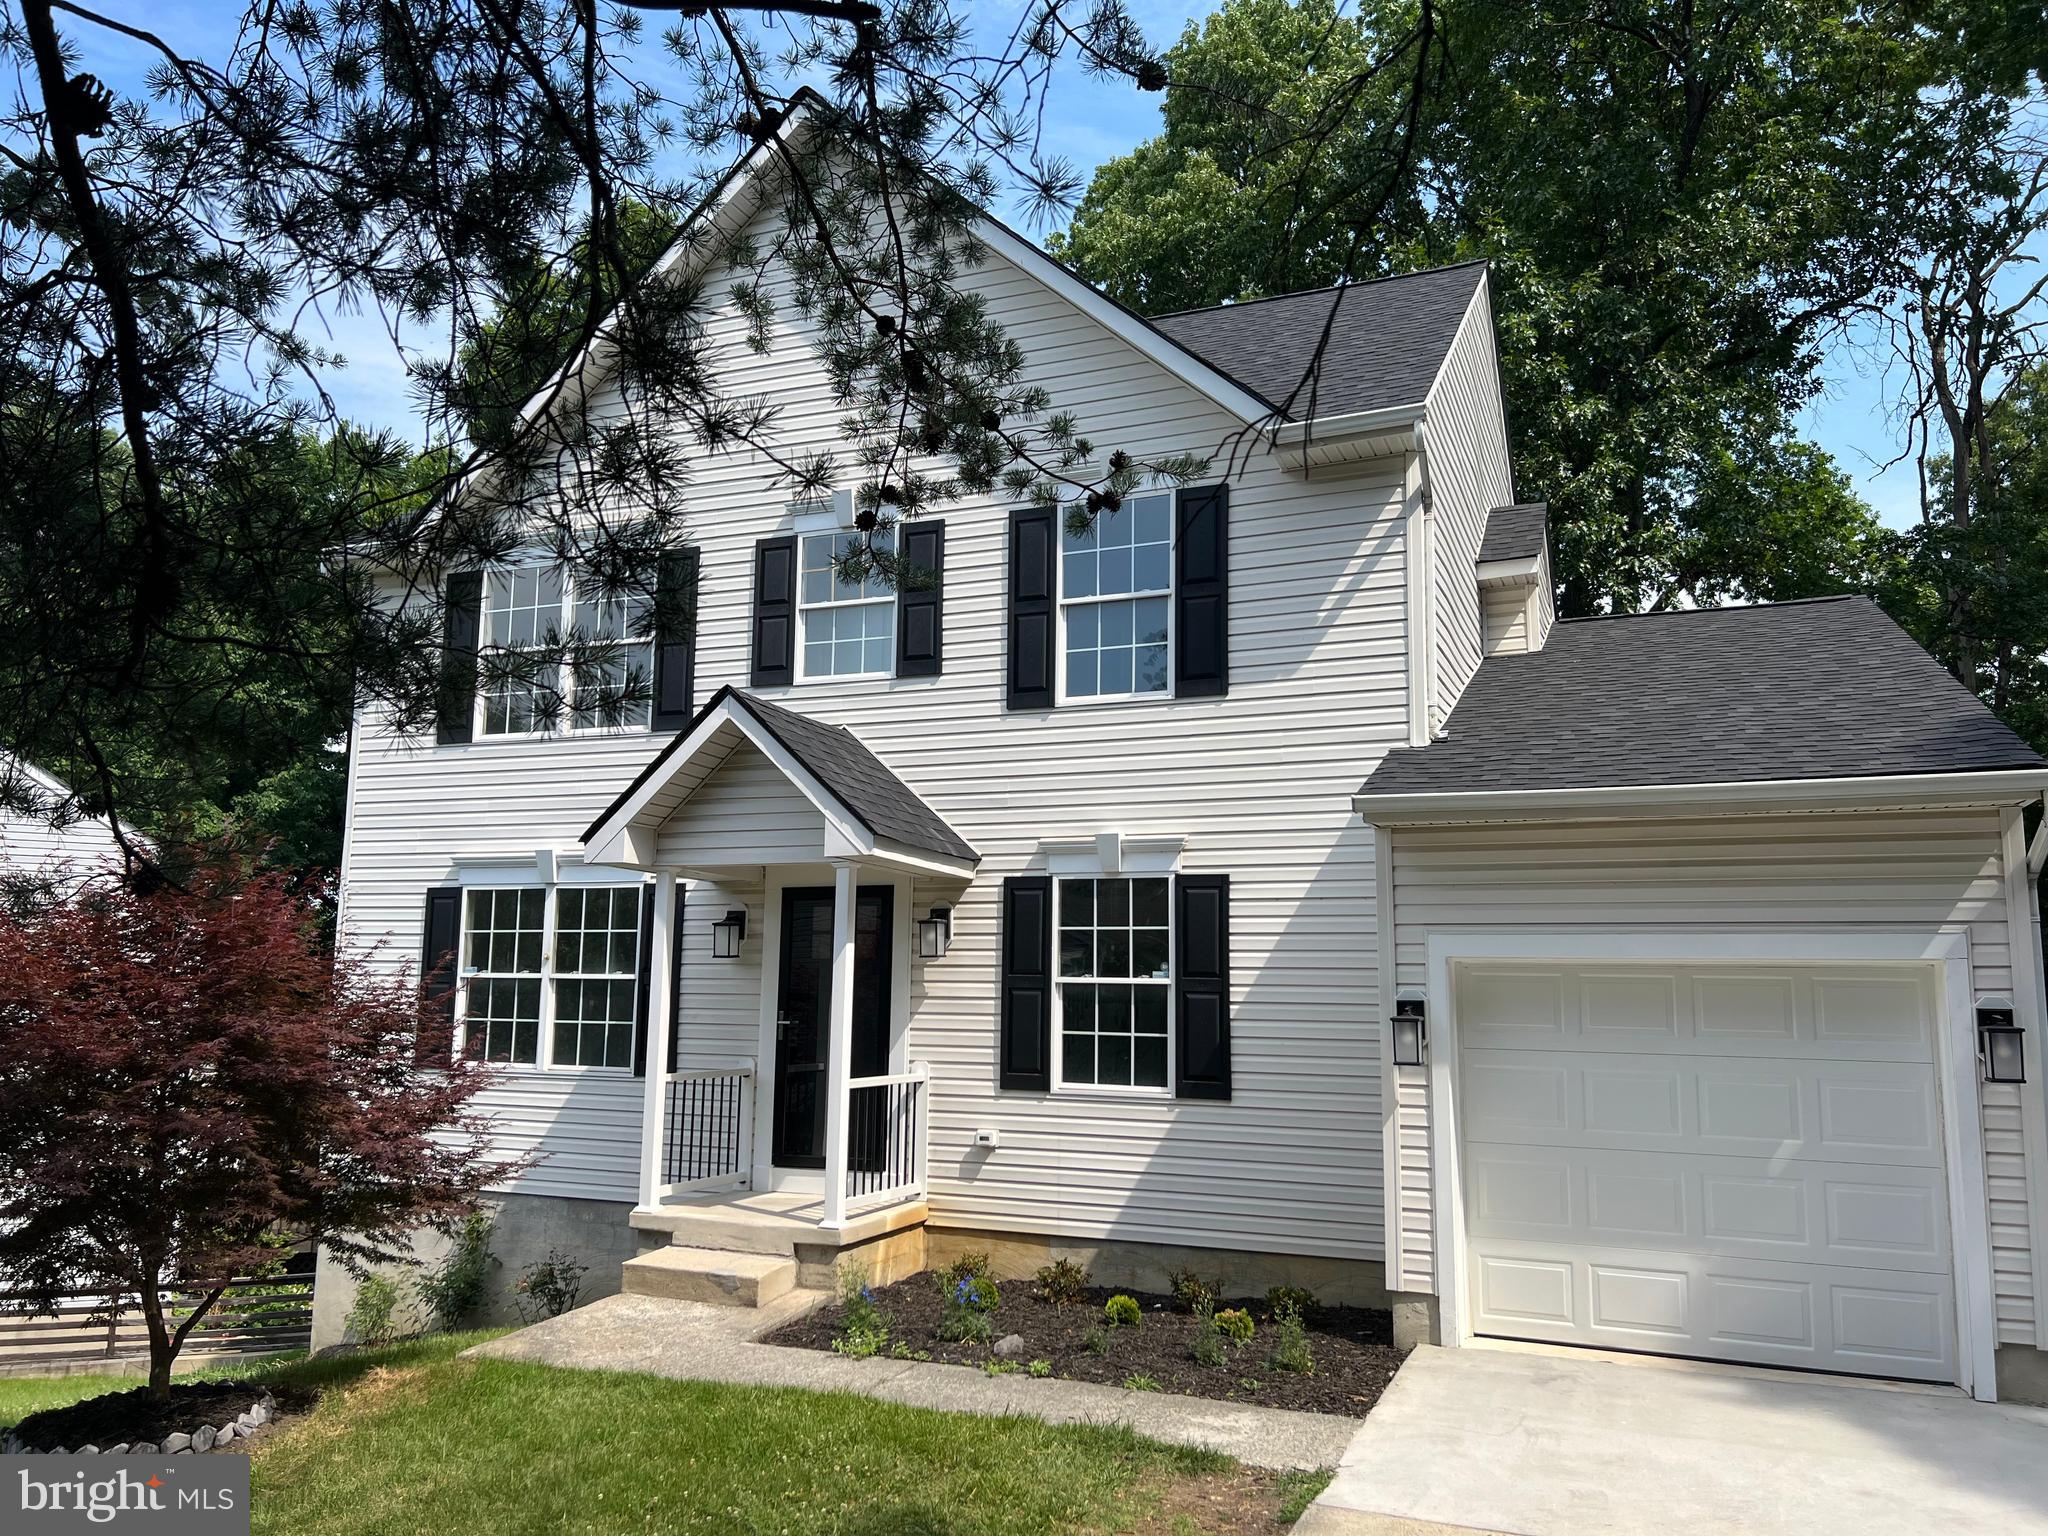
SEVERN
8035 GEORGIA COURT
4 Beds
2 Baths
1,930 Sq.Ft.
$724,999
MLS#: MDAA2149622
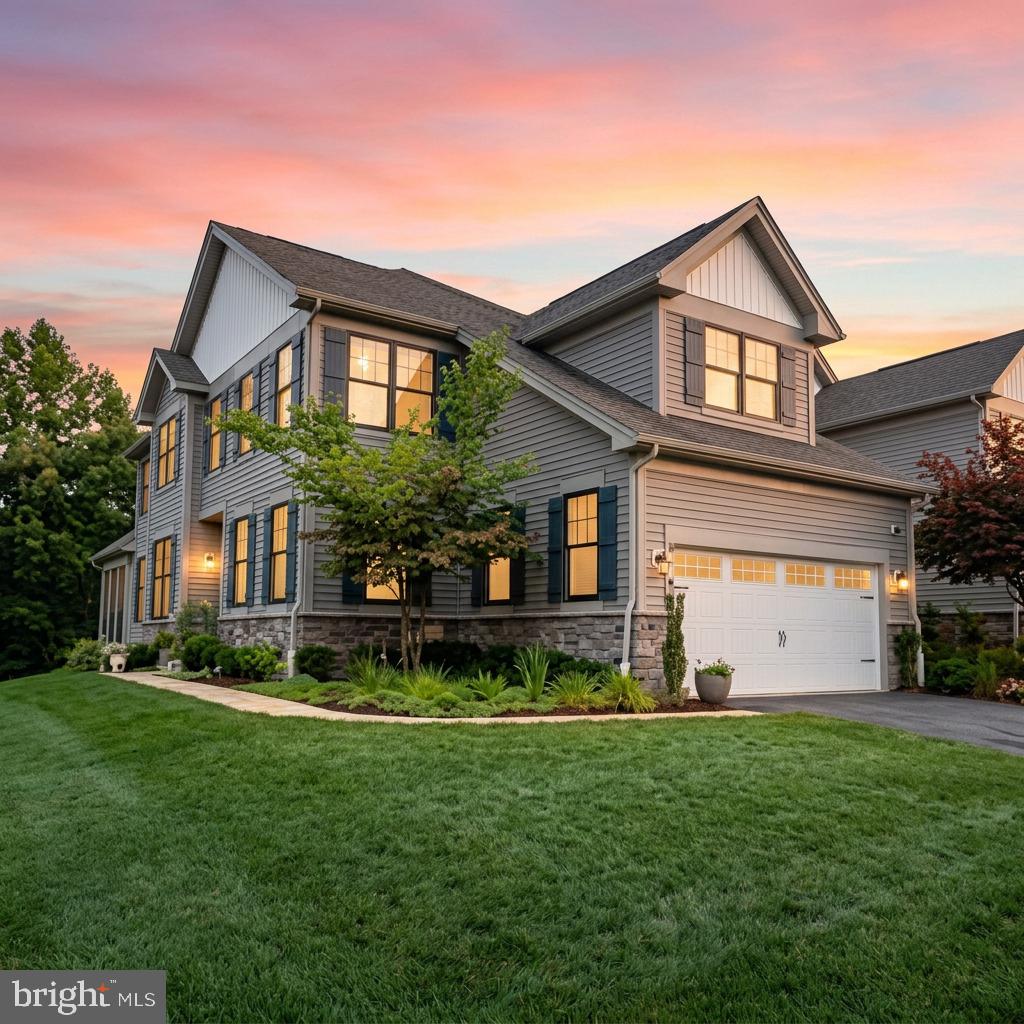
SEVERN
8643 SAINT ANTHONY DRIVE
4 Beds
4 Baths
4,013 Sq.Ft.
$850,000
MLS#: MDAA2150738
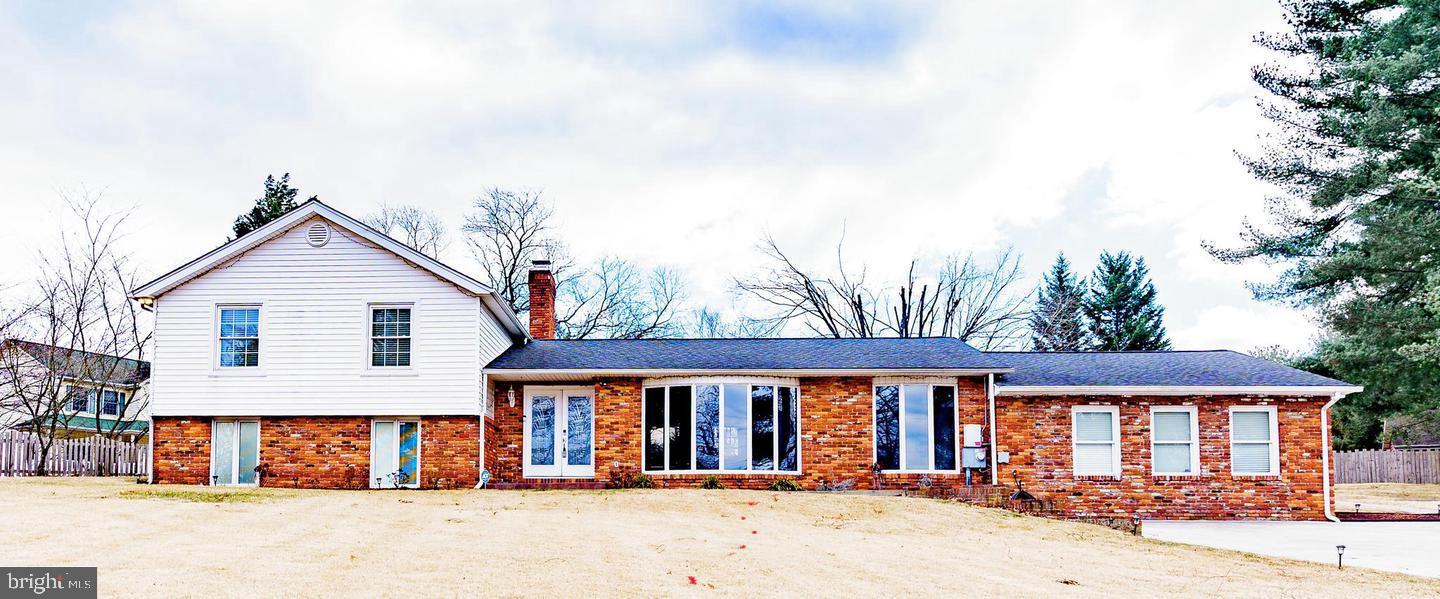
SEVERN
907 REECE ROAD
5 Beds
4 Baths
3,166 Sq.Ft.
$685,000
MLS#: MDAA2145612
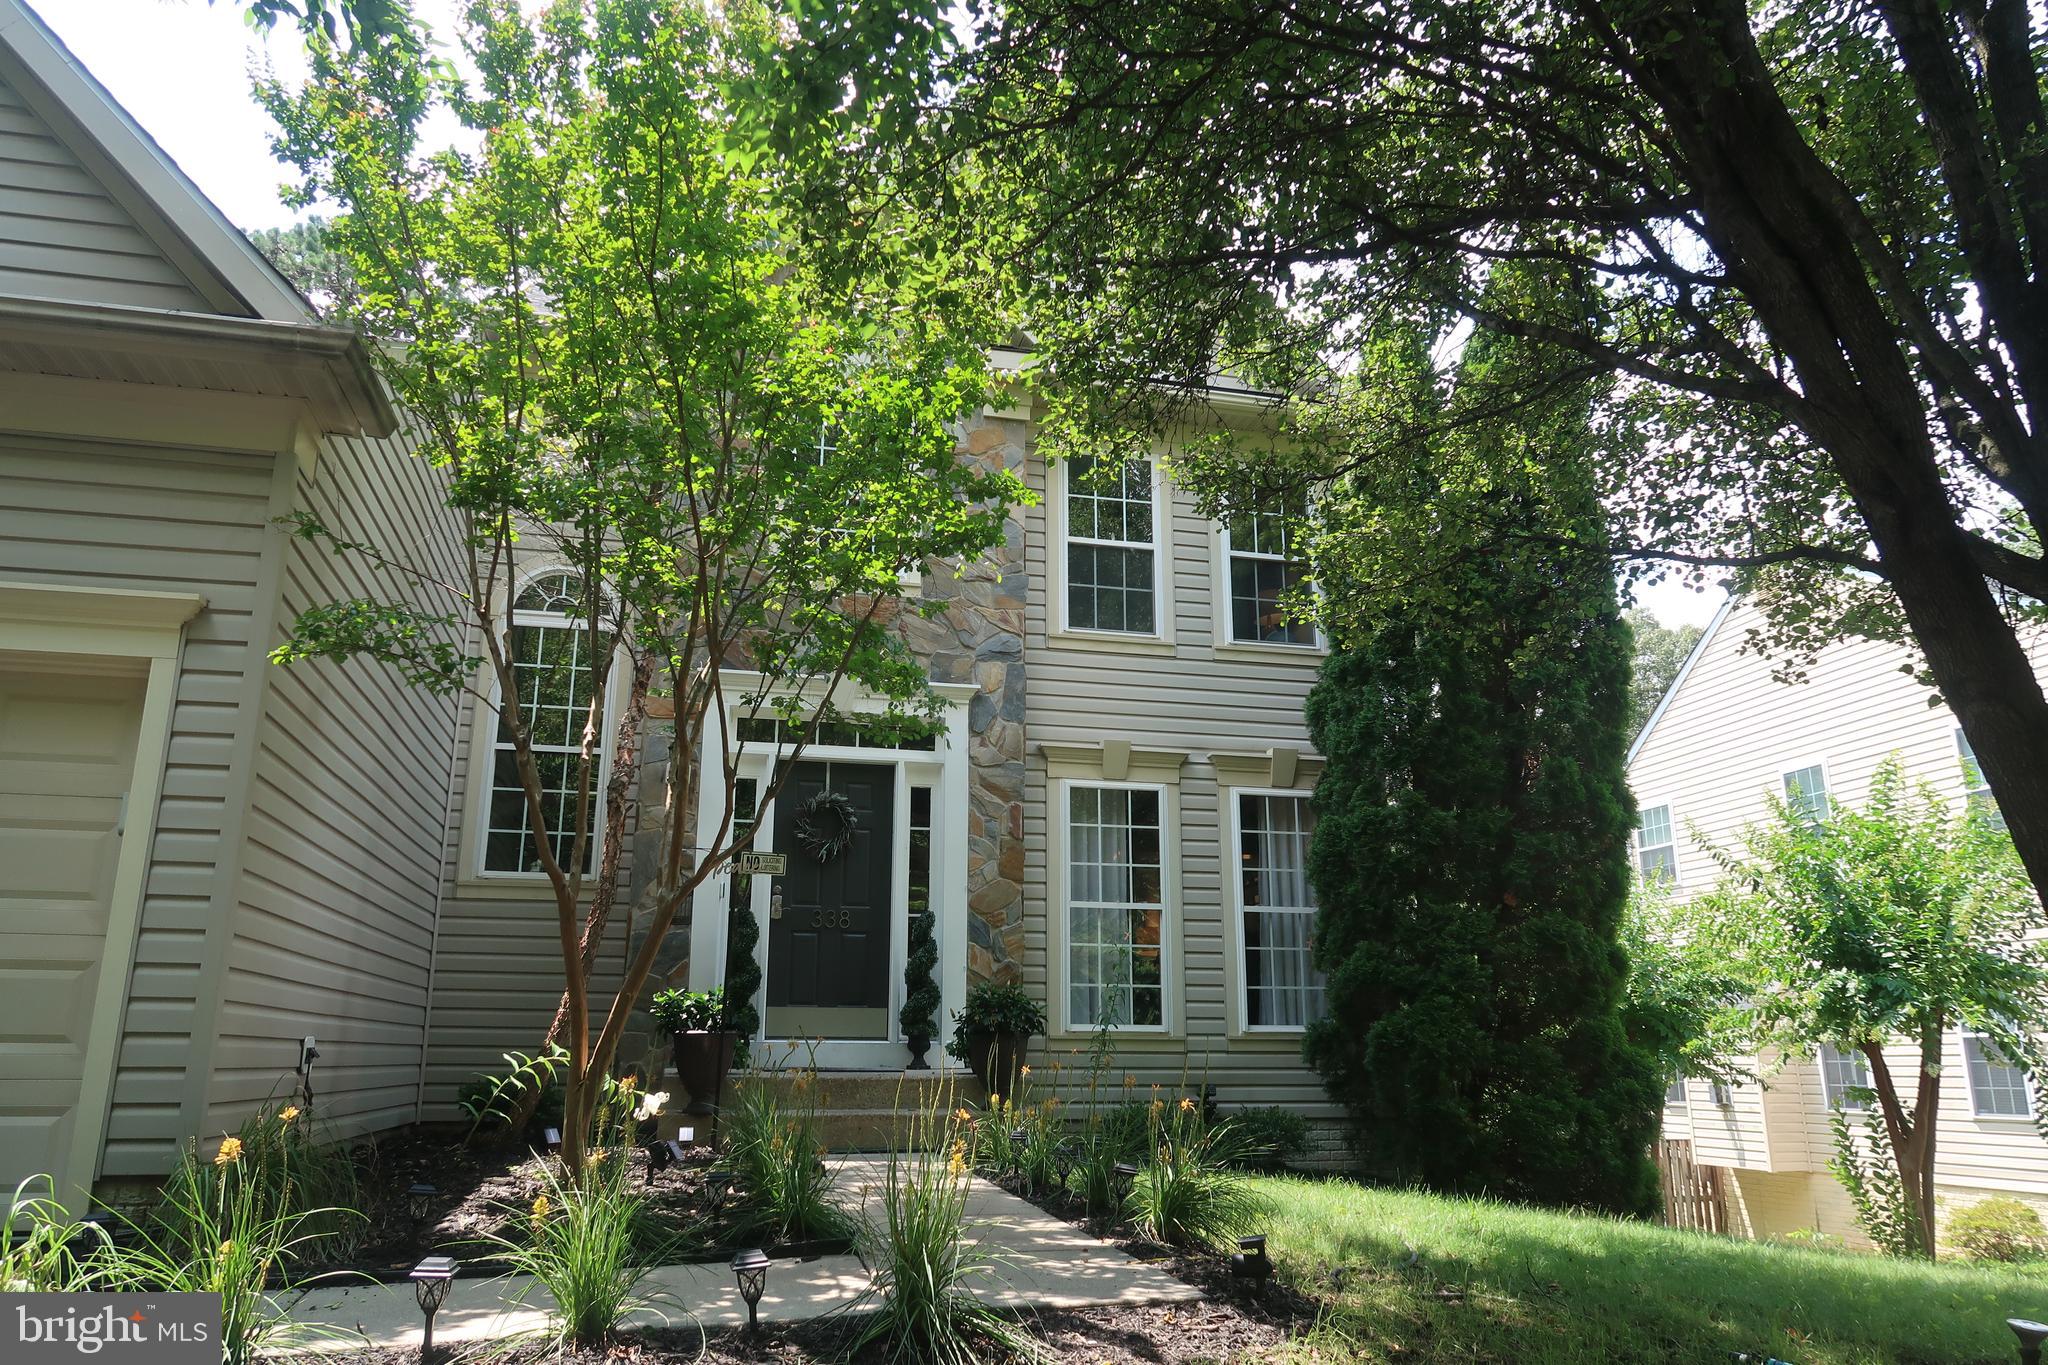
SEVERN
338 FAIRFIELD DRIVE FAIRFIELD DRIVE
5 Beds
3 Baths
4,140 Sq.Ft.
$838,800
MLS#: MDAA2148530
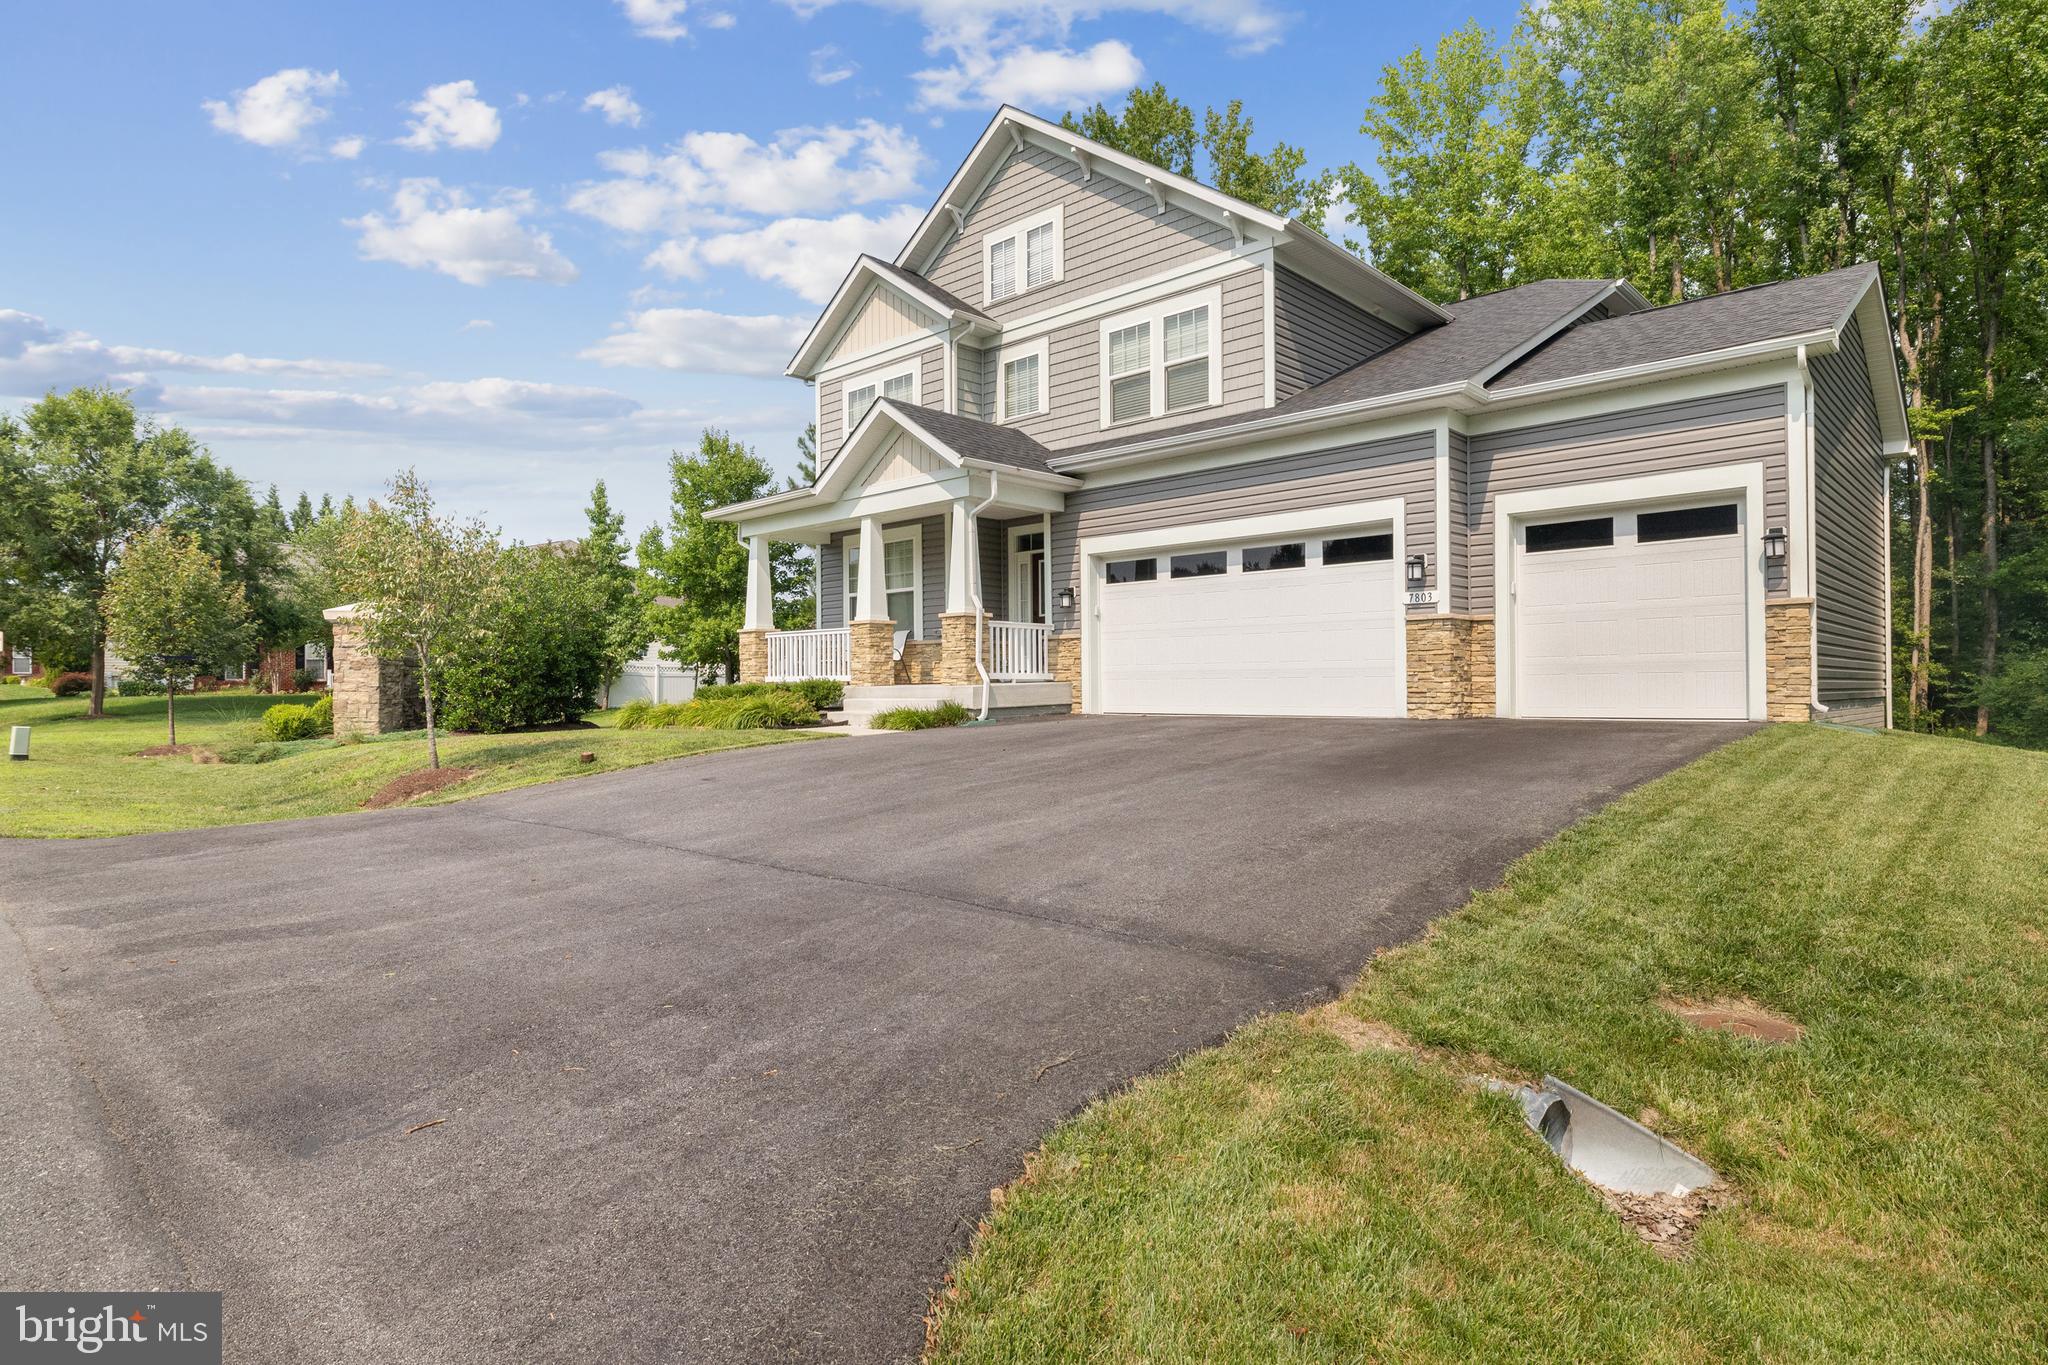
SEVERN
7803 TRUITT LANE
4 Beds
3 Baths
4,140 Sq.Ft.
$849,900
MLS#: MDAA2149516
.png)