
Cottage, Transitional, Colonial
3122 NEWTON STREET NE
WASHINGTON, DC 20018
MLS#: DCDC2267838
$745,000
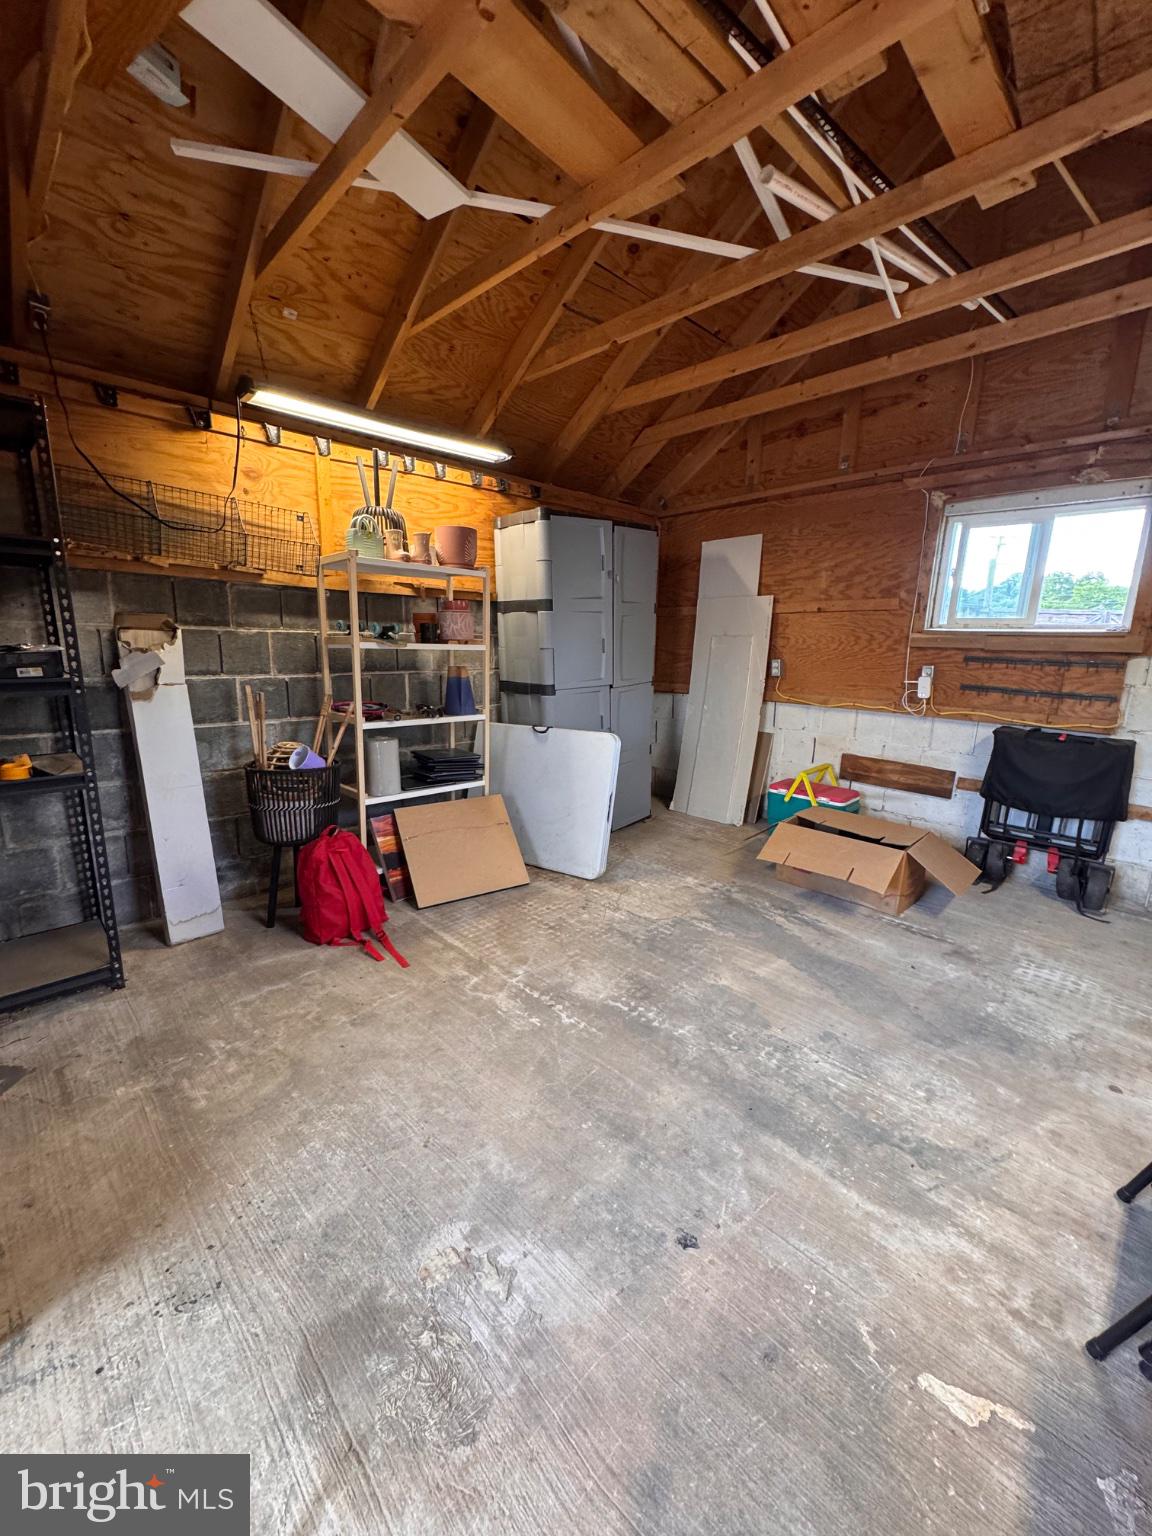
Property
Beds
4
Full Baths
2
1/2 Baths
2
Year Built
1923
Sq.Footage
2,014
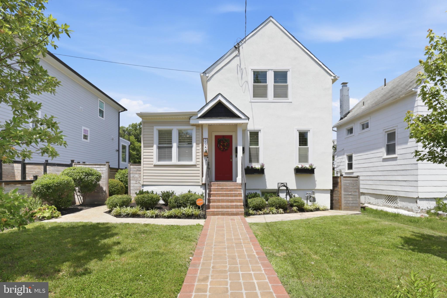
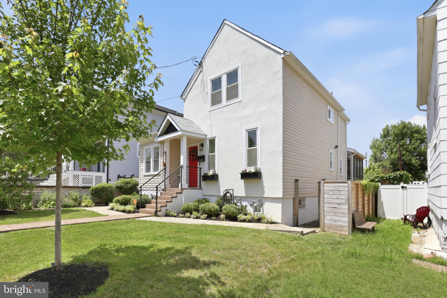
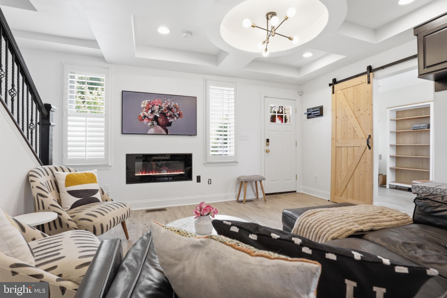
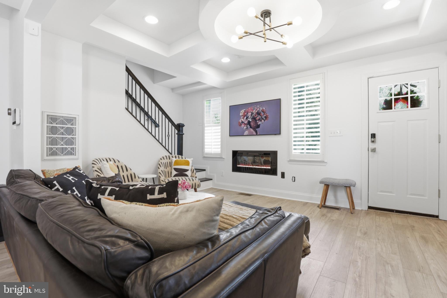
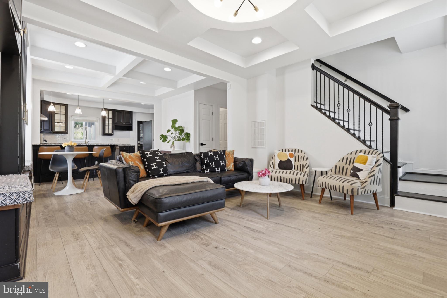
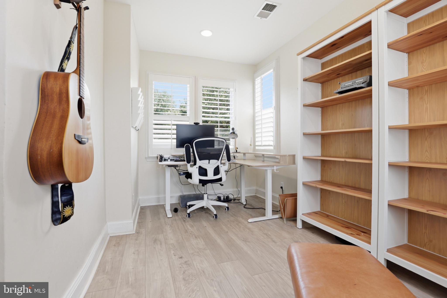
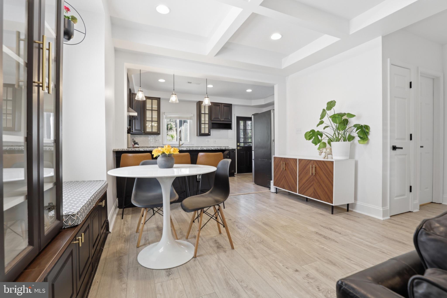
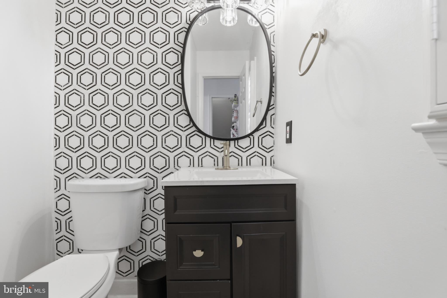
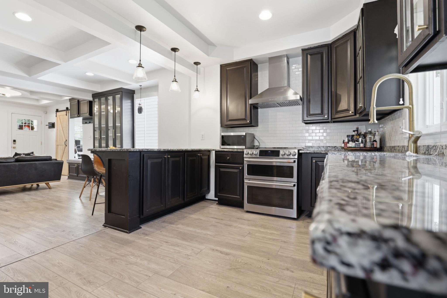
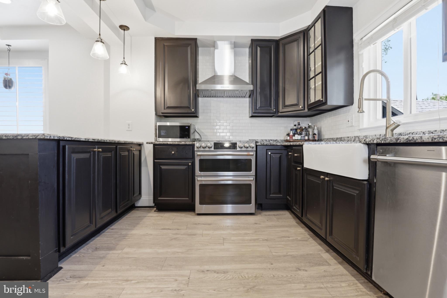
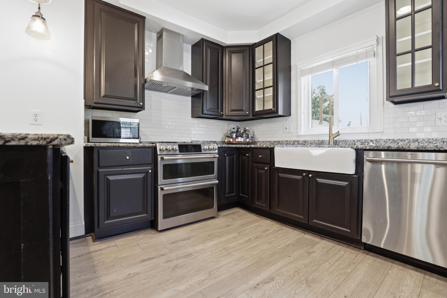
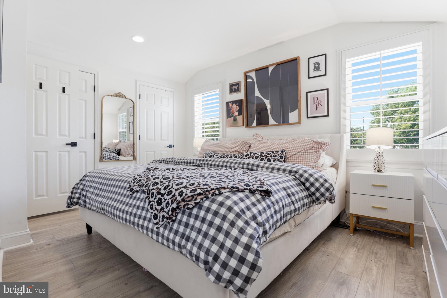
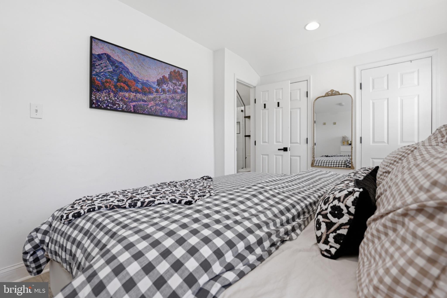
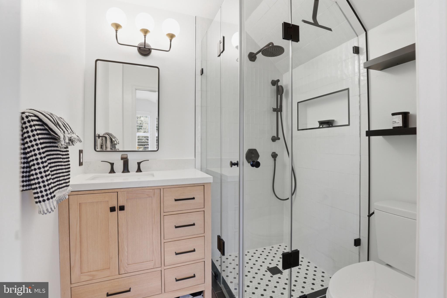
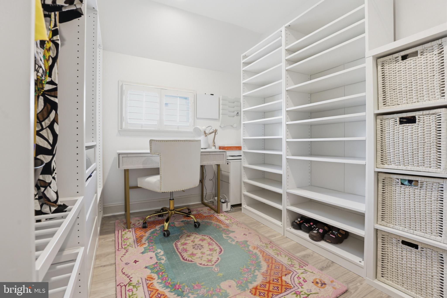
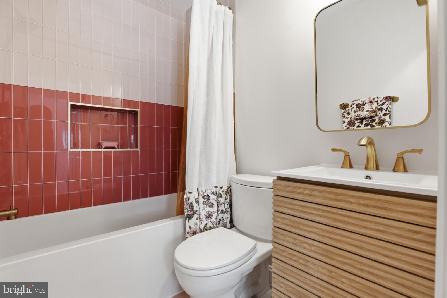
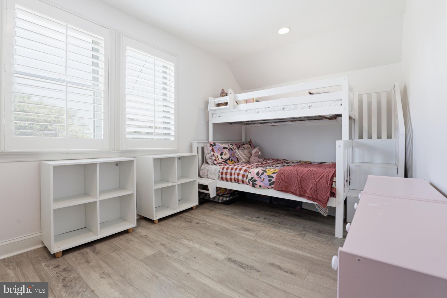
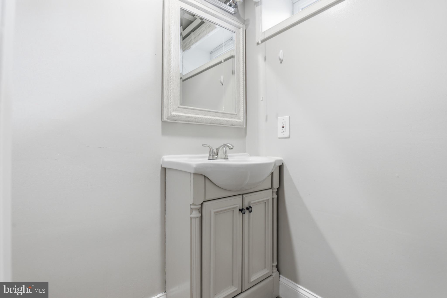
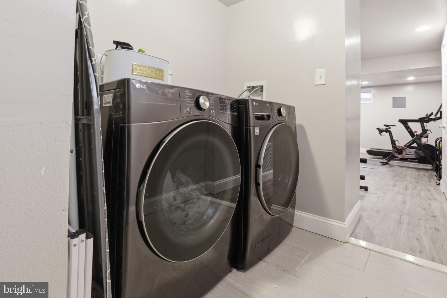
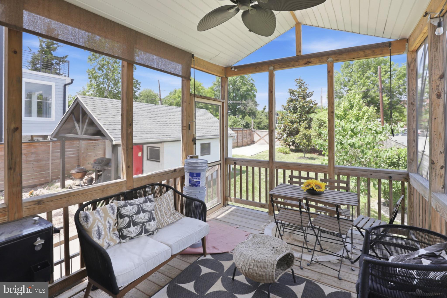
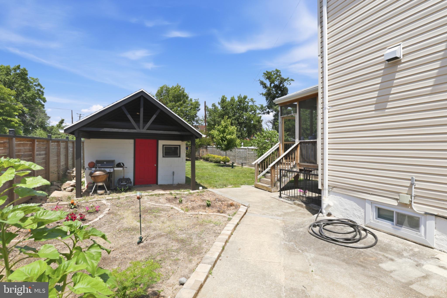
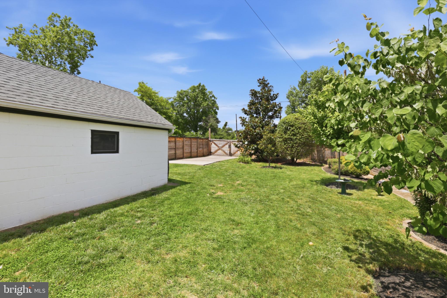
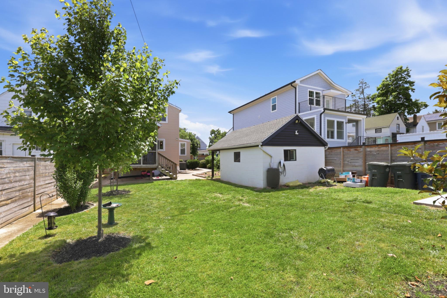
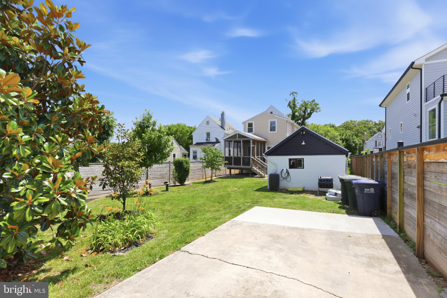
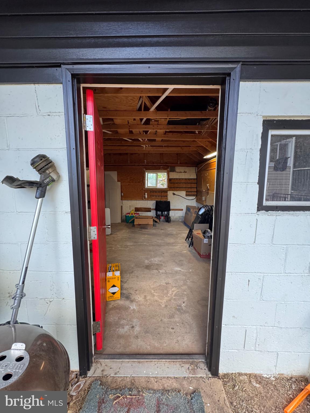
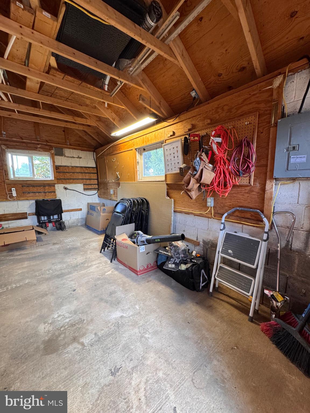
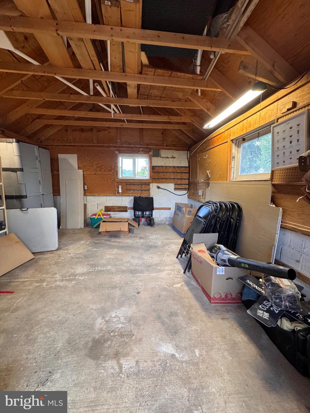
This home has been thoughtfully and extensively updated since it was purchased in 2023, blending stylish modern upgrades with meaningful behind-the-scenes improvements that enhance both everyday living and long-term peace of mind. The kitchen has been beautifully refreshed with upgraded Café appliances, including an induction range, dishwasher, and refrigerator, complemented by a farmhouse sink, tile backsplash, and a vented range hood, bringing both functionality and elevated design to the heart of the home. Luxury vinyl plank flooring has been installed throughout the first and second floors, creating a cohesive, durable, and contemporary feel. The primary en-suite bathroom and second-floor hall bathroom were professionally renovated in 2025 and fully updated from top to bottom with modern finishes, including a soaking tub in the hall bathroom for added comfort and relaxation. Additional interior improvements include a new LG washer and dryer, making daily routines effortless and efficient. Significant exterior and infrastructure investments further set this home apart. The front façade was carefully restored, including replacement of deteriorated wood behind the stucco and complete re-stuccoing of the front of the home, preserving curb appeal while addressing important structural integrity. Charming exterior flower boxes add warmth, character, and a cozy, welcoming feel from the moment you arrive. In 2026, professional foundation waterproofing improvements were completed, including excavation, sealing, and installation of a Bituthene waterproofing system, successfully resolving prior water intrusion concerns and backed by a transferable 25-year warranty. For modern convenience, a Tesla EV charging station has been installed, enabling easy at-home charging. The fully fenced backyard offers exceptional privacy and flexibility, with a 6-foot privacy fence, dual side-gate access, and rear gate access to the off-street parking area. The rear gate supports are also suitable for the future installation of an automated gate system, adding another layer of potential convenience. Outside, the landscaping has been lovingly enhanced to create a vibrant, garden-forward setting that feels both beautiful and intentional. The yard now features pollinator gardens, rose plantings, vegetable and flower gardens, and several mature ornamental trees, including maple, magnolia, and redbud varieties. These improvements create a lush outdoor environment designed for relaxing, entertaining, gardening, and enjoying the changing seasons. From the renovated bathrooms and upgraded kitchen to the waterproofing, EV charging, restored façade, private fenced yard, flower boxes, and thoughtfully cultivated gardens, this home reflects true pride of ownership and a rare level of care since 2023.
Features & Amenities
Interior
-
Other Interior Features
Pantry, Recessed Lighting, Tray Ceiling(s), Built-in Features, Open Floorplan, Soaking Tub
-
Total Bedrooms
4
-
Bathrooms
2
-
1/2 Bathrooms
2
-
Above Grade Finished Area
1412.0
-
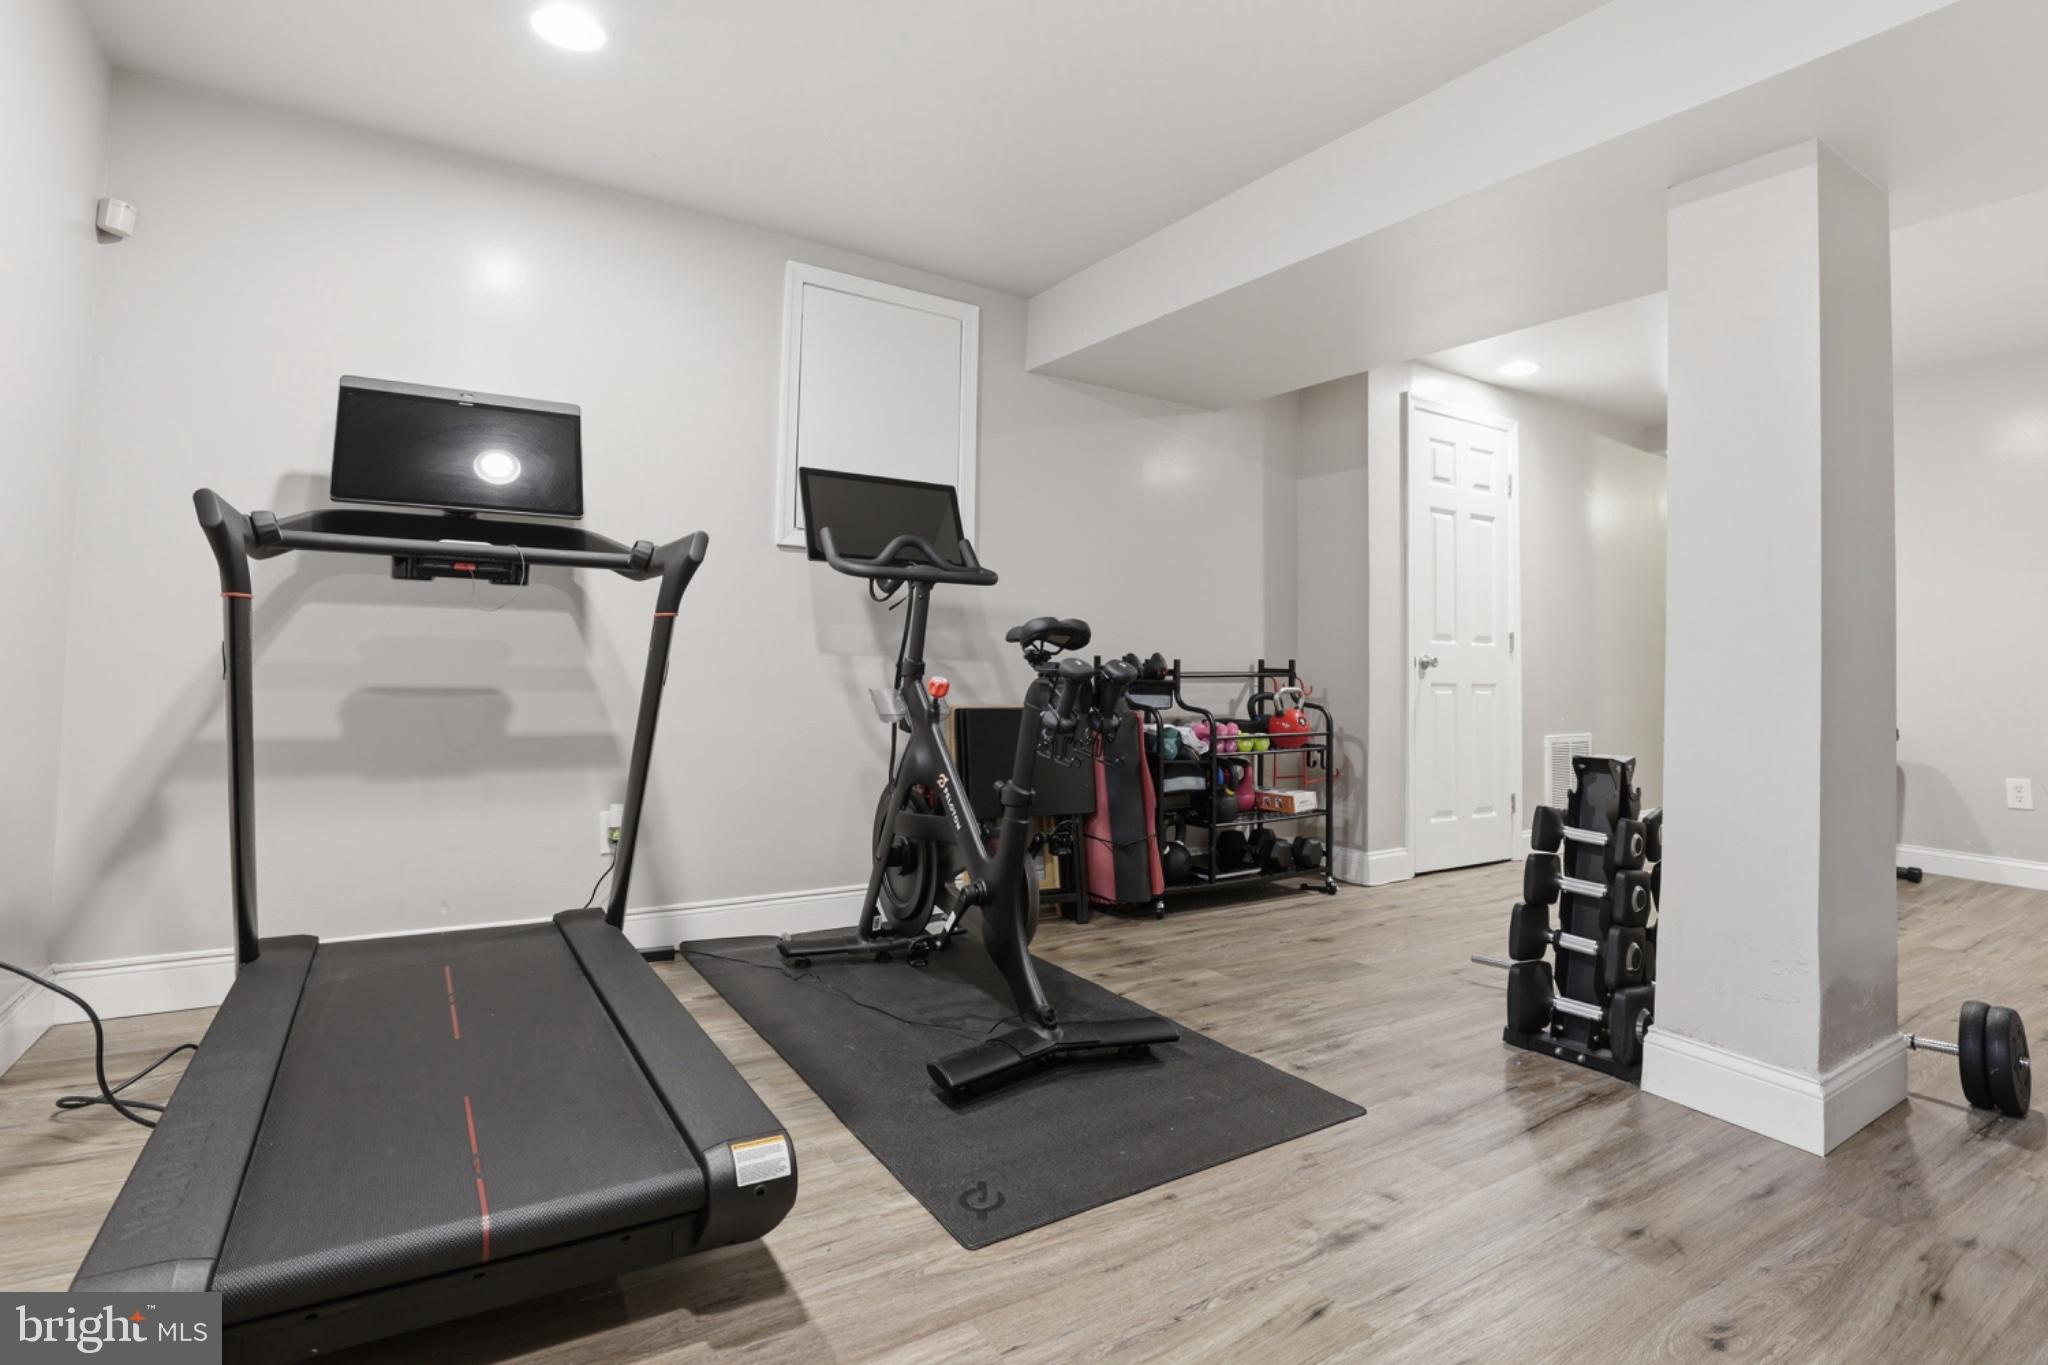
Basement YN
YES
-
Cooling YN
YES
-
Cooling
Central Air, Electric
-
Fireplace YN
YES
-
Heating YN
YES
-
Heating
Natural Gas, Heat Pump
-
Main Level Bedrooms
1
-
Pet friendly
N/A
Exterior
-
Garage
No
-
Construction Materials
Stucco, Vinyl Siding
-
Parking
Concrete, Off Street, On Street, Electric Vehicle Charging Station(s), Alley Access, Driveway
-
Pool
No
-
Waterfront YN
NO
Area & Lot
-
Lot Size(square feet)
6,522
-
Property Type
Residential
-
Property Sub Type
Single Family Residence
-
Architectural Style
Cottage, Transitional, Colonial
Price
-
Sales Price
$745,000
-
Tax Amount
$5,198
-
Financing Options
Cash, Conventional, FHA, VA
-
Sq. Footage
2,014
-
Price/SqFt
$369
HOA
-
Association
No
School District
-
Elementary School
N/A
-
Middle School
N/A
-
High School
N/A
Property Features
-
New Construction
NO
-
Foundation Details
Slab
-
Senior Community YN
NO
-
Sewer
Public Sewer
-
Water Source
Public
Schedule a Showing
Showing scheduled successfully.
Mortgage calculator
Estimate your monthly mortgage payment, including the principal and interest, property taxes, and HOA. Adjust the values to generate a more accurate rate.
Your payment
Principal and Interest:
$
Property taxes:
$
HOA fees:
$
Total loan payment:
$
Total interest amount:
$
Location
County
WASHINGTON
Elementary School
Middle School
High School
Listing Courtesy of Olisi Johnson Hindin , Long & Foster Real Estate, Inc.
RealHub Information is provided exclusively for consumers' personal, non-commercial use, and it may not be used for any purpose other than to identify prospective properties consumers may be interested in purchasing. All information deemed reliable but not guaranteed and should be independently verified. All properties are subject to prior sale, change or withdrawal. RealHub website owner shall not be responsible for any typographical errors, misinformation, misprints and shall be held totally harmless.

AGENT
Nideen Morrison
Call Nideen today to schedule a private showing.

* Listings on this website come from the FMLS IDX Compilation and may be held by brokerage firms other than the owner of this website. The listing brokerage is identified in any listing details. Information is deemed reliable but is not guaranteed. If you believe any FMLS listing contains material that infringes your copyrighted work please click here to review our DMCA policy and learn how to submit a takedown request.© 2024 FMLS.
Related Properties
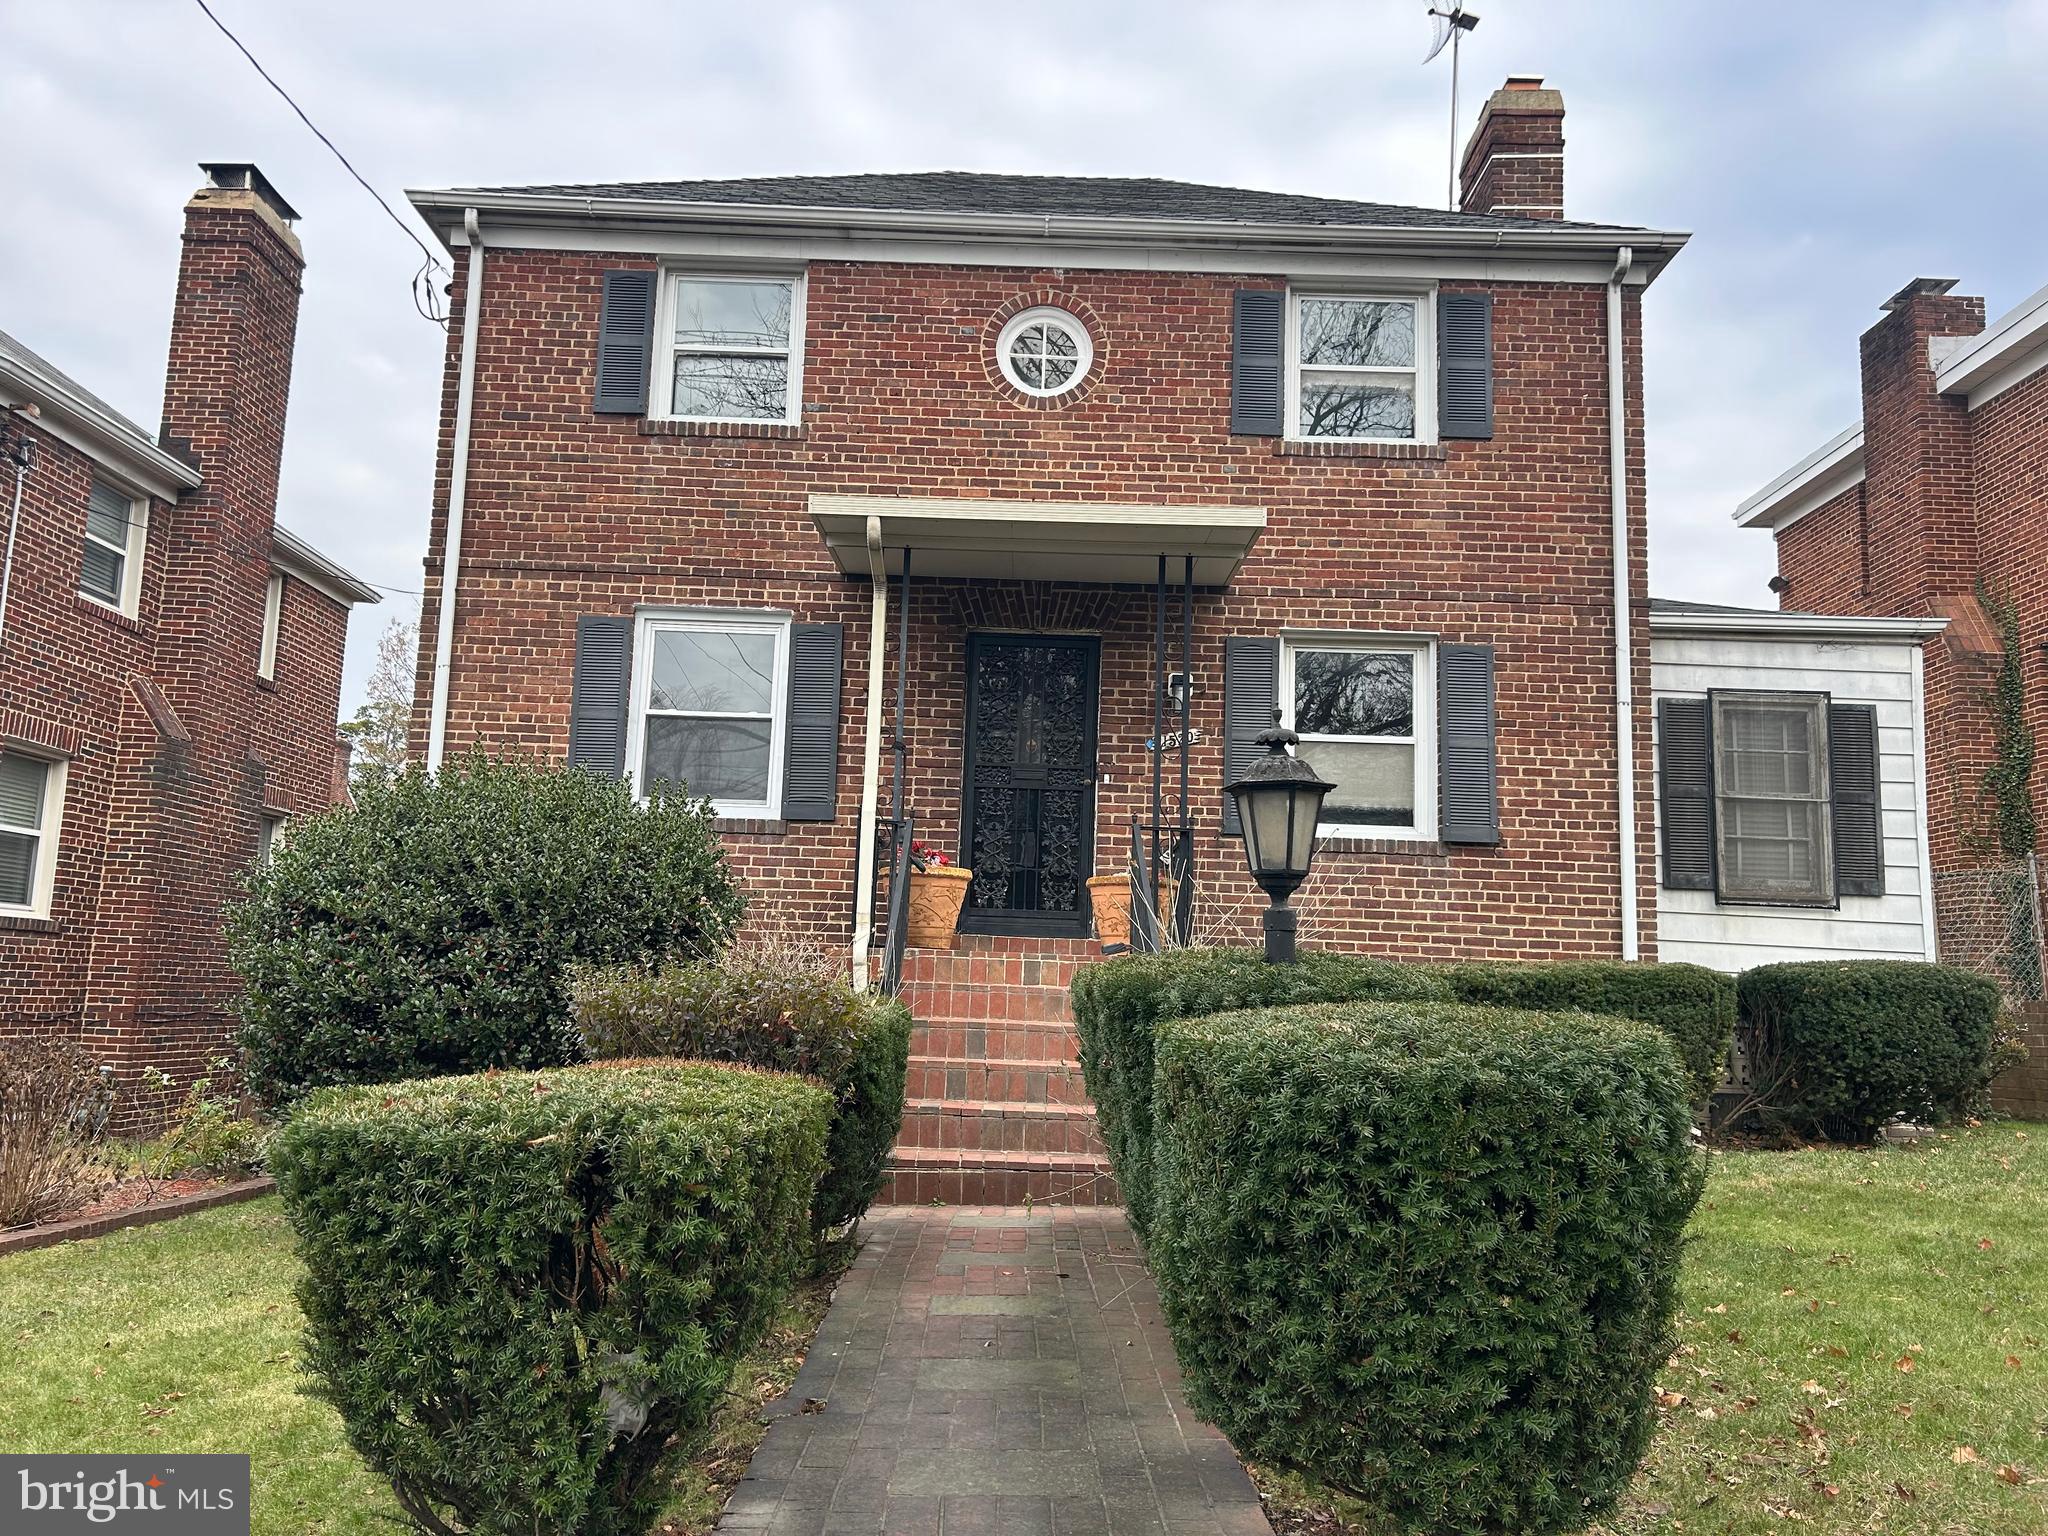
WASHINGTON
1520 MONTANA AVENUE NE
7 Beds
3 Baths
3,174 Sq.Ft.
$699,900
MLS#: DCDC2183630
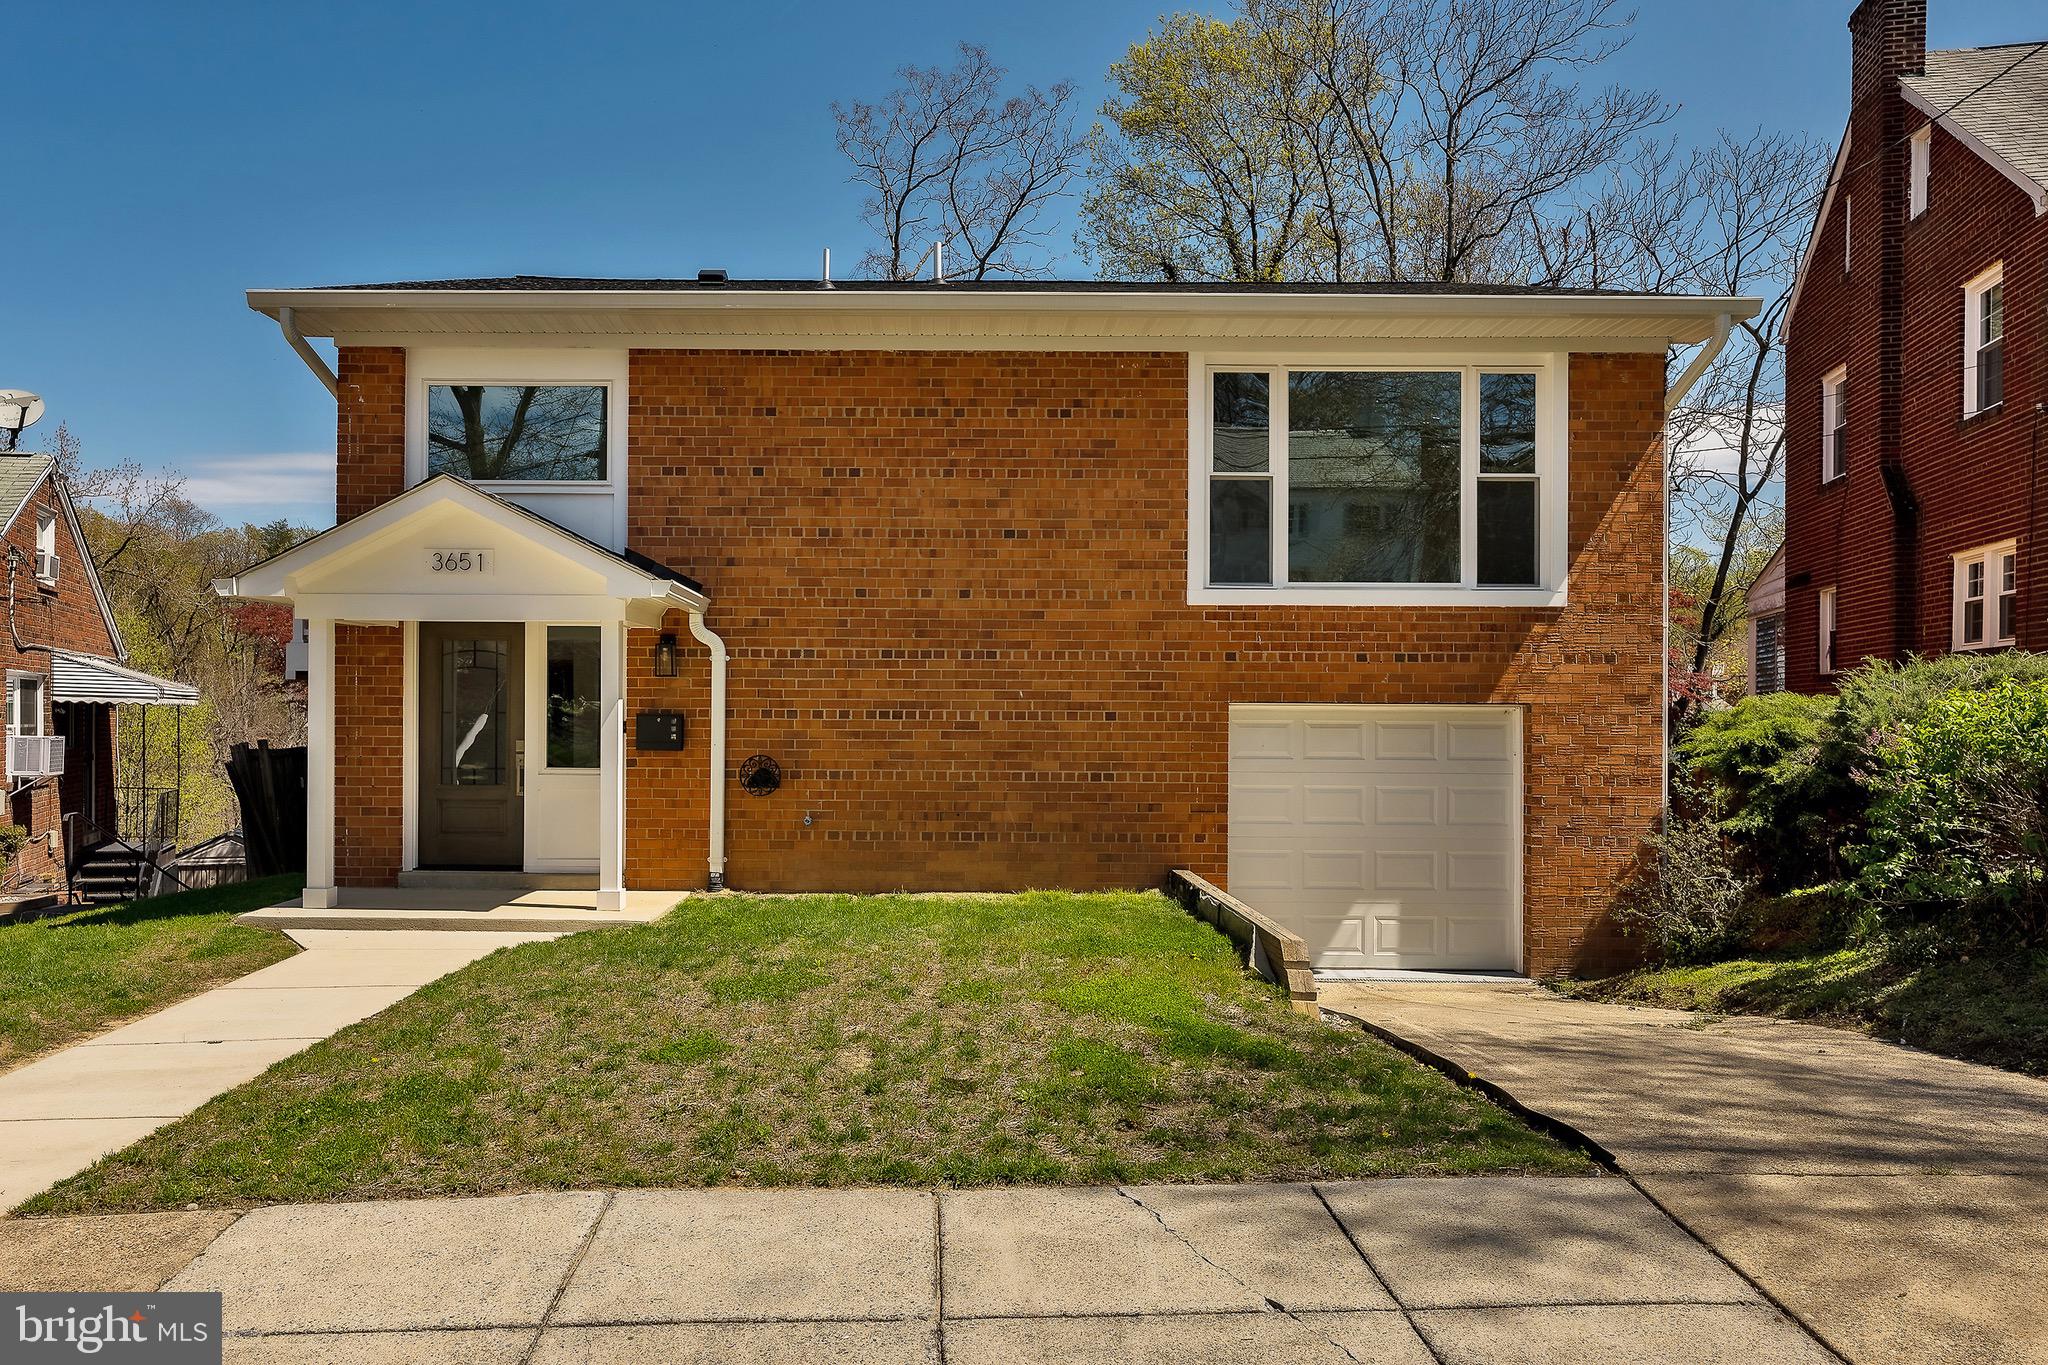
WASHINGTON
3651 HIGHWOOD DRIVE SE
3 Beds
3 Baths
3,552 Sq.Ft.
$785,000
MLS#: DCDC2213720
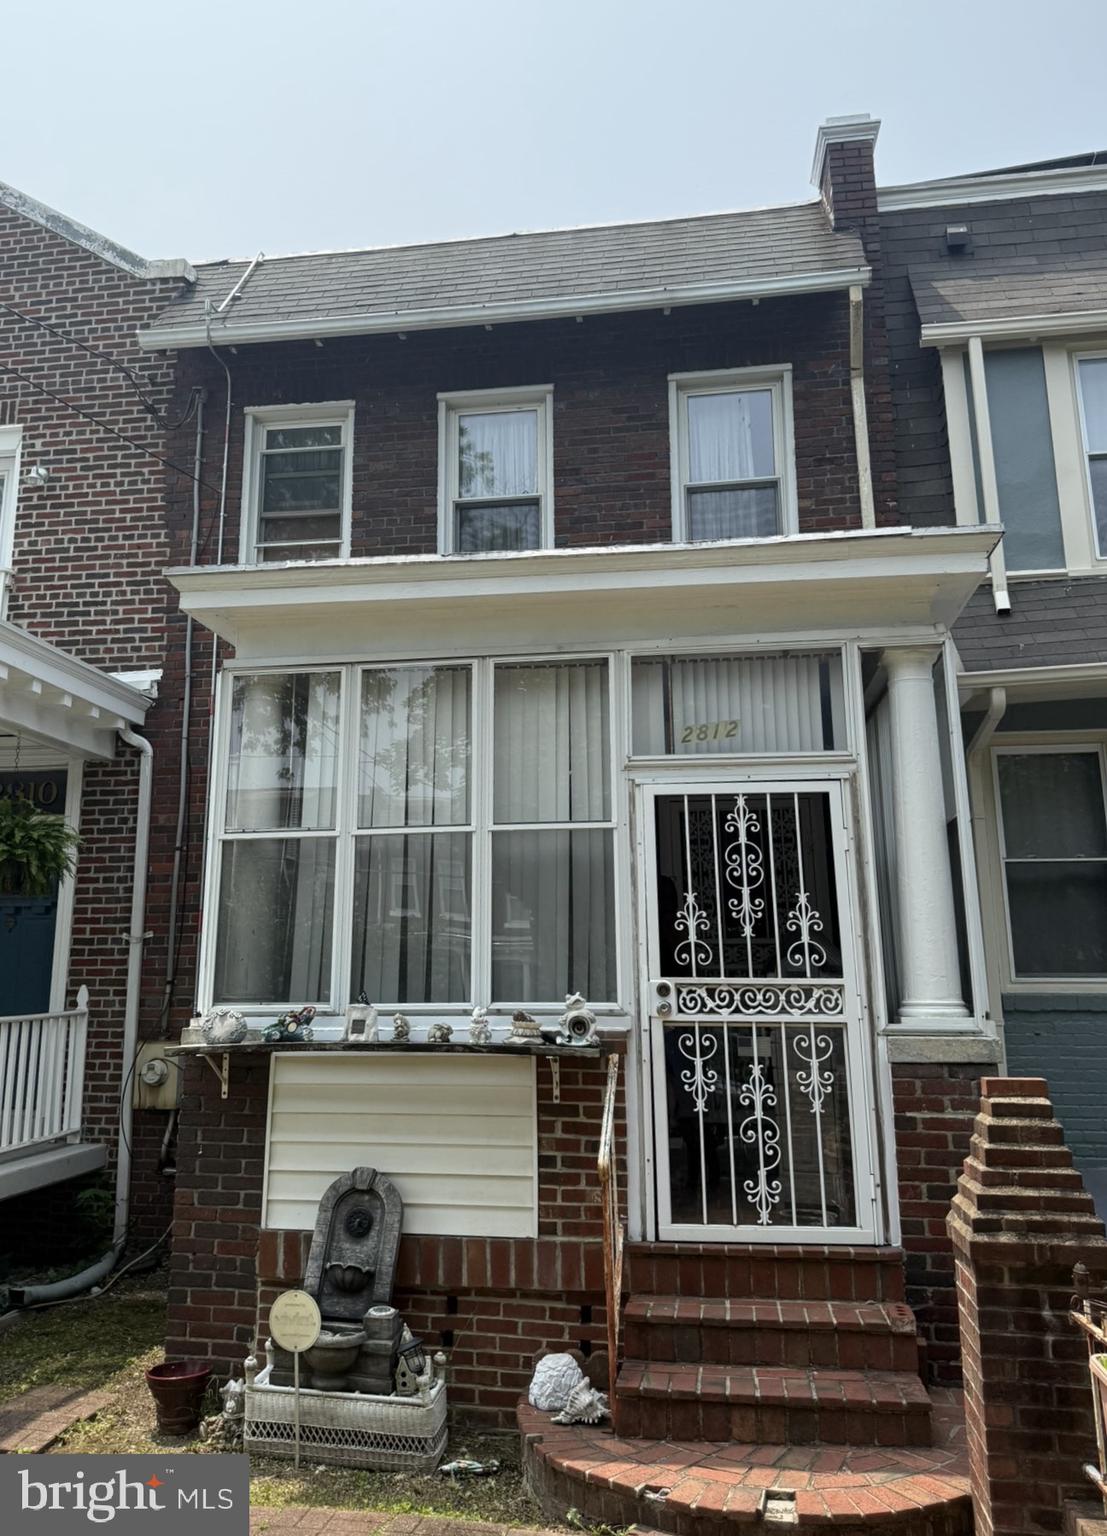
WASHINGTON
2812 6TH STREET NE
3 Beds
2 Baths
1,800 Sq.Ft.
$599,900
MLS#: DCDC2252836
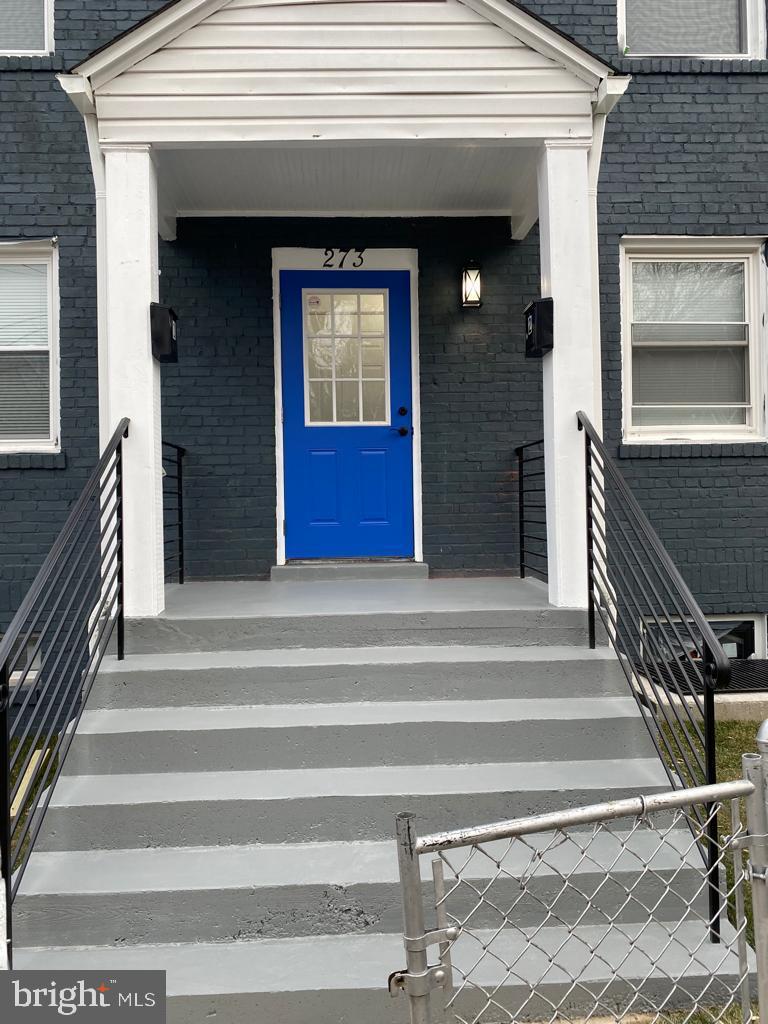
WASHINGTON
273 56TH PLACE NE
6 Beds
3 Baths
1,736 Sq.Ft.
$675,000
MLS#: DCDC2228950
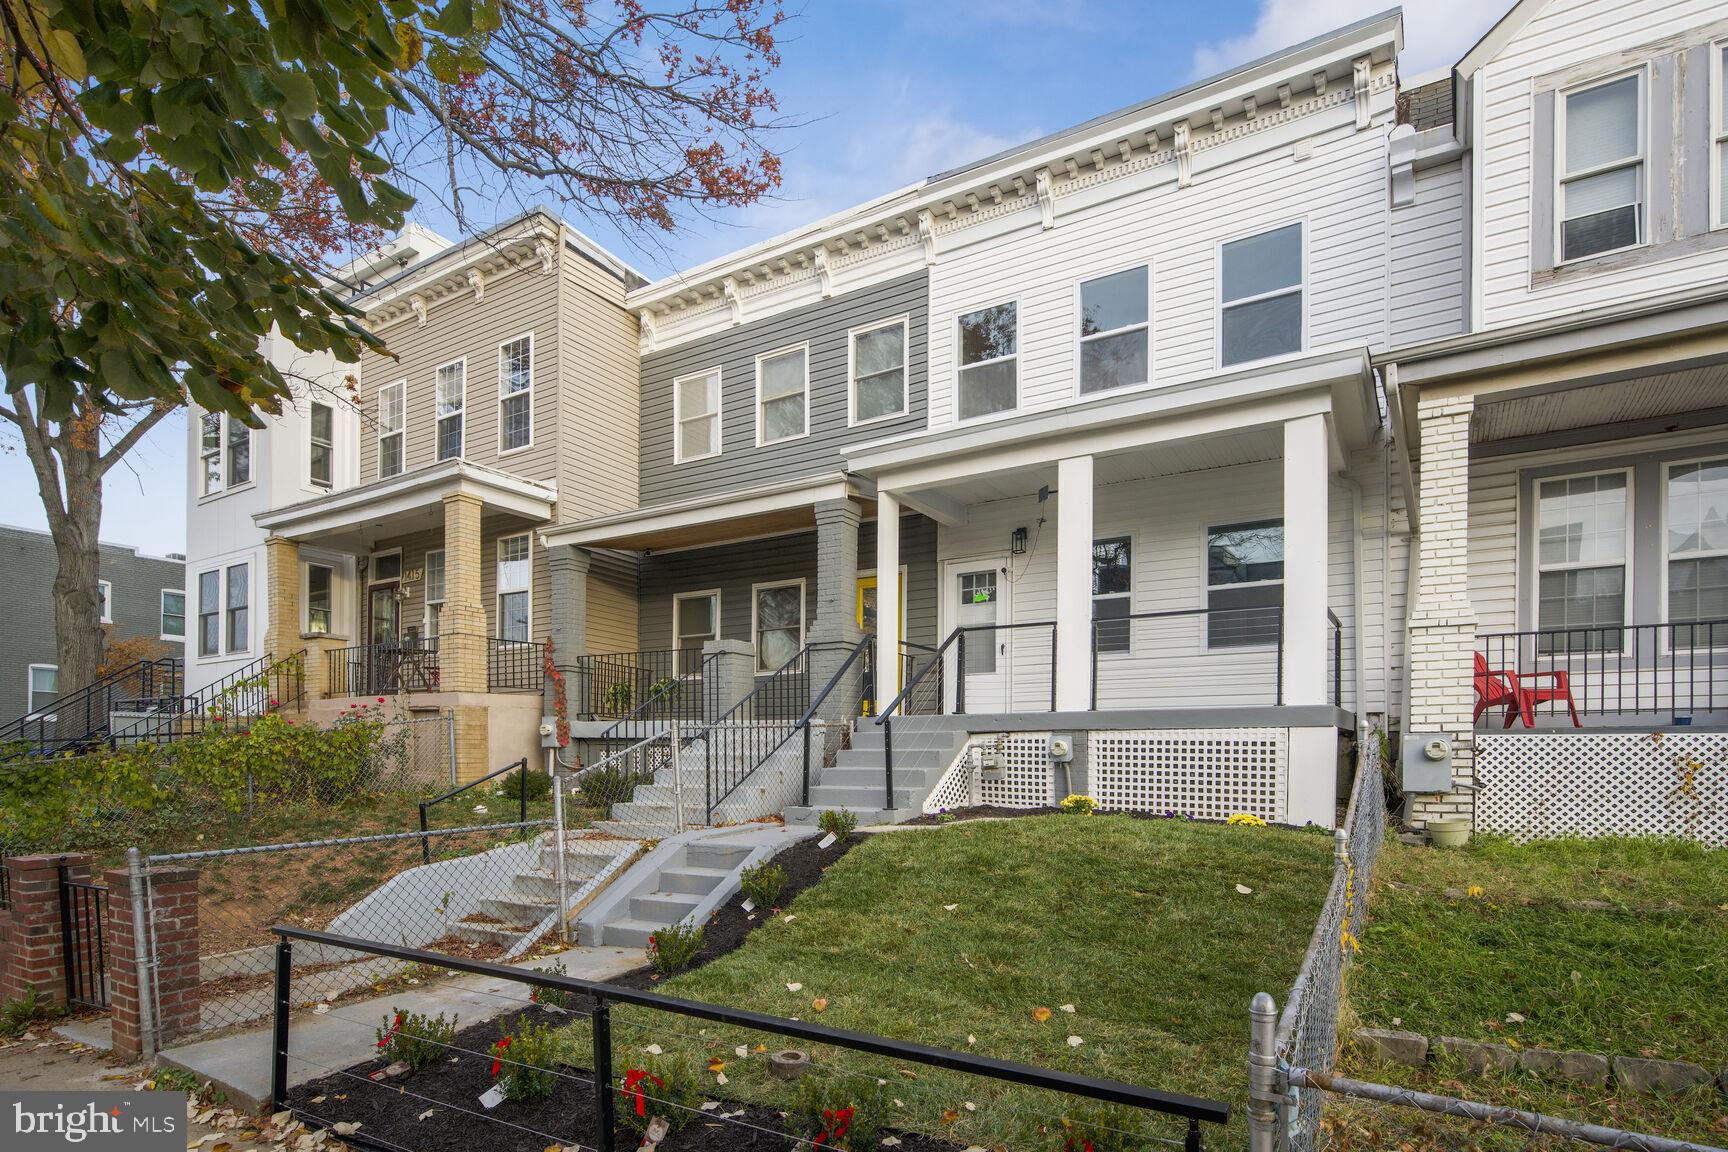
WASHINGTON
1411 MONTELLO AVENUE NE
3 Beds
2 Baths
1,436 Sq.Ft.
$769,900
MLS#: DCDC2235524
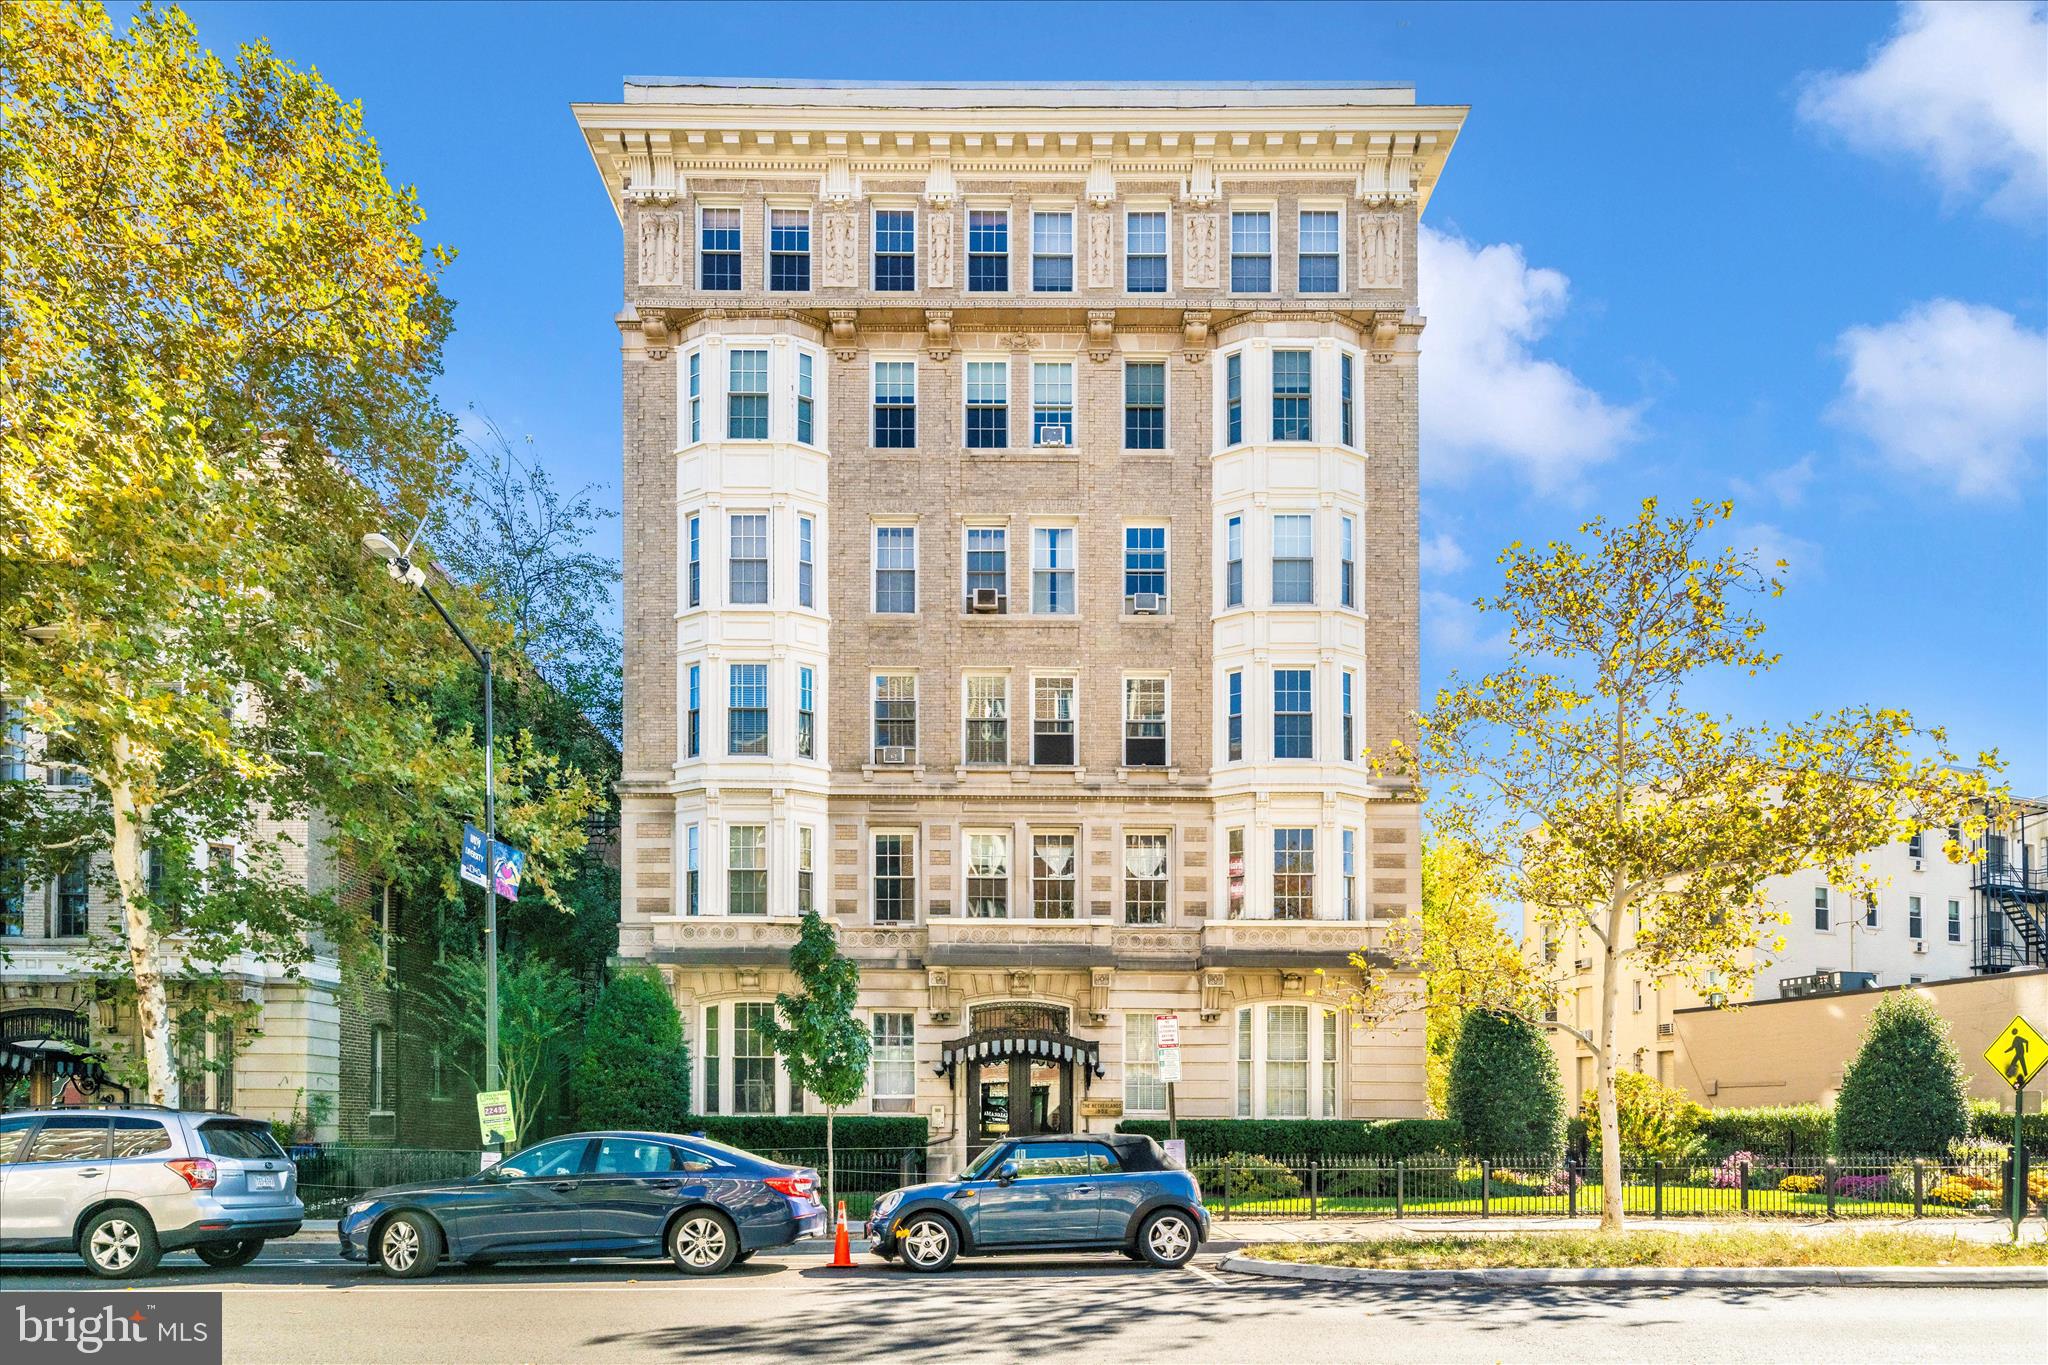
WASHINGTON
1852 COLUMBIA ROAD NW 101
2 Beds
1 Baths
1,050 Sq.Ft.
$649,000
MLS#: DCDC2229368
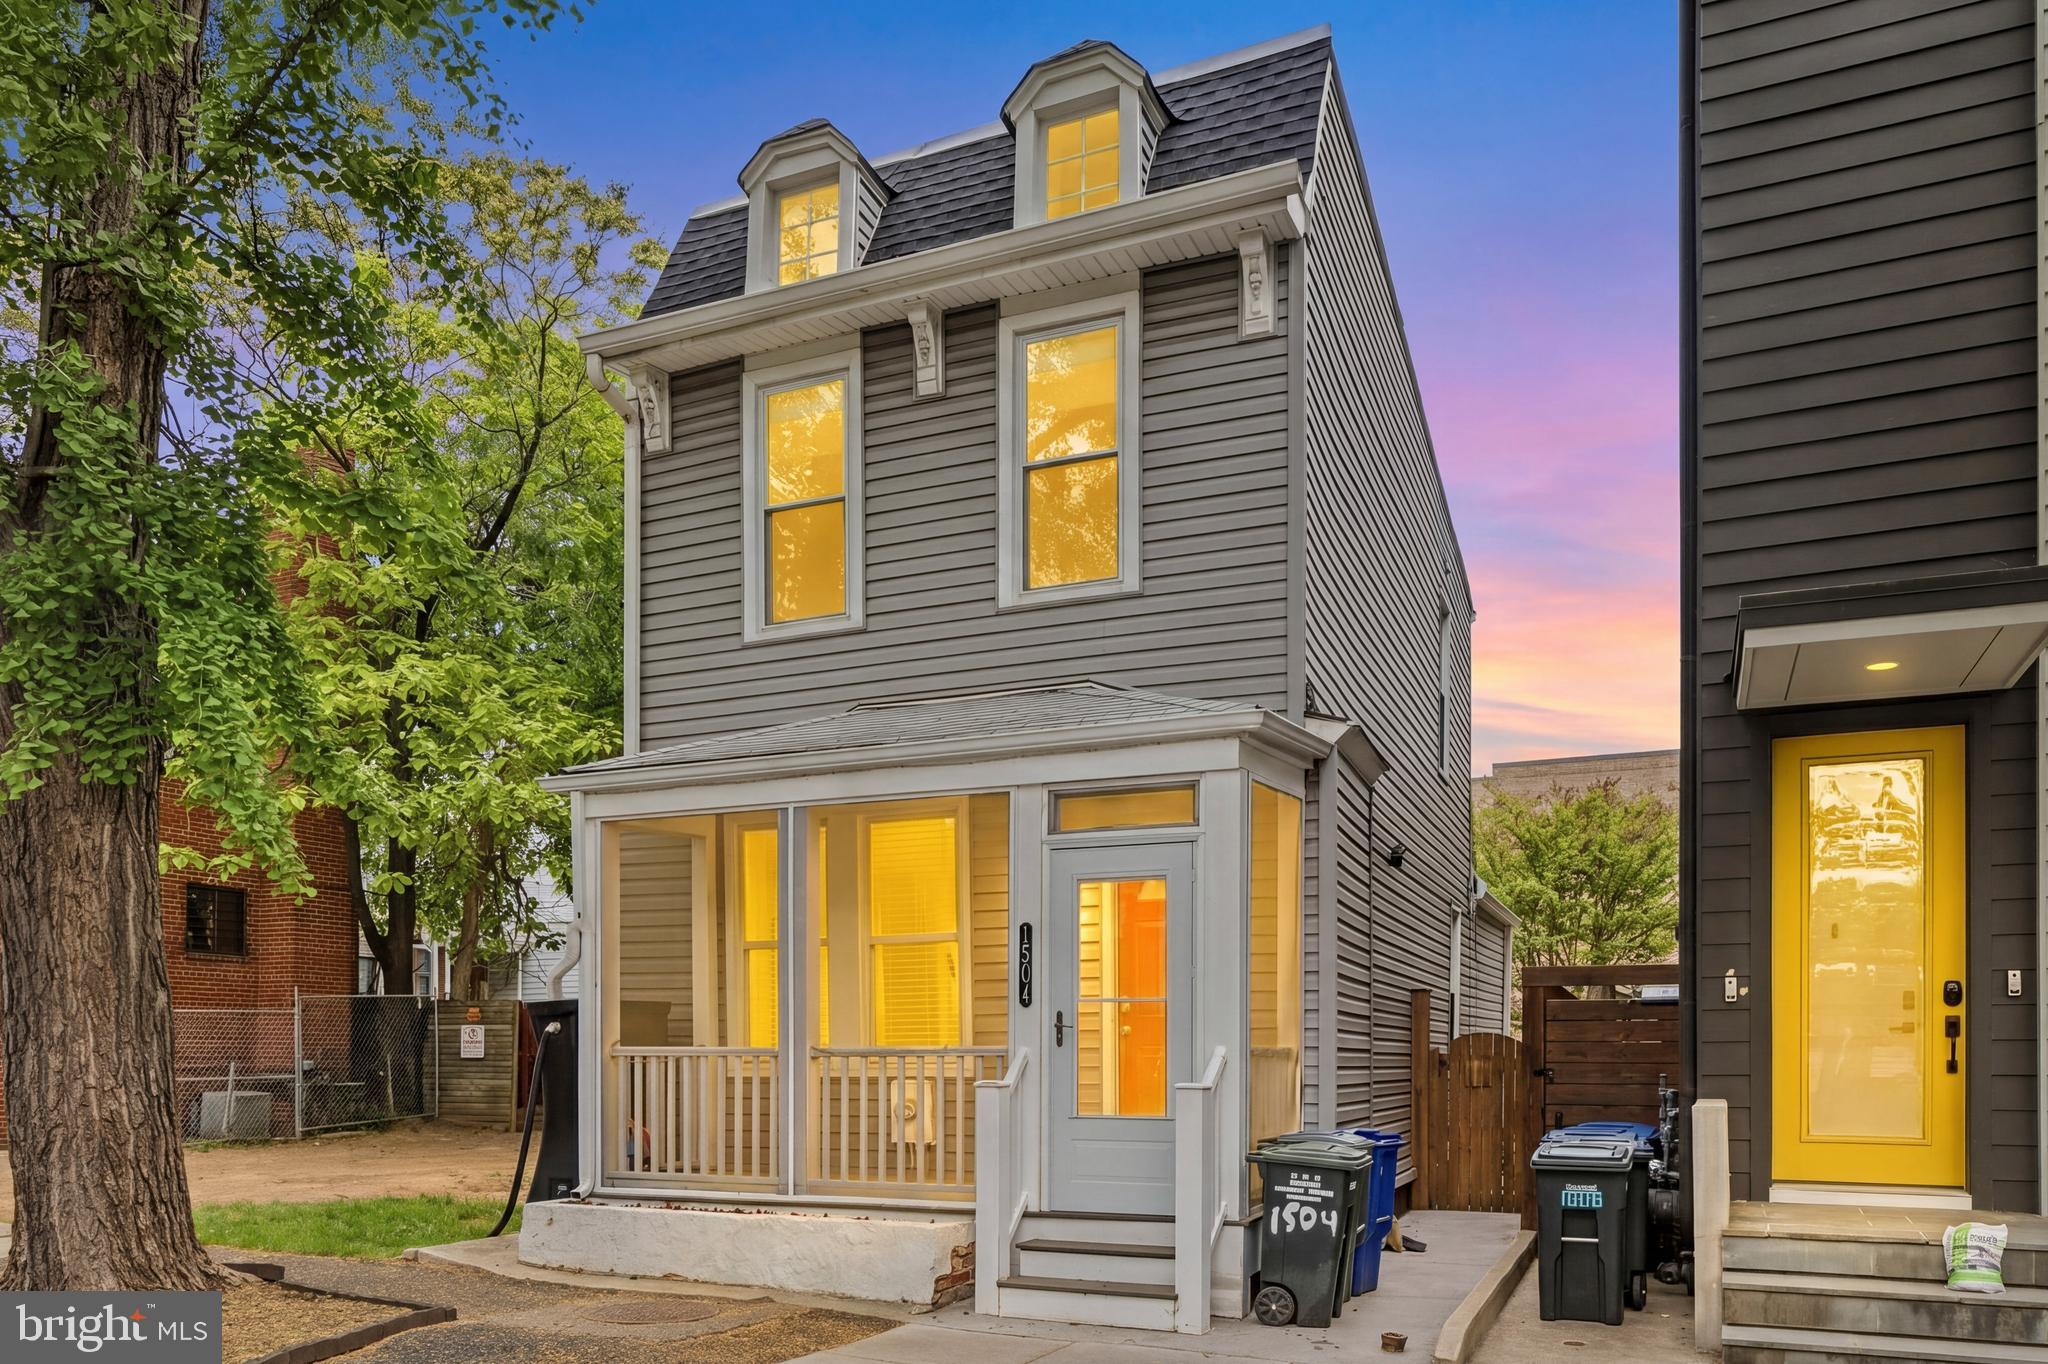
WASHINGTON
1504 GALES STREET NE
3 Beds
1 Baths
1,248 Sq.Ft.
$675,000
MLS#: DCDC2257332
WASHINGTON
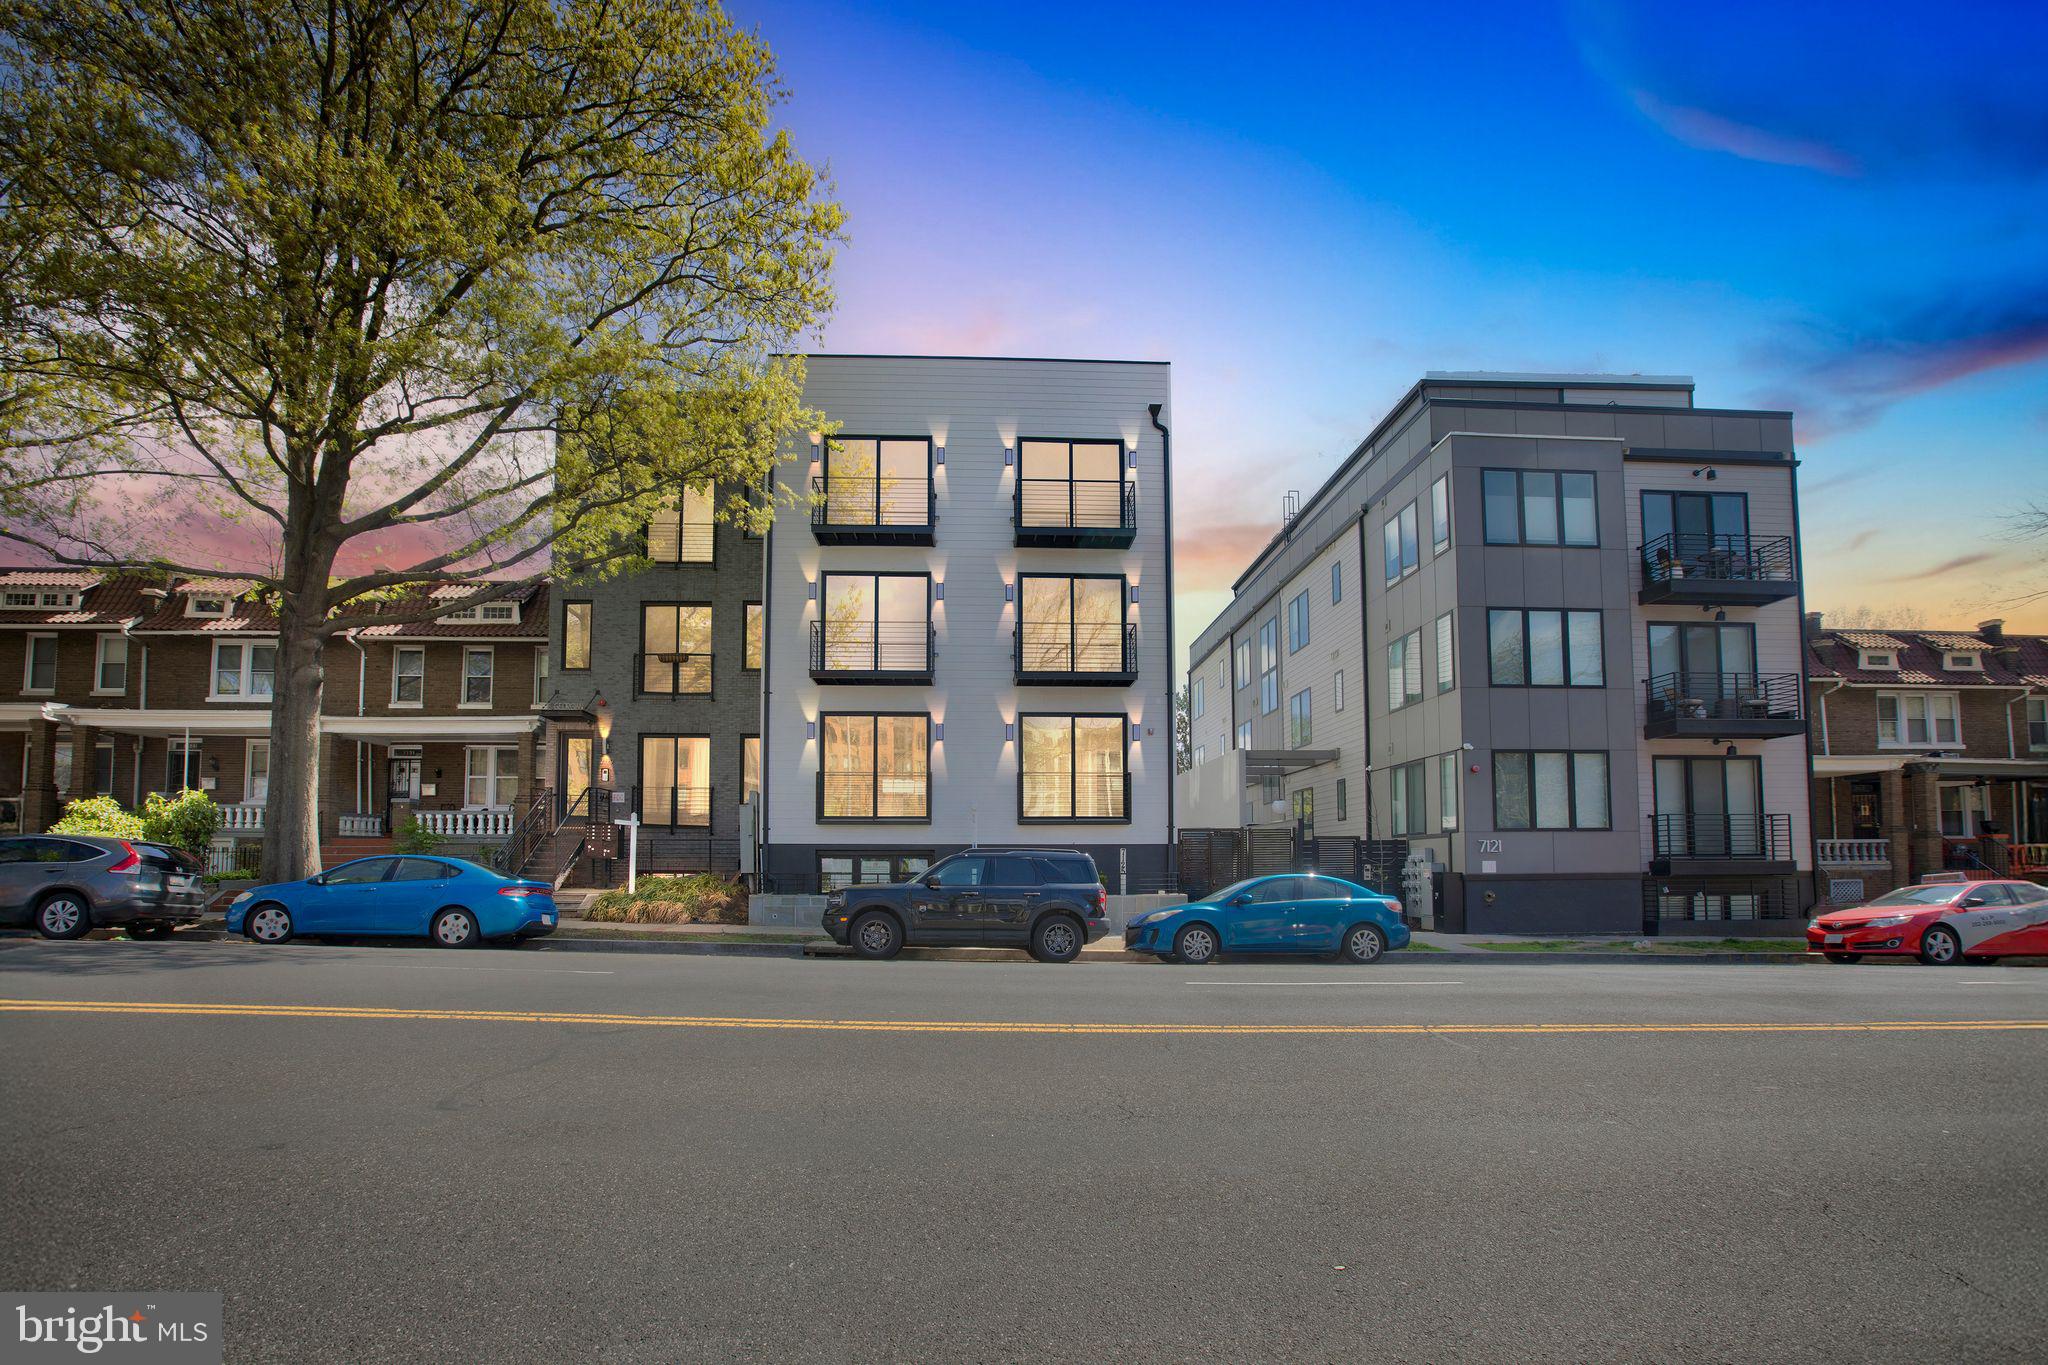
7125 GEORGIA AVENUE NW 7
2 Beds
2 Baths
1,085 Sq.Ft.
$615,000
MLS#: DCDC2250420
WASHINGTON
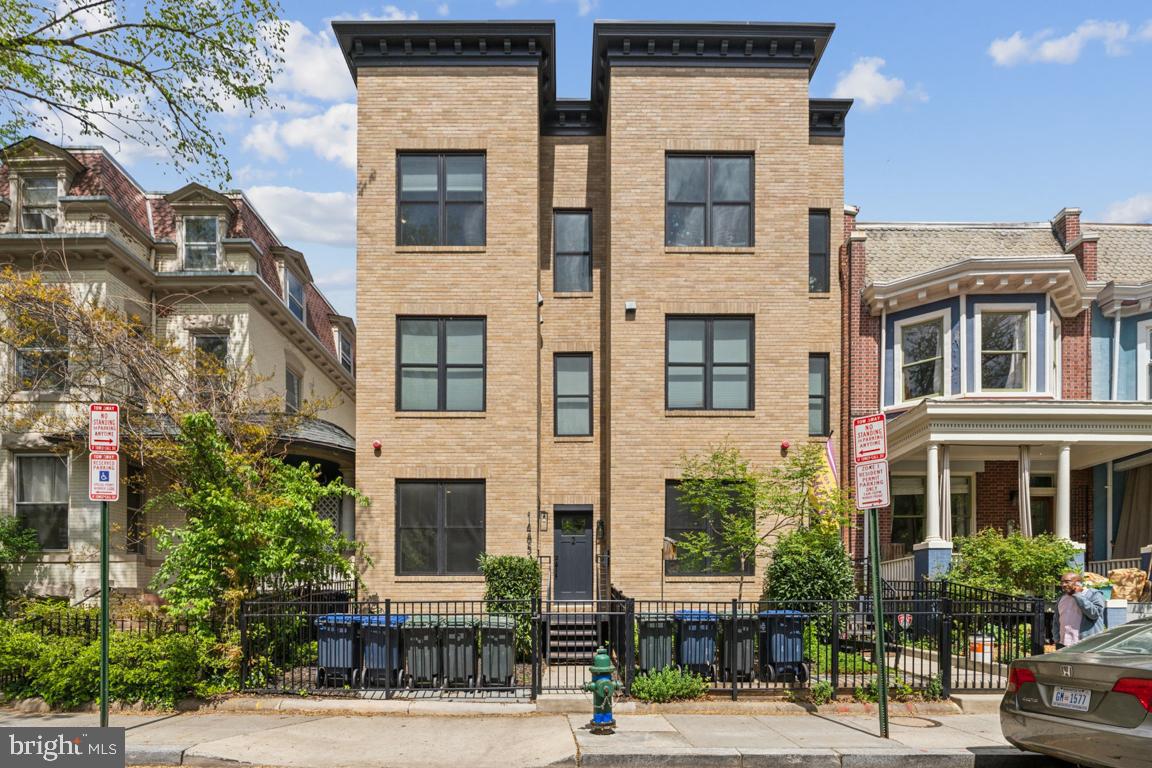
1485 MONROE STREET NW 1
2 Beds
2 Baths
1,312 Sq.Ft.
$799,000
MLS#: DCDC2260716
WASHINGTON
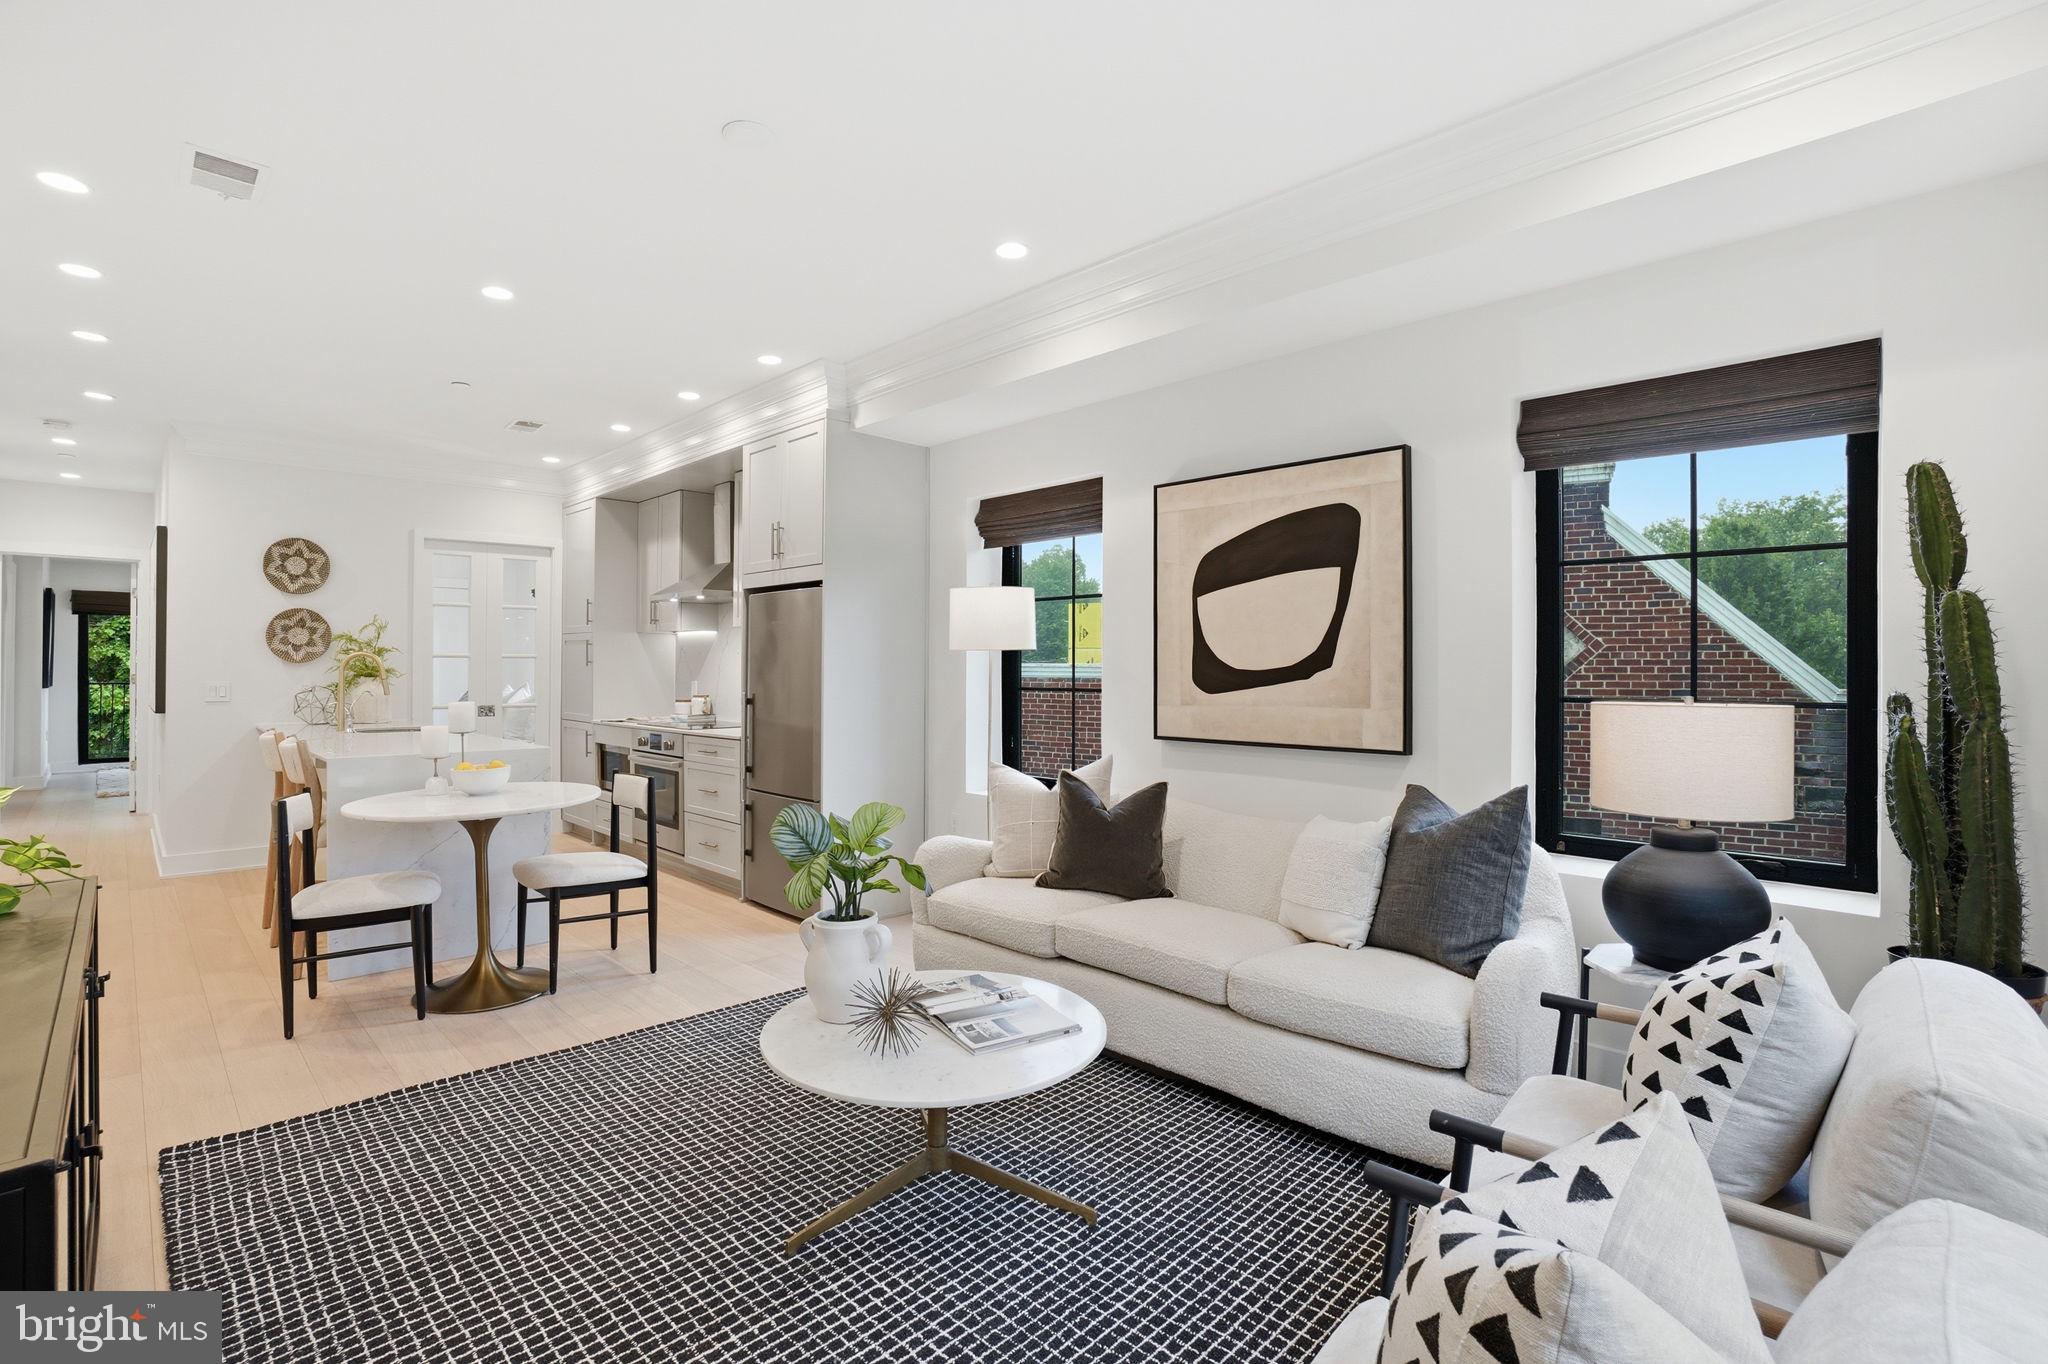
2642 39TH STREET NW 6
2 Beds
2 Baths
767 Sq.Ft.
$650,000
MLS#: DCDC2258968
.png)