


Property
Beds
3
Full Baths
2
1/2 Baths
1
Year Built
1995
Sq.Footage
2,184
Welcome to this lovely, updated, meticulously maintained, and truly move-in-ready townhome in the sought-after Pine Tree Ridge community! A beautiful brick-front exterior welcomes you into a sun-filled two-story foyer, setting the tone for the inviting and elegant main level. The open-concept floor plan features beautiful crown molding and an abundance of natural light throughout. The bright, spacious kitchen is sure to impress with a center island, granite countertops, ceramic tile flooring, and a huge front-facing window that fills the space with sunshine. The dining area flows seamlessly into the inviting living room, where a gas fireplace creates a warm and welcoming focal point. A huge window overlooks a peaceful, tree-lined view, bringing the beauty of the outdoors inside. A convenient half bath completes the main level. Upstairs, discover a rare and highly desirable dual-primary-bedroom layout. The spacious primary suite offers a massive walk-in closet and an ensuite bath featuring a jetted soaking tub perfectly positioned beneath a window and a walk-in shower. The second generously sized bedroom is equally impressive, featuring a charming bay window, a large walk-in closet, and its own ensuite bath with a walk-in shower. The conveniently located laundry area is also on this level. Continue to the next floor, where a large bonus room provides exceptional flexibility and can easily serve as a third bedroom, home office, playroom, or additional living space—whatever best suits your needs. The bright, fully finished walk-out lower level adds even more living and entertaining space, complete with a wall of custom built-ins and recessed lighting. A convenient doorway provides access to the one-car garage, while a three panel French patio door leads to a private, peaceful rear patio—an ideal spot for relaxing or enjoying the tranquil surroundings. Additional peace of mind comes with the new HVAC system, installed in July 2025. Located in the highly sought-after North Penn School District, this home is just minutes from an impressive variety of restaurants, shopping, and everyday conveniences, with easy access to major commuter routes. Beautifully maintained, thoughtfully updated, exceptionally versatile, and surrounded by a peaceful setting, this Pine Tree Ridge townhome offers the perfect balance of comfortable living, flexible space, and convenient access to vibrant amenities. This is one you won't want to miss!
Features & Amenities
Interior
-
Other Interior Features
Kitchen Island
-
Total Bedrooms
3
-
Bathrooms
2
-
1/2 Bathrooms
1
-
Above Grade Finished Area
1721.0
-
Basement YN
YES
-
Cooling YN
YES
-
Cooling
Central Air, Electric
-
Fireplace YN
YES
-
Heating YN
YES
-
Heating
Natural Gas, Central
-
Pet friendly
N/A
Exterior
-
Garage
Yes
-
Garage spaces
1
-
Construction Materials
Brick, Stucco, Wood Siding
-
Parking
Garage, Driveway, Inside Entrance, Attached
-
Patio and Porch Features
Patio
-
Pool
No
-
Waterfront YN
NO
Area & Lot
-
Lot Size(acres)
0.05
-
Lot Size(square feet)
2,184
-
Property Type
Residential
-
Property Sub Type
Townhouse
-
Architectural Style
Colonial
Price
-
Sales Price
$449,900
-
Tax Amount
$6,395
-
Financing Options
Cash, Conventional, FHA, VA
-
Sq. Footage
2,184
-
Price/SqFt
$205
HOA
-
Association
YES
-
Association Fee
$170
-
Association Fee Frequency
Monthly
-
Association Fee Includes
N/A
School District
-
Elementary School
BRIDLE PATH
-
Middle School
PENNDALE
-
High School
NORTH PENN
Property Features
-
New Construction
NO
-
Association Amenities
None
-
Foundation Details
Permanent
-
Senior Community YN
NO
-
Sewer
Public Sewer
-
Tax Lot
015
-
Water Source
Public
Schedule a Showing
Showing scheduled successfully.
Mortgage calculator
Estimate your monthly mortgage payment, including the principal and interest, property taxes, and HOA. Adjust the values to generate a more accurate rate.
Your payment
Principal and Interest:
$
Property taxes:
$
HOA fees:
$
Total loan payment:
$
Total interest amount:
$
Location
County
MONTGOMERY
Elementary School
BRIDLE PATH
Middle School
PENNDALE
High School
NORTH PENN
Listing Courtesy of Brian John Majeska, Redfin Corporation
RealHub Information is provided exclusively for consumers' personal, non-commercial use, and it may not be used for any purpose other than to identify prospective properties consumers may be interested in purchasing. All information deemed reliable but not guaranteed and should be independently verified. All properties are subject to prior sale, change or withdrawal. RealHub website owner shall not be responsible for any typographical errors, misinformation, misprints and shall be held totally harmless.

Salesperson, Realtor
Nideen Morrison
Call Nideen today to schedule a private showing.

* Listings on this website come from the FMLS IDX Compilation and may be held by brokerage firms other than the owner of this website. The listing brokerage is identified in any listing details. Information is deemed reliable but is not guaranteed. If you believe any FMLS listing contains material that infringes your copyrighted work please click here to review our DMCA policy and learn how to submit a takedown request.© 2024 FMLS.
Related Properties

LANSDALE
827 PENNBROOK AVENUE
4 Beds
2 Baths
1,012 Sq.Ft.
$365,000
MLS#: PAMC2185386
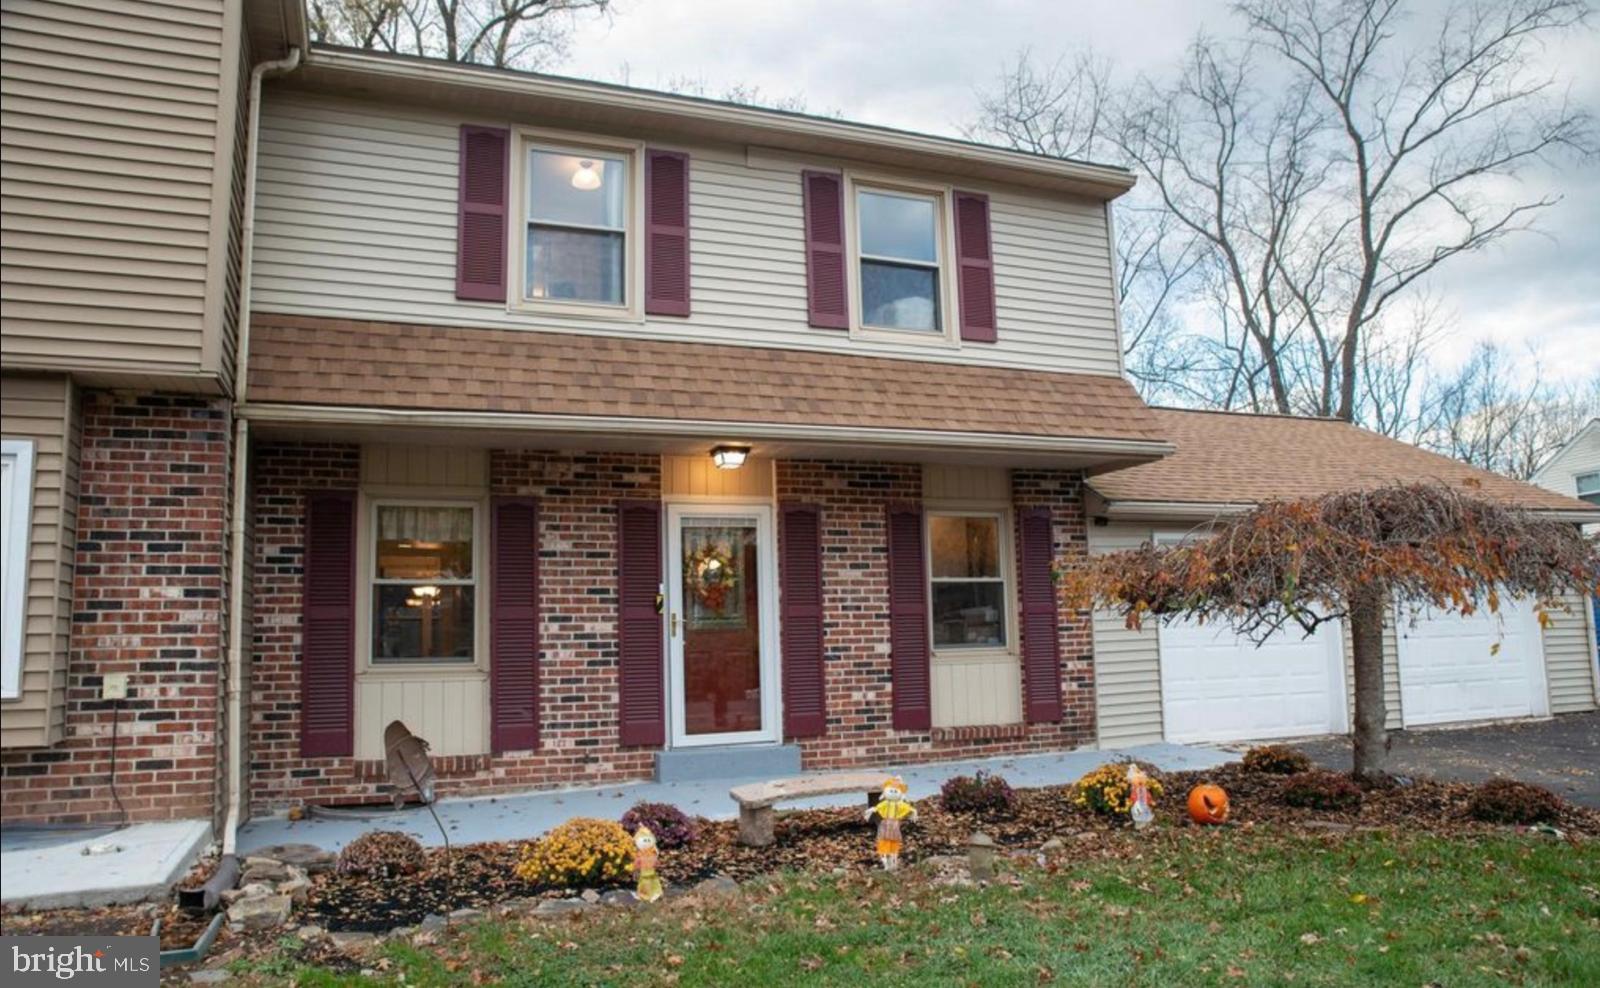
LANSDALE
1592 MORGAN WAY
3 Beds
2 Baths
1,850 Sq.Ft.
$449,000
MLS#: PAMC2184734

LANSDALE
328 COLUMBIA AVENUE
5 Beds
3 Baths
2,685 Sq.Ft.
$475,000
MLS#: PAMC2194468

LANSDALE
819 E HANCOCK STREET
3 Beds
2 Baths
1,694 Sq.Ft.
$449,900
MLS#: PAMC2190862

LANSDALE
437 JEFFERSON STREET
4 Beds
2 Baths
1,250 Sq.Ft.
$400,000
MLS#: PAMC2193228

LANSDALE
314 GREENWOOD ROAD
3 Beds
1 Baths
1,496 Sq.Ft.
$499,000
MLS#: PAMC2193794
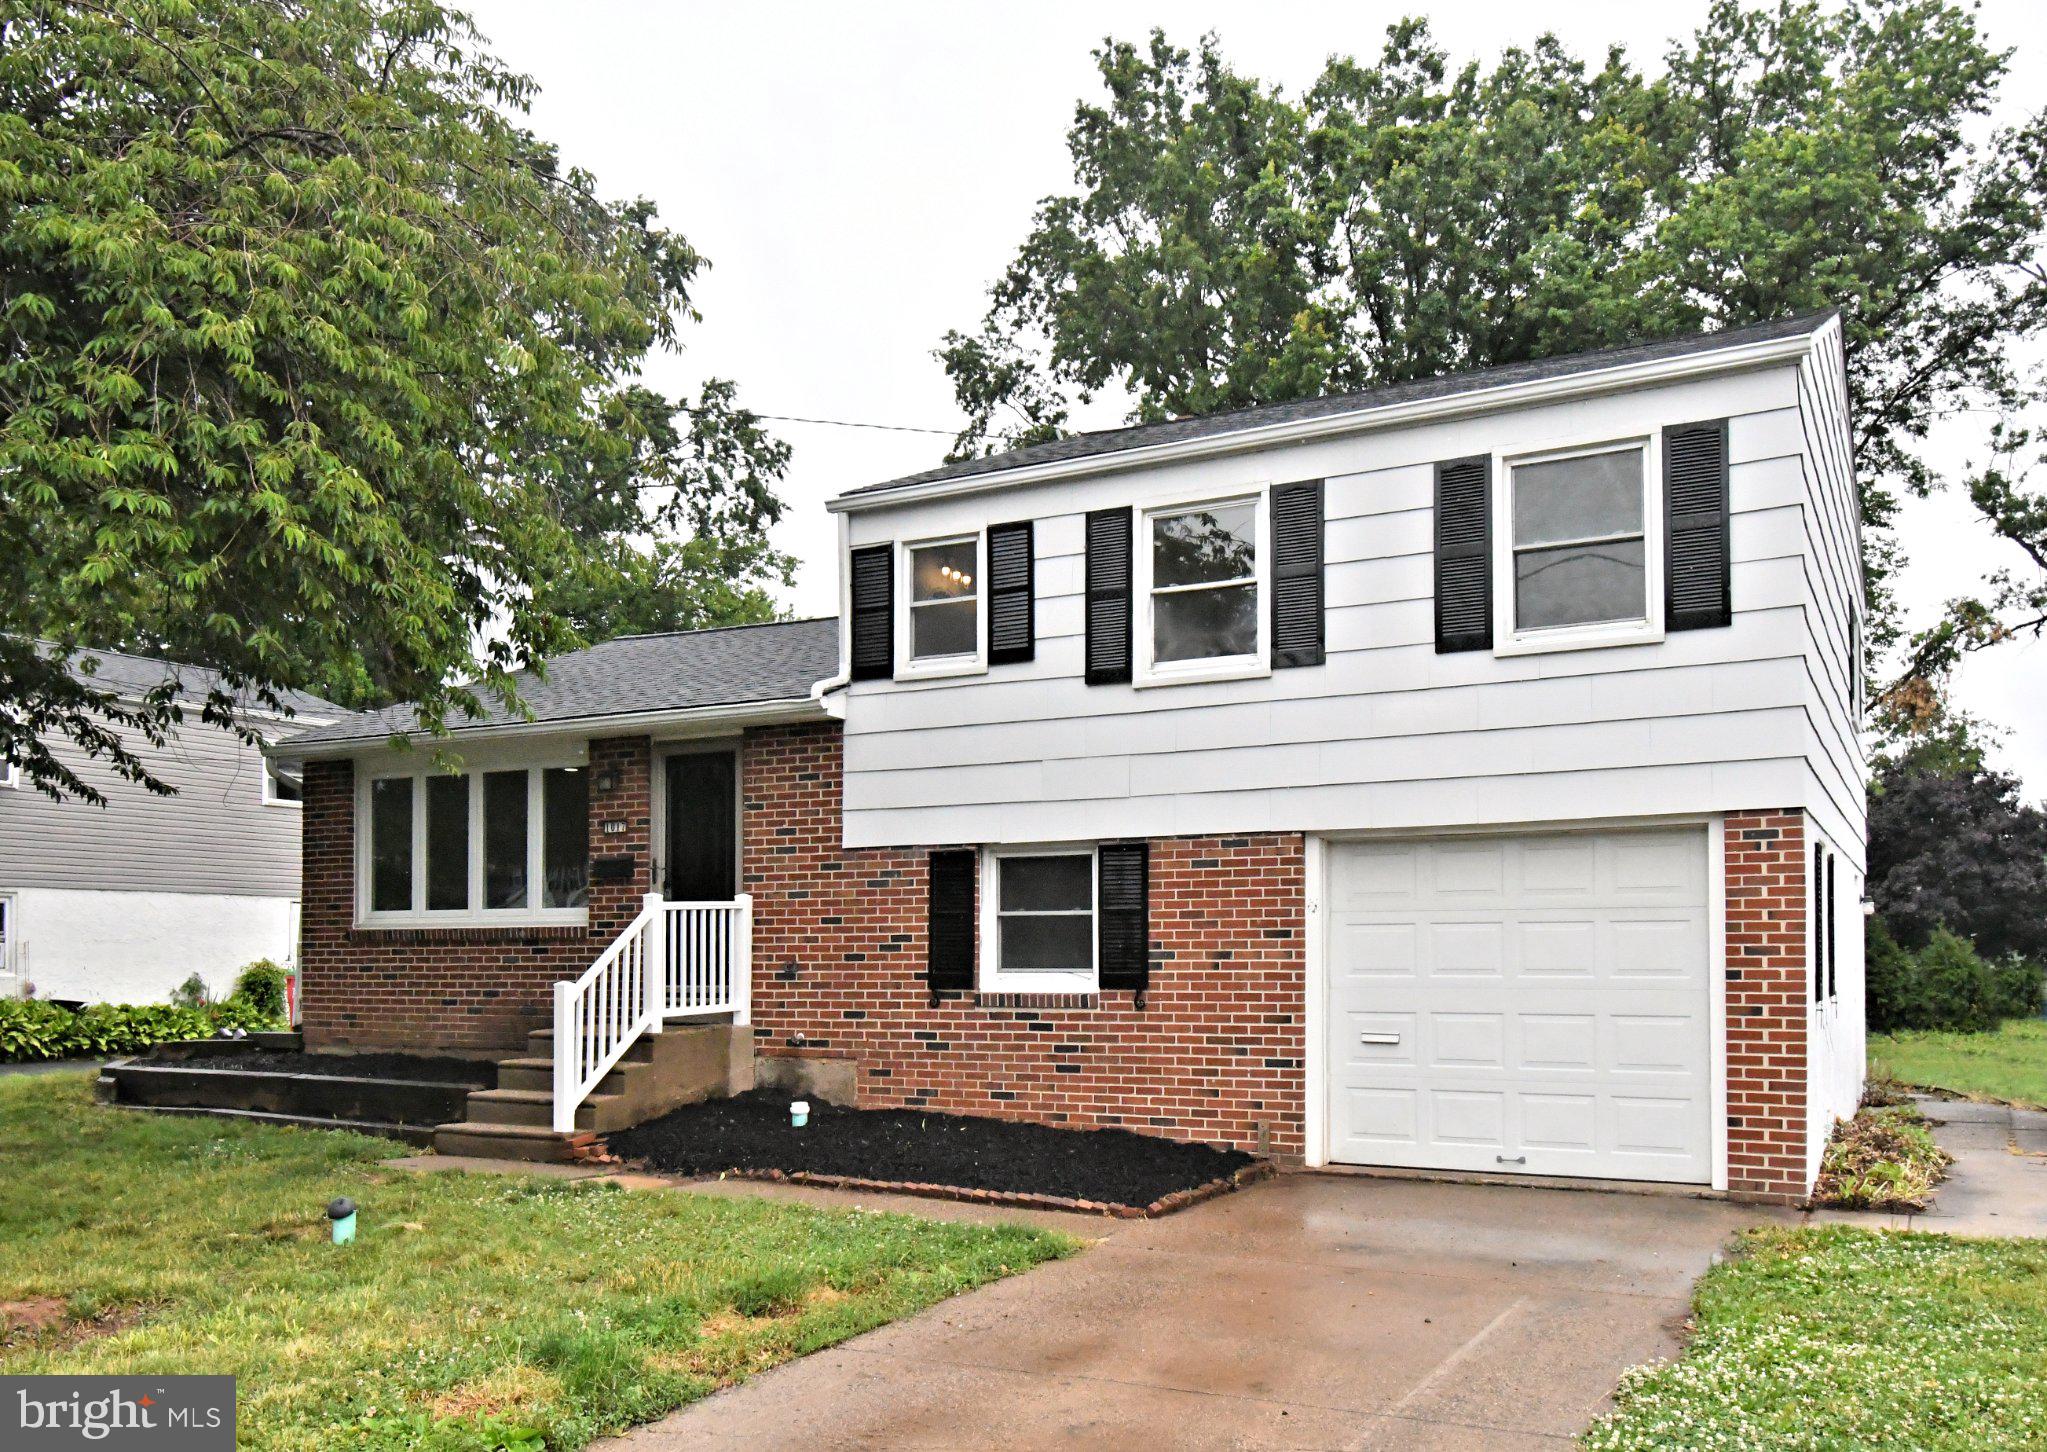
LANSDALE
1017 EMERALD AVENUE
3 Beds
1 Baths
1,627 Sq.Ft.
$449,000
MLS#: PAMC2185814
LANSDALE
1129 BYRON COURT
3 Beds
2 Baths
2,036 Sq.Ft.
$459,000
MLS#: PAMC2180066
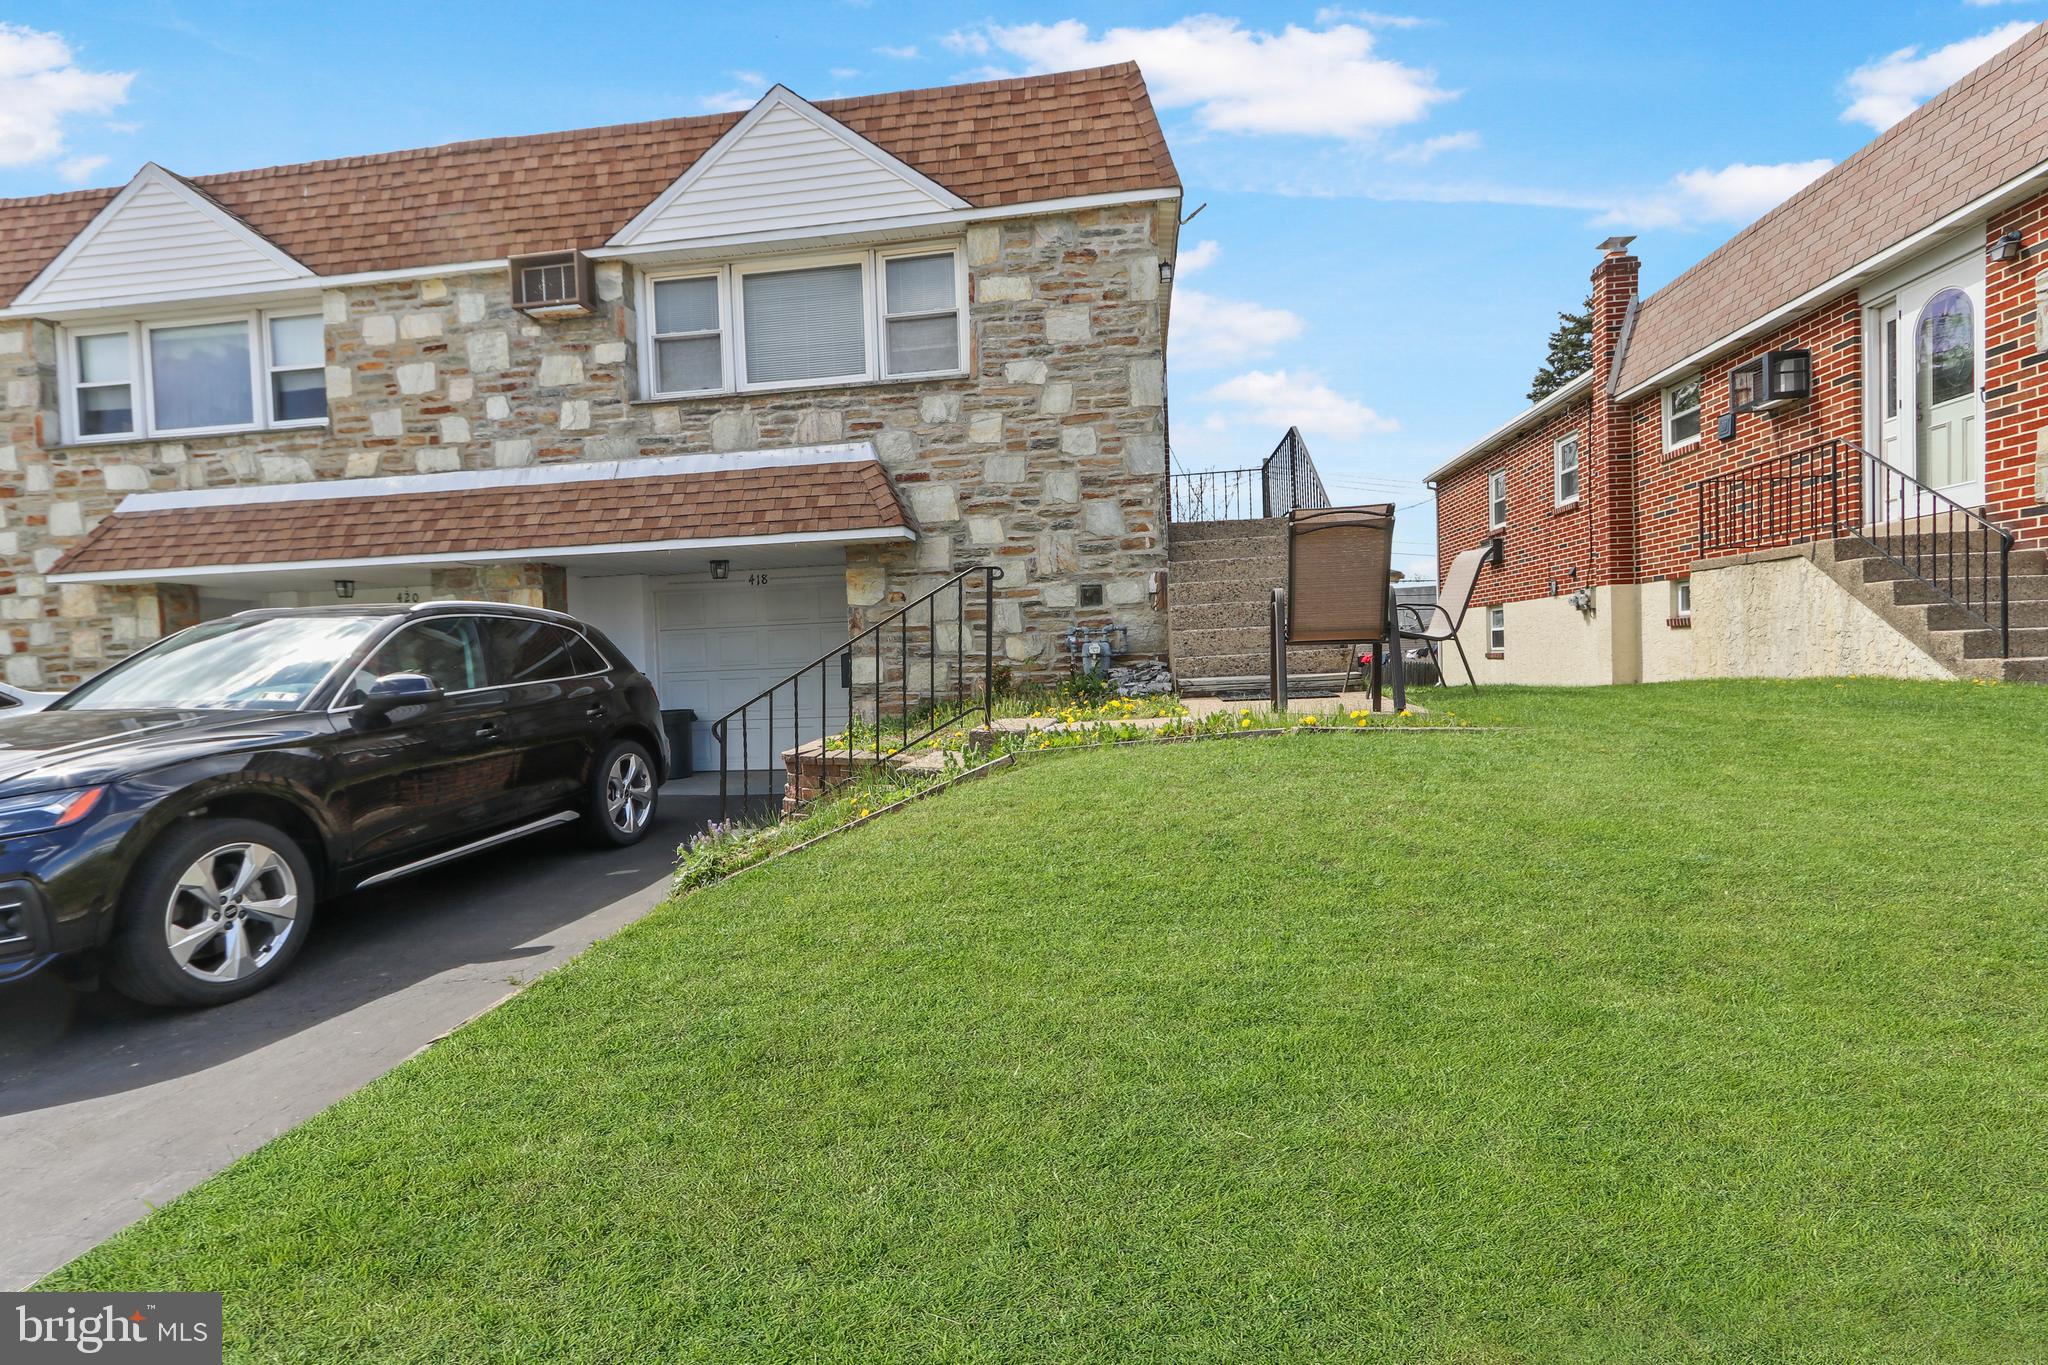
LANSDALE
418 JEFFERSON STREET
3 Beds
1 Baths
2,000 Sq.Ft.
$415,000
MLS#: PAMC2176534
.png)