Features & Amenities

Interior

  • Other Interior Features

    Open Floorplan

  • Total Bedrooms

    5

  • Bathrooms

    3

  • Above Grade Finished Area

    1792.0

  • Basement YN

    YES

  • Cooling YN

    YES

  • Cooling

    Central Air, Electric

  • Fireplace YN

    NO

  • Heating YN

    YES

  • Heating

    Electric, Central

  • Main Level Bedrooms

    4

  • Pet friendly

    N/A

Exterior

  • Garage

    No

  • Construction Materials

    Frame

  • Parking

    Driveway

  • Pool

    No

  • Waterfront YN

    NO

Area & Lot

  • Lot Size(acres)

    0.7

  • Lot Size(square feet)

    30,622

  • Property Type

    Residential

  • Property Sub Type

    Single Family Residence

  • Architectural Style

    Split Foyer

Price

  • Sales Price

    $428,900

  • Tax Amount

    $1,947

  • Financing Options

    Cash, Conventional, FHA, VA

  • Sq. Footage

    2,548

  • Price/SqFt

    $168

HOA

  • Association

    No

School District

  • Elementary School

    N/A

  • Middle School

    N/A

  • High School

    N/A

Property Features

  • New Construction

    NO

  • Foundation Details

    Block

  • Senior Community YN

    NO

  • Sewer

    Public Sewer

  • Water Source

    Well

Schedule a Showing

Showing scheduled successfully.

<
>
IN PERSON
VIA CHAT

What is 3 + 4 ?


Change time

Mortgage calculator

Estimate your monthly mortgage payment, including the principal and interest, property taxes, and HOA. Adjust the values to generate a more accurate rate.

Your payment

Principal and Interest:

$

Property taxes:

$

HOA fees:

$

Total loan payment:

$

Total interest amount:

$

Location

County

HARFORD

Elementary School

Middle School

High School

Listing Courtesy of Cigdem Ata Mammadov , Real Estate Professionals, Inc.

RealHub Information is provided exclusively for consumers' personal, non-commercial use, and it may not be used for any purpose other than to identify prospective properties consumers may be interested in purchasing. All information deemed reliable but not guaranteed and should be independently verified. All properties are subject to prior sale, change or withdrawal. RealHub website owner shall not be responsible for any typographical errors, misinformation, misprints and shall be held totally harmless.

Agent Nideen Morrison

AGENT

Nideen Morrison

Call Nideen today to schedule a private showing.


* Listings on this website come from the FMLS IDX Compilation and may be held by brokerage firms other than the owner of this website. The listing brokerage is identified in any listing details. Information is deemed reliable but is not guaranteed. If you believe any FMLS listing contains material that infringes your copyrighted work please click here to review our DMCA policy and learn how to submit a takedown request.© 2024 FMLS.
Rare opportunity in Edgewood! Beautifully renovated 5 bedroom, 3 full bath home with sunroom and big fenced in lot! Featuring new kitchen cabinets, quartz countertops, nice backsplash, brand new kitchen appliances also washer&dryer, new carpet&flooring, updated bathrooms. Freshly painted with lots of trim work, recessed lighting. Lower level has a full bath and bedroom with private entrance. Great in-law suite or rent out for extra income! Perfectly situated in a convenient location close to shopping, dining, and major commuter routes. Hurry, this won't last long!

301 BROADNECK CROSSING ROAD

Message successfully sent.

What would you like to know?

What is 3 + 4 ?

I agree to receive email communication and understand I can unsubscribe at any time.

I agree to be contacted by Charis Realty Group via call, email, and text for real estate services. To opt out, you can reply 'stop' at any time or reply 'help' for assistance. You can also click the unsubscribe link in the emails. Message and data rates may apply. Message frequency may vary. Privacy Policy

Related Properties

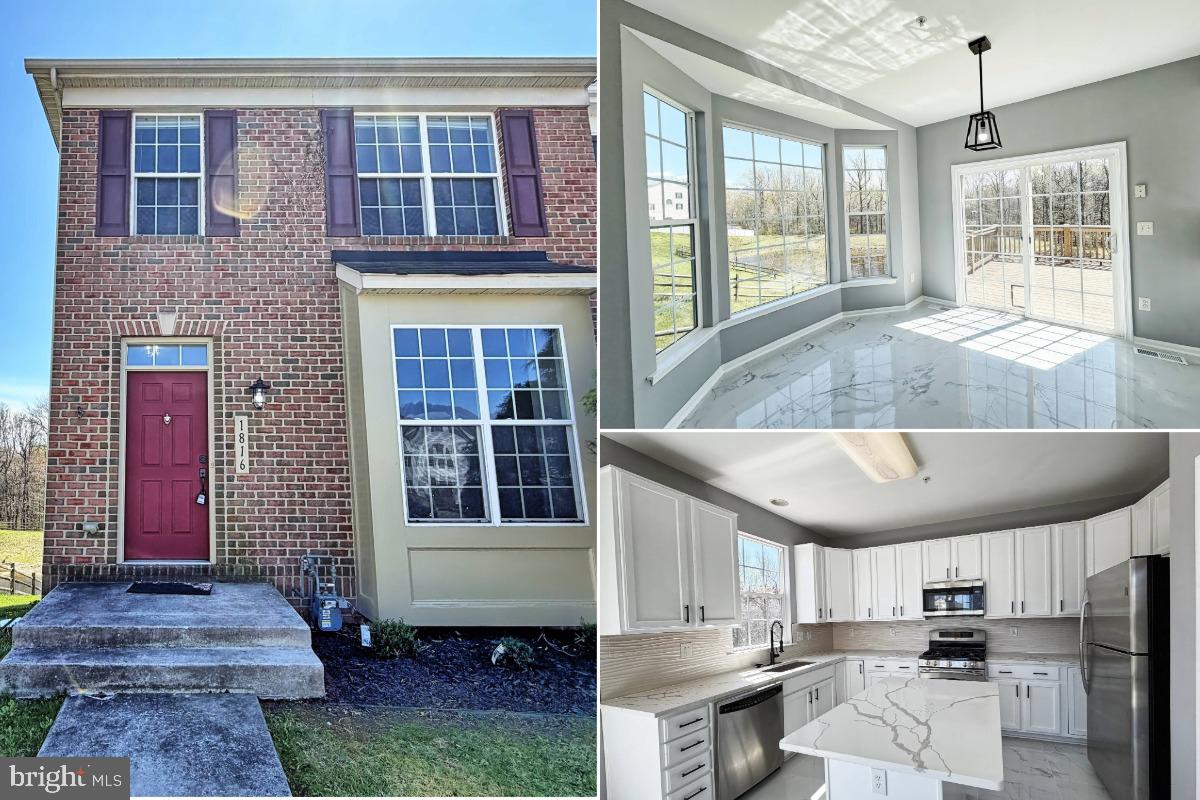
Beautifully renovated from top-to-bottom 2 brm 3 ba EOG townhome. Featuring open and bright floorplan. Gleaming, new floors throughout.  Updated island kitchen w/ SS appliances. Sizable bedrooms w/ cathedral ceilings. Spa bath in the primary, also fully updated. Fully finished basement with a club room, full bath, and an office. Nice deck overlooking nature. MUST SEE!
#MDHR2053584

EDGEWOOD

1816 GRAYMOUNT WAY

3 Beds

3 Baths

2,061 Sq.Ft.

$349,000

MLS#: MDHR2053584

LAST OPPORTUNITY - ONLY 6 HOMES REMAIN IN THIS FAST SELLING NEIGHBORHOOD!!

PRICE IMPROVEMENT ON THIS QUICK MOVE IN - ALL CLOSING PAID W/ PREFERRED LENDER AND TITLE COM. 
 SELLING  OFF-SITE at our Sales Center and model located in our Vista Reserve Community located at 5941 Monk Ave, White Marsh.   

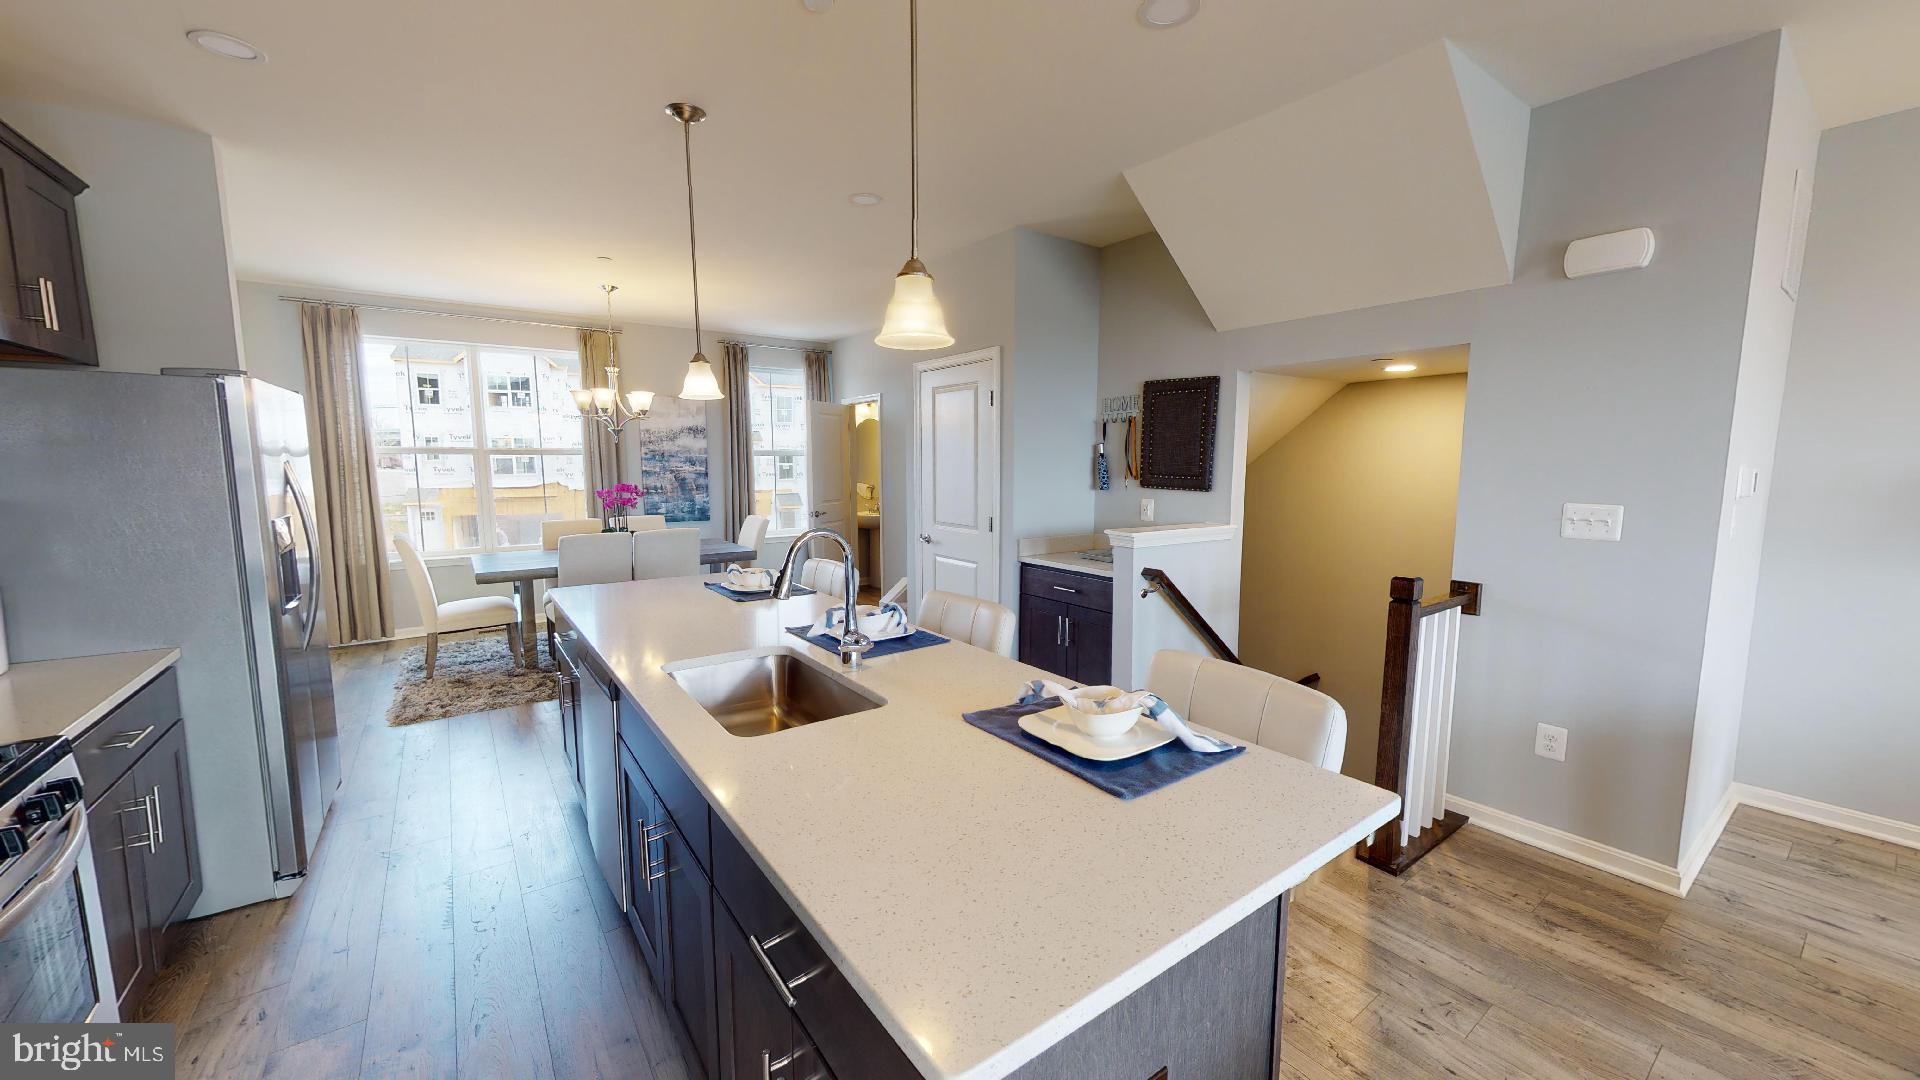
The Craftsman elevation immediately stands out with its striking color palette and rich stone accents, creating exceptional curb appeal. The Abigail offers a thoughtfully designed one-car garage townhome with space in all the right places.

Inside, this impressive floor plan includes three bedrooms and three-and-a-half baths, providing comfort and convenience for any lifestyle. The main living level is bright, open, and perfect for gathering. The enormous kitchen island offers ample prep and seating space, while the oversized great room—creates the perfect setting for relaxing or entertaining. A separate dining area ensures seamless hosting for family and friends.

Upstairs, you’ll find three spacious bedrooms, including an owner’s suite with a private bath and a second full bath for guests. The bedroom-level laundry adds a level of convenience rarely found in townhome living.

The finished lower level expands your living options with a rec room and an additional full bath. Enjoy the outdoors on your large rear deck, and appreciate the extra living space throughout the home thanks to the 4-foot rear extension on all three levels.

The Abigail truly offers something for everyone.

Homesite #175  3234 Aqua Square  Edgewood, MD

Selling Off-Site at our Vista Reserve Location:  5941 Monk Ave, White Marsh, MD
#MDHR2053846

EDGEWOOD

334 AQUA SQUARE 175

3 Beds

2 Baths

2,139 Sq.Ft.

$399,990

MLS#: MDHR2053846

LAST BUILDING IN THIS FAST SELLING NEIGHBORHOOD - ALL CLOSING PAID W/ PREFERRED LENDER AND TITLE COM. 

 SELLING  OFF-SITE at our Sales Center and model located in our Vista Reserve Community located at 5941 Monk Ave, White Marsh.   

The Craftsman elevation immediately stands out with its striking color palette and rich stone accents, creating exceptional curb appeal. 
Inside, this impressive floor plan includes three bedrooms and three-and-a-half baths, providing comfort and convenience for any lifestyle. The main living level is bright, open, and perfect for gathering. The enormous kitchen island offers ample prep and seating space, while the oversized great room—creates the perfect setting for relaxing or entertaining. 
 A separate dining area ensures seamless hosting for family and friends.

Upstairs, you’ll find three spacious bedrooms, including an owner’s suite with a private bath and a second full bath for guests. The bedroom-level laundry adds a level of convenience rarely found in townhome living.

The finished lower level expands your living options with a rec room and an additional full bath. 

The Abigail truly offers something for everyone.

THERE IS STILL TIME TO PICK YOUR FINISHES.  PRICE INCLUDES PREDETERMINED STRUCTURAL OPTIONS AND INCLUDED FINISHES. 

Homesite #181  346 Aqua Square  Edgewood, MD

Selling Off-Site at our Vista Reserve Location:  5941 Monk Ave, White Marsh, MD
#MDHR2057026

EDGEWOOD

346 AQUA SQUARE 181

3 Beds

3 Baths

1,900 Sq.Ft.

$358,160

MLS#: MDHR2057026

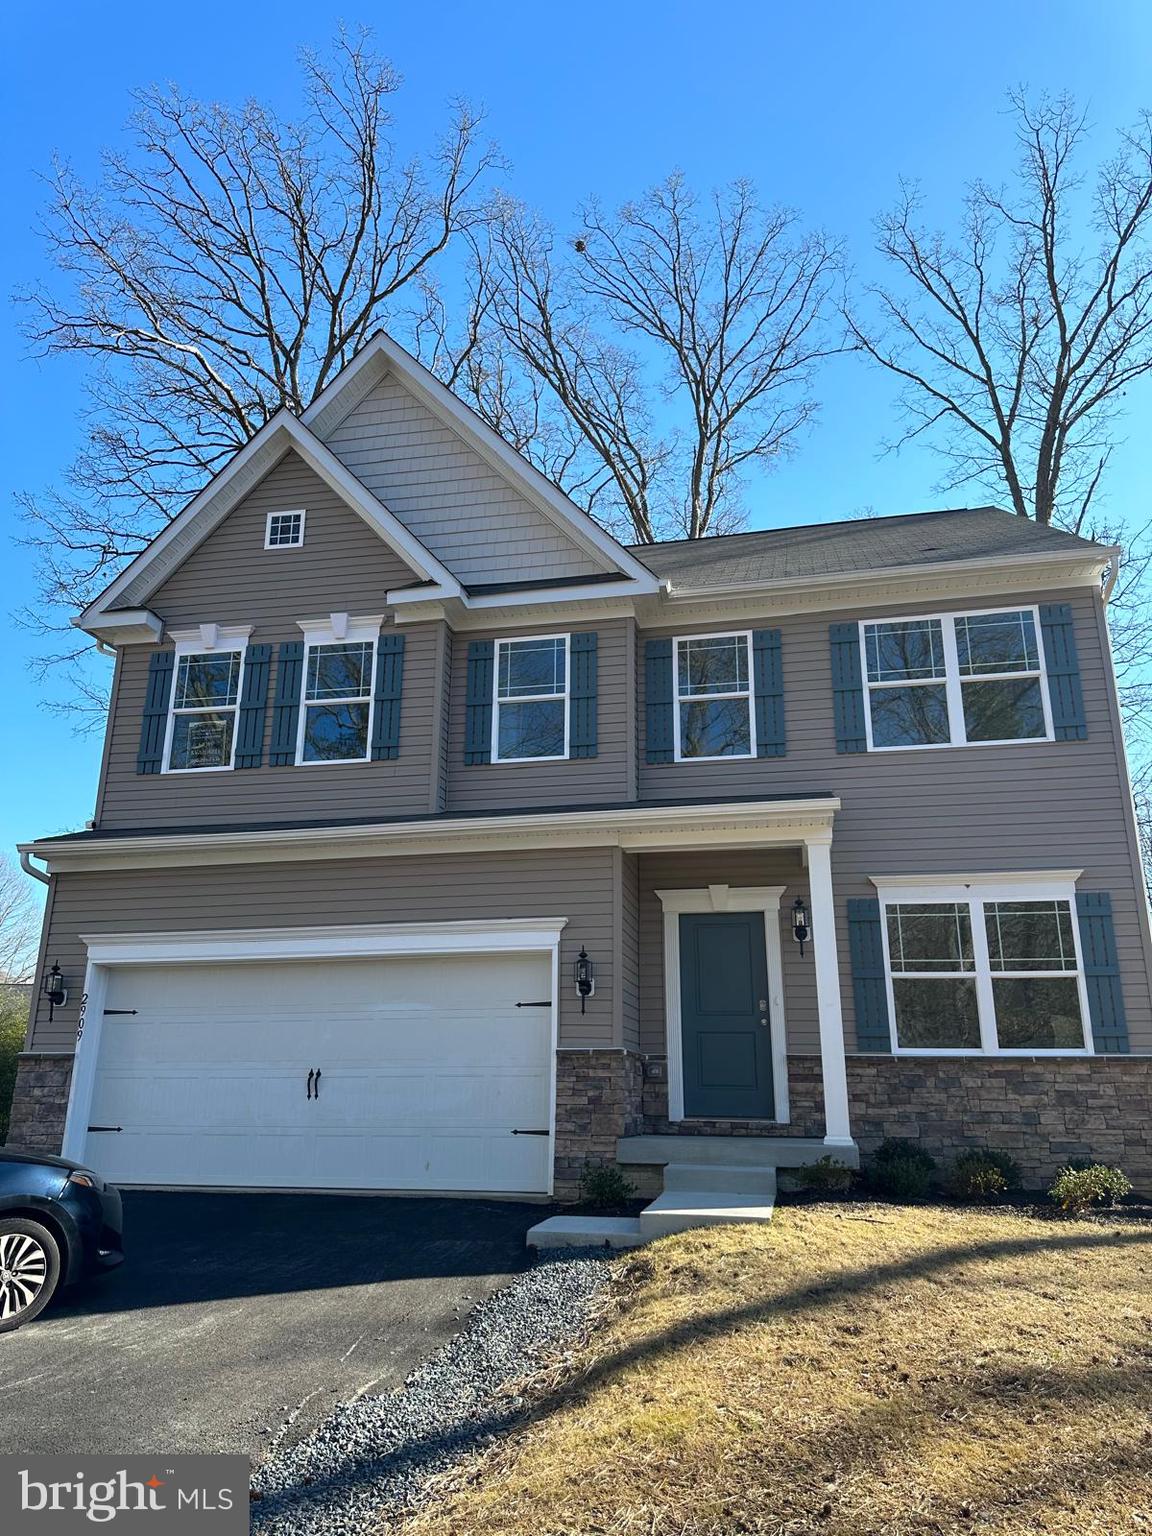
SINGLE FAMILY HOME IN EDGEWOOD MD FEATURING 4 BEDROOMS, 2 1/2 BATHS, 2 CAR GARAGE, LARGE KITECHEN WITH 42” CABINETS, GRANITE COUNTER TOP AND OPEN FAMILY ROOM WITH FIREPLACE, SPECTACULAR MASTER SUITE WITH WALK IN CLOSET, 2ND FLOOR LAUDRY.
#MDHR2057424

EDGEWOOD

2909 WILLOUGHBY BEACH ROAD

4 Beds

2 Baths

N/A

$500,000

MLS#: MDHR2057424

Tucked away on a cul-de-sac in peaceful, sought-after Trimble Woods, this three-bedroom Colonial offers the perfect blend of indoor comfort and outdoor living. Enjoy a private, tree-lined backyard with no homes directly behind it, plus a wooded portion of the property, ideal for relaxing, gardening, and birdwatching.

* Major updates include a new 2026 roof, 2025 Carrier HVAC system, and new carpeting in all bedrooms. Inside are three bedrooms plus a separate office, large walk-in closets in every bedroom, and an open-concept living area with a gas fireplace. A bright lower level with natural light offers flexible space for recreation, a home gym, or storage. A composite deck, patio, and attached 2-car garage complete the home. 

Don’t miss the chance to make this turnkey home your own! One or more photos have been virtually staged or digitally altered for illustrative purposes
#MDHR2058568

EDGEWOOD

308 SKY BLUE COURT

3 Beds

2 Baths

2,560 Sq.Ft.

$475,000

MLS#: MDHR2058568

New on site 2 days ago
Welcome to your complete new construction spec home, with a 10-year warranty. This is the last home available in this small 4-home community. Hardwood throughout the first floor leads you to the kitchen with easy-close cabinets, beautiful white quartz, stainless steel appliances and more.  Walk up the airy staircase to the second floor hall, which contains a big laundry room and 4 bedrooms. The owner's suite is at the end of the hall with lots of lighting. Enjoy your oversized owner's closet with natural light. Also off the owner's room is the full bath featuring a hand-placed tile shower. Back down to the basement is a large unfinished space. With 8' walls, there is plenty of potential for future added living area. Schedule your showing!
#MDHR2059298

EDGEWOOD

2113 NUTTAL AVENUE

4 Beds

2 Baths

1,976 Sq.Ft.

$469,000

MLS#: MDHR2059298

 - property

Send a message

Message successfully sent.

Your message

What is 3 + 4 ?

Reason for contacting?

I agree to receive email communication and understand I can unsubscribe at any time.

I agree to be contacted by Charis Realty Group via call, email, and text for real estate services. To opt out, you can reply 'stop' at any time or reply 'help' for assistance. You can also click the unsubscribe link in the emails. Message and data rates may apply. Message frequency may vary. Privacy Policy

Sign Out

Virtual Assistant

Would you like to take the next step with this property? We can help you schedule a showing or virtual tour, or send you more details.

Yes, I would like more information.

Thank You for Your Reply, One of Our Agents will contact you as soon as possible

No, maybe later.

Thank you, you can always contact me via email, phone number or through the contact form.

Realhub AI

Lucy - Your AI-Powered Realtor

Update Your Temporary Password

Personalize your search

Enter your email and we'll notify you immediately when new listings match what you're looking for.

or enter email address

Already have an account ? Login here

Continue your home search

I agree to receive communications and understand I can unsubscribe at any time.

I agree to be contacted by Charis Realty Group via call, email, and text for real estate services. To opt out, you can reply 'stop' at any time or reply 'help' for assistance. You can also click the unsubscribe link in the emails. Message and data rates may apply. Message frequency may vary. Privacy Policy

Already have an account ? Login here

We use cookies

We use cookies primarily for analytics to enhance your experience. By accepting, you agree to our use of these cookies. You can manage your preferences or learn more about our cookies policy.