


Property
Beds
4
Full Baths
3
1/2 Baths
1
Year Built
1969
Sq.Footage
2,718
Welcome to 30 Bertrand Drive. Discover comfort, space, and exceptional flexibility in this four-bedroom, three-and-a-half-bath split-level home, ideally positioned on a generous corner lot in Westwood Place. Lovingly maintained by the same owners for many years, several thoughtful additions and valuable updates enhance the home’s inviting layout, while the side-entry garage and ample driveway and street parking make everyday living easy. The main level welcomes you with a bright living room and dining area that flows into an expanded, open-concept eat-in kitchen featuring new appliances. From the kitchen, enjoy views of the impressive four-season room, where abundant natural light creates a wonderful setting for relaxing. Nearby, the spacious primary suite addition offers new luxury vinyl plank flooring, large windows, a custom closet, and a stylish ensuite bath with a dual vanity, walk-in shower, and Elfa linen closet. Upstairs, you will find three generously sized bedrooms, the largest with an ensuite bathroom and the other two bedrooms share a hall bath. The lower level provides even more versatile living space with a paneled family room and luxury vinyl plank flooring, along with convenient access to the laundry room and garage. A partially finished basement and backyard shed provide abundant storage and future possibilities. Hardwood floors lie beneath the wall-to-wall carpet in the main living areas and bedrooms, offering an opportunity to reveal even more character. Outside, established perennial plantings add color and charm throughout the seasons. Major improvements include a roof replacement (2024), the boiler (2023) and HVAC (2025). Best of all, Westwood Place has no HOA fees and is within walking distance of restaurants, shopping, and public transportation. With its spacious layout, desirable updates, and convenient location, this welcoming home is ready for its next chapter. Schedule your private tour today and see why it is so easy to fall in love with this West Dover gem!
Features & Amenities
Interior
-
Other Interior Features
Ceiling Fan(s), Recessed Lighting
-
Total Bedrooms
4
-
Bathrooms
3
-
1/2 Bathrooms
1
-
Above Grade Finished Area
1710.0
-
Basement YN
YES
-
Cooling YN
YES
-
Cooling
Central Air, Ceiling Fan(s), Electric
-
Fireplace YN
NO
-
Heating YN
YES
-
Heating
Natural Gas, Baseboard
-
Main Level Bedrooms
1
-
Pet friendly
N/A
Exterior
-
Garage
Yes
-
Garage spaces
1
-
Construction Materials
Brick Veneer, Vinyl Siding
-
Parking
Garage, Driveway, Attached
-
Pool
No
-
Waterfront YN
NO
-
View
Garden
Area & Lot
-
Lot Features
Corner Lot
-
Lot Size(acres)
0.22
-
Lot Size(square feet)
9,583
-
Property Type
Residential
-
Property Sub Type
Single Family Residence
-
Architectural Style
Split Level
Price
-
Sales Price
$379,000
-
Tax Amount
$1,682
-
Financing Options
Cash, Conventional, FHA, VA
-
Sq. Footage
2,718
-
Price/SqFt
$139
HOA
-
Association
No
School District
-
Elementary School
N/A
-
Middle School
N/A
-
High School
N/A
Property Features
-
New Construction
NO
-
Foundation Details
Block, Slab
-
Senior Community YN
NO
-
Sewer
Septic Tank
-
Water Source
Public
Schedule a Showing
Showing scheduled successfully.
Mortgage calculator
Estimate your monthly mortgage payment, including the principal and interest, property taxes, and HOA. Adjust the values to generate a more accurate rate.
Your payment
Principal and Interest:
$
Property taxes:
$
HOA fees:
$
Total loan payment:
$
Total interest amount:
$
Location
County
KENT
Elementary School
Middle School
High School
Listing Courtesy of Carla M Wilson , Patterson-Schwartz-Dover
RealHub Information is provided exclusively for consumers' personal, non-commercial use, and it may not be used for any purpose other than to identify prospective properties consumers may be interested in purchasing. All information deemed reliable but not guaranteed and should be independently verified. All properties are subject to prior sale, change or withdrawal. RealHub website owner shall not be responsible for any typographical errors, misinformation, misprints and shall be held totally harmless.

AGENT
Nideen Morrison
Call Nideen today to schedule a private showing.

* Listings on this website come from the FMLS IDX Compilation and may be held by brokerage firms other than the owner of this website. The listing brokerage is identified in any listing details. Information is deemed reliable but is not guaranteed. If you believe any FMLS listing contains material that infringes your copyrighted work please click here to review our DMCA policy and learn how to submit a takedown request.© 2024 FMLS.
Related Properties
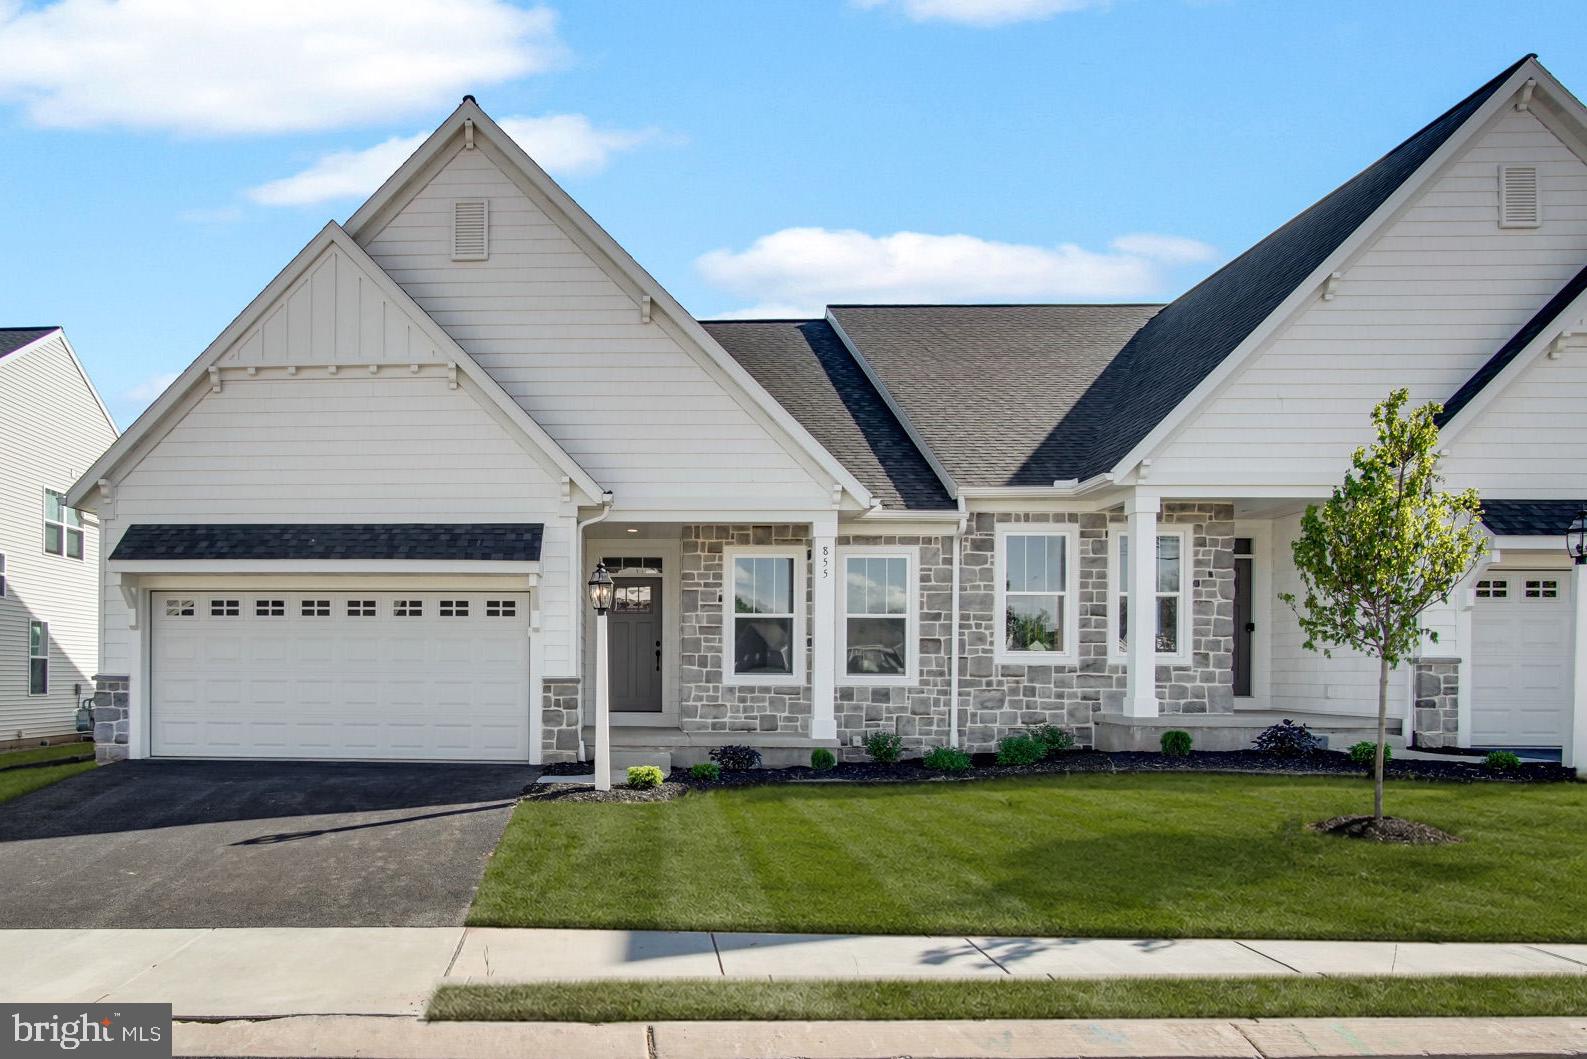
DOVER
855 SHADOWBROOKE DRIVE
2 Beds
2 Baths
N/A
$419,990
MLS#: PAYK2100464

DOVER
1103 WESTVIEW TERRACE
4 Beds
2 Baths
2,247 Sq.Ft.
$414,999
MLS#: DEKT2048730

DOVER
21 ROOSEVELT AVENUE
4 Beds
2 Baths
2,243 Sq.Ft.
$330,000
MLS#: DEKT2048832

DOVER
101 HOBBYHORSE COURT
4 Beds
2 Baths
2,974 Sq.Ft.
$445,000
MLS#: DEKT2049304

DOVER
527 WILLIAM STREET
3 Beds
2 Baths
N/A
$398,000
MLS#: DEKT2042300
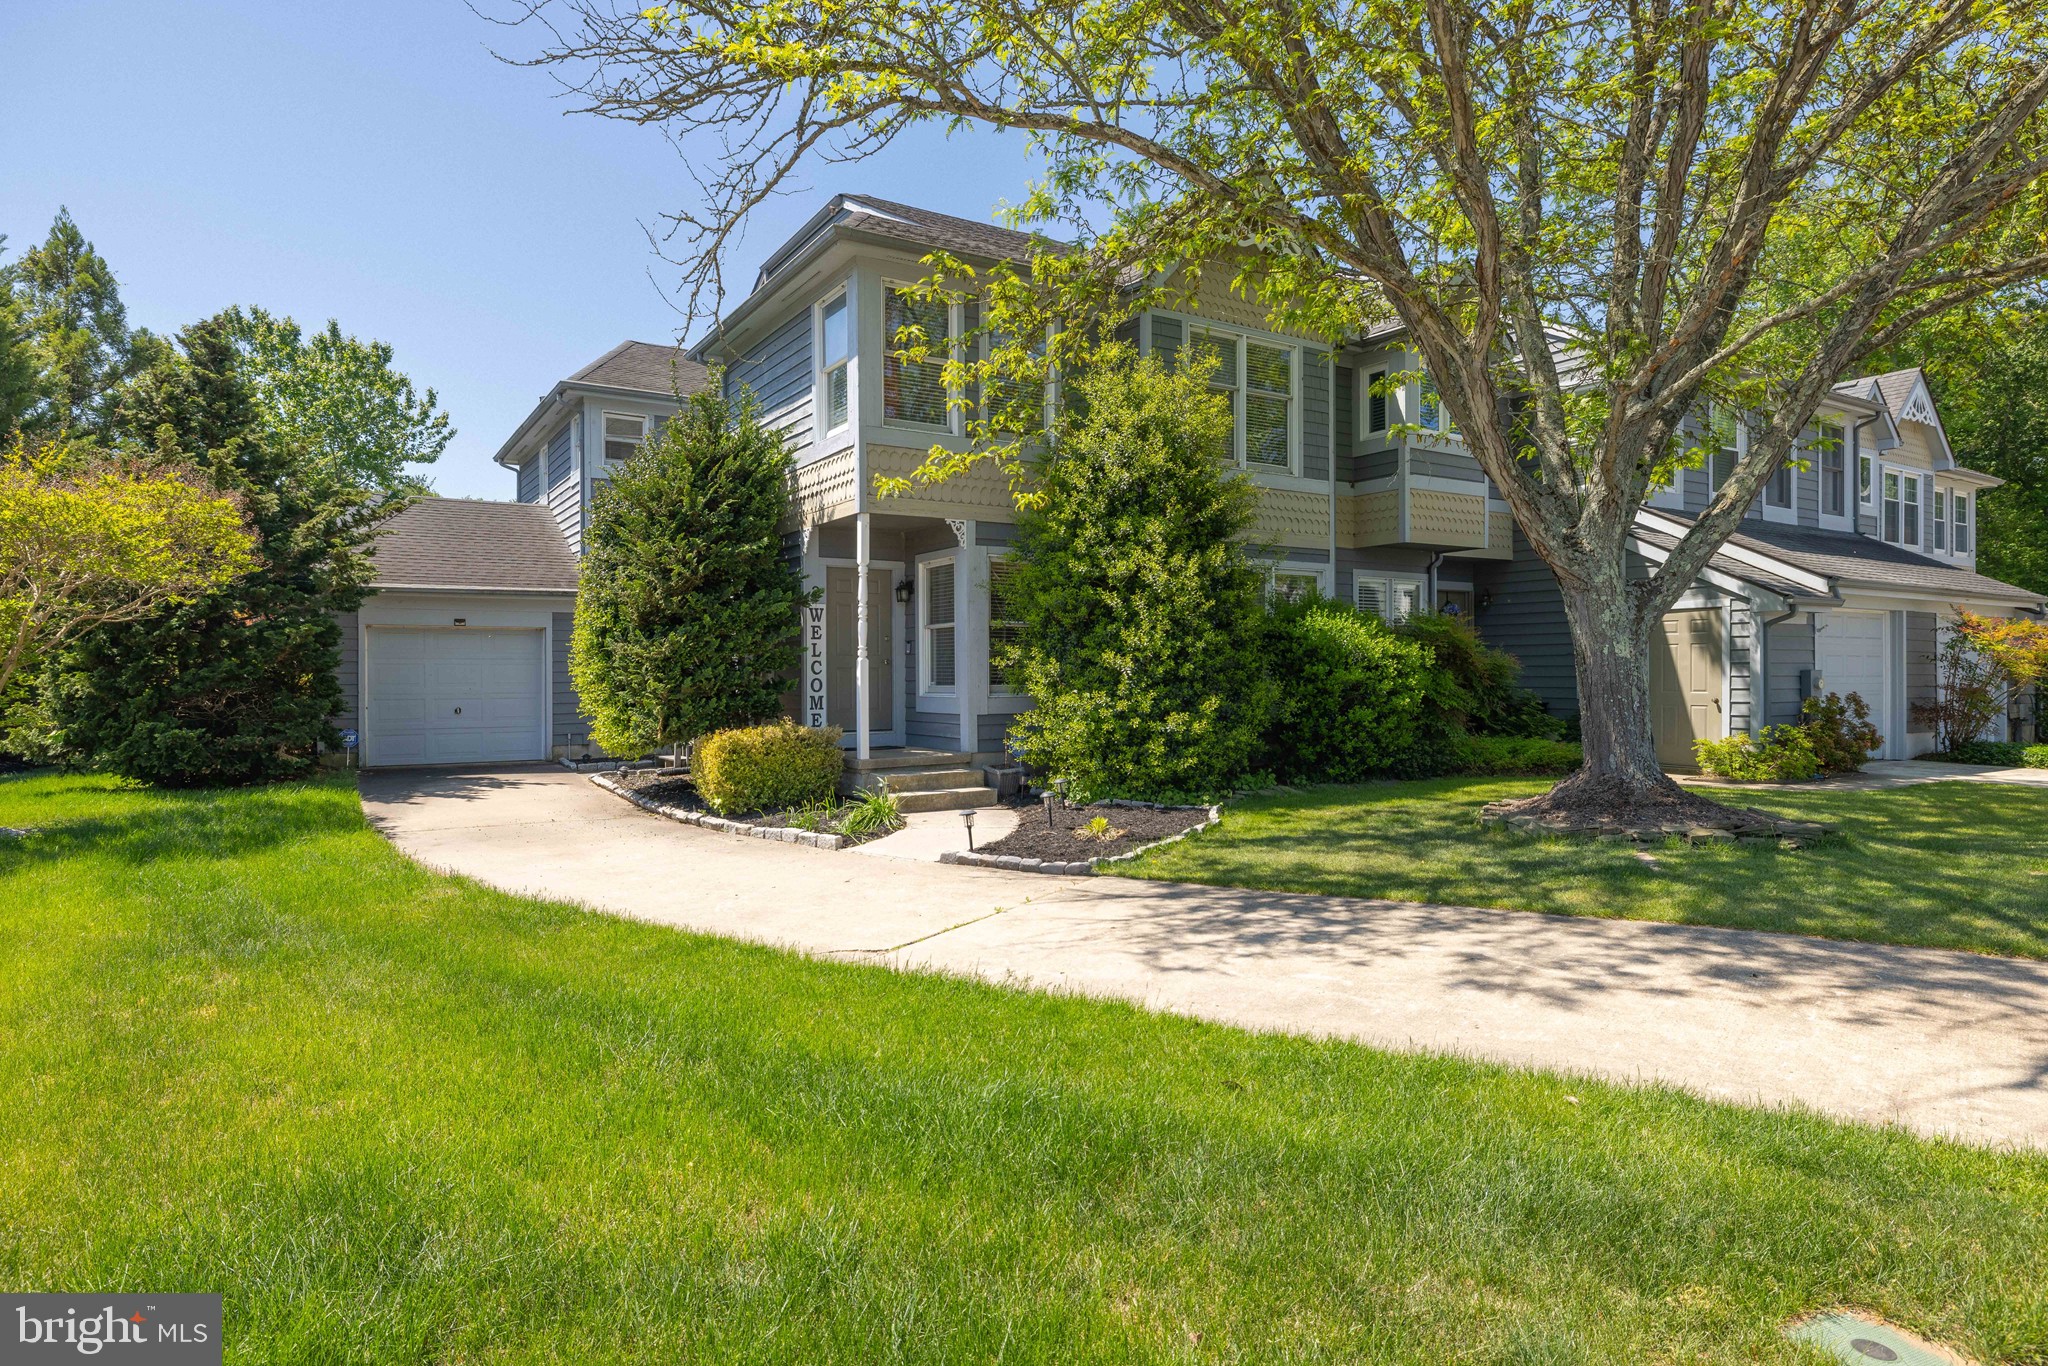
DOVER
2 HEMSTED COURT
3 Beds
2 Baths
2,958 Sq.Ft.
$337,000
MLS#: DEKT2046914
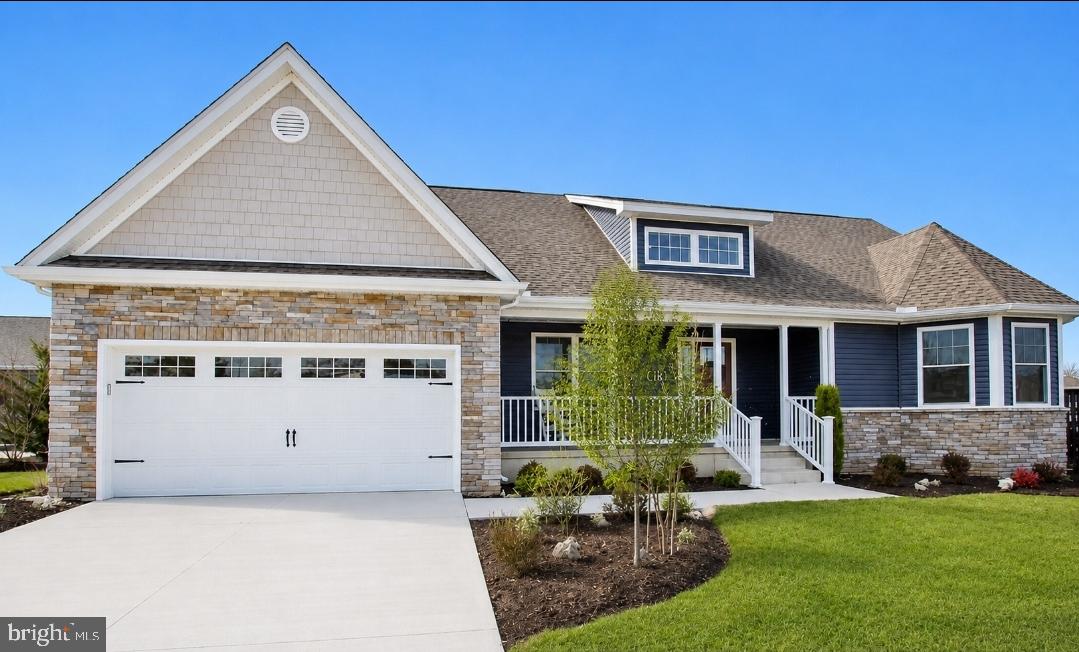
DOVER
134 SALT CREEK DRIVE
3 Beds
2 Baths
1,651 Sq.Ft.
$339,000
MLS#: DEKT2047588

DOVER
33 BARKLEY COURT
4 Beds
3 Baths
3,328 Sq.Ft.
$440,000
MLS#: DEKT2048494

DOVER
3535 WINTER DRIVE
3 Beds
2 Baths
1,770 Sq.Ft.
$355,000
MLS#: PAYK2108936
.png)