
Property
Beds
4
Full Baths
1
1/2 Baths
1
Year Built
1967
Sq.Footage
1,863
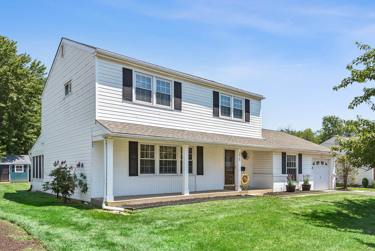
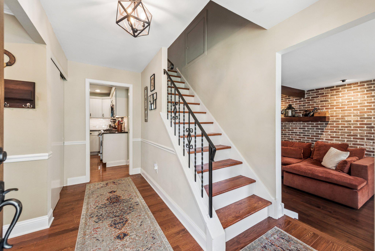
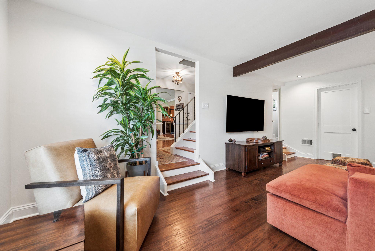
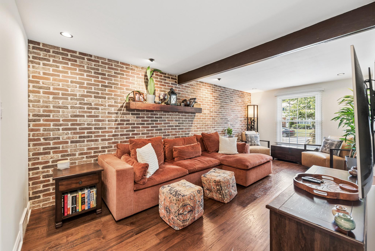
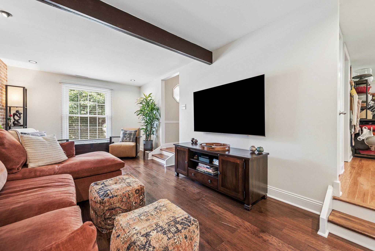
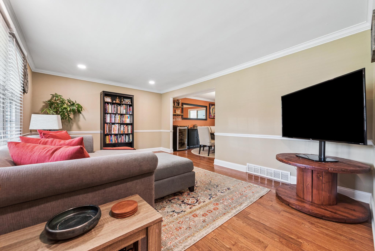
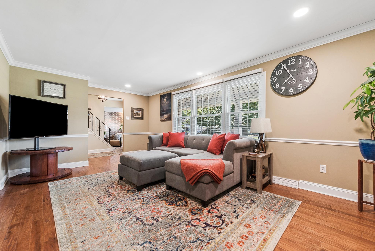
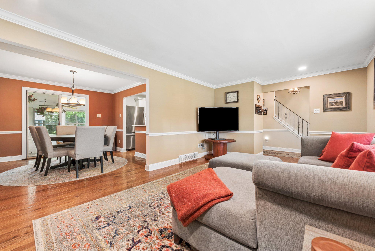
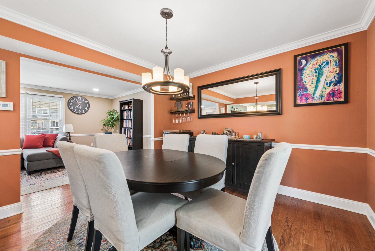
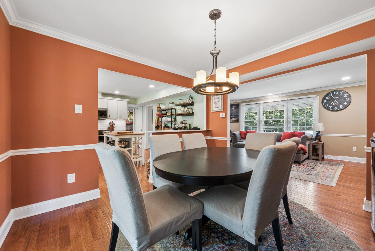
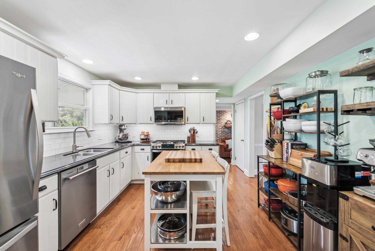
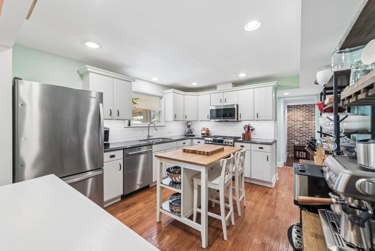
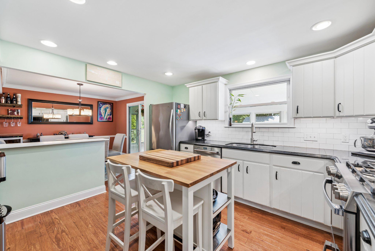
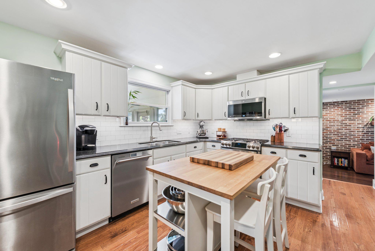
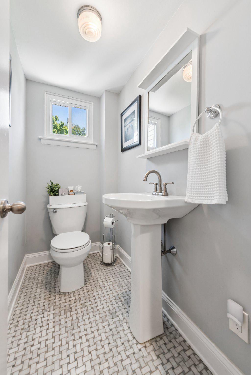
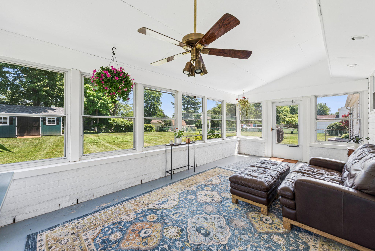
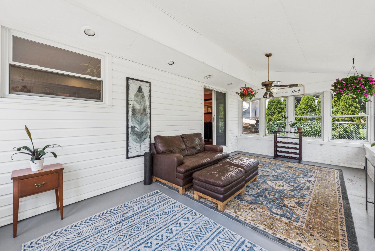
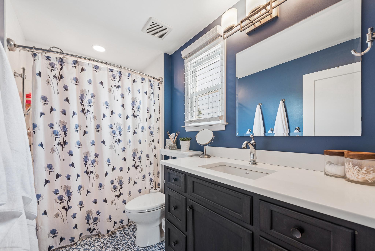
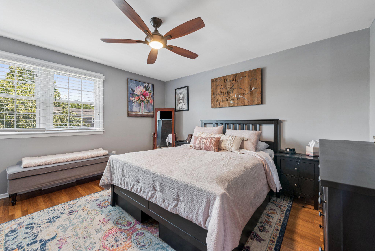
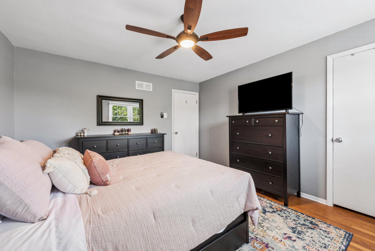
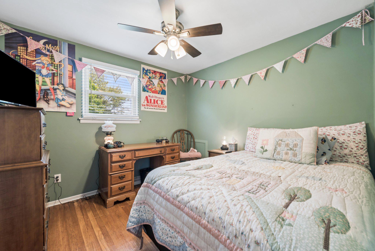
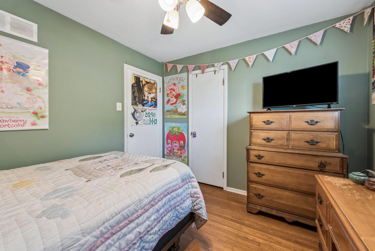
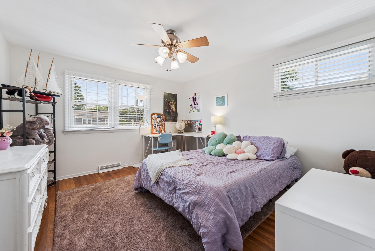
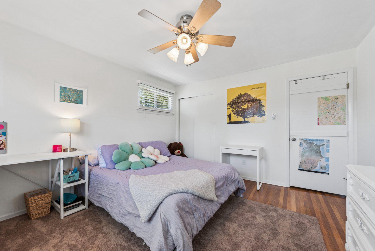
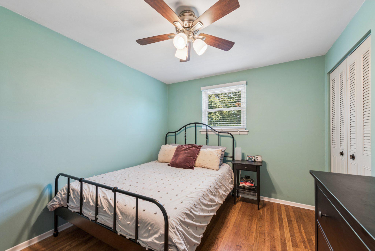
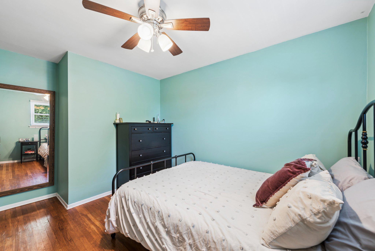
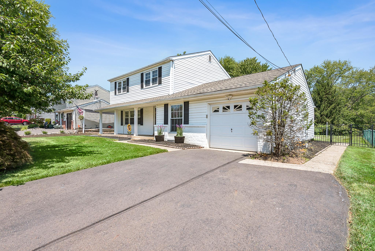
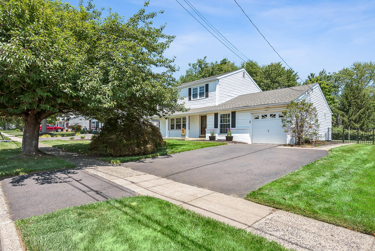
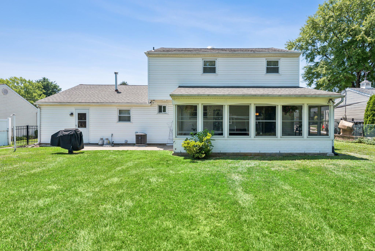
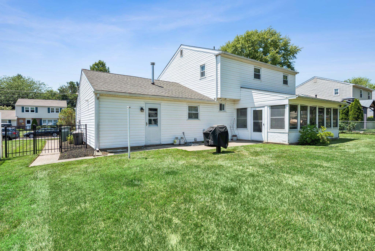
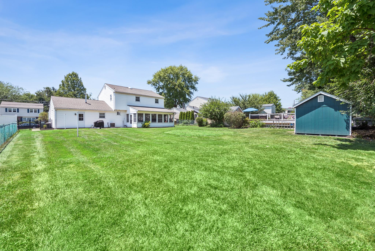
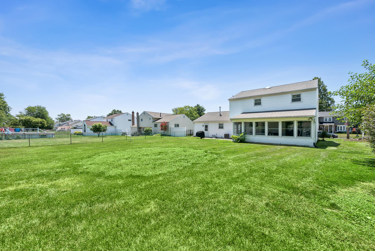
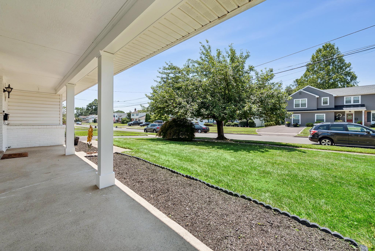
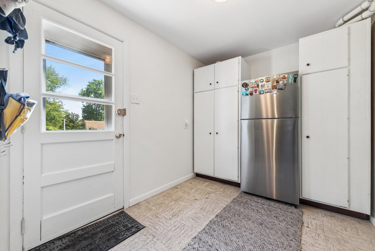
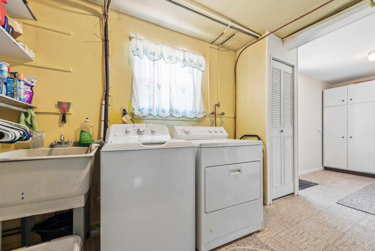
Welcome to 275 Waverly Road, an alluring 4-bedroom, 1.5 bath oasis, in a beautifully picturesque portion of Burgundy Hills, in Southampton. A wonderful brick face, center hall colonial with great flow and updated finishes, this home has it's share of charming features and stylish updates. The sleek, modern kitchen with stainless appliances, granite counters and classic subway tile backsplash flows effortlessly to the formal dining room with warm accents. The recently renovated family room with brick veneer is both modern and rustic and provides the perfect setting for relaxing evenings and entertaining. Additional features include lovely hardwood flooring throughout the main level and remodeled first floor powder room. On the second floor you'll find 4 generously sized bedrooms and an currently styled full bath. The rear three season sunroom is bathed in sunlight and provides a peacful retreat for reading and unwinding. Exit the side to a serene rear patio and take in the view of the spacious rear yard, ideal for dining, play, pets or simply to enjoy your own private retreat. The home has been lovingly maintained as the roof was fully replaced in November 2020 and the water heater in May of 2023. With convenient access to parks, dining, shopping and major commuter routes, this home offers flexibility and freedom in a great location. Don't miss this chance to make it yours!
Features & Amenities
Interior
-
Other Interior Features
Ceiling Fan(s), Recessed Lighting, Pantry
-
Total Bedrooms
4
-
Bathrooms
1
-
1/2 Bathrooms
1
-
Above Grade Finished Area
1863.0
-
Basement YN
NO
-
Cooling YN
YES
-
Cooling
Central Air, Ceiling Fan(s), Electric
-
Heating YN
YES
-
Heating
Natural Gas, Forced Air
-
Pet friendly
N/A
Exterior
-
Garage
Yes
-
Garage spaces
1
-
Construction Materials
Brick, Frame
-
Parking
Asphalt, Garage, Driveway, Attached
-
Patio and Porch Features
Porch
-
Pool
No
-
Waterfront YN
NO
Area & Lot
-
Lot Features
Level
-
Lot Size(acres)
0.26
-
Lot Size(square feet)
11,250
-
Property Type
Residential
-
Property Sub Type
Single Family Residence
-
Architectural Style
Traditional
Price
-
Sales Price
$565,000
-
Tax Amount
$5,887
-
Financing Options
Cash, Conventional, FHA, VA
-
Sq. Footage
1,863
-
Price/SqFt
$303
HOA
-
Association
No
School District
-
Elementary School
N/A
-
Middle School
N/A
-
High School
WILLIAM TENNENT
Property Features
-
New Construction
NO
-
Foundation Details
Slab
-
Senior Community YN
NO
-
Sewer
Public Sewer
-
Tax Lot
172
-
Water Source
Public
Schedule a Showing
Showing scheduled successfully.
Mortgage calculator
Estimate your monthly mortgage payment, including the principal and interest, property taxes, and HOA. Adjust the values to generate a more accurate rate.
Your payment
Principal and Interest:
$
Property taxes:
$
HOA fees:
$
Total loan payment:
$
Total interest amount:
$
Location
County
BUCKS
Elementary School
Middle School
High School
WILLIAM TENNENT
Listing Courtesy of Abram Haupt , Elfant Wissahickon-Chestnut Hill
RealHub Information is provided exclusively for consumers' personal, non-commercial use, and it may not be used for any purpose other than to identify prospective properties consumers may be interested in purchasing. All information deemed reliable but not guaranteed and should be independently verified. All properties are subject to prior sale, change or withdrawal. RealHub website owner shall not be responsible for any typographical errors, misinformation, misprints and shall be held totally harmless.

AGENT
Nideen Morrison
Call Nideen today to schedule a private showing.

* Listings on this website come from the FMLS IDX Compilation and may be held by brokerage firms other than the owner of this website. The listing brokerage is identified in any listing details. Information is deemed reliable but is not guaranteed. If you believe any FMLS listing contains material that infringes your copyrighted work please click here to review our DMCA policy and learn how to submit a takedown request.© 2024 FMLS.
Related Properties

SOUTHAMPTON
106 PEARL DRIVE
3 Beds
2 Baths
1,756 Sq.Ft.
$599,000
MLS#: PABU2125392
SOUTHAMPTON
649 PROVIDENT RD
3 Beds
2 Baths
2,532 Sq.Ft.
$674,210
MLS#: PABU2119602
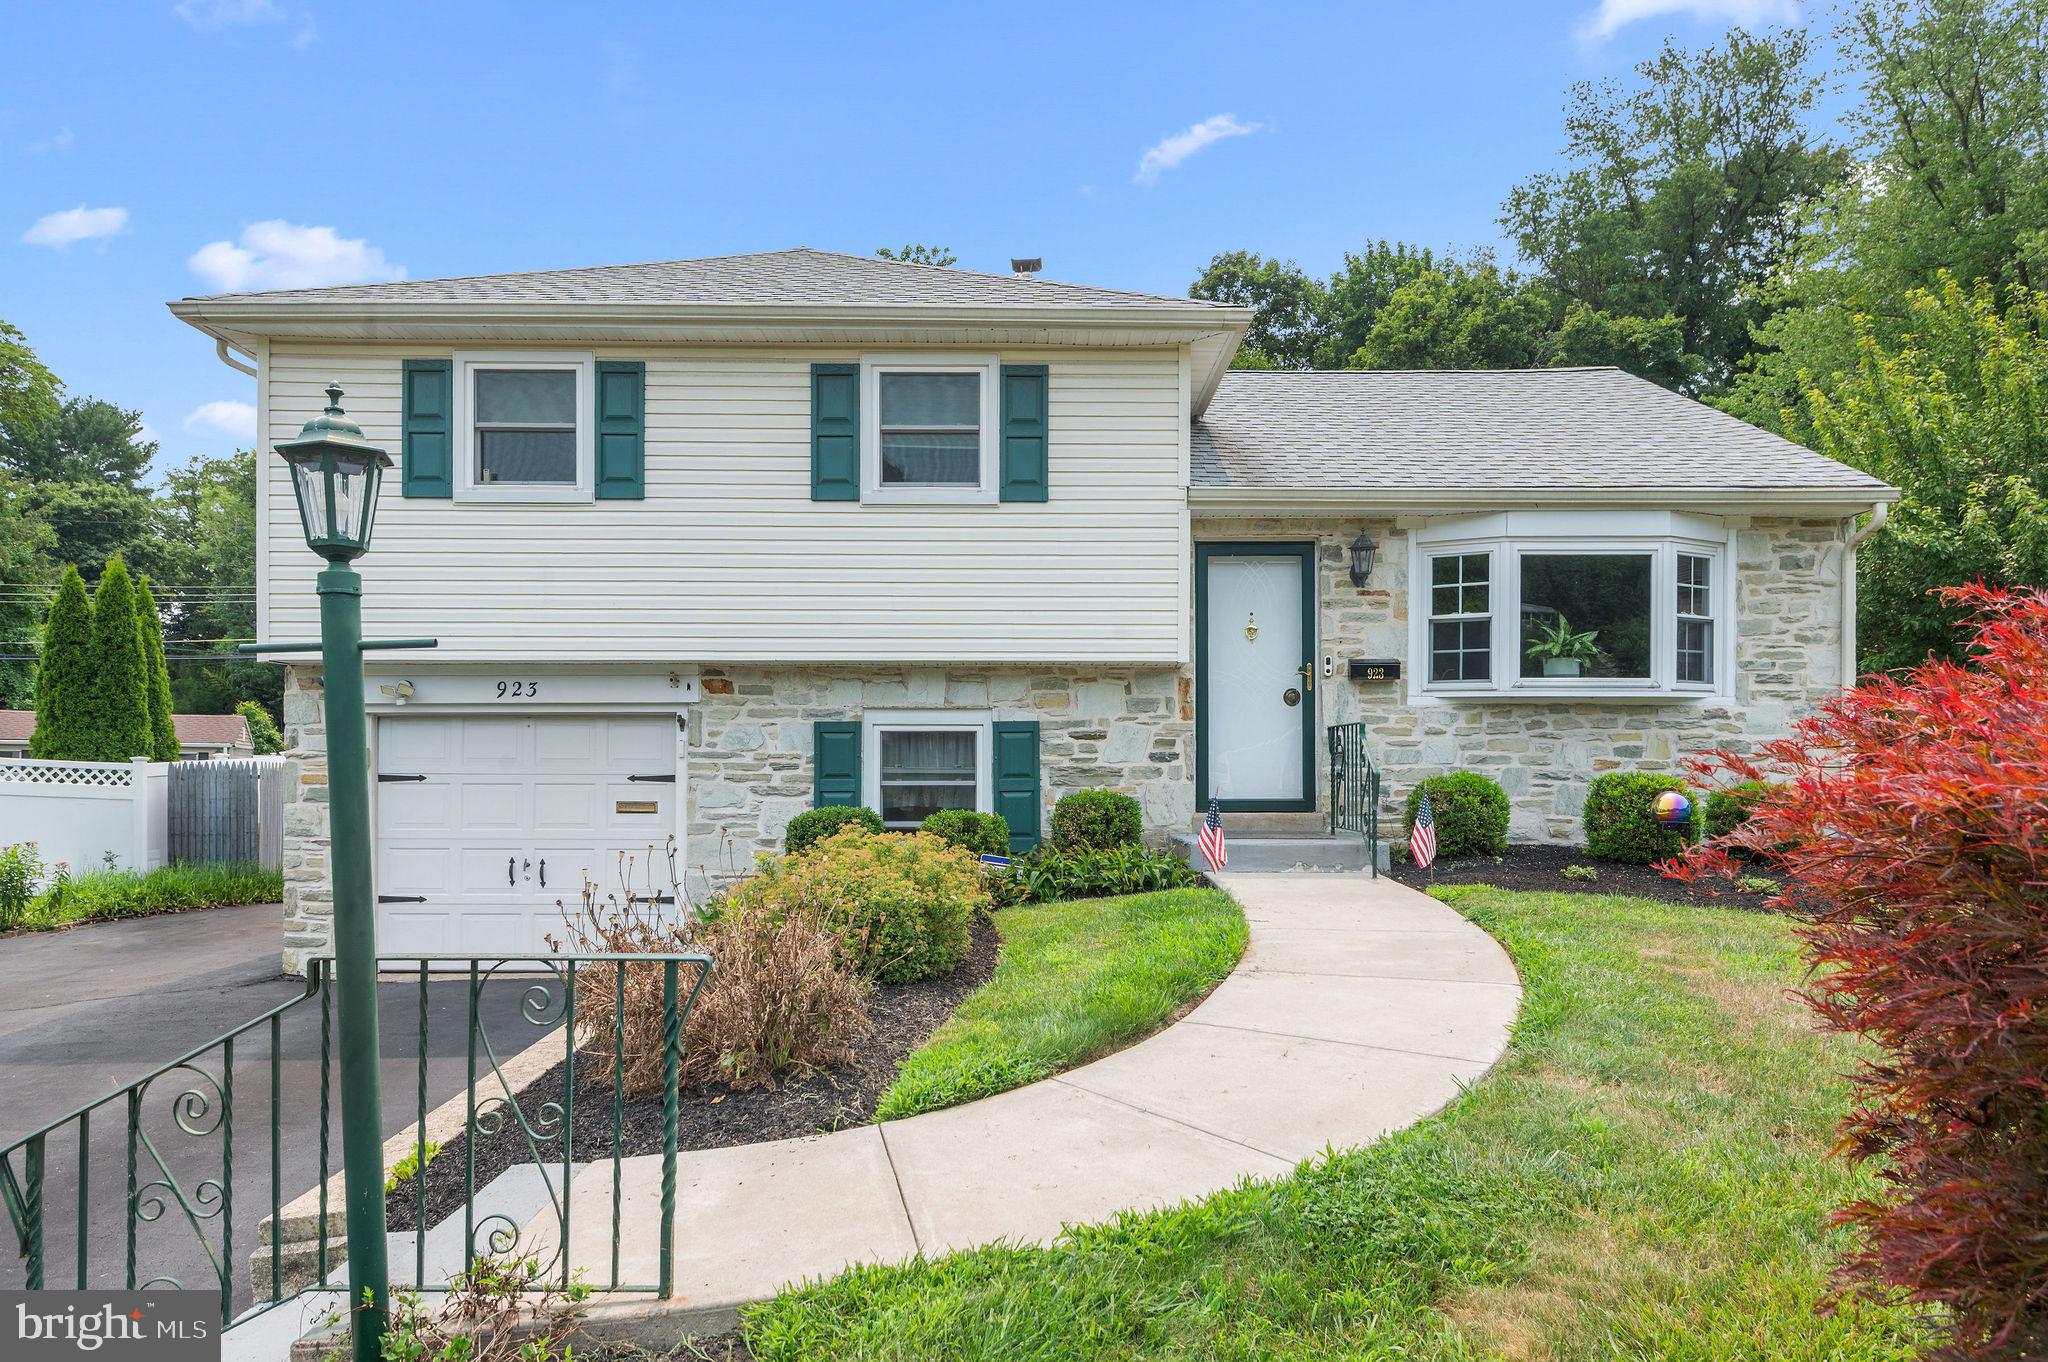
SOUTHAMPTON
923 CARLIN DRIVE
3 Beds
2 Baths
1,893 Sq.Ft.
$579,900
MLS#: PABU2125786
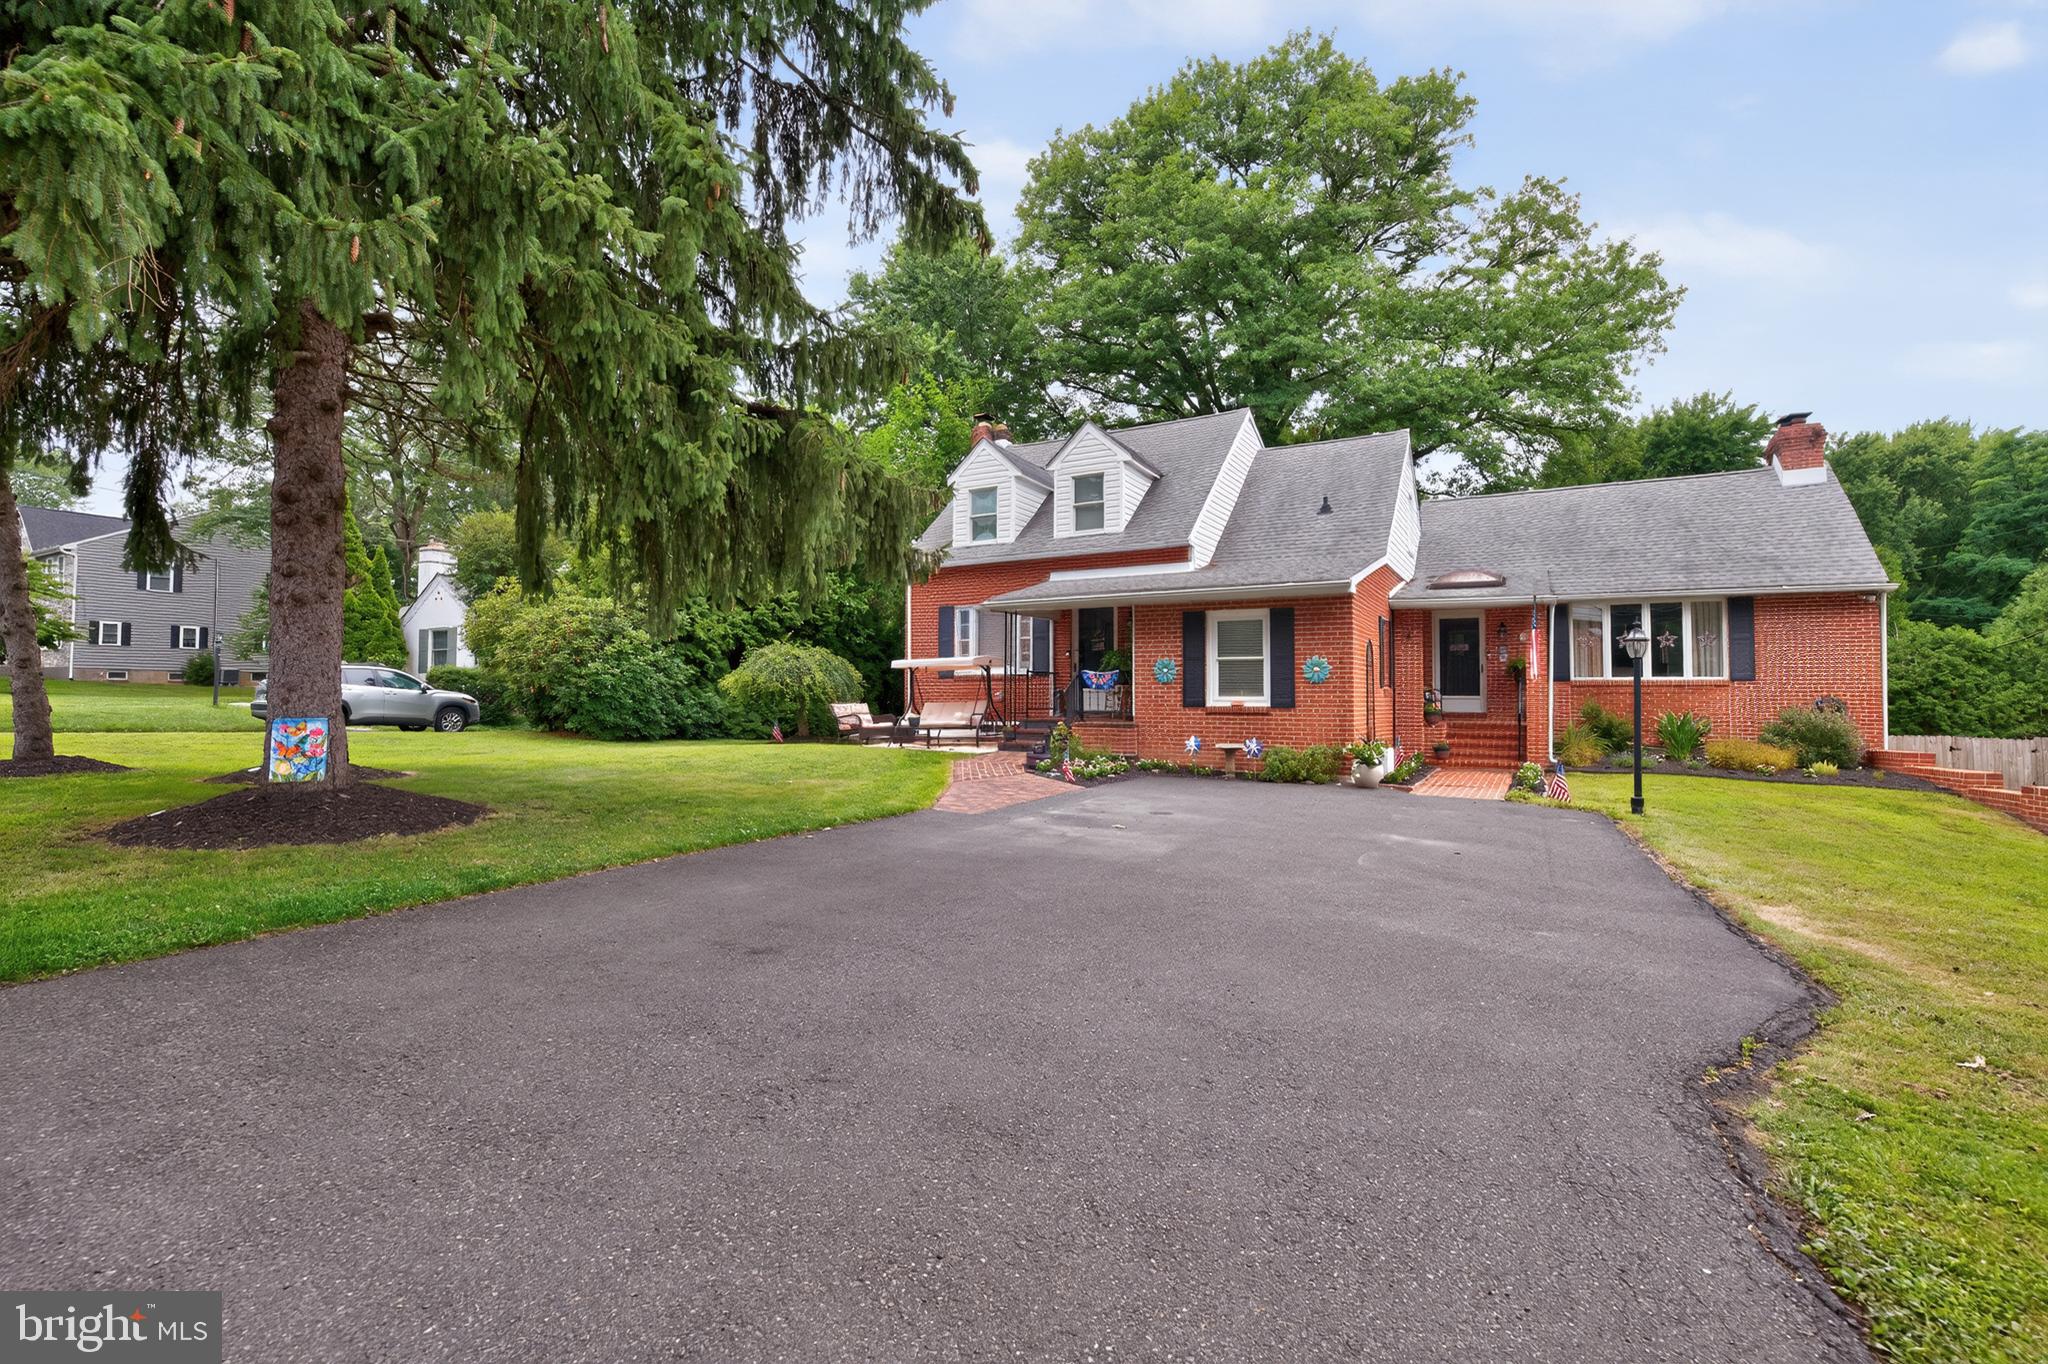
SOUTHAMPTON
68 NEW ROAD
4 Beds
2 Baths
2,355 Sq.Ft.
$600,000
MLS#: PABU2126322
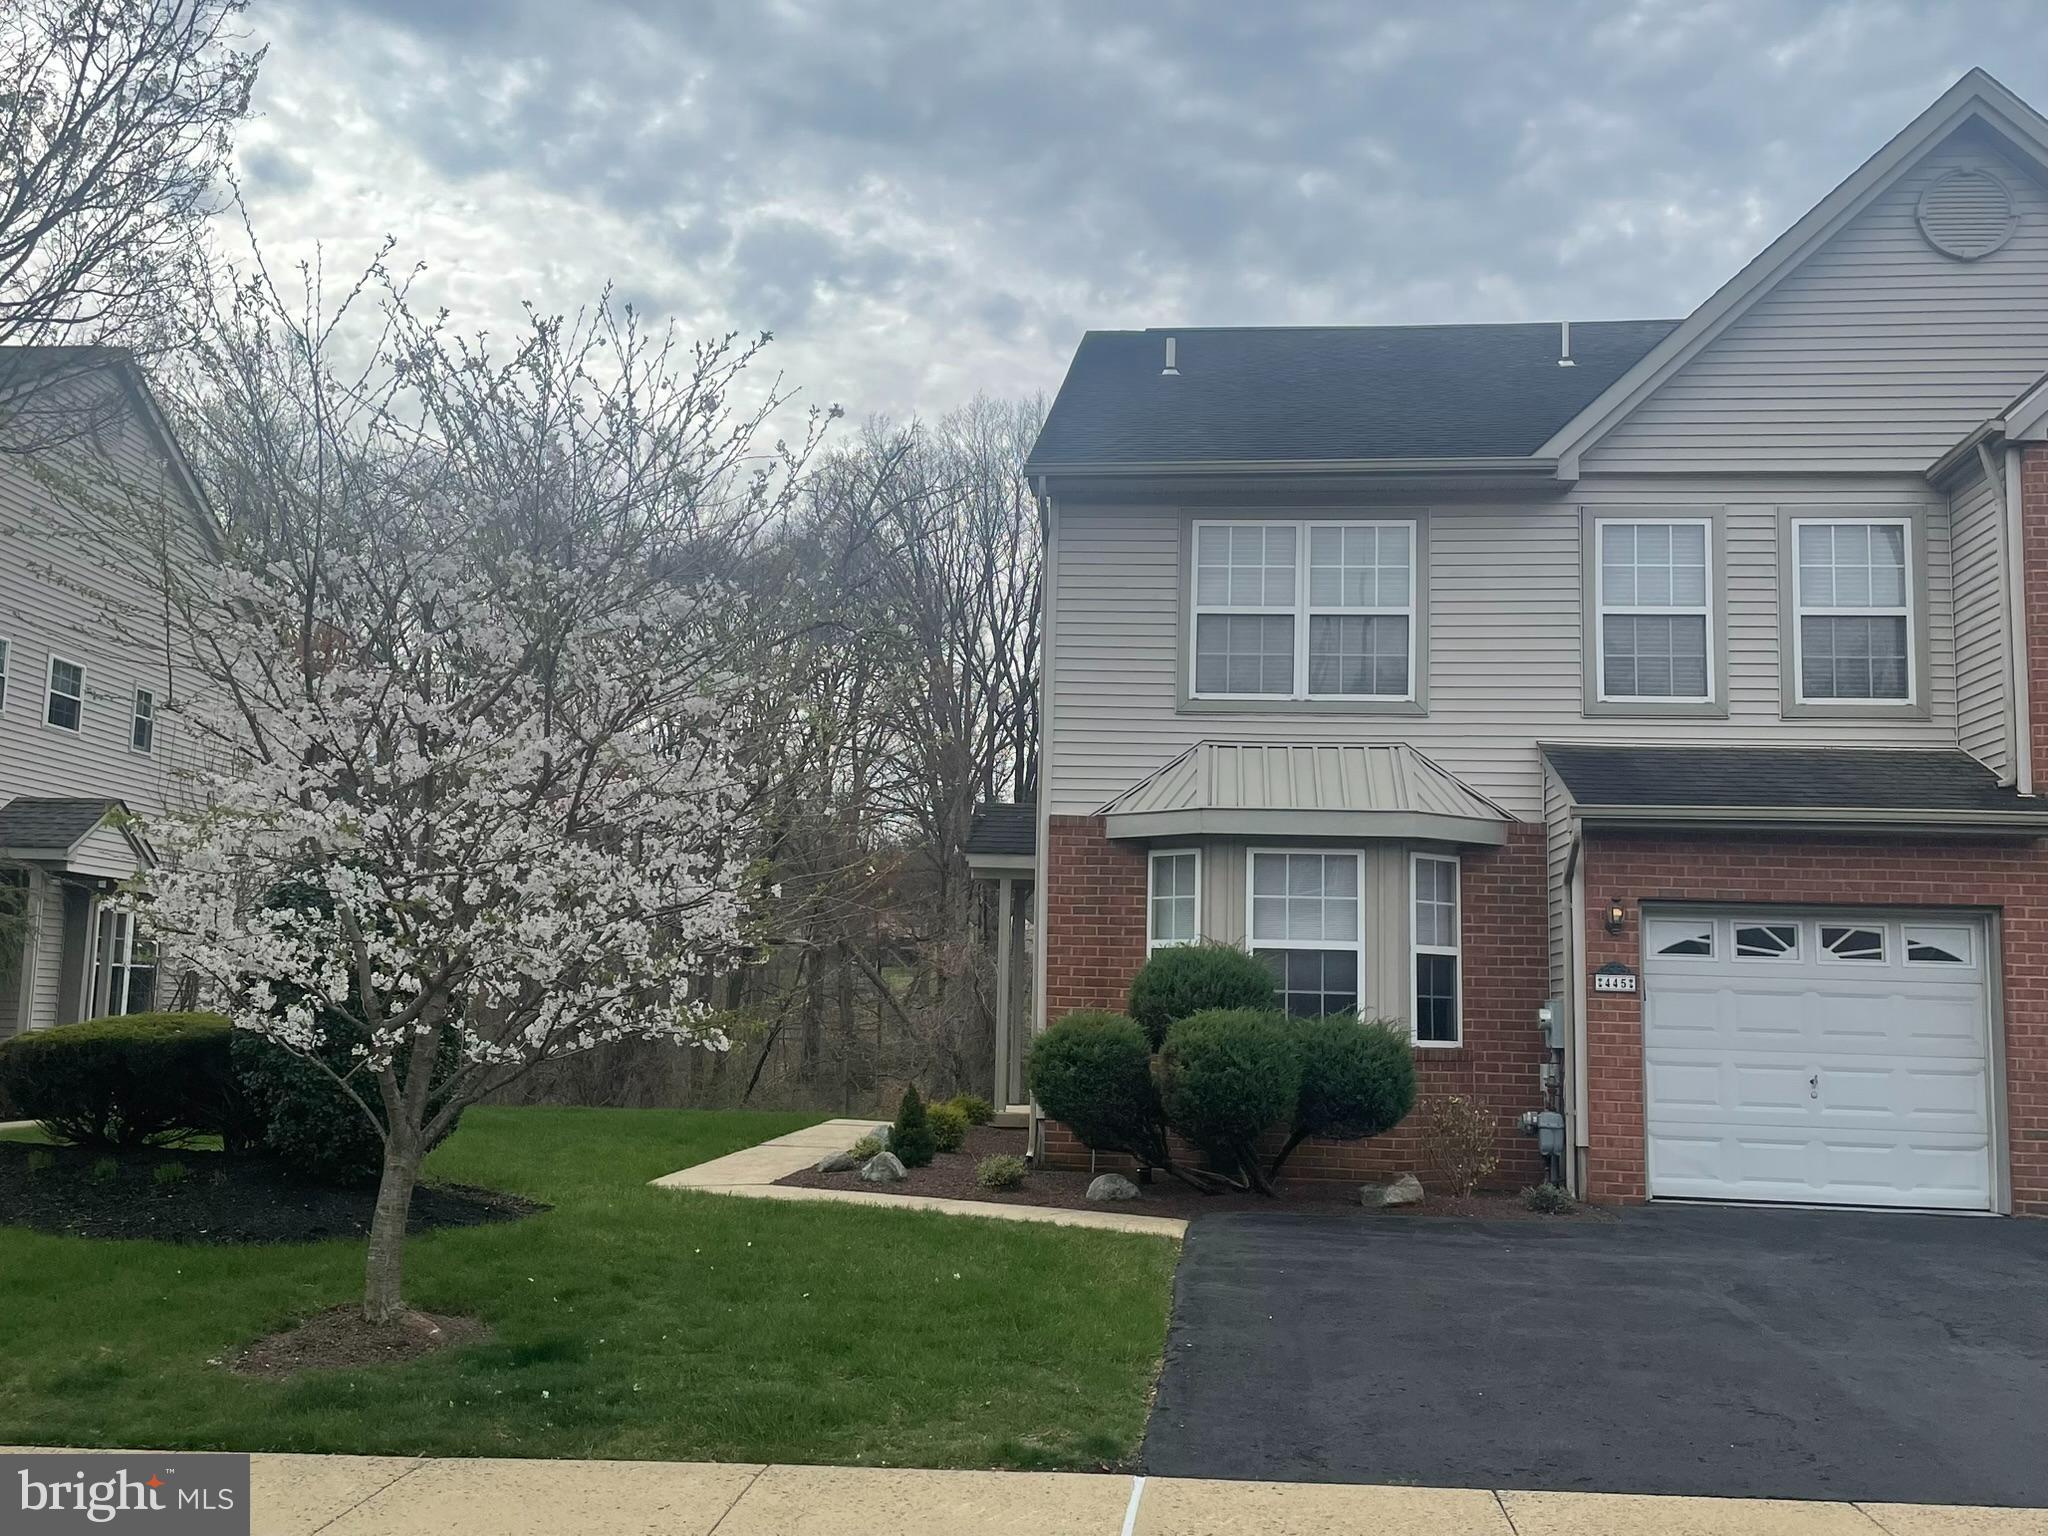
SOUTHAMPTON
445 NICHOLAS DRIVE
3 Beds
2 Baths
2,140 Sq.Ft.
$524,900
MLS#: PABU2118176
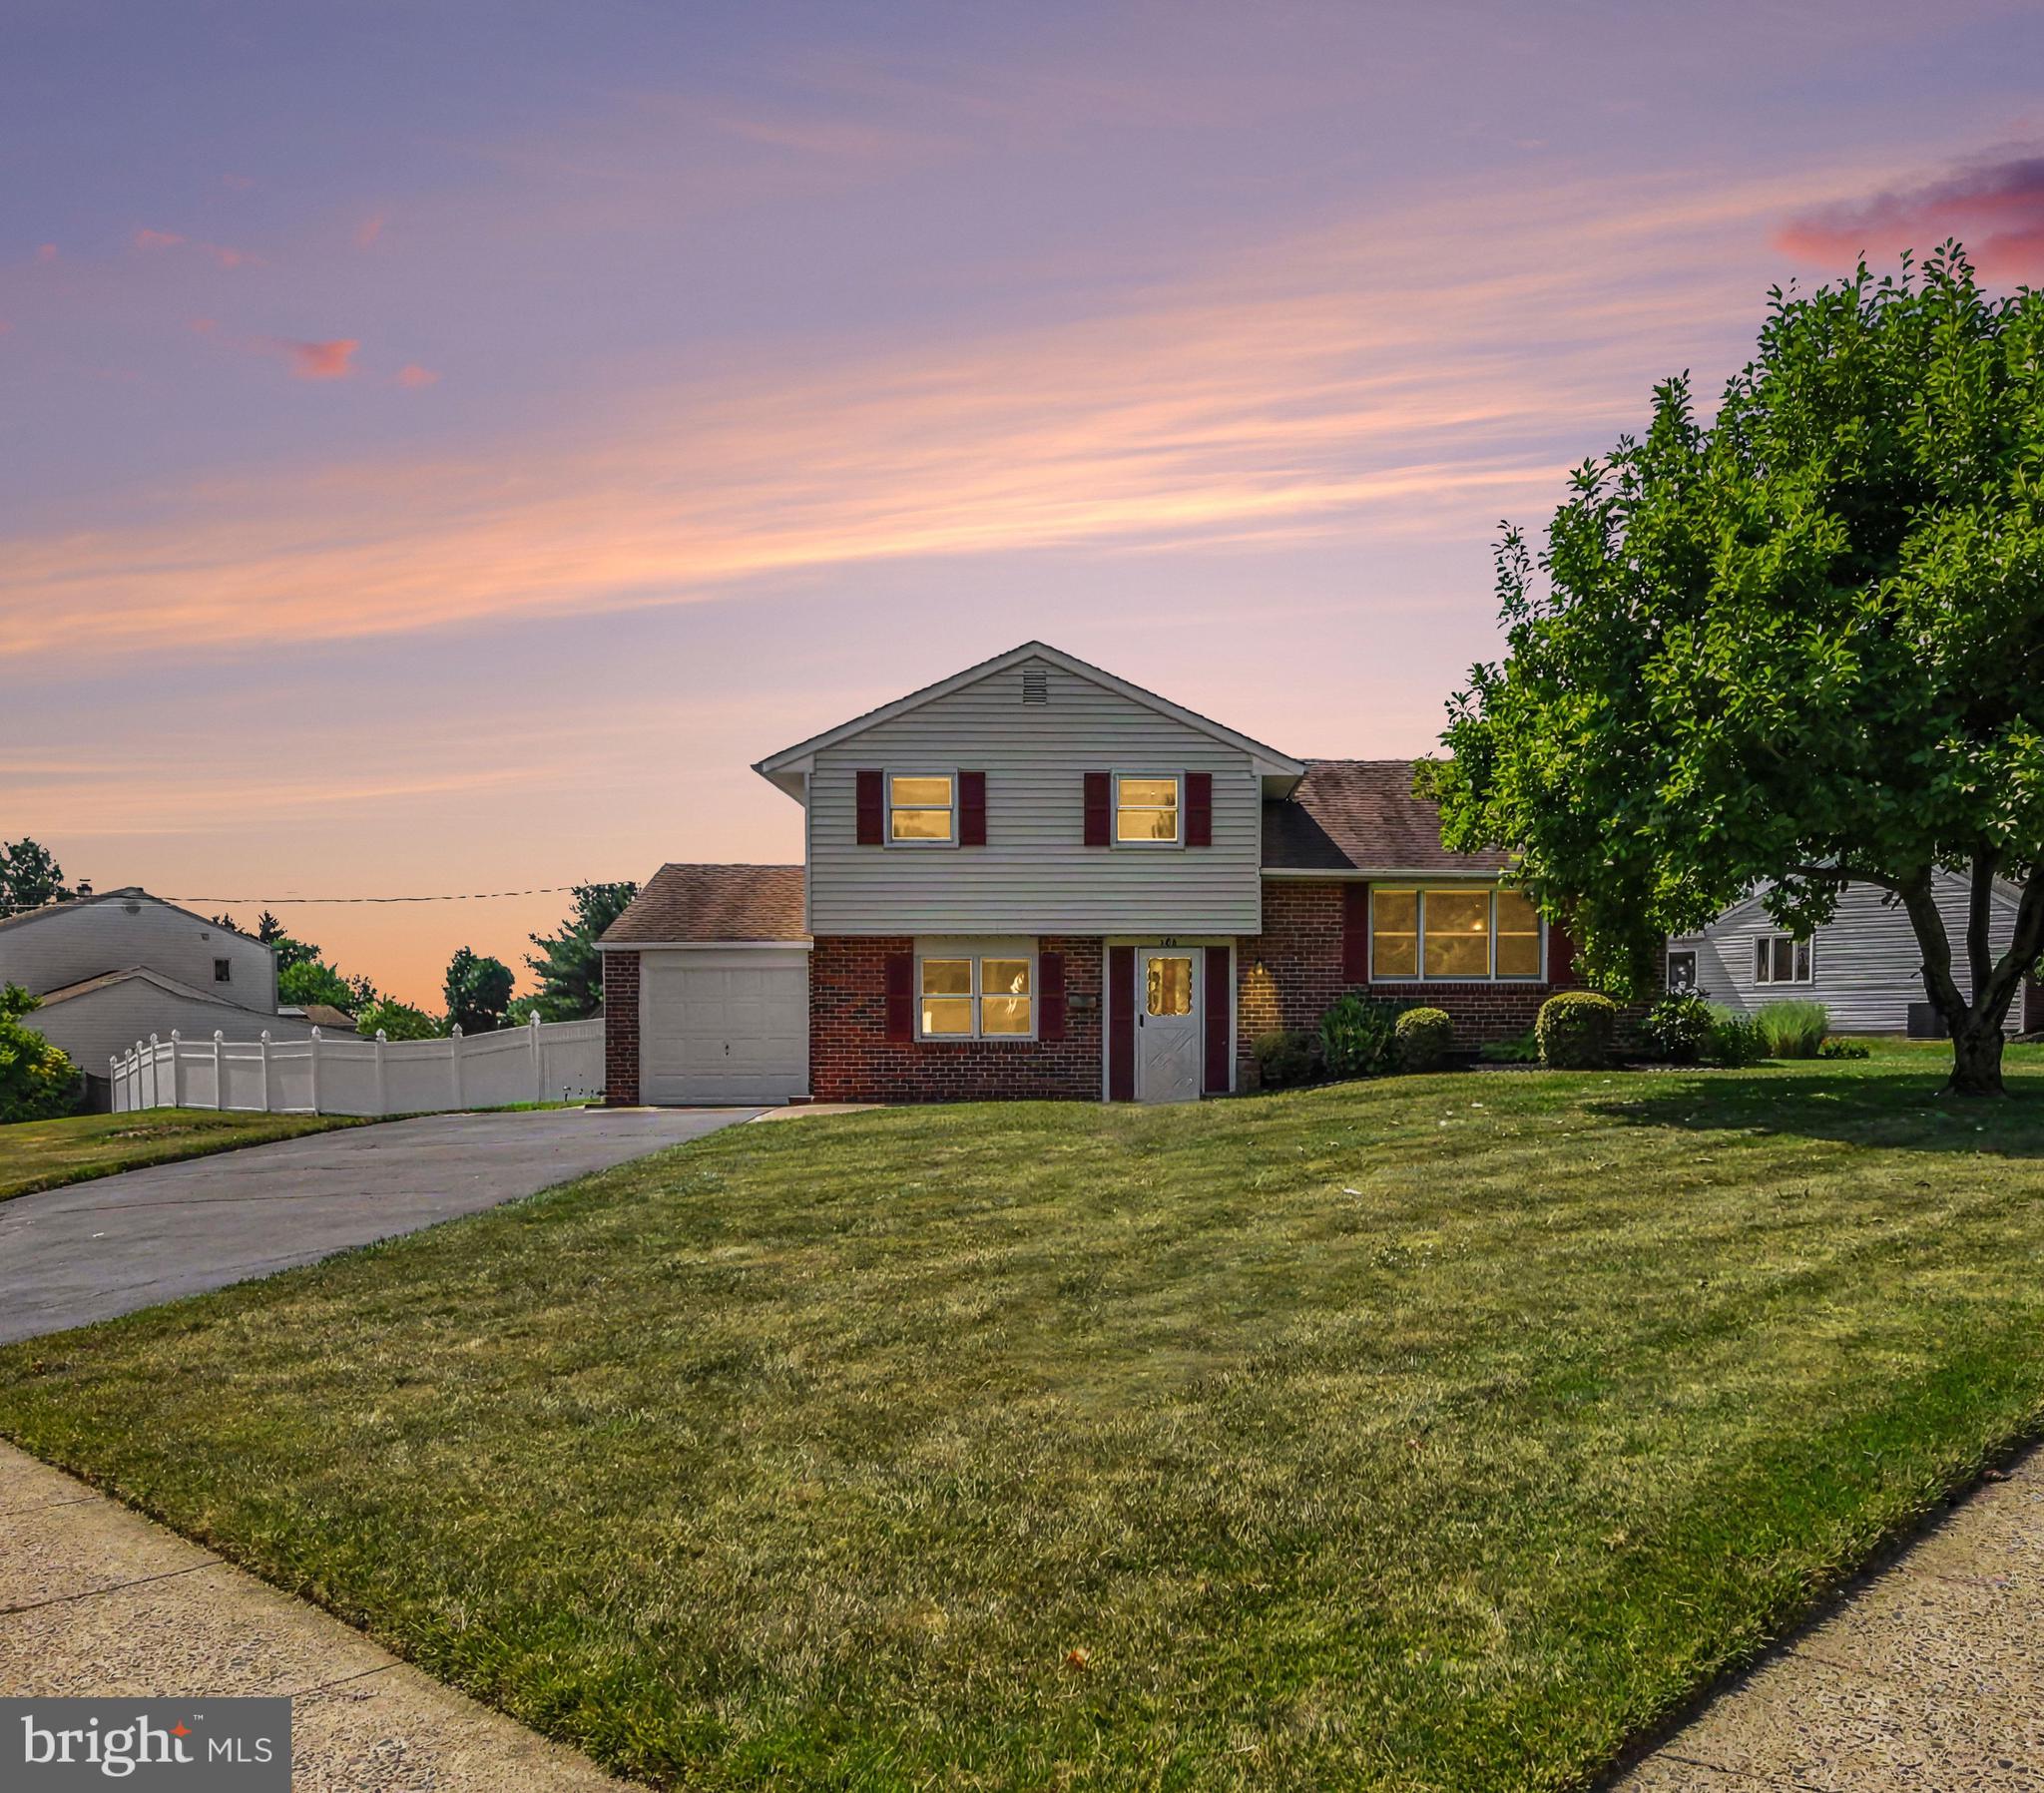
SOUTHAMPTON
206 WAVERLY ROAD
3 Beds
1 Baths
1,414 Sq.Ft.
$475,000
MLS#: PABU2121670
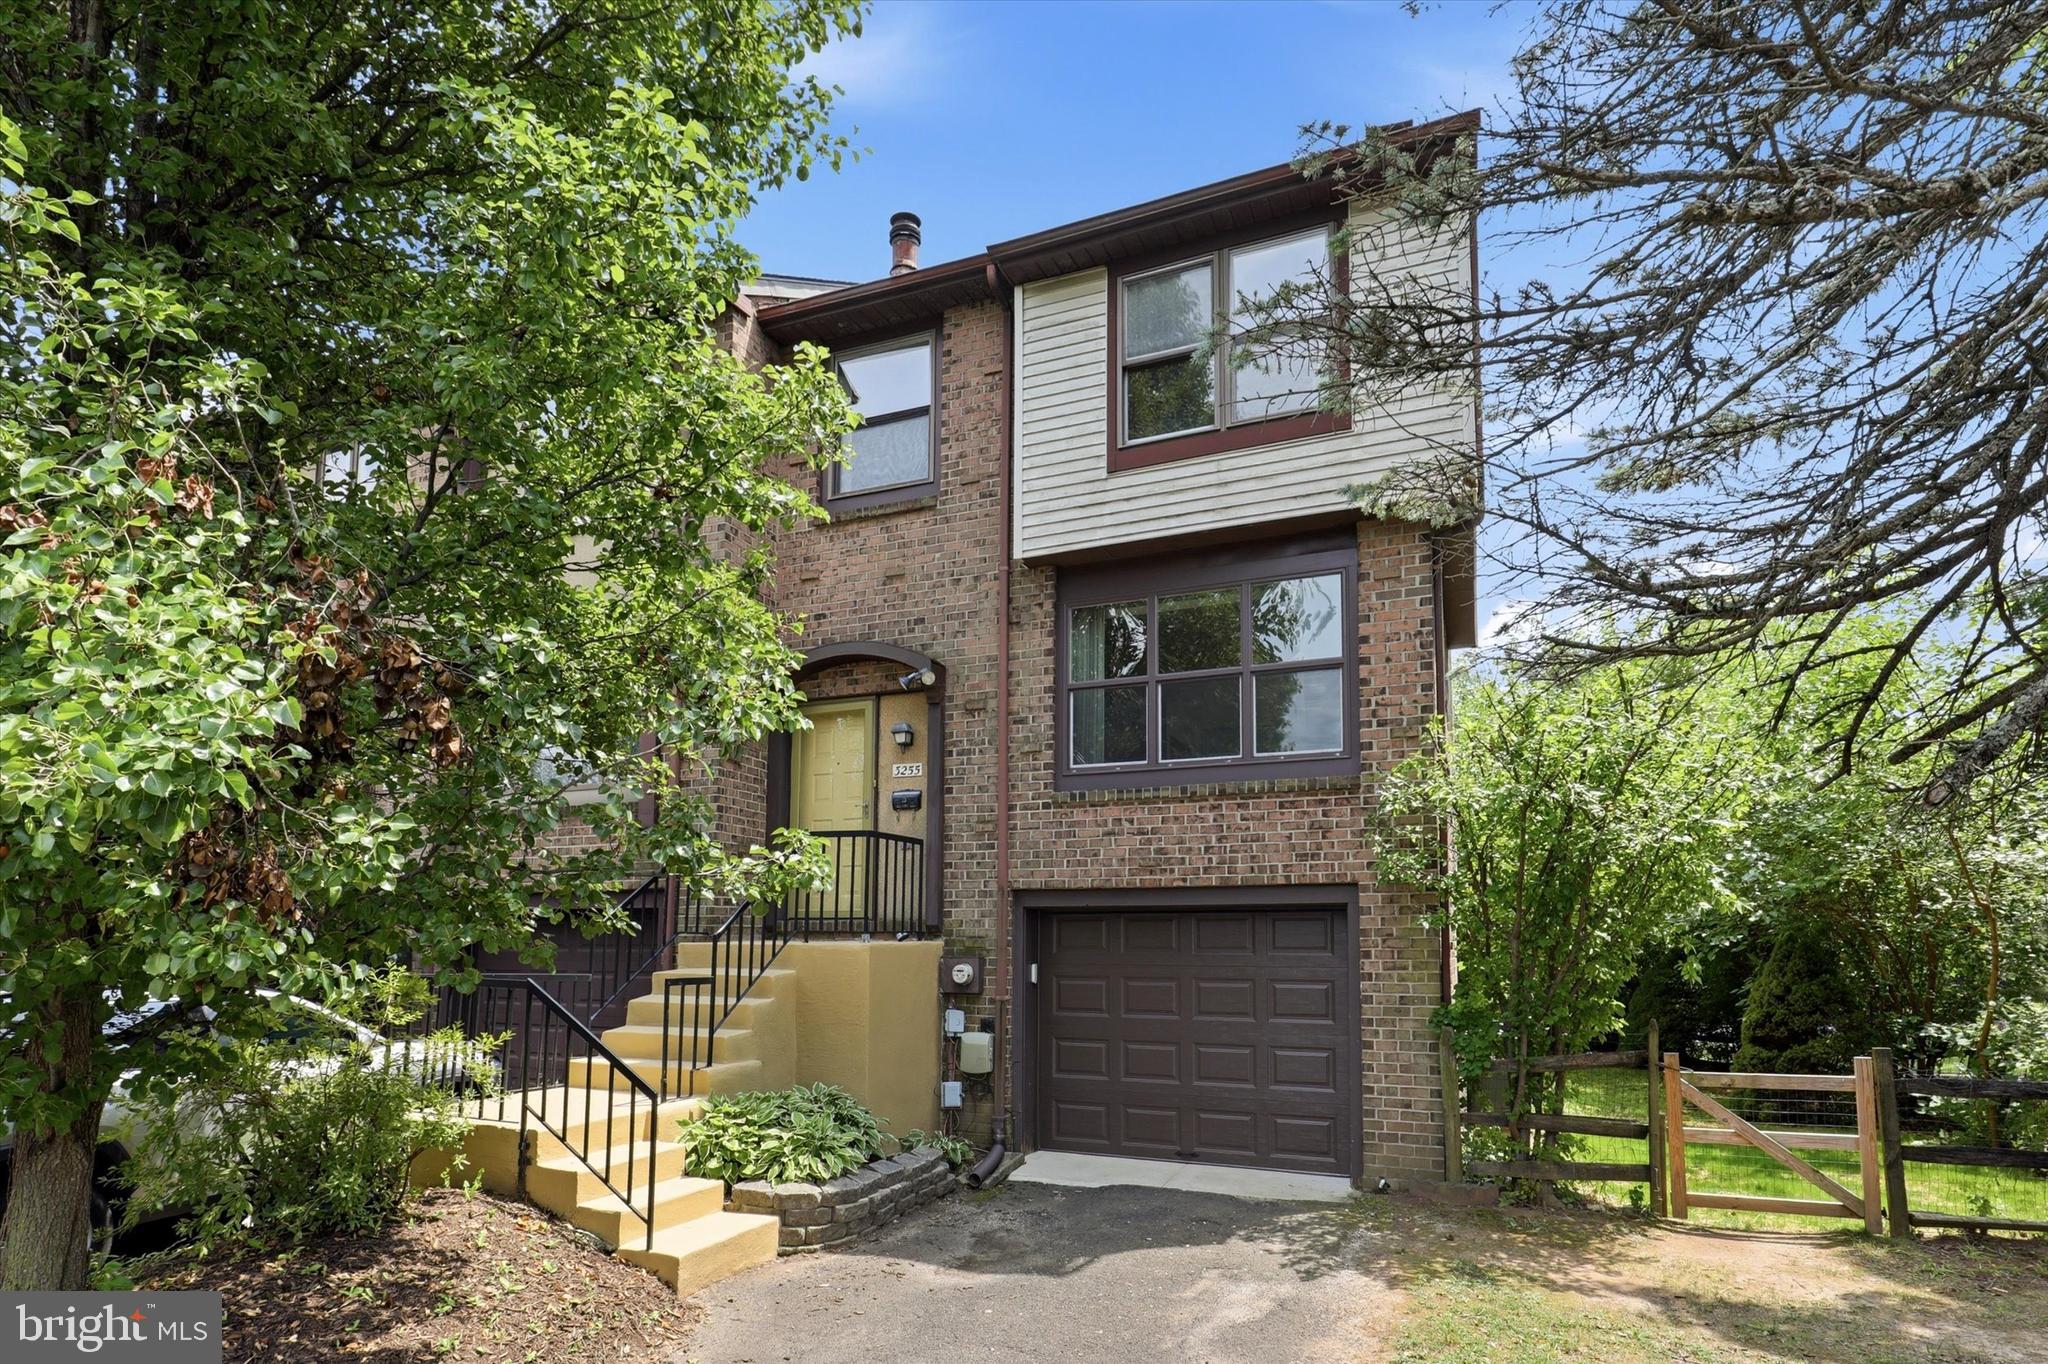
SOUTHAMPTON
3255 DURHAM PLACE
3 Beds
2 Baths
1,520 Sq.Ft.
$495,000
MLS#: PABU2127152
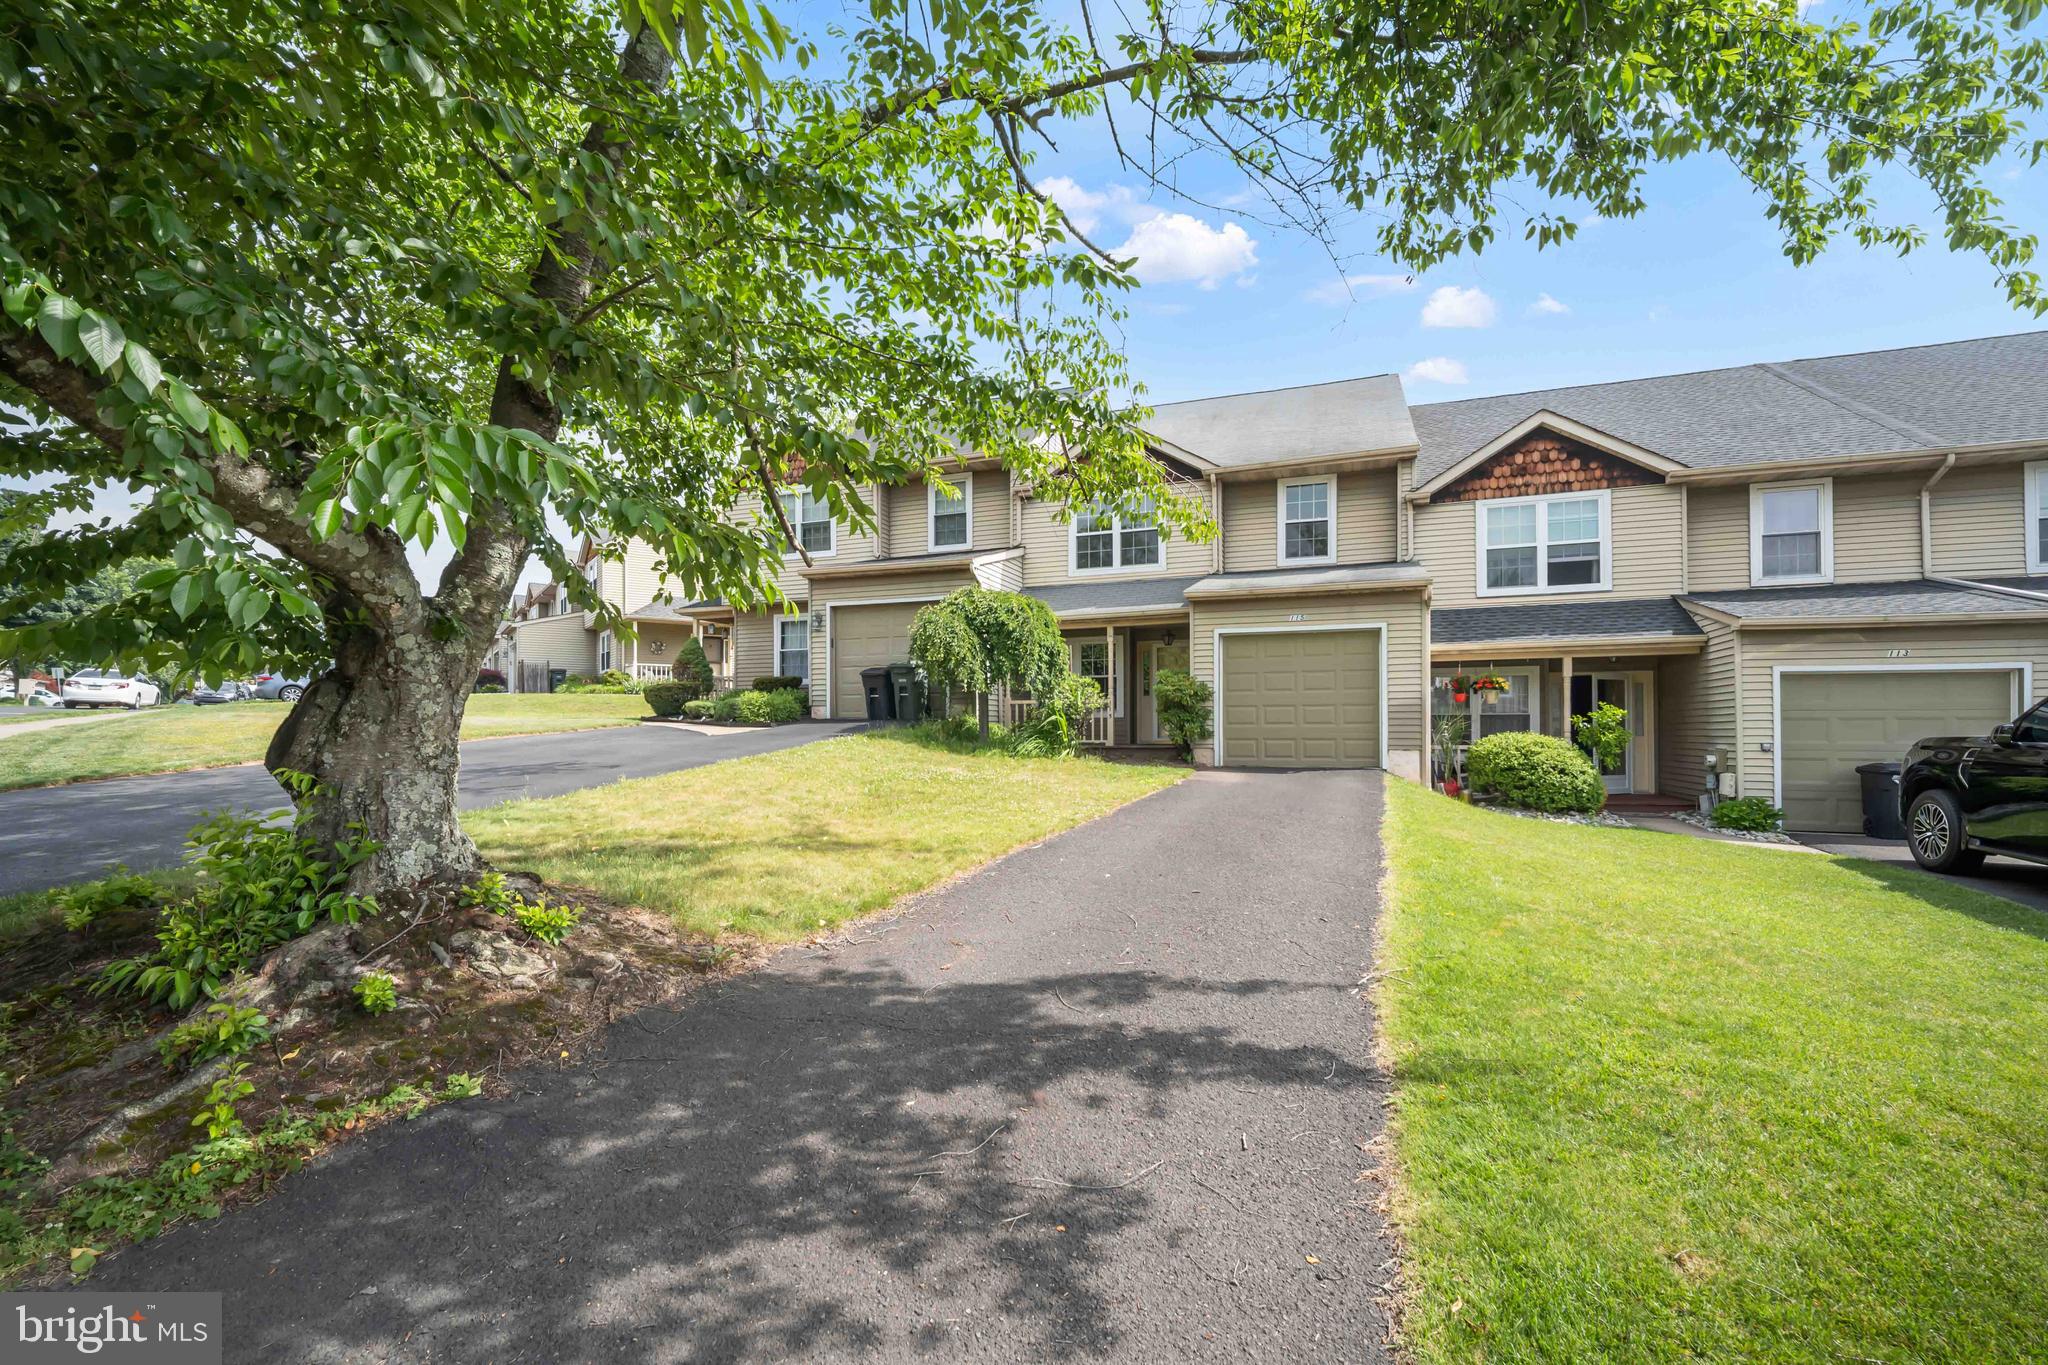
SOUTHAMPTON
115 MULBERRY DRIVE
4 Beds
2 Baths
1,964 Sq.Ft.
$515,000
MLS#: PABU2124288
SOUTHAMPTON
1001 JEFFREY DRIVE
2 Beds
1 Baths
1,200 Sq.Ft.
$524,900
MLS#: PABU2126532
.png)