
Contemporary
27243 EQUESTRIAN DRIVE
SALISBURY, MD 21801
MLS#: MDWC2023174
$494,000


Property
Beds
3
Full Baths
2
1/2 Baths
1
Year Built
2020
Sq.Footage
2,109
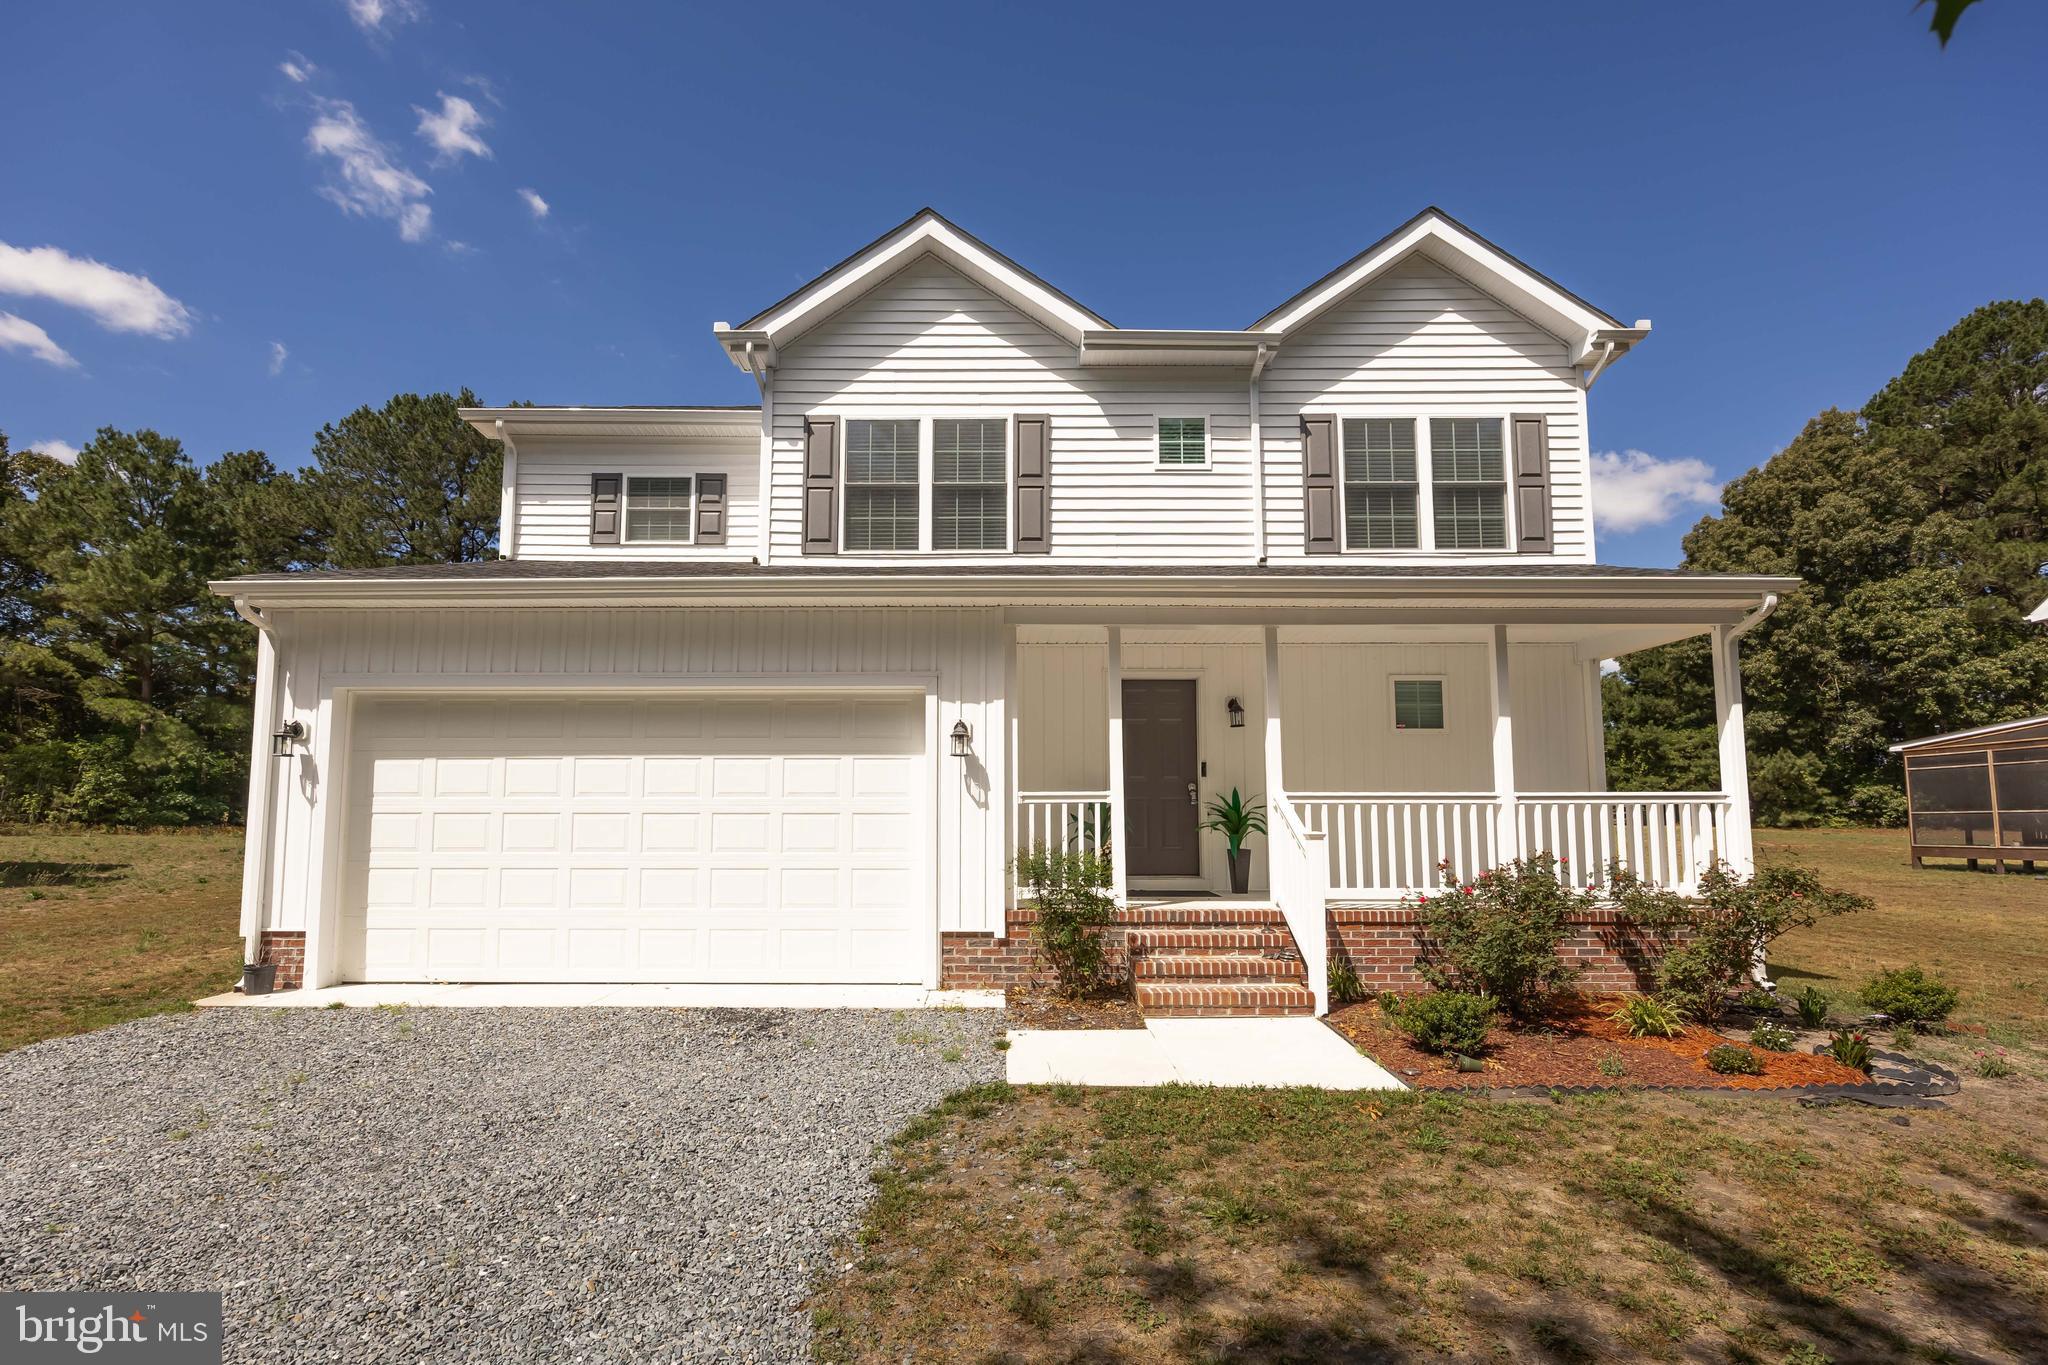
Welcome to this beautifully crafted Craftsman-style home located in the highly sought after Steeplechase community, where residents enjoy exceptional amenities including a community pool, tennis courts, and playground. Offering over 2,100 square feet of thoughtfully designed living space, this home combines timeless character with modern comfort. The semi-open floor plan is enhanced by gorgeous hickory engineered hardwood flooring throughout the main living areas. The well-appointed kitchen features Schrock cabinetry, Fantasy Brown granite countertops, a tiled backsplash, and a center island perfect for meal preparation and casual dining. The adjacent family room boasts soaring ceilings and serves as the heart of the home with its stunning stacked-stone gas fireplace accented by a reclaimed wood mantel. The first floor also includes a spacious dining room, a luxurious primary suite with a walk-in closet and private bath featuring a tiled shower, relaxing soaking tub, and dual vanity. A powder room and convenient laundry room complete the main level. Custom wainscoting throughout the foyer, staircase, and dining room adds an elegant touch and showcases the home's attention to detail. Upstairs, you'll find two generously sized bedrooms with vaulted ceilings, a full bathroom with tub/shower combination and linen closet, and a versatile loft area ideal as a home office, playroom, media room, or second family room. Step outside to enjoy the fully fenced backyard, offering a safe and private space for children and pets to play. A concrete patio provides the perfect setting for outdoor entertaining, grilling, or simply relaxing. This exceptional home offers quality craftsmanship, beautiful finishes, and an outstanding location within one of the area's most desirable communities.
Features & Amenities
Interior
-
Other Interior Features
Ceiling Fan(s), Kitchen Island, Recessed Lighting, Walk-In Closet(s), Cathedral Ceiling(s), Open Floorplan, Soaking Tub
-
Total Bedrooms
3
-
Bathrooms
2
-
1/2 Bathrooms
1
-
Above Grade Finished Area
2109.0
-
Basement YN
NO
-
Cooling YN
YES
-
Cooling
Central Air, Ceiling Fan(s), Electric
-
Fireplace YN
YES
-
Heating YN
YES
-
Heating
Electric, Heat Pump
-
Main Level Bedrooms
1
-
Pet friendly
Yes
Exterior
-
Garage
Yes
-
Garage spaces
2
-
Construction Materials
Batts Insulation, Stone, Vinyl Siding
-
Parking
Oversized, Asphalt, Garage, Driveway, Attached
-
Patio and Porch Features
Porch, Patio
-
Pool
Yes
-
Pool Features
Community
-
Waterfront YN
NO
-
View
Garden
Area & Lot
-
Lot Features
Cleared, Level, Back Yard
-
Lot Size(acres)
0.47
-
Lot Size(square feet)
20,657
-
Property Type
Residential
-
Property Sub Type
Single Family Residence
-
Architectural Style
Contemporary
Price
-
Sales Price
$494,000
-
Tax Amount
$3,384
-
Financing Options
Cash, Conventional, FHA, VA
-
Sq. Footage
2,109
-
Price/SqFt
$234
HOA
-
Association
YES
-
Association Fee
$425
-
Association Fee Frequency
Annually
-
Association Fee Includes
N/A
School District
-
Elementary School
PEMBERTON
-
Middle School
SALISBURY
-
High School
JAMES M. BENNETT
Property Features
-
New Construction
NO
-
Association Amenities
Tennis Court(s), Playground
-
Foundation Details
Block
-
Senior Community YN
NO
-
Sewer
Septic Tank
-
Tax Lot
9
Schedule a Showing
Showing scheduled successfully.
Mortgage calculator
Estimate your monthly mortgage payment, including the principal and interest, property taxes, and HOA. Adjust the values to generate a more accurate rate.
Your payment
Principal and Interest:
$
Property taxes:
$
HOA fees:
$
Total loan payment:
$
Total interest amount:
$
Location
County
WICOMICO
Elementary School
PEMBERTON
Middle School
SALISBURY
High School
JAMES M. BENNETT
Listing Courtesy of John McGoldrick , Long & Foster Real Estate, Inc.
RealHub Information is provided exclusively for consumers' personal, non-commercial use, and it may not be used for any purpose other than to identify prospective properties consumers may be interested in purchasing. All information deemed reliable but not guaranteed and should be independently verified. All properties are subject to prior sale, change or withdrawal. RealHub website owner shall not be responsible for any typographical errors, misinformation, misprints and shall be held totally harmless.

AGENT
Nideen Morrison
Call Nideen today to schedule a private showing.

* Listings on this website come from the FMLS IDX Compilation and may be held by brokerage firms other than the owner of this website. The listing brokerage is identified in any listing details. Information is deemed reliable but is not guaranteed. If you believe any FMLS listing contains material that infringes your copyrighted work please click here to review our DMCA policy and learn how to submit a takedown request.© 2024 FMLS.
Related Properties
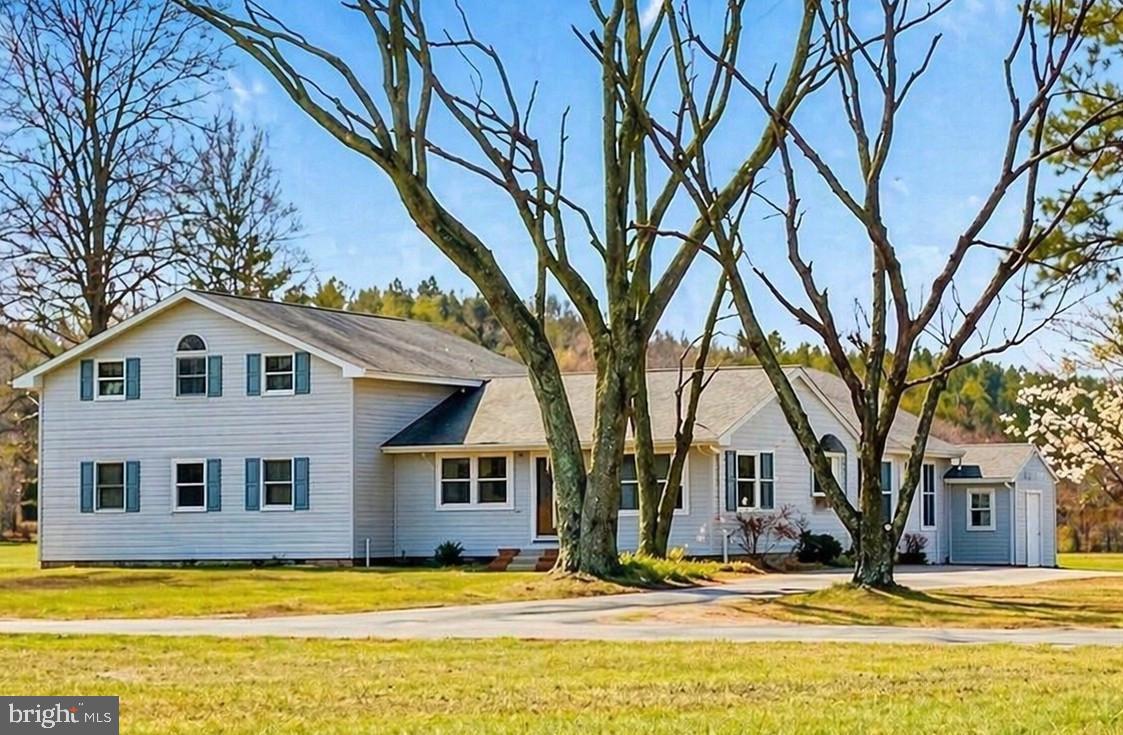
SALISBURY
3582 MEADOW BRIDGE ROAD
6 Beds
3 Baths
3,226 Sq.Ft.
$439,000
MLS#: MDWC2022560
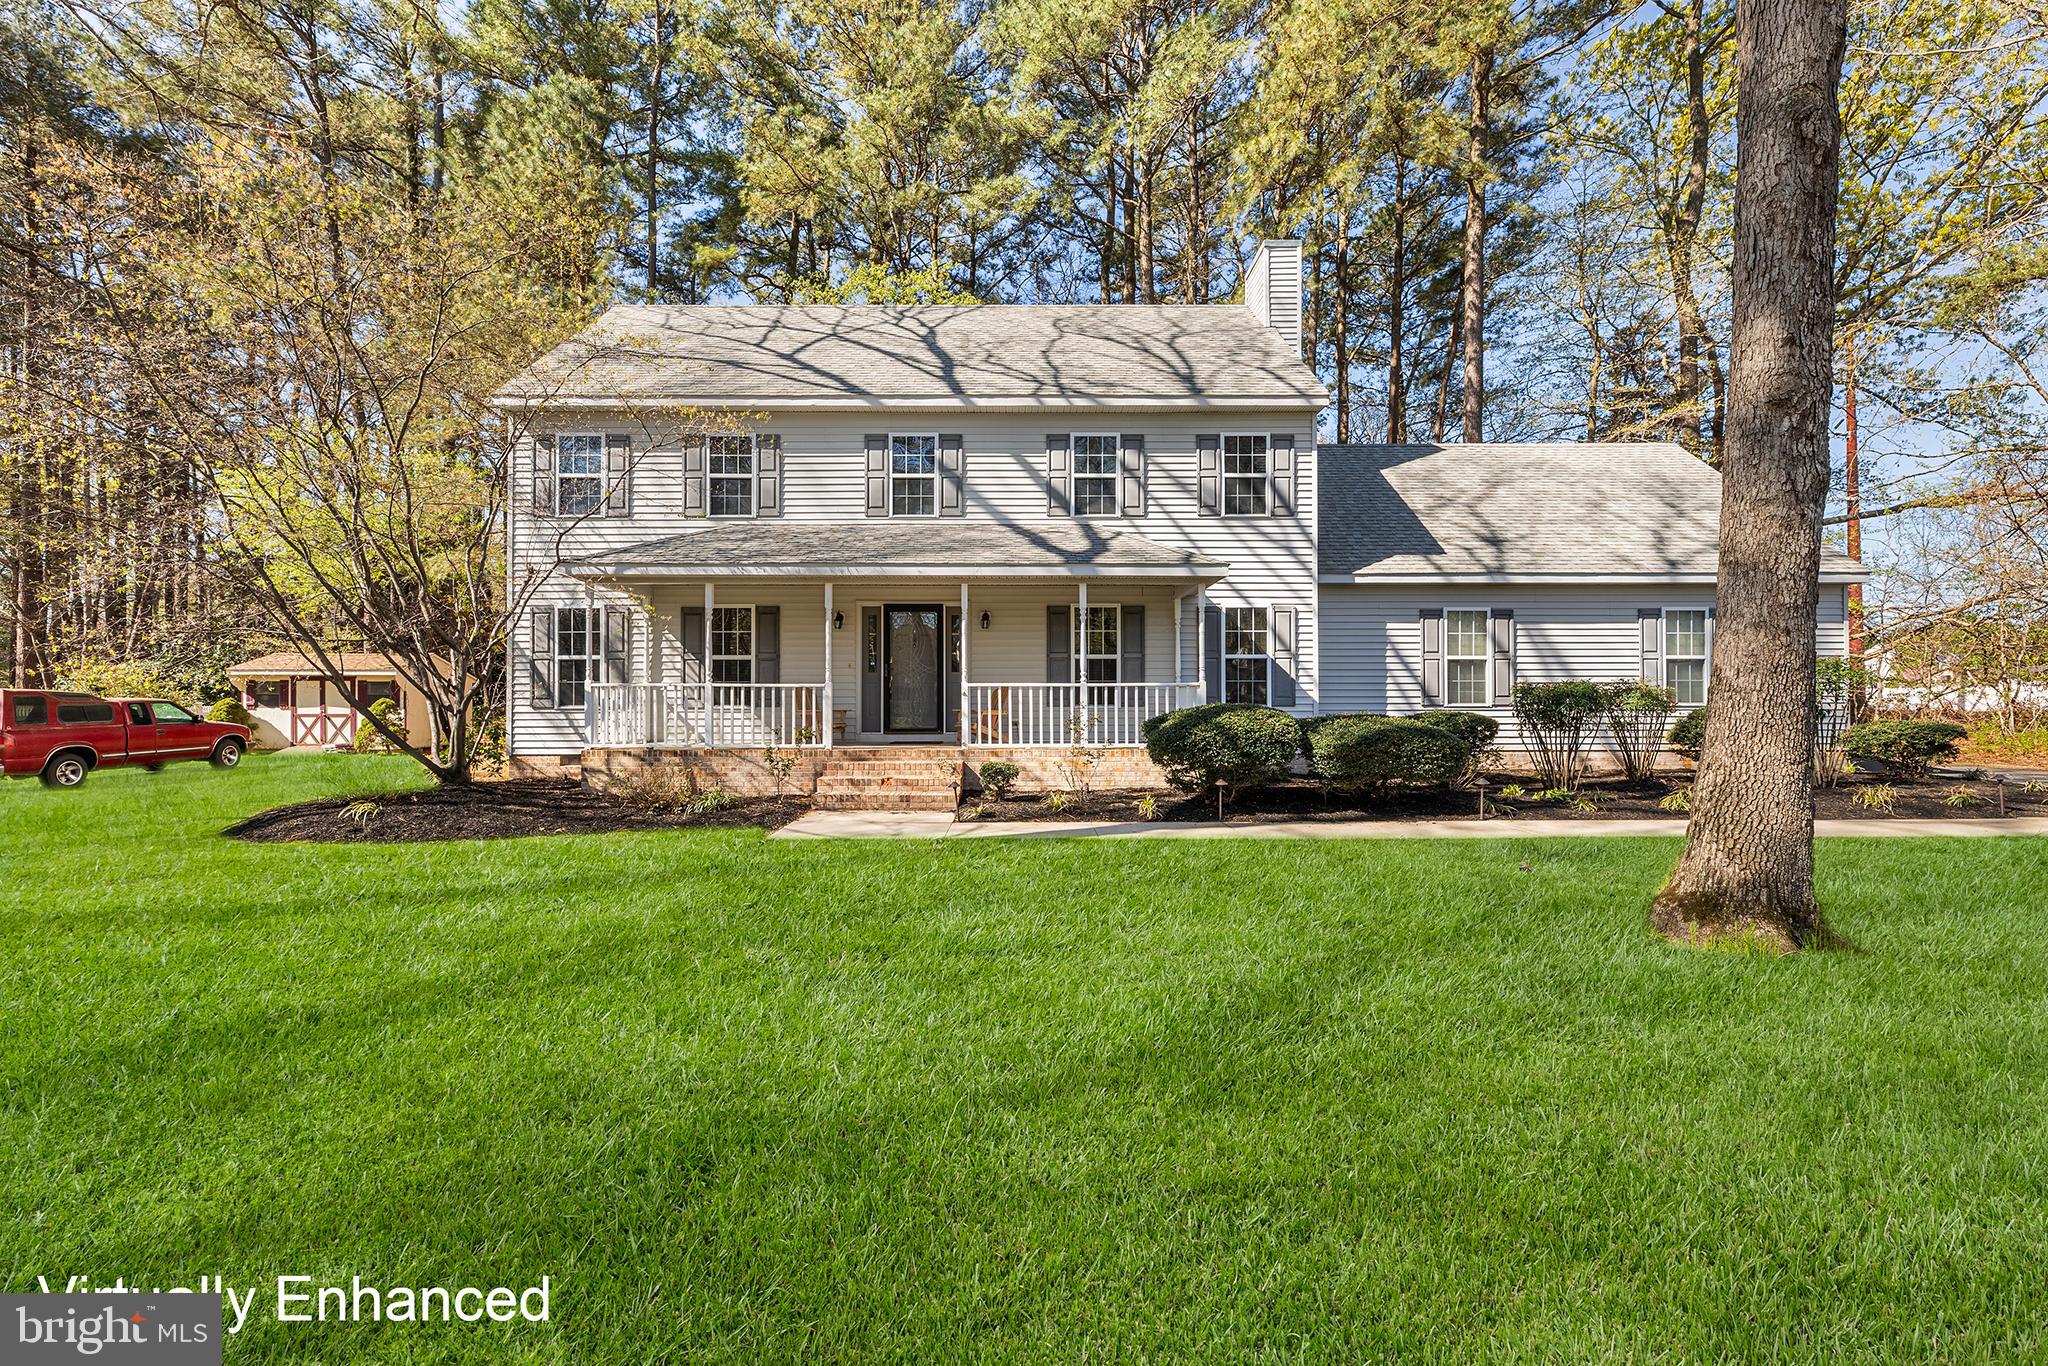
SALISBURY
6262 WHITE COVE DRIVE
4 Beds
2 Baths
2,194 Sq.Ft.
$435,000
MLS#: MDWC2023680
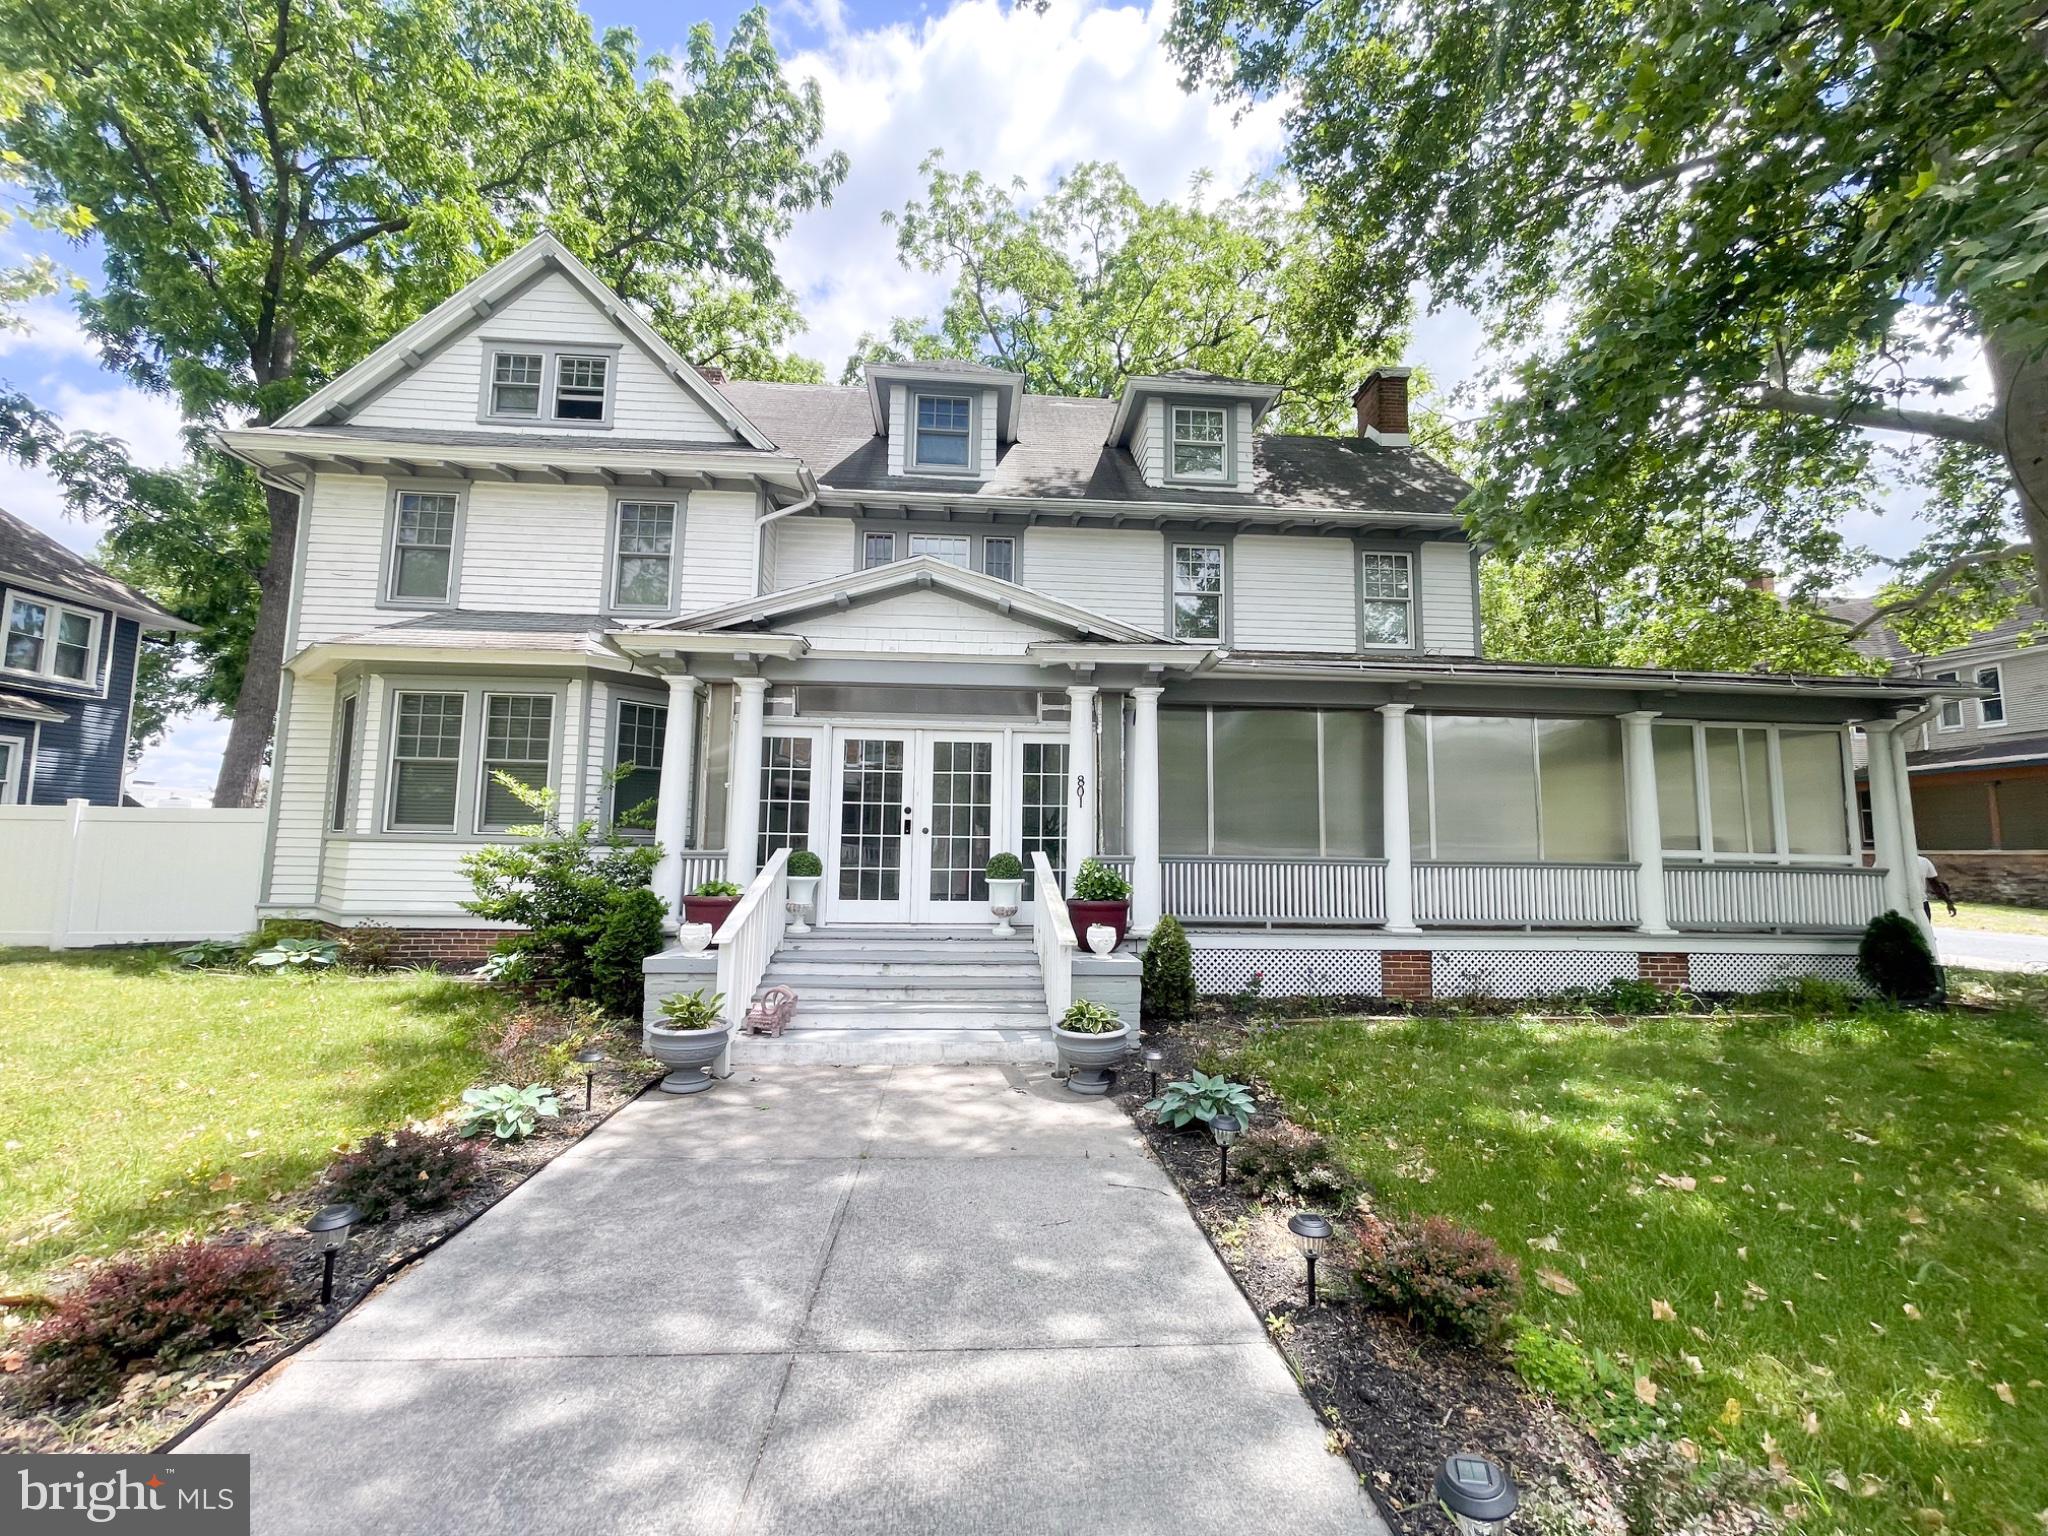
SALISBURY
801 N DIVISION
8 Beds
6 Baths
3,514 Sq.Ft.
$494,900
MLS#: MDWC2022866
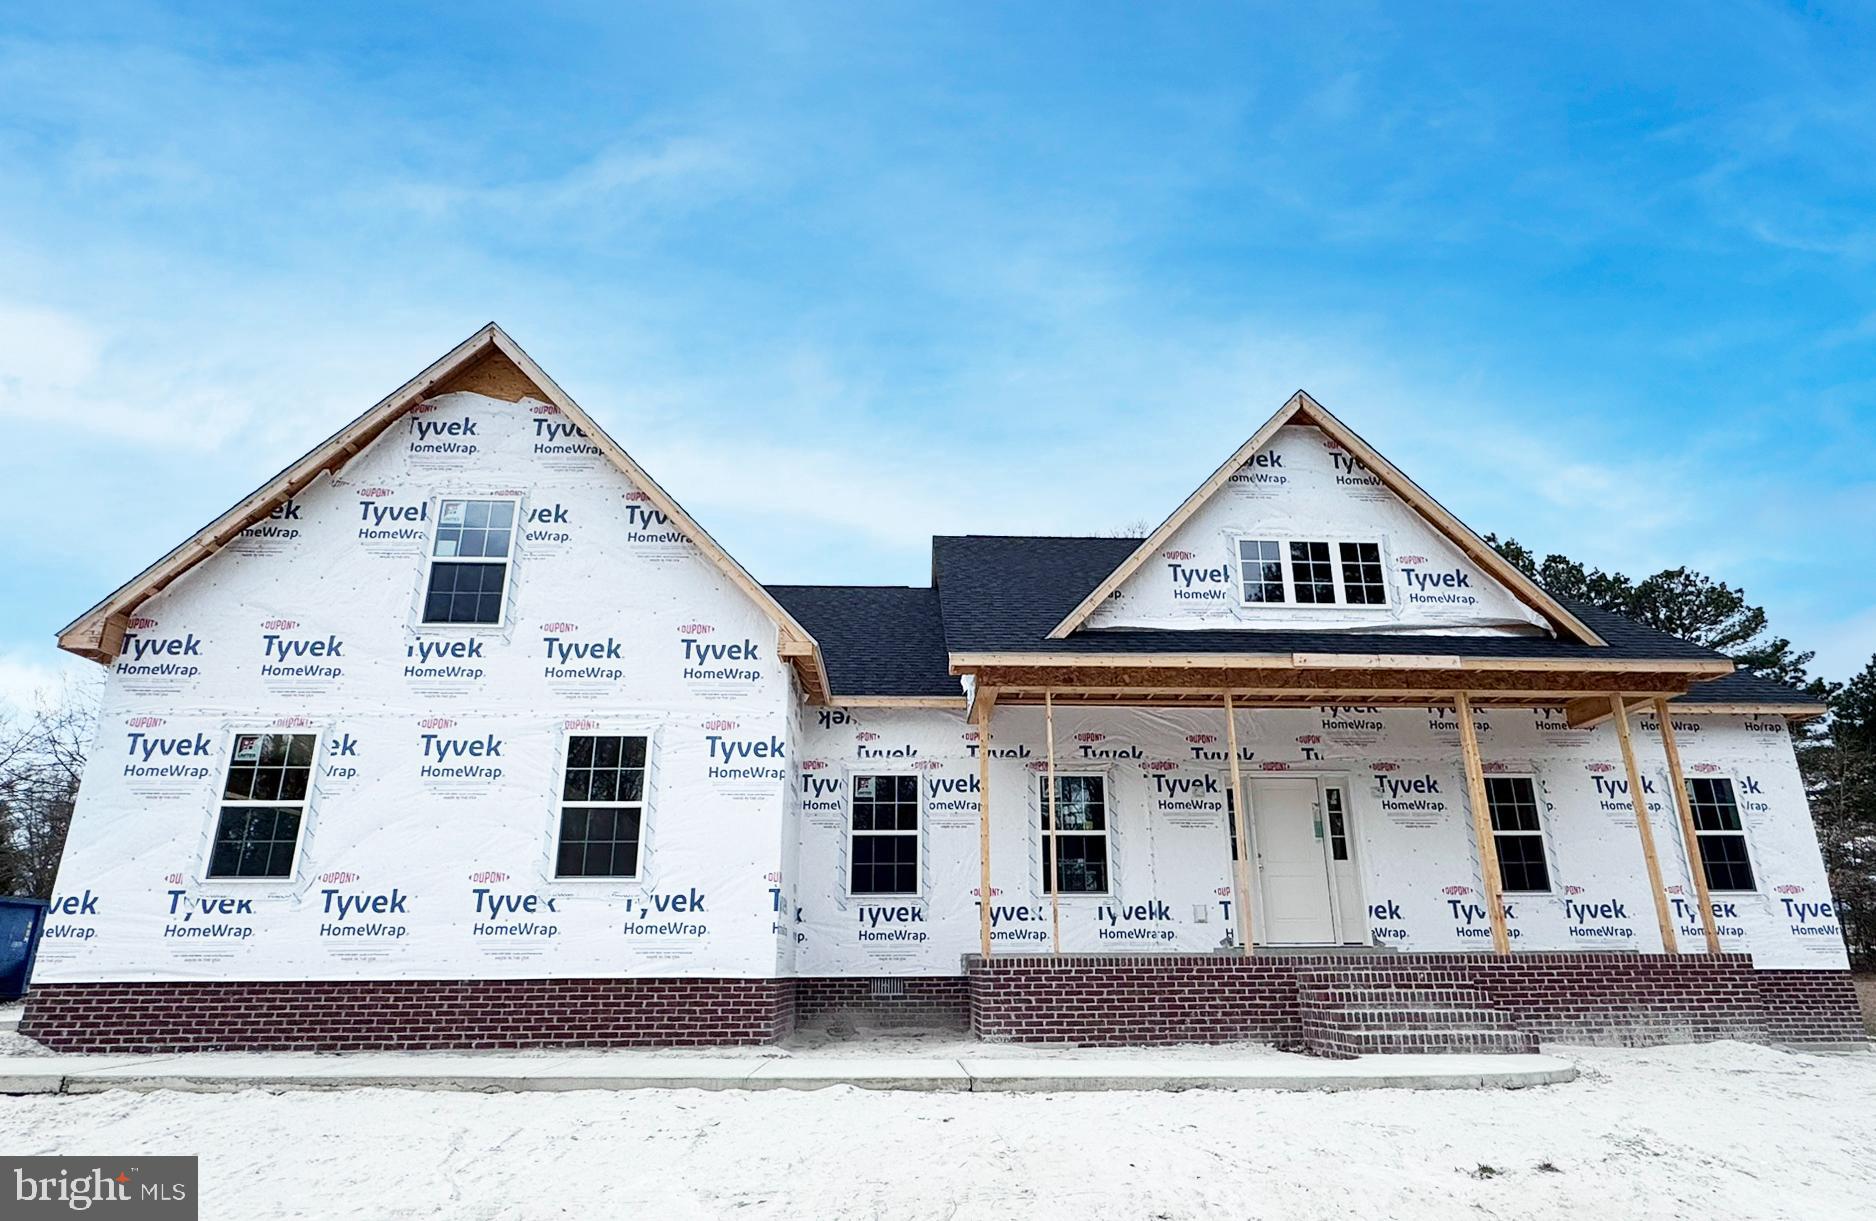
SALISBURY
918 S PARK DRIVE
3 Beds
2 Baths
2,272 Sq.Ft.
$479,990
MLS#: MDWC2021636
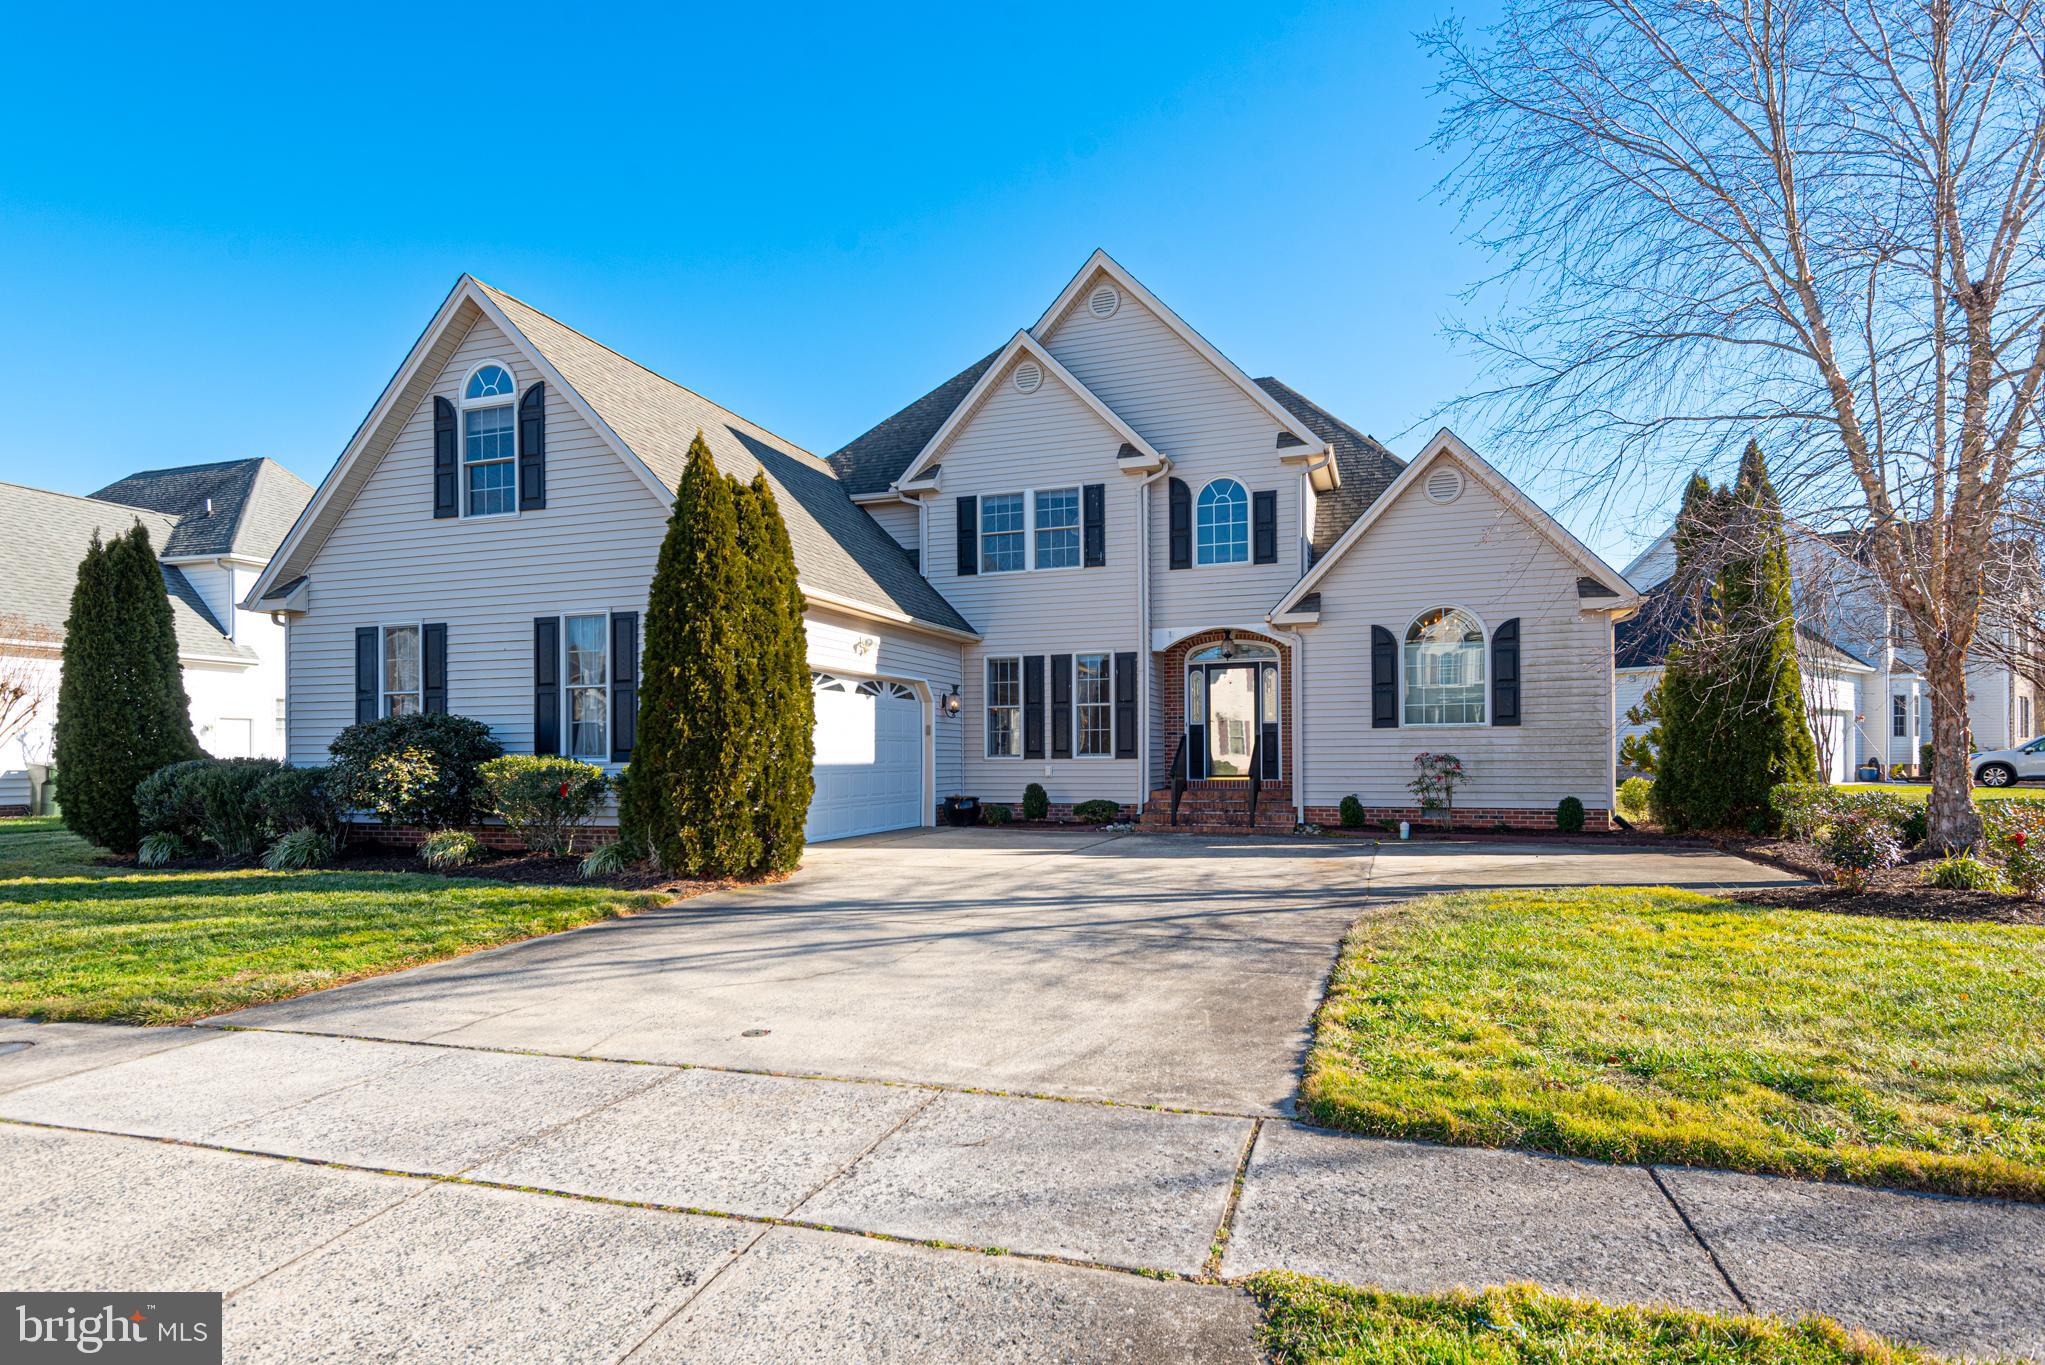
SALISBURY
6023 TARRY TOWN ROAD
4 Beds
2 Baths
3,281 Sq.Ft.
$455,000
MLS#: MDWC2021152
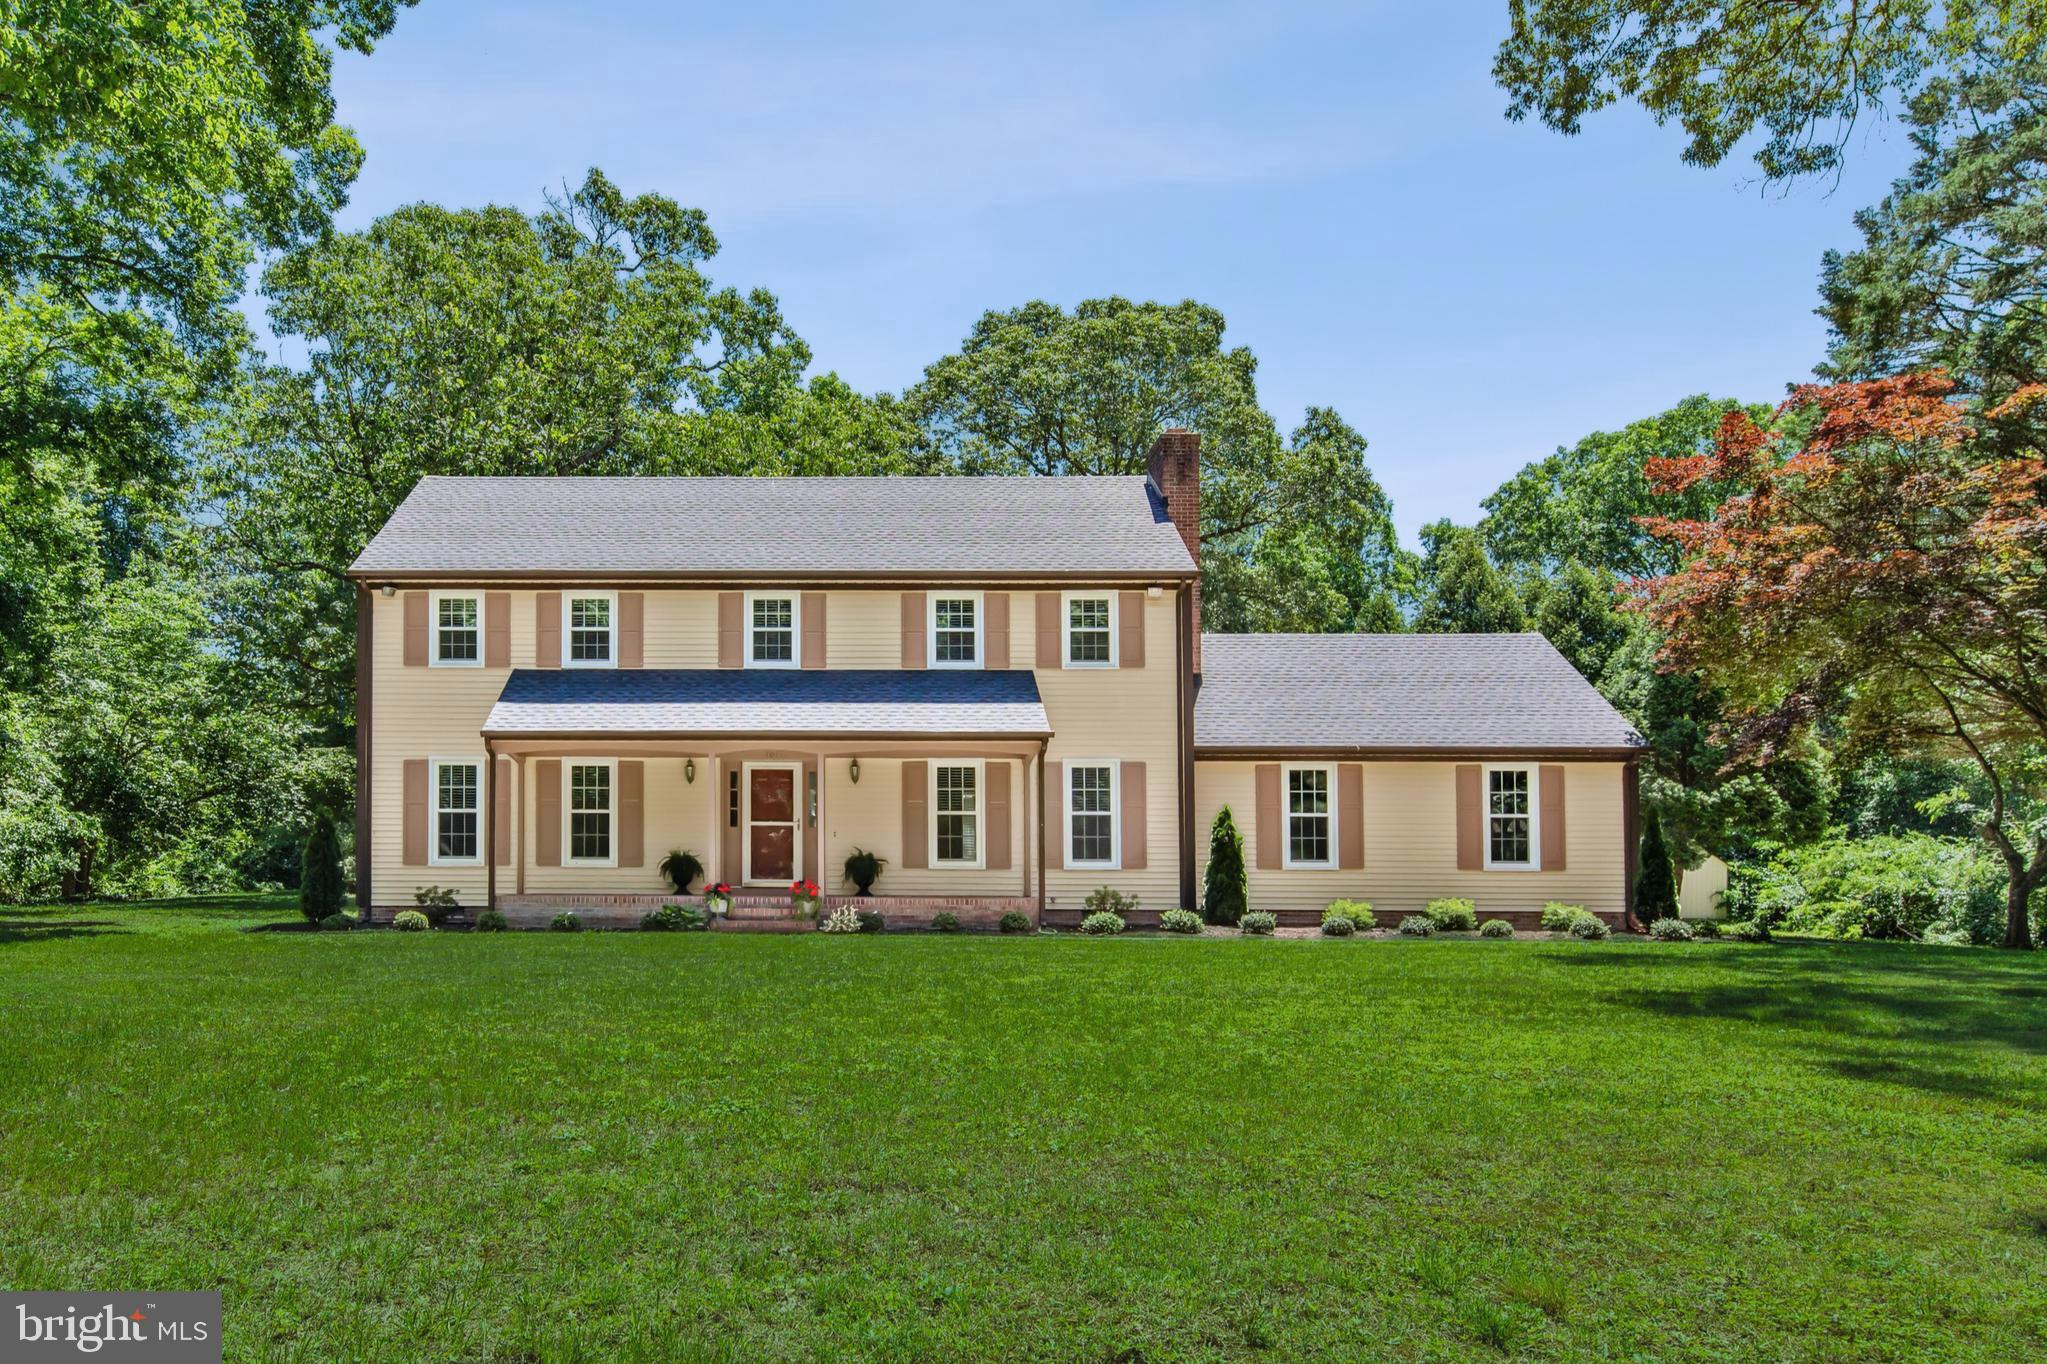
SALISBURY
1011 HINMAN LANE
4 Beds
2 Baths
2,576 Sq.Ft.
$450,000
MLS#: MDWC2021422
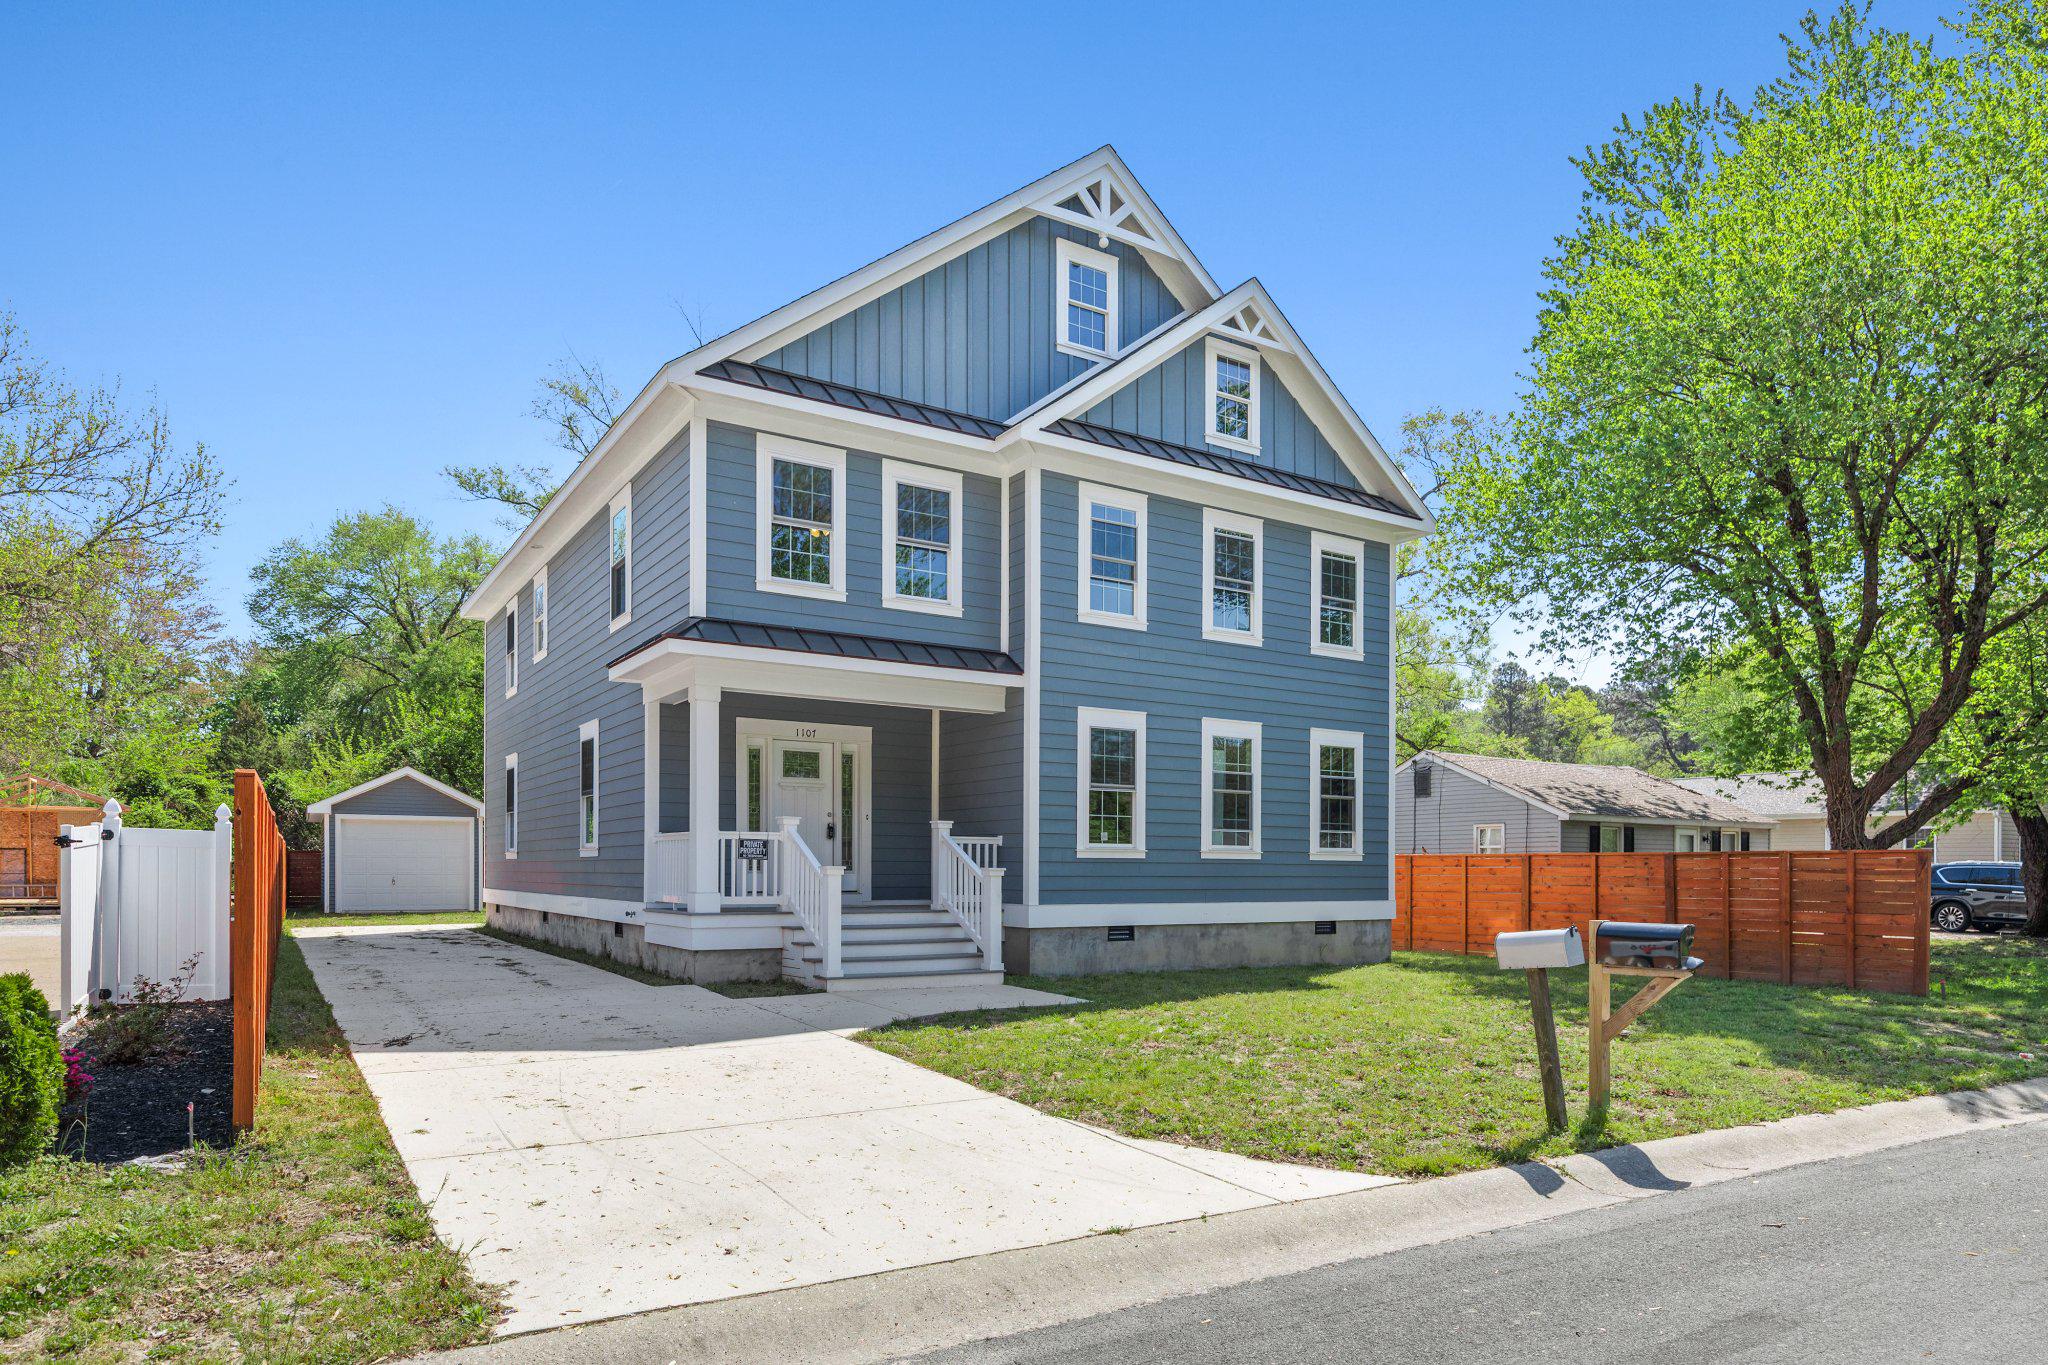
SALISBURY
1107 MINEOLA AVENUE
5 Beds
2 Baths
3,260 Sq.Ft.
$535,000
MLS#: MDWC2022412
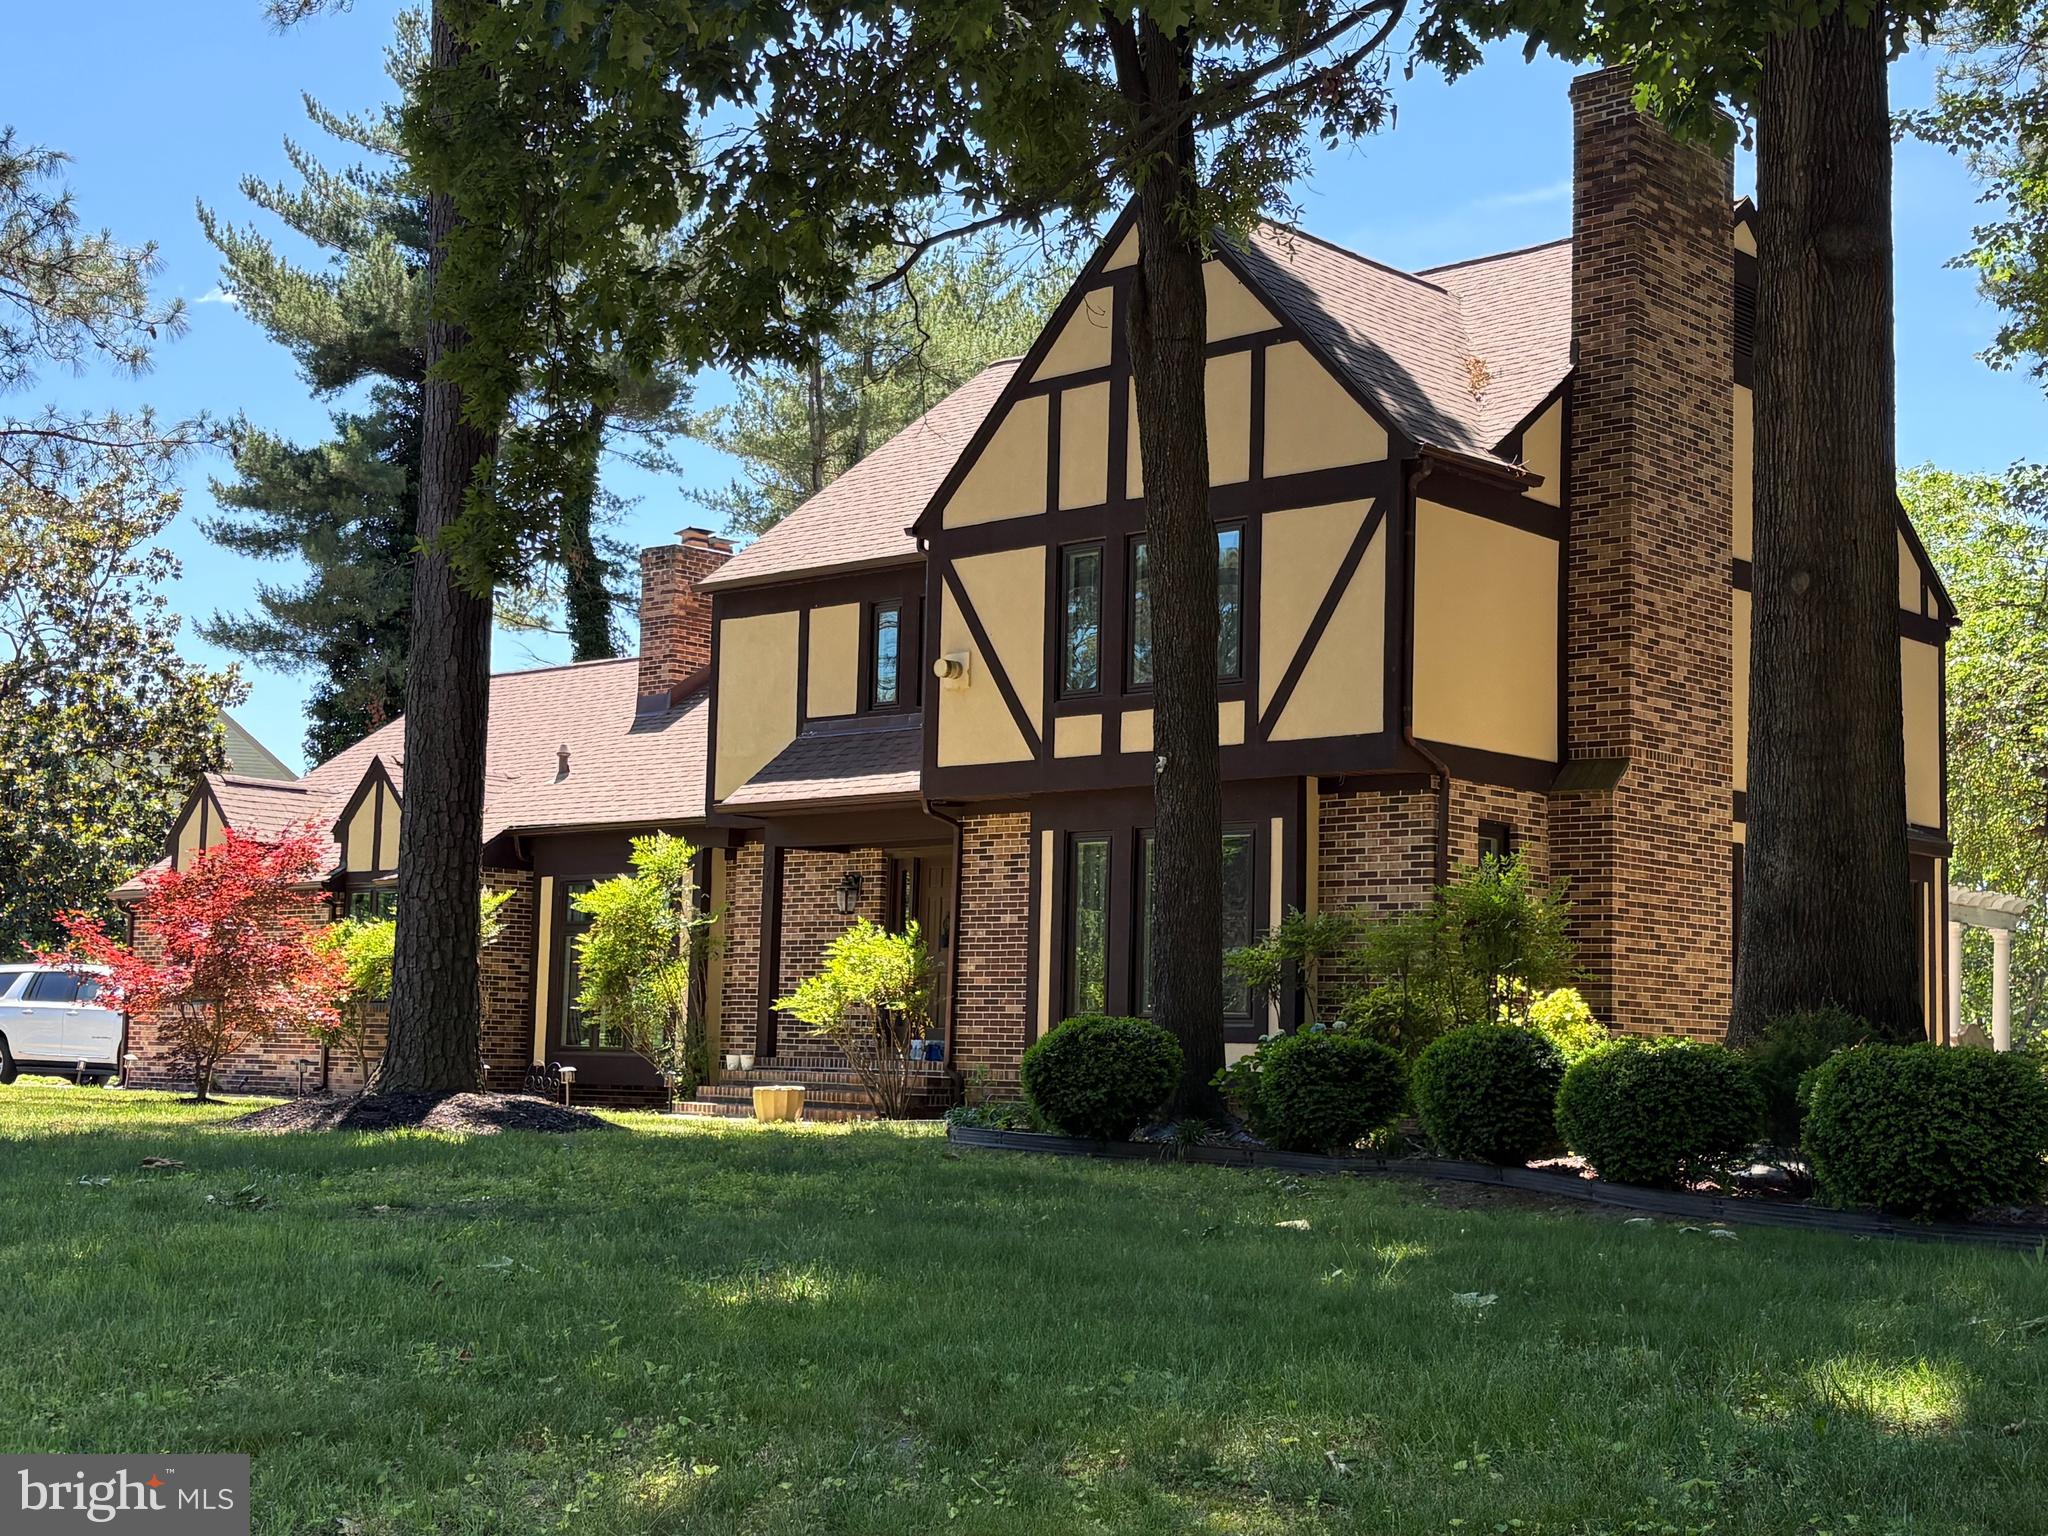
SALISBURY
5660 CALEDONIA DRIVE
4 Beds
3 Baths
3,875 Sq.Ft.
$559,000
MLS#: MDWC2021514

SALISBURY
26307 NANTICOKE ROAD
3 Beds
2 Baths
1,938 Sq.Ft.
$425,000
MLS#: MDWC2023448
SALISBURY
914 S PARK DRIVE
4 Beds
2 Baths
1,790 Sq.Ft.
$414,000
MLS#: MDWC2023372
.png)