
Split Level
26 HIGH POINT DRIVE
SOUTHAMPTON, PA 18966
MLS#: PABU2126774
$675,000
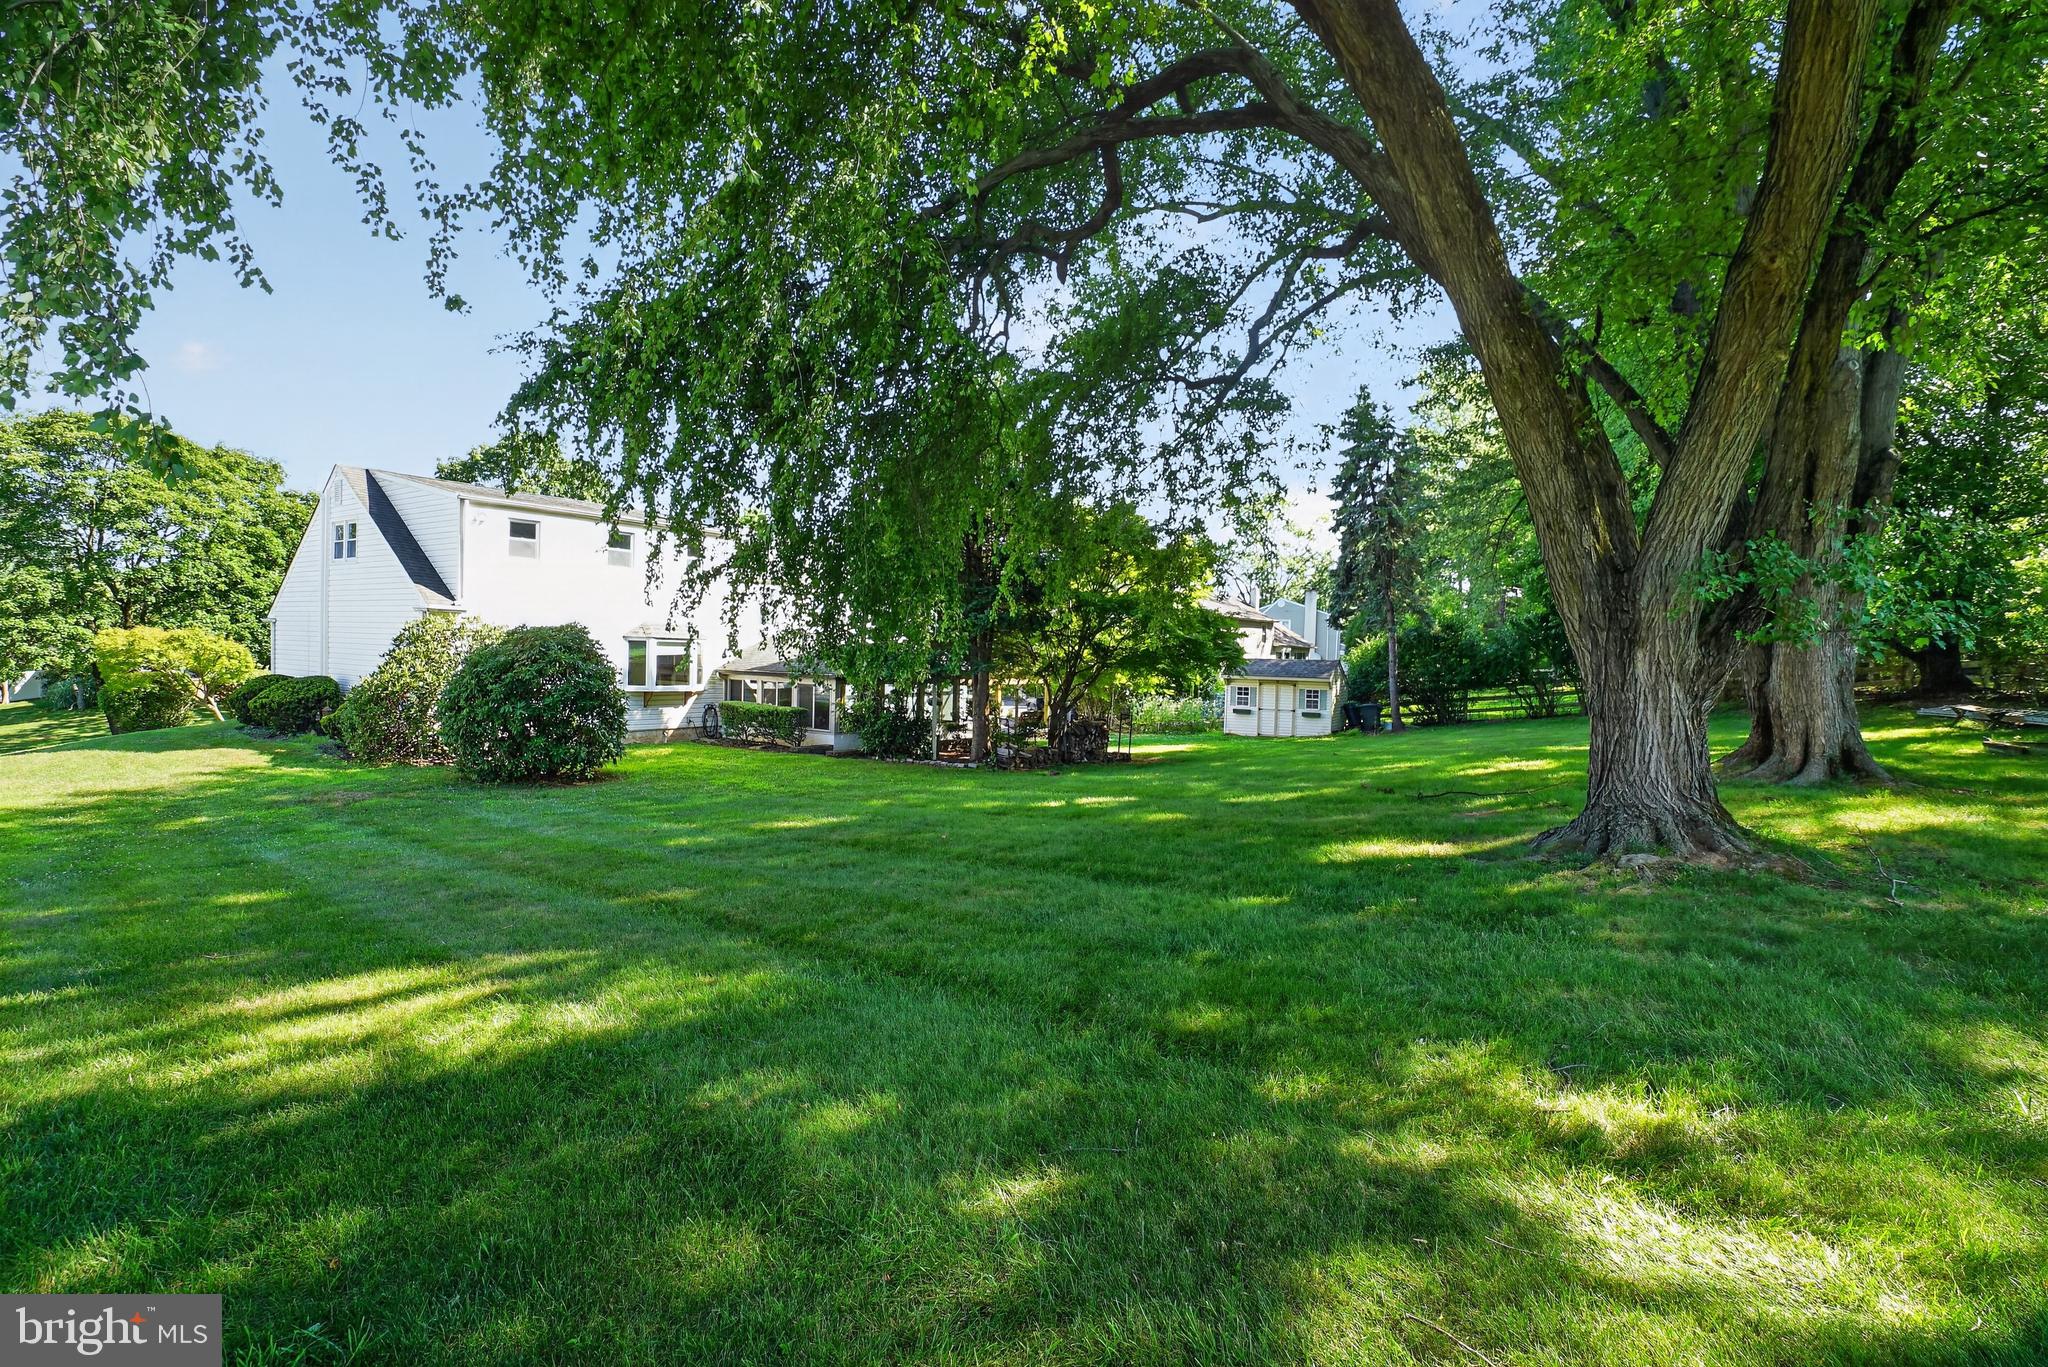
Property
Beds
4
Full Baths
2
1/2 Baths
1
Year Built
1974
Sq.Footage
2,442
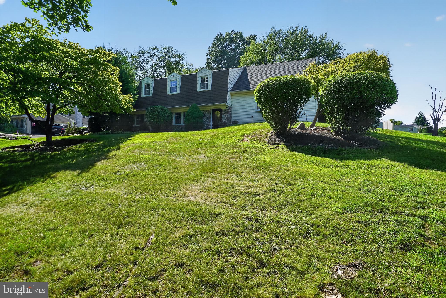
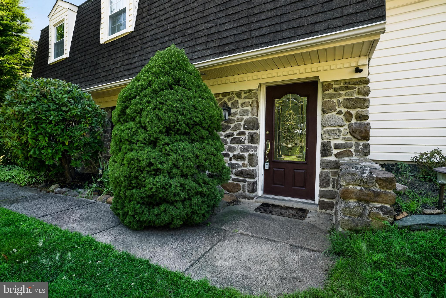
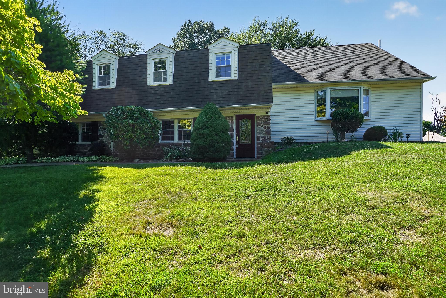
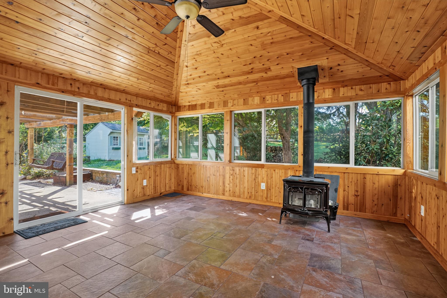
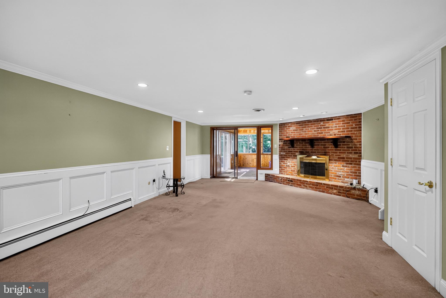
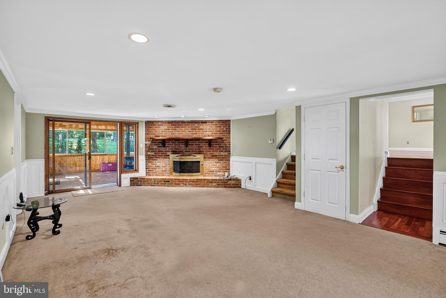
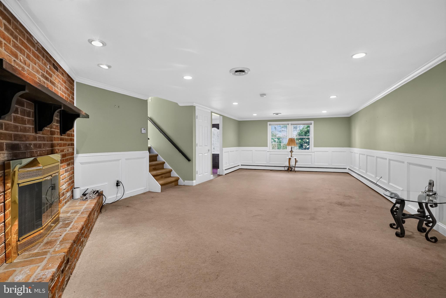
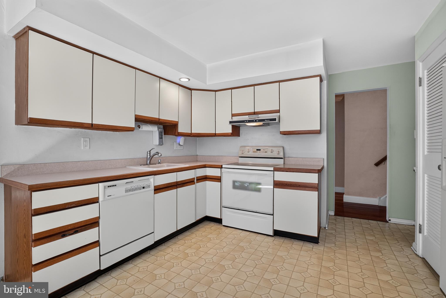
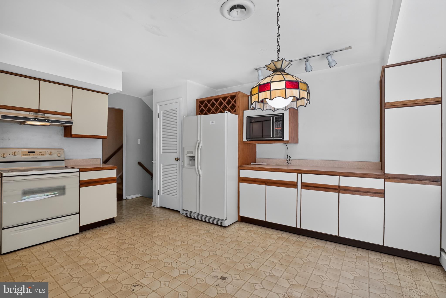
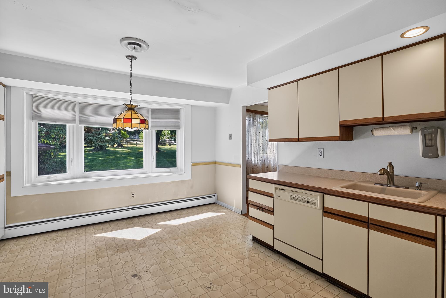
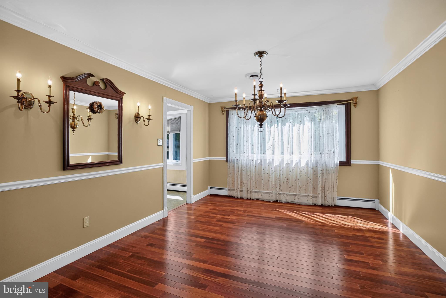
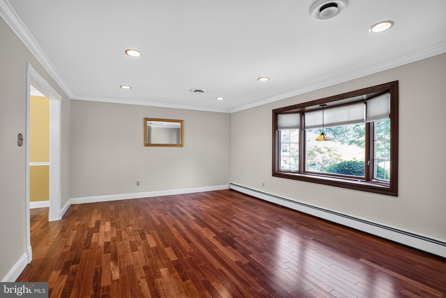
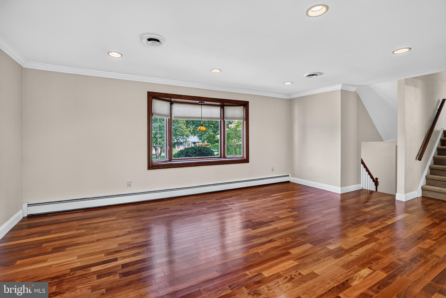
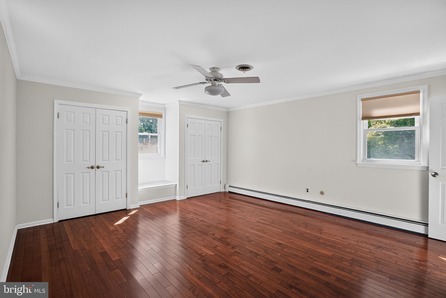
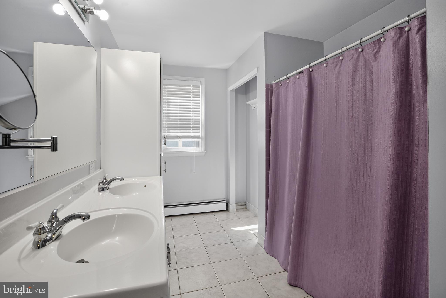
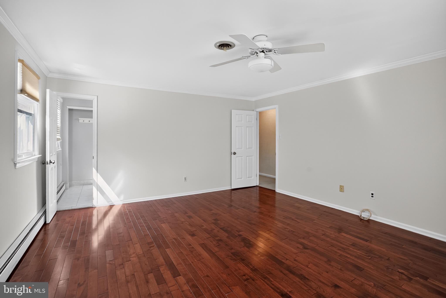
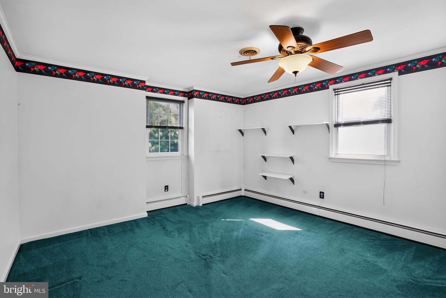
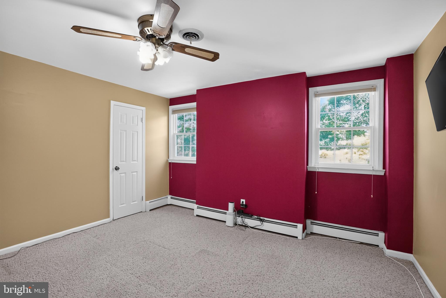
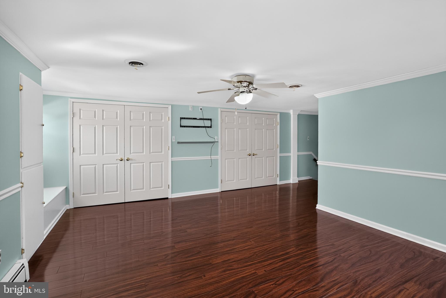
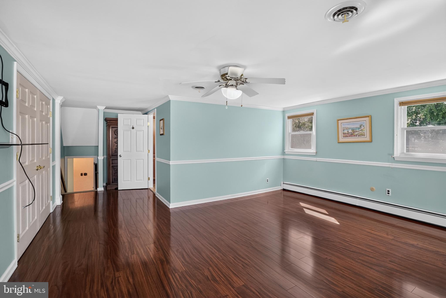
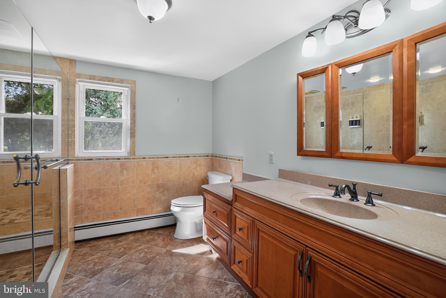
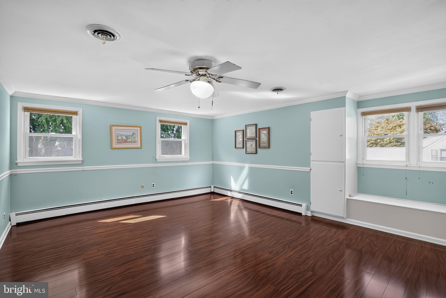
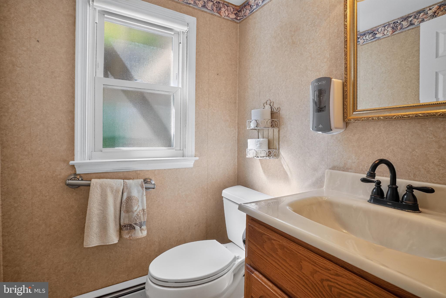
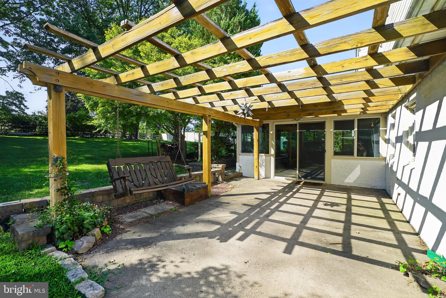
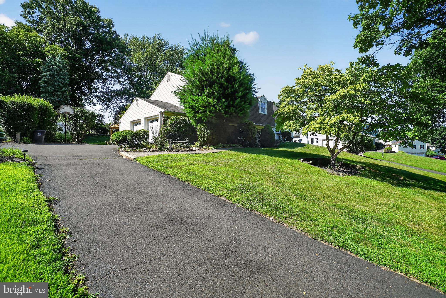
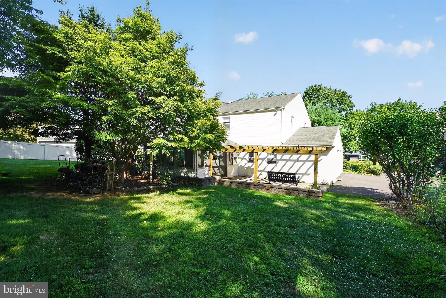
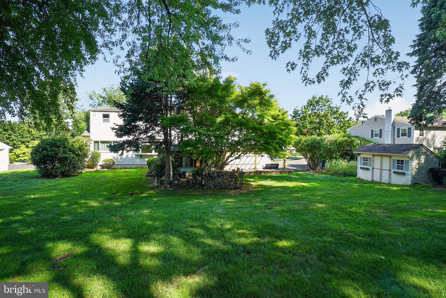
Welcome home to 26 High Point Drive, a beautifully spacious 4-bedroom, 2.5-bathroom split-level residence nestled on an expansive 0.41-acre lot in Northampton Township's highly sought-after Green Valley neighborhood. Offering 2,442 square feet of well-designed livable space, this home blends traditional comfort with room to grow. The main living areas are bright and inviting, leading down to a cozy family room complete with a warm fireplace and fantastic light filled sunroom. Upstairs features four generously sized bedrooms, providing excellent flexibility for a dedicated home office, guest rooms, or a home gym. Step outside to your expansive, tree-lined backyard canvas, ideal for outdoor dining, gardening, or entertaining. Complete with an attached 2-car garage and situated in the award-winning Council Rock School District, this property balances peaceful suburban living with unparalleled access to local parks, shopping, and major commuter routes. This home represents a fantastic opportunity in an established, high-value neighborhood where homes rarely hit the market. Property is being sold as-is. Don't miss the chance to make this property your own!
Features & Amenities
Interior
-
Other Interior Features
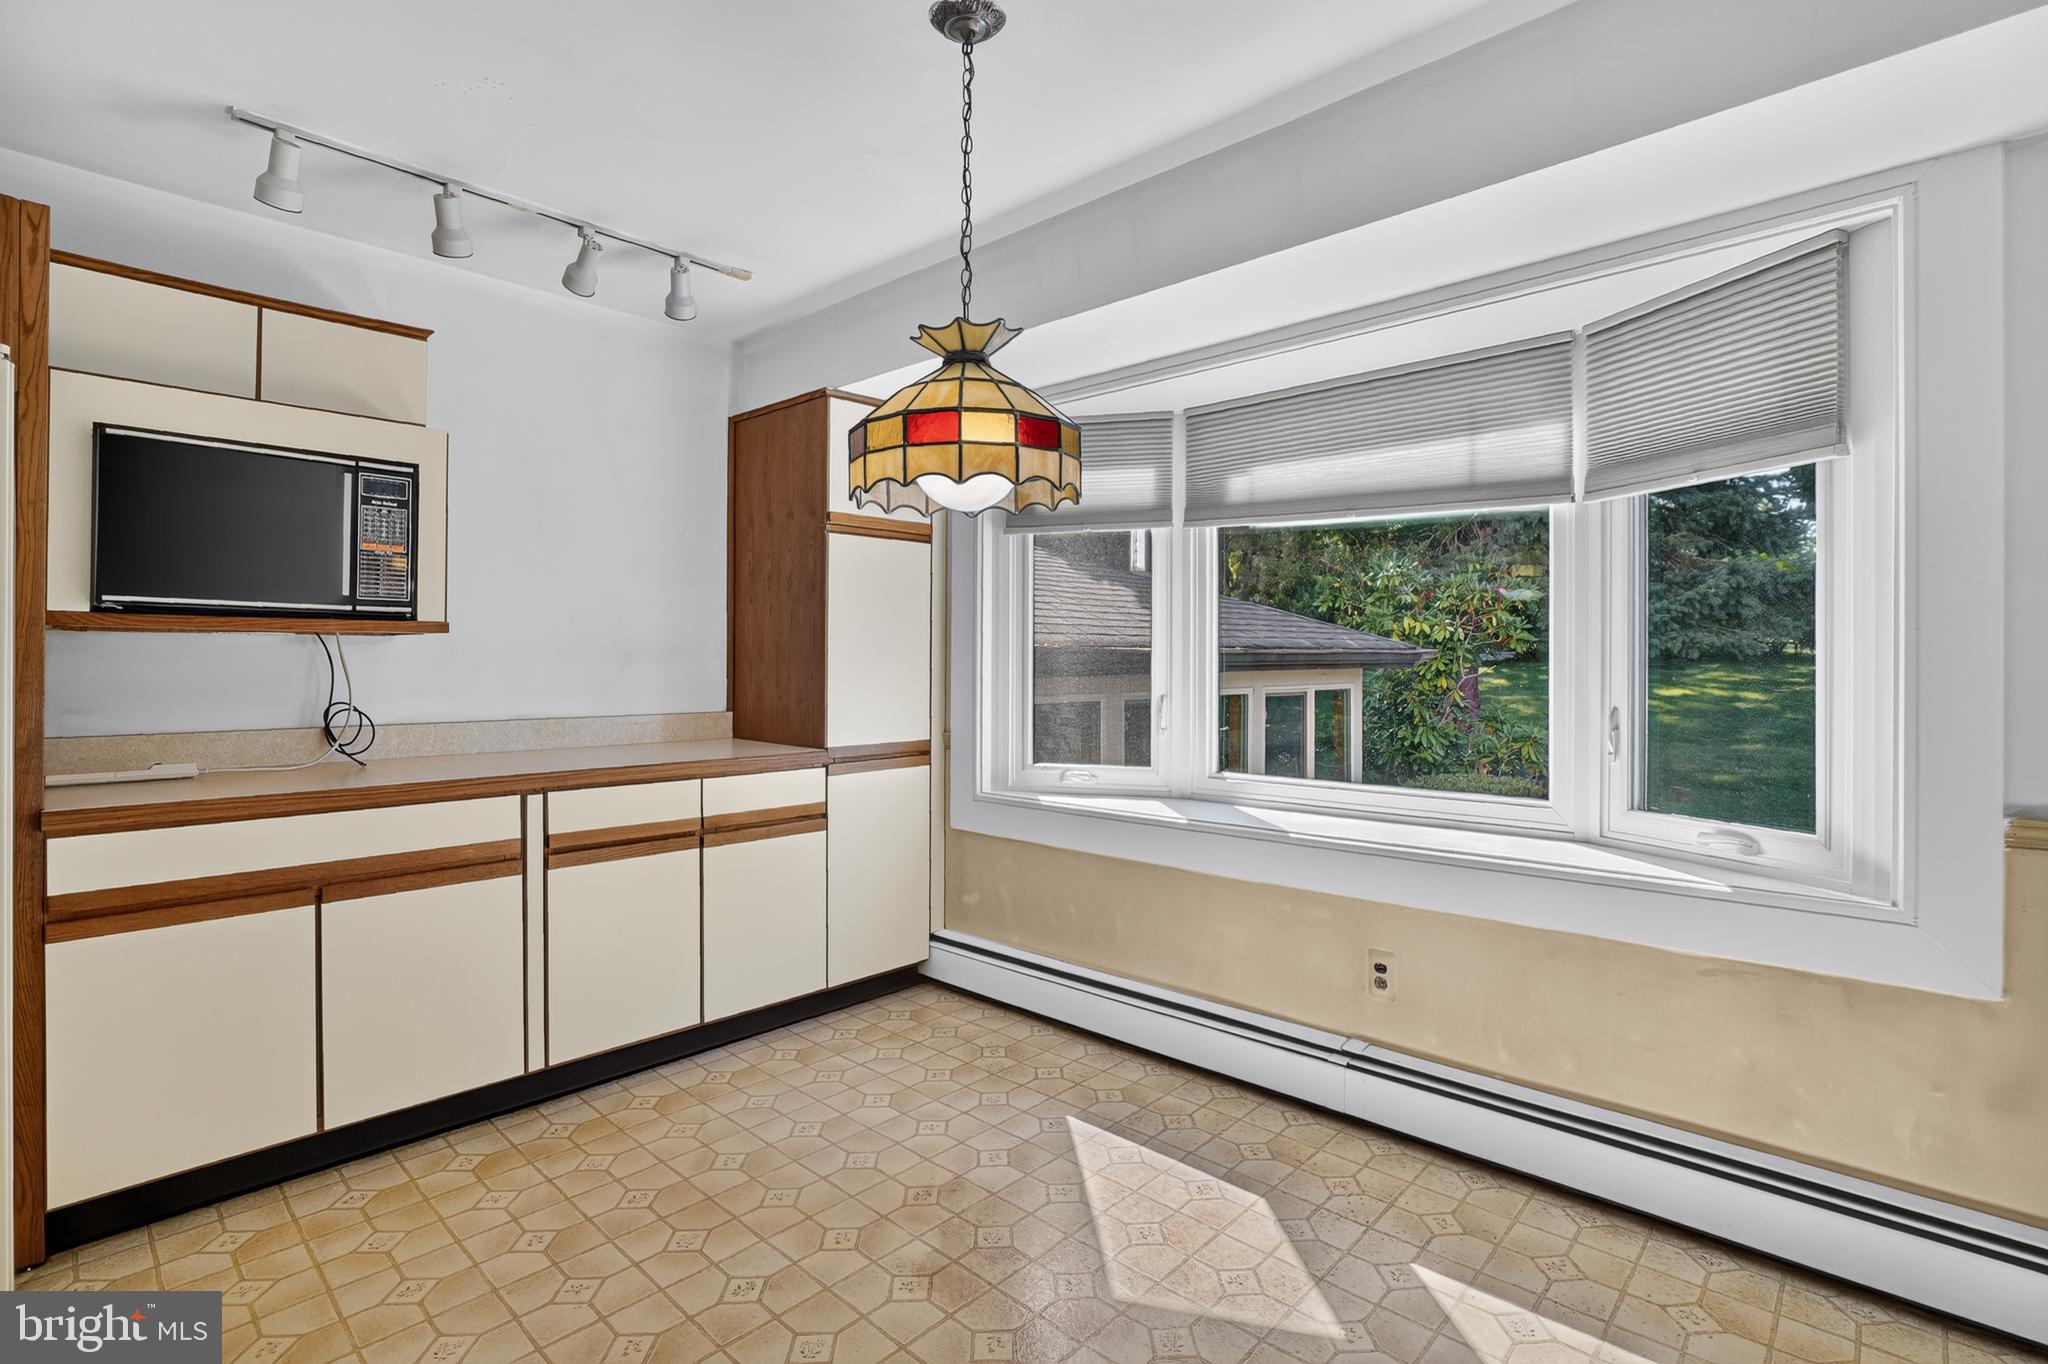
Eat-in Kitchen, Ceiling Fan(s)
-
Total Bedrooms
4
-
Bathrooms
2
-
1/2 Bathrooms
1
-
Above Grade Finished Area
2442.0
-
Basement YN
YES
-
Cooling YN
YES
-
Cooling
Central Air, Ceiling Fan(s), Electric
-
Fireplace YN
YES
-
Heating YN
YES
-
Heating
Wood, Baseboard
-
Pet friendly
N/A
Exterior
-
Garage
Yes
-
Garage spaces
2
-
Construction Materials
Frame
-
Parking
Garage, Driveway, Inside Entrance, Attached
-
Pool
No
-
Waterfront YN
NO
Area & Lot
-
Lot Size(acres)
0.42
-
Lot Size(square feet)
18,258
-
Property Type
Residential
-
Property Sub Type
Single Family Residence
-
Architectural Style
Split Level
Price
-
Sales Price
$675,000
-
Tax Amount
$8,643
-
Sq. Footage
2,442
-
Price/SqFt
$276
HOA
-
Association
No
School District
-
Elementary School
N/A
-
Middle School
N/A
-
High School
N/A
Property Features
-
New Construction
NO
-
Foundation Details
Block
-
Senior Community YN
NO
-
Sewer
Public Sewer
-
Tax Lot
037
-
Water Source
Public
Schedule a Showing
Showing scheduled successfully.
Mortgage calculator
Estimate your monthly mortgage payment, including the principal and interest, property taxes, and HOA. Adjust the values to generate a more accurate rate.
Your payment
Principal and Interest:
$
Property taxes:
$
HOA fees:
$
Total loan payment:
$
Total interest amount:
$
Location
County
BUCKS
Elementary School
Middle School
High School
Listing Courtesy of Louise M Williamson , Keller Williams Real Estate-Doylestown
RealHub Information is provided exclusively for consumers' personal, non-commercial use, and it may not be used for any purpose other than to identify prospective properties consumers may be interested in purchasing. All information deemed reliable but not guaranteed and should be independently verified. All properties are subject to prior sale, change or withdrawal. RealHub website owner shall not be responsible for any typographical errors, misinformation, misprints and shall be held totally harmless.

AGENT
Nideen Morrison
Call Nideen today to schedule a private showing.

* Listings on this website come from the FMLS IDX Compilation and may be held by brokerage firms other than the owner of this website. The listing brokerage is identified in any listing details. Information is deemed reliable but is not guaranteed. If you believe any FMLS listing contains material that infringes your copyrighted work please click here to review our DMCA policy and learn how to submit a takedown request.© 2024 FMLS.
Related Properties
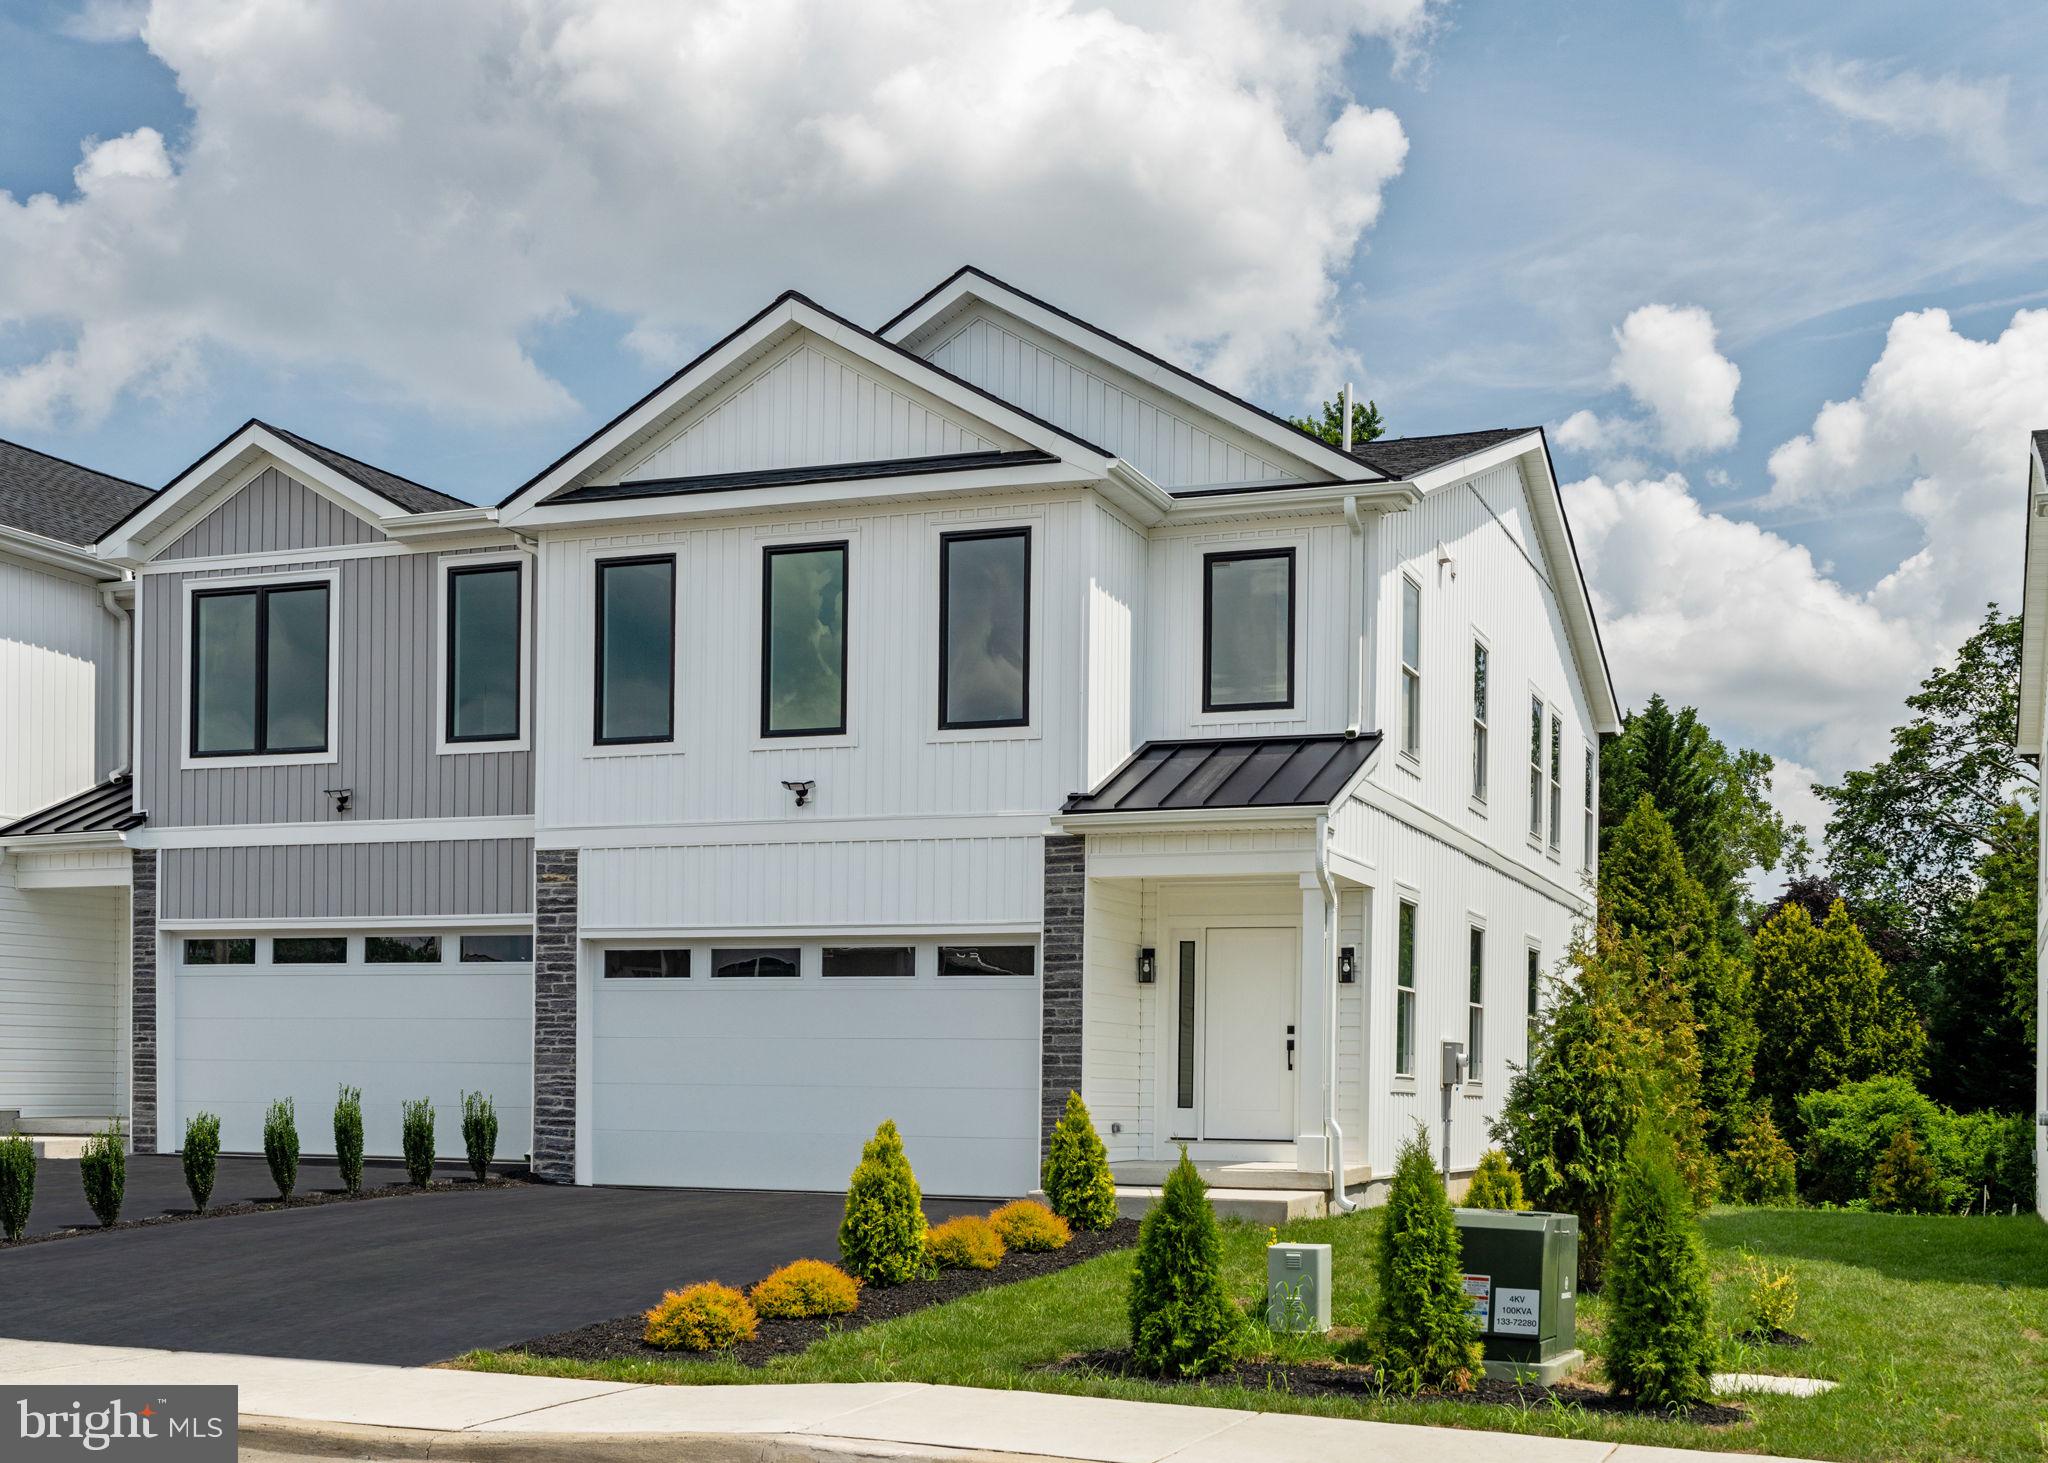
SOUTHAMPTON
649 PROVIDENT RD
3 Beds
2 Baths
2,532 Sq.Ft.
$674,210
MLS#: PABU2119602

SOUTHAMPTON
106 PEARL DRIVE
3 Beds
2 Baths
1,756 Sq.Ft.
$599,000
MLS#: PABU2125392
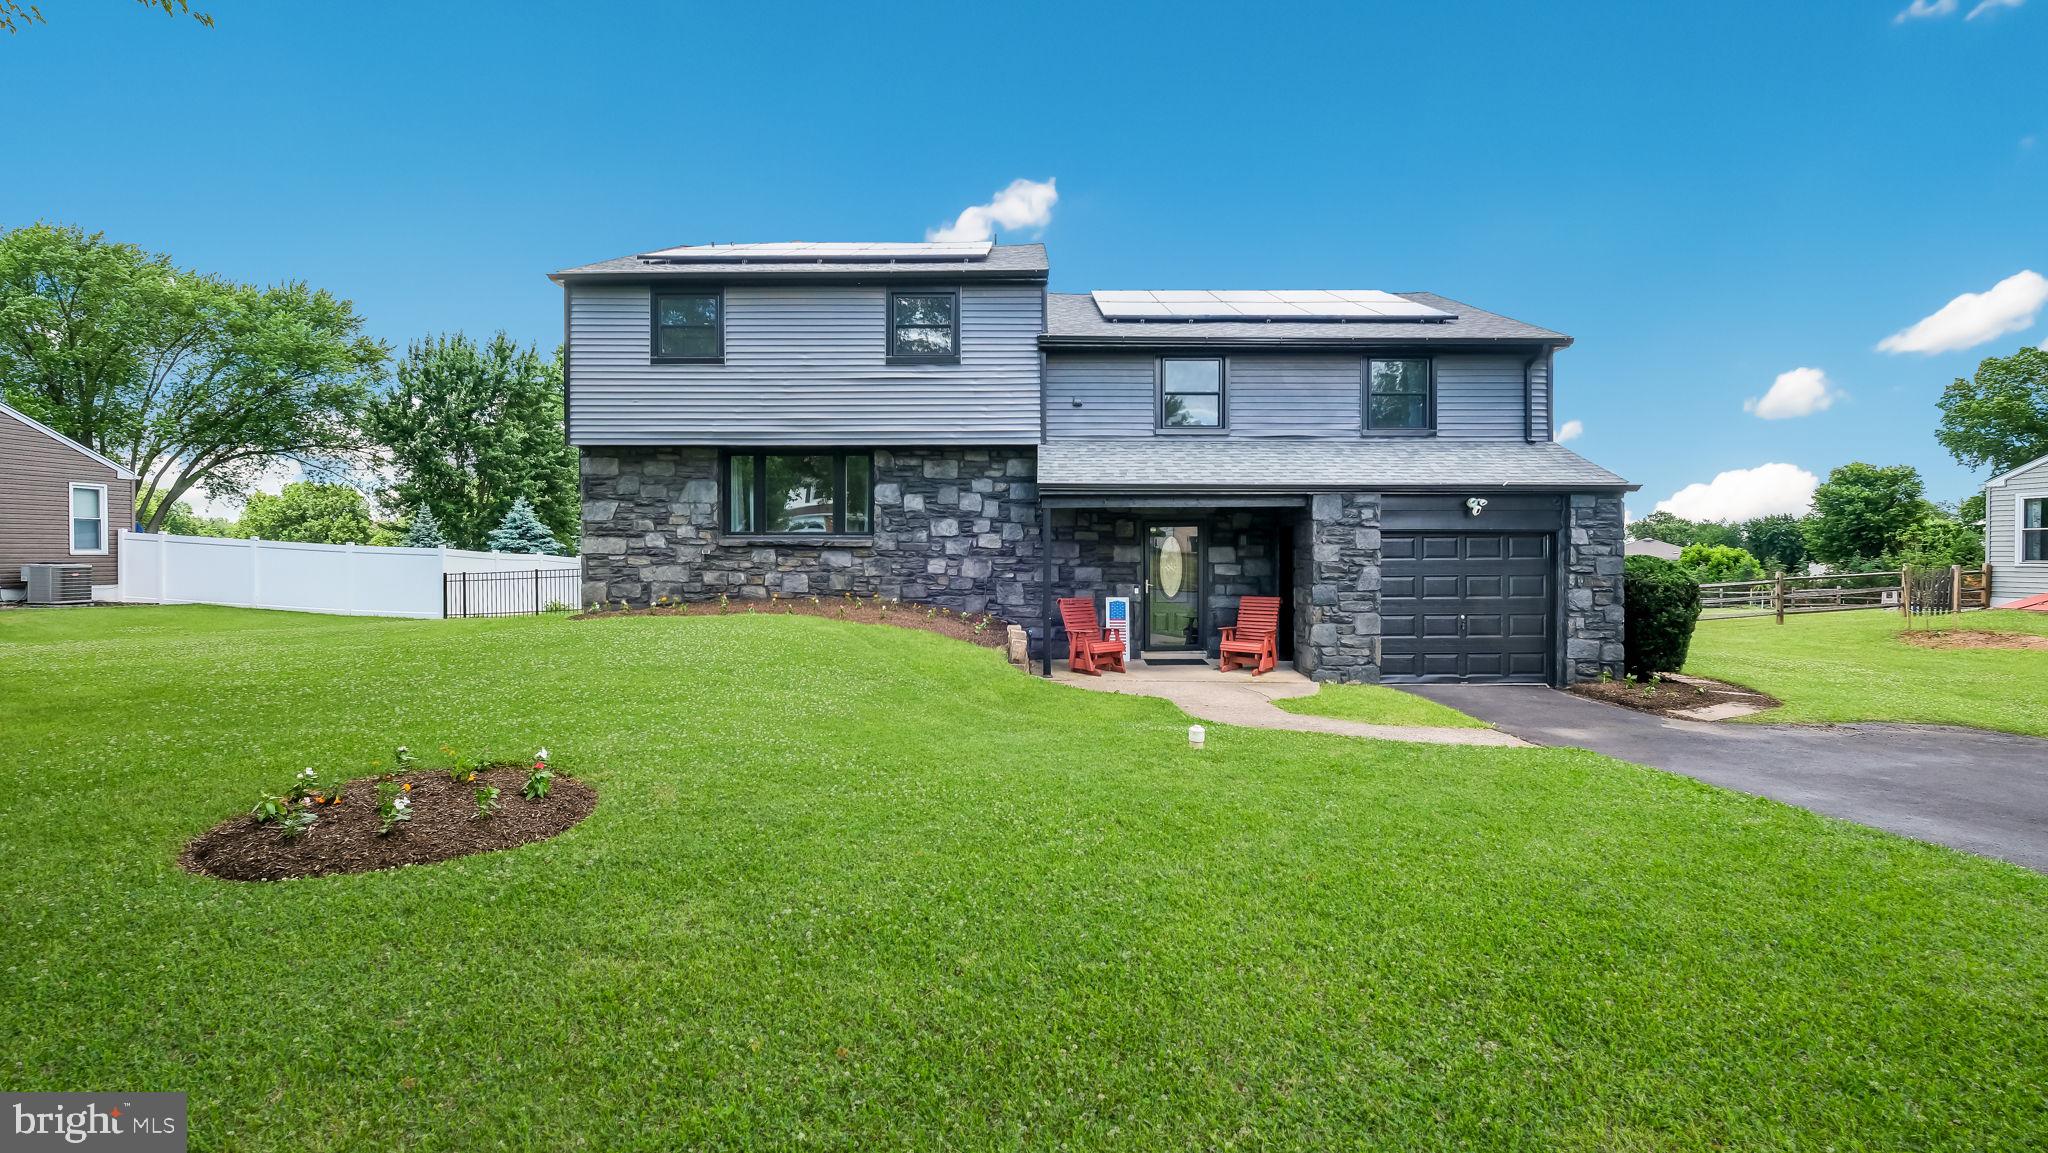
SOUTHAMPTON
106 CEDARBROOK DRIVE
5 Beds
2 Baths
3,036 Sq.Ft.
$699,900
MLS#: PABU2124164
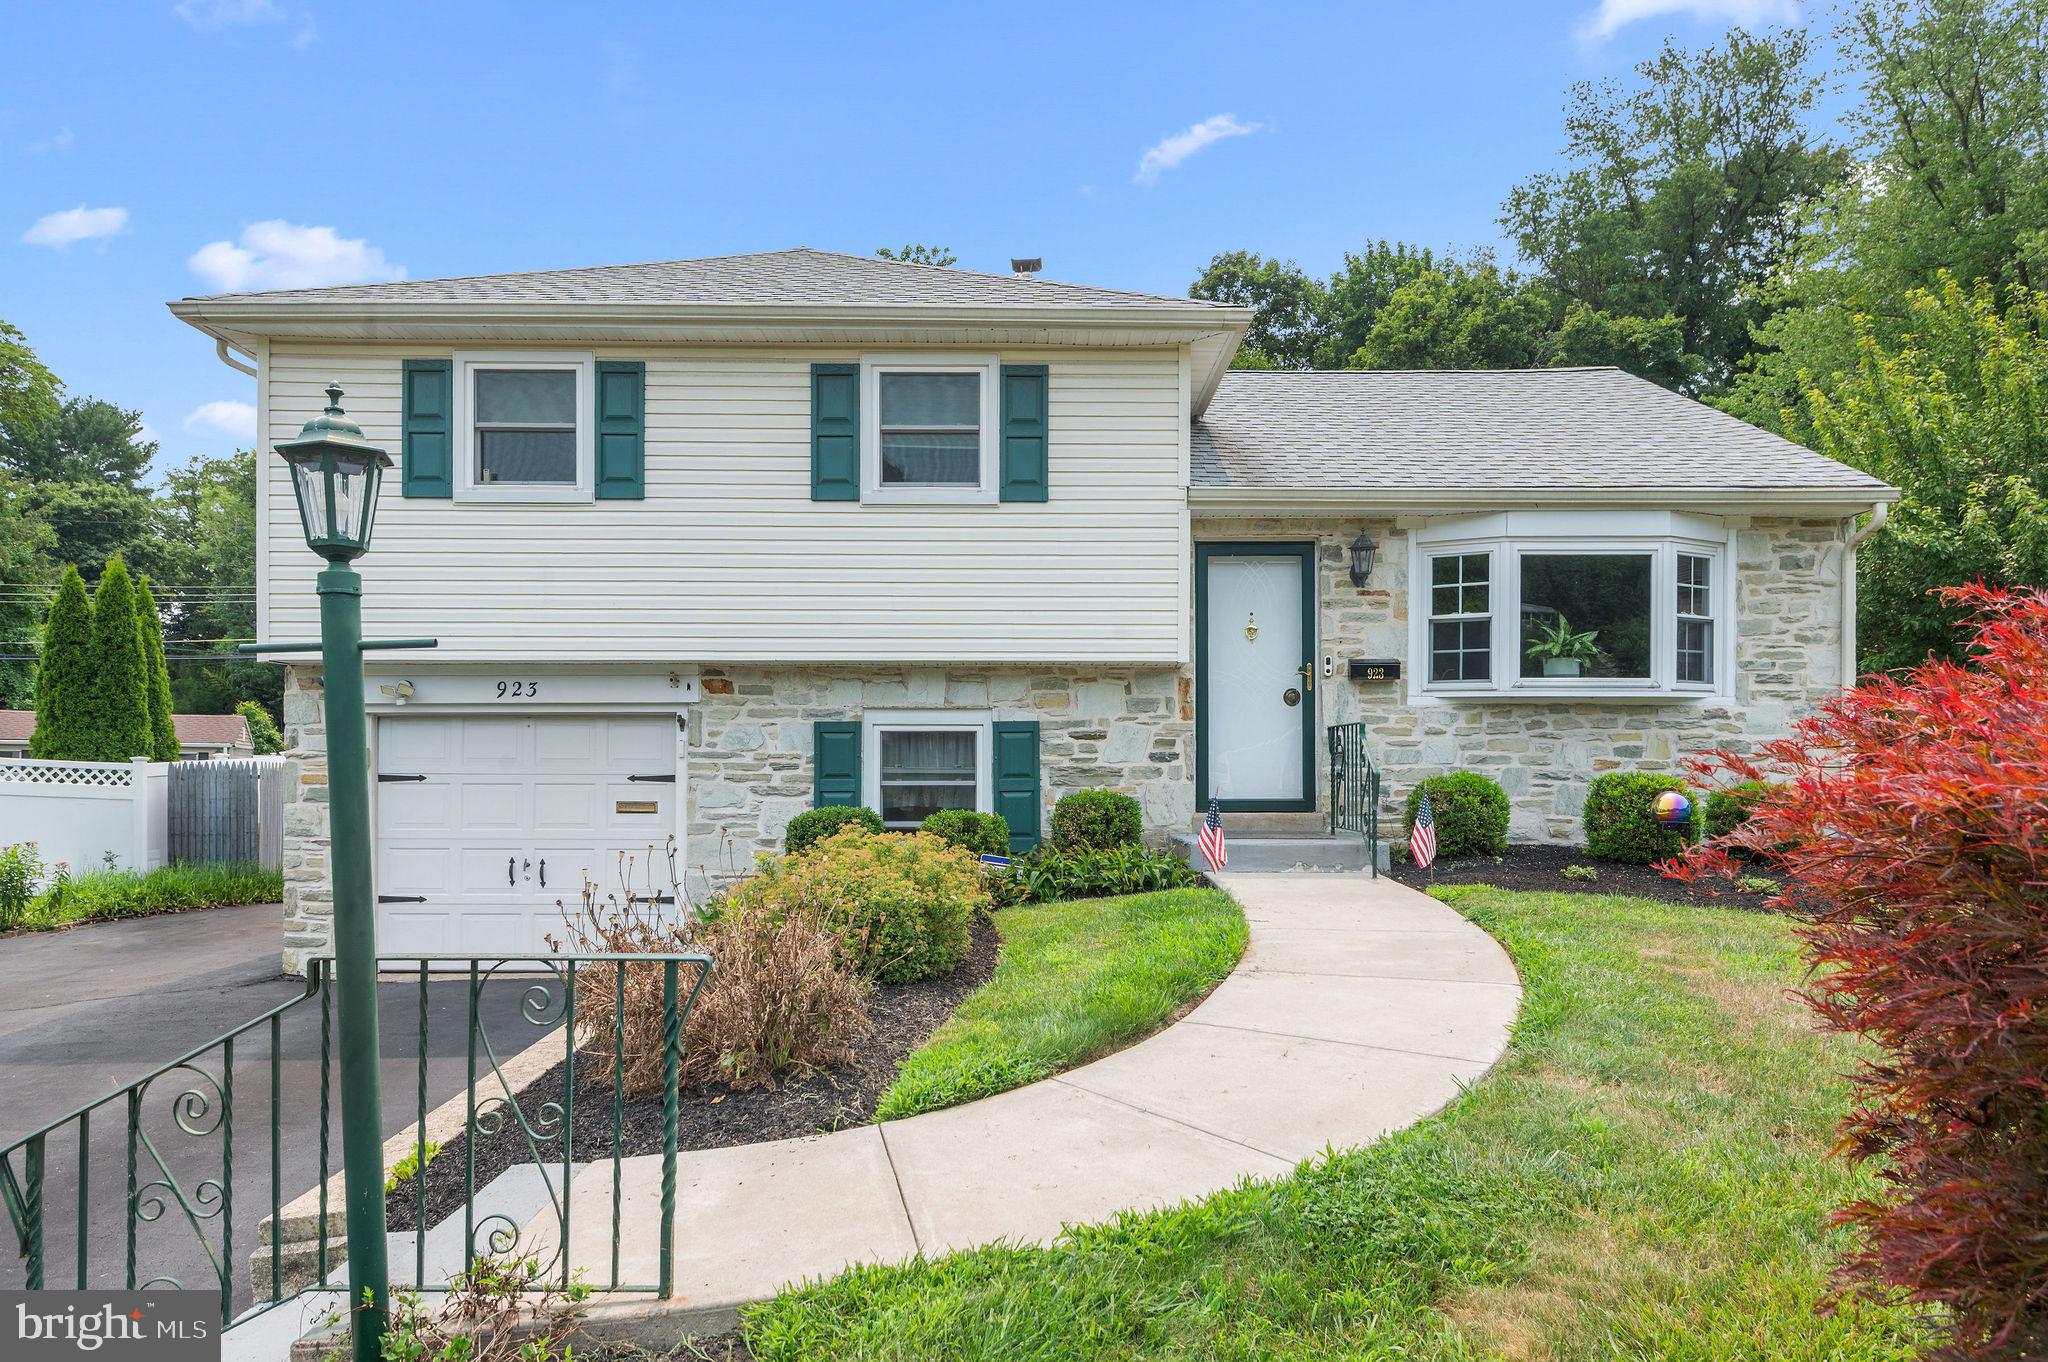
SOUTHAMPTON
923 CARLIN DRIVE
3 Beds
2 Baths
1,893 Sq.Ft.
$579,900
MLS#: PABU2125786
SOUTHAMPTON
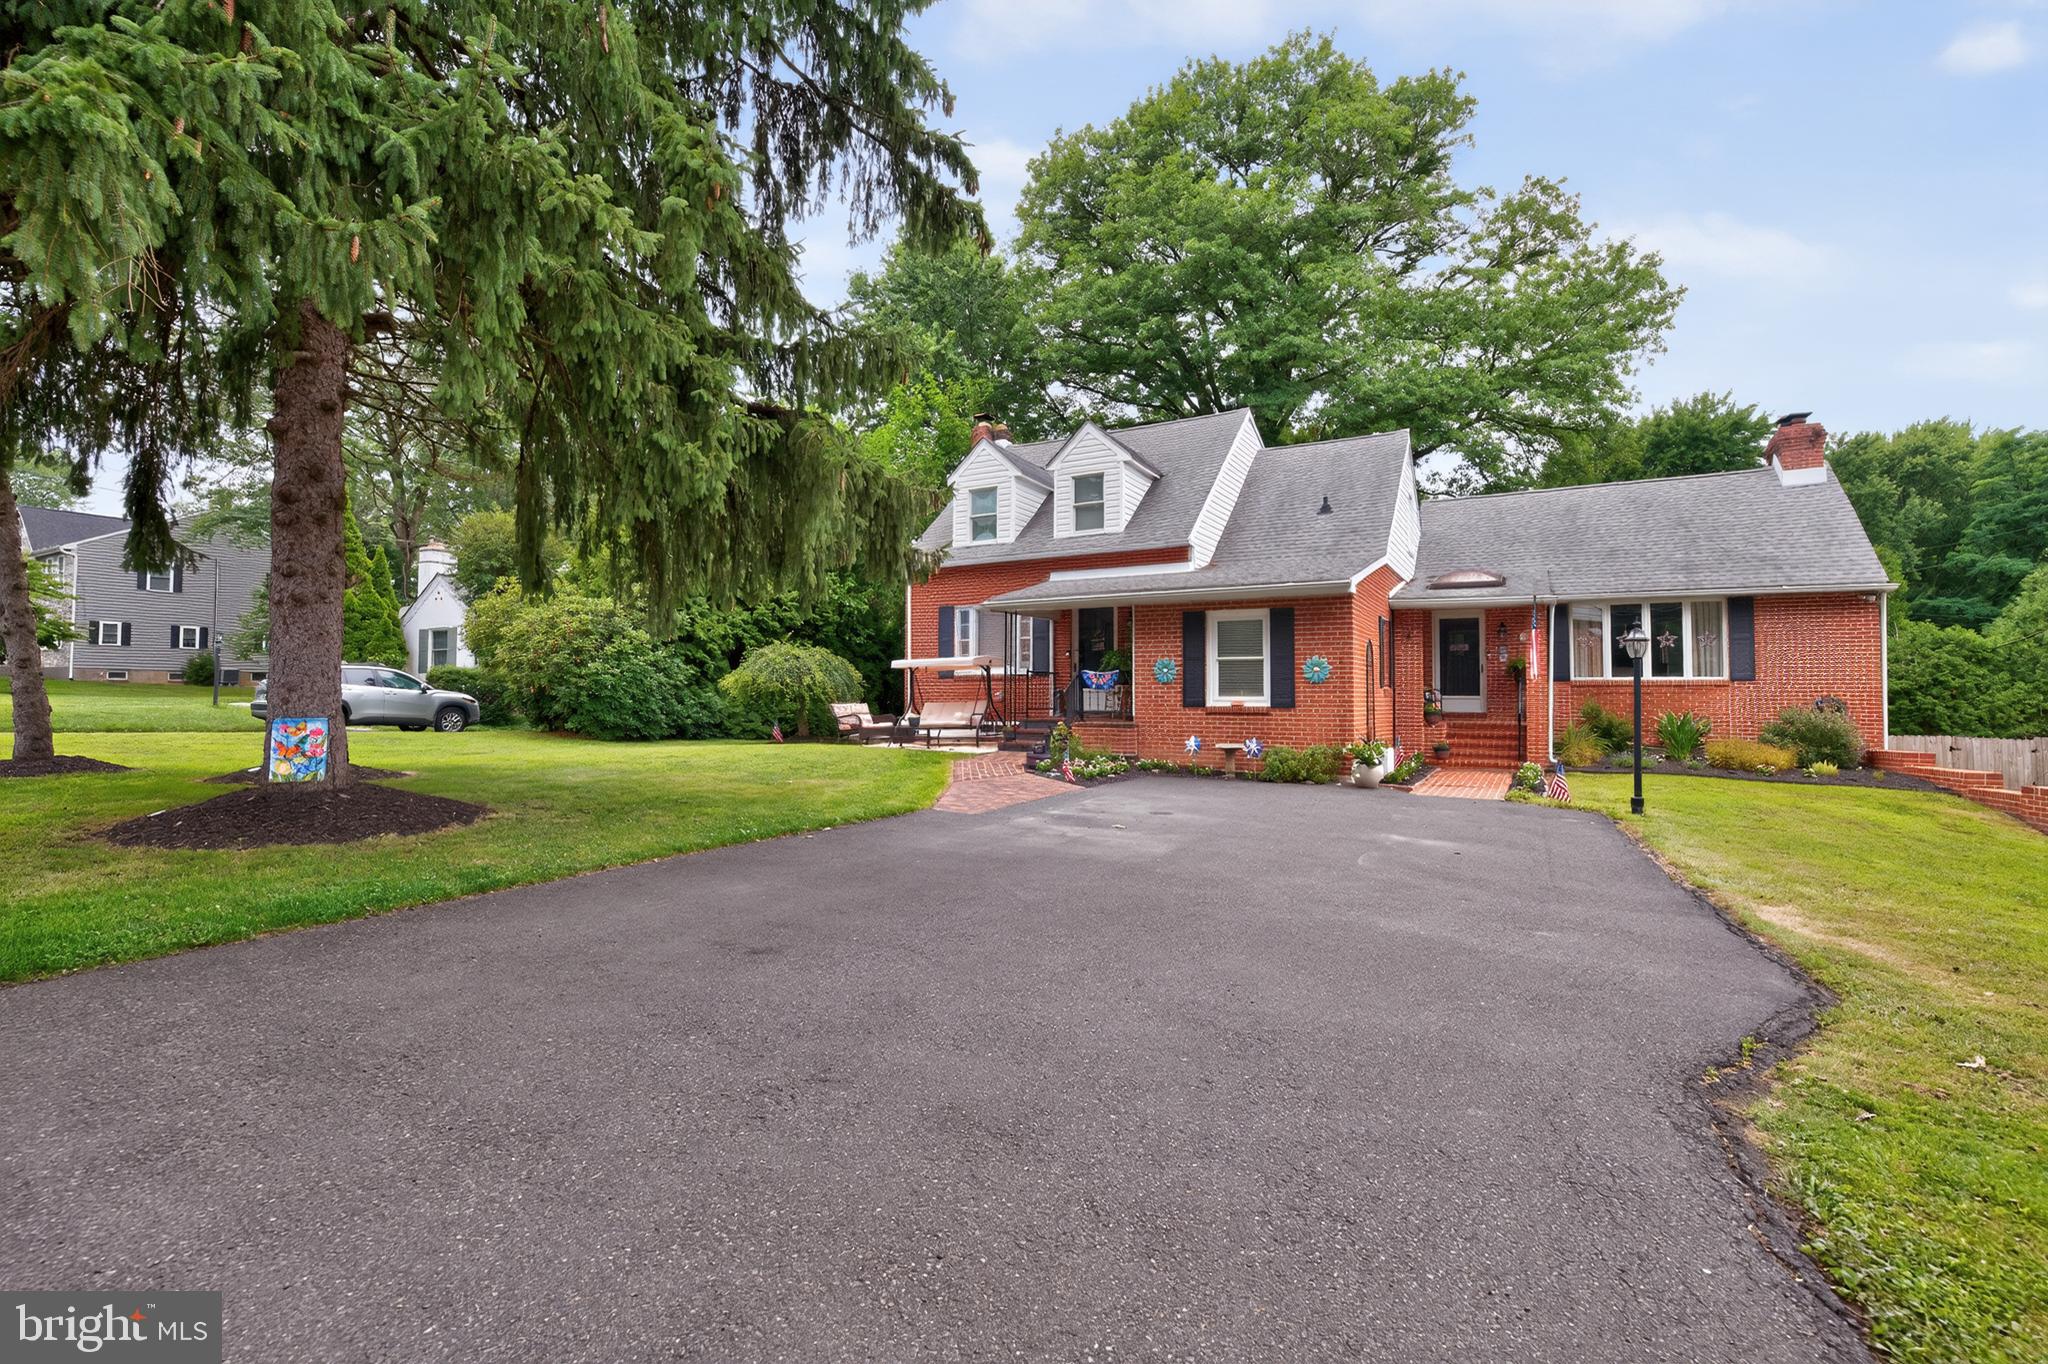
68 NEW ROAD
4 Beds
2 Baths
2,355 Sq.Ft.
$600,000
MLS#: PABU2126322
SOUTHAMPTON
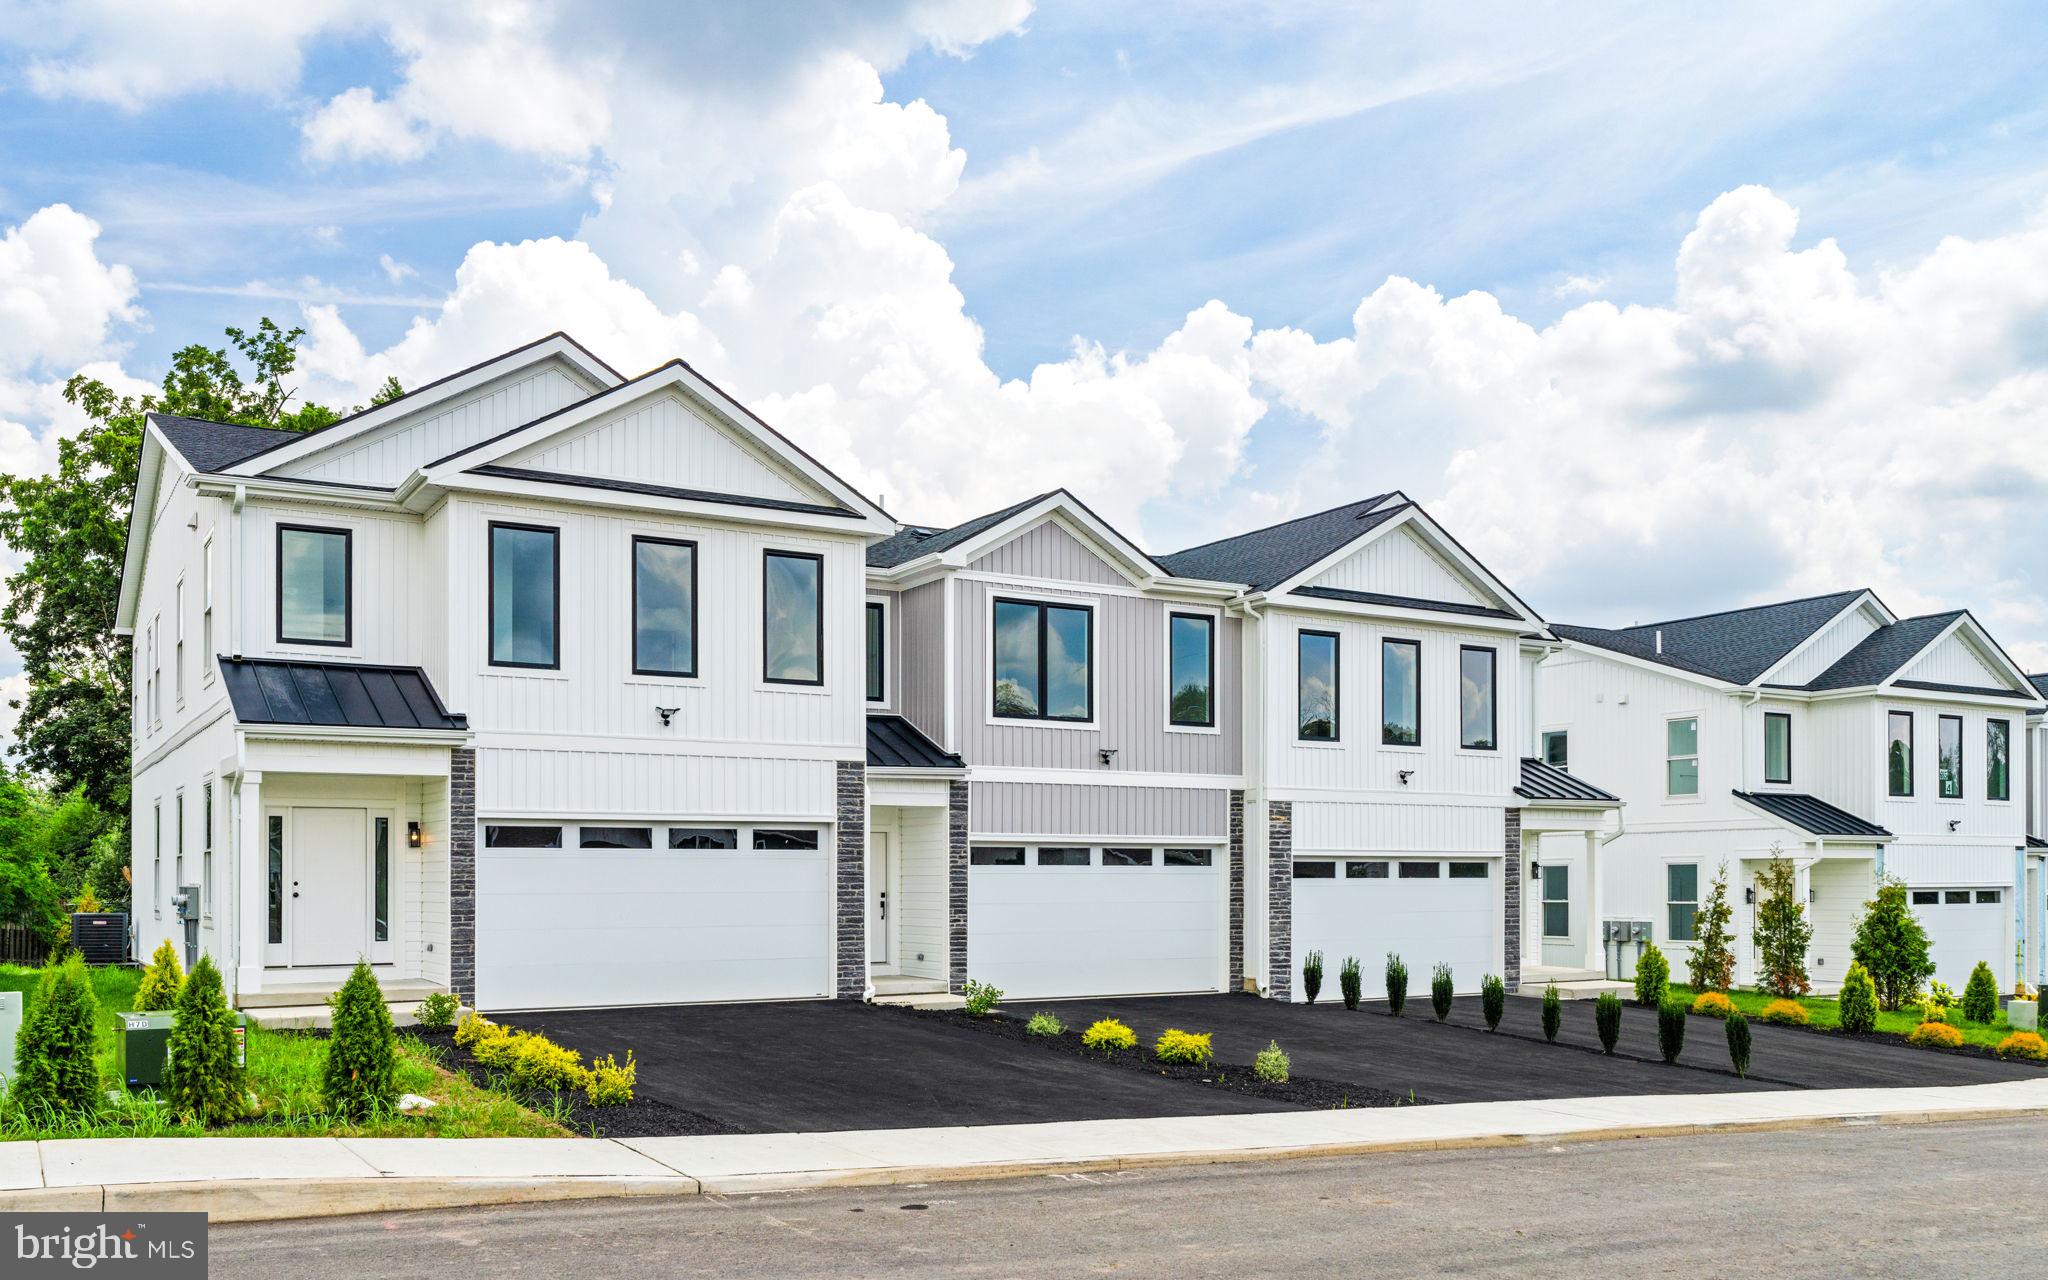
681 PROVIDENT ROAD
3 Beds
2 Baths
1,864 Sq.Ft.
$625,650
MLS#: PABU2100862
SOUTHAMPTON
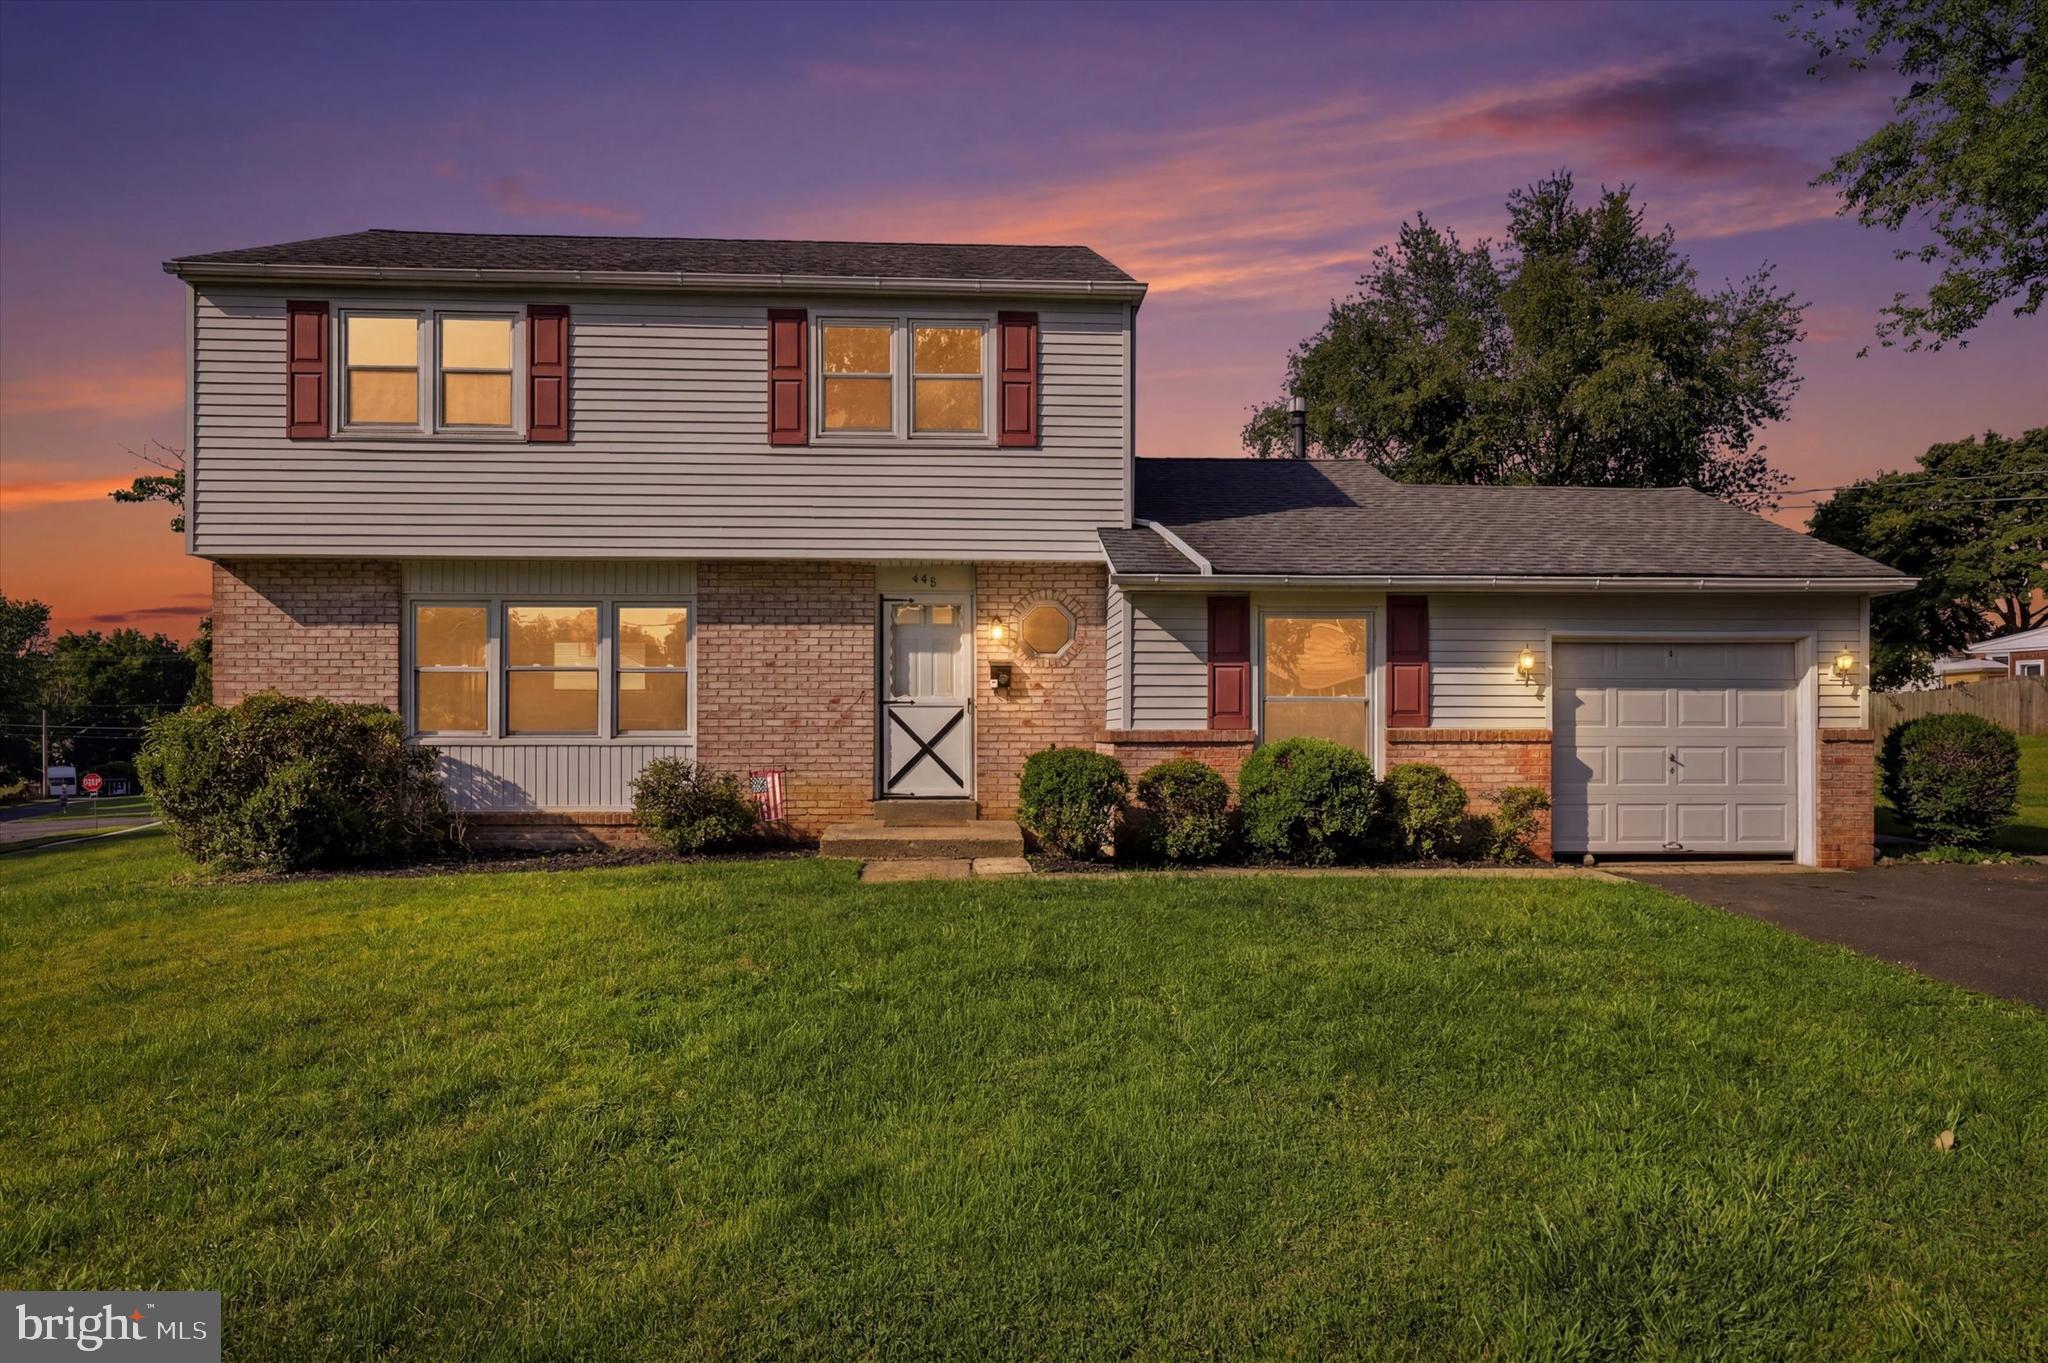
450 COLDSPRING ROAD
4 Beds
1 Baths
1,747 Sq.Ft.
$585,000
MLS#: PABU2126460
.png)