


Property
Beds
3
Full Baths
2
1/2 Baths
1
Year Built
2003
Sq.Footage
2,532
Move right into this beautifully maintained 3-bedroom, 2.5-bath twin home in Summer Lea, located within the Pennridge School District. Step inside to a bright, open main level featuring hardwood floors, a spacious living and dining area, and a dedicated home office. The kitchen offers ample cabinetry and flows seamlessly into the adjacent dining space, with sliding doors leading out to a private Trex deck, updated just a few years ago. Upstairs, brand new carpet runs throughout. The generous primary suite features a sitting area, walk-in closet, and en-suite bath. Two additional well-sized bedrooms and a full bath complete the upper level. The finished basement offers fantastic bonus living space, ideal for a family room, gym, or media area, expanding your square footage well beyond the main levels. Recent updates include a newer roof (2024) and new A/C system (2025), giving buyers peace of mind for years to come. Residents of Summer Lea enjoy community amenities including playgrounds, basketball courts, and scenic walking paths, all just steps from your door. Conveniently located near shopping, dining, and major routes. Don't miss this move-in-ready home, schedule your showing today!
Features & Amenities
Interior
-
Other Interior Features
Pantry, Ceiling Fan(s)
-
Total Bedrooms
3
-
Bathrooms
2
-
1/2 Bathrooms
1
-
Above Grade Finished Area
2084.0
-
Basement YN
YES
-
Cooling YN
YES
-
Cooling
Central Air, Ceiling Fan(s), Electric
-
Fireplace YN
YES
-
Heating YN
YES
-
Heating
Natural Gas, Forced Air
-
Pet friendly
N/A
Exterior
-
Garage
Yes
-
Garage spaces
1
-
Construction Materials
Frame
-
Parking
On Street, Garage, Driveway, Attached
-
Patio and Porch Features
Deck
-
Pool
No
-
Waterfront YN
NO
Area & Lot
-
Lot Size(acres)
0.14
-
Lot Size(square feet)
6,075
-
Property Type
Residential
-
Property Sub Type
Townhouse
-
Architectural Style
Colonial
Price
-
Sales Price
$435,000
-
Tax Amount
$5,836
-
Financing Options
Cash, Conventional, FHA, VA
-
Sq. Footage
2,532
-
Price/SqFt
$171
HOA
-
Association
YES
-
Association Fee
$115
-
Association Fee Frequency
Monthly
-
Association Fee Includes
N/A
Property Resources
-
Horse Property
NO
School District
-
Elementary School
N/A
-
Middle School
N/A
-
High School
N/A
Property Features
-
New Construction
NO
-
Association Amenities
Basketball Court, Jogging Path, Playground
-
Foundation Details
Concrete Perimeter
-
Senior Community YN
NO
-
Sewer
Public Sewer
-
Tax Lot
040
-
Water Source
Public
Schedule a Showing
Showing scheduled successfully.
Mortgage calculator
Estimate your monthly mortgage payment, including the principal and interest, property taxes, and HOA. Adjust the values to generate a more accurate rate.
Your payment
Principal and Interest:
$
Property taxes:
$
HOA fees:
$
Total loan payment:
$
Total interest amount:
$
Location
County
BUCKS
Elementary School
Middle School
High School
Listing Courtesy of Trisha L Lutteroty , Keller Williams Realty Group
RealHub Information is provided exclusively for consumers' personal, non-commercial use, and it may not be used for any purpose other than to identify prospective properties consumers may be interested in purchasing. All information deemed reliable but not guaranteed and should be independently verified. All properties are subject to prior sale, change or withdrawal. RealHub website owner shall not be responsible for any typographical errors, misinformation, misprints and shall be held totally harmless.

AGENT
Nideen Morrison
Call Nideen today to schedule a private showing.

* Listings on this website come from the FMLS IDX Compilation and may be held by brokerage firms other than the owner of this website. The listing brokerage is identified in any listing details. Information is deemed reliable but is not guaranteed. If you believe any FMLS listing contains material that infringes your copyrighted work please click here to review our DMCA policy and learn how to submit a takedown request.© 2024 FMLS.
Related Properties

SELLERSVILLE
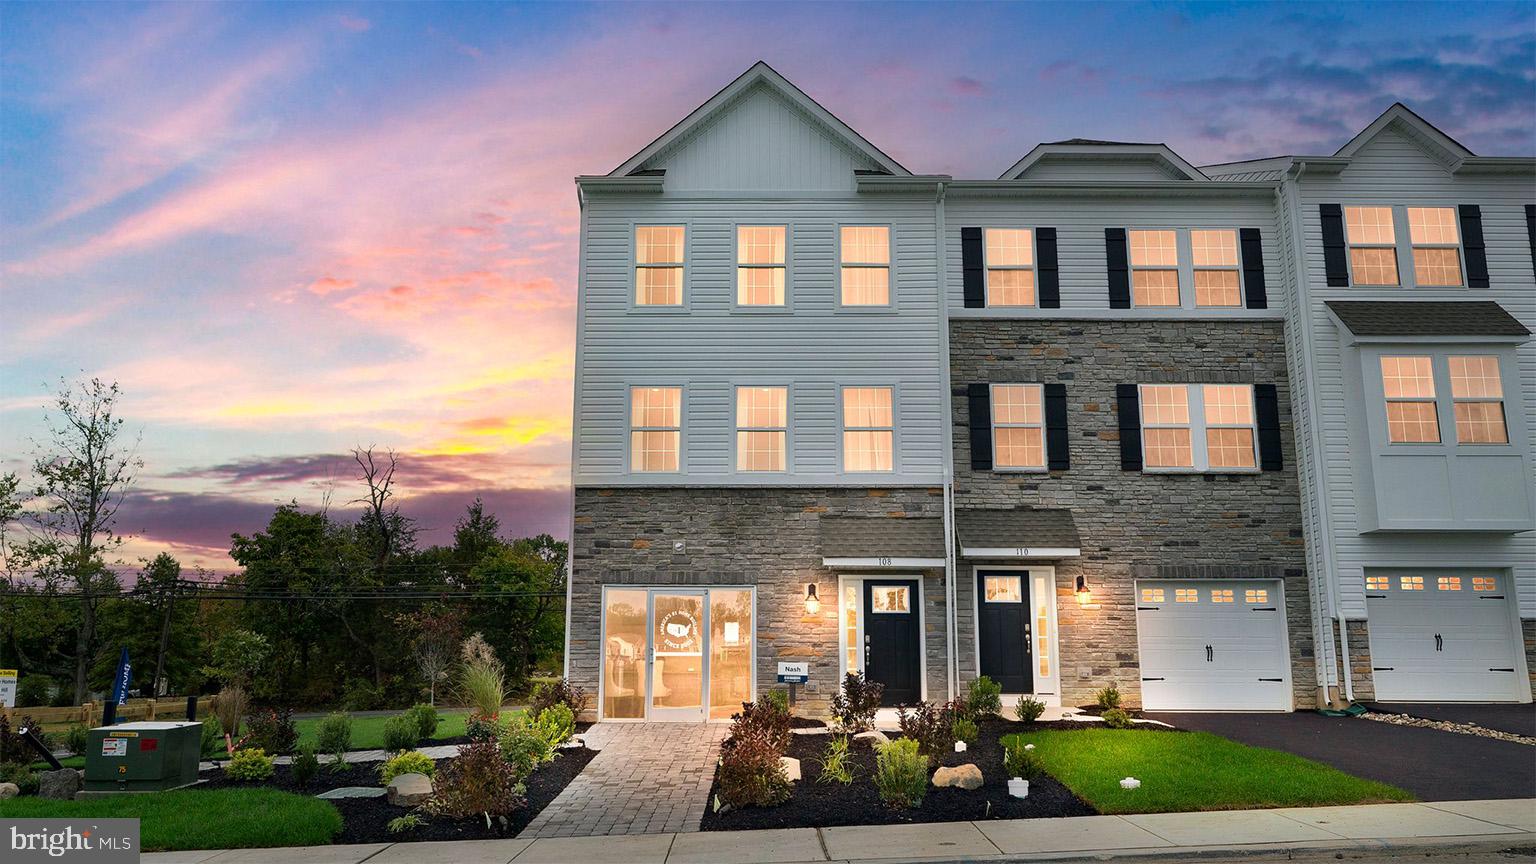
334 LANTERN COURT
3 Beds
2 Baths
1,969 Sq.Ft.
$473,120
MLS#: PABU2126508
SELLERSVILLE
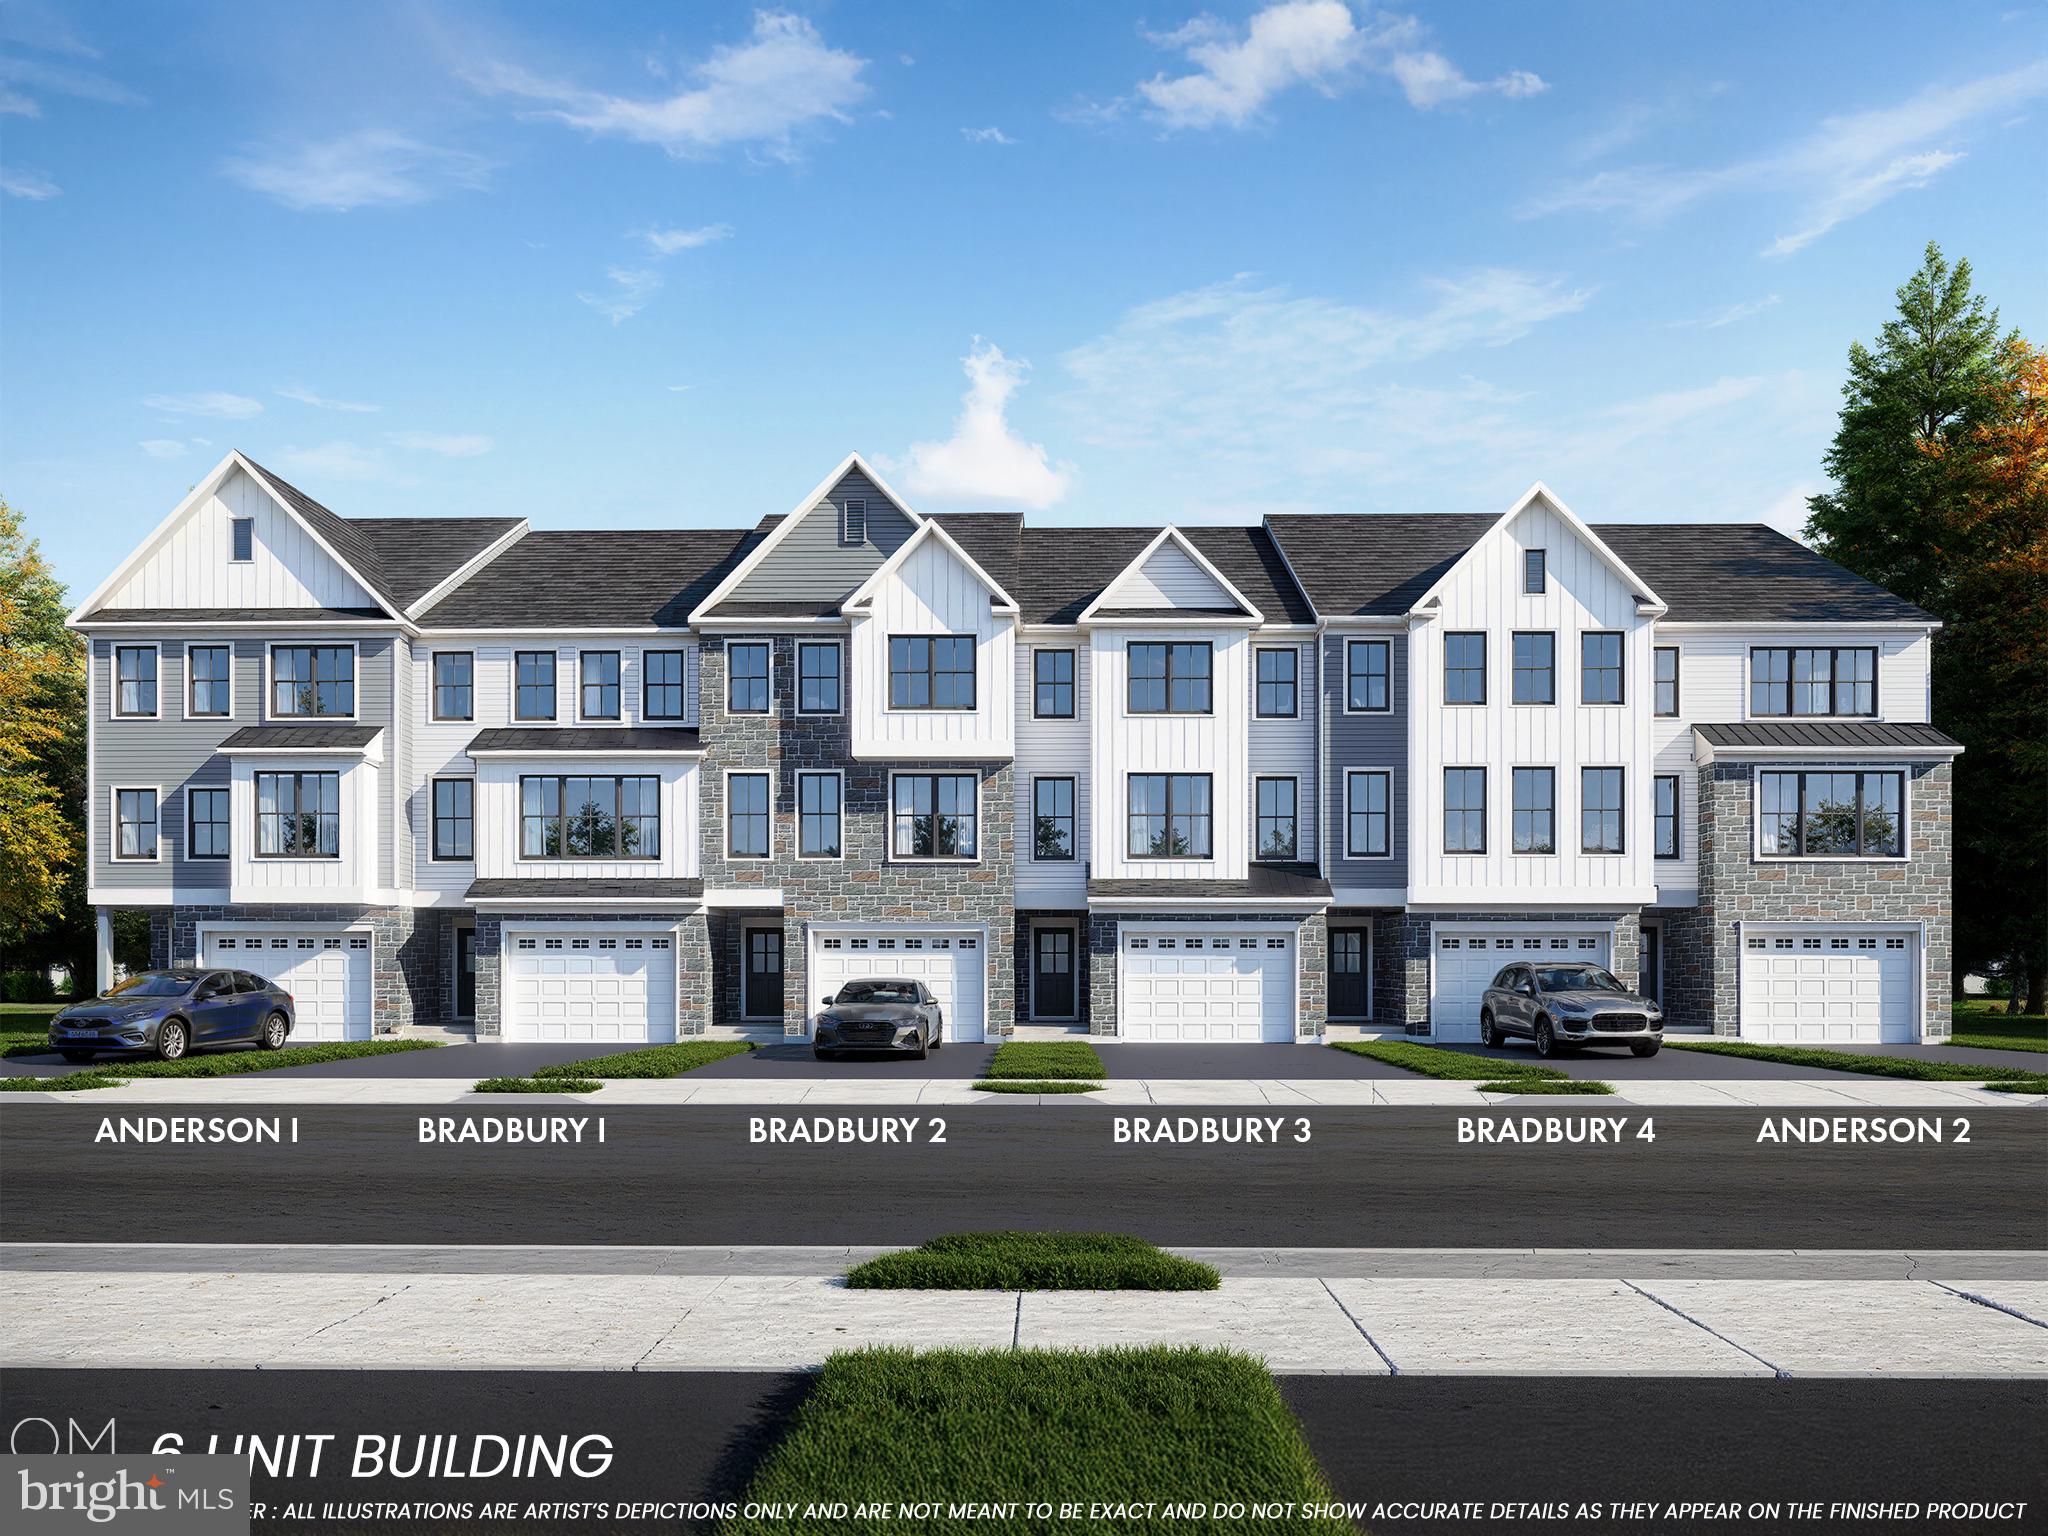
313 LANTERN COURT
3 Beds
2 Baths
2,184 Sq.Ft.
$477,120
MLS#: PABU2126452
SELLERSVILLE
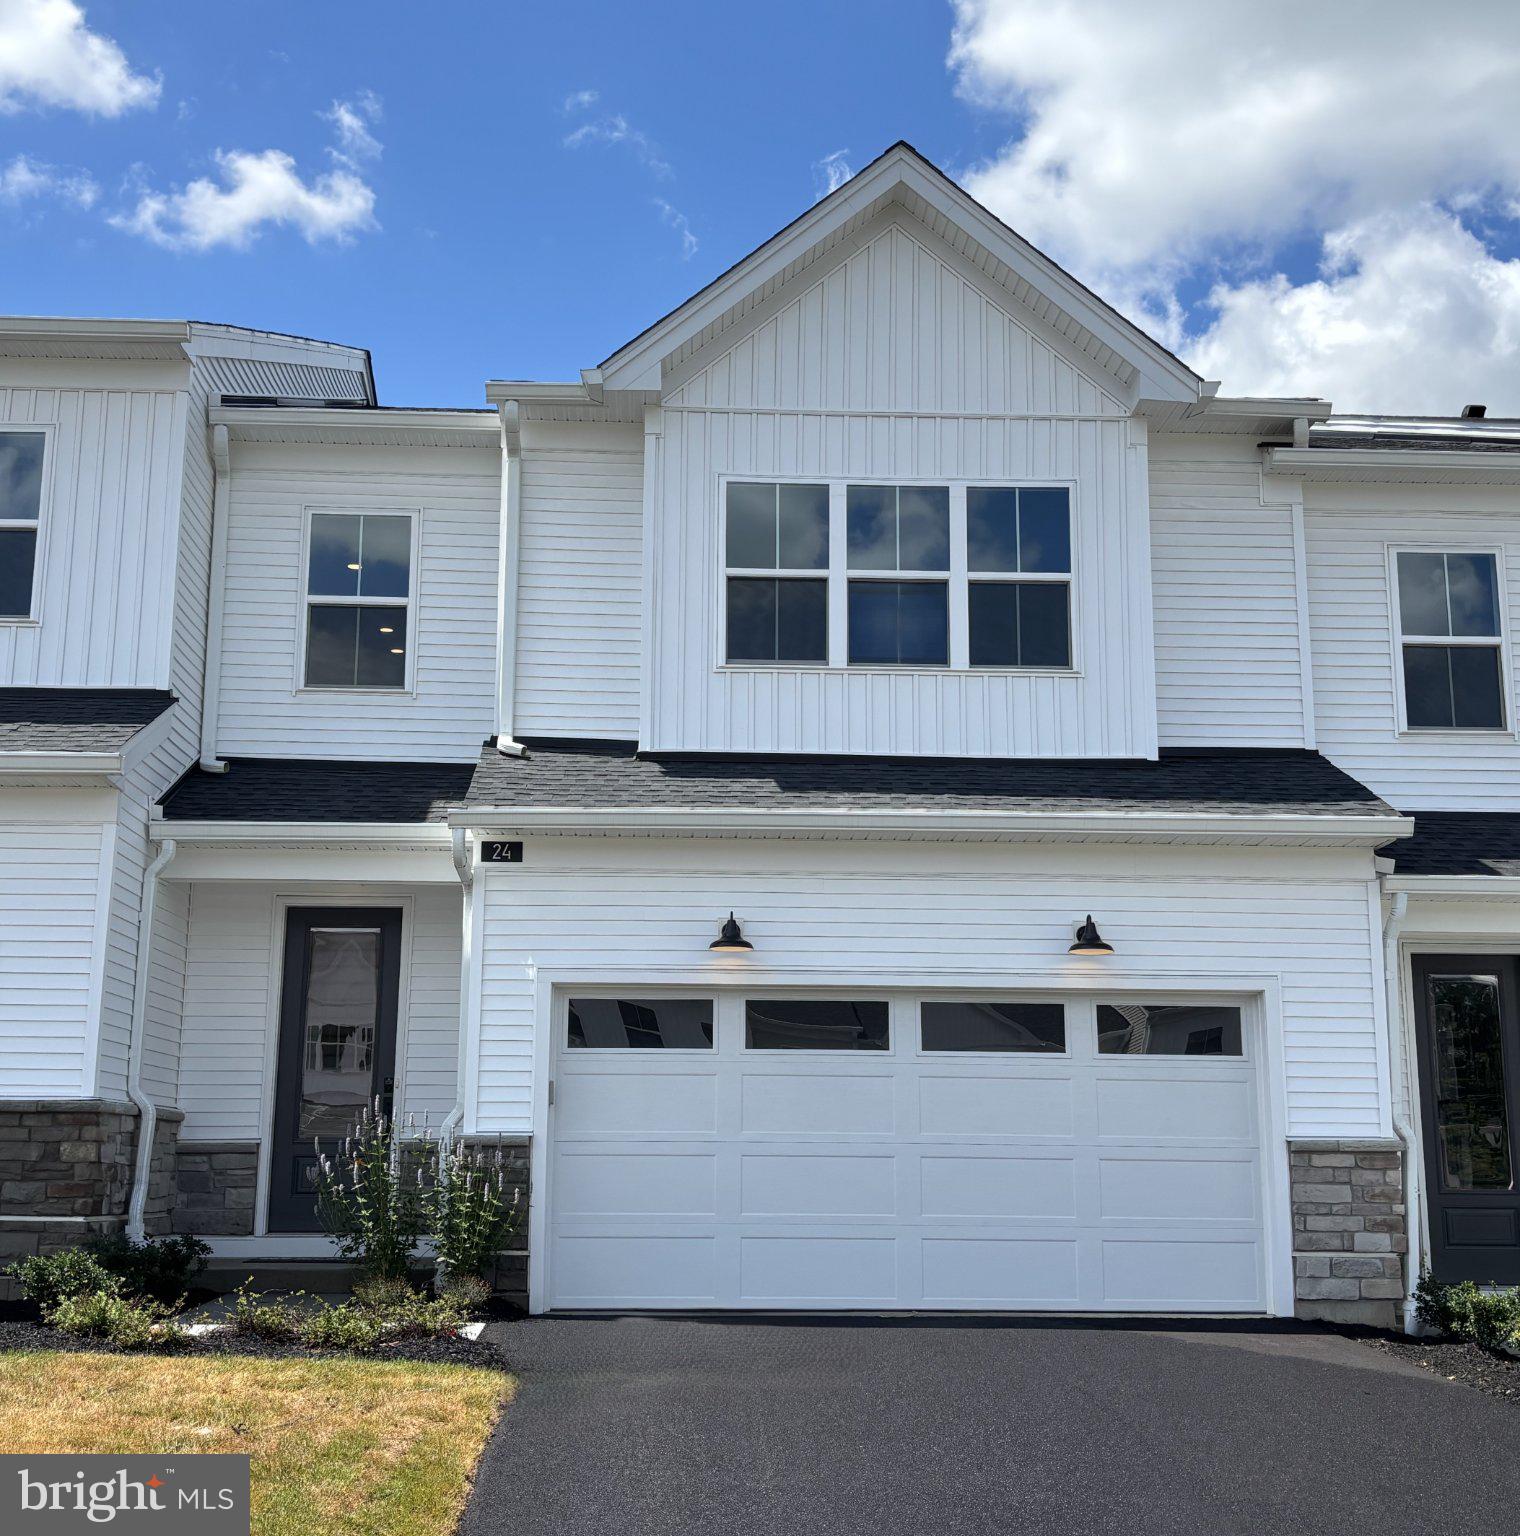
102 UNAMI WAY
3 Beds
2 Baths
2,403 Sq.Ft.
$489,900
MLS#: PABU2124302
SELLERSVILLE
24 OAKWOOD LANE 50
2 Beds
2 Baths
1,921 Sq.Ft.
$440,000
MLS#: PABU2117024

SELLERSVILLE
3 NANLYN AVENUE
3 Beds
2 Baths
1,040 Sq.Ft.
$470,000
MLS#: PABU2128720

SELLERSVILLE
332 LANTERN COURT
3 Beds
2 Baths
1,969 Sq.Ft.
$449,990
MLS#: PABU2126458

SELLERSVILLE
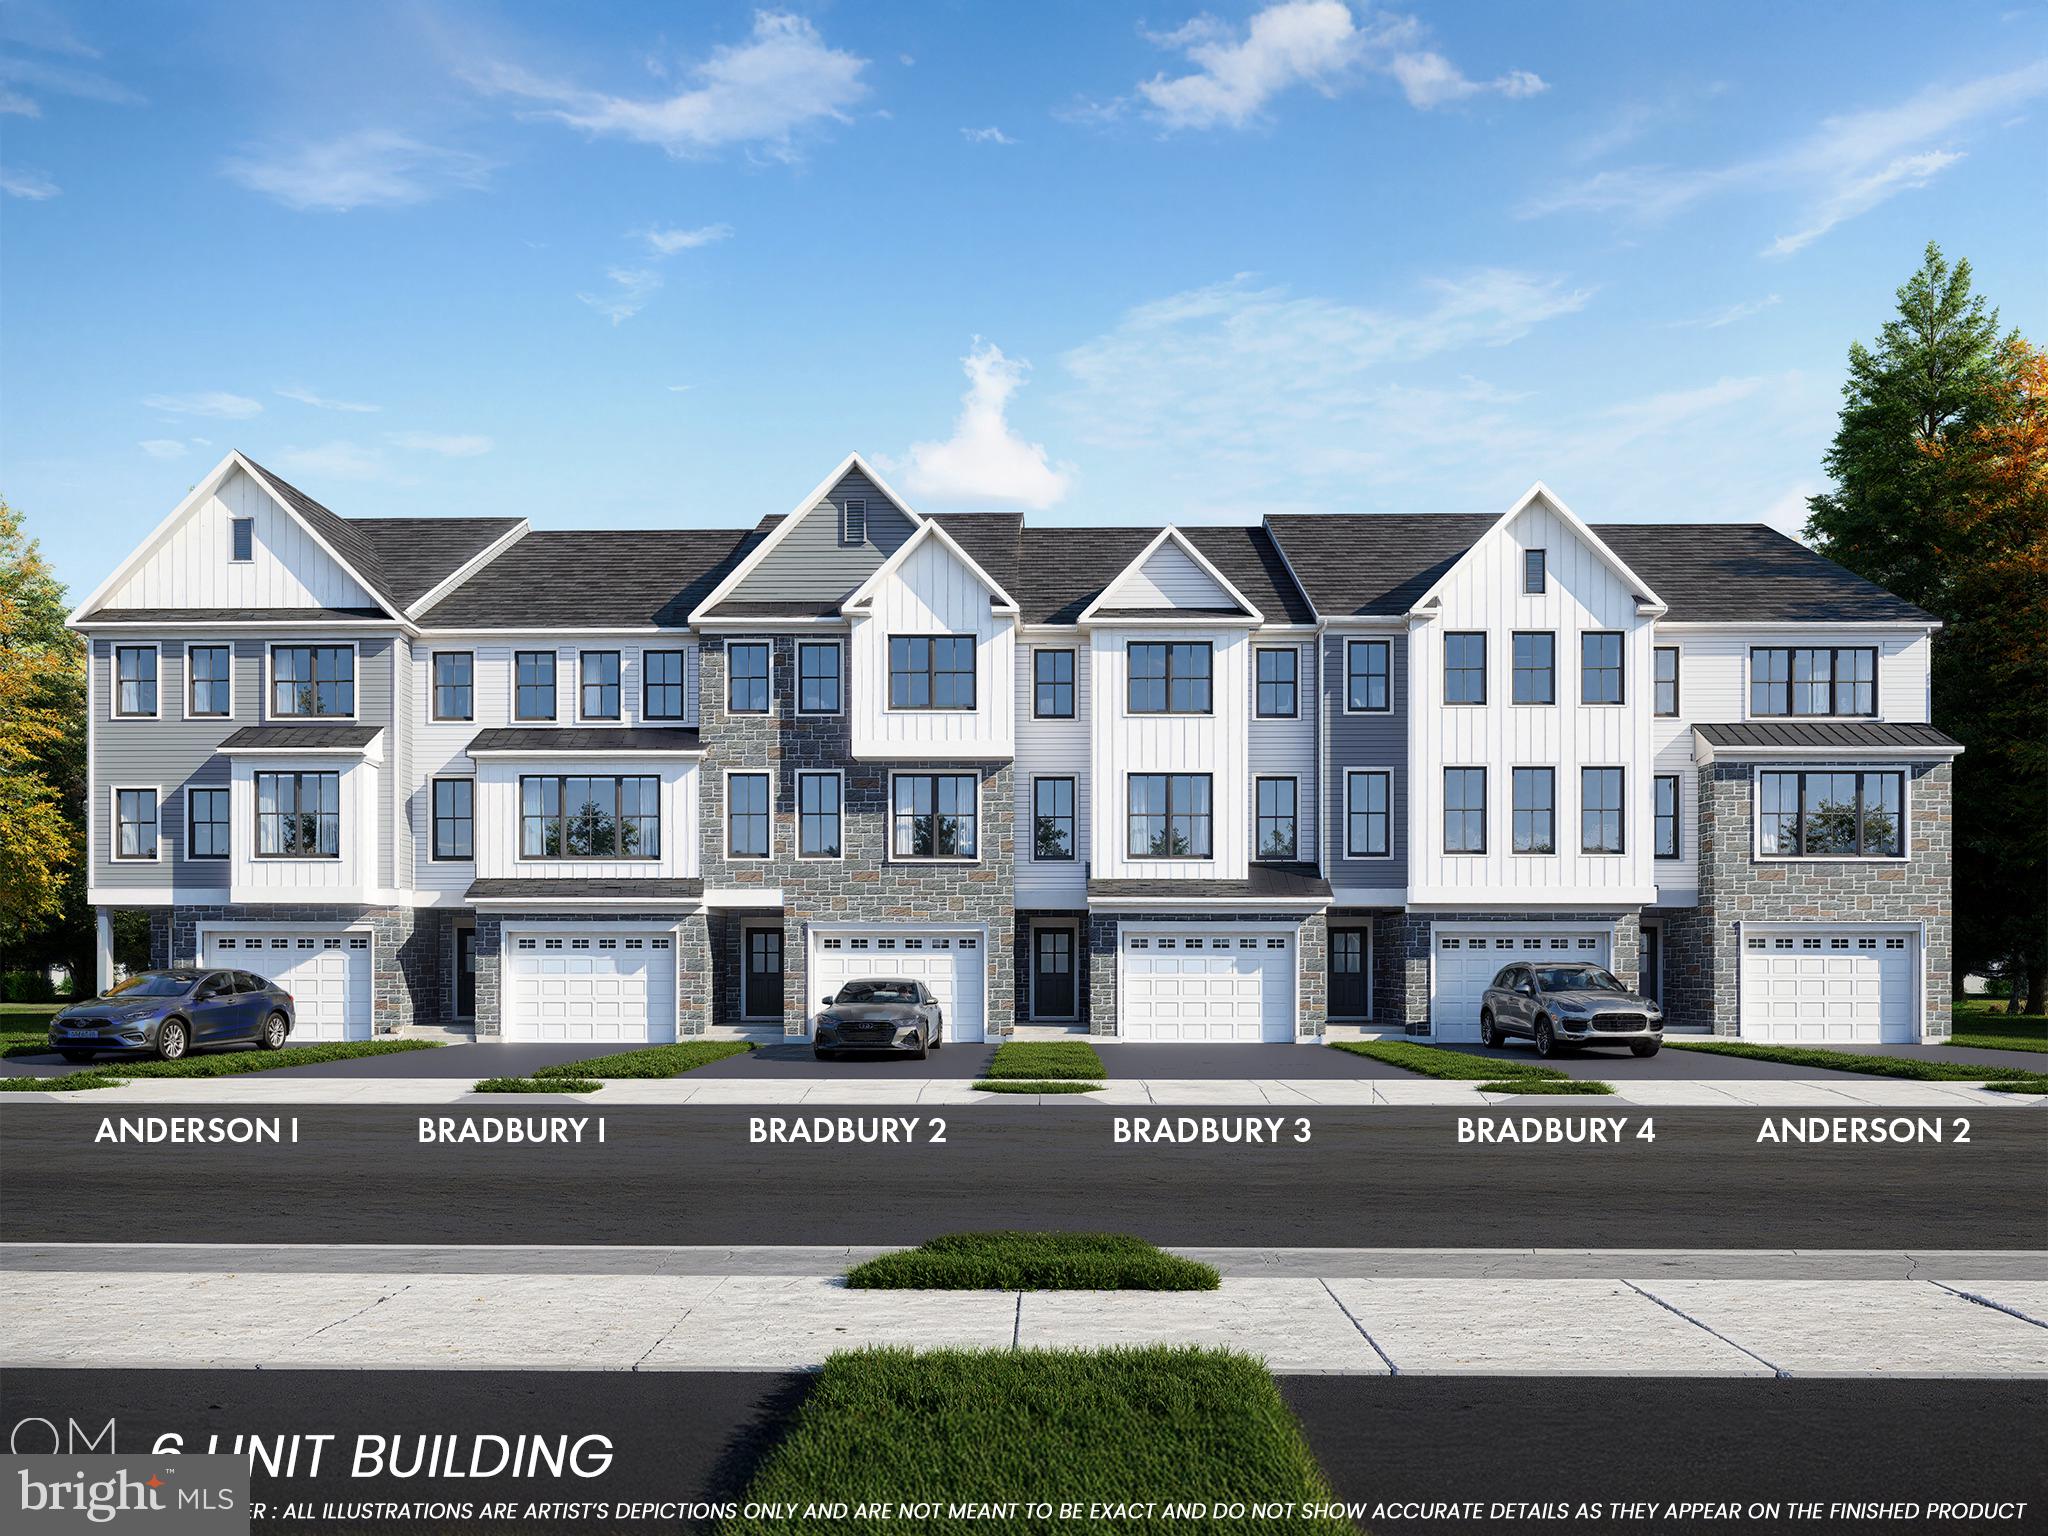
315 LANTERN COURT
3 Beds
2 Baths
2,184 Sq.Ft.
$482,120
MLS#: PABU2127930
SELLERSVILLE
103 UNAMI WAY
3 Beds
2 Baths
2,385 Sq.Ft.
$474,900
MLS#: PABU2112724

SELLERSVILLE
107 UNAMI WAY # 4
3 Beds
2 Baths
2,385 Sq.Ft.
$474,900
MLS#: PABU2129980

SELLERSVILLE
206 DORCHESTER DRIVE
2 Beds
2 Baths
1,793 Sq.Ft.
$475,000
MLS#: PABU2128626
.png)