
Property
Beds
4
Full Baths
3
1/2 Baths
1
Year Built
2007
Sq.Footage
3,248
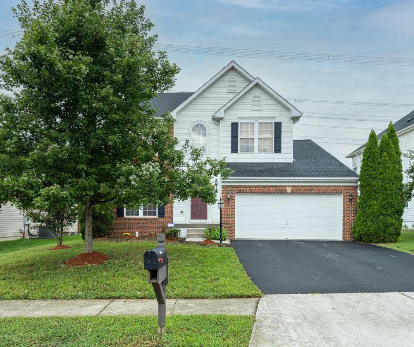
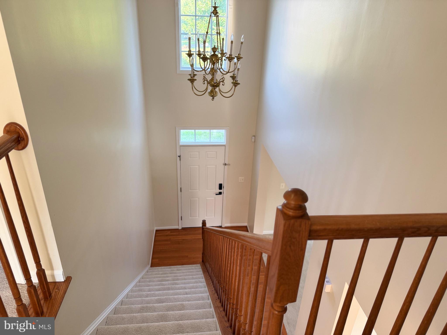
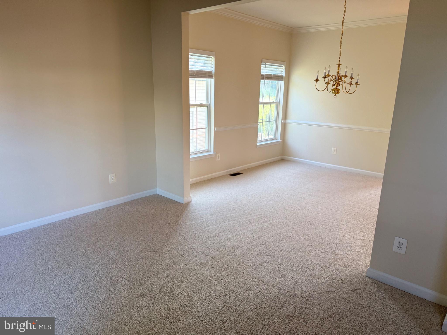
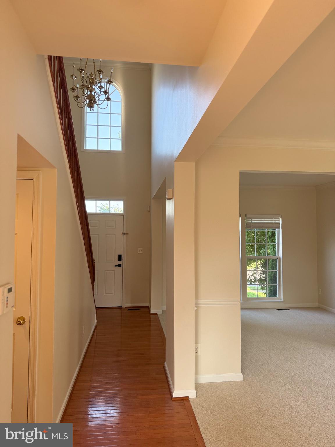
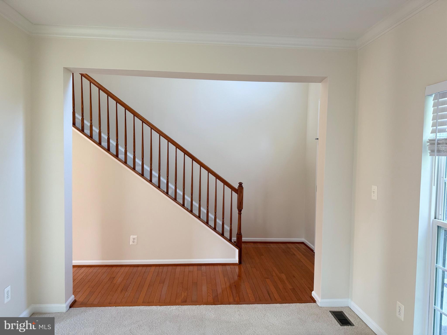
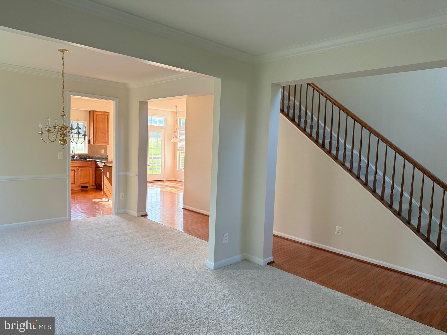
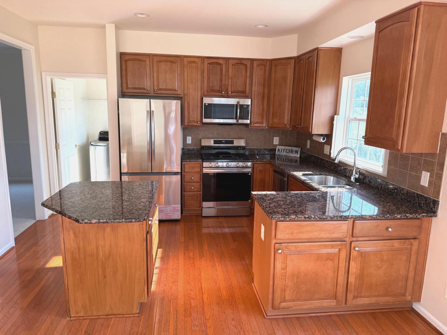
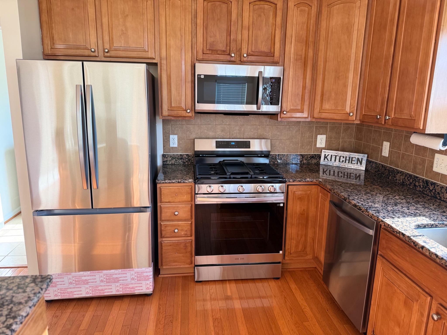
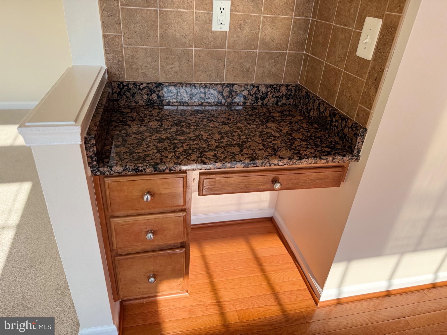
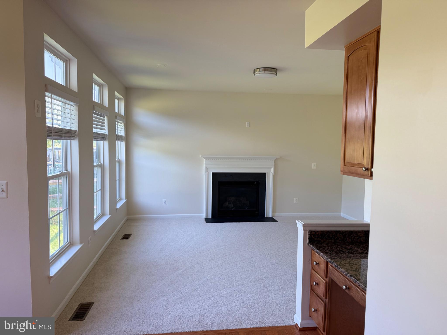
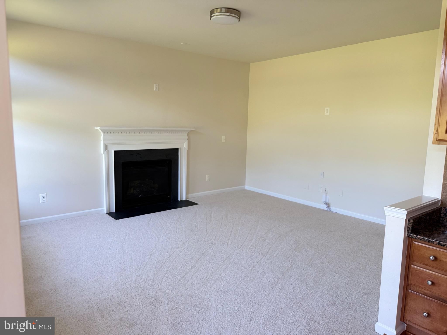
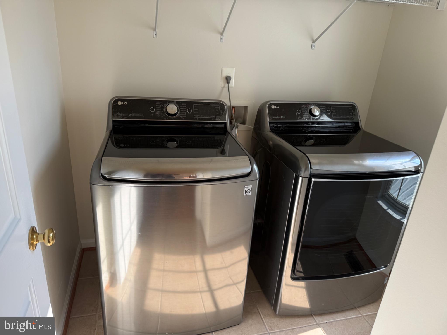
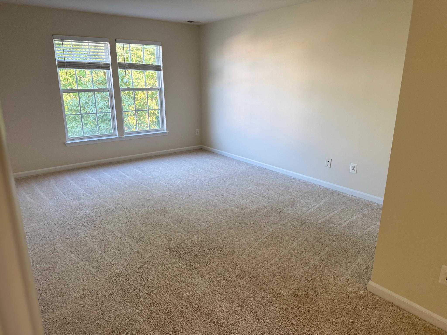
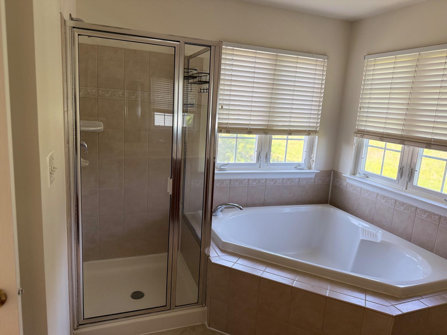
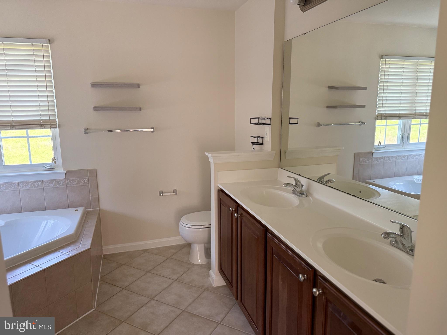
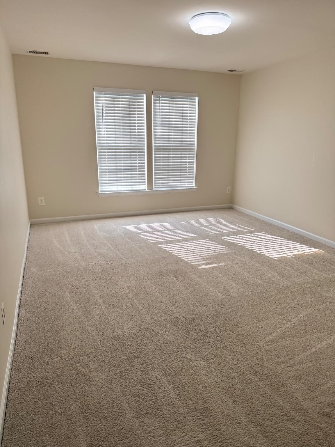
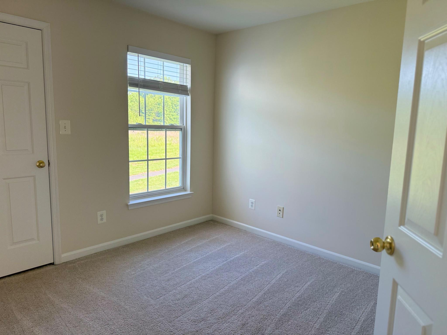
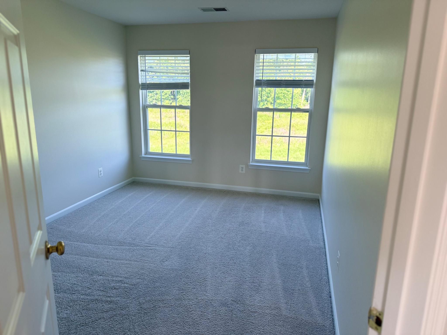
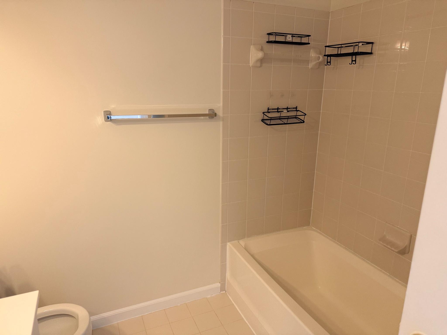
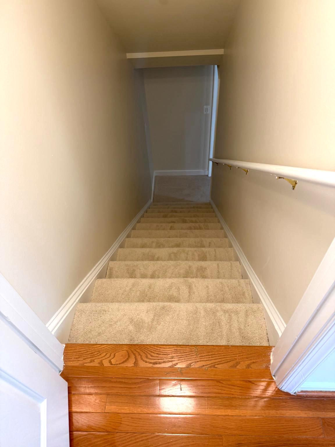
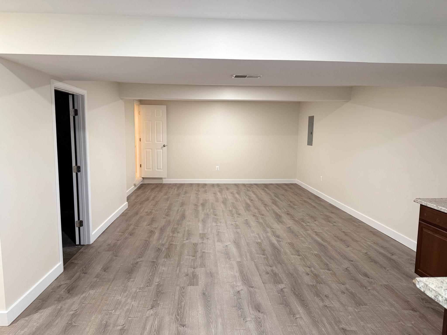
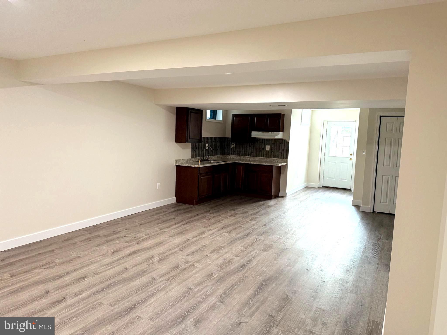
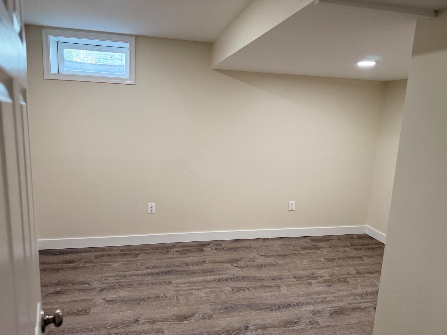
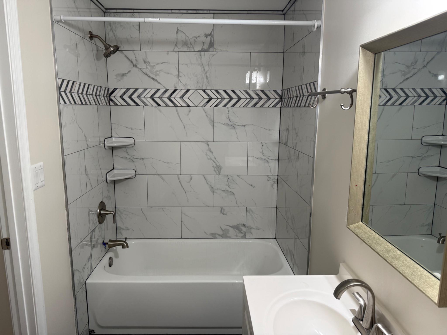
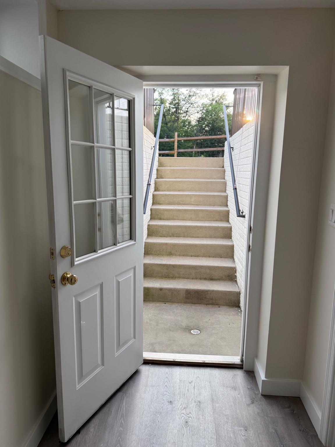
Nestled in the coveted Kirkpatrick Farms community, this exquisite Colonial-style residence offers a harmonious blend of luxury and comfort, perfect for those seeking an elevated lifestyle. Built in 2007, this stunning detached home boasts timeless brick and combination construction, exuding elegance from the moment you arrive. Step inside to discover a thoughtfully designed layout that seamlessly integrates spaciousness with warmth. With four generously sized bedrooms and three and a half bathrooms, this home provides ample space for relaxation and entertainment. The full basement, complete with walkout stairs, presents endless possibilities for customization-imagine a home theater, gym, or playroom tailored to your desires. The heart of the home is undoubtedly the inviting living area, where natural light pours in through large windows, creating a bright and airy atmosphere. The open-concept design flows effortlessly into the gourmet kitchen, equipped with modern appliances and ample counter space, making it a chef's dream. Gather around the dining area for intimate meals or host lavish dinner parties, all while enjoying the comfort of your luxurious surroundings. Step outside to your private oasis, where the community amenities await. Enjoy sunny afternoons at the outdoor pool, or engage in friendly matches at the basketball and tennis courts. The community center serves as a hub for social gatherings, while the scenic jog/walk paths invite you to explore the beautiful surroundings. With an attached front-entry garage accommodating two vehicles, convenience is at your fingertips. The low-maintenance lot, spanning 0.14 acres, allows you to spend more time enjoying the lifestyle you deserve and less time on upkeep. Kirkpatrick Farms is not just a neighborhood; it's a community that fosters connection and camaraderie. With amenities that cater to an active lifestyle and a welcoming atmosphere, this home is more than just a place to live-it's a place to thrive. Experience the perfect blend of luxury, comfort, and community in this remarkable residence. Your dream home awaits! Upgrades: Roof, HVAC , washer and dryer was replaced in 2019. Water Heater- July 2026. Brand new Kitchen appliances-Refrigerator- July 2026, Dishwasher- July 2026, Microwave- July 2026, Gas Range (stove)- July 2026. Air Duct cleaning, exterior power wash and full interior deep cleaning- July 2026. Paint throughout the house- July 2026 and more updates!
Features & Amenities
Interior
-
Total Bedrooms
4
-
Bathrooms
3
-
1/2 Bathrooms
1
-
Above Grade Finished Area
2148.0
-
Basement YN
YES
-
Cooling YN
YES
-
Cooling
Central Air, Electric
-
Heating YN
YES
-
Heating
Natural Gas, Forced Air
-
Pet friendly
Dogs OK, Cats OK, Yes
Exterior
-
Garage
Yes
-
Garage spaces
2
-
Construction Materials
Brick, Asphalt
-
Parking
Garage, Attached
-
Pool
Yes
-
Pool Features
Community
-
Waterfront YN
NO
Area & Lot
-
Lot Size(acres)
0.14
-
Lot Size(square feet)
6098.0
-
Property Type
Residential
-
Property Sub Type
Single Family Residence
-
Architectural Style
Colonial
Price
-
Sales Price
$899,999
-
Tax Amount
$6,297
-
Sq. Footage
3, 248
-
Price/SqFt
$277
HOA
-
Association
YES
-
Association Fee
$124
-
Association Fee Frequency
Monthly
-
Association Fee Includes
N/A
School District
-
Elementary School
N/A
-
Middle School
N/A
-
High School
JOHN CHAMPE
Property Features
-
New Construction
NO
-
Association Amenities
Tennis Court(s), Basketball Court, Jogging Path, Playground
-
Foundation Details
Other
-
Senior Community YN
NO
-
Sewer
Public Sewer
-
Tax Lot
33
-
Water Source
Public
Schedule a Showing
Showing scheduled successfully.
Mortgage calculator
Estimate your monthly mortgage payment, including the principal and interest, property taxes, and HOA. Adjust the values to generate a more accurate rate.
Your payment
Principal and Interest:
$
Property taxes:
$
HOA fees:
$
Total loan payment:
$
Total interest amount:
$
Location
County
LOUDOUN
Elementary School
Middle School
High School
JOHN CHAMPE
Listing Courtesy of Bishuddha Dahal , Samson Properties
RealHub Information is provided exclusively for consumers' personal, non-commercial use, and it may not be used for any purpose other than to identify prospective properties consumers may be interested in purchasing. All information deemed reliable but not guaranteed and should be independently verified. All properties are subject to prior sale, change or withdrawal. RealHub website owner shall not be responsible for any typographical errors, misinformation, misprints and shall be held totally harmless.

AGENT
Nideen Morrison
Call Nideen today to schedule a private showing.

* Listings on this website come from the FMLS IDX Compilation and may be held by brokerage firms other than the owner of this website. The listing brokerage is identified in any listing details. Information is deemed reliable but is not guaranteed. If you believe any FMLS listing contains material that infringes your copyrighted work please click here to review our DMCA policy and learn how to submit a takedown request.© 2024 FMLS.
Related Properties
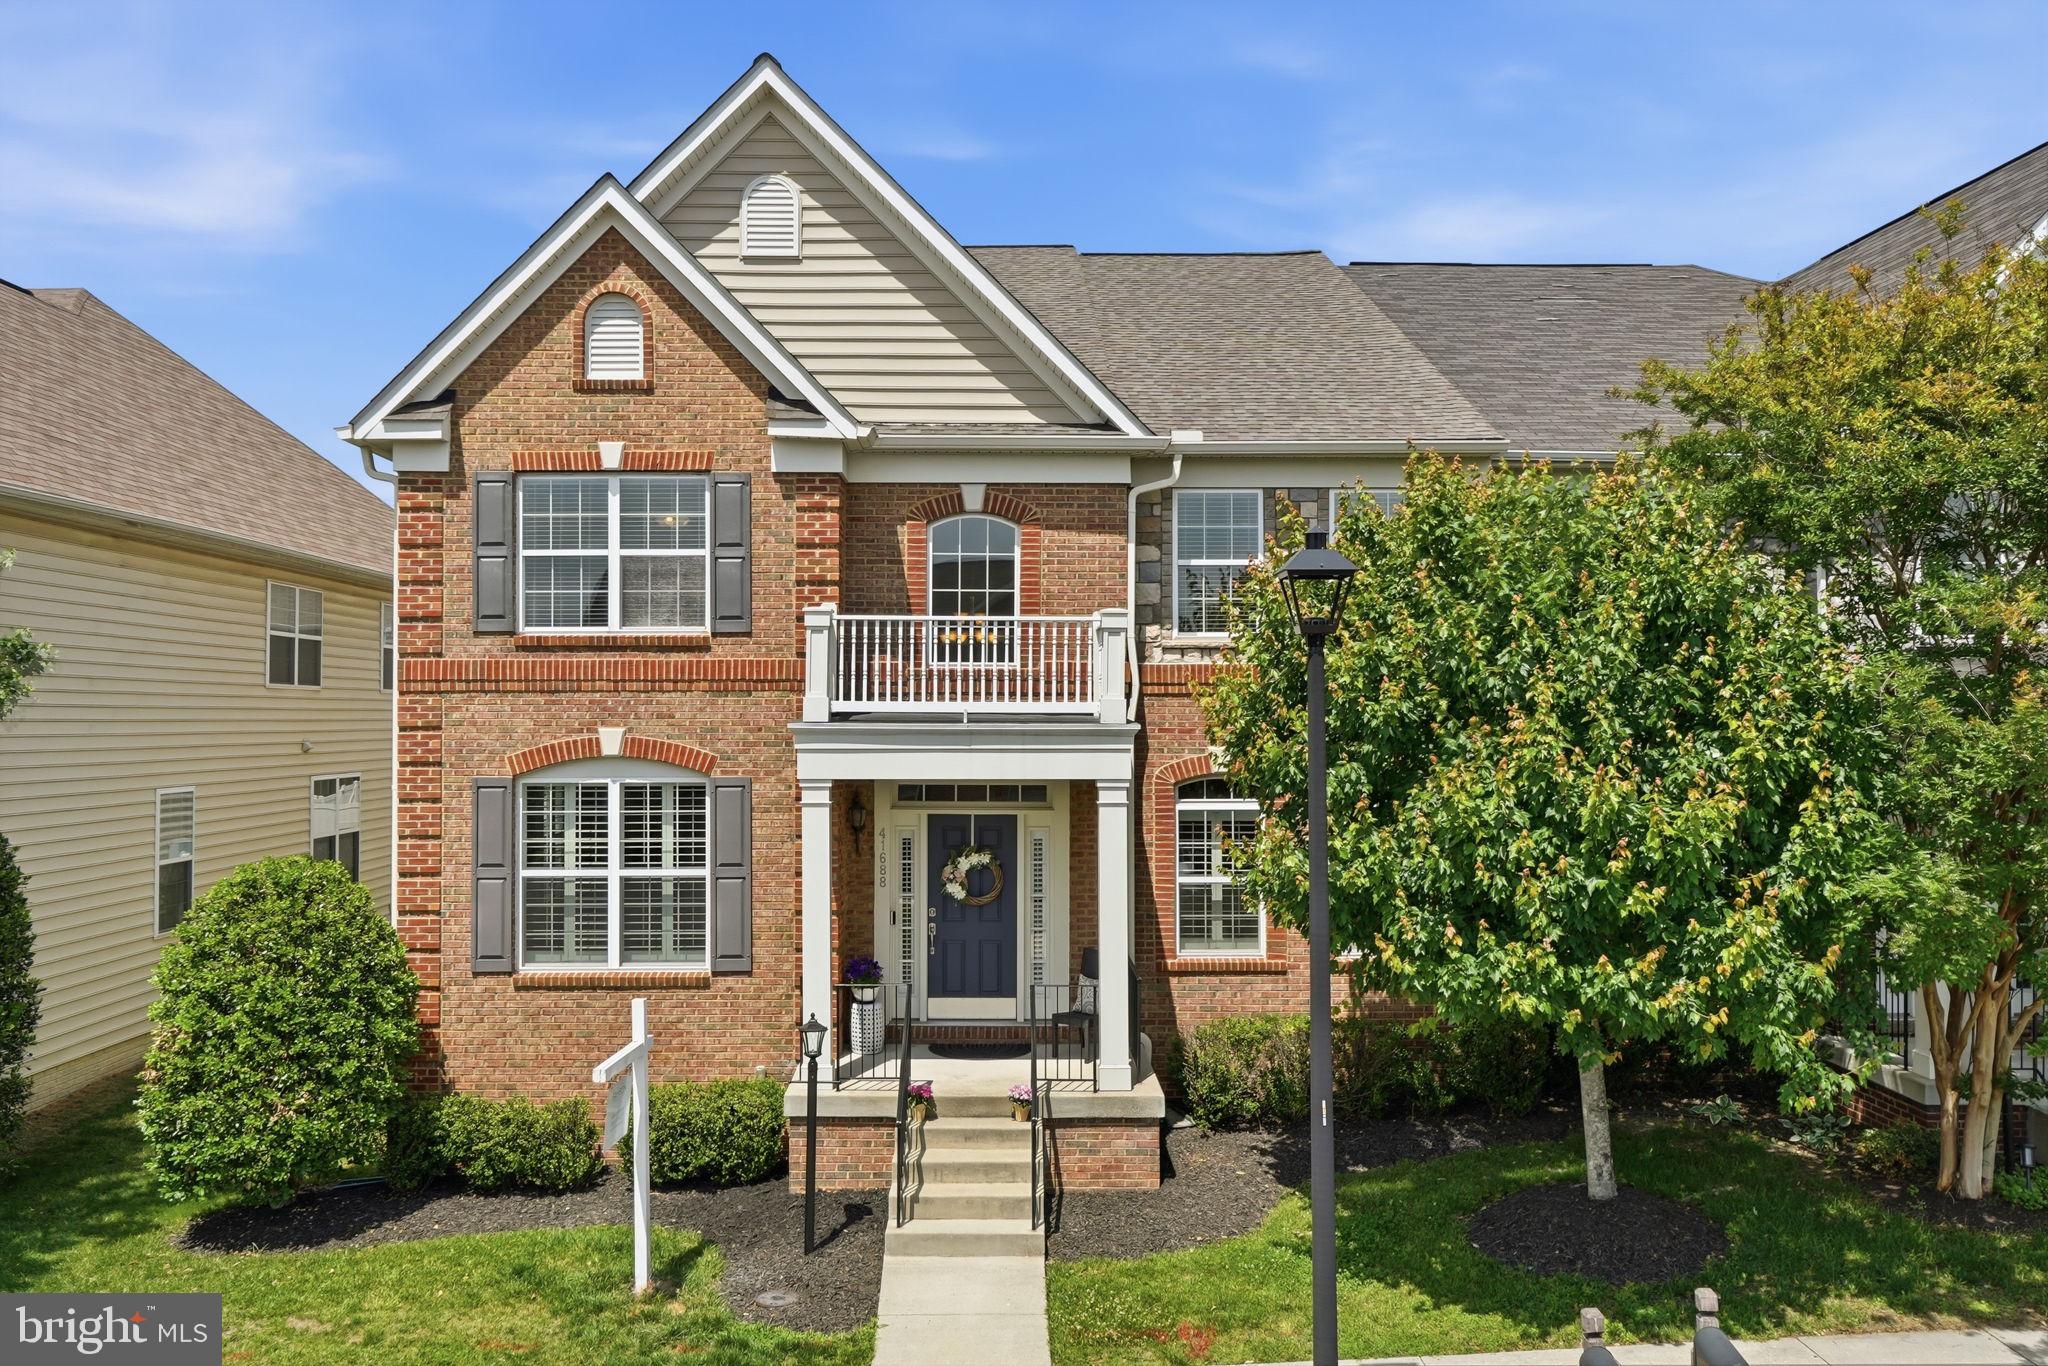
ALDIE
41688 BLUE GRAMA CIRCLE
5 Beds
4 Baths
4,548 Sq.Ft.
$925,000
MLS#: VALO2122042
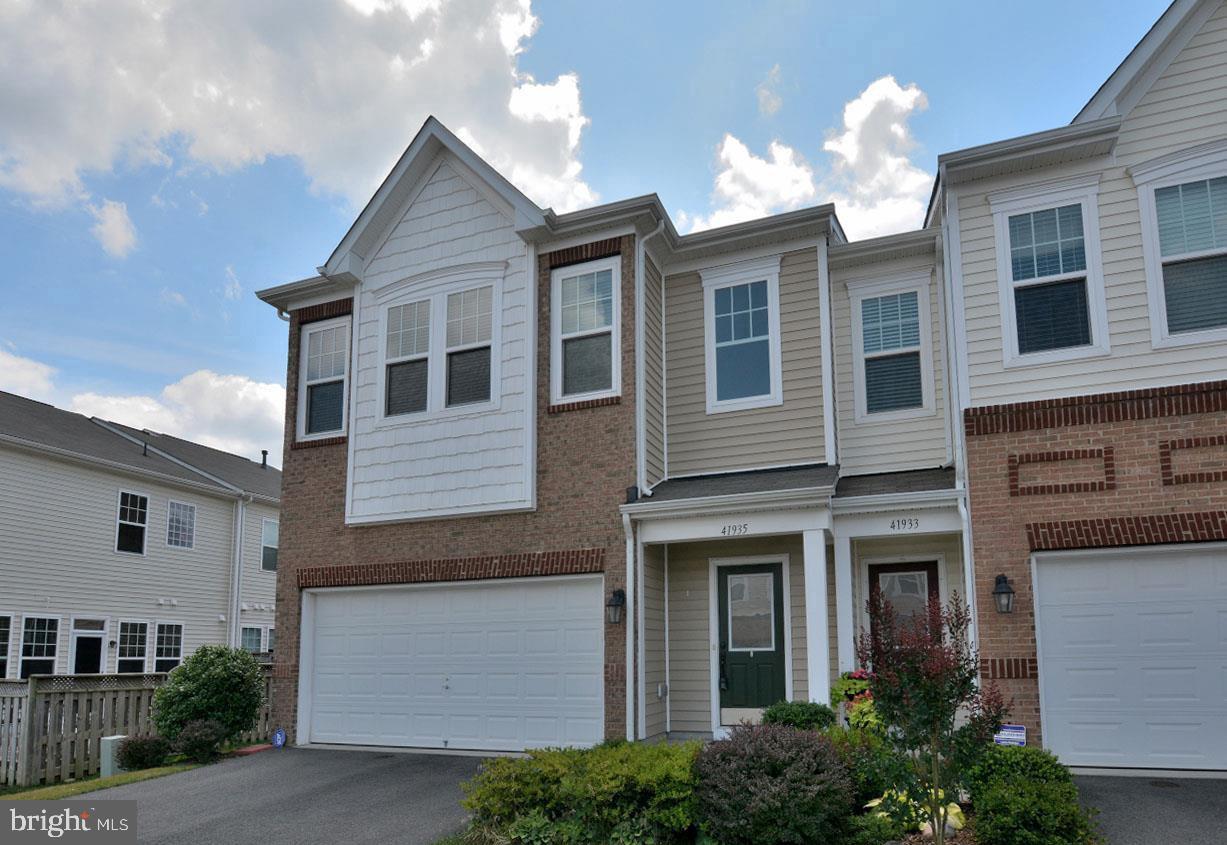
ALDIE
41935 STONEYFORD TERRACE
4 Beds
3 Baths
2,531 Sq.Ft.
$779,900
MLS#: VALO2129108
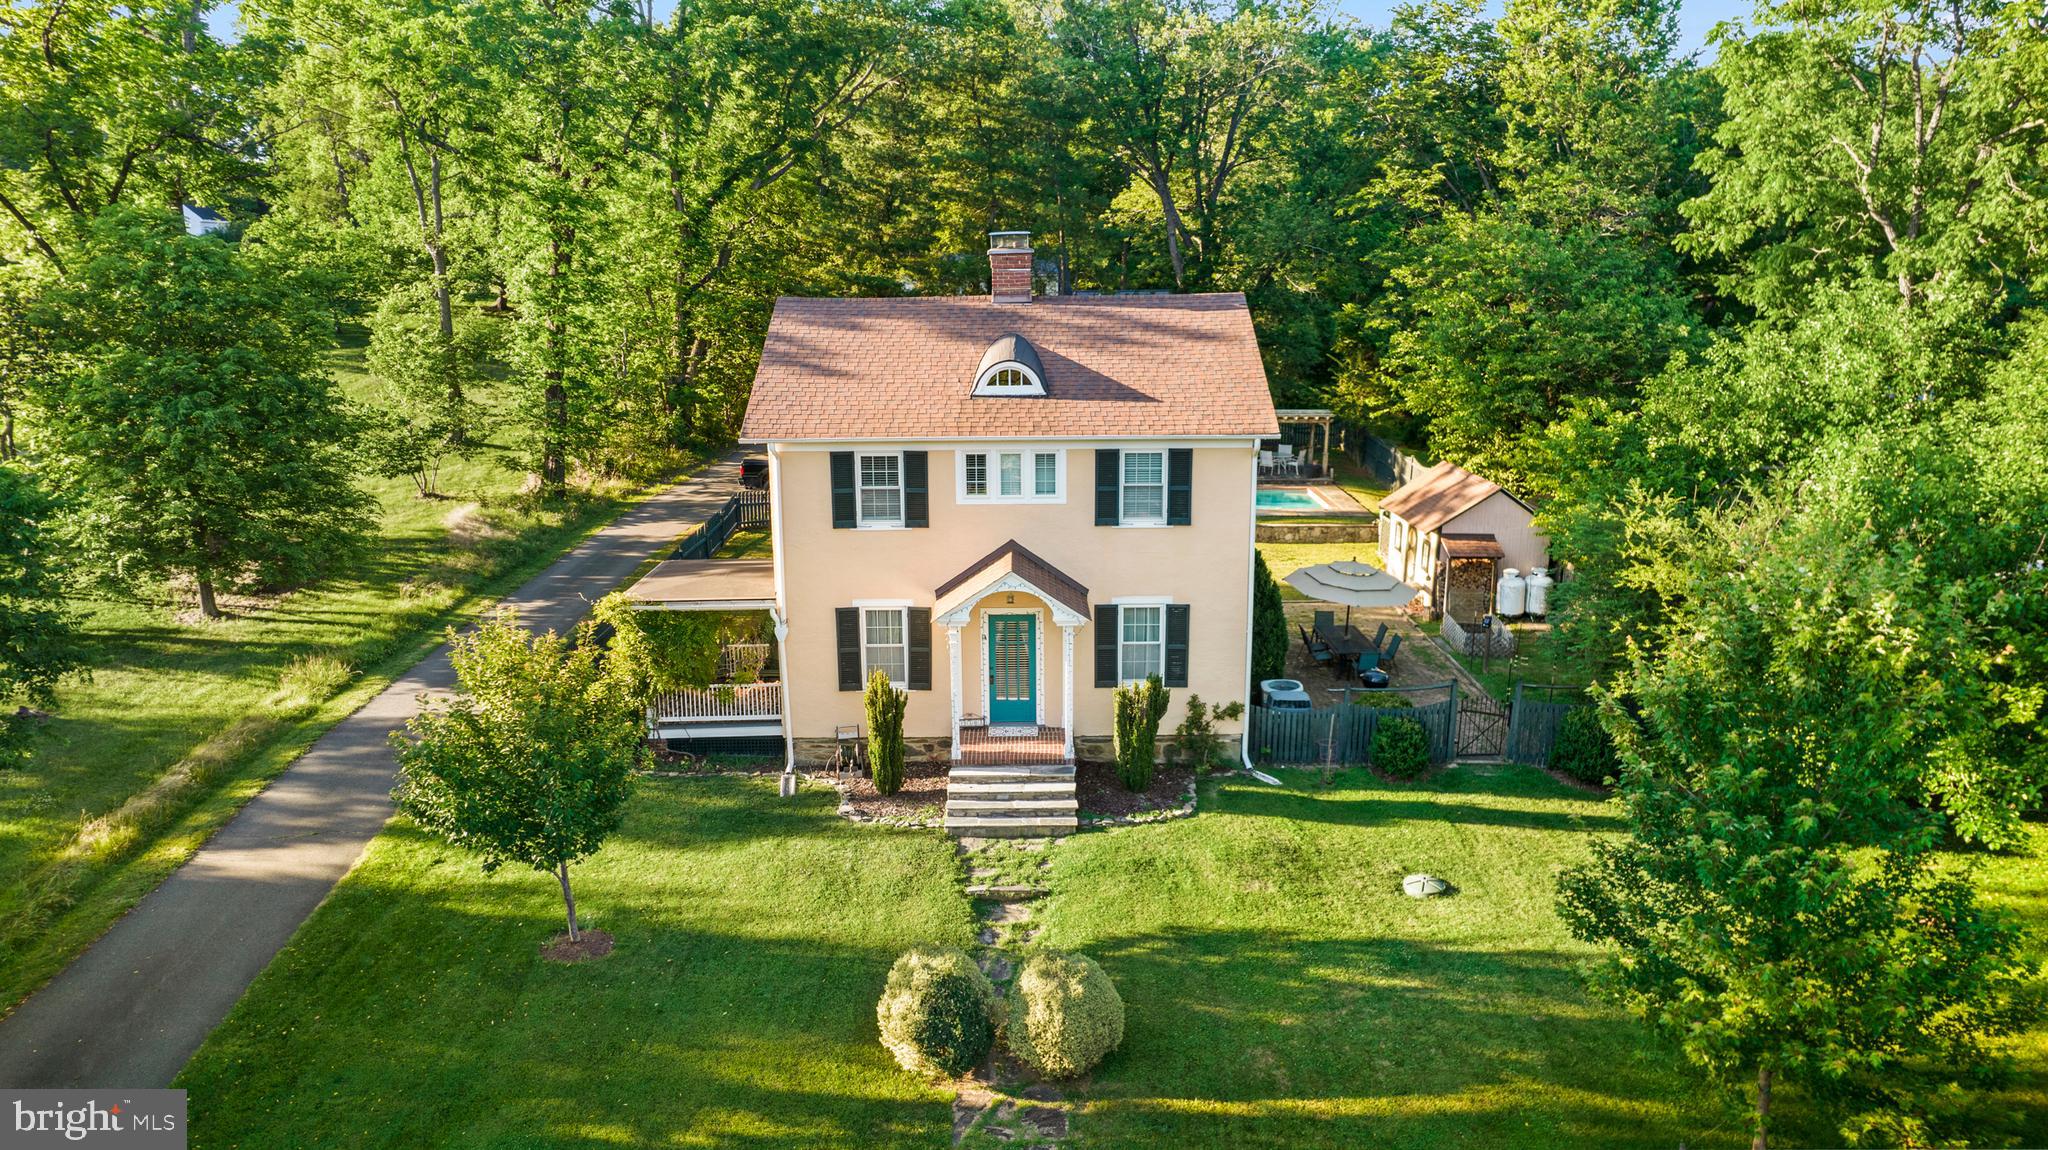
ALDIE
39308 LITTLE RIVER TURNPIKE
3 Beds
1 Baths
1,492 Sq.Ft.
$800,000
MLS#: VALO2129266
ALDIE
41705 CAREFREE COURT
6 Beds
5 Baths
3,362 Sq.Ft.
$1,037,000
MLS#: VALO2120424
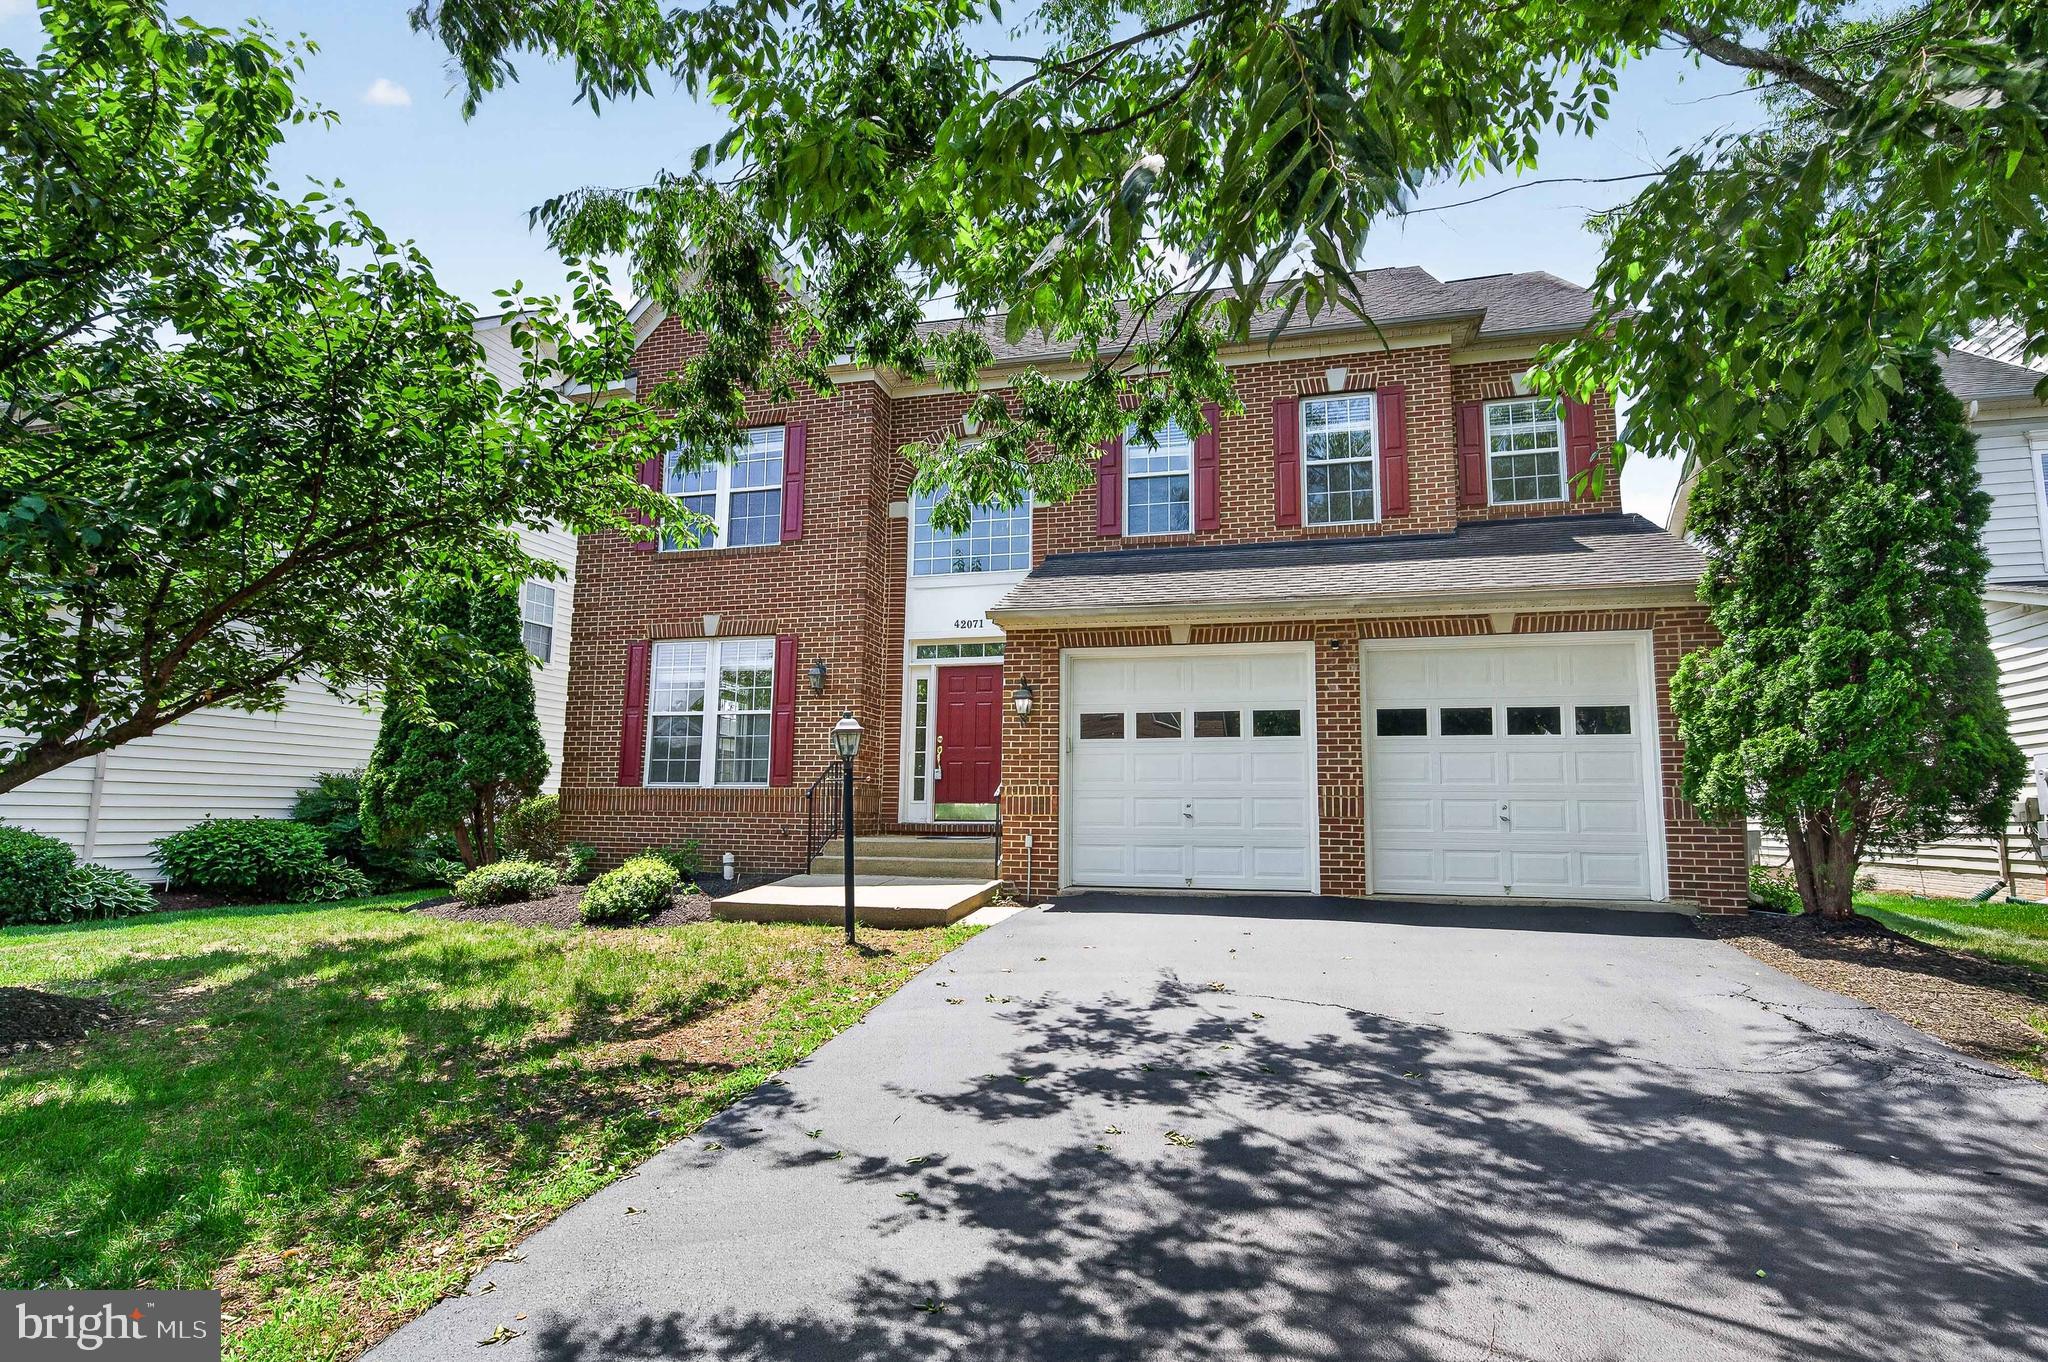
ALDIE
42071 PEPPERBUSH PLACE
4 Beds
3 Baths
3,662 Sq.Ft.
$999,900
MLS#: VALO2126896
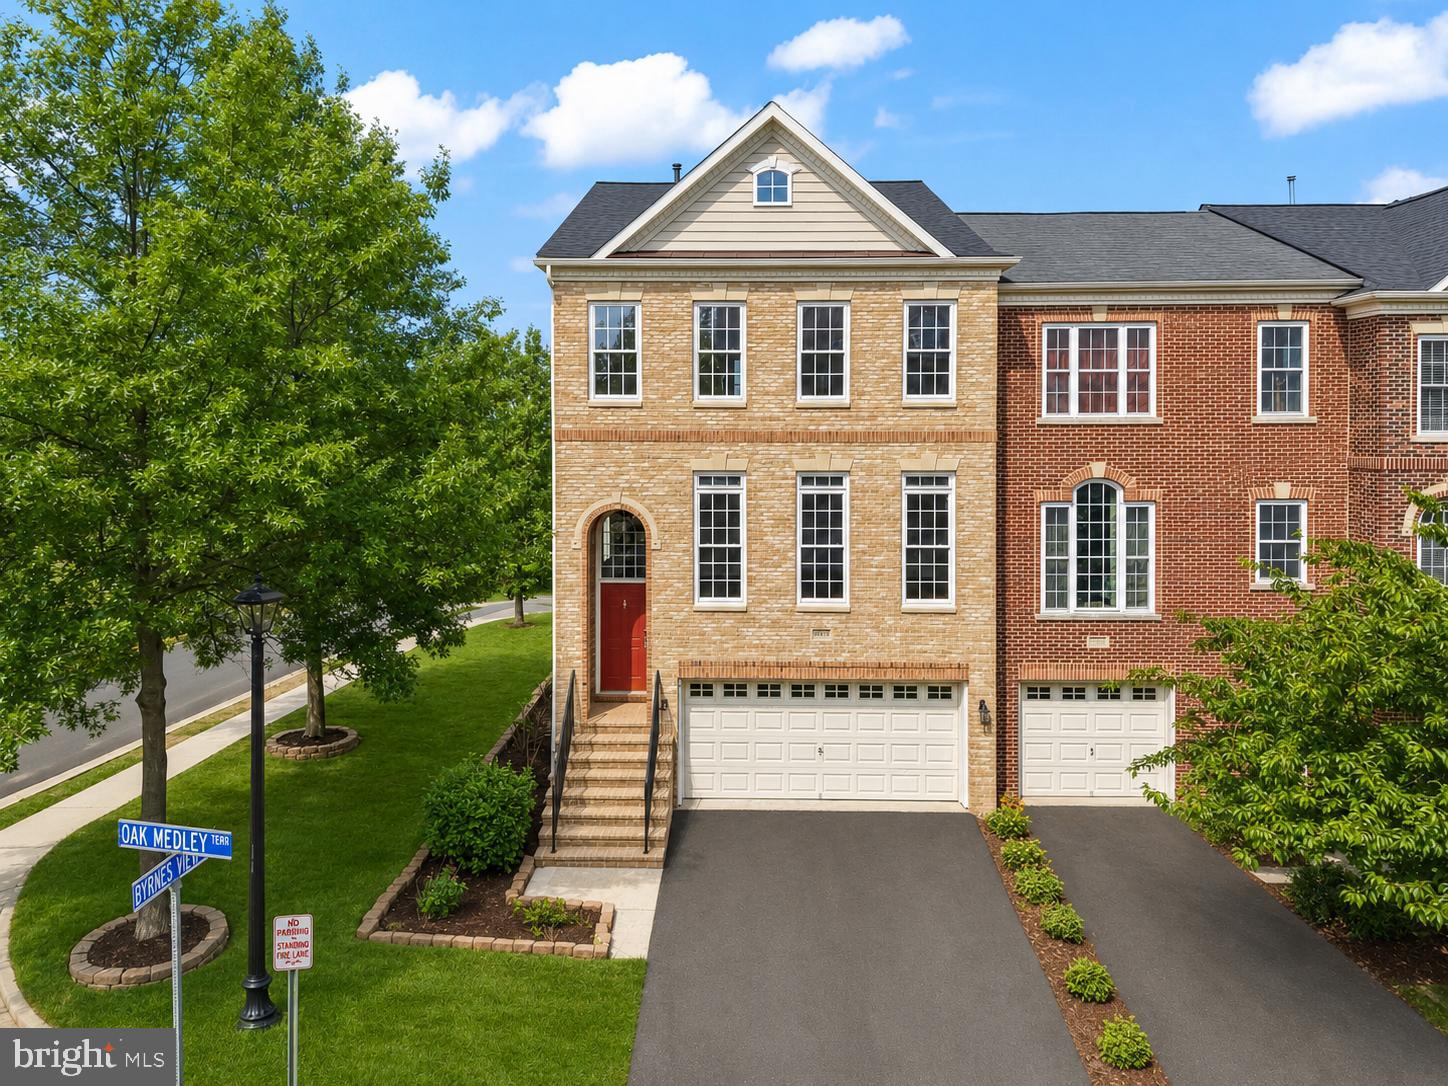
ALDIE
25519 OAK MEDLEY TERRACE
3 Beds
3 Baths
2,664 Sq.Ft.
$779,500
MLS#: VALO2128260
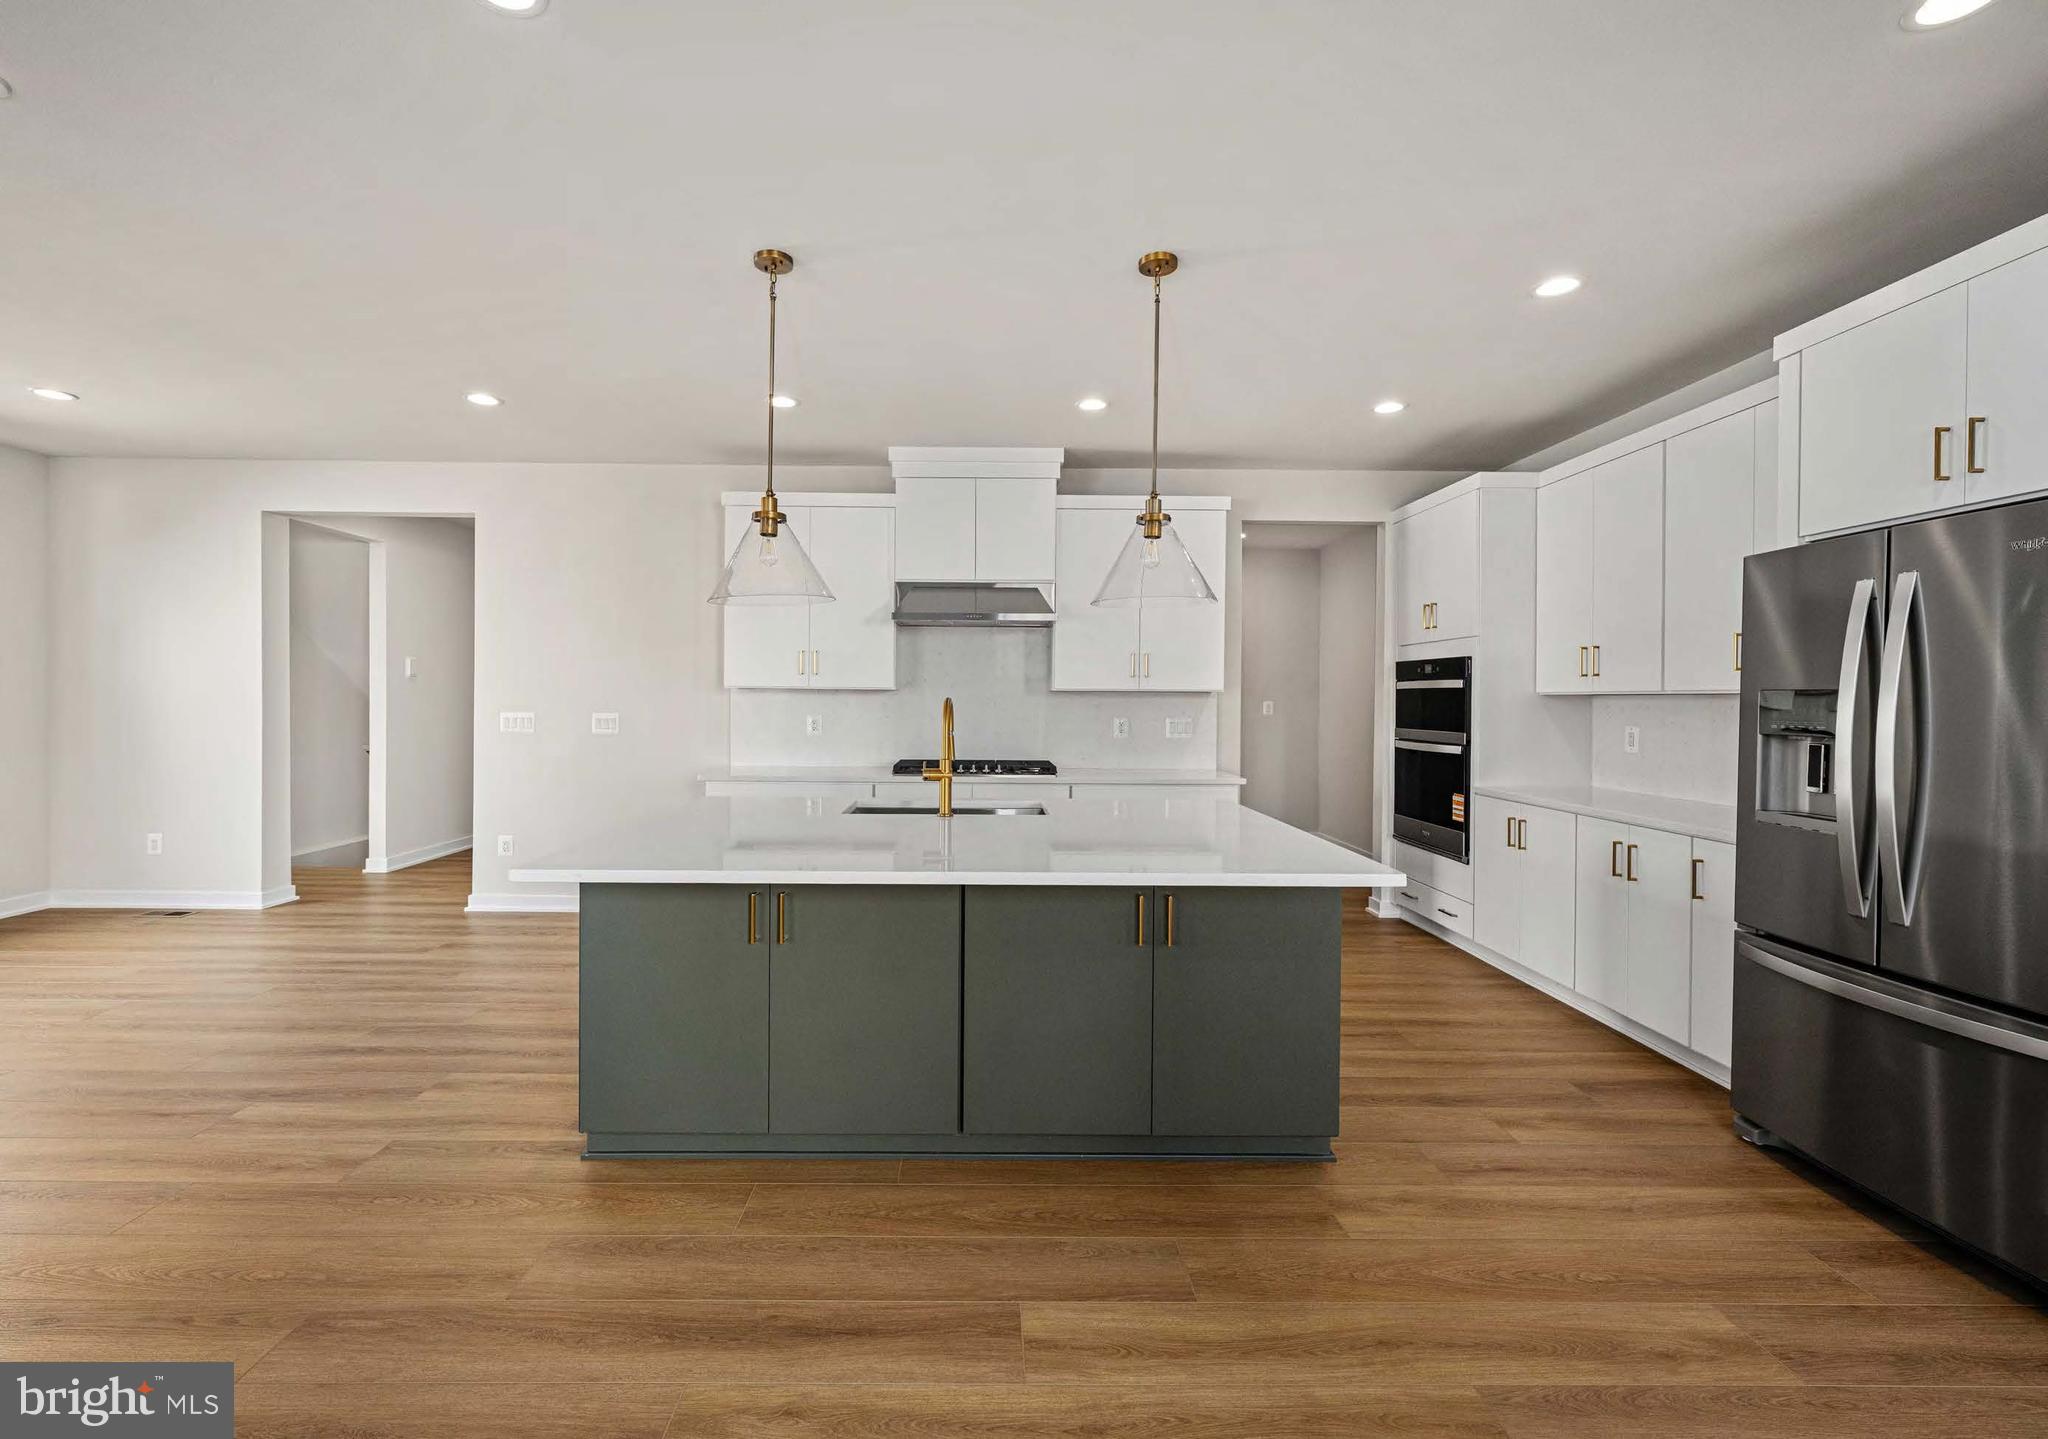
ALDIE
41709 CAREFREE COURT
6 Beds
5 Baths
3,362 Sq.Ft.
$1,045,000
MLS#: VALO2121246
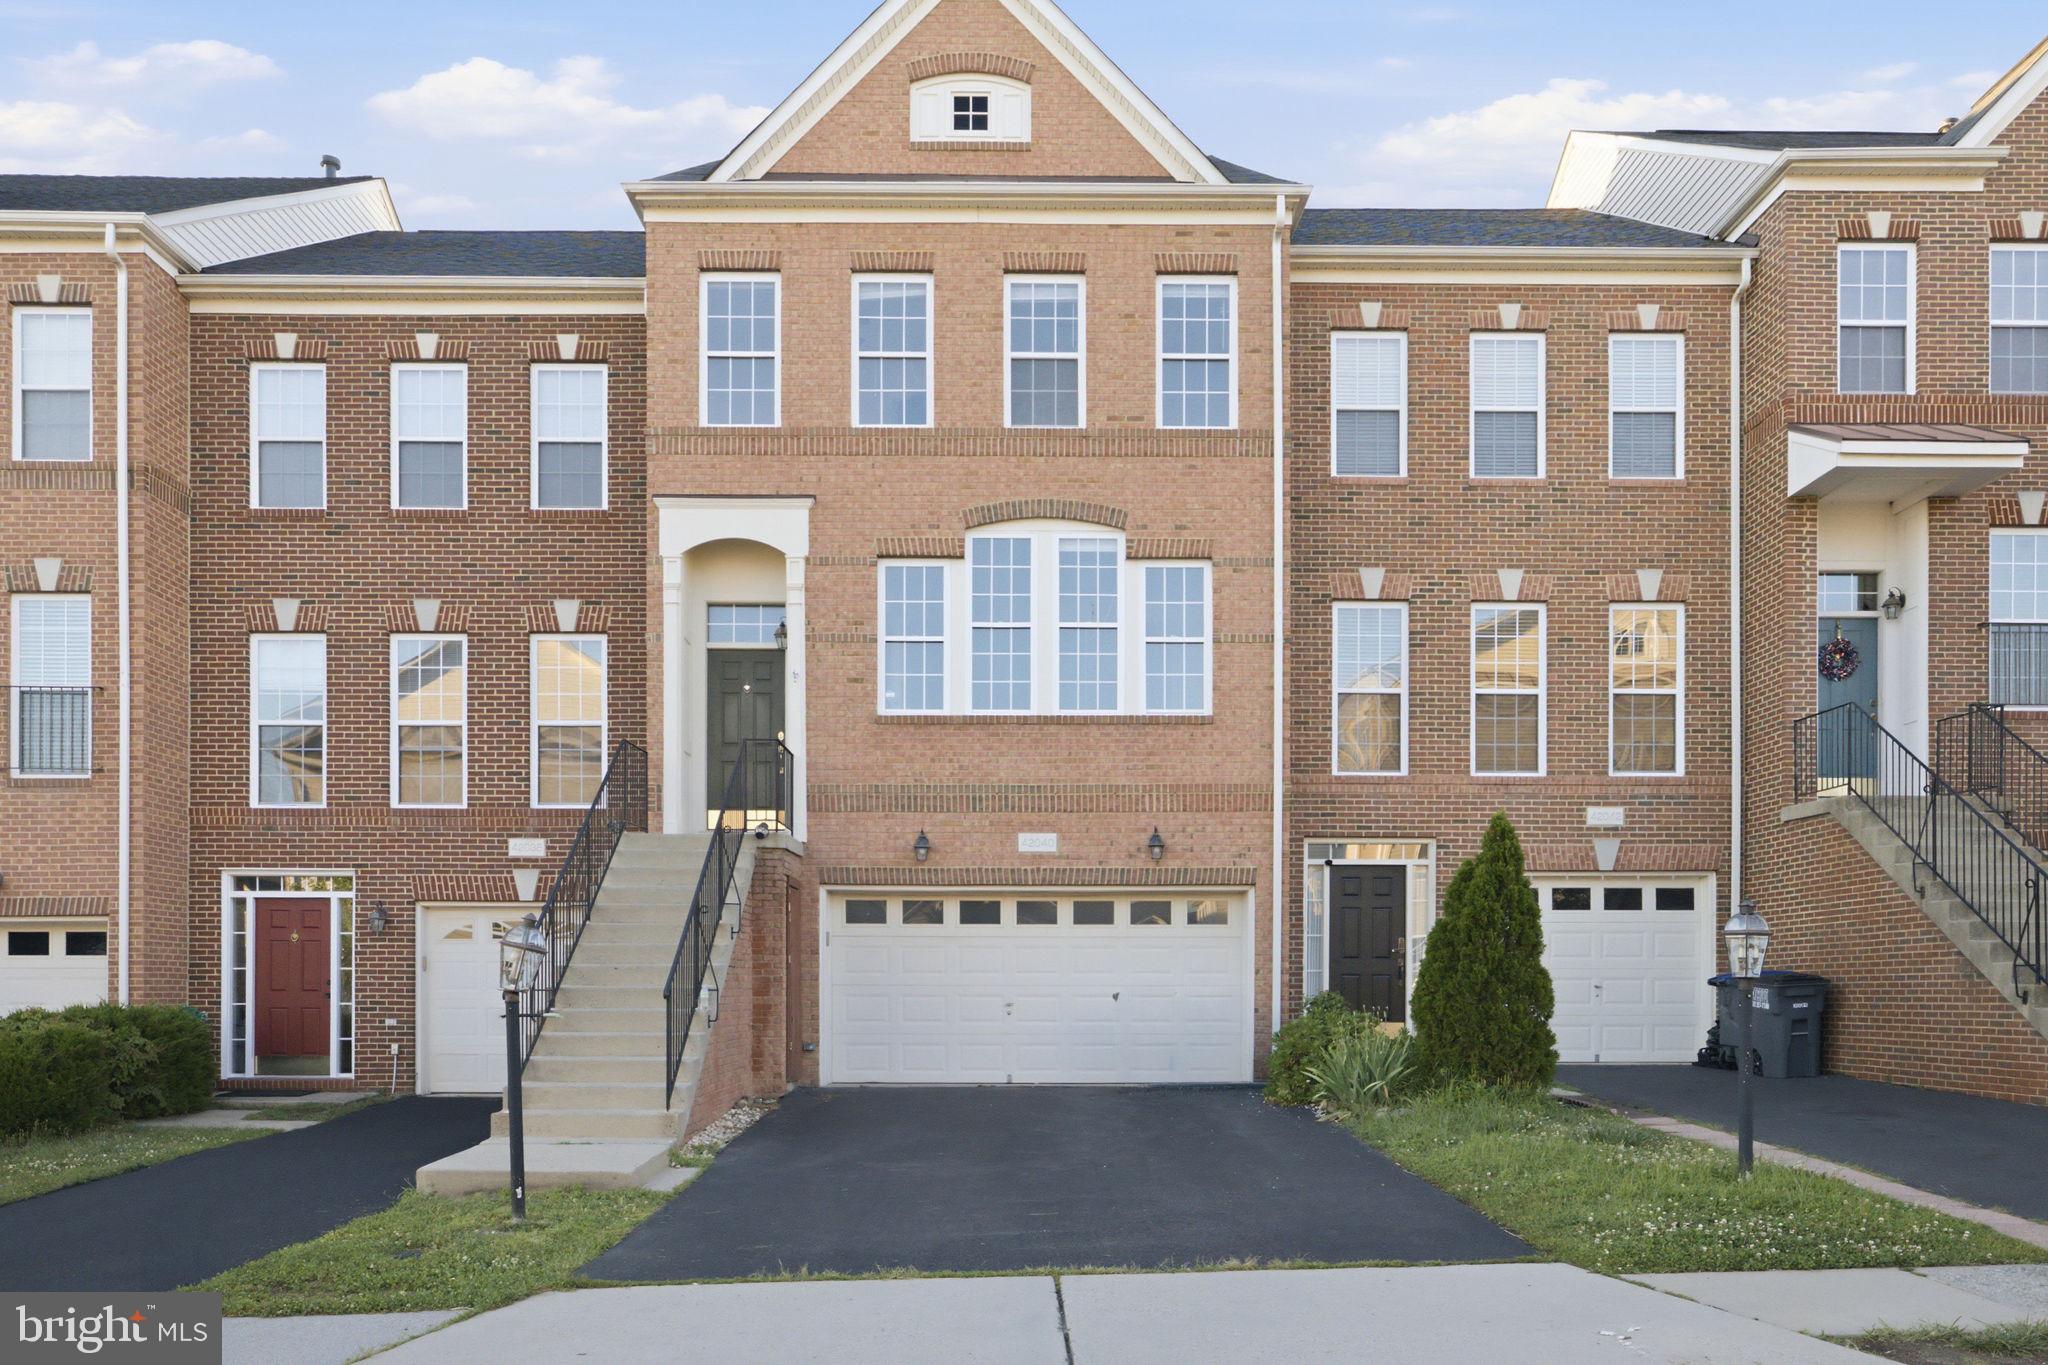
ALDIE
42040 ANGEL ARCH TERRACE
4 Beds
3 Baths
2,510 Sq.Ft.
$745,000
MLS#: VALO2129070
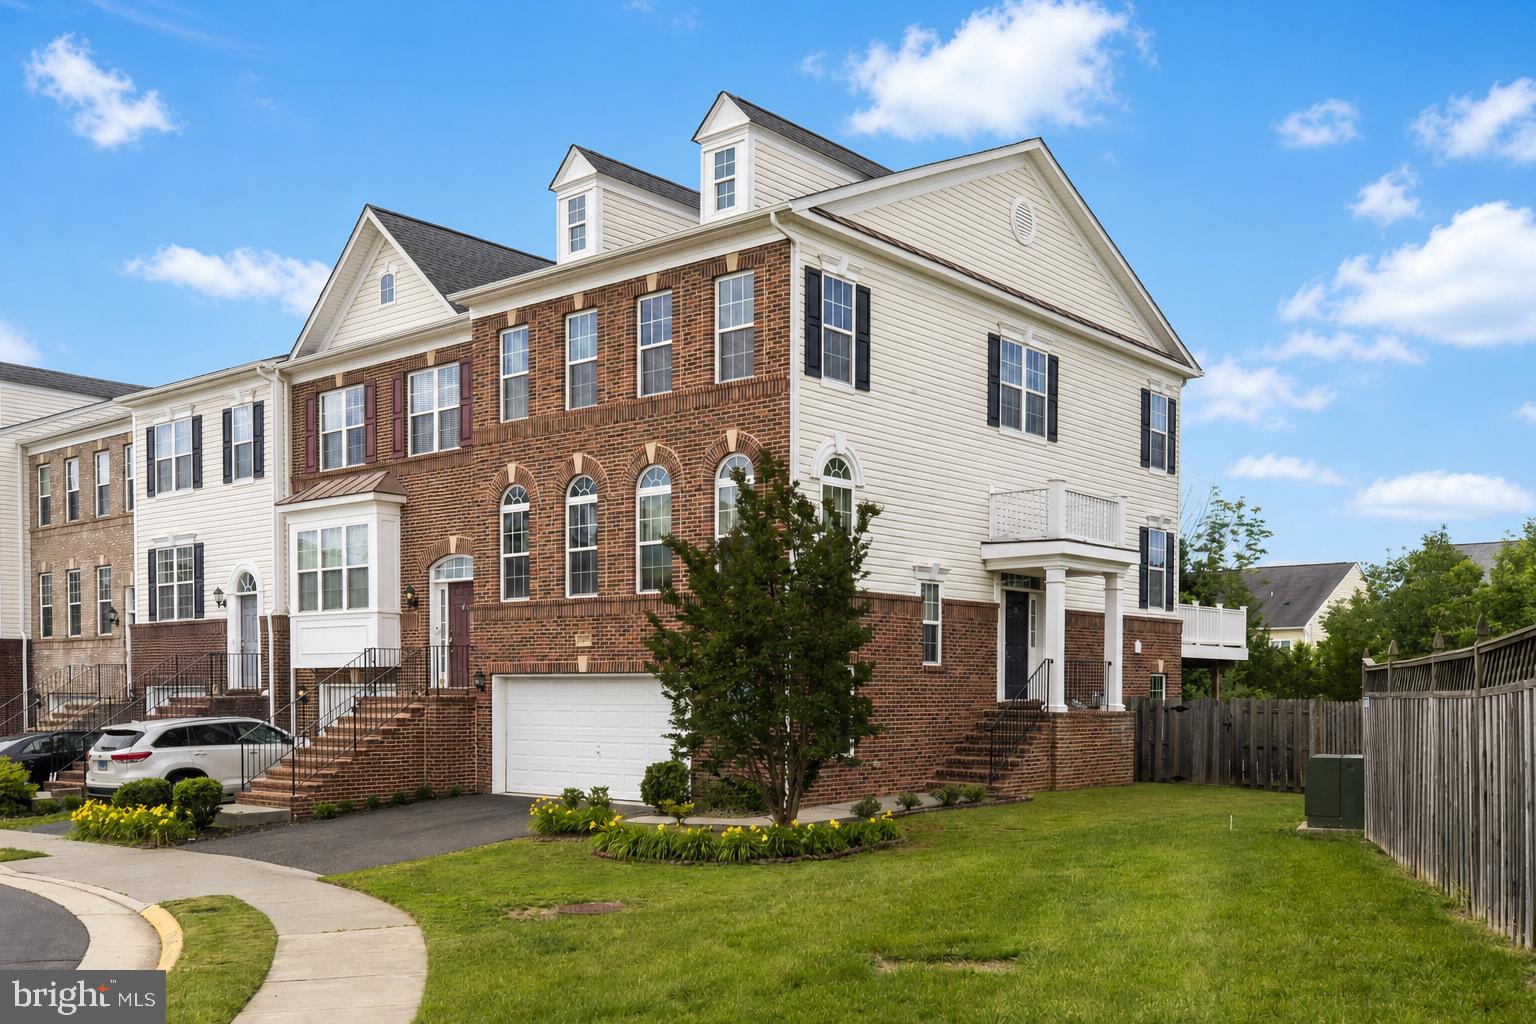
ALDIE
25099 PRAIRIE FIRE SQUARE
3 Beds
3 Baths
3,048 Sq.Ft.
$799,900
MLS#: VALO2128878
.png)