
Property
Beds
5
Full Baths
3
1/2 Baths
1
Year Built
1969
Sq.Footage
3,220
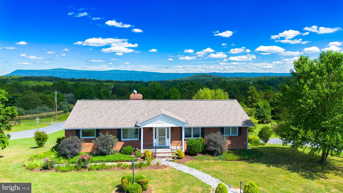
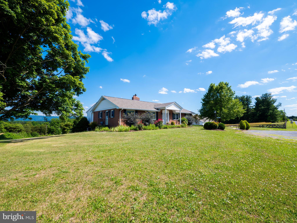
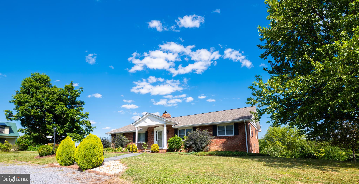
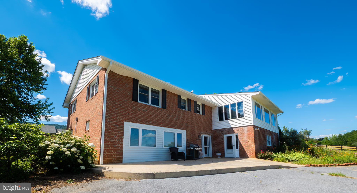
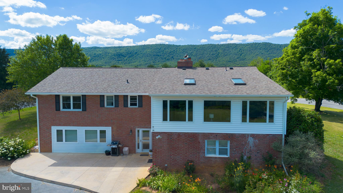
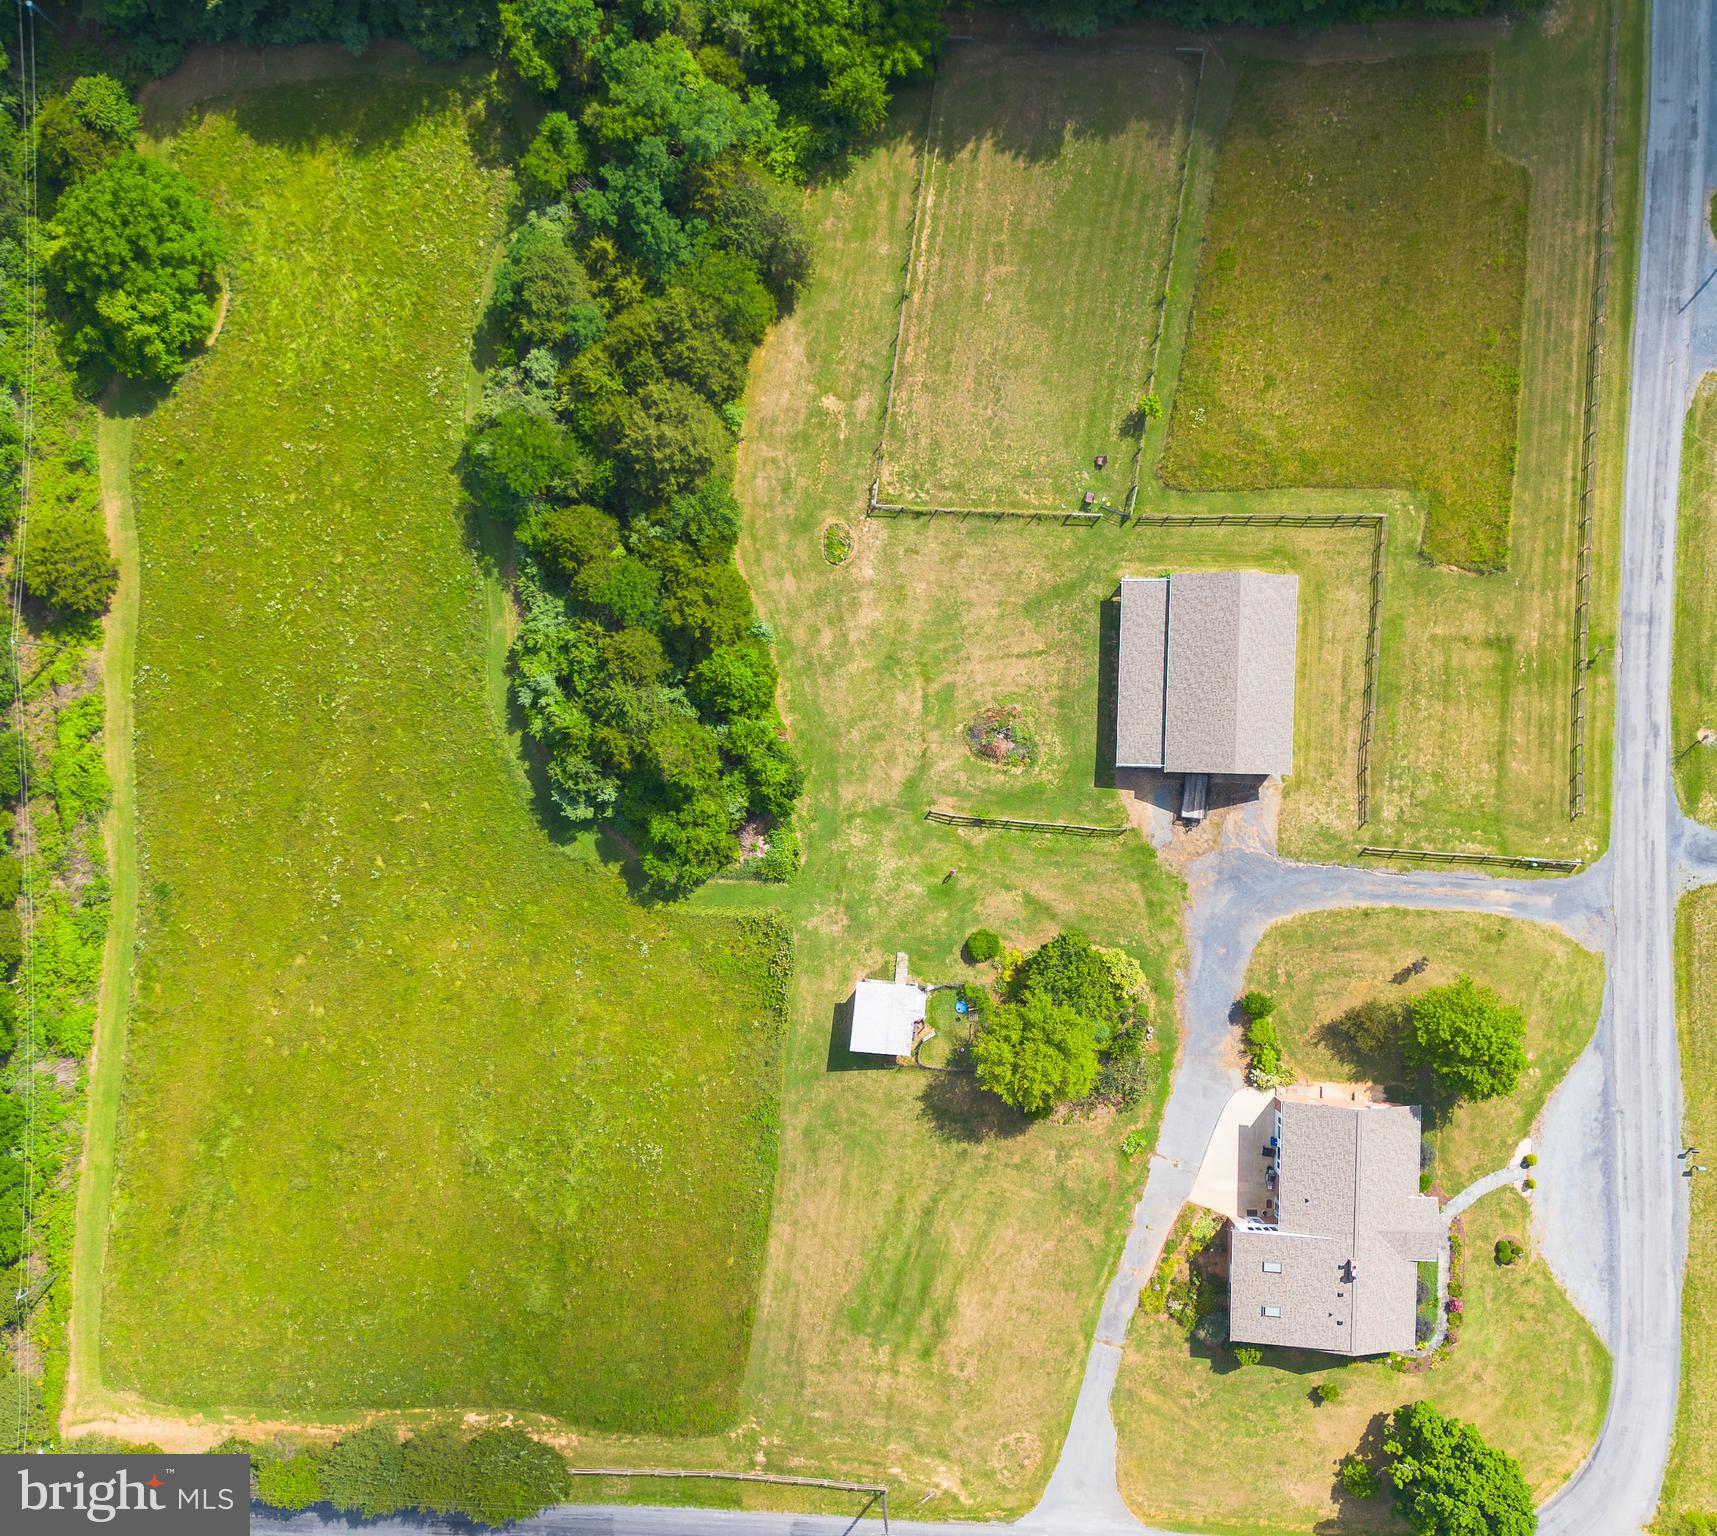
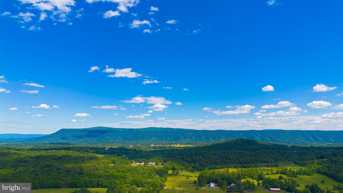
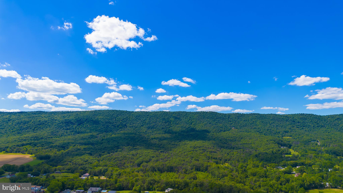
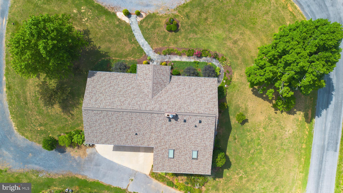
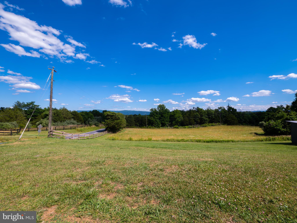
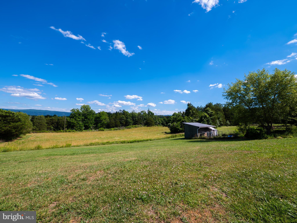
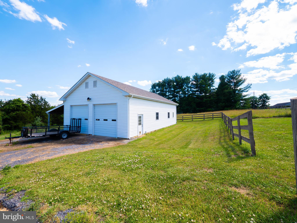
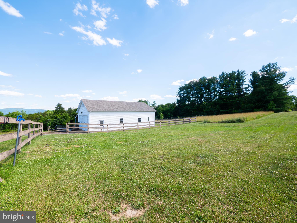
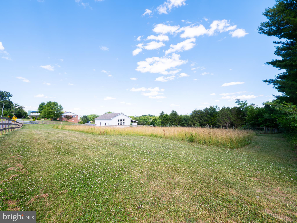
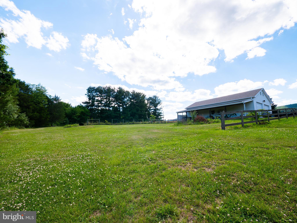
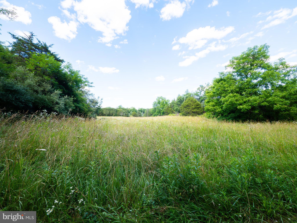
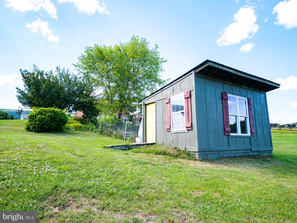
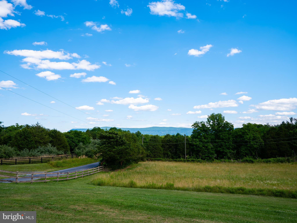
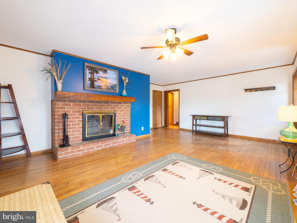
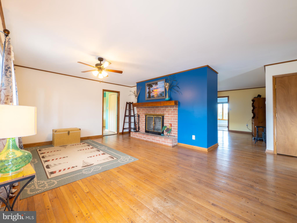
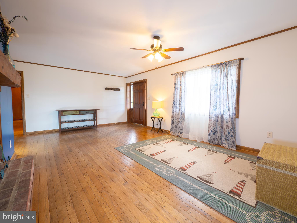
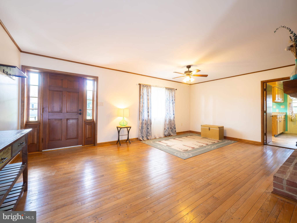
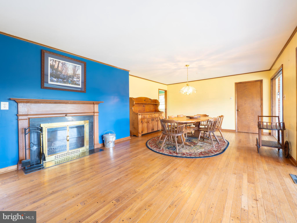
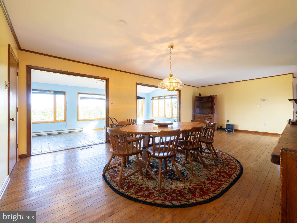
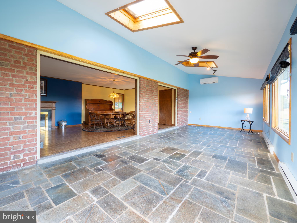
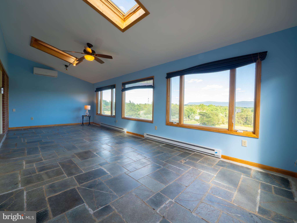
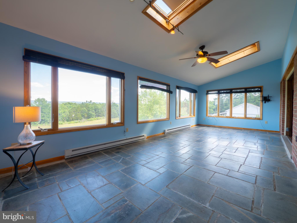
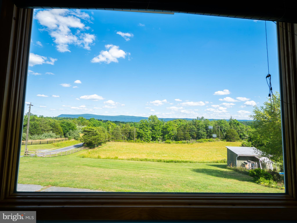
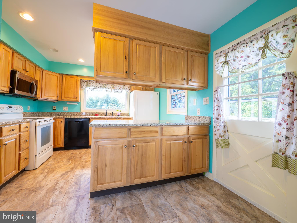
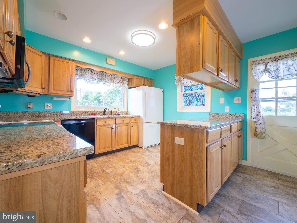
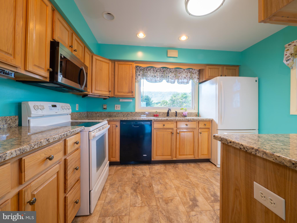
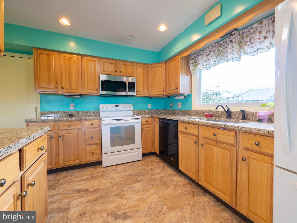
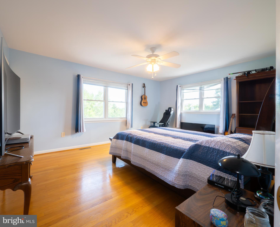
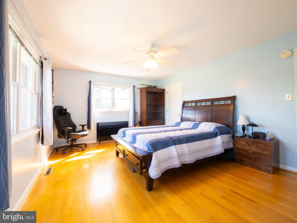
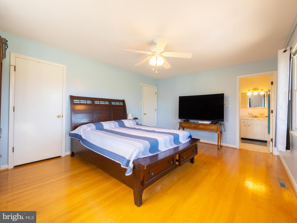
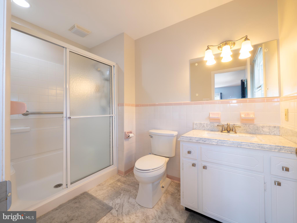
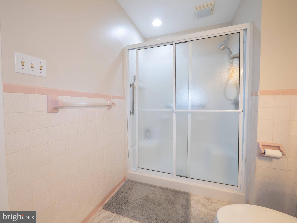
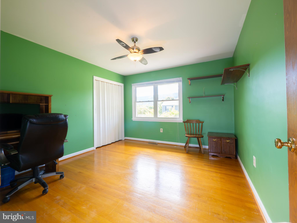
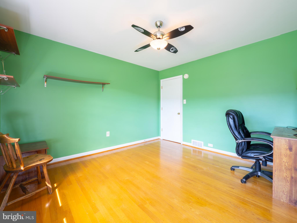
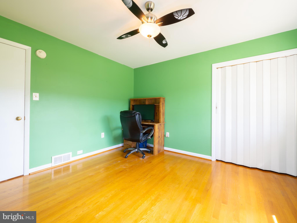
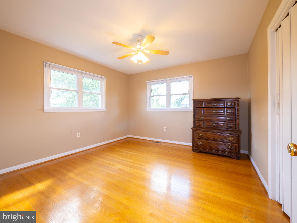
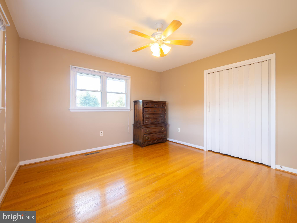
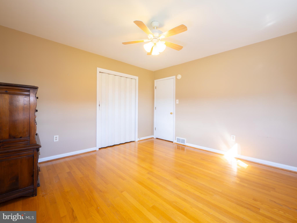
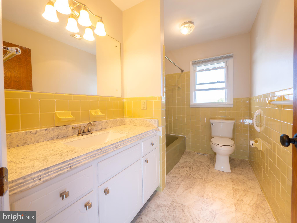
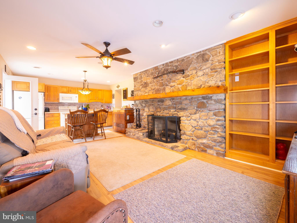
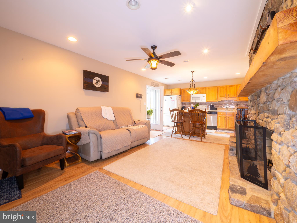
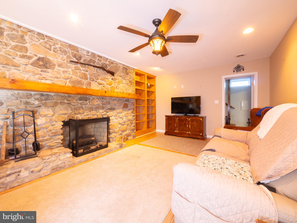
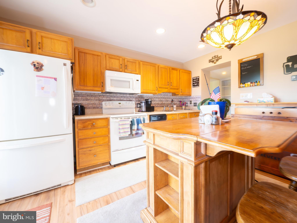
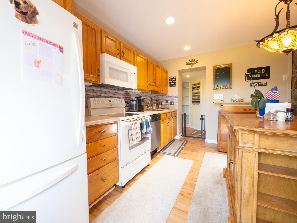
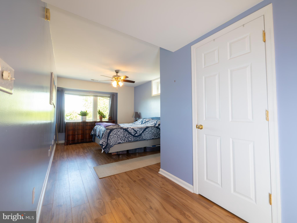
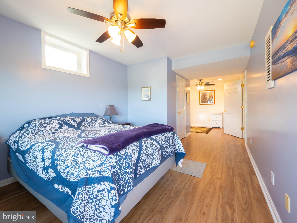
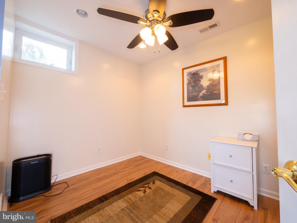
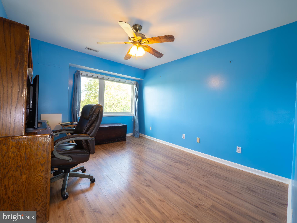
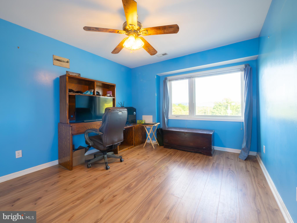
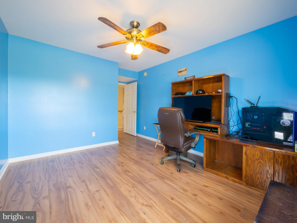
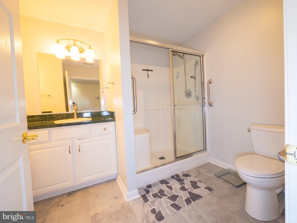
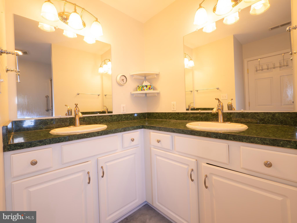
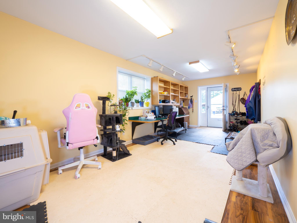
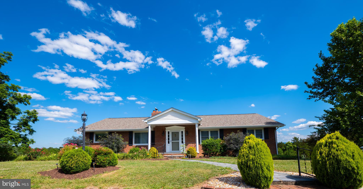
Have you been dreaming of a home with breathtaking mountain views nestled in a peaceful country setting — yet still want the convenience of close amenities? Then welcome home to 2521 Mt. Hebron Road! This expansive two-story home features five spacious bedrooms, three and a half baths, and a fully equipped kitchen ON EACH FLOOR, offering outstanding flexibility for nearly any living situation. A charming sunroom on the main level invites you to unwind while enjoying amazing mountain views, whether you’re lost in a good book or savoring a quiet cup of tea. The thoughtfully designed in-law suite on the lower level has its own entrance and provides privacy and convenience—perfect for extended family, a basement rental, or visiting out-of-town guests. Outside, you’ll love the oversized garage with a dedicated workshop area and a modern HVAC system, ideal for hobbyists or professionals alike. Set on four sprawling acres with stunning mountain vistas, this property offers ample room for a small hobby farm, with plenty of space to raise animals, cultivate crops, or simply savor the tranquility of country living. Experience spacious interiors, versatile living spaces, and unparalleled outdoor beauty — all in one exceptional package. Schedule your private tour today and take the first step toward making this remarkable property your forever home!
Features & Amenities
Interior
-
Total Bedrooms
5
-
Bathrooms
3
-
1/2 Bathrooms
1
-
Above Grade Finished Area
1960.0
-
Basement YN
YES
-
Cooling YN
YES
-
Cooling
Heat Pump, Electric
-
Fireplace YN
YES
-
Heating YN
YES
-
Heating
Electric, Heat Pump
-
Main Level Bedrooms
3
-
Pet friendly
N/A
Exterior
-
Garage
Yes
-
Garage spaces
4
-
Construction Materials
Brick
-
Other Exterior Features
Storage
-
Parking
Oversized, Garage Door Opener, Off Street, Garage, Detached
-
Patio and Porch Features
Patio
-
Pool
No
-
Waterfront YN
NO
-
View
Mountain(s), Panoramic
Area & Lot
-
Lot Size(acres)
4.0
-
Lot Size(square feet)
174240.0
-
Property Type
Residential
-
Property Sub Type
Single Family Residence
-
Architectural Style
Ranch/Rambler
Price
-
Sales Price
$619,000
-
Tax Amount
$2,584
-
Sq. Footage
3, 220
-
Price/SqFt
$192
HOA
-
Association
No
School District
-
Elementary School
N/A
-
Middle School
N/A
-
High School
N/A
Property Features
-
New Construction
NO
-
Foundation Details
Block
-
Senior Community YN
NO
-
Tax Lot
086A
-
Water Source
Well
Schedule a Showing
Showing scheduled successfully.
Mortgage calculator
Estimate your monthly mortgage payment, including the principal and interest, property taxes, and HOA. Adjust the values to generate a more accurate rate.
Your payment
Principal and Interest:
$
Property taxes:
$
HOA fees:
$
Total loan payment:
$
Total interest amount:
$
Location
County
SHENANDOAH
Elementary School
Middle School
High School
Listing Courtesy of Charles Crosby , Samson Properties
RealHub Information is provided exclusively for consumers' personal, non-commercial use, and it may not be used for any purpose other than to identify prospective properties consumers may be interested in purchasing. All information deemed reliable but not guaranteed and should be independently verified. All properties are subject to prior sale, change or withdrawal. RealHub website owner shall not be responsible for any typographical errors, misinformation, misprints and shall be held totally harmless.

AGENT
Nideen Morrison
Call Nideen today to schedule a private showing.

* Listings on this website come from the FMLS IDX Compilation and may be held by brokerage firms other than the owner of this website. The listing brokerage is identified in any listing details. Information is deemed reliable but is not guaranteed. If you believe any FMLS listing contains material that infringes your copyrighted work please click here to review our DMCA policy and learn how to submit a takedown request.© 2024 FMLS.
Related Properties
STRASBURG
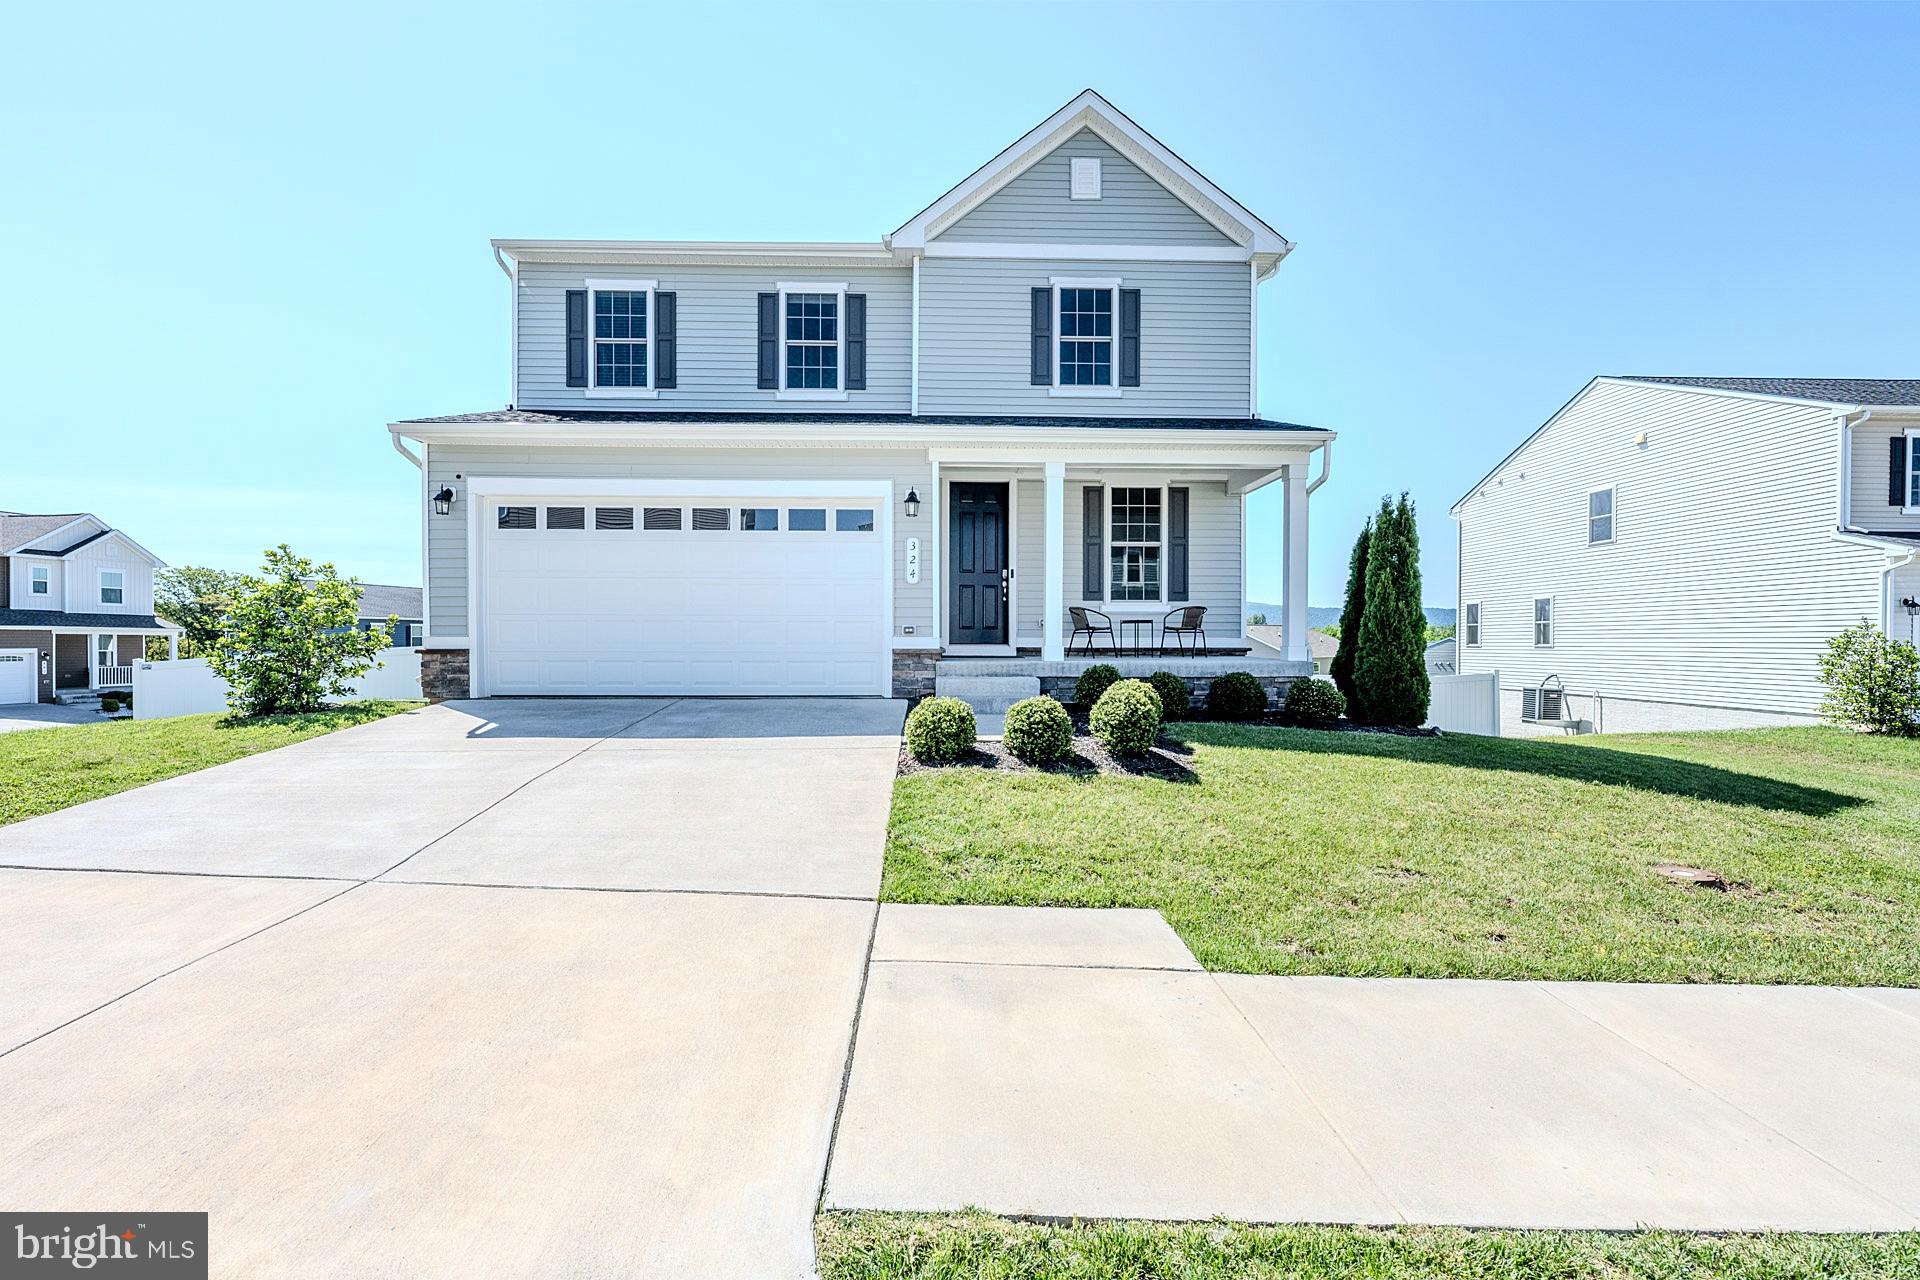
324 CEDAR SPRING
3 Beds
2 Baths
2,235 Sq.Ft.
$499,900
MLS#: VASH2014920
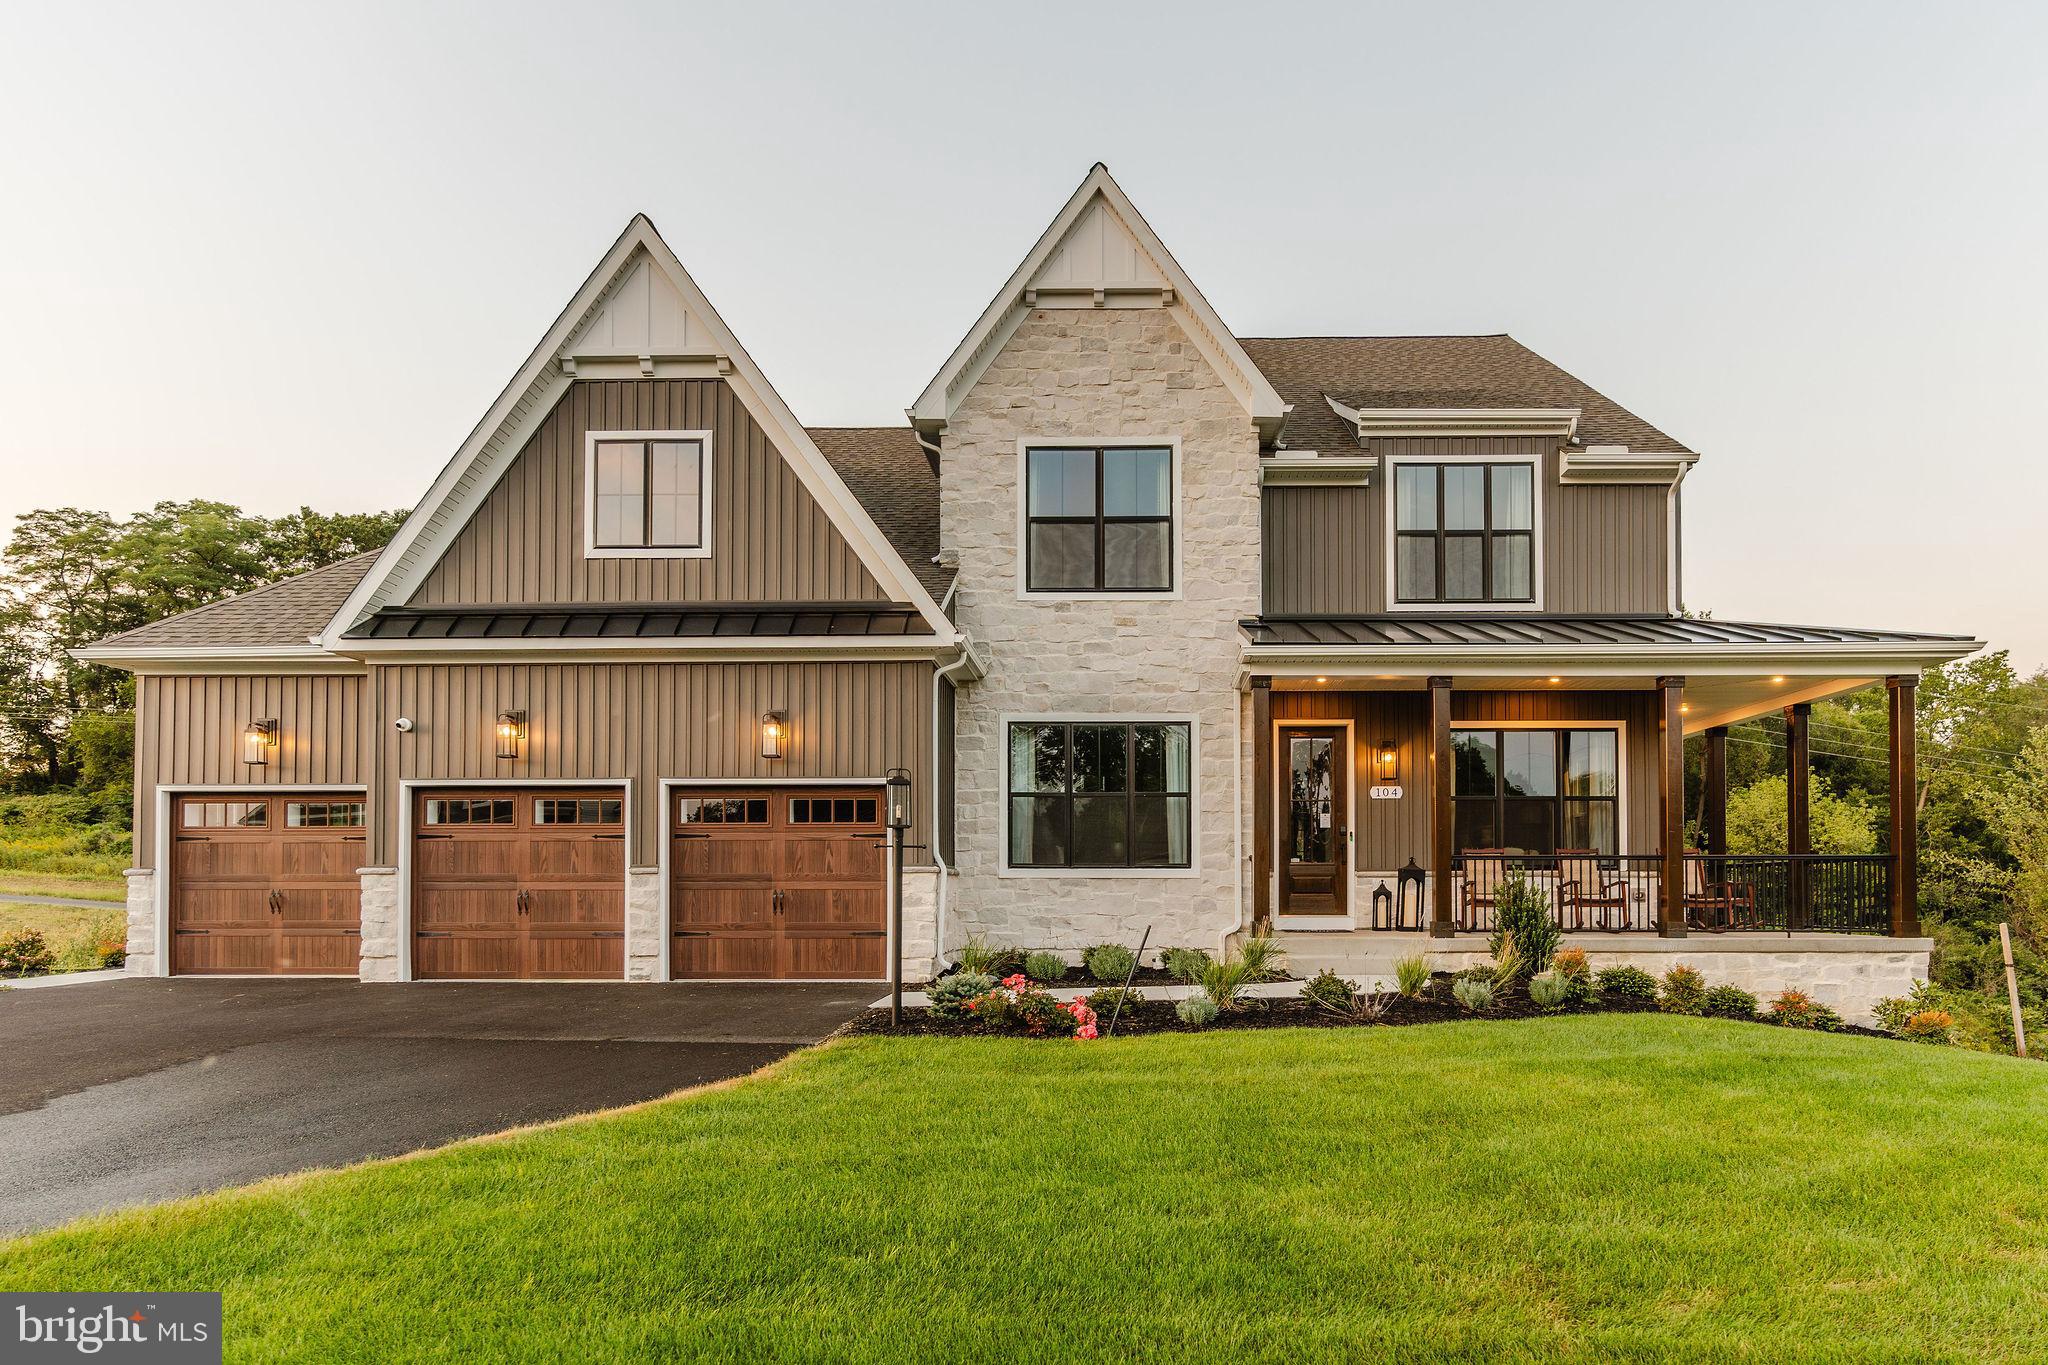
STRASBURG
300 SUNSET AVENUE NOTTINGHAM
4 Beds
2 Baths
3,600 Sq.Ft.
$628,777
MLS#: PALA2054776
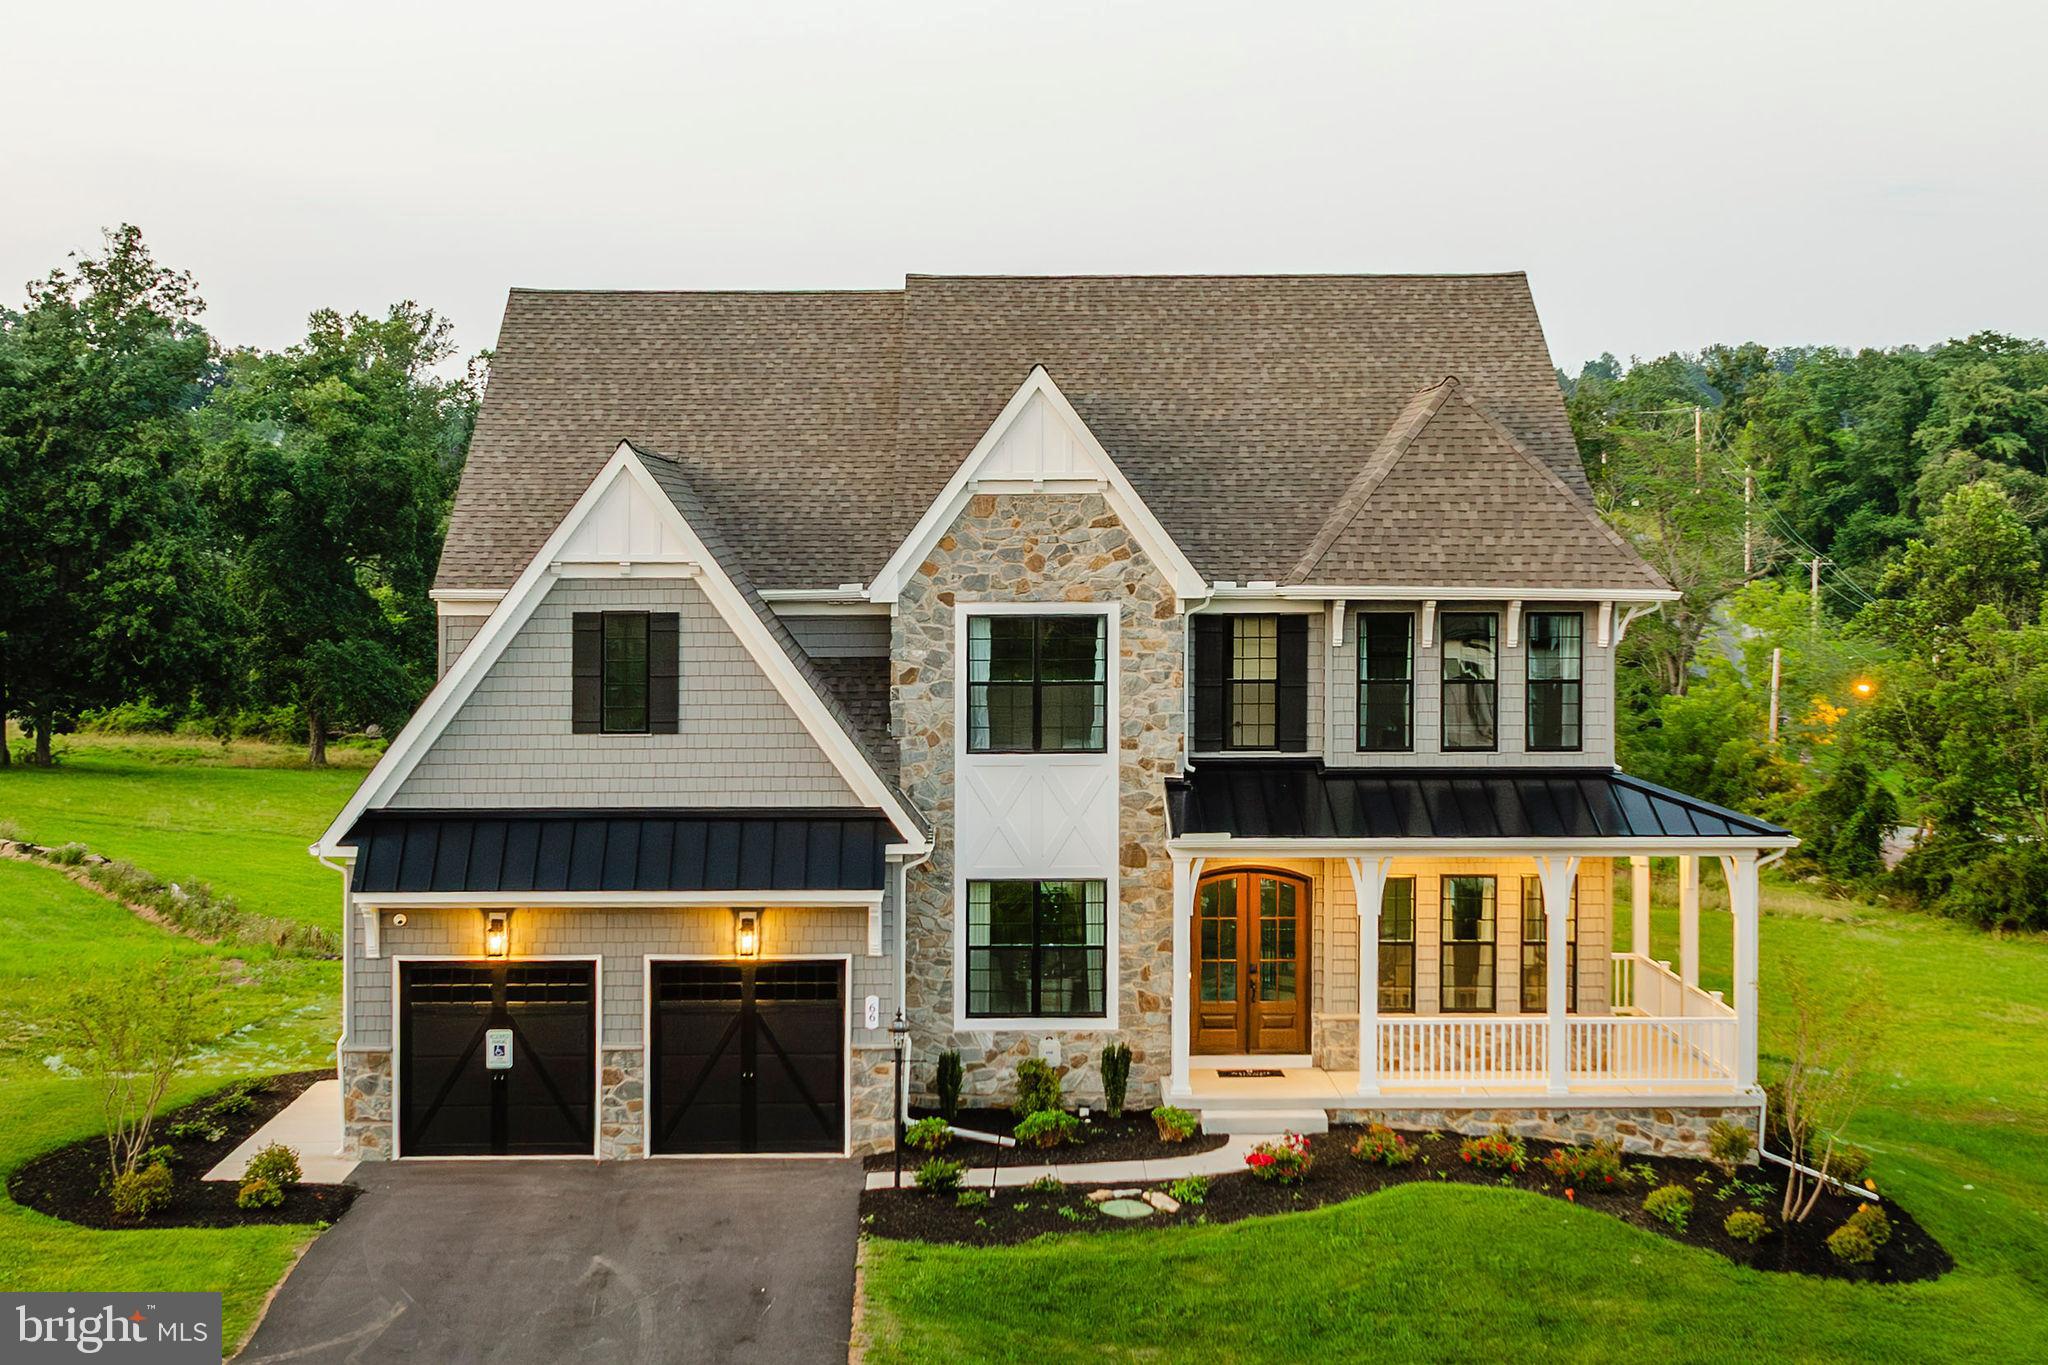
STRASBURG
350 VILLAGE ROAD DEVONSHIRE
4 Beds
2 Baths
4,016 Sq.Ft.
$654,632
MLS#: PALA2046630
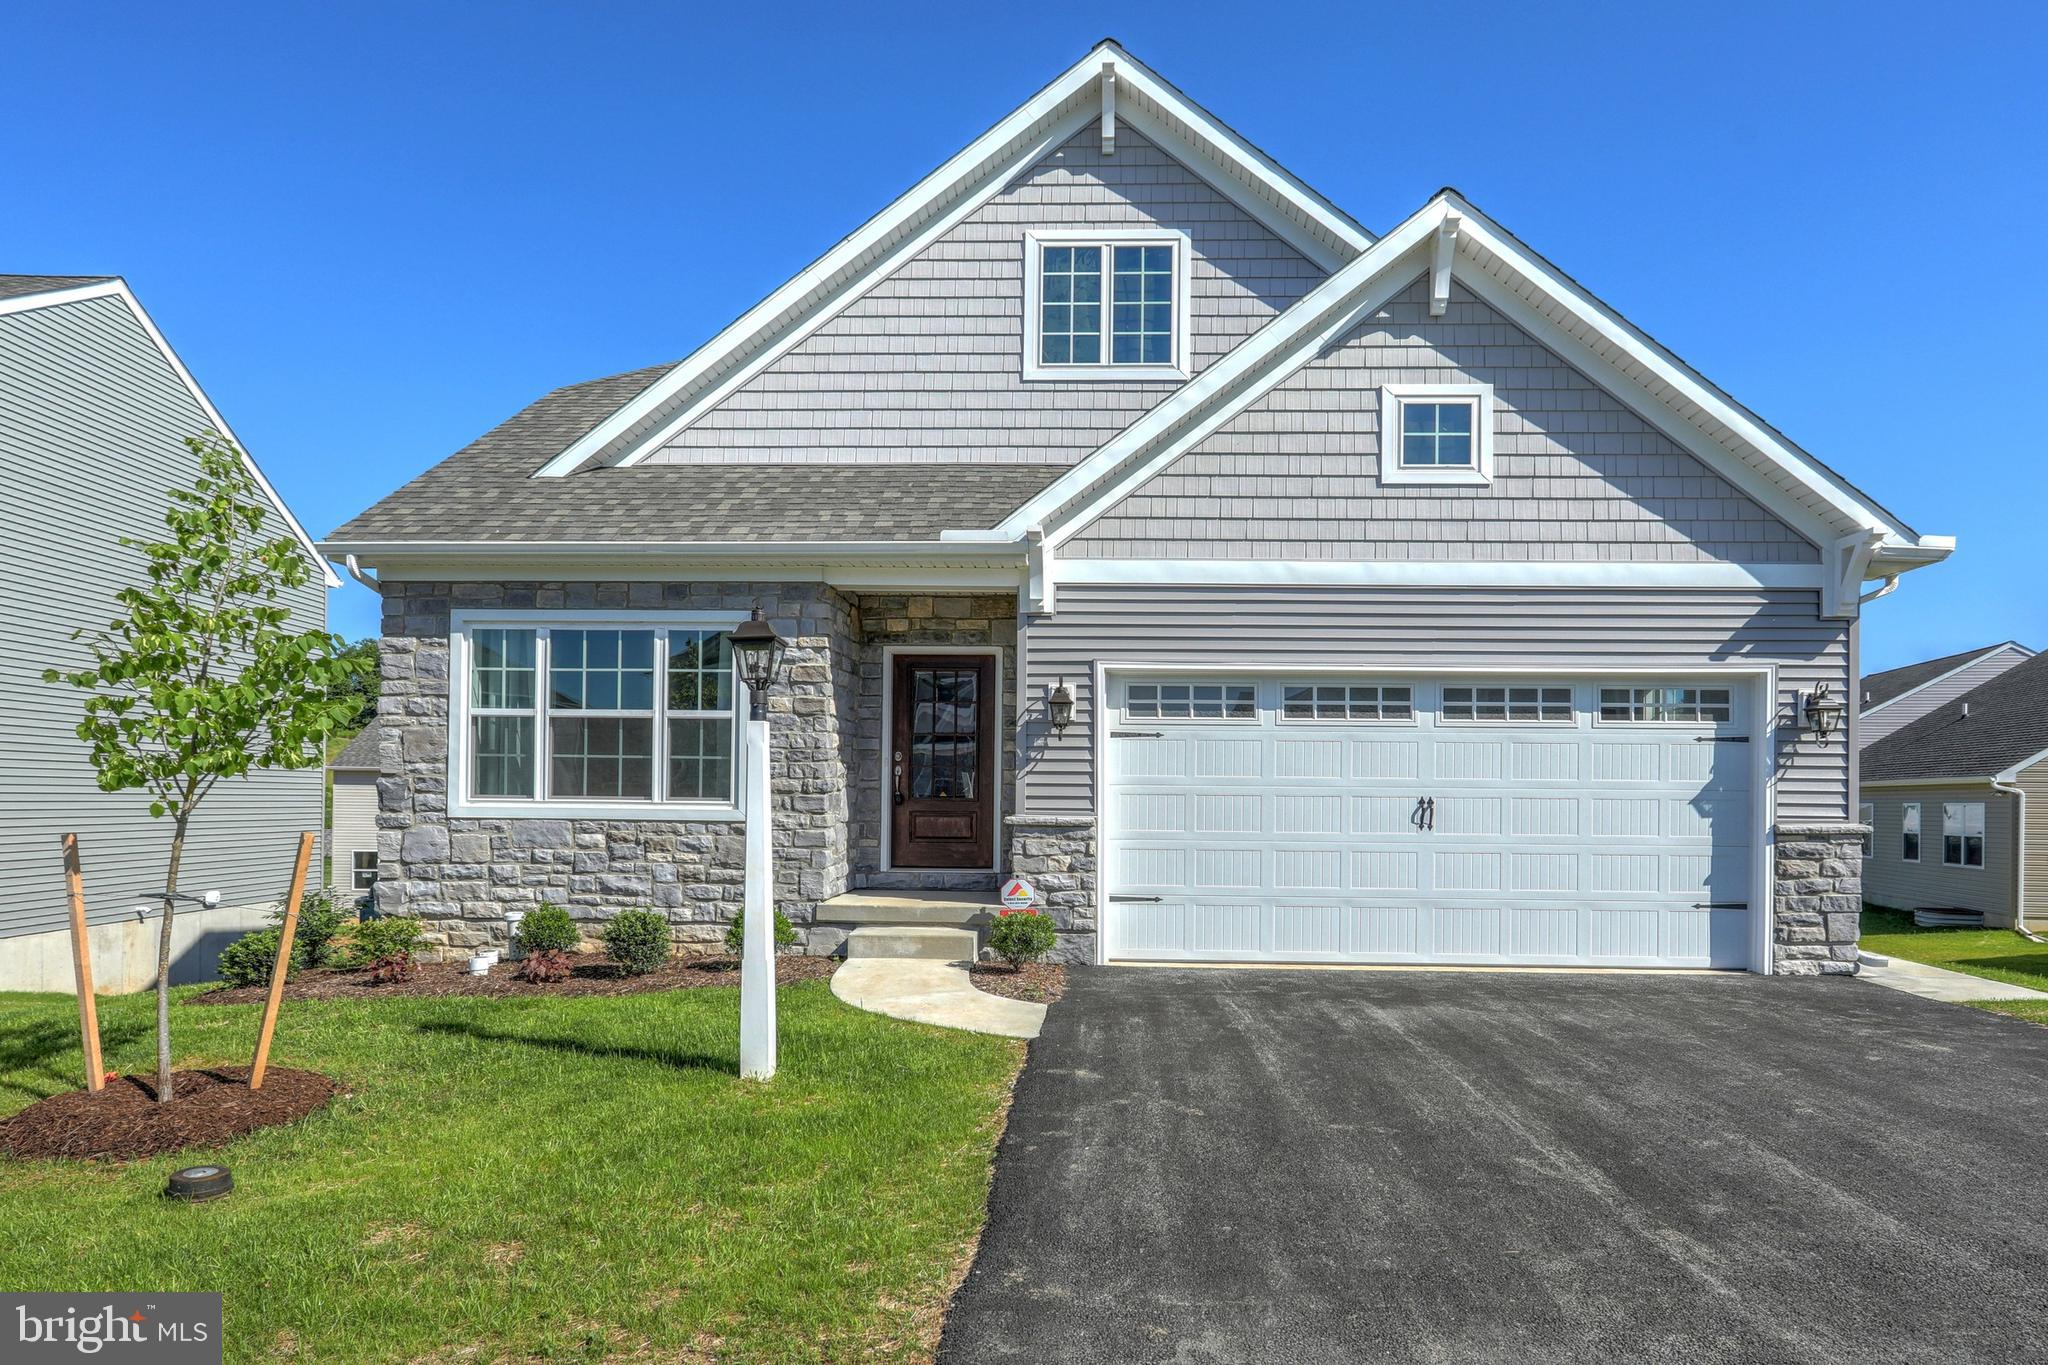
STRASBURG
300 SUNSET AVENUE ANDREWS
3 Beds
2 Baths
1,819 Sq.Ft.
$561,341
MLS#: PALA2037280
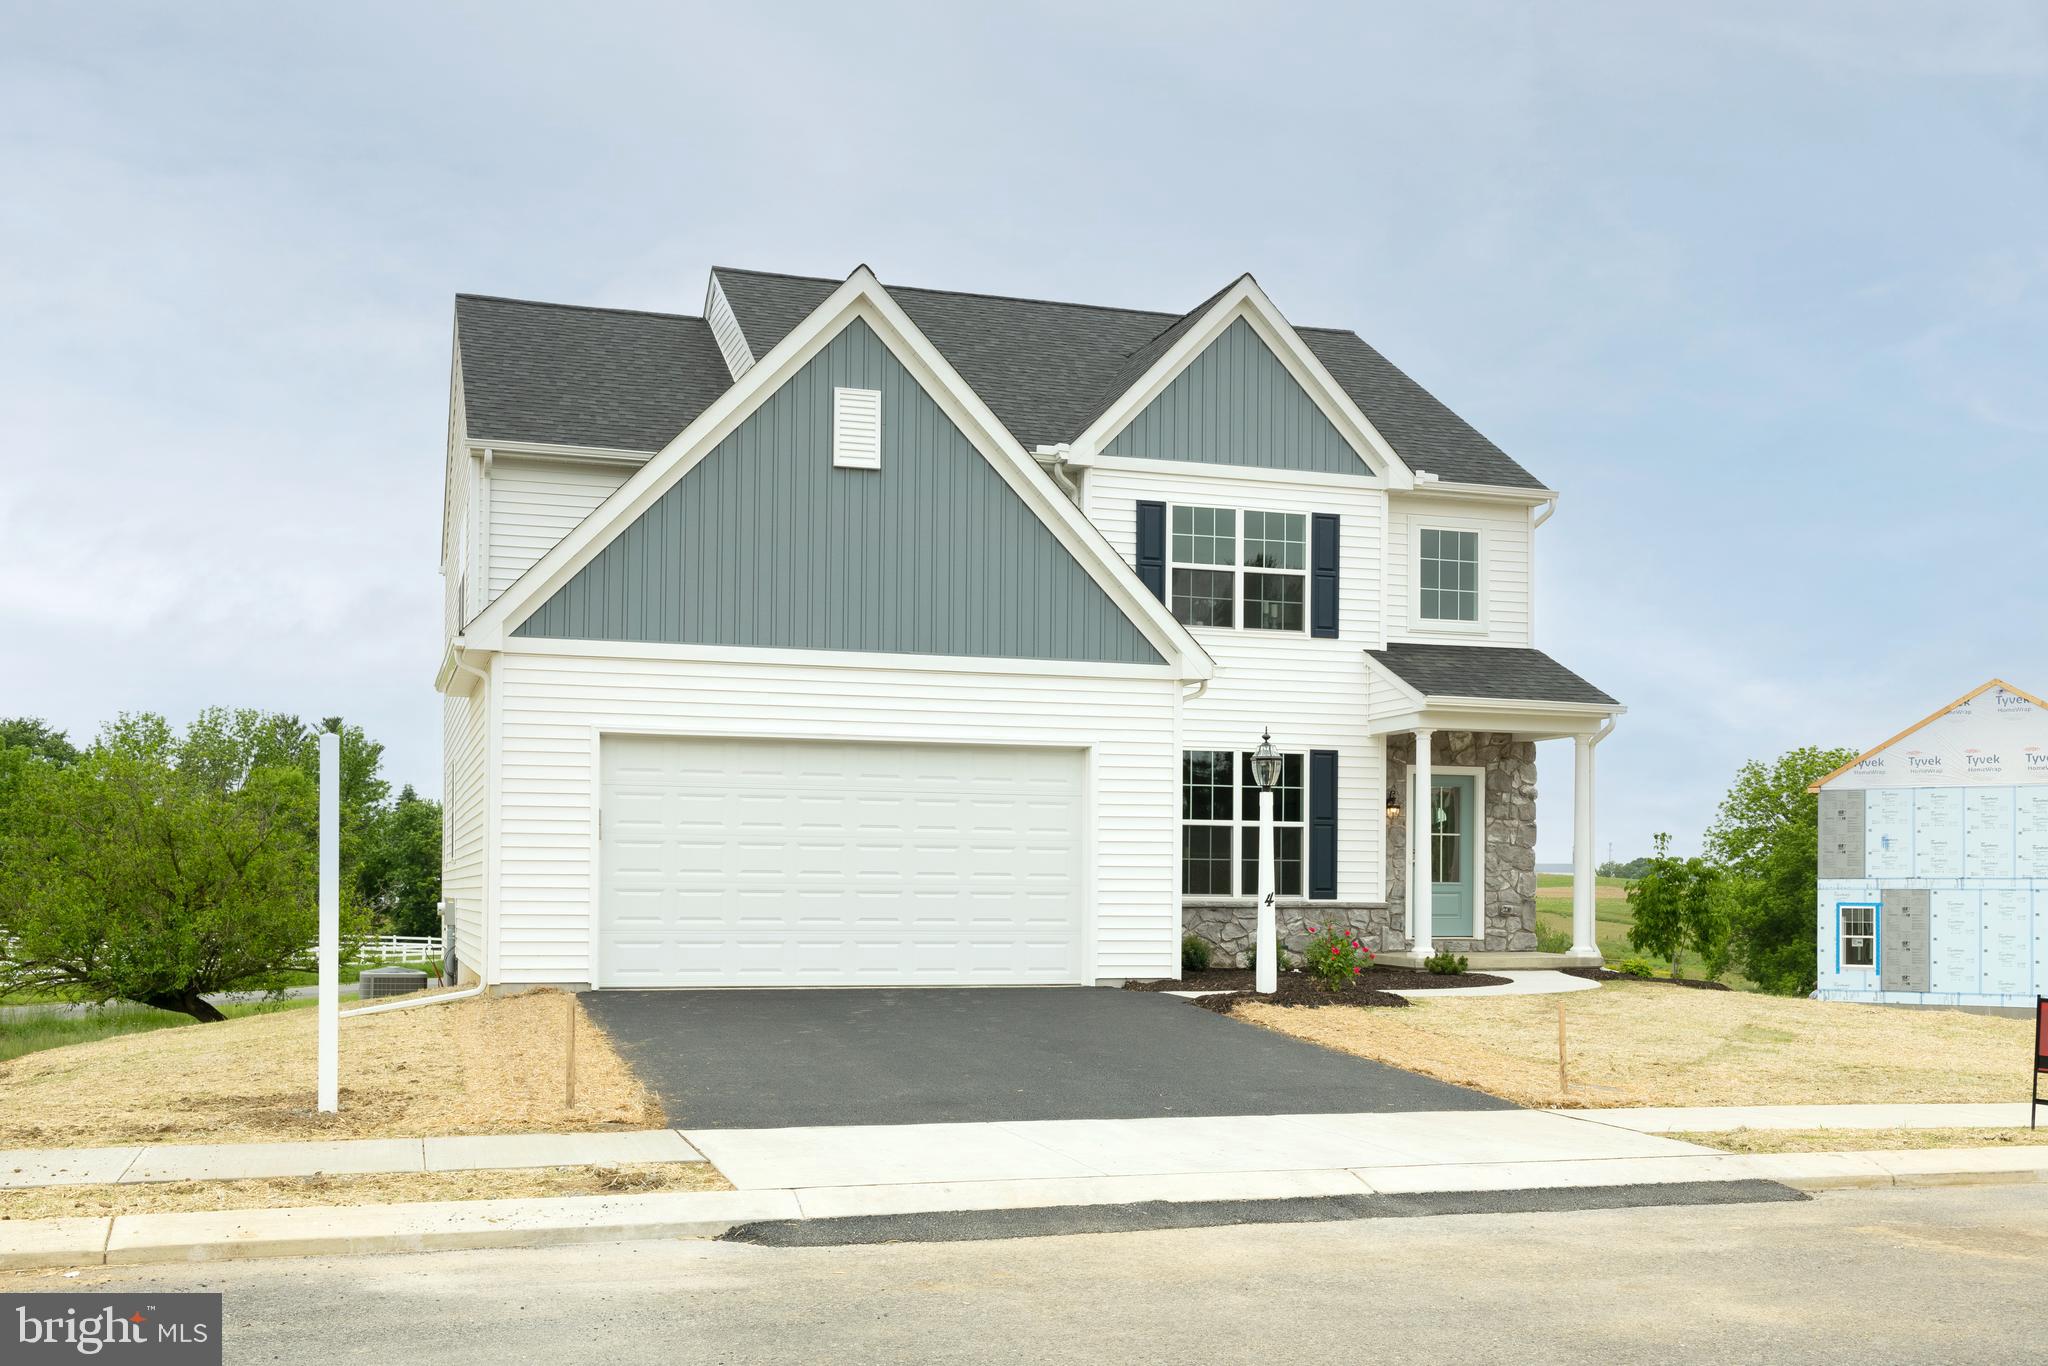
STRASBURG
4 OLD ORCHARD ROAD
4 Beds
2 Baths
2,596 Sq.Ft.
$739,990
MLS#: PALA2083328
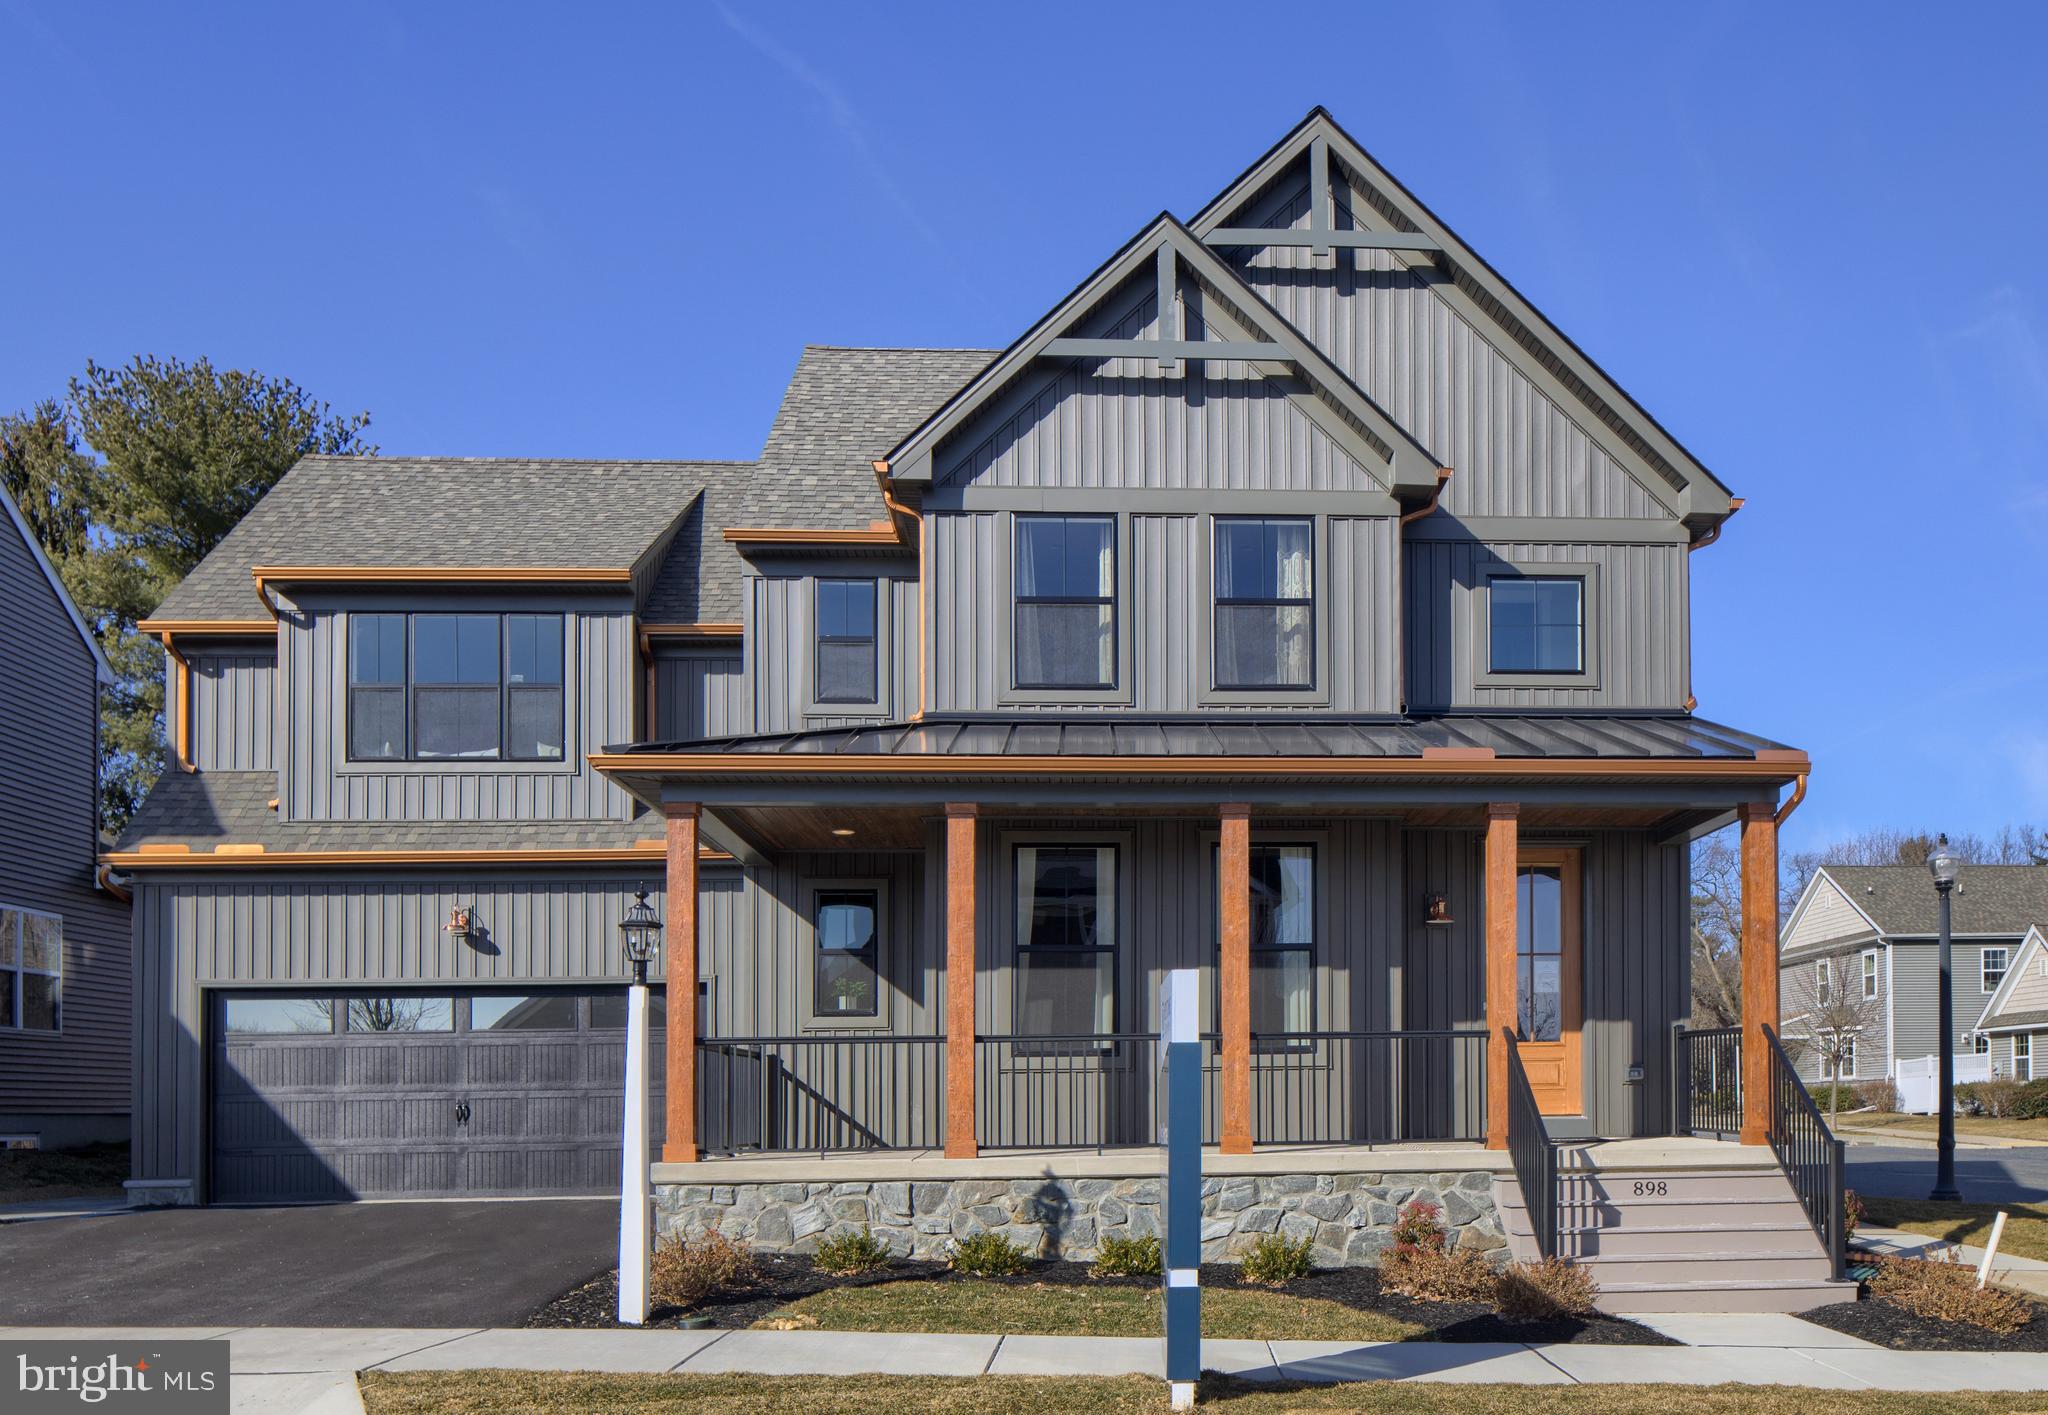
STRASBURG
350 VILLAGE ROAD SEBASTIAN
4 Beds
2 Baths
2,701 Sq.Ft.
$592,716
MLS#: PALA2044140
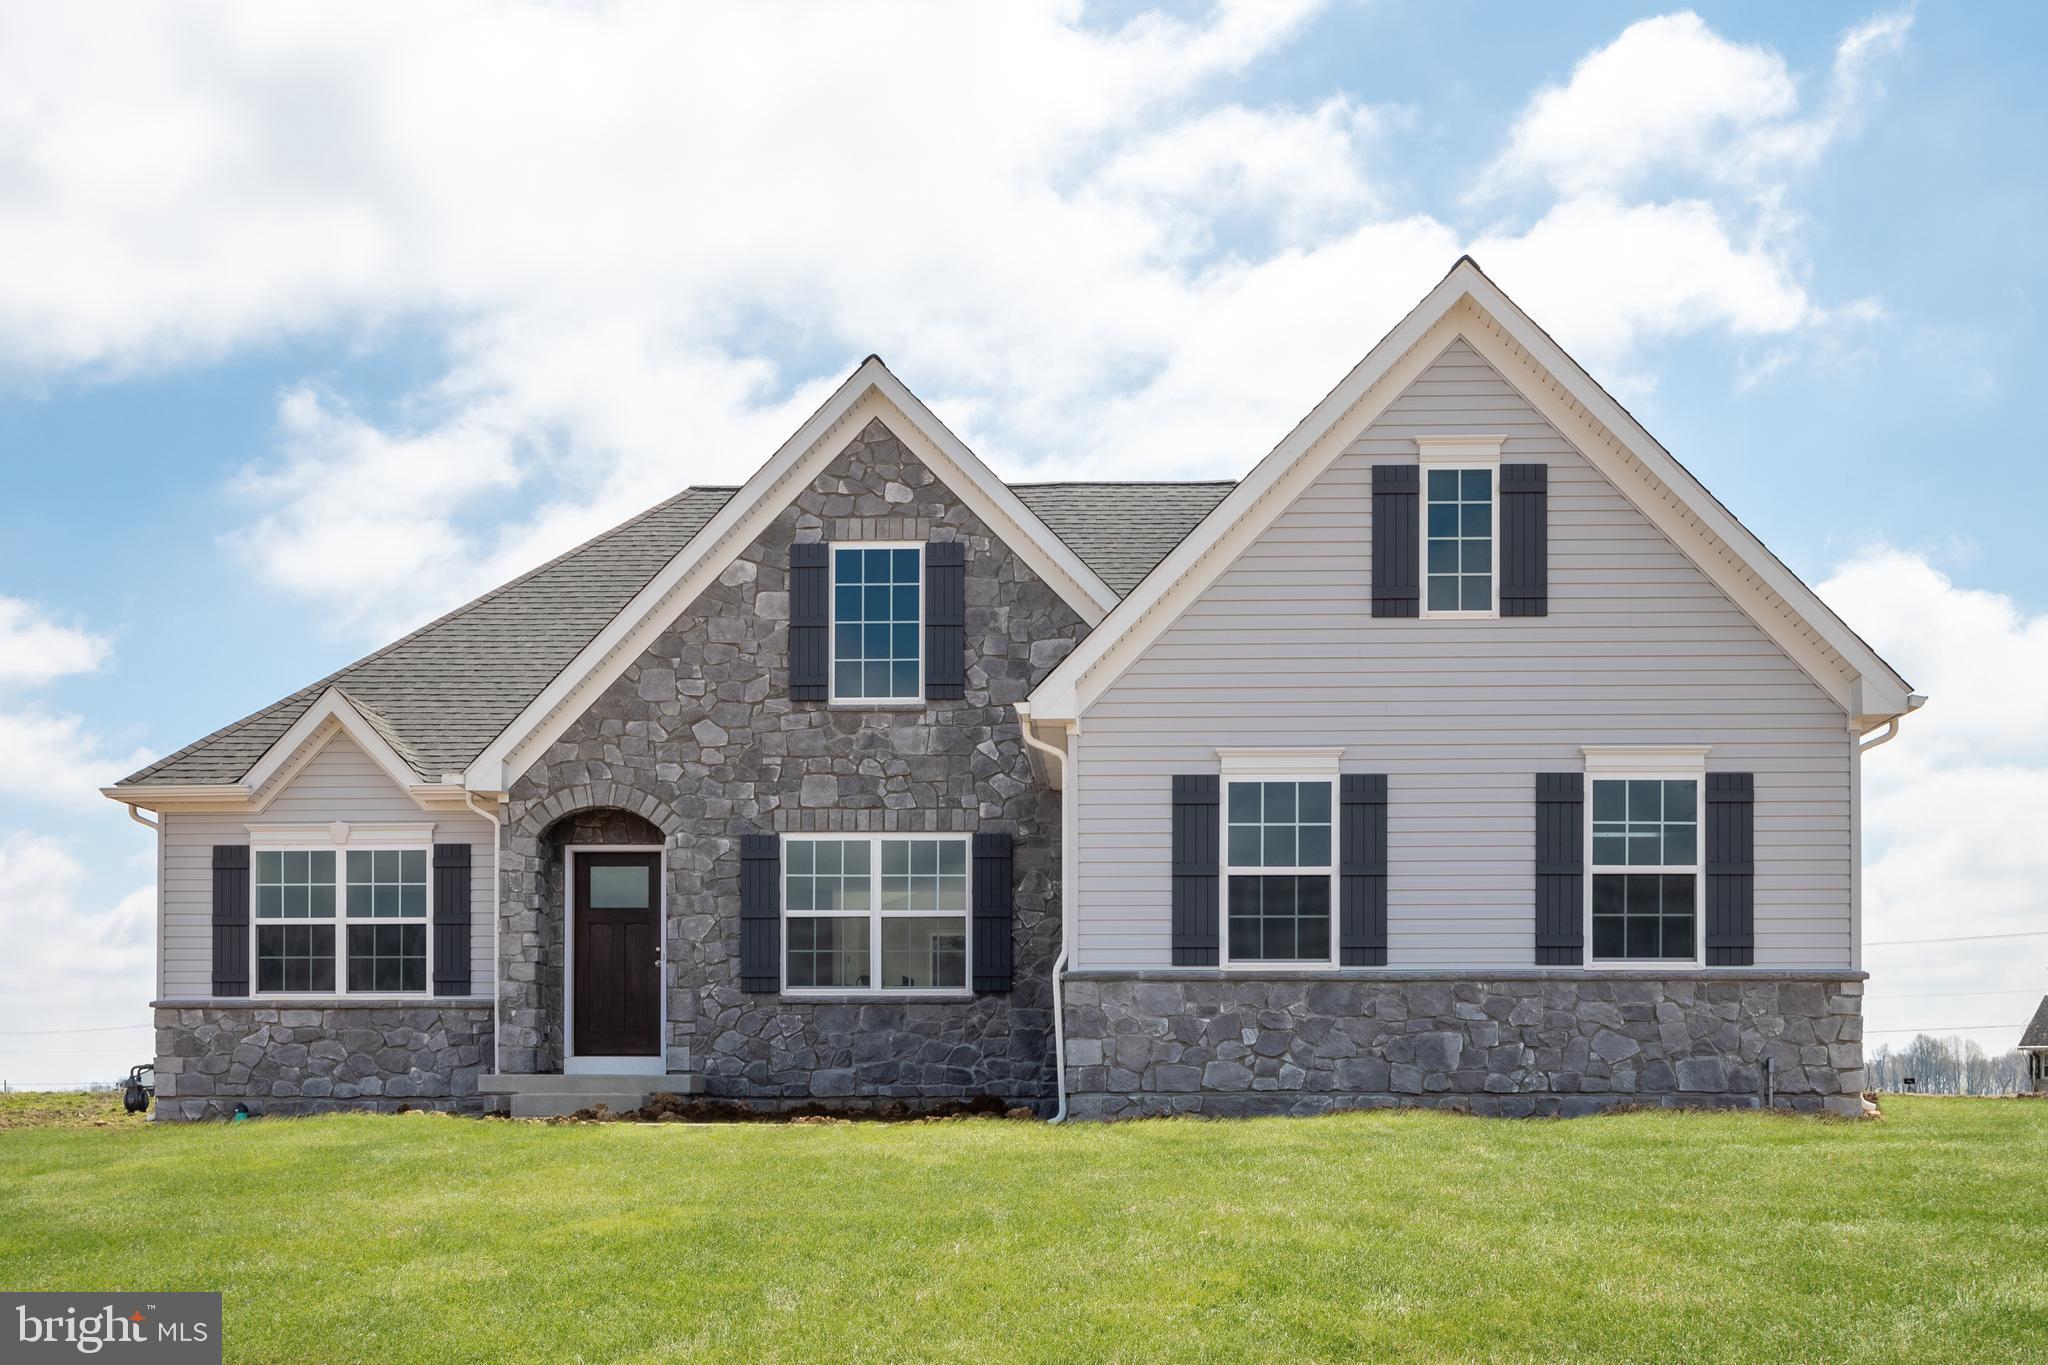
STRASBURG
350 VILLAGE ROAD ARCADIA
3 Beds
2 Baths
1,982 Sq.Ft.
$597,398
MLS#: PALA2034884
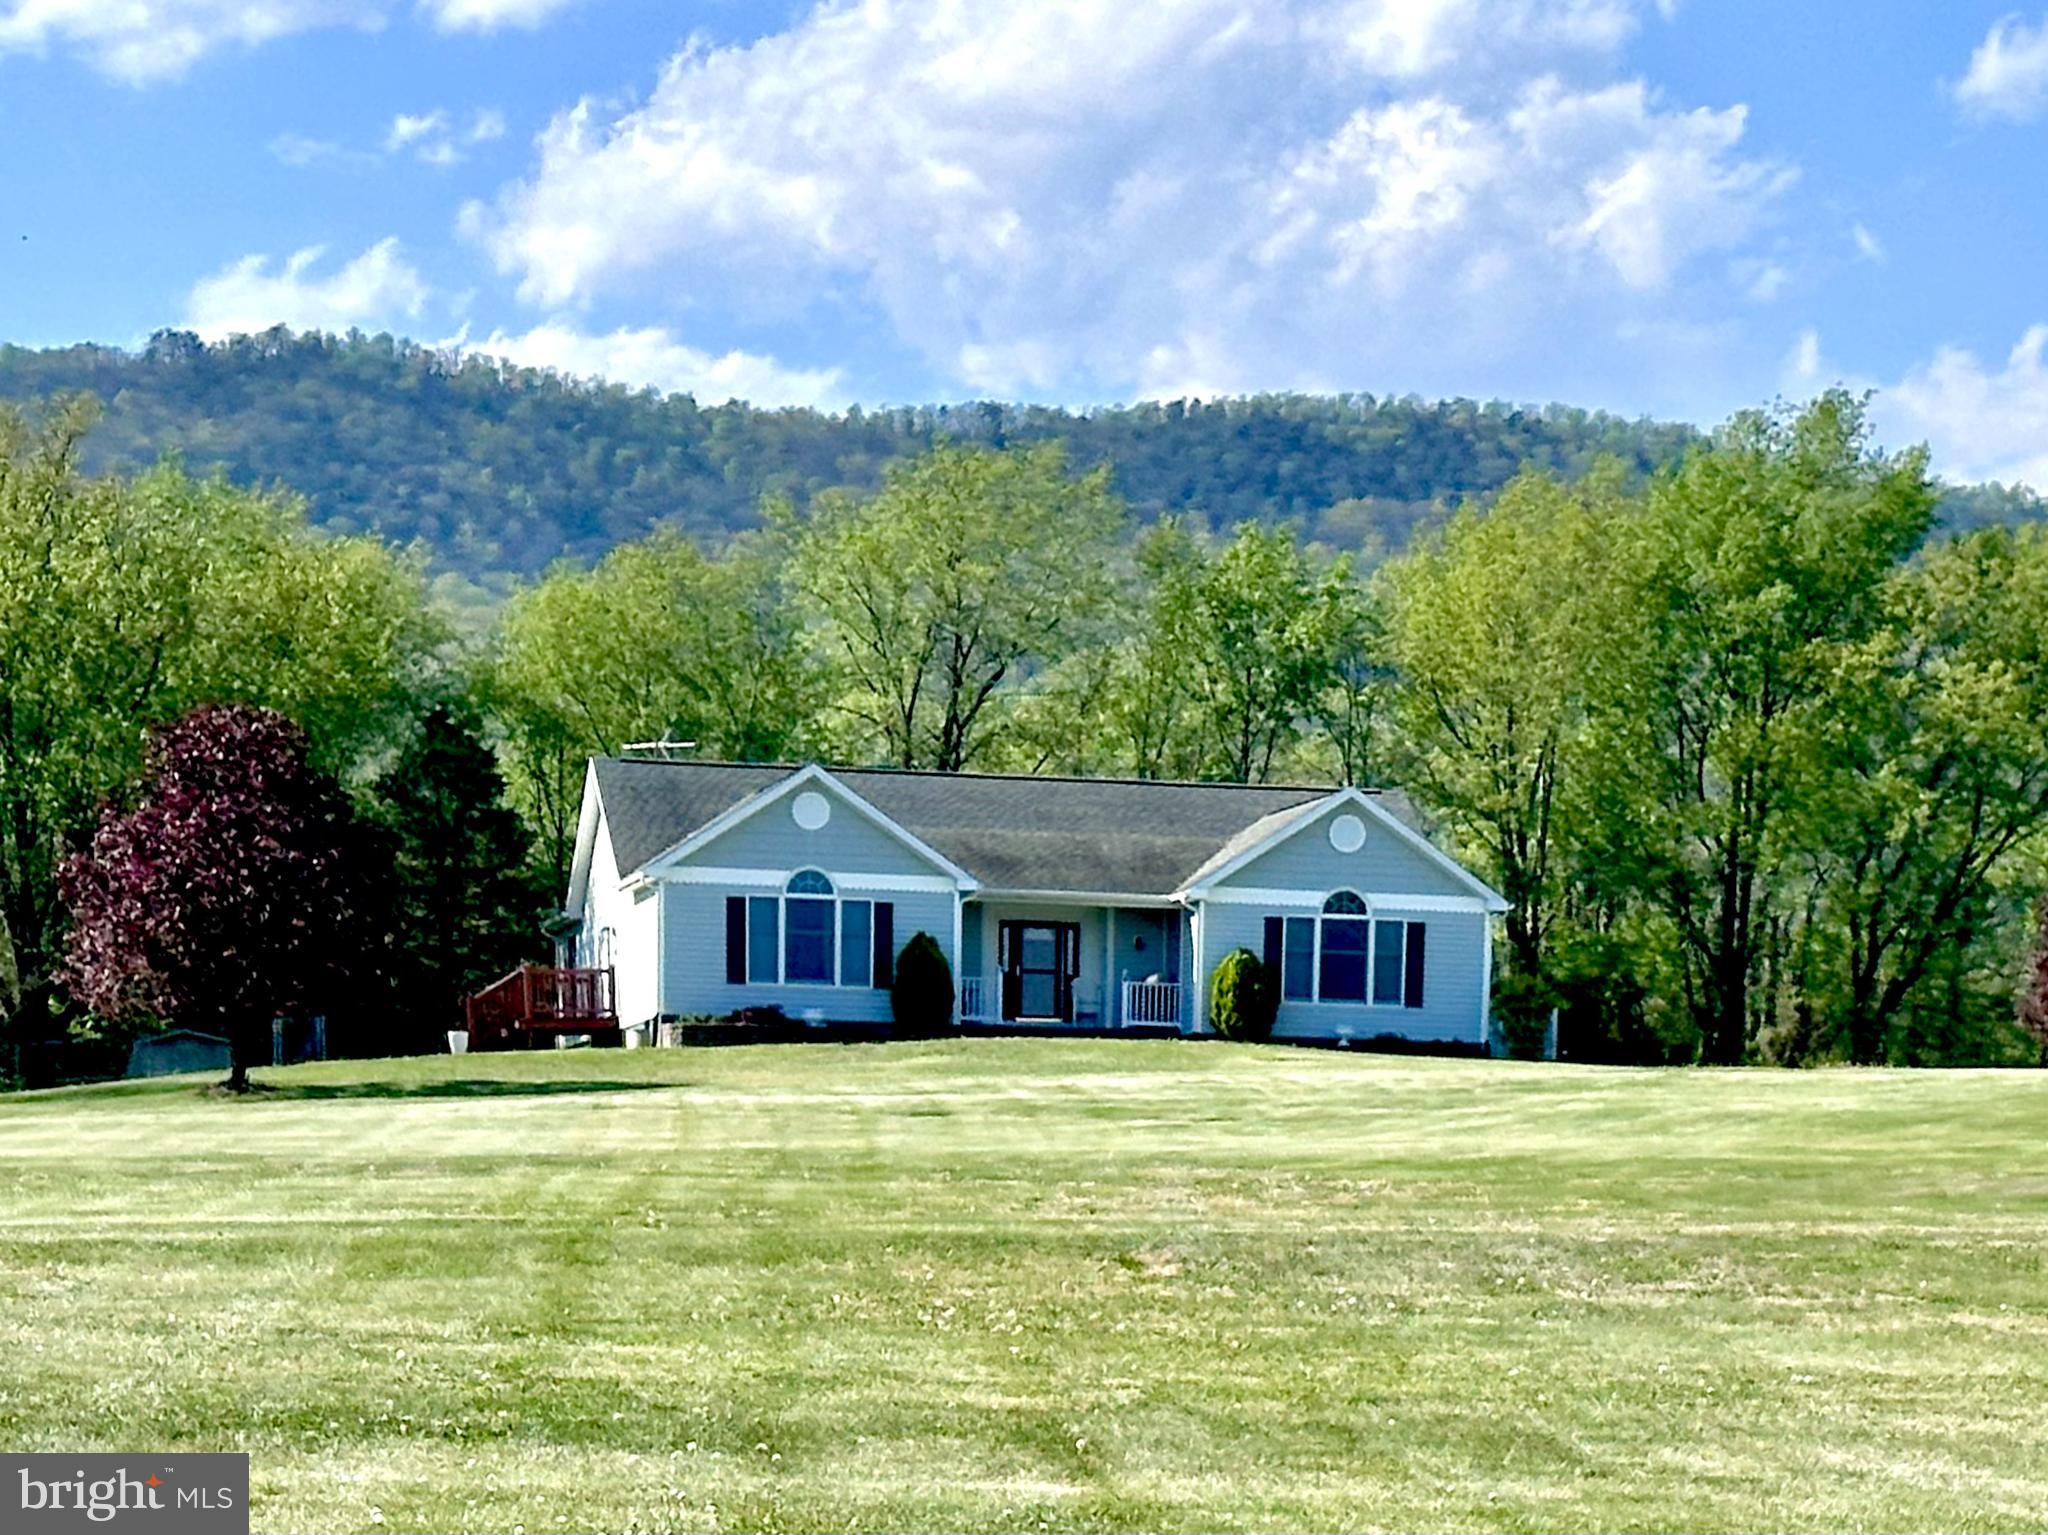
STRASBURG
16335 BACK ROAD
3 Beds
2 Baths
2,144 Sq.Ft.
$589,000
MLS#: VASH2014212
STRASBURG
111 E MAIN STREET
3 Beds
3 Baths
2,122 Sq.Ft.
$549,000
MLS#: PALA2091364
STRASBURG
160 ADEN DRIVE
4 Beds
3 Baths
3,576 Sq.Ft.
$523,000
MLS#: VASH2014350
.png)