
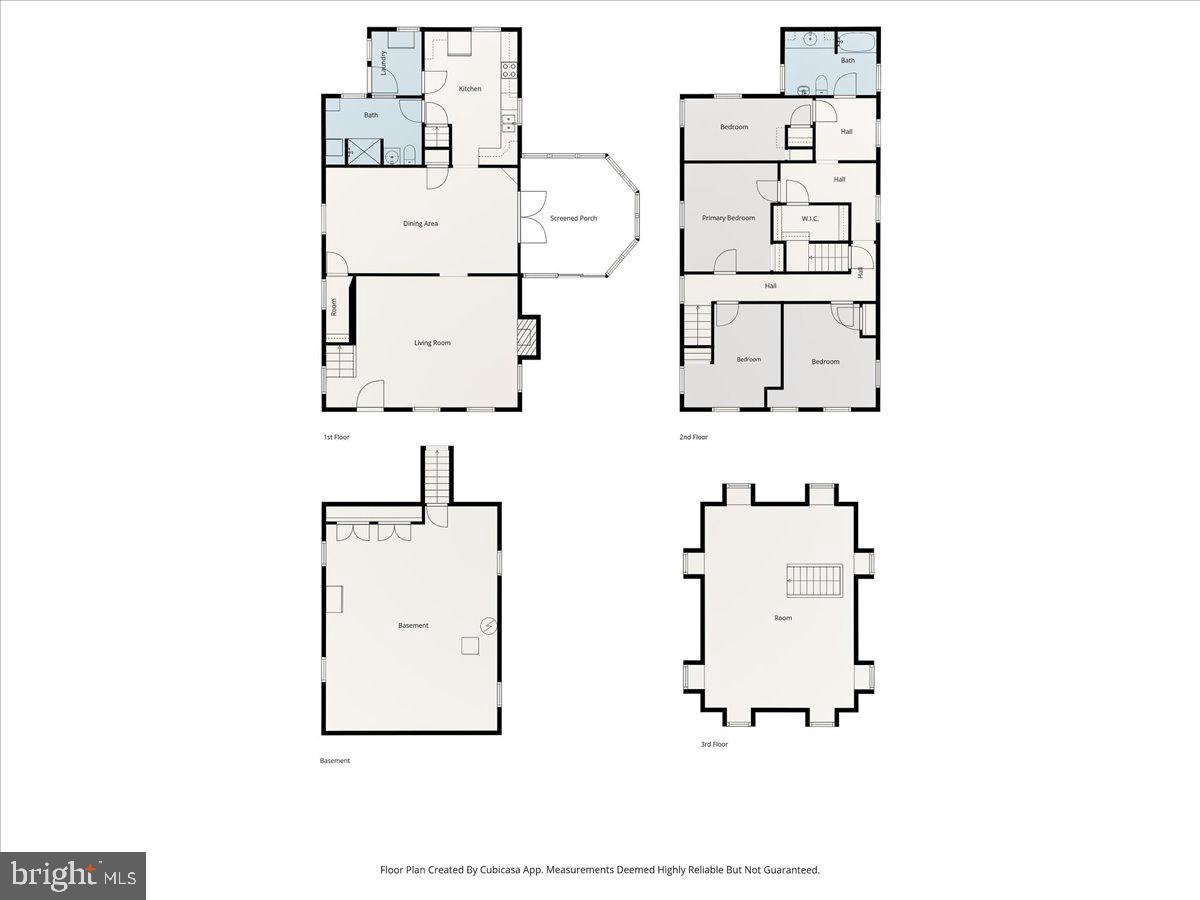
Property
Beds
4
Full Baths
2
1/2 Baths
None
Year Built
1900
Sq.Footage
2,232
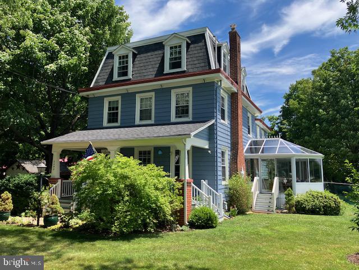
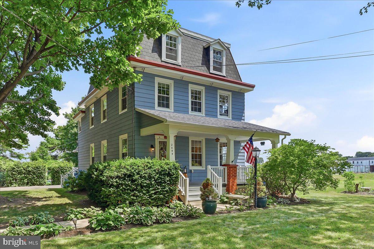
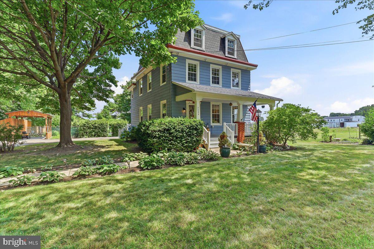
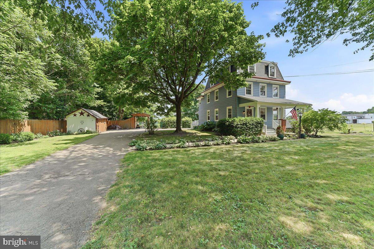
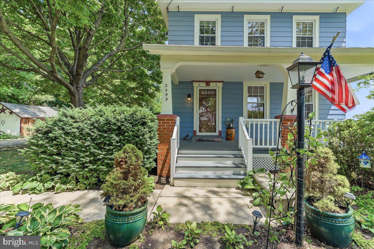
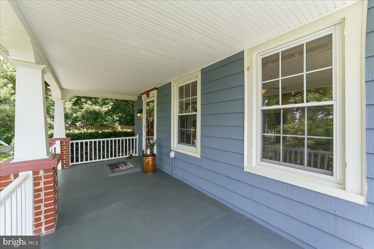
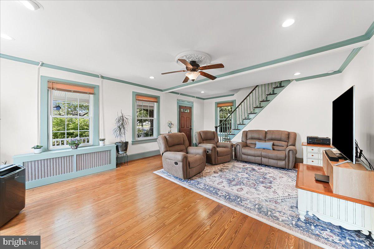
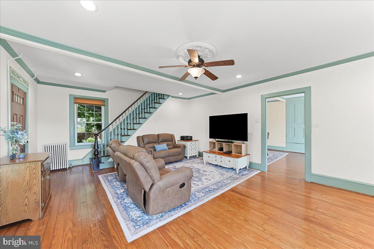
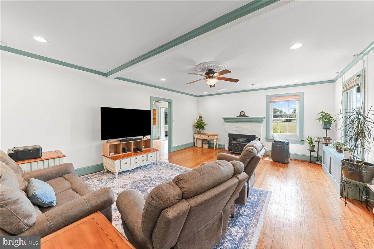
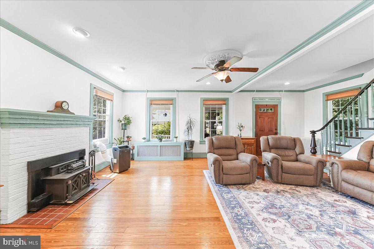
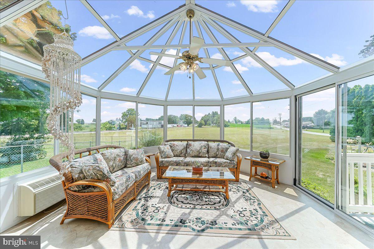
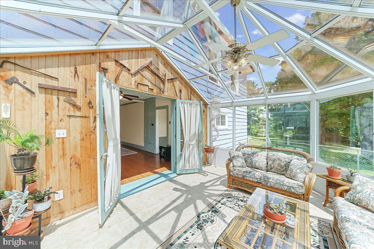
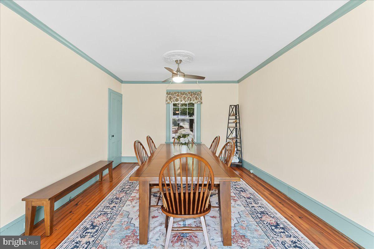
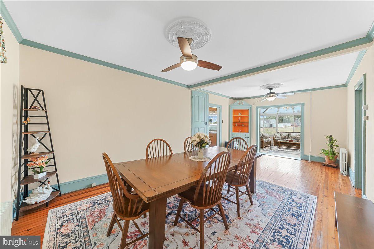
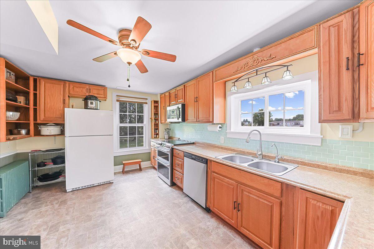
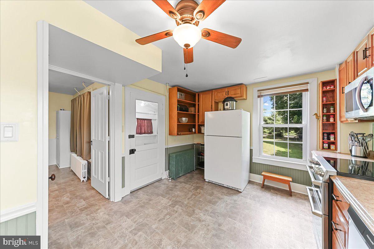
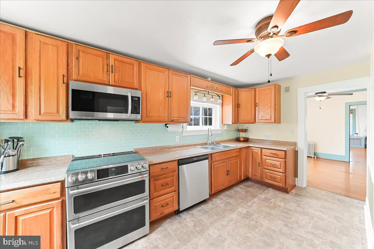
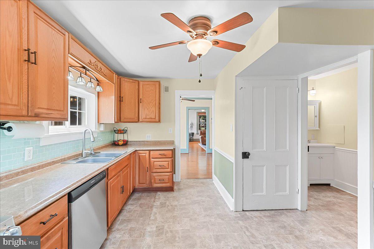
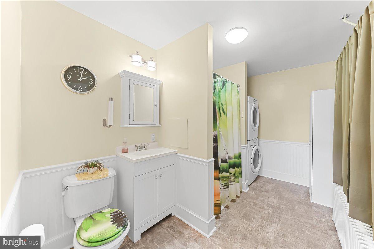
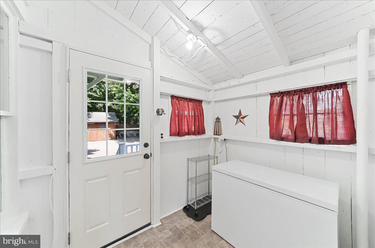
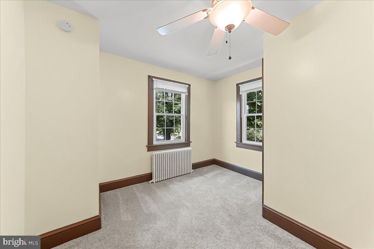
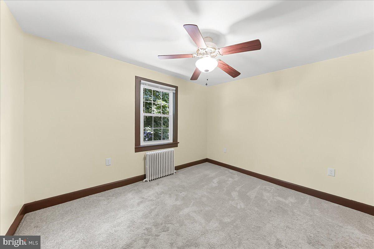
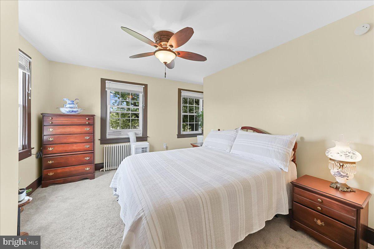
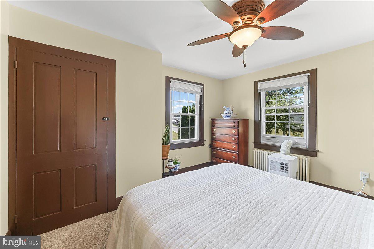
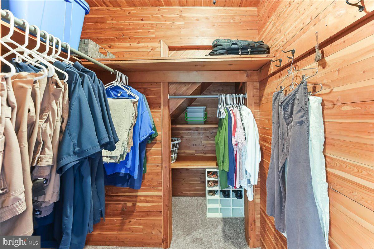
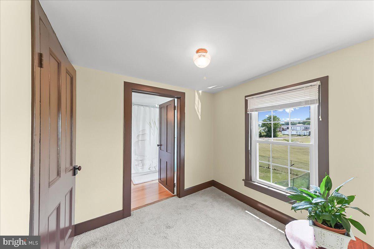
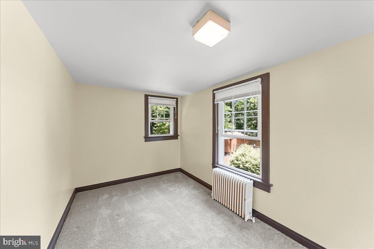
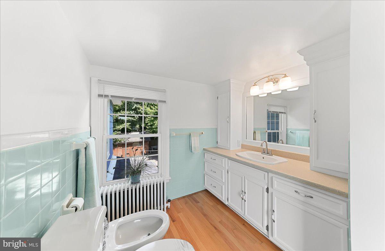
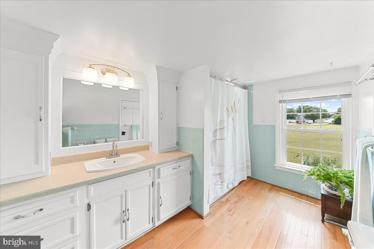
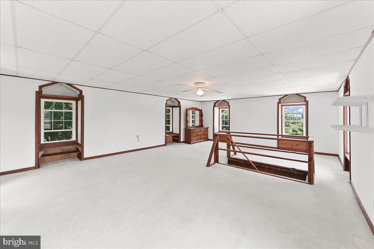
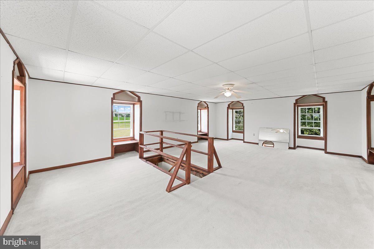
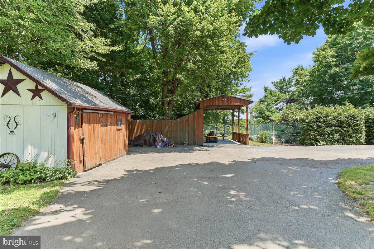
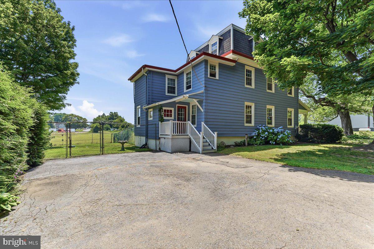
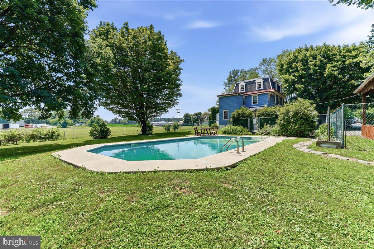
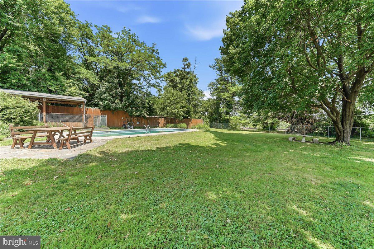
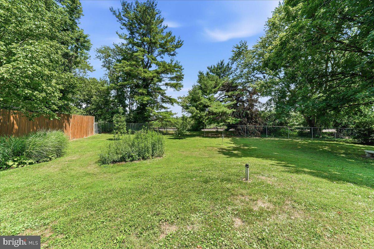
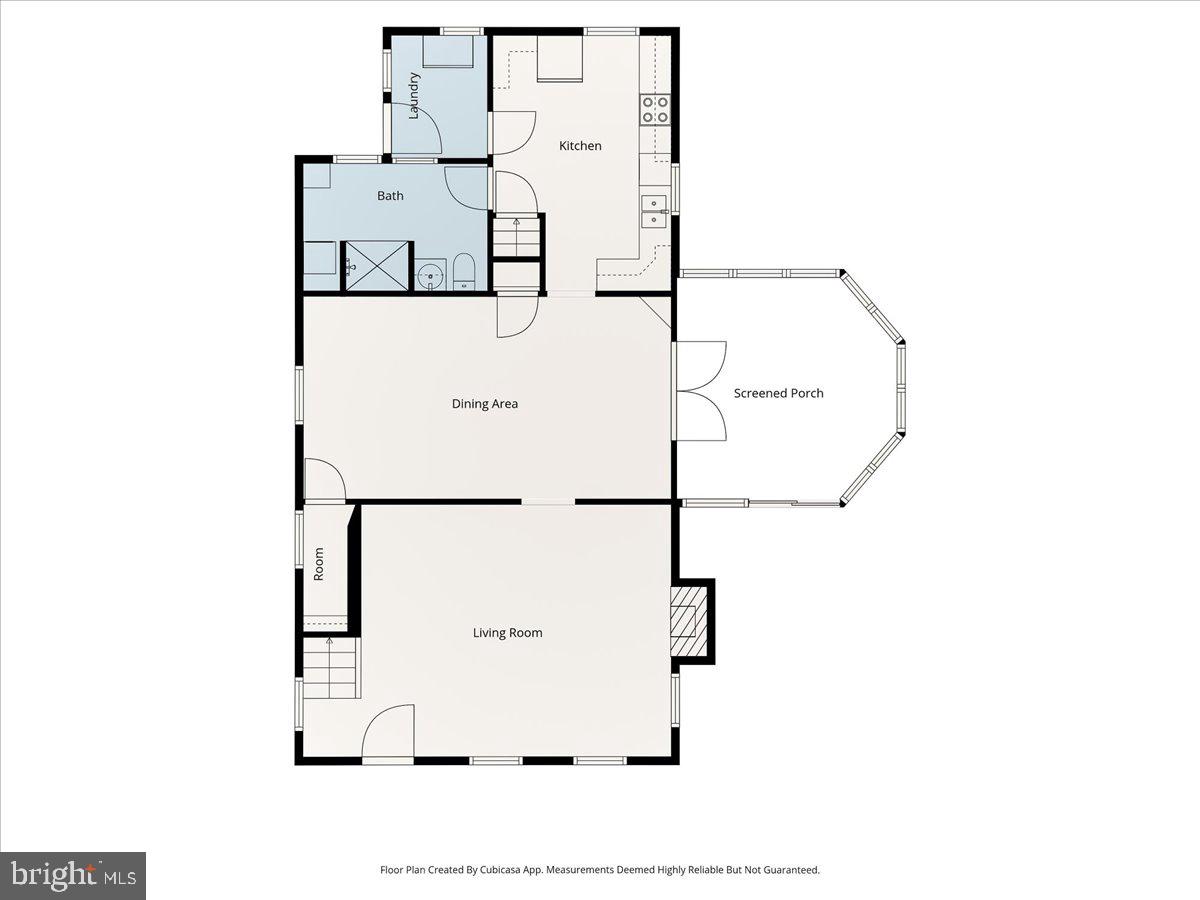
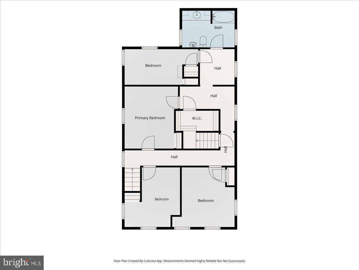
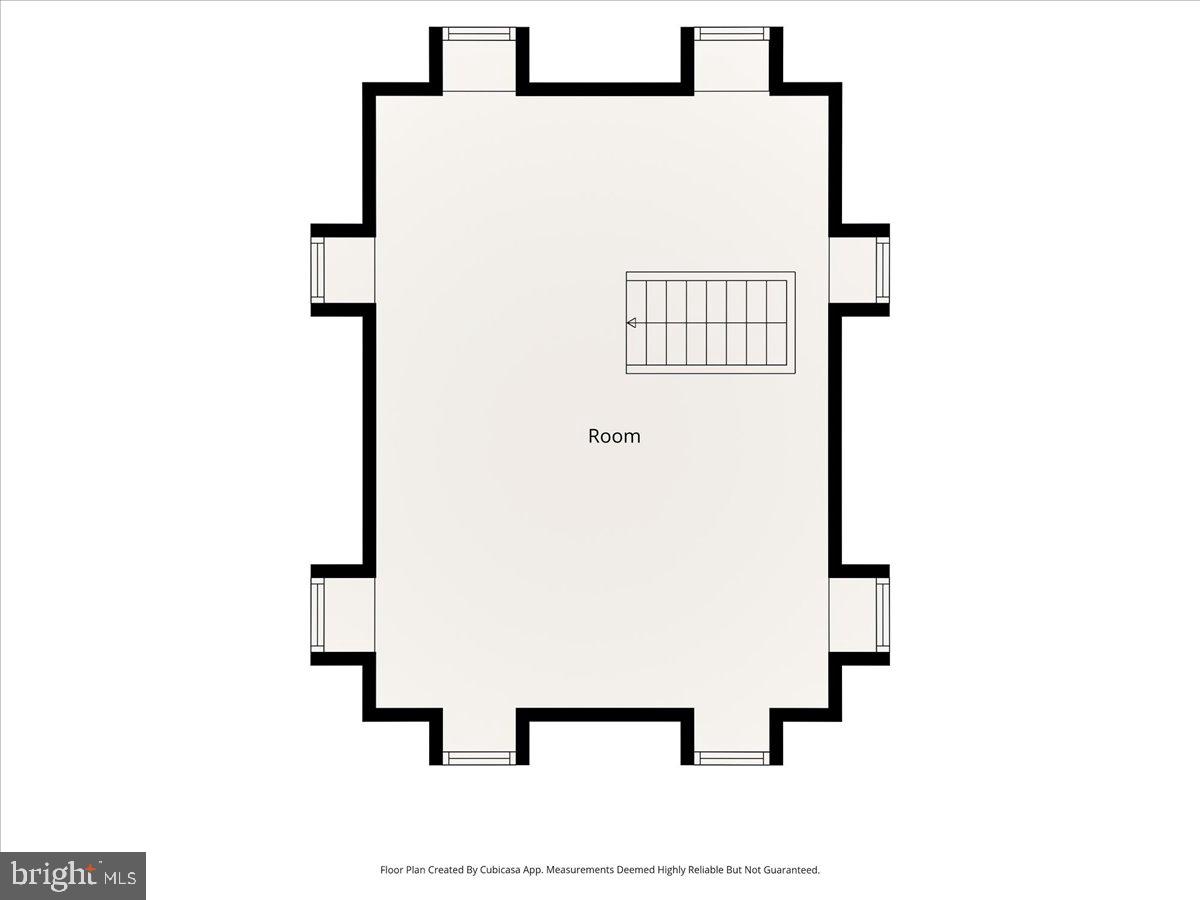
Step into the timeless charm of this beautifully maintained 1900 four-bedroom home, where classic character and spacious living come together. Rich hardwood floors and original architectural details showcase the home's enduring appeal. The kitchen is equipped with a Cafe radiant convection double oven, offering modern convenience for everyday cooking and entertaining. The formal dining room is ideal for hosting family and friends, while the bright sunroom provides the perfect place to relax and unwind in every season. Upstairs, you'll find four bedrooms, a cedar closet, and a walk-up attic offering abundant storage or the opportunity for future expansion. Outside, enjoy your own private retreat with an in-ground 36x20 pool, perfect for summer entertaining, relaxing afternoons, and making lasting memories. Close proximity of local ice cream parlor and dining. Filled with character, charm, and unique features, this exceptional home is ready for its next chapter.
Features & Amenities
Interior
-
Other Interior Features
Cedar Closet(s), Ceiling Fan(s), High Ceilings
-
Total Bedrooms
4
-
Bathrooms
2
-
Above Grade Finished Area
2232.0
-
Basement YN
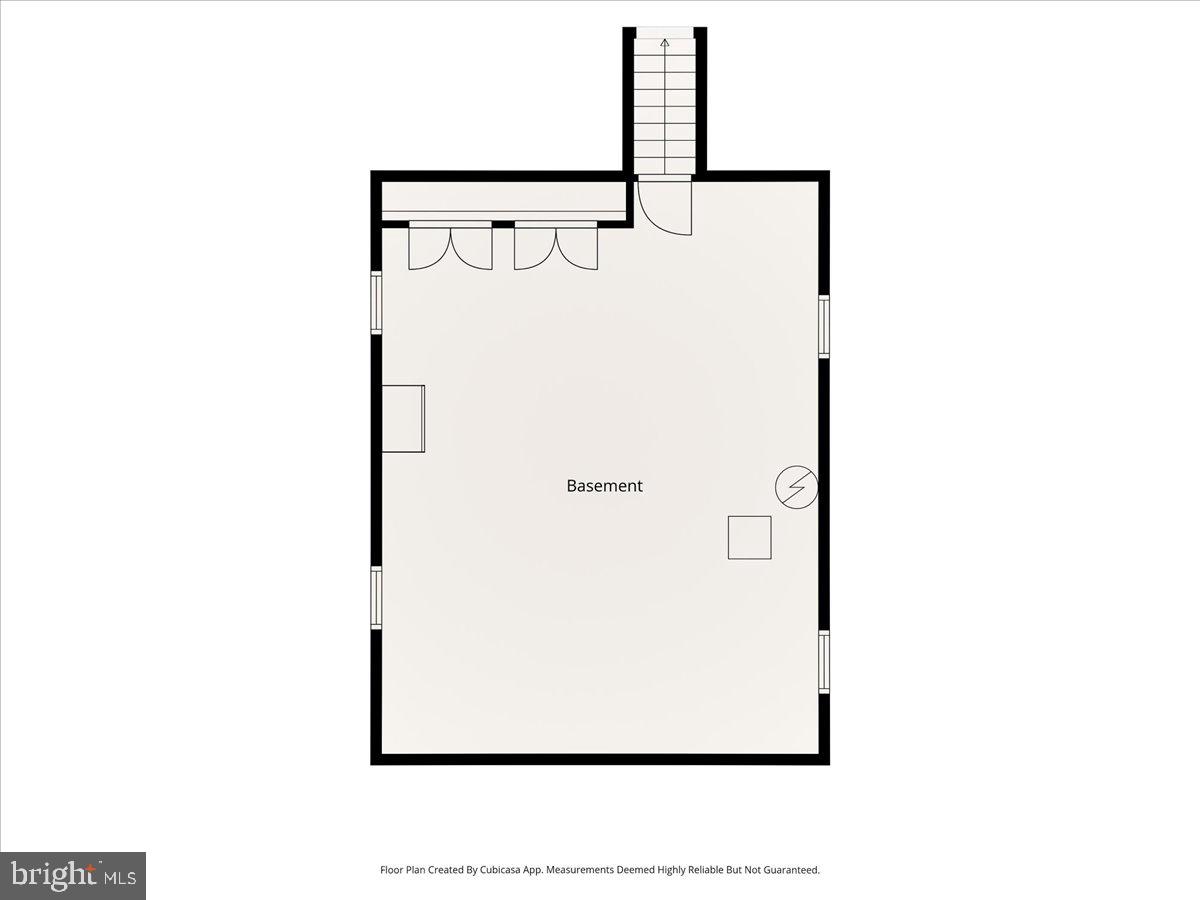
YES
-
Cooling YN
YES
-
Cooling
Ceiling Fan(s), Window Unit(s), Electric
-
Fireplace YN
YES
-
Heating YN
YES
-
Heating
Natural Gas, Wood Stove, Radiant
-
Pet friendly
Yes
Exterior
-
Garage
No
-
Construction Materials
Asbestos, Frame
-
Parking
Asphalt, Off Street, Private, Paved, Detached Carport, Driveway, Detached
-
Pool
Yes
-
Pool Features
Fenced, Filtered, In Ground, Vinyl, Private
-
Waterfront YN
NO
-
View
Street, Trees/Woods, Garden
Area & Lot
-
Lot Features
Wooded, Front Yard, Back Yard
-
Lot Size(acres)
0.76
-
Lot Size(square feet)
33105.0
-
Property Type
Residential
-
Property Sub Type
Single Family Residence
-
Architectural Style
French, Other
Price
-
Sales Price
$424,000
-
Tax Amount
$4,825
-
Sq. Footage
2, 232
-
Price/SqFt
$189
HOA
-
Association
No
School District
-
Elementary School
N/A
-
Middle School
N/A
-
High School
N/A
Property Features
-
New Construction
NO
-
Foundation Details
Stone, Other
-
Senior Community YN
NO
-
Sewer
Septic Tank
-
Tax Lot
0057
-
Water Source
Well
Schedule a Showing
Showing scheduled successfully.
Mortgage calculator
Estimate your monthly mortgage payment, including the principal and interest, property taxes, and HOA. Adjust the values to generate a more accurate rate.
Your payment
Principal and Interest:
$
Property taxes:
$
HOA fees:
$
Total loan payment:
$
Total interest amount:
$
Location
County
CHESTER
Elementary School
Middle School
High School
Listing Courtesy of Robert Bakalez , Beiler-Campbell Realtors-Oxford
RealHub Information is provided exclusively for consumers' personal, non-commercial use, and it may not be used for any purpose other than to identify prospective properties consumers may be interested in purchasing. All information deemed reliable but not guaranteed and should be independently verified. All properties are subject to prior sale, change or withdrawal. RealHub website owner shall not be responsible for any typographical errors, misinformation, misprints and shall be held totally harmless.

AGENT
Nideen Morrison
Call Nideen today to schedule a private showing.

* Listings on this website come from the FMLS IDX Compilation and may be held by brokerage firms other than the owner of this website. The listing brokerage is identified in any listing details. Information is deemed reliable but is not guaranteed. If you believe any FMLS listing contains material that infringes your copyrighted work please click here to review our DMCA policy and learn how to submit a takedown request.© 2024 FMLS.
Related Properties
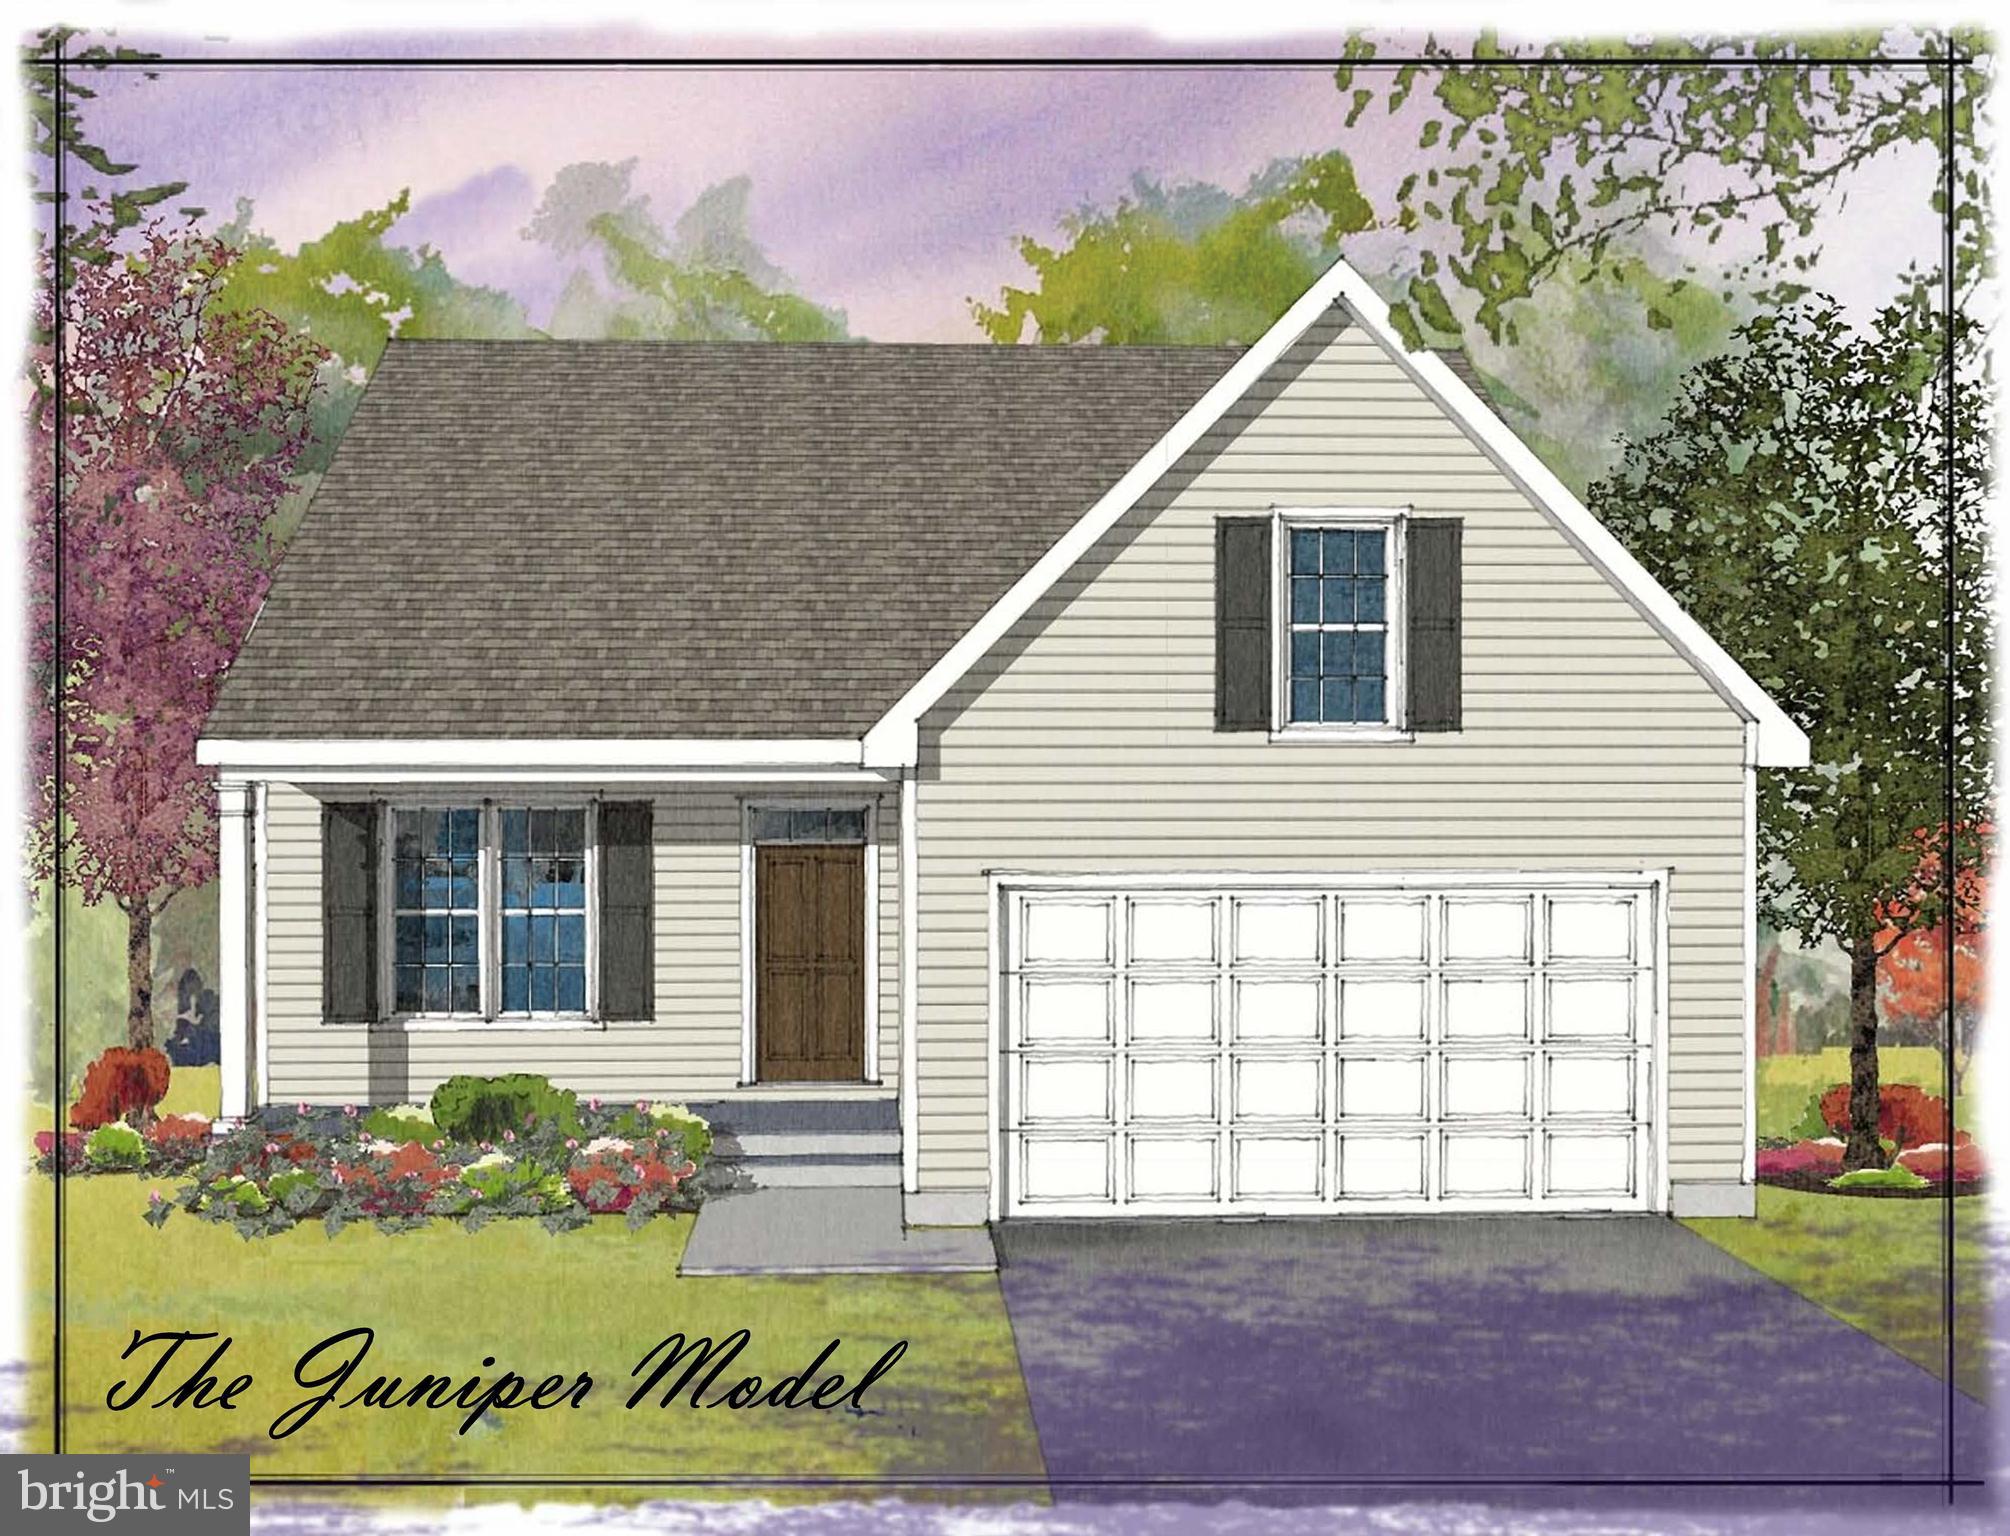
OXFORD
11010310 BEAUMONT DRIVE
3 Beds
2 Baths
1,505 Sq.Ft.
$494,000
MLS#: PACT2110508
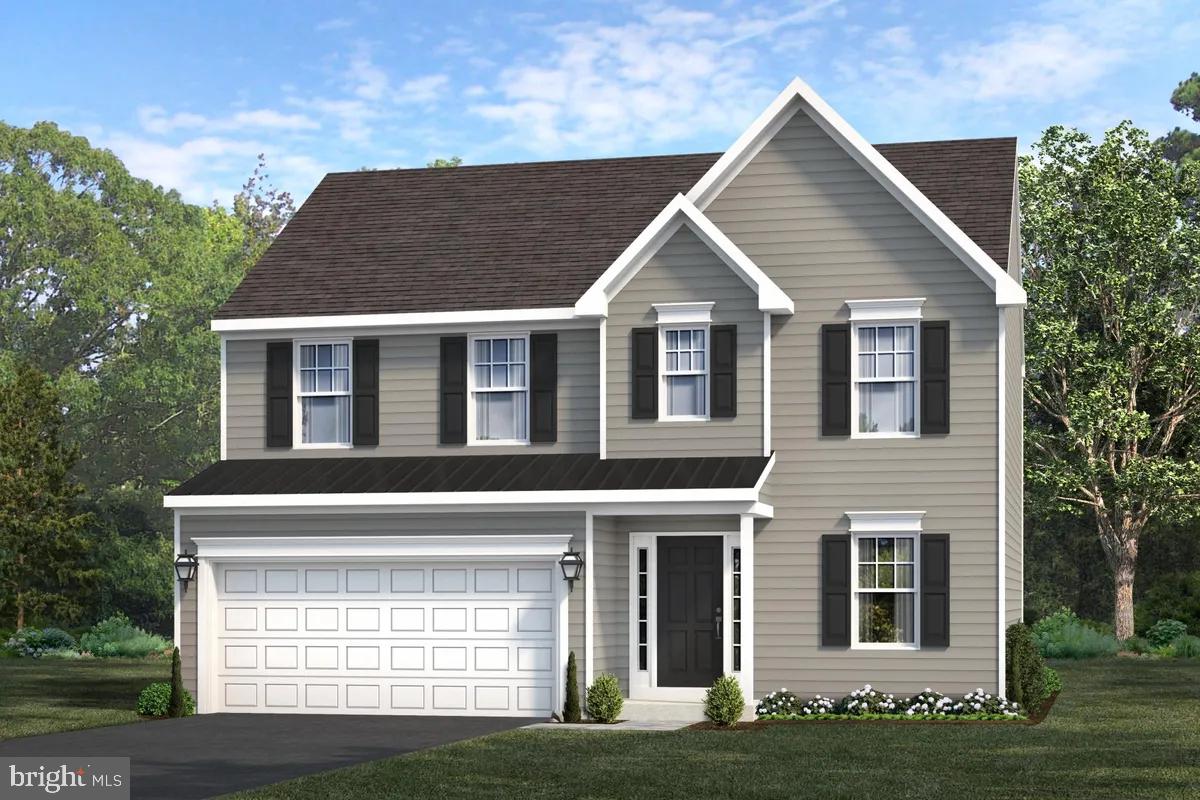
OXFORD
WICKMERE STREET #A - HEMLOCK
3 Beds
2 Baths
1,744 Sq.Ft.
$489,900
MLS#: PACT2054880
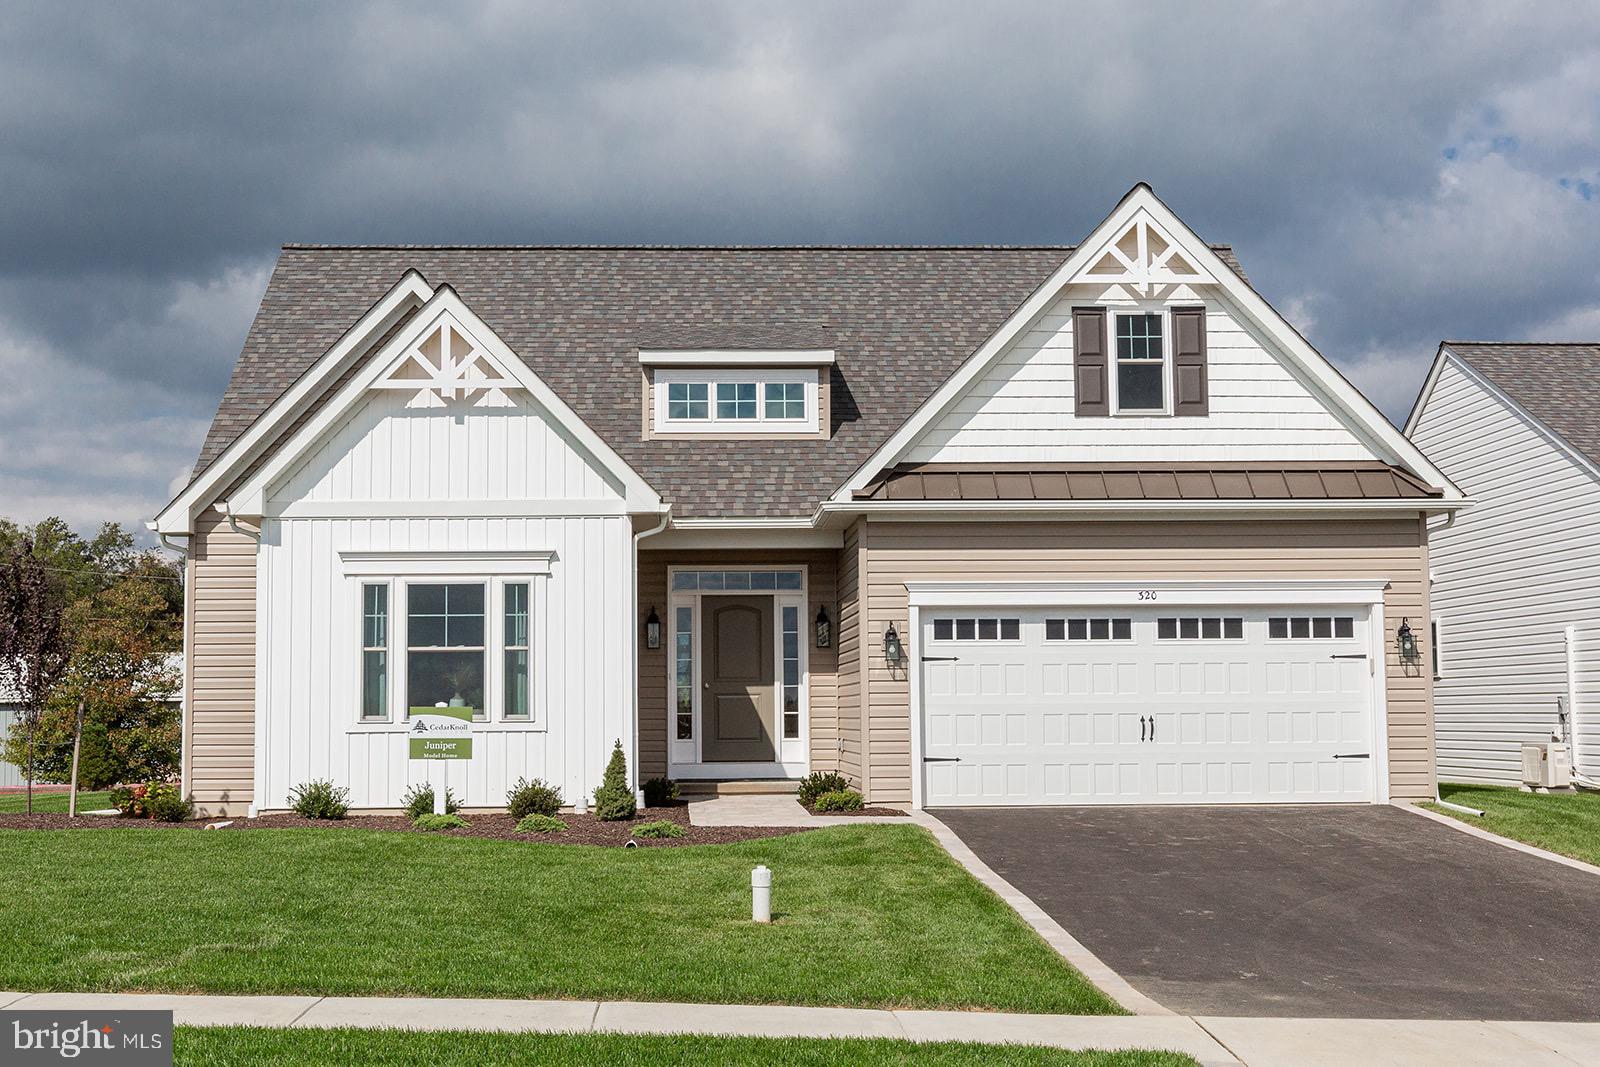
OXFORD
WICKMERE STREET #F JUNIPER
3 Beds
2 Baths
1,463 Sq.Ft.
$499,900
MLS#: PACT2063554
OXFORD
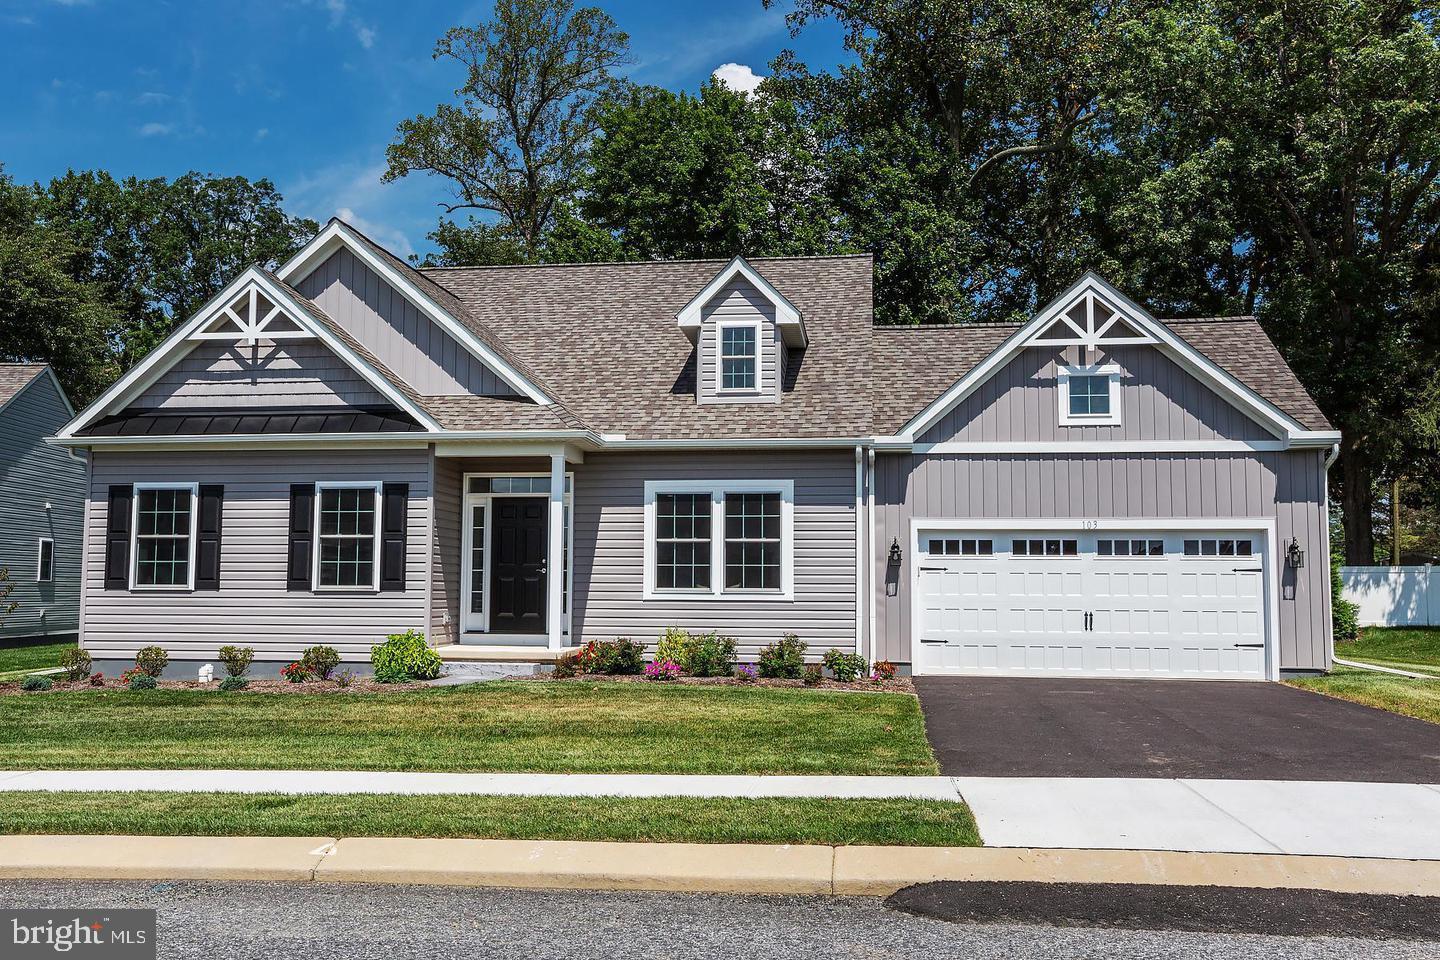
LINCOLNSHIRE STREET A (DUBLIN)
2 Beds
2 Baths
1,251 Sq.Ft.
$479,900
MLS#: PACT2030240
OXFORD
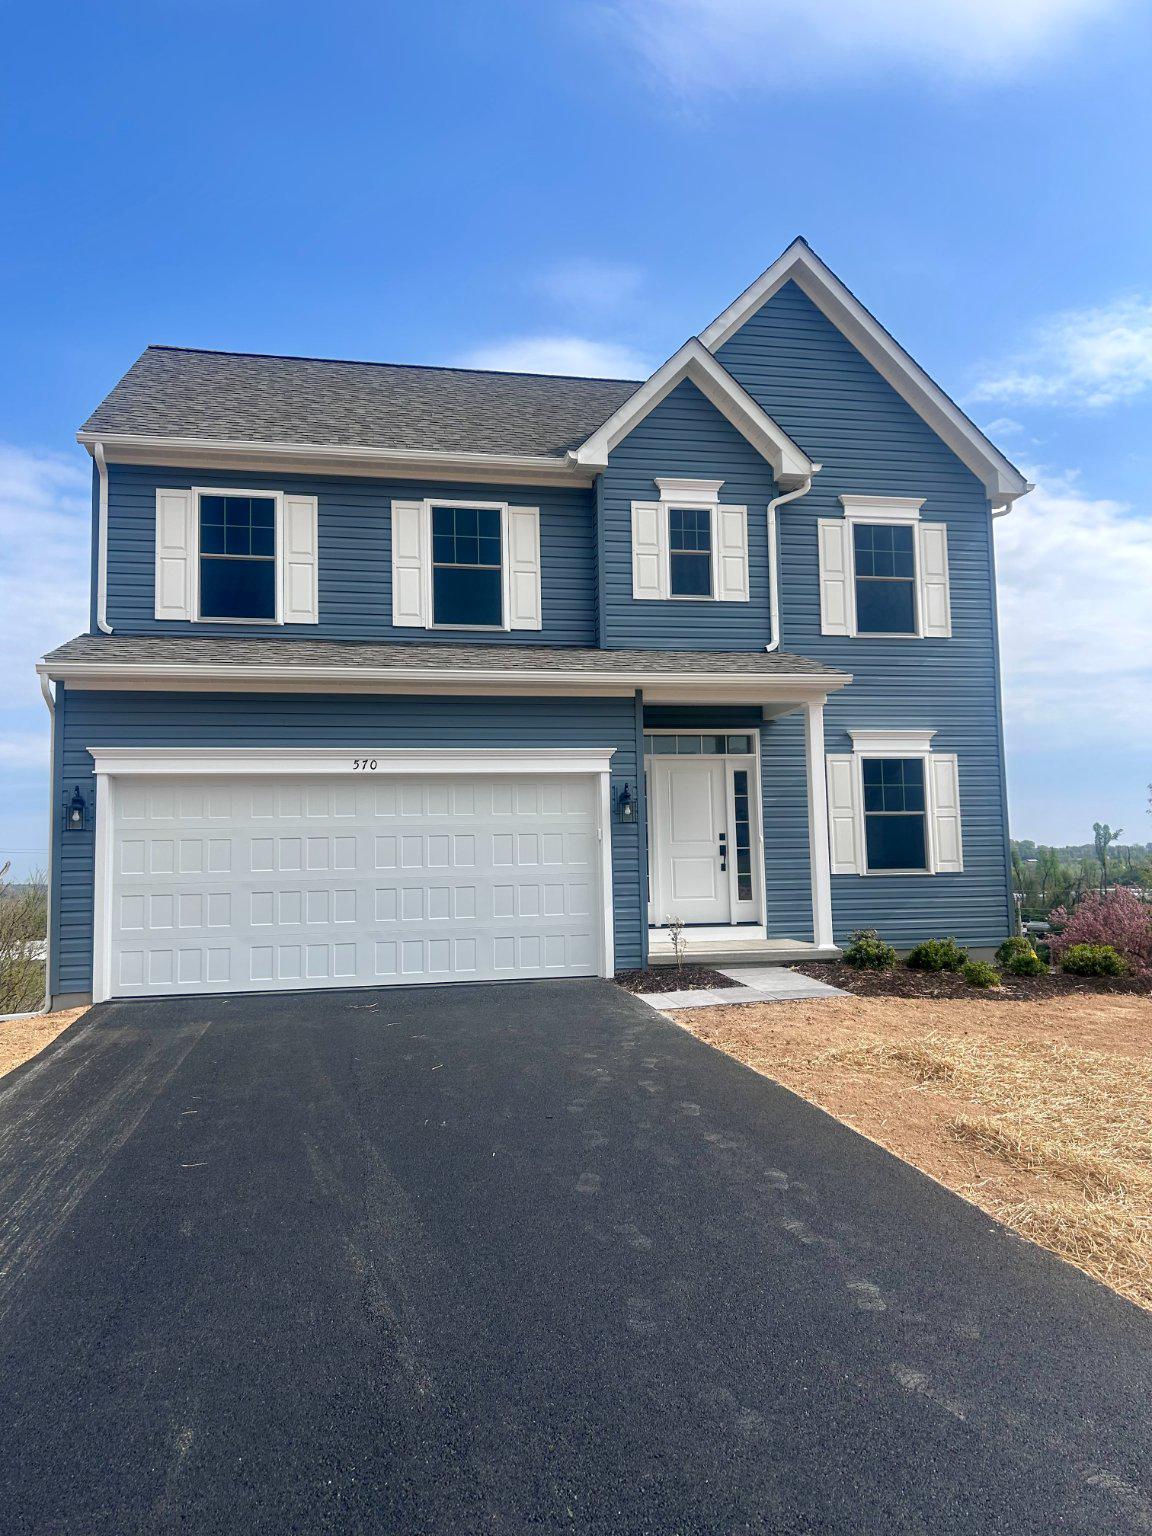
Greenwood Drive #B (HEMLOCK)
3 Beds
2 Baths
1,744 Sq.Ft.
$479,900
MLS#: PACT2043236
OXFORD
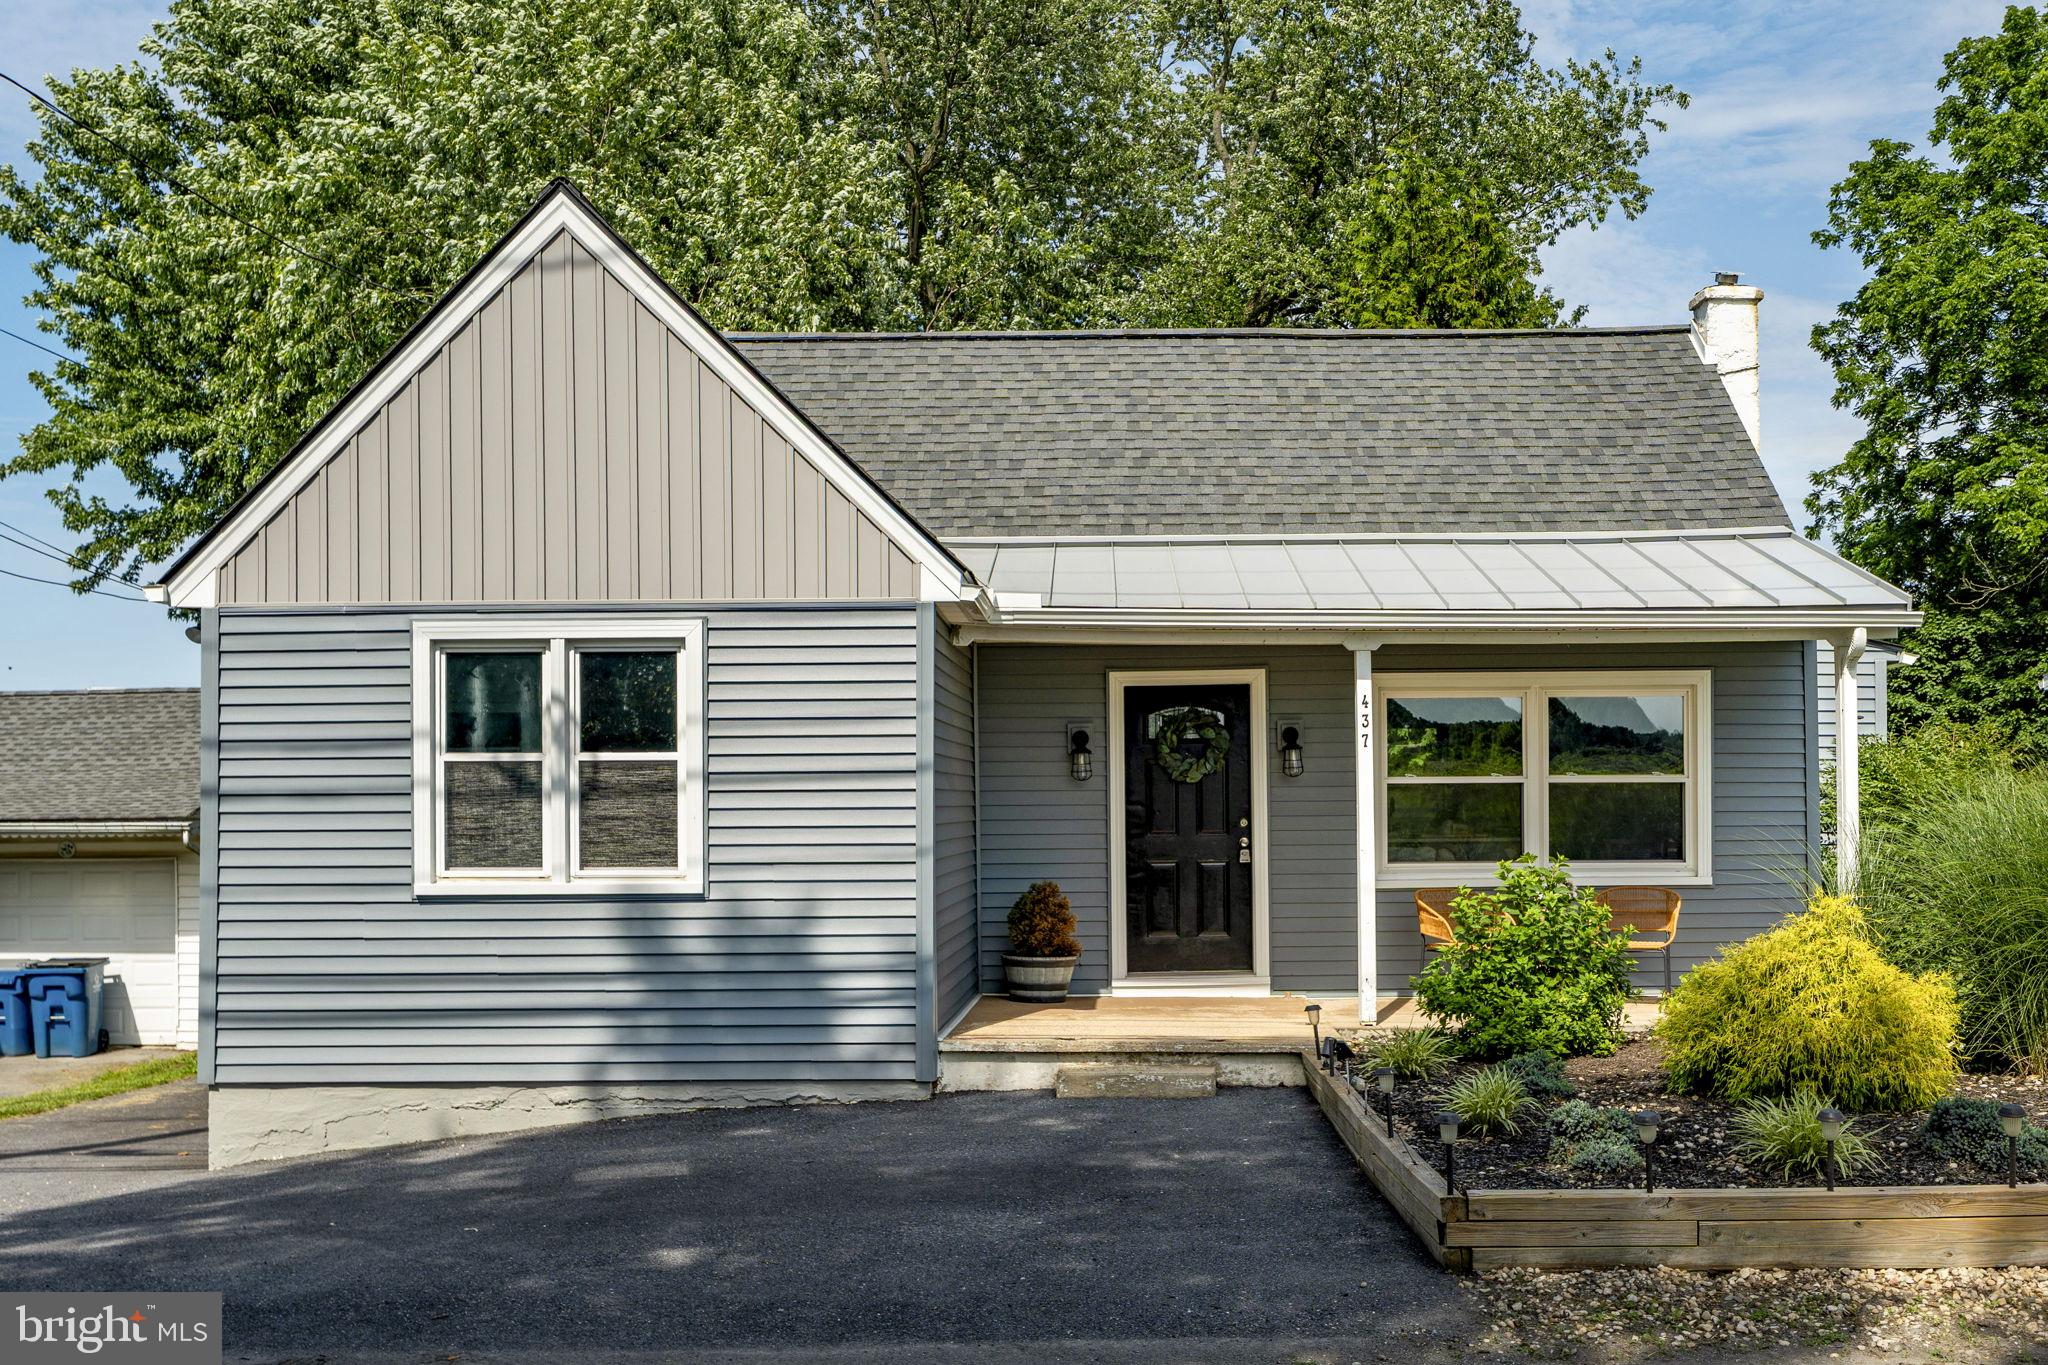
437 S 5TH STREET
3 Beds
1 Baths
843 Sq.Ft.
$349,999
MLS#: PACT2129722
OXFORD
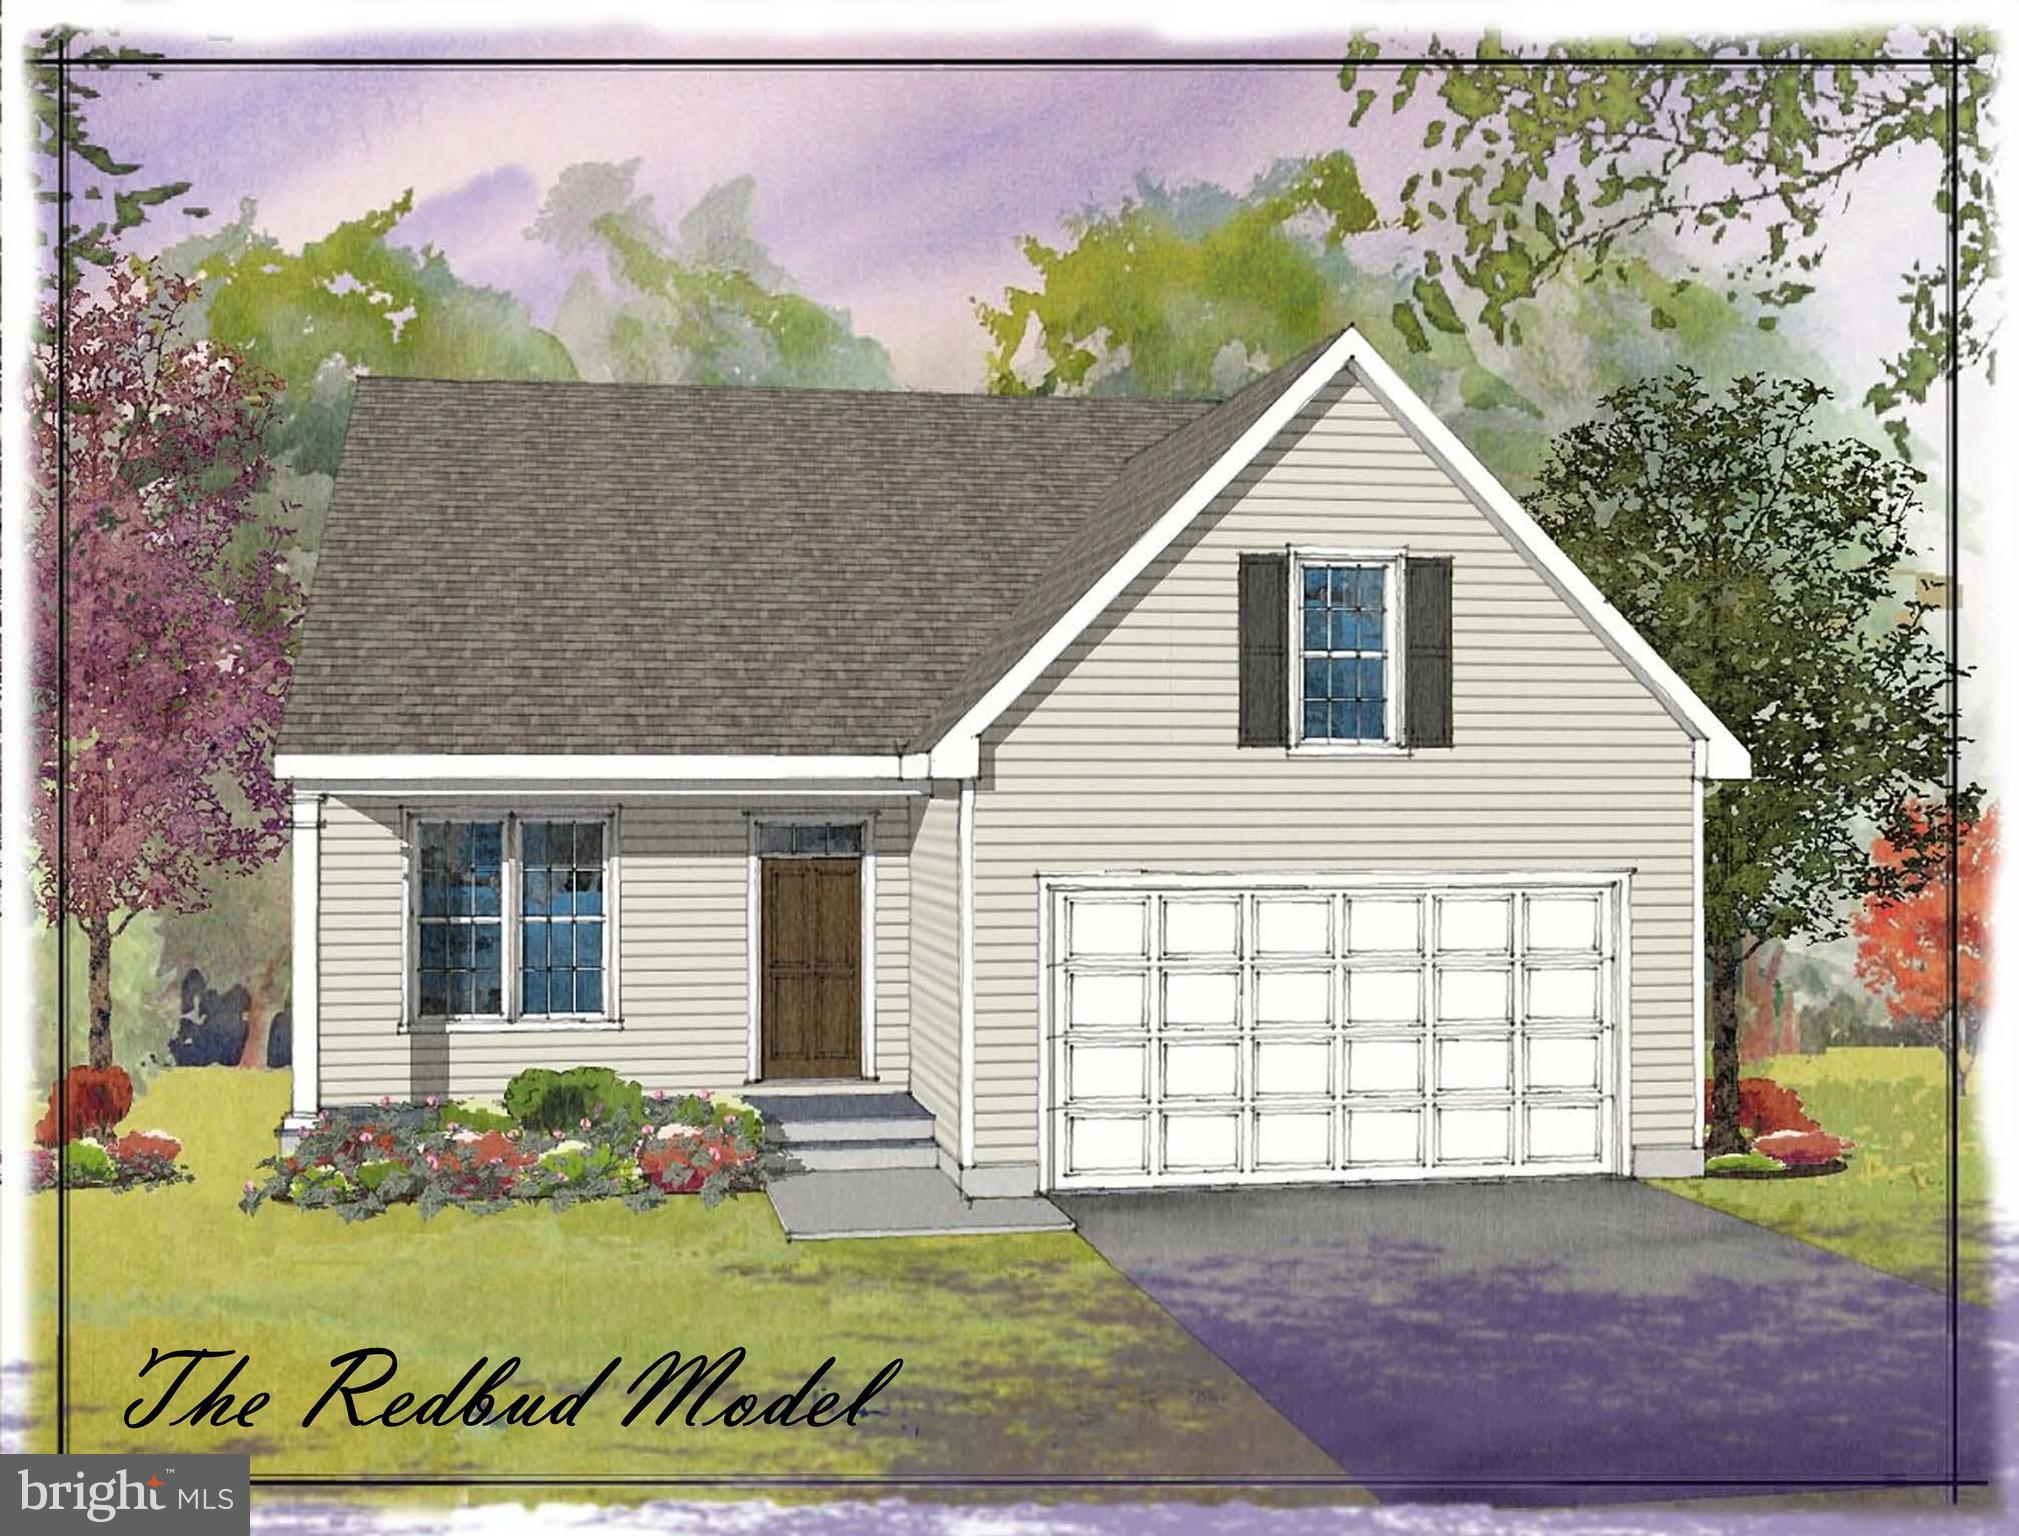
11010510 PEMBROOKE STREET
3 Beds
2 Baths
1,630 Sq.Ft.
$484,000
MLS#: PACT2110510
OXFORD
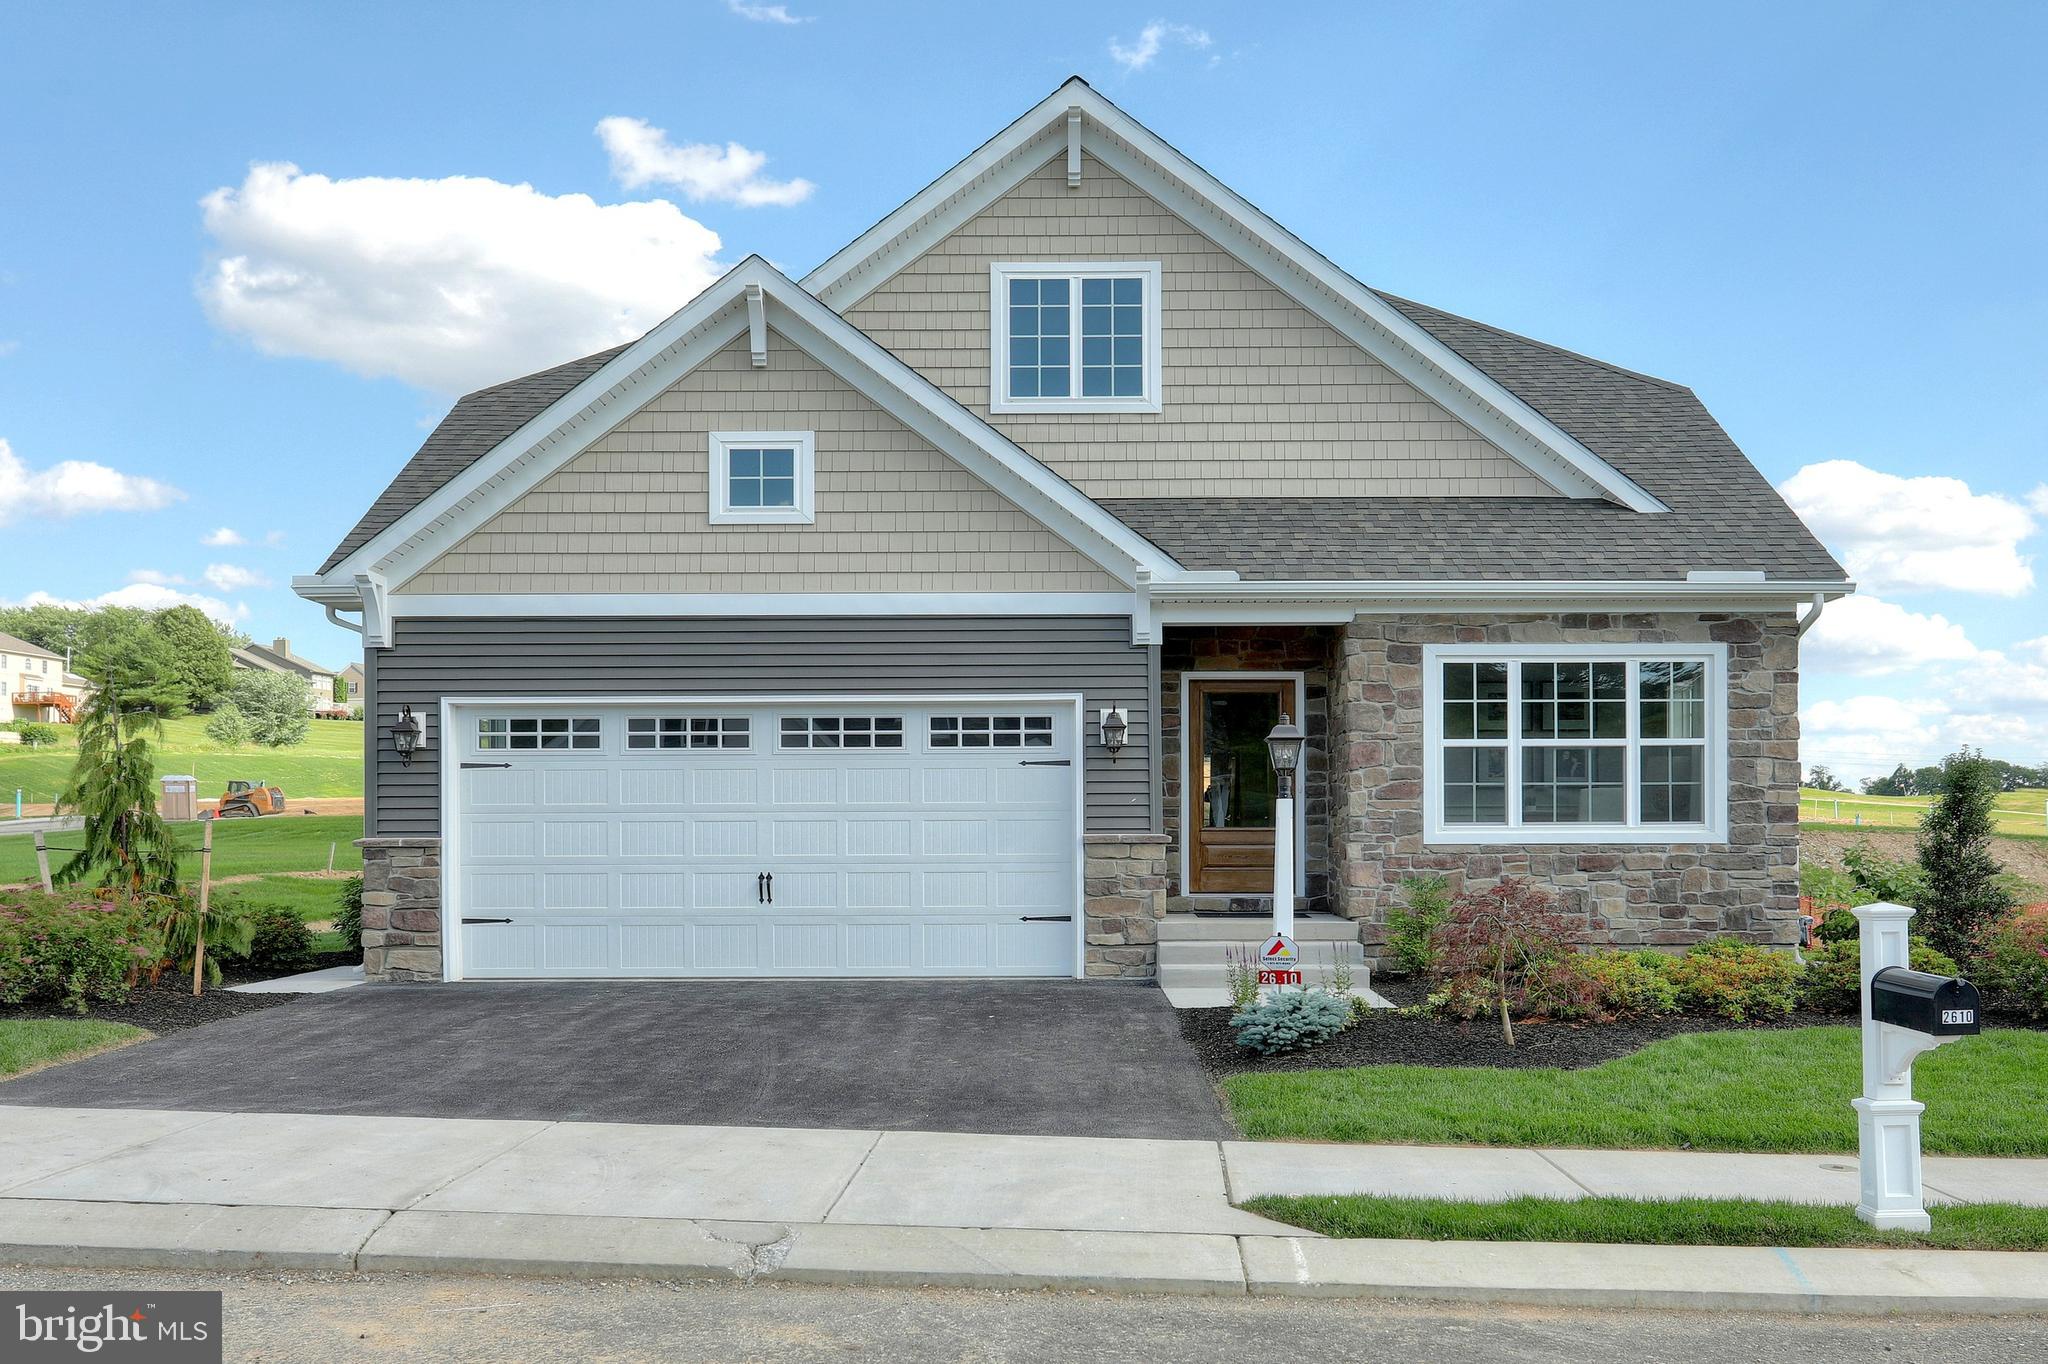
100 HEARTHSIDE WAY ANDREWS
3 Beds
2 Baths
1,820 Sq.Ft.
$479,210
MLS#: PACT2060668
OXFORD
110101410 BEAUMONT DRIVE
3 Beds
2 Baths
1,630 Sq.Ft.
$484,000
MLS#: PACT2110498
.png)