

Property
Beds
4
Full Baths
2
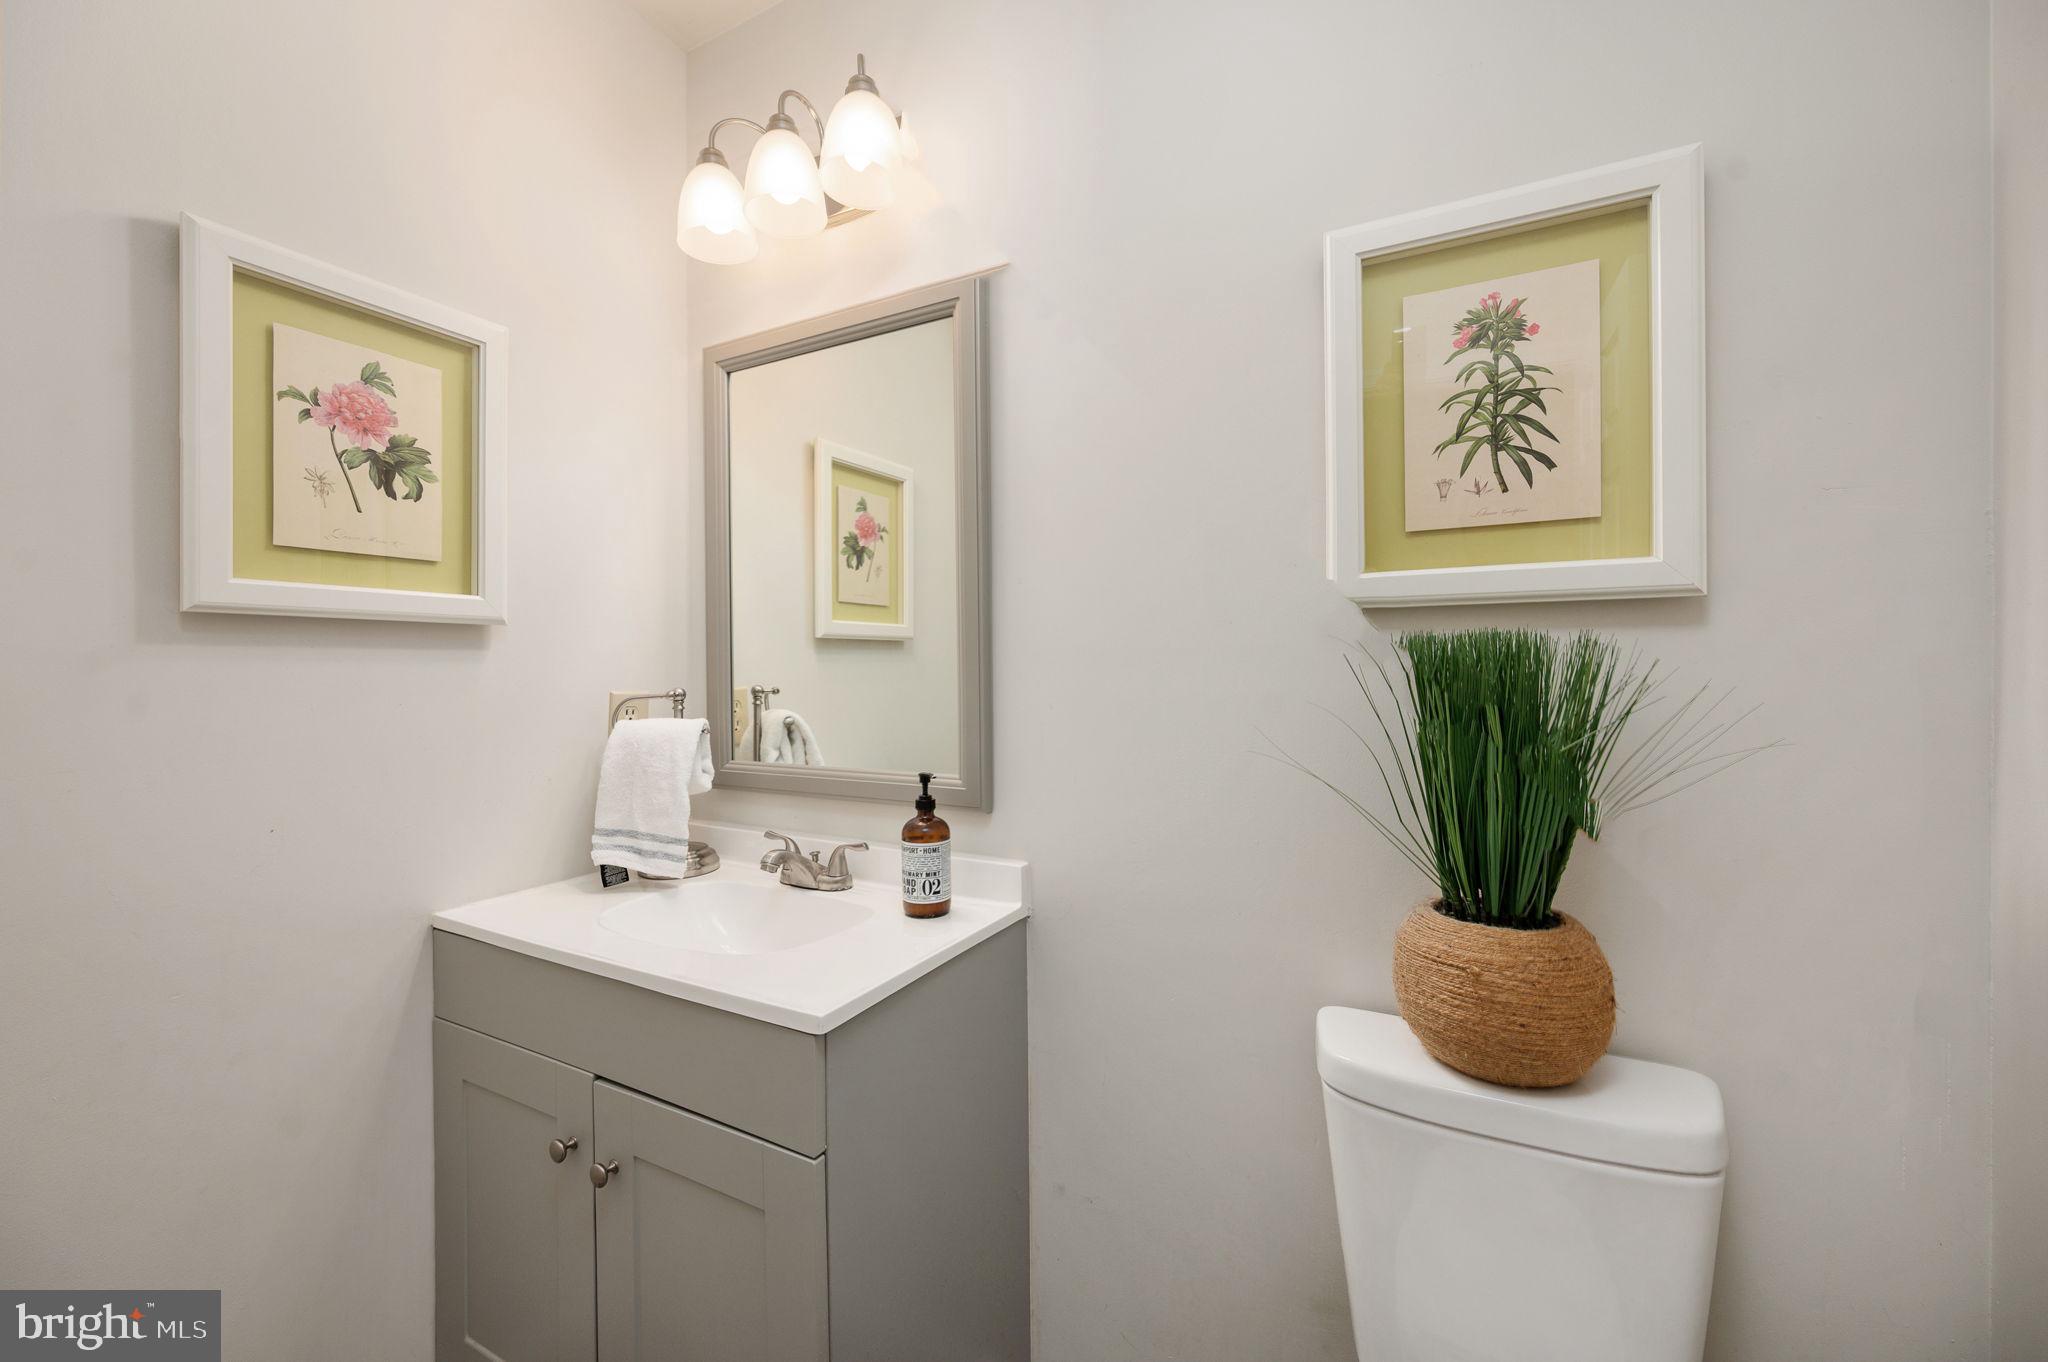
1/2 Baths
1
Year Built
1994
Sq.Footage
2,918
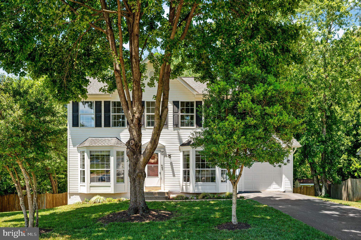
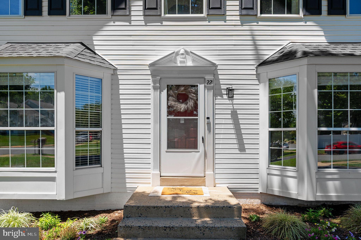
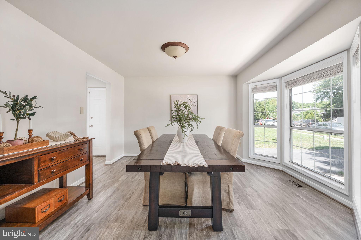
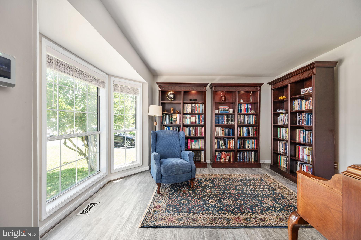
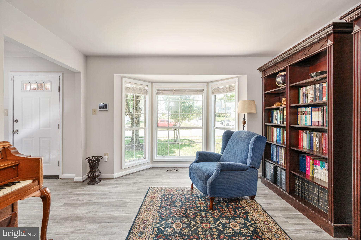
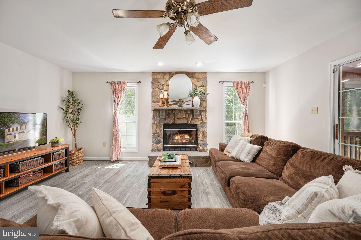
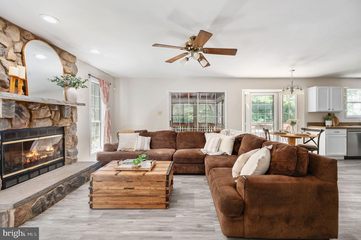
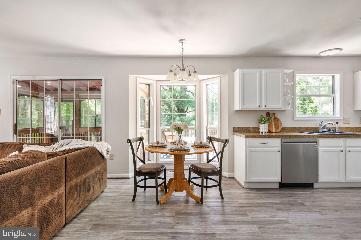
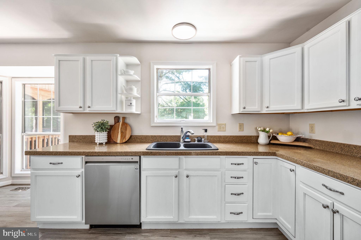
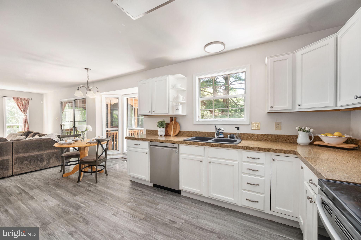
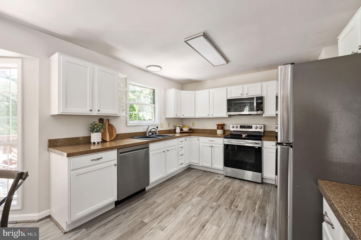
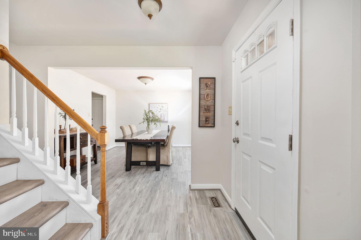
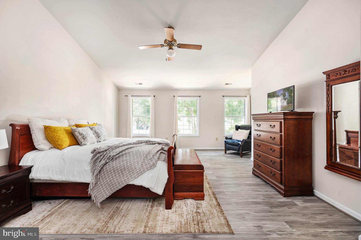
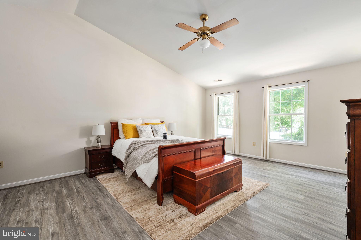
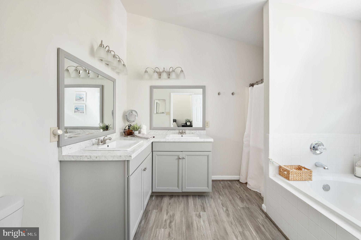
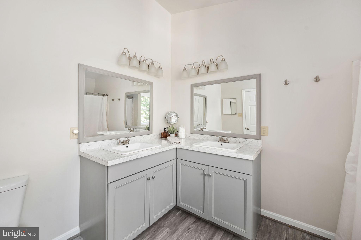
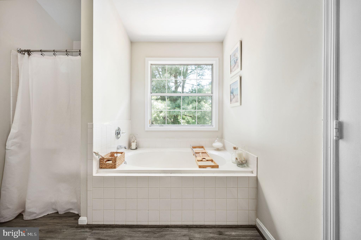
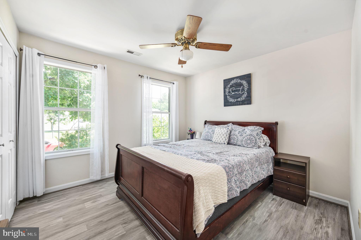
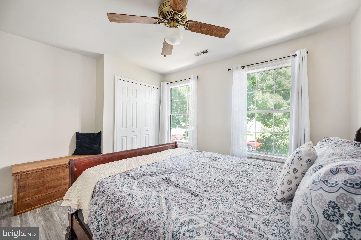
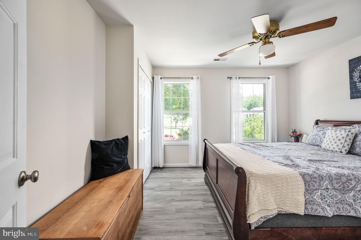
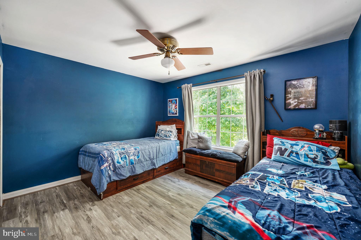
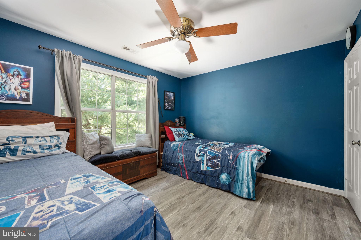
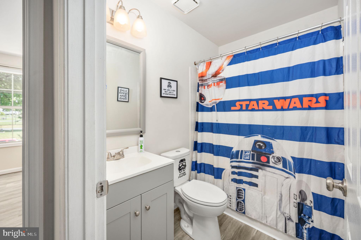
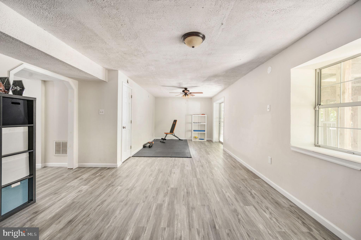
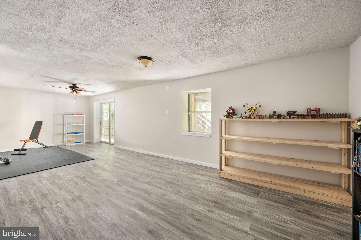
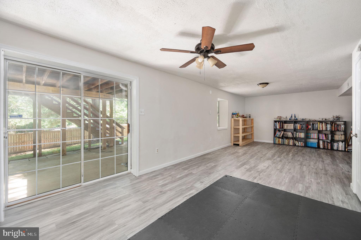
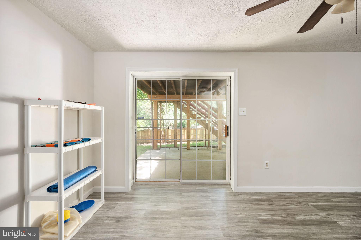
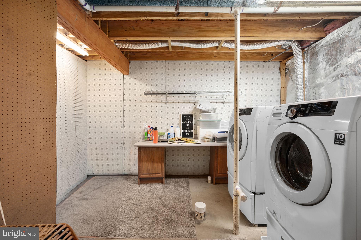
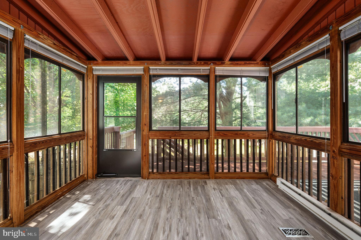
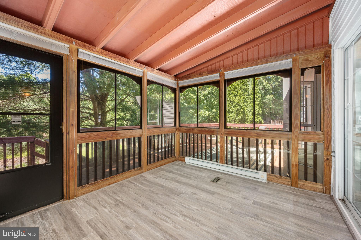
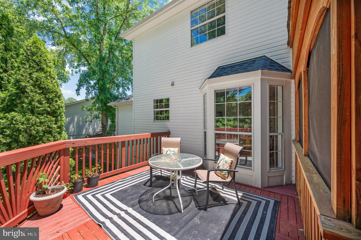
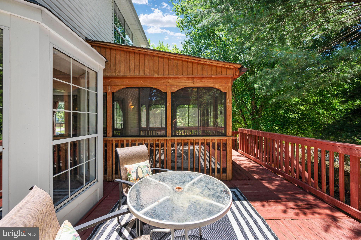
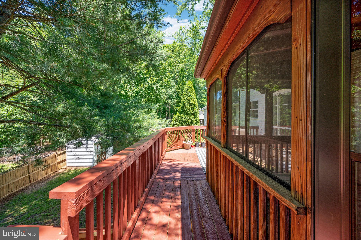
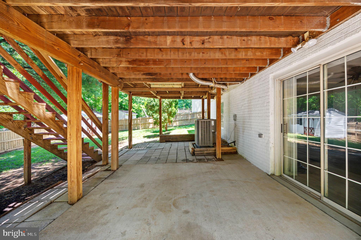
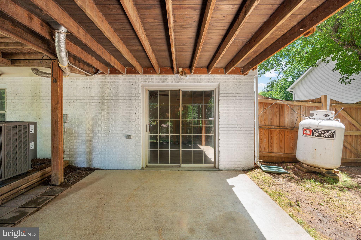
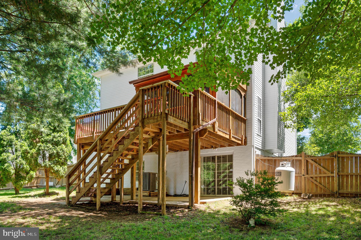
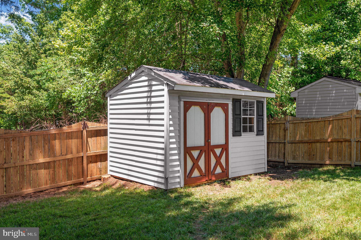
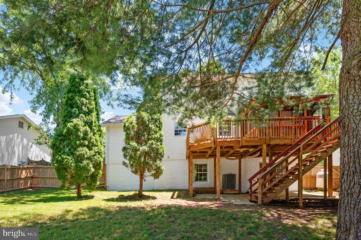
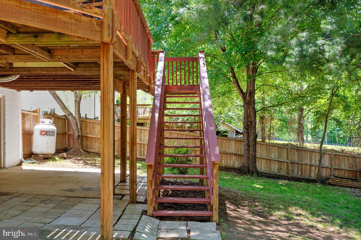
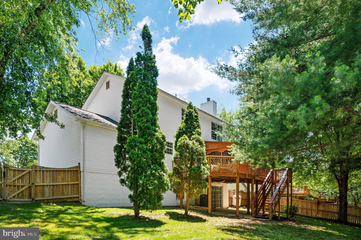
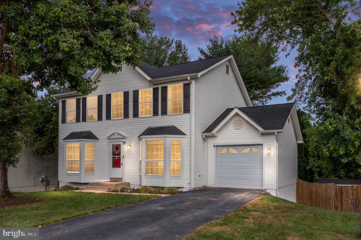
Charming and updated 4-bedroom home, ideally located less than 2 miles from the back gate of Marine Corps Base Quantico! This spacious home offers an unbeatable location for Quantico commuters, with convenient access to I-95, commuter lots, shopping, dining, and everyday amenities. Assumable VA loan for qualified Buyers with very small achievable gap. Multiple indoor and outdoor living spaces include a screened porch, deck, finished walk-out lower level, patio, and fully fenced backyard. Inside, a show-stopping stone-surround wood-burning fireplace anchors the inviting family room and offers an easy conversion to gas. With generous living spaces, a private primary suite, and room to entertain inside and out, this Stafford-area home has so much to offer. The main level features formal living and dining rooms with bump-out windows that fill the spaces with natural light. The large kitchen opens to the family room and includes a bright bump-out breakfast area perfect for casual meals. Just off the family room, the screened porch and deck extend the living space outdoors—ideal for relaxing, entertaining, or summer BBQs. Upstairs, the spacious primary suite is a true retreat with cathedral ceilings, a large walk-in closet, private bath, and plenty of room for a sitting area. Two additional bedrooms and a full bathroom complete the upper level. The finished walk-out lower level features an expansive recreation room or bedroom running the length of the home, offering plenty of space for movie nights, a game room, home gym, or entertaining. There is also a rough-in for an additional bathroom, providing even more future potential. A large sliding glass door leads directly to the backyard patio and fully fenced yard, complete with a storage shed for gardening and outdoor equipment. Enjoy the convenience of living just outside Quantico with easy access to Marine Corps Base Quantico, I-95, commuter lots, shopping, dining, and major Northern Virginia commuter routes. With its combination of space, updates, outdoor living, and an exceptional Quantico-area location, this Devon Green home is ready for its next owner! Seller Financing Available.
Features & Amenities
Interior
-
Other Interior Features
Ceiling Fan(s), Pantry, Recessed Lighting, Walk-In Closet(s), Crown Molding, Soaking Tub
-
Total Bedrooms
4
-
Bathrooms
2
-
1/2 Bathrooms
1
-
Above Grade Finished Area
1958.0
-
Basement YN
YES
-
Cooling YN
YES
-
Cooling
Central Air, Ceiling Fan(s), Electric
-
Fireplace YN
YES
-
Heating YN
YES
-
Heating
Electric, Forced Air, Heat Pump
-
Pet friendly
N/A
Exterior
-
Garage
Yes
-
Garage spaces
1
-
Construction Materials
Vinyl Siding
-
Parking
On Street, Garage, Driveway, Attached
-
Patio and Porch Features
Deck, Porch, Patio, Screened
-
Pool
No
-
Waterfront YN
NO
Area & Lot
-
Lot Features
Front Yard, Level, Cleared, Back Yard
-
Lot Size(acres)
0.21
-
Lot Size(square feet)
9,148
-
Property Type
Residential
-
Property Sub Type
Single Family Residence
-
Architectural Style
Traditional
Price
-
Sales Price
$550,000
-
Tax Amount
$4,921.67
-
Financing Options
Cash, Conventional, FHA, Seller Financing, VA, Assumed
-
Sq. Footage
2,918
-
Price/SqFt
$188
HOA
-
Association
YES
-
Association Fee
$130
-
Association Fee Frequency
Annually
-
Association Fee Includes
N/A
School District
-
Elementary School
N/A
-
Middle School
N/A
-
High School
N/A
Property Features
-
New Construction
NO
-
Foundation Details
Concrete Perimeter
-
Senior Community YN
NO
-
Sewer
Public Sewer
-
Water Source
Public
Schedule a Showing
Showing scheduled successfully.
Mortgage calculator
Estimate your monthly mortgage payment, including the principal and interest, property taxes, and HOA. Adjust the values to generate a more accurate rate.
Your payment
Principal and Interest:
$
Property taxes:
$
HOA fees:
$
Total loan payment:
$
Total interest amount:
$
Location
County
STAFFORD
Elementary School
Middle School
High School
Listing Courtesy of Kathryn Brown, Century 21 Redwood Realty
RealHub Information is provided exclusively for consumers' personal, non-commercial use, and it may not be used for any purpose other than to identify prospective properties consumers may be interested in purchasing. All information deemed reliable but not guaranteed and should be independently verified. All properties are subject to prior sale, change or withdrawal. RealHub website owner shall not be responsible for any typographical errors, misinformation, misprints and shall be held totally harmless.

AGENT
Nideen Morrison
Call Nideen today to schedule a private showing.

* Listings on this website come from the FMLS IDX Compilation and may be held by brokerage firms other than the owner of this website. The listing brokerage is identified in any listing details. Information is deemed reliable but is not guaranteed. If you believe any FMLS listing contains material that infringes your copyrighted work please click here to review our DMCA policy and learn how to submit a takedown request.© 2024 FMLS.
Related Properties
STAFFORD
794 TELEGRAPH ROAD
4 Beds
2 Baths
1,500 Sq.Ft.
$651,000
MLS#: VAST2046376
STAFFORD
2320 HARPOON DRIVE
4 Beds
2 Baths
2,332 Sq.Ft.
$547,000
MLS#: VAST2047002

STAFFORD
1012 ISABELLA DRIVE
4 Beds
2 Baths
3,352 Sq.Ft.
$630,000
MLS#: VAST2052484

STAFFORD
308 RAFT COVE
4 Beds
2 Baths
2,456 Sq.Ft.
$534,000
MLS#: VAST2047476

STAFFORD
3 BALLISTER PLACE
3 Beds
2 Baths
1,931 Sq.Ft.
$545,500
MLS#: VAST2052948

STAFFORD
14 GLENDALE DRIVE
3 Beds
2 Baths
1,921 Sq.Ft.
$469,990
MLS#: VAST2050846
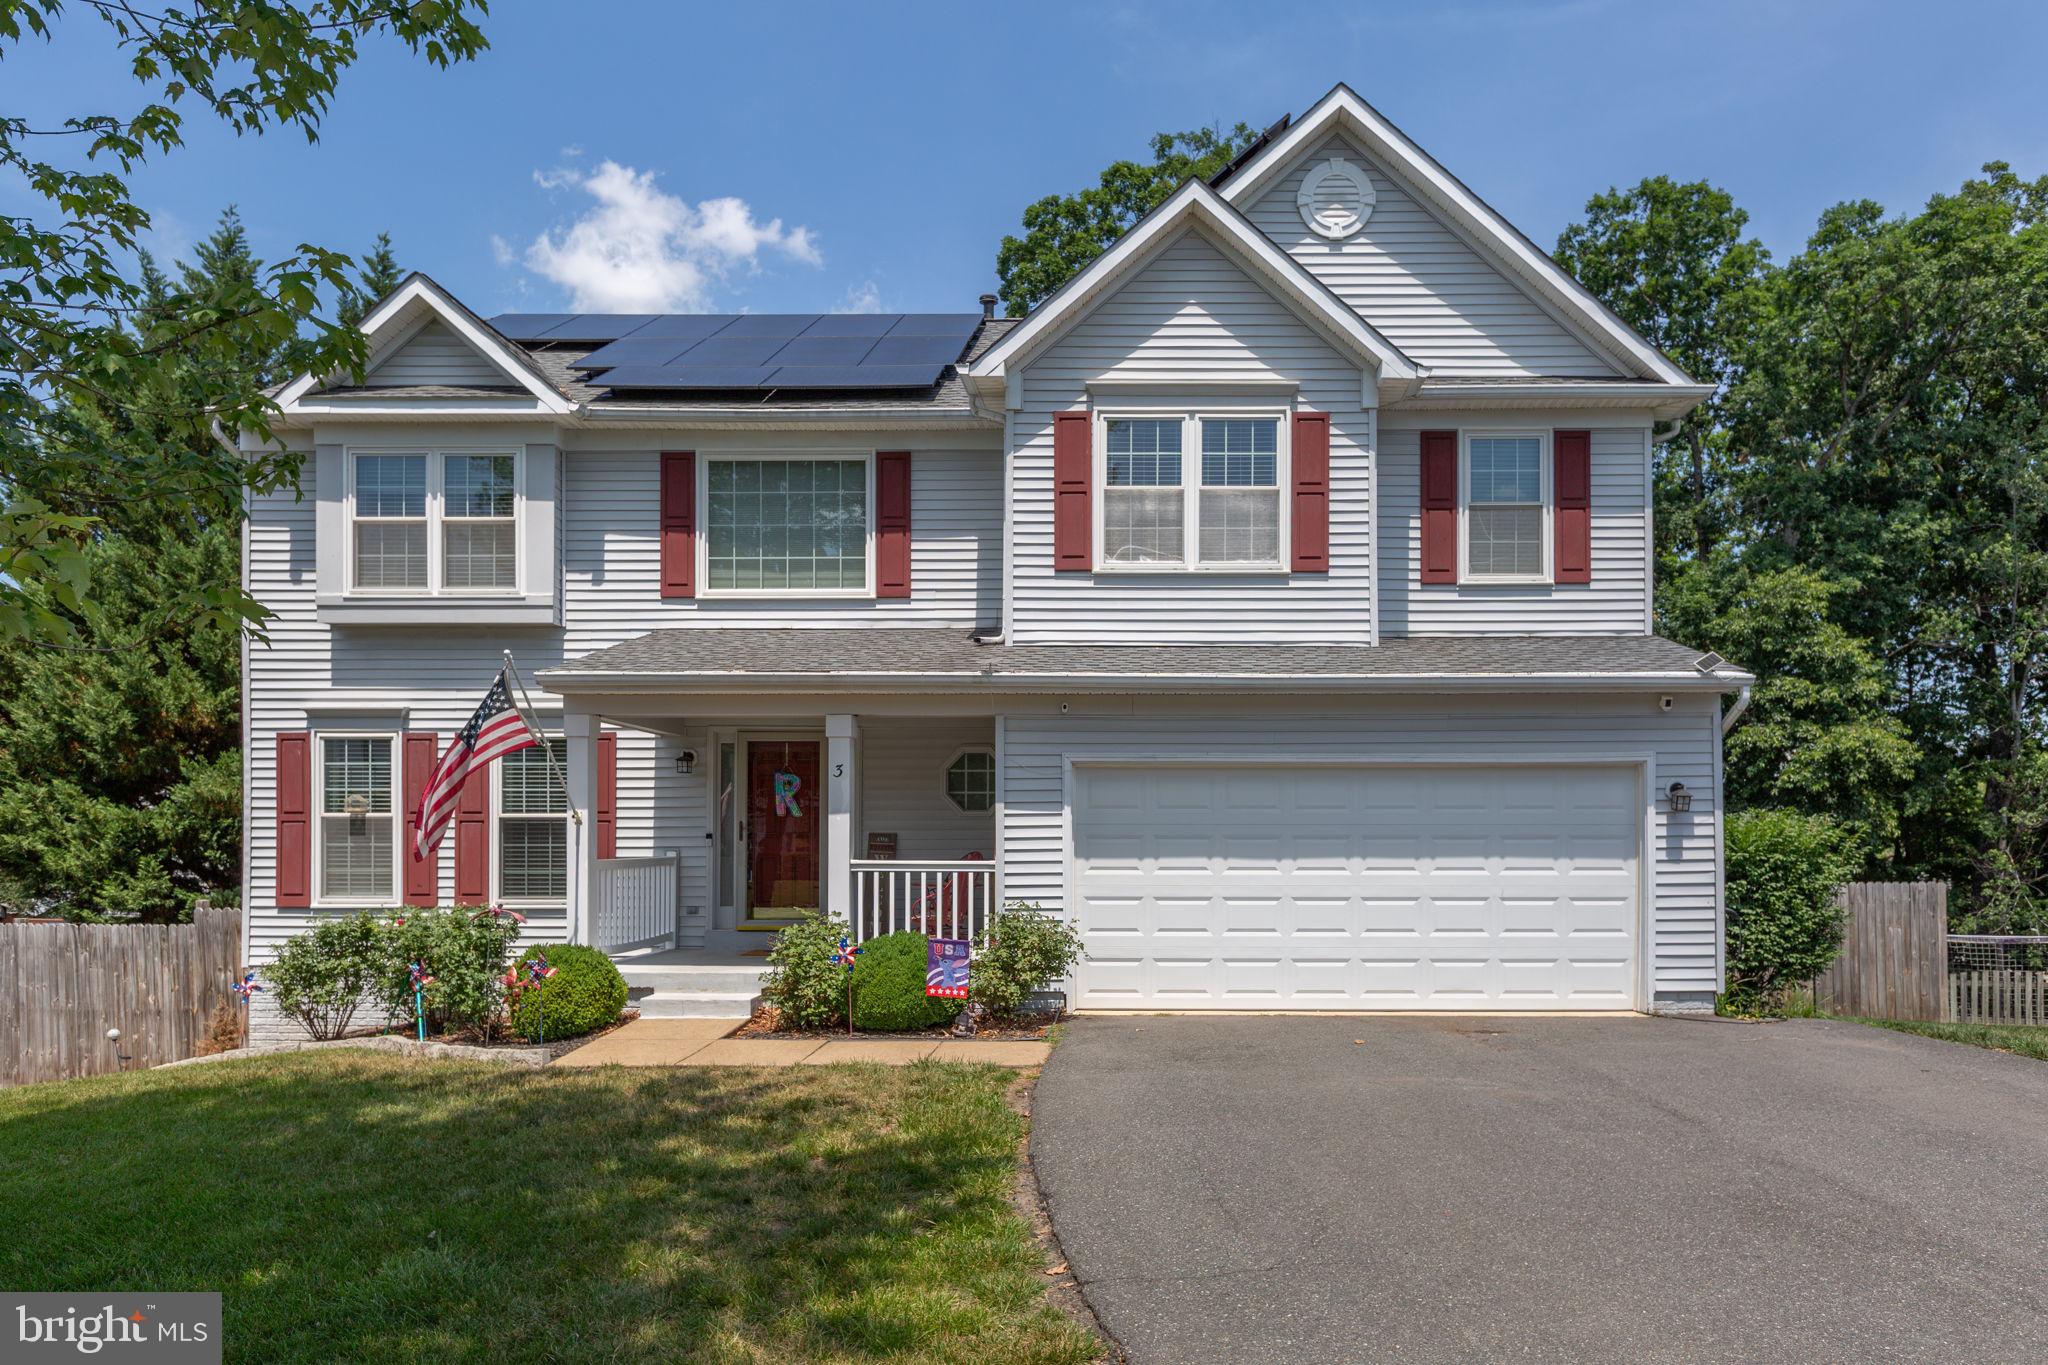
STAFFORD
3 YORK COURT
5 Beds
3 Baths
3,278 Sq.Ft.
$659,900
MLS#: VAST2047946

STAFFORD
28 BRUSH EVERARD COURT
4 Beds
2 Baths
2,295 Sq.Ft.
$625,000
MLS#: VAST2052354

STAFFORD
2011 VICTORIA DRIVE
4 Beds
2 Baths
3,102 Sq.Ft.
$624,000
MLS#: VAST2052382
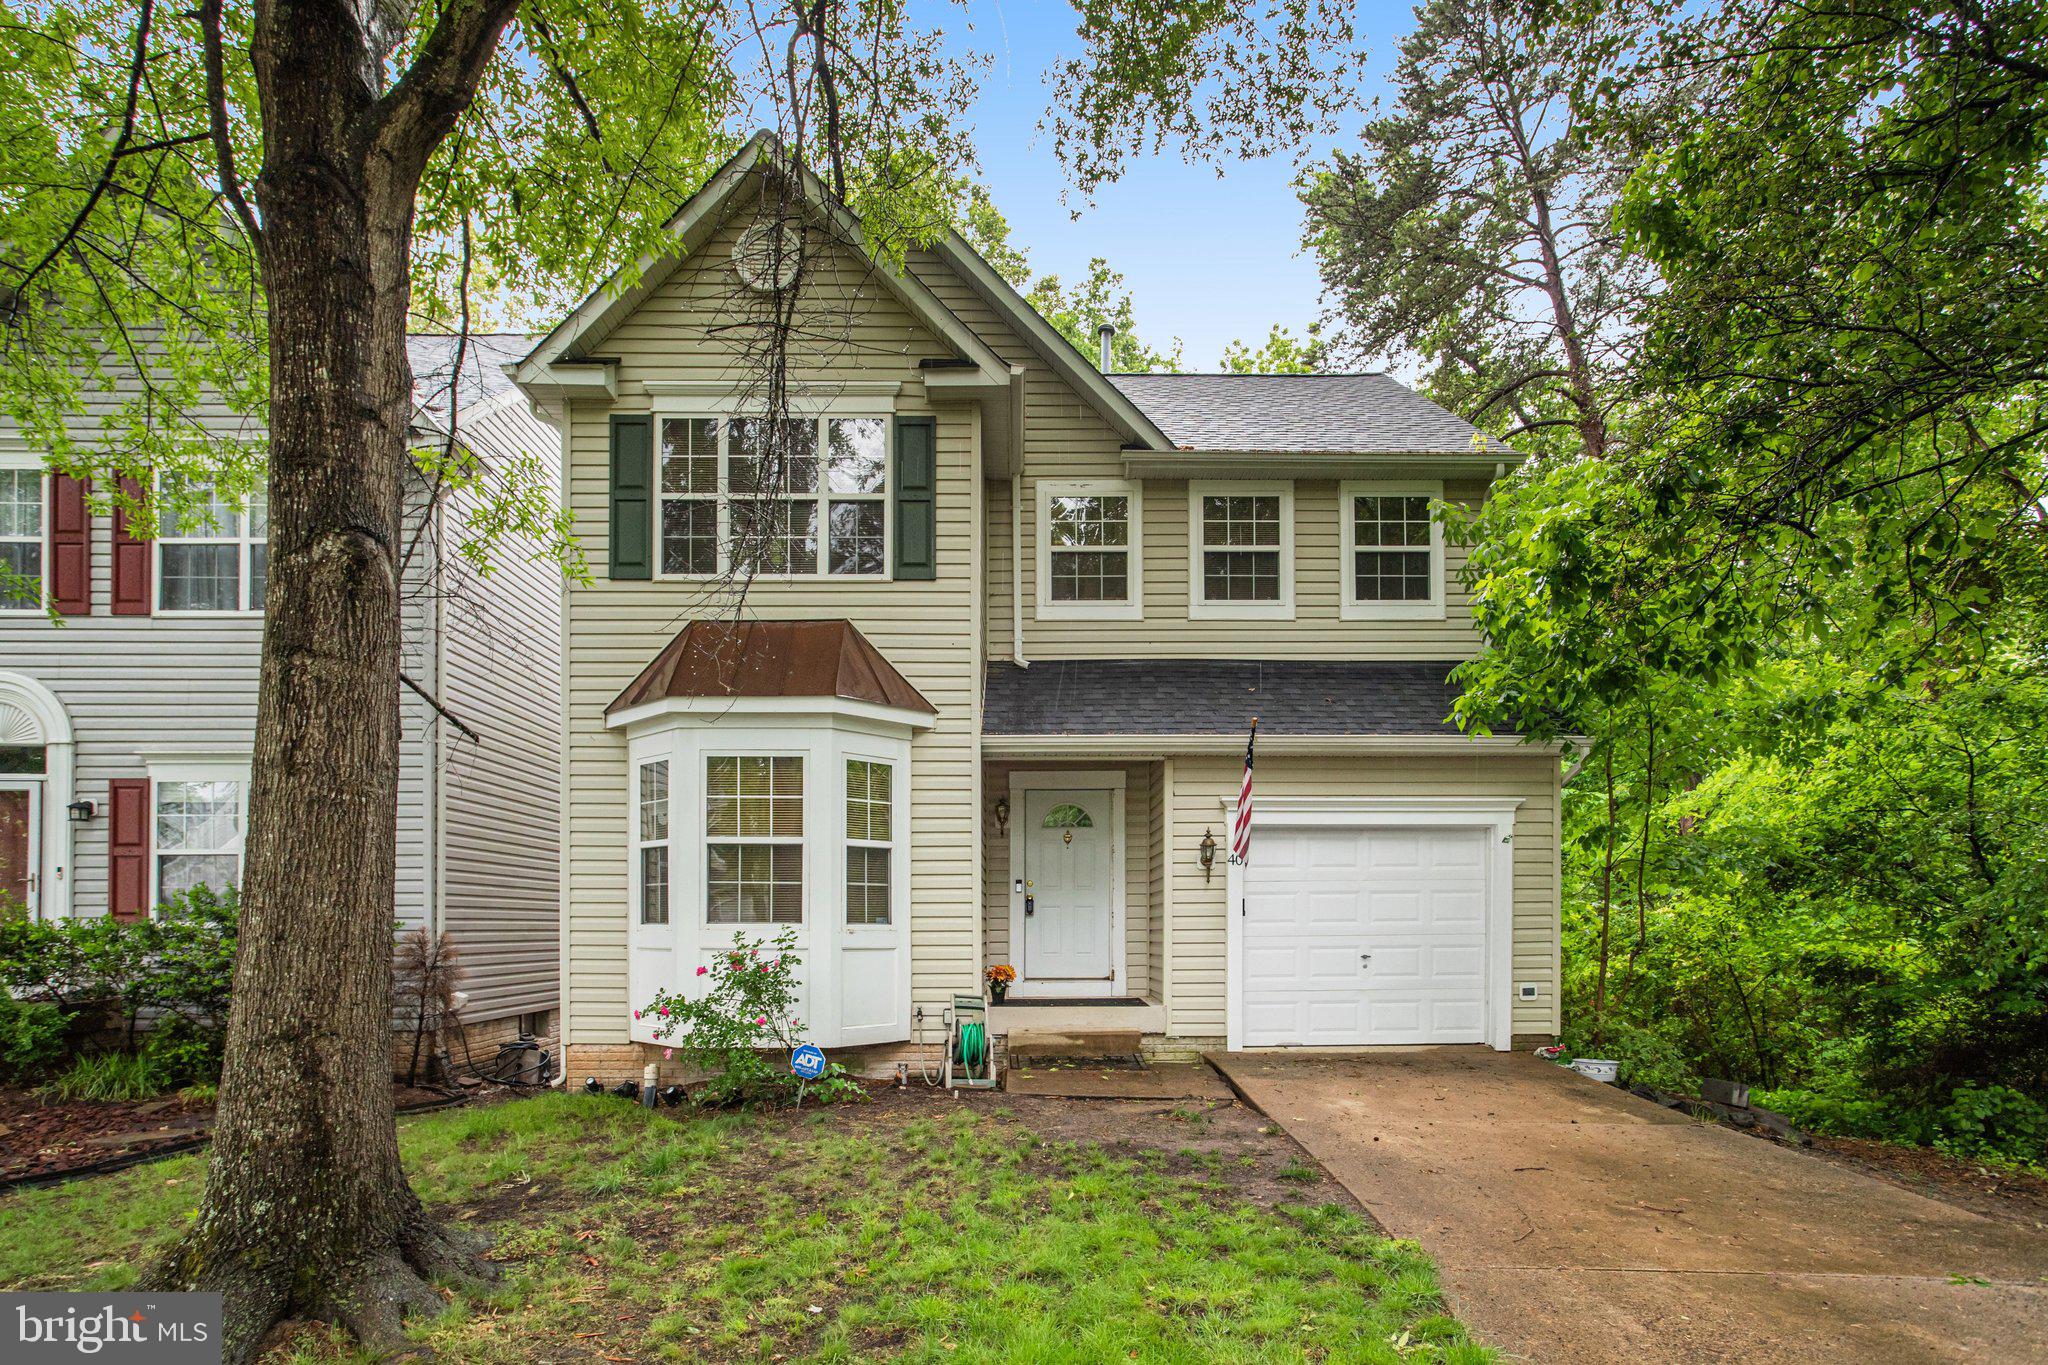
STAFFORD
40 CATHERINE LANE
3 Beds
2 Baths
2,380 Sq.Ft.
$495,000
MLS#: VAST2049330
.png)