


Property
Beds
4
Full Baths
4
1/2 Baths
1
Year Built
None
Sq.Footage
4,979
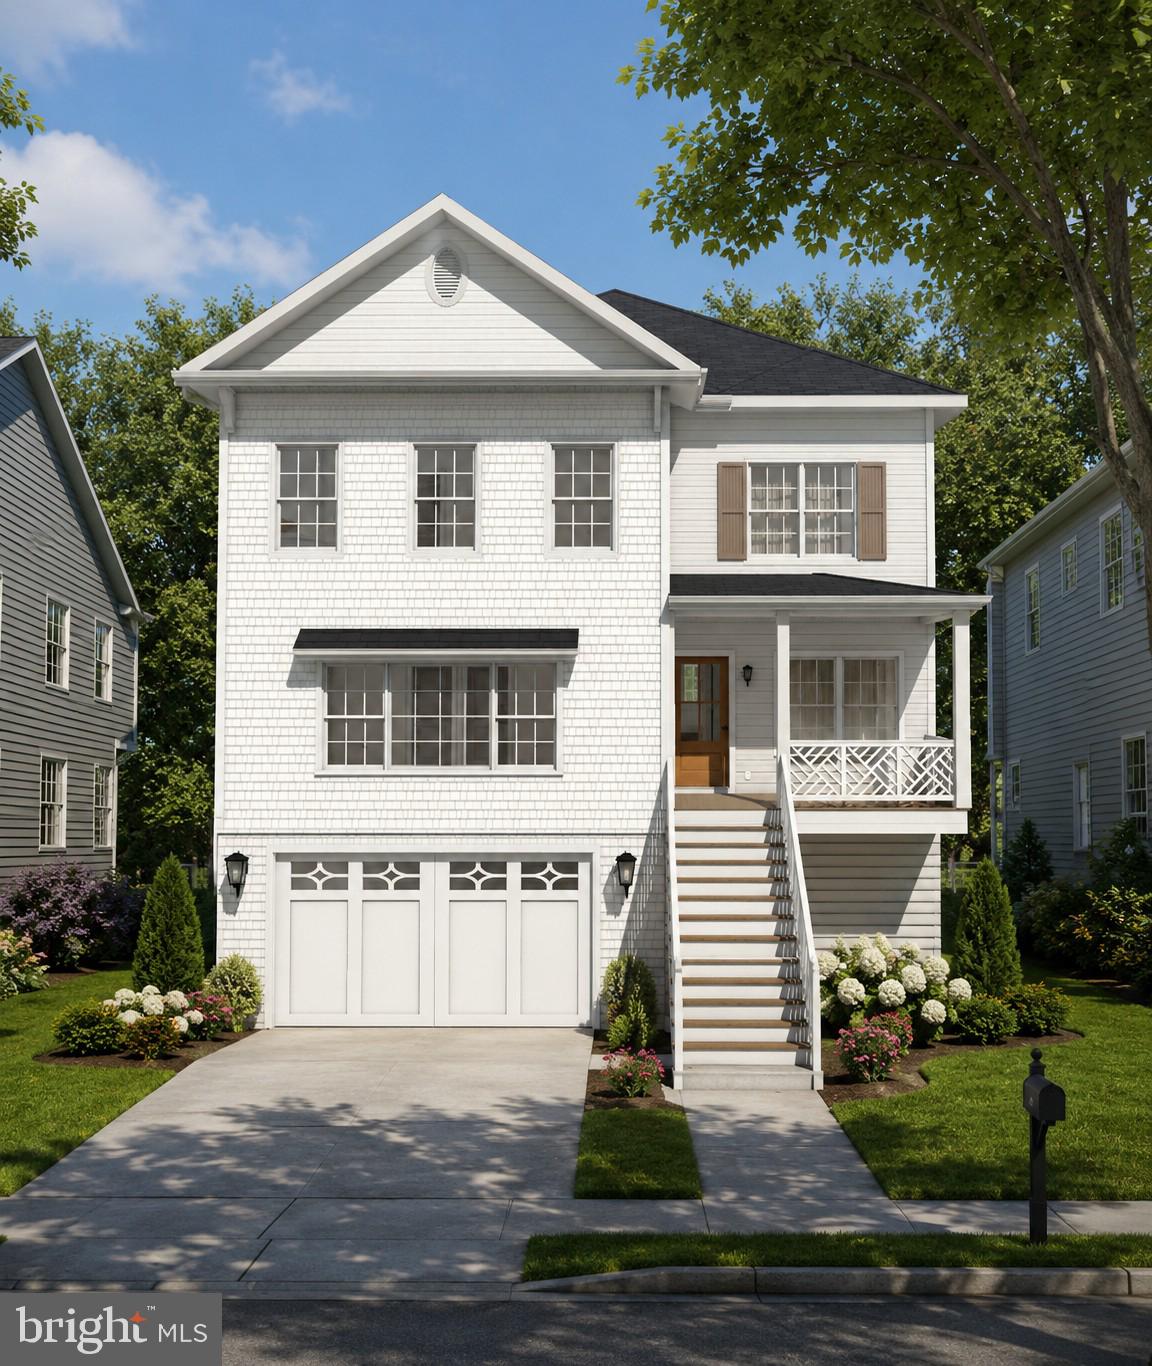
An extraordinary opportunity to create a new residence in the heart of North Arlington. Ideally positioned at 22 N Garfield Street, this to-be-built home by BDR Homes pairs sophisticated new construction with an exceptional location moments from Clarendon, Virginia Square, and Ballston. Enjoy effortless access to acclaimed dining, shopping, Metro, parks, and Washington, D.C., while returning home to the charm and tranquility of an established Arlington neighborhood. The Dogwood has been thoughtfully conceived for modern living, with gracious proportions and beautifully connected spaces throughout. The main level unfolds from a welcoming entry to a private study and an expansive open-concept kitchen, family room, and morning room, creating a natural setting for both intimate gatherings and larger-scale entertaining. A walk-in pantry and mudroom add function without compromising the home’s refined aesthetic. A screened-in porch, extending the living space outdoors and creating an inviting setting for dining, entertaining, and everyday enjoyment. Upstairs, the private primary suite offers a generous walk-in closet and spa-inspired bath, accompanied by three additional bedrooms, three full baths, and a conveniently located laundry room. For those seeking additional space, an optional third-level loft offers an exceptional extension of the home, with the proposed plan featuring a fifth bedroom, full bath, wet bar, balcony, storage, and flexible living space ideal for guests, entertaining, a home office, or private retreat. Pre-selling now, offering the rare opportunity to personalize select finishes and details and make this home distinctly your own. The list price reflects the base home, including the screened-in porch, and does not include the optional third-level loft, or finished lower level. Each is available as an optional enhancement at additional cost. The optional lower-level plan encompasses approximately 1,483 square feet and may include an additional bedroom and bath, fitness room, living space, and storage. A compelling opportunity to experience new construction in one of North Arlington’s most coveted settings, where thoughtful design, modern luxury, and an exceptional location come together. Renderings and floor plans are for illustrative purposes and are subject to change. Final pricing will vary based on buyer-selected options, upgrades, and finishes. MODEL HOME AVAILABLE TO TOUR: Experience the craftsmanship and quality of BDR Homes at our model home located at 107 Yeonas Drive SE, Vienna, VA. Open Mondays, Wednesdays, and Thursdays from 10:00 AM to 3:00 PM. Contact us to schedule a private tour or for holiday closures.
Features & Amenities
Interior
-
Total Bedrooms
4
-
Bathrooms
4
-
1/2 Bathrooms
1
-
Above Grade Finished Area
3496.0
-
Basement YN
YES
-
Cooling YN
YES
-
Cooling
Central Air, Zoned, Electric
-
Fireplace YN
YES
-
Heating YN
YES
-
Heating
Electric, Natural Gas, Forced Air, Zoned
-
Pet friendly
N/A
Exterior
-
Garage
Yes
-
Garage spaces
1
-
Construction Materials
HardiPlank Type
-
Parking
Garage Door Opener, Garage, Inside Entrance, Attached
-
Pool
No
-
Waterfront YN
NO
Area & Lot
-
Lot Size(acres)
0.14
-
Lot Size(square feet)
6,232
-
Property Type
Residential
-
Property Sub Type
Single Family Residence
-
Architectural Style
Transitional
Price
-
Sales Price
$2,500,000
-
Sq. Footage
4,979
-
Price/SqFt
$502
HOA
-
Association
No
School District
-
Elementary School
LONG BRANCH
-
Middle School
JEFFERSON
-
High School
WASHINGTON-LIBERTY
Property Features
-
New Construction
YES
-
Foundation Details
Slab
-
Senior Community YN
NO
-
Sewer
Public Sewer
-
Tax Lot
20
-
Water Source
Public
Schedule a Showing
Showing scheduled successfully.
Mortgage calculator
Estimate your monthly mortgage payment, including the principal and interest, property taxes, and HOA. Adjust the values to generate a more accurate rate.
Your payment
Principal and Interest:
$
Property taxes:
$
HOA fees:
$
Total loan payment:
$
Total interest amount:
$
Location
County
ARLINGTON
Elementary School
LONG BRANCH
Middle School
JEFFERSON
High School
WASHINGTON-LIBERTY
Listing Courtesy of Pauline Gunther, EXP Realty, LLC
RealHub Information is provided exclusively for consumers' personal, non-commercial use, and it may not be used for any purpose other than to identify prospective properties consumers may be interested in purchasing. All information deemed reliable but not guaranteed and should be independently verified. All properties are subject to prior sale, change or withdrawal. RealHub website owner shall not be responsible for any typographical errors, misinformation, misprints and shall be held totally harmless.

AGENT
Nideen Morrison
Call Nideen today to schedule a private showing.

* Listings on this website come from the FMLS IDX Compilation and may be held by brokerage firms other than the owner of this website. The listing brokerage is identified in any listing details. Information is deemed reliable but is not guaranteed. If you believe any FMLS listing contains material that infringes your copyrighted work please click here to review our DMCA policy and learn how to submit a takedown request.© 2024 FMLS.
Related Properties

ARLINGTON
2011 S GLEBE ROAD
6 Beds
5 Baths
6,713 Sq.Ft.
$2,390,000
MLS#: VAAR2070282
ARLINGTON
5531 24TH STREET N
6 Beds
5 Baths
4,500 Sq.Ft.
$2,089,900
MLS#: VAAR2075770

ARLINGTON
1781 N PIERCE STREET 1702
2 Beds
2 Baths
2,022 Sq.Ft.
$2,200,000
MLS#: VAAR2077316

ARLINGTON
5412 21ST STREET N
5 Beds
5 Baths
4,649 Sq.Ft.
$2,399,000
MLS#: VAAR2065588

ARLINGTON
3212 N ROCHESTER STREET
4 Beds
3 Baths
4,322 Sq.Ft.
$2,199,900
MLS#: VAAR2078642

ARLINGTON
3512 N POCOMOKE STREET
5 Beds
5 Baths
6,430 Sq.Ft.
$2,399,000
MLS#: VAAR2077564

ARLINGTON
923 17TH STREET S
5 Beds
4 Baths
3,931 Sq.Ft.
$2,199,999
MLS#: VAAR2076302

ARLINGTON
409 JACKSON STREET N
7 Beds
5 Baths
4,937 Sq.Ft.
$2,650,000
MLS#: VAAR2072640

ARLINGTON
7042 WILLIAMSBURG BOULEVARD
5 Beds
5 Baths
5,189 Sq.Ft.
$2,499,900
MLS#: VAAR2077460

ARLINGTON
6947 28TH STREET N
5 Beds
4 Baths
4,648 Sq.Ft.
$2,099,900
MLS#: VAAR2077404
.png)