Features & Amenities

Interior

  • Other Interior Features

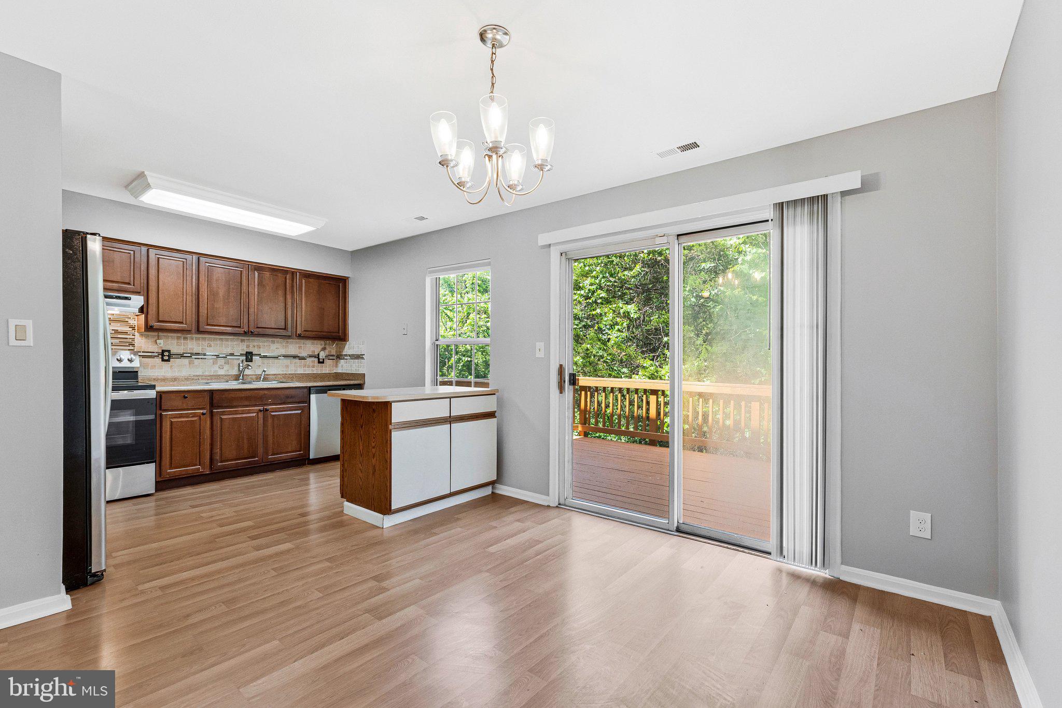
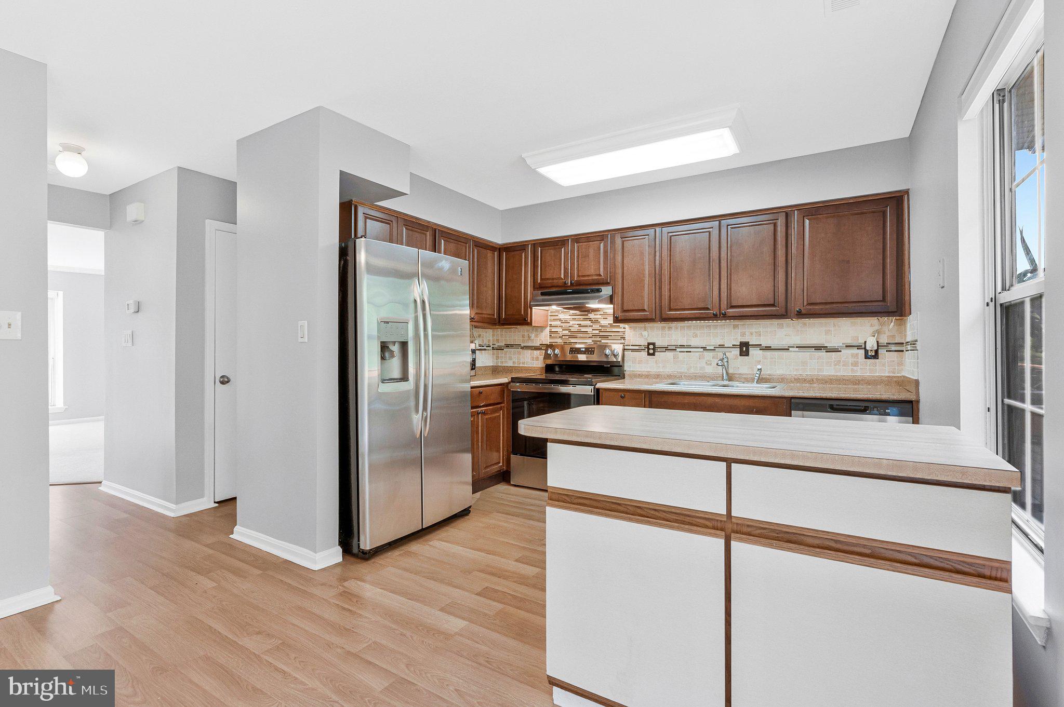
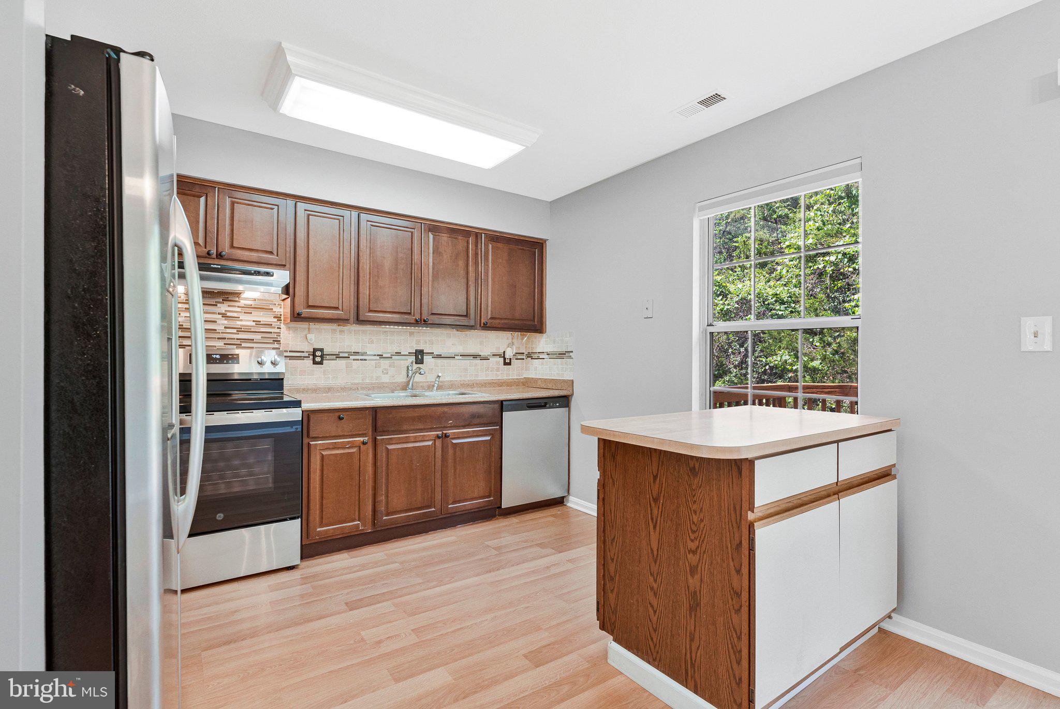
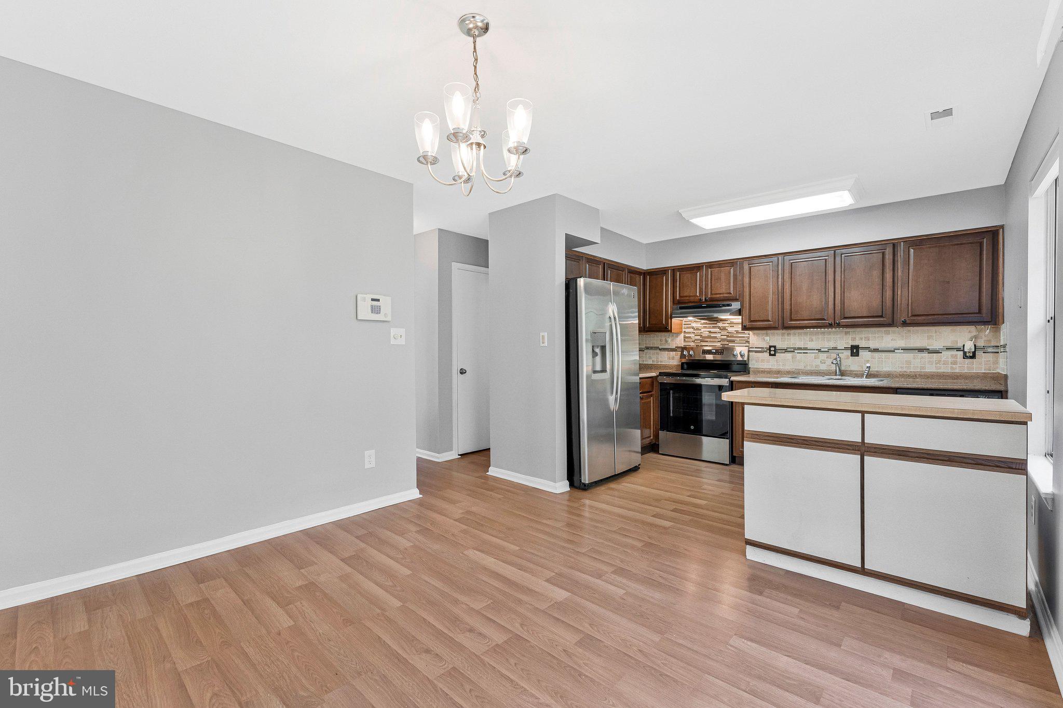
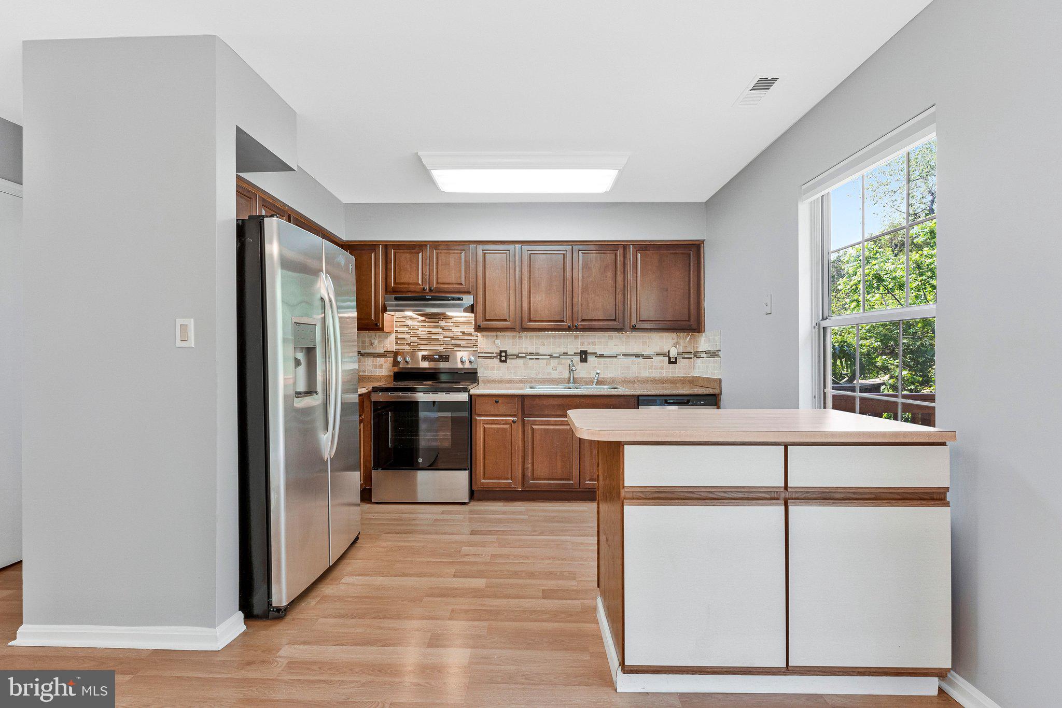
    Eat-in Kitchen, Kitchen Island

  • Total Bedrooms

    3

  • Bathrooms

    3

  • 1/2 Bathrooms

    1

  • Above Grade Finished Area

    1393.0

  • Basement YN

    YES

  • Cooling YN

    YES

  • Cooling

    Central Air, Ceiling Fan(s), Electric

  • Fireplace YN

    YES

  • Heating YN

    YES

  • Heating

    Exhaust Fan, Electric, Forced Air, Heat Pump

  • Pet friendly

    No

Exterior

  • Garage

    No

  • Construction Materials

    Vinyl Siding

  • Parking

    Assigned, Parking Lot

  • Pool

    No

  • Waterfront YN

    NO

Area & Lot

  • Property Type

    Residential

  • Property Sub Type

    Condominium

  • Architectural Style

    Contemporary

Price

  • Sales Price

    $499,000

  • Tax Amount

    $3,633

  • Sq. Footage

    2,042

  • Price/SqFt

    $244

HOA

  • Association

    No

School District

  • Elementary School

    N/A

  • Middle School

    N/A

  • High School

    N/A

Property Features

  • New Construction

    NO

  • Association Amenities

    Playground

  • Foundation Details

    Block

  • Senior Community YN

    NO

  • Sewer

    Public Sewer

  • Water Source

    Public

Schedule a Showing

Showing scheduled successfully.

<
>
IN PERSON
VIA CHAT

What is 3 + 4 ?


Change time

Mortgage calculator

Estimate your monthly mortgage payment, including the principal and interest, property taxes, and HOA. Adjust the values to generate a more accurate rate.

Your payment

Principal and Interest:

$

Property taxes:

$

HOA fees:

$

Total loan payment:

$

Total interest amount:

$

Location

County

LOUDOUN

Elementary School

Middle School

High School

Listing Courtesy of Leela Singh , Keller Williams Fairfax Gateway

RealHub Information is provided exclusively for consumers' personal, non-commercial use, and it may not be used for any purpose other than to identify prospective properties consumers may be interested in purchasing. All information deemed reliable but not guaranteed and should be independently verified. All properties are subject to prior sale, change or withdrawal. RealHub website owner shall not be responsible for any typographical errors, misinformation, misprints and shall be held totally harmless.

Agent Nideen Morrison

AGENT

Nideen Morrison

Call Nideen today to schedule a private showing.


* Listings on this website come from the FMLS IDX Compilation and may be held by brokerage firms other than the owner of this website. The listing brokerage is identified in any listing details. Information is deemed reliable but is not guaranteed. If you believe any FMLS listing contains material that infringes your copyrighted work please click here to review our DMCA policy and learn how to submit a takedown request.© 2024 FMLS.
Back on market due to buyer financing falling through.
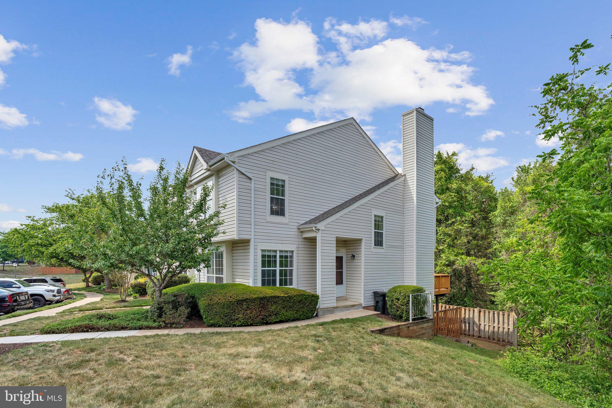
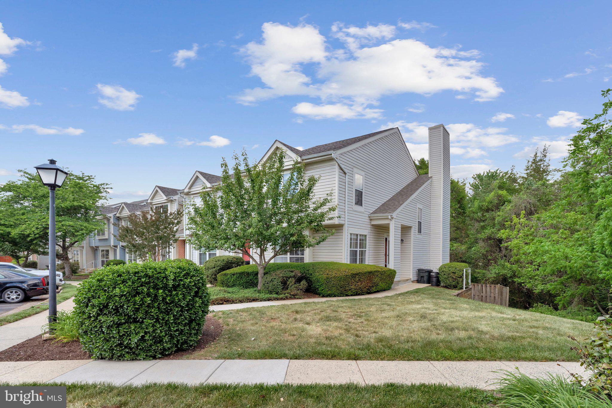
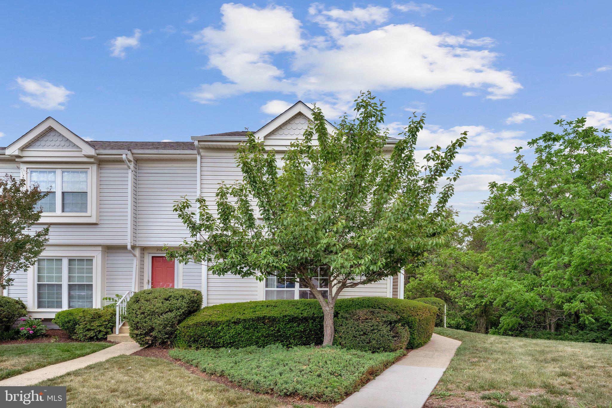
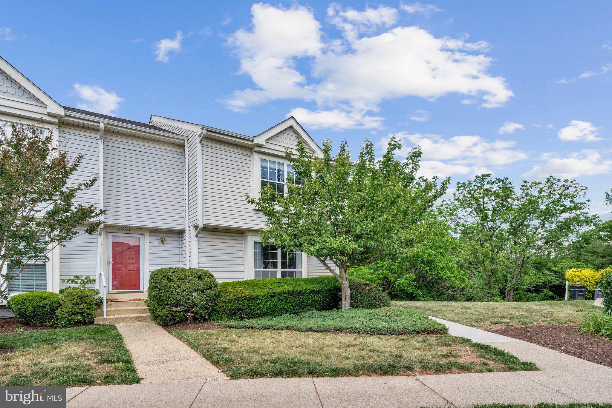
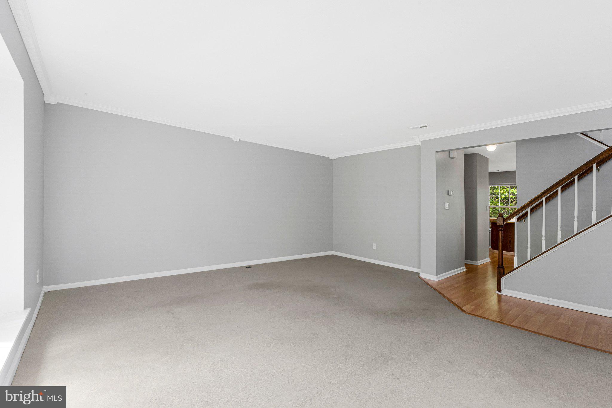
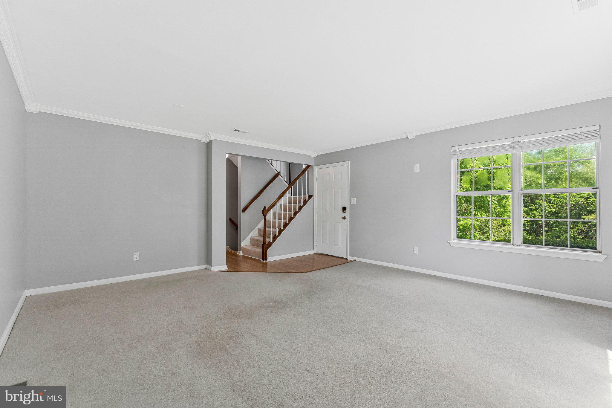
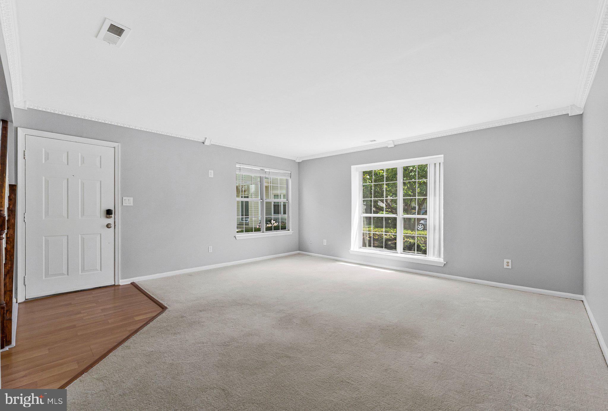
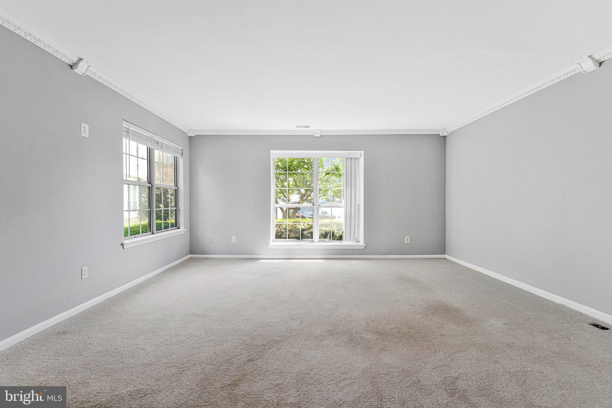
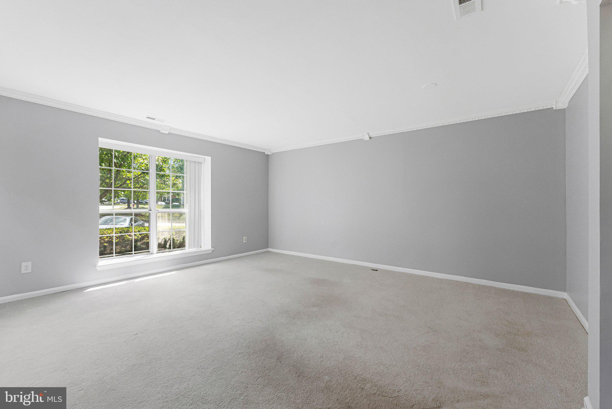
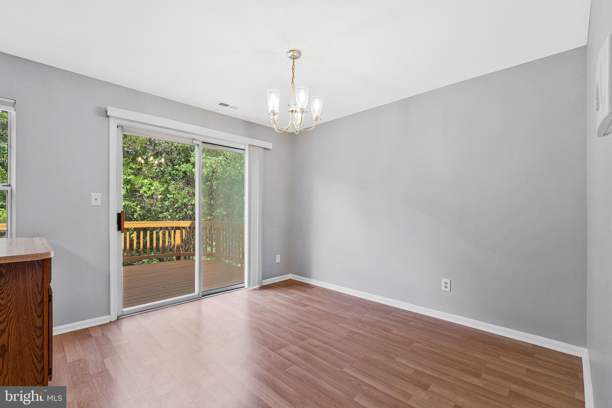
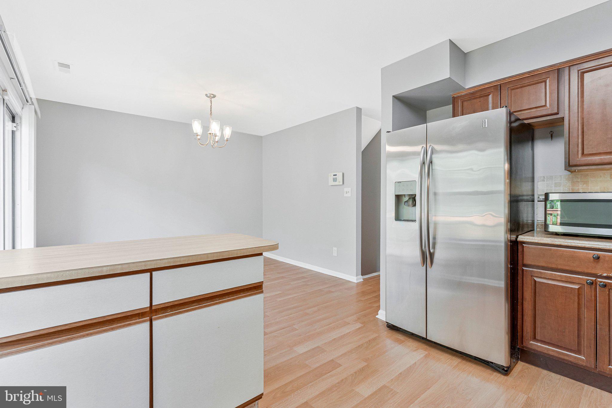
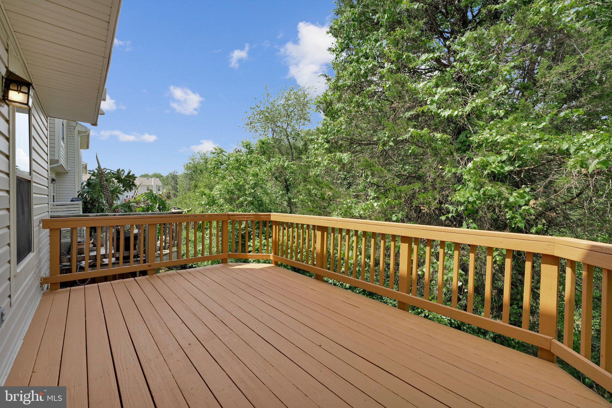
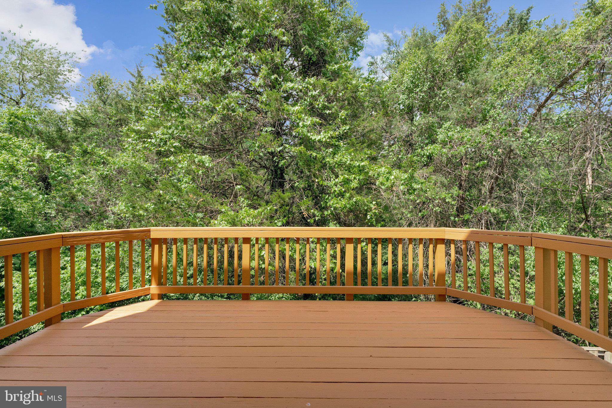
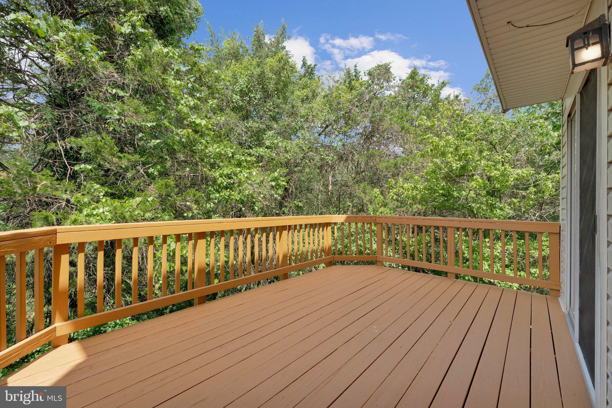
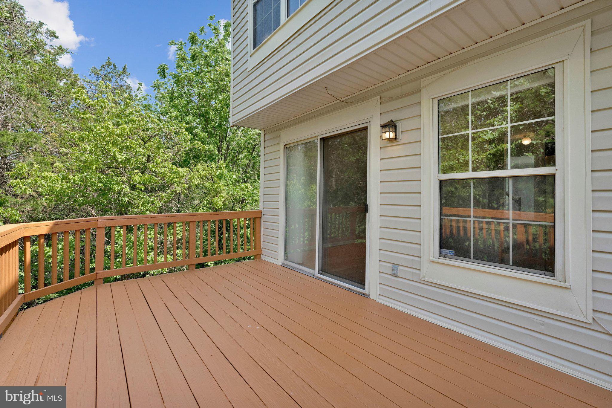
Welcome home to this spectacular end-unit townhome, offering three fully finished levels in an unbeatable, prime commuter location! The bright, eat-in kitchen is a true highlight, featuring sleek stainless steel appliances, a center island, stylish tile backsplash, and direct access to the sun-drenched deck, perfect for effortless entertaining or everyday living. The light-filled family room provides a wonderfully spacious and inviting area for gatherings and relaxation.

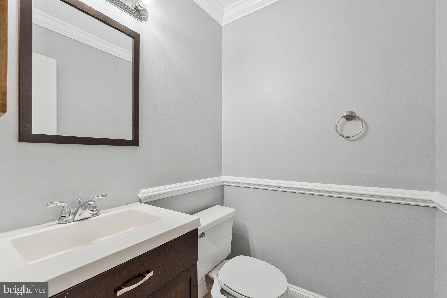
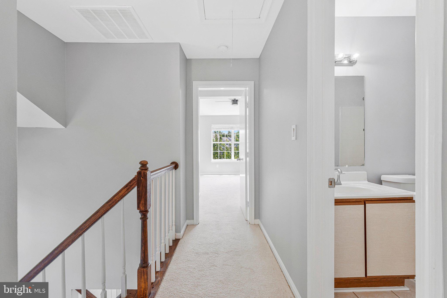
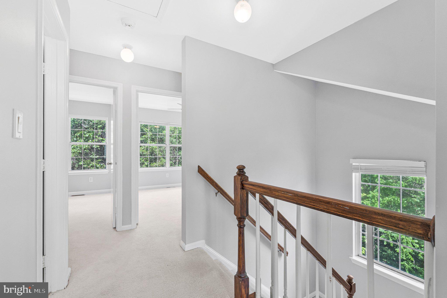
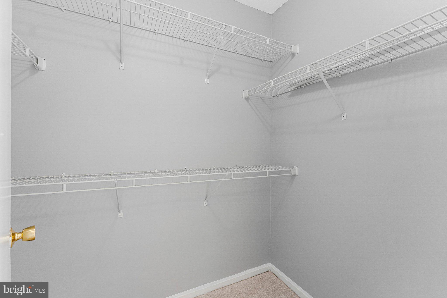
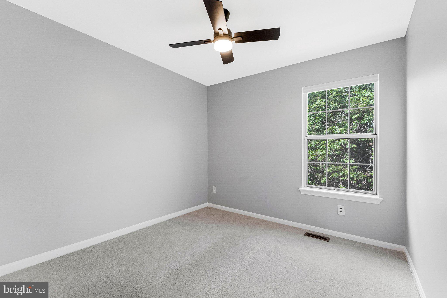
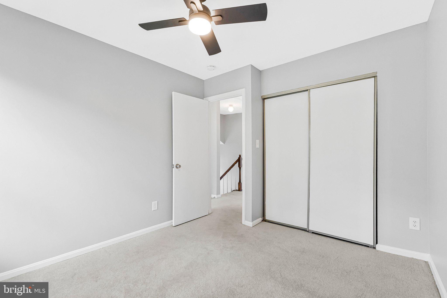
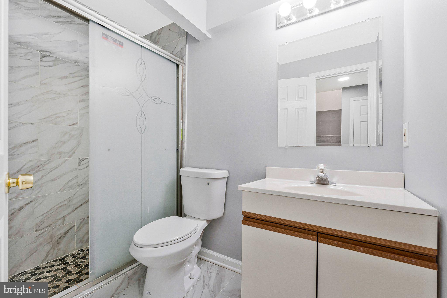
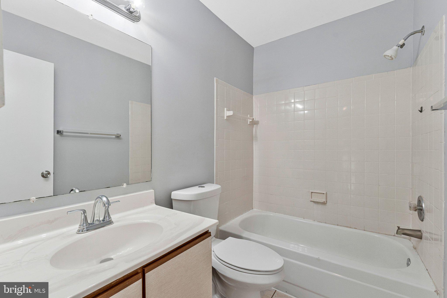
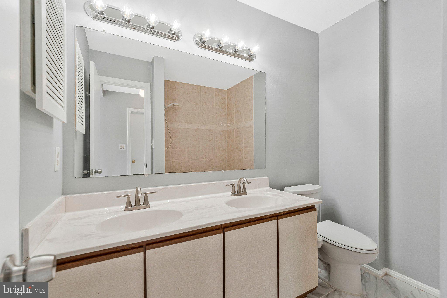
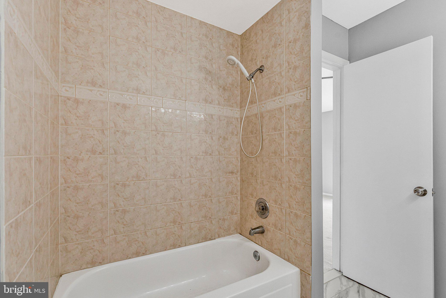
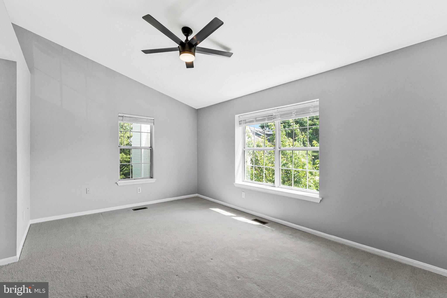
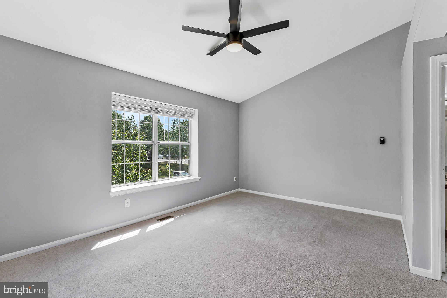
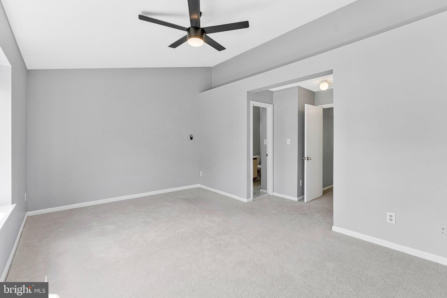
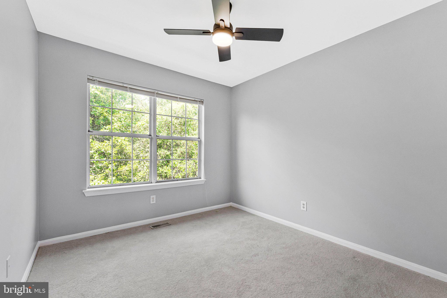
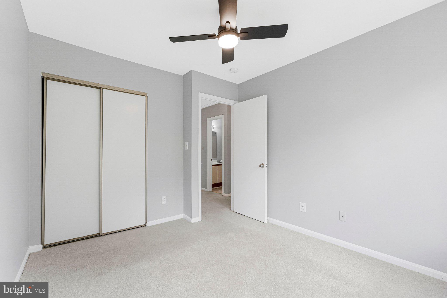
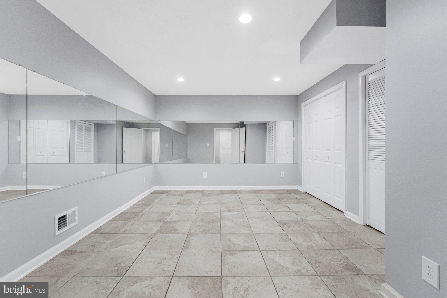
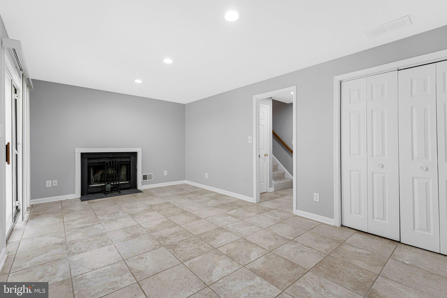
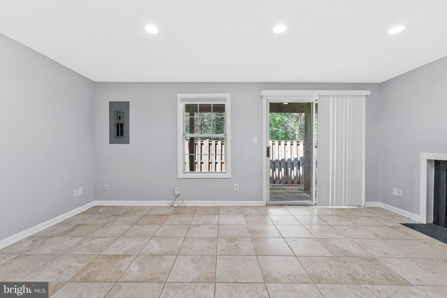
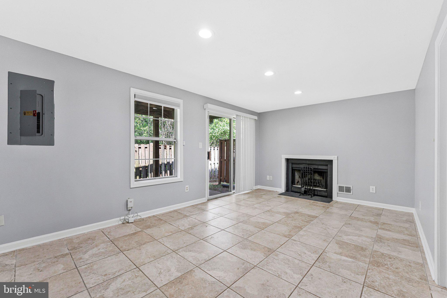
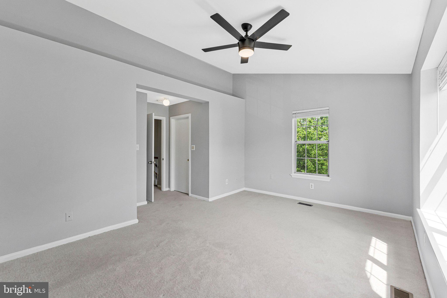
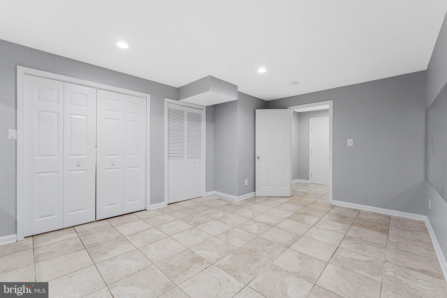
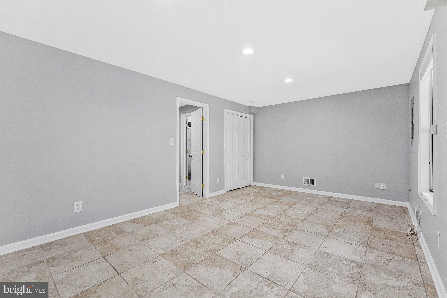
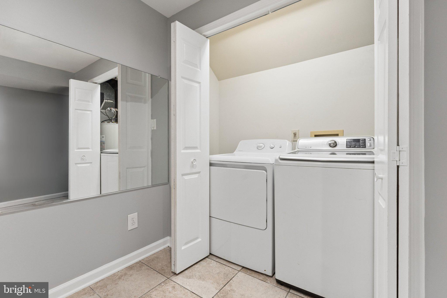
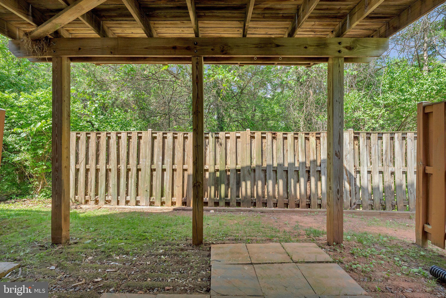
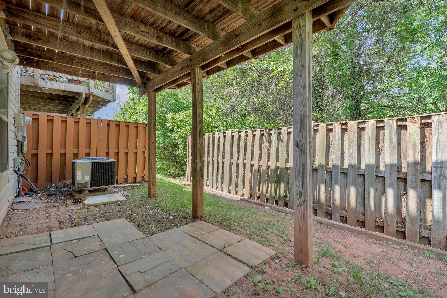
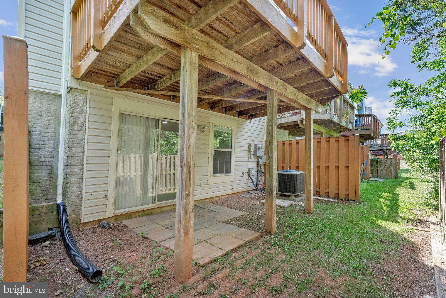
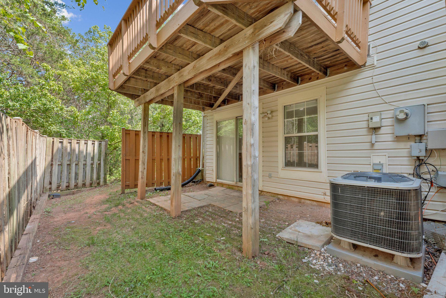
Upstairs, retreat to your generous primary suite complete with a large walk-in closet and private bath, along with two additional spacious bedrooms and a shared hall bathroom. The fantastic walk-out lower level is perfect for recreation, featuring a cozy fireplace, half bath, expansive recreation room, and a versatile space ideal for a home gym or hobby room.  Includes recently replaced carpeting! Perfectly situated just minutes from Route 7, Route 28, and Fairfax County Parkway. A remarkable opportunity that you do not want to miss—schedule your tour today!

21676 CALAMARY CIRCLE

Message successfully sent.

What would you like to know?

What is 3 + 4 ?

I agree to receive email communication and understand I can unsubscribe at any time.

I agree to be contacted by Charis Realty Group via call, email, and text for real estate services. To opt out, you can reply 'stop' at any time or reply 'help' for assistance. You can also click the unsubscribe link in the emails. Message and data rates may apply. Message frequency may vary. Privacy Policy

Related Properties

Welcome to this exceptional Chadwick model townhome in the highly sought after Cascades community of Sterling, offering three finished levels, 3 bedrooms, 2 full baths, 2 half baths, and a spacious two car garage. The thoughtfully designed floor plan features inviting living spaces perfect for both everyday living and entertaining. Recent updates enhance the home's appeal, while generous room sizes and abundant natural light create a warm and welcoming atmosphere throughout. Enjoy an unparalleled lifestyle with access to Cascades' extensive amenities, including pools, tennis courts, walking trails, playgrounds, and more. The prime location places you just minutes from Dulles Town Center, the Silver Line Metro, and Dulles International Airport, providing easy access to shopping, dining, commuting, and travel. This exceptional townhome offers the perfect blend of luxury, recreation, and convenience in one of Sterling's most desirable communities.
#VALO2127722

STERLING

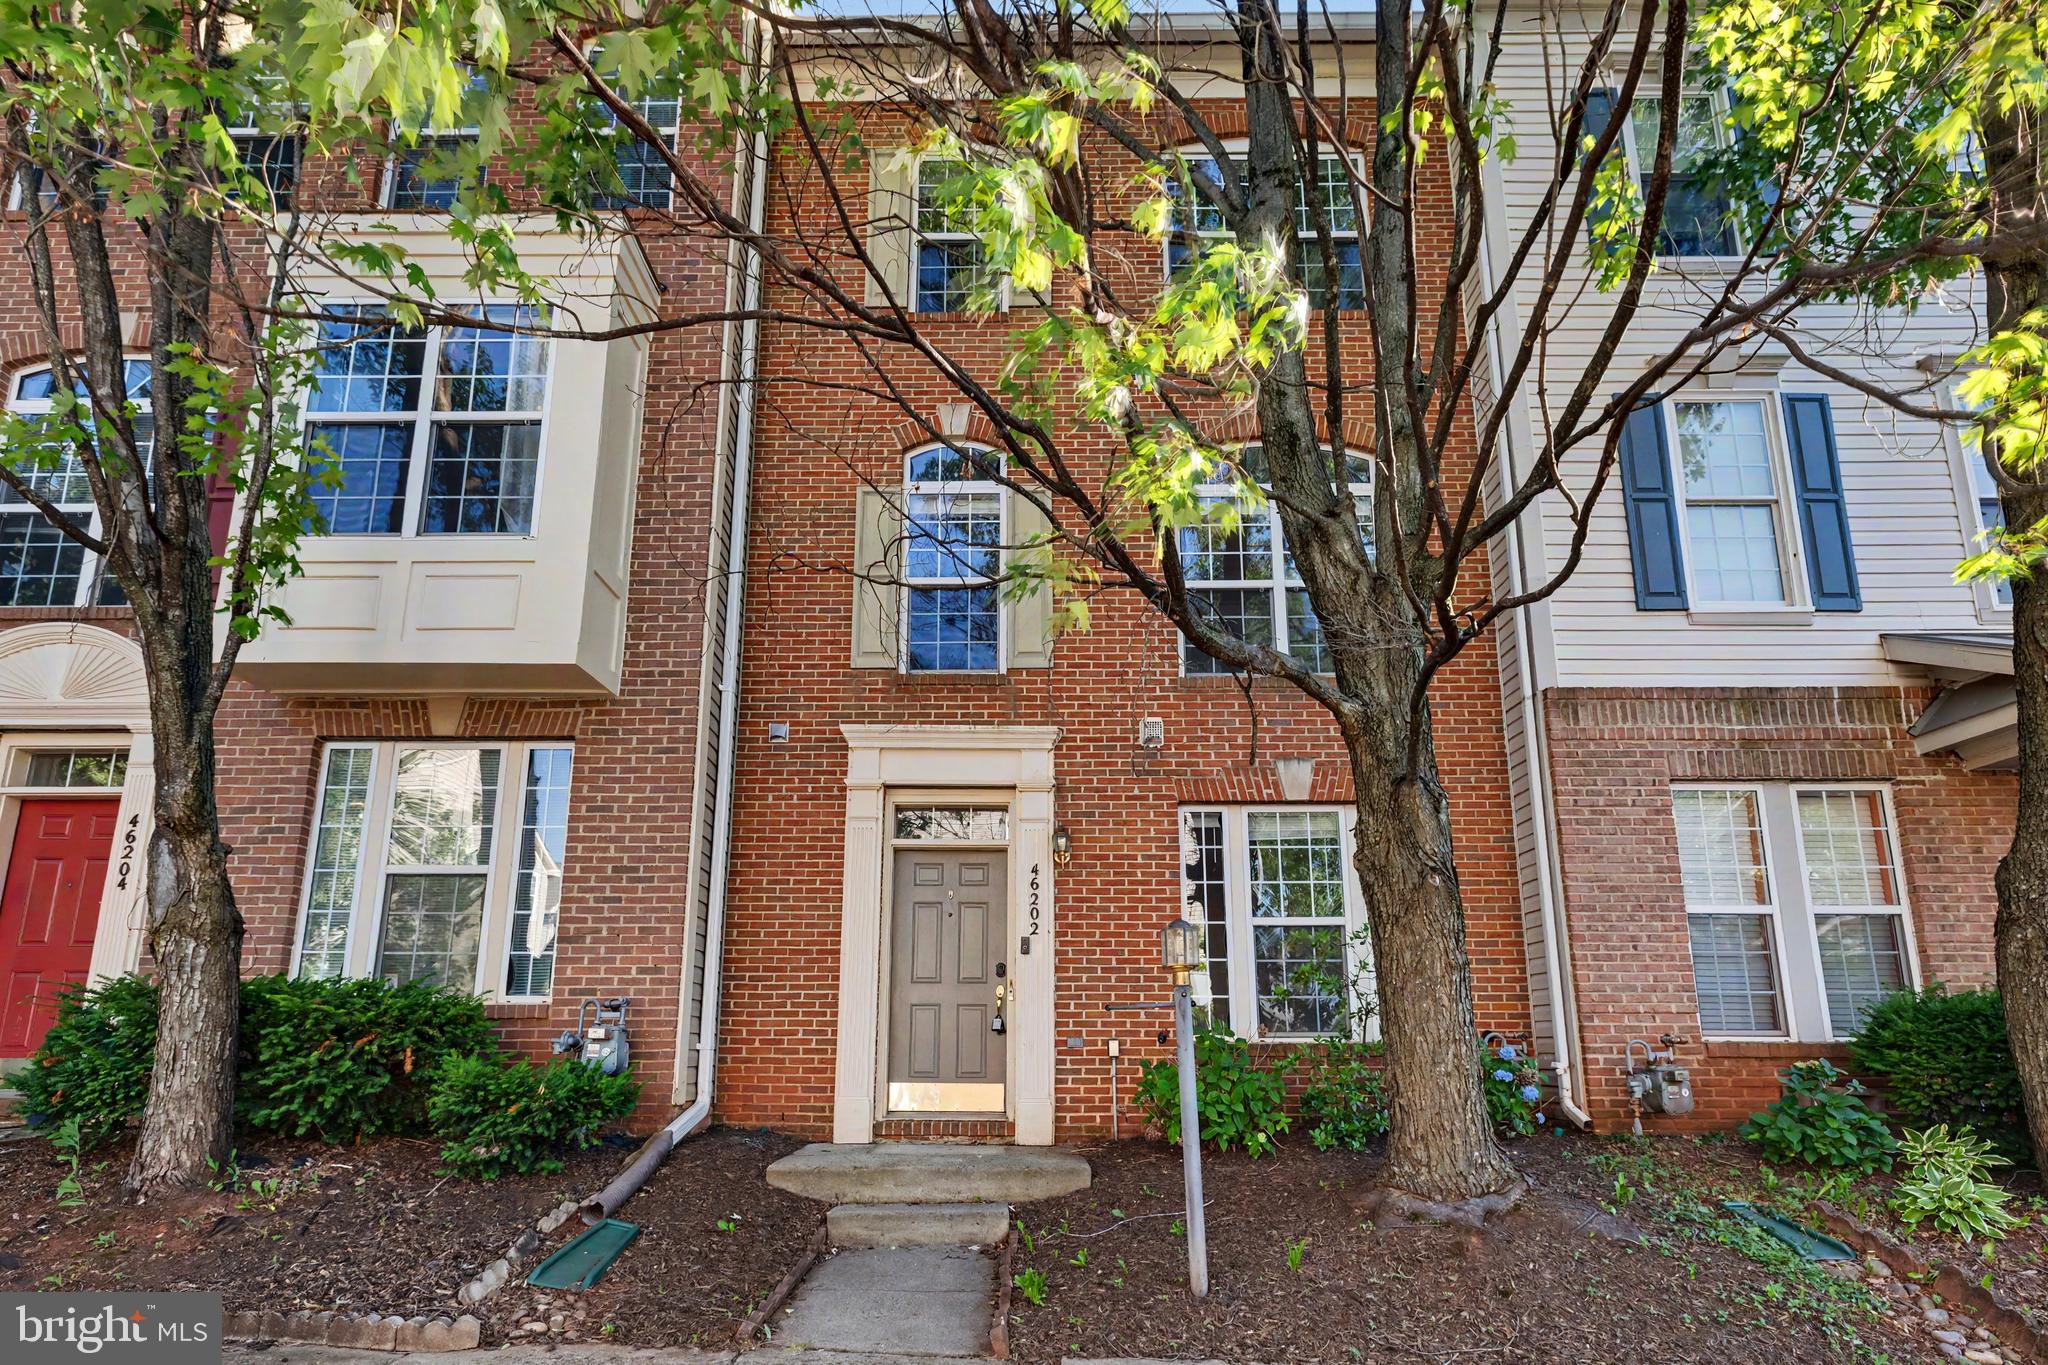
46202 WALPOLE TERRACE

3 Beds

2 Baths

1,880 Sq.Ft.

$584,990

MLS#: VALO2127722
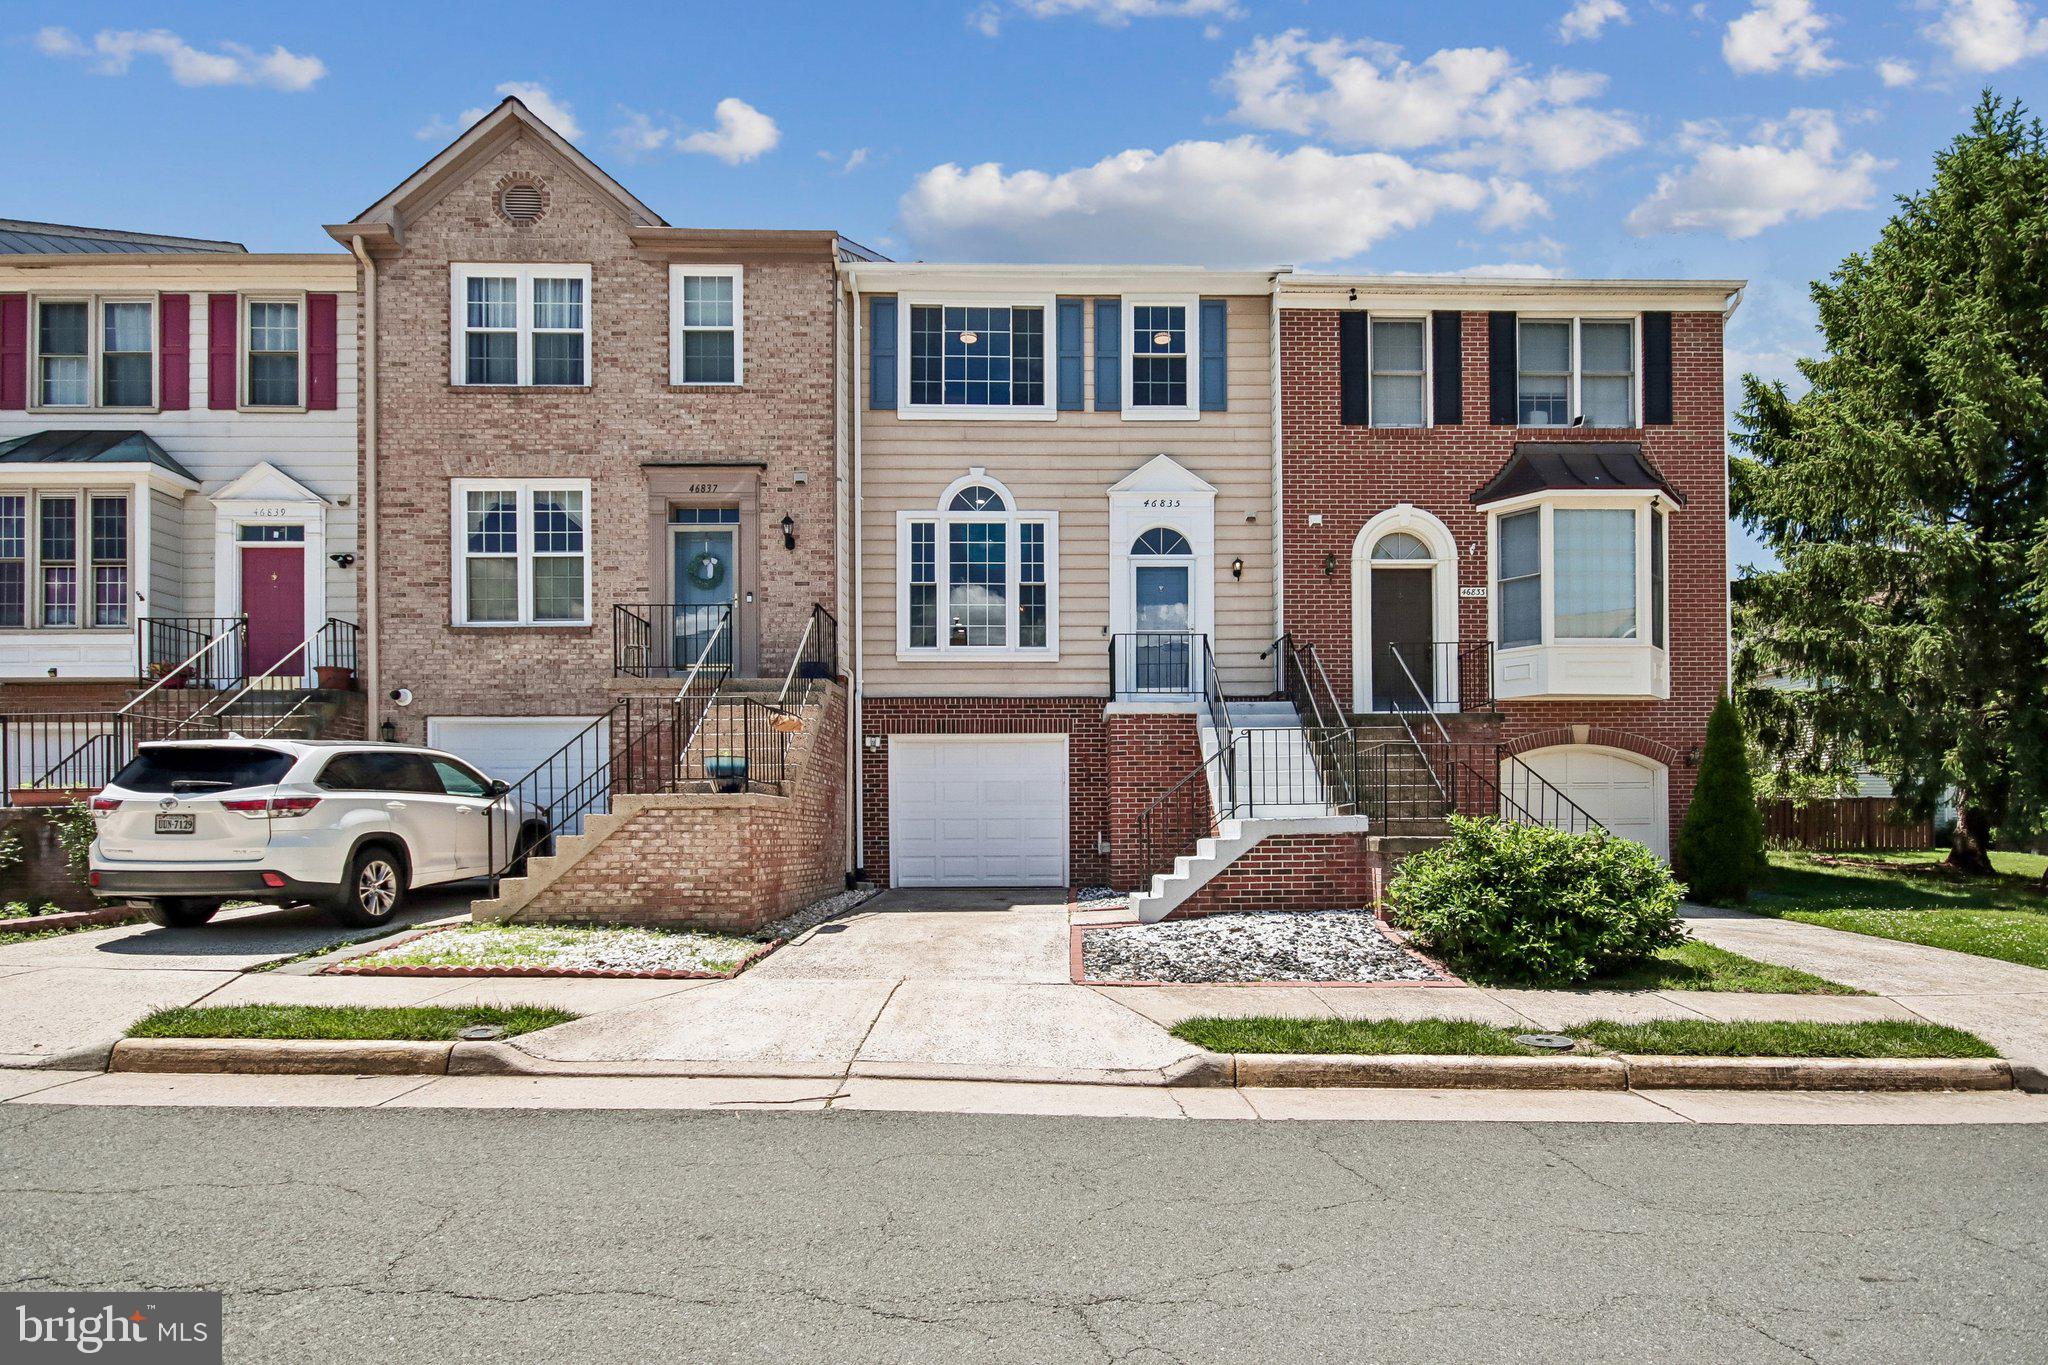
Price Reduced!!! Fully Renovated 3 bedrooms / 2 full baths and 2 half baths (bathroom is available on each level in the house) * One car garage and driveway*All door windows replaced to save energy * Main door and kitchen back door were replaced with storm/fire proof doors * Livingroom/dinning/kitchen/bedrooms/ hallway/ stairs replaced with real redwoods floors * Basement/bathrooms replaced with luxury and quality planks.
*Luxury Kitchen renovated for more cabinets and countertop spaces along with all new appliances *(Samsung and whirlpool) along with spacious pantry for additional storage * Kitchen comes with 5-stage osmosis water filtration system * New washer and dryer * All bathrooms were renovated with new toilets, tubs, shower, vanity cabinets and lights * B-level deck newly painted * Roof and water heater tank replaced in 2019  * Newly installed electrical panel to meet 2024 Virginia code standards * Newly installed water heater regulator * Main door comes with 2 receiver security camera * Front and backyard comes with beautiful river stones * Newly painted living room/dinning and hallway* New lights installed throughout the house. Fantastic Home for the Price* Close to Shopping, Great Dining, Commuter Routes* Loudoun County!!!!*
#VALO2126432

STERLING

46835 TRUMPET CIRCLE

3 Beds

2 Baths

1,696 Sq.Ft.

$595,000

MLS#: VALO2126432
The owner has lovingly cared for this gem, and it shows!
Nestled in the convenient location of Dominion Station, this home offers easy access to Rts. 28, 7, 267, Cascades Pkwy, Dulles Int. Airport, and major shopping and dining.  Reston Hospital & Loudoun Hospital are each approximately 5 miles away. 
You'll love preparing meals in the custom Stuart gourmet kitchen featuring timeless high end curated finishes, including KitchenAid gas range & refrigerator; Asko dishwasher; Rutt mahogany cabinets; Greenfield painted cabinets with glass doors and abundant storage and roll outs; Range vent (Best) vented to the outdoors; Valle Nevada Granite counters and island with seating; beautiful and durable LVP flooring.
The outdoor spaces are a delight with a deck off the kitchen perfect for morning coffee or evening refreshments.  The peaceful private garden area on the lower level in the fenced back yard is the perfect retreat for reading and unwinding.
The large living room and dining area offers a place for gathering and relaxing and a plethora of activities.
The 2 spacious bedrooms have vaulted ceilings and their own private bath.  The secondary bedroom offers ample space for additional sleeping, home office and guests.
The cozy lower family room with fireplace is a perfect spot for cold winter days and evenings and can also be used for a home office or guest area.
Recent updates include New LVP flooring in entry-2026; Garage door opener-2025; Water heater-2024; 
Front loading Asko Washer & Dryer topped by a convenient folding counter-2022; Roof-2021; New front door/storm door-2020; HVAC 2019; Attic with ladder and partial flooring for storage has been added.
#VALO2127590

STERLING

21980 BOX CAR SQUARE

2 Beds

2 Baths

1,840 Sq.Ft.

$583,000

MLS#: VALO2127590
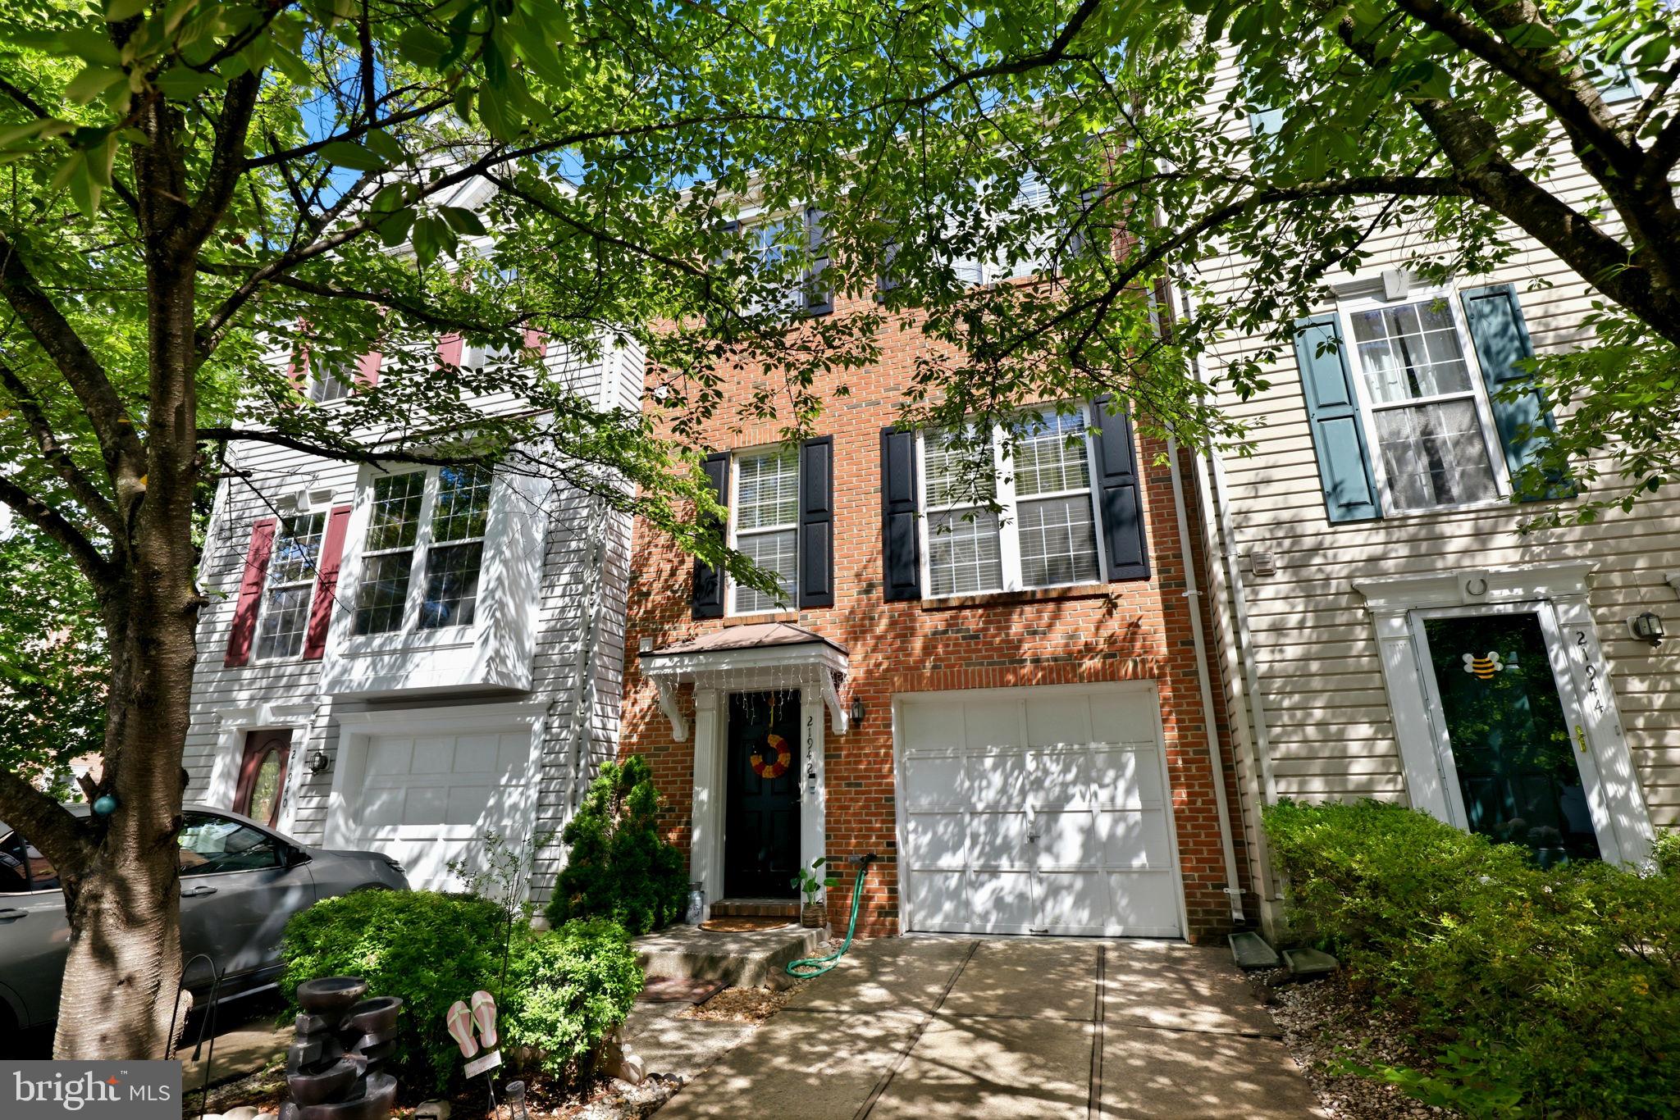
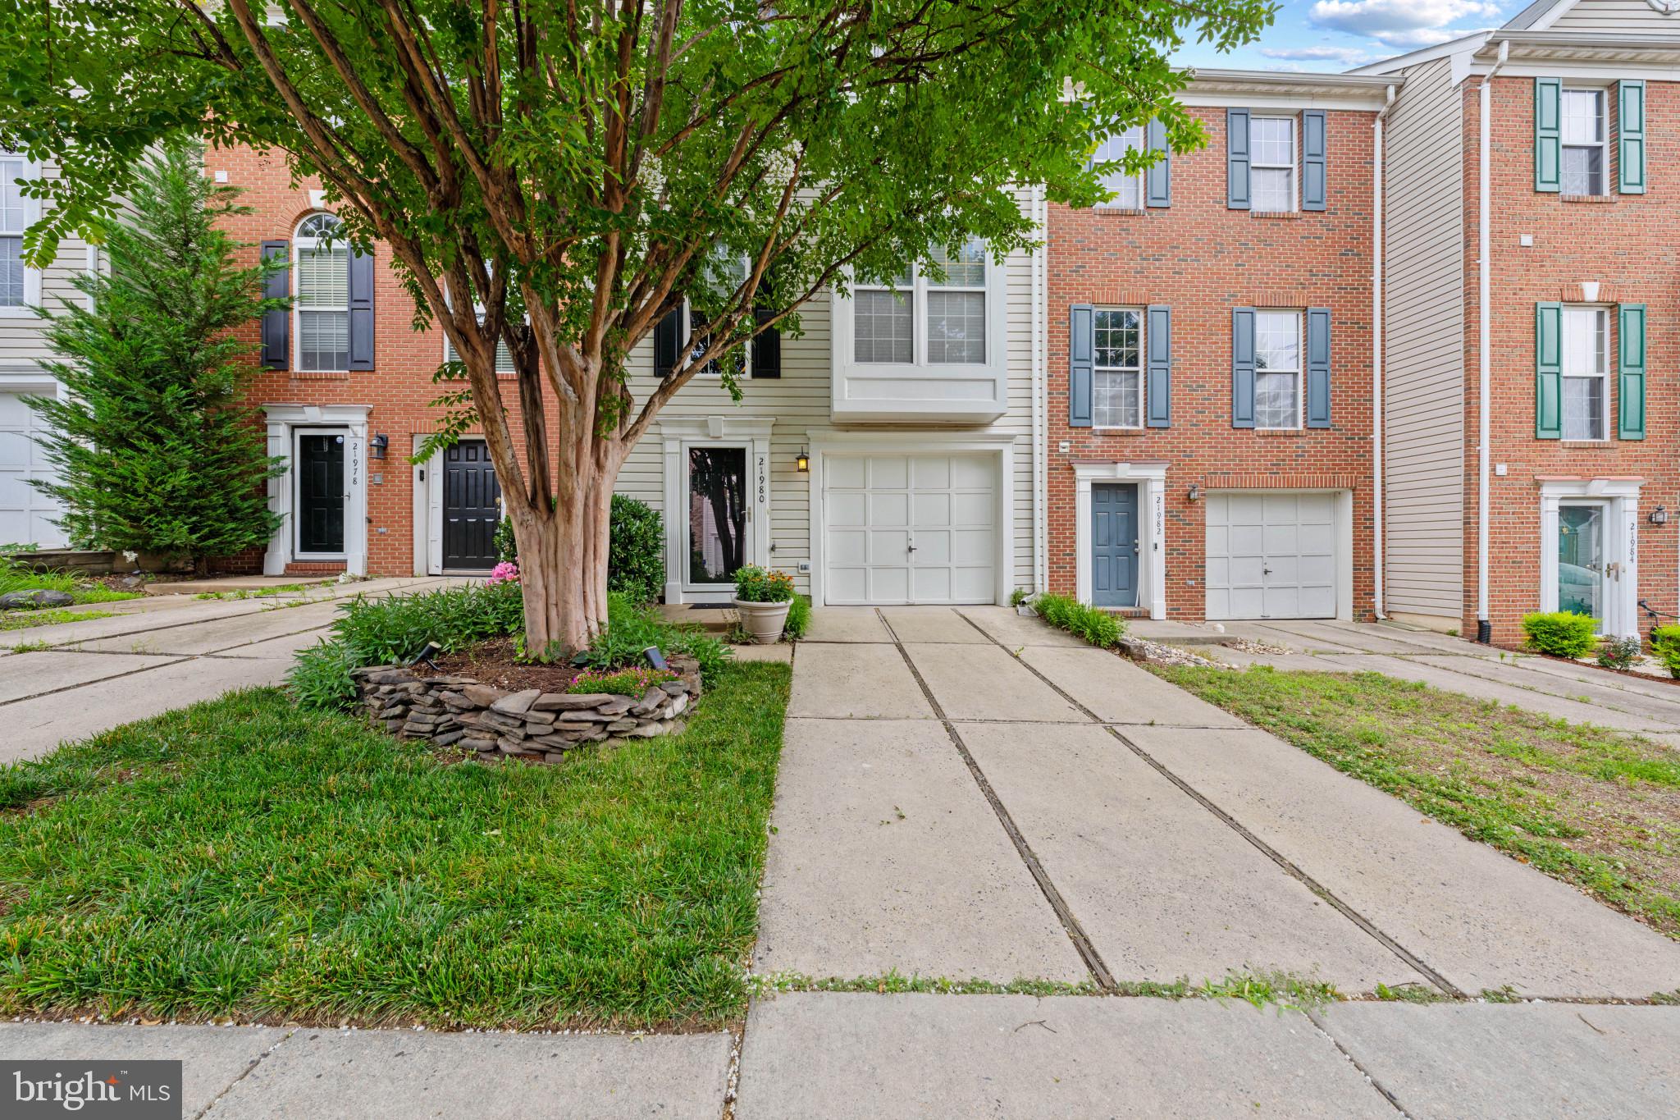
Seller is offering up to $5,000 in closing cost assistance or other allowable buyer concessions with an acceptable offer. LOCATION, LOCATION,LOCATION, Welcome home to this move-in ready, brick-front townhouse in the highly desirable Dominion Station community! This bright and spacious 3-bedroom, 4-bathroom home features stunning hardwood floors flowing throughout the entire main level. The kitchen comes fully equipped with sleek stainless steel appliances and seamlessly connects to a large, elevated deck—perfect for outdoor dining and entertaining. Enjoy a fully finished, walk-out ground-level basement that leads directly into your private, fenced-in backyard. Complete with an attached 1-car garage and a premier location just minutes from Route 28, Route 7, Dulles Town Center, and Dulles International Airport, this home offers the perfect blend of comfort and convenience. Schedule your tour today before it's gone!
#VALO2127638

STERLING

21942 GOLDEN SPIKE TERRACE

3 Beds

2 Baths

1,812 Sq.Ft.

$569,900

MLS#: VALO2127638
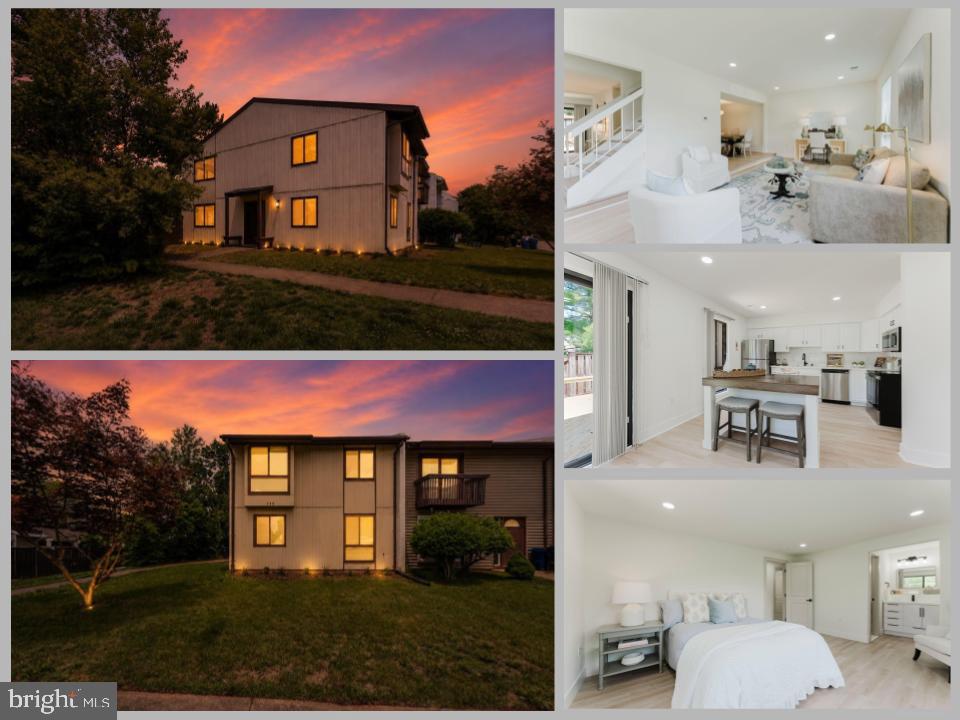
*Open Houses: 1-3 PM Saturday, July 11 | 1-3 PM Sunday, July 12.*

Welcome to 749 Sugarland Run Drive, a beautifully renovated, desirable end-unit townhome offering 4 bedrooms, 2.5 bathrooms, and an exceptional combination of modern updates, functionality, and style. Move-in ready from top to bottom, this home has been thoughtfully refreshed to provide comfort and peace of mind for years to come.

Step inside to discover brand-new flooring, fresh designer paint, stylish new light fixtures, and a bright, inviting interior that feels like new. The updated kitchen features brand-new appliances, while the renovated bathrooms showcase contemporary finishes that elevate the home's appeal.

The spacious floor plan offers four generously sized bedrooms, providing plenty of room for family, guests, a home office, or flexible living space. As an end unit, the home enjoys added privacy, extra natural light, and an enhanced sense of openness.

Outside, you'll appreciate the brand-new roof and a spacious deck that's perfect for entertaining, outdoor dining, or simply relaxing while overlooking the backyard.

Ideally located near shopping, dining, parks, schools, and major commuter routes, this turnkey home combines quality renovations with an unbeatable location. With its extensive updates, desirable end-unit setting, and spacious layout, 749 Sugarland Run Drive is ready to welcome its next owners.

Don't miss this exceptional opportunity—schedule your private tour today!
#VALO2129026

STERLING

749 SUGARLAND RUN DRIVE

4 Beds

2 Baths

1,678 Sq.Ft.

$509,888

MLS#: VALO2129026
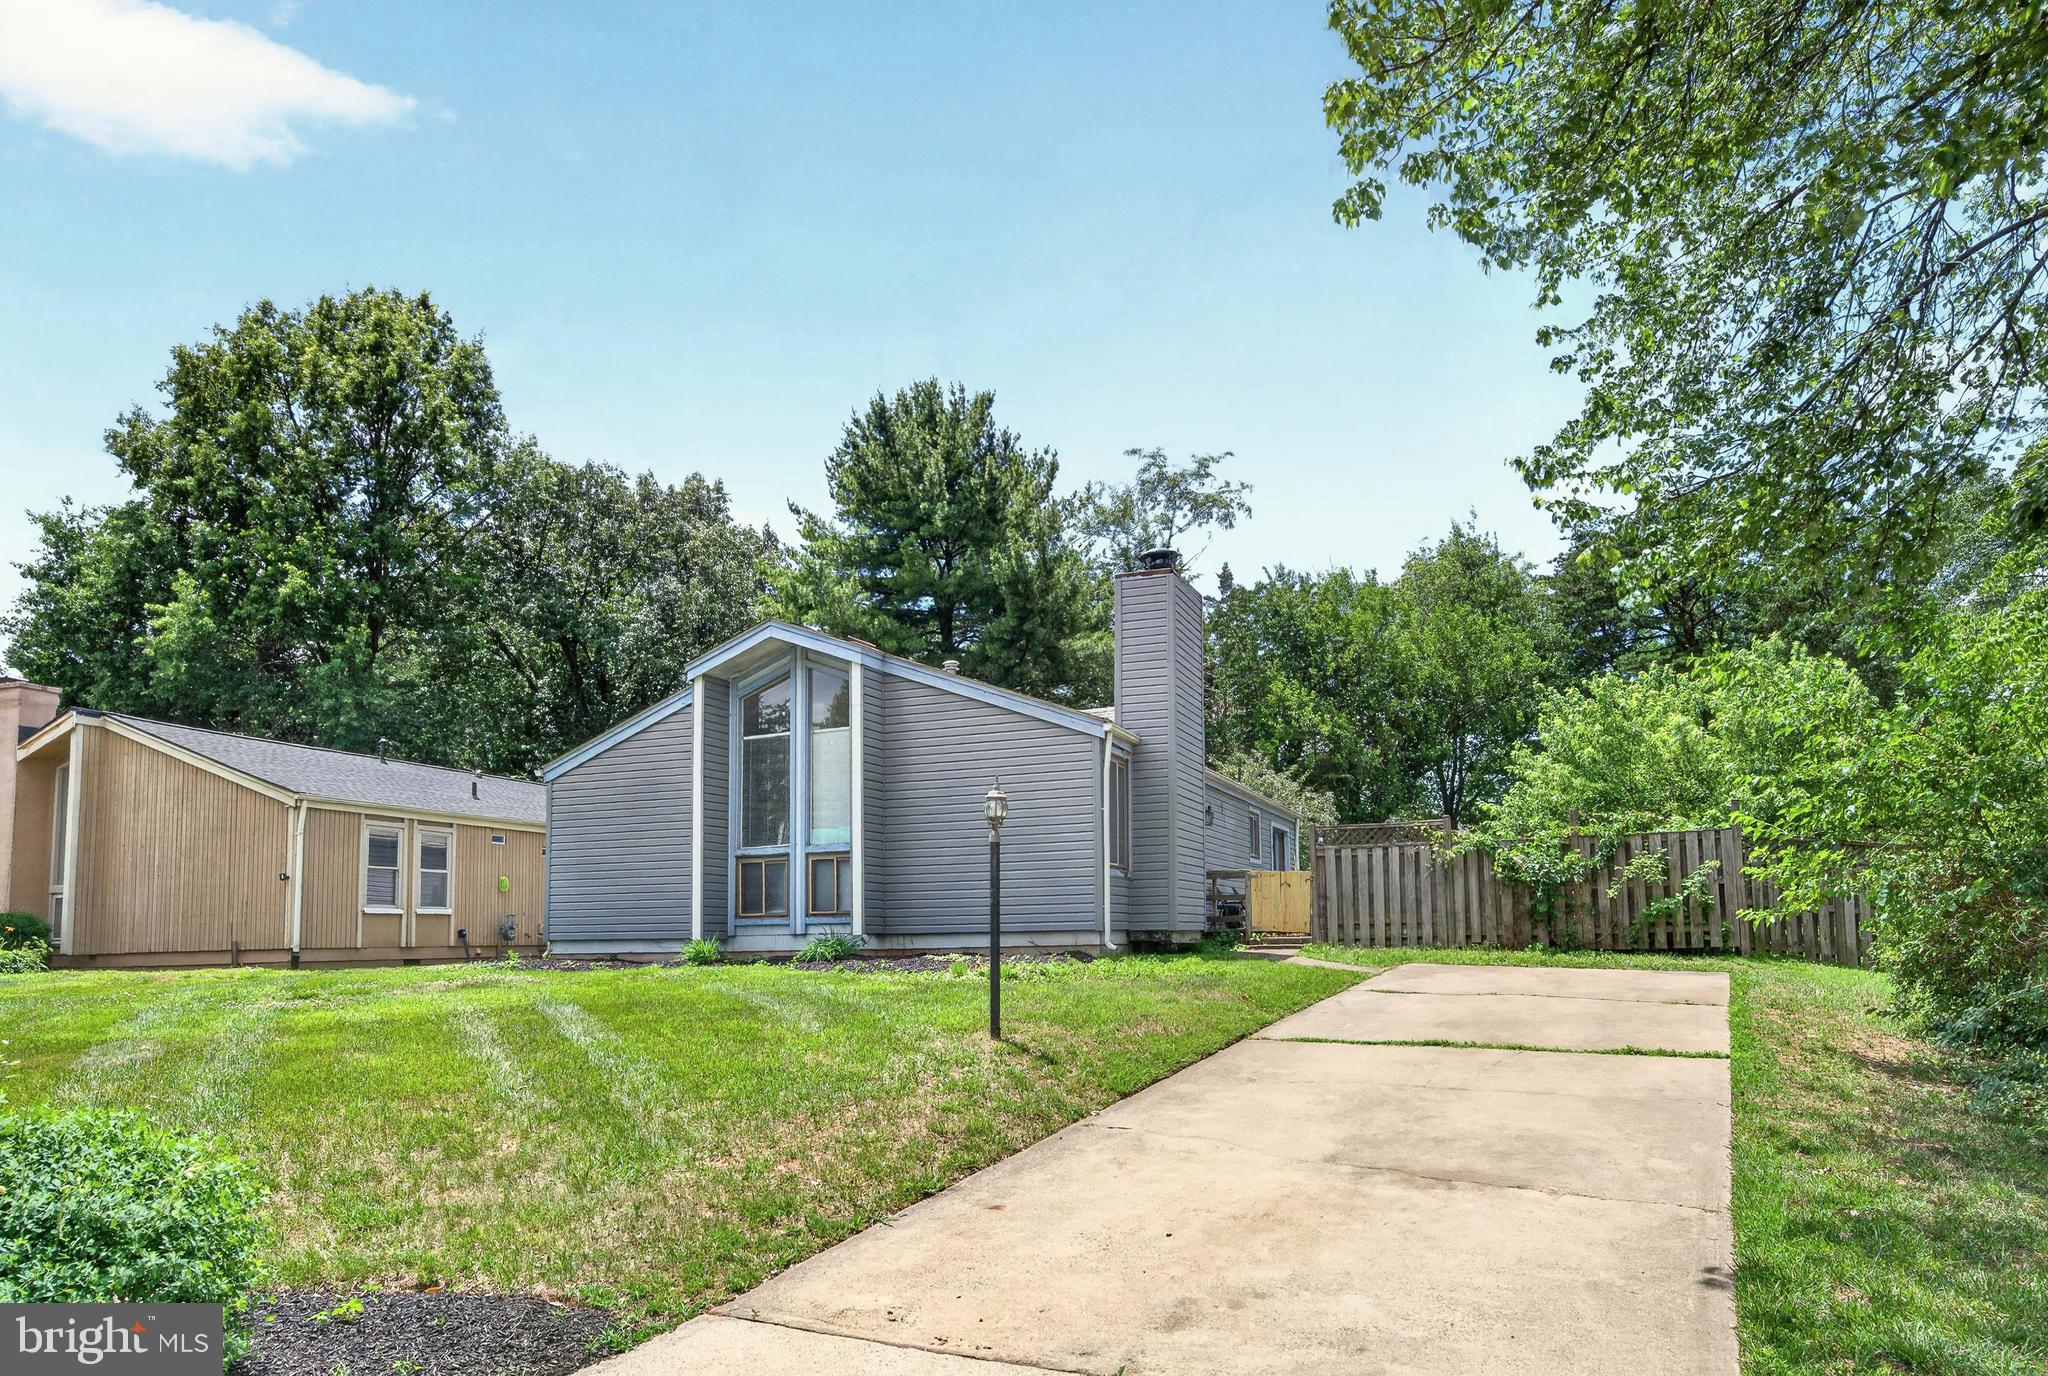
Welcome to 160 Magnolia Rd in the desirable Foxlee community! This beautifully updated single-family home sits on a spacious 0.28-acre lot with a fully fenced backyard offering privacy and outdoor enjoyment. The home features a complete interior renovation completed in 2019 and offers a bright, inviting layout with modern finishes throughout.
The updated kitchen showcases granite countertops, stainless steel appliances, modern cabinetry, and warm wood flooring throughout the home. Enjoy three bedrooms, two full bathrooms, and a deck perfect for relaxing or entertaining. The private fenced backyard includes a she shed/storage shed, providing additional space for hobbies, storage, or a personal retreat.
Recent updates include a new water heater (2024) and new washer (2025). Enjoy the comfort of a beautifully updated home with an exceptionally low HOA fee of only $159/year (approximately $13.25/month).
Conveniently located near Claude Moore Park, One Loudoun, Cascades Overlook, Dulles Town Center, shopping, dining, golf, and major commuter routes, including Route 7, Route 28, and the Dulles Toll Road. Washington Dulles International Airport is approximately 12 minutes away.
A wonderful opportunity to own a move-in-ready home offering modern updates, a private fenced backyard, outdoor space, and a convenient Loudoun County location!
#VALO2129332

STERLING

160 MAGNOLIA ROAD

3 Beds

2 Baths

1,232 Sq.Ft.

$598,650

MLS#: VALO2129332
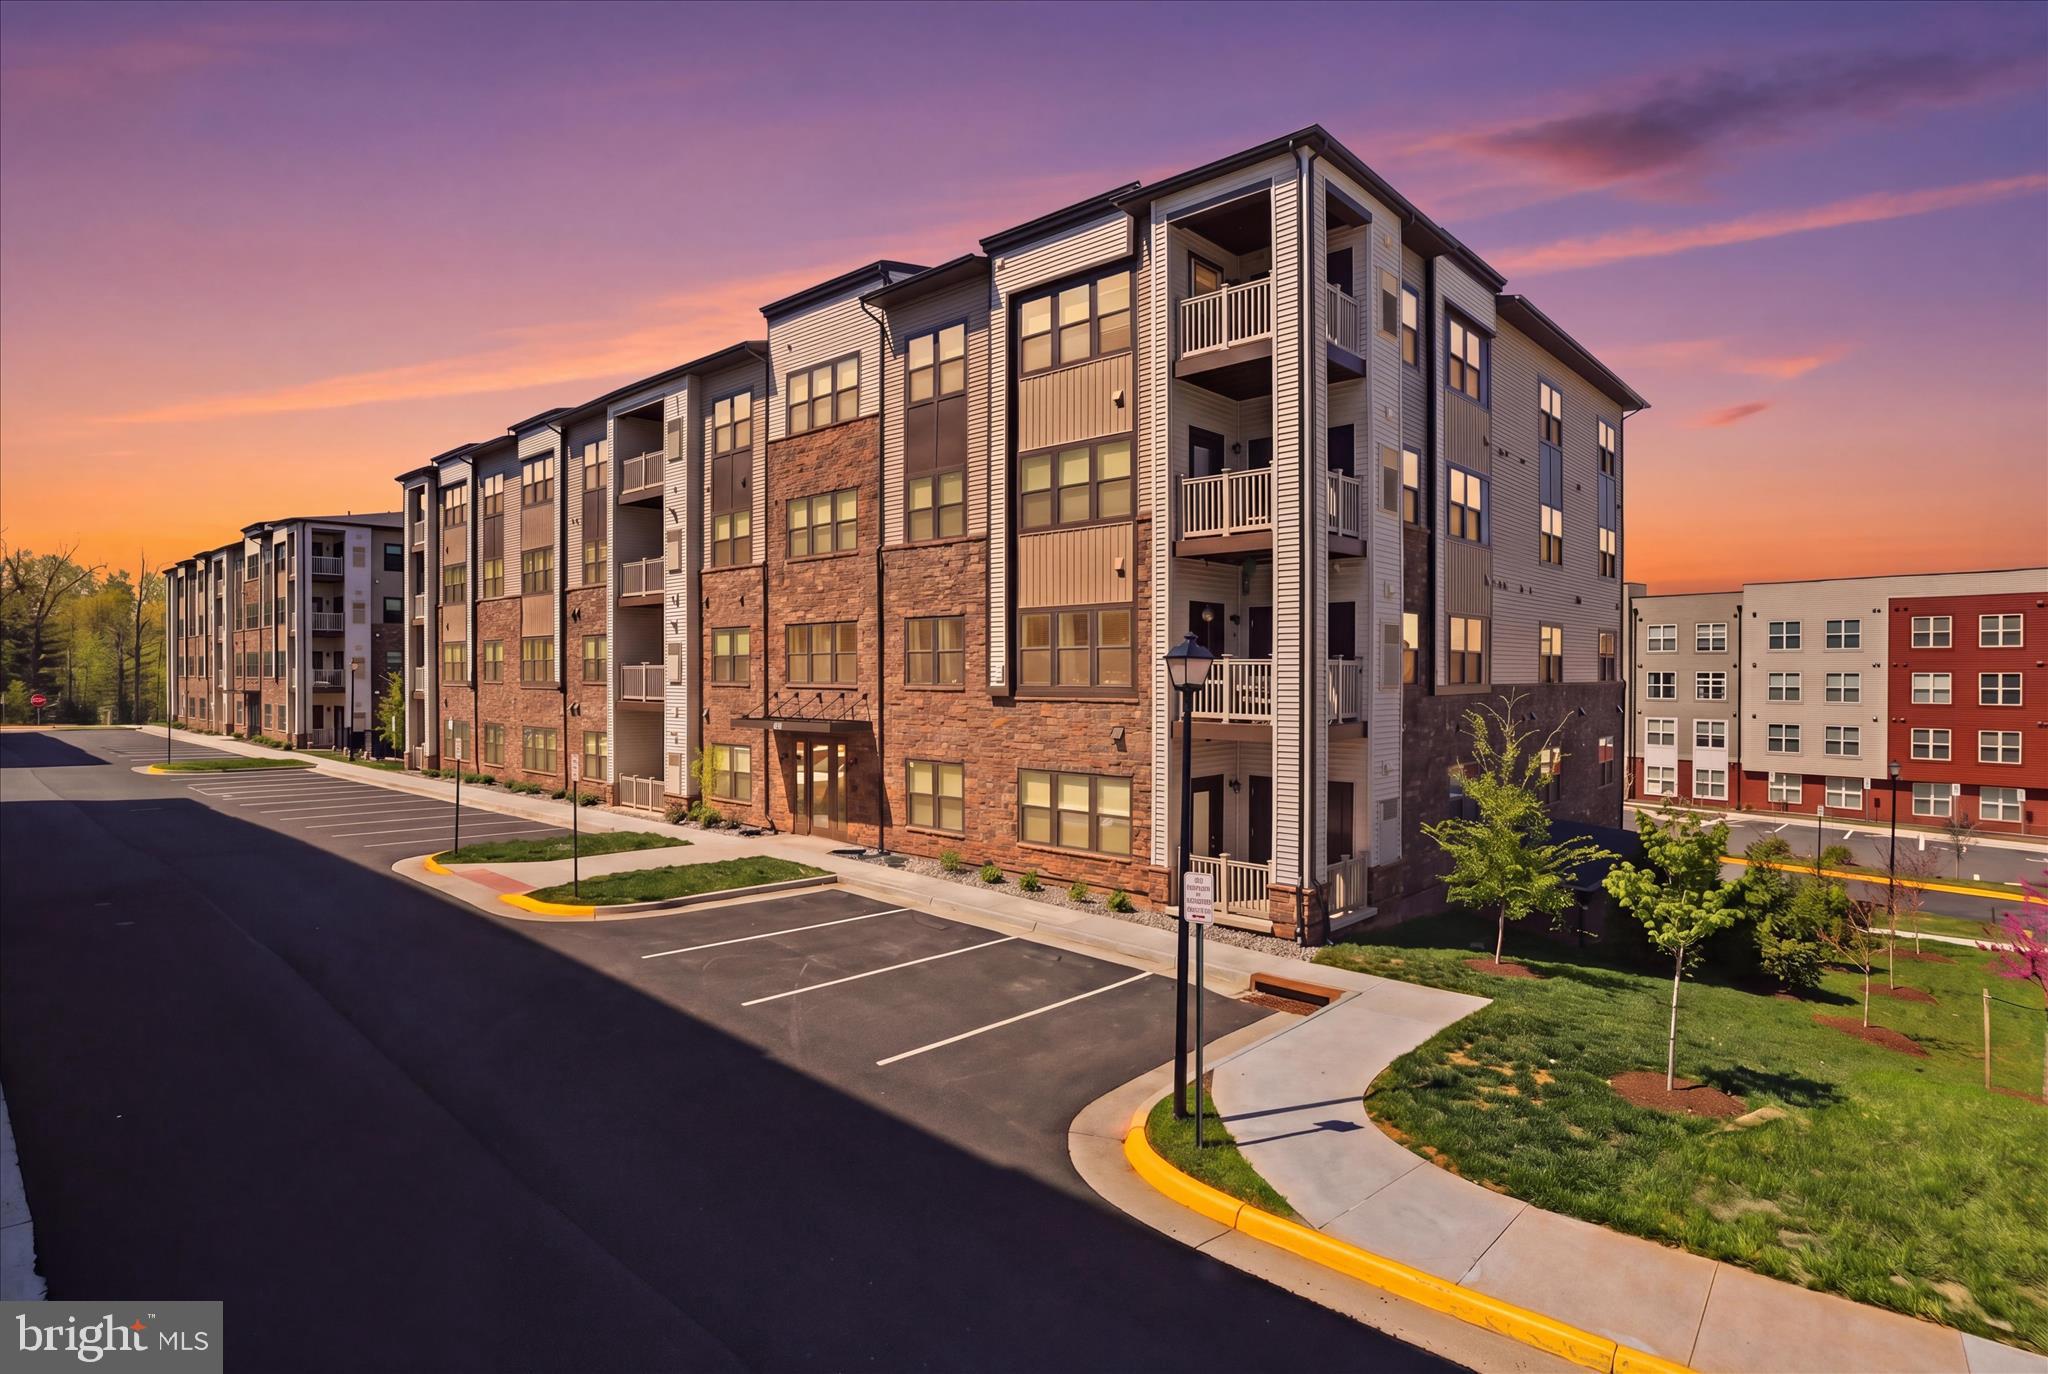
Welcome home to Loudoun View Condos near Cascades Overlook Town Center! This gorgeous nearly new two-bedroom, two-bathroom 2023 build condo is perfectly situated on the first floor for easy outdoor access. Thoughtfully designed for both comfort and functionality, the well-appointed residence features a spacious and open layout. The expansive living and dining room serves as the heart of the home, offering abundant natural light and seamless access to a private balcony, perfect for relaxing or entertaining. The kitchen is conveniently located off the bright main living area and includes loads of storage space with crisp white, soft close shaker cabinets, stainless steel appliances with gas cooking, and a functional workflow ideal for everyday living. The primary suite is privately situated and features a generous walk-in closet and an en-suite primary bathroom, providing a comfortable retreat. A good-sized second bedroom offers flexibility for guests, a home office, or additional living space, and is conveniently located near the hall bathroom. Additional highlights include multiple closets for storage, a dedicated laundry area, and a separate storage room off the balcony, enhancing everyday convenience. Enjoy the ease of an indoor garage space, offering protection from the elements year-round. Modern and safety amenities include elevator access, Ecobee thermostat, front lobby security system that can be monitored on your phone and card entry for your reserved underground garage parking spot. Plenty of additional parking is also available throughout the community. Take advantage of the community's half basketball court, pickleball court, tot lot and refreshing outdoor pool, just steps away from your front lobby door. You will appreciate the proximity to the nearby Harris Teeter shopping center and a variety of restaurants. Target and Costco are also conveniently located just around the corner. For those seeking excitement, explore entertainment options at Top Golf, IFLY indoor skydiving, or enjoy outdoor activities at Claude Moore or the indoor facility that includes an indoor pool, basketball courts & gym. Dulles Mall, Reston Town Center, and Tysons Corner. Ideally located near Route 7 and 286, you are just steps from Cascades Overlook Town Center, Potomac Run Plaza, Target, Costco, and a wide range of dining, grocery, and entertainment options, all within half a mile. Enjoy a low maintenance, move-in ready home designed for easy living!
#VALO2121024

STERLING

46294 MOUNT MILSTEAD TERRACE 103

2 Beds

2 Baths

1,122 Sq.Ft.

$475,000

MLS#: VALO2121024
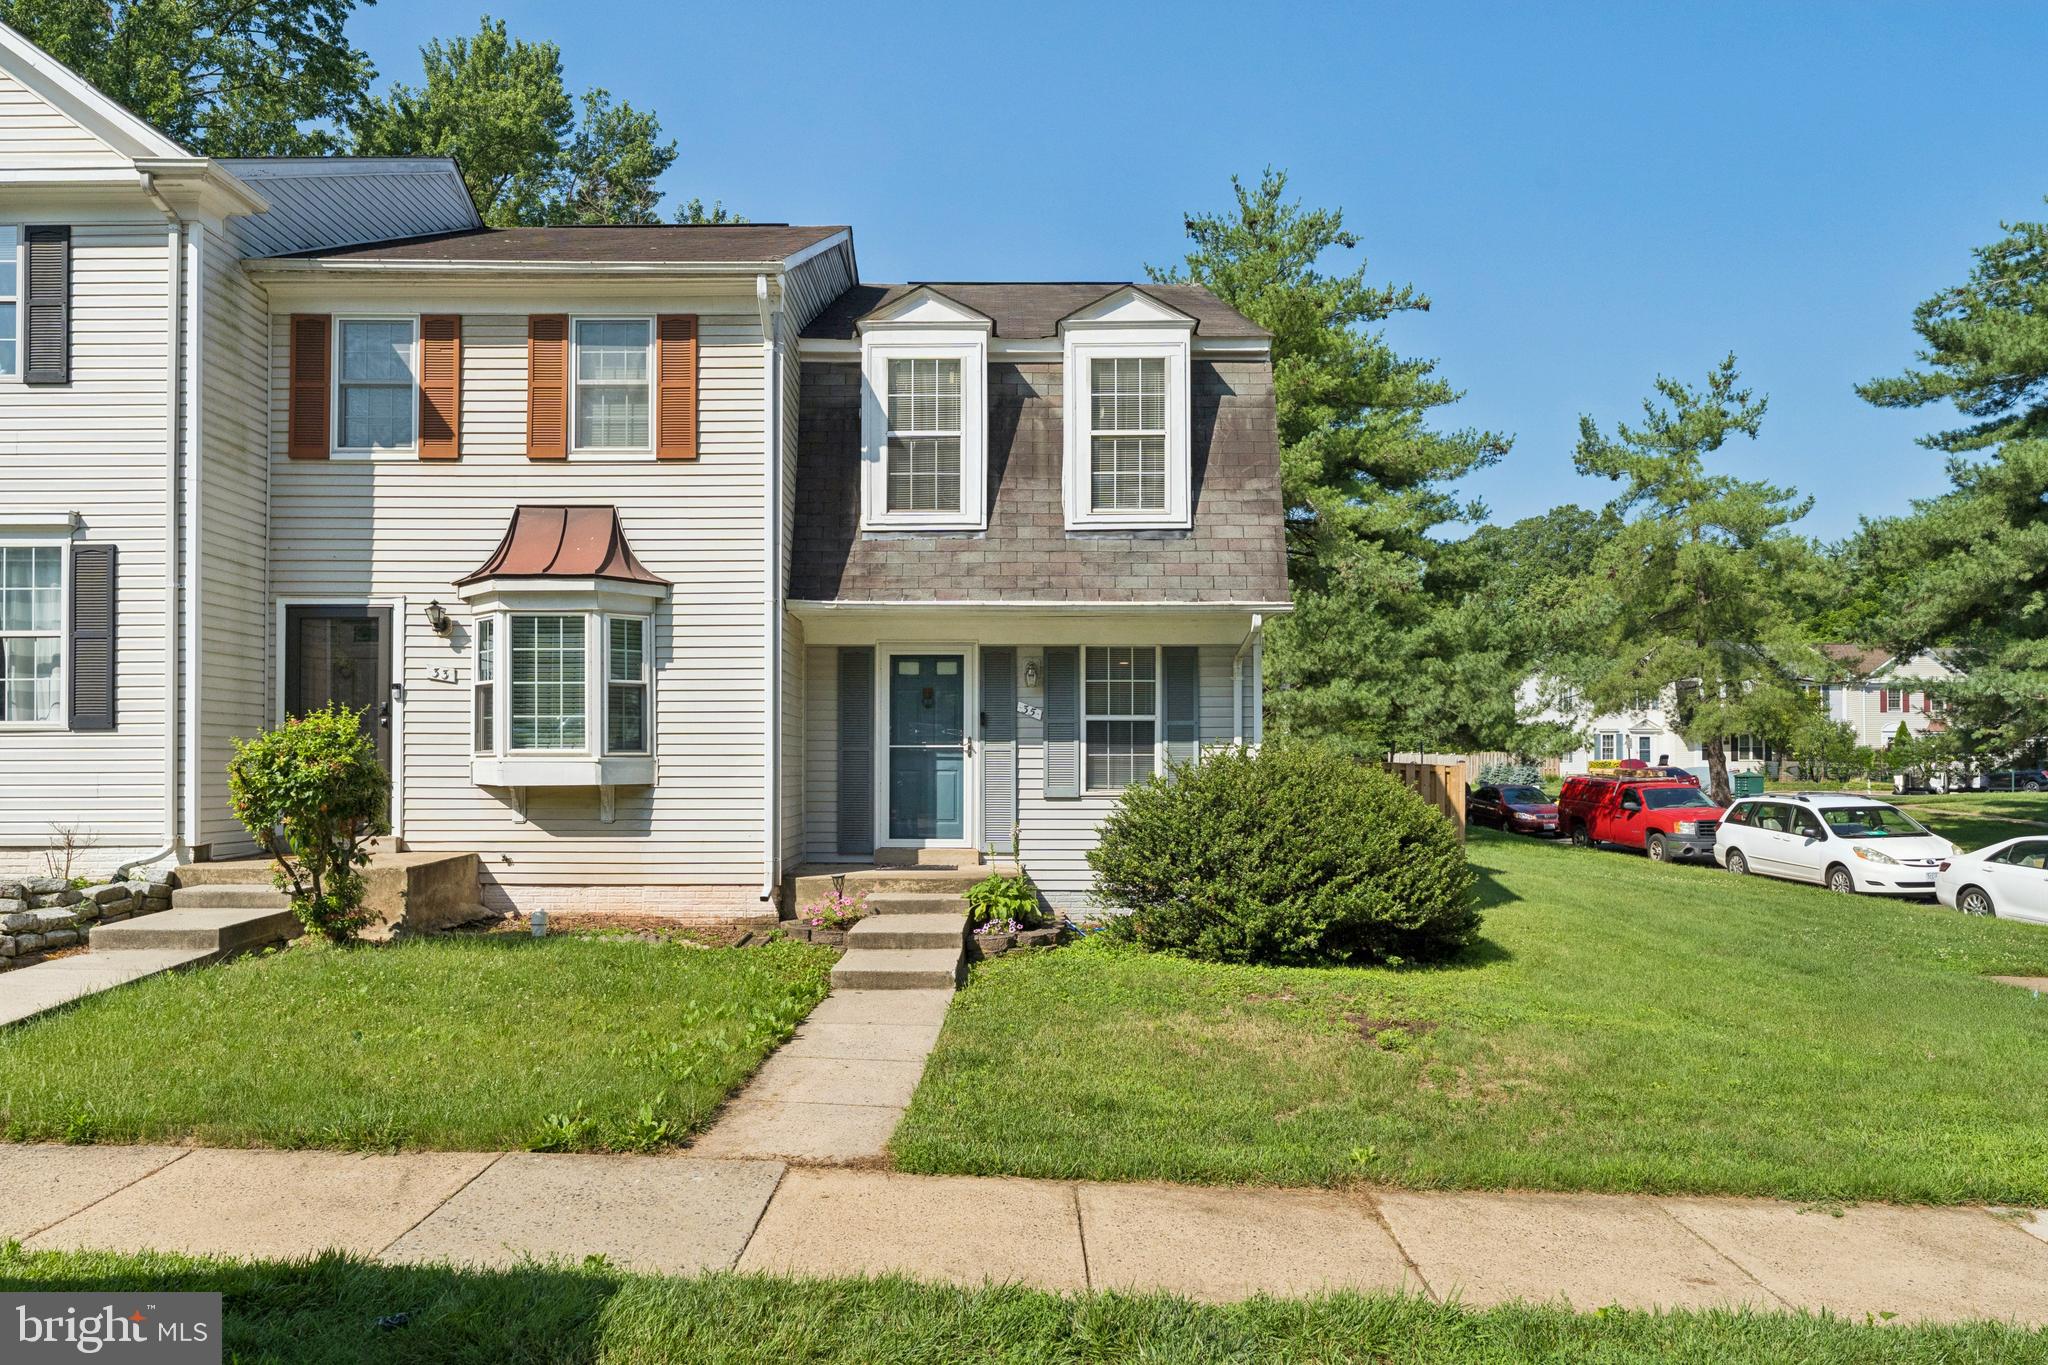
Welcome home!!!! This charming 2-bedroom, 1.5-bath end-unit townhome offers nearly 1,100 square feet of finished living space, providing exceptional flexibility for entertaining, relaxing, or working from home.

The main level features a bright and open living and dining room combination, creating an inviting space for everyday living and gatherings. The kitchen offers easy access to the spacious, fully fenced backyard, making indoor-outdoor entertaining a breeze.

Upstairs, you'll find two generously sized bedrooms and a full bathroom. The finished lower level expands the living space with a versatile recreation room and a convenient half bath, perfect for a media room, home office, gym, or play area.

Recent updates include a newer HVAC unit, as well as a new privacy fence that enhances the backyard oasis. Conveniently located near One Loudoun with shopping, dining, parks, and major commuter routes, this move-in-ready home combines comfort, functionality, and valuable updates in a fantastic Sterling location. 

HOA fee is $120/month with pool, tennis court, kid playground, common area maintenance, and trash services.  

Don't miss this wonderful opportunity.   Schedule your showing today!
#VALO2130208

STERLING

35 BICKEL COURT

2 Beds

1 Baths

1,222 Sq.Ft.

$439,999

MLS#: VALO2130208
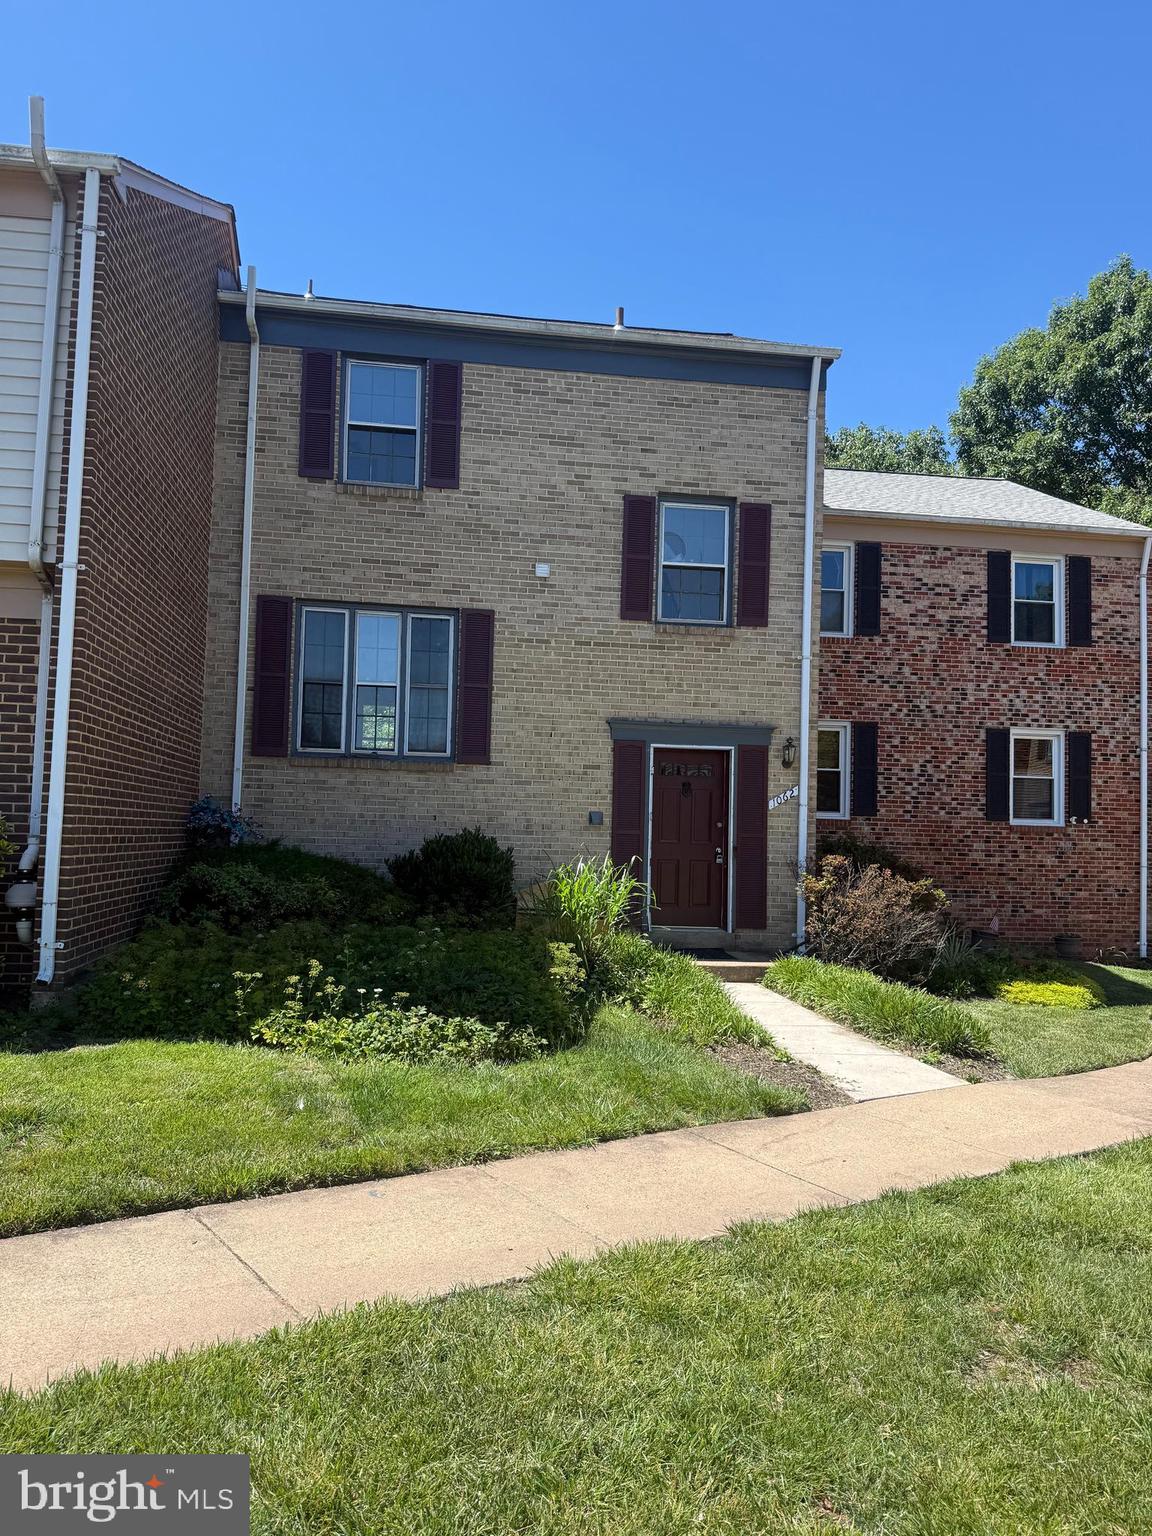
Nice 3 level townhouse with 3 Bedroom , 2 full  bathroom and 2 half bathroom, freshly paint , new carpet and newer laminate floor on kitchen , dinning and living room  , full finished basement with 1 full bath a bid family room.
#VALO2127354

STERLING

1062 TOTTENHAM COURT

3 Beds

2 Baths

1,586 Sq.Ft.

$429,900

MLS#: VALO2127354

 - property

Send a message

Message successfully sent.

Your message

What is 3 + 4 ?

Reason for contacting?

I agree to receive email communication and understand I can unsubscribe at any time.

I agree to be contacted by Charis Realty Group via call, email, and text for real estate services. To opt out, you can reply 'stop' at any time or reply 'help' for assistance. You can also click the unsubscribe link in the emails. Message and data rates may apply. Message frequency may vary. Privacy Policy

Sign Out

Virtual Assistant

Would you like to take the next step with this property? We can help you schedule a showing or virtual tour, or send you more details.

Yes, I would like more information.

Thank You for Your Reply, One of Our Agents will contact you as soon as possible

No, maybe later.

Thank you, you can always contact me via email, phone number or through the contact form.

Realhub AI

Lucy - Your AI-Powered Realtor

Update Your Temporary Password

Personalize your search

Enter your email and we'll notify you immediately when new listings match what you're looking for.

or enter email address

Already have an account ? Login here

Continue your home search

I agree to receive communications and understand I can unsubscribe at any time.

I agree to be contacted by Charis Realty Group via call, email, and text for real estate services. To opt out, you can reply 'stop' at any time or reply 'help' for assistance. You can also click the unsubscribe link in the emails. Message and data rates may apply. Message frequency may vary. Privacy Policy

Already have an account ? Login here

We use cookies

We use cookies primarily for analytics to enhance your experience. By accepting, you agree to our use of these cookies. You can manage your preferences or learn more about our cookies policy.