Features & Amenities

Interior

  • Total Bedrooms

    4

  • Bathrooms

    3

  • 1/2 Bathrooms

    1

  • Above Grade Finished Area

    2499.0

  • Basement YN

    YES

  • Cooling YN

    YES

  • Cooling

    Heat Pump, Electric

  • Fireplace YN

    YES

  • Heating YN

    YES

  • Heating

    Electric, Heat Pump

  • Main Level Bedrooms

    3

  • Pet friendly

    Yes

Exterior

  • Garage

    No

  • Construction Materials

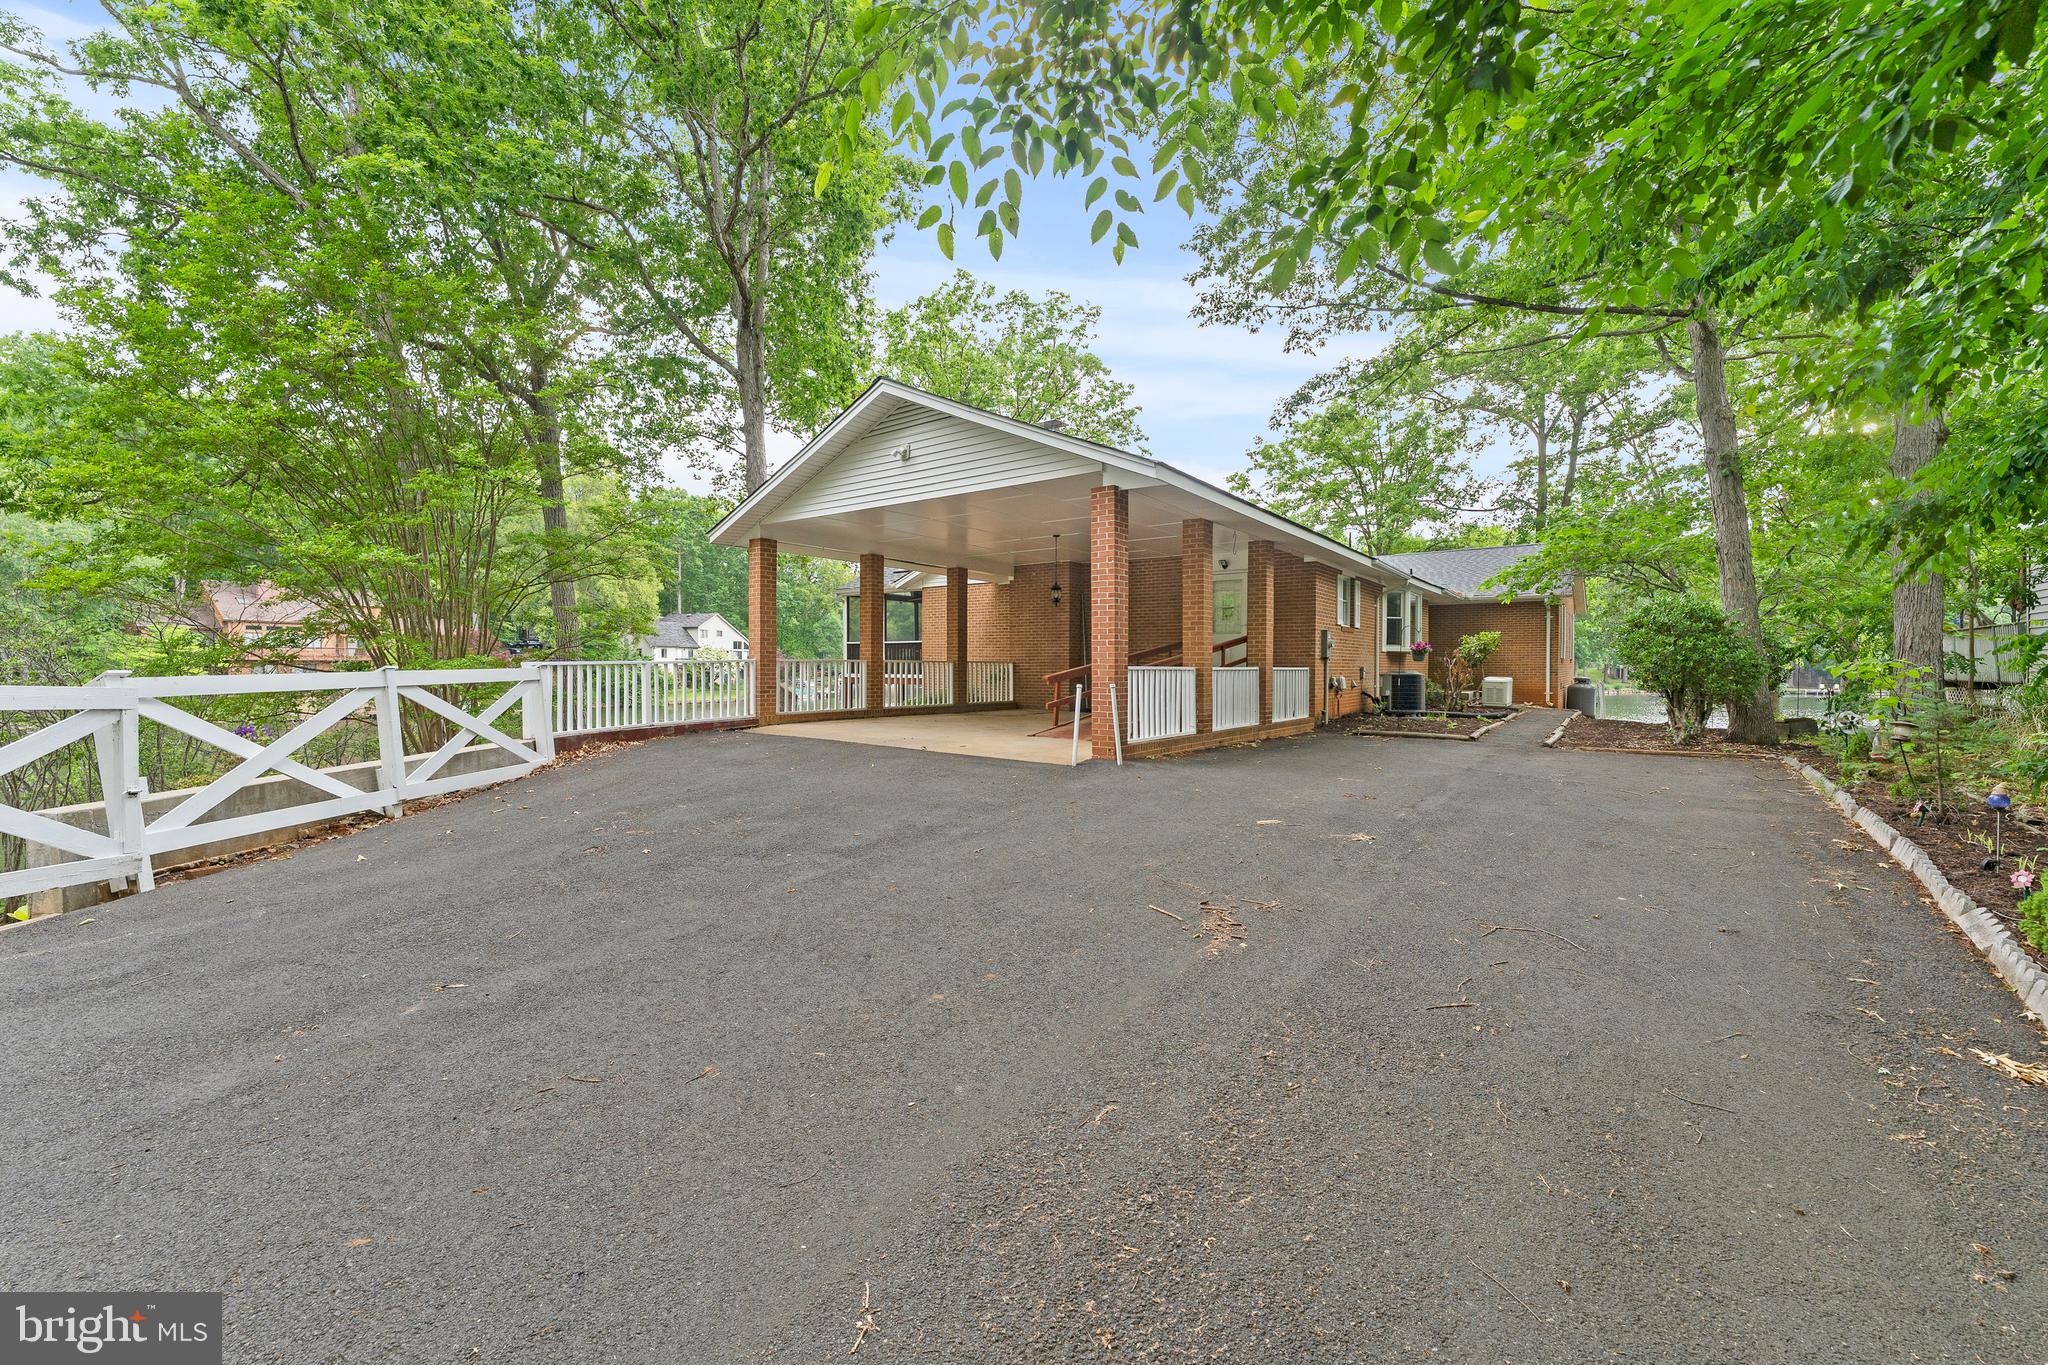
    Brick

  • Other Exterior Features

    Barbecue, Balcony, Rain Gutters

  • Parking

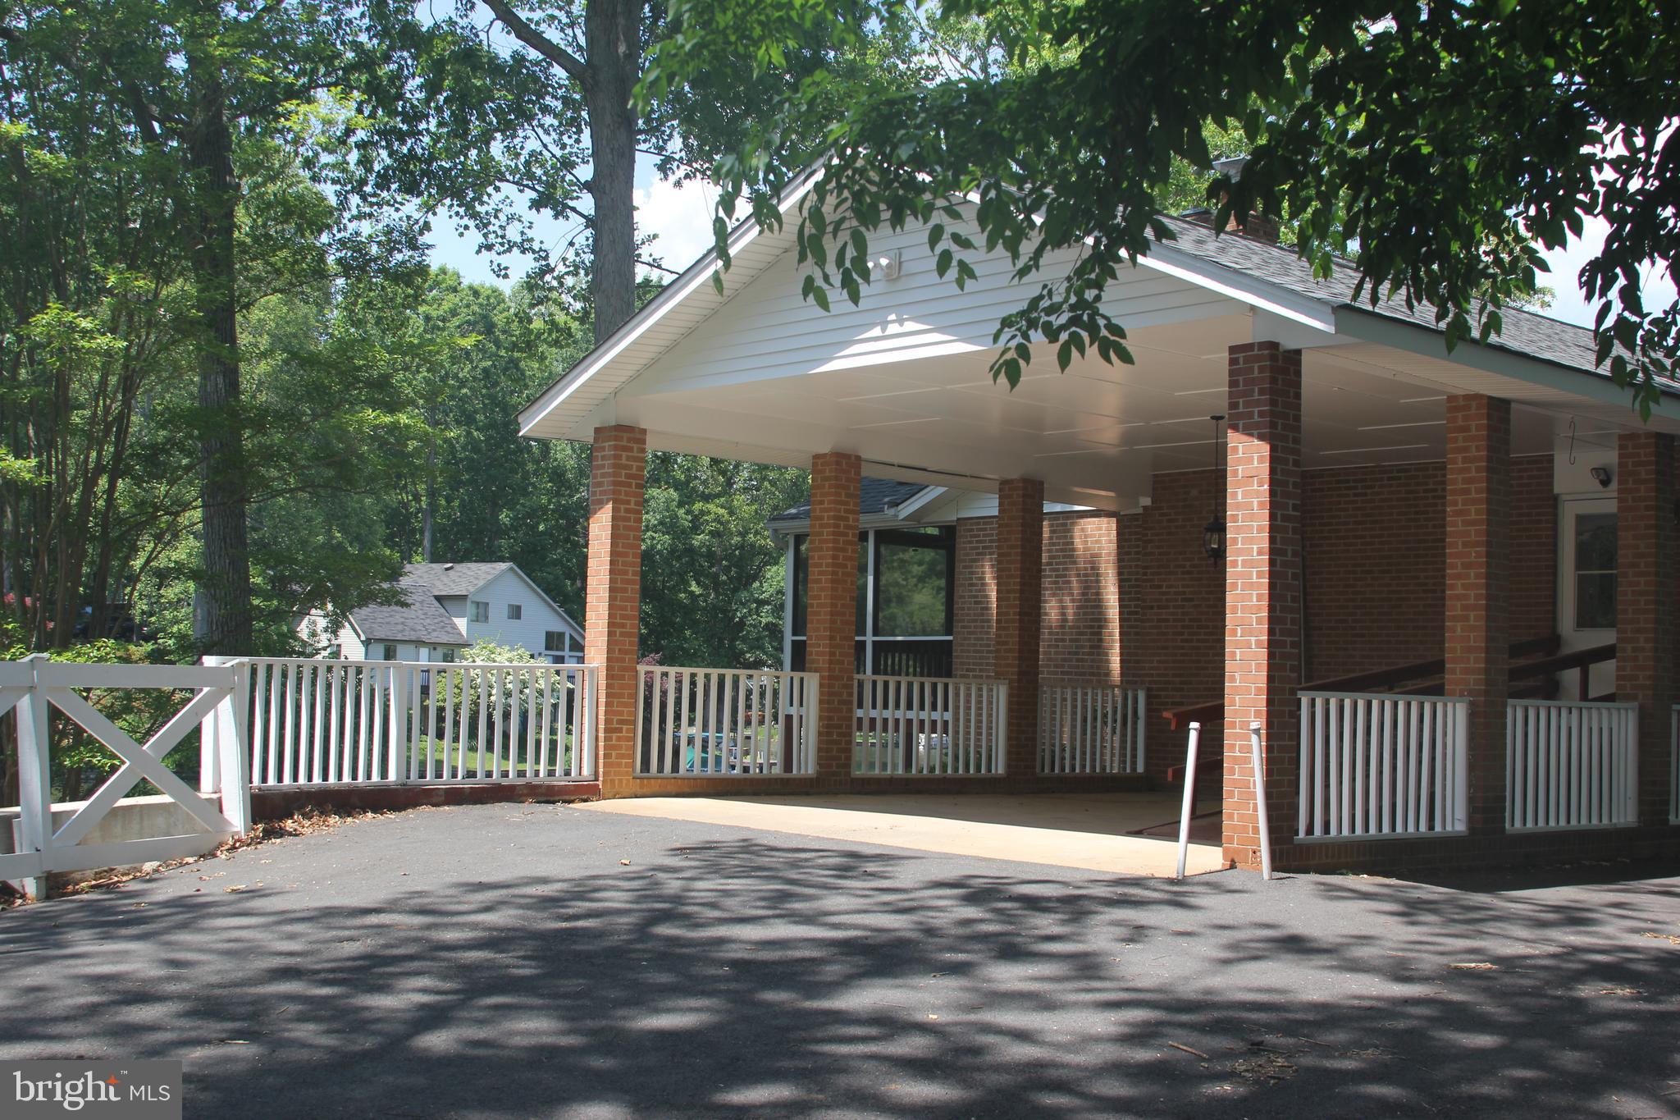
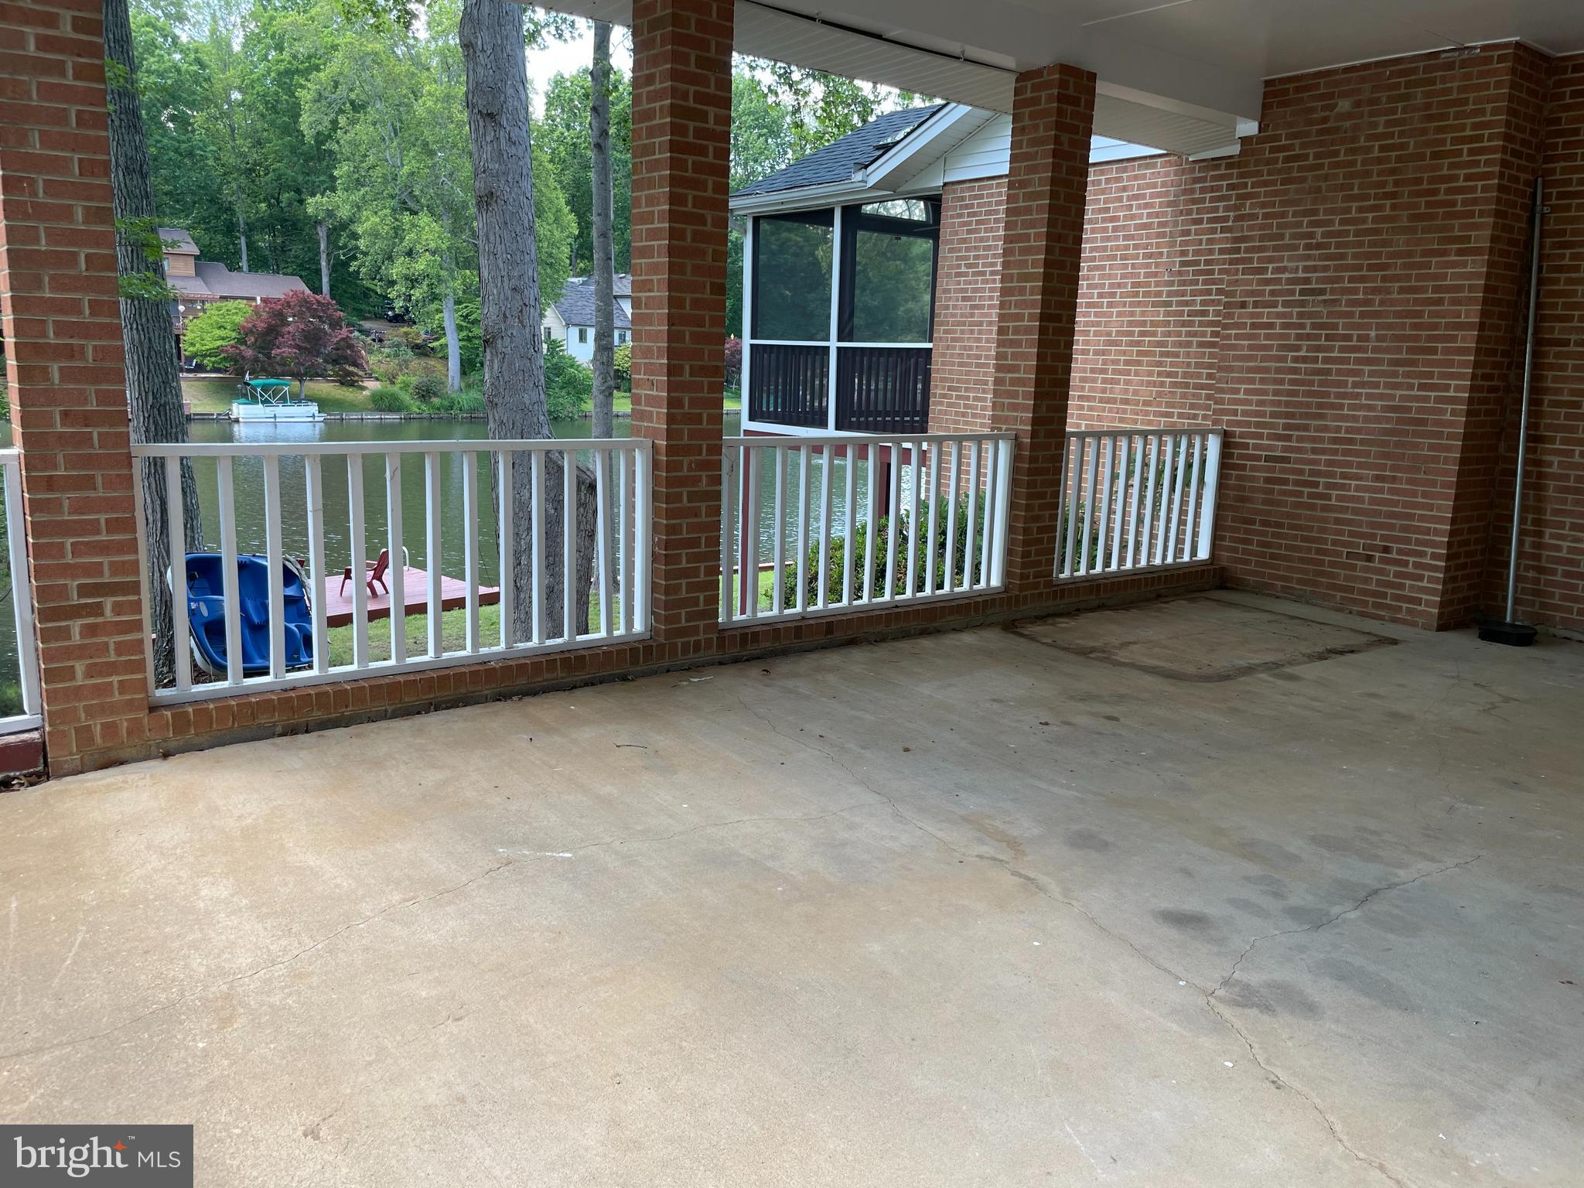
    Off Street, Attached Carport, Attached

  • Patio and Porch Features

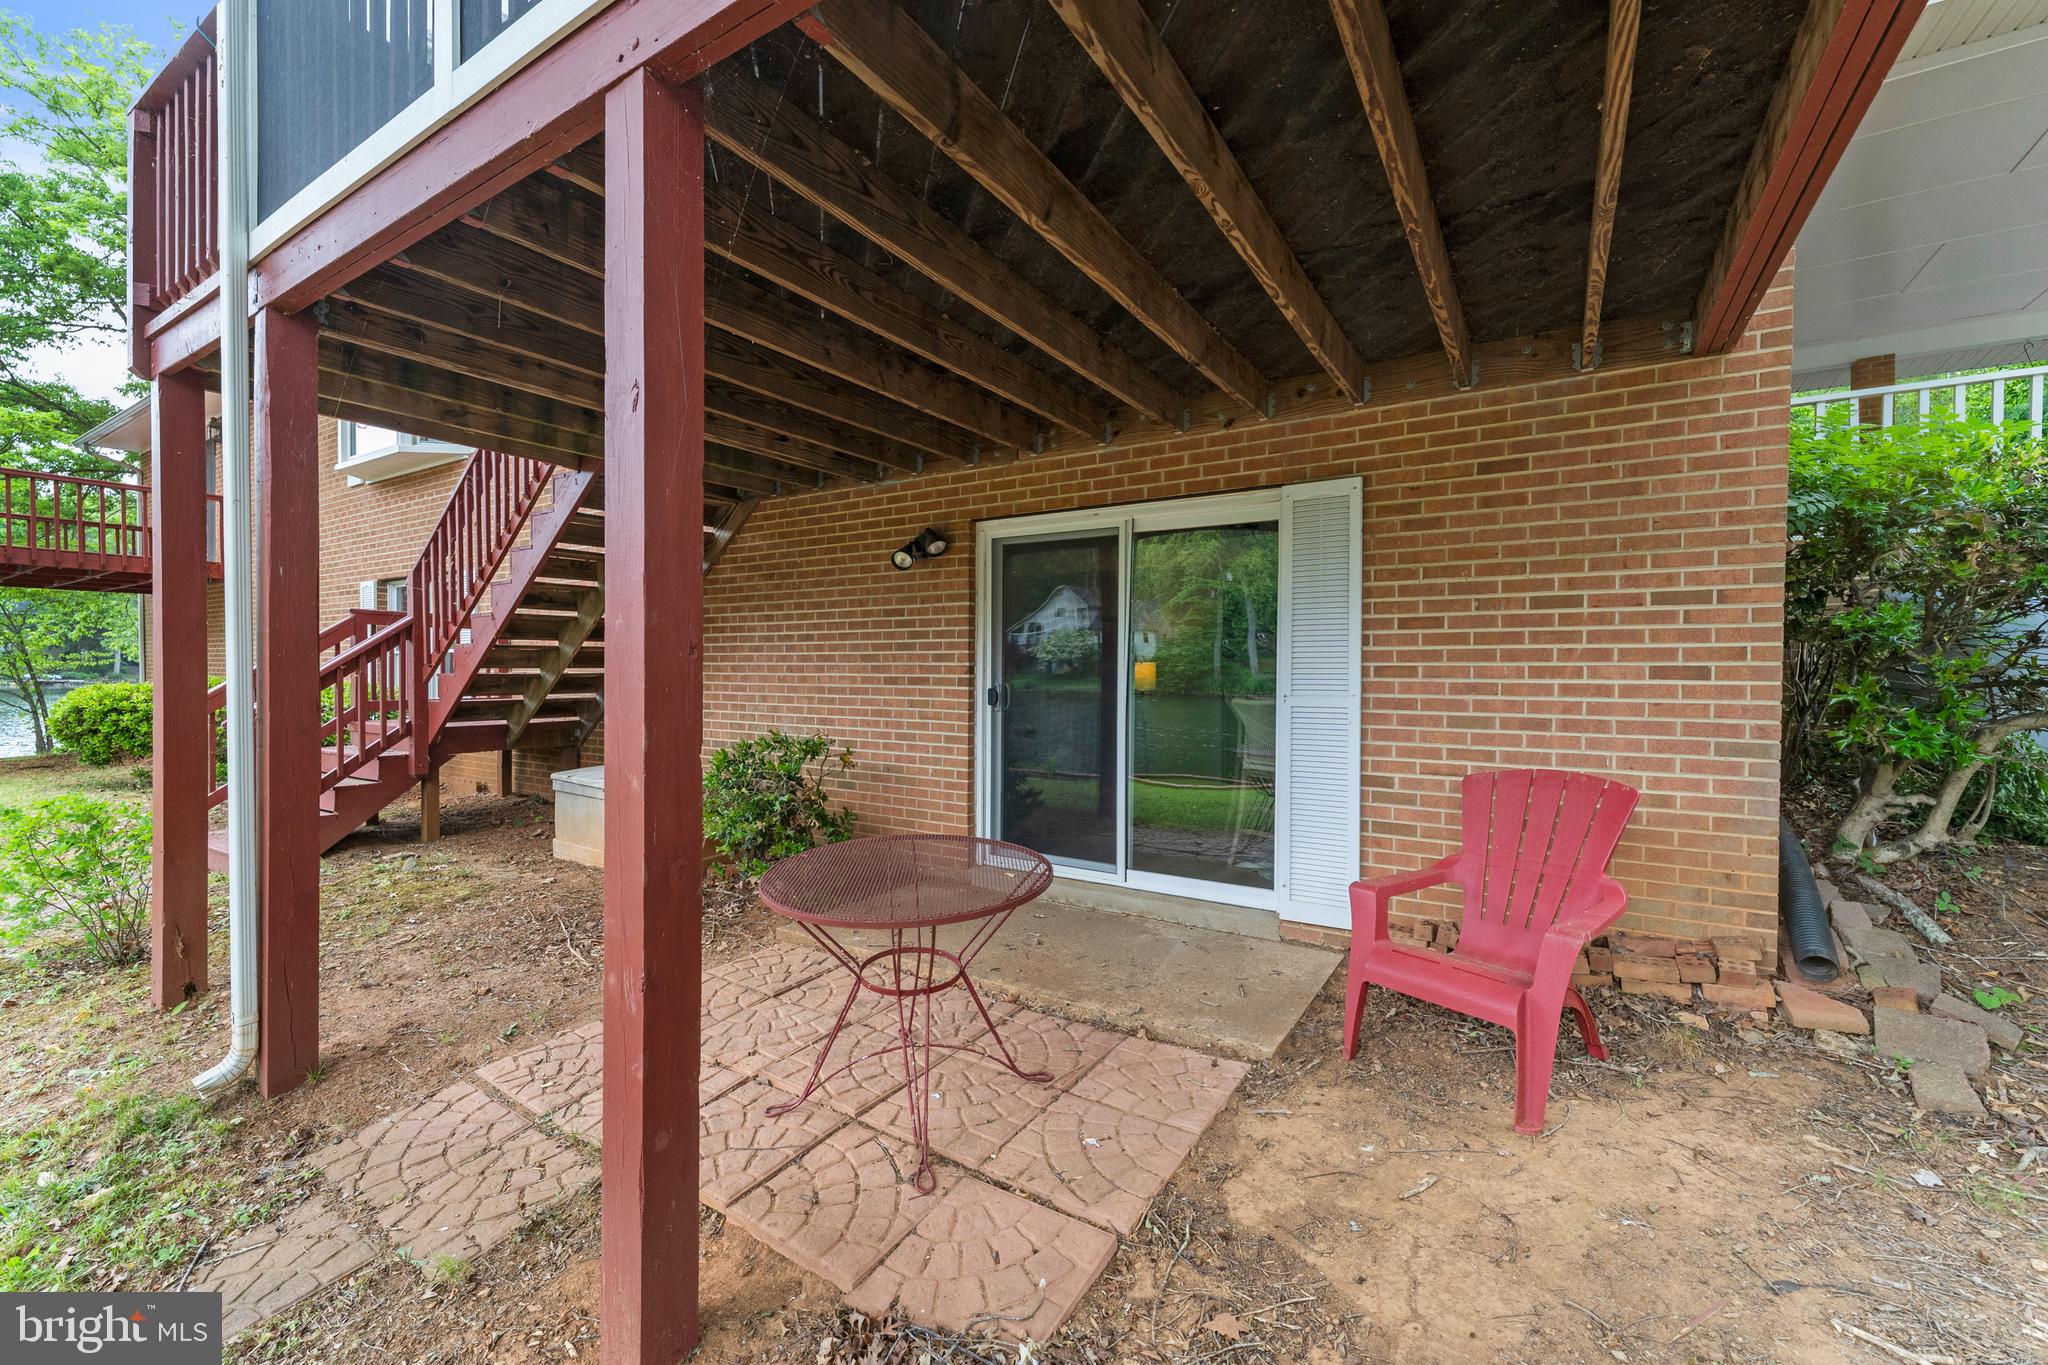
    Deck, Patio, Screened, Porch

  • Pool

    Yes

  • Pool Features

    Community

  • Waterfront YN

    YES

  • View

    Water, Lake

Area & Lot

  • Lot Features

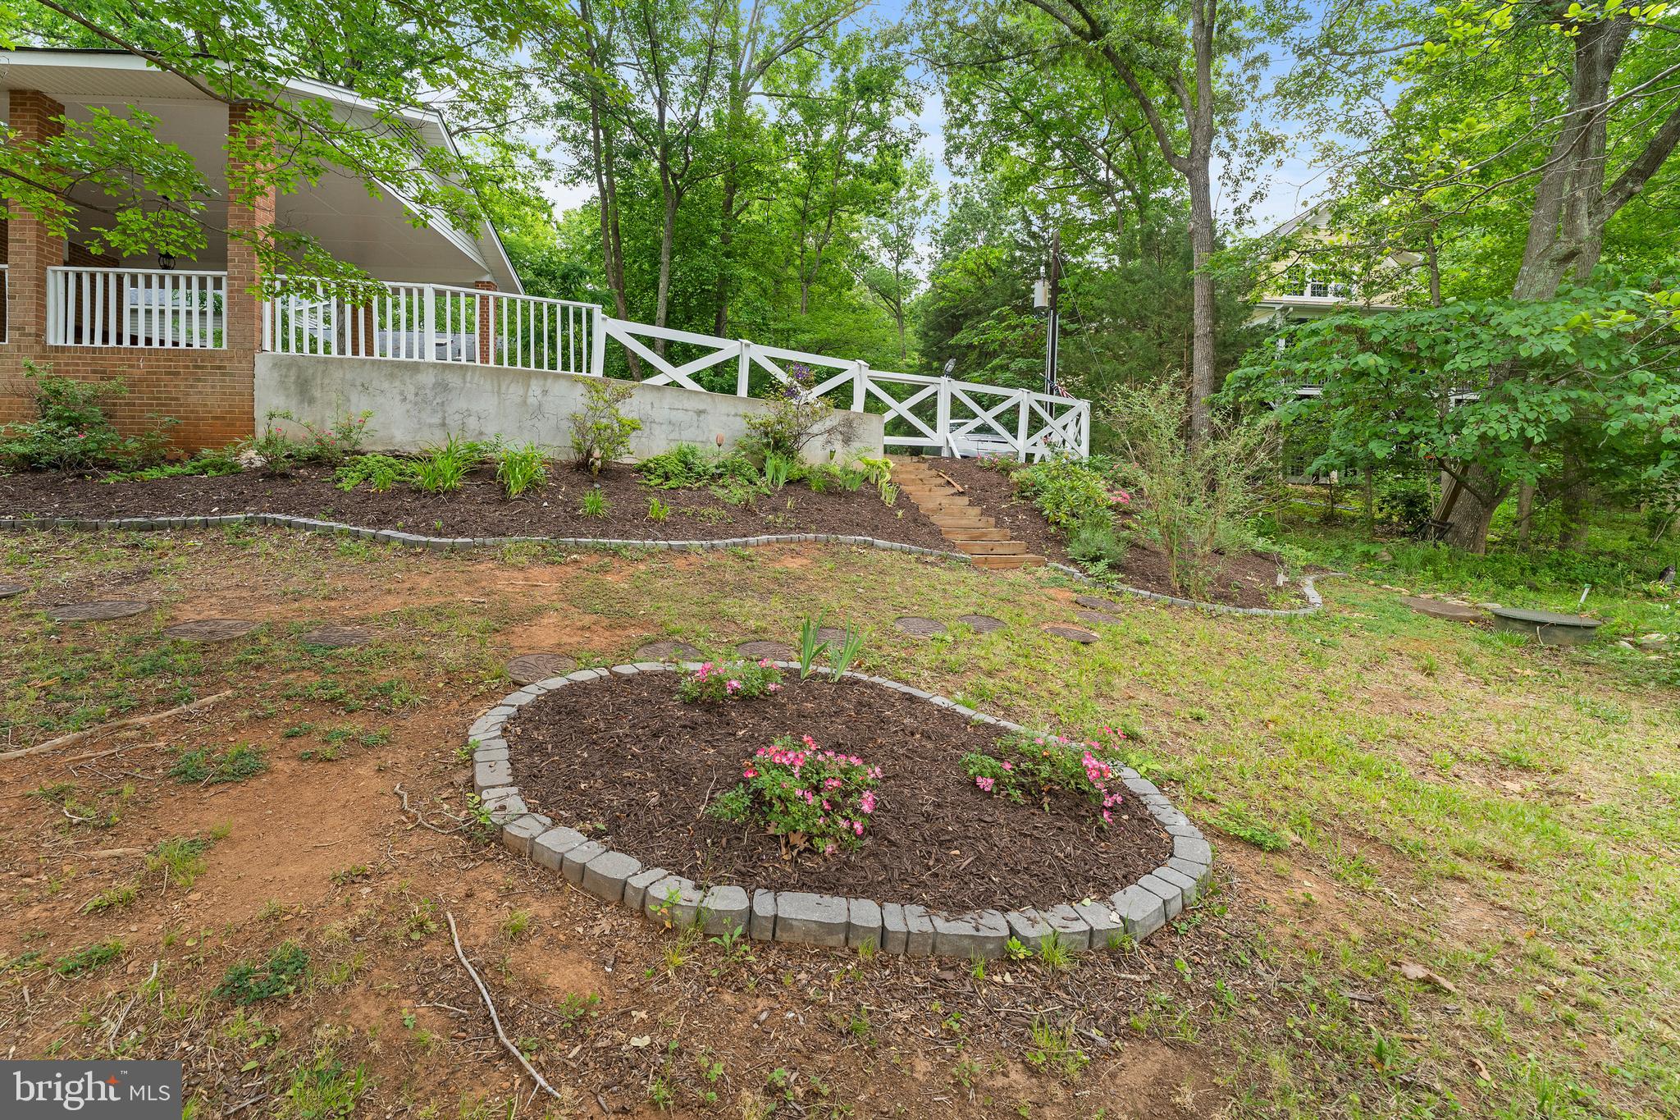
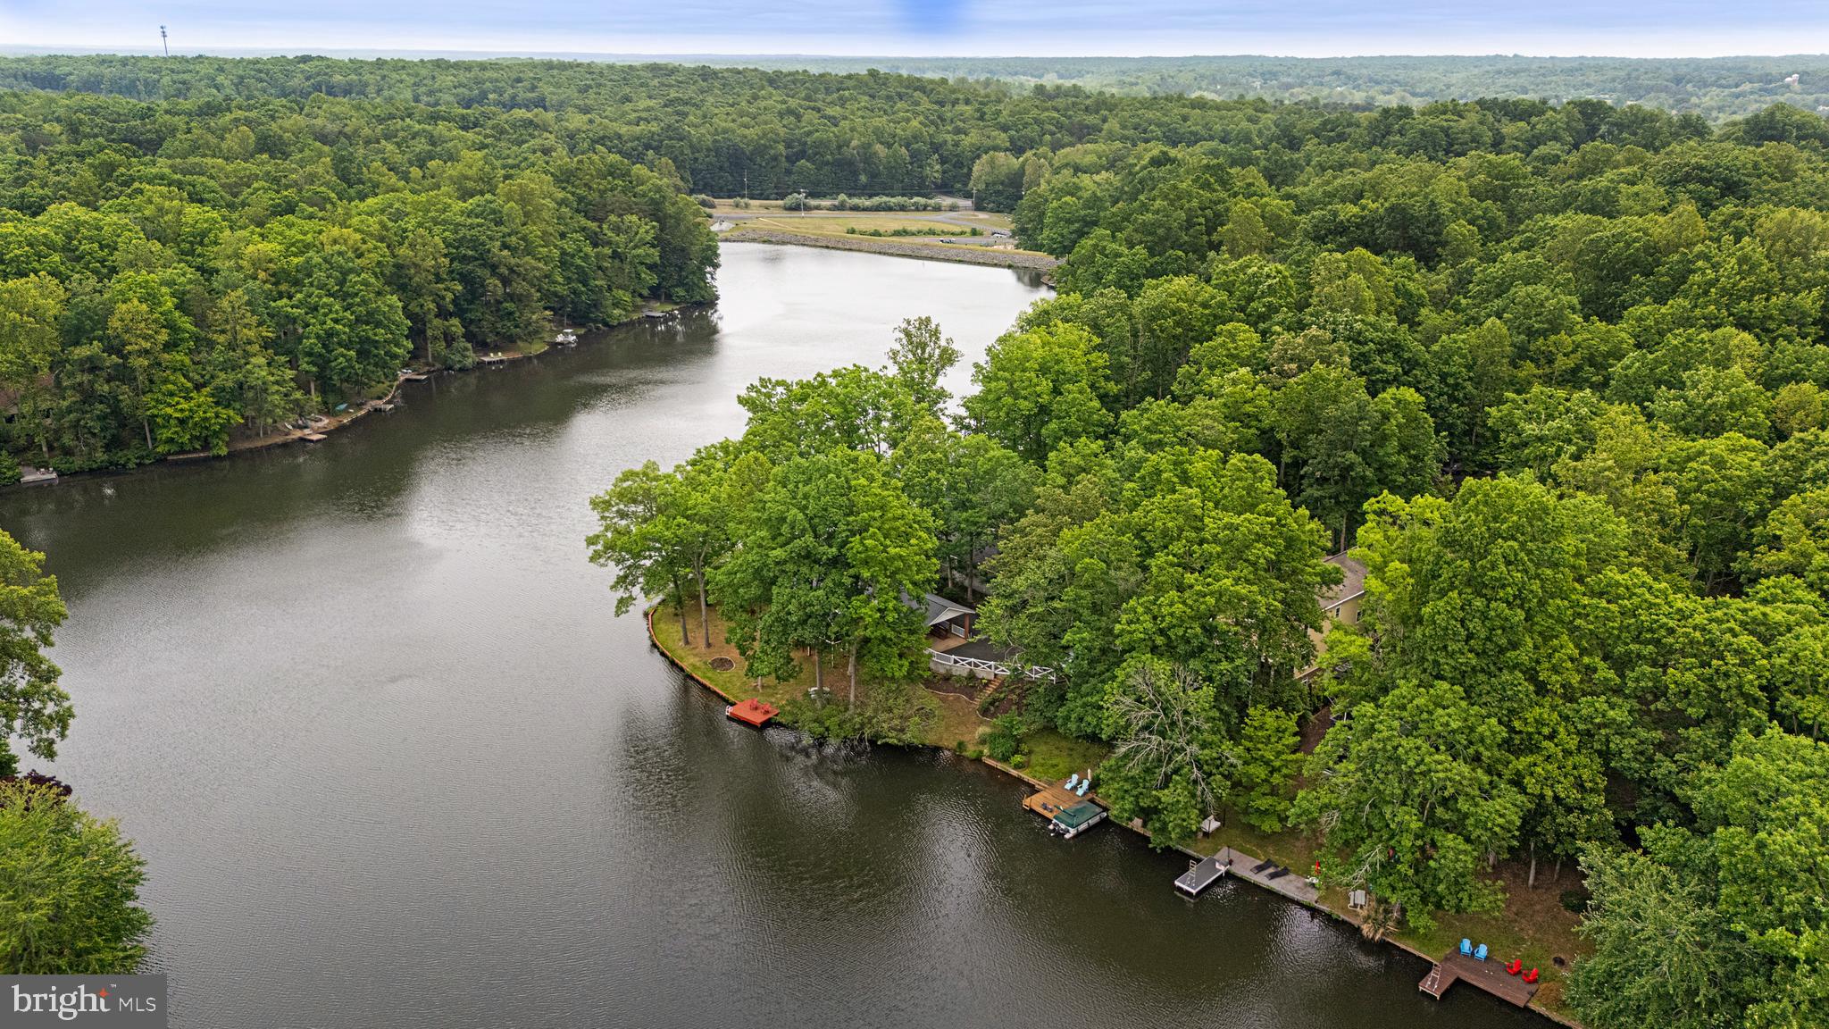
    Cul-De-Sac, Waterfront

  • Lot Size(acres)

    0.43

  • Lot Size(square feet)

    18900.0

  • Property Type

    Residential

  • Property Sub Type

    Single Family Residence

  • Architectural Style

    Ranch/Rambler

Price

  • Sales Price

    $699,900

  • Tax Amount

    $3,795

  • Sq. Footage

    2, 499

  • Price/SqFt

    $280

HOA

  • Association

    YES

  • Association Fee

    $217

  • Association Fee Frequency

    Monthly

  • Association Fee Includes

    N/A

School District

  • Elementary School

    N/A

  • Middle School

    N/A

  • High School

    N/A

Property Features

  • New Construction

    NO

  • Association Amenities

    Party Room, Security, Tennis Court(s), Beach Access, Basketball Court, Boat Dock, Gated, Jogging Path, Marina, Playground, Powered Boats Allowed, Boat Slip

  • Foundation Details

    Brick/Mortar

  • Senior Community YN

    NO

  • Sewer

    Public Sewer

  • Tax Lot

    0228

  • Water Source

    Public

Schedule a Showing

Showing scheduled successfully.

<
>
IN PERSON
VIA CHAT

What is 3 + 4 ?


Change time

Mortgage calculator

Estimate your monthly mortgage payment, including the principal and interest, property taxes, and HOA. Adjust the values to generate a more accurate rate.

Your payment

Principal and Interest:

$

Property taxes:

$

HOA fees:

$

Total loan payment:

$

Total interest amount:

$

Location

County

ORANGE

Elementary School

Middle School

High School

Listing Courtesy of Susan S Conrad , Fairfax Realty

RealHub Information is provided exclusively for consumers' personal, non-commercial use, and it may not be used for any purpose other than to identify prospective properties consumers may be interested in purchasing. All information deemed reliable but not guaranteed and should be independently verified. All properties are subject to prior sale, change or withdrawal. RealHub website owner shall not be responsible for any typographical errors, misinformation, misprints and shall be held totally harmless.

Agent Nideen Morrison

AGENT

Nideen Morrison

Call Nideen today to schedule a private showing.


* Listings on this website come from the FMLS IDX Compilation and may be held by brokerage firms other than the owner of this website. The listing brokerage is identified in any listing details. Information is deemed reliable but is not guaranteed. If you believe any FMLS listing contains material that infringes your copyrighted work please click here to review our DMCA policy and learn how to submit a takedown request.© 2024 FMLS.
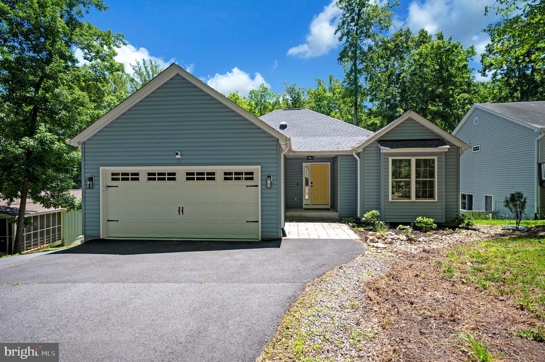
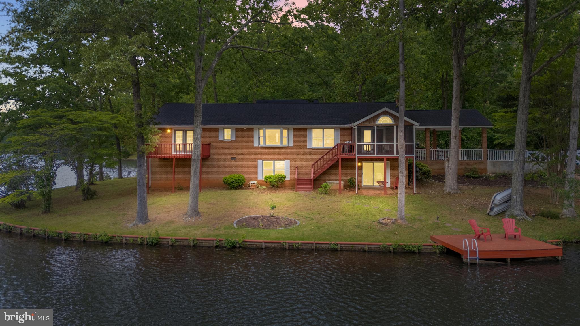
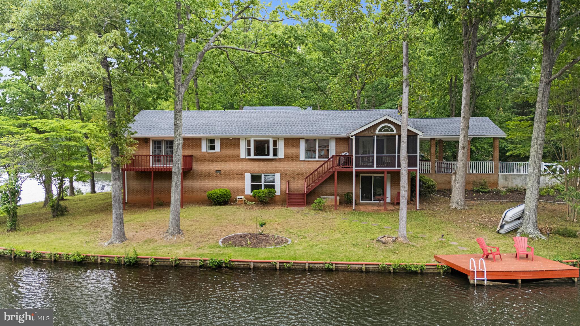
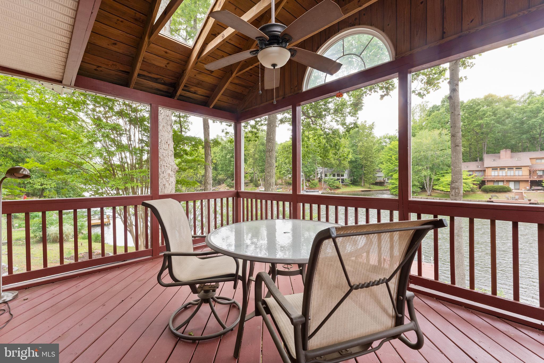
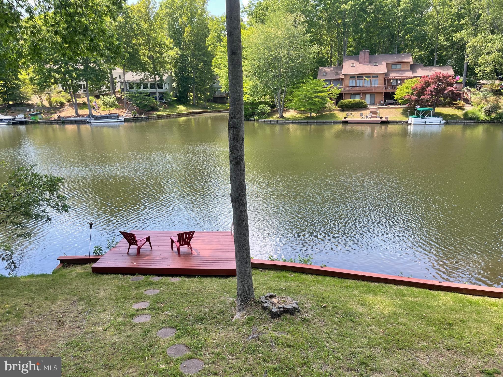
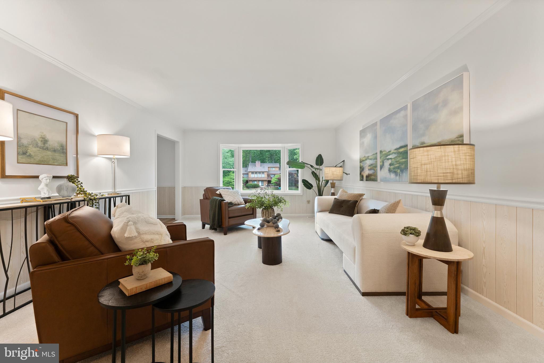
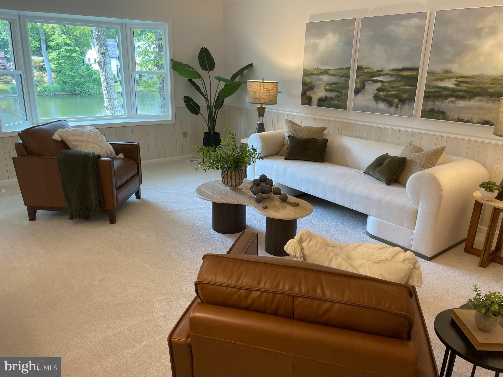
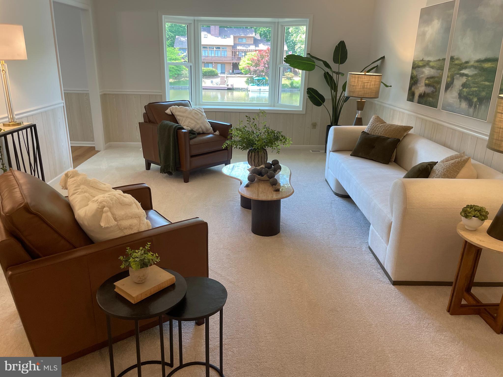
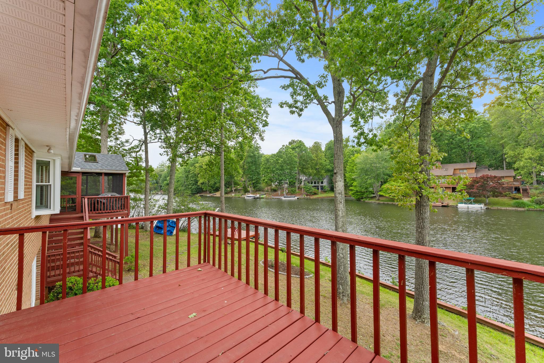
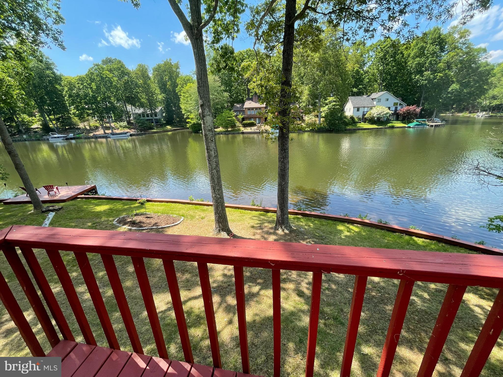
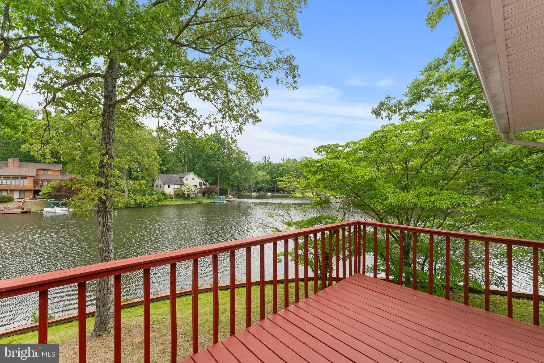
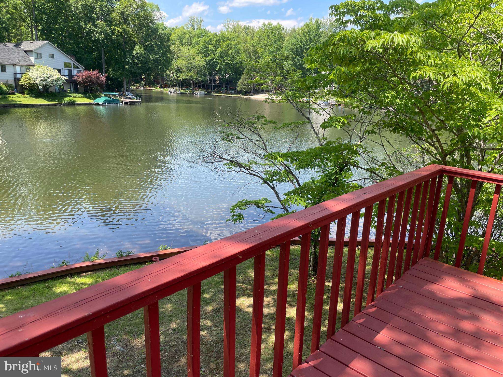
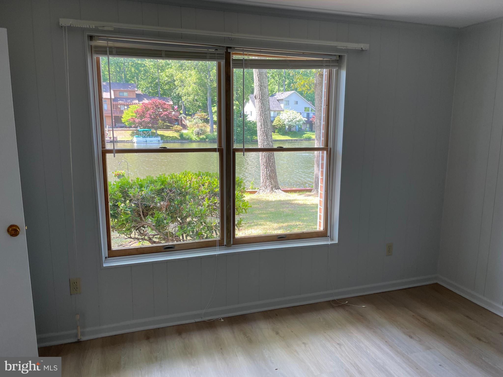
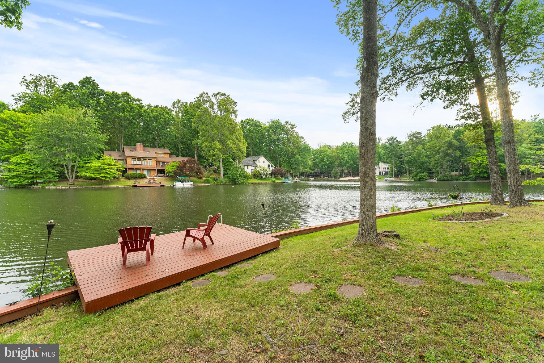
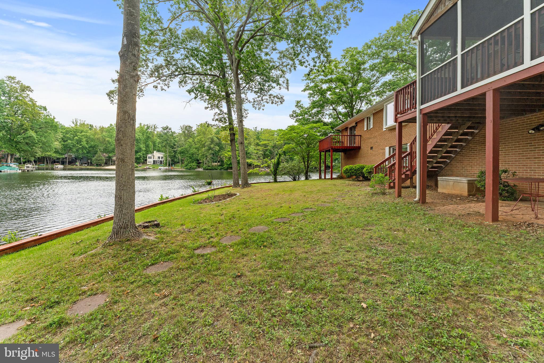
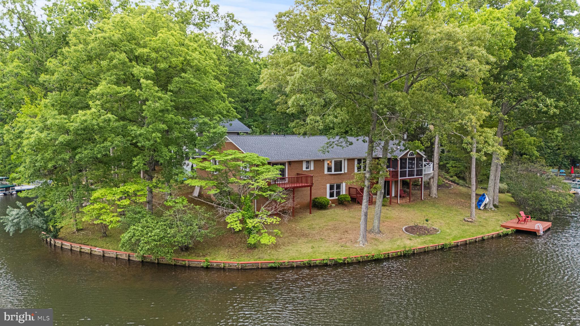
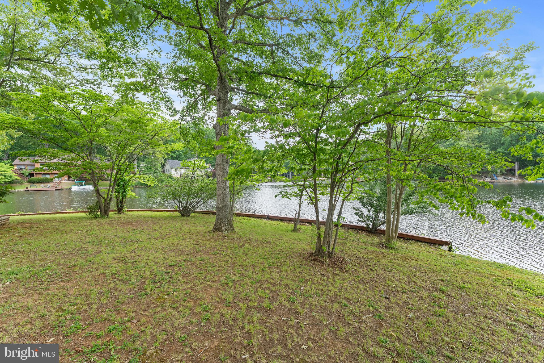
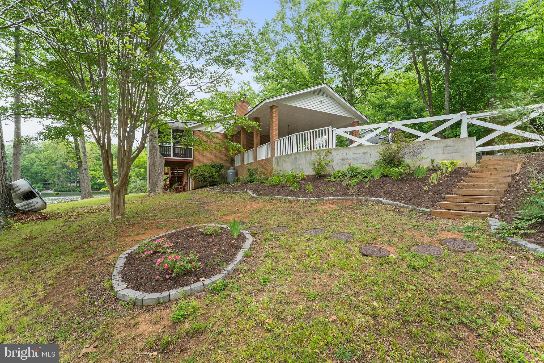
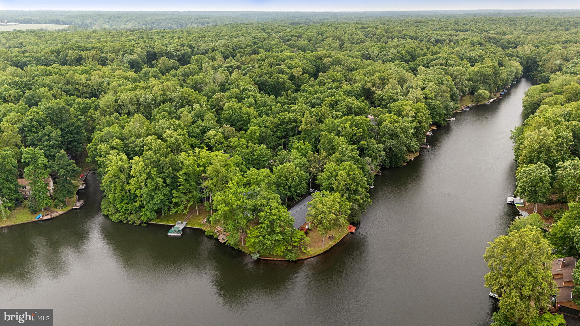
**Price Improvement!** Panoramic water views surround this exceptional waterfront home at **216 Wilderness Lane**, offering an impressive **273 feet of shoreline** on scenic Lake Keaton. Set on nearly one-half acre, this beautifully maintained all-brick home combines privacy, comfort, recreation, and natural beauty in one remarkable setting. Extensively renovated in **2025–2026**, it has been thoughtfully updated for low-maintenance, easy living.

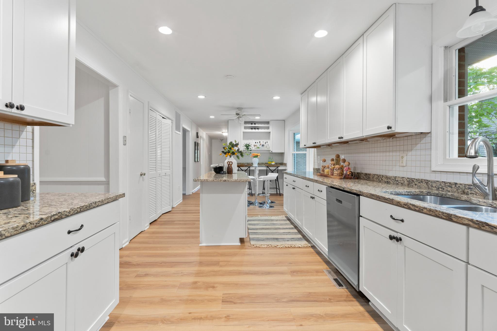
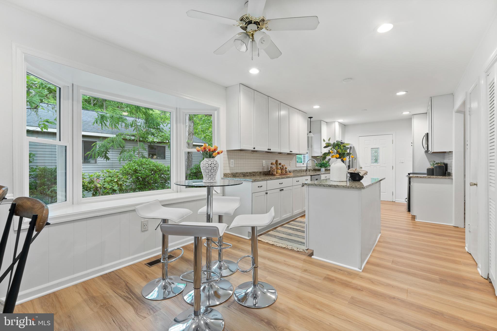
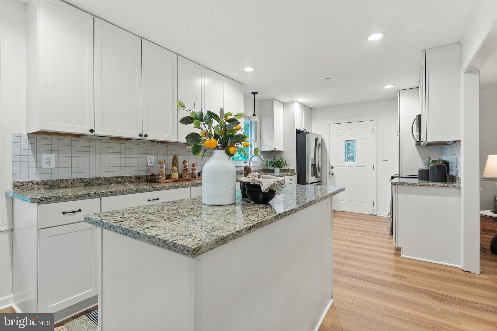
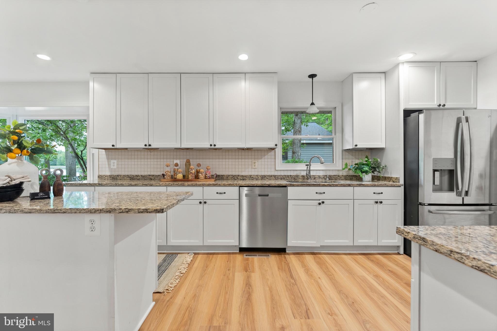
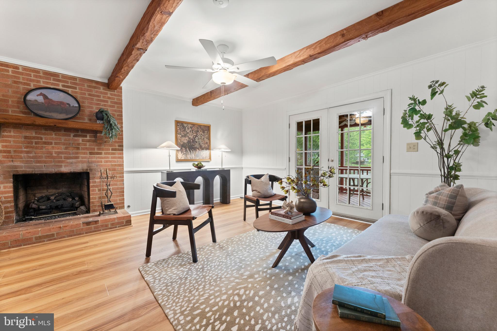
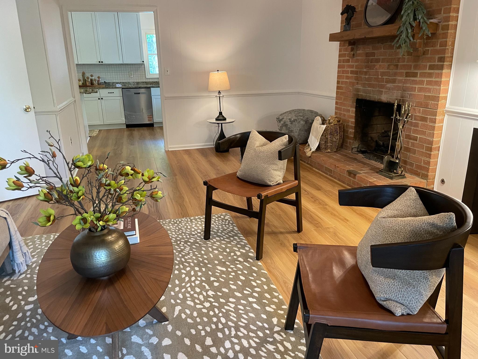
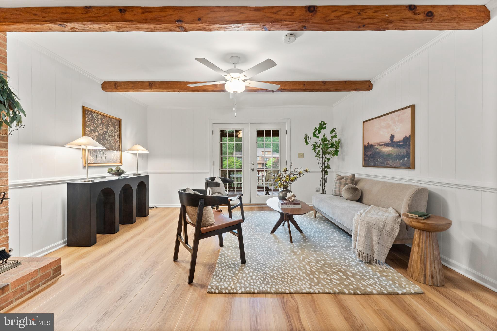
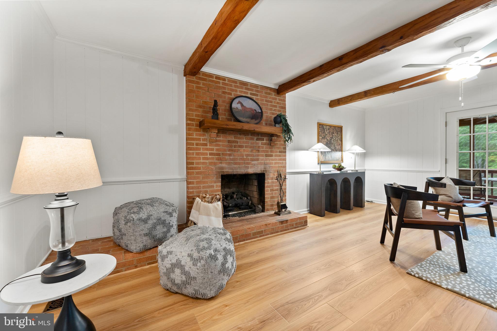
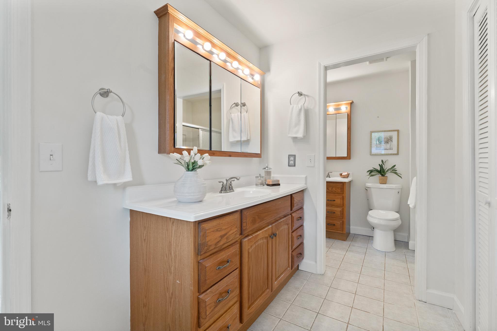
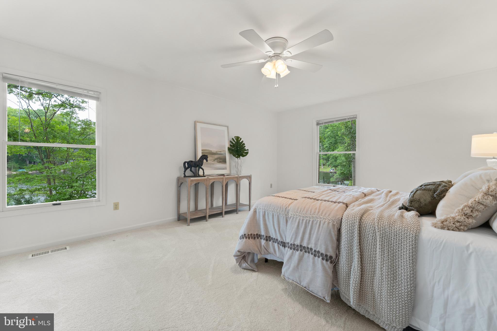
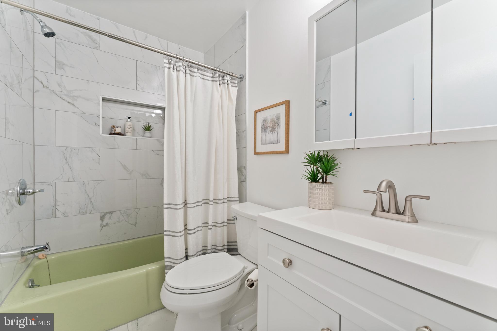
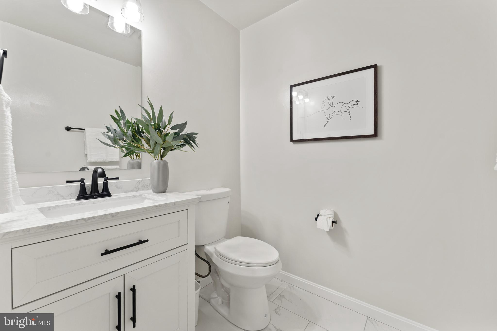
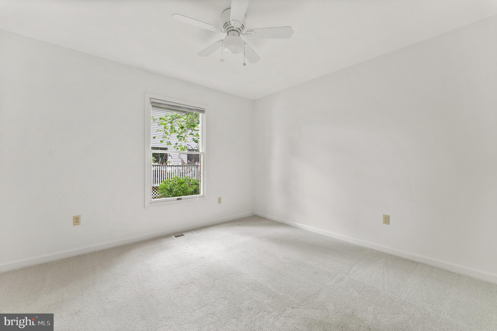
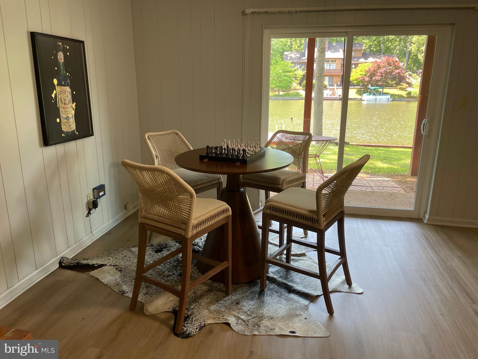
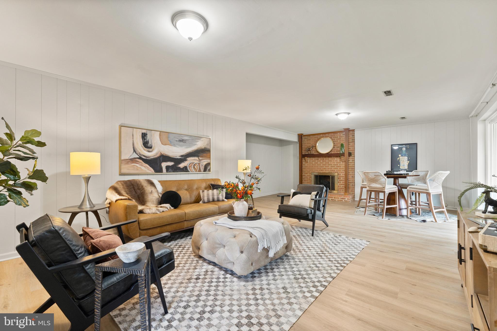
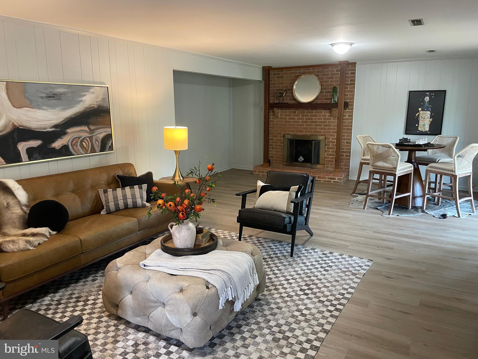
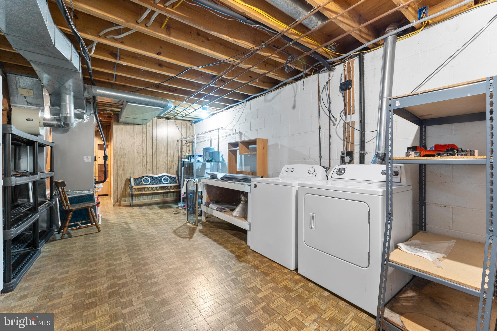
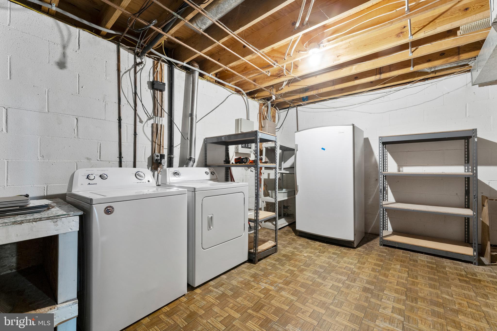
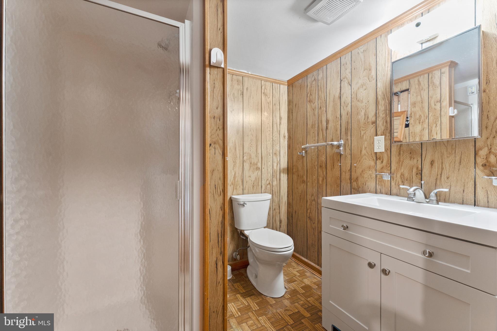
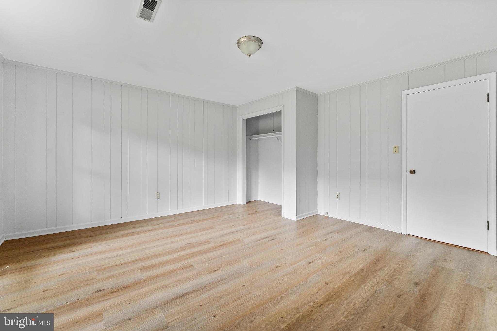
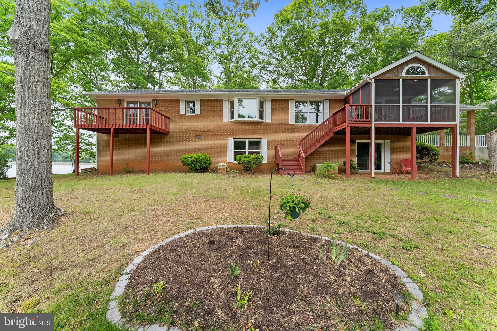
Recent improvements include an updated kitchen, renovated bathrooms, luxury vinyl plank flooring, fresh interior paint, a new roof, two new bay windows, new carpeting, updated lighting and ceiling fans, new screens and structural supports on the screened porch, and a new dishwasher. A new HVAC system was installed in 2023, and a whole-house generator provides added peace of mind. Additional features include two fireplaces (wood-burning and gas), a spacious finished lower level, and numerous quality upgrades throughout.

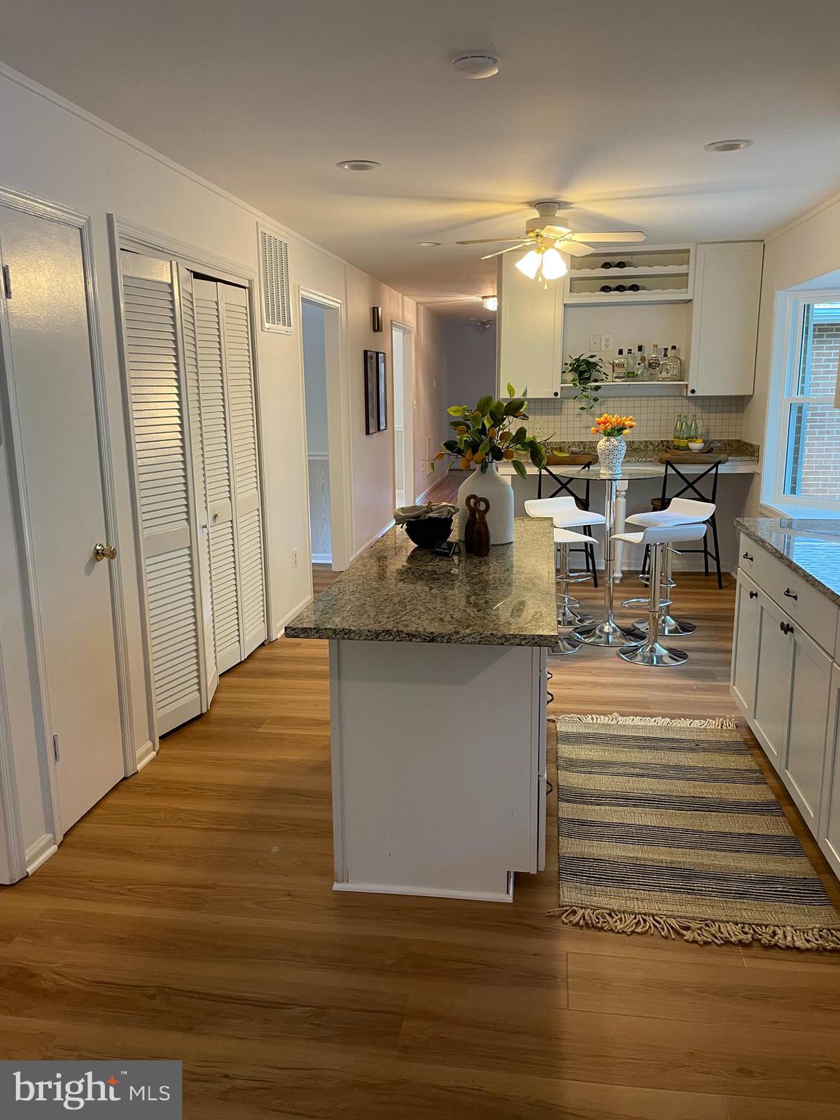
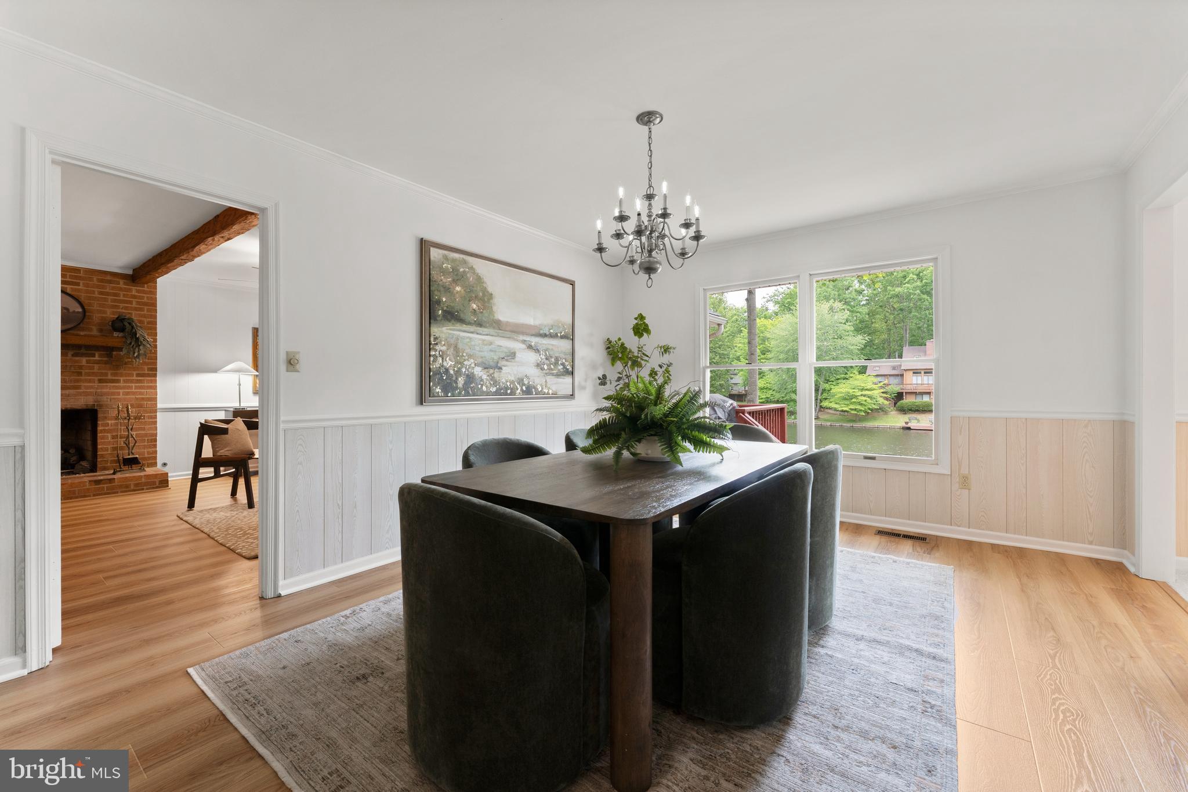
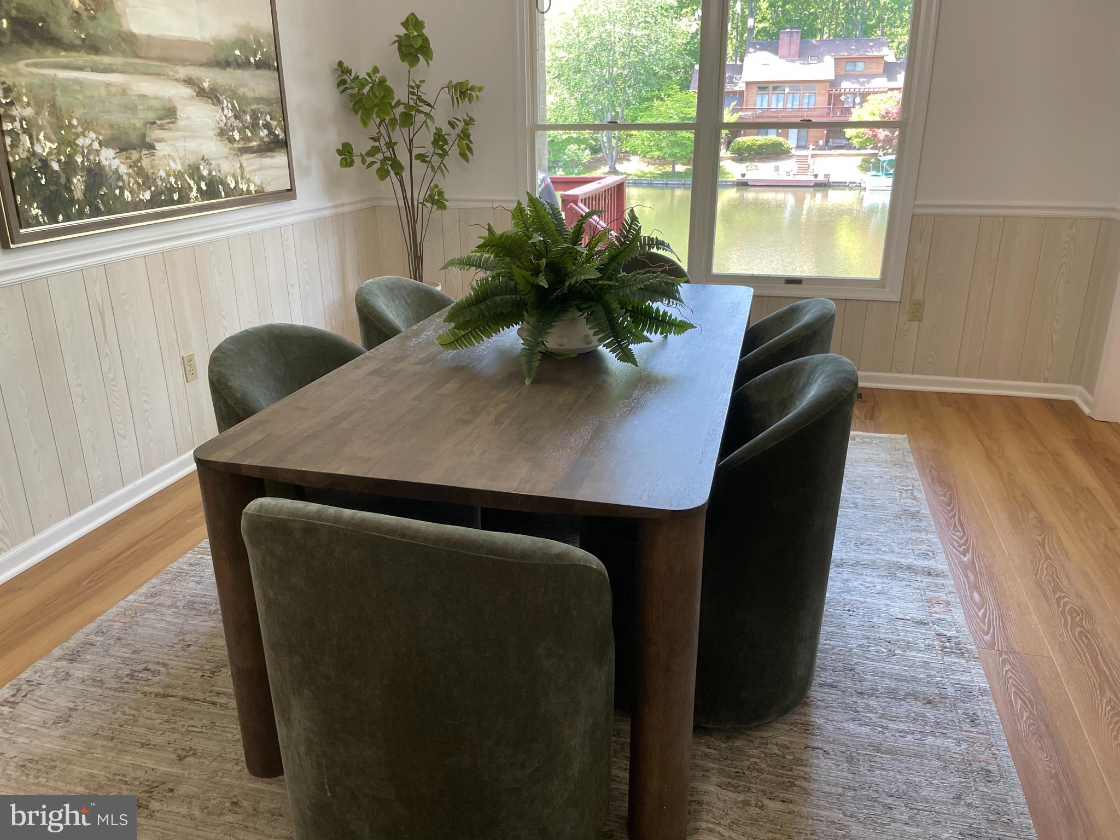
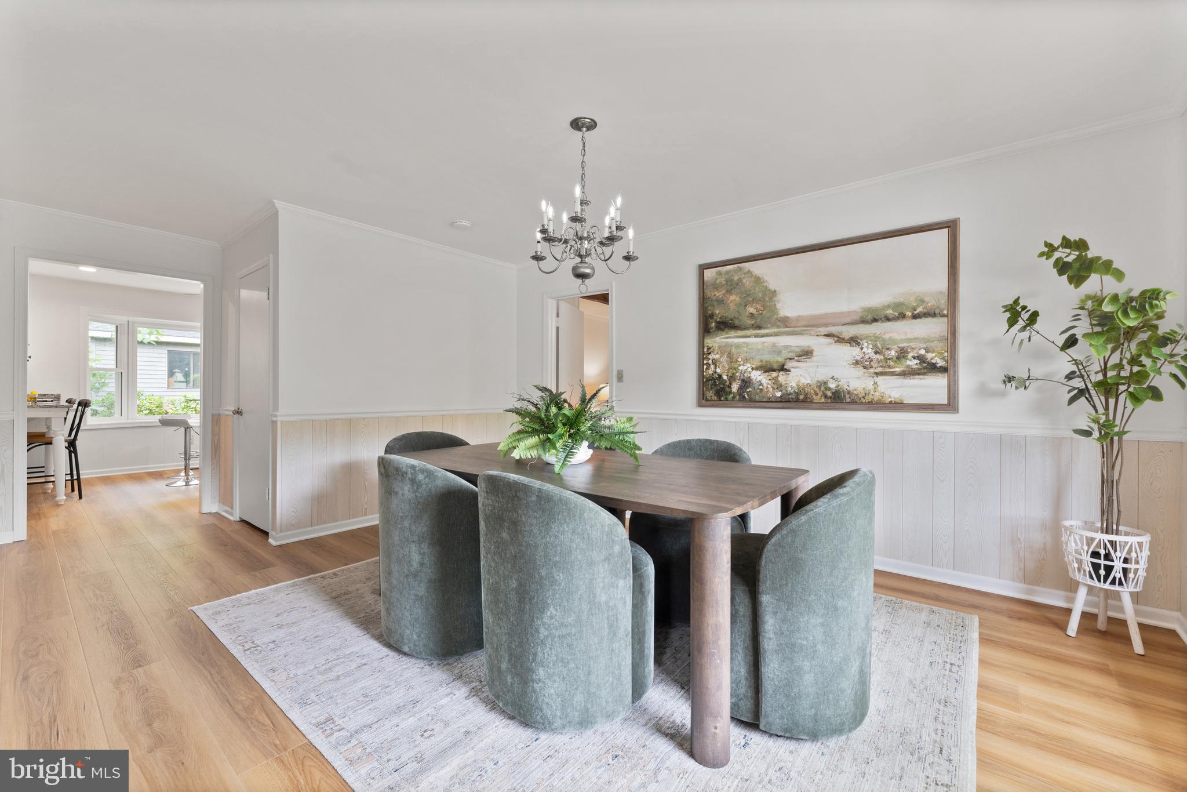
The spacious floor plan offers **4 bedrooms and 3.5 baths**, making it ideal as a full-time residence, weekend getaway, or home designed for entertaining and remote work. The open kitchen, dining, and family room serve as the heart of the home, where expansive lake views create a bright and welcoming atmosphere. The kitchen features granite countertops, a center island perfect for gathering, and abundant workspace for everyday living and entertaining.

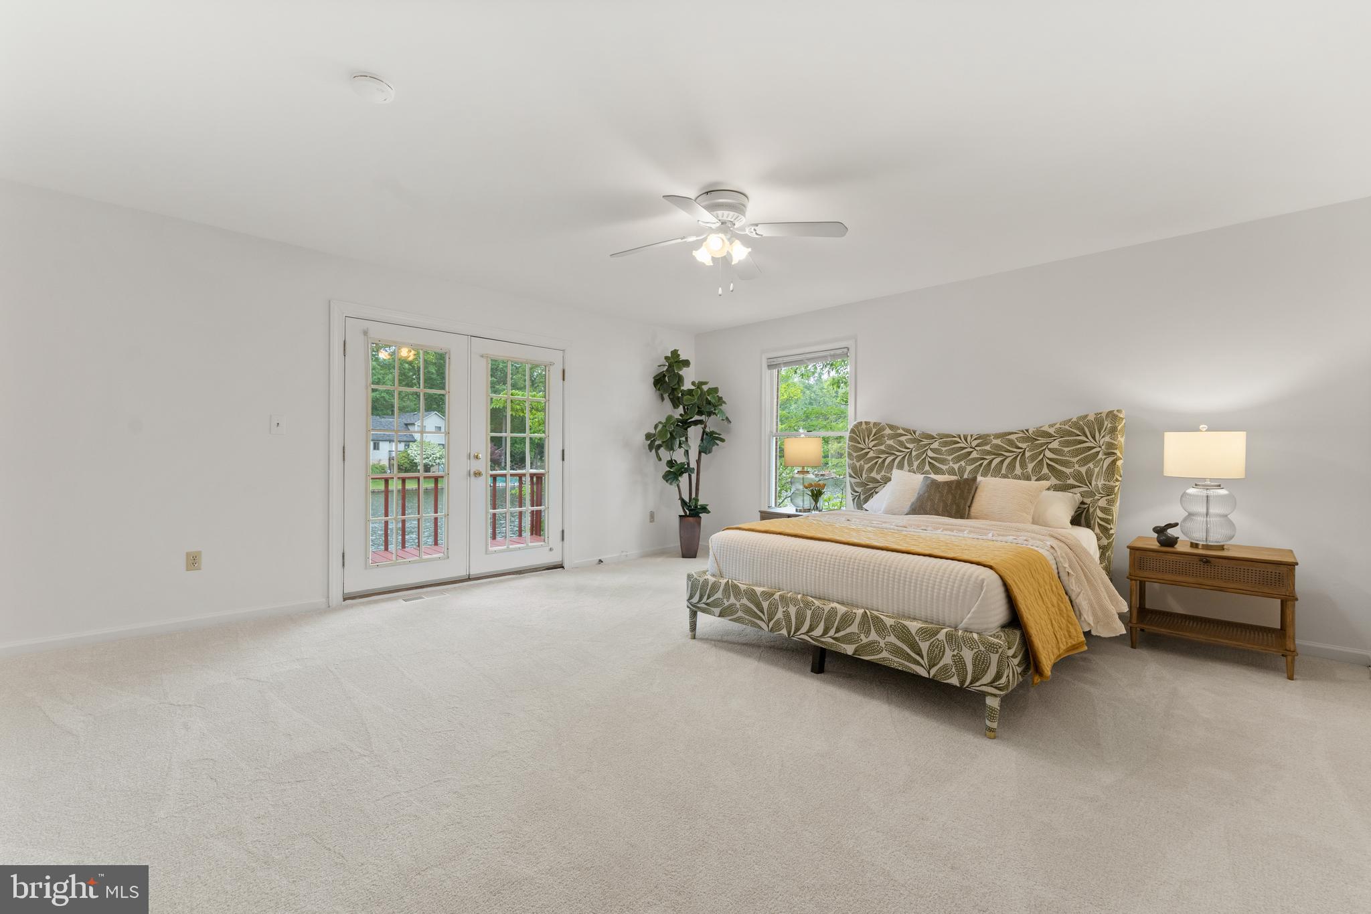
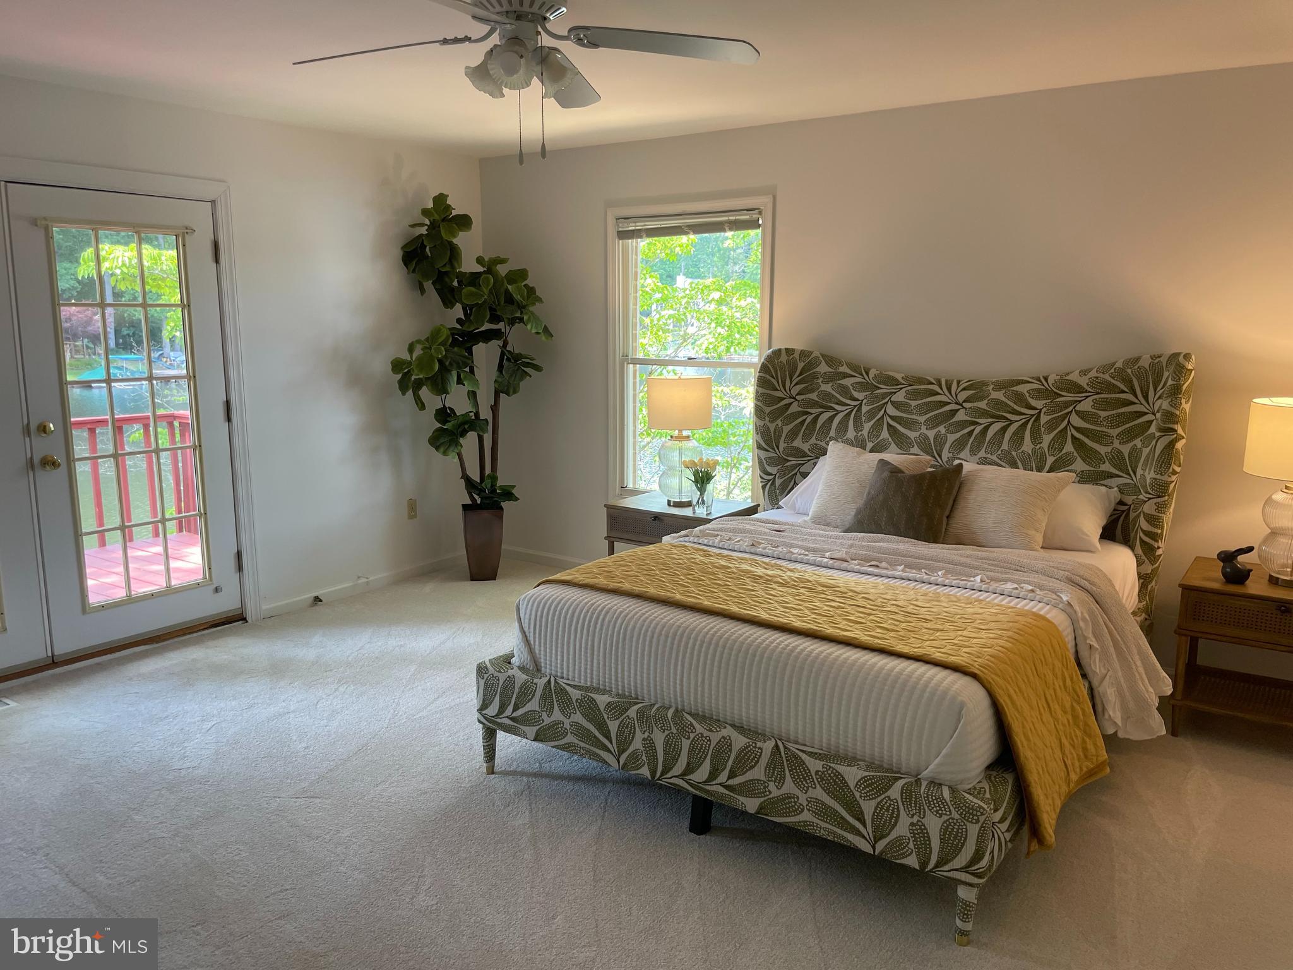
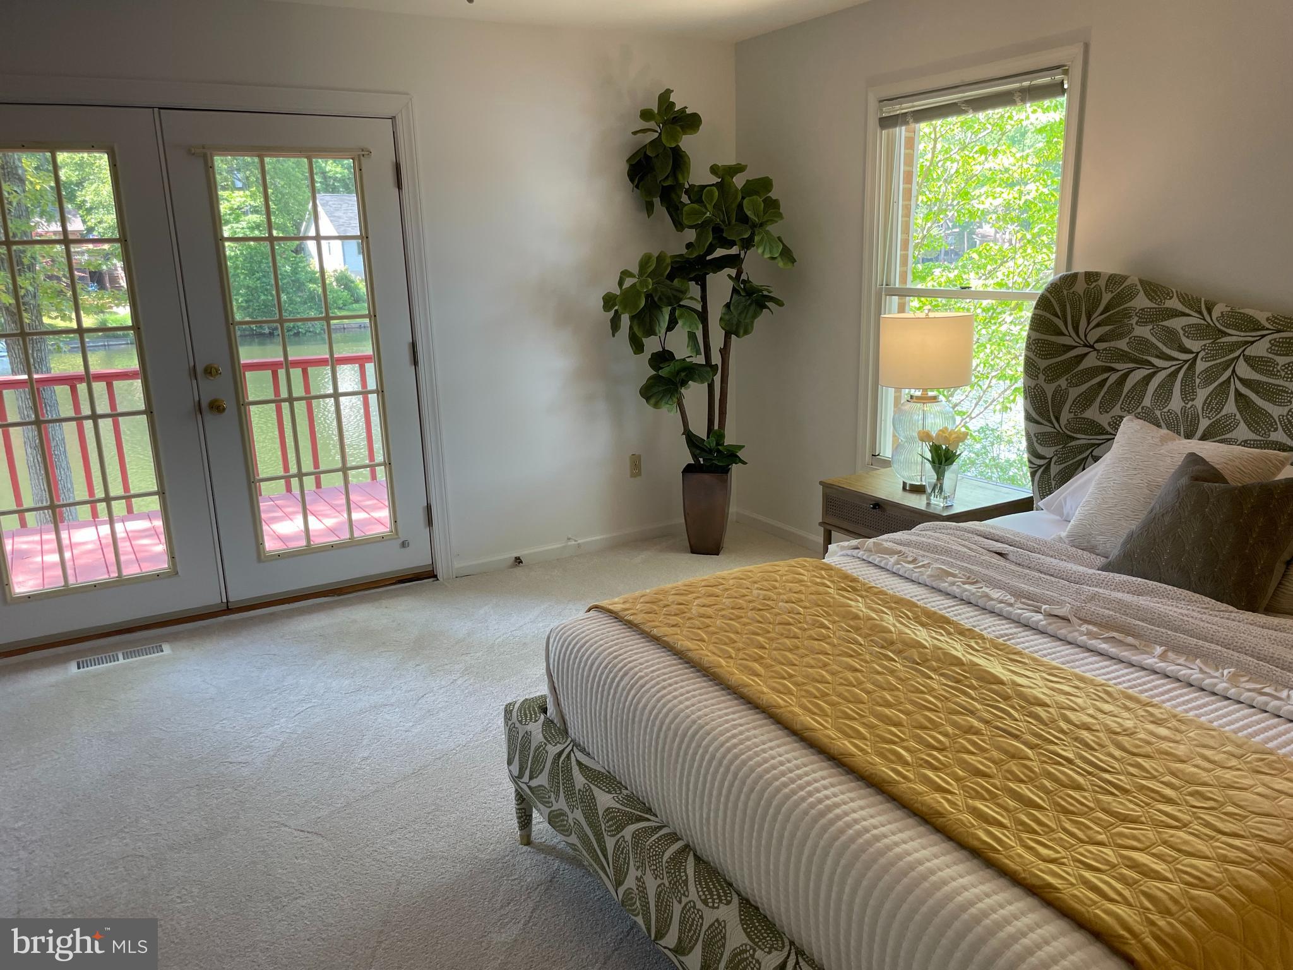
The primary suite is a peaceful waterfront retreat with its own private balcony—the perfect place to enjoy morning coffee while watching the sunrise over the lake. A walk-in closet and updated en-suite bath complete the space. Additional bedrooms are generously sized, many with beautiful water views, while large windows throughout the home fill the living spaces with natural light and showcase the surrounding scenery.

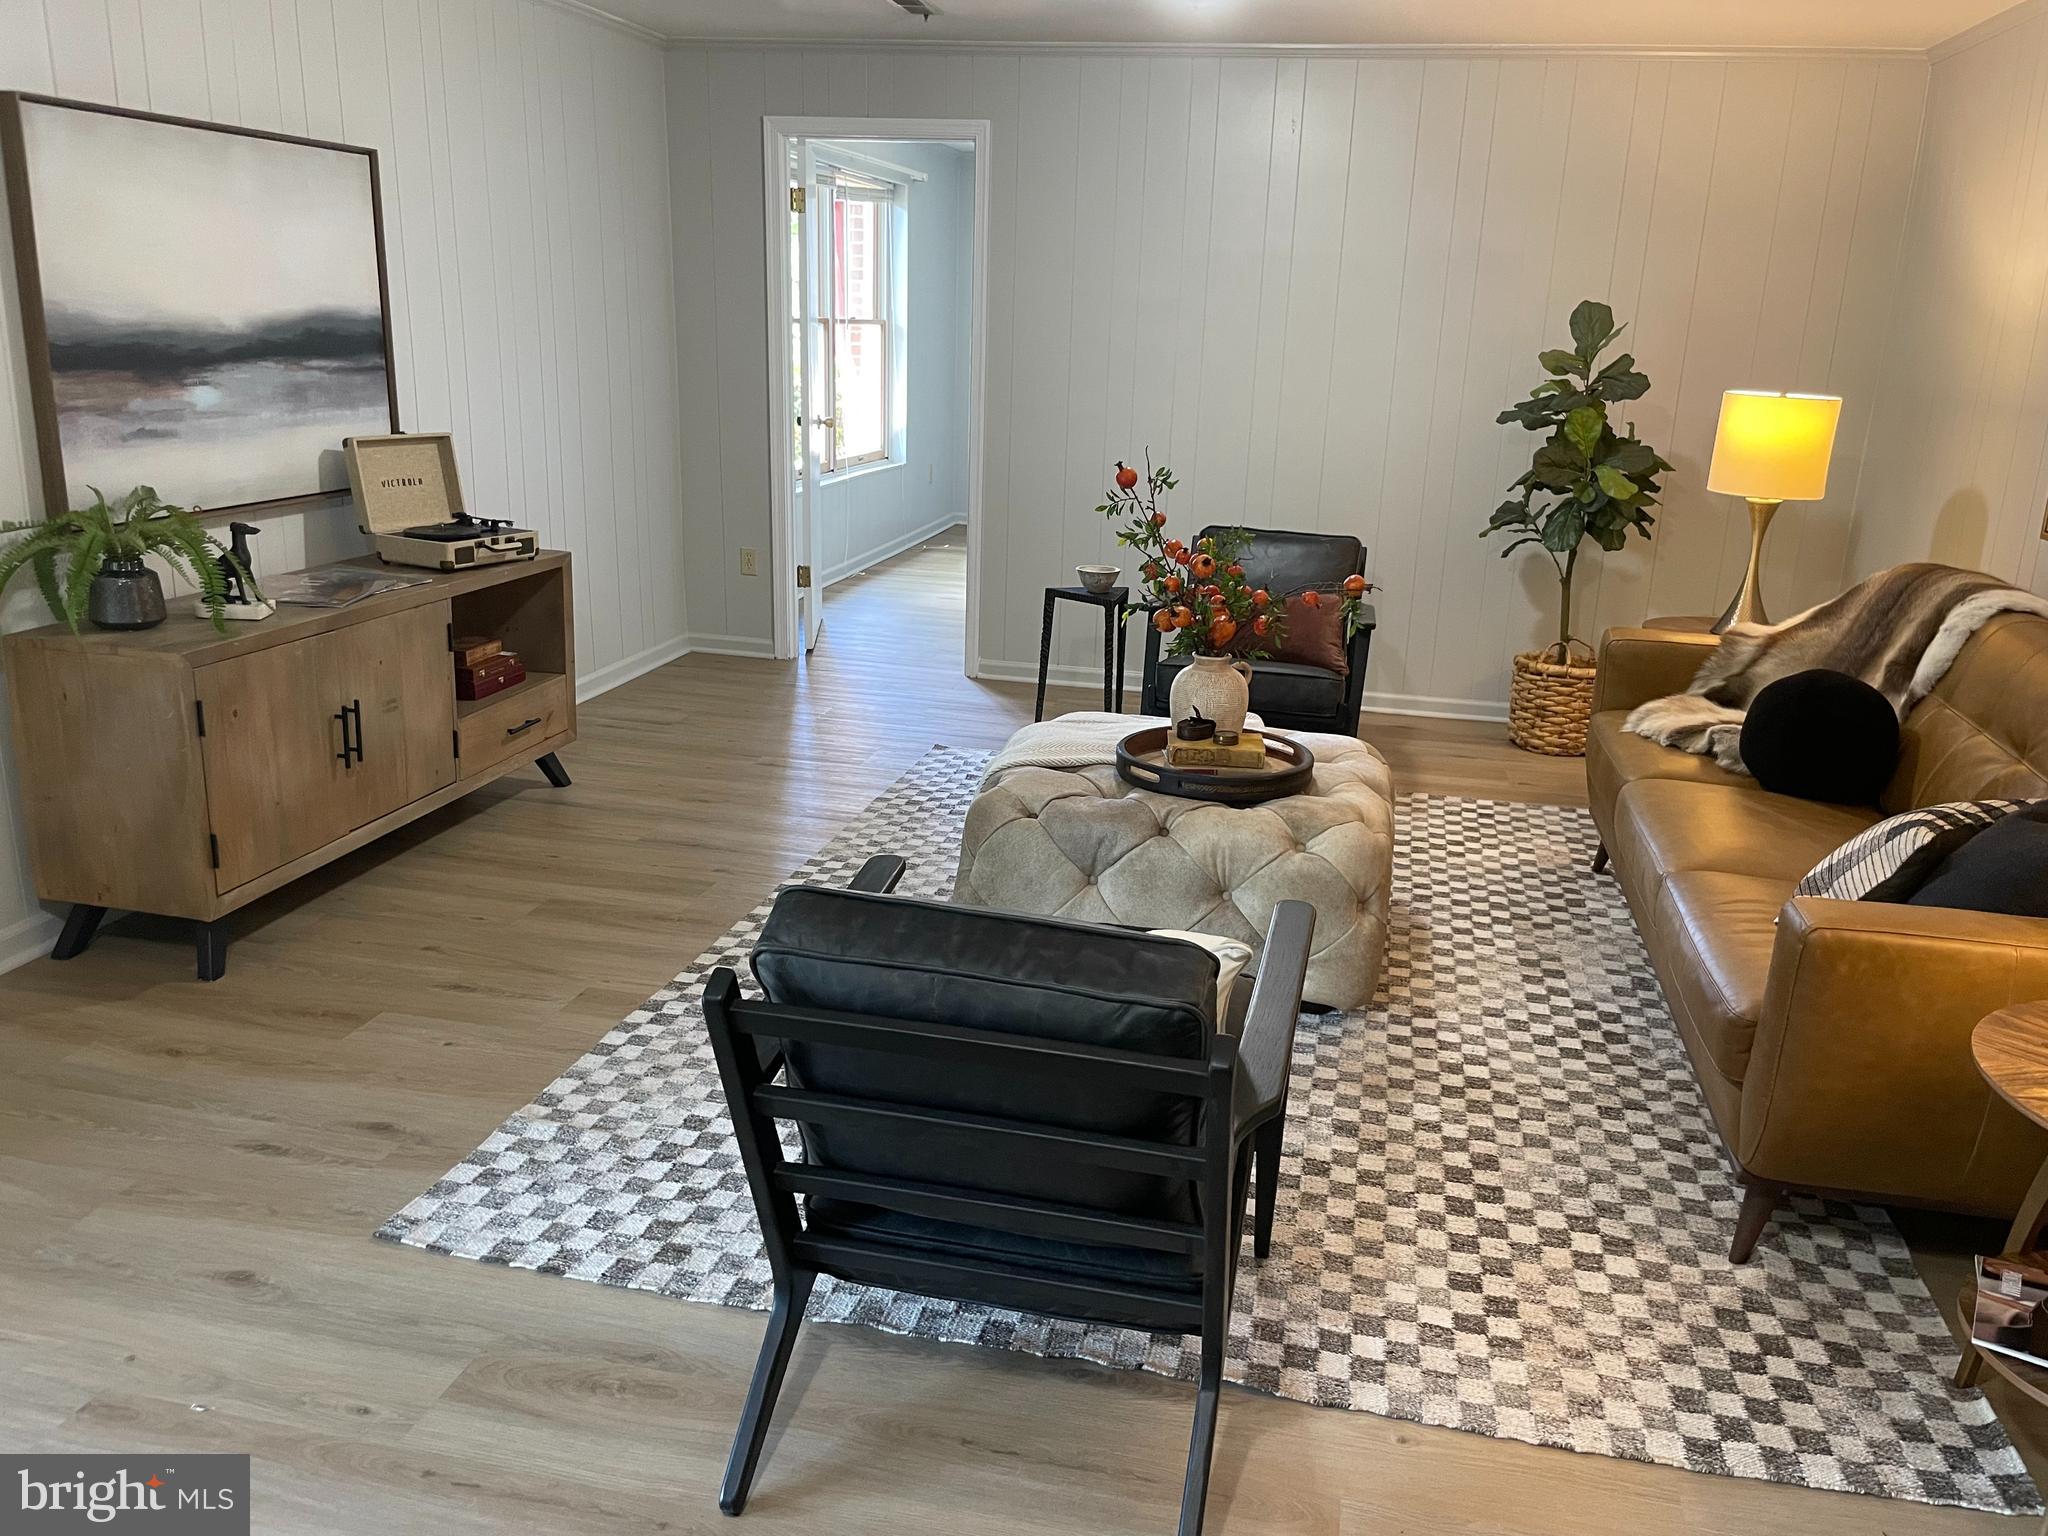
Just off the family room, the screened porch creates an inviting outdoor living space where you can enjoy dinner, entertain friends, or simply relax while overlooking the water. The finished lower level offers exceptional flexibility with a recreation room, additional bedroom and full bath, making it ideal for guests, hobbies, or a private retreat. Extensive storage throughout the home adds everyday convenience.

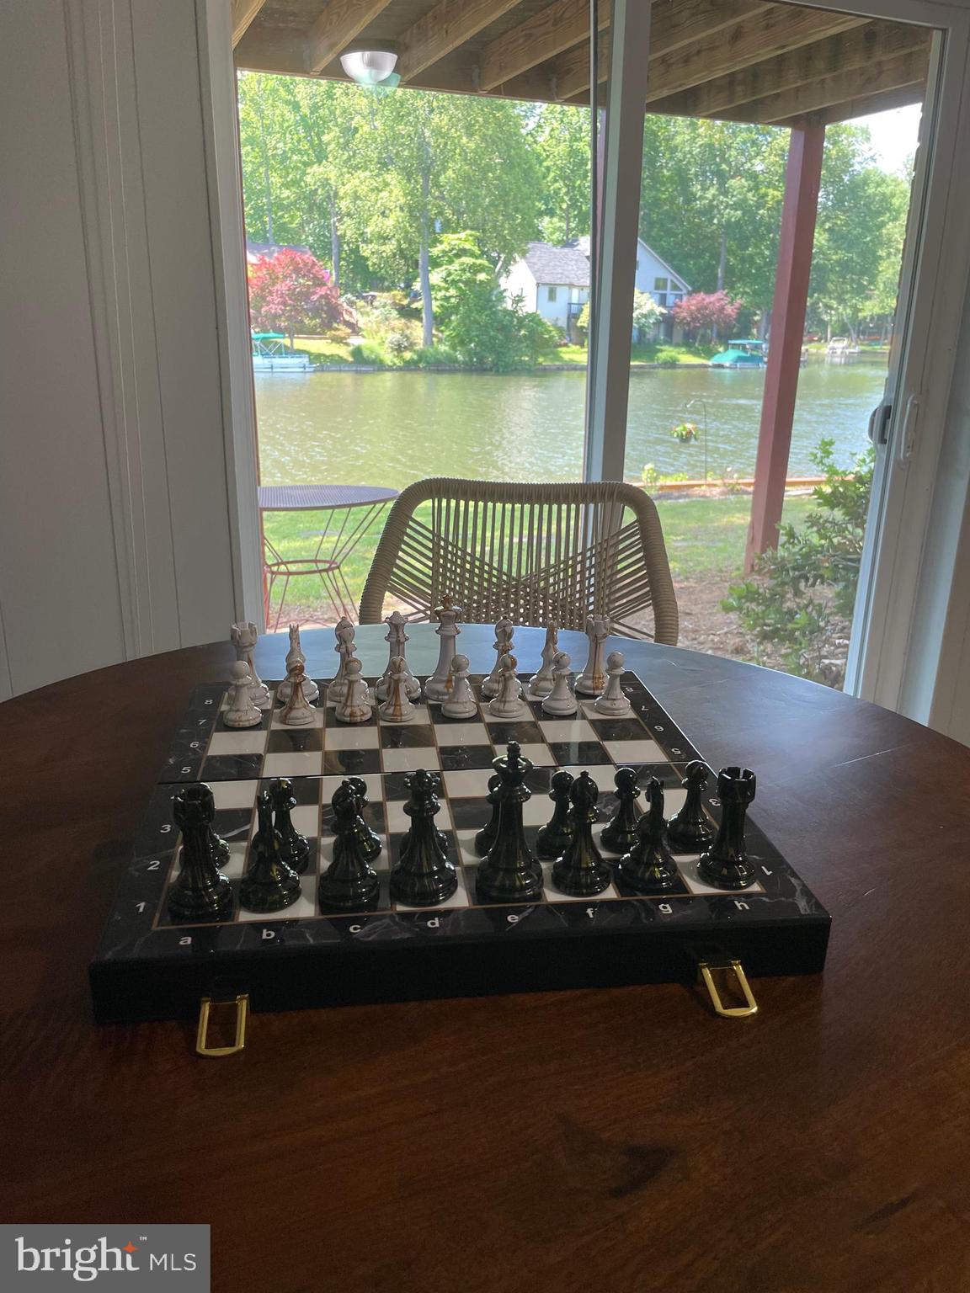
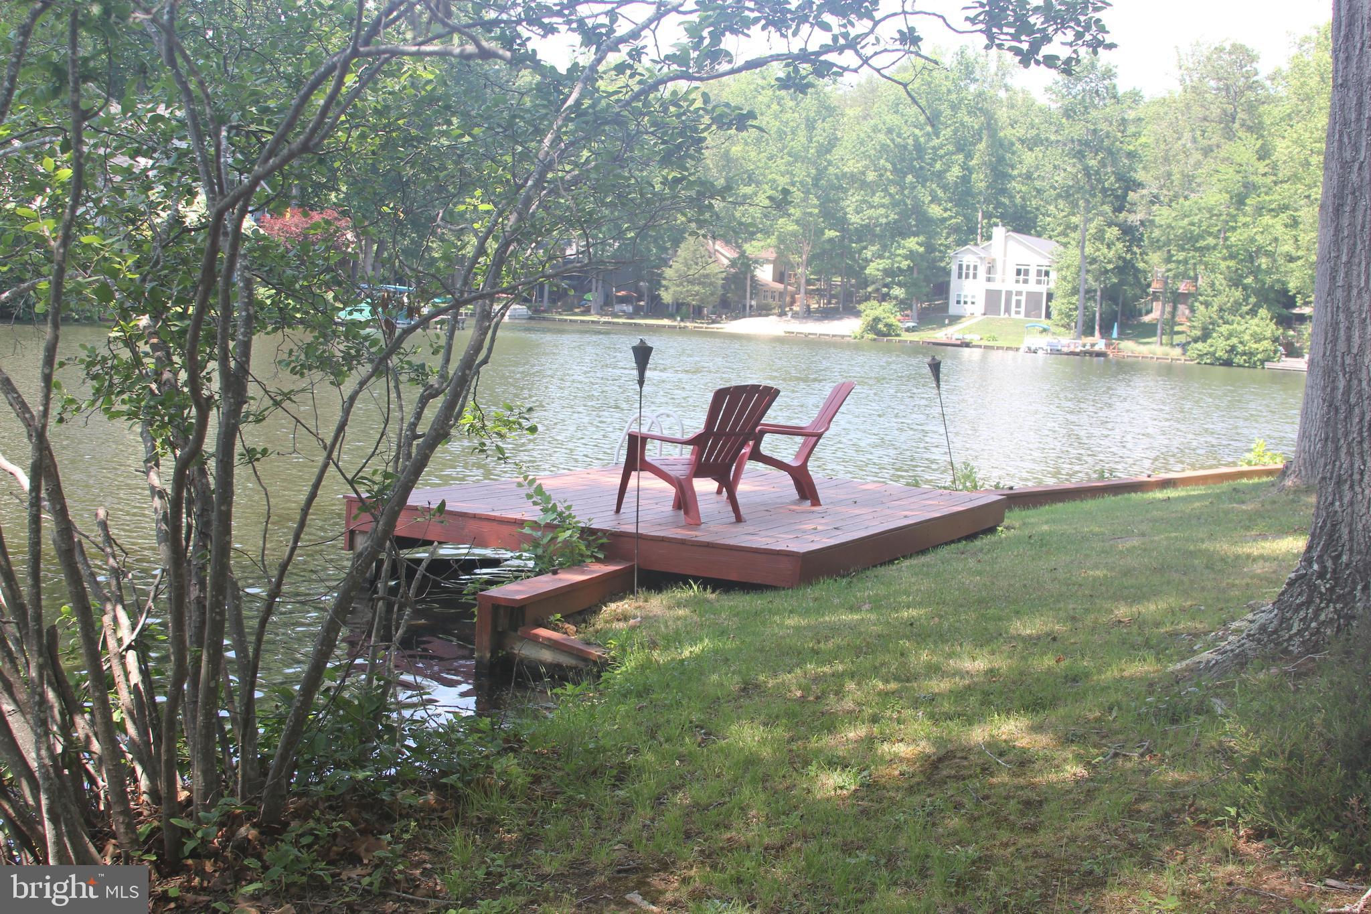
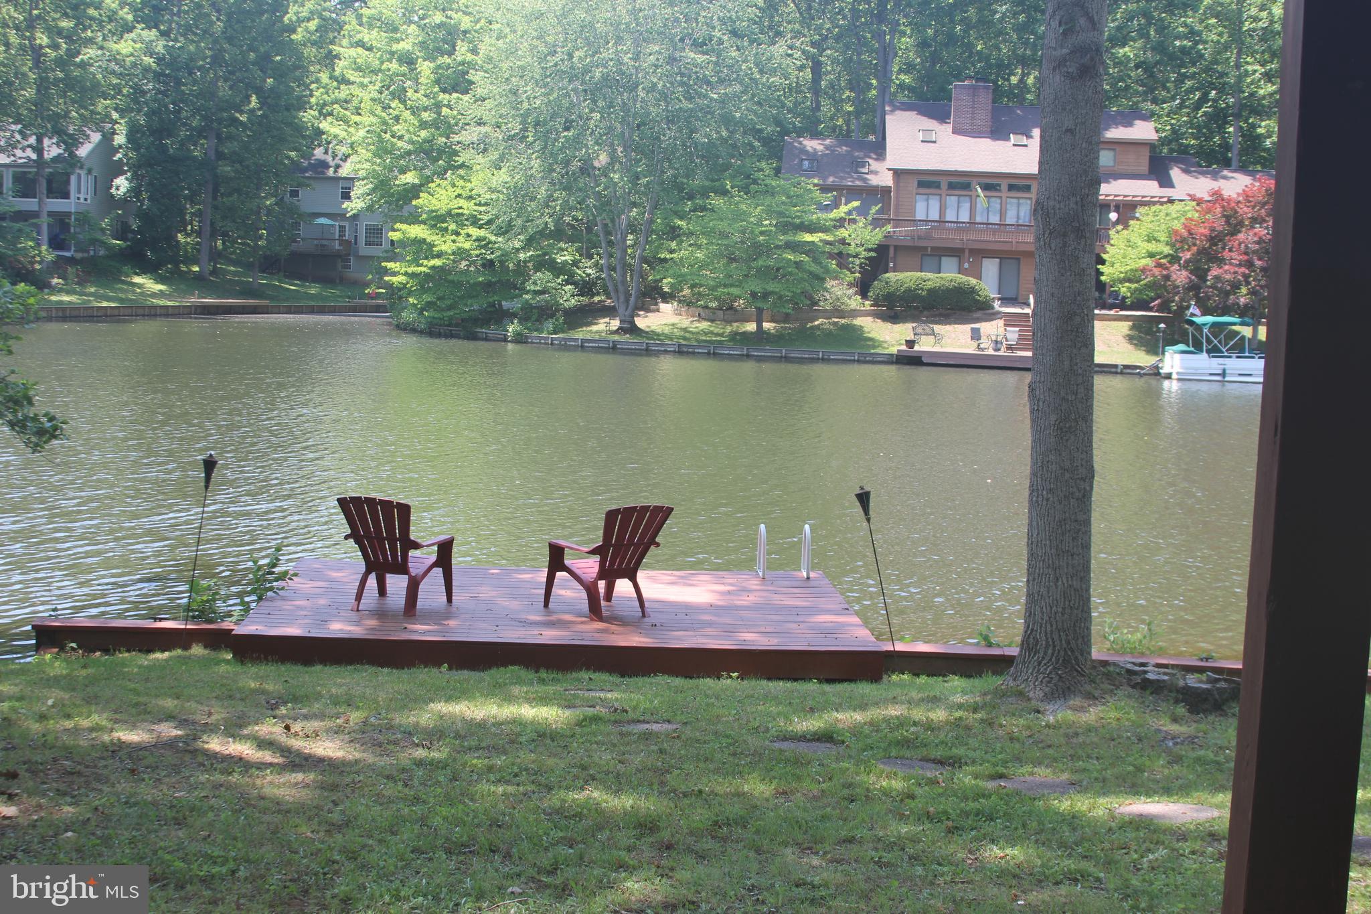
Outside, waterfront living takes center stage. Fish from your private dock, launch a kayak, swim, or cruise the lake from your own shoreline. There's room for a pontoon boat, and a paddleboat conveys with the property, allowing you to begin enjoying the lake from day one.

Living in **Lake of the Woods** means enjoying a true resort-style community. Residents have access to two lakes, nine sandy beaches, two swimming pools, tennis and pickleball courts, walking trails, fitness facilities, equestrian amenities, campgrounds, numerous clubs and social activities, and an 18-hole golf course with memberships available. The community also provides 24-hour security, fire and rescue services, and trash collection.

Conveniently located within commuting distance of Fredericksburg, Northern Virginia, Washington, DC, and Richmond, this home also offers easy access to wineries, historic sites, shopping, dining, and healthcare.

**216 Wilderness Lane offers a rare opportunity to own a premier waterfront property—where exceptional shoreline, extensive updates, and an outstanding community come together to create a truly special place to call home. Schedule your private showing today and experience everything this exceptional waterfront retreat has to offer.**

216 WILDERNESS LANE

Message successfully sent.

What would you like to know?

What is 3 + 4 ?

I agree to receive email communication and understand I can unsubscribe at any time.

I agree to be contacted by Charis Realty Group via call, email, and text for real estate services. To opt out, you can reply 'stop' at any time or reply 'help' for assistance. You can also click the unsubscribe link in the emails. Message and data rates may apply. Message frequency may vary. Privacy Policy

Related Properties

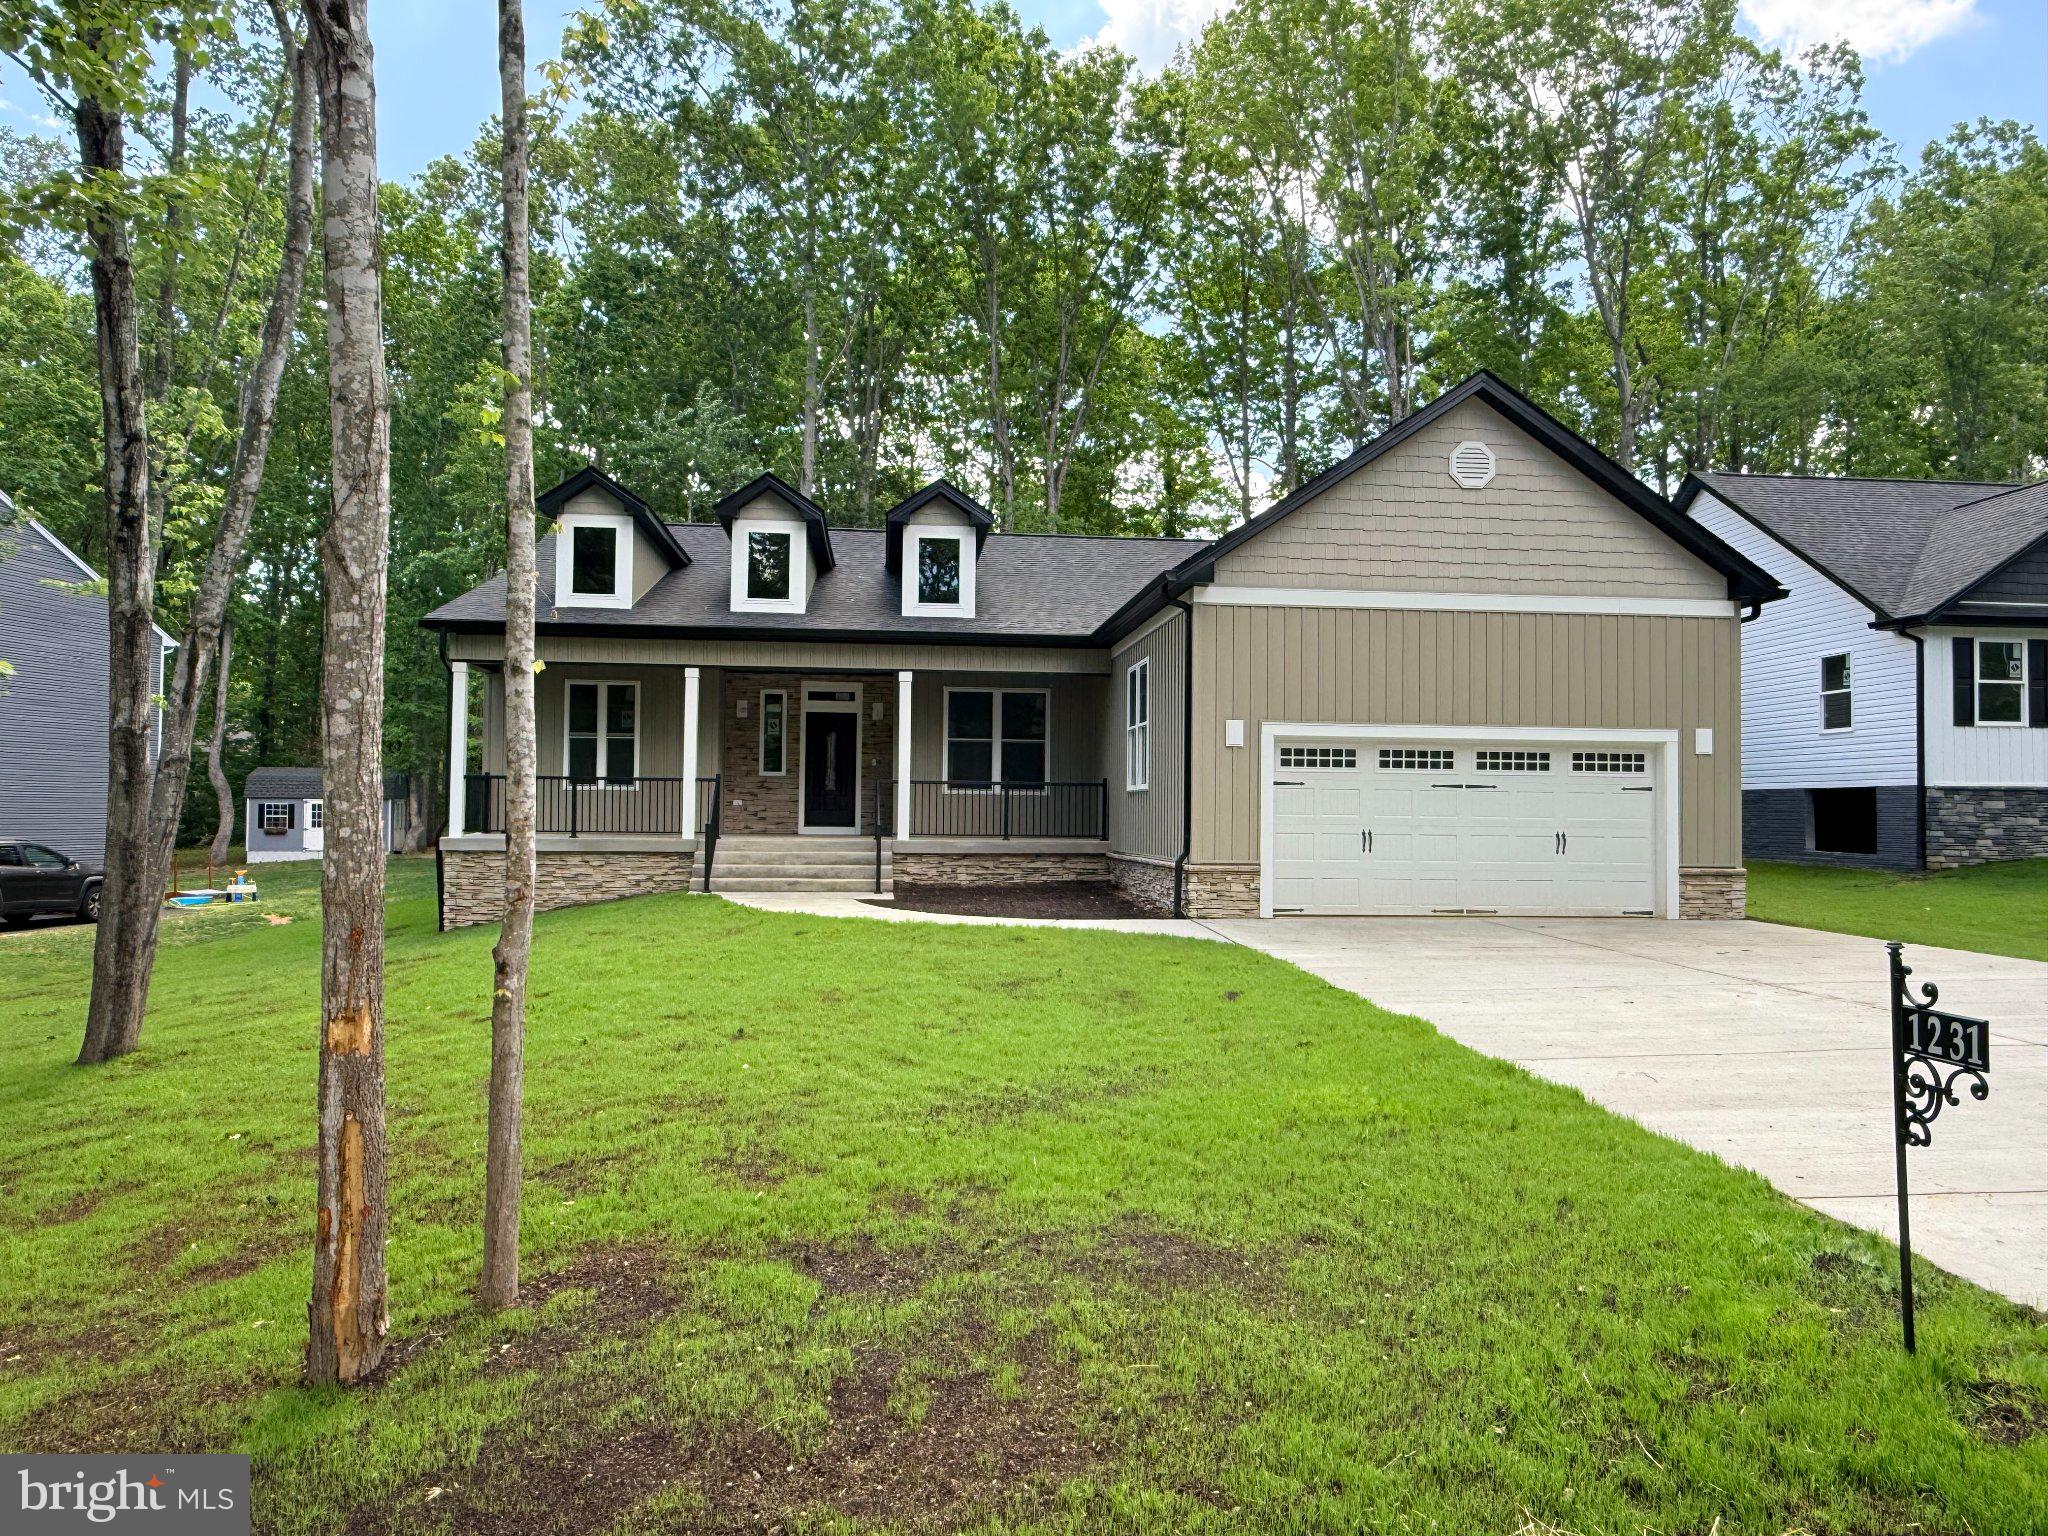
Welcome to 708 Eastover Parkway, where modern design, flexible living spaces, and thoughtful upgrades come together in one exceptional home. Built in 2021 and offering more than 3,000 square feet, this 4-bedroom, 3-bath contemporary rambler is perfectly situated within the sought-after Lake of the Woods community. Step inside and discover an open-concept layout designed for both everyday comfort and effortless entertaining. At the center of it all is an impressive kitchen featuring state-of-the-art appliances, a massive center island, and a unique prep kitchen that makes hosting gatherings or preparing family meals a breeze. Cathedral ceilings soar above the living room, where a cozy gas fireplace creates a welcoming focal point. Whether you're enjoying a formal dinner in the dining room, a casual meal in the breakfast nook, or morning coffee at the breakfast bar, you'll appreciate the variety of spaces designed to fit your lifestyle. The main-level primary suite offers a private retreat complete with a walk-in closet, ensuite bath, and a bonus sitting room that can easily serve as a home office, nursery, dressing room, or quiet escape. A second bedroom and full bath on the main level provide additional convenience and privacy for guests or family members. The finished walkout basement expands the possibilities with two additional bedrooms, a full bath, a media and game room, and a versatile flex space. Whether you're accommodating multi-generational living, creating a private guest area, or exploring income-producing opportunities, this lower level offers incredible flexibility. A large unfinished area provides even more room for storage or future customization. Outdoor living is equally inviting with two screened-in porches that offer the perfect setting to relax and unwind. A professionally installed retaining wall enhances the property's appeal, while additional upgrades including solar tube lighting, a whole-home surge protector, and an air scrubber add comfort and peace of mind. Beyond the home, Lake of the Woods delivers a lifestyle unlike any other. This private gated community offers two lakes, a golf course, an equestrian center, fire and rescue services, and a church, along with endless opportunities for recreation and connection. Spend your days boating, water skiing, kayaking, golfing, relaxing at the beaches, or enjoying the scenic views from the clubhouse. With more than 60 clubs and organizations, there are countless ways to pursue your interests, meet neighbors, and become part of the community.

Located in Orange County, residents also benefit from lower real estate taxes while enjoying access to one of the region's most desirable communities. Whether you're searching for a full-time residence or a weekend getaway, 708 Eastover Parkway offers the space, style, and lifestyle you've been looking for. Come experience firsthand what makes Lake of the Woods such a special place to call home.
#VAOR2014226

LOCUST GROVE

708 EASTOVER PKWY

4 Beds

3 Baths

3,270 Sq.Ft.

$599,900

MLS#: VAOR2014226
None
#VAOR2013936

LOCUST GROVE

1231 LAKEVIEW PARKWAY

3 Beds

3 Baths

2,155 Sq.Ft.

$585,100

MLS#: VAOR2013936
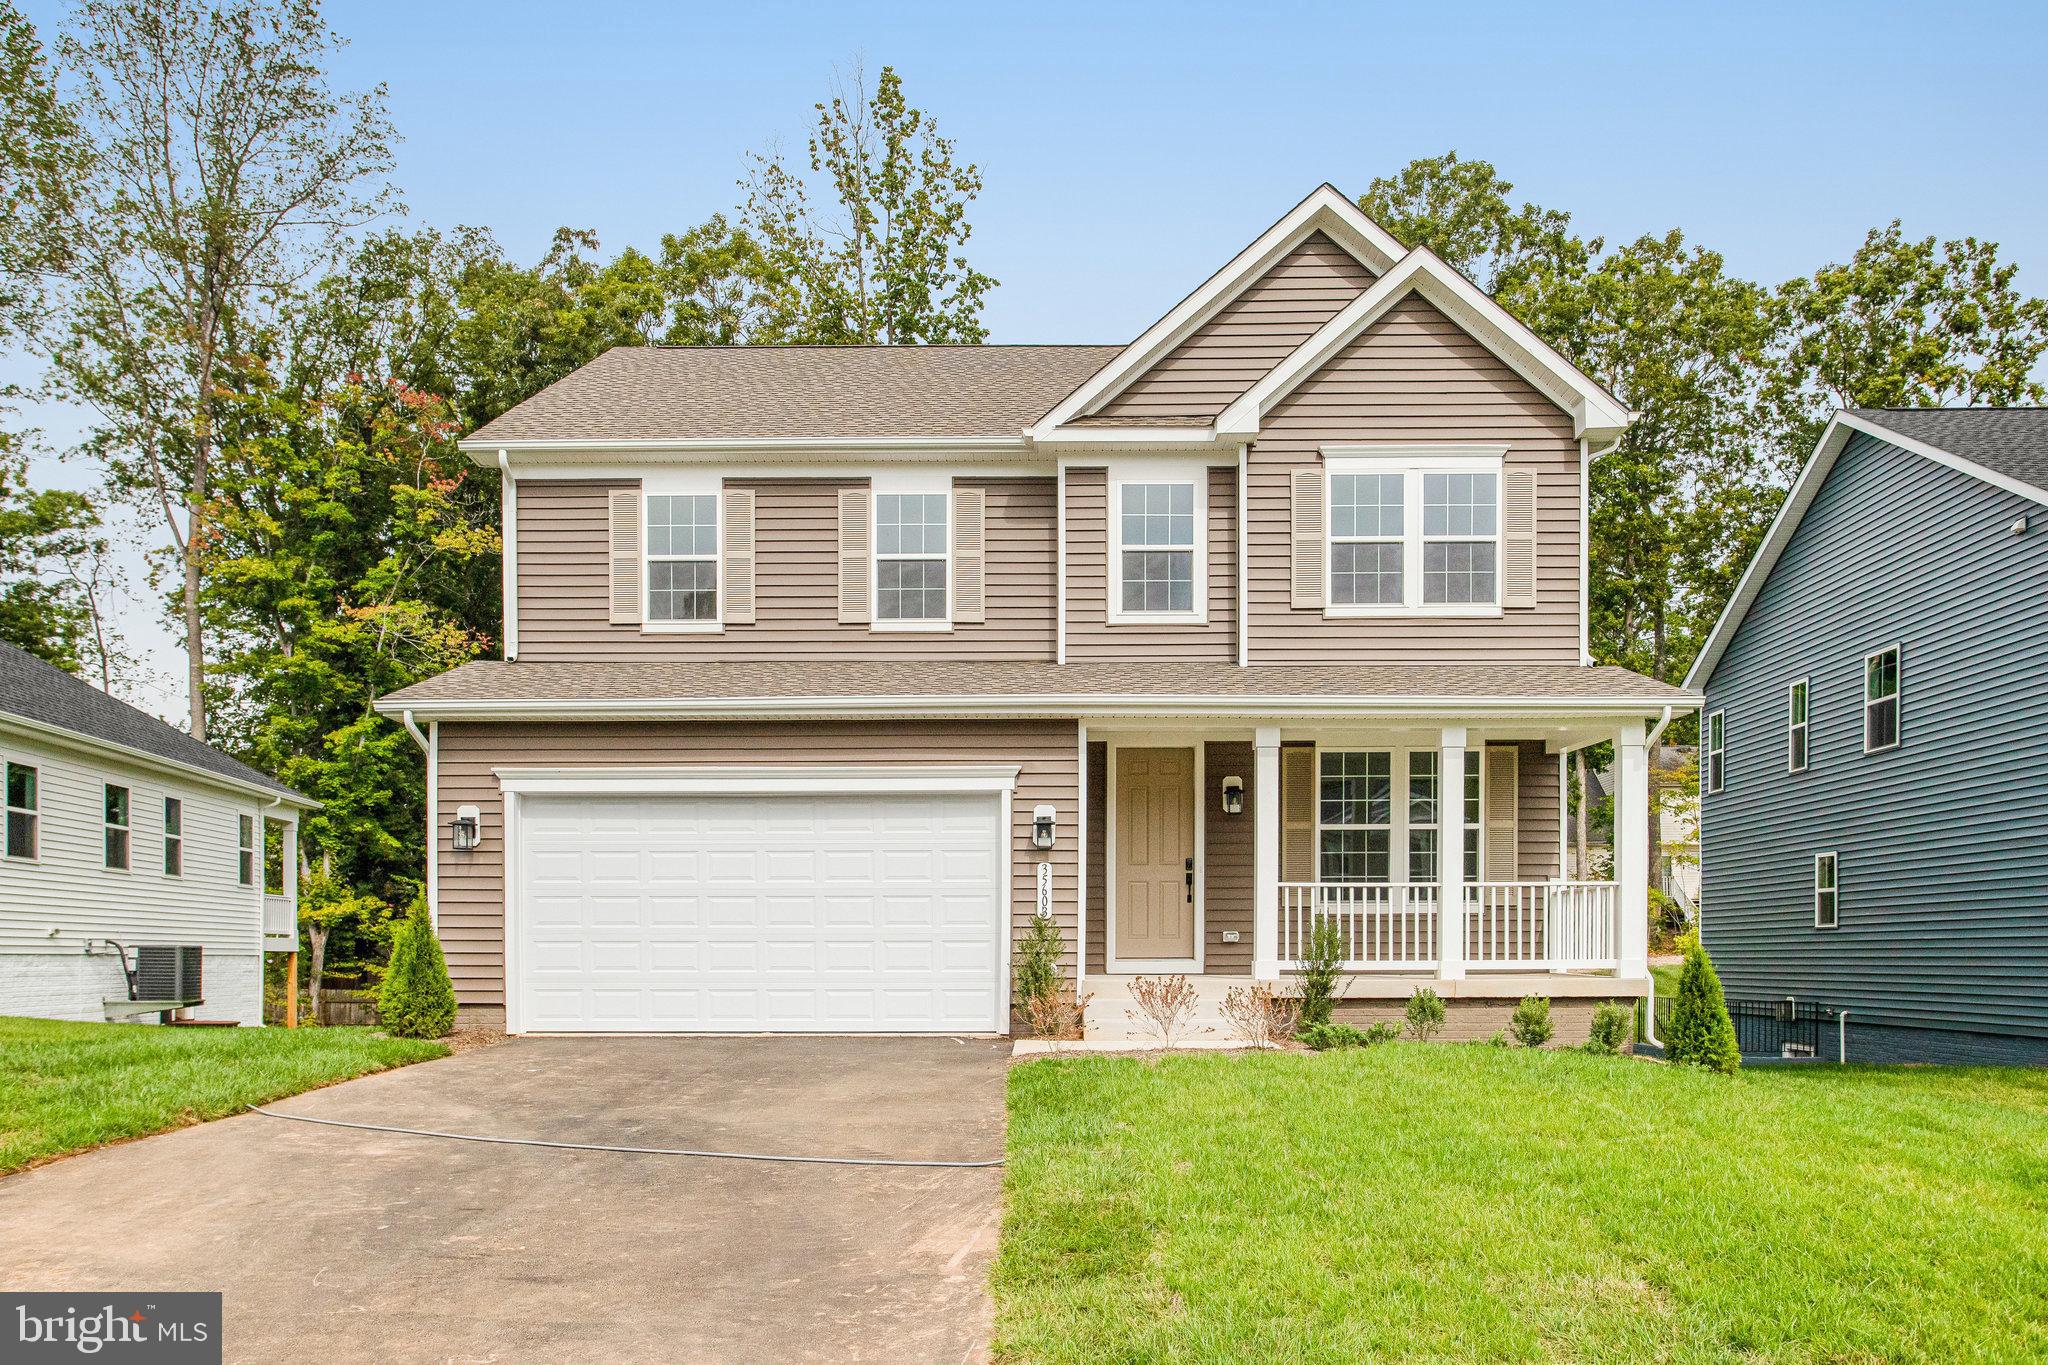
This New Construction home is Move-in Ready !A welcoming porch; a quiet study with French doors; a well-appointed kitchen offering a walk-in pantry and a center island; a spacious great room with an electric fireplace; a beautiful primary suite showcasing additional windows, a generous walk-in closet and a deluxe bath with double sinks; an airy loft; a convenient laundry; a partially finished basement boasting a large rec room, a bedroom and a bathroom; 2-car garage and two car drive way. Don't miss out on what could be your dream home!
#VAOR2010700

LOCUST GROVE

35603 PINE NEEDLE LANE

5 Beds

3 Baths

3,720 Sq.Ft.

$605,999

MLS#: VAOR2010700
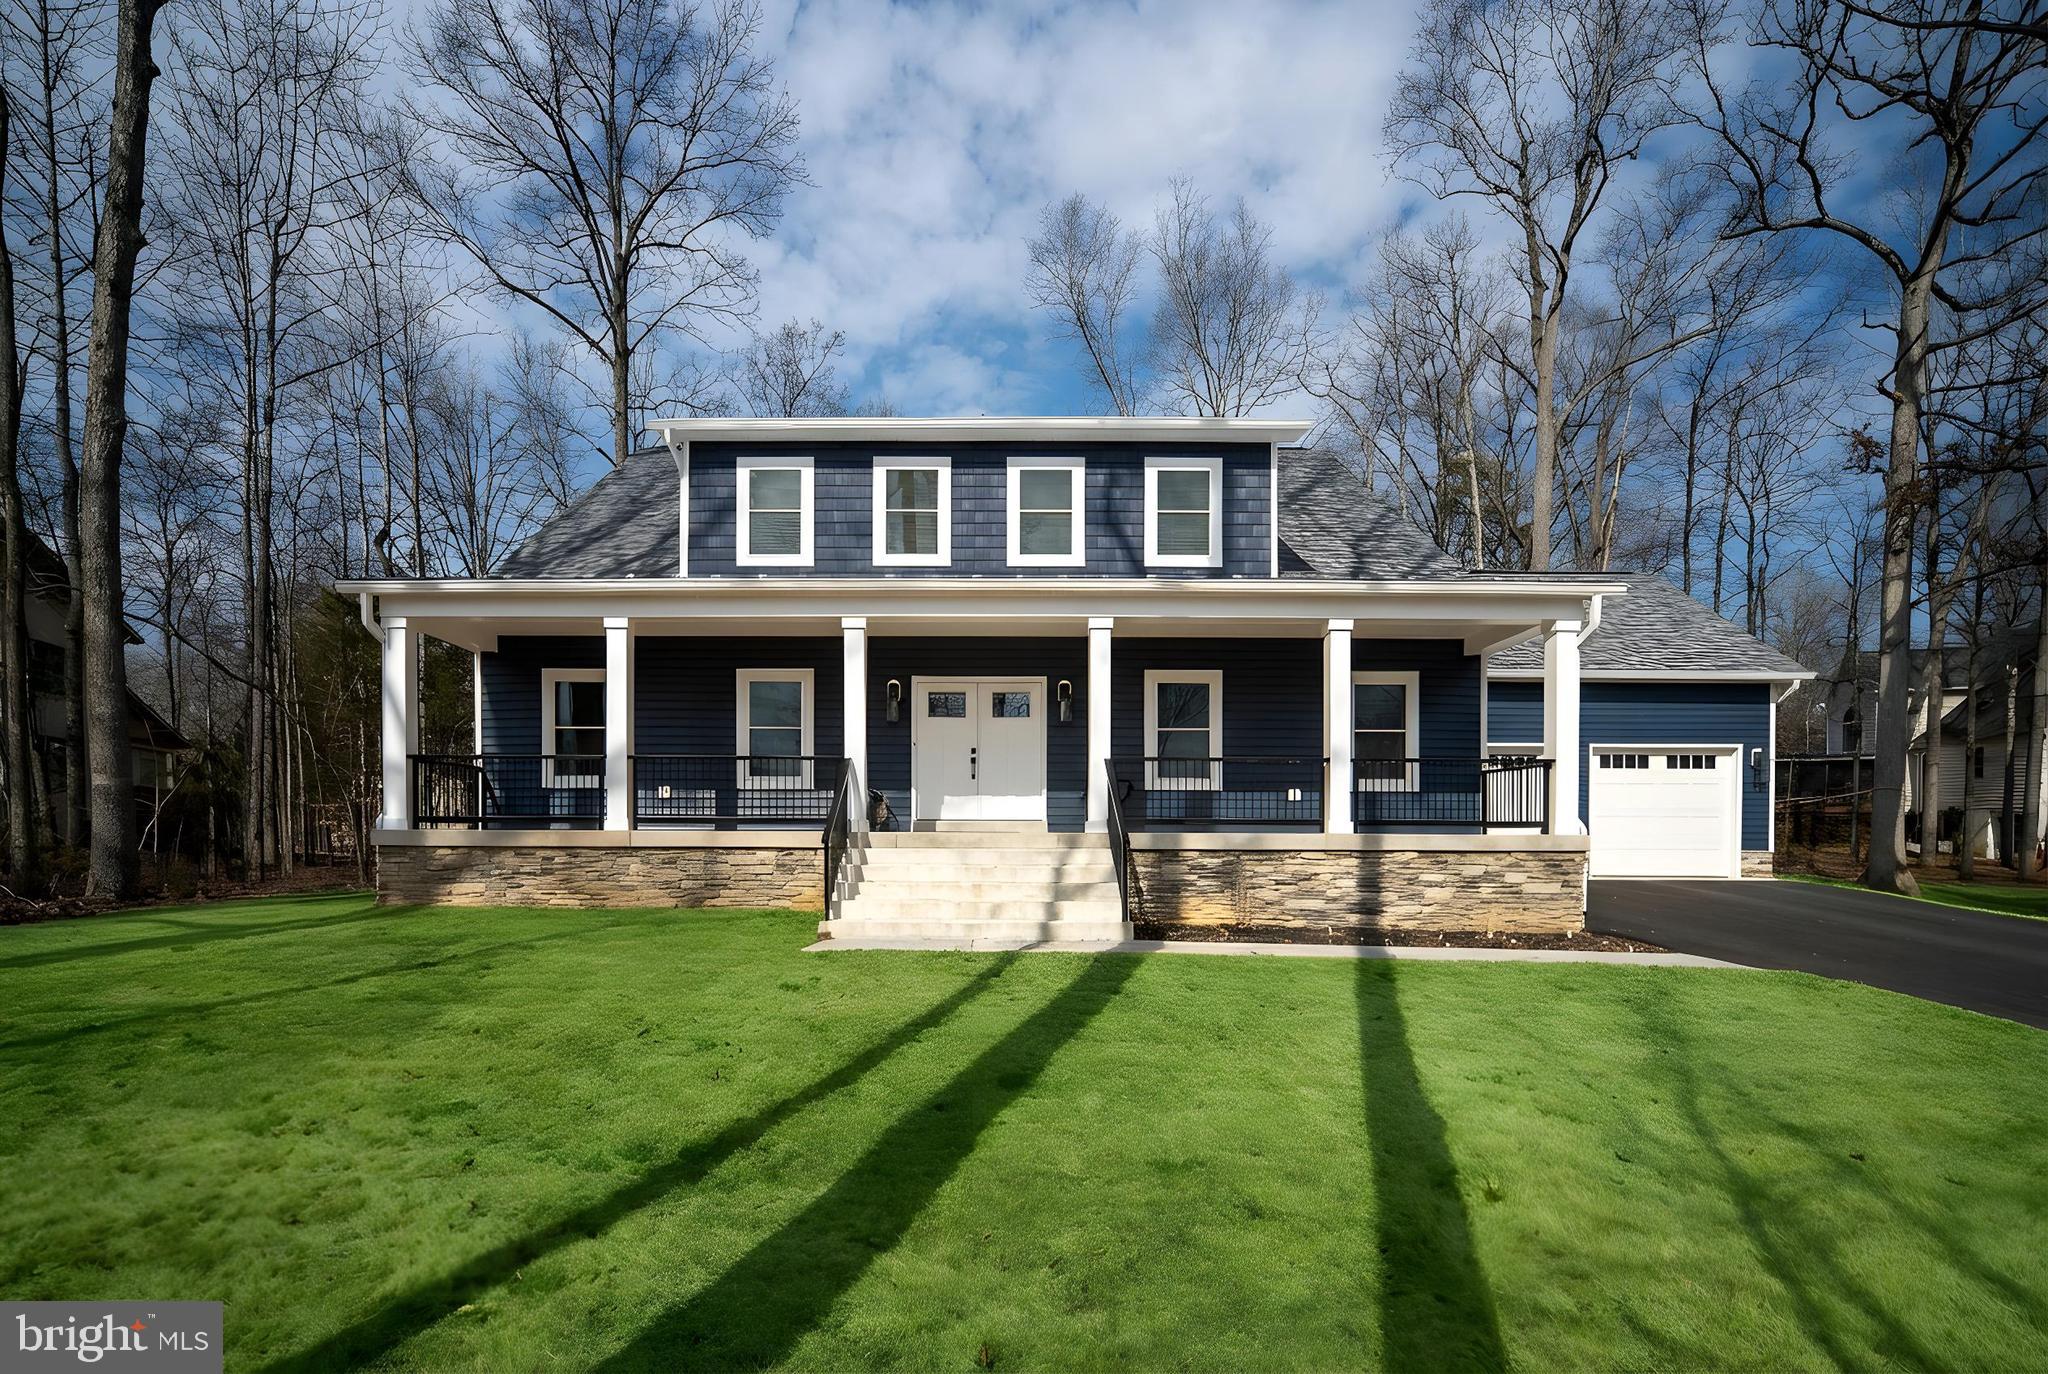
Welcome to 261 Washington St., where every detail has been thoughtfully designed to create a truly extraordinary living experience. As you pull into the driveway, it’s clear that this is no ordinary home. Picture yourself unwinding on the charming front porch, sipping your morning coffee while gazing at the serene lake views. Just a hop, skip and a jump, the nearest beach is perfect for casting a line, and the clubhouse beckons with stunning sunsets that will take your breath away.

This craftsman-style home radiates personality and warmth. Step inside to find engineered hardwood floors that flow seamlessly throughout, leading you to a gourmet kitchen that will inspire any chef. With stunning quartz countertops, a magnificent herringbone tile backsplash, and a spacious island, this kitchen is a perfect blend of functionality and elegance—ideal for entertaining or quiet family dinners.

Nestled on a premium water view lot, the home boasts breathtaking vistas that will captivate you morning and night. The primary suite is your sanctuary, featuring a luxurious en suite bath complete with a separate soaking tub, providing a perfect escape from the day's stresses. The main level also includes an additional bedroom and bath, ensuring all your living needs can be comfortably accommodated on one floor.

Venture upstairs to discover two more inviting bedrooms, a stylish bathroom, and a generous bonus room, perfect for recreation or relaxation—all with stunning lake views.

This home is brimming with custom features, including  a Generac generator, a tankless hot water heater, alongside a lawn irrigation system to keep your outdoor space lush and vibrant.

Don’t miss your chance to make this exceptional home yours, situated in the amenity-rich community of Lake of the Woods, where lifestyle meets leisure. Residents enjoy access to a 550-acre main lake, a clubhouse for dining, a swimming pool, a fitness center with lake views, an 18-hole golf course, and a vibrant community center filled with various outdoor activities, clubs, and organizations. Make the move today!
#VAOR2014568

LOCUST GROVE

261 WASHINGTON STREET

4 Beds

3 Baths

3,256 Sq.Ft.

$739,900

MLS#: VAOR2014568
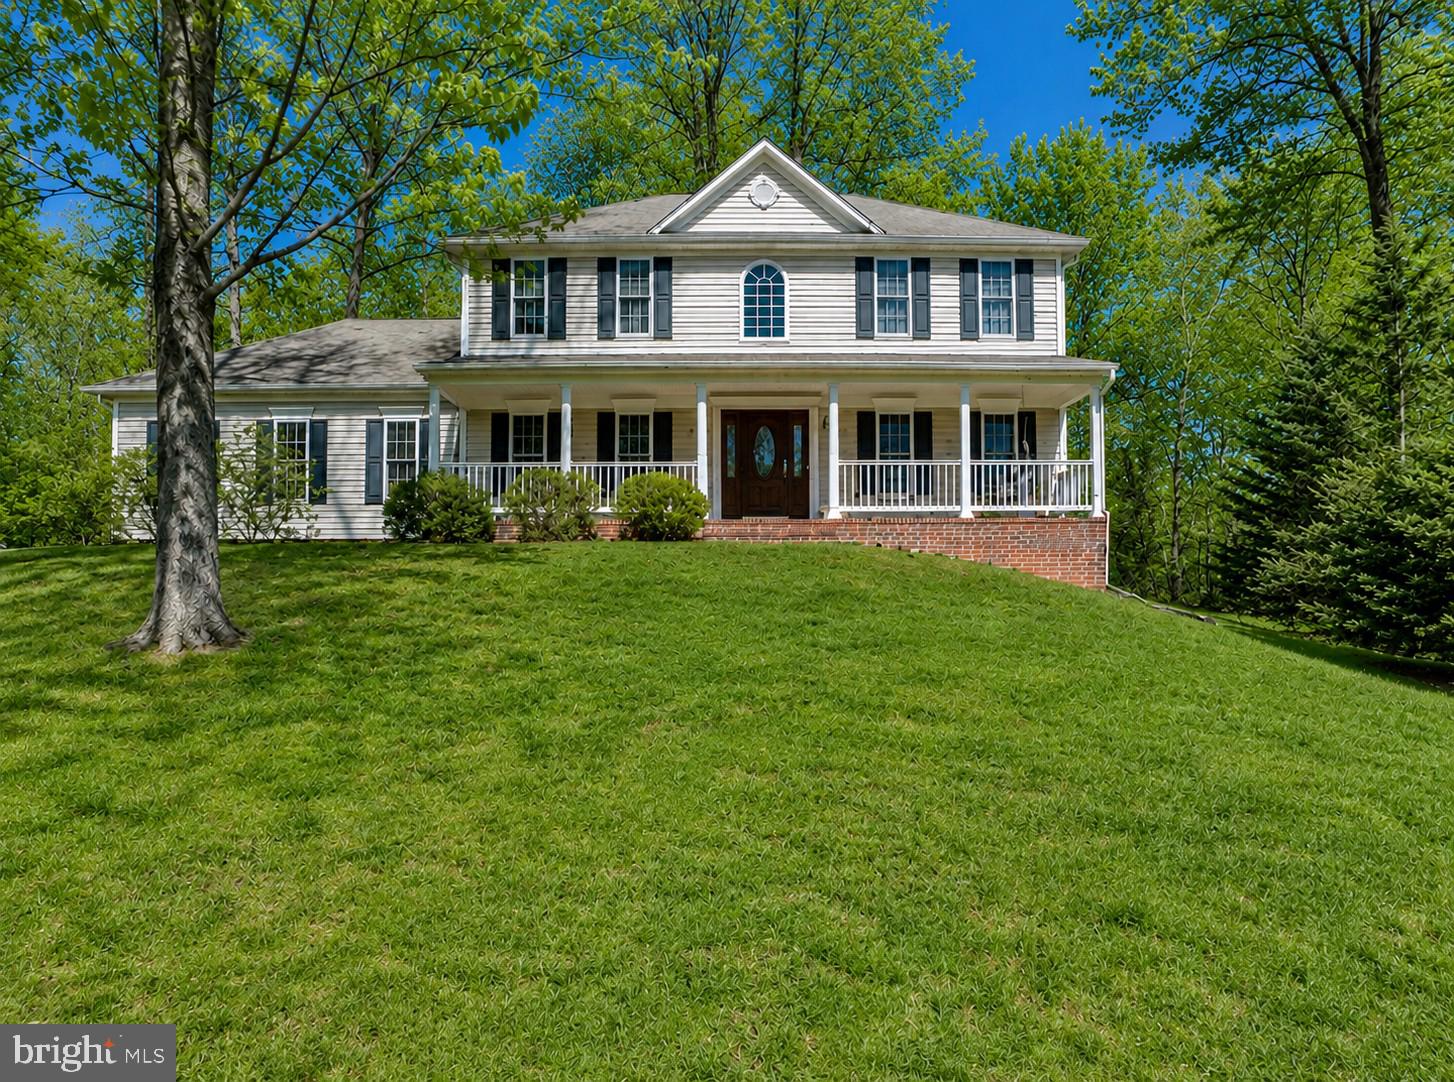
Welcome to this beautiful Colonial tucked away on a quiet private cul-de-sac, offering three finished levels of comfortable living and plenty of space to gather, relax, and entertain.

The inviting main level features gorgeous hardwood floors, a dramatic two-story foyer, and elegant formal living and dining rooms highlighted by a tray ceiling, crown molding, and chair rail accents. At the heart of the home is the spacious eat-in kitchen, complete with rich cherry cabinetry, granite countertops, stainless steel appliances, and an oversized island with bar seating—perfect for casual meals or hosting family and friends. The kitchen flows seamlessly into the cozy family room with a gas fireplace, creating a warm and welcoming space for everyday living.

Just beyond, the sun-filled sunroom features skylights and abundant windows, bringing in beautiful natural light and offering direct access to the large deck overlooking the private backyard—an ideal setting for outdoor dining, entertaining, or simply unwinding.

Upstairs, the spacious primary suite provides a relaxing retreat with a walk-in closet and a luxurious ensuite bath featuring a double vanity and an oversized walk-in shower. Additional bedrooms are generously sized, providing plenty of room for family or guests.

The fully finished lower level expands the living space with a huge recreation room featuring an electric fireplace, a fifth bedroom, full bath, and additional storage.

Additional highlights include a welcoming front porch, main-level laundry/mudroom, oversized garage, ample parking, sidewalks throughout the neighborhood, and a storage shed for extra convenience.

Enjoy resort-style living with access to the community’s exceptional lake amenities including boating, golfing, beaches, swimming pool, and waterfront dining.
#VAOR2013538

LOCUST GROVE

101 SAYLERS CREEK ROAD

5 Beds

3 Baths

4,077 Sq.Ft.

$579,000

MLS#: VAOR2013538
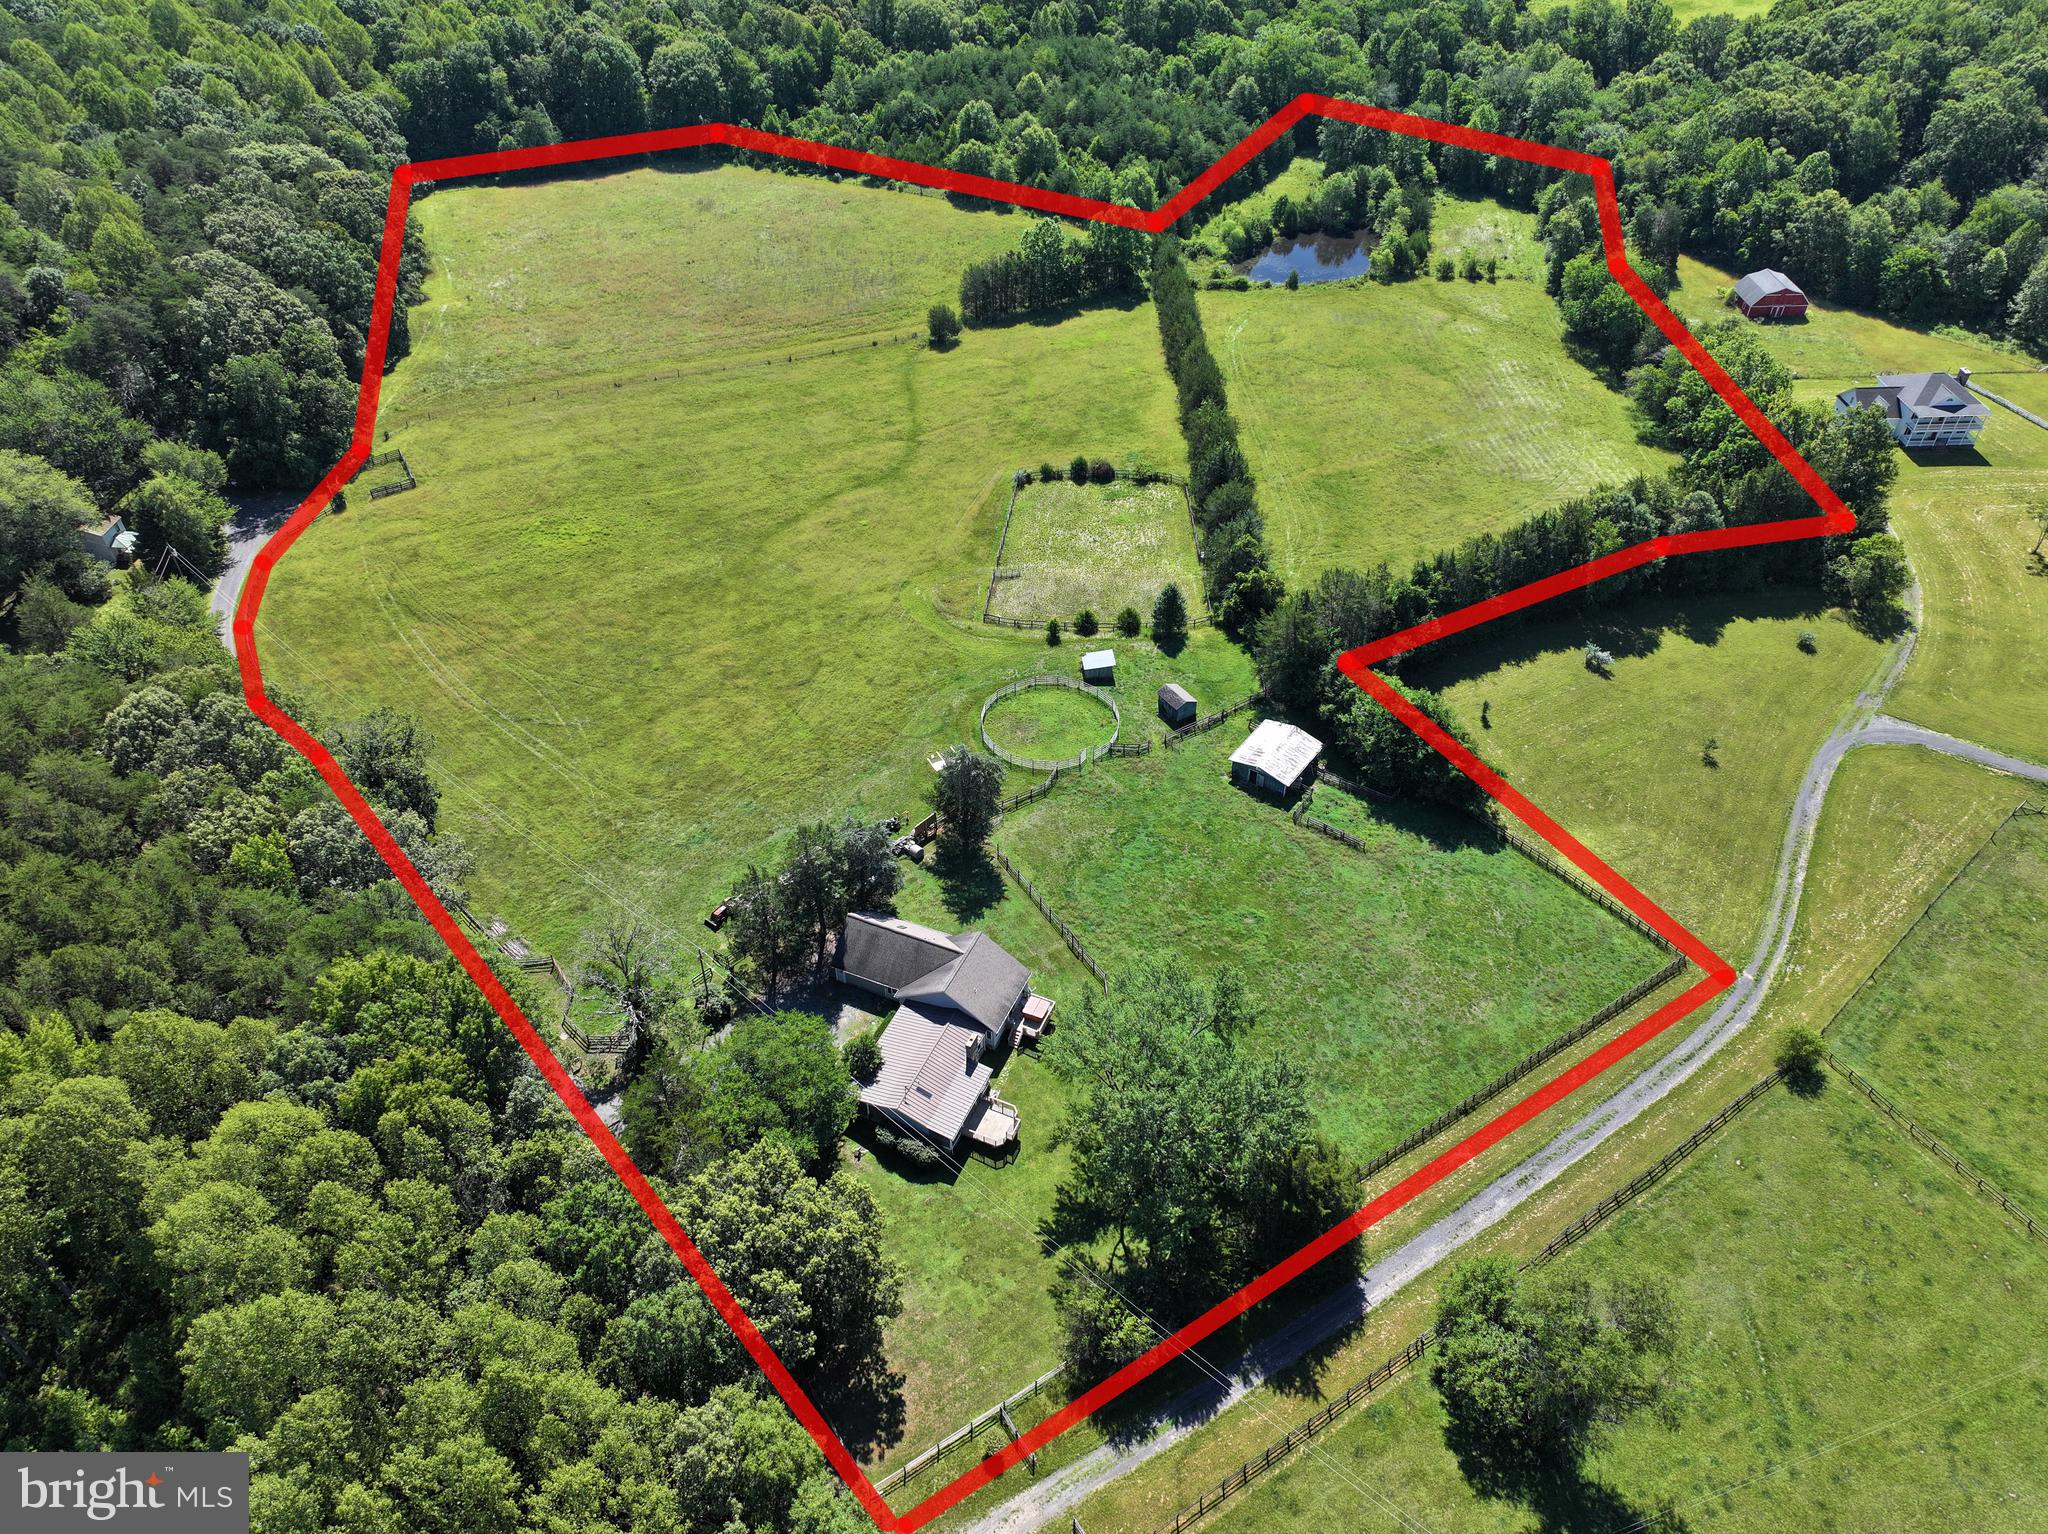
Tucked away from the pace of city life, yet conveniently located within 20 minutes of major shopping and dining, 6317 Louisianna Road offers the opportunity to embrace a quieter way of living on 16.07 acres with no HOA. Whether you envision bringing horses, cattle, barn animals, or simply enjoying the freedom that comes with wide open space, this property provides the setting to create the rural lifestyle you've been dreaming of.

As you arrive, the welcoming front porch swing and beautiful stone siding create an immediate sense of home. Step inside and you're greeted by an abundance of natural light that fills the living room, highlighting the rich hardwood floors and inviting atmosphere. This is the kind of space where mornings begin slowly with a cup of coffee and evenings are spent unwinding after a day outdoors.

To the right of the living room, the kitchen and dining area offer a comfortable gathering space for everyday meals and special occasions alike. Tile flooring provides durability, while large windows overlooking the deck bring the outdoors in. A skylight above the dining area bathes the space in additional natural light, creating a bright and cheerful setting throughout the day. Tucked neatly behind closet doors, the laundry area is conveniently located within the dining room. An additional exterior entrance, built-ins, and a small pantry add functionality to this well-designed area of the home. A conveniently located half bath sits between the kitchen and living room.

The bedroom wing offers privacy and flexibility. Two comfortably sized, carpeted bedrooms provide space for family, guests, or a home office. An additional oversized bedroom is situated above the garage and can be accessed either through the second bedroom or directly from the garage staircase. With two skylights overhead, this unique space feels bright, open, and full of possibilities.

At the end of the hall, the spacious primary suite serves as a peaceful retreat. French doors welcome you into the room, while its position overlooking the backyard creates a sense of privacy. The ensuite bathroom features a soaking tub perfectly positioned to take in views of the expansive backyard, along with a separate stand-up shower. Back in the bedroom, a private door leads directly to a separate rear deck complete with a hot tub hookup, offering the potential for a relaxing outdoor escape just steps from your bed.

Outside, the acreage provides room to roam, garden, explore, or simply enjoy the beauty of country living. A natural pond adds to the property's charm and creates a peaceful focal point within the landscape. An additional door from the living room opens to the backyard and offers the opportunity to add another deck, creating even more outdoor living space to enjoy the surrounding property.

Ready for its next chapter, 6317 Louisianna Road offers space, flexibility, and the freedom to make it your own.
#VAOR2014552

LOCUST GROVE

6317 LOUISIANNA ROAD

4 Beds

2 Baths

2,207 Sq.Ft.

$650,000

MLS#: VAOR2014552
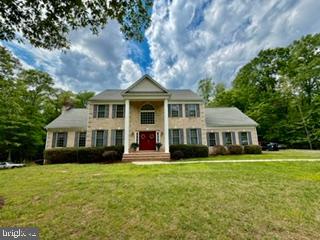
Stunning 4-Acre Colonial Estate with Endless Potential
Welcome to 1478 Spotswood Dr, an elegant 3,056-square-foot Colonial home nestled on a premium 4.02-acre lot in the highly desirable Governor Spotswood Estates neighborhood of Locust Grove, VA. Offering the perfect blend of classic architectural charm, open space, and modern capability, this private retreat is being sold as-is and presents a rare opportunity to customize your dream estate.

Key Property Features

Bedrooms: 3 spacious bedrooms on the upper level
Bathrooms: 2 full baths, 1 half bath
Square Footage: 3,056 finished sqft above grade
Lot Size: 4.02 private, wooded acres
Year Built: 2003
Impeccable Interior Craftsmanship
Step past the inviting red front door into a traditional three-story floor plan flooded with natural light, boasting 9’+ ceilings, elegant crown moldings, and classic chair railings. The main floor layout seamlessly balances formal spaces with cozy living area zones:
The Living Spaces: Features two masonry brick fireplaces—one equipped with cozy gas logs and the other a traditional wood-burning hearth, perfect for crisp Virginia autumns.

The Gourmet Kitchen: Designed for entertaining, featuring a functional kitchen island, built-in pantry, bright breakfast area, and recessed lighting.
Premium Flooring: A beautiful mix of solid hardwood, ceramic tile, brick accents, and  carpeting throughout.

Expansion Potential & Exterior Highlights
The exterior matches the grandeur of the interior, featuring a gray architectural shingle roof, outdoor landscape lighting, and a serene back porch  with white railings overlooking your massive yard.
Unfinished Walkout Basement: Features full-size daylight windows and doors that lead straight to the rear yard. Complete with rough-in plumbing for a full bathroom, this massive canvas is ready to be converted into an in-law suite, home theater, or recreation room.
Oversized 2-Car Garage: An attached, rear-facing garage featuring an extra-wide driveway and plenty of space for larger vehicles, workshop tools, or extra storage.

Enjoy the benefits of energy-efficient systems with dual central air conditioning and heat pumps, an owned propane system, underground utilities, and private well and septic infrastructure. Located in Orange County, this home offers peaceful privacy while remaining highly accessible to Route 3 for a smooth commute to Fredericksburg or Culpeper.
#VAOR2014152

LOCUST GROVE

1478 SPOTSWOOD DRIVE

3 Beds

2 Baths

3,056 Sq.Ft.

$569,900

MLS#: VAOR2014152
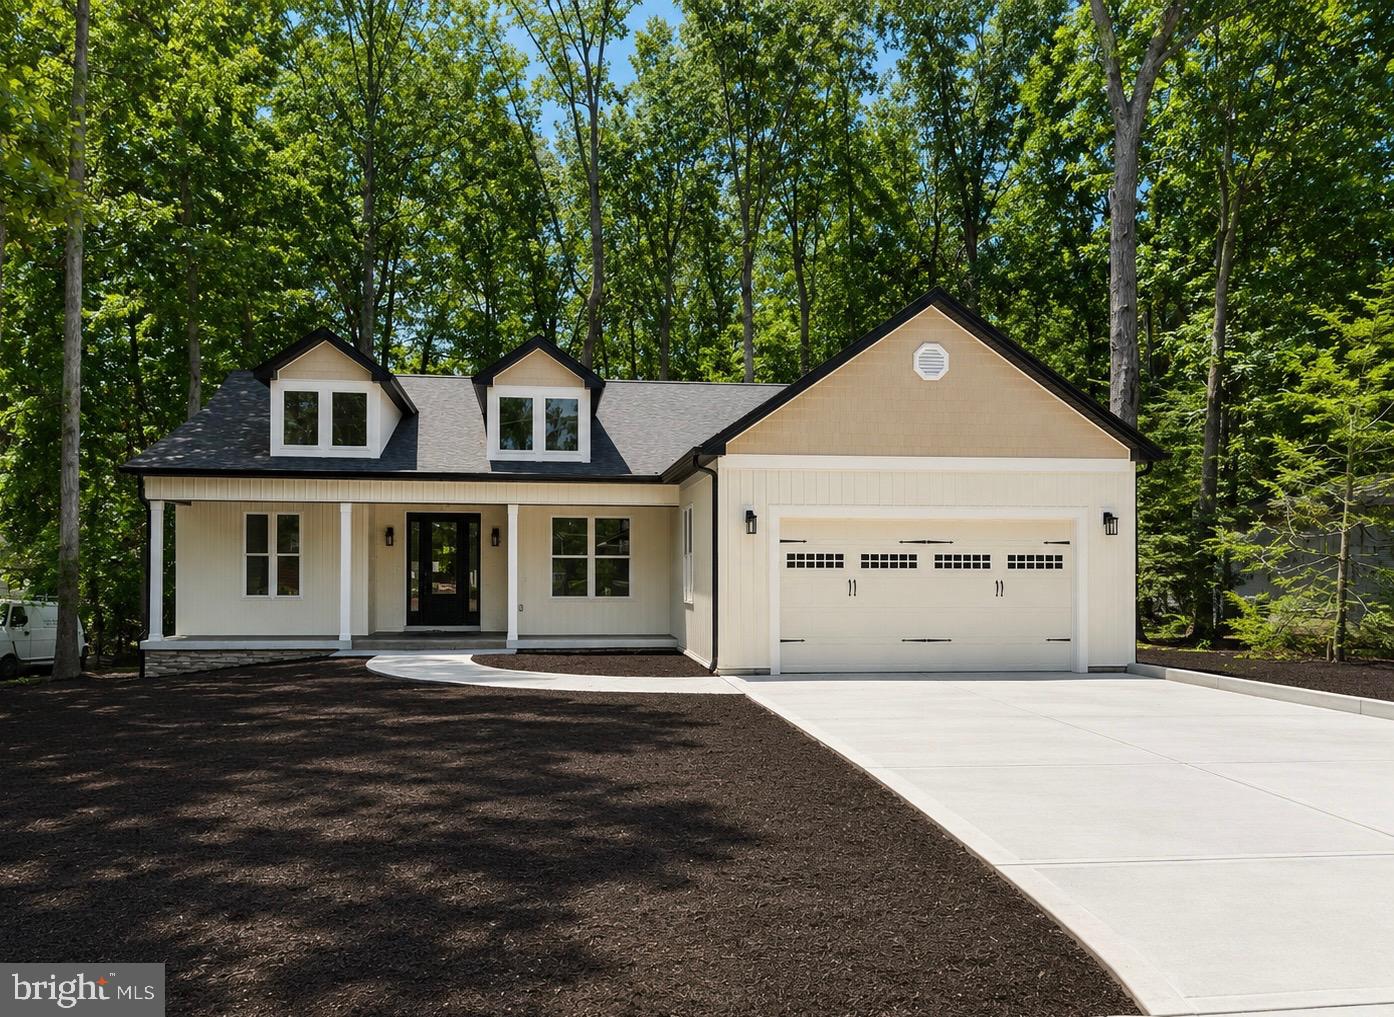
Discover the epitome of luxury living in this exquisite new construction home nestled in the prestigious Lake of the Woods community. Set to be completed in 2026, this stunning ranch-style residence boasts an open floor plan that seamlessly blends elegance and functionality. The heart of the home features a gourmet kitchen equipped with high-end appliances, including a sleek electric oven/range, refrigerator, and dishwasher, perfect for culinary enthusiasts. Indulge in the spaciousness of three beautifully appointed bedrooms, including a master suite with a lavish walk-in closet. The inviting living area, highlighted by a charming gas fireplace, creates a warm ambiance for gatherings. Enjoy the convenience of a dedicated laundry area and an attached two-car garage. Step outside to enjoy nice weather on your covered and screened deck,  embrace the community's luxurious amenities, including a pristine in-ground pool. With a generous 0.34-acre lot, this property offers ample space for outdoor enjoyment. Elevate your lifestyle in this exceptional home, where luxury meets comfort.
#VAOR2014364

LOCUST GROVE

318 FAIRWAY DRIVE

3 Beds

2 Baths

2,155 Sq.Ft.

$585,000

MLS#: VAOR2014364
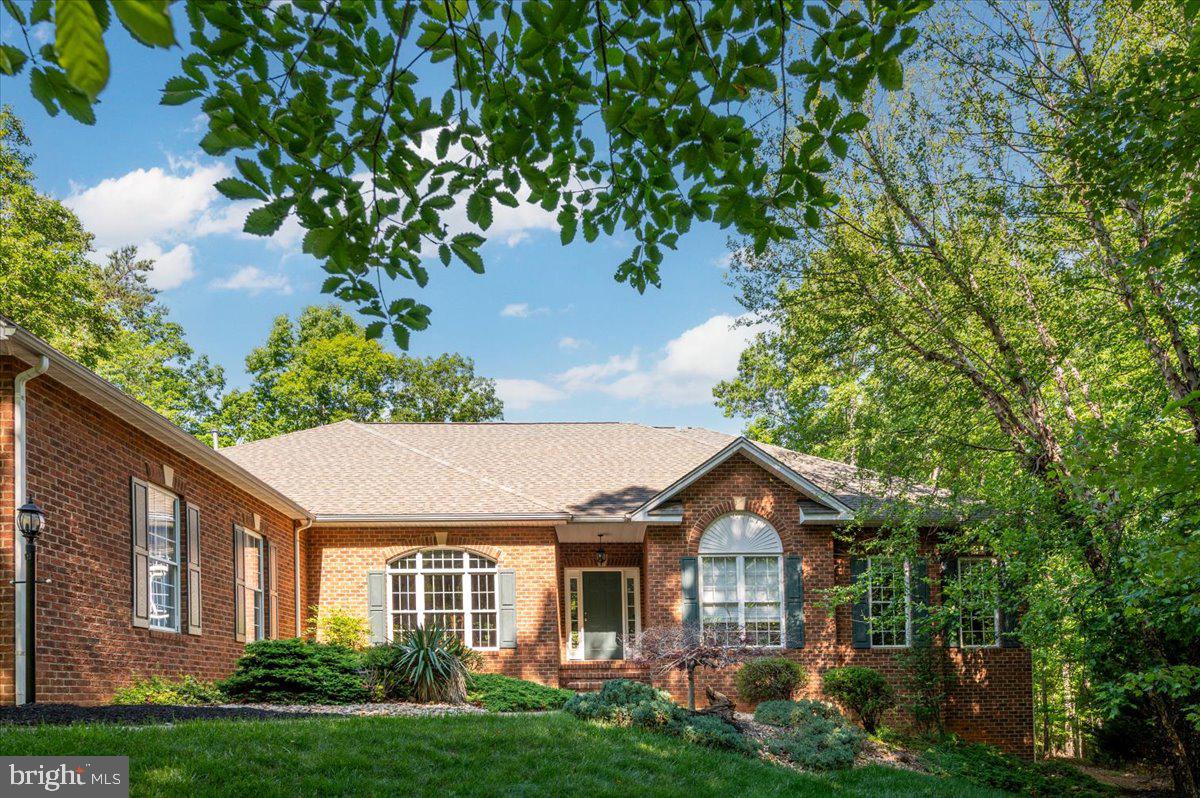
Exceptional custom brick-front rambler in the sought-after Payne’s Farm community, set near the end of a quiet cul-de-sac on nearly 5 private acres. Offering almost 6,000 square feet of beautifully maintained living space, this home delivers main-level living at its finest with the room, privacy, and quality buyers rarely find together.

The open floor plan is warm, spacious, and ideal for both everyday living and entertaining. The main level features a large family room with gas fireplace, a gourmet kitchen with granite counters, ceramic tile backsplash, upgraded cabinetry, and generous workspace, plus a dedicated office for work-from-home convenience. The luxurious primary suite includes a deluxe bath and walk-in closet with custom shelving. Additional bedrooms are generously sized, and all bedrooms include walk-in closets.

The finished lower level is a true extension of the home, featuring a huge recreation area, a stunning wet bar, workout room, two additional bedrooms or flexible-use dens, a full bath, and a workshop. Whether you need guest space, hobby space, media space, or room for multigenerational living, this level offers tremendous versatility.

Outdoor living is equally impressive, with a large Trex deck overlooking the expansive private rear yard, mature landscaping, and peaceful natural surroundings. A whole-house generator adds practical peace of mind. Beautifully upgraded, thoughtfully designed, and exceptionally well cared for, this property offers custom quality, privacy, space, and convenience in one of the area’s most desirable estate-style settings.
#VAOR2014254

LOCUST GROVE

6134 WALKERS HOLLOW WAY

5 Beds

4 Baths

5,798 Sq.Ft.

$825,000

MLS#: VAOR2014254
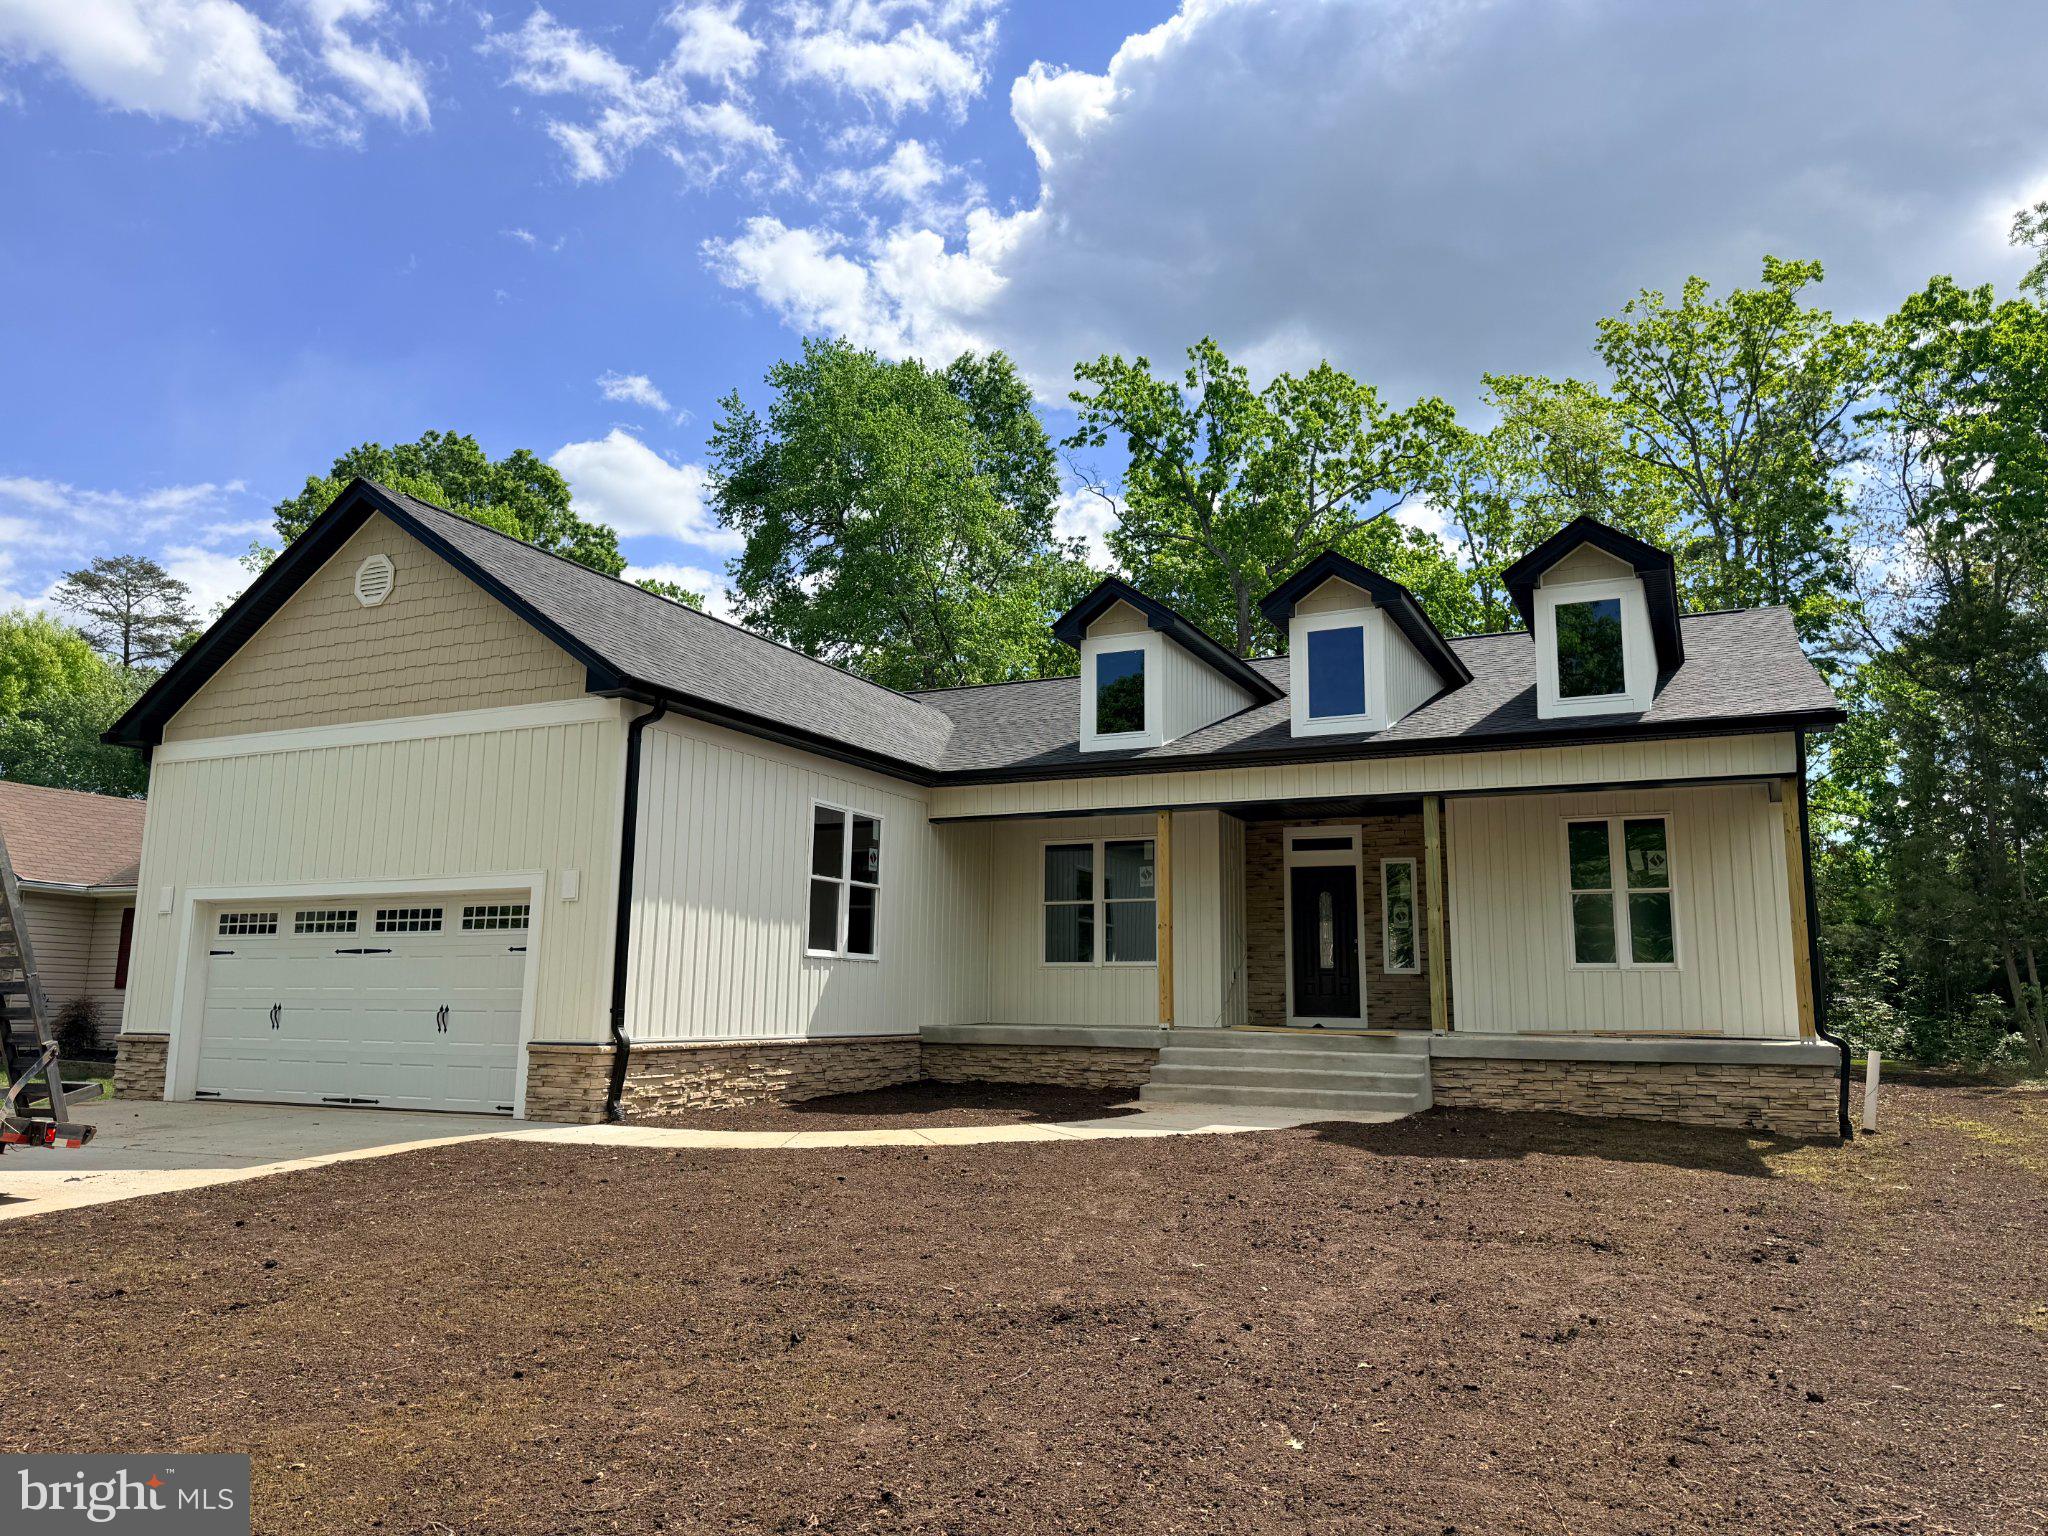
Nestled in the prestigious Lake of the Woods community, this exquisite new construction home, set to be completed in less than 30 days , offers a unique opportunity to embrace a luxurious lifestyle. With a classic Ranch design, this detached residence features three spacious bedrooms and three elegant bathrooms, ensuring comfort and style for all. Imagine cozy evenings by the gas fireplace, or entertaining guests in your future open-concept living space, designed for both relaxation and sophistication. The property boasts a generous 0.34-acre lot, providing ample outdoor space to enjoy the serene views of the park and lush woodlands. Residents will appreciate the convenience of an attached two-car garage and the community's inviting pool, perfect for summer days. With high-end finishes and thoughtful design elements, this home is a canvas awaiting your personal touch. Experience the perfect blend of luxury and tranquility in this exceptional property, where every detail is crafted for an elevated living experience.
#VAOR2013916

LOCUST GROVE

507 LIBERTY BOULEVARD

3 Beds

3 Baths

2,155 Sq.Ft.

$585,100

MLS#: VAOR2013916

 - property

Send a message

Message successfully sent.

Your message

What is 3 + 4 ?

Reason for contacting?

I agree to receive email communication and understand I can unsubscribe at any time.

I agree to be contacted by Charis Realty Group via call, email, and text for real estate services. To opt out, you can reply 'stop' at any time or reply 'help' for assistance. You can also click the unsubscribe link in the emails. Message and data rates may apply. Message frequency may vary. Privacy Policy

Sign Out

Virtual Assistant

Would you like to take the next step with this property? We can help you schedule a showing or virtual tour, or send you more details.

Yes, I would like more information.

Thank You for Your Reply, One of Our Agents will contact you as soon as possible

No, maybe later.

Thank you, you can always contact me via email, phone number or through the contact form.

Realhub AI

Lucy - Your AI-Powered Realtor

Update Your Temporary Password

Personalize your search

Enter your email and we'll notify you immediately when new listings match what you're looking for.

or enter email address

Already have an account ? Login here

Continue your home search

I agree to receive communications and understand I can unsubscribe at any time.

I agree to be contacted by Charis Realty Group via call, email, and text for real estate services. To opt out, you can reply 'stop' at any time or reply 'help' for assistance. You can also click the unsubscribe link in the emails. Message and data rates may apply. Message frequency may vary. Privacy Policy

Already have an account ? Login here

We use cookies

We use cookies primarily for analytics to enhance your experience. By accepting, you agree to our use of these cookies. You can manage your preferences or learn more about our cookies policy.