
Split Foyer
21255 SCARBOROUGH DRIVE
LEXINGTON PARK, MD 20653
MLS#: MDSM2032846
$415,000


Property
Beds
4
Full Baths
3
1/2 Baths
None
Year Built
1990
Sq.Footage
1,895
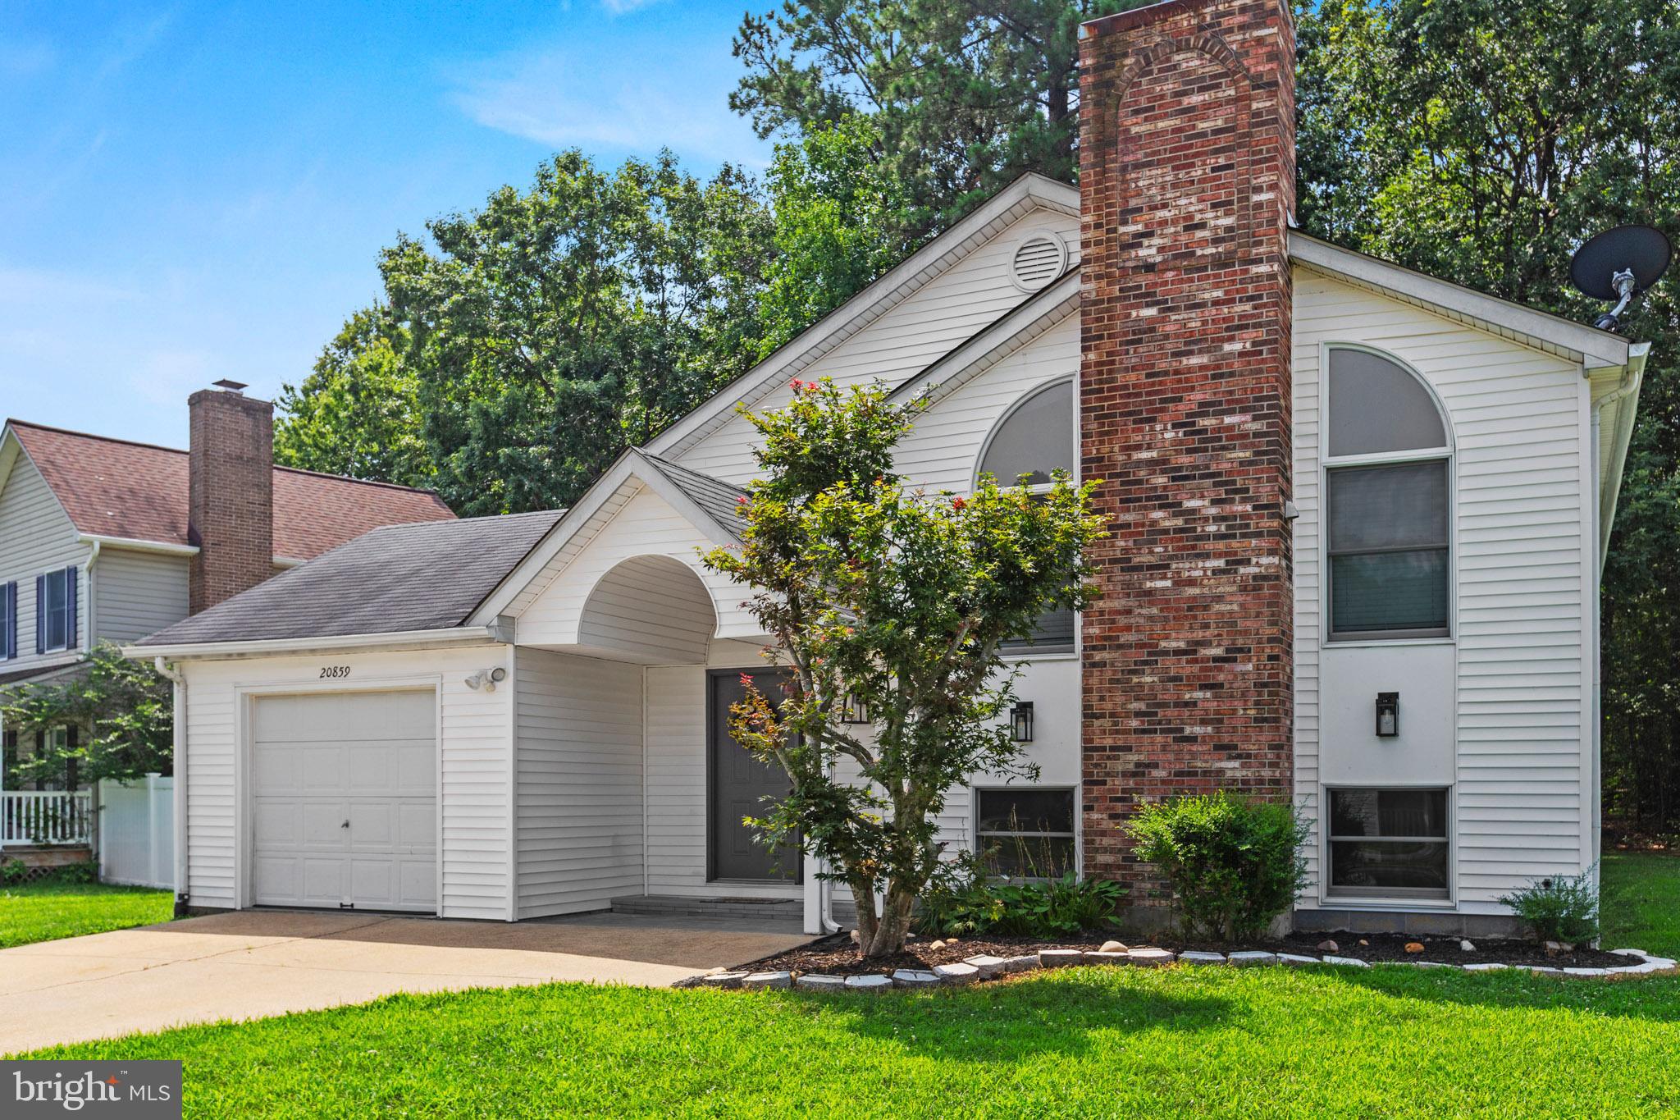
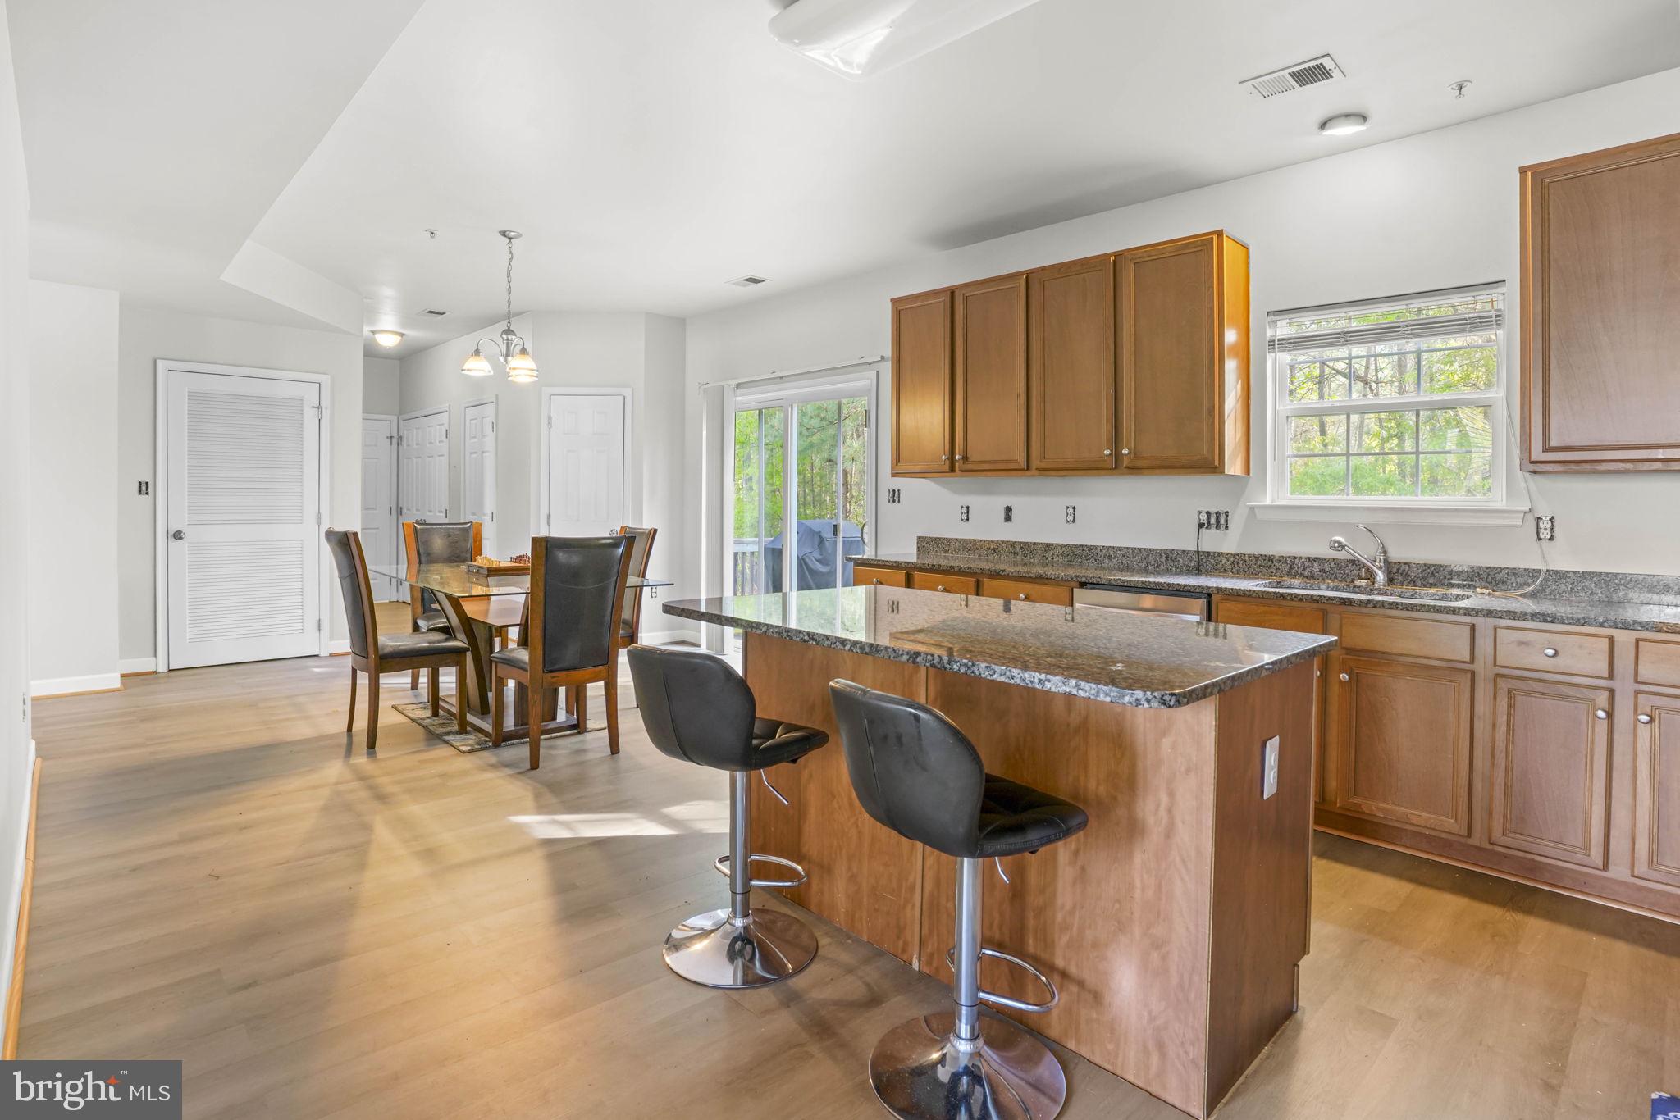
Tucked away at the end of a quiet street, this spacious 4-bedroom, 3-bathroom home is surrounded by mature trees for ultimate privacy. This home has been meticulously maintained and is truly move-in ready with several major improvements already completed, including a brand-new roof installed in July 2026 with a transferable warranty, a newer hot water heater, and an annually serviced HVAC system. Freshly painted inside and out, the light-filled layout features two primary suites, brand-new carpet and flooring throughout, updated hardware, upgraded electrical outlets, and new lighting throughout with adjustable settings. The main-level kitchen shines with refreshed cabinetry, an island, dedicated eat-in table space, and newer stainless steel appliances, including a brand-new range hood and refrigerator. Off the kitchen, a sliding glass door leads out to an upper rear deck featuring recently replaced & power-washed wood and convenient storage space below, all overlooking the peaceful, expansive yard alongside a second ground-level deck. The upper level includes three bedrooms, highlighted by a generous primary suite with a new ceiling fan and an updated full bath with a new vanity and shower fixtures. Two additional good-sized bedrooms share an updated hall bath complete with a new vanity, toilet, mirror, and fixtures. The lower level expands your living space with a second primary suite boasting a walk-in closet and a full bath with a stand-up shower with built-in shelving. Adjacent to the suite is a spacious family room featuring a cozy wood-burning fireplace and mantel, plus a massive laundry and mudroom with storage cabinets. Rounding out this exceptional property is a 2-car garage with two separate bays, workbenches, and built-in shelving for all your storage and project needs. From abundant storage space throughout to a prime location just minutes from local schools, shopping, dining, and NAS Patuxent River, this move-in-ready home truly has it all!
Features & Amenities
Interior
-
Other Interior Features
Walk-In Closet(s), Ceiling Fan(s)
-
Total Bedrooms
4
-
Bathrooms
3
-
Above Grade Finished Area
1088.0
-
Basement YN
YES
-
Cooling YN
YES
-
Cooling
Ceiling Fan(s), Other, Electric
-
Fireplace YN
YES
-
Heating YN
YES
-
Heating
Electric, Heat Pump
-
Main Level Bedrooms
3
-
Pet friendly
N/A
Exterior
-
Garage
Yes
-
Garage spaces
2
-
Construction Materials
Vinyl Siding
-
Parking
Garage, Attached
-
Pool
No
-
Waterfront YN
NO
Area & Lot
-
Lot Size(acres)
0.34
-
Lot Size(square feet)
14,872
-
Property Type
Residential
-
Property Sub Type
Single Family Residence
-
Architectural Style
Split Foyer
Price
-
Sales Price
$415,000
-
Tax Amount
$2,519
-
Sq. Footage
1,895
-
Price/SqFt
$218
HOA
-
Association
YES
-
Association Fee
$125
-
Association Fee Frequency
Annually
-
Association Fee Includes
N/A
School District
-
Elementary School
N/A
-
Middle School
N/A
-
High School
N/A
Property Features
-
New Construction
NO
-
Foundation Details
Other
-
Senior Community YN
NO
-
Sewer
Public Sewer
-
Tax Lot
17
-
Water Source
Public
Schedule a Showing
Showing scheduled successfully.
Mortgage calculator
Estimate your monthly mortgage payment, including the principal and interest, property taxes, and HOA. Adjust the values to generate a more accurate rate.
Your payment
Principal and Interest:
$
Property taxes:
$
HOA fees:
$
Total loan payment:
$
Total interest amount:
$
Location
County
SAINT MARYS
Elementary School
Middle School
High School
Listing Courtesy of Brittany Santos , JPAR Real Estate Professionals
RealHub Information is provided exclusively for consumers' personal, non-commercial use, and it may not be used for any purpose other than to identify prospective properties consumers may be interested in purchasing. All information deemed reliable but not guaranteed and should be independently verified. All properties are subject to prior sale, change or withdrawal. RealHub website owner shall not be responsible for any typographical errors, misinformation, misprints and shall be held totally harmless.

AGENT
Nideen Morrison
Call Nideen today to schedule a private showing.

* Listings on this website come from the FMLS IDX Compilation and may be held by brokerage firms other than the owner of this website. The listing brokerage is identified in any listing details. Information is deemed reliable but is not guaranteed. If you believe any FMLS listing contains material that infringes your copyrighted work please click here to review our DMCA policy and learn how to submit a takedown request.© 2024 FMLS.
Related Properties
LEXINGTON PARK
21491 LYNN DRIVE
5 Beds
3 Baths
2,244 Sq.Ft.
$395,000
MLS#: MDSM2031802
LEXINGTON PARK
20859 SANDSTONE STREET
4 Beds
3 Baths
2,652 Sq.Ft.
$420,000
MLS#: MDSM2032360

LEXINGTON PARK
21905 WEEPING WILLOW LANE UNIT C
3 Beds
3 Baths
1,910 Sq.Ft.
$335,000
MLS#: MDSM2033140

LEXINGTON PARK
21268 SCARBOROUGH DRIVE
3 Beds
2 Baths
2,184 Sq.Ft.
$415,000
MLS#: MDSM2033144

LEXINGTON PARK
46538 MAJESTIC COURT
3 Beds
2 Baths
1,296 Sq.Ft.
$334,900
MLS#: MDSM2033056

LEXINGTON PARK
47239 SCHWARTZKOPF DRIVE
4 Beds
3 Baths
2,814 Sq.Ft.
$469,900
MLS#: MDSM2032244

LEXINGTON PARK
22416 DARK STAR WAY
3 Beds
3 Baths
1,975 Sq.Ft.
$339,900
MLS#: MDSM2032820
LEXINGTON PARK
21364 SUNDEW PLACE
3 Beds
2 Baths
1,872 Sq.Ft.
$391,000
MLS#: MDSM2030448

LEXINGTON PARK
46702 SANDALWOOD STREET
4 Beds
2 Baths
2,484 Sq.Ft.
$475,000
MLS#: MDSM2033220
.png)