
Property
Beds
4
Full Baths
2
1/2 Baths
2
Year Built
1942
Sq.Footage
2,526
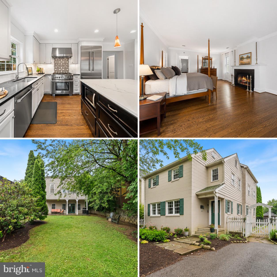
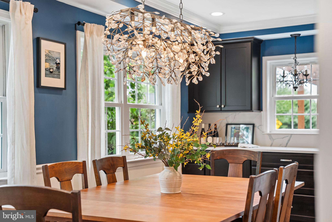
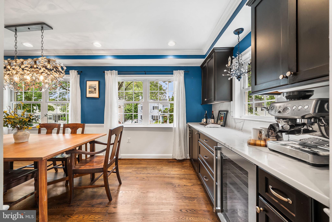
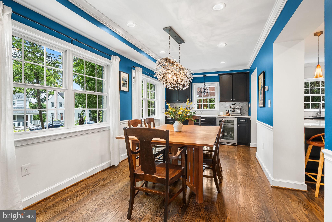
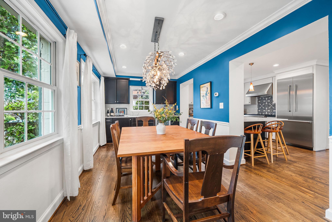
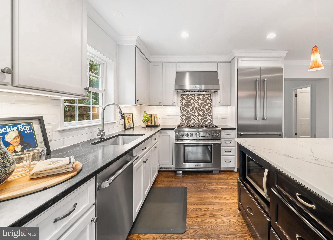
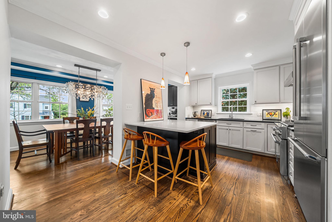
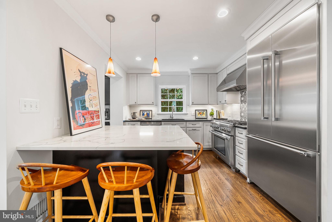
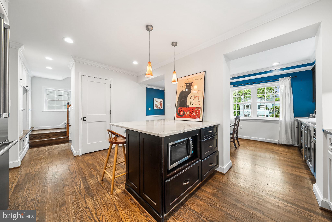
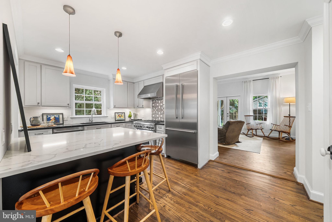
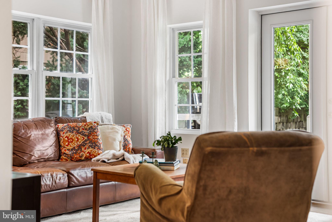
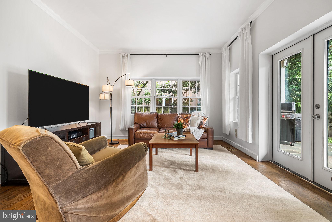
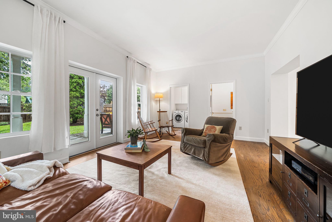
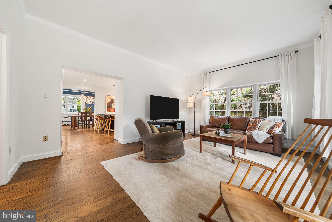
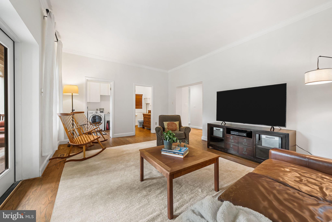
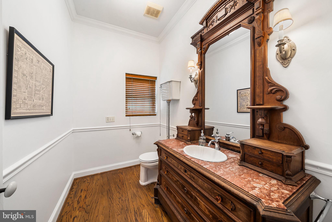
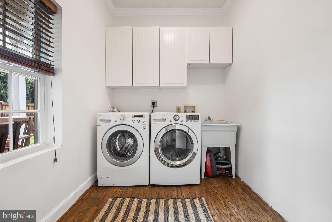
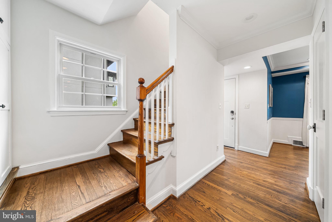
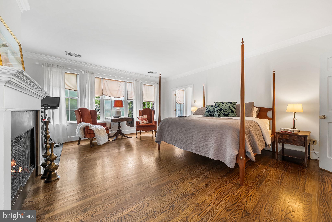
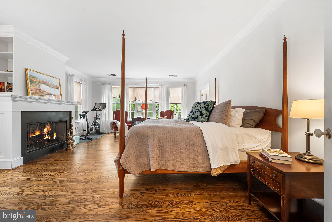
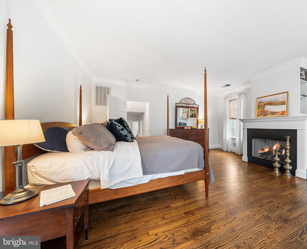
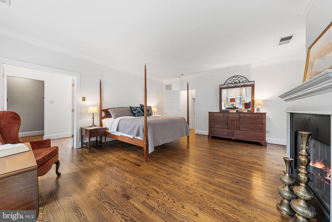
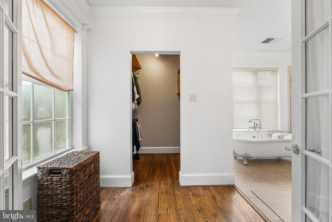
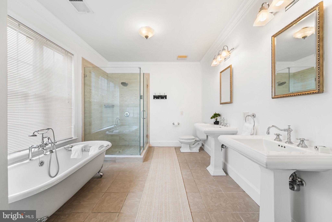
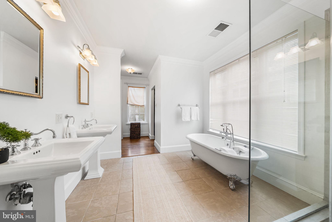
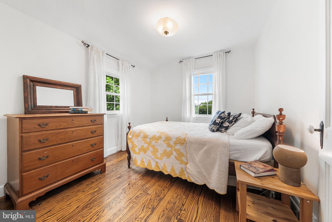
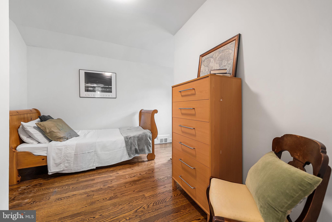
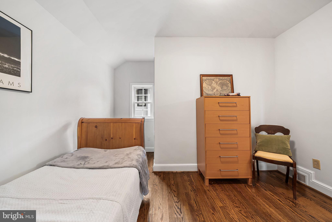
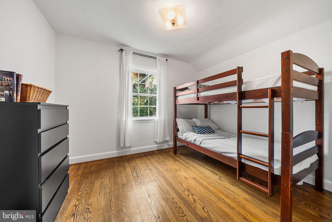
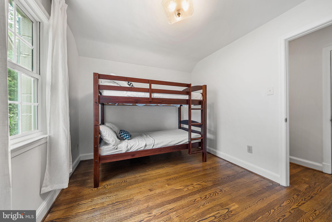
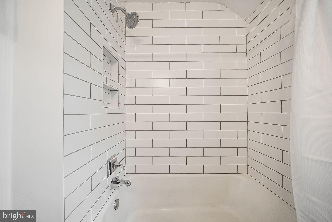
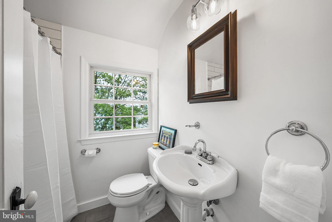
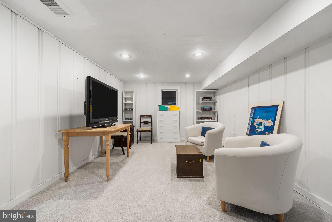
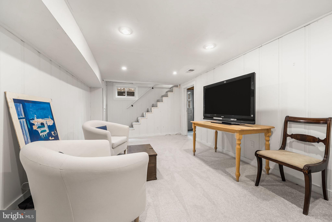
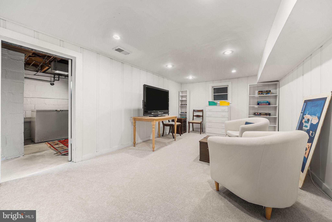
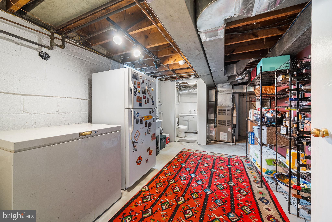
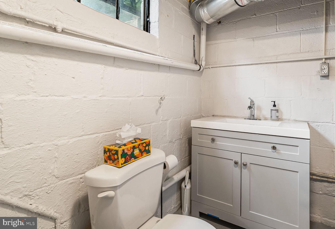
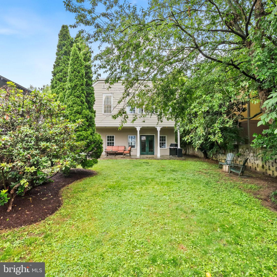
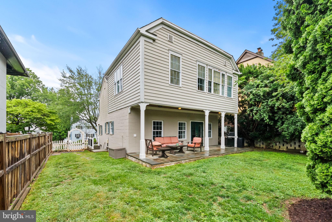
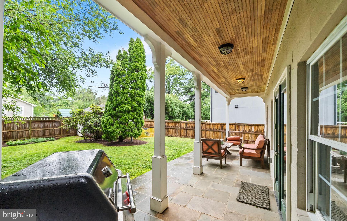
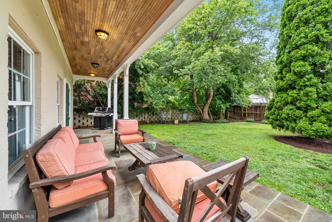
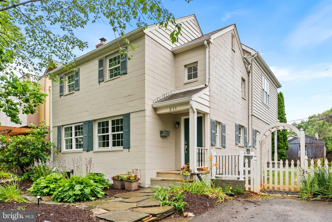
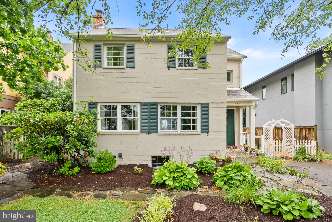
• OPEN HOUSE: Sat, July 25, 1:00-3:00 pm & Sun, July 26, 2:00-4:00 pm - Stop by this FALLS CHURCH CITY beauty! • Welcome home to 211 W Greenway Blvd, ideally located in the sought-after Greenway Downs neighborhood of Falls Church City. • This beautifully maintained three-level, 4-bedroom, 2 full bath and 2 half bath single-family home offers an exceptional blend of space, comfort, and an unbeatable location close to schools, commuter routes, shopping, dining, and METRO access. • Freshly painted throughout and featuring gleaming hardwood flooring, the home opens to a welcoming foyer thoughtfully designed for both everyday living and entertaining with custom-made storage cabinets. The main level features a formal dining room and a sun-filled living room with tons of windows that flood the space with natural light and provide direct access to the fully fenced backyard with a stone patio—perfect for outdoor gatherings and relaxation. KITCHEN & BREAKFAST AREA: The 2016-renovated kitchen is the heart of the home. A large, functional peninsula with pendant lighting offers seating, storage, and prep space. A stylish tile backsplash behind the commercial range and hood complements the workspace. Stainless steel appliances, including a refrigerator with an ice maker and a pantry, add convenience. LIVING ROOM: Just off the kitchen, newly installed French doors open to the patio creating a seamless flow for everyday living. A main-level half bath provides convenience for guests PRIMARY SUITE: The upper-level expansive primary suite offers a true retreat with a spacious sitting area, a gas fireplace, a grand mantle with built-ins, and abundant natural light. The suite also includes a walk-in closet and a well-appointed en-suite bath featuring dual vanities, a walk-in glass shower, and a freestanding soaking tub. UPPER LEVEL: Three additional generously sized bedrooms, each freshly painted and featuring hardwood flooring and ample closet space, share a well-appointed hall bathroom. LOWER LEVEL: The partially finished lower level includes a spacious recreation room, half bath, laundry, mechanical room, and additional storage, including a 2nd fridge, providing flexible space for a variety of uses. ADDITIONAL FEATURES: HVAC system updated in 2025. LOCATION & LIFESTYLE: Conveniently located - steps to Falls Church City's Oak St. Elementary School and just minutes to the East & West Falls Church METRO Stations • Easy access to commuter routes I-66, 495, Route 7 & Route 50 makes commuting to DC/Arlington/Tysons/Reston and beyond a dream! • 7 miles to DC! • Walkable to nearby shopping, dining, parks, and entertainment in downtown Falls Church City, including: the new Whole Foods, Founders Row I & II, Paragon movie theater, Birch & Broad, West End & more! • Falls Church City Schools • Love where you live, welcome home!
Features & Amenities
Interior
-
Other Interior Features
Eat-in Kitchen, Pantry, Walk-In Closet(s), Kitchen Island, Recessed Lighting, Built-in Features
-
Total Bedrooms
4
-
Bathrooms
2
-
1/2 Bathrooms
2
-
Above Grade Finished Area
2340.0
-
Basement YN
YES
-
Cooling YN
YES
-
Cooling
Central Air, Electric
-
Fireplace YN
YES
-
Heating YN
YES
-
Heating
Natural Gas, Forced Air
-
Pet friendly
Yes
Exterior
-
Garage
No
-
Construction Materials
Block, Vinyl Siding
-
Parking
Asphalt, Driveway
-
Patio and Porch Features
Patio
-
Pool
No
-
Waterfront YN
NO
Area & Lot
-
Lot Features
Front Yard, Back Yard
-
Lot Size(acres)
0.14
-
Lot Size(square feet)
6,098
-
Property Type
Residential
-
Property Sub Type
Single Family Residence
-
Architectural Style
Colonial
Price
-
Sales Price
$1,299,900
-
Tax Amount
$11,980
-
Sq. Footage
2,526
-
Price/SqFt
$514
HOA
-
Association
No
Property Resources
-
Horse Property
NO
School District
-
Elementary School
OAK STREET
-
Middle School
MARY ELLEN HENDERSON
-
High School
MERIDIAN
Property Features
-
New Construction
NO
-
Foundation Details
Permanent
-
Senior Community YN
NO
-
Sewer
Public Sewer
-
Tax Lot
563
-
Water Source
Public
Schedule a Showing
Showing scheduled successfully.
Mortgage calculator
Estimate your monthly mortgage payment, including the principal and interest, property taxes, and HOA. Adjust the values to generate a more accurate rate.
Your payment
Principal and Interest:
$
Property taxes:
$
HOA fees:
$
Total loan payment:
$
Total interest amount:
$
Location
County
FALLS CHURCH CITY
Elementary School
OAK STREET
Middle School
MARY ELLEN HENDERSON
High School
MERIDIAN
Listing Courtesy of Victoria(Tori) V. McKinney , KW Metro Center
RealHub Information is provided exclusively for consumers' personal, non-commercial use, and it may not be used for any purpose other than to identify prospective properties consumers may be interested in purchasing. All information deemed reliable but not guaranteed and should be independently verified. All properties are subject to prior sale, change or withdrawal. RealHub website owner shall not be responsible for any typographical errors, misinformation, misprints and shall be held totally harmless.

AGENT
Nideen Morrison
Call Nideen today to schedule a private showing.

* Listings on this website come from the FMLS IDX Compilation and may be held by brokerage firms other than the owner of this website. The listing brokerage is identified in any listing details. Information is deemed reliable but is not guaranteed. If you believe any FMLS listing contains material that infringes your copyrighted work please click here to review our DMCA policy and learn how to submit a takedown request.© 2024 FMLS.
Related Properties
FALLS CHURCH
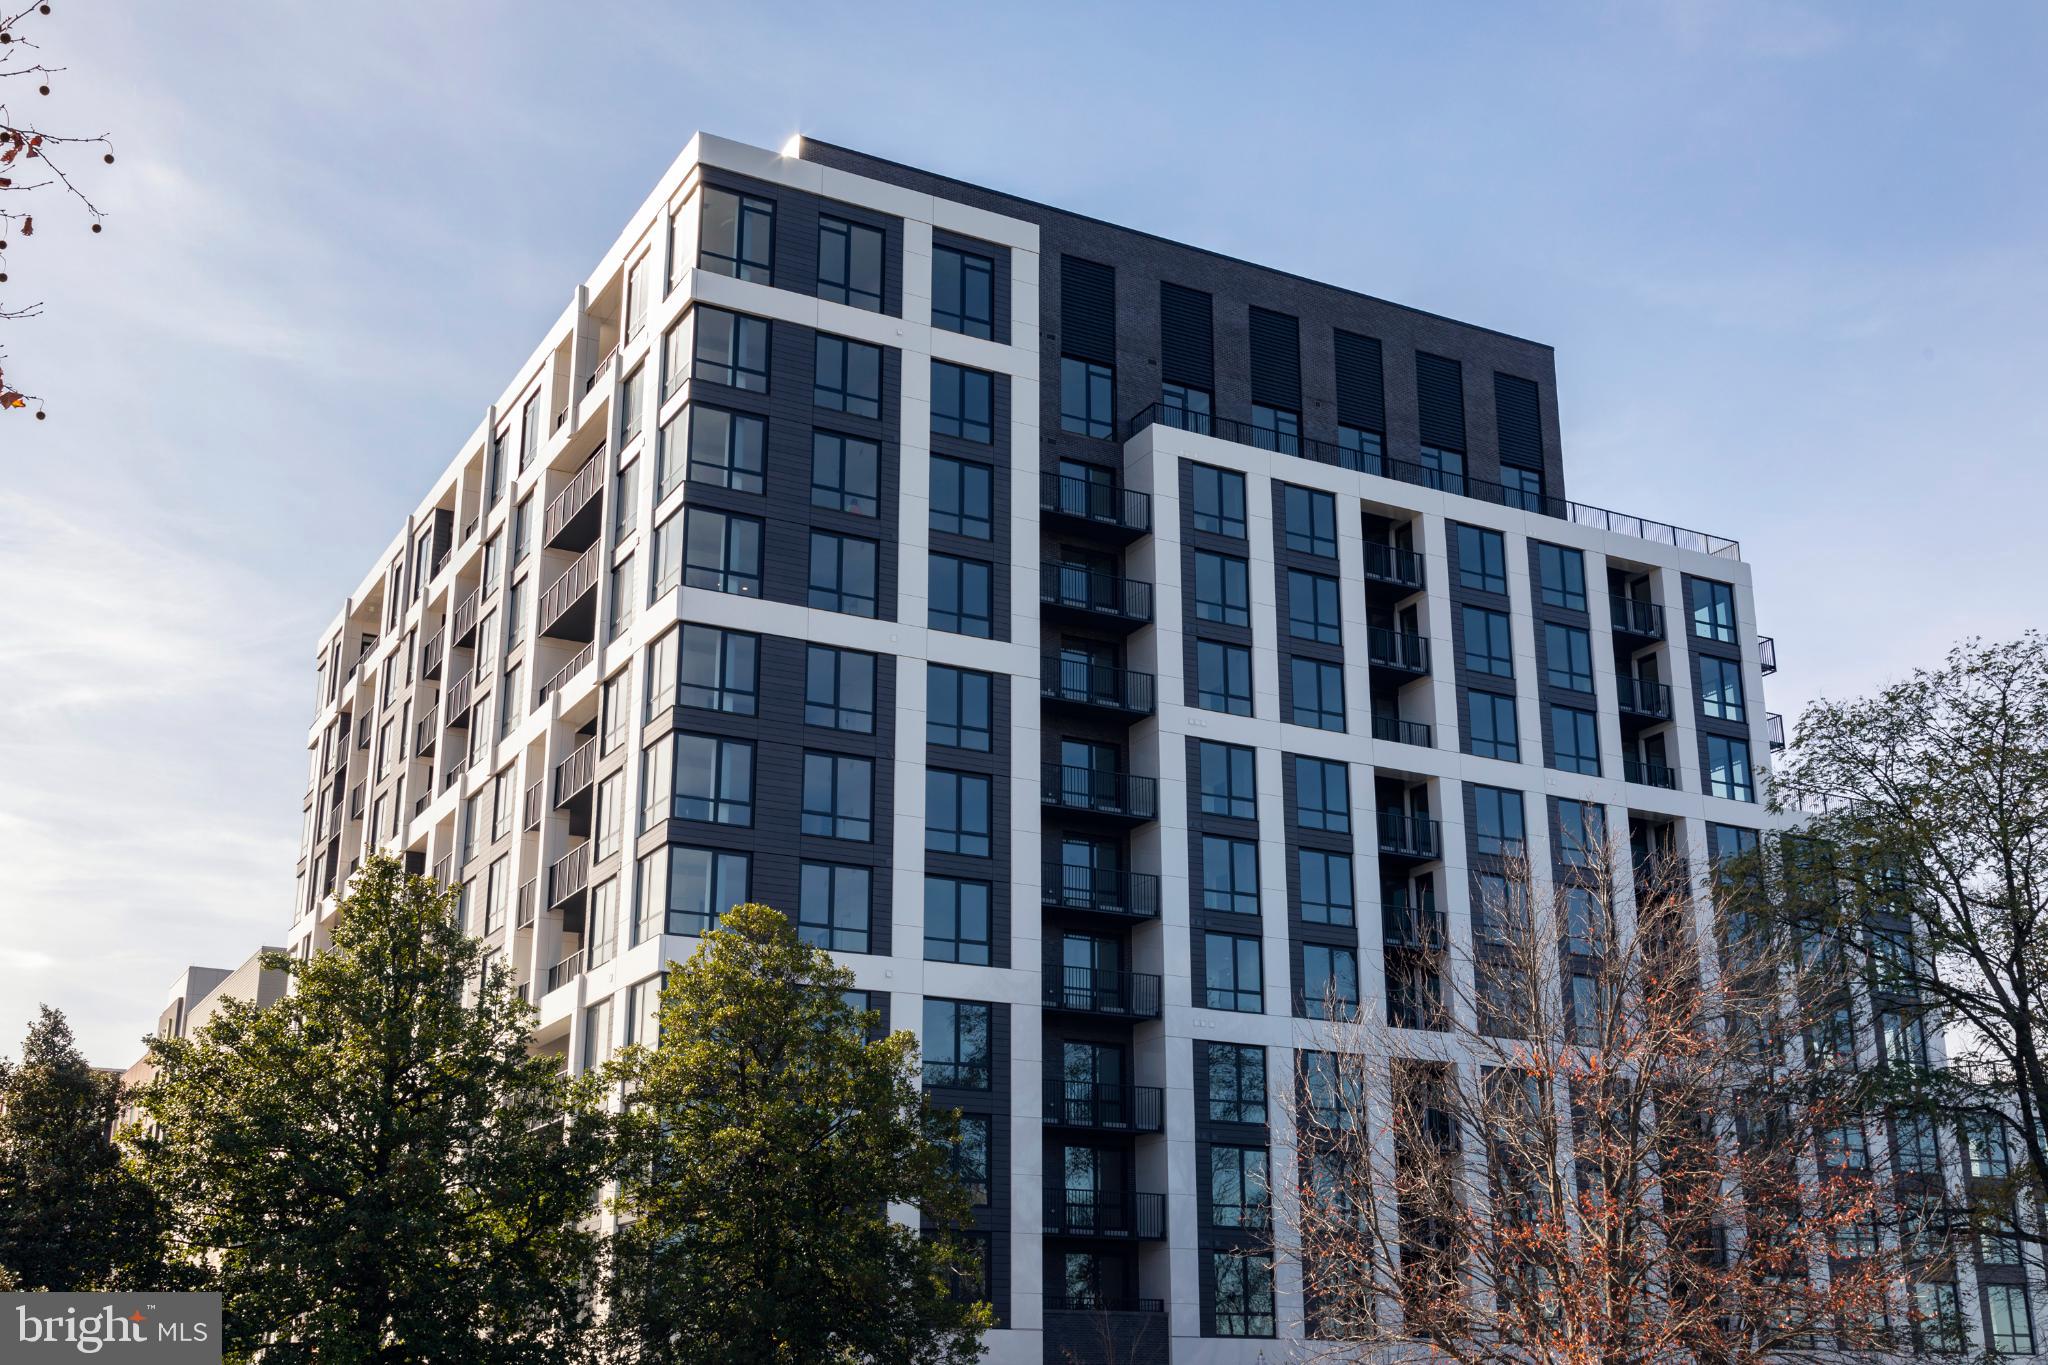
255 W. FALLS STATION BOULEVARD 511
3 Beds
2 Baths
1,640 Sq.Ft.
$1,329,000
MLS#: VAFA2003610
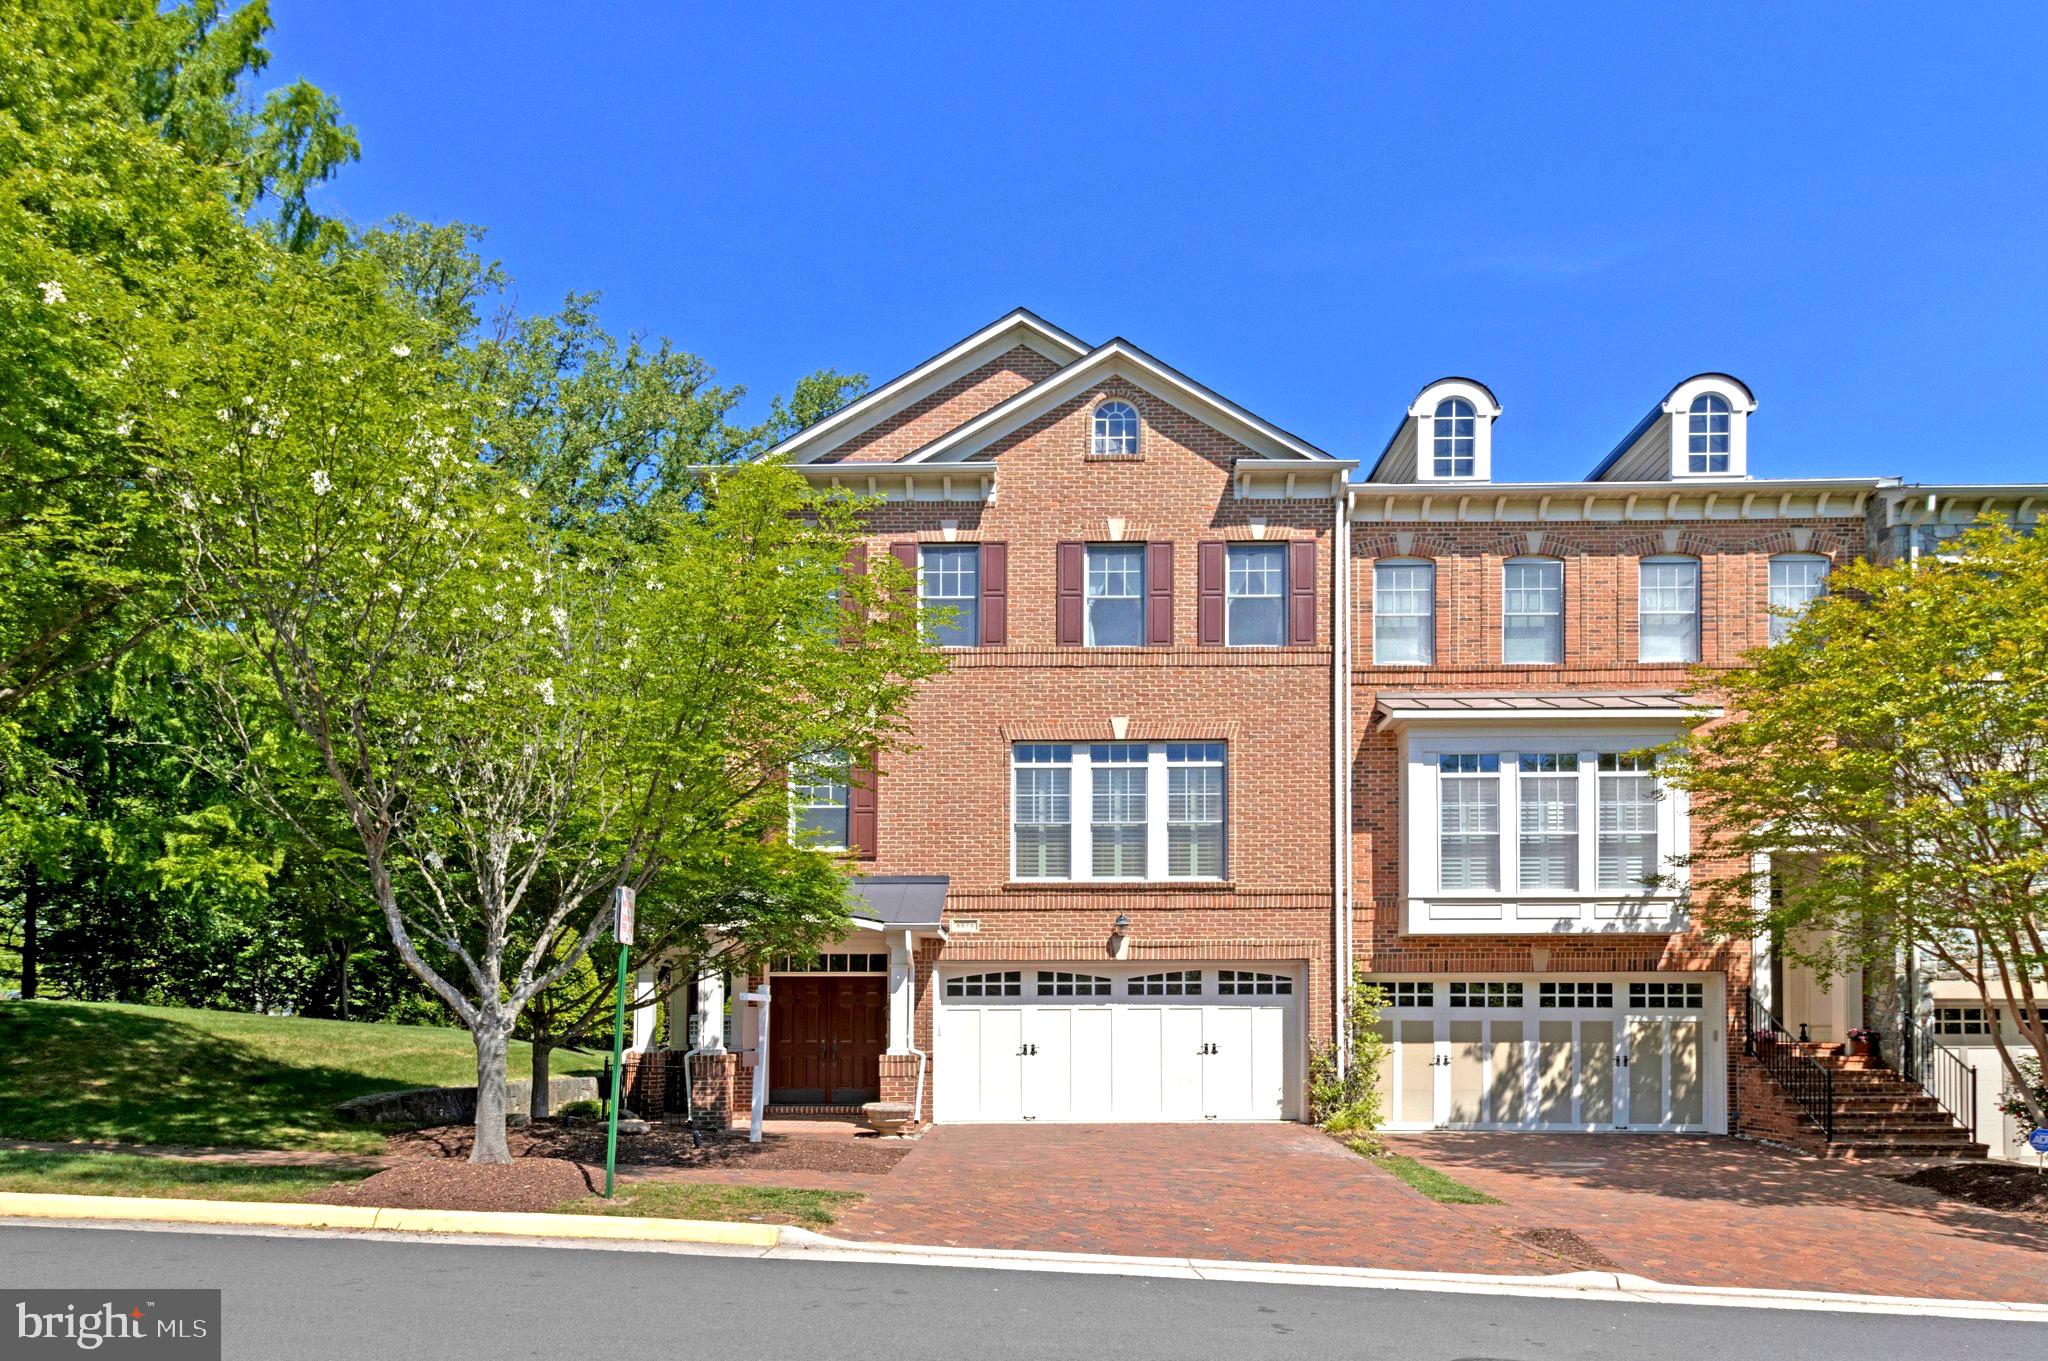
FALLS CHURCH
6878 FRASE DRIVE
3 Beds
3 Baths
3,176 Sq.Ft.
$1,525,000
MLS#: VAFX2306402
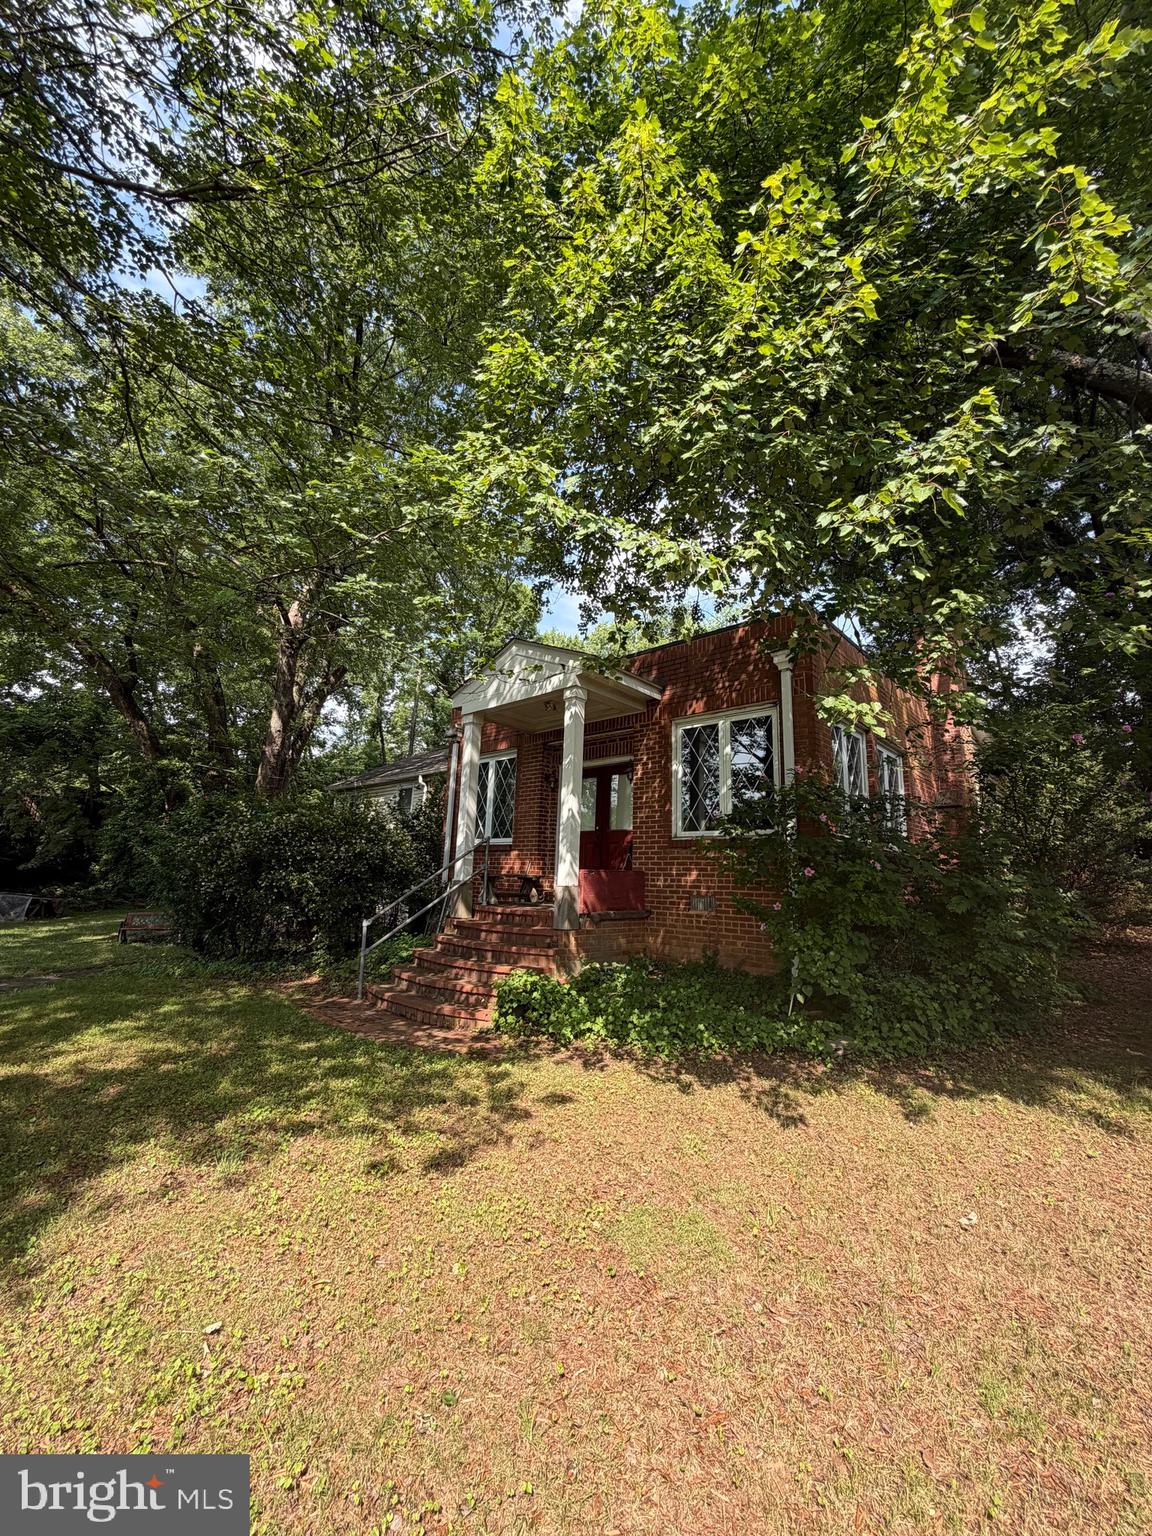
FALLS CHURCH
7314 IDYLWOOD ROAD
5 Beds
4 Baths
2,573 Sq.Ft.
$1,100,000
MLS#: VAFX2323632
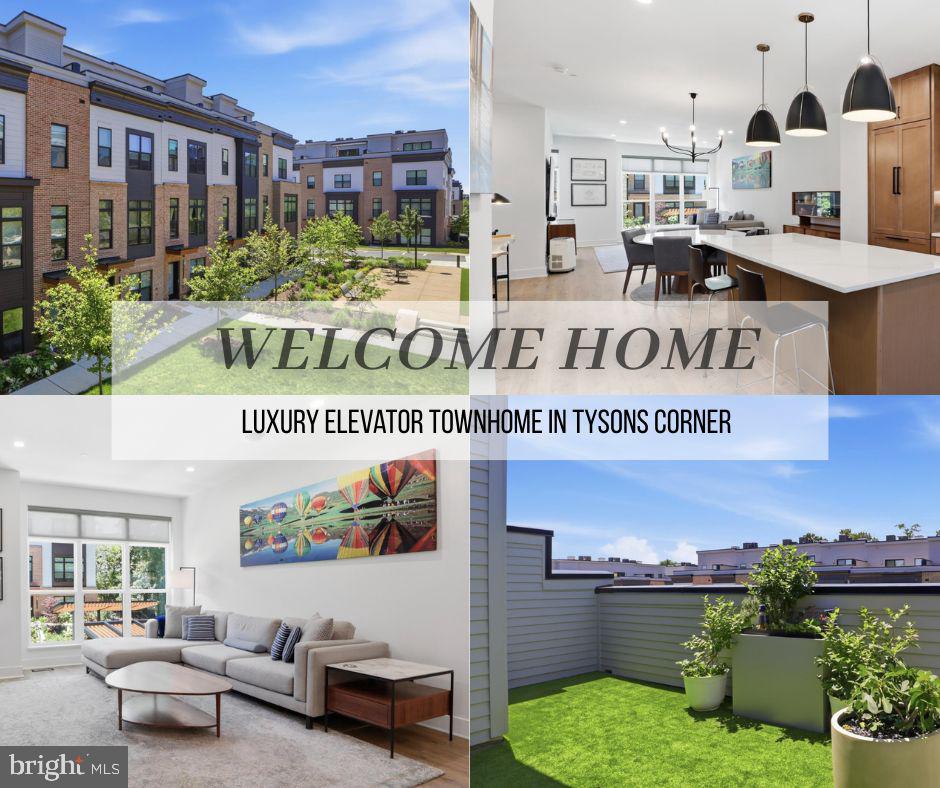
FALLS CHURCH
2110 TYSONS RIDGELINE ROAD
4 Beds
4 Baths
2,481 Sq.Ft.
$1,512,754
MLS#: VAFX2316754
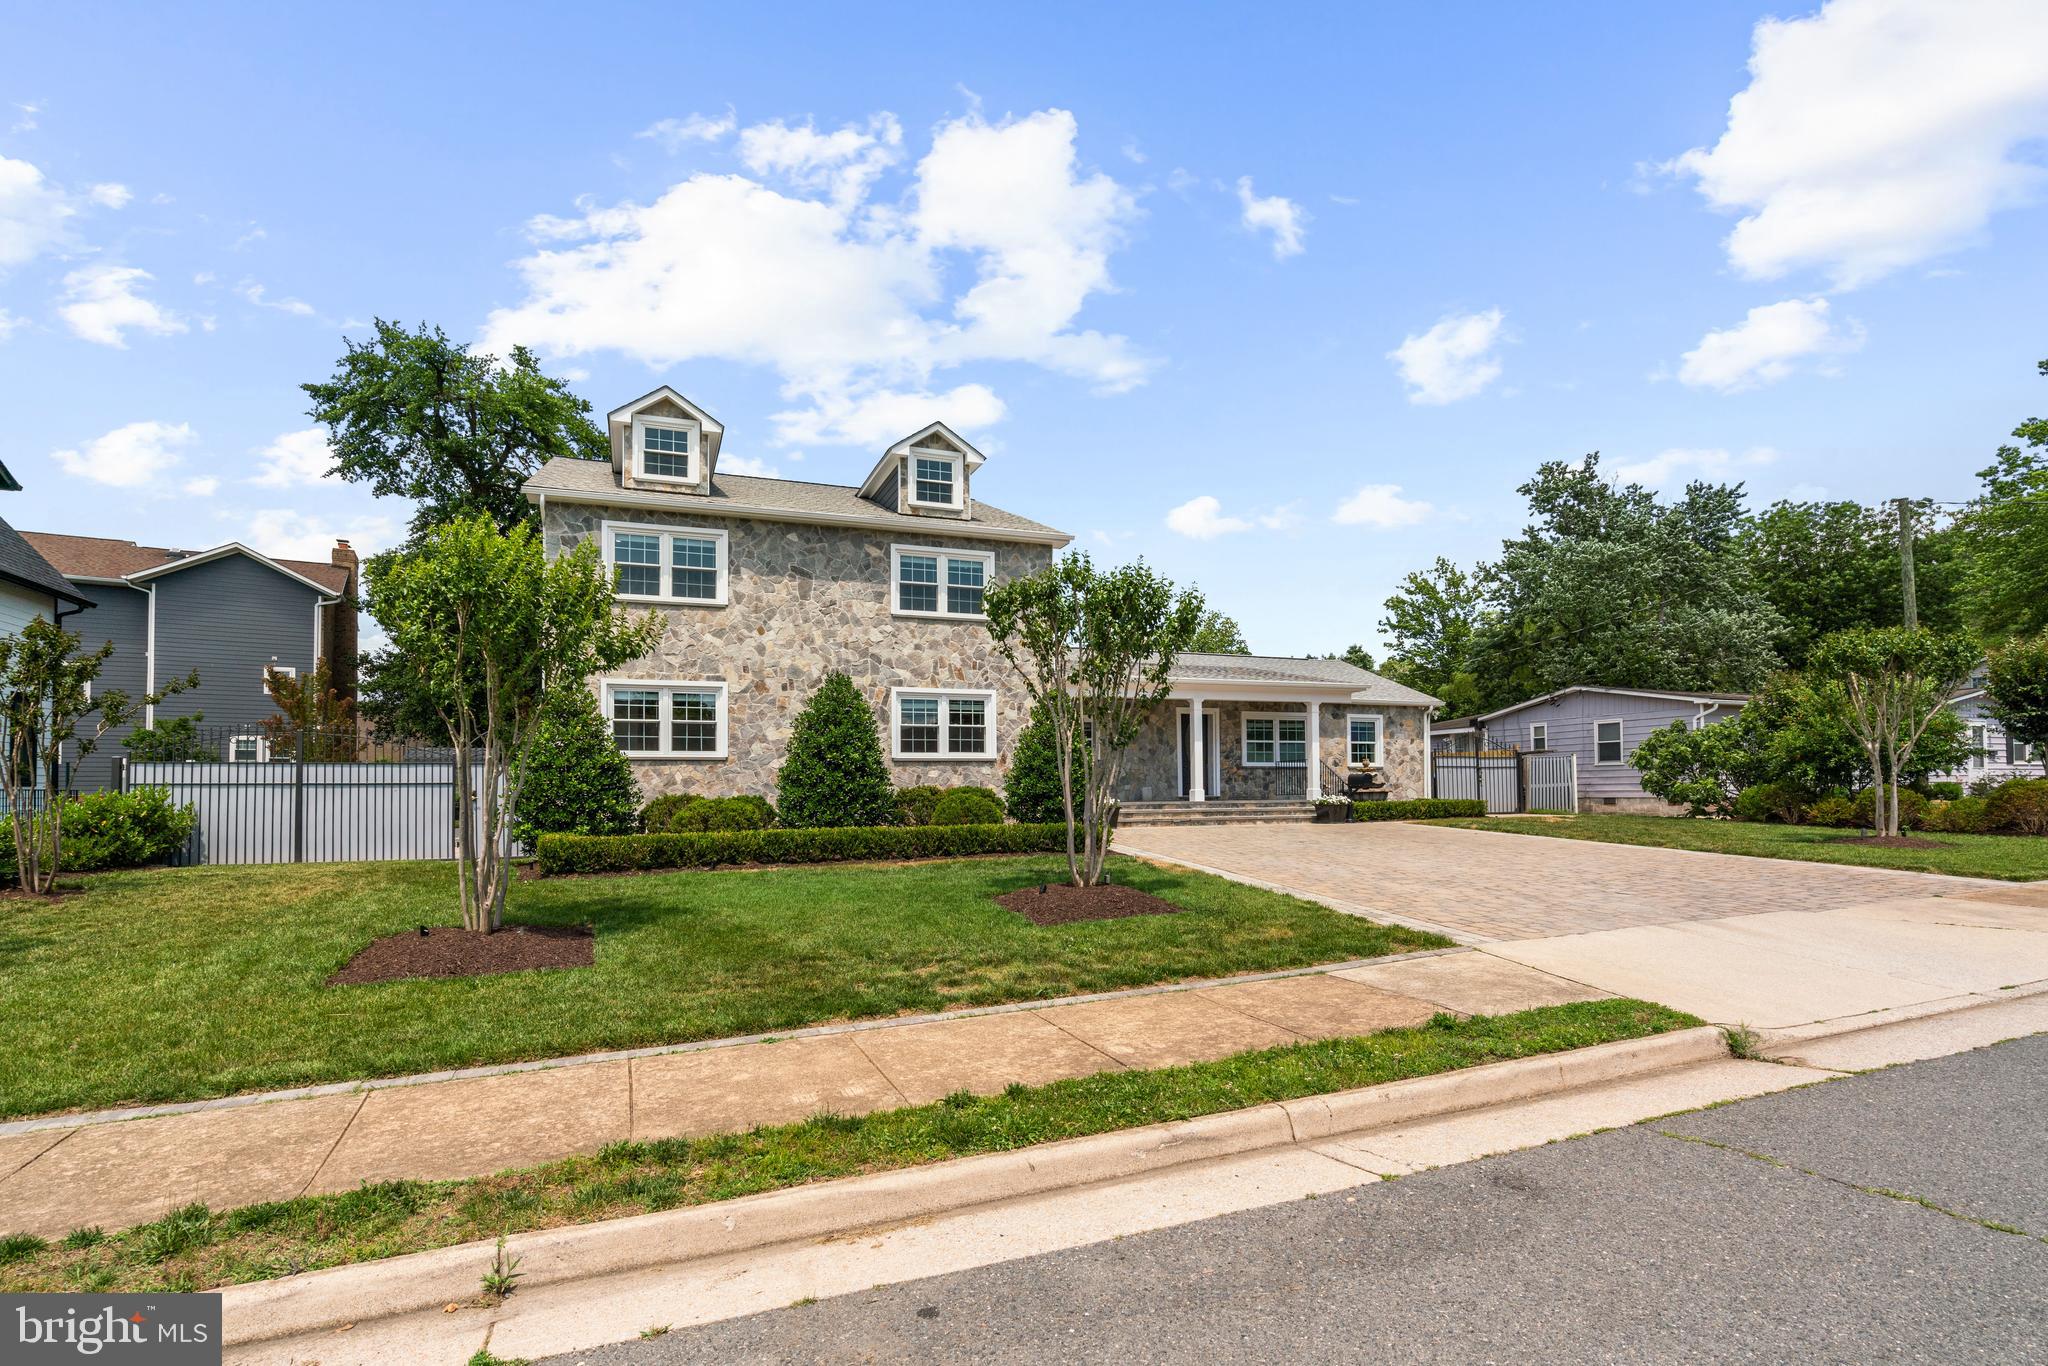
FALLS CHURCH
6634 HARRIETT STREET
7 Beds
3 Baths
3,120 Sq.Ft.
$1,395,000
MLS#: VAFX2305918
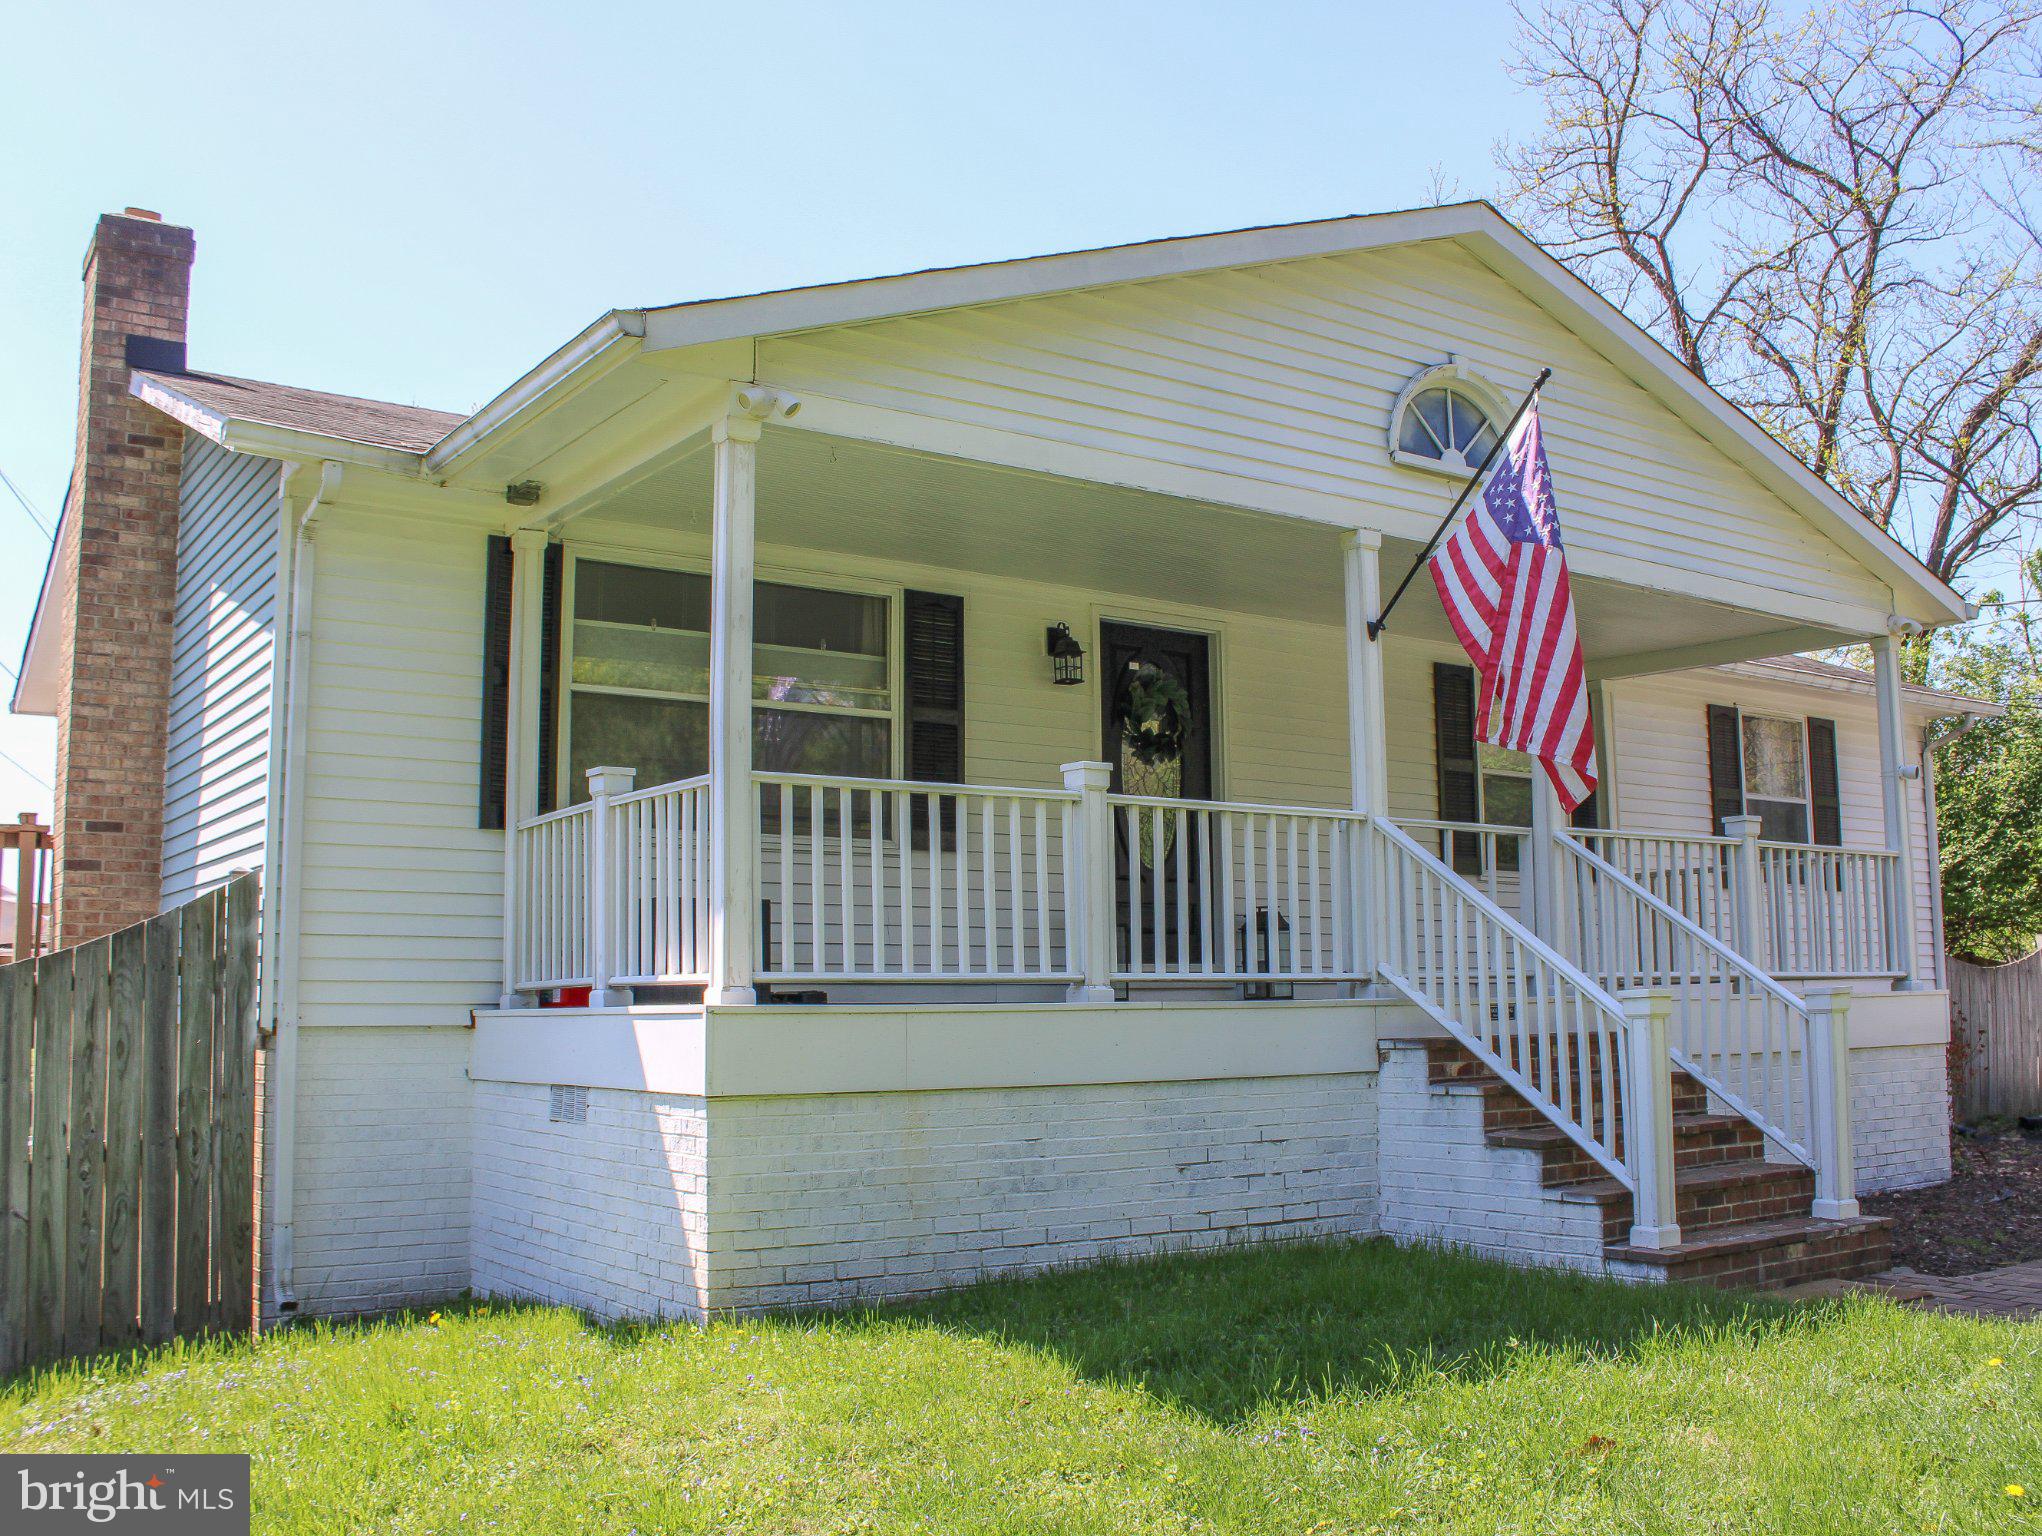
FALLS CHURCH
7601 RUDYARD STREET
4 Beds
2 Baths
1,756 Sq.Ft.
$1,050,000
MLS#: VAFX2318738
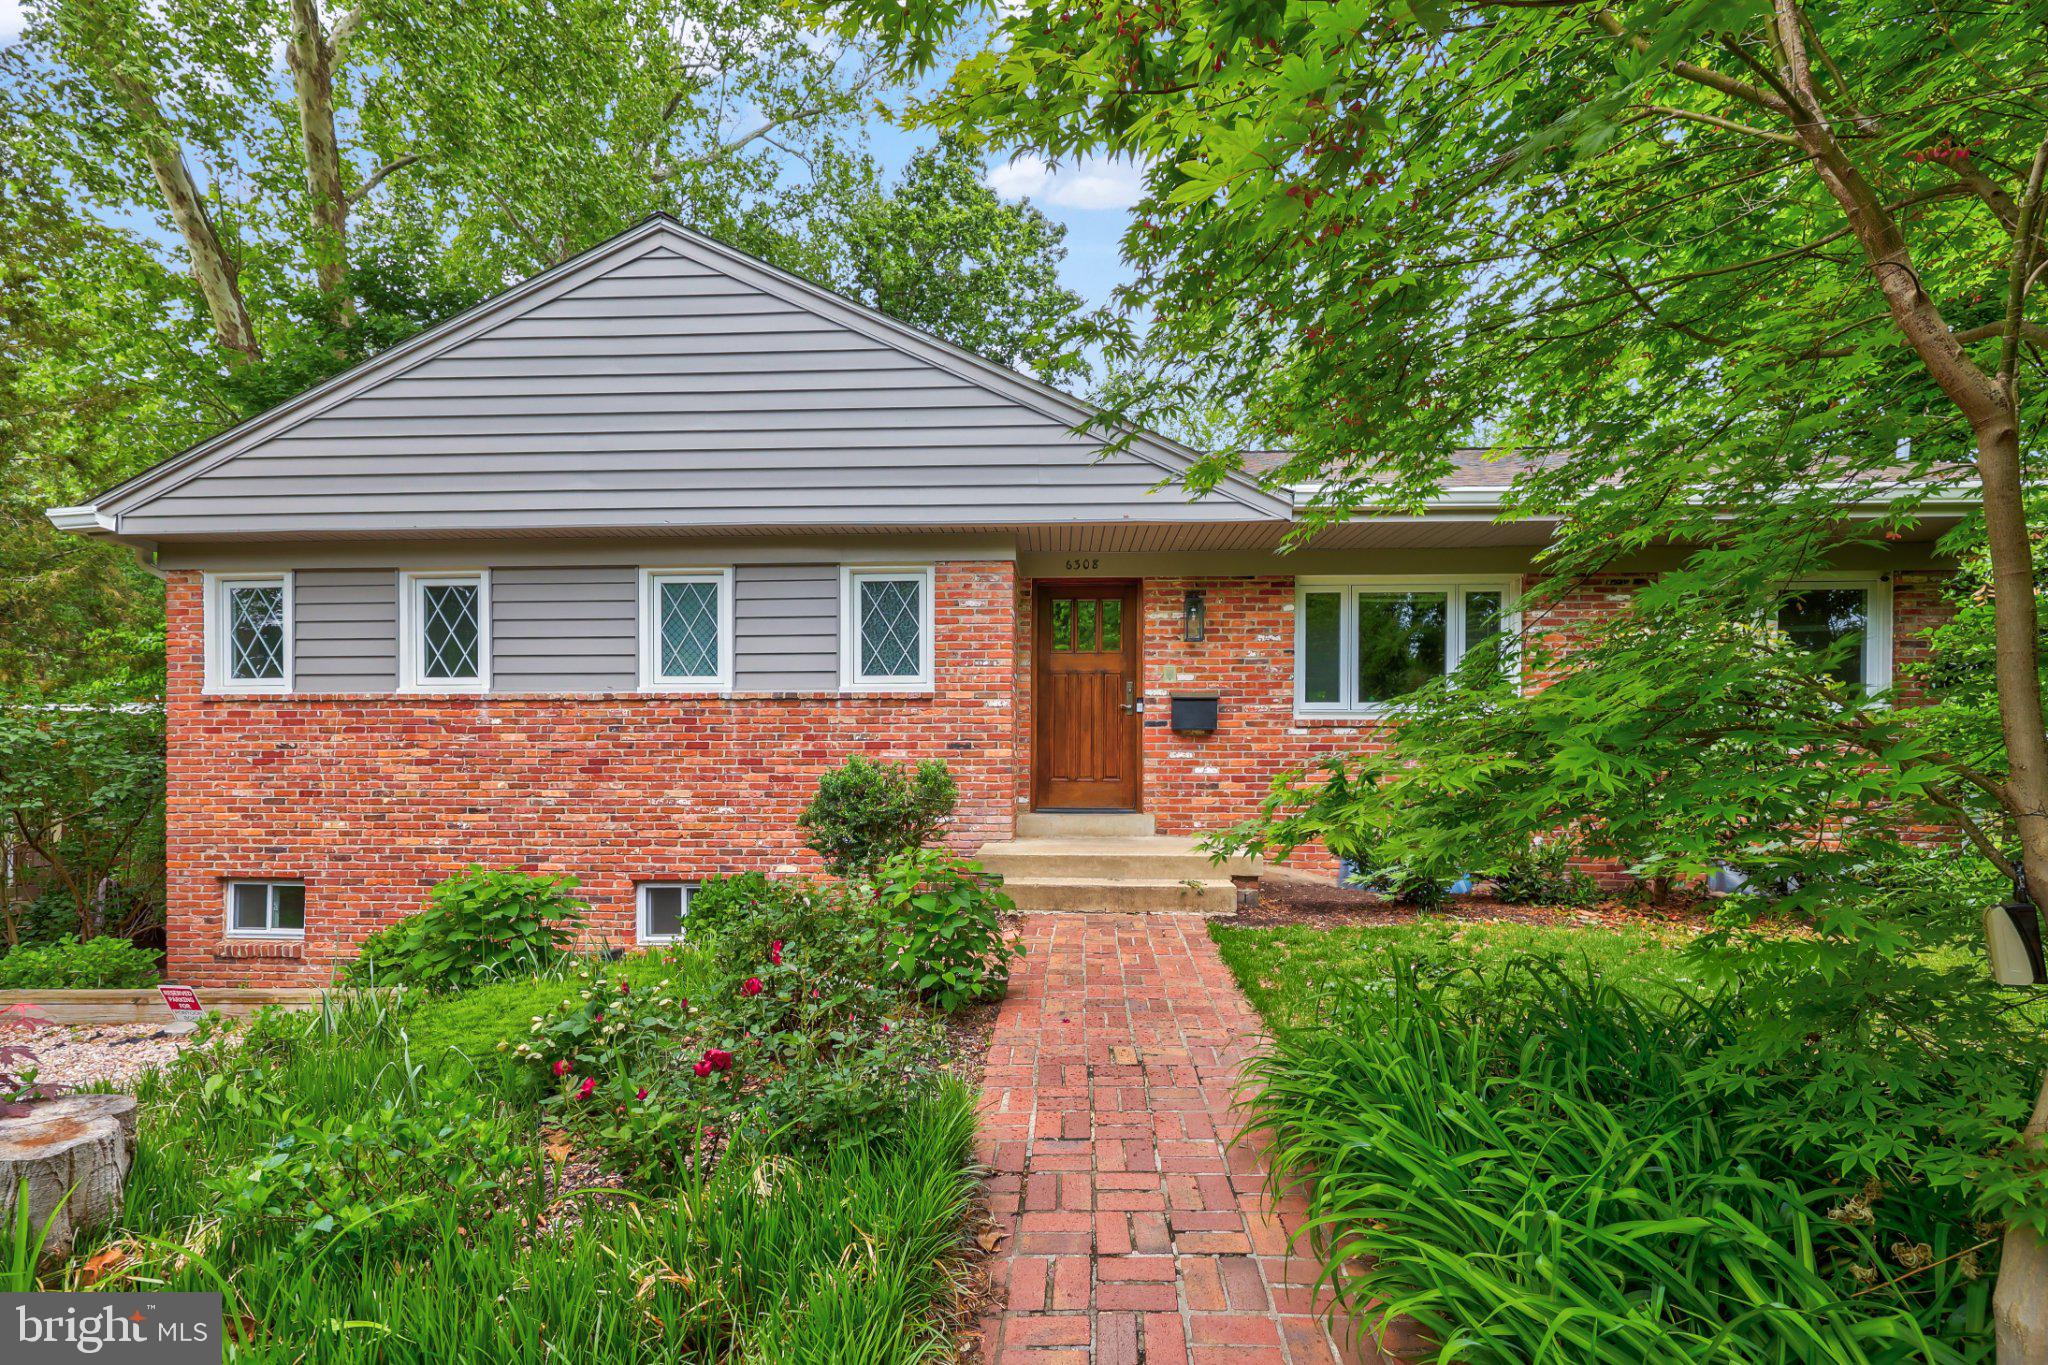
FALLS CHURCH
6308 COLUMBIA PIKE
5 Beds
3 Baths
3,156 Sq.Ft.
$1,095,000
MLS#: VAFX2323672
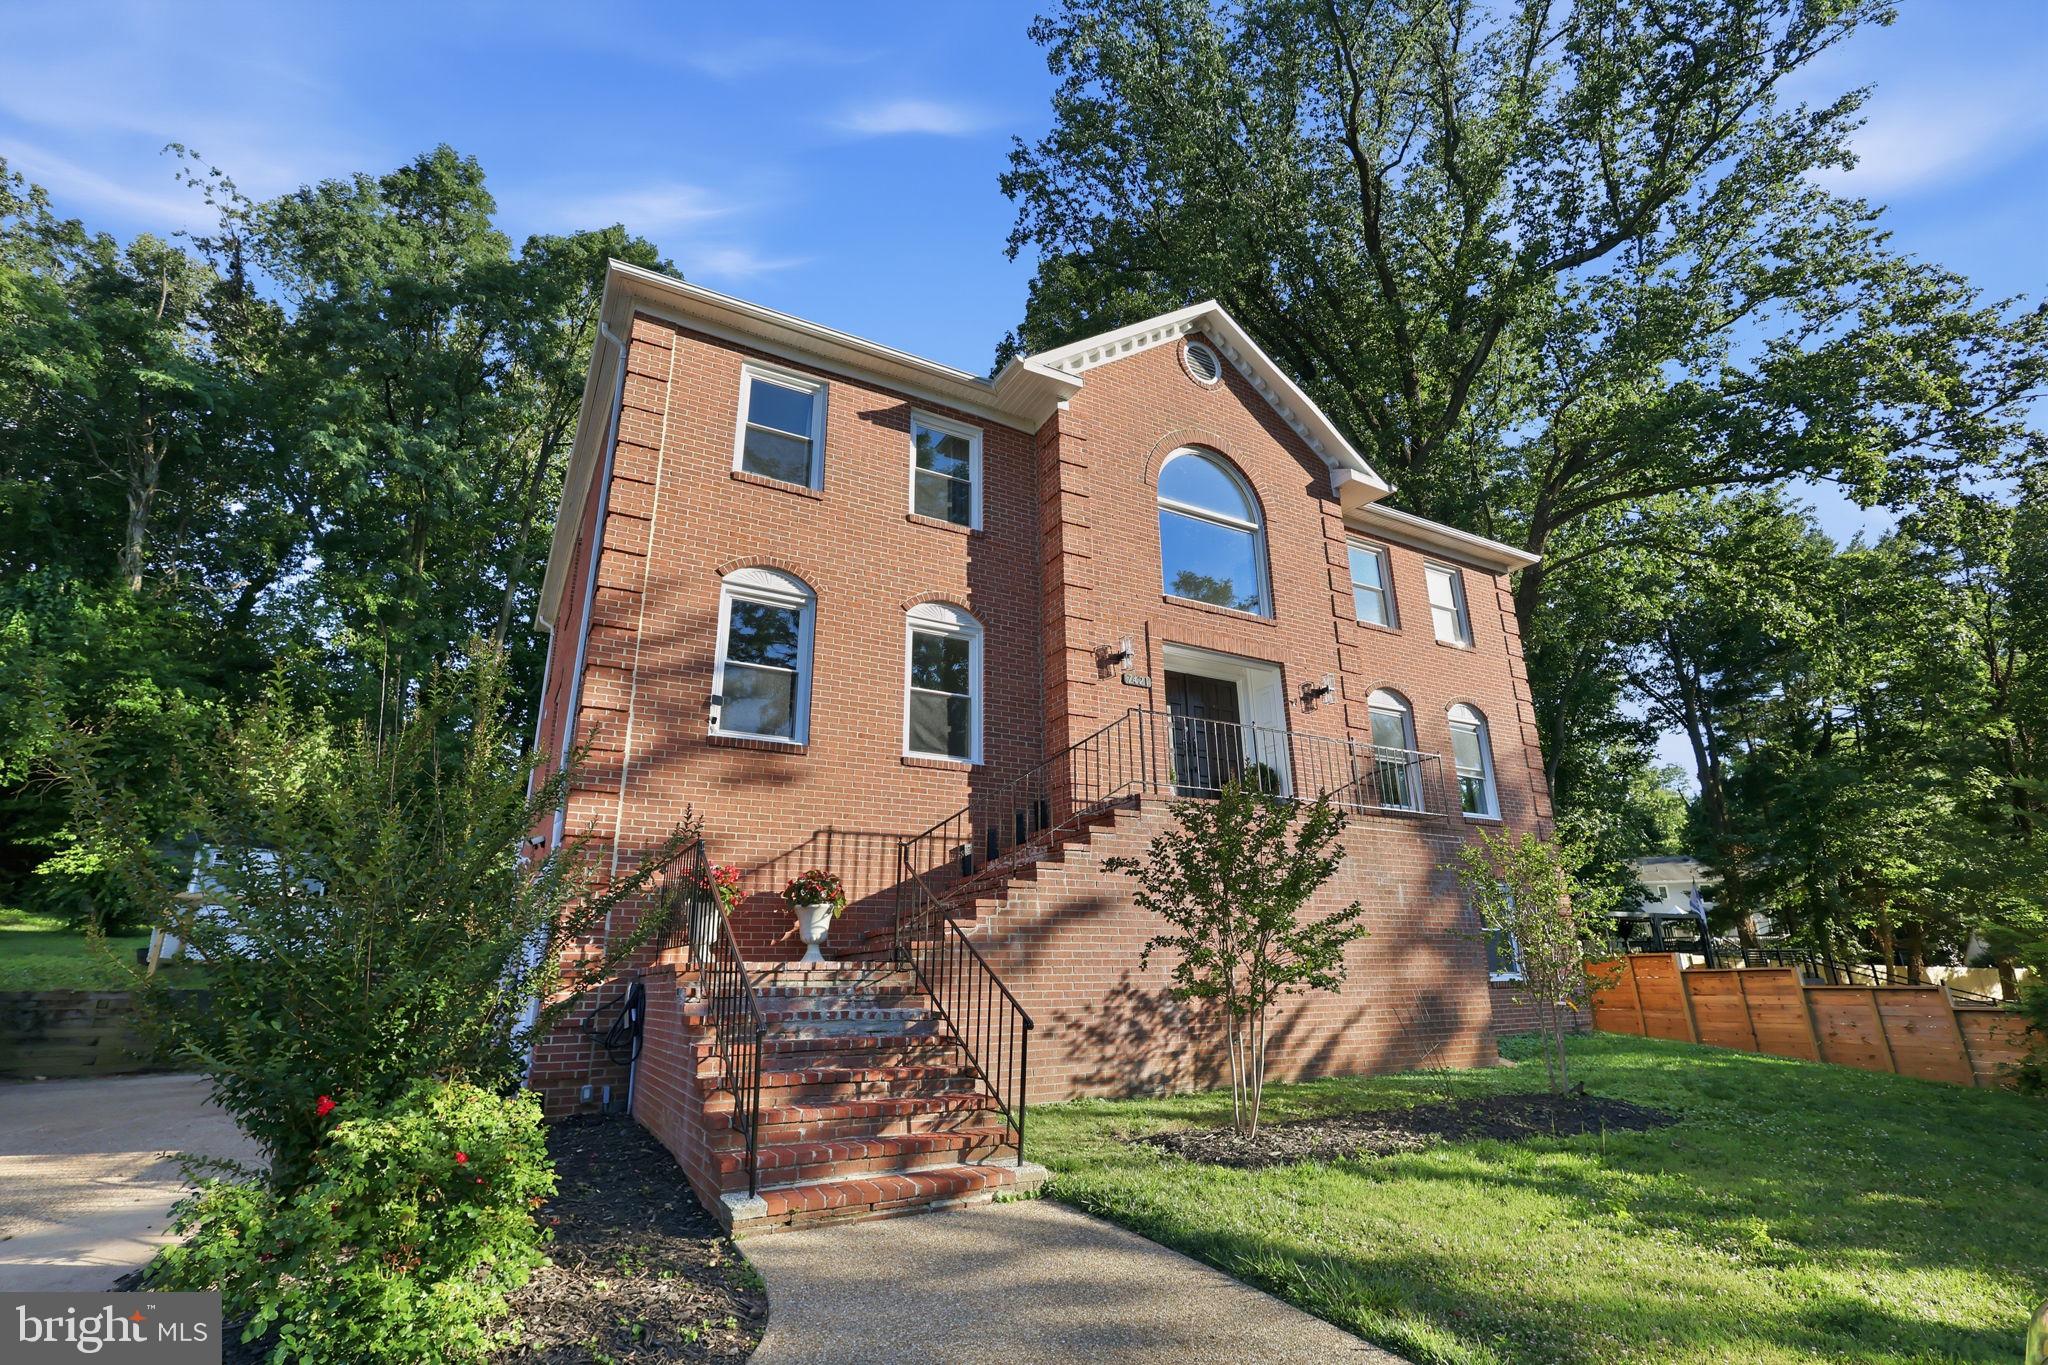
FALLS CHURCH
7421 SHREVE ROAD
5 Beds
3 Baths
5,022 Sq.Ft.
$1,450,000
MLS#: VAFX2323628
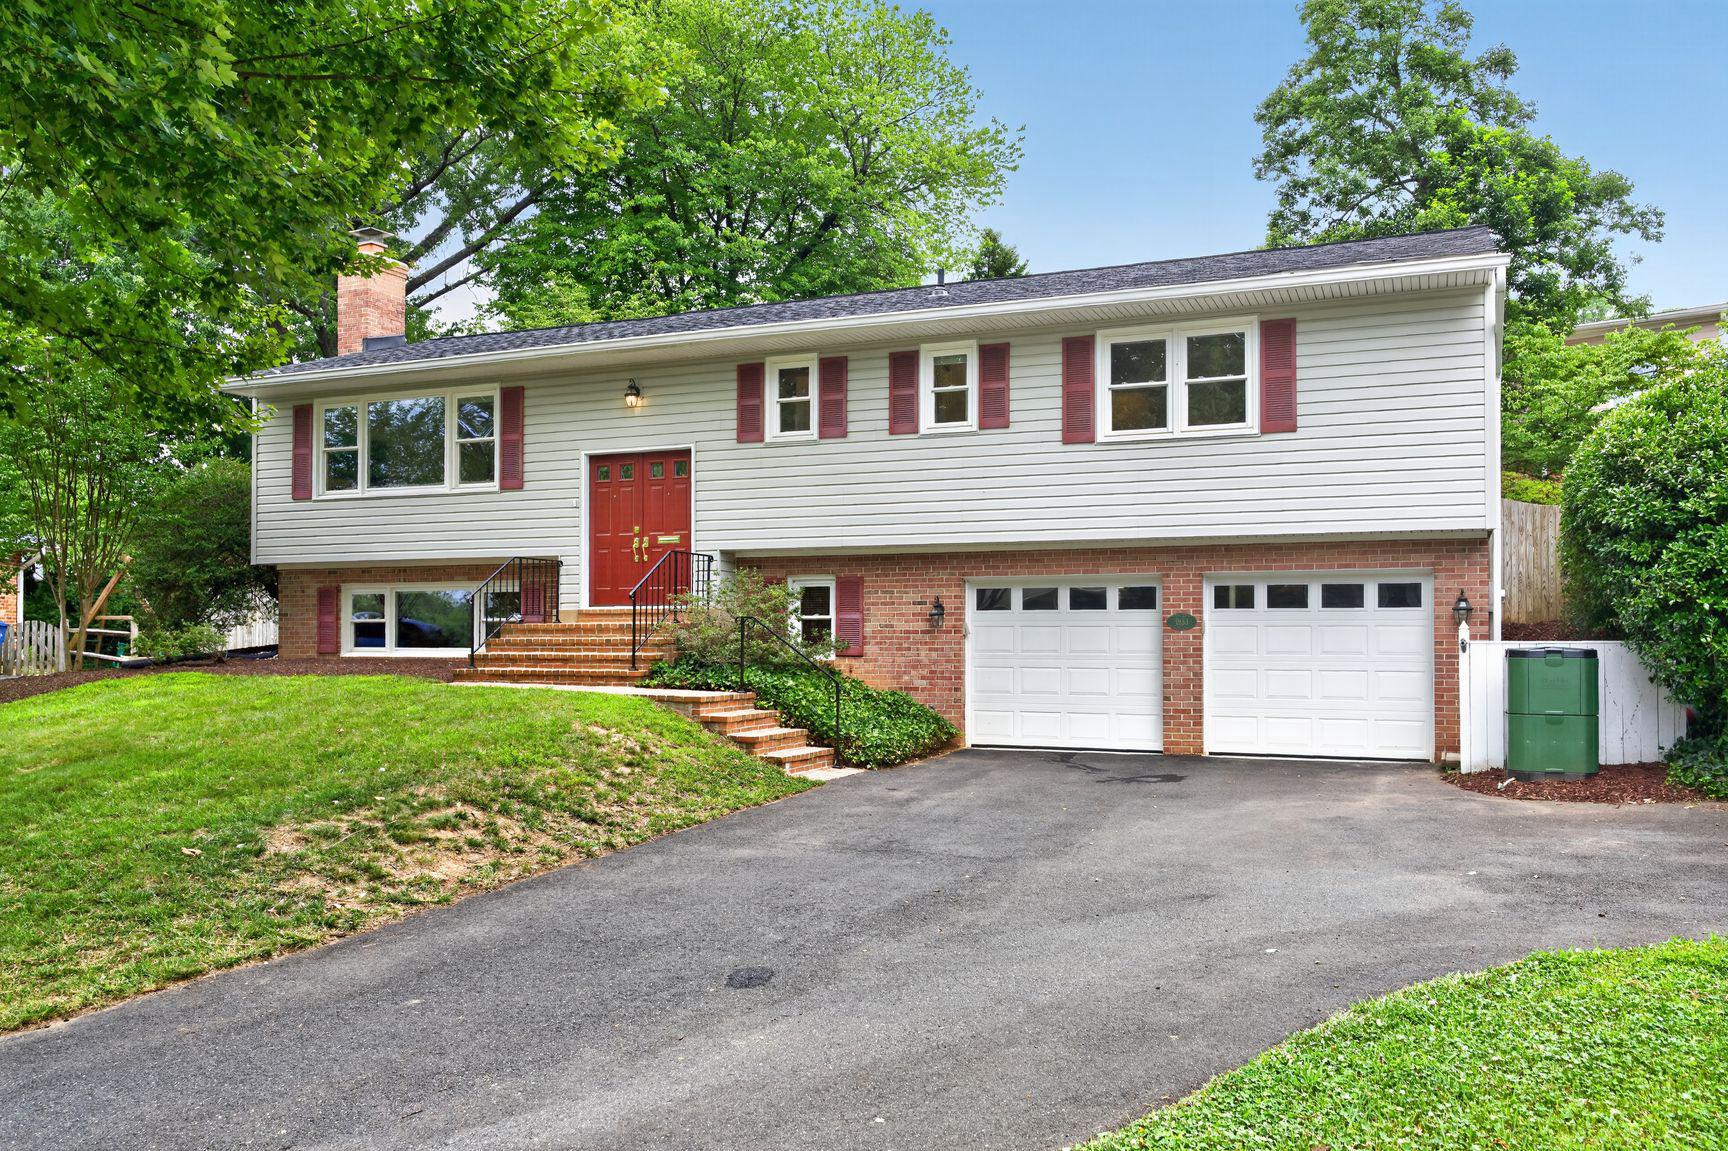
FALLS CHURCH
1933 RELDA COURT
4 Beds
3 Baths
2,365 Sq.Ft.
$1,420,000
MLS#: VAFX2325972
FALLS CHURCH
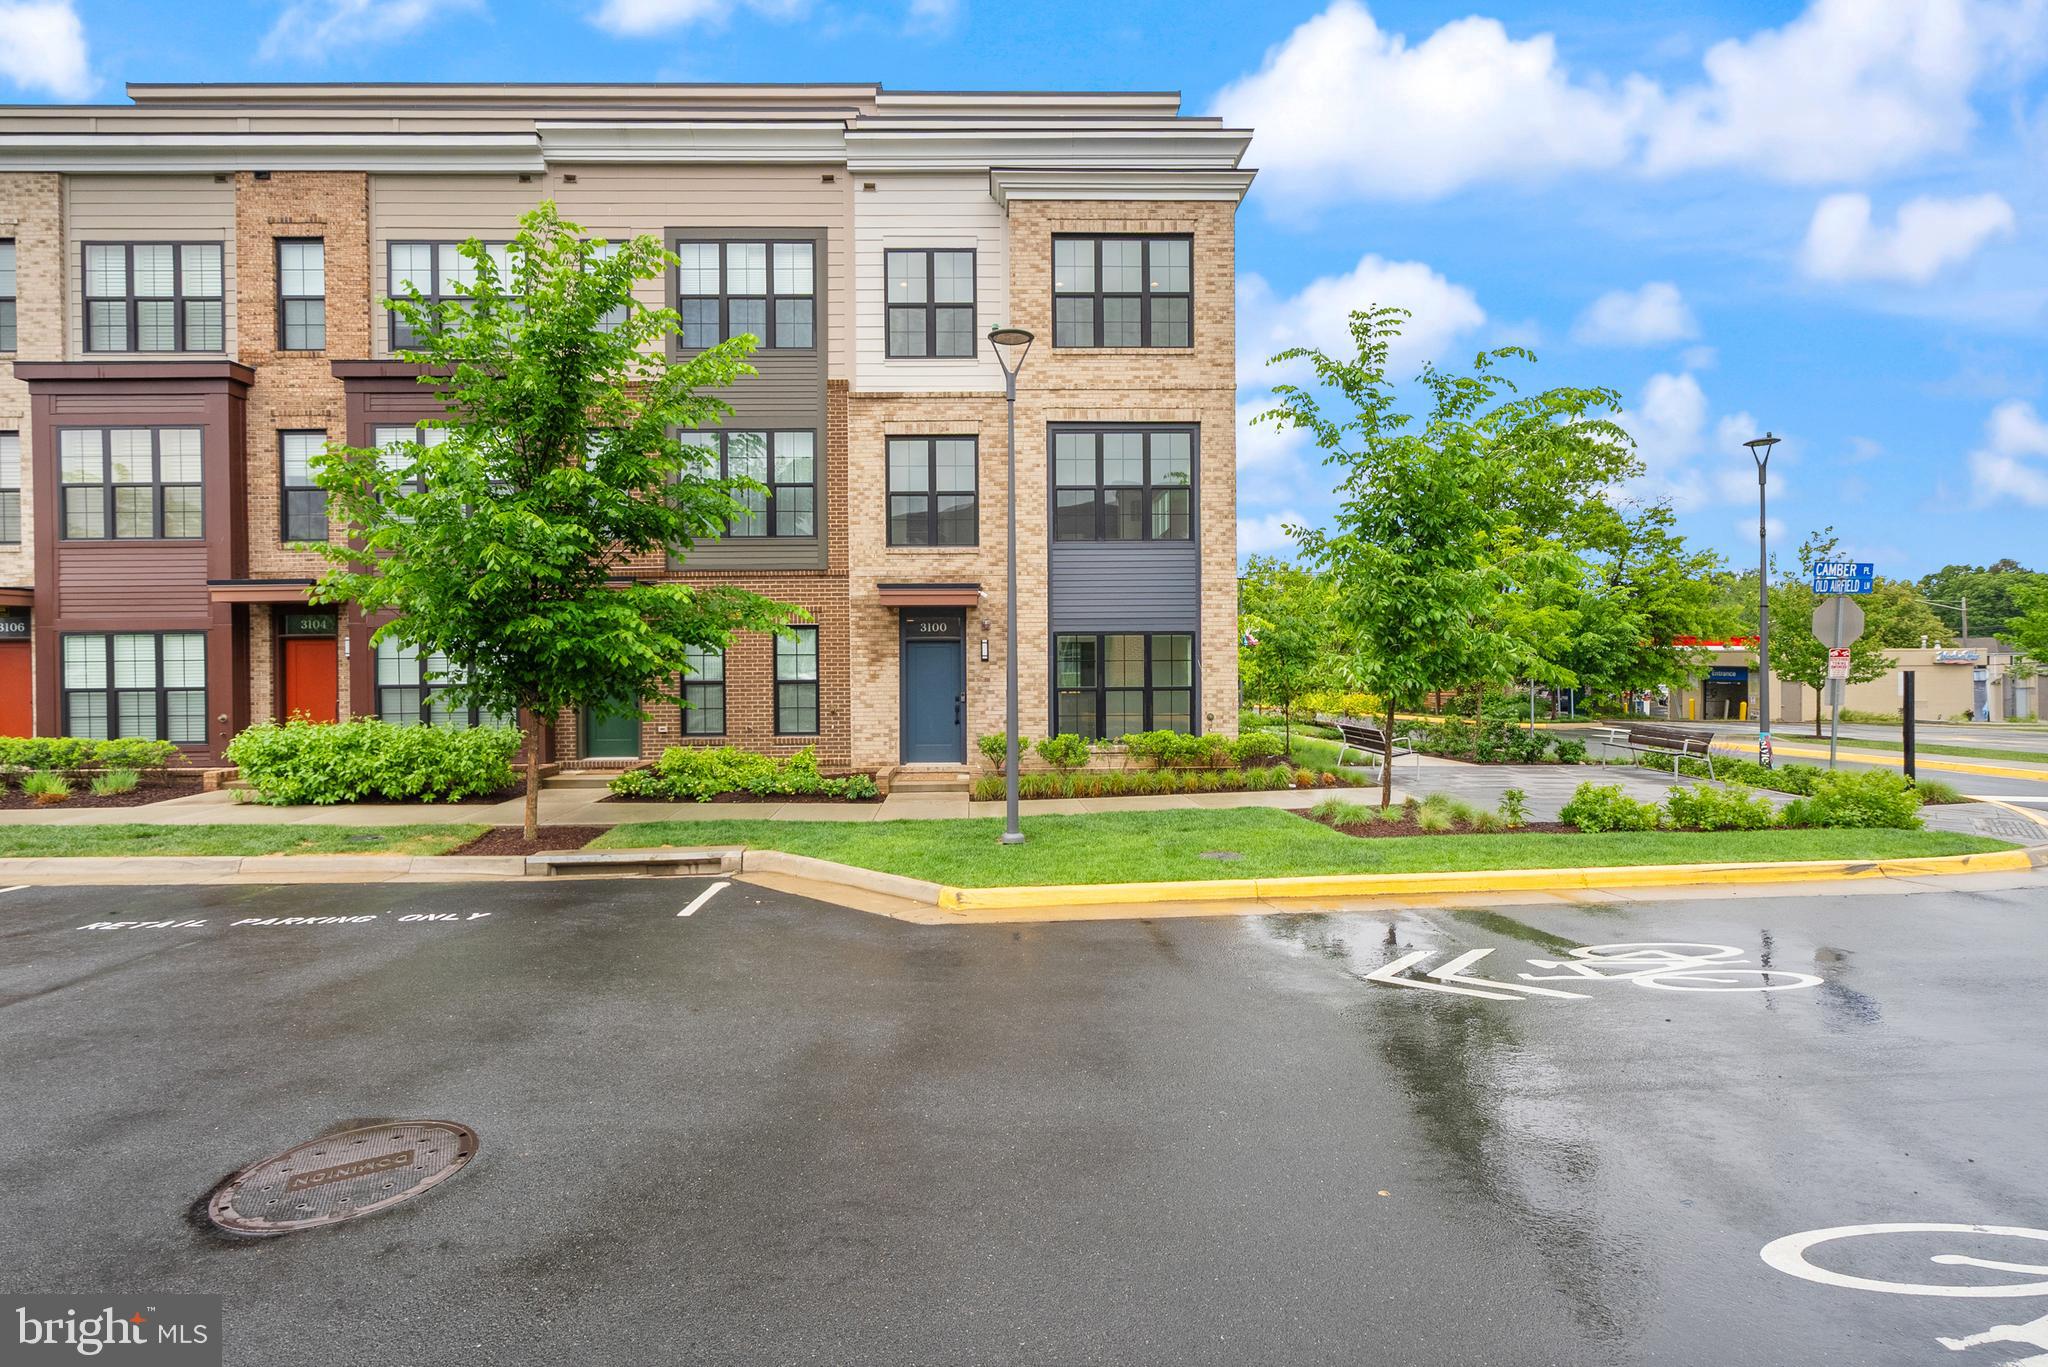
3100 CAMBER PLACE
5 Beds
4 Baths
2,350 Sq.Ft.
$1,049,000
MLS#: VAFX2309846
.png)