
Property
Beds
3
Full Baths
2
1/2 Baths
1
Year Built
1970
Sq.Footage
1,910
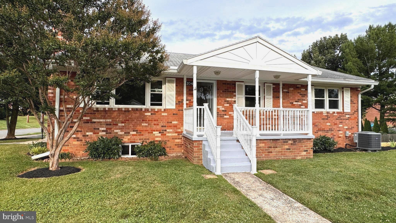
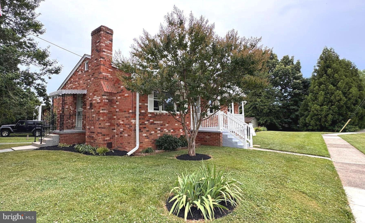
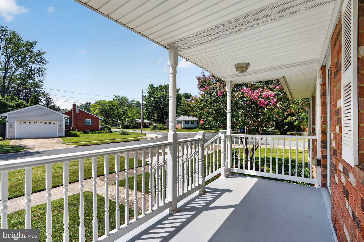
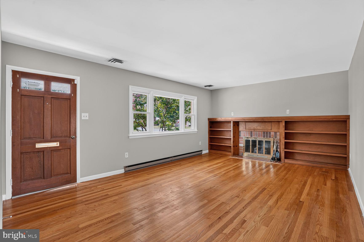
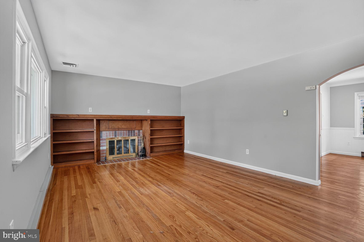
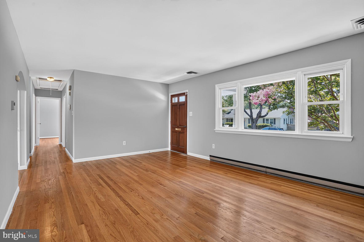
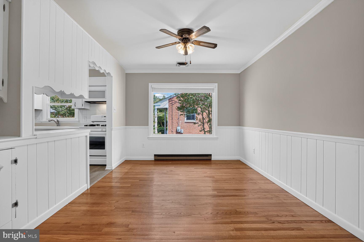
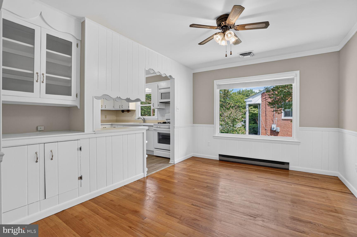
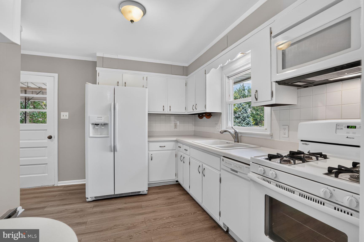
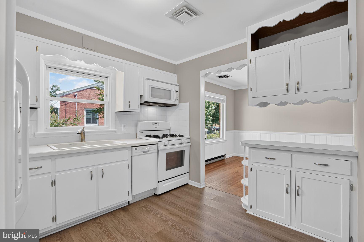
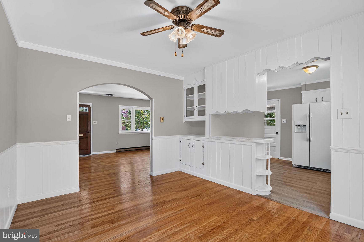
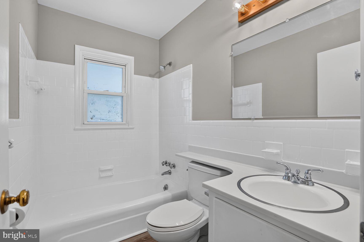
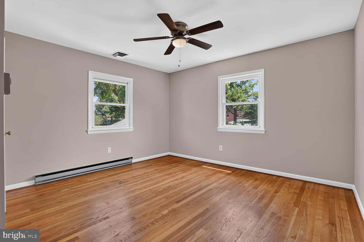
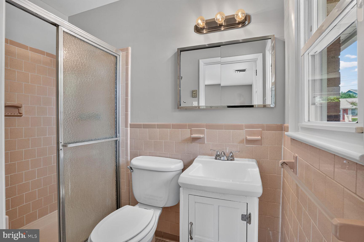
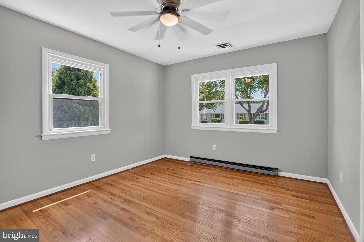
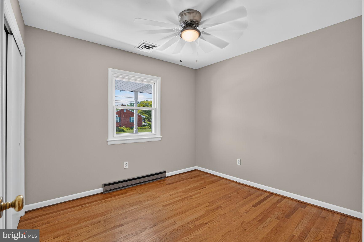
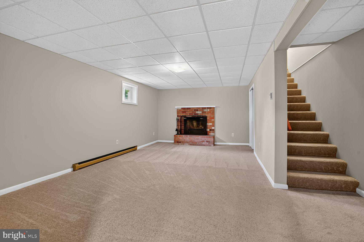
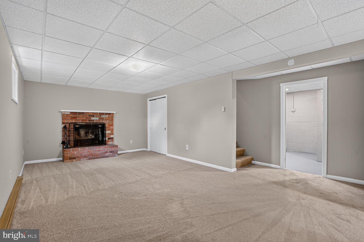
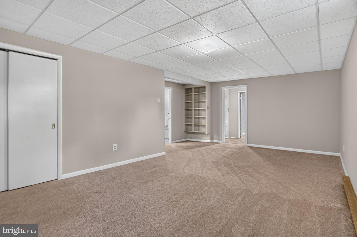
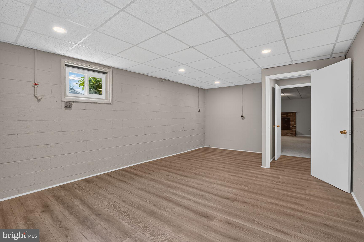
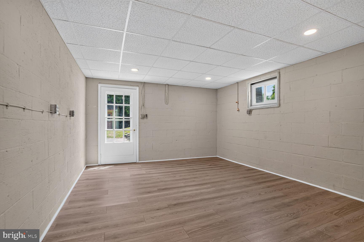
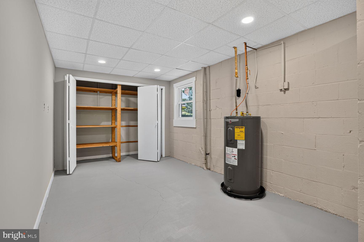
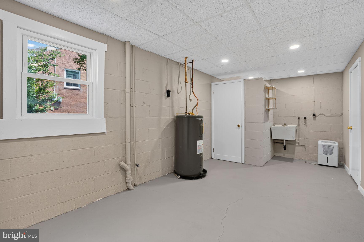
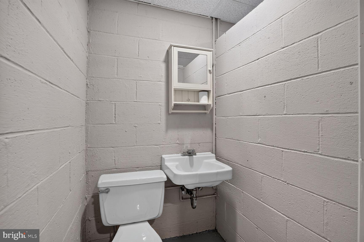
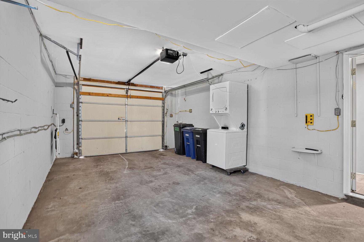
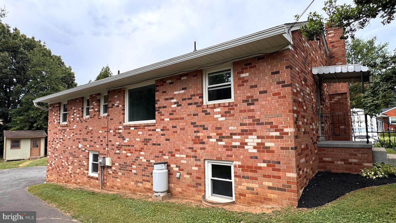
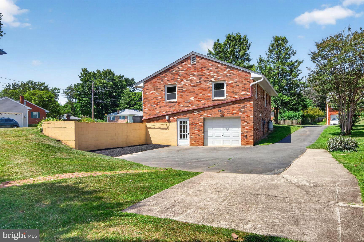
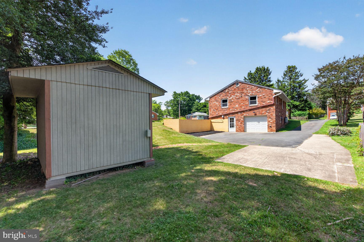
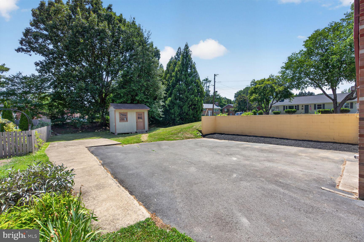
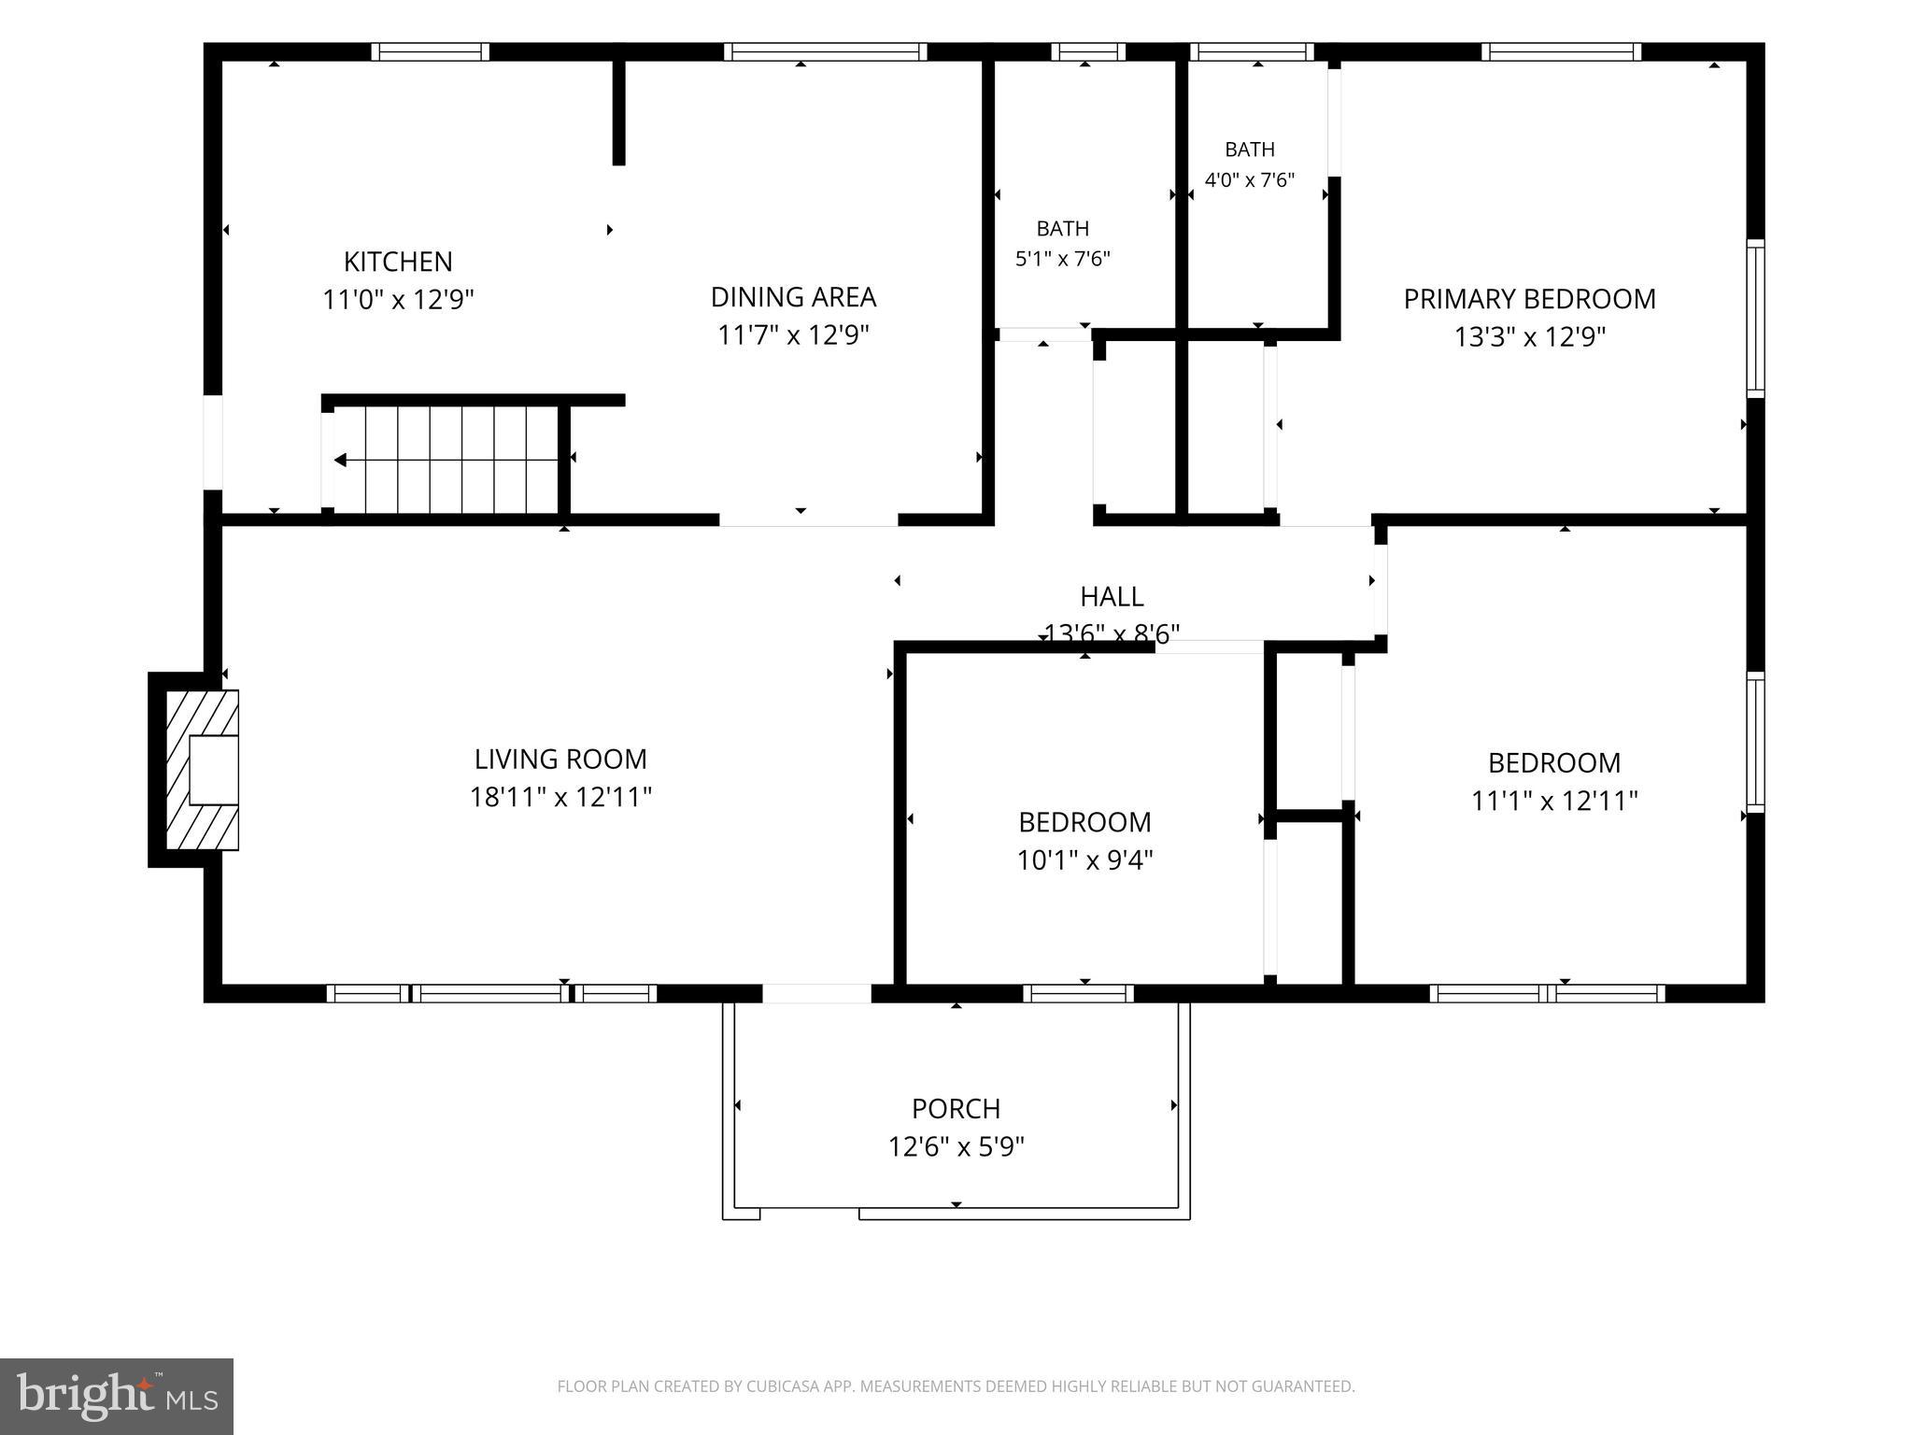
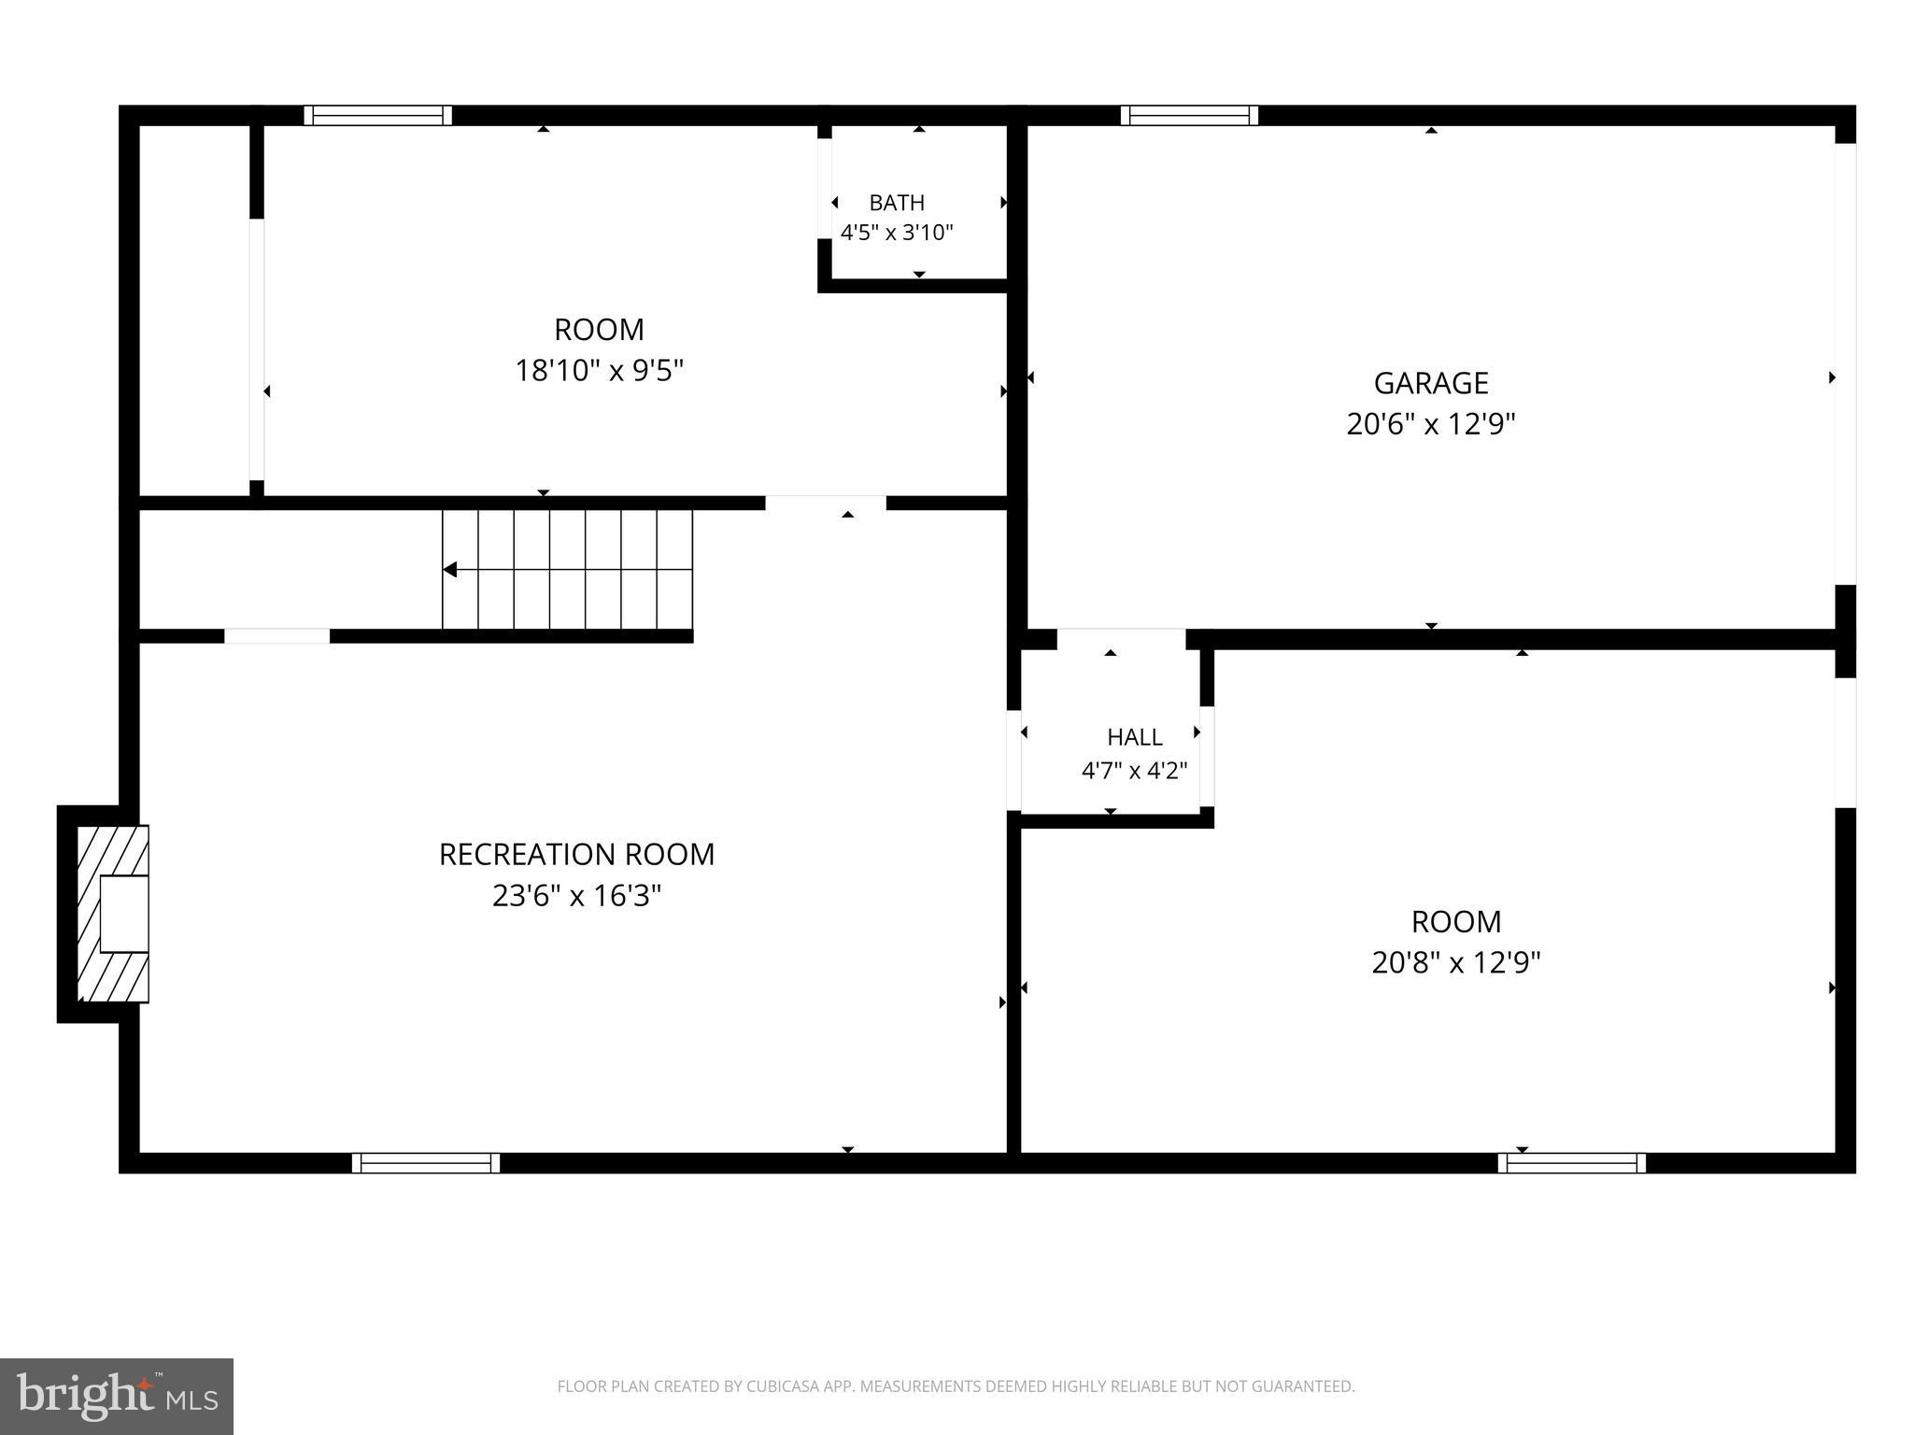
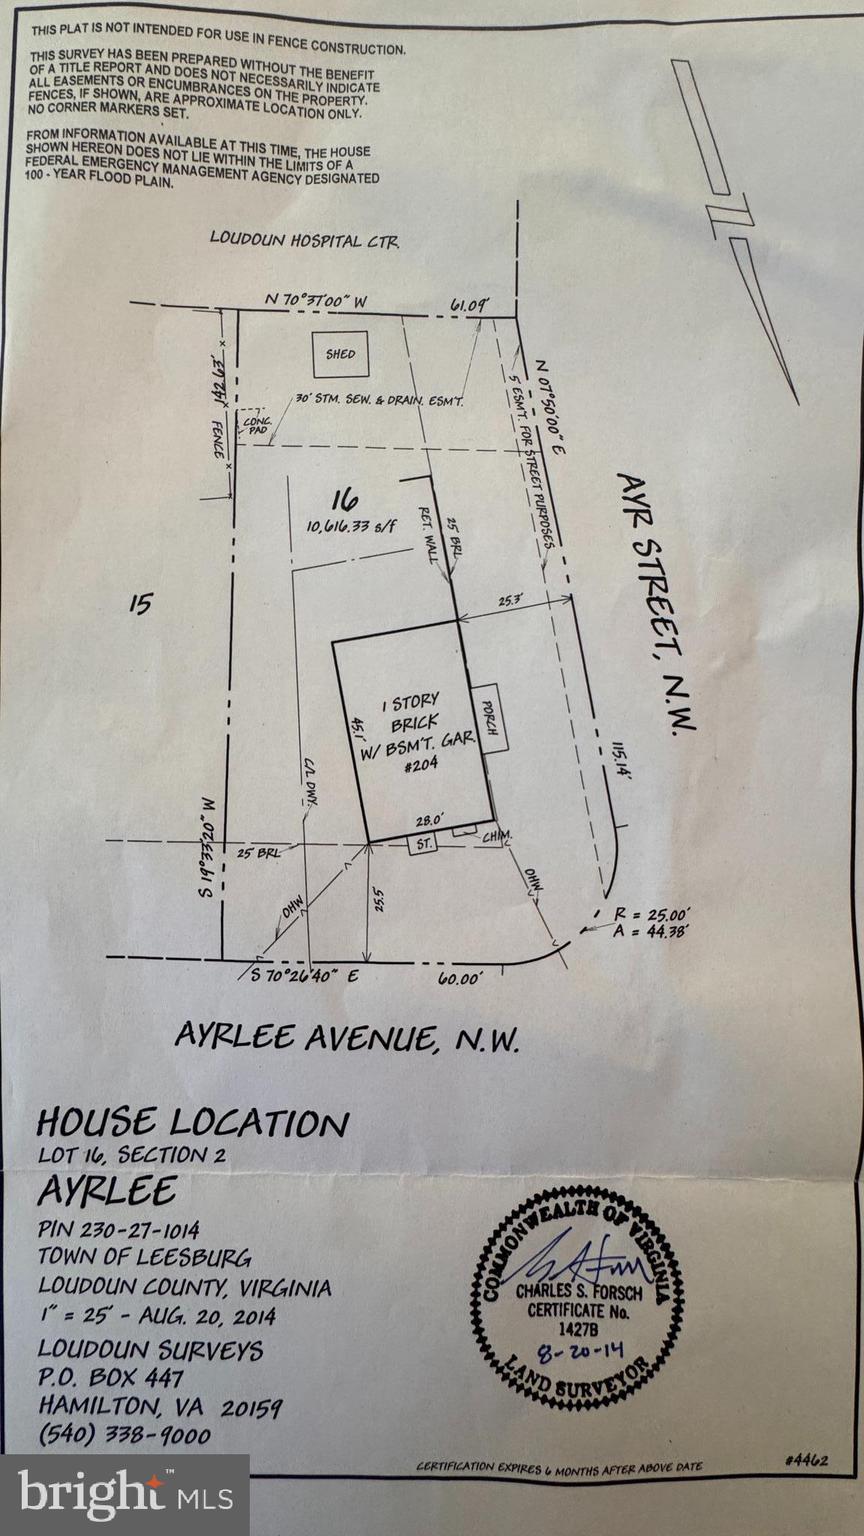
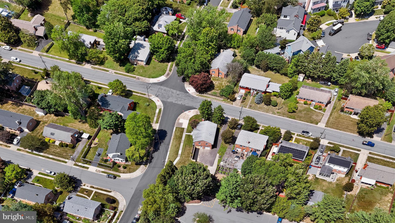
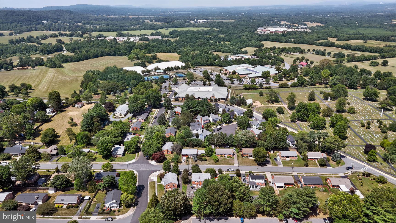
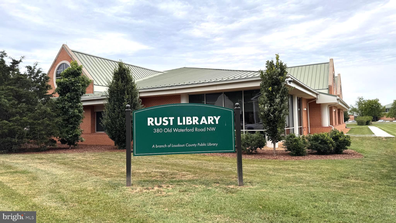
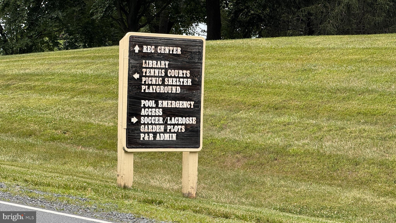
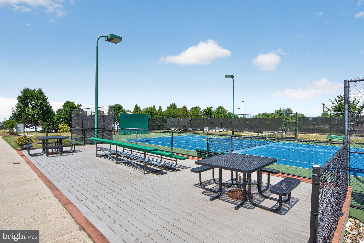
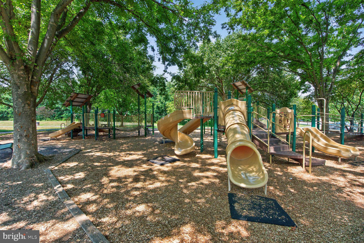
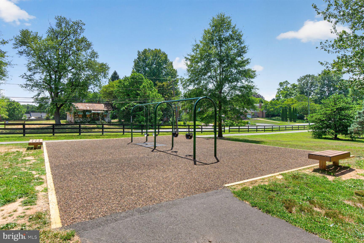
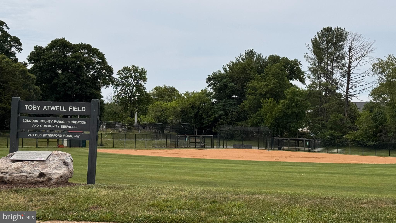
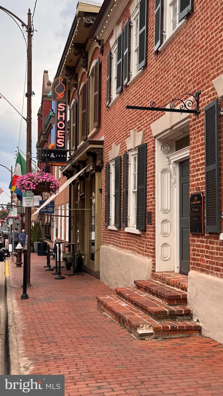
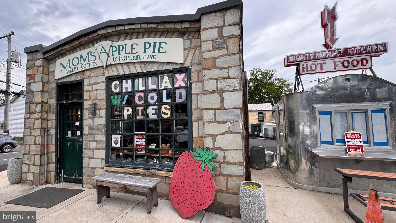
PRICED TO SELL! Great opportunity to own this fantastic all brick home on a quarter acre corner lot, in an established community with no HOA and where homes are rarely for sale. Located in the heart of downtown Leesburg within walking distance to the historic district with local shops, dining, community events, as well as the Ida Lee Park Recreation Center and Rust Library, and easy access to numerous commuter routes. The welcoming front porch invites you into a spacious, freshly painted home with gorgeous hardwood floors flowing throughout the main level with 3 bedrooms and 2 full bathrooms. The living room has a huge picture window for natural light and built-in shelves surrounding the gas fireplace with glass doors. The dining room, also with a huge picture window, includes chair molding, built-in cabinets and a ceiling fan. The kitchen, with new LVP flooring, includes double sinks, side by side fridge with ice/water dispenser, built in microwave, dishwasher and stove with preferred gas cooking. On the same level, the home boasts 3 generously sized bedrooms, all with cedar lined closets and ceiling fans, with an en-suite bathroom for the primary bedroom. The lower level has a huge family room with a cozy wood burning fireplace and brand new carpeting, plus 2 bonus rooms with lots of potential to use as you see fit, with an abundance of storage room, a half bath, and also a utility sink. Outside you'll find a tastefully landscaped yard and plenty of parking for your family and friends, with the driveway desending behind the home with a lower level parking area and garage. Home has been updated with a new HVAC installed in 2022, providing central heat and AC. The detached outdoor shed has electricity and an exterior charging station next to the concrete pad. Hurry, don’t miss this chance to own a great home in one of Leesburg’s most desirable locations. Property is offered as-is.
Features & Amenities
Interior
-
Other Interior Features
Cedar Closet(s), Ceiling Fan(s), Built-in Features
-
Total Bedrooms
3
-
Bathrooms
2
-
1/2 Bathrooms
1
-
Above Grade Finished Area
1260.0
-
Basement YN
YES
-
Cooling YN
YES
-
Cooling
Central Air, Ceiling Fan(s), Electric, Attic Fan
-
Fireplace YN
YES
-
Heating YN
YES
-
Heating
Electric, Central, Heat Pump
-
Main Level Bedrooms
3
-
Pet friendly
N/A
Exterior
-
Garage
Yes
-
Garage spaces
1
-
Construction Materials
Brick
-
Parking
Paved, Garage, Driveway, Inside Entrance, Attached
-
Patio and Porch Features
Porch
-
Pool
No
-
Waterfront YN
NO
Area & Lot
-
Lot Size(acres)
0.24
-
Lot Size(square feet)
10454.0
-
Property Type
Residential
-
Property Sub Type
Single Family Residence
-
Architectural Style
Raised Ranch/Rambler
Price
-
Sales Price
$695,000
-
Tax Amount
$6,244
-
Sq. Footage
1, 910
-
Price/SqFt
$363
HOA
-
Association
No
School District
-
Elementary School
N/A
-
Middle School
N/A
-
High School
N/A
Property Features
-
New Construction
NO
-
Foundation Details
Brick/Mortar
-
Senior Community YN
NO
-
Sewer
Public Sewer
-
Tax Lot
16
-
Water Source
Public
Schedule a Showing
Showing scheduled successfully.
Mortgage calculator
Estimate your monthly mortgage payment, including the principal and interest, property taxes, and HOA. Adjust the values to generate a more accurate rate.
Your payment
Principal and Interest:
$
Property taxes:
$
HOA fees:
$
Total loan payment:
$
Total interest amount:
$
Location
County
LOUDOUN
Elementary School
Middle School
High School
Listing Courtesy of Anne E Rae , Tunell Realty, LLC
RealHub Information is provided exclusively for consumers' personal, non-commercial use, and it may not be used for any purpose other than to identify prospective properties consumers may be interested in purchasing. All information deemed reliable but not guaranteed and should be independently verified. All properties are subject to prior sale, change or withdrawal. RealHub website owner shall not be responsible for any typographical errors, misinformation, misprints and shall be held totally harmless.

AGENT
Nideen Morrison
Call Nideen today to schedule a private showing.

* Listings on this website come from the FMLS IDX Compilation and may be held by brokerage firms other than the owner of this website. The listing brokerage is identified in any listing details. Information is deemed reliable but is not guaranteed. If you believe any FMLS listing contains material that infringes your copyrighted work please click here to review our DMCA policy and learn how to submit a takedown request.© 2024 FMLS.
Related Properties
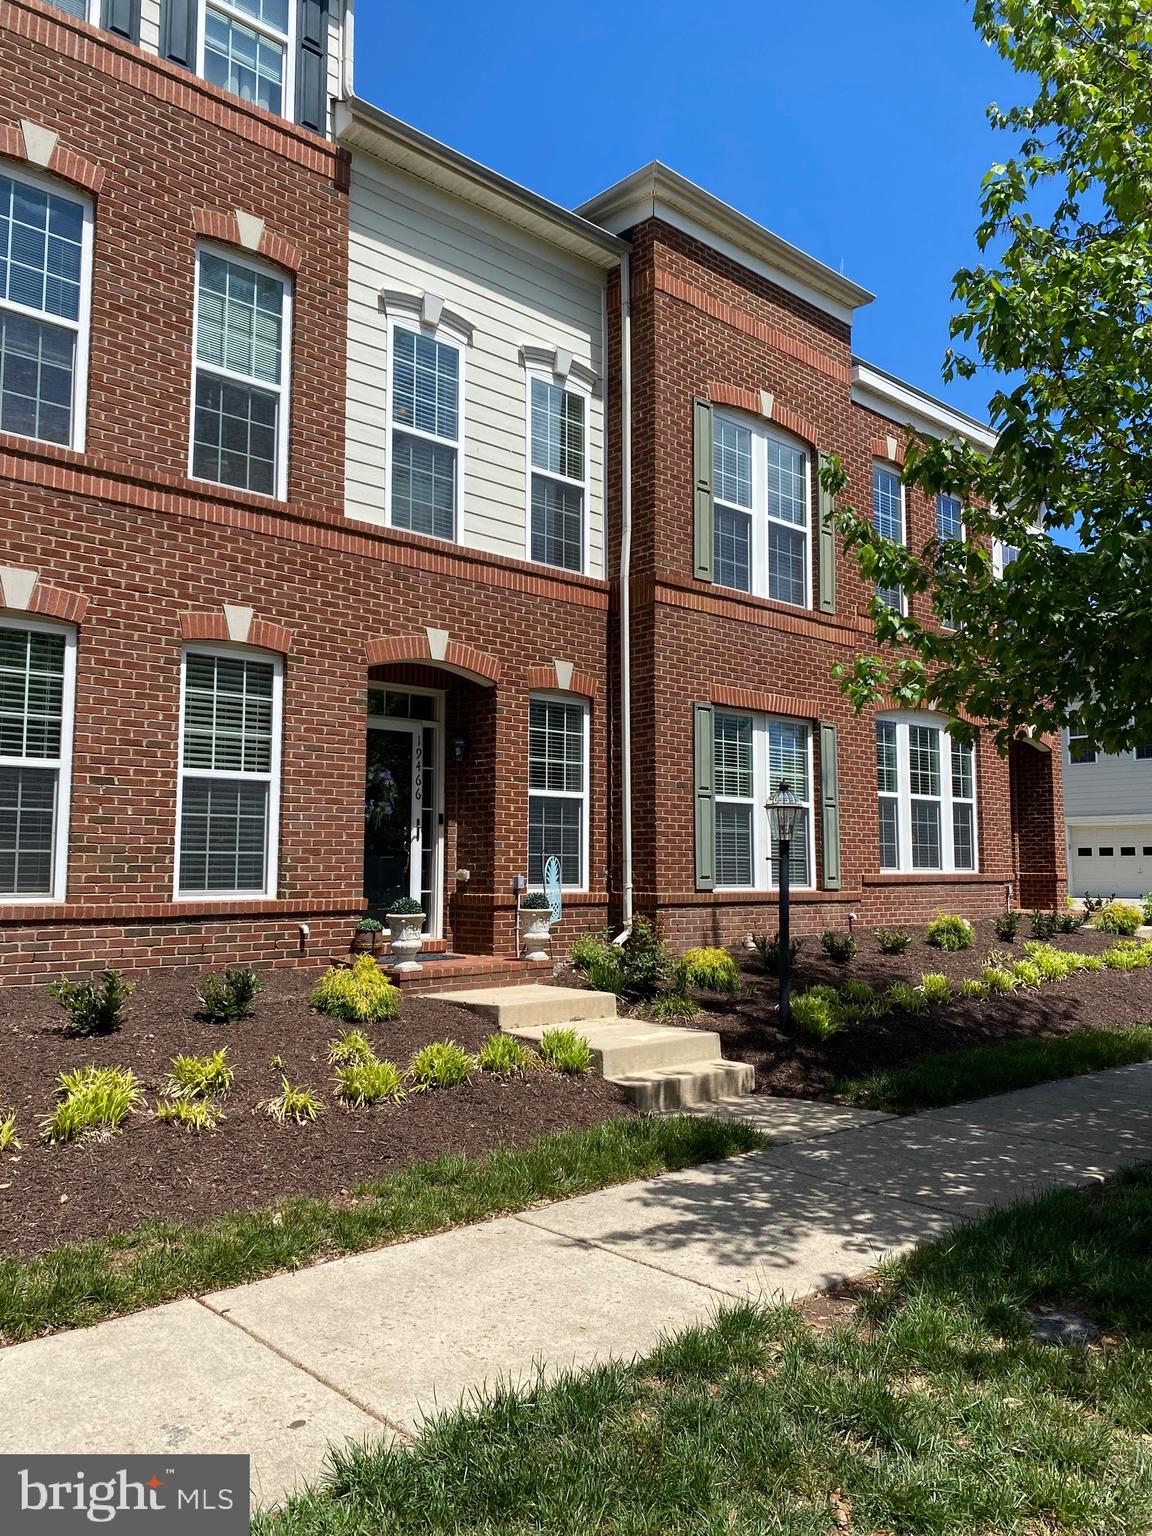
LEESBURG
19466 FRONT ST
4 Beds
3 Baths
2,690 Sq.Ft.
$789,900
MLS#: VALO2121286
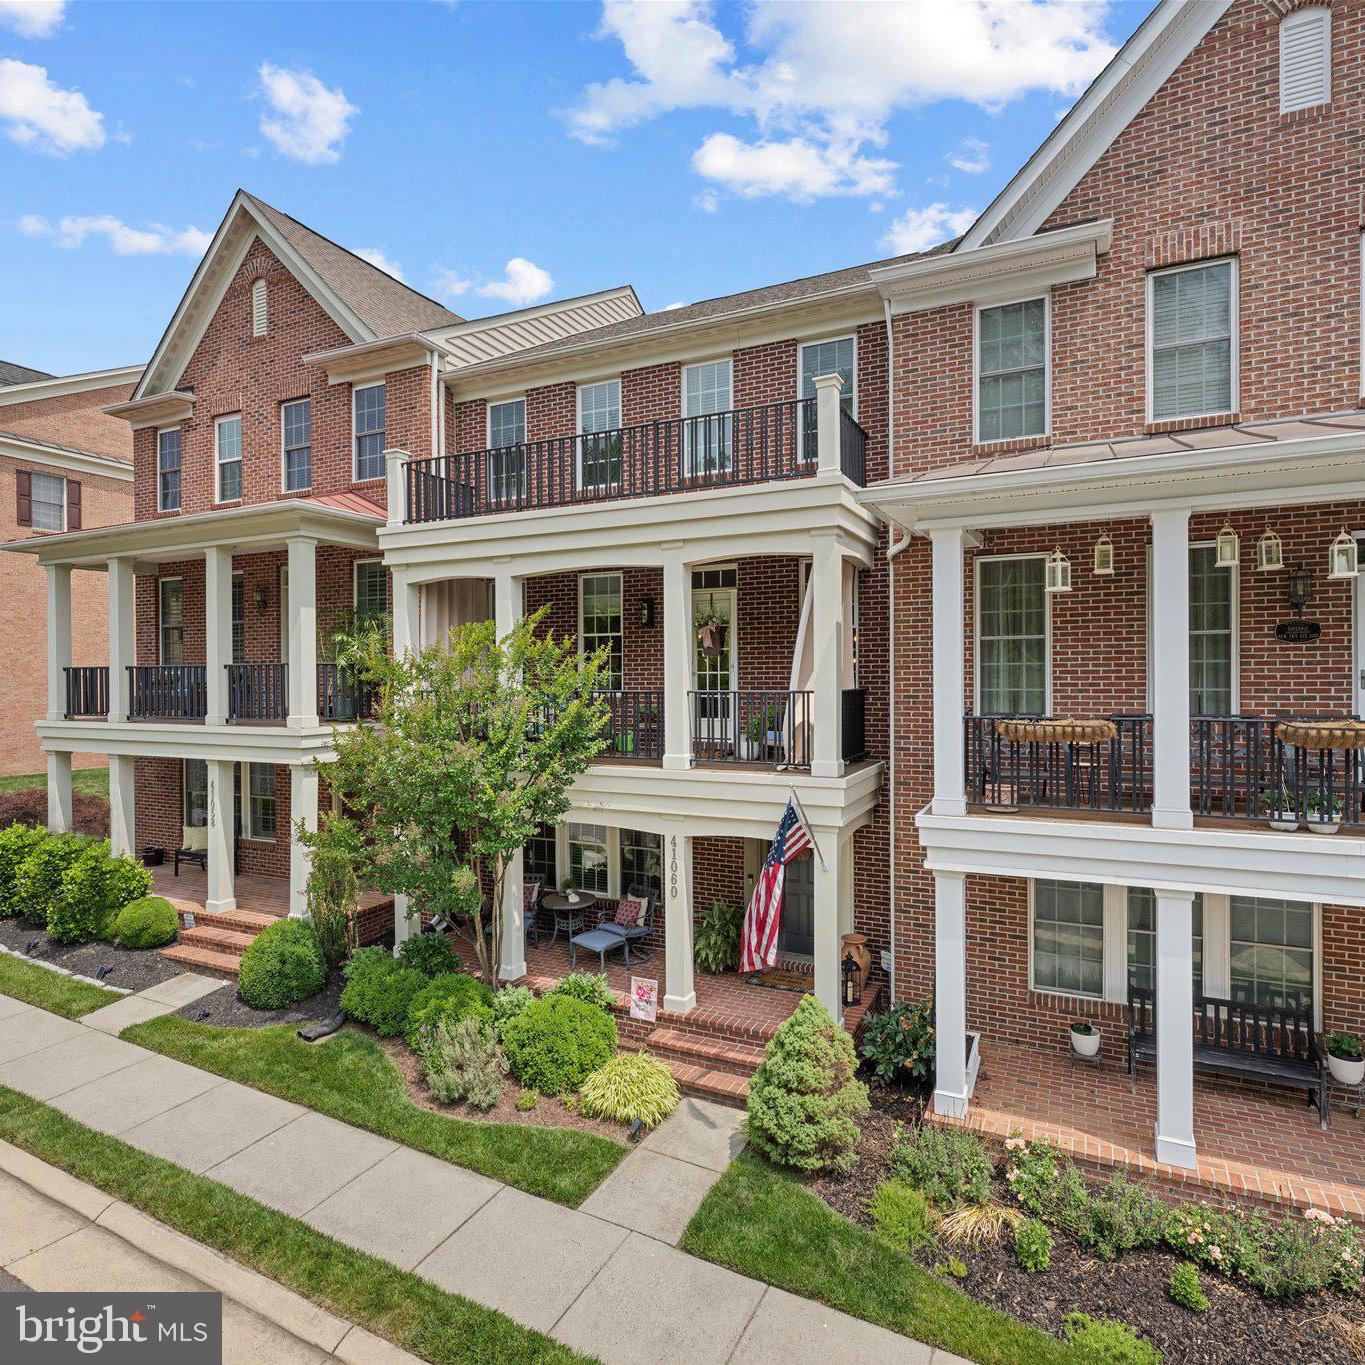
LEESBURG
41060 DORATI SQUARE
4 Beds
3 Baths
2,400 Sq.Ft.
$755,900
MLS#: VALO2127458
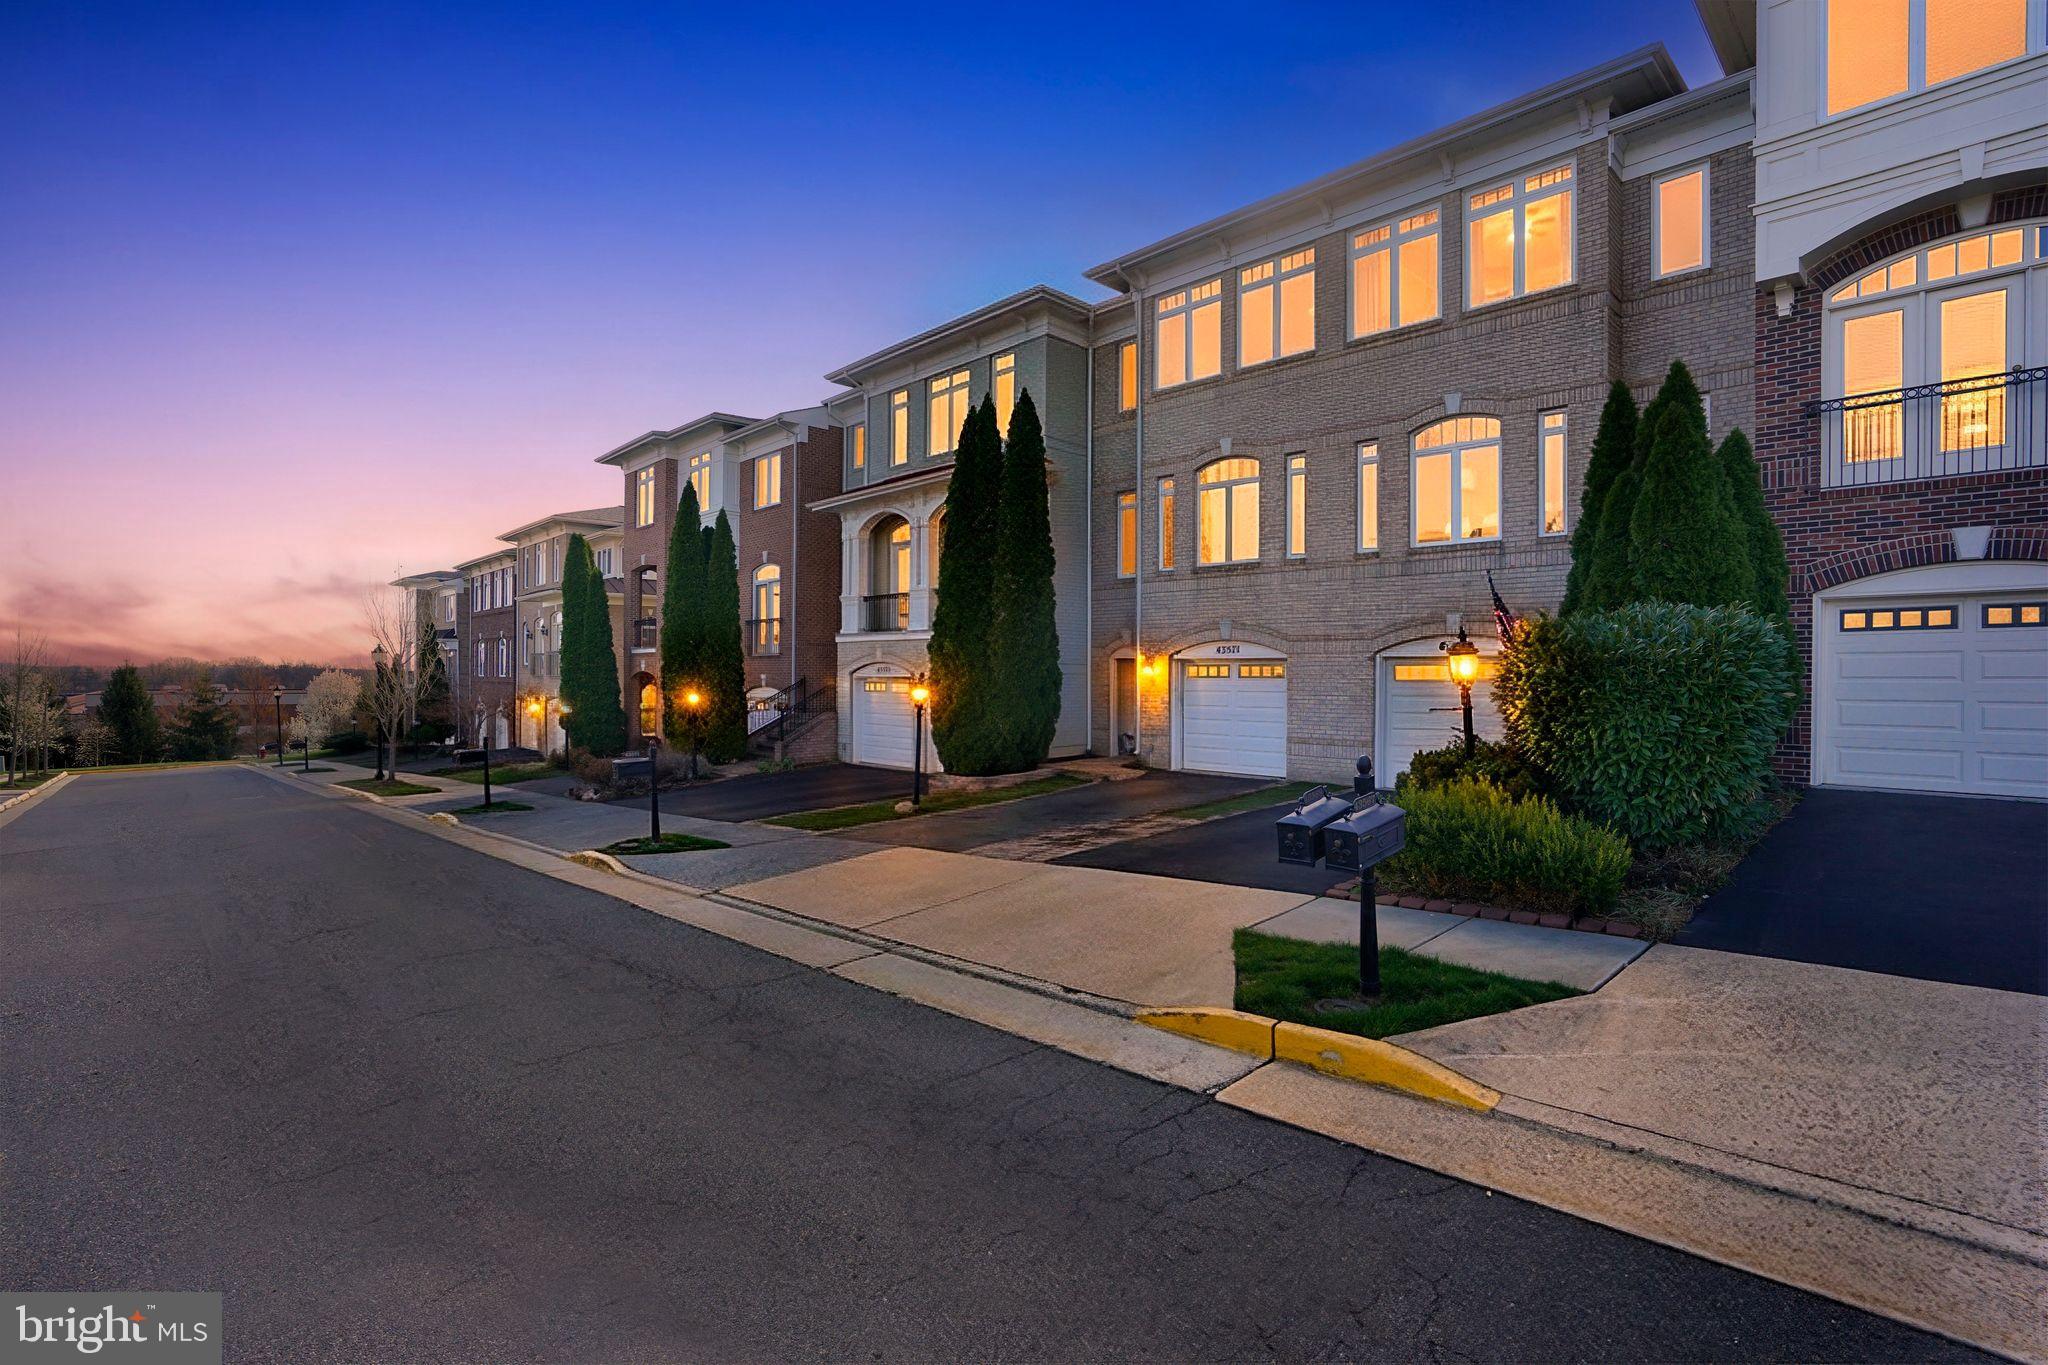
LEESBURG
43569 WILD INDIGO TERRACE
3 Beds
3 Baths
2,010 Sq.Ft.
$715,000
MLS#: VALO2119398
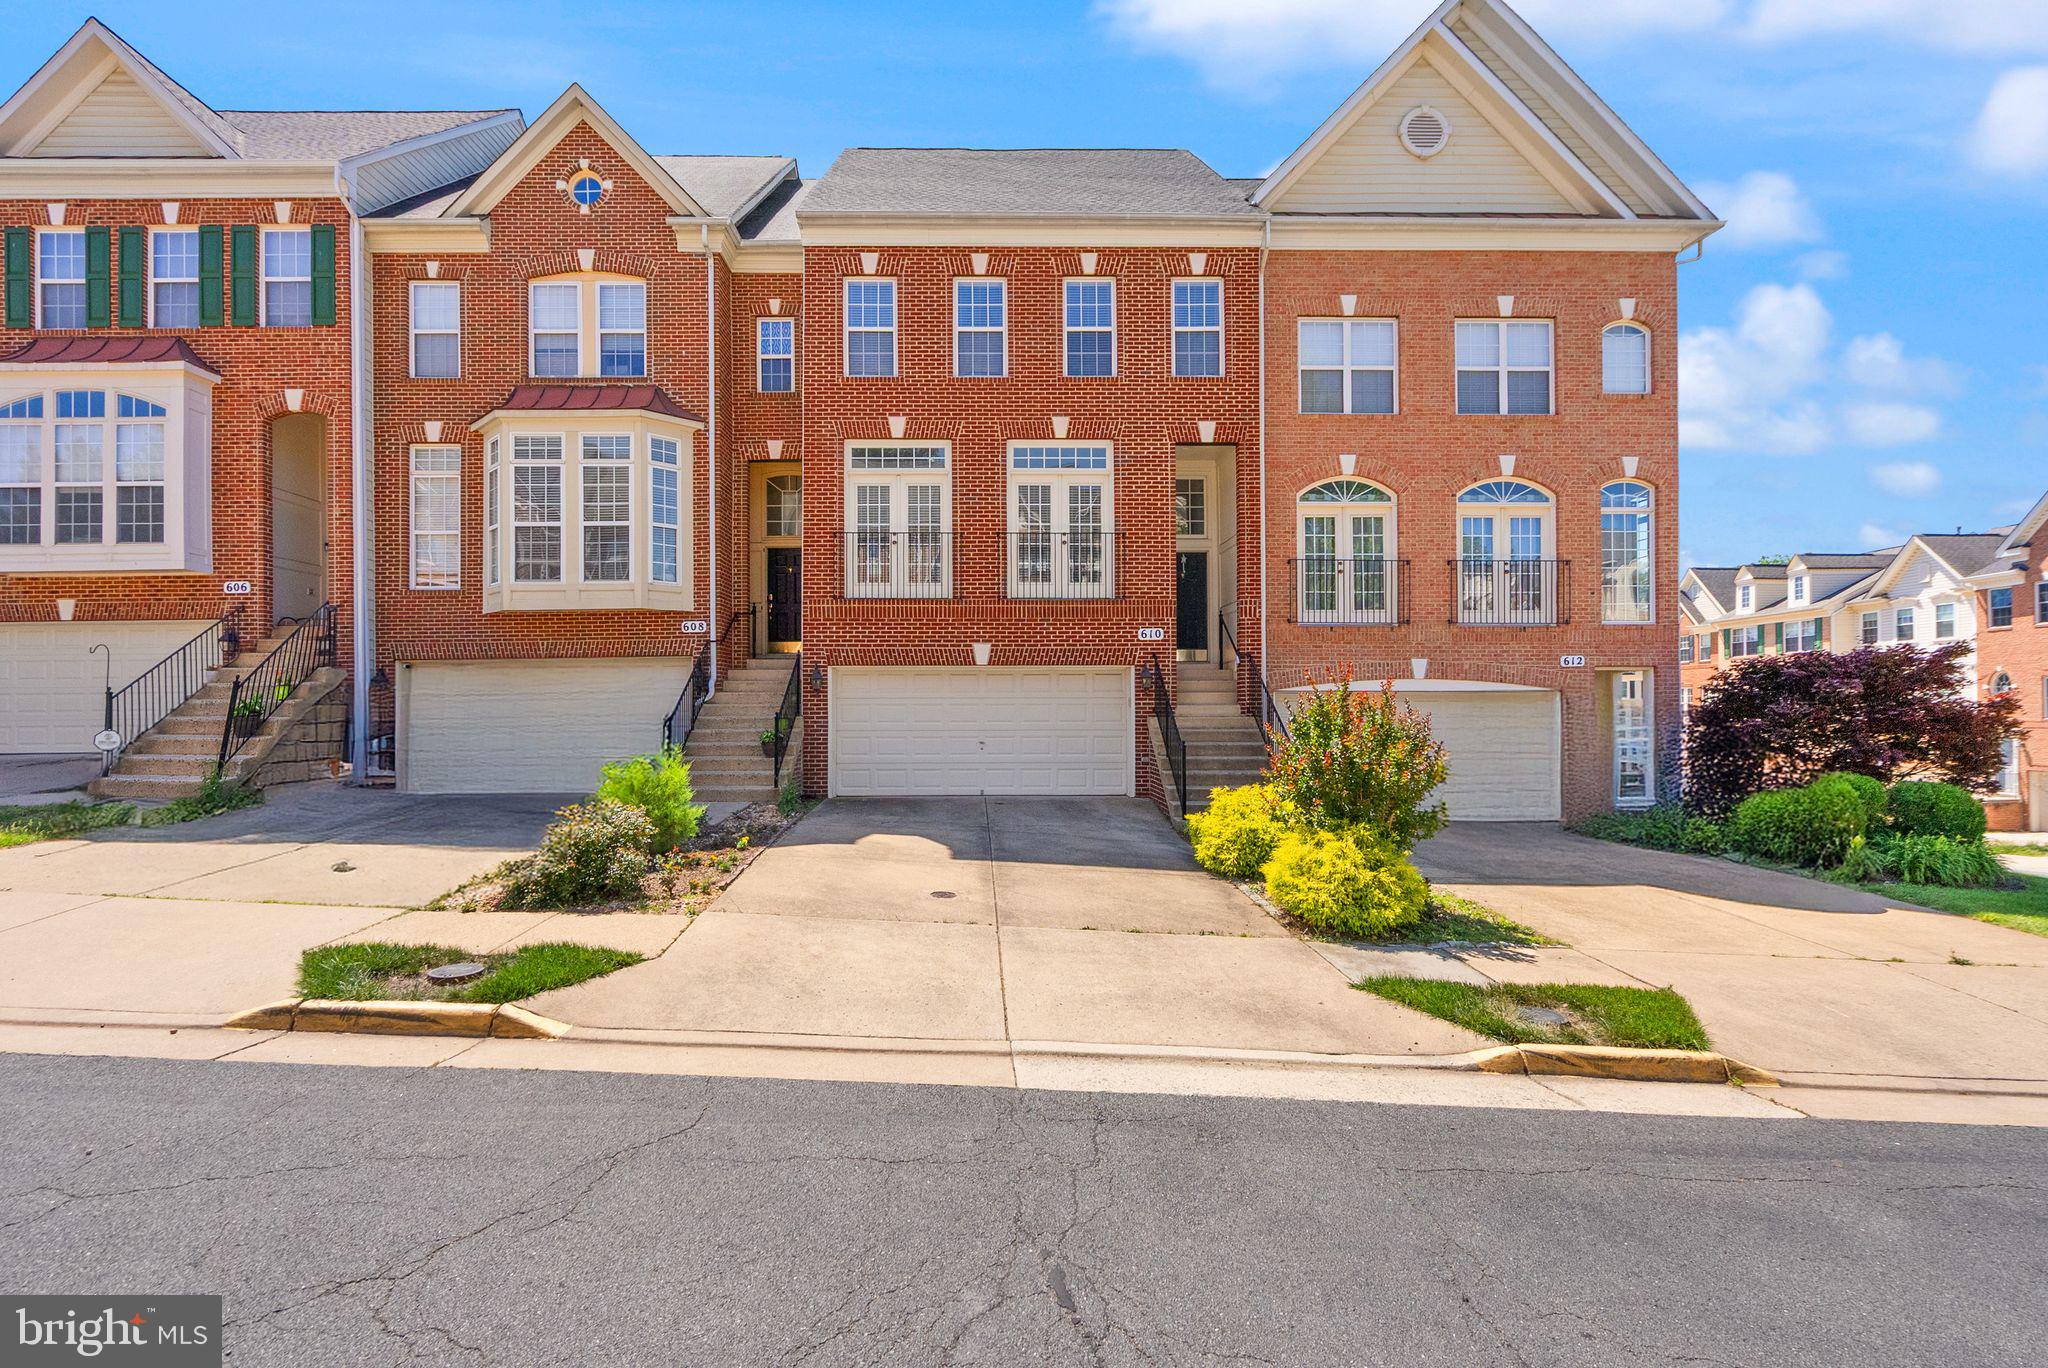
LEESBURG
610 BATTERY TERRACE NE
3 Beds
3 Baths
2,322 Sq.Ft.
$695,000
MLS#: VALO2126956
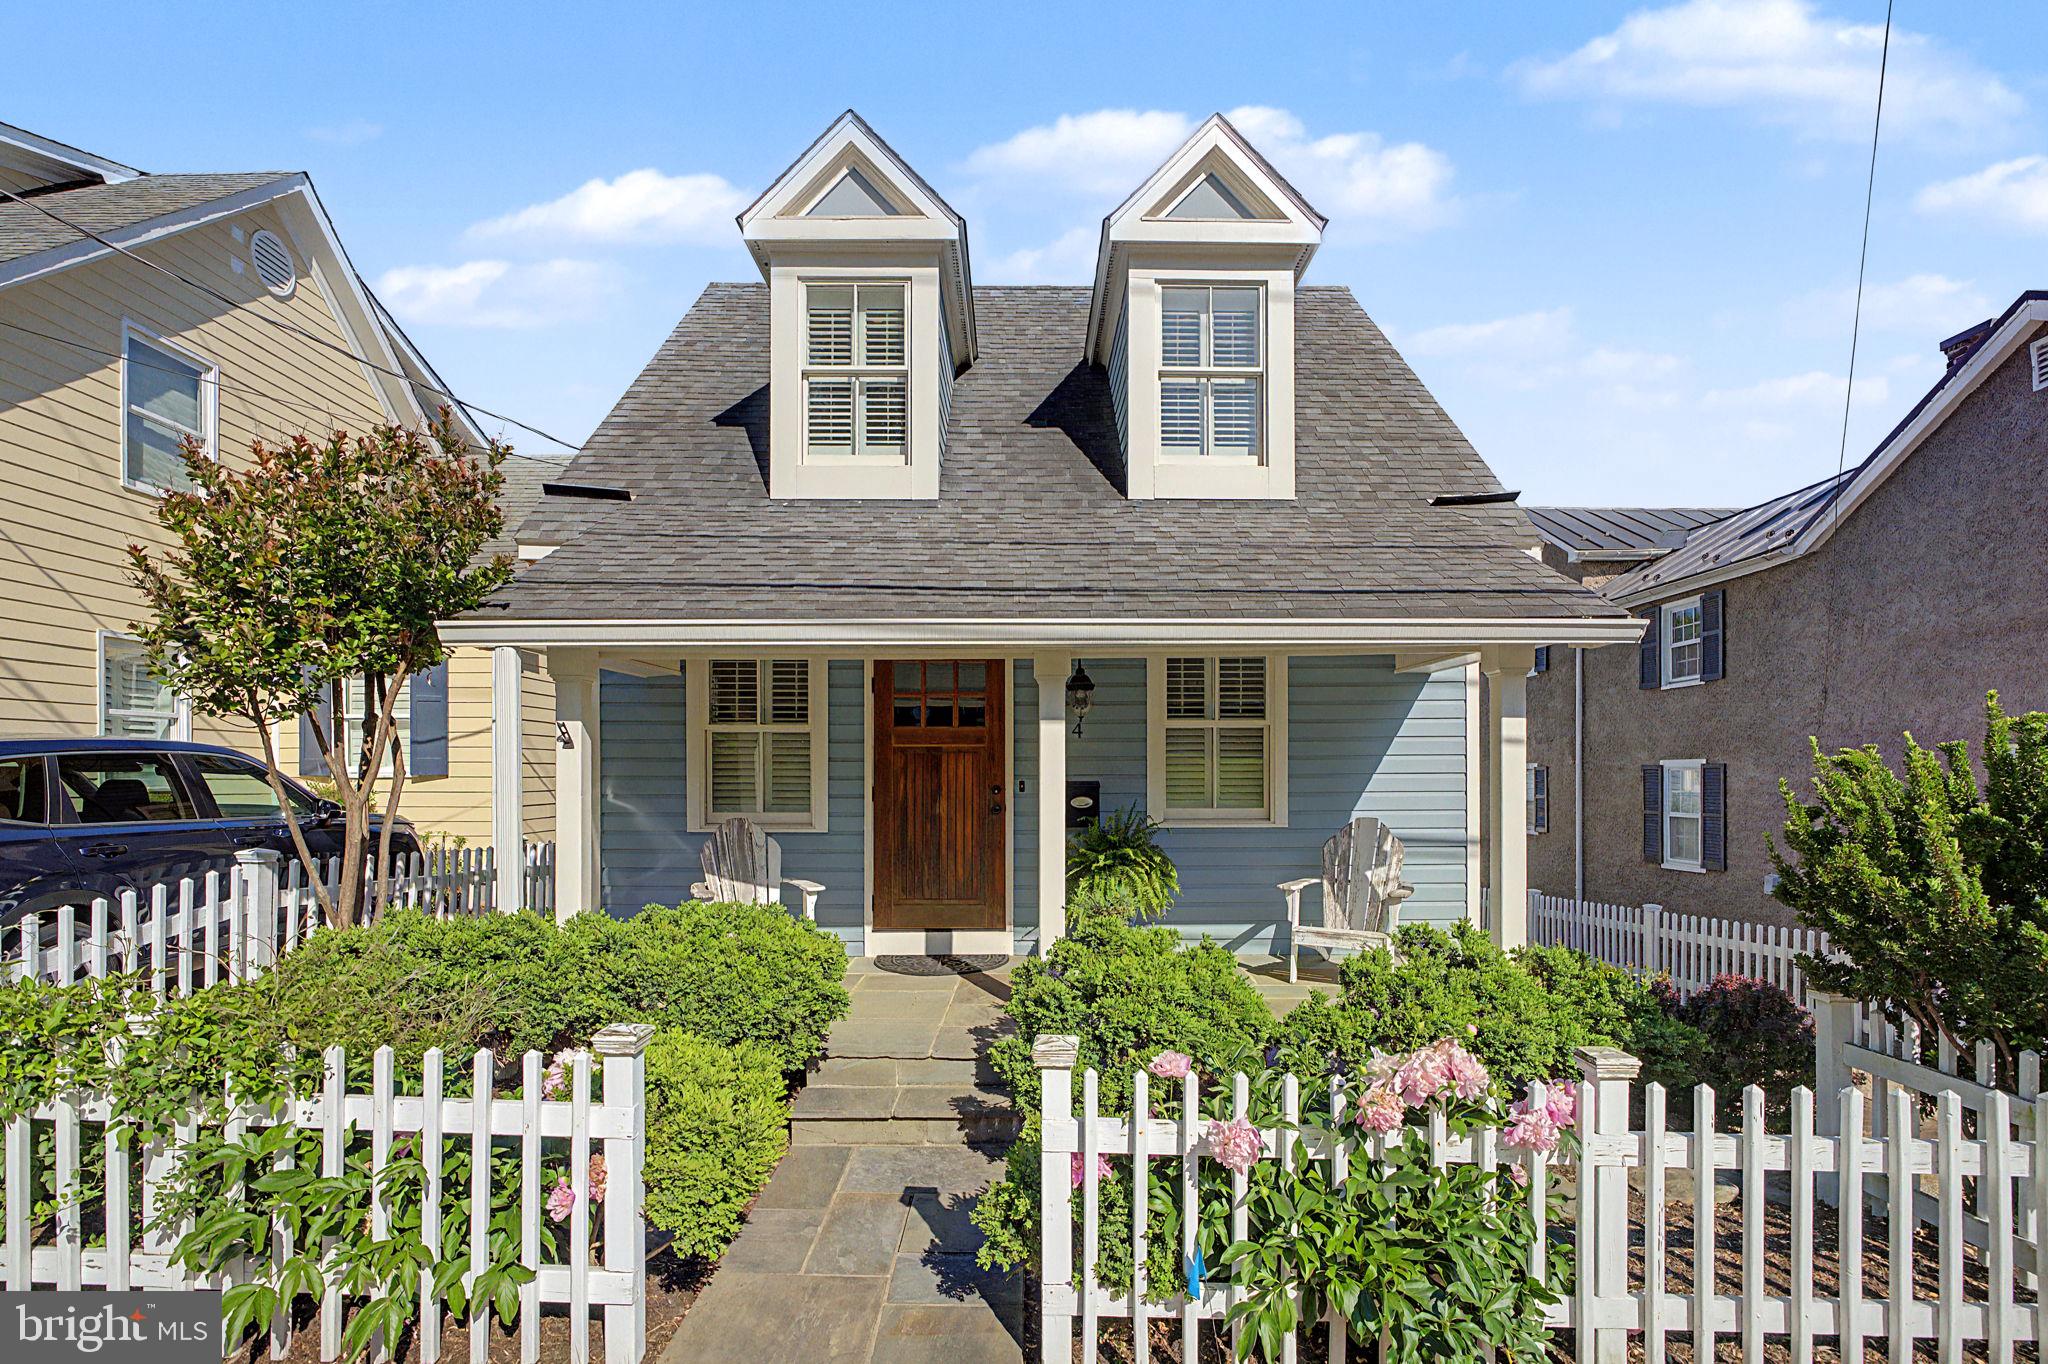
LEESBURG
4 AYR STREET SW
2 Beds
2 Baths
1,508 Sq.Ft.
$814,990
MLS#: VALO2125330

LEESBURG
2214 ABBOCCATO TERRACE SE
3 Beds
2 Baths
2,544 Sq.Ft.
$579,995
MLS#: VALO2123594
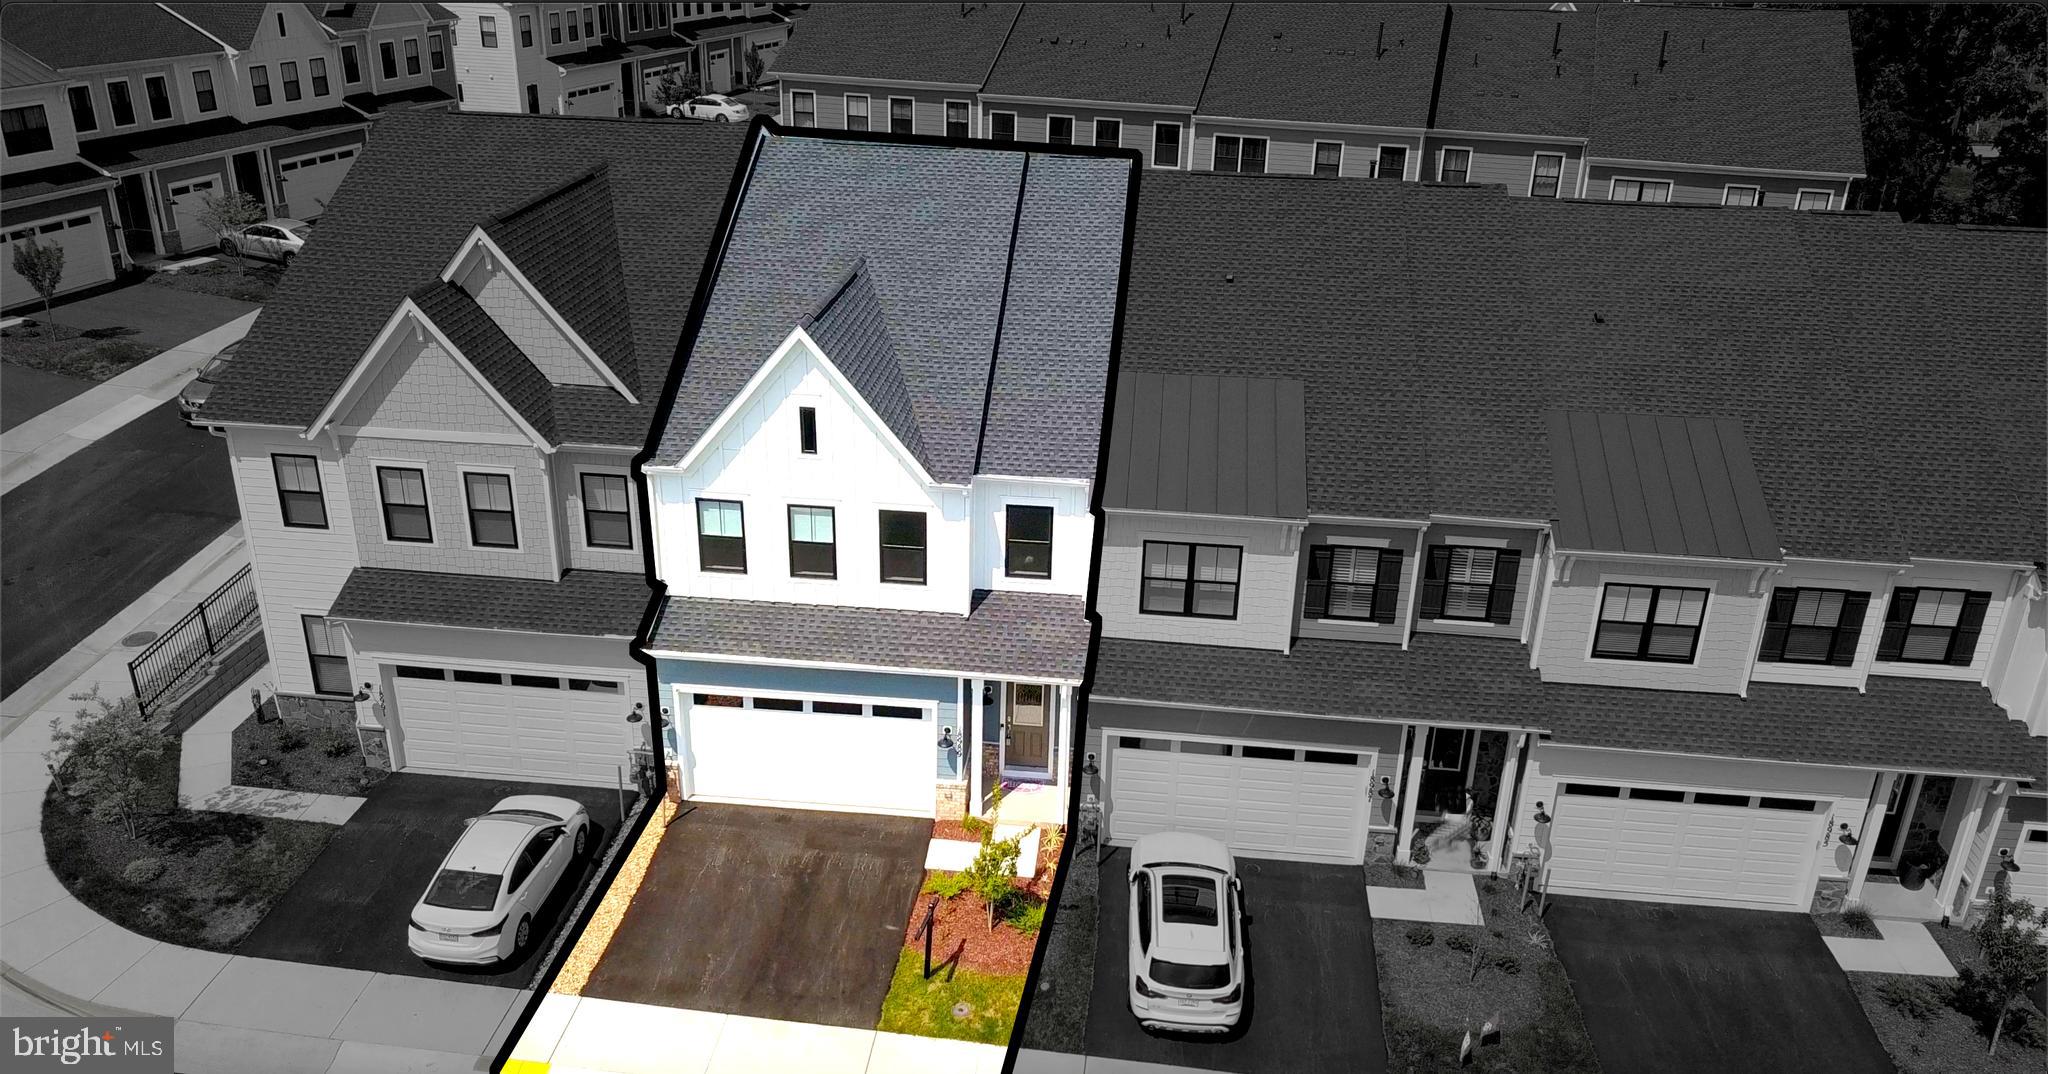
LEESBURG
18989 CORAL REEF SQUARE
3 Beds
2 Baths
2,649 Sq.Ft.
$735,500
MLS#: VALO2114652

LEESBURG
245 W MARKET STREET
3 Beds
1 Baths
1,418 Sq.Ft.
$795,000
MLS#: VALO2118150
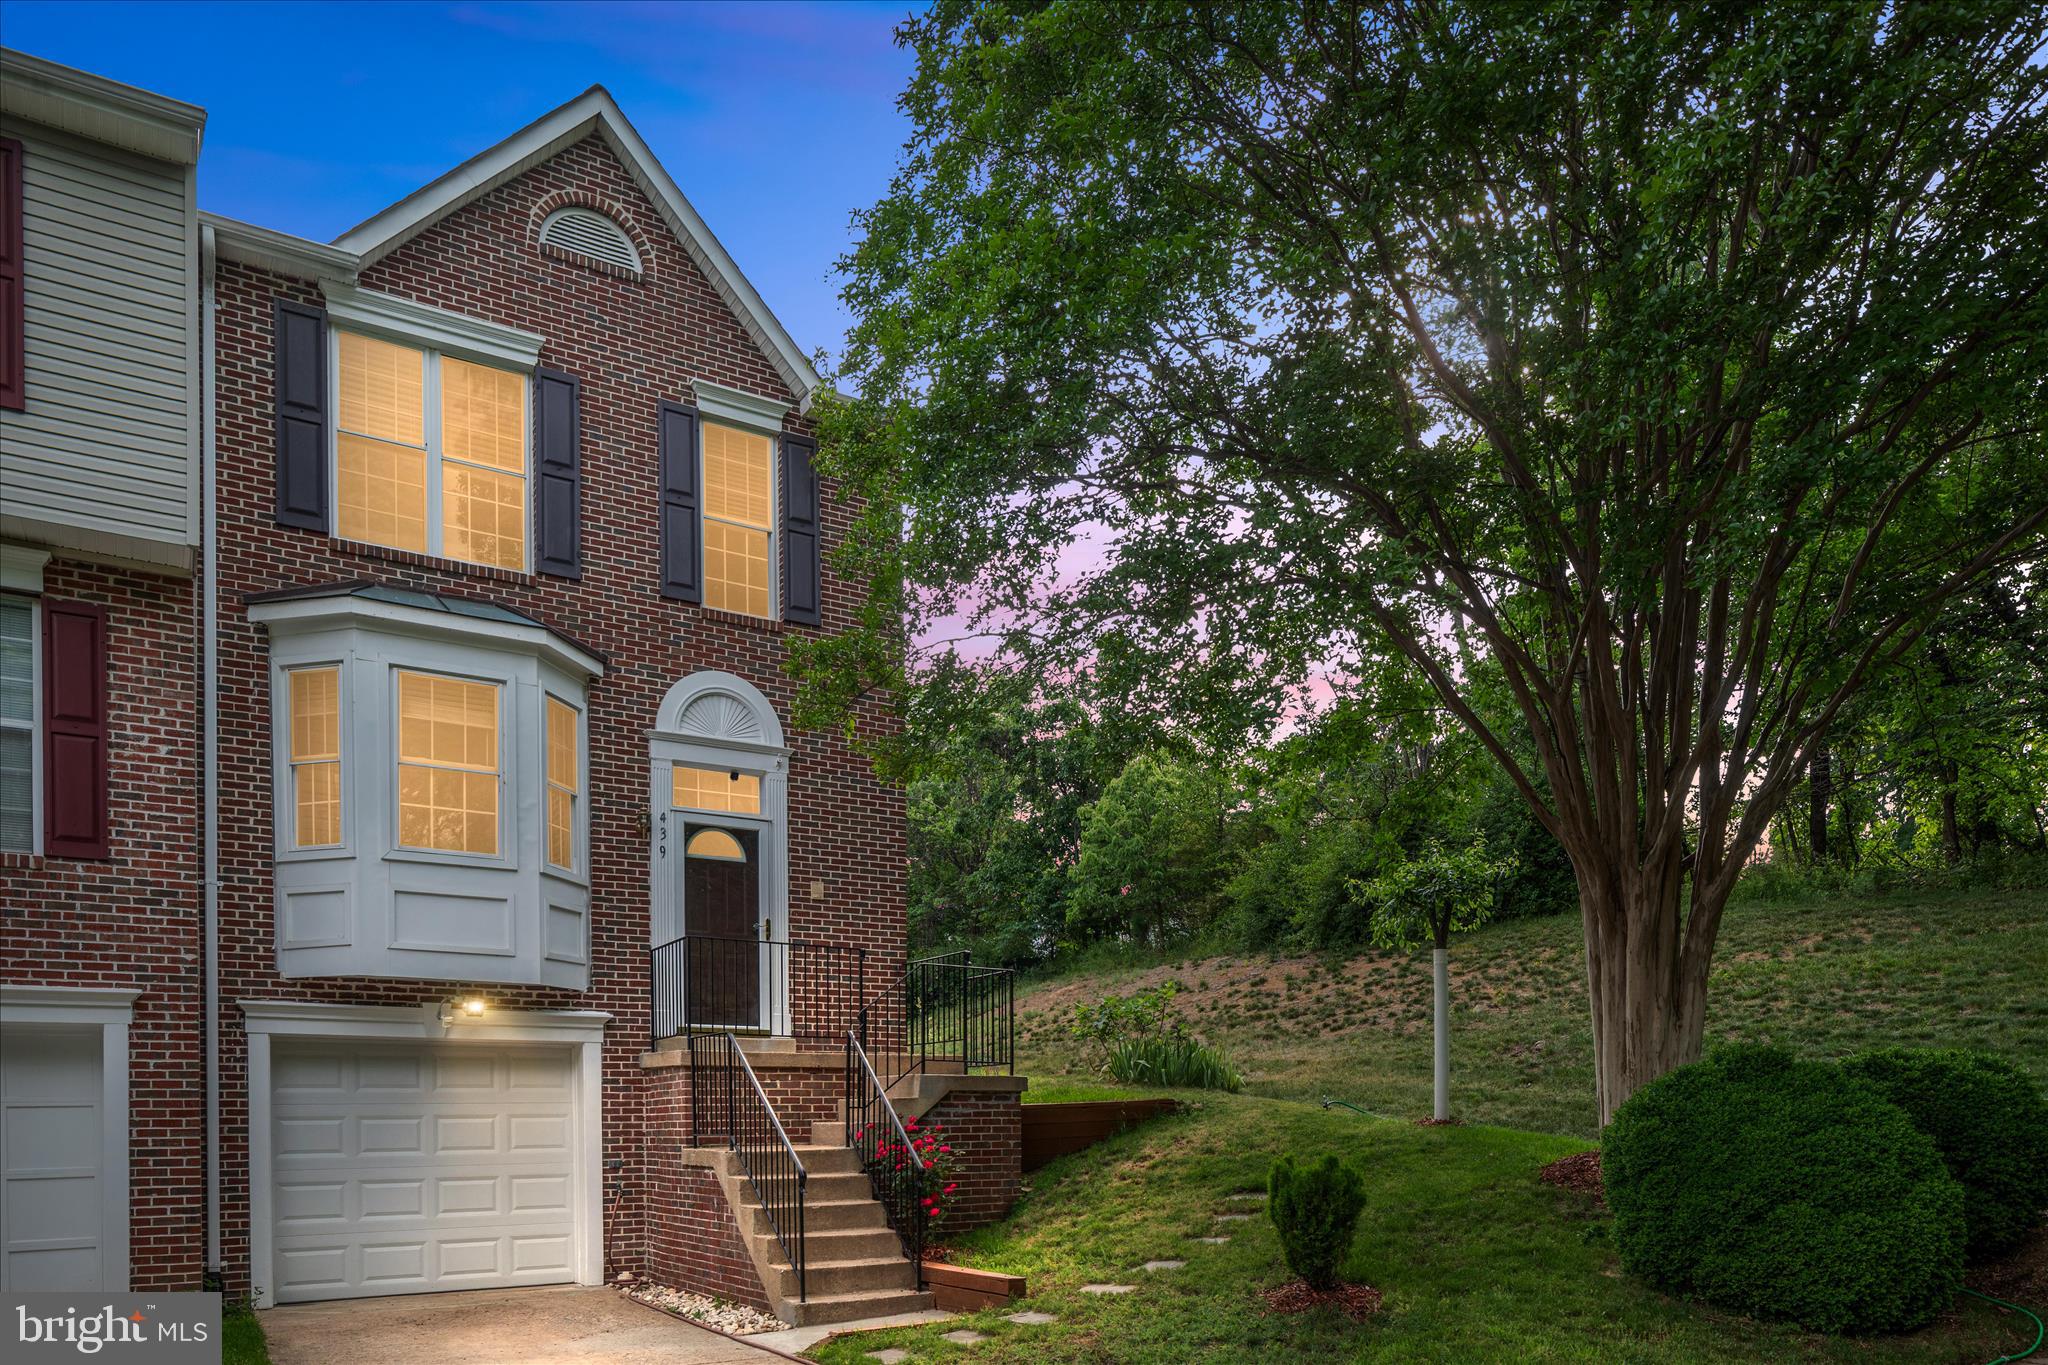
LEESBURG
439 NIKKI TERRACE SE
3 Beds
3 Baths
1,678 Sq.Ft.
$589,900
MLS#: VALO2125582
LEESBURG
1414 RIBBON LIMESTONE TERRACE SE E-204
3 Beds
2 Baths
2,692 Sq.Ft.
$594,900
MLS#: VALO2123588
.png)