Features & Amenities

Interior

  • Total Bedrooms

    3

  • Bathrooms

    1

  • Above Grade Finished Area

    1532.0

  • Basement YN

    YES

  • Cooling YN

    YES

  • Cooling

    Window Unit(s), Electric

  • Fireplace YN

    NO

  • Heating YN

    YES

  • Heating

    Oil, Propane, Hot Water

  • Pet friendly

    N/A

Exterior

  • Garage

    Yes

  • Garage spaces

    2

  • Construction Materials

    Vinyl Siding

  • Other Exterior Features

    Balcony

  • Parking

    Alley Access, Garage, Driveway, Detached

  • Patio and Porch Features

    Porch, Patio

  • Pool

    Yes

  • Pool Features

    Community

  • Waterfront YN

    NO

Area & Lot

  • Lot Size(acres)

    0.15

  • Lot Size(square feet)

    6,534

  • Property Type

    Residential

  • Property Sub Type

    Single Family Residence

  • Architectural Style

    Traditional

Price

  • Sales Price

    $295,000

  • Tax Amount

    $3,158

  • Financing Options

    Cash, Conventional

  • Sq. Footage

    1,532

  • Price/SqFt

    $192

HOA

  • Association

    No

School District

  • Elementary School

    IRON FORGE

  • Middle School

    YELLOW BREECHES

  • High School

    BOILING SPRINGS

Property Features

  • New Construction

    NO

  • Foundation Details

    Stone

  • Senior Community YN

    NO

  • Sewer

    Public Sewer

  • Water Source

    Public

Schedule a Showing

Showing scheduled successfully.

<
>
IN PERSON
VIA CHAT

What is 3 + 4 ?


Change time

Mortgage calculator

Estimate your monthly mortgage payment, including the principal and interest, property taxes, and HOA. Adjust the values to generate a more accurate rate.

Your payment

Principal and Interest:

$

Property taxes:

$

HOA fees:

$

Total loan payment:

$

Total interest amount:

$

Location

County

CUMBERLAND

Elementary School

IRON FORGE

Middle School

YELLOW BREECHES

High School

BOILING SPRINGS

Listing Courtesy of JAN M VEROW , Howard Hanna Company-Carlisle

RealHub Information is provided exclusively for consumers' personal, non-commercial use, and it may not be used for any purpose other than to identify prospective properties consumers may be interested in purchasing. All information deemed reliable but not guaranteed and should be independently verified. All properties are subject to prior sale, change or withdrawal. RealHub website owner shall not be responsible for any typographical errors, misinformation, misprints and shall be held totally harmless.

Agent Nideen Morrison

AGENT

Nideen Morrison

Call Nideen today to schedule a private showing.


* Listings on this website come from the FMLS IDX Compilation and may be held by brokerage firms other than the owner of this website. The listing brokerage is identified in any listing details. Information is deemed reliable but is not guaranteed. If you believe any FMLS listing contains material that infringes your copyrighted work please click here to review our DMCA policy and learn how to submit a takedown request.© 2024 FMLS.
Nestled in the charming Village of Boiling Springs, this delightful traditional home exudes warmth and character. Built in 1900, it has been lovingly maintained and is in very good condition, offering a perfect blend of historic charm and modern convenience.  Owner has updated the Bathroom, replaced flooring through out, replaced the roof, added vinyl siding  and updated Kitchen appliances to include a Wolf gas range. The walk up Attic provides ample storage. Exterior features  welcoming front and back porch and a spacious balcony, ideal for sipping morning coffee or enjoying evening sunsets. Step off the back porch to discover your own private oasis, complete with a hot tub for relaxation and rejuvenation. A community pool nearby invites you to enjoy sunny summer days with family and friends. The property boasts  ample outdoor space for gardening or entertaining. With a detached garage and additional storage areas in the loft and lean to,  you’ll have plenty of room for your vehicles and hobbies. The driveway and alley access ensure convenience and ease of parking. Picturesque surroundings make this neighborhood a perfect place to call home. Don’t miss the opportunity to make this charming property your own and experience the best of Boiling Springs living! Seller is leaving a Snow Blower, Lawn Mower, Air Compressor, 5000 Watt Generator and 7 Window Air Conditioners

203 W 1ST STREET

Message successfully sent.

What would you like to know?

What is 3 + 4 ?

I agree to receive email communication and understand I can unsubscribe at any time.

I agree to be contacted by Charis Realty Group via call, email, and text for real estate services. To opt out, you can reply 'stop' at any time or reply 'help' for assistance. You can also click the unsubscribe link in the emails. Message and data rates may apply. Message frequency may vary. Privacy Policy

Related Properties

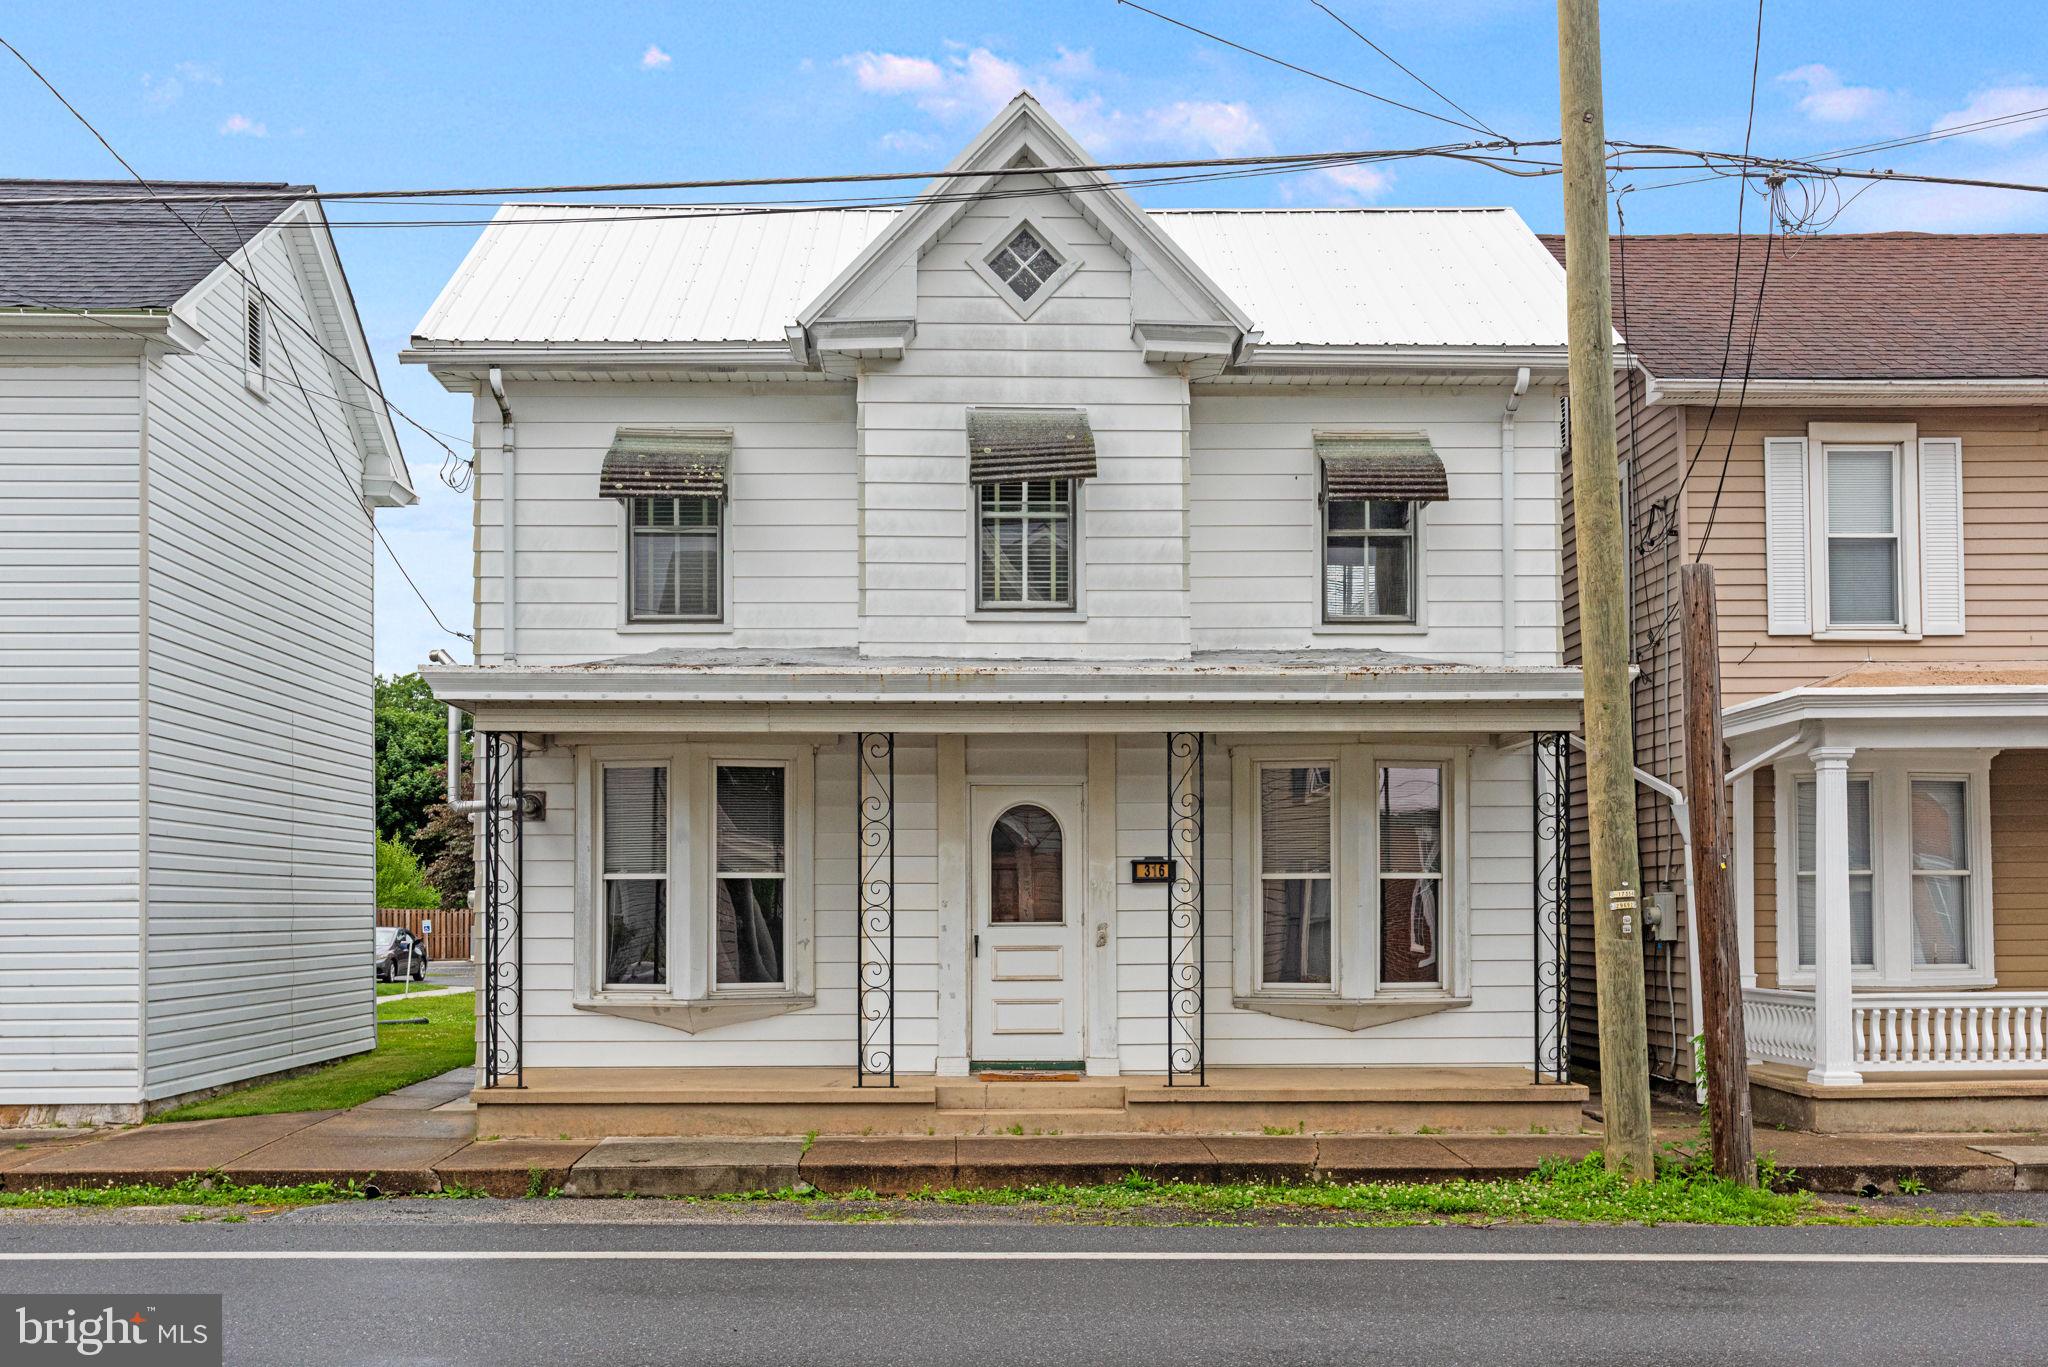
Location, Location, Location!!!  Welcome to the Quaint Village of Boiling Springs in South Middleton School District, ideally located just steps away from Boiling Springs Children’s Lake and Yellow Breeches, Community Pool, Schools, Cafe, Pizzeria/Italian restaurant, Gas station, Post Office, Parks, Appalachian Trail and Allenberry Playhouse.  This Charming Home offers 3 Bedrooms, 2 Full Baths & 1 Car Detached Garage along with ample Off-Street Parking.  There is Spacious Kitchen with Pantry & Newer Appliances, Mudroom, 1st floor Laundry, Living Room with Pellet Stove, Large Family Room and a Newer Metal Roof (2020), New Oil Furnace (2026), New Water Heater (2025), Newer LVP Flooring & Replacement Windows. There is also a Walk-Up Attic ideal for additional storage.  Very Solid Home in Great Location!
#PACB2055530

BOILING SPRINGS

316 WALNUT STREET

3 Beds

2 Baths

1,688 Sq.Ft.

$249,900

MLS#: PACB2055530
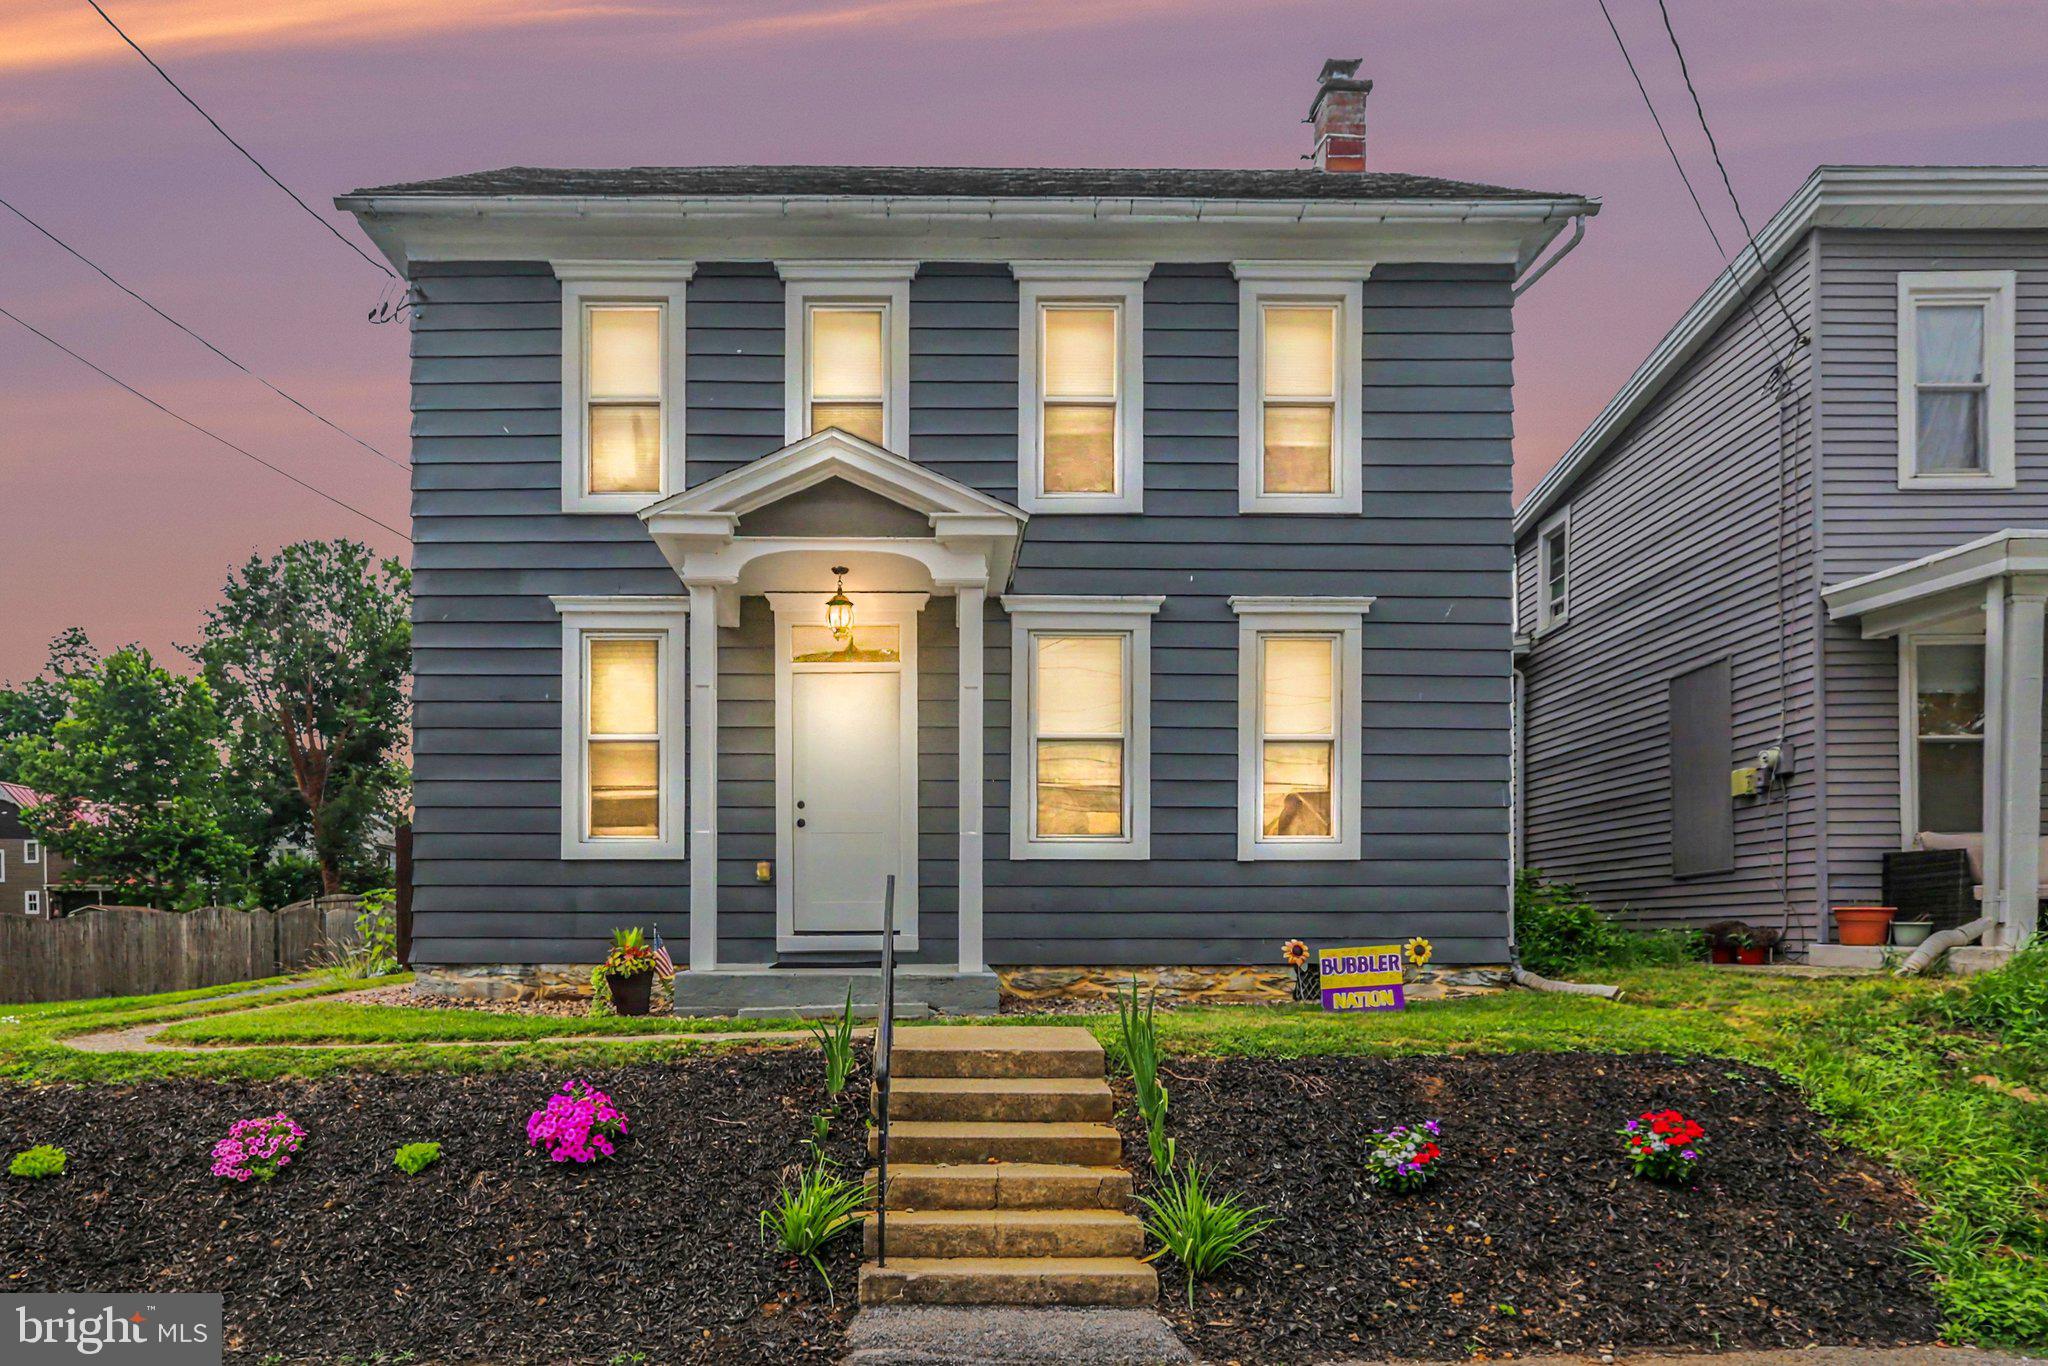
Welcome to this rare gem in the heart of Boiling Springs. Walk to Children's Lake and the Appalachian Trail. Many new updates have been made to this historic home. Including the front door, flooring and spray foam insulation for added comfort and efficiency.  There is off street parking in the rear in addition to a large garage and workshop. The workshop has potential to be re-envisioned  as living space. The serene yard boasts a fire pit, raised planter bed, and chicken coop. This property combines charm, convenience  and affordability. Appliances are included with an acceptable offer and furnishings are negotiable.
#PACB2056684

BOILING SPRINGS

37 HIGH STREET

3 Beds

1 Baths

1,232 Sq.Ft.

$289,900

MLS#: PACB2056684
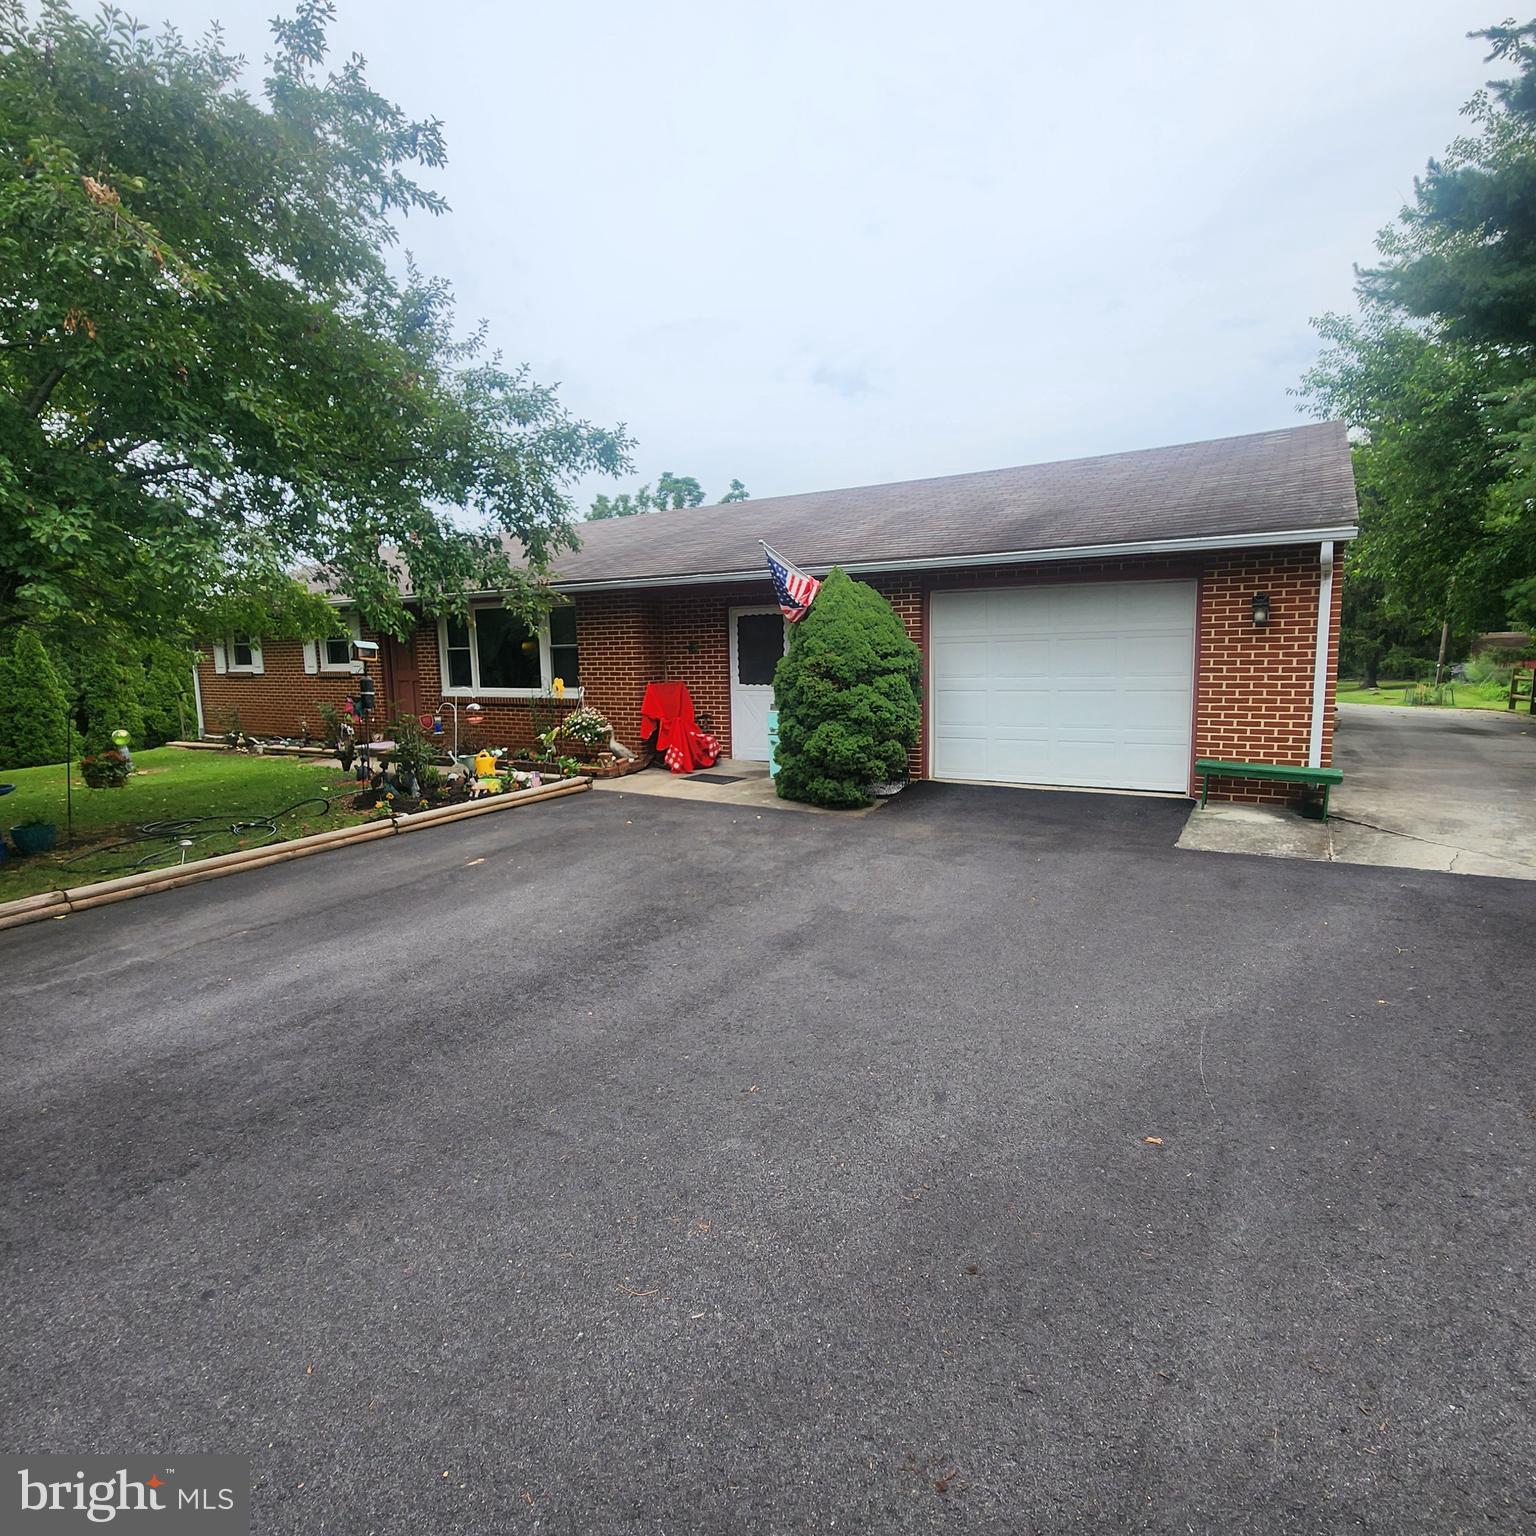
Cumberland Valley Schools. 3 Bedroom brick ranch home, partially finished basement, 3+CAR attached garage, space for recreation vehicles. Sunroom off kitchen, leads to Sylvan fenced in-ground pool & pool house. Mature trees on 1.49 AC. Extra out buildings. Home needs some cosmetic updating.   All this within walking distance to the Appalachian Trail & Yellow Breeches. Enjoy year-round beauty.
#PACB2056530

BOILING SPRINGS

493 CRISWELL DRIVE

3 Beds

1 Baths

1,405 Sq.Ft.

$325,000

MLS#: PACB2056530

 - property

Send a message

Message successfully sent.

Your message

What is 3 + 4 ?

Reason for contacting?

I agree to receive email communication and understand I can unsubscribe at any time.

I agree to be contacted by Charis Realty Group via call, email, and text for real estate services. To opt out, you can reply 'stop' at any time or reply 'help' for assistance. You can also click the unsubscribe link in the emails. Message and data rates may apply. Message frequency may vary. Privacy Policy

Sign Out

Virtual Assistant

Would you like to take the next step with this property? We can help you schedule a showing or virtual tour, or send you more details.

Yes, I would like more information.

Thank You for Your Reply, One of Our Agents will contact you as soon as possible

No, maybe later.

Thank you, you can always contact me via email, phone number or through the contact form.

Realhub AI

Lucy - Your AI-Powered Realtor

Update Your Temporary Password

Personalize your search

Enter your email and we'll notify you immediately when new listings match what you're looking for.

or enter email address

Already have an account ? Login here

Continue your home search

I agree to receive communications and understand I can unsubscribe at any time.

I agree to be contacted by Charis Realty Group via call, email, and text for real estate services. To opt out, you can reply 'stop' at any time or reply 'help' for assistance. You can also click the unsubscribe link in the emails. Message and data rates may apply. Message frequency may vary. Privacy Policy

Already have an account ? Login here

We use cookies

We use cookies primarily for analytics to enhance your experience. By accepting, you agree to our use of these cookies. You can manage your preferences or learn more about our cookies policy.