


Property
Beds
4
Full Baths
3
1/2 Baths
1
Year Built
2004
Sq.Footage
4,406
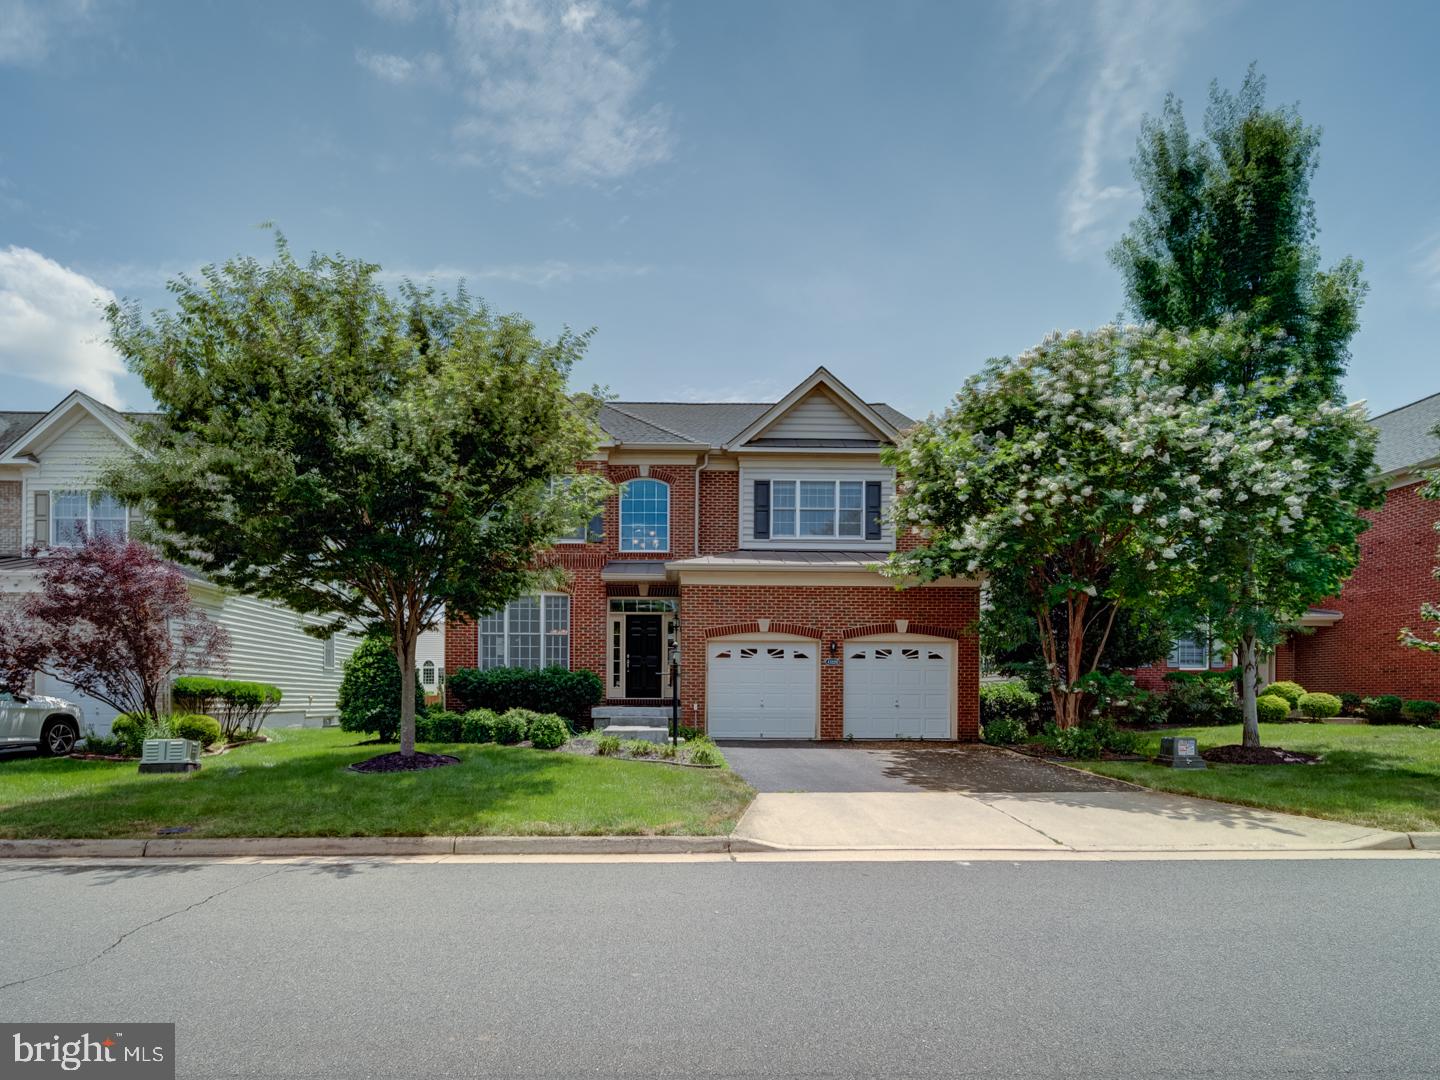
-CONTACT LISTING AGENT FOR OPEN HOUSE PROPERTY ACCESS- EAST FACING | BACKS TO WOODS Located inside the prestigious gated community of Belmont Country Club, this impressive two-car garage brick Colonial offers 4 bedrooms, 4 bathrooms, and over 4,300 finished square feet with a spacious and flexible floor plan designed for everyday living, working, and entertaining. A dramatic two-story foyer welcomes you into a light-filled main level featuring hardwood floors, formal living and dining rooms with extensive moulding, a private home office, and generous living spaces throughout. The gourmet kitchen serves as the heart of the home and features quartz countertops, a marble backsplash, stainless steel appliances, a gas cooktop, and a spacious breakfast area, while the adjoining sunroom offers additional space for dining, relaxing, or entertaining. The family room features a wall of windows, a gas fireplace, and an abundance of natural light, creating a comfortable gathering space. Upstairs, LVP flooring throughout the bedrooms complements the spacious primary suite, which provides a private retreat with two walk-in closets and an en-suite bath featuring dual vanities, a soaking tub, and separate shower. Additional generously sized bedrooms and an oversized flex area provide plenty of space for family, guests, a study area, playroom, or lounge. The fully finished walk-out lower level expands the home's versatility with a full bathroom, large recreation area, dedicated gym space, and additional room ideal for guests, a home office, or hobbies. Outside, a large deck and patio overlook the private wooded backdrop, creating an inviting setting for outdoor dining, entertaining, and relaxation. Notable improvements include kitchen upgrades completed in 2021, including quartz countertops, marble backsplash, and stainless steel appliances; LVP flooring in the upstairs bedrooms (2022); and a new water heater and AC system (December 2023). Residents of Belmont Country Club enjoy a resort-style lifestyle with access to the Arnold Palmer Signature golf course, swimming pools, fitness facilities, tennis and pickleball courts, dining, walking paths, playgrounds, social events, and beautifully maintained community surroundings. HOA services include lawn maintenance, high-speed internet, cable television, and trash service, offering a convenient, low-maintenance lifestyle. Ideally located near Belmont Chase, One Loudoun, Lansdowne Town Center, Washington Dulles International Airport, the Silver Line Metro, and major commuter routes, this exceptional east-facing home backing to woods combines generous living space, privacy, outstanding community amenities, and everyday convenience in one of Ashburn's most sought-after gated communities
Features & Amenities
Interior
-
Total Bedrooms
4
-
Bathrooms
3
-
1/2 Bathrooms
1
-
Above Grade Finished Area
2899.0
-
Basement YN
YES
-
Cooling YN
YES
-
Cooling
Central Air, Electric
-
Fireplace YN
YES
-
Heating YN
YES
-
Heating
Natural Gas, Forced Air
-
Pet friendly
N/A
Exterior
-
Garage
Yes
-
Garage spaces
2
-
Parking
Garage, Attached
-
Pool
Yes
-
Pool Features
Community
-
Waterfront YN
NO
Area & Lot
-
Lot Size(acres)
0.19
-
Lot Size(square feet)
8,276
-
Property Type
Residential
-
Property Sub Type
Single Family Residence
-
Architectural Style
Colonial
Price
-
Sales Price
$1,115,000
-
Tax Amount
$7,884
-
Sq. Footage
4,406
-
Price/SqFt
$253
HOA
-
Association
YES
-
Association Fee
$366
-
Association Fee Frequency
Monthly
-
Association Fee Includes
N/A
School District
-
Elementary School
N/A
-
Middle School
N/A
-
High School
N/A
Property Features
-
New Construction
NO
-
Foundation Details
Slab
-
Senior Community YN
NO
-
Sewer
Other
-
Tax Lot
1337
-
Water Source
Other
Schedule a Showing
Showing scheduled successfully.
Mortgage calculator
Estimate your monthly mortgage payment, including the principal and interest, property taxes, and HOA. Adjust the values to generate a more accurate rate.
Your payment
Principal and Interest:
$
Property taxes:
$
HOA fees:
$
Total loan payment:
$
Total interest amount:
$
Location
County
LOUDOUN
Elementary School
Middle School
High School
Listing Courtesy of Amit Bargota, Samson Properties
RealHub Information is provided exclusively for consumers' personal, non-commercial use, and it may not be used for any purpose other than to identify prospective properties consumers may be interested in purchasing. All information deemed reliable but not guaranteed and should be independently verified. All properties are subject to prior sale, change or withdrawal. RealHub website owner shall not be responsible for any typographical errors, misinformation, misprints and shall be held totally harmless.

Salesperson, Realtor
Nideen Morrison
Call Nideen today to schedule a private showing.

* Listings on this website come from the FMLS IDX Compilation and may be held by brokerage firms other than the owner of this website. The listing brokerage is identified in any listing details. Information is deemed reliable but is not guaranteed. If you believe any FMLS listing contains material that infringes your copyrighted work please click here to review our DMCA policy and learn how to submit a takedown request.© 2024 FMLS.
Related Properties

ASHBURN
23394 EVENING PRIMROSE
4 Beds
3 Baths
3,596 Sq.Ft.
$914,900
MLS#: VALO2122748
ASHBURN
43320 BARNSTEAD DRIVE
4 Beds
4 Baths
4,625 Sq.Ft.
$1,249,000
MLS#: VALO2131508

ASHBURN
20230 KENTUCKY OAKS COURT
4 Beds
4 Baths
5,101 Sq.Ft.
$1,199,900
MLS#: VALO2135584

ASHBURN
20847 SHY BEAVER COURT
4 Beds
3 Baths
3,373 Sq.Ft.
$998,500
MLS#: VALO2135844

ASHBURN
20235 LEIER PLACE
4 Beds
4 Baths
4,474 Sq.Ft.
$1,195,000
MLS#: VALO2136290

ASHBURN
42614 WAXPOOL ROAD
4 Beds
4 Baths
2,823 Sq.Ft.
$984,080
MLS#: VALO2136754

ASHBURN
21419 ASHBURN RUN PLACE
4 Beds
3 Baths
4,262 Sq.Ft.
$1,150,000
MLS#: VALO2135202

ASHBURN
42706 CHISHOLM
5 Beds
4 Baths
4,165 Sq.Ft.
$1,095,000
MLS#: VALO2129656

ASHBURN
43760 COG HILL TERRACE
3 Beds
2 Baths
2,846 Sq.Ft.
$898,000
MLS#: VALO2136064

ASHBURN
41834 BRISTOW MANOR DRIVE
5 Beds
5 Baths
4,734 Sq.Ft.
$934,900
MLS#: VALO2132222
.png)