
Property
Beds
5
Full Baths
3
1/2 Baths
1
Year Built
2010
Sq.Footage
4,264
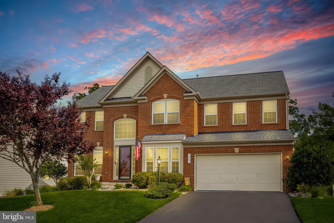
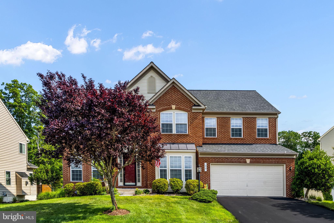
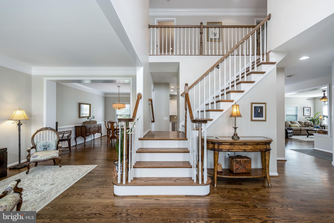
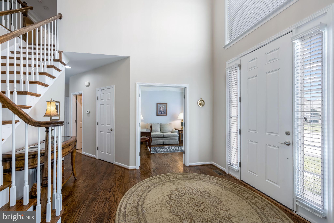
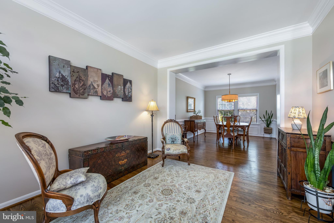
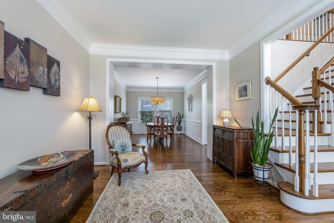
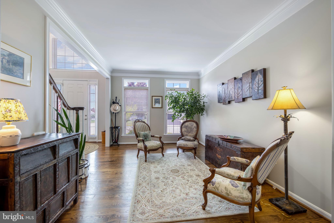
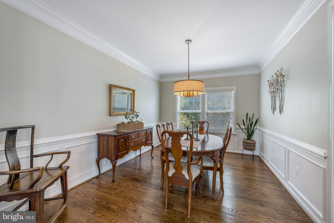
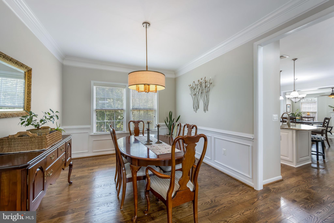
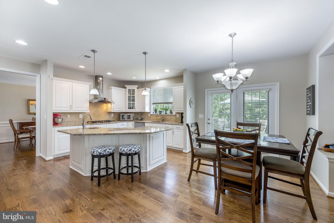
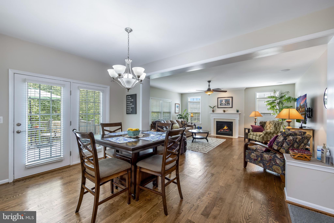
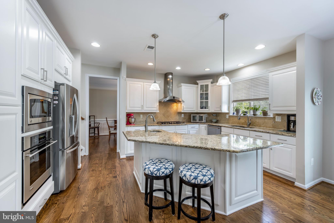
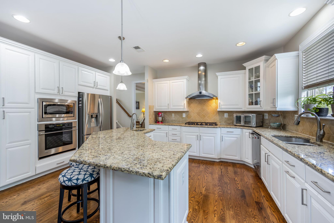
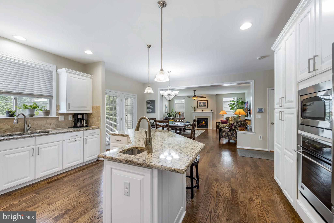
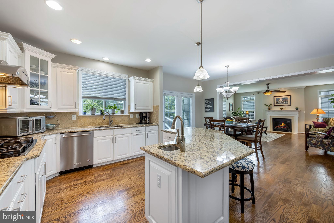
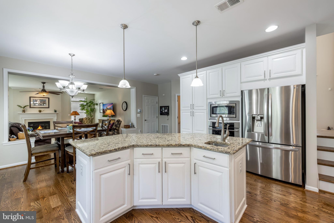
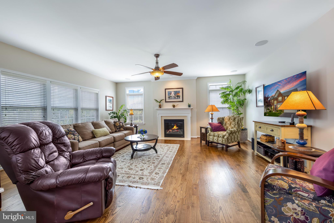
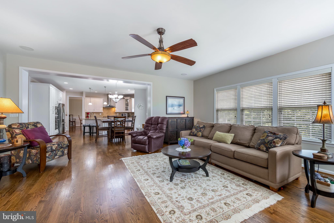
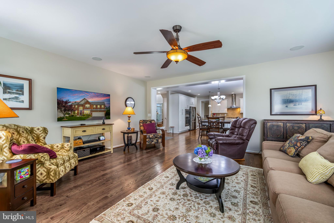
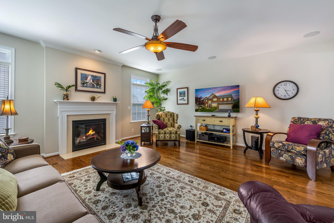
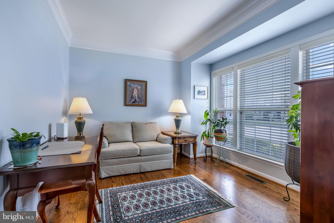
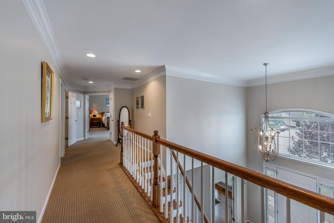
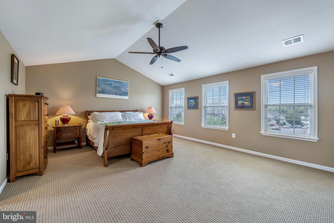
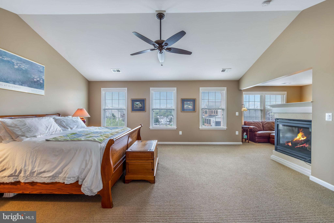
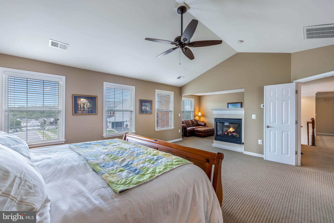
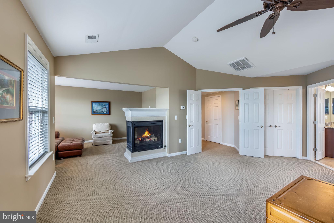
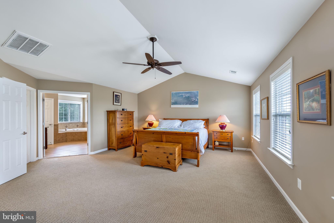
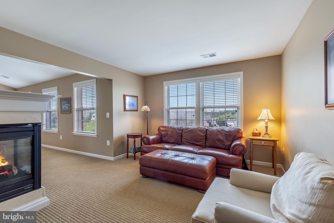
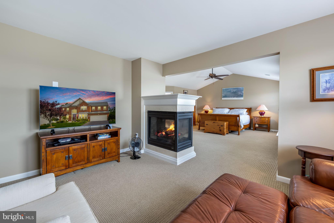
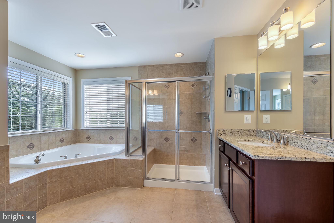
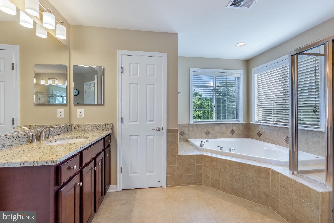
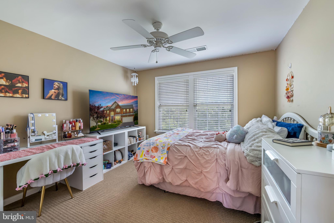
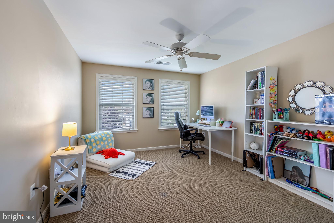
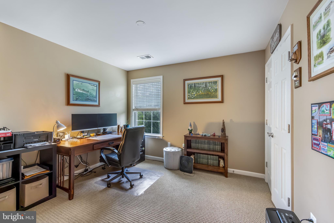
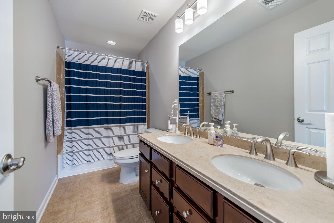
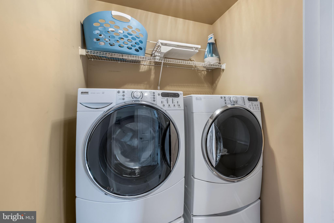
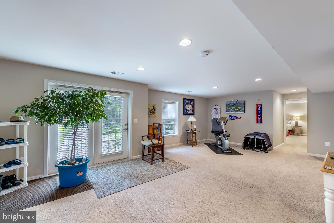
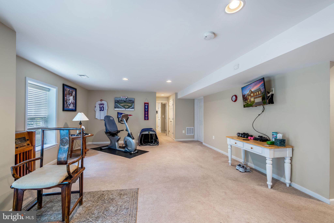
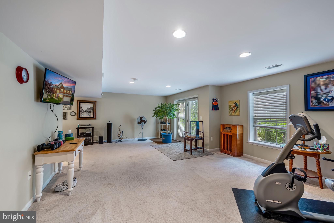
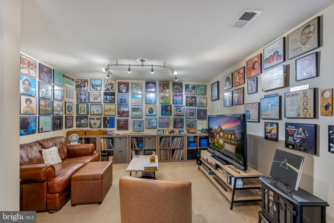
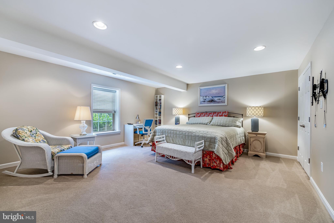
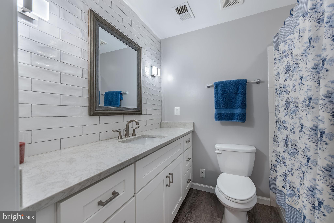
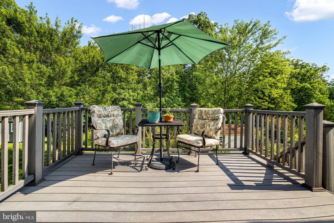
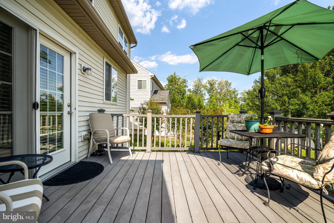
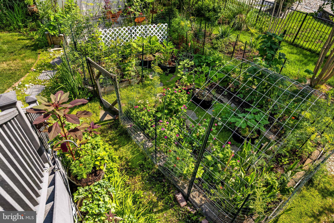
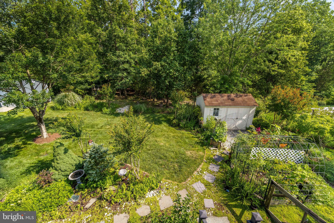
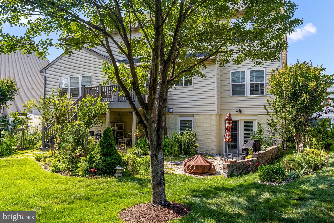
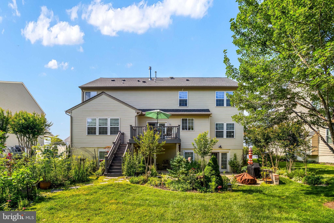
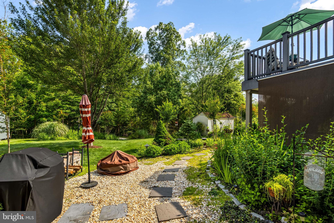
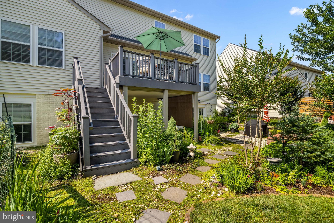
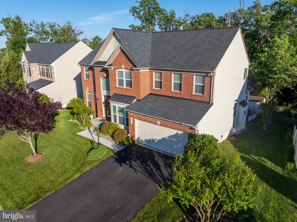
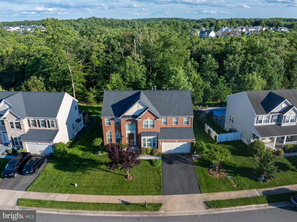
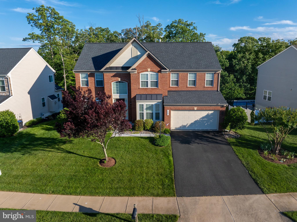
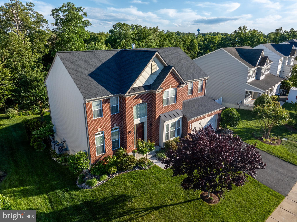
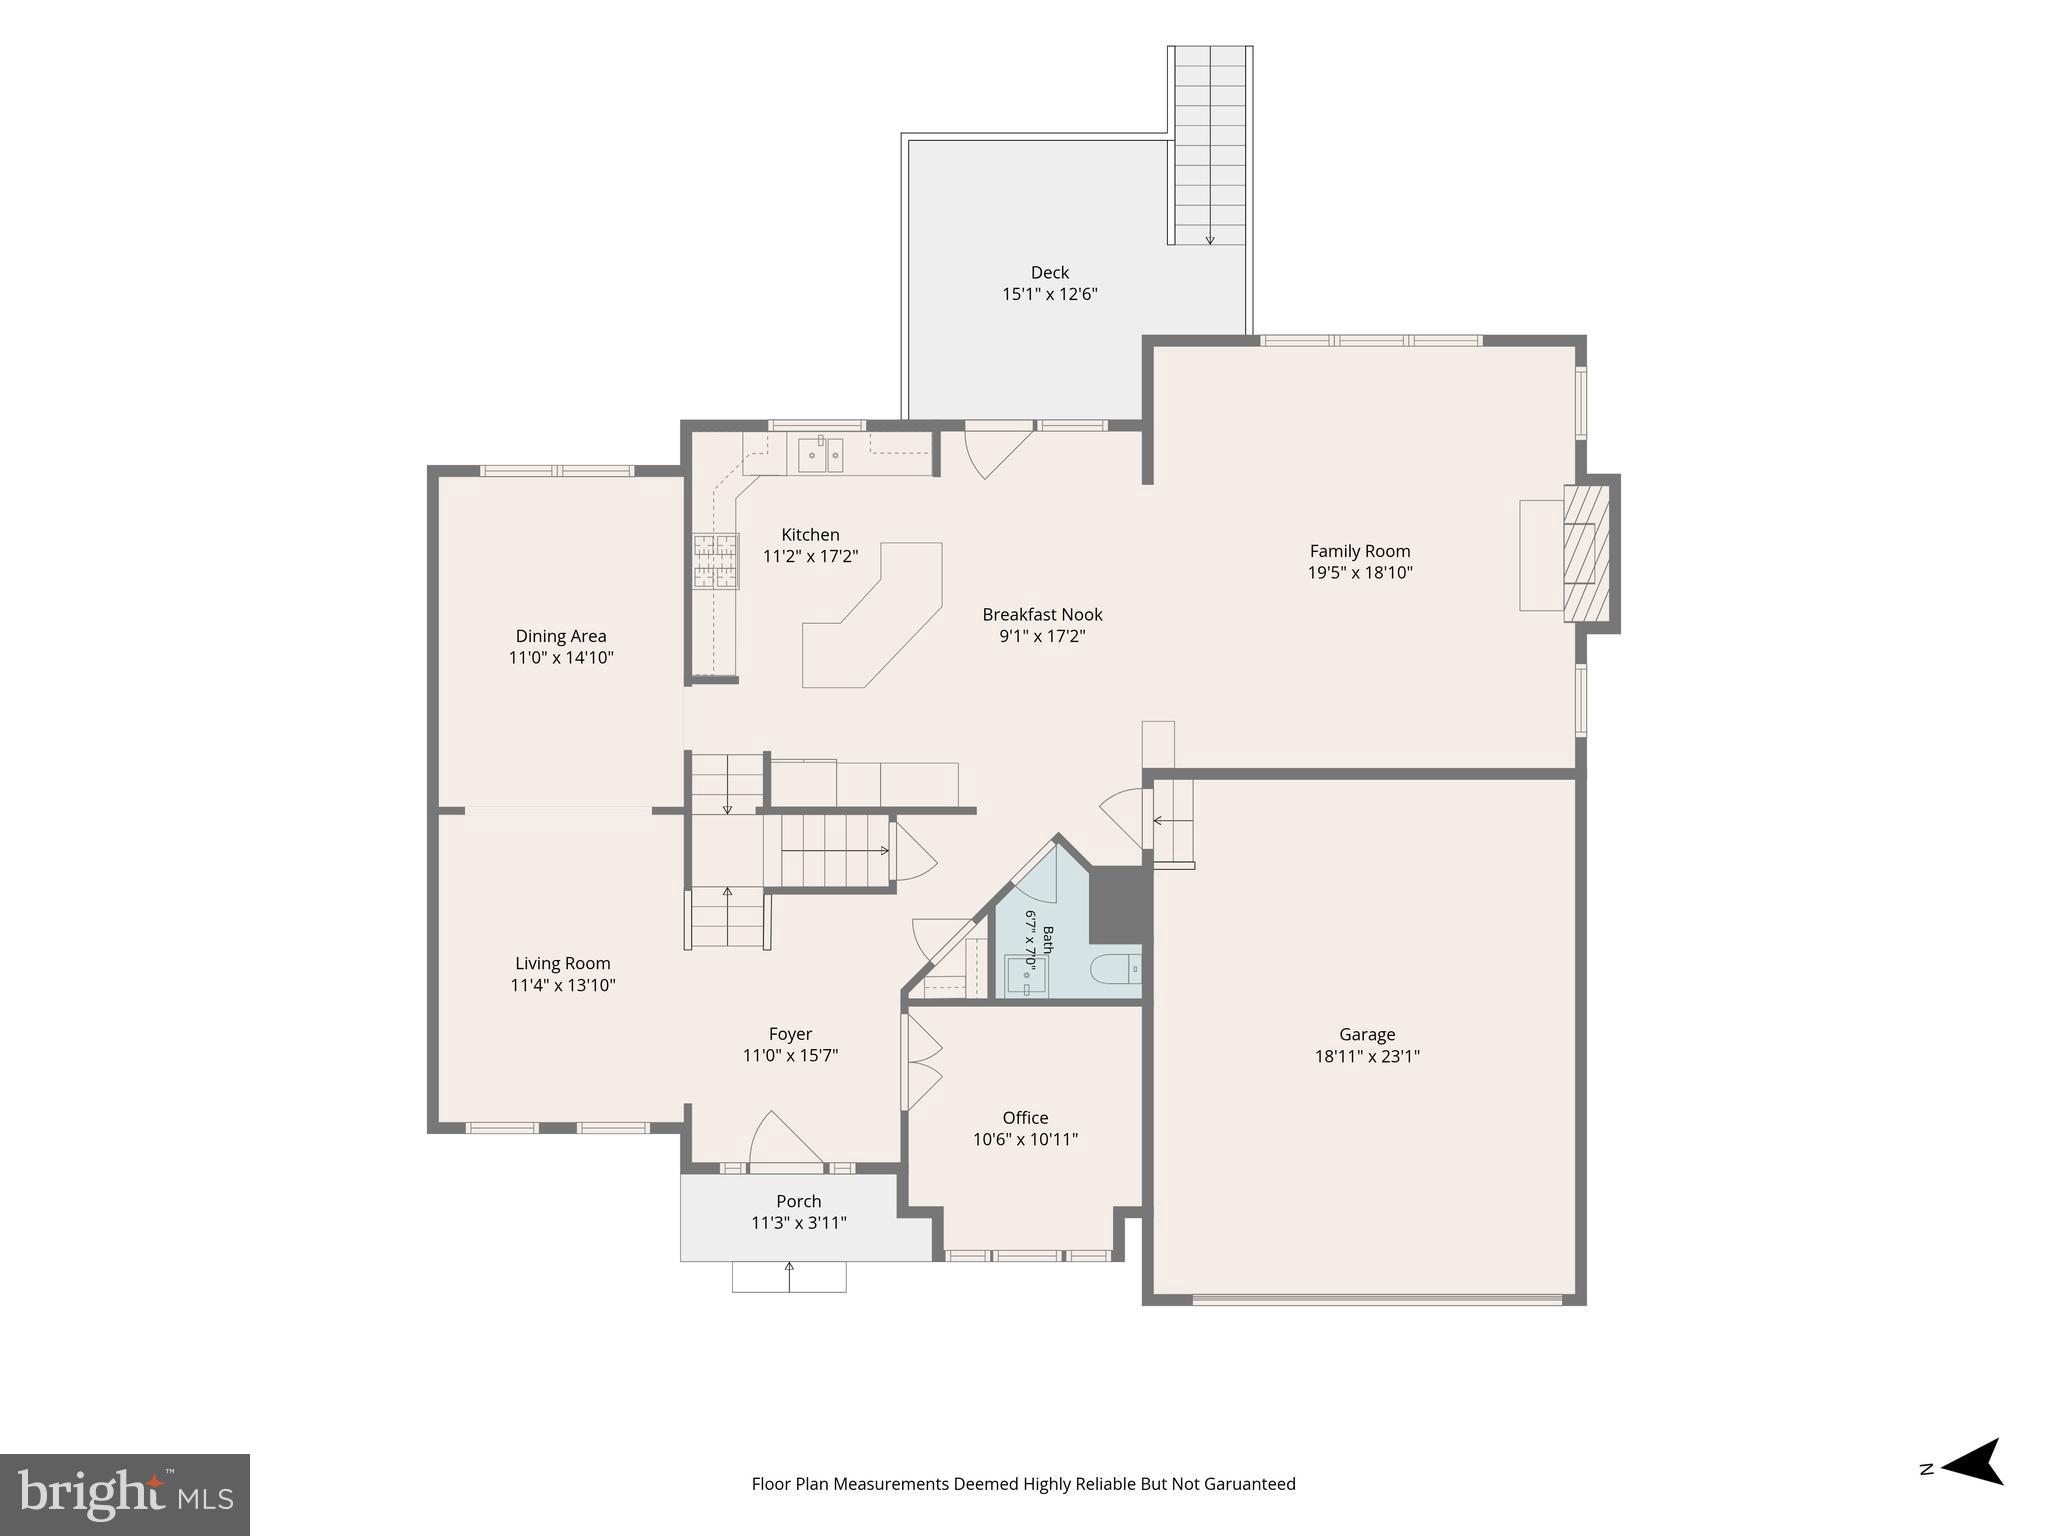
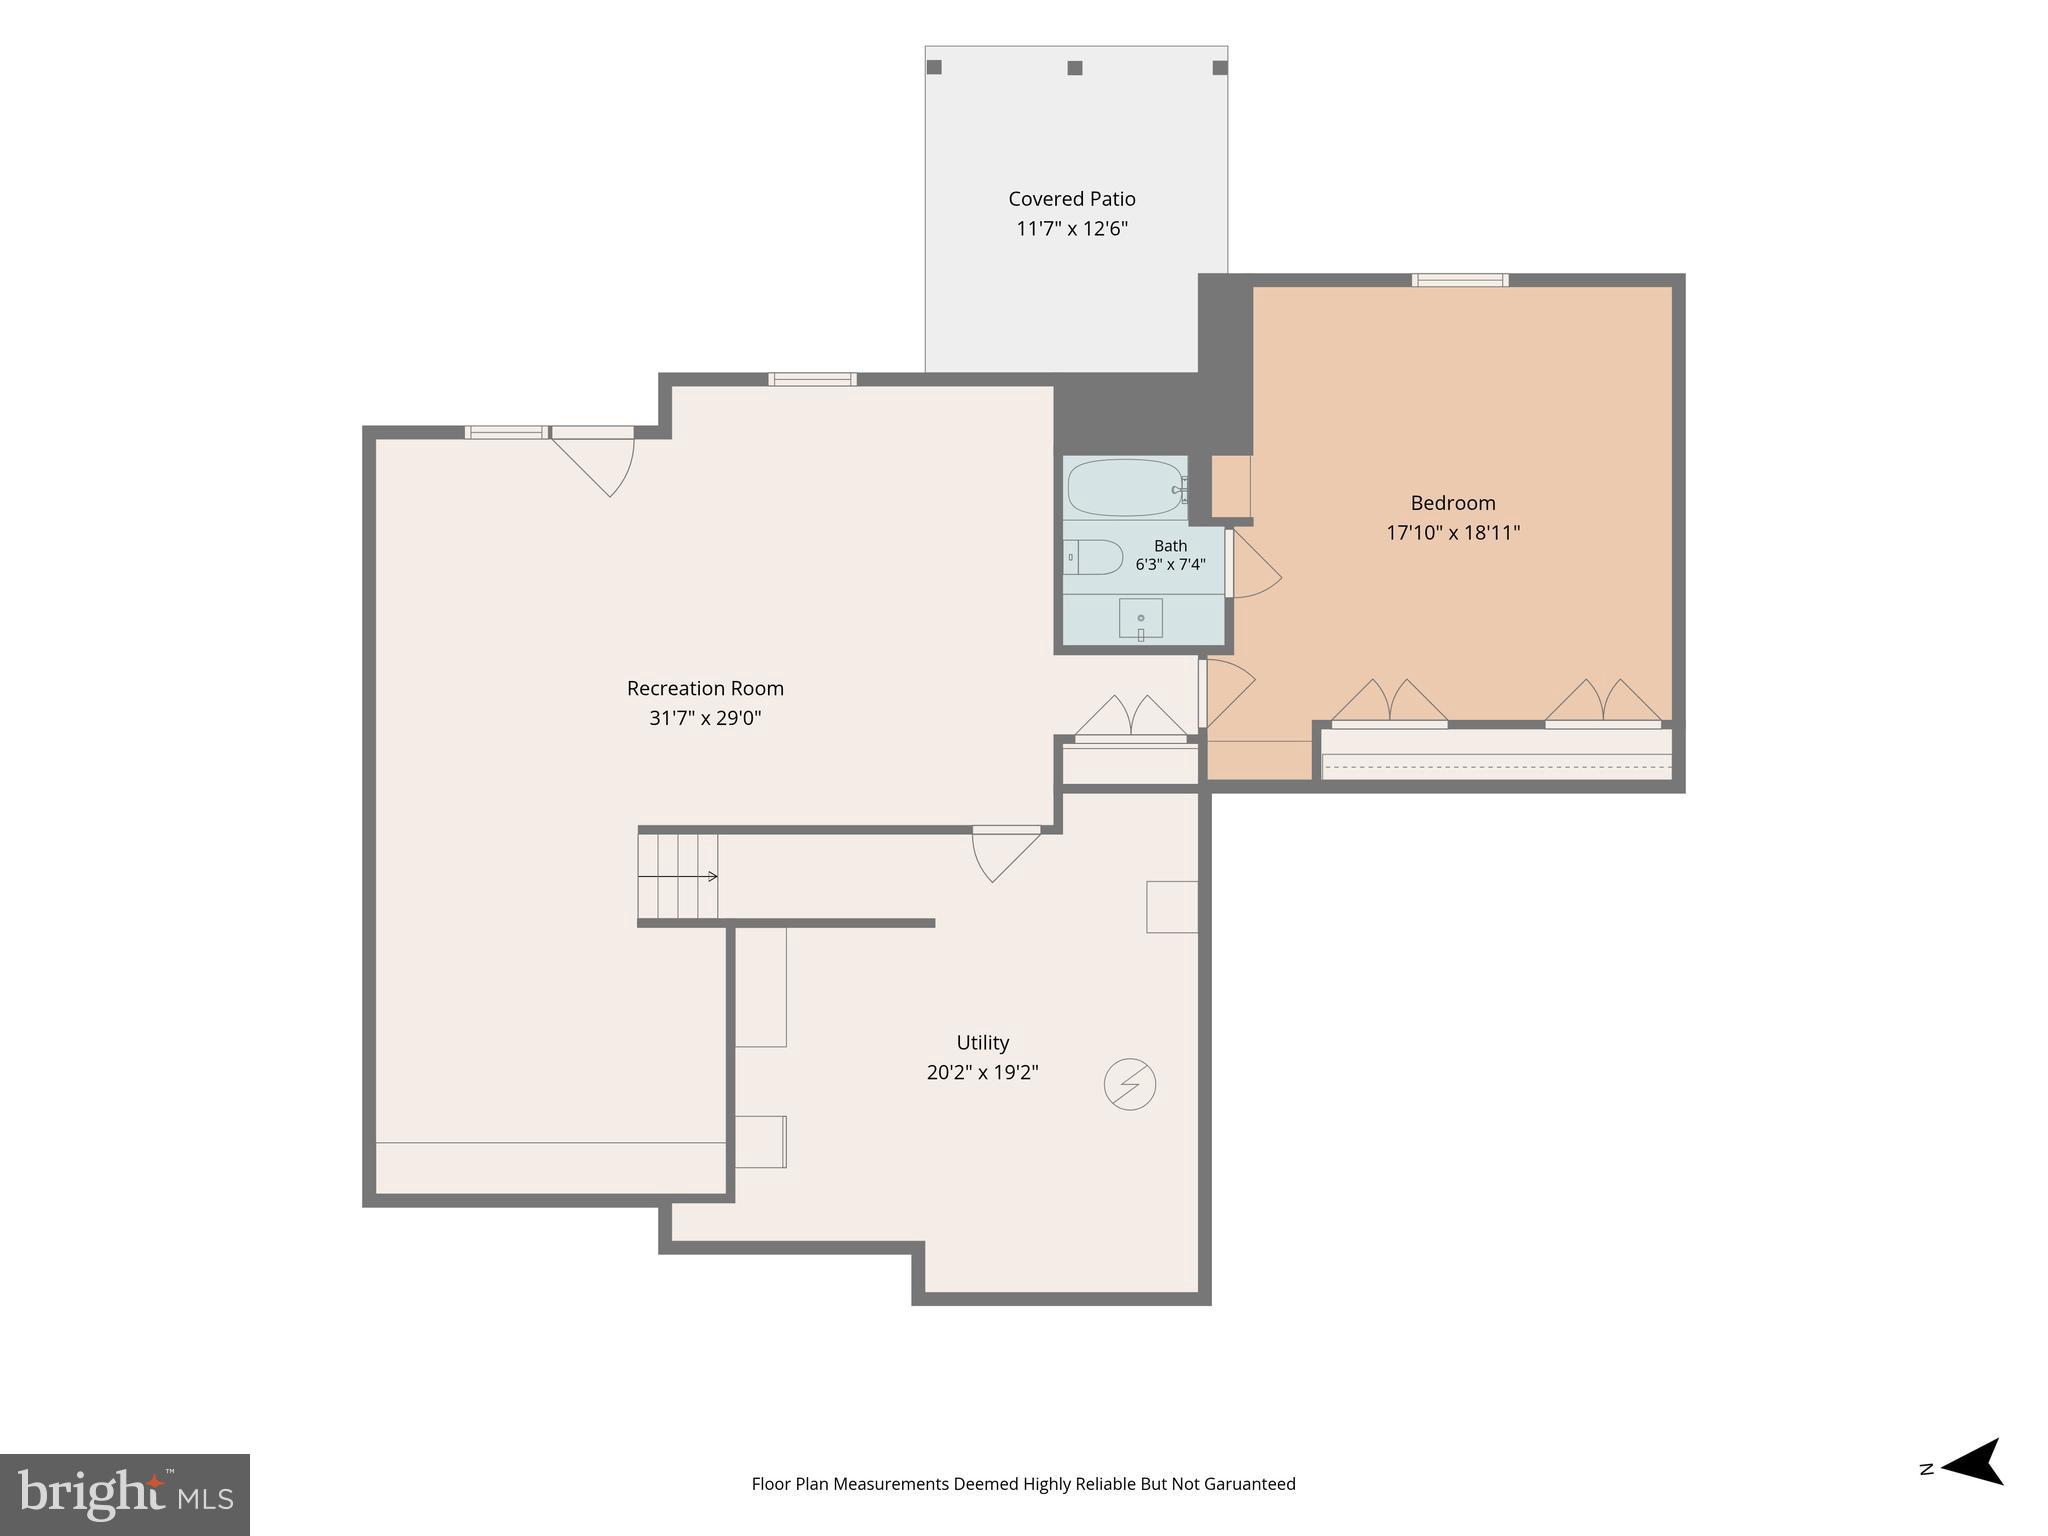
Welcome to this beautifully upgraded home situated on a premium lot backing to mature woods, offering exceptional privacy and peaceful views. Thoughtfully designed with an 8-foot family room and kitchen bump-out that extends through the finished walkout basement, this home provides three levels of spacious living. The gourmet kitchen is equipped with granite countertops, an oversized curved island with a second prep sink, GE 5-burner gas cooktop with hood, built-in microwave and separate electric wall oven, newer KitchenAid dishwasher with stainless steel interior, and custom pull-out pantry cabinets. The inviting family room features a slate-surround gas fireplace with additional windows on each side for abundant natural light, built-in ceiling surround sound, and a convenient floor outlet. Throughout the main level, you'll find beautifully refinished oak hardwood floors, transom windows flanking the fireplace, and thoughtful architectural details. The picture window above the front entrance includes a remote-controlled blind, and the home is enhanced with a full-view glass storm door. The finished walkout basement is ideal for multigenerational living, offering a spacious bedroom suite with dual closets, a private en-suite bath featuring white soft-close shaker cabinetry, quartz countertops, luxury vinyl plank flooring, and exceptional structural support with a full-length steel beam. Additional upgrades include a 75-gallon gas water heater, garage door opener with battery backup, Wi-Fi and camera-enabled smart controls, exterior keypad access, and numerous quality improvements throughout. This exceptional home combines luxury, functionality, and a private wooded setting—making it one you won't want to miss.
Features & Amenities
Interior
-
Total Bedrooms
5
-
Bathrooms
3
-
1/2 Bathrooms
1
-
Above Grade Finished Area
3104.0
-
Basement YN
YES
-
Cooling YN
YES
-
Cooling
Heat Pump, Electric
-
Fireplace YN
YES
-
Heating YN
YES
-
Heating
Electric, Natural Gas, Forced Air, Heat Pump
-
Pet friendly
N/A
Exterior
-
Garage
Yes
-
Garage spaces
2
-
Construction Materials
Brick, Vinyl Siding
-
Parking
Garage, Attached
-
Pool
Yes
-
Pool Features
Community
-
Waterfront YN
NO
Area & Lot
-
Lot Size(acres)
0.21
-
Lot Size(square feet)
9,121
-
Property Type
Residential
-
Property Sub Type
Single Family Residence
-
Architectural Style
Colonial
Price
-
Sales Price
$770,000
-
Tax Amount
$6,101
-
Sq. Footage
4,264
-
Price/SqFt
$180
HOA
-
Association
YES
-
Association Fee
$94
-
Association Fee Frequency
Monthly
-
Association Fee Includes
N/A
School District
-
Elementary School
ANTHONY BURNS
-
Middle School
RODNEY THOMPSON
-
High School
COLONIAL FORGE
Property Features
-
New Construction
NO
-
Association Amenities
Tennis Court(s), Clubhouse, Jogging Path, Playground
-
Foundation Details
Permanent
-
Senior Community YN
NO
-
Sewer
Public Sewer
-
Tax Lot
796
-
Water Source
Public
Schedule a Showing
Showing scheduled successfully.
Mortgage calculator
Estimate your monthly mortgage payment, including the principal and interest, property taxes, and HOA. Adjust the values to generate a more accurate rate.
Your payment
Principal and Interest:
$
Property taxes:
$
HOA fees:
$
Total loan payment:
$
Total interest amount:
$
Location
County
STAFFORD
Elementary School
ANTHONY BURNS
Middle School
RODNEY THOMPSON
High School
COLONIAL FORGE
Listing Courtesy of Kris A Riley , Century 21 Redwood Realty
RealHub Information is provided exclusively for consumers' personal, non-commercial use, and it may not be used for any purpose other than to identify prospective properties consumers may be interested in purchasing. All information deemed reliable but not guaranteed and should be independently verified. All properties are subject to prior sale, change or withdrawal. RealHub website owner shall not be responsible for any typographical errors, misinformation, misprints and shall be held totally harmless.

AGENT
Nideen Morrison
Call Nideen today to schedule a private showing.

* Listings on this website come from the FMLS IDX Compilation and may be held by brokerage firms other than the owner of this website. The listing brokerage is identified in any listing details. Information is deemed reliable but is not guaranteed. If you believe any FMLS listing contains material that infringes your copyrighted work please click here to review our DMCA policy and learn how to submit a takedown request.© 2024 FMLS.
Related Properties
STAFFORD
794 TELEGRAPH ROAD
4 Beds
2 Baths
1,500 Sq.Ft.
$651,000
MLS#: VAST2046376
STAFFORD
90 MAPLEWOOD DRIVE
5 Beds
3 Baths
4,920 Sq.Ft.
$799,999
MLS#: VAST2050896
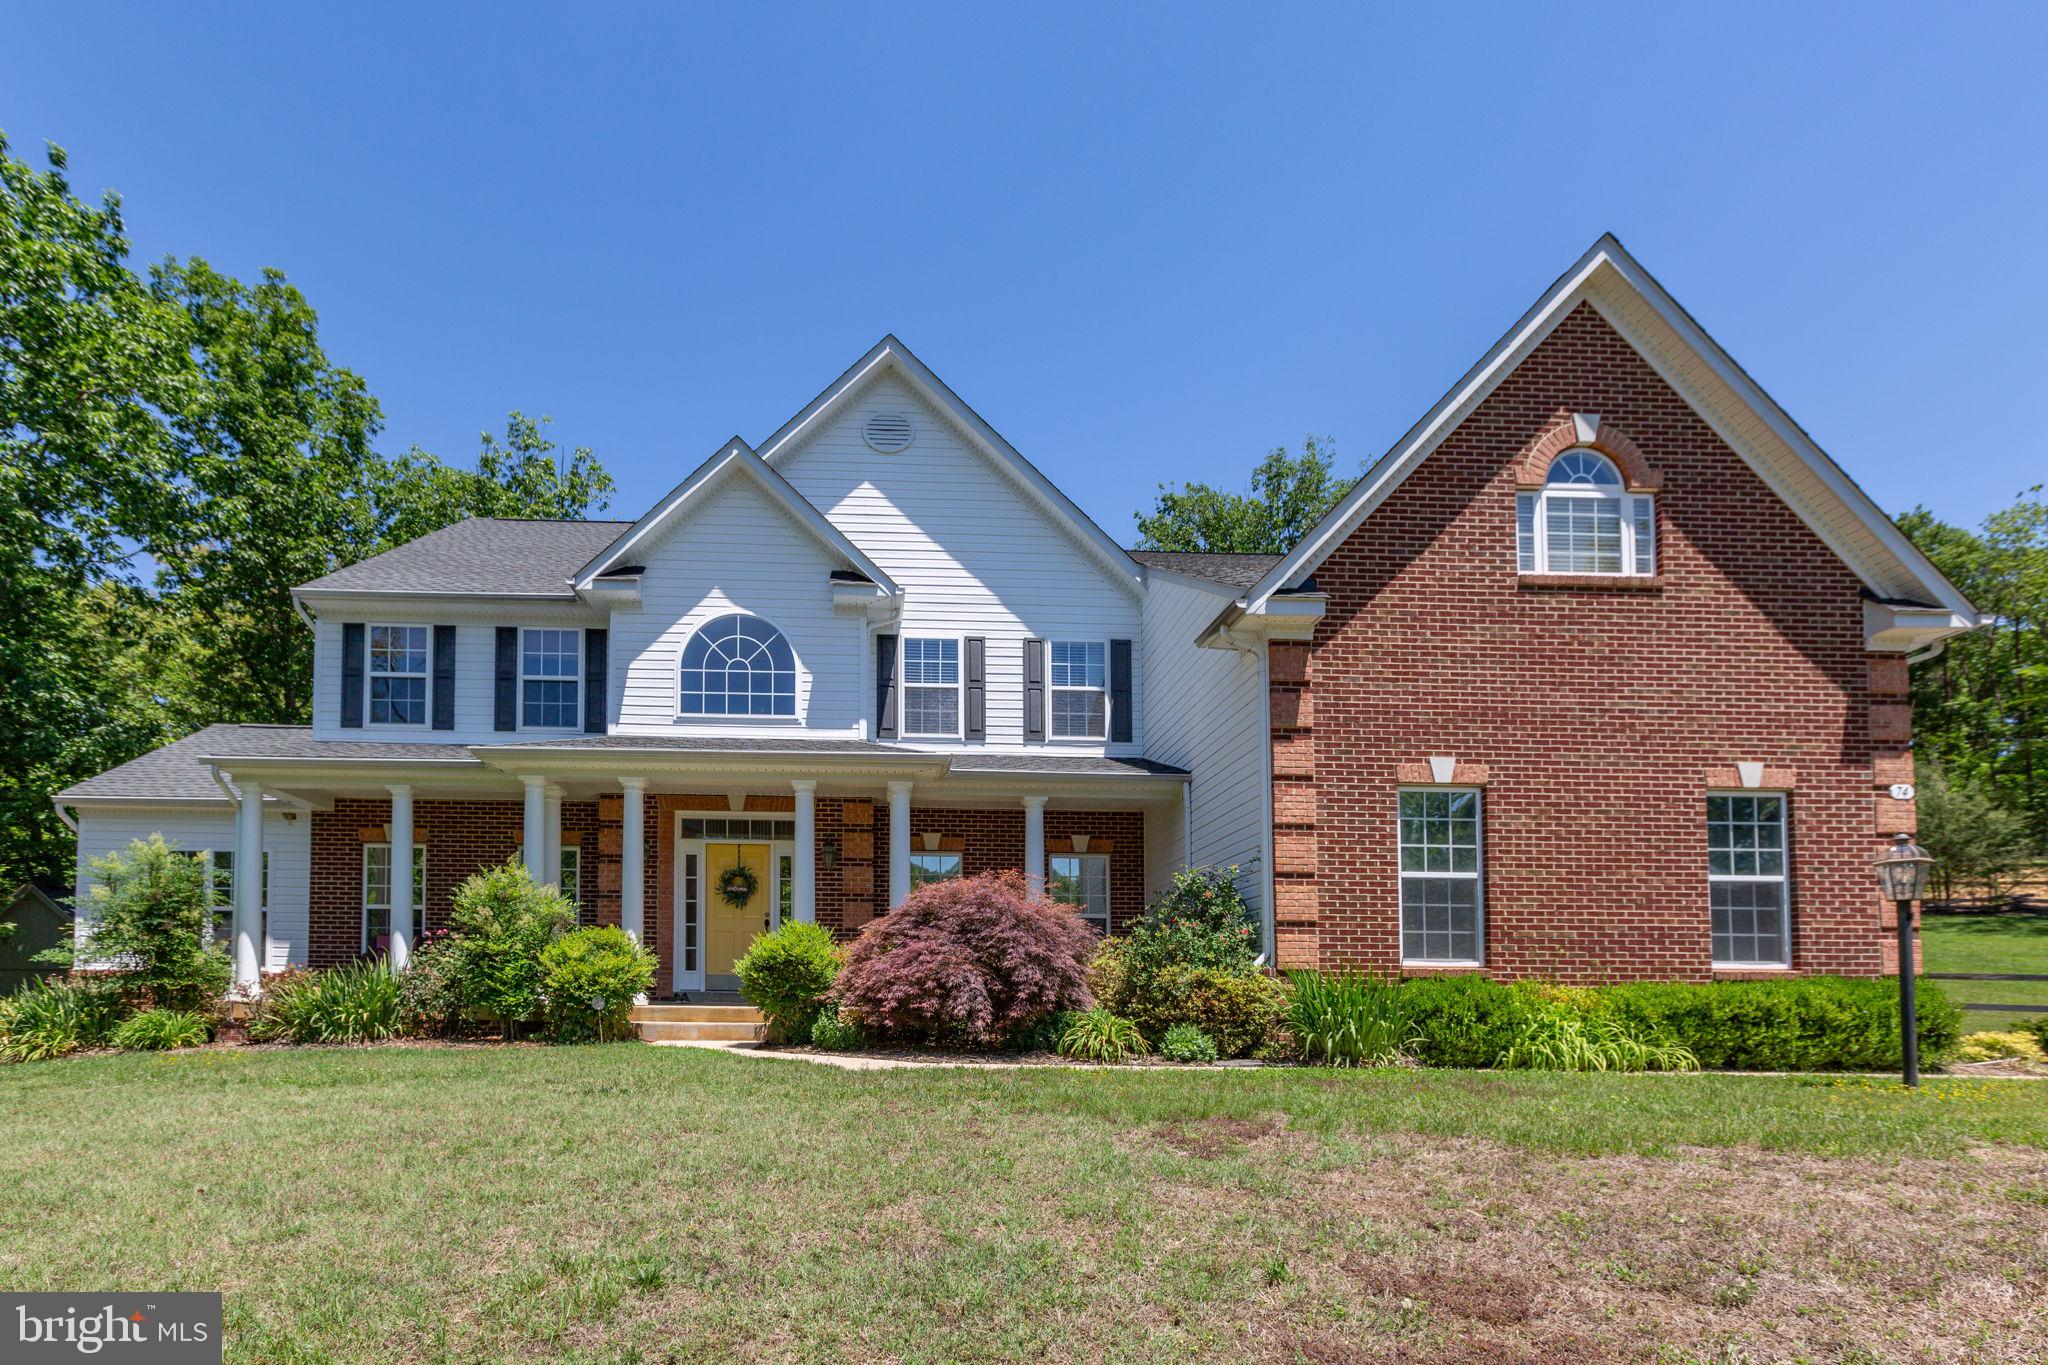
STAFFORD
74 BROOKE CREST LANE
5 Beds
4 Baths
6,006 Sq.Ft.
$899,900
MLS#: VAST2049564
STAFFORD
26 CANNON BLUFF DRIVE
4 Beds
3 Baths
2,916 Sq.Ft.
$680,000
MLS#: VAST2050268
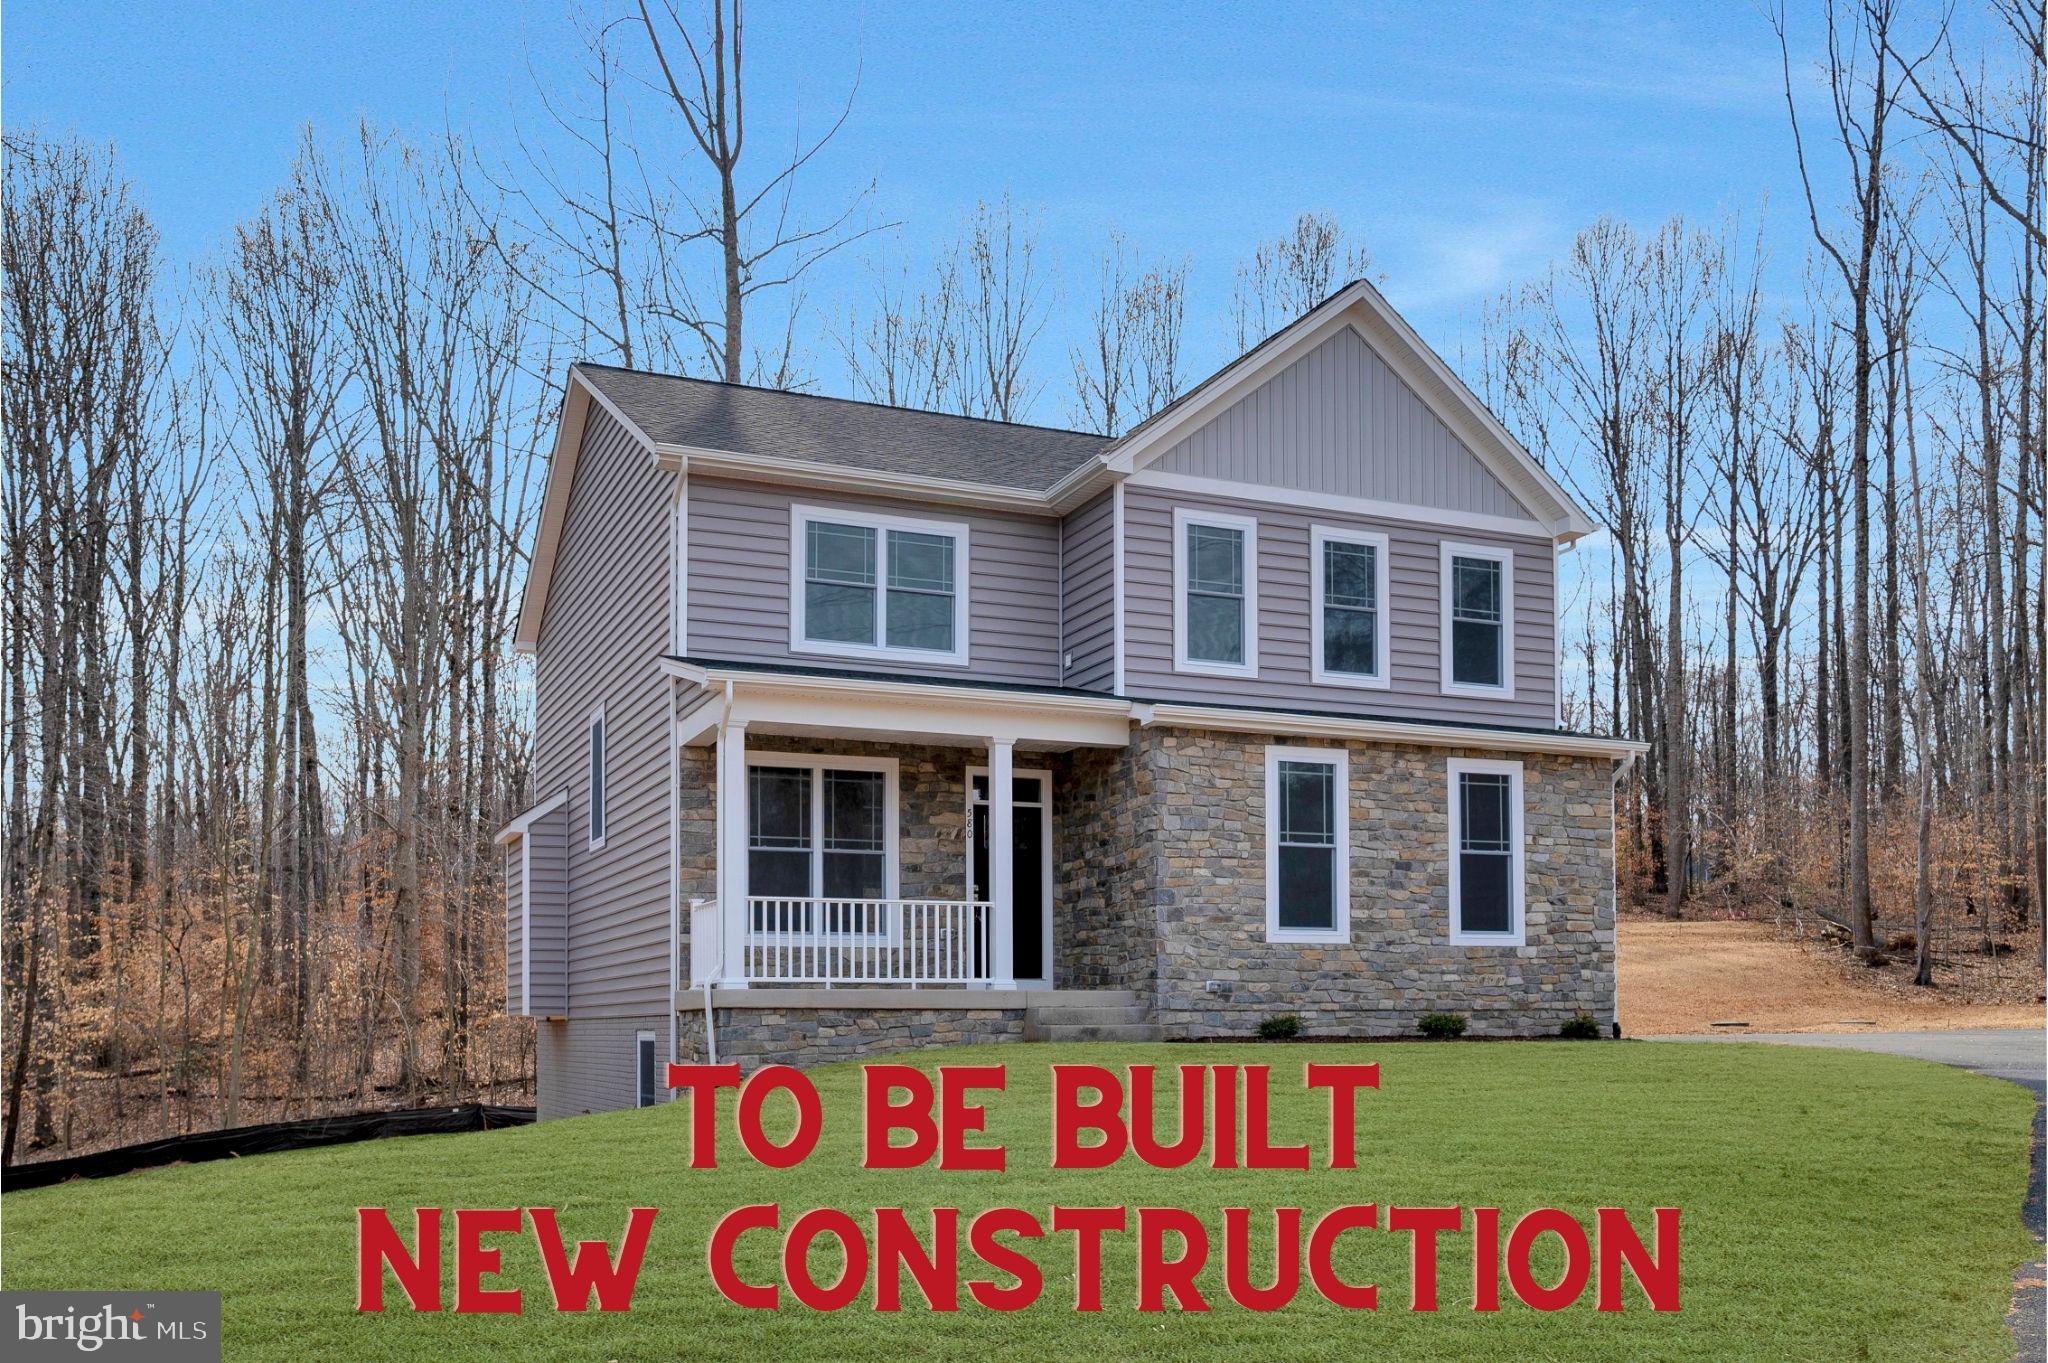
STAFFORD
3 QUARRY ROAD
4 Beds
2 Baths
2,288 Sq.Ft.
$635,000
MLS#: VAST2038030

STAFFORD
1985 GARRISONVILLE ROAD
4 Beds
2 Baths
3,050 Sq.Ft.
$782,900
MLS#: VAST2047452
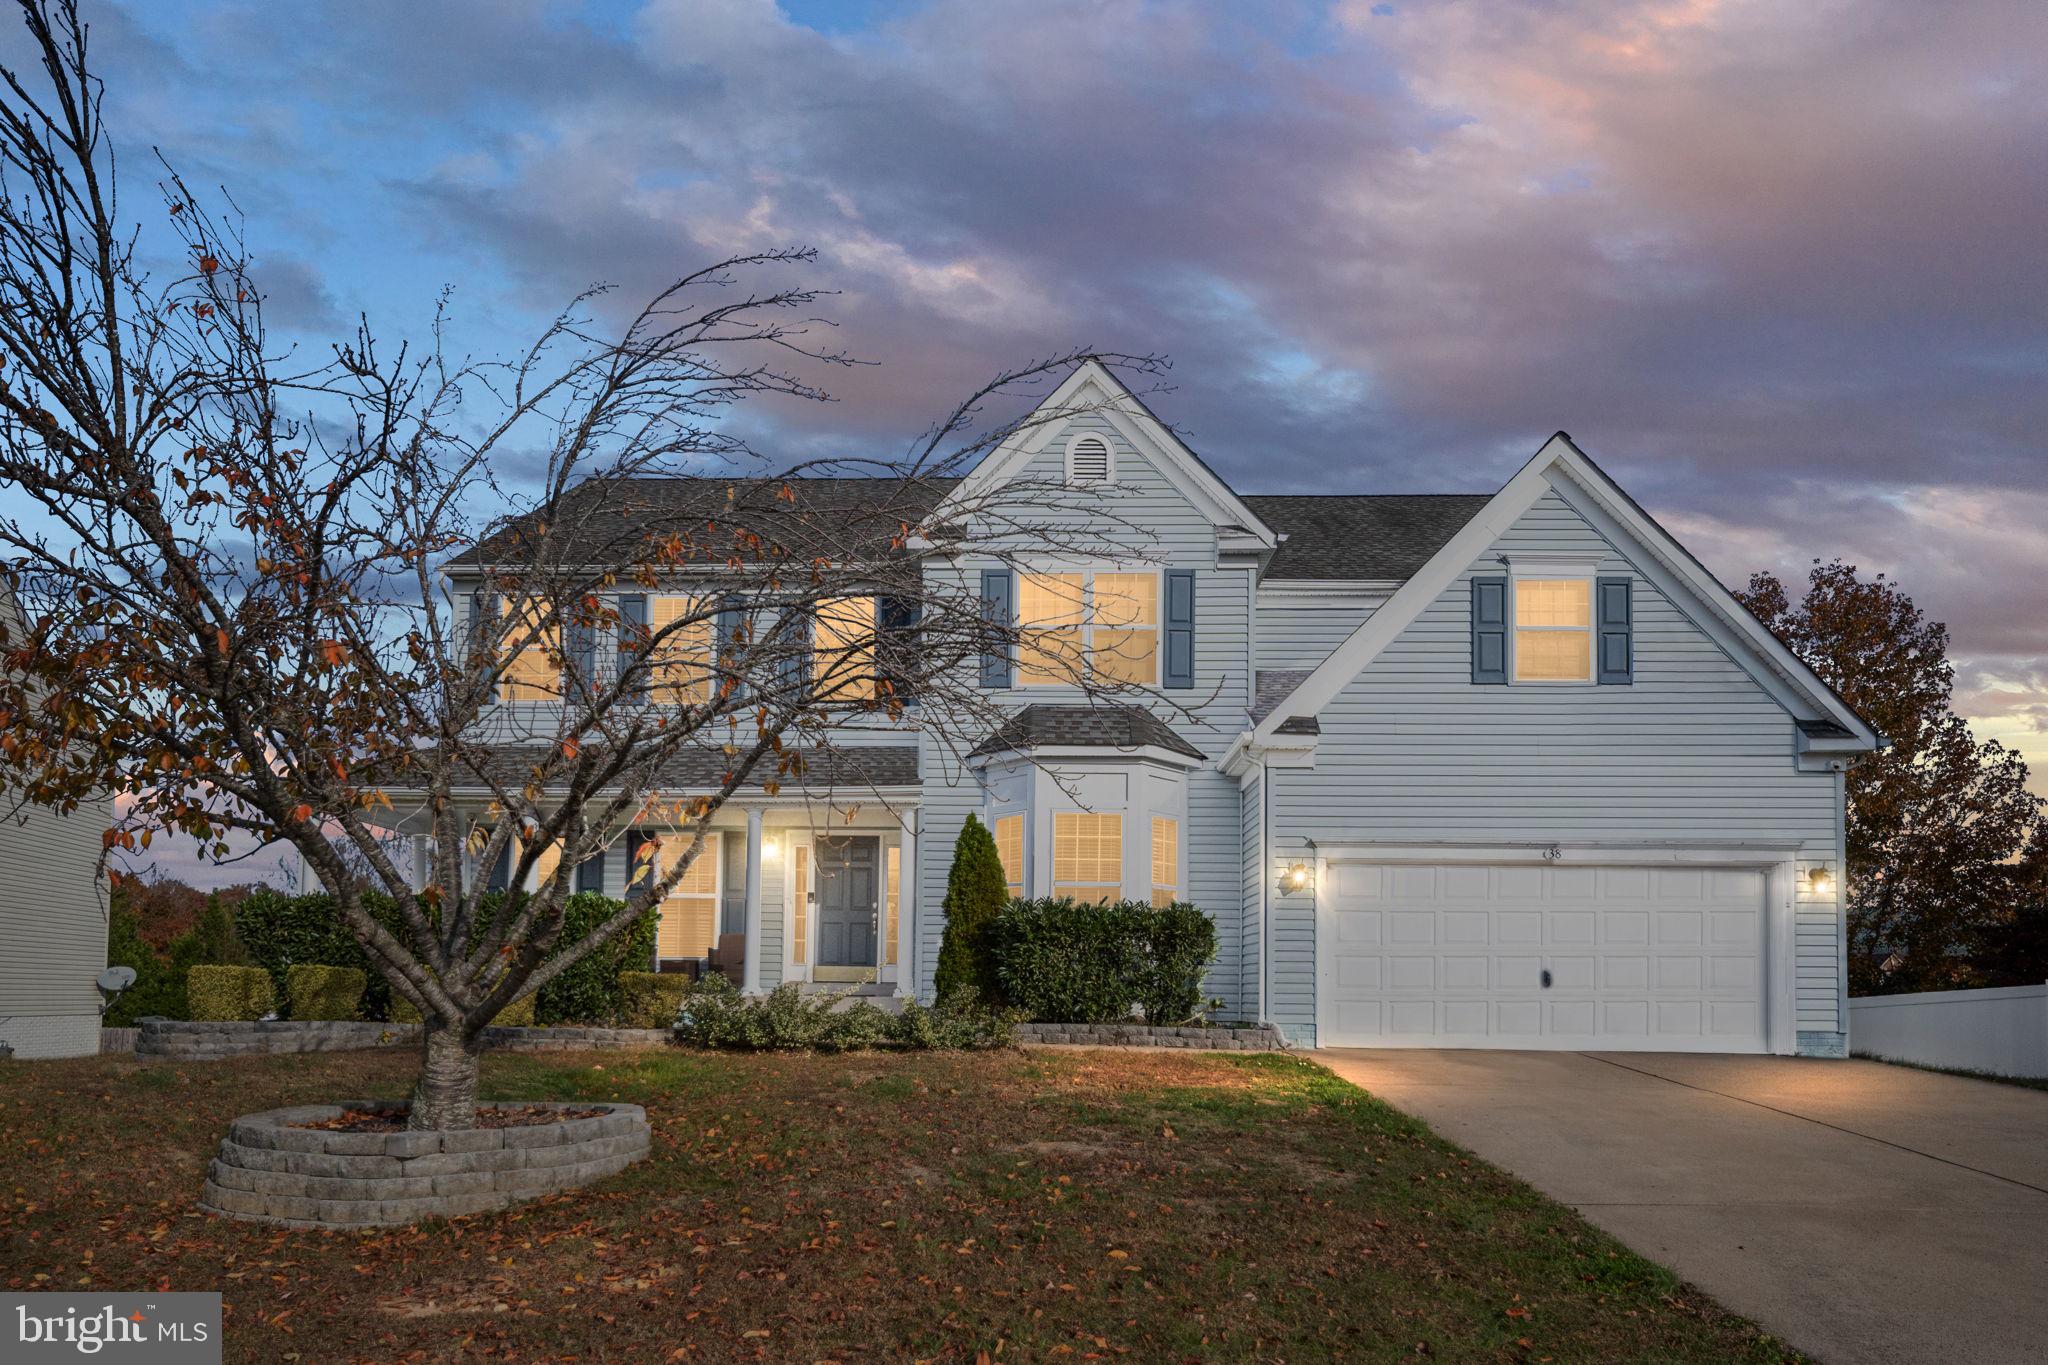
STAFFORD
38 FIFE STREET
6 Beds
5 Baths
4,153 Sq.Ft.
$764,900
MLS#: VAST2049742
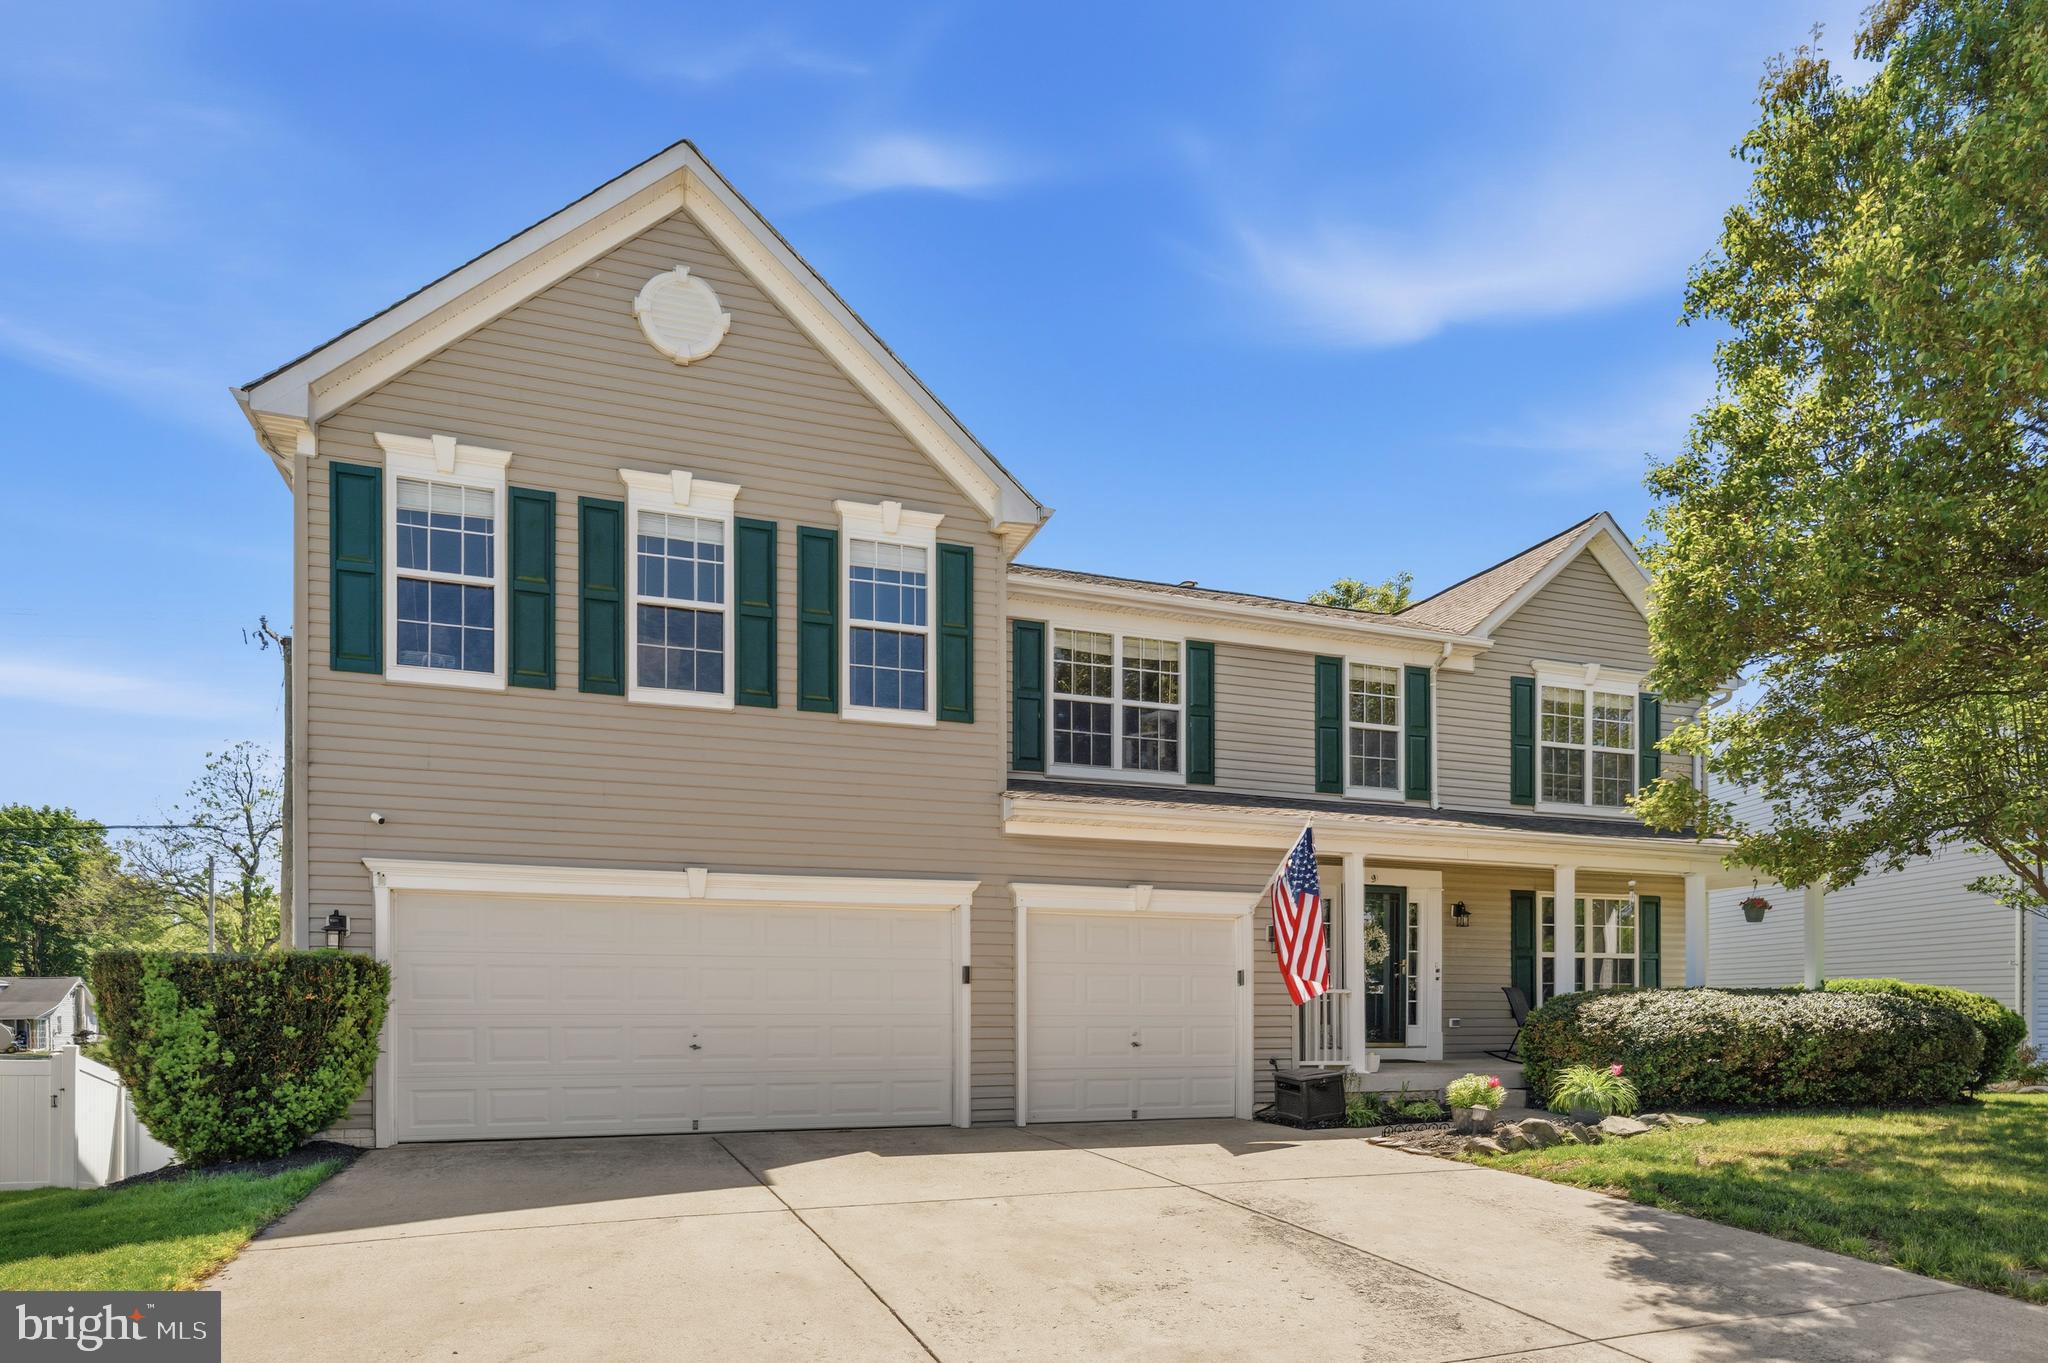
STAFFORD
9 KINSER WAY
5 Beds
3 Baths
4,656 Sq.Ft.
$679,900
MLS#: VAST2049156
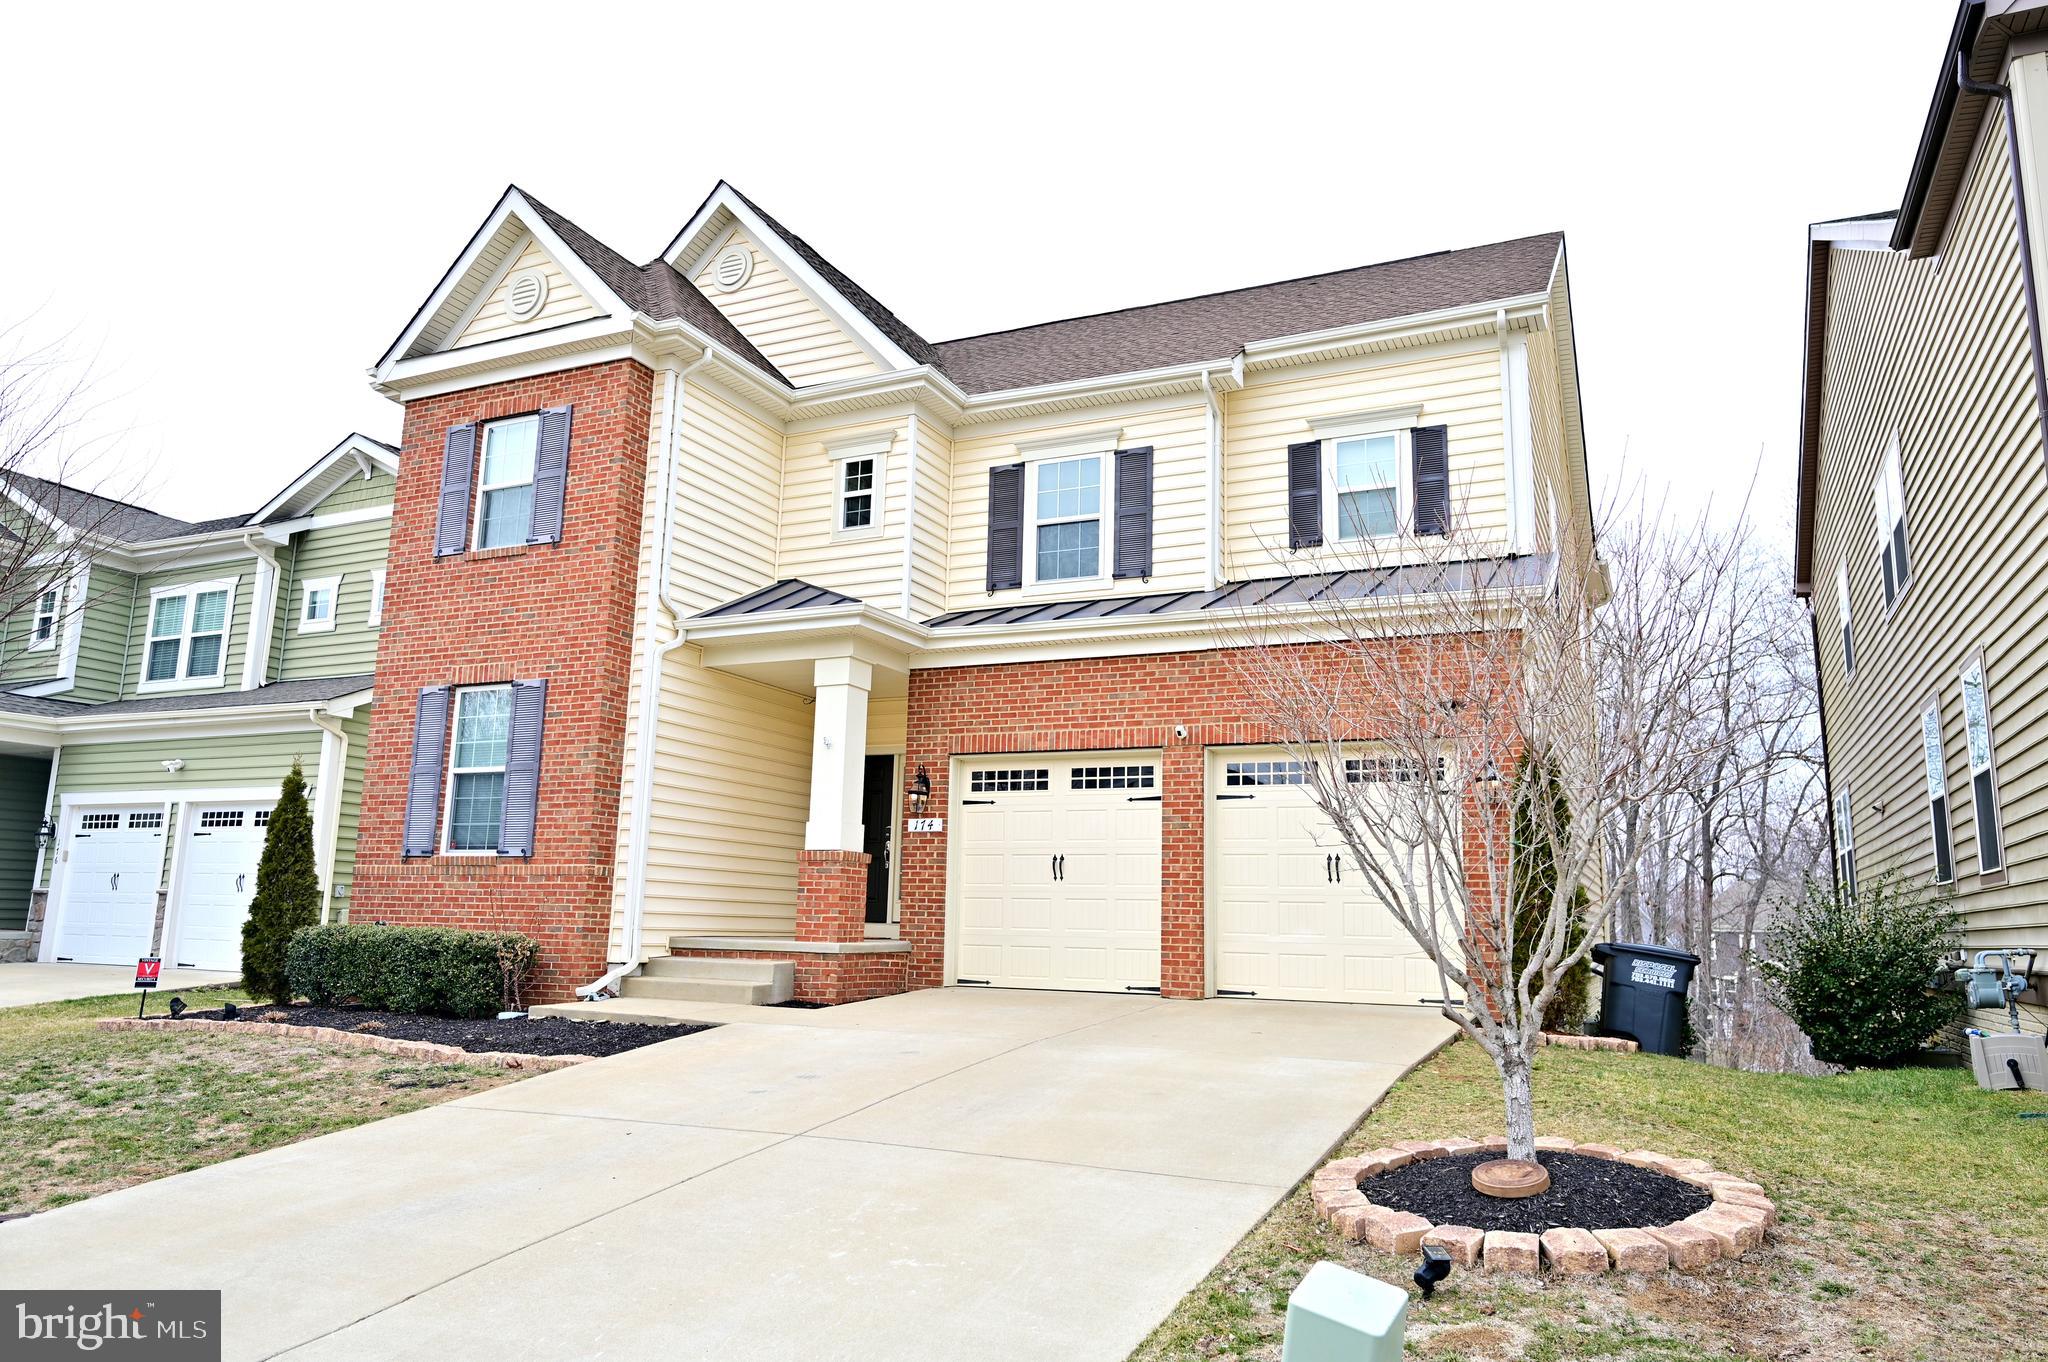
STAFFORD
174 VERBENA DRIVE
4 Beds
4 Baths
3,859 Sq.Ft.
$699,900
MLS#: VAST2046320
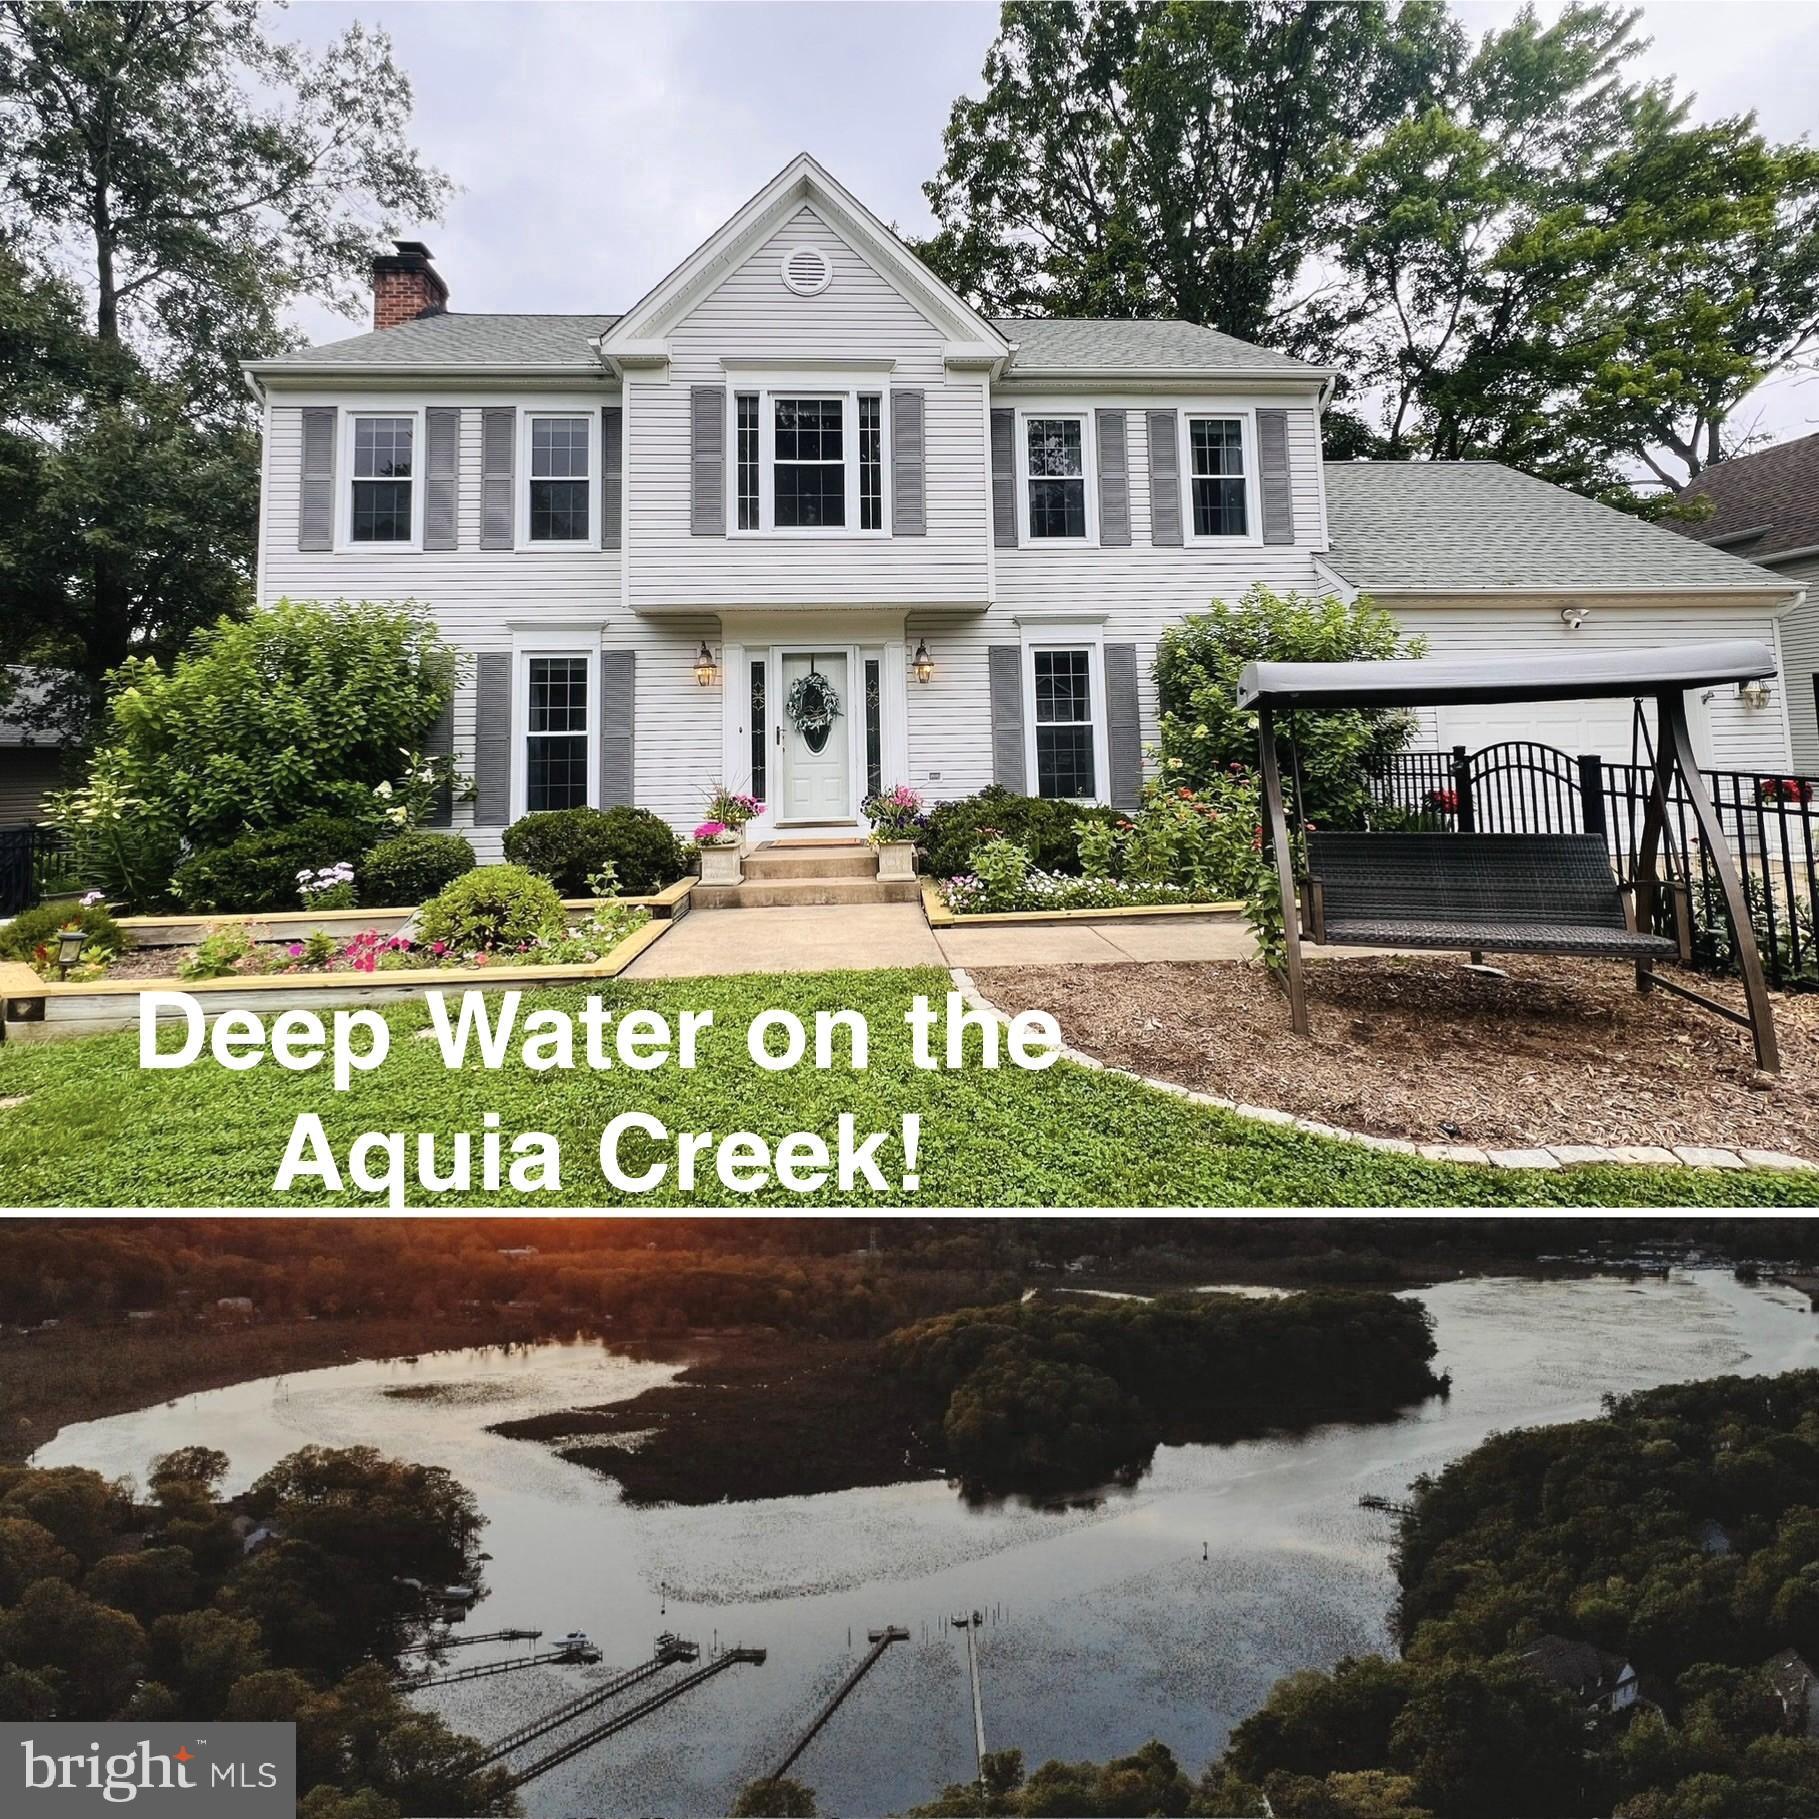
STAFFORD
3705 AQUIA DRIVE
4 Beds
2 Baths
2,968 Sq.Ft.
$689,000
MLS#: VAST2047484
.png)