
Transitional, Contemporary
1914 HILLSIDE DRIVE
FALLS CHURCH, VA 22043
MLS#: VAFX2336058
$2,395,000

Property
Beds
7
Full Baths
7
1/2 Baths
1
Year Built
2027
Sq.Footage
8,387
Now under construction with Spring 2027 delivery, this 7-bedroom, 7.5-bath new construction masterpiece in Falls Church still has time to become yours — select your own options and finishes for the ultimate custom dream home. This handsome residence blends crisp modern architecture with thoughtfully designed living across three finished levels, featuring an attached 3-car garage and the option to add a private elevator servicing all three levels. Set behind a striking exterior with dramatic window lines and covered balconies, the open main level is anchored by a formal dining room and living room with designer bay windows, a gourmet kitchen supported by a butler's pantry and the option for a separate spice kitchen, a sunny morning room, a great room with a gas fireplace opening to the rear covered patio, a bedroom suite with an ensuite bath offering flexible space for guests, a mudroom for everyday drop-zone storage, and a powder room. Upstairs, the primary suite offers a sitting area, dual walk-in closets, and a spa-style bath, joined by three additional bedrooms each with its own ensuite bath and spacious walk-in closet, a versatile loft with balcony access, and a dedicated laundry room. The lower level adds a spacious recreation room, wet bar, media room, two additional bedrooms with spacious walk-in closets (one with an ensuite bath), and an additional full bath, all wrapped in boxed and vaulted ceilings and covered porches front and rear that carry the home's clean modern aesthetic throughout. With construction underway and delivery expected Spring 2027, there's still time to make this home entirely your own — contact the listing agent for details.
Features & Amenities
Interior
-
Other Interior Features
Kitchen Island, Pantry, Walk-In Closet(s), Bar, Open Floorplan
-
Total Bedrooms
7
-
Bathrooms
7
-
1/2 Bathrooms
1
-
Above Grade Finished Area
5915.0
-
Basement YN
YES
-
Cooling YN
YES
-
Cooling
Central Air, Electric
-
Fireplace YN
NO
-
Heating YN
YES
-
Heating
Natural Gas, Forced Air
-
Main Level Bedrooms
1
-
Pet friendly
N/A
Exterior
-
Garage
Yes
-
Garage spaces
3
-
Construction Materials
Fiber Cement, Stone
-
Parking
Garage, Inside Entrance, Attached
-
Pool
No
-
Waterfront YN
NO
Area & Lot
-
Lot Size(acres)
0.25
-
Lot Size(square feet)
11,039
-
Property Type
Residential
-
Property Sub Type
Single Family Residence
-
Architectural Style
Transitional, Contemporary
Price
-
Sales Price
$2,395,000
-
Tax Amount
$8,824
-
Sq. Footage
8,387
-
Price/SqFt
$285
HOA
-
Association
No
School District
-
Elementary School
LEMON ROAD
-
Middle School
KILMER
-
High School
MARSHALL
Property Features
-
New Construction
YES
-
Foundation Details
Slab
-
Senior Community YN
NO
-
Sewer
Other
-
Tax Lot
225
-
Water Source
Other
Schedule a Showing
Showing scheduled successfully.
Mortgage calculator
Estimate your monthly mortgage payment, including the principal and interest, property taxes, and HOA. Adjust the values to generate a more accurate rate.
Your payment
Principal and Interest:
$
Property taxes:
$
HOA fees:
$
Total loan payment:
$
Total interest amount:
$
Location
County
FAIRFAX
Elementary School
LEMON ROAD
Middle School
KILMER
High School
MARSHALL
Listing Courtesy of Jon DeHart , TTR Sothebys International Realty
RealHub Information is provided exclusively for consumers' personal, non-commercial use, and it may not be used for any purpose other than to identify prospective properties consumers may be interested in purchasing. All information deemed reliable but not guaranteed and should be independently verified. All properties are subject to prior sale, change or withdrawal. RealHub website owner shall not be responsible for any typographical errors, misinformation, misprints and shall be held totally harmless.

AGENT
Nideen Morrison
Call Nideen today to schedule a private showing.

* Listings on this website come from the FMLS IDX Compilation and may be held by brokerage firms other than the owner of this website. The listing brokerage is identified in any listing details. Information is deemed reliable but is not guaranteed. If you believe any FMLS listing contains material that infringes your copyrighted work please click here to review our DMCA policy and learn how to submit a takedown request.© 2024 FMLS.
Related Properties
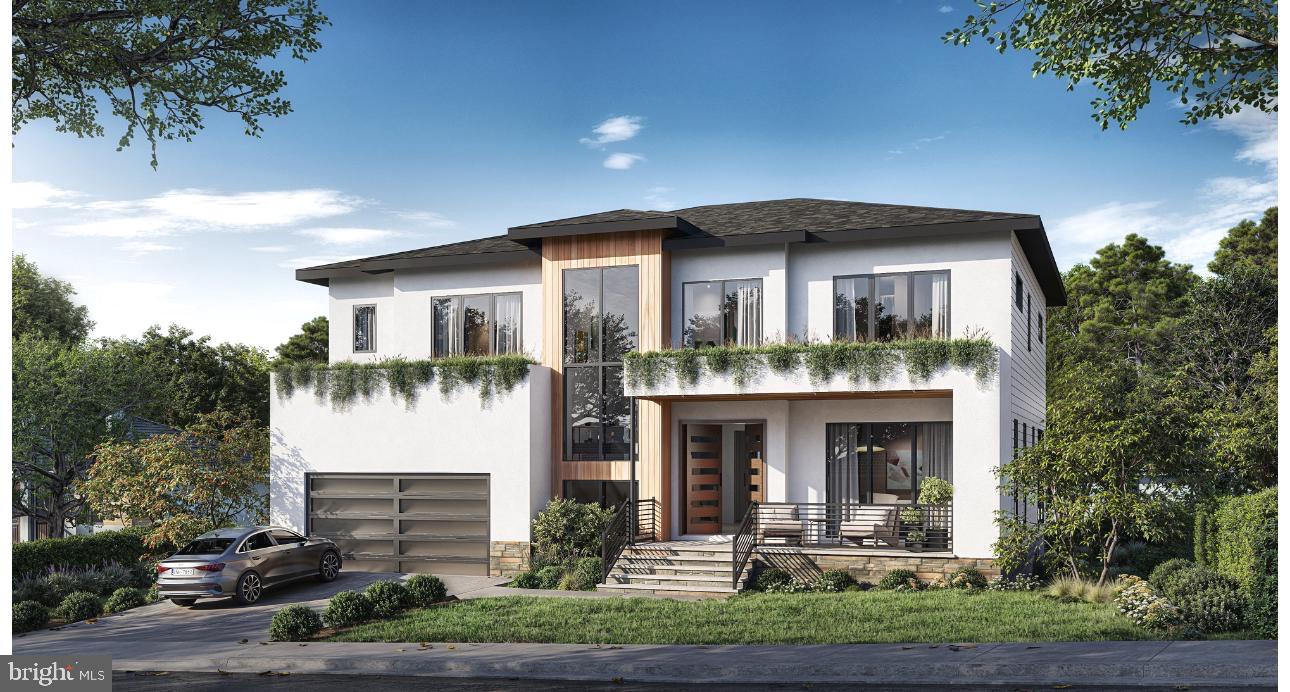
FALLS CHURCH
3108 JUNIPER LANE
6 Beds
6 Baths
5,450 Sq.Ft.
$2,300,000
MLS#: VAFX2279610
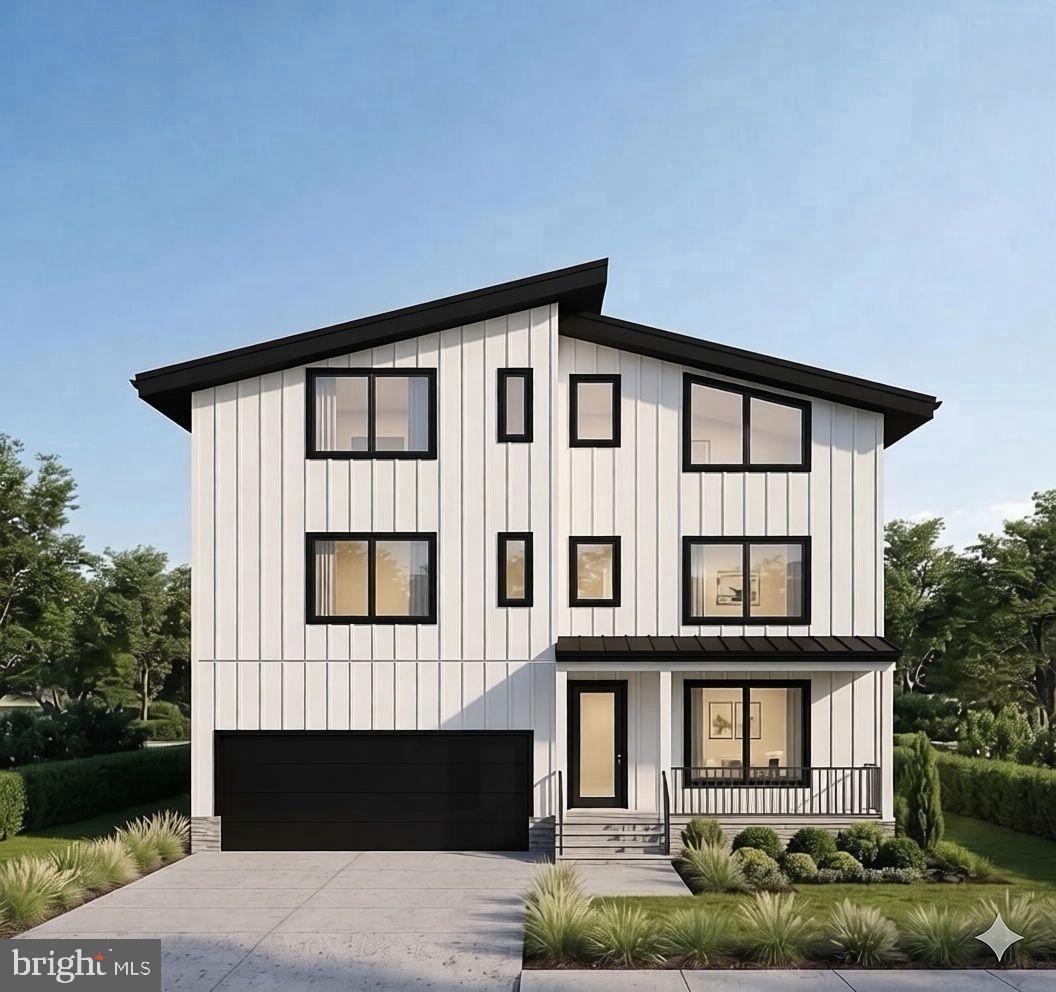
FALLS CHURCH
2047 PIMMIT DRIVE
6 Beds
5 Baths
5,000 Sq.Ft.
$2,199,000
MLS#: VAFX2320596

FALLS CHURCH
1909 HILLSIDE DRIVE
6 Beds
6 Baths
6,626 Sq.Ft.
$2,350,000
MLS#: VAFX2334592
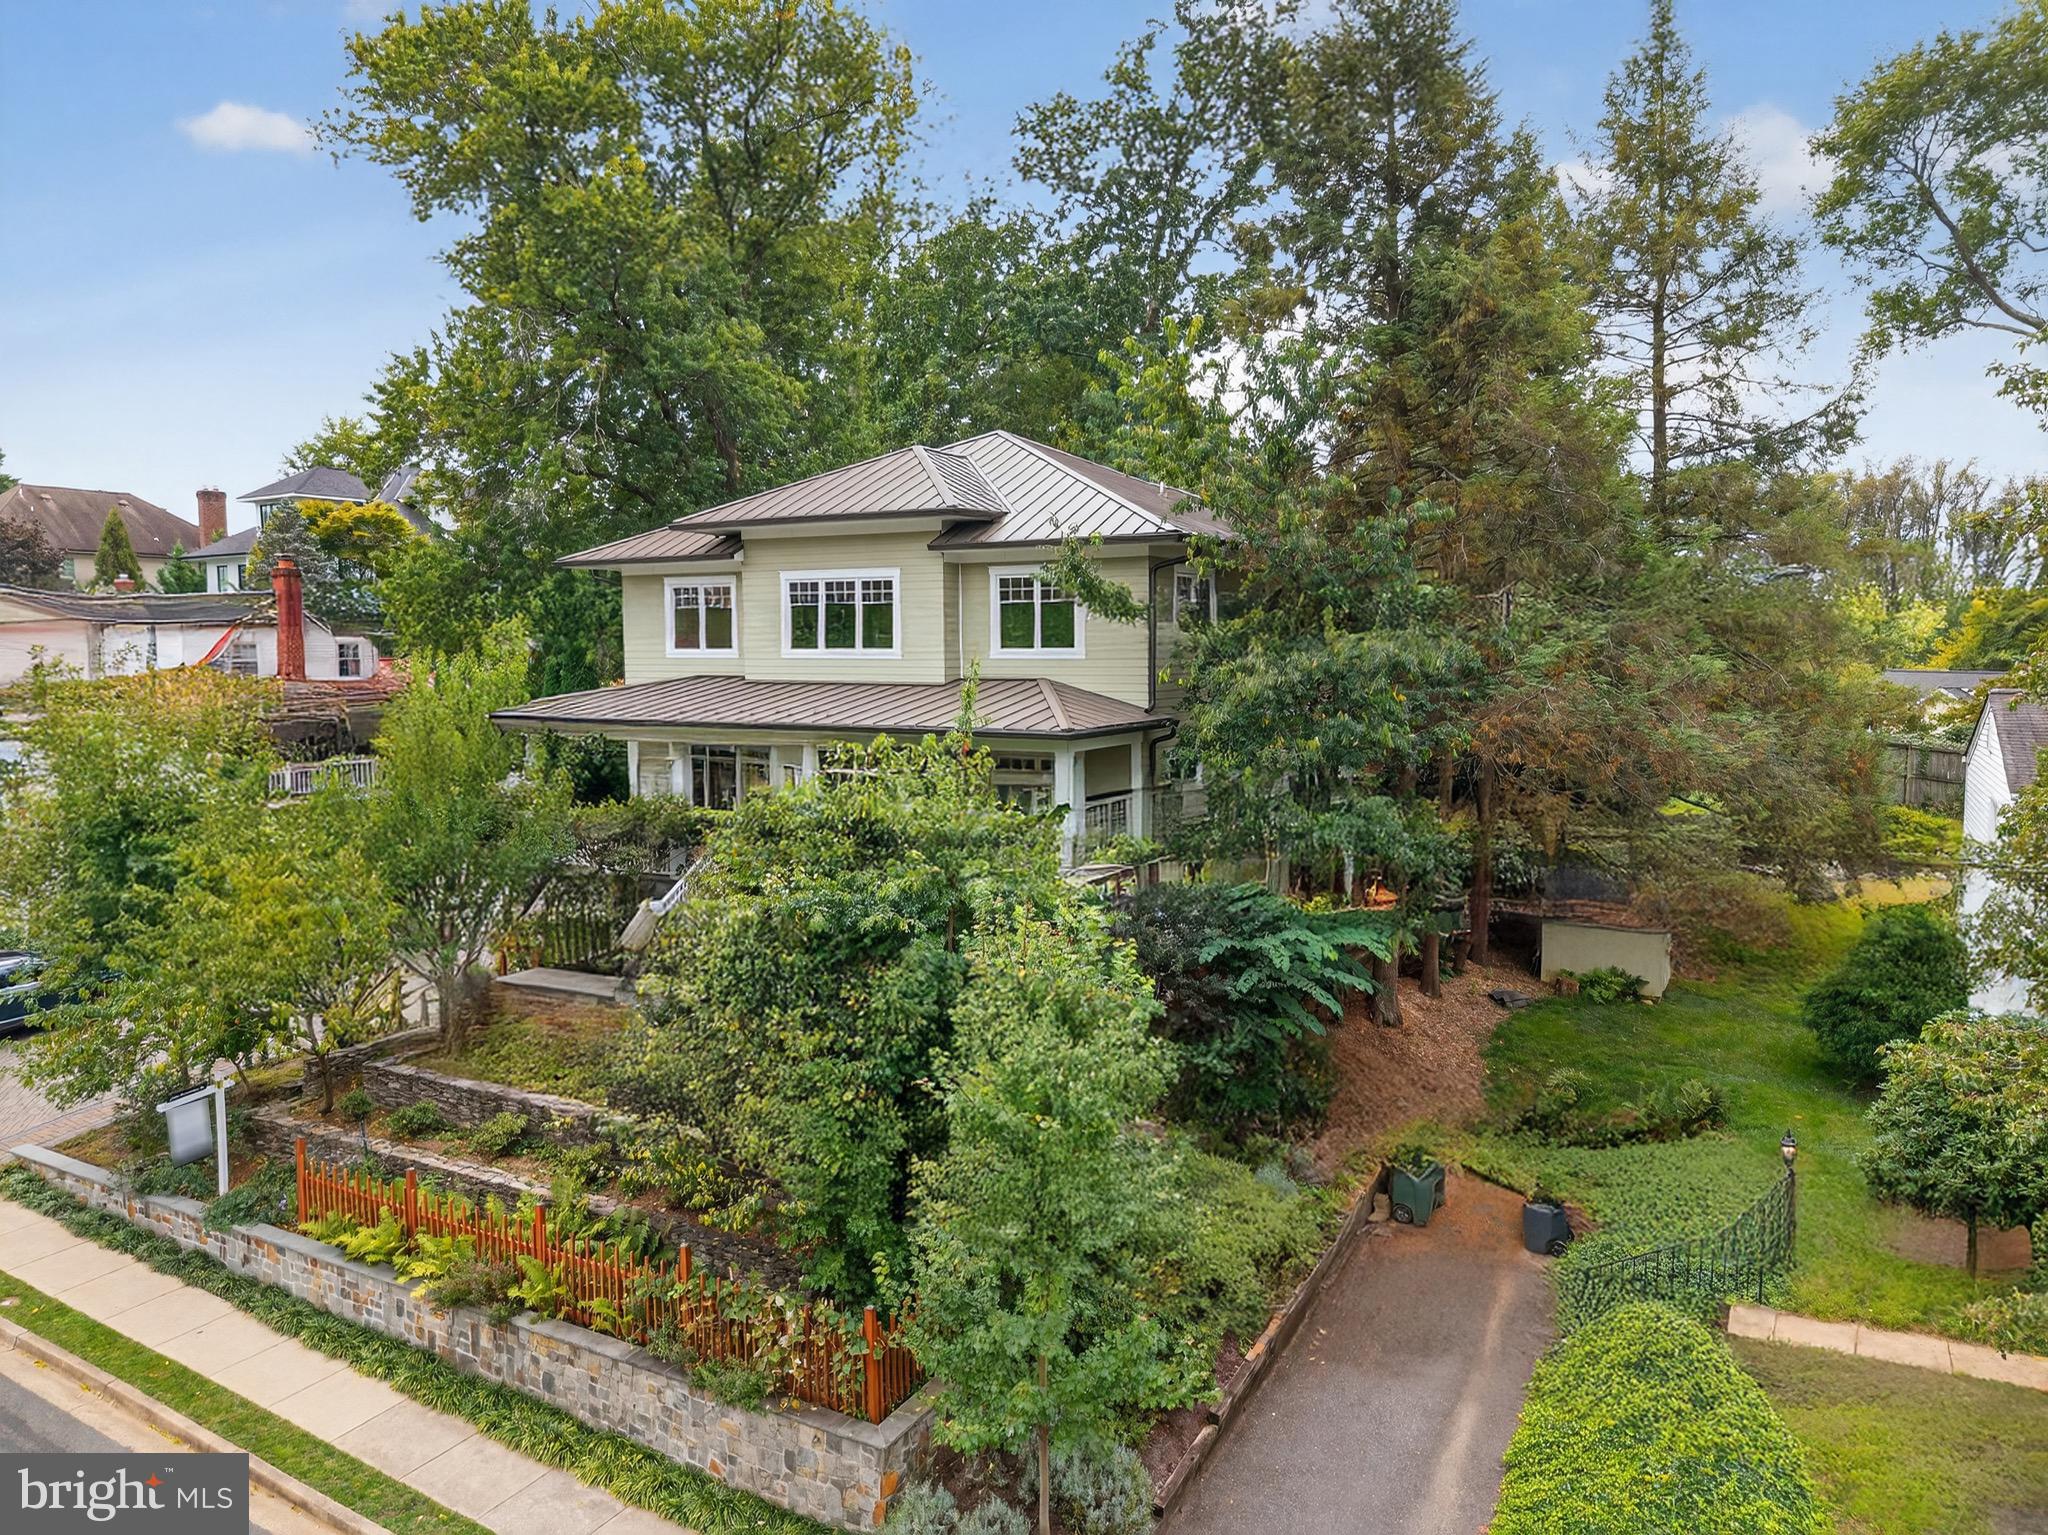
FALLS CHURCH
2136 POWHATAN STREET
5 Beds
4 Baths
4,587 Sq.Ft.
$2,299,000
MLS#: VAFX2307306
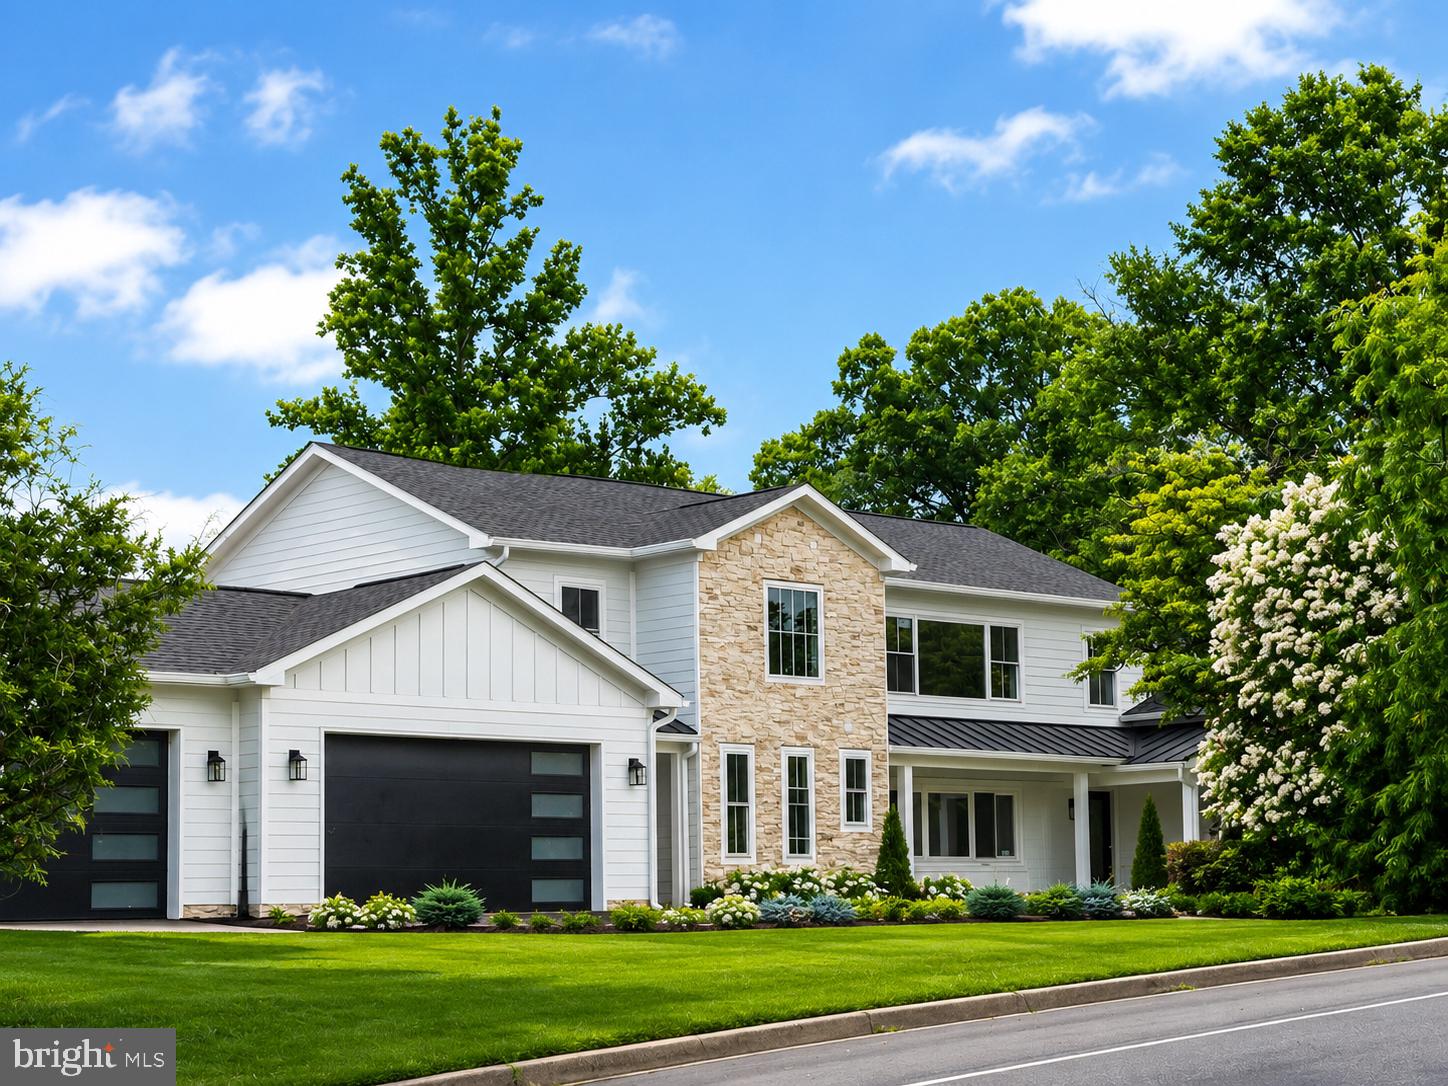
FALLS CHURCH
3237 SLEEPY HOLLOW ROAD
7 Beds
5 Baths
6,500 Sq.Ft.
$1,990,000
MLS#: VAFX2327902

FALLS CHURCH
2301 GROVE AVENUE
7 Beds
4 Baths
4,279 Sq.Ft.
$1,990,000
MLS#: VAFX2329674

FALLS CHURCH
3800 LAKEVIEW TERRACE
4 Beds
3 Baths
3,300 Sq.Ft.
$2,395,000
MLS#: VAFX2306370
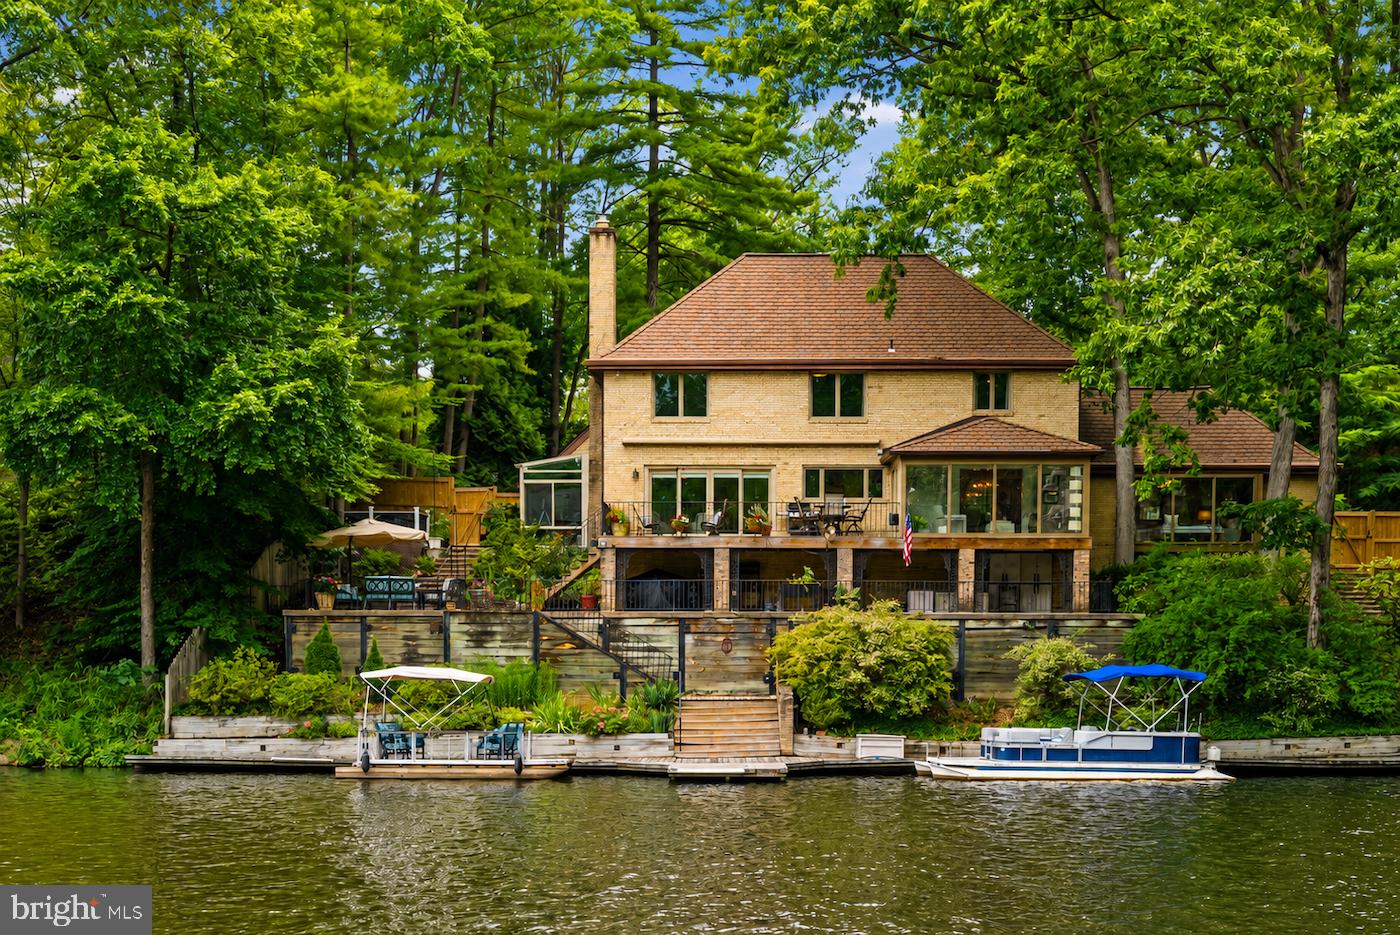
FALLS CHURCH
3431 GREENTREE DRIVE
5 Beds
2 Baths
3,058 Sq.Ft.
$2,500,000
MLS#: VAFX2321170
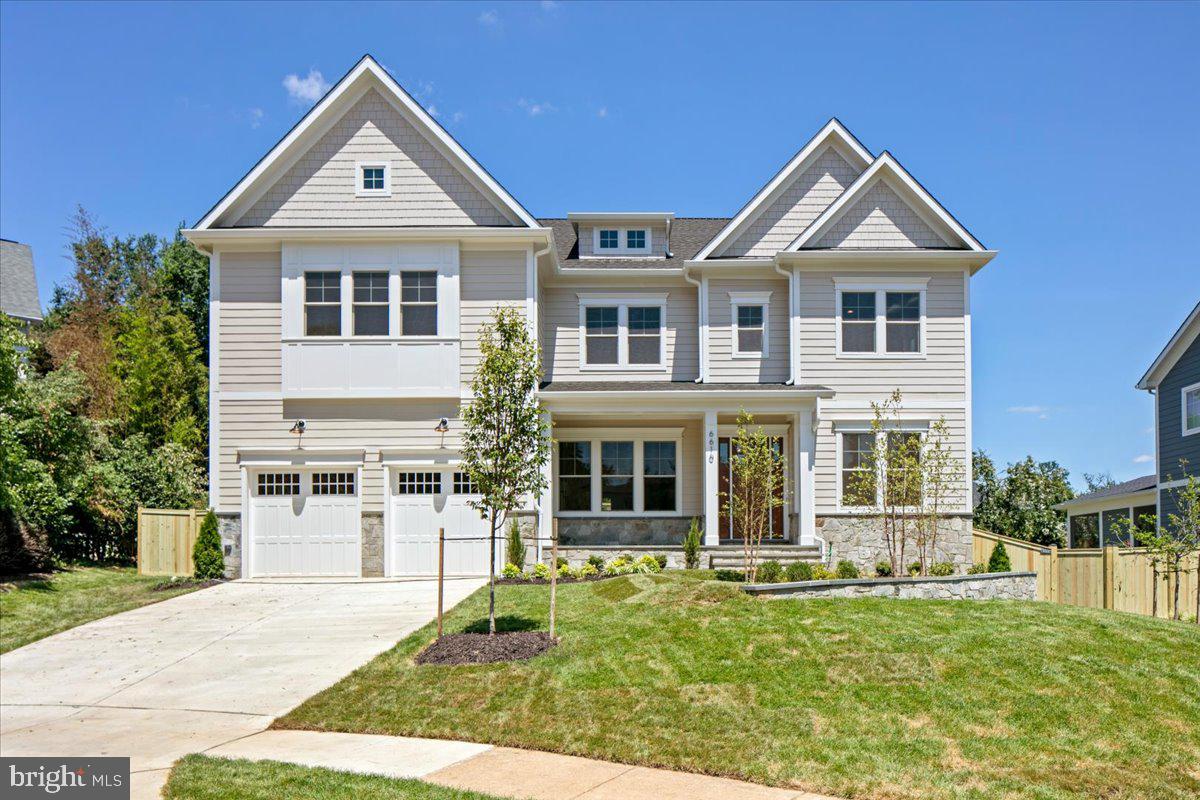
FALLS CHURCH
6610 QUINTEN STREET
7 Beds
6 Baths
6,026 Sq.Ft.
$2,795,000
MLS#: VAFX2246782

FALLS CHURCH
3022 CASTLE ROAD
5 Beds
5 Baths
5,538 Sq.Ft.
$2,149,000
MLS#: VAFX2310718
.png)