




Property
Beds
5
Full Baths
4
1/2 Baths
1
Year Built
2014
Sq.Footage
4,576
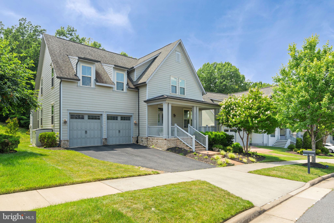
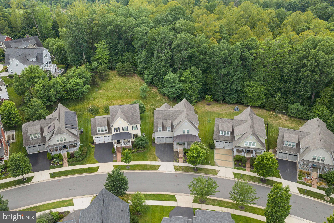
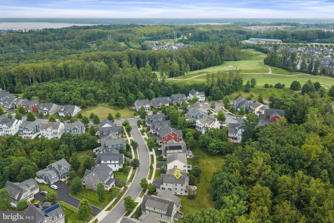
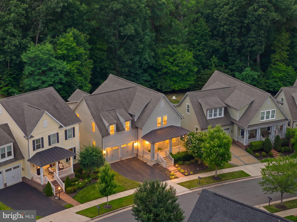
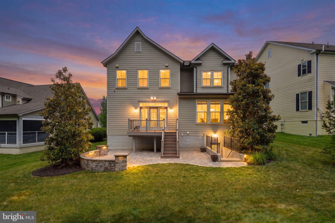
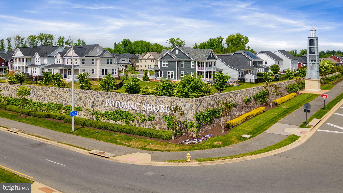
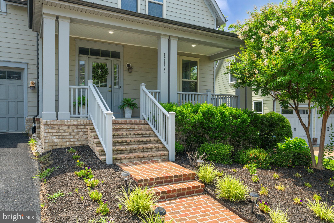
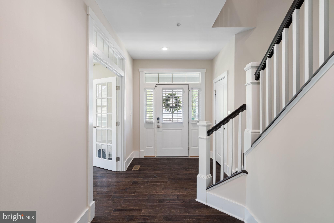
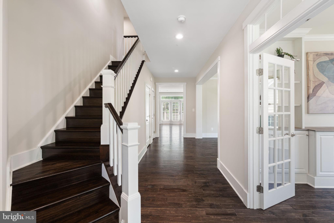
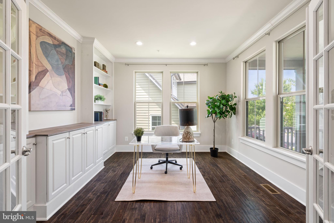
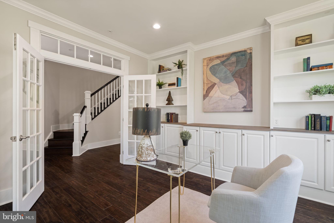
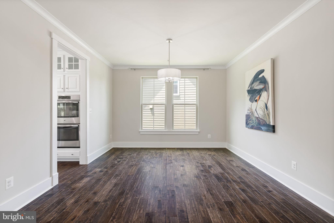
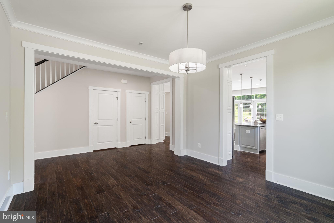
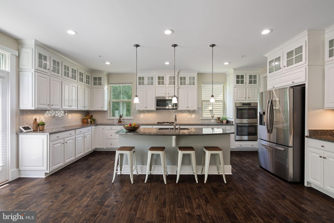
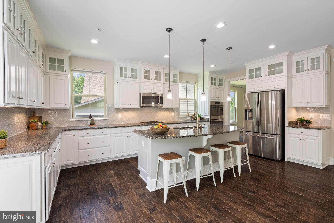
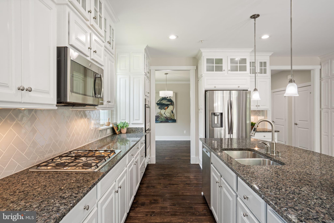
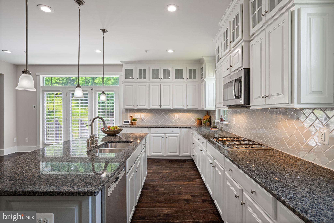
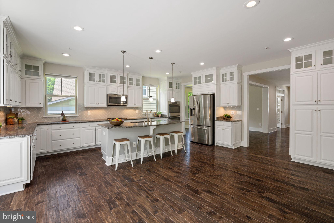
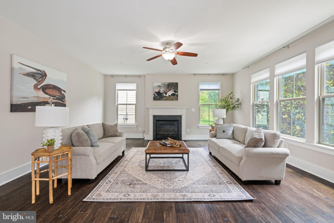
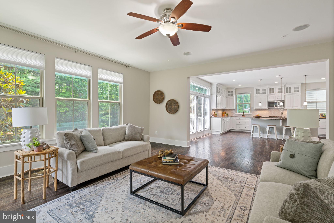
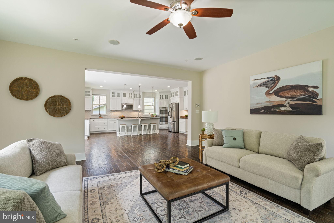
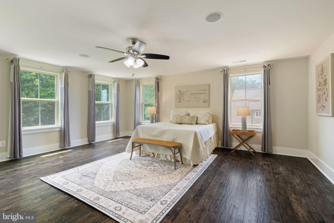
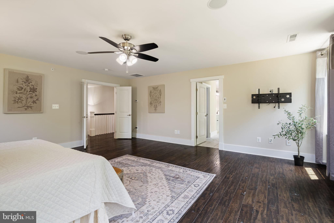
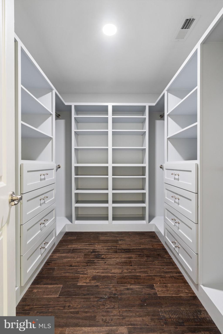
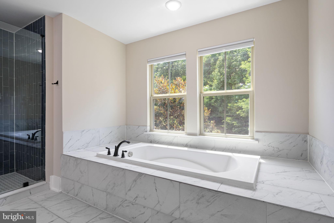
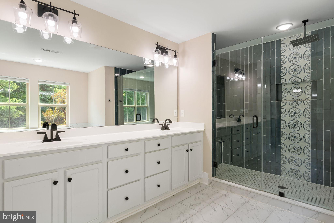
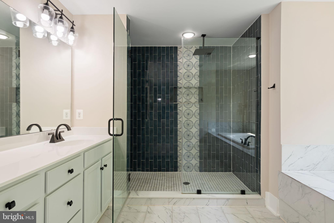
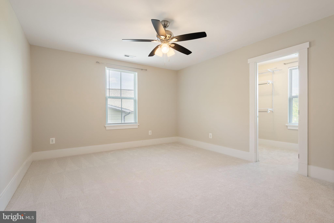
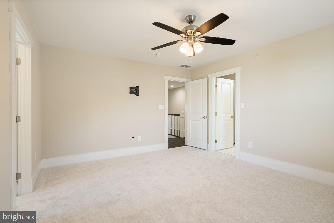
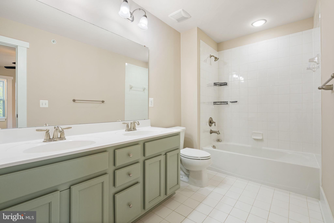
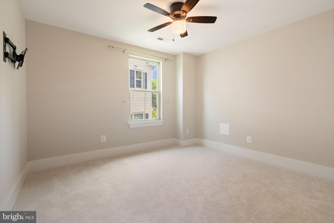
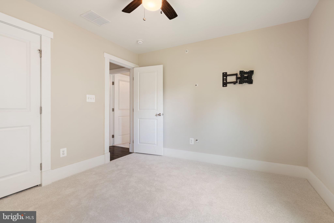
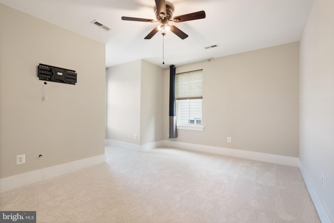
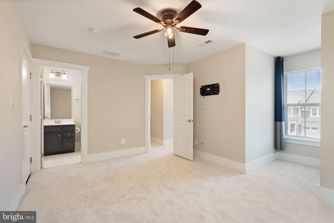
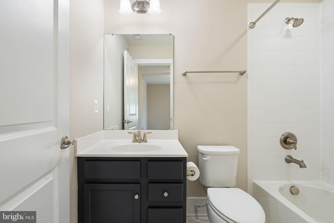
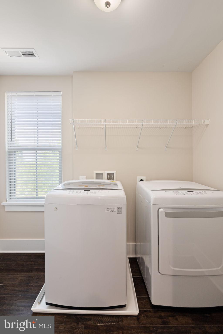
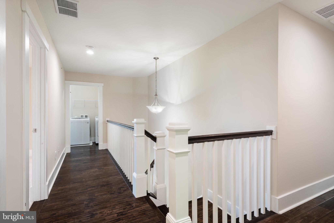
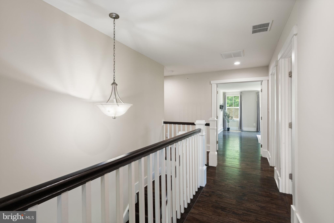
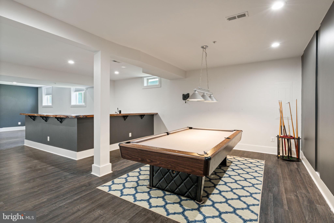
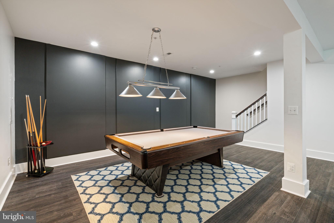
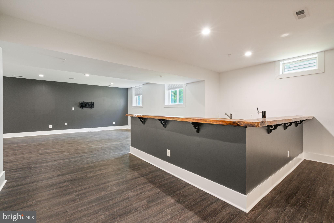
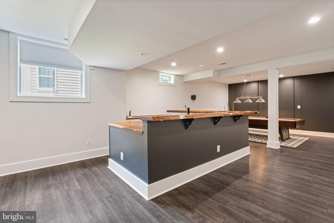
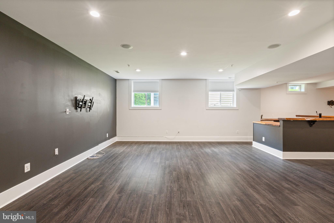
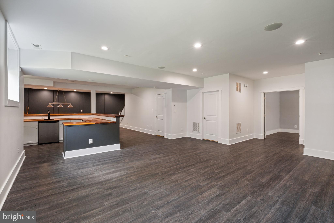
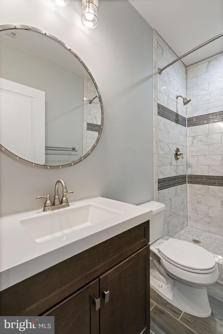
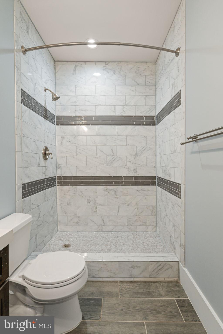
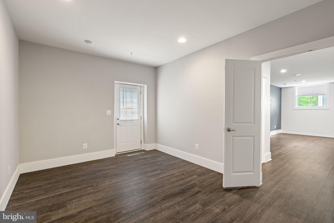
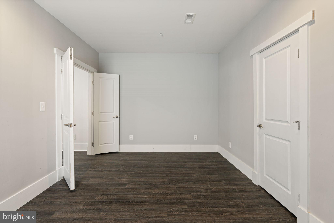
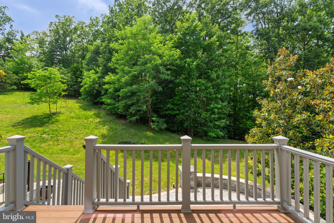
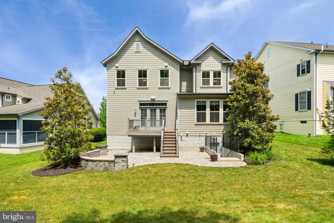
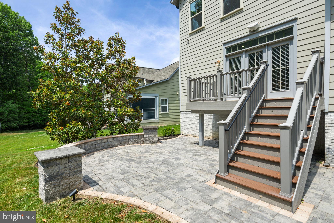
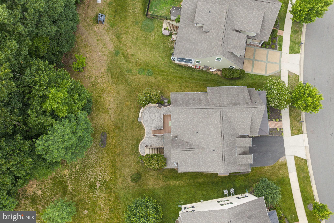
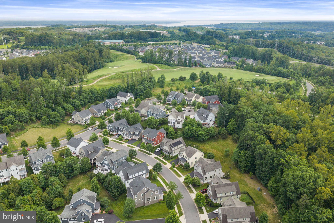
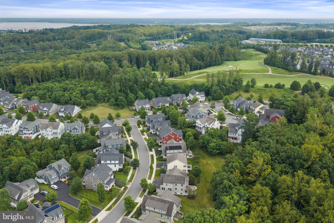
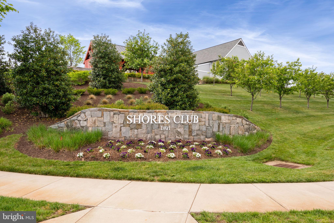
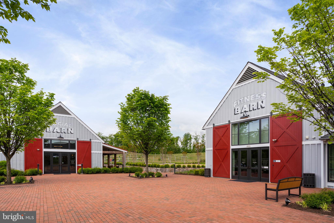
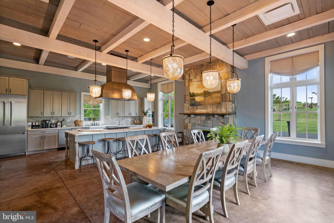
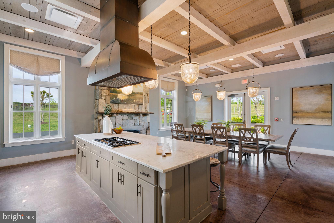
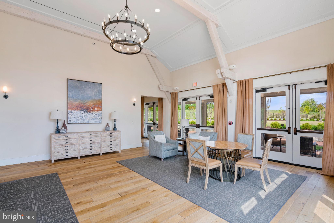
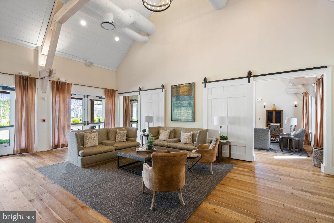
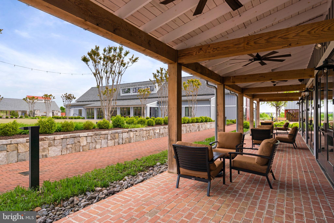
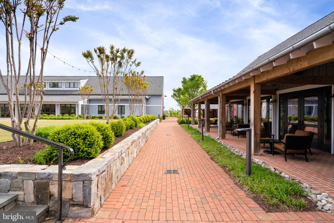
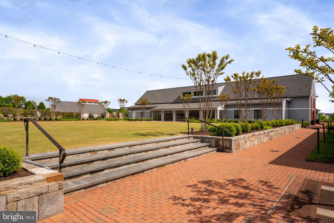
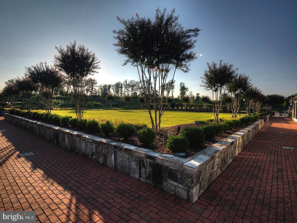
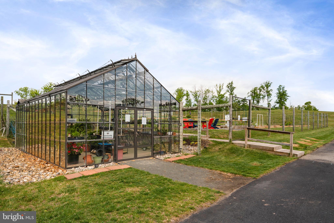
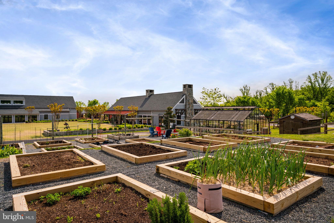
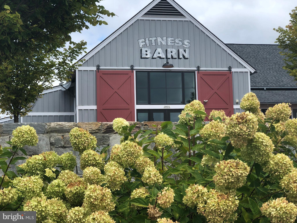
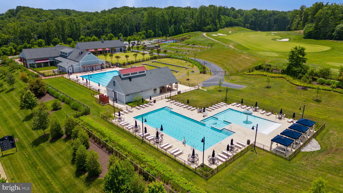
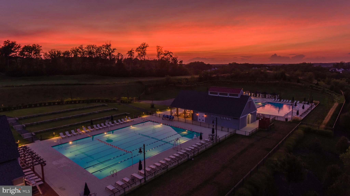
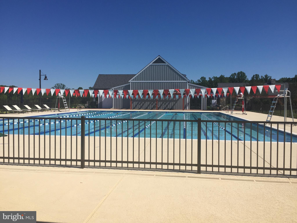
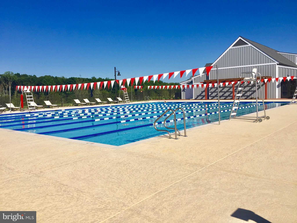
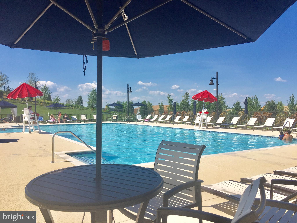
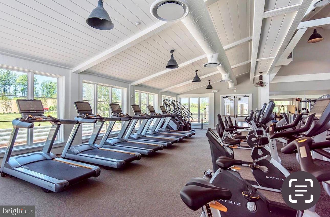
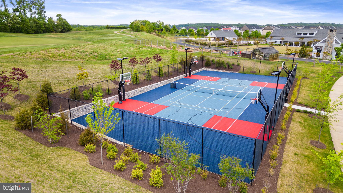
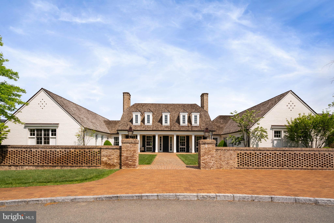
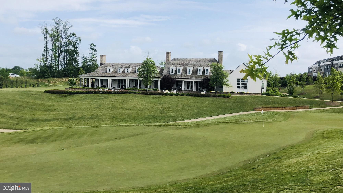
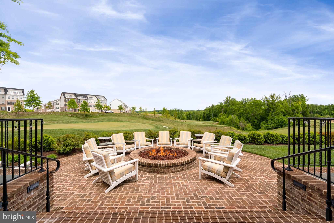
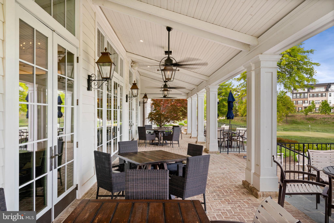
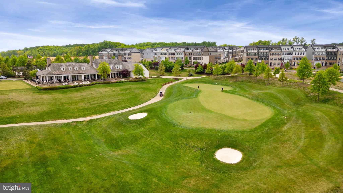
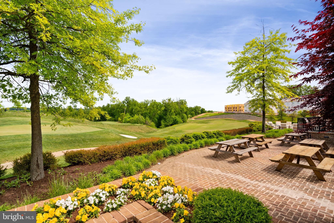
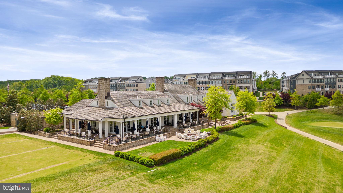
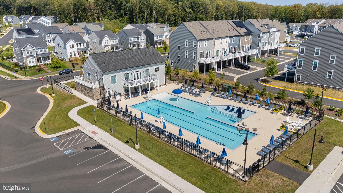
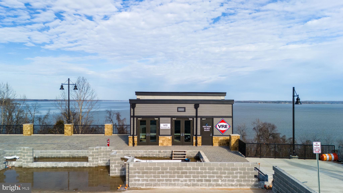
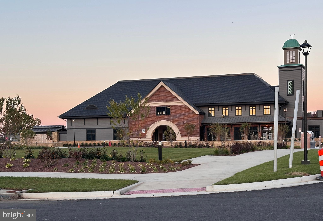
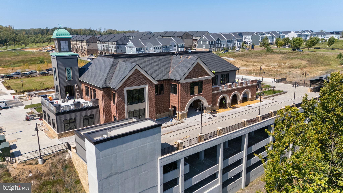
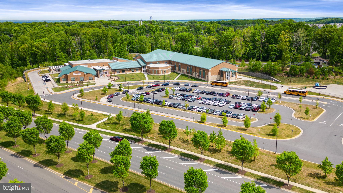
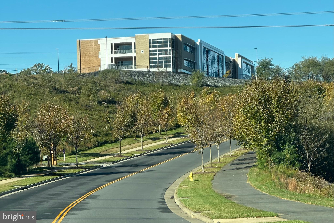
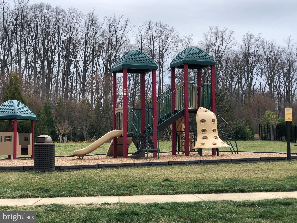
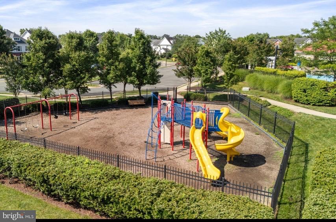
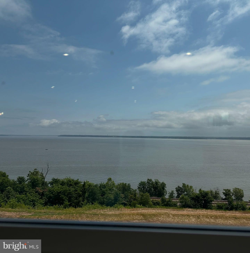
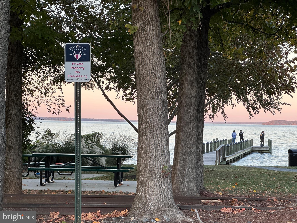
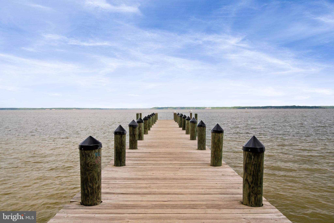
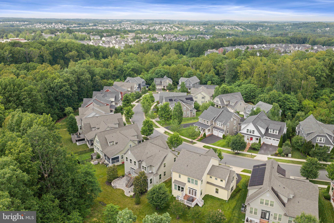
Look at the rest; however, this is the best-priced home in Potomac Shores right now. See it for yourself and compare. This is the most popular floor plan in the community. The Berkeley is located on a lot that backs up to trees, with sidewalks on both sides of the street. Step inside and you will immediately notice the 9-ft ceilings and 5-inch-wide-plank real hardwood floors (they are on the entire main level, into the upper hallway, and right into the owner's suite). Check out the office to the right of the foyer with custom bookcases; then you see a formal dining room, and the home opens to a massive kitchen, breakfast room, and family room with tree-line views. (Beautiful and Private!) The home has fresh paint and new carpet, 5 bedrooms, 4.5 baths, a deck, a custom patio with a knee wall, and a custom bar in the finished Basement with a live-edge walnut counter (Gorgeous!). Upstairs, you will find four good-sized bedrooms; the owner's suite has a luxury bath with a shower and tub, dual sinks, a customized walk-in closet, and tree-line views. There are two additional full baths on this floor as well as a walk-in laundry room. No one is sharing a bathroom who does not want to. The Basement is designed for serious entertaining. Approximately 1,000 square feet of custom pub space with a live-edge black walnut wet bar, built-in dishwasher, kegerator, dual-zone wine and beverage refrigerator, and luxury vinyl plank flooring throughout—the Pool Table Conveys. Owner may consider renting; call for details. Make sure you notice the entire home interior sprinkler system (this saves you $ on homeowners insurance). The only homes in Potomac Shores with this feature are in the Northern Section. Also, this home has easy access in and out of the community via Potomac River Blvd. For those not familiar with Potomac Shores. It is a Resort-style community with pools, a fitness center, a 13,000-square-foot community center, a restaurant, and a golf club with a resident discount, miles and miles of scenic trails with a planned future connection to the 900-mile Potomac Heritage National Scenic Trail. Neighborhood schools, shopping, dining, a future VRE Rail stop, and Market Place are planned.
Features & Amenities
Interior
-
Other Interior Features
Central Vacuum, Bar, Ceiling Fan(s), Kitchen Island, Pantry, Recessed Lighting, Walk-In Closet(s), High Ceilings, Built-in Features, Crown Molding, Open Floorplan
-
Total Bedrooms
5
-
Bathrooms
4
-
1/2 Bathrooms
1
-
Above Grade Finished Area
3226.0
-
Basement YN
YES
-
Cooling YN
YES
-
Cooling
Central Air, Ceiling Fan(s), Zoned, Electric
-
Fireplace YN
YES
-
Heating YN
YES
-
Heating
Fireplace Insert, Natural Gas, Forced Air, Central, Heat Pump
-
Pet friendly
N/A
Exterior
-
Garage
Yes
-
Garage spaces
2
-
Construction Materials
HardiPlank Type
-
Parking
Garage Door Opener, Garage, Driveway, Inside Entrance, Attached
-
Patio and Porch Features
Patio, Porch
-
Pool
Yes
-
Pool Features
Community, Infinity, Lap
-
Waterfront YN
NO
-
View
Trees/Woods, Garden
Area & Lot
-
Lot Features
Cul-De-Sac, Front Yard, Back Yard
-
Lot Size(acres)
0.15
-
Lot Size(square feet)
6,734
-
Property Type
Residential
-
Property Sub Type
Single Family Residence
-
Architectural Style
Coastal, Craftsman
Price
-
Sales Price
$925,000
-
Tax Amount
$7,754
-
Financing Options
Cash, Conventional, FHA, VA
-
Sq. Footage
4,576
-
Price/SqFt
$202
HOA
-
Association
YES
-
Association Fee
$180
-
Association Fee Frequency
Monthly
-
Association Fee Includes
N/A
Property Resources
-
Horse Property
NO
School District
-
Elementary School
COVINGTON-HARPER
-
Middle School
POTOMAC SHORES
-
High School
POTOMAC
Property Features
-
New Construction
NO
-
Association Amenities
Fitness Center, Jogging Path, Boat Dock, Playground
-
Foundation Details
Concrete Perimeter
-
Senior Community YN
NO
-
Sewer
Public Sewer
-
Tax Lot
14
-
Water Source
Public
Schedule a Showing
Showing scheduled successfully.
Mortgage calculator
Estimate your monthly mortgage payment, including the principal and interest, property taxes, and HOA. Adjust the values to generate a more accurate rate.
Your payment
Principal and Interest:
$
Property taxes:
$
HOA fees:
$
Total loan payment:
$
Total interest amount:
$
Location
County
PRINCE WILLIAM
Elementary School
COVINGTON-HARPER
Middle School
POTOMAC SHORES
High School
POTOMAC
Listing Courtesy of Patricia M Blackwelder , Samson Properties
RealHub Information is provided exclusively for consumers' personal, non-commercial use, and it may not be used for any purpose other than to identify prospective properties consumers may be interested in purchasing. All information deemed reliable but not guaranteed and should be independently verified. All properties are subject to prior sale, change or withdrawal. RealHub website owner shall not be responsible for any typographical errors, misinformation, misprints and shall be held totally harmless.

AGENT
Nideen Morrison
Call Nideen today to schedule a private showing.

* Listings on this website come from the FMLS IDX Compilation and may be held by brokerage firms other than the owner of this website. The listing brokerage is identified in any listing details. Information is deemed reliable but is not guaranteed. If you believe any FMLS listing contains material that infringes your copyrighted work please click here to review our DMCA policy and learn how to submit a takedown request.© 2024 FMLS.
Related Properties

DUMFRIES
17154 SEA SKIFF WAY
4 Beds
3 Baths
3,024 Sq.Ft.
$755,000
MLS#: VAPW2126322
DUMFRIES
17375 WALNUT GROVE WAY
3 Beds
2 Baths
2,774 Sq.Ft.
$747,490
MLS#: VAPW2122428

DUMFRIES
18270 MOSS GARDEN ROAD
5 Beds
4 Baths
4,010 Sq.Ft.
$812,500
MLS#: VAPW2127434

DUMFRIES
18303 POSSUM POINT ROAD
4 Beds
3 Baths
4,446 Sq.Ft.
$875,000
MLS#: VAPW2126926
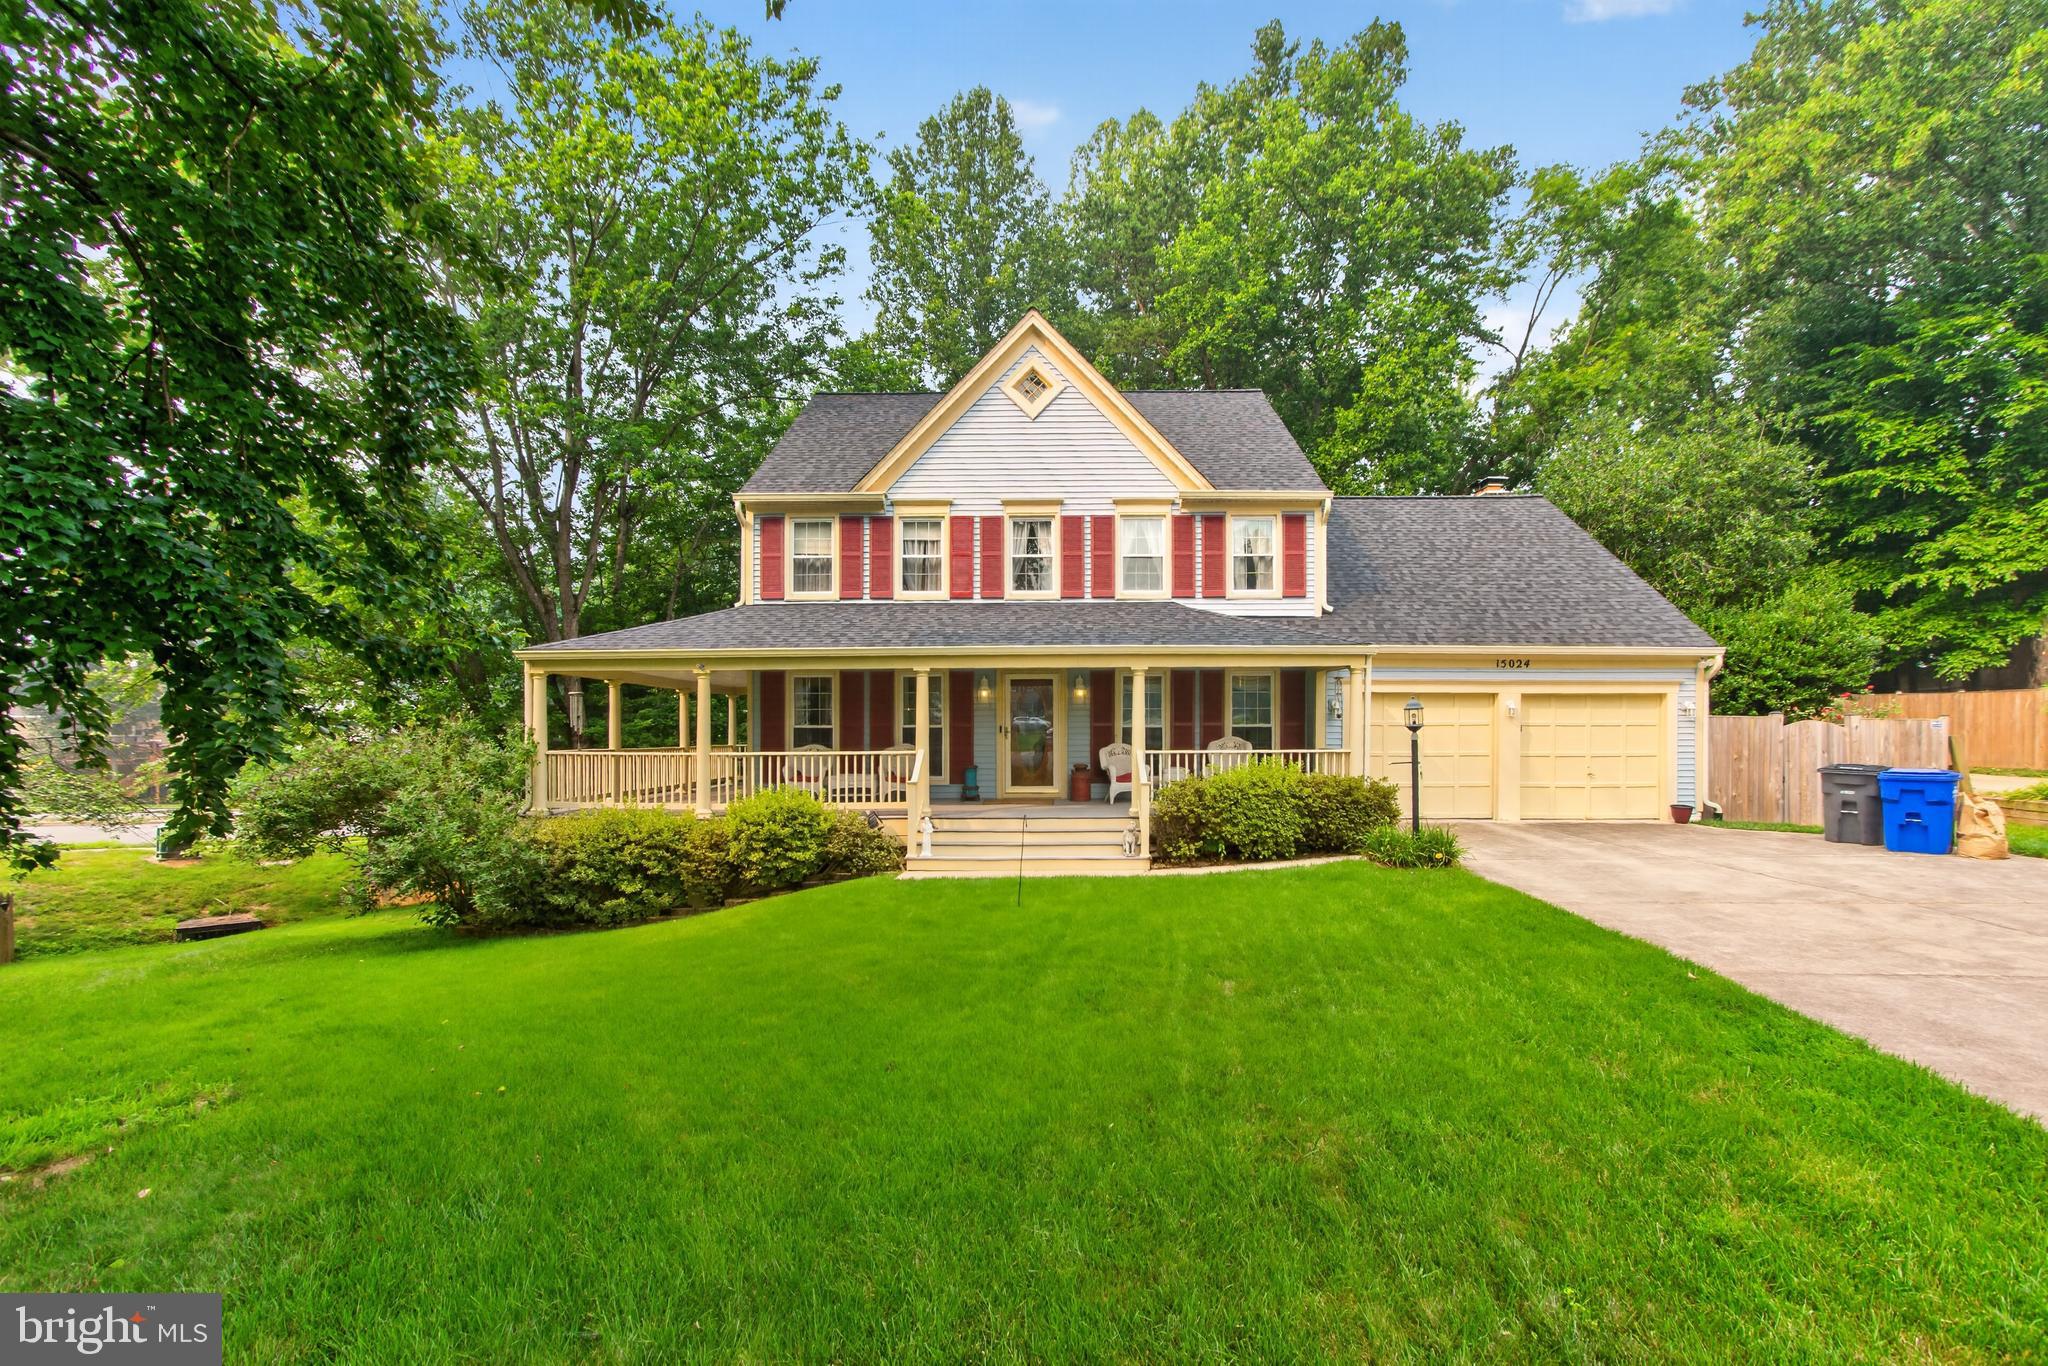
DUMFRIES
15024 HUNTGATE LANE
5 Beds
3 Baths
3,528 Sq.Ft.
$762,000
MLS#: VAPW2125058
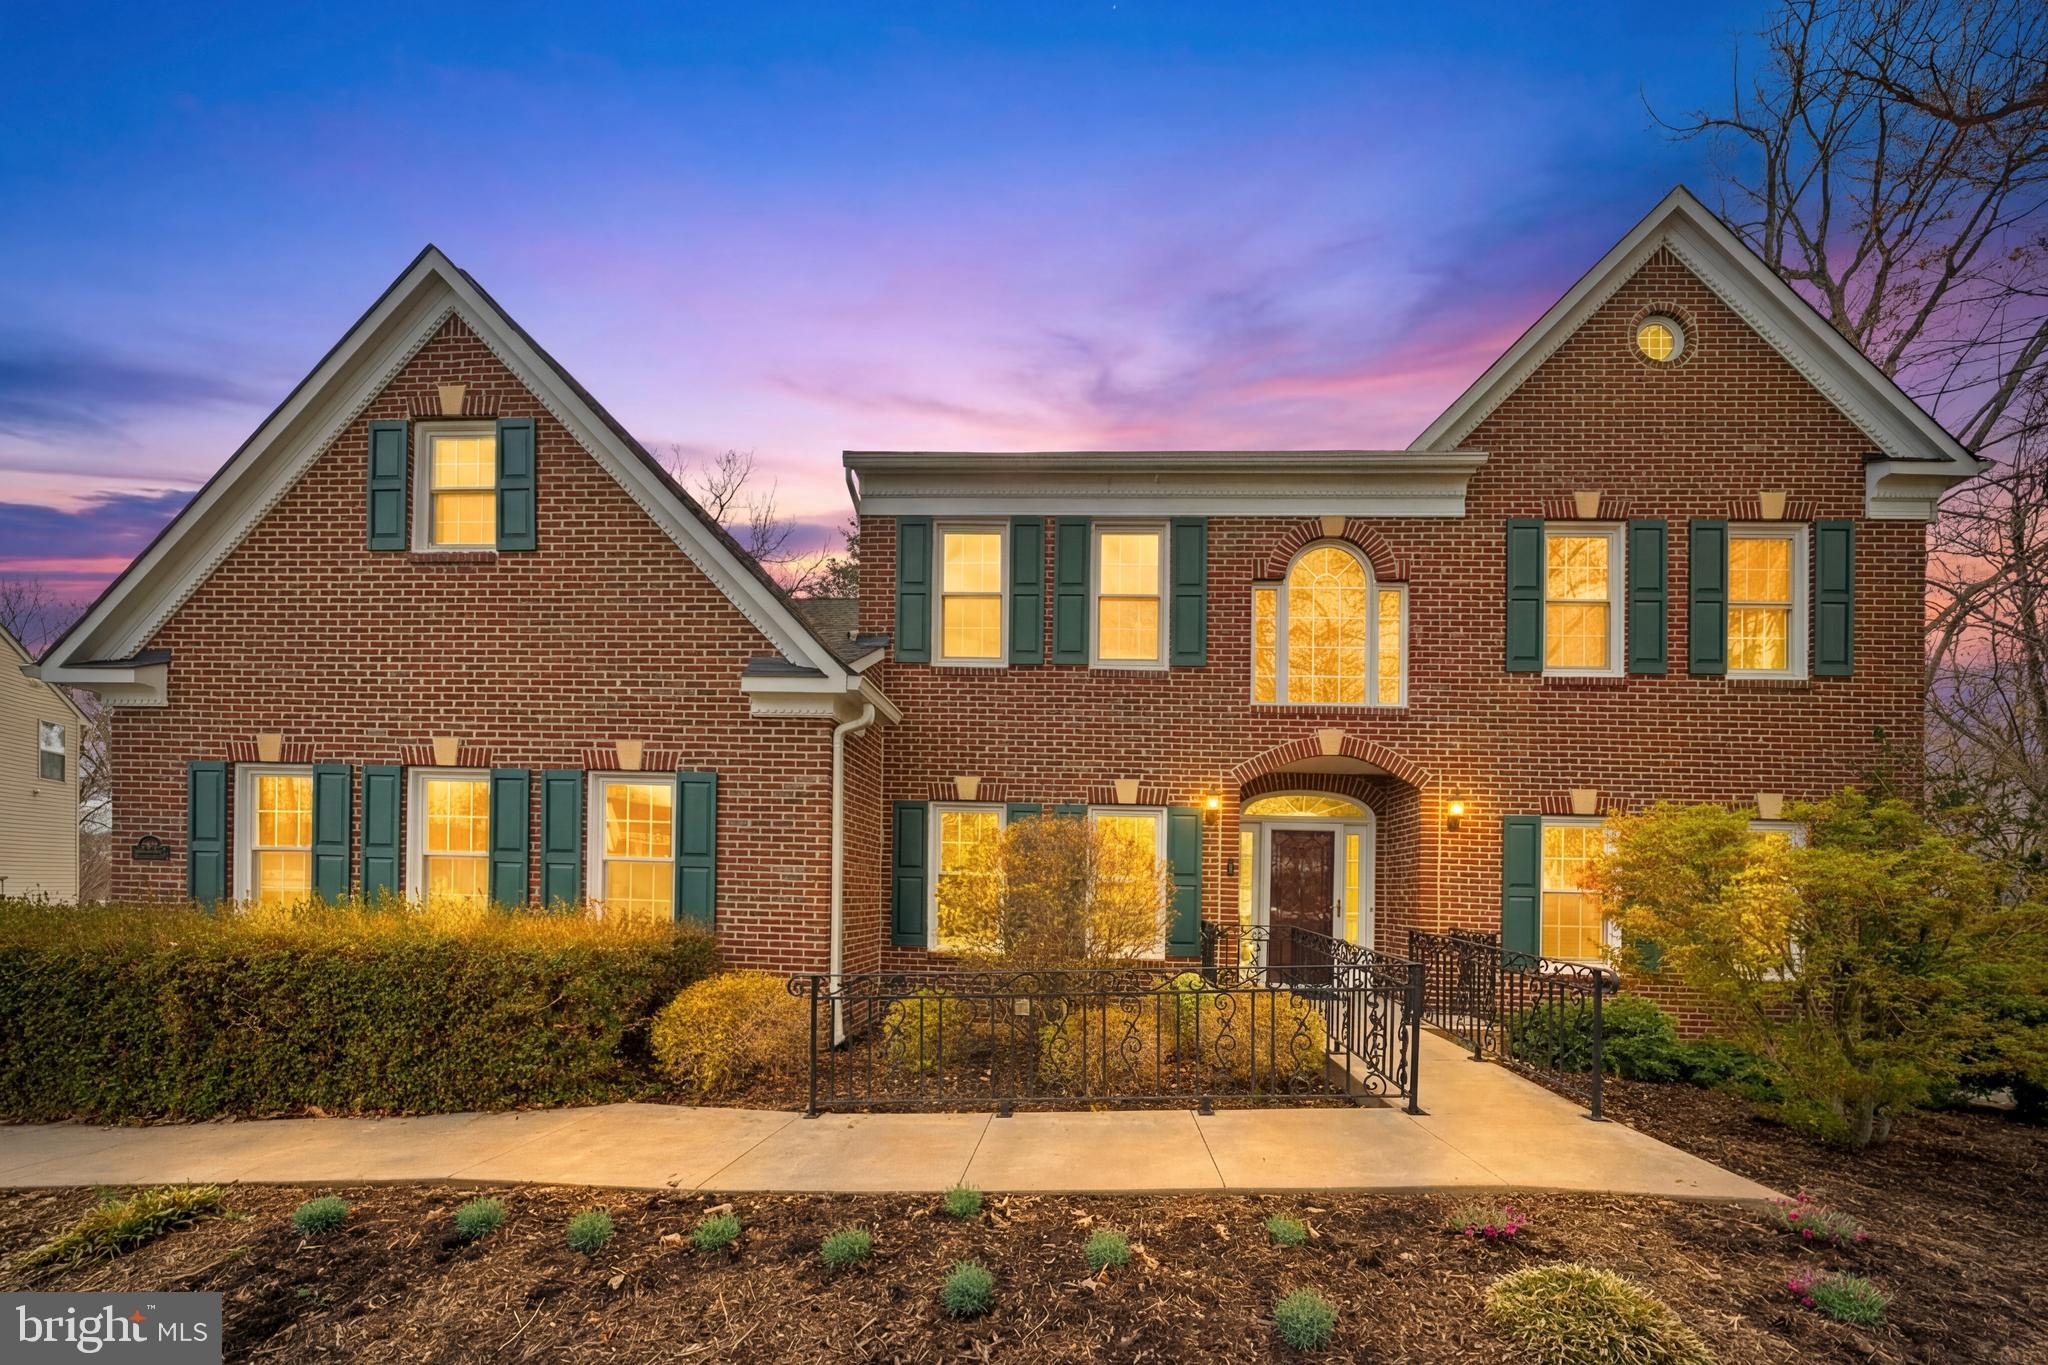
DUMFRIES
17988 SWANS CREEK LANE
4 Beds
3 Baths
5,659 Sq.Ft.
$888,800
MLS#: VAPW2121134
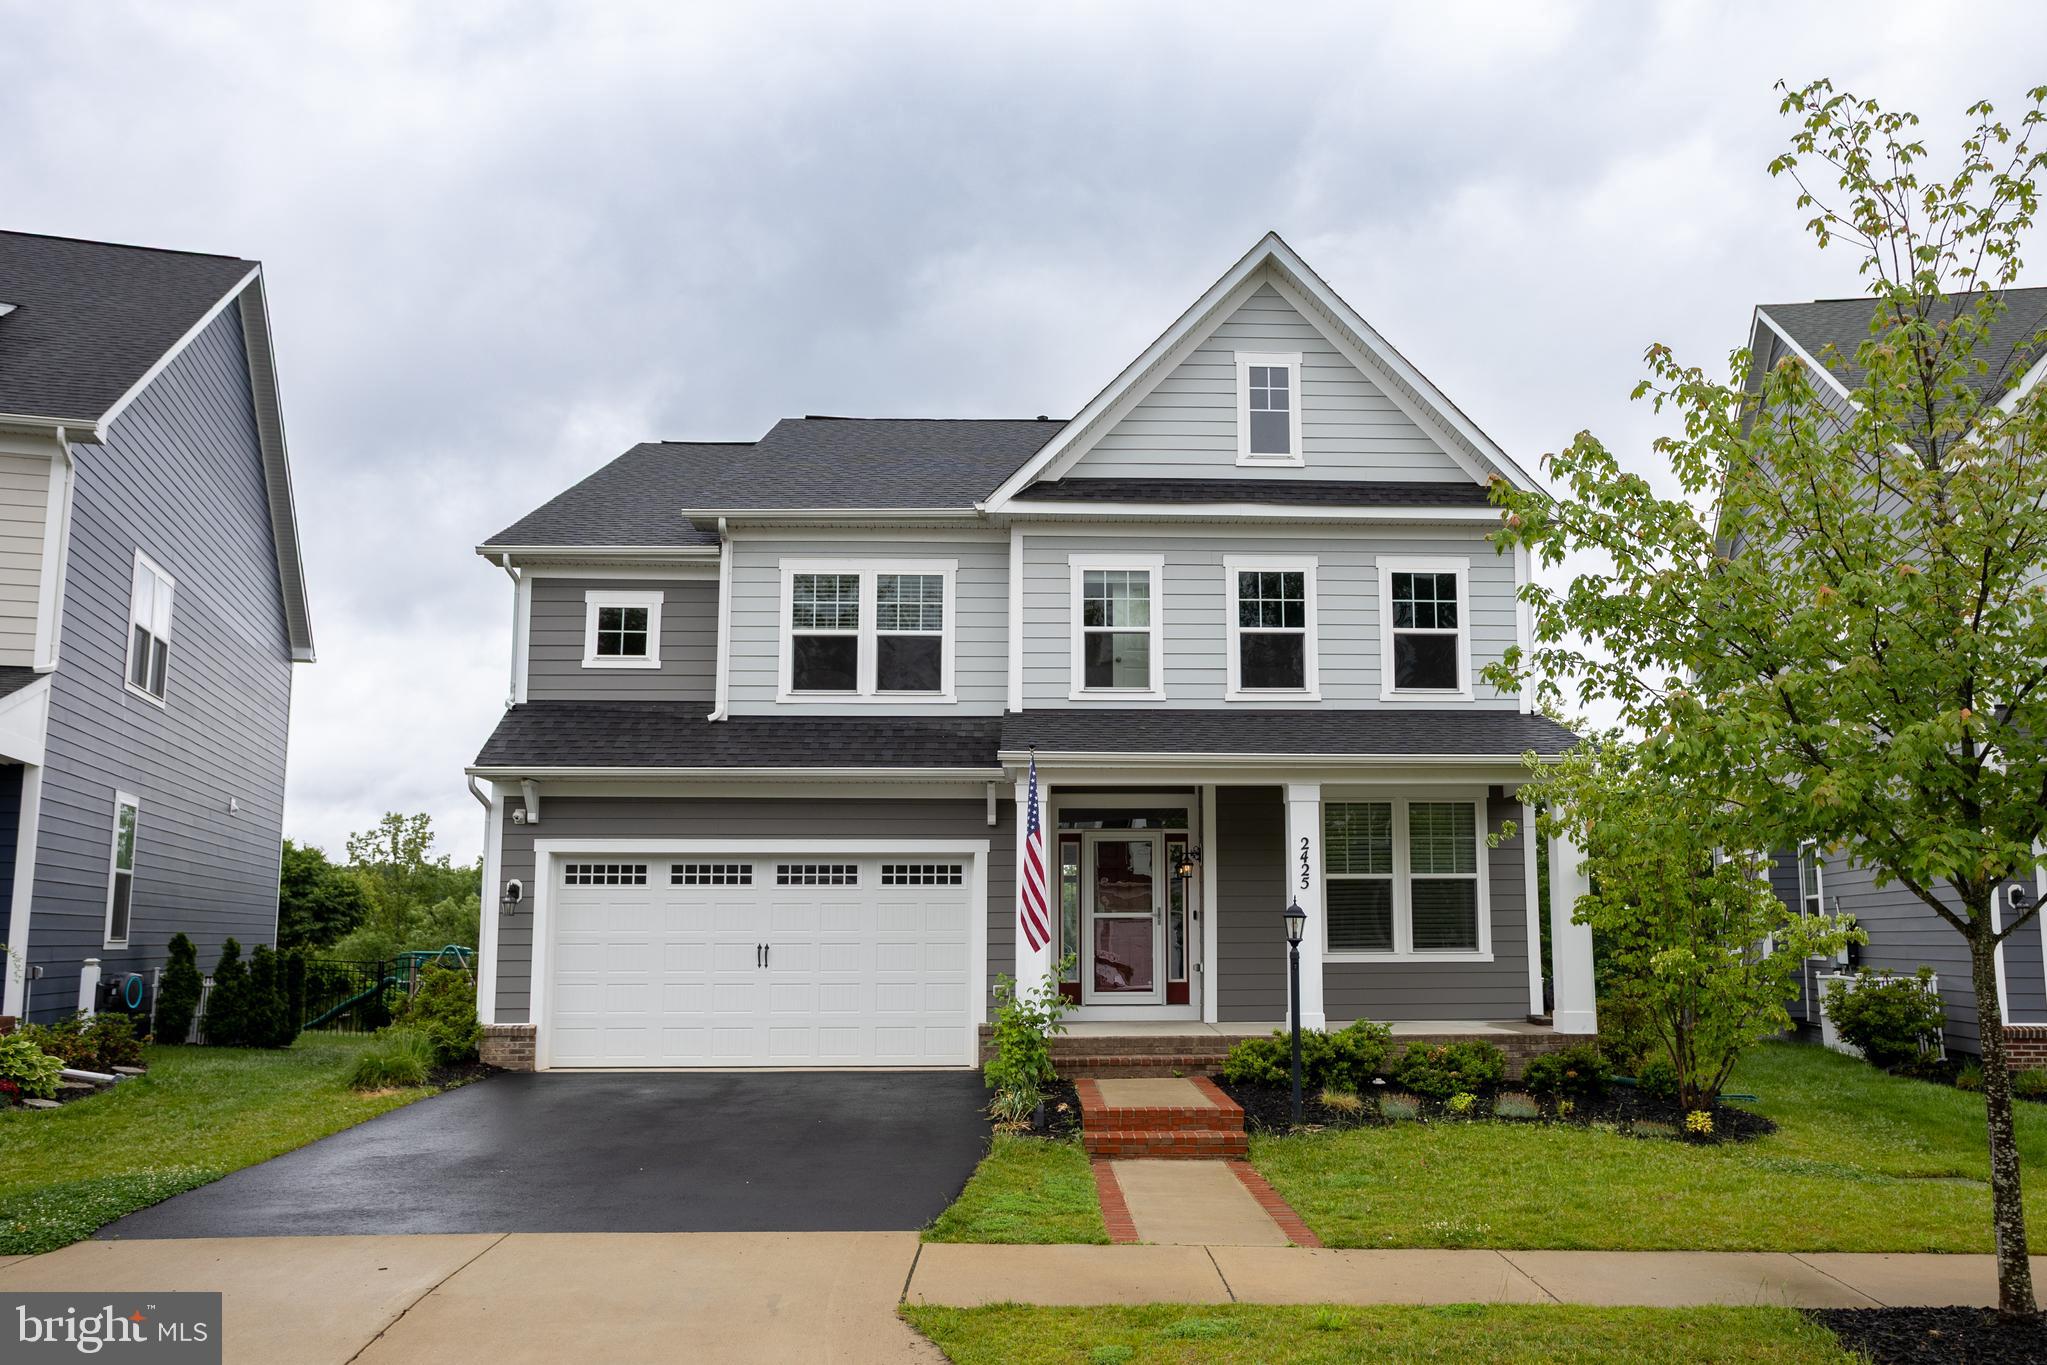
DUMFRIES
2425 MORGANS POINT DRIVE
5 Beds
4 Baths
4,239 Sq.Ft.
$889,999
MLS#: VAPW2114382
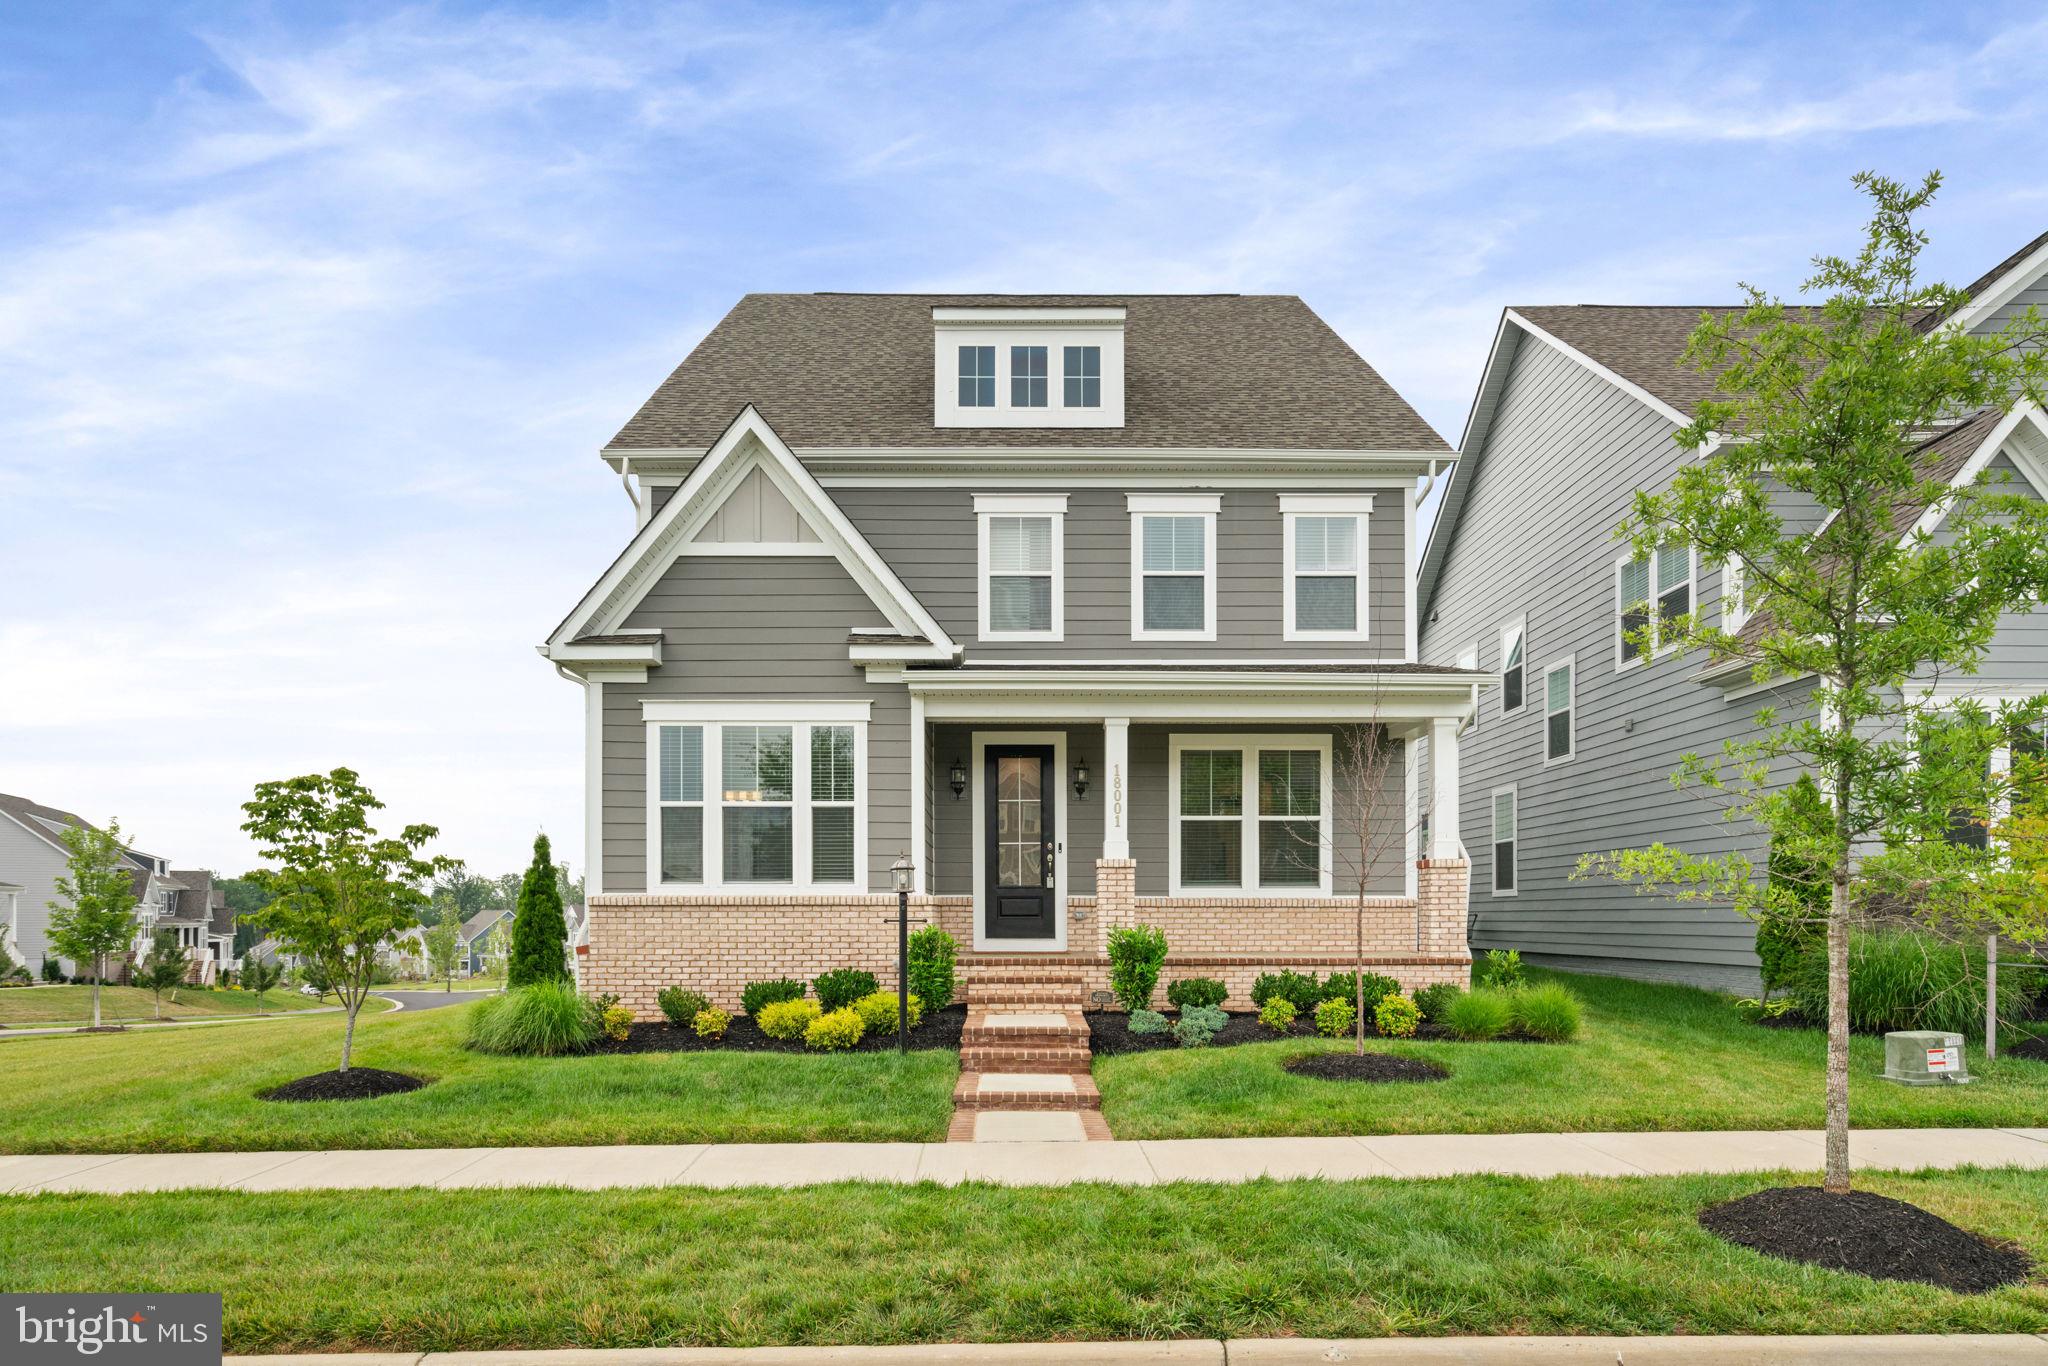
DUMFRIES
18001 MARSH PINE ROAD
5 Beds
4 Baths
4,427 Sq.Ft.
$950,000
MLS#: VAPW2124748
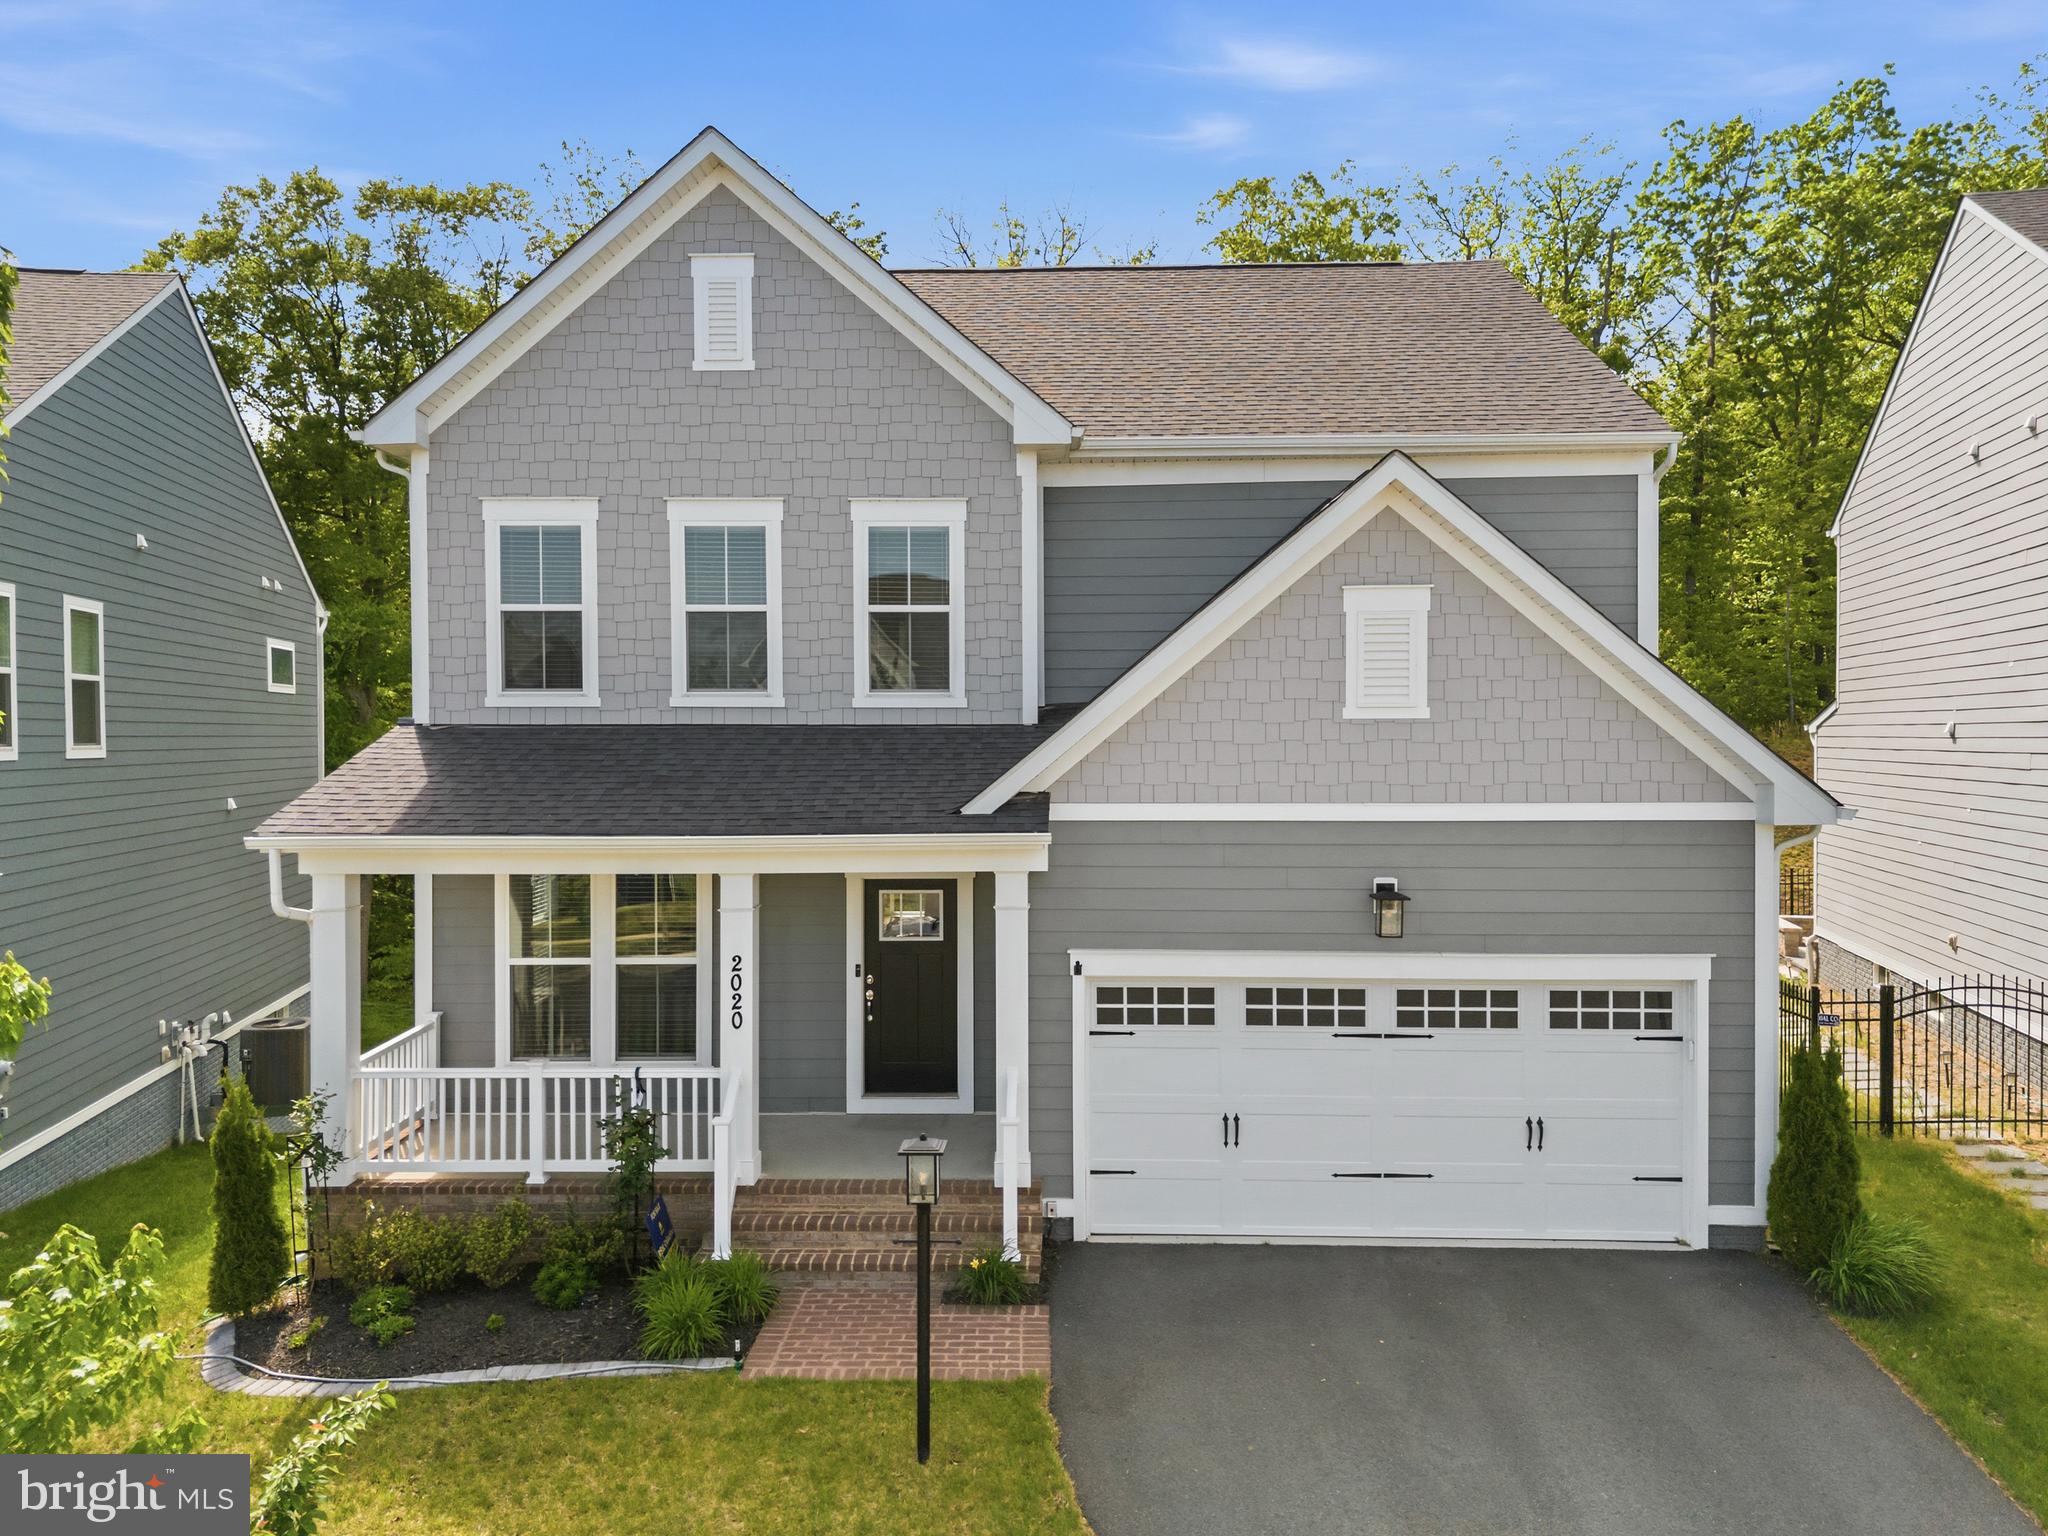
DUMFRIES
2020 SILVER SYCAMORE LANE
4 Beds
3 Baths
3,469 Sq.Ft.
$835,000
MLS#: VAPW2117626
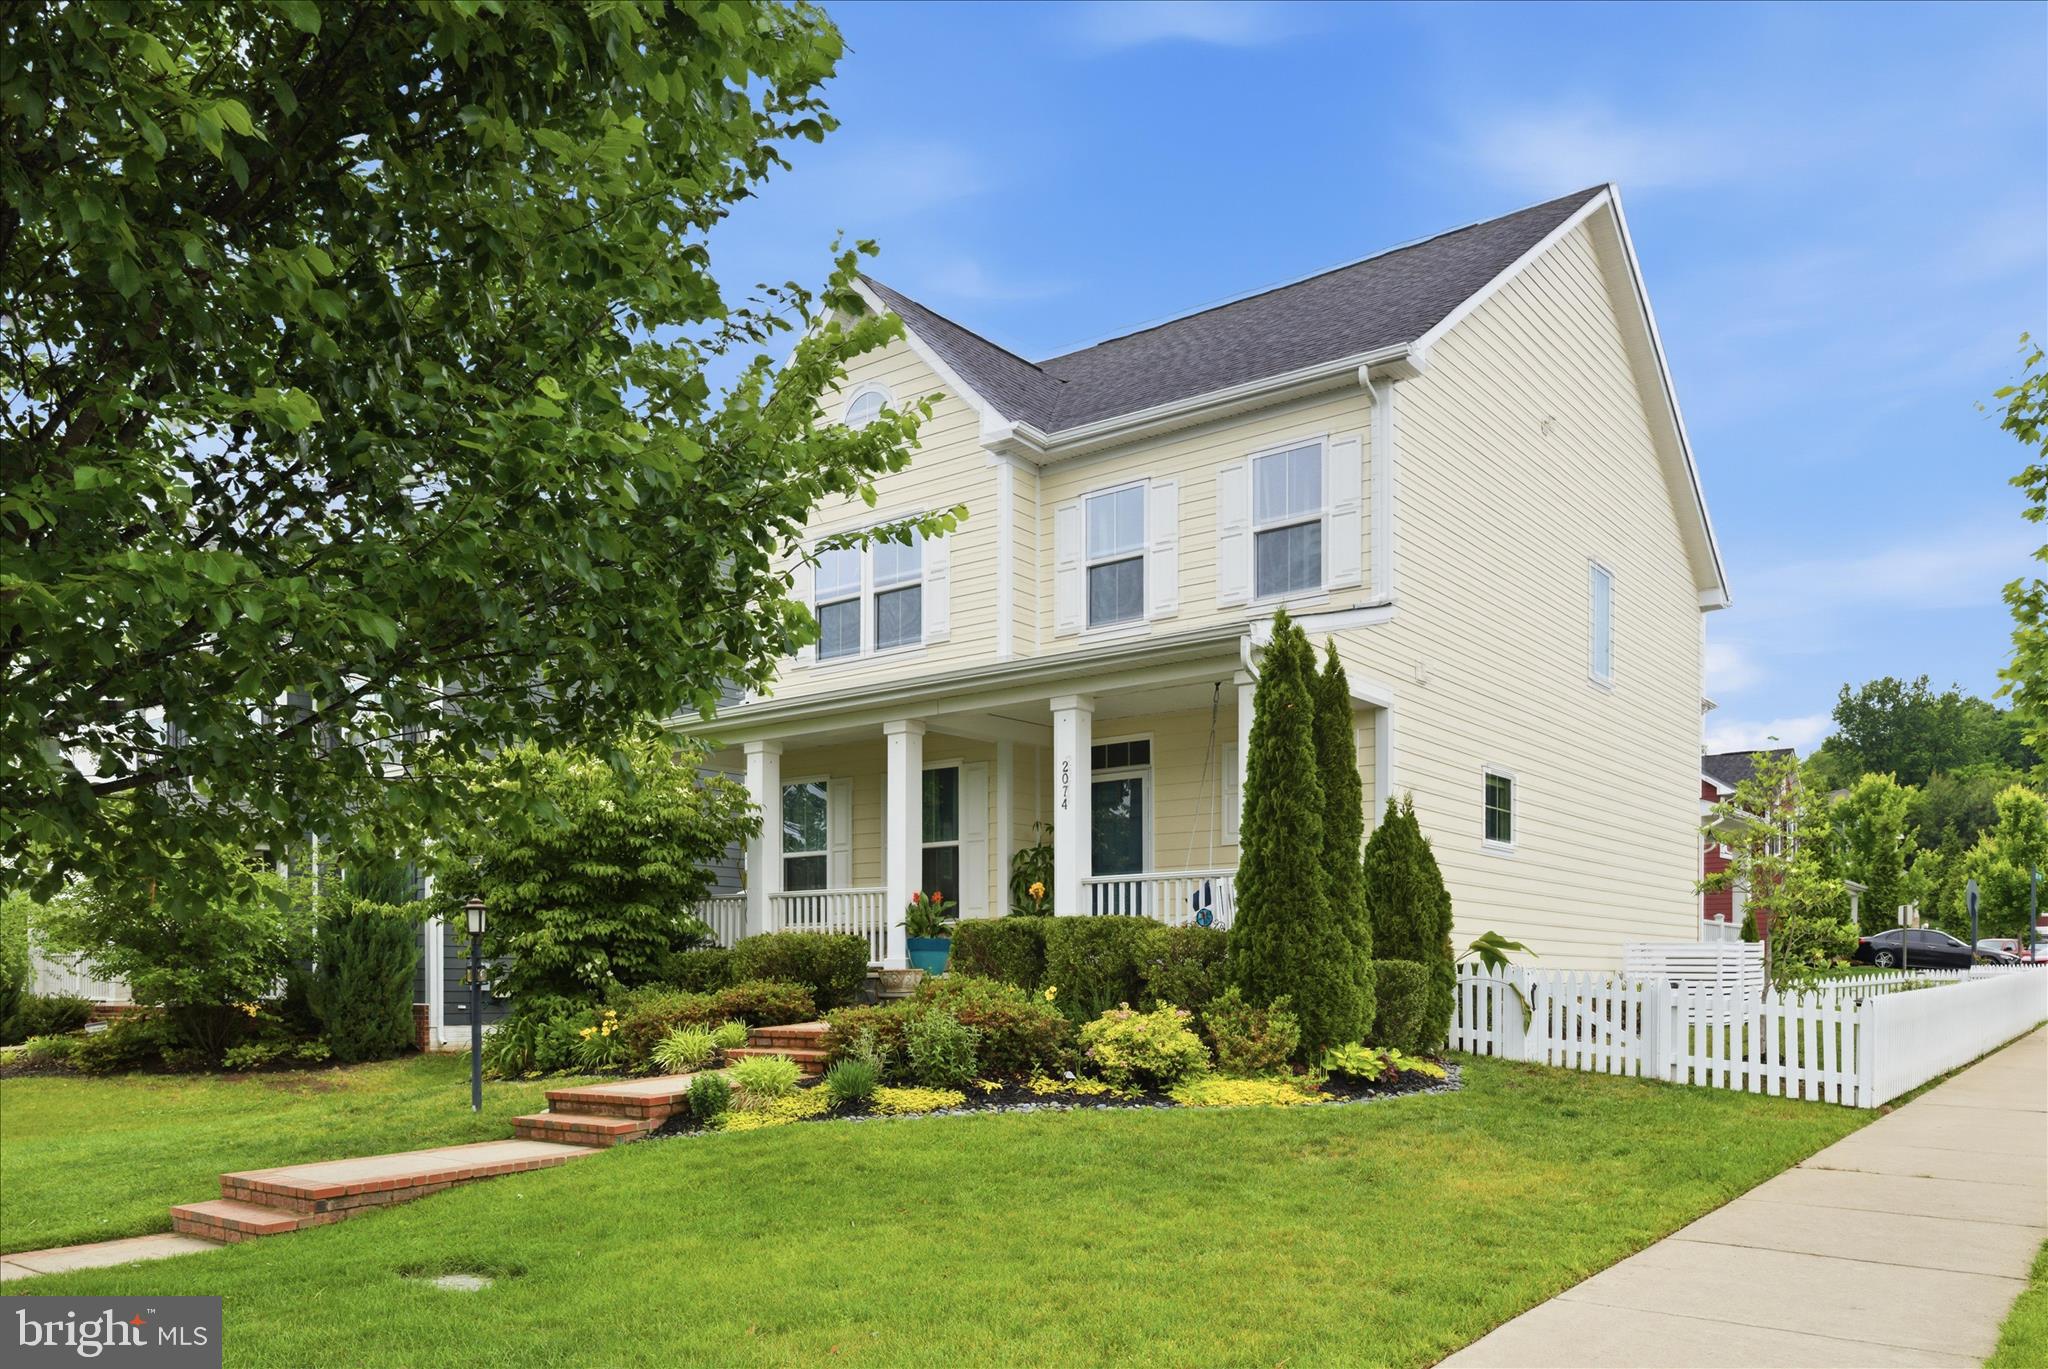
DUMFRIES
2074 RIVER HERITAGE BOULEVARD
5 Beds
4 Baths
3,911 Sq.Ft.
$840,000
MLS#: VAPW2120820
.png)