


Property
Beds
2
Full Baths
2
1/2 Baths
1
Year Built
2022
Sq.Footage
1,714
Welcome to this beautifully maintained home offering modern design and comfortable living. Featuring 2 bedrooms, a versatile den, 2 full bathrooms and 1 half bath, this home is perfect for everyday living, entertaining or working from home. Step inside to discover LVP flooring, recessed lighting and fresh paint throughout, creating a bright and inviting atmosphere. The modern kitchen features stainless steel appliances, quartz countertops and ample cabinet space, making meal preparation and entertaining a pleasure. The spacious primary suite includes a walk-in closet and a spa-inspired en-suite bathroom for your own personal retreat. Additional highlights include a private balcony, a convenient one-car garage and the modern efficiency and low-maintenance appeal of a newer 2022 construction. As part of a vibrant community, you'll have access to exceptional amenities including a fitness center, pool and outdoor seating areas - ideal for relaxing or socializing. Conveniently located near the Shady Grove metro, commuter routes, 270 and ICC-200. With its contemporary finishes, flexible den, outdoor balcony and attached garage, this exceptional home is truly move-in ready.
Features & Amenities
Interior
-
Total Bedrooms
2
-
Bathrooms
2
-
1/2 Bathrooms
1
-
Above Grade Finished Area
1714.0
-
Basement YN
NO
-
Cooling YN
YES
-
Cooling
Central Air, Electric
-
Fireplace YN
NO
-
Heating YN
YES
-
Heating
Electric, Central
-
Pet friendly
Yes
Exterior
-
Garage
Yes
-
Garage spaces
1
-
Construction Materials
Brick Veneer
-
Parking
Garage, Attached
-
Pool
Yes
-
Pool Features
Community
-
Waterfront YN
NO
Area & Lot
-
Property Type
Residential
-
Property Sub Type
Condominium
-
Architectural Style
Contemporary
Price
-
Sales Price
$535,000
-
Tax Amount
$6,240
-
Financing Options
Cash, Conventional, VA
-
Sq. Footage
1,714
-
Price/SqFt
$312
HOA
-
Association
YES
-
Association Fee 2
$160
-
Association Fee
$180
-
Association Fee Frequency
Monthly
-
Association Fee 2 Frequency
Monthly
-
Association Fee Includes
N/A
Property Resources
-
Horse Property
NO
School District
-
Elementary School
N/A
-
Middle School
N/A
-
High School
N/A
Property Features
-
New Construction
NO
-
Association Amenities
Clubhouse, Fitness Center, Party Room, Playground
-
Foundation Details
Concrete Perimeter
-
Senior Community YN
NO
-
Sewer
Public Sewer
-
Water Source
Public
Schedule a Showing
Showing scheduled successfully.
Mortgage calculator
Estimate your monthly mortgage payment, including the principal and interest, property taxes, and HOA. Adjust the values to generate a more accurate rate.
Your payment
Principal and Interest:
$
Property taxes:
$
HOA fees:
$
Total loan payment:
$
Total interest amount:
$
Location
County
MONTGOMERY
Elementary School
Middle School
High School
Listing Courtesy of Daniel P Esteban , Realty of America LLC
RealHub Information is provided exclusively for consumers' personal, non-commercial use, and it may not be used for any purpose other than to identify prospective properties consumers may be interested in purchasing. All information deemed reliable but not guaranteed and should be independently verified. All properties are subject to prior sale, change or withdrawal. RealHub website owner shall not be responsible for any typographical errors, misinformation, misprints and shall be held totally harmless.

AGENT
Nideen Morrison
Call Nideen today to schedule a private showing.

* Listings on this website come from the FMLS IDX Compilation and may be held by brokerage firms other than the owner of this website. The listing brokerage is identified in any listing details. Information is deemed reliable but is not guaranteed. If you believe any FMLS listing contains material that infringes your copyrighted work please click here to review our DMCA policy and learn how to submit a takedown request.© 2024 FMLS.
Related Properties
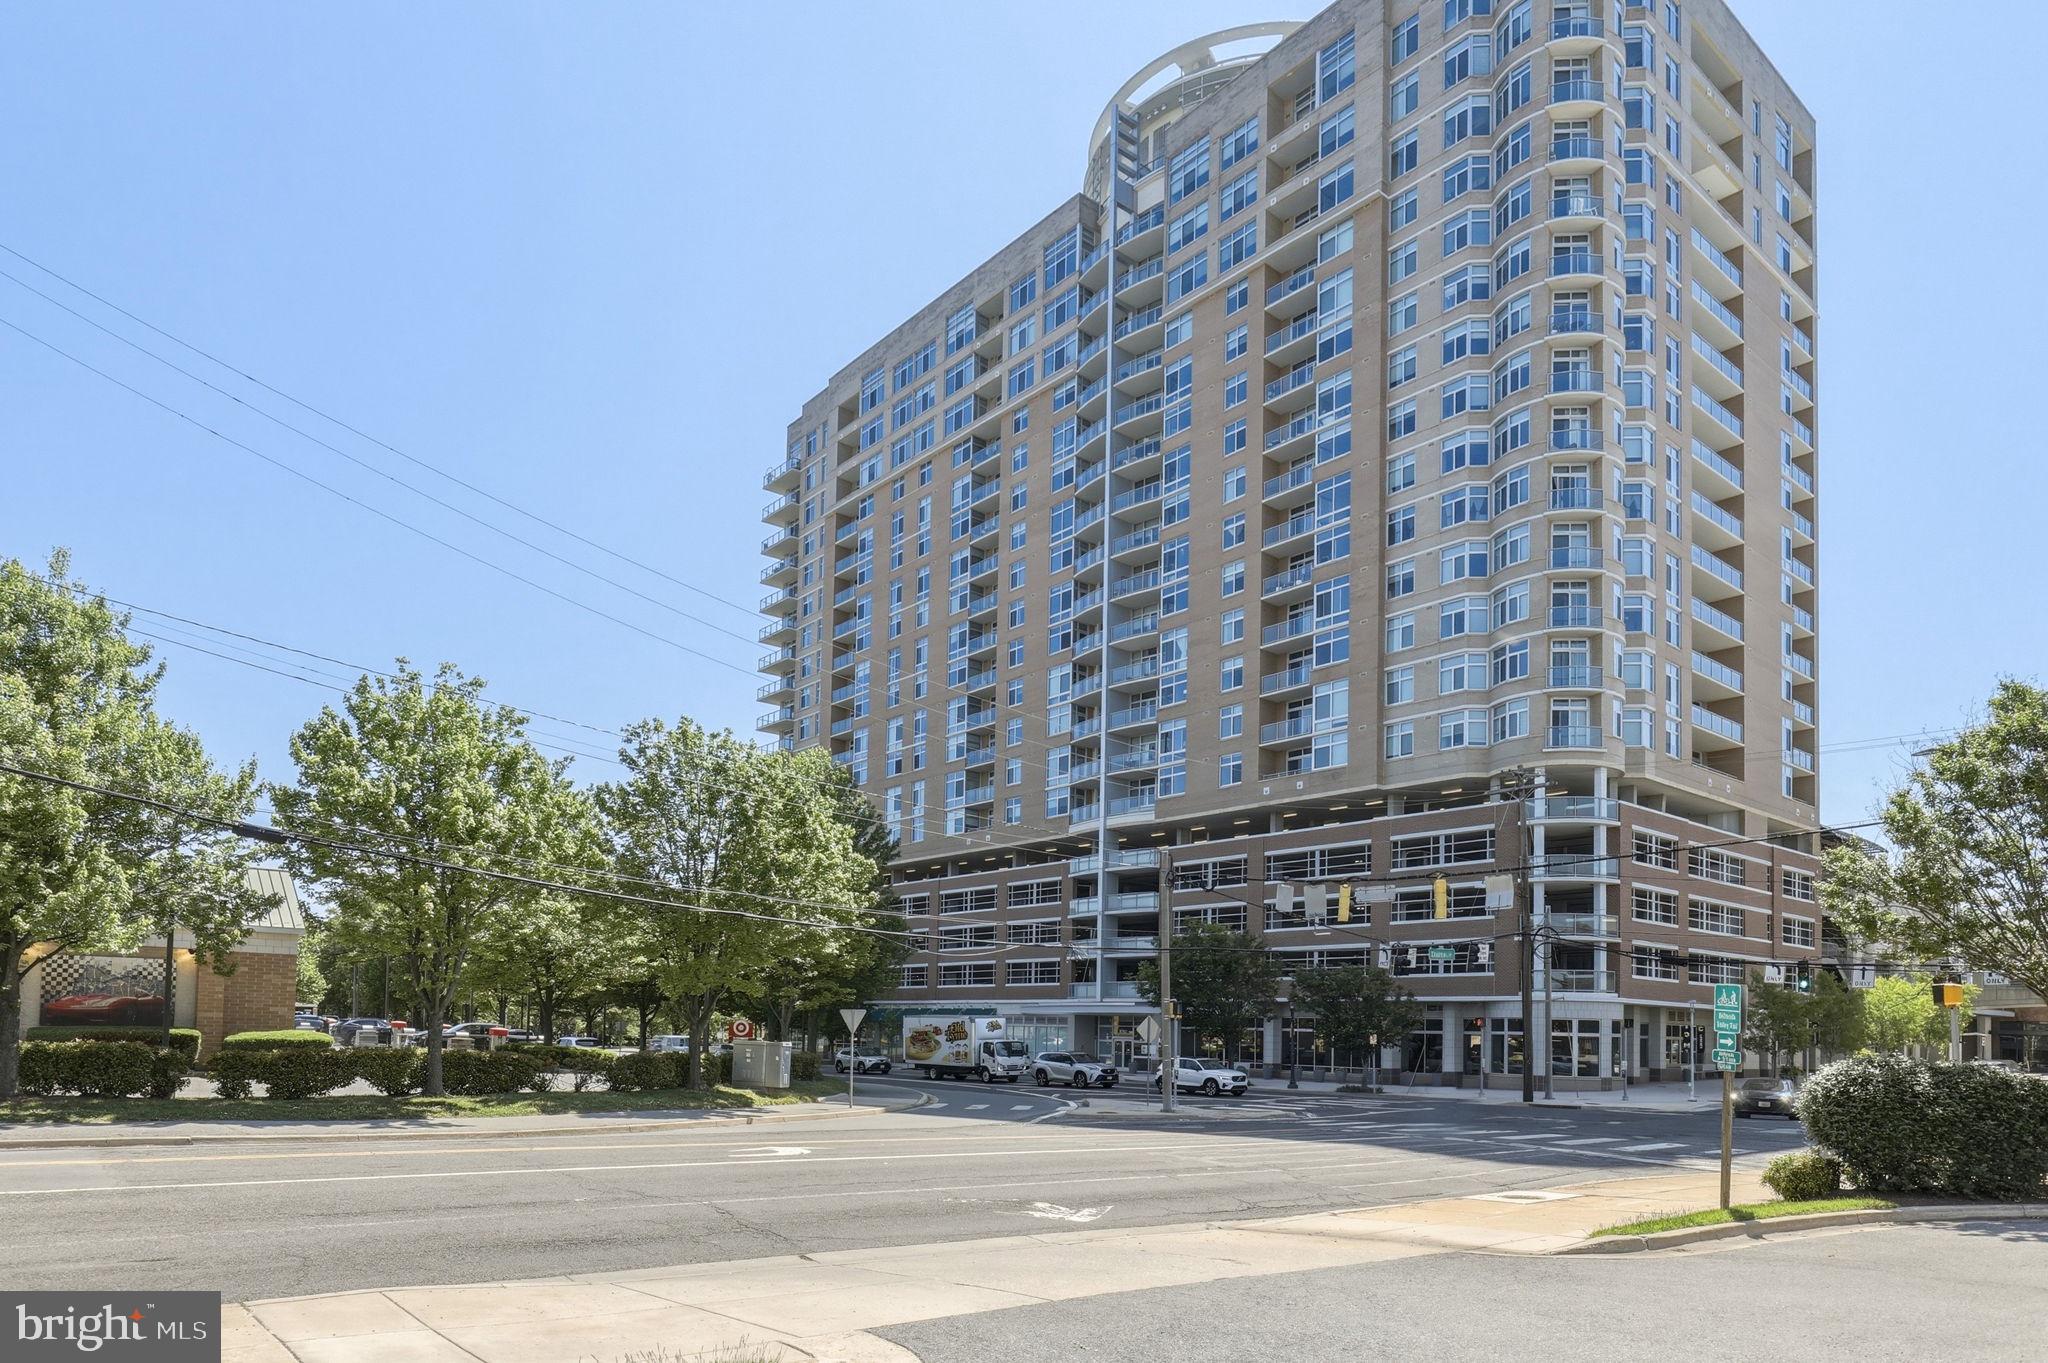
ROCKVILLE
5750 BOU AVENUE 610
1 Beds
1 Baths
1,074 Sq.Ft.
$429,000
MLS#: MDMC2230164

ROCKVILLE
5750 BOU AVENUE 1501
2 Beds
2 Baths
1,405 Sq.Ft.
$570,000
MLS#: MDMC2238080

ROCKVILLE
701 FALLSGROVE DRIVE 102
2 Beds
2 Baths
1,653 Sq.Ft.
$575,000
MLS#: MDMC2233794

ROCKVILLE
11420 STRAND DRIVE R-010
2 Beds
2 Baths
1,674 Sq.Ft.
$569,000
MLS#: MDMC2239644

ROCKVILLE
13620 GRENOBLE DRIVE
4 Beds
3 Baths
1,360 Sq.Ft.
$599,999
MLS#: MDMC2248956

ROCKVILLE
1229 SIMMONS DRIVE
3 Beds
2 Baths
985 Sq.Ft.
$549,900
MLS#: MDMC2247234

ROCKVILLE
18008 MUNCASTER ROAD
3 Beds
2 Baths
1,400 Sq.Ft.
$595,000
MLS#: MDMC2249828

ROCKVILLE
720 GORMLEY DRIVE
3 Beds
3 Baths
1,568 Sq.Ft.
$609,000
MLS#: MDMC2250244
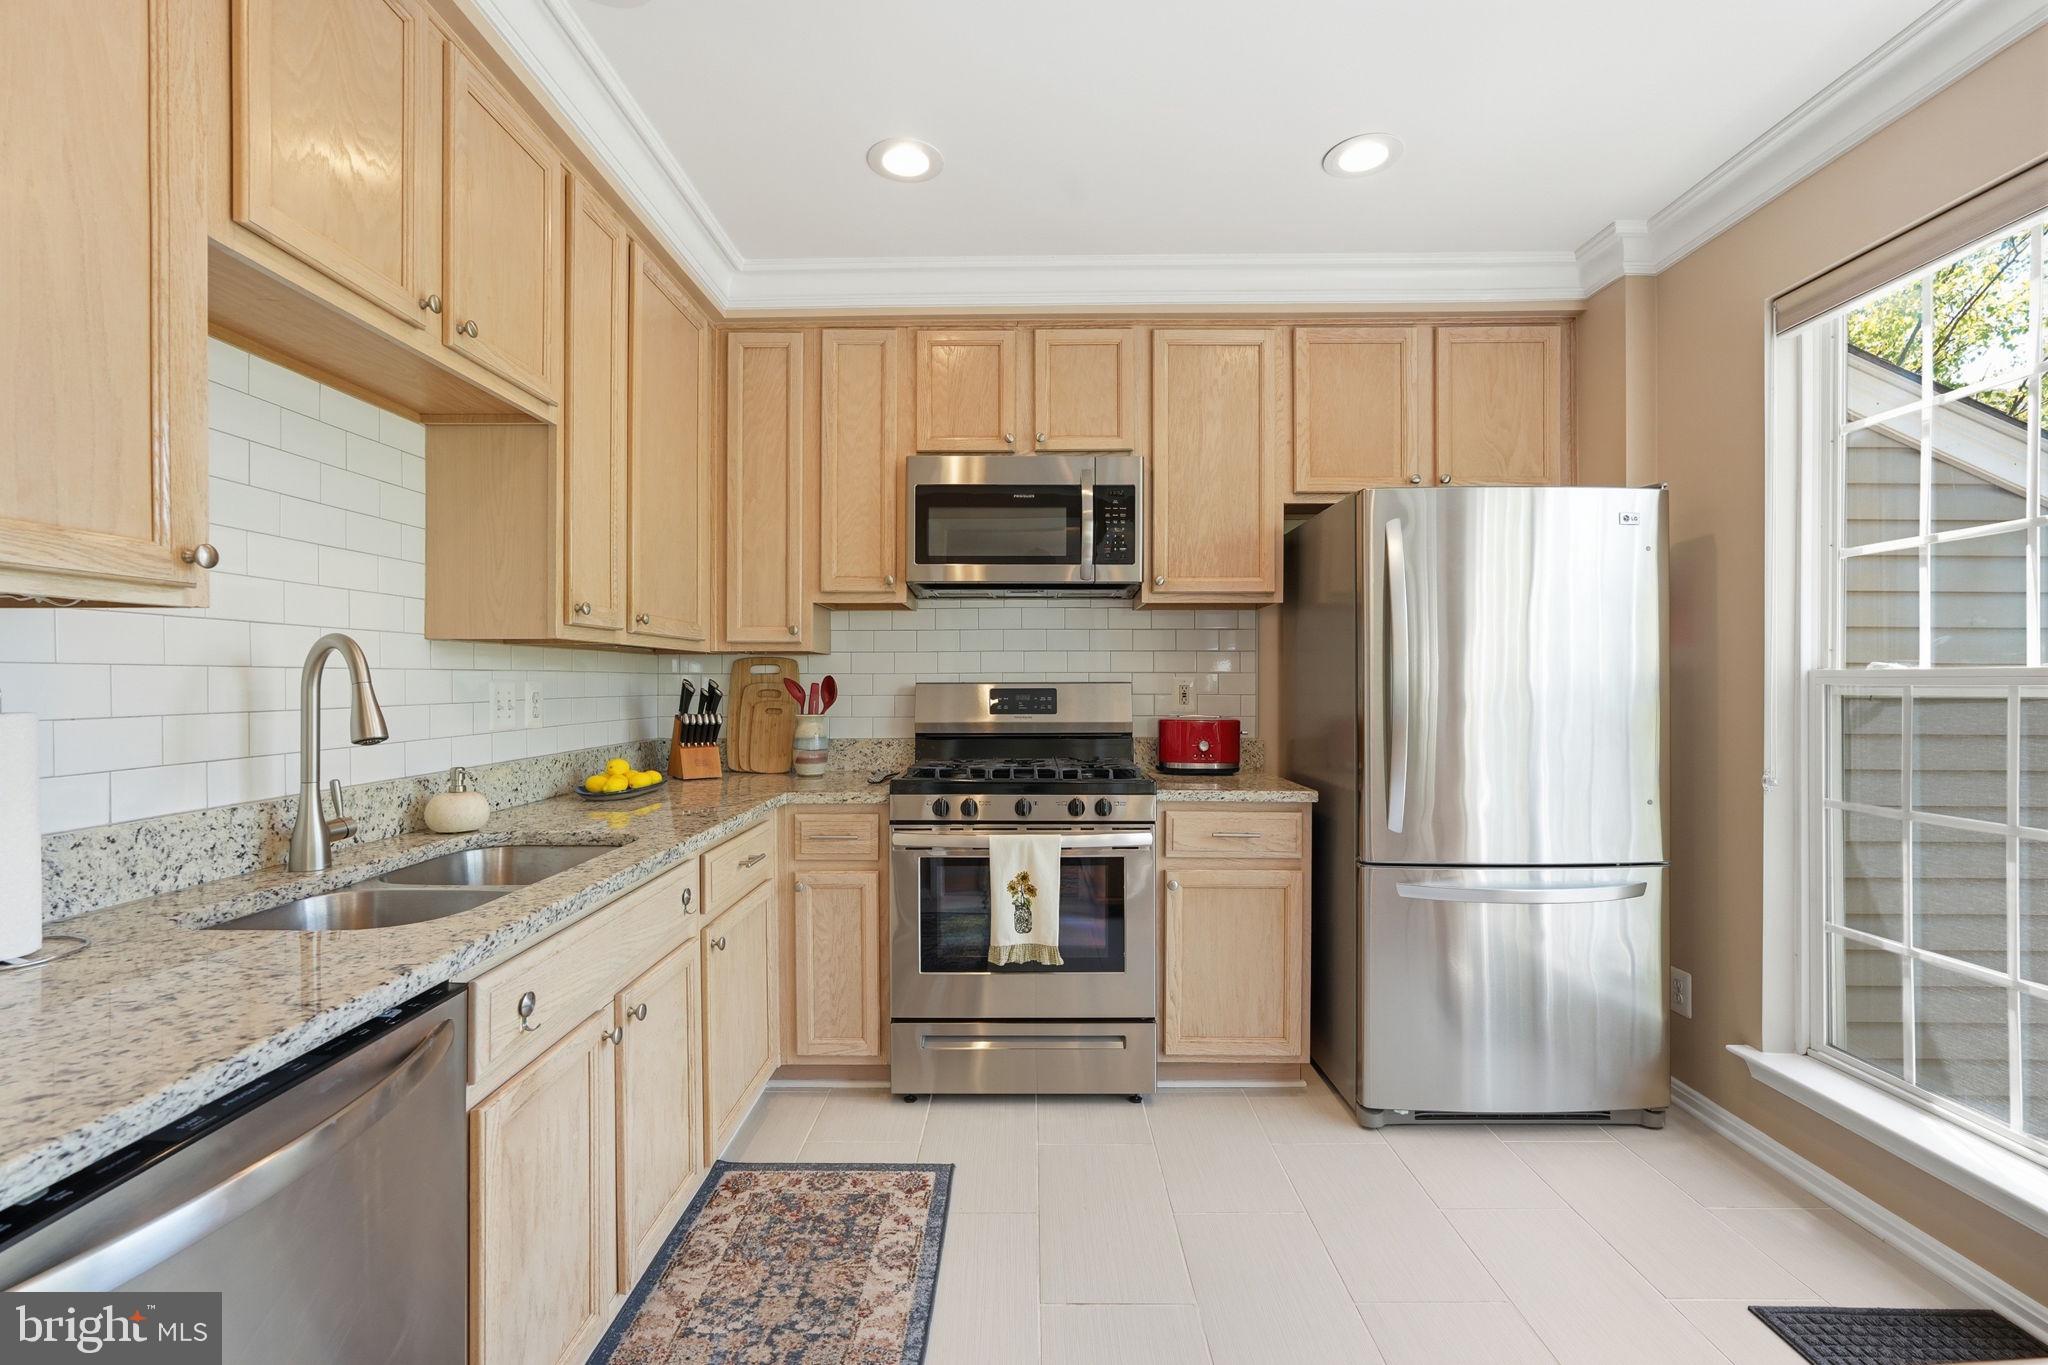
ROCKVILLE
214 FALLSGROVE BOULEVARD D 12
2 Beds
2 Baths
1,382 Sq.Ft.
$435,000
MLS#: MDMC2236196

ROCKVILLE
708 1ST STREET
3 Beds
2 Baths
1,676 Sq.Ft.
$535,000
MLS#: MDMC2250810
.png)