


Property
Beds
4
Full Baths
4
1/2 Baths
1
Year Built
1984
Sq.Footage
3,326
Welcome to 1606 Montmorency Drive, a beautifully updated and meticulously maintained Colonial nestled along a peaceful, tree-lined street in the sought-after Bluffs of Wolf Trap community. Offering 4 bedrooms, 4.5 bathrooms, and approximately 3,326 square feet of finished living space, this impressive home combines timeless character with extensive modern updates in an exceptional Vienna location. Step inside to a bright and welcoming main level featuring newer engineered wood flooring, updated light fixtures and ceiling fans, and thoughtfully refreshed spaces throughout. The beautifully updated gourmet kitchen serves as the heart of the home, featuring granite countertops, professionally refinished cabinetry, a newer backsplash (2025), and stainless steel appliances, including a refrigerator (2023), dishwasher (2023), cooking range (2024), and microwave (2024). A spacious center island provides additional workspace and seating, while the sun-filled breakfast area flows effortlessly into the inviting family room with a fireplace—creating a warm and comfortable setting for everyday living and entertaining. A convenient mudroom adds to the functionality of the main level. Upstairs, the spacious primary suite offers a relaxing retreat with generous closet space and a tastefully renovated en-suite bathroom. All bathrooms throughout the home have been beautifully renovated, including a brand-new Jack-and-Jill bathroom. The additional bedrooms provide comfortable and versatile living space, finished attic space. The fully finished lower level expands the home's living and entertaining options with newer engineered wood flooring, a new wet bar, a spacious recreation area, flexible guest or home-office space, and additional storage. Whether hosting friends and family, working from home, or simply relaxing, this level offers plenty of room to accommodate a variety of needs. Outdoor living is equally appealing. An expansive deck overlooks the beautifully landscaped backyard, providing a peaceful setting for outdoor dining, entertaining, weekend gatherings, or simply unwinding at the end of the day. Ideally situated near Tysons Corner, downtown Vienna, Wolf Trap, and the Silver Line Metro, the home offers convenient access to shopping, dining, entertainment, and major commuter routes while maintaining the tranquility of an established residential neighborhood. Beautifully renovated, thoughtfully maintained, and ideally located, 1606 Montmorency Drive offers an exceptional combination of space, comfort, style, and convenience. Schedule your private tour today and experience everything this remarkable Vienna home has to offer.
Features & Amenities
Interior
-
Other Interior Features
Ceiling Fan(s), Kitchen Island, Recessed Lighting, Walk-In Closet(s), Built-in Features
-
Total Bedrooms
4
-
Bathrooms
4
-
1/2 Bathrooms
1
-
Above Grade Finished Area
2326.0
-
Basement YN
YES
-
Cooling YN
YES
-
Cooling
Central Air, Ceiling Fan(s), Electric
-
Fireplace YN
YES
-
Heating YN
YES
-
Heating
Electric, Heat Pump
-
Pet friendly
N/A
Exterior
-
Garage
Yes
-
Garage spaces
2
-
Construction Materials
Brick Veneer, Brick, Vinyl Siding
-
Parking
Asphalt, Garage, Driveway, Inside Entrance, Attached
-
Patio and Porch Features
Deck
-
Pool
No
-
Waterfront YN
NO
Area & Lot
-
Lot Size(acres)
0.4
-
Lot Size(square feet)
17,433
-
Property Type
Residential
-
Property Sub Type
Single Family Residence
-
Architectural Style
Colonial
Price
-
Sales Price
$1,200,000
-
Tax Amount
$10,740
-
Financing Options
Conventional
-
Sq. Footage
3,326
-
Price/SqFt
$360
HOA
-
Association
YES
-
Association Fee
$100
-
Association Fee Frequency
Annually
-
Association Fee Includes
N/A
School District
-
Elementary School
WOLFTRAP
-
Middle School
KILMER
-
High School
MARSHALL
Property Features
-
New Construction
NO
-
Foundation Details
Permanent
-
Senior Community YN
NO
-
Sewer
Public Sewer
-
Tax Lot
45
-
Water Source
Public
Schedule a Showing
Showing scheduled successfully.
Mortgage calculator
Estimate your monthly mortgage payment, including the principal and interest, property taxes, and HOA. Adjust the values to generate a more accurate rate.
Your payment
Principal and Interest:
$
Property taxes:
$
HOA fees:
$
Total loan payment:
$
Total interest amount:
$
Location
County
FAIRFAX
Elementary School
WOLFTRAP
Middle School
KILMER
High School
MARSHALL
Listing Courtesy of Zahid "Zach" Abbasi , RE/MAX Real Estate Connections
RealHub Information is provided exclusively for consumers' personal, non-commercial use, and it may not be used for any purpose other than to identify prospective properties consumers may be interested in purchasing. All information deemed reliable but not guaranteed and should be independently verified. All properties are subject to prior sale, change or withdrawal. RealHub website owner shall not be responsible for any typographical errors, misinformation, misprints and shall be held totally harmless.

AGENT
Nideen Morrison
Call Nideen today to schedule a private showing.

* Listings on this website come from the FMLS IDX Compilation and may be held by brokerage firms other than the owner of this website. The listing brokerage is identified in any listing details. Information is deemed reliable but is not guaranteed. If you believe any FMLS listing contains material that infringes your copyrighted work please click here to review our DMCA policy and learn how to submit a takedown request.© 2024 FMLS.
Related Properties
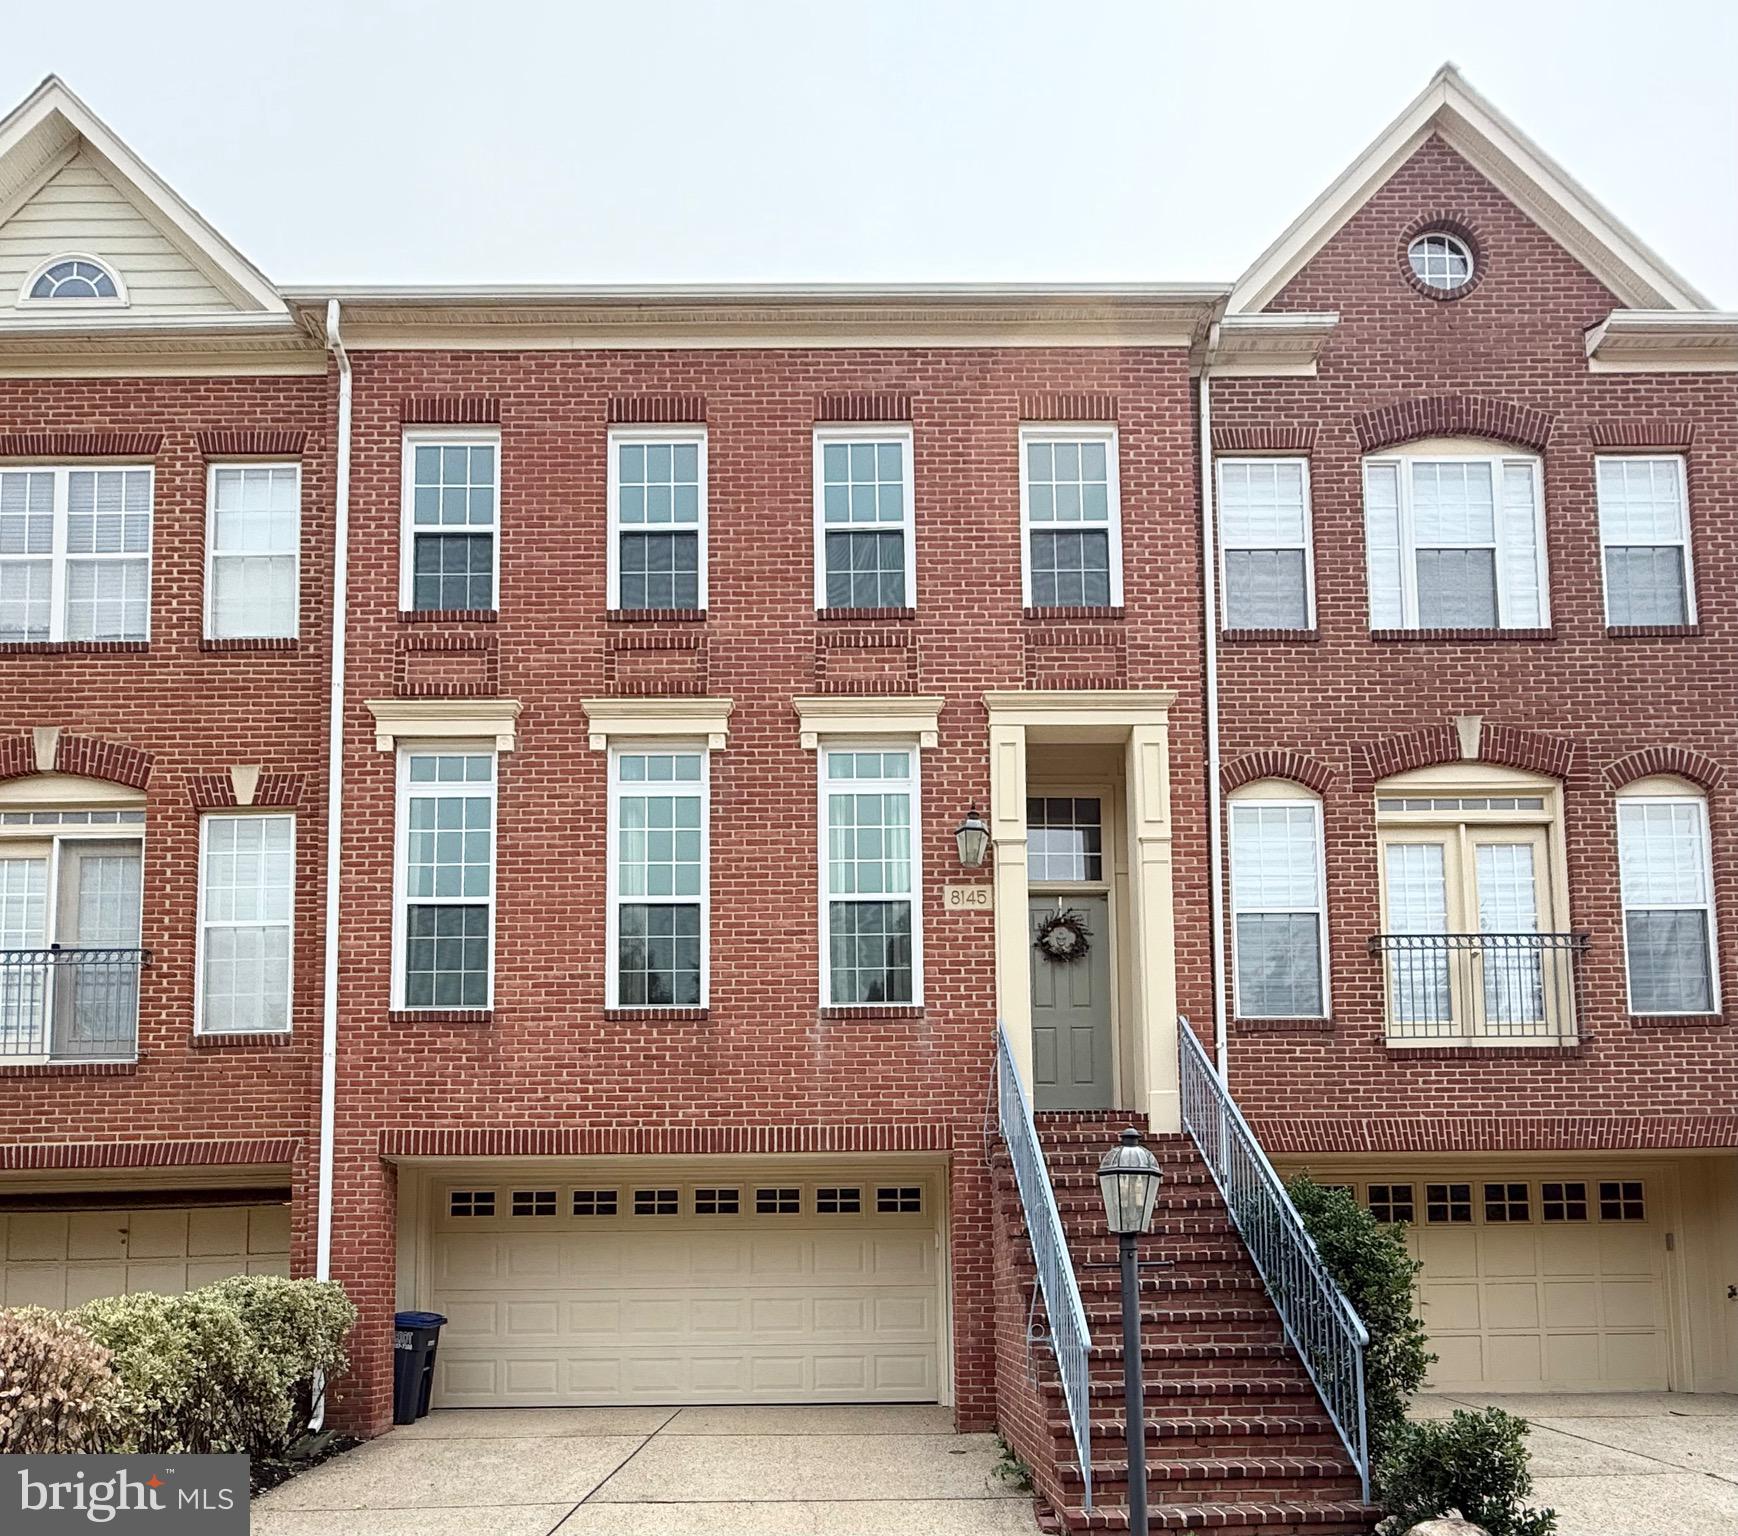
VIENNA
8145 QUINN TERRACE
3 Beds
3 Baths
2,189 Sq.Ft.
$1,049,800
MLS#: VAFX2329380

VIENNA
2906 CEDAR LANE
3 Beds
2 Baths
2,304 Sq.Ft.
$995,000
MLS#: VAFX2333494
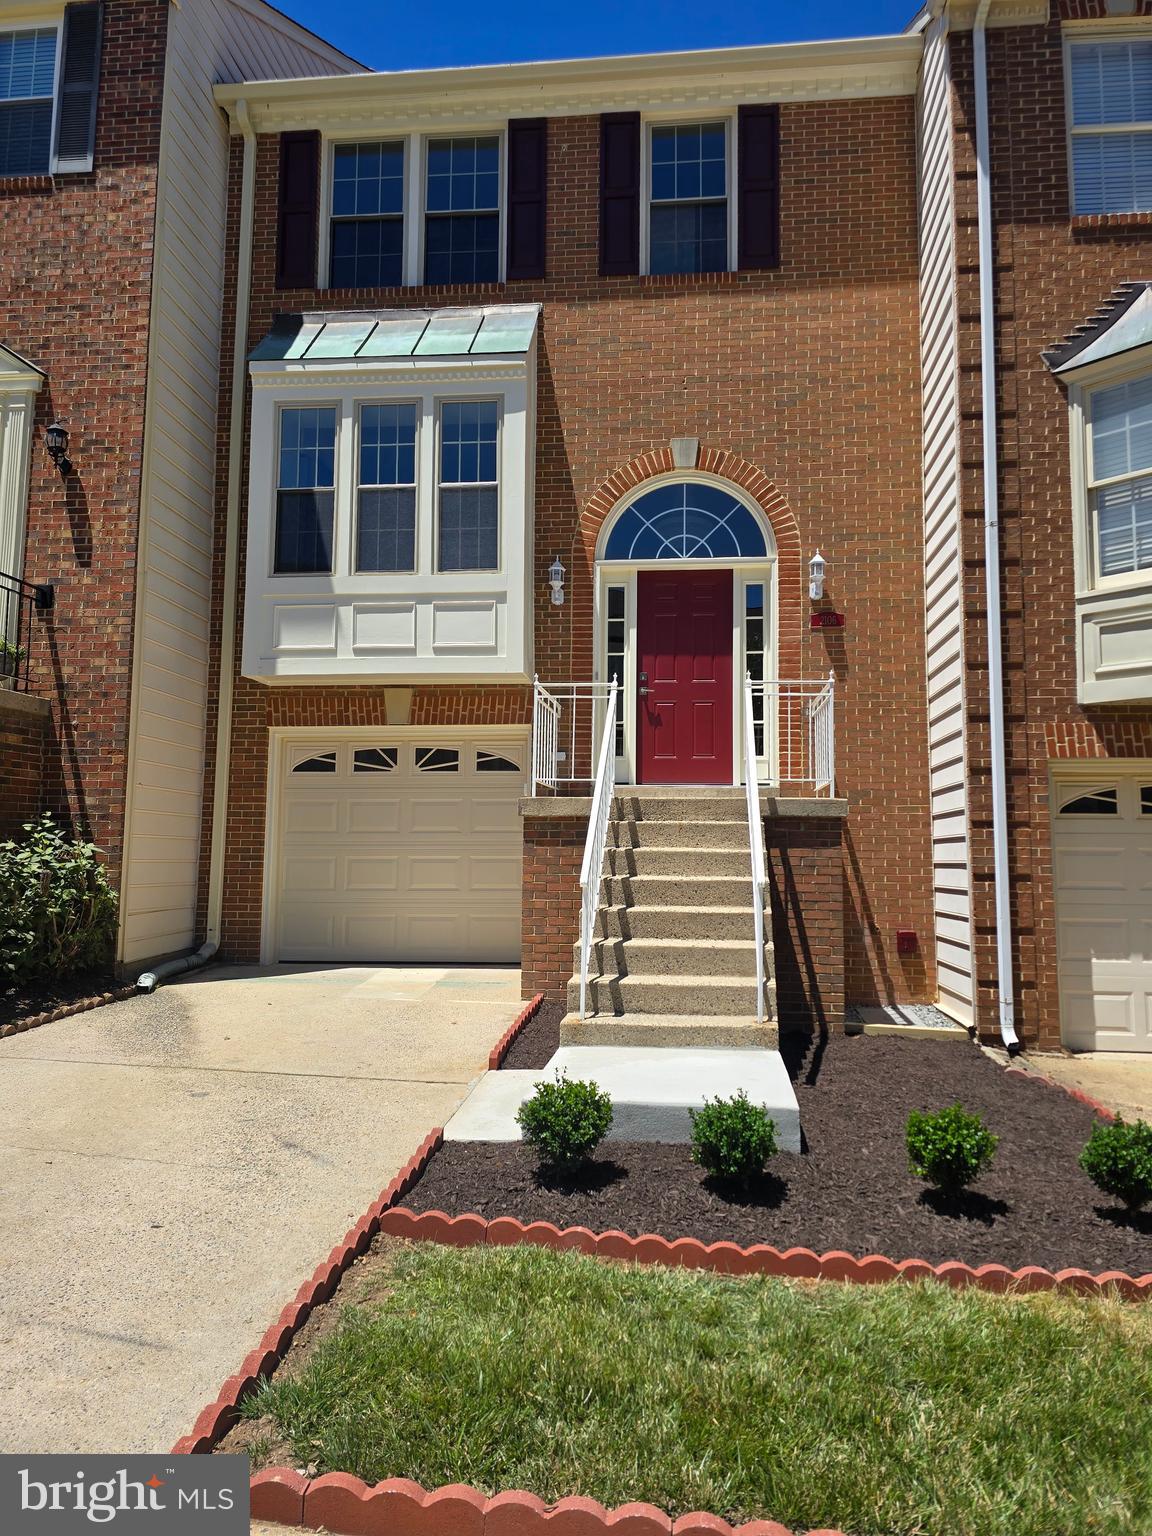
VIENNA
2106 BOBBYBER DRIVE
3 Beds
3 Baths
1,800 Sq.Ft.
$1,140,000
MLS#: VAFX2322630
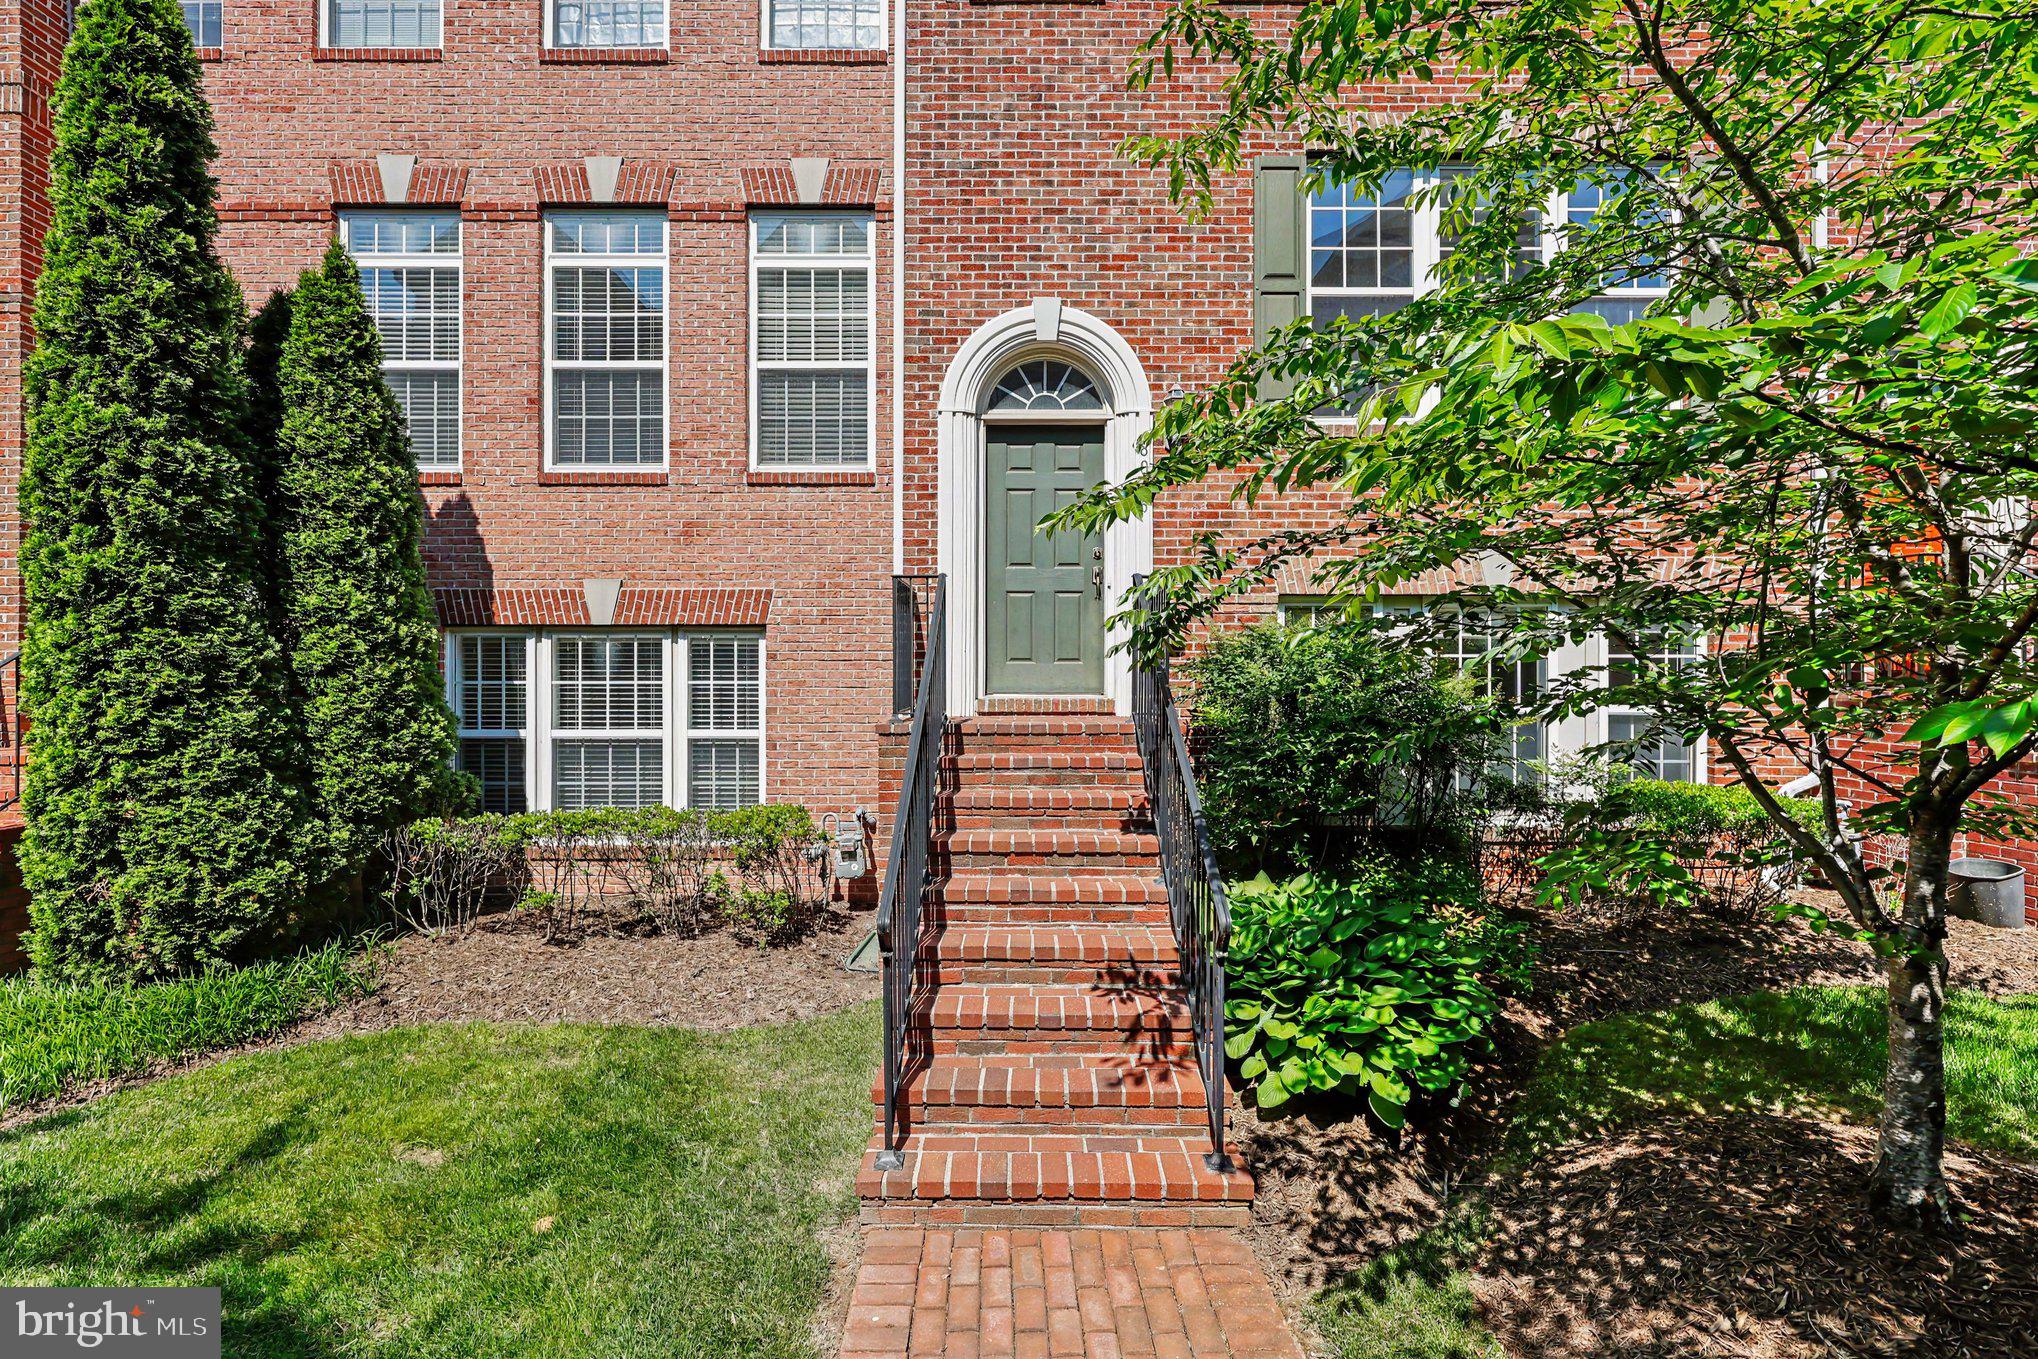
VIENNA
8046 RESERVE WAY
3 Beds
2 Baths
1,760 Sq.Ft.
$960,000
MLS#: VAFX2311390

VIENNA
9830 FAUST DRIVE
4 Beds
3 Baths
3,640 Sq.Ft.
$1,400,000
MLS#: VAFX2335666

VIENNA
203 AUDREYS COURT SE
5 Beds
3 Baths
2,800 Sq.Ft.
$1,350,000
MLS#: VAFX2330382
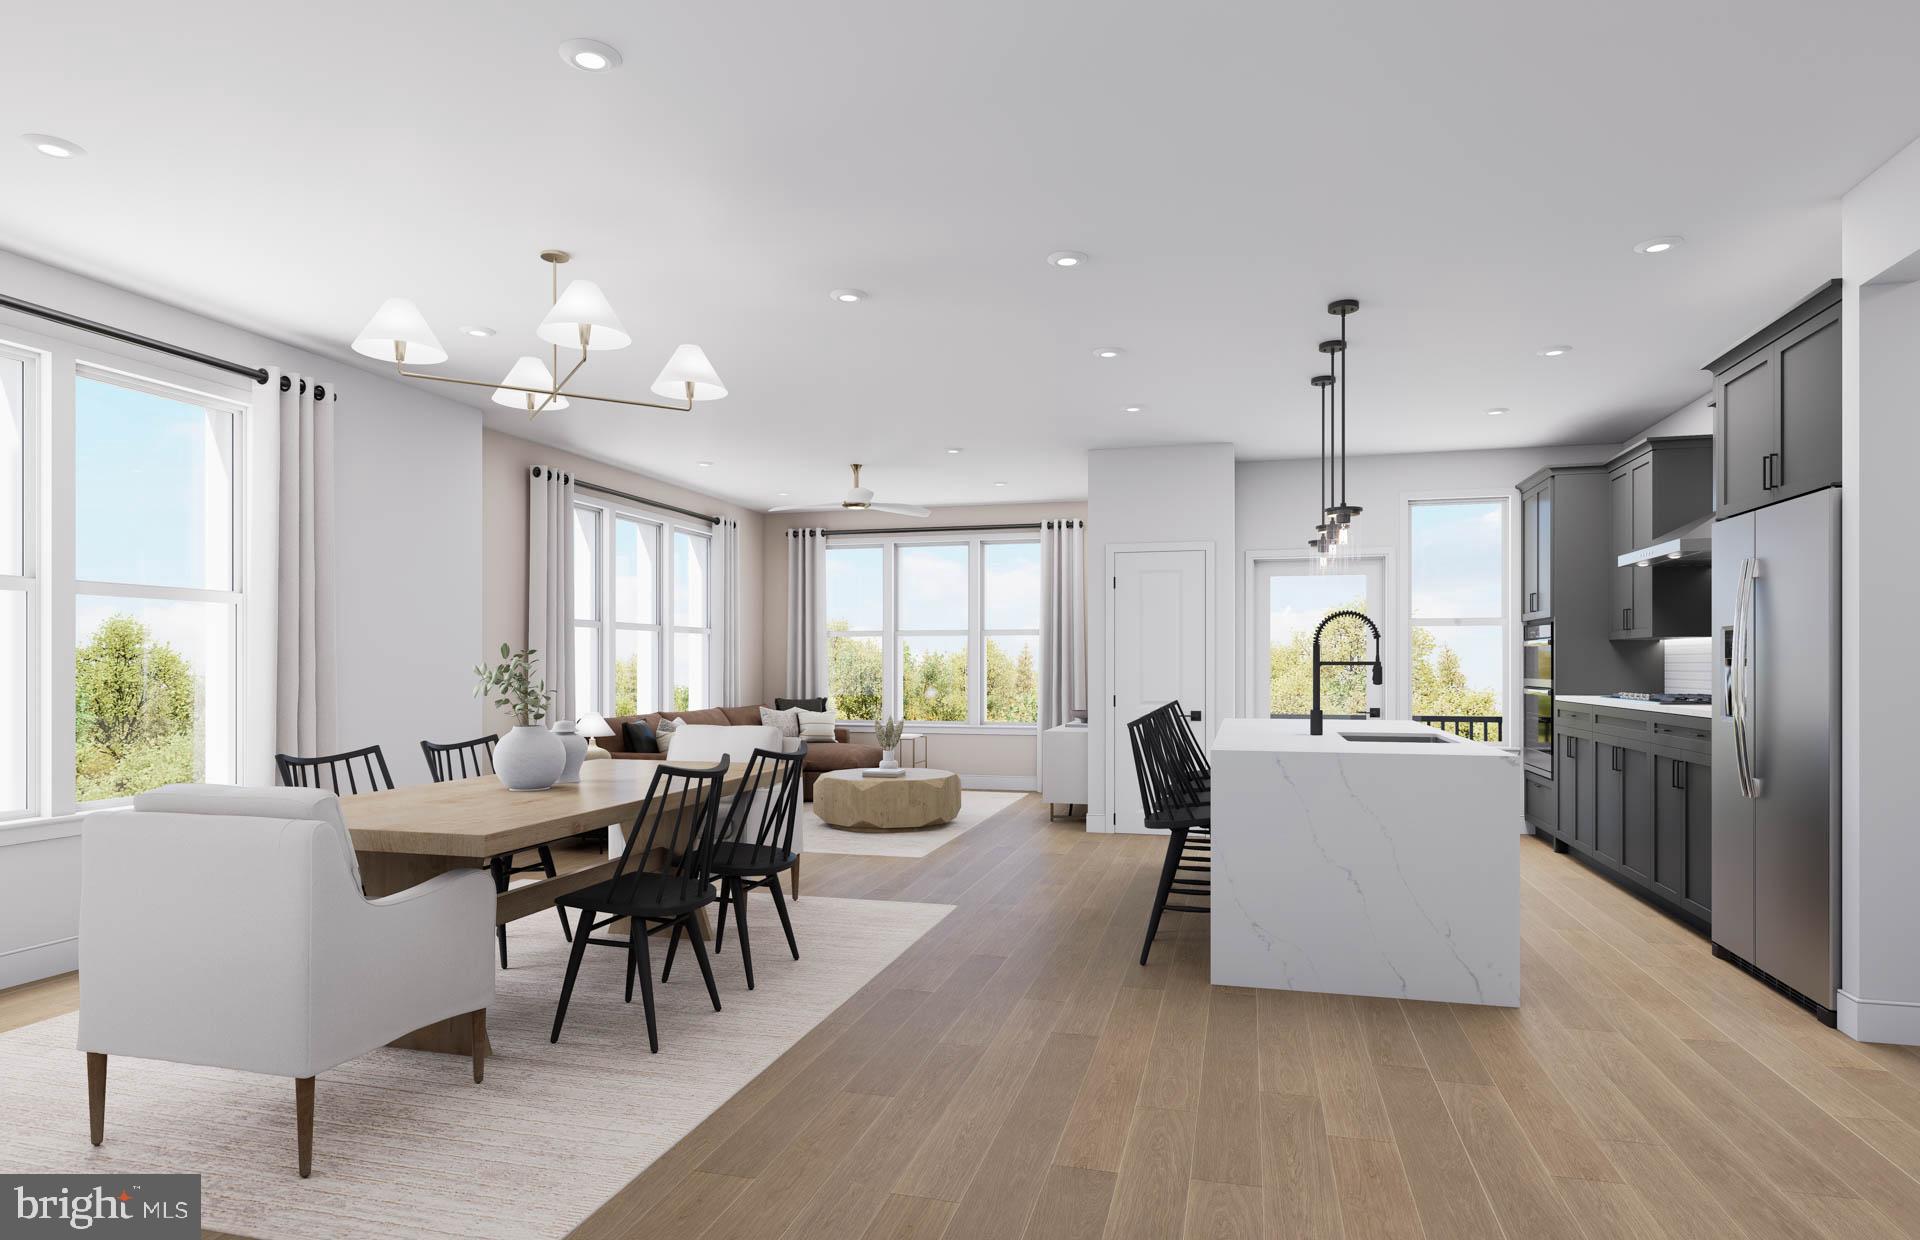
VIENNA
8131 SHINING STAR LANE 106
2 Beds
2 Baths
1,711 Sq.Ft.
$1,080,920
MLS#: VAFX2320380
VIENNA
2003 WOODFORD ROAD
5 Beds
3 Baths
2,202 Sq.Ft.
$1,250,000
MLS#: VAFX2337216
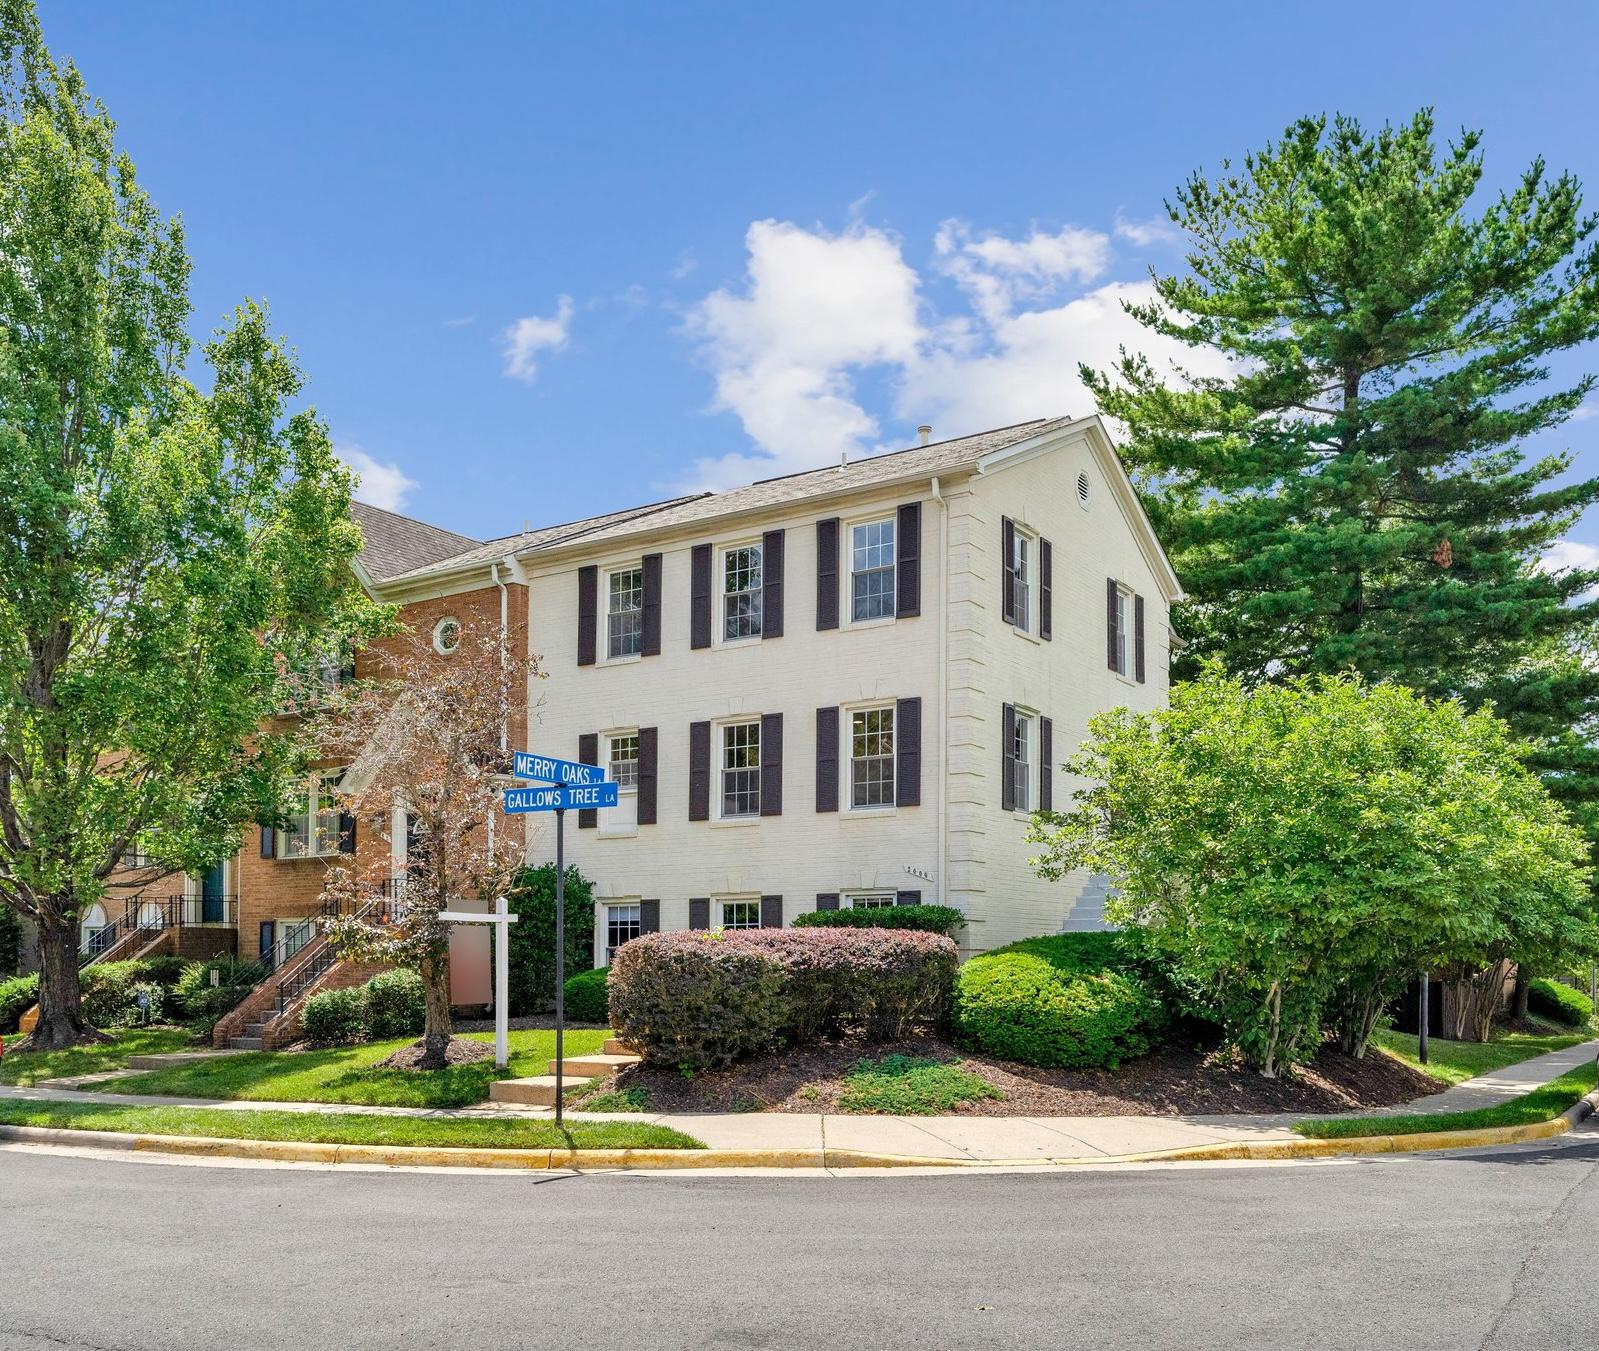
VIENNA
2000 GALLOWS TREE LANE
4 Beds
3 Baths
2,752 Sq.Ft.
$1,050,000
MLS#: VAFX2321956
![Amazing Price Improvement!!!!
Welcome home to this stunning luxury townhome quietly nestled in highly sought-after Vienna, just moments from the world-class dining, upscale shopping, and vibrant energy of Tysons. Meticulously maintained and entirely move-in ready, this impeccable residence has been freshly painted throughout in a crisp, designer-neutral palette. Brand-new contemporary lighting fixtures have been thoughtfully installed across the home, adding an undeniable touch of sophisticated elegance to every room.
Step inside to discover a bright, expansive open-concept floor plan designed for both everyday living and effortless entertaining. The brilliant new lighting beautifully highlights the home's premium finishes and gorgeous hardwood flooring. At the heart of the home, the gourmet kitchen features stainless steel appliances, premium granite countertops, and a generous central island , flowing seamlessly into the spacious family room living and dining areas.
Upstairs, the luxurious primary suite serves as a private oasis complete with [insert primary bath details, e.g., a spa-like en-suite bath and dual walk-in closets]. The secondary bedrooms are generously sized and flooded with natural light. Downstairs, the versatile lower level offers the perfect space for a home office, media room, or guest suite, complete with direct access to the 2-car garage.
Step outside to enjoy your private outdoor space perfect for morning coffee or evening cocktails.
Location is everything: enjoy incredibly easy access to Tysons Galleria, the Silver Line Metro, and major commuter arteries (I-495, Route 7, I-66), offering a seamless commute to Washington D.C., all while maintaining the neighborhood charm and excellent schools of Vienna.
Fresh, modern, and perfectly located—this exquisite townhome is ready for its next chapter. Schedule your tour today!](https://api.realhub365.com/storage/mlsgrid/1774/b3f24bbe703a98abef7669e51b379e69/185952867.jpeg?d=880)
VIENNA
8026 KIDWELL TOWN COURT
3 Beds
3 Baths
2,532 Sq.Ft.
$1,099,995
MLS#: VAFX2316718
.png)