


Property
Beds
4
Full Baths
3
1/2 Baths
1
Year Built
1995
Sq.Footage
3,988
Welcome to this beautifully maintained 4-bedroom, 3½-bath Colonial, ideally situated on a quiet cul-de-sac in the highly sought-after Brittany neighborhood. From the moment you step inside, the welcoming two-story foyer and abundance of natural light create an inviting first impression. The main level is designed for both elegant entertaining and comfortable everyday living. The formal living and dining rooms provide generous space for gatherings, while the well-appointed kitchen features stainless steel appliances, granite countertops, and a spacious breakfast nook. Just beyond the kitchen, the inviting family room offers the perfect place to relax by the fireplace or gather with friends and family. Step outside from the family room onto the spacious deck, where you can enjoy outdoor dining, morning coffee, or beautiful sunset evenings. Upstairs, the spacious primary suite provides a true retreat. It features a large walk-in closet, a versatile sitting/office area, and a beautifully updated primary bath with dual vanities, a separate shower, and a relaxing soaking tub. Three additional generously sized bedrooms provide plenty of space for family, guests, or a home office, with a full bath conveniently serving the upper level. Elegant crown molding throughout the upstairs adds an extra touch of sophistication. The expansive finished walkout basement offers exceptional flexibility with a large recreation room, full bathroom, and bonus room that can easily be transformed into a home theater, craft room, guest suite, gym, or whatever best fits your lifestyle. Walk directly outside to the professionally landscaped backyard and enjoy a private, peaceful setting. An in-ground irrigation system makes maintaining the lush landscaping a breeze. Life in Brittany offers an exceptional neighborhood experience, with walking paths and trails throughout the community, tot lots, and an updated neighborhood park featuring newly refinished basketball, pickleball, volleyball, and tennis courts. Golf, pool, and tennis memberships are also available for even more recreational options. Commuters will appreciate the bus pickup conveniently located at the Brittany entrance, as well as easy access to major commuter routes and three commuter lots. The location is hard to beat, with Target, Starbucks, Panera, shopping, restaurants, and everyday conveniences all close by. This home truly brings together the best of comfort, style, recreation, updates, and convenience. Notable recent improvements include: Water heater — 2026 Refinished hardwood floors — 2026 Storm door — 2026 Roof — 2025 Dishwasher — 2025 Cooktop — 2025 Primary bathroom renovation — 2024 Fireplace insert — 2024 Newer garage doors Triple-pane windows Custom window treatments Beautifully updated, thoughtfully designed, and ideally located — this is the Brittany home you've been waiting for!
Features & Amenities
Interior
-
Total Bedrooms
4
-
Bathrooms
3
-
1/2 Bathrooms
1
-
Above Grade Finished Area
2818.0
-
Basement YN
YES
-
Cooling YN
YES
-
Cooling
Central Air, Electric
-
Fireplace YN
YES
-
Heating YN
YES
-
Heating
Natural Gas, Forced Air
-
Pet friendly
N/A
Exterior
-
Garage
Yes
-
Garage spaces
2
-
Construction Materials
Vinyl Siding
-
Parking
Garage, Attached
-
Pool
No
-
Waterfront YN
NO
Area & Lot
-
Lot Size(acres)
0.28
-
Lot Size(square feet)
12,279
-
Property Type
Residential
-
Property Sub Type
Single Family Residence
-
Architectural Style
Colonial
Price
-
Sales Price
$810,000
-
Tax Amount
$7,679
-
Sq. Footage
3,988
-
Price/SqFt
$203
HOA
-
Association
YES
-
Association Fee
$181
-
Association Fee Frequency
Quarterly
-
Association Fee Includes
N/A
School District
-
Elementary School
N/A
-
Middle School
N/A
-
High School
N/A
Property Features
-
New Construction
NO
-
Foundation Details
Slab
-
Senior Community YN
NO
-
Sewer
Public Sewer
-
Tax Lot
237
-
Water Source
Public
Schedule a Showing
Showing scheduled successfully.
Mortgage calculator
Estimate your monthly mortgage payment, including the principal and interest, property taxes, and HOA. Adjust the values to generate a more accurate rate.
Your payment
Principal and Interest:
$
Property taxes:
$
HOA fees:
$
Total loan payment:
$
Total interest amount:
$
Location
County
PRINCE WILLIAM
Elementary School
Middle School
High School
Listing Courtesy of Ryan Fay , Samson Properties
RealHub Information is provided exclusively for consumers' personal, non-commercial use, and it may not be used for any purpose other than to identify prospective properties consumers may be interested in purchasing. All information deemed reliable but not guaranteed and should be independently verified. All properties are subject to prior sale, change or withdrawal. RealHub website owner shall not be responsible for any typographical errors, misinformation, misprints and shall be held totally harmless.

AGENT
Nideen Morrison
Call Nideen today to schedule a private showing.

* Listings on this website come from the FMLS IDX Compilation and may be held by brokerage firms other than the owner of this website. The listing brokerage is identified in any listing details. Information is deemed reliable but is not guaranteed. If you believe any FMLS listing contains material that infringes your copyrighted work please click here to review our DMCA policy and learn how to submit a takedown request.© 2024 FMLS.
Related Properties

DUMFRIES
15177 HOLLEYSIDE DRIVE
5 Beds
2 Baths
2,420 Sq.Ft.
$649,900
MLS#: VAPW2122566

DUMFRIES
17154 SEA SKIFF WAY
4 Beds
3 Baths
3,024 Sq.Ft.
$755,000
MLS#: VAPW2126322
DUMFRIES
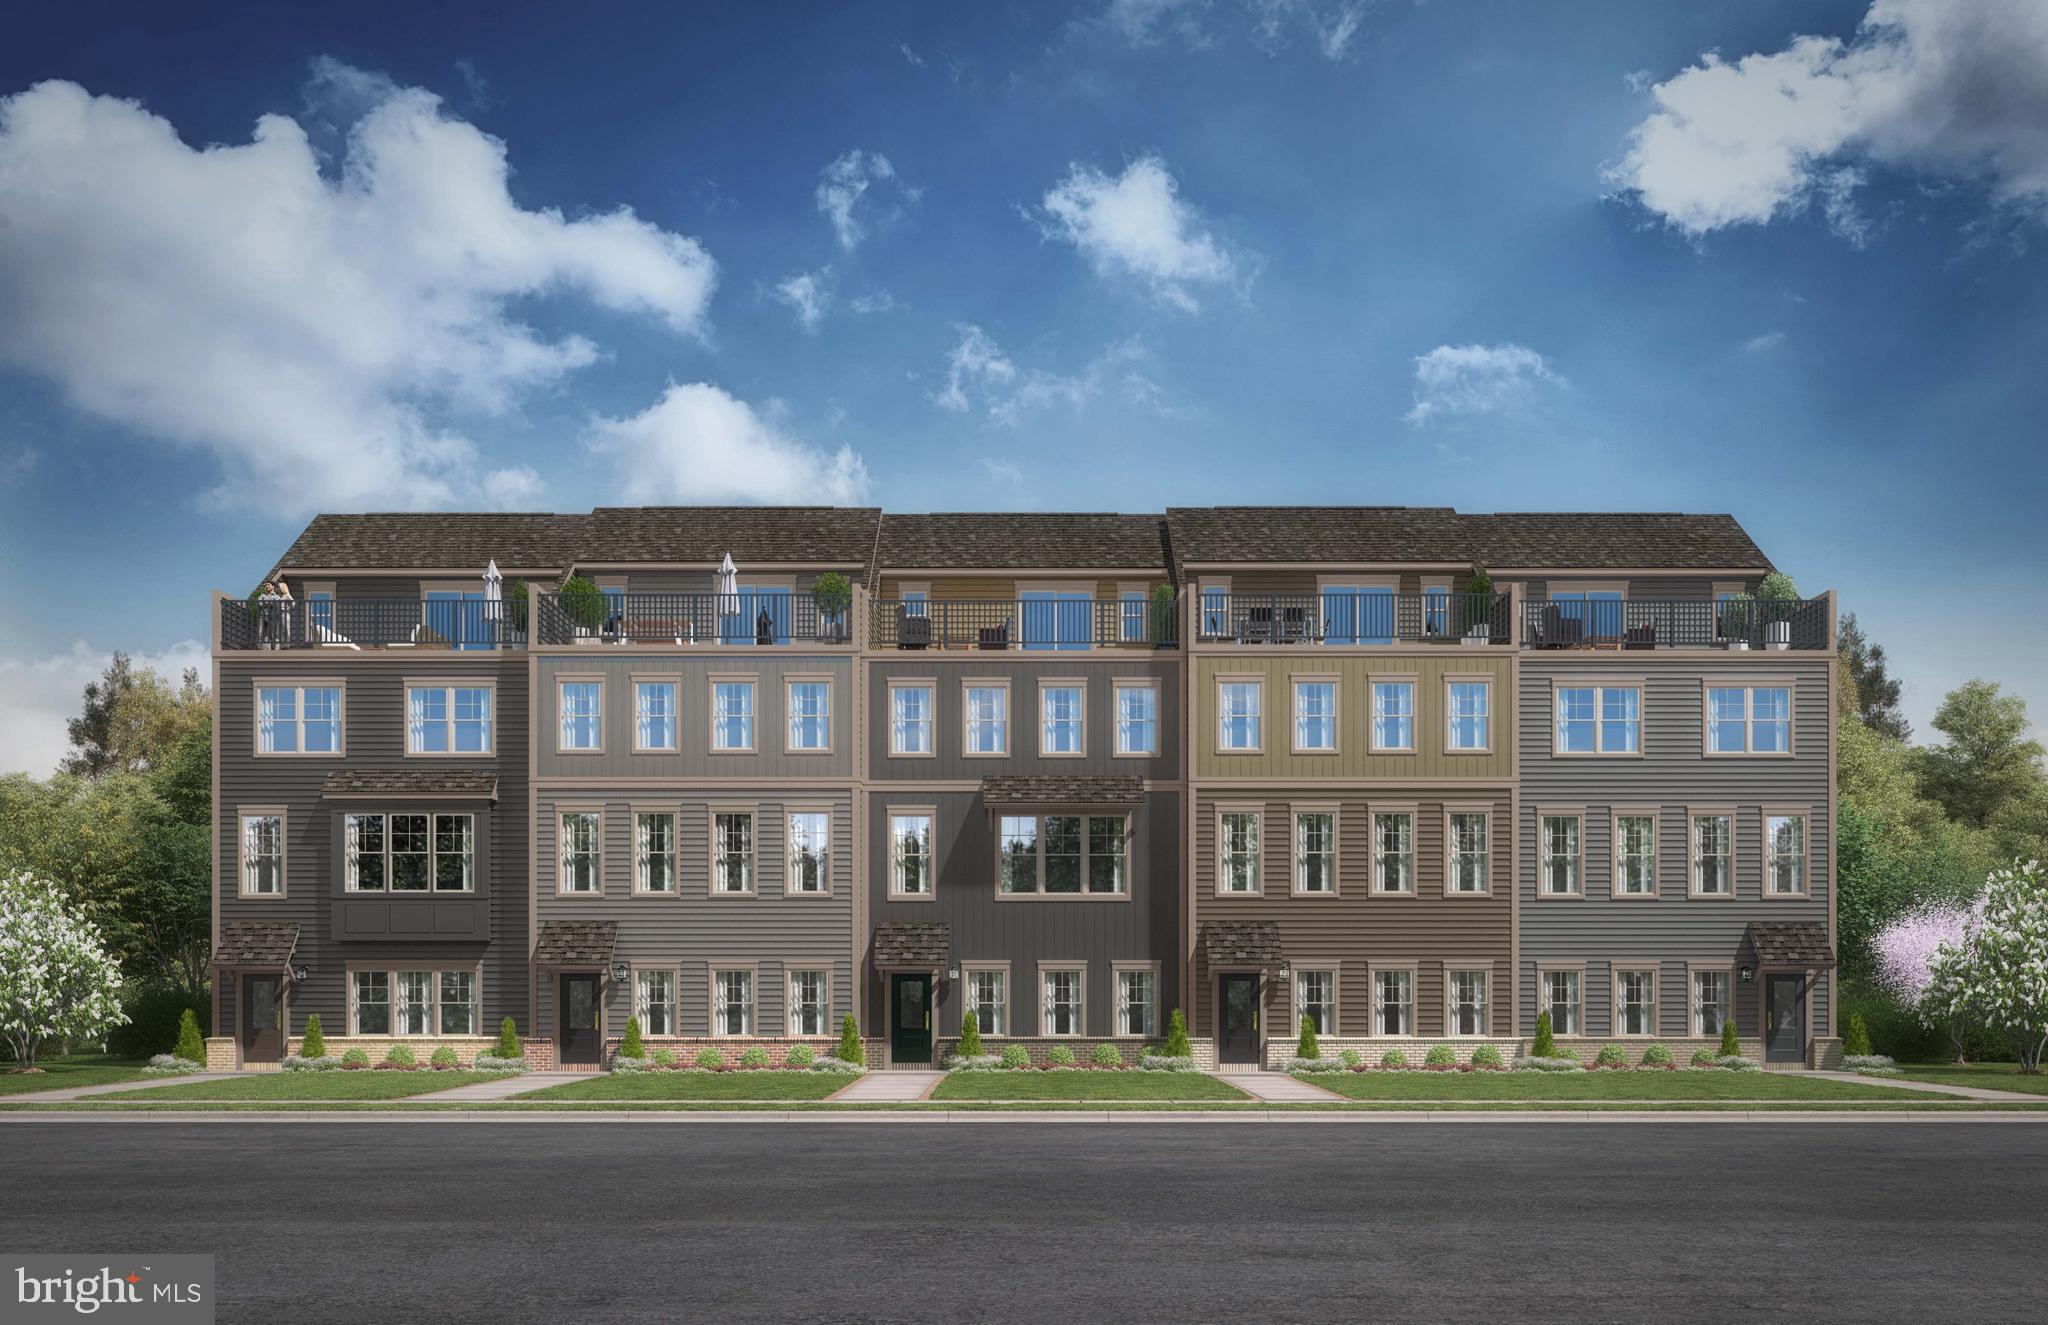
17375 WALNUT GROVE WAY
3 Beds
2 Baths
2,774 Sq.Ft.
$747,490
MLS#: VAPW2122428

DUMFRIES
18270 MOSS GARDEN ROAD
5 Beds
4 Baths
4,010 Sq.Ft.
$812,500
MLS#: VAPW2127434

DUMFRIES
18303 POSSUM POINT ROAD
4 Beds
3 Baths
4,446 Sq.Ft.
$875,000
MLS#: VAPW2126926

DUMFRIES
17431 WALNUT GROVE WAY
3 Beds
3 Baths
2,774 Sq.Ft.
$737,990
MLS#: VAPW2128530

DUMFRIES
17419 WALNUT GROVE WAY
3 Beds
2 Baths
2,550 Sq.Ft.
$654,990
MLS#: VAPW2128532

DUMFRIES
3301 TONY COURT
6 Beds
4 Baths
3,168 Sq.Ft.
$724,000
MLS#: VAPW2125574
DUMFRIES
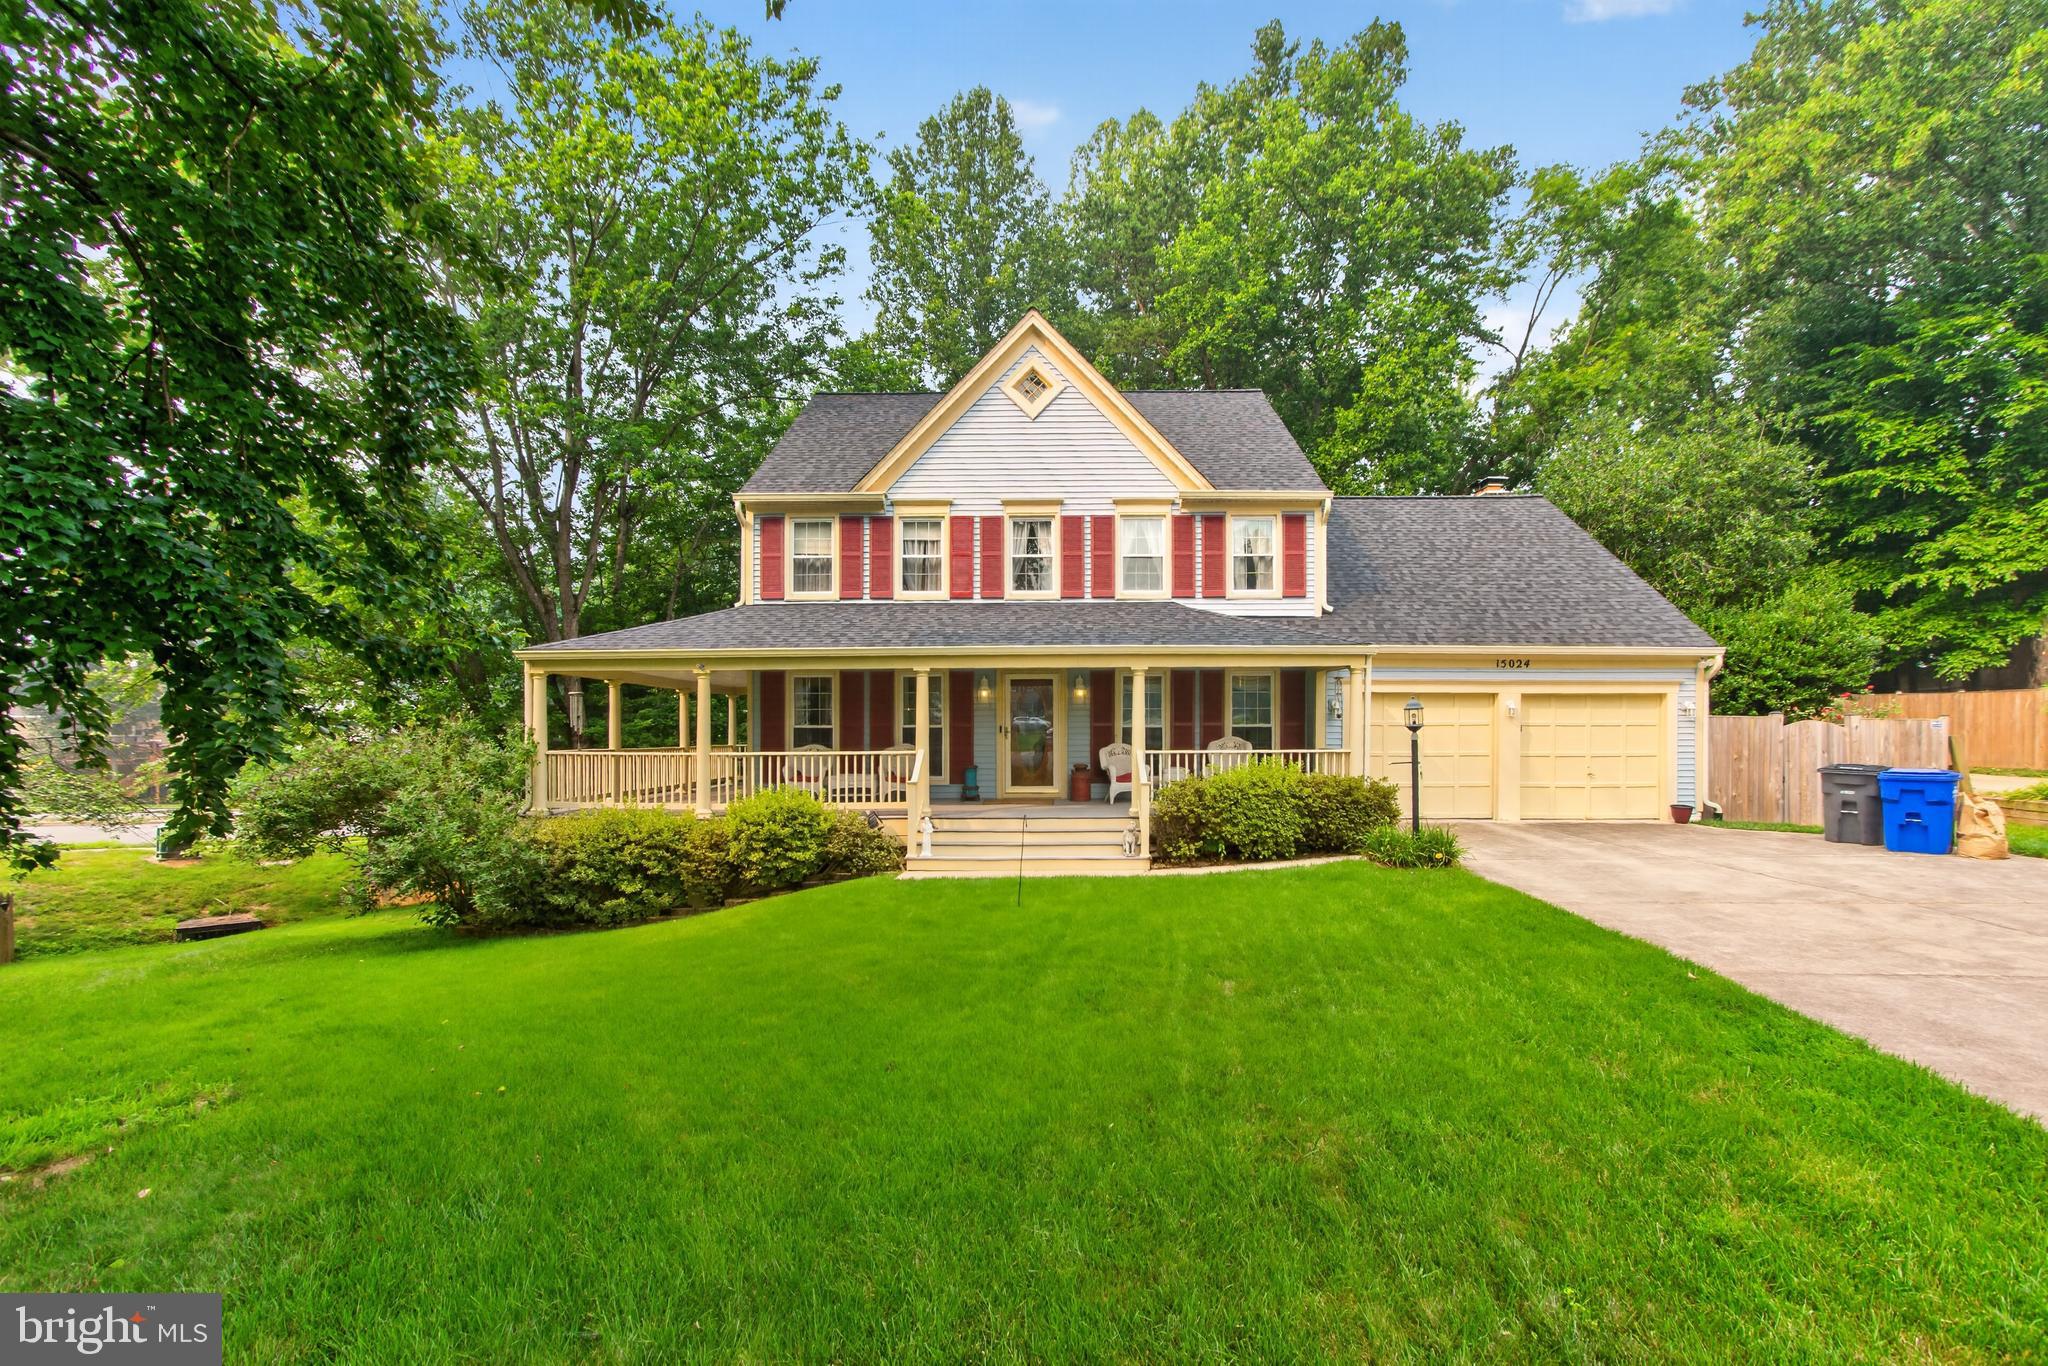
15024 HUNTGATE LANE
5 Beds
3 Baths
3,528 Sq.Ft.
$762,000
MLS#: VAPW2125058
DUMFRIES
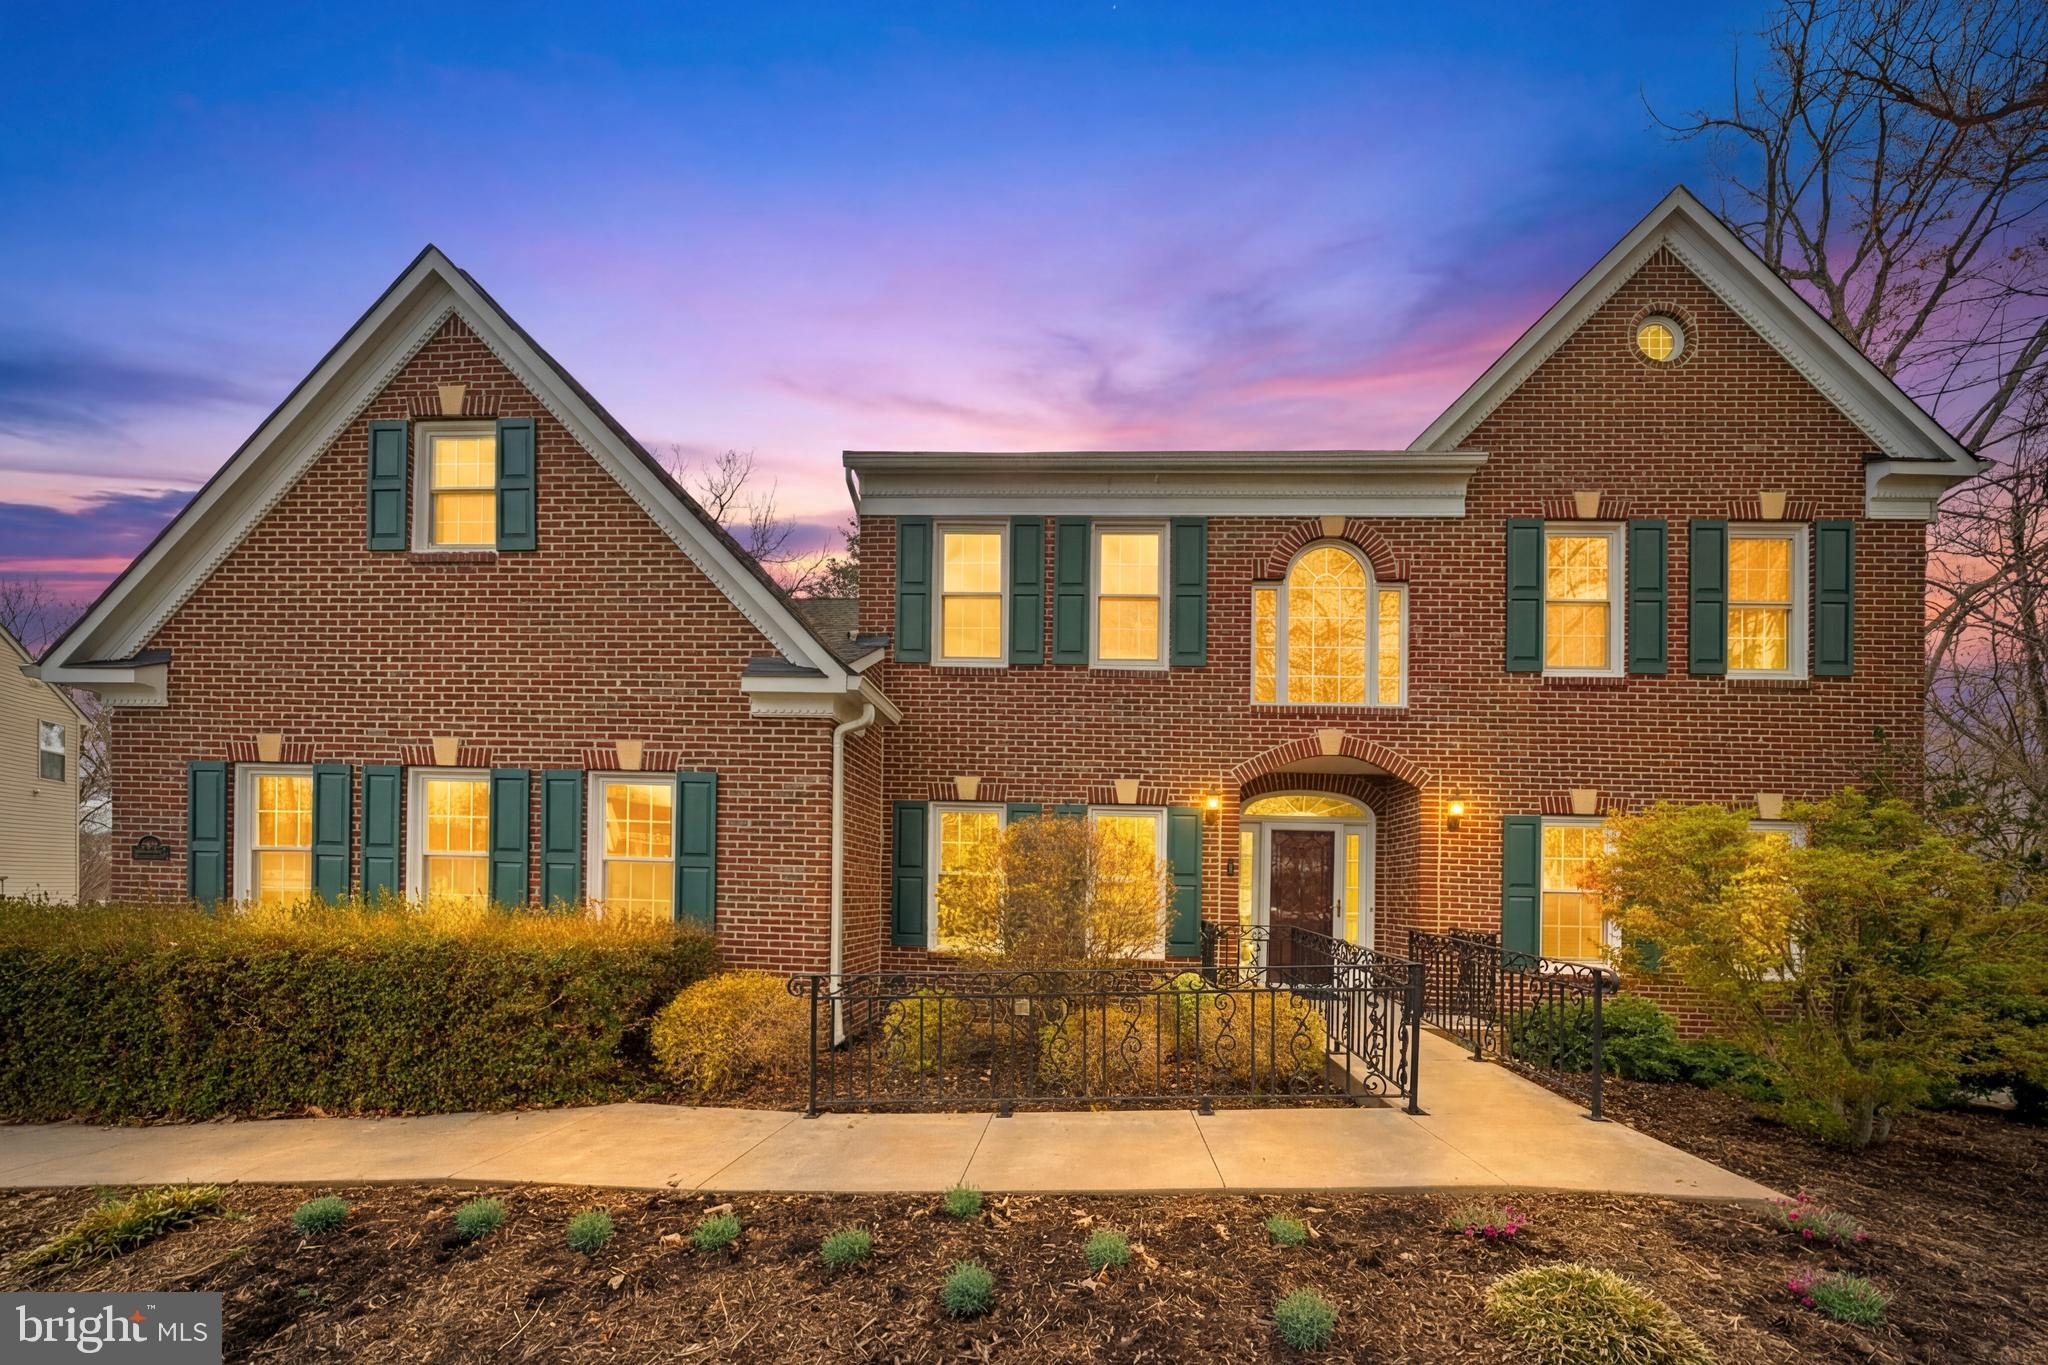
17988 SWANS CREEK LANE
4 Beds
3 Baths
5,659 Sq.Ft.
$888,800
MLS#: VAPW2121134
.png)