
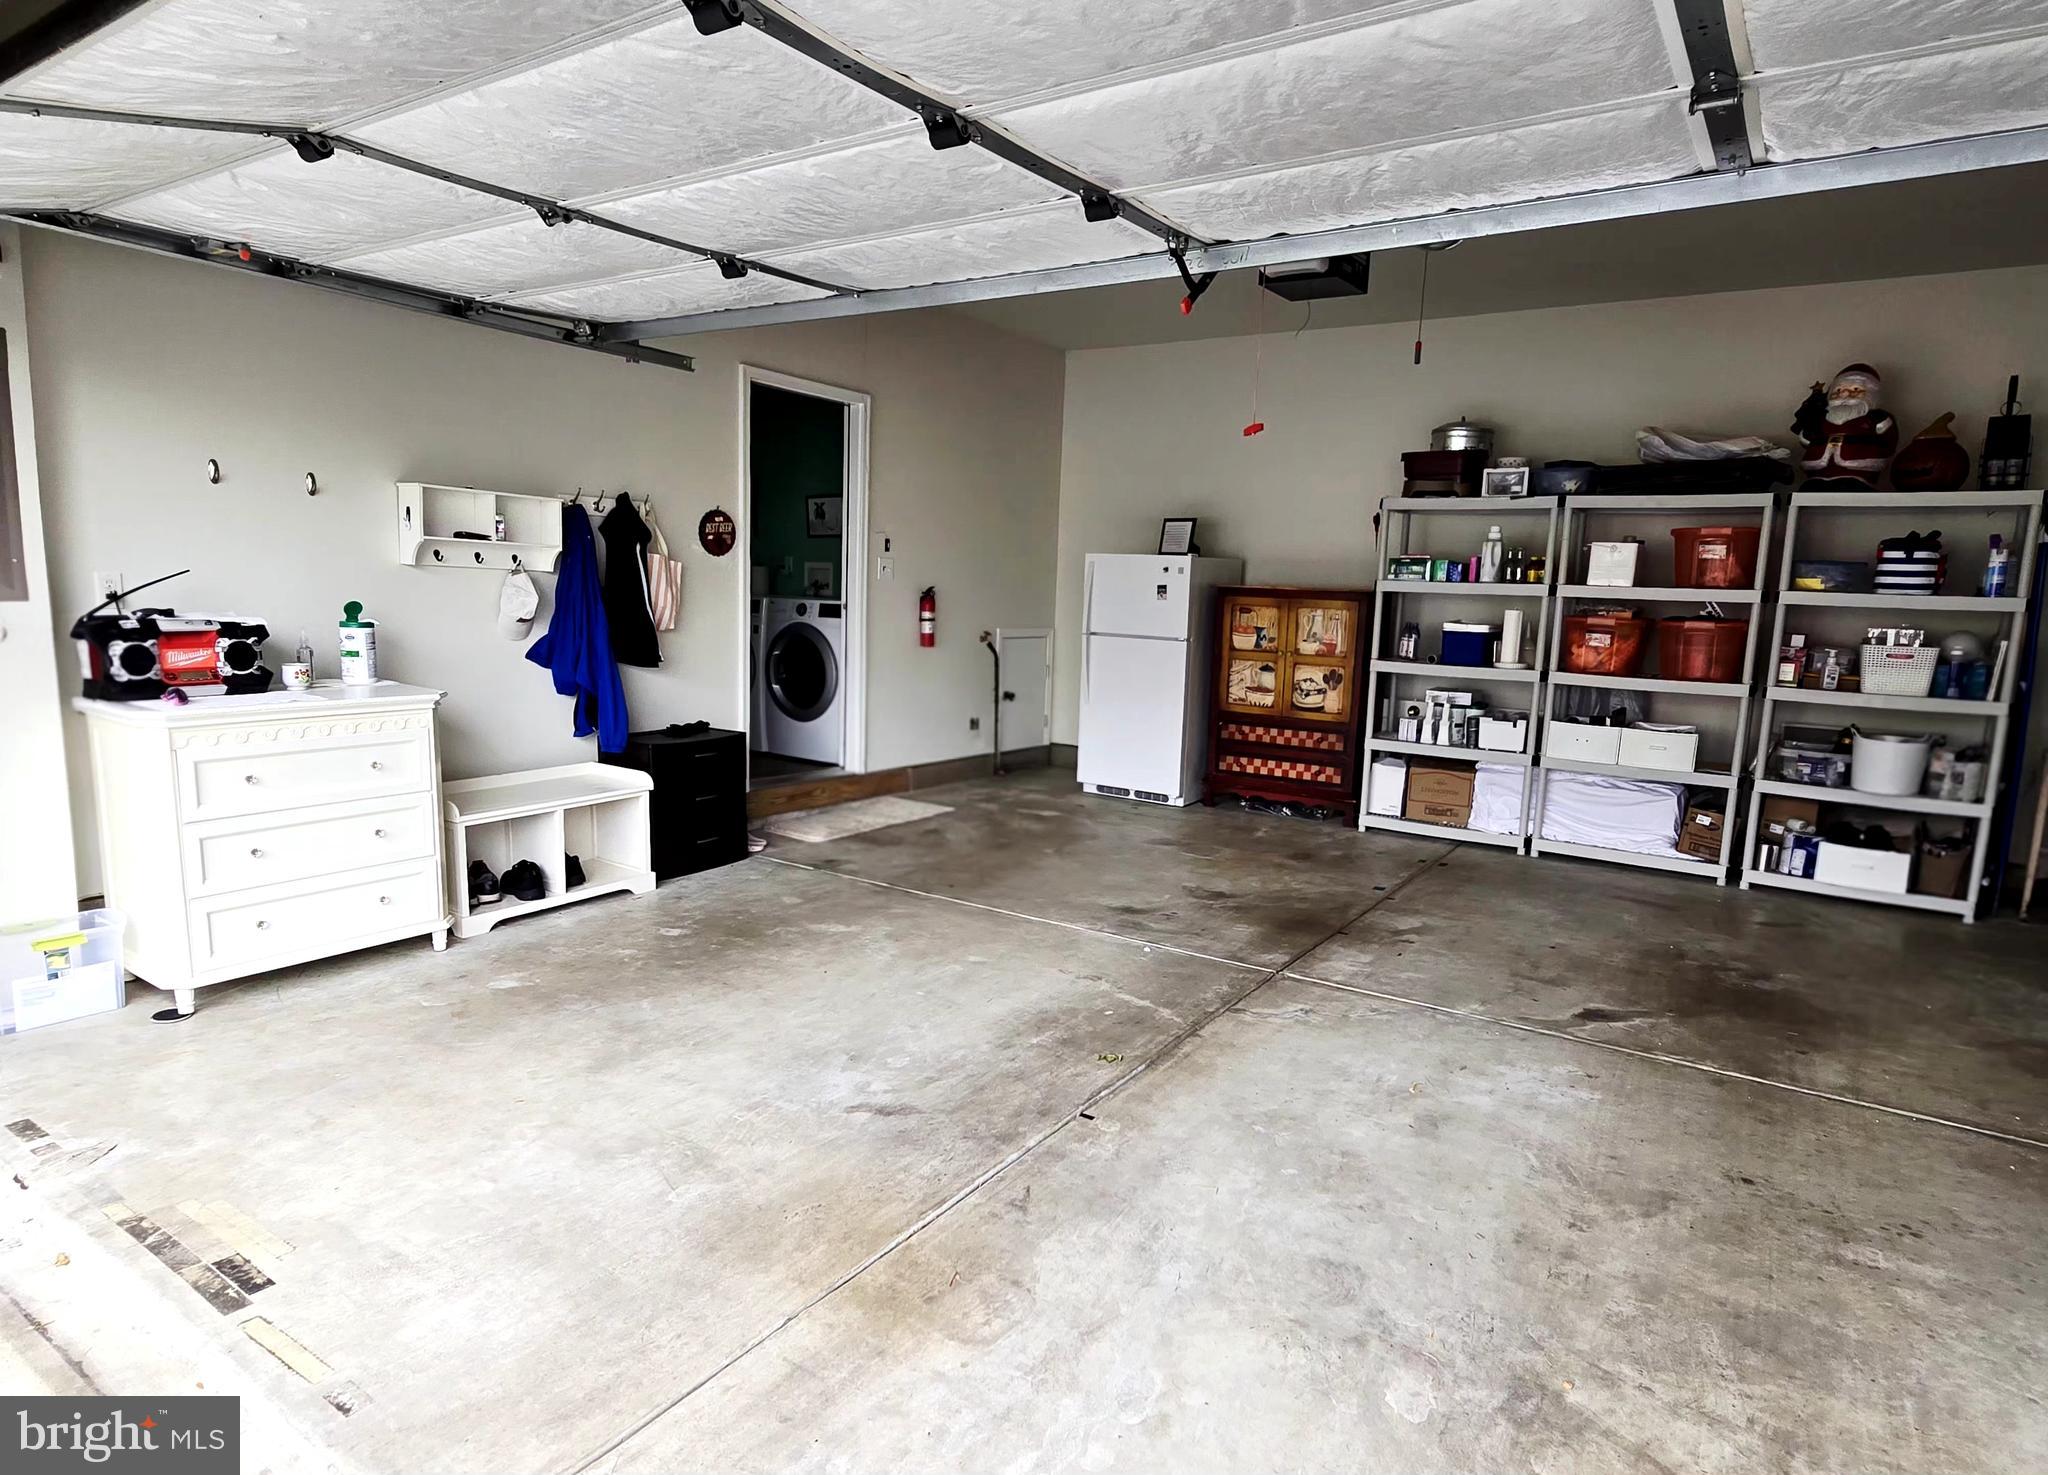
Property
Beds
3
Full Baths
3
1/2 Baths
None
Year Built
2005
Sq.Footage
1,934
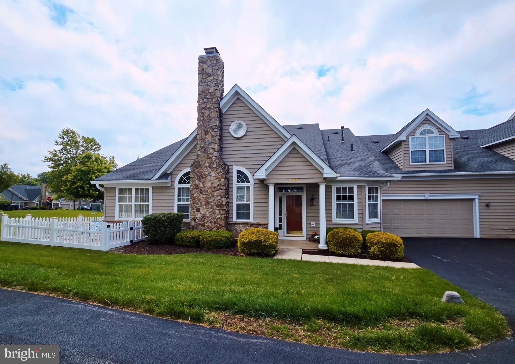
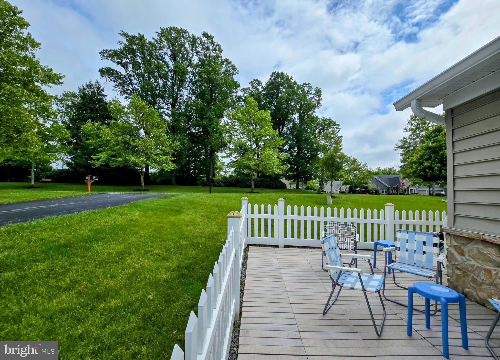
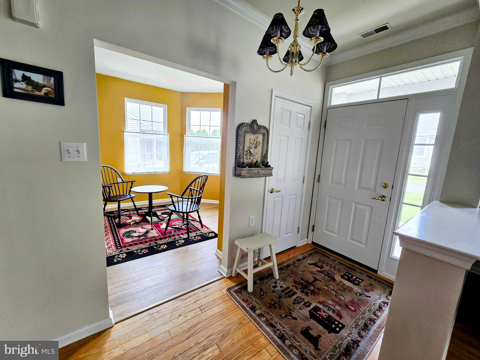
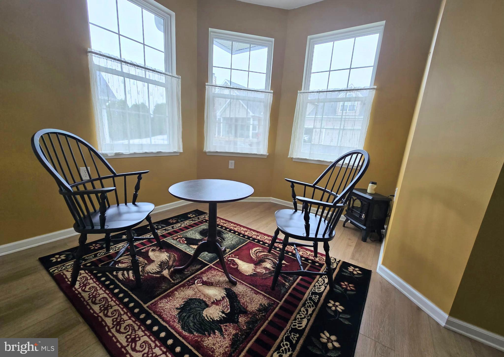
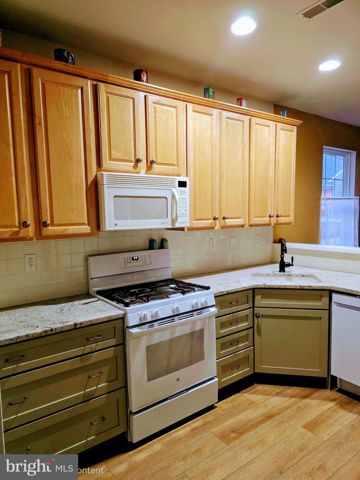
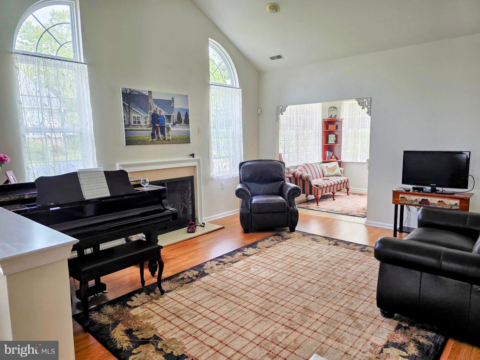
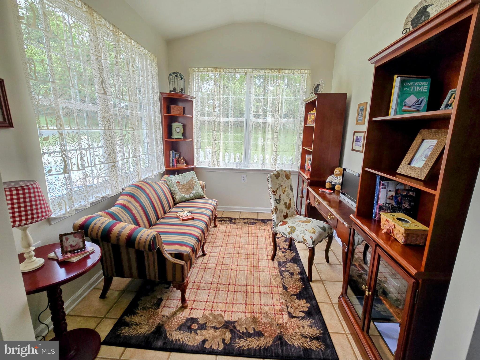
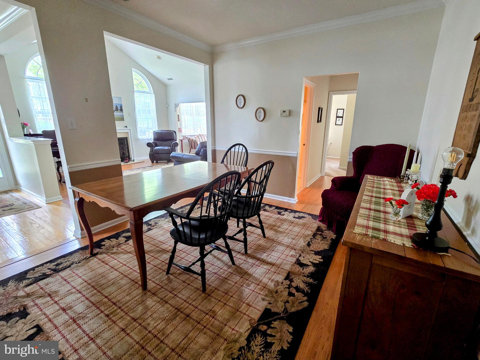
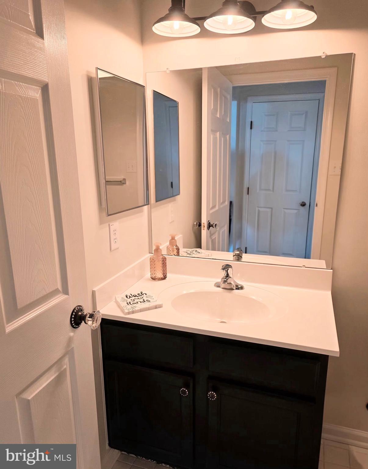
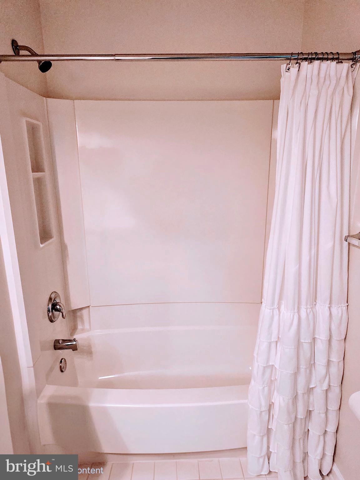
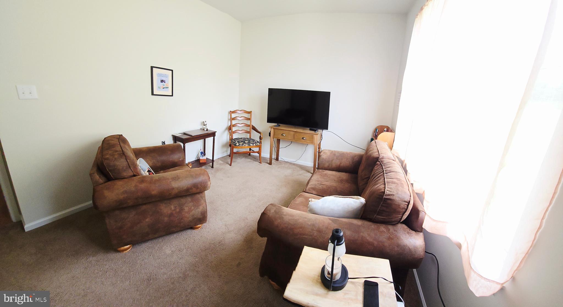
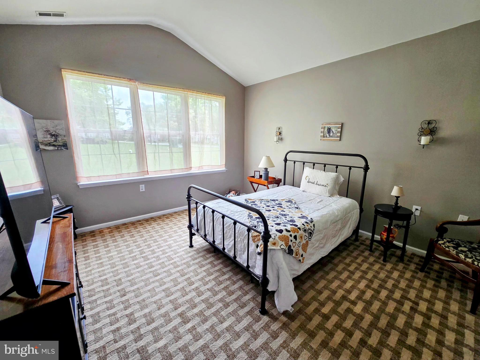
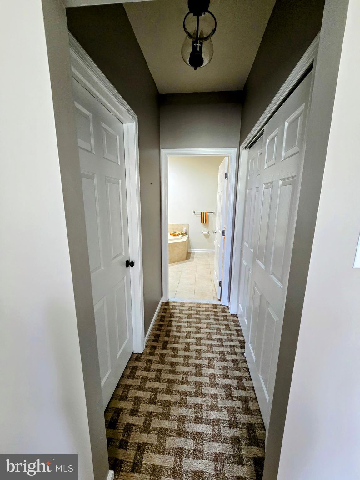
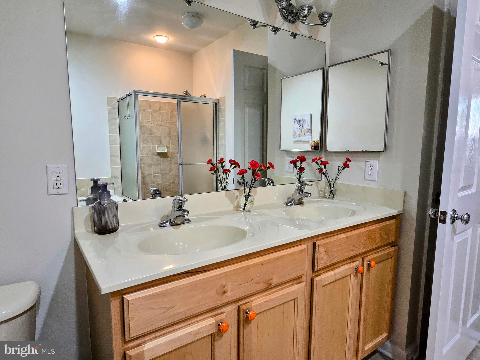
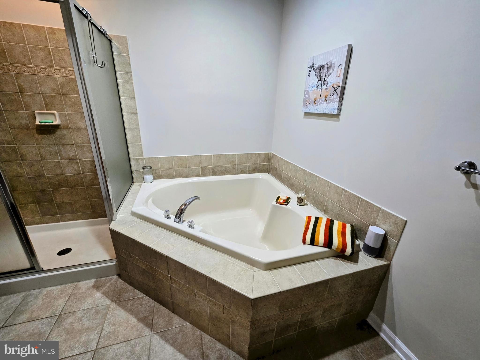
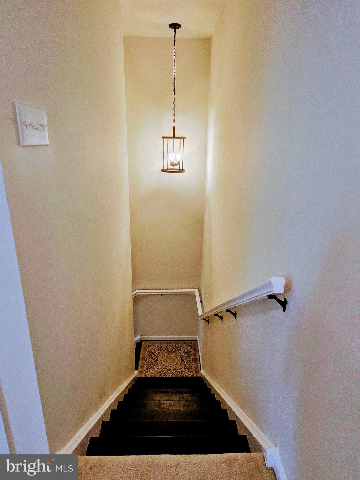
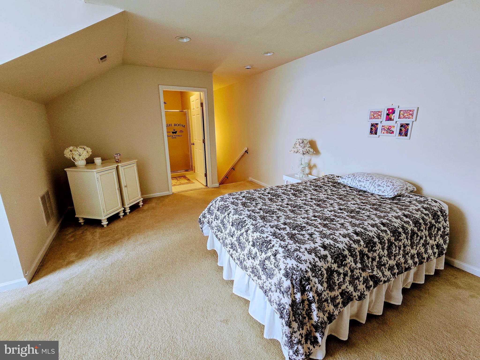
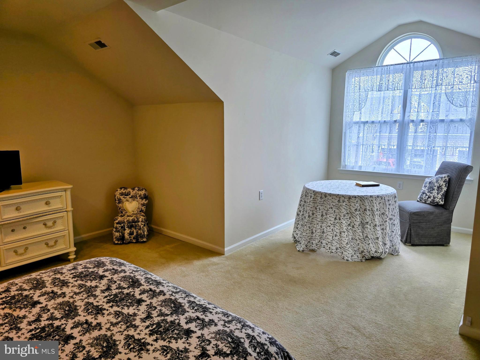
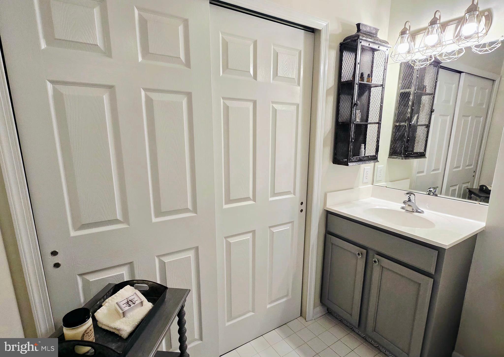
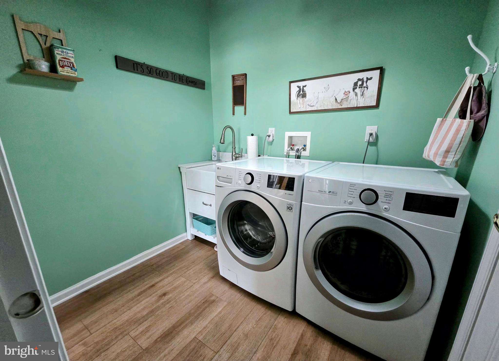
"It's so good to be home " at this villa style home in the very desirable Villages at Hillview. Sitting on a premium spot, it showcases serene, unobstructed views of the scenic grove. This home has been enhanced with modern upgrades and finishes for a clean, cohesive feel along with total mechanical peace of mind. Configured for relaxation and entertainment, it offers two distinct spaces to enjoy your surroundings. Flooded with natural light, the indoor sunroom is perfect for morning coffee or a quiet reading hour. The outdoor porch, lovingly adorned with a white picket fence, captures the peaceful, timeless charm of Chester County. Ideal for taking in evening breezes against the wooded backdrop. The rustic, 4 years young remodeled kitchen, offers level three granite beautifully paired with stone undermount sink and convenient automatic faucet. It flows into a separate formal dining room for special gatherings. The home expands upward to a versatile loft with a full bath. Beyond this, enjoy the value of a new HVAC system and updated 10 year smoke detectors throughout the home. Combine this with the low maintenance and resort -style living this community offers and you have a winner!
Features & Amenities
Interior
-
Other Interior Features
High Ceilings
-
Total Bedrooms
3
-
Bathrooms
3
-
Above Grade Finished Area
1934.0
-
Basement YN
NO
-
Cooling YN
YES
-
Cooling
Central Air, Electric
-
Fireplace YN
YES
-
Heating YN
YES
-
Heating
Natural Gas, Central
-
Main Level Bedrooms
3
-
Pet friendly
Number Limit, Yes
Exterior
-
Garage
Yes
-
Garage spaces
2
-
Construction Materials
Aluminum Siding, Vinyl Siding
-
Parking
Garage, Attached
-
Patio and Porch Features
Porch
-
Pool
Yes
-
Pool Features
Community
-
Waterfront YN
NO
-
View
Trees/Woods, Garden
Area & Lot
-
Lot Size(acres)
0.09
-
Lot Size(square feet)
3,996
-
Property Type
Residential
-
Property Sub Type
Townhouse
-
Architectural Style
Carriage House, Villa
Price
-
Sales Price
$424,900
-
Tax Amount
$6,715
-
Financing Options
Cash, Conventional
-
Sq. Footage
1,934
-
Price/SqFt
$219
HOA
-
Association
YES
-
Association Fee
$293
-
Association Fee Frequency
Monthly
-
Association Fee Includes
N/A
Property Resources
-
Horse Property
NO
School District
-
Elementary School
N/A
-
Middle School
N/A
-
High School
N/A
Property Features
-
New Construction
NO
-
Association Amenities
Clubhouse, Fitness Center, Tennis Court(s), Spa/Hot Tub, Shuffleboard Court
-
Foundation Details
Slab
-
Senior Community YN
YES
-
Sewer
Public Sewer
-
Tax Lot
0041.2600
-
Water Source
Public
Schedule a Showing
Showing scheduled successfully.
Mortgage calculator
Estimate your monthly mortgage payment, including the principal and interest, property taxes, and HOA. Adjust the values to generate a more accurate rate.
Your payment
Principal and Interest:
$
Property taxes:
$
HOA fees:
$
Total loan payment:
$
Total interest amount:
$
Location
County
CHESTER
Elementary School
Middle School
High School
Listing Courtesy of Derek J. Greene , The Greene Realty Group
RealHub Information is provided exclusively for consumers' personal, non-commercial use, and it may not be used for any purpose other than to identify prospective properties consumers may be interested in purchasing. All information deemed reliable but not guaranteed and should be independently verified. All properties are subject to prior sale, change or withdrawal. RealHub website owner shall not be responsible for any typographical errors, misinformation, misprints and shall be held totally harmless.

AGENT
Nideen Morrison
Call Nideen today to schedule a private showing.

* Listings on this website come from the FMLS IDX Compilation and may be held by brokerage firms other than the owner of this website. The listing brokerage is identified in any listing details. Information is deemed reliable but is not guaranteed. If you believe any FMLS listing contains material that infringes your copyrighted work please click here to review our DMCA policy and learn how to submit a takedown request.© 2024 FMLS.
Related Properties
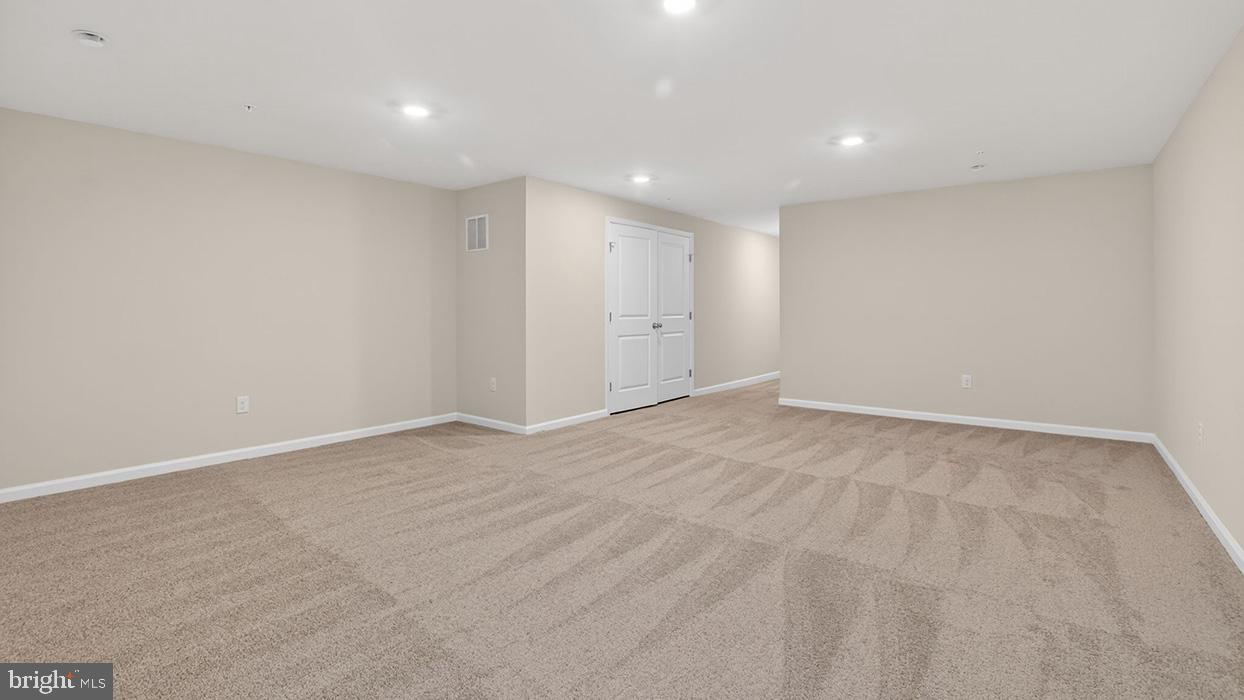
COATESVILLE
254 DERBY DRIVE
3 Beds
2 Baths
2,144 Sq.Ft.
$389,490
MLS#: PACT2123978
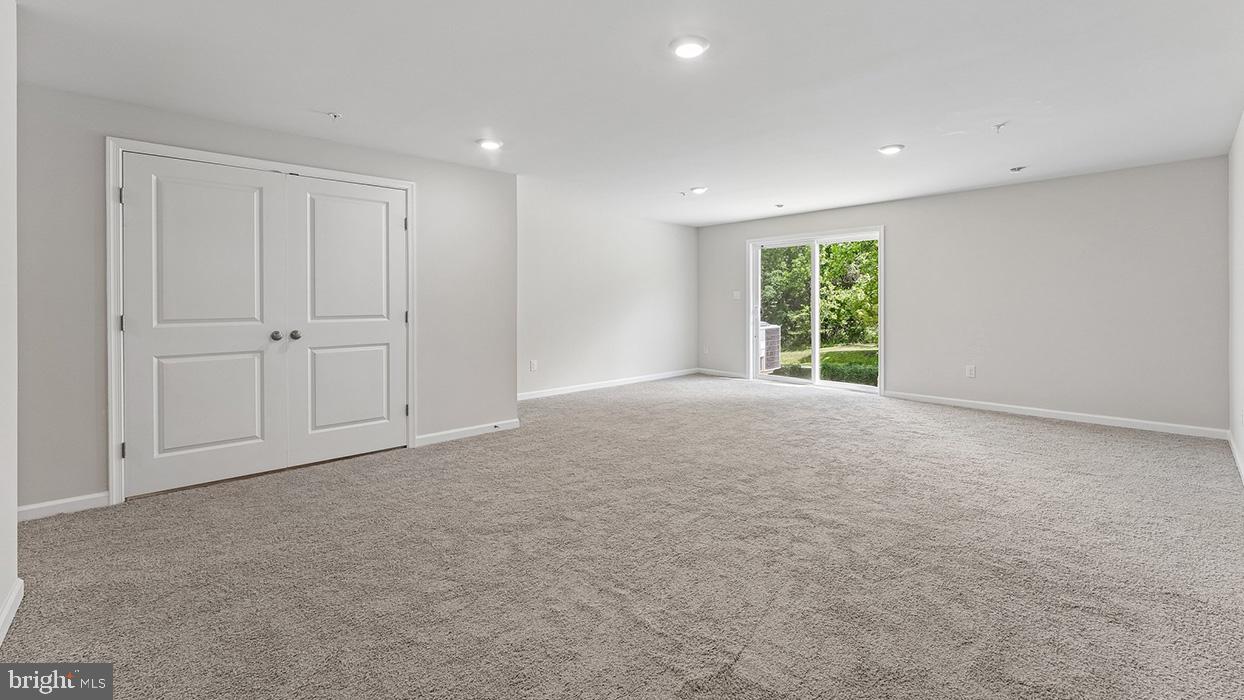
COATESVILLE
250 DERBY DRIVE
3 Beds
2 Baths
2,144 Sq.Ft.
$404,490
MLS#: PACT2130108

COATESVILLE
414 FLAGSTONE CIRCLE
4 Beds
2 Baths
2,928 Sq.Ft.
$489,900
MLS#: PACT2126984
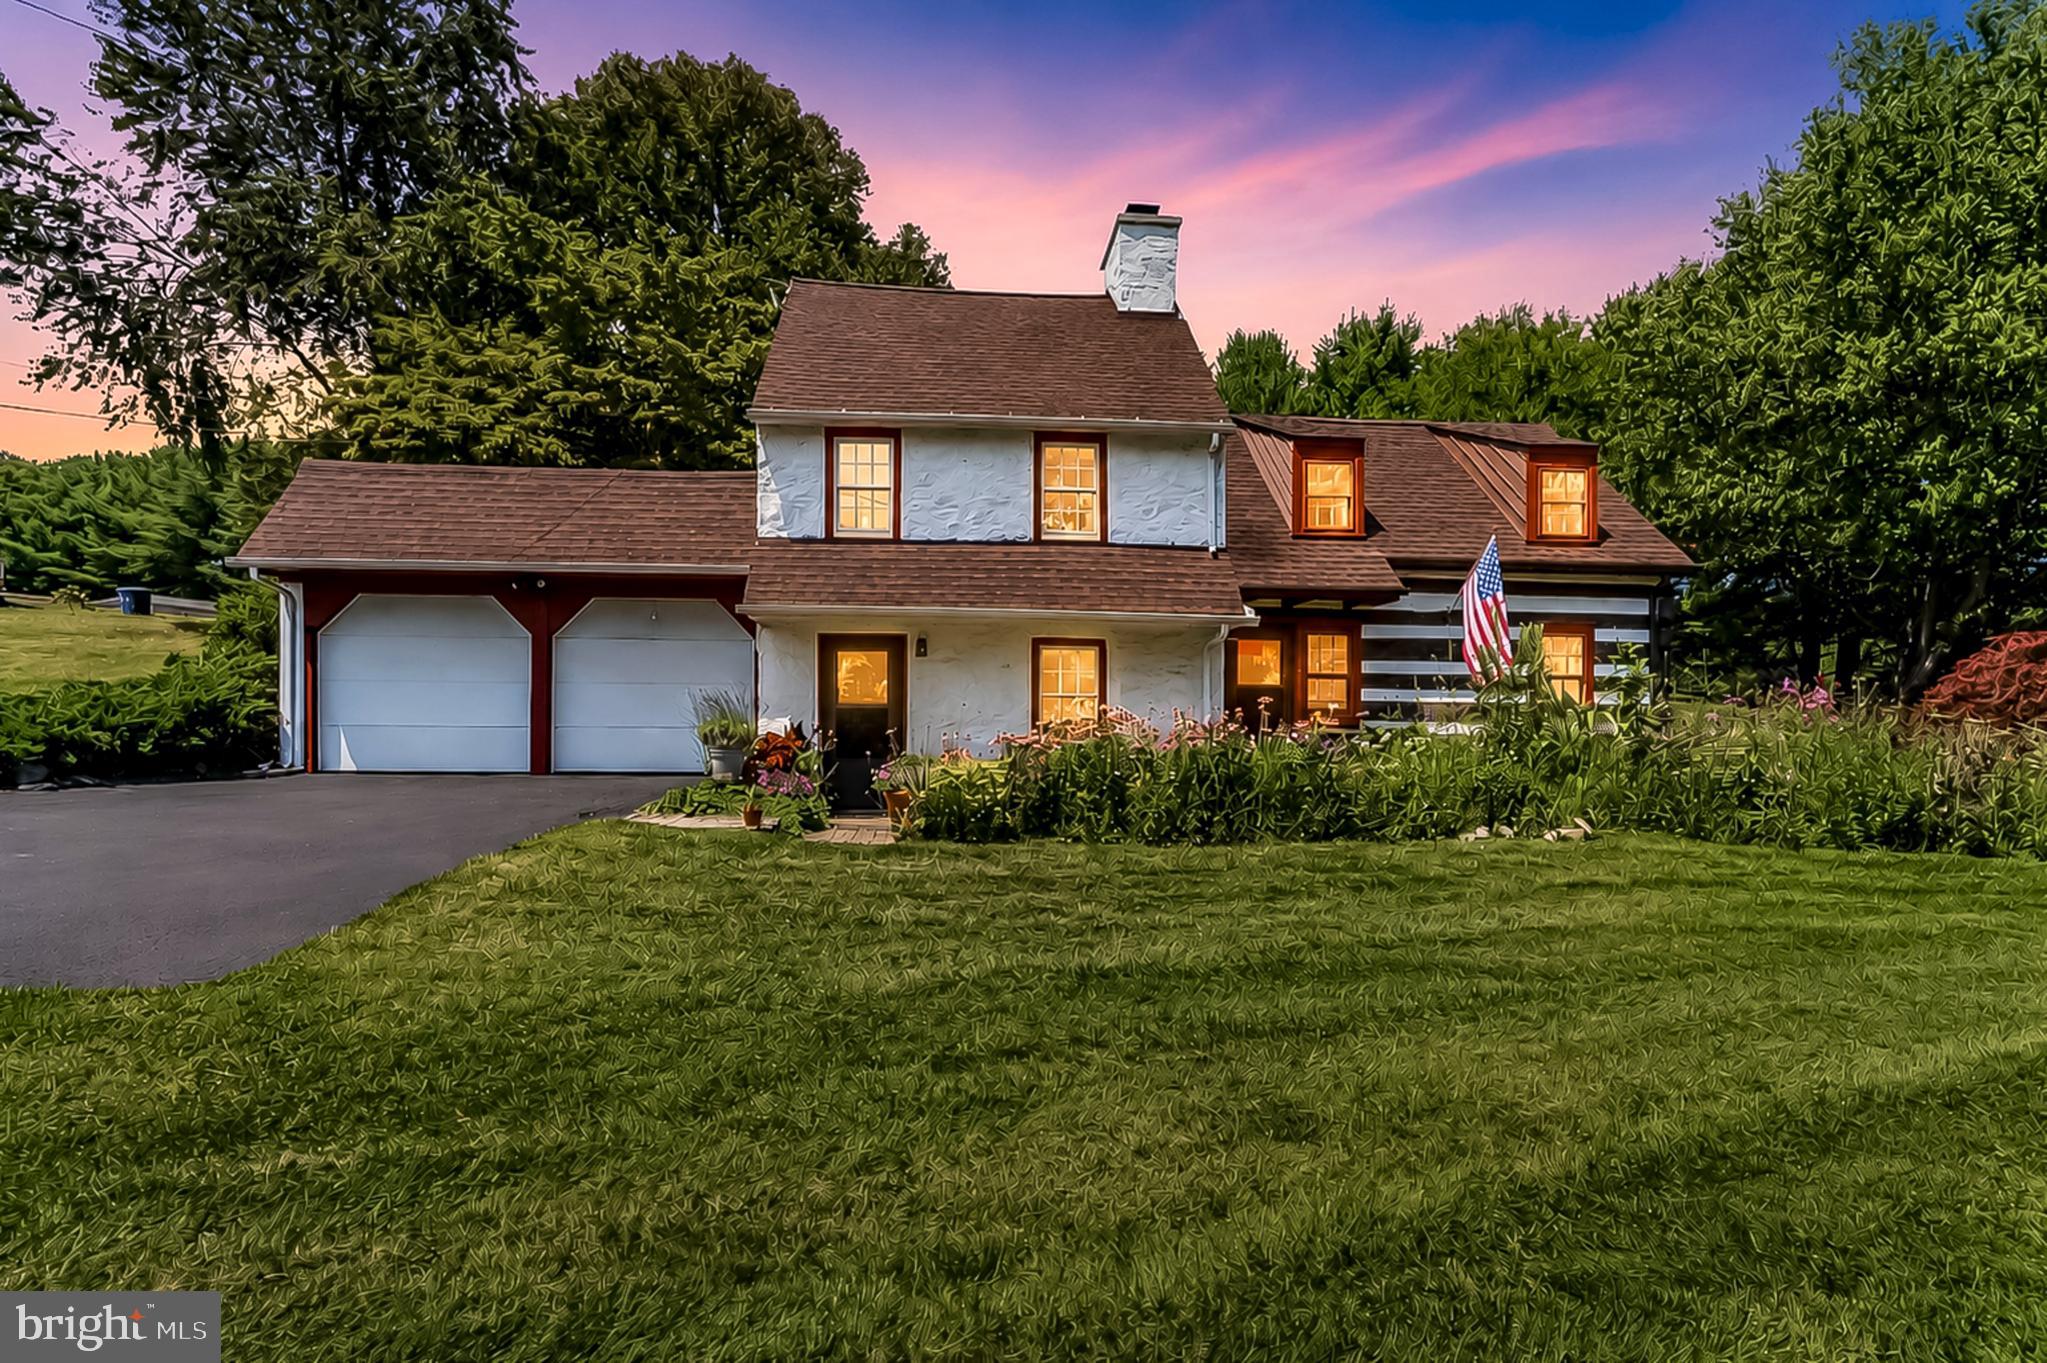
COATESVILLE
643 E REECEVILLE ROAD
3 Beds
1 Baths
1,958 Sq.Ft.
$465,000
MLS#: PACT2131830
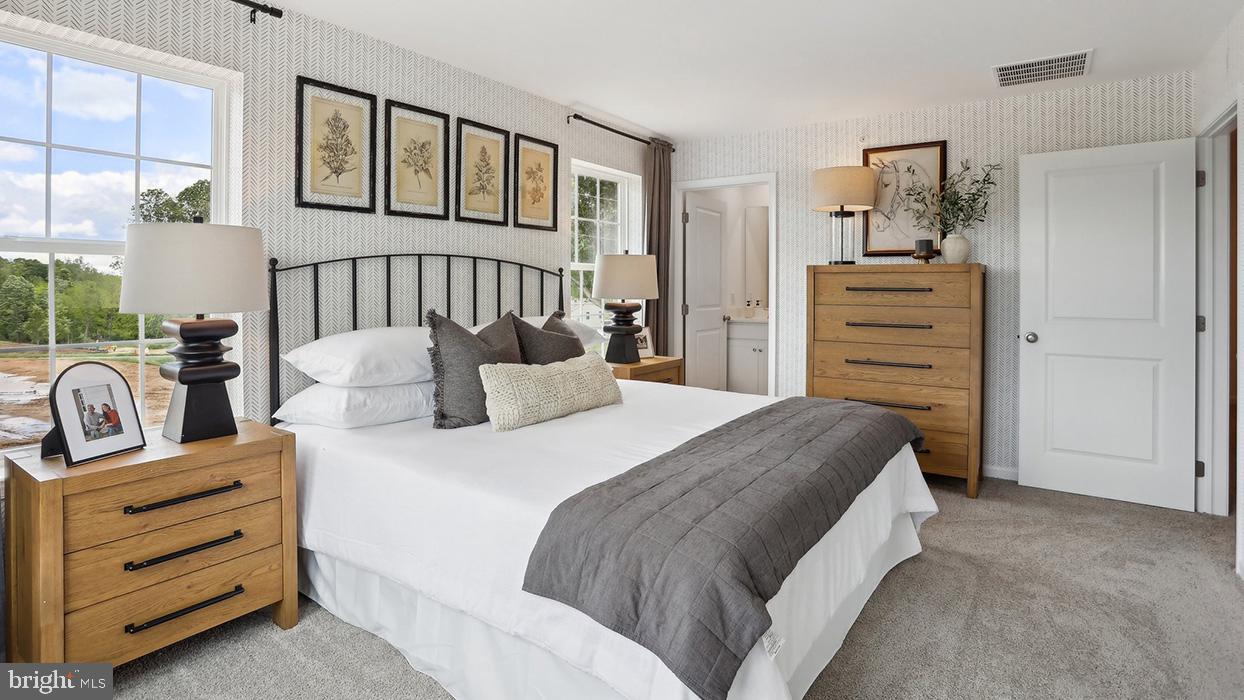
COATESVILLE
269 DERBY DRIVE
3 Beds
2 Baths
1,500 Sq.Ft.
$344,990
MLS#: PACT2125582

COATESVILLE
34 LUKENS MILL DRIVE 126
3 Beds
2 Baths
1,750 Sq.Ft.
$364,900
MLS#: PACT2125212
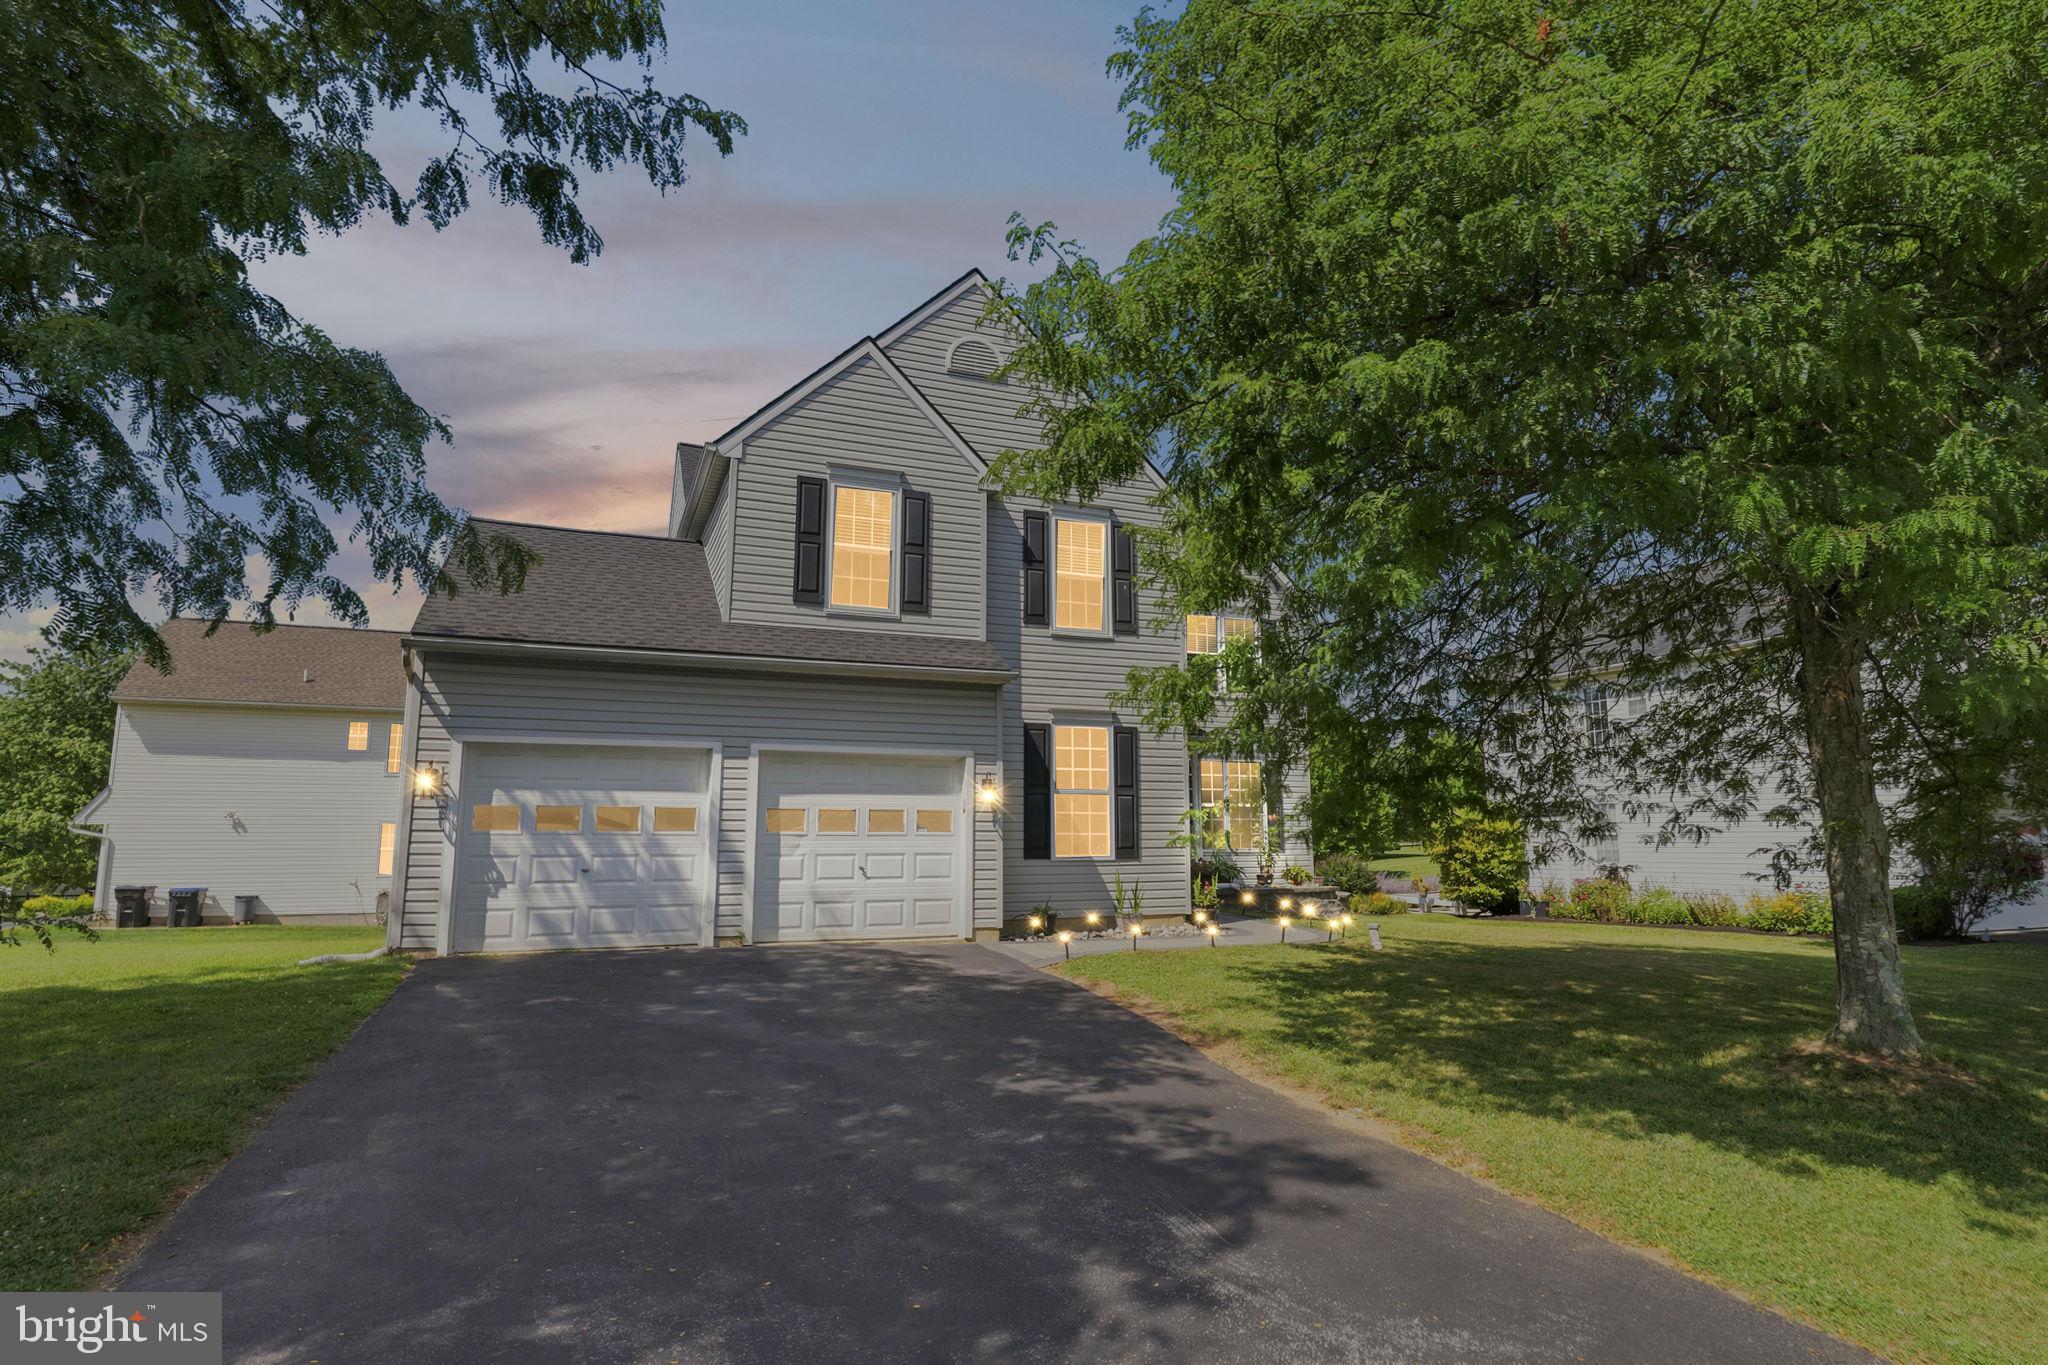
COATESVILLE
21 N DANBURY CIRCLE
4 Beds
2 Baths
2,796 Sq.Ft.
$490,000
MLS#: PACT2131496
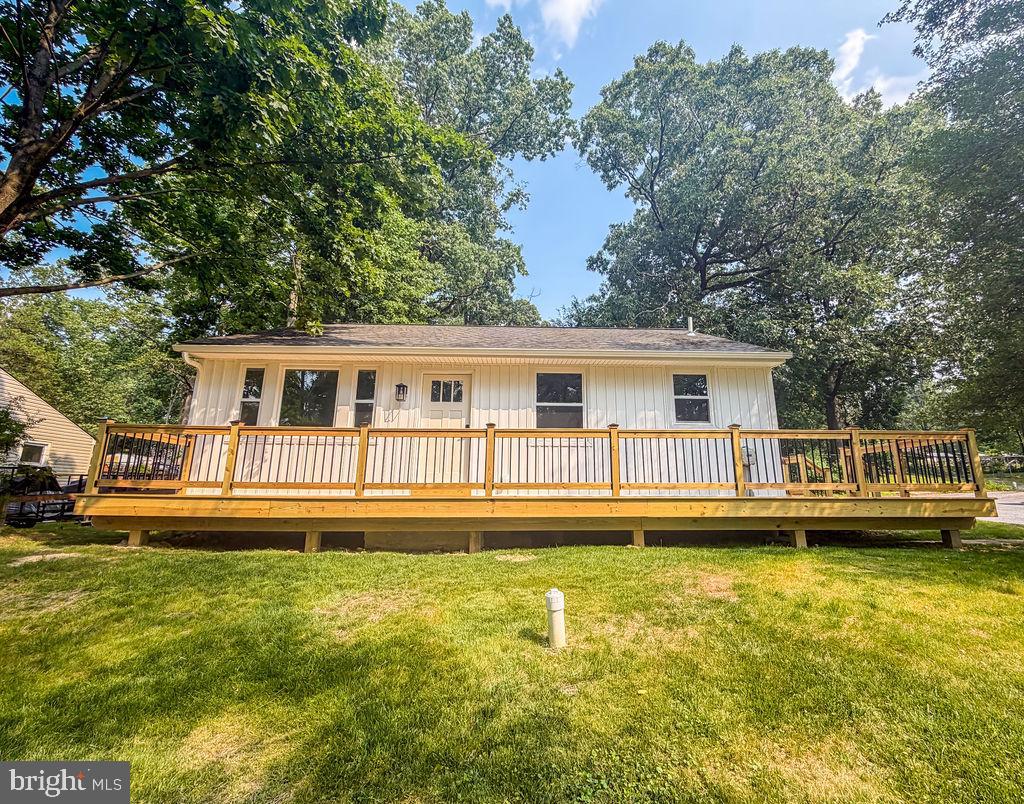
COATESVILLE
1212 BLACKHORSE HILL ROAD
4 Beds
2 Baths
1,768 Sq.Ft.
$359,900
MLS#: PACT2129926

COATESVILLE
118 BEACON STREET
4 Beds
2 Baths
2,274 Sq.Ft.
$490,000
MLS#: PACT2131670

COATESVILLE
101 HYACINTH WAY
4 Beds
2 Baths
2,560 Sq.Ft.
$450,000
MLS#: PACT2132494
.png)