



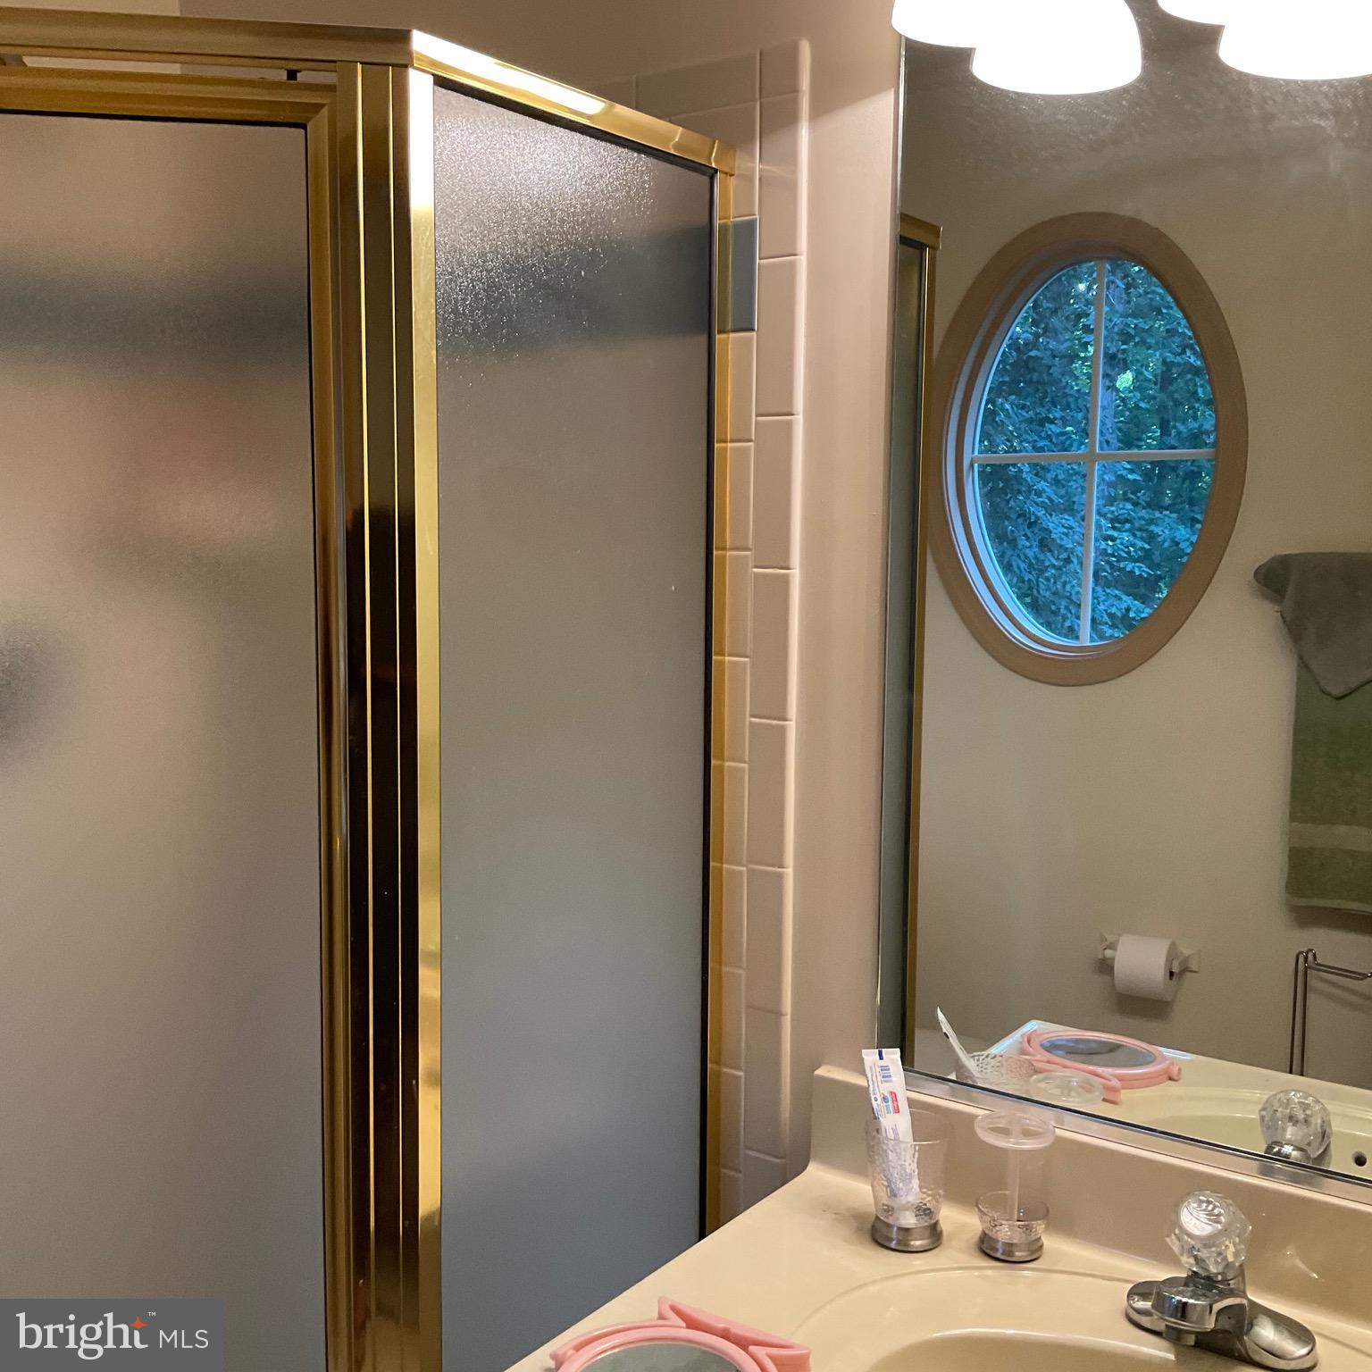
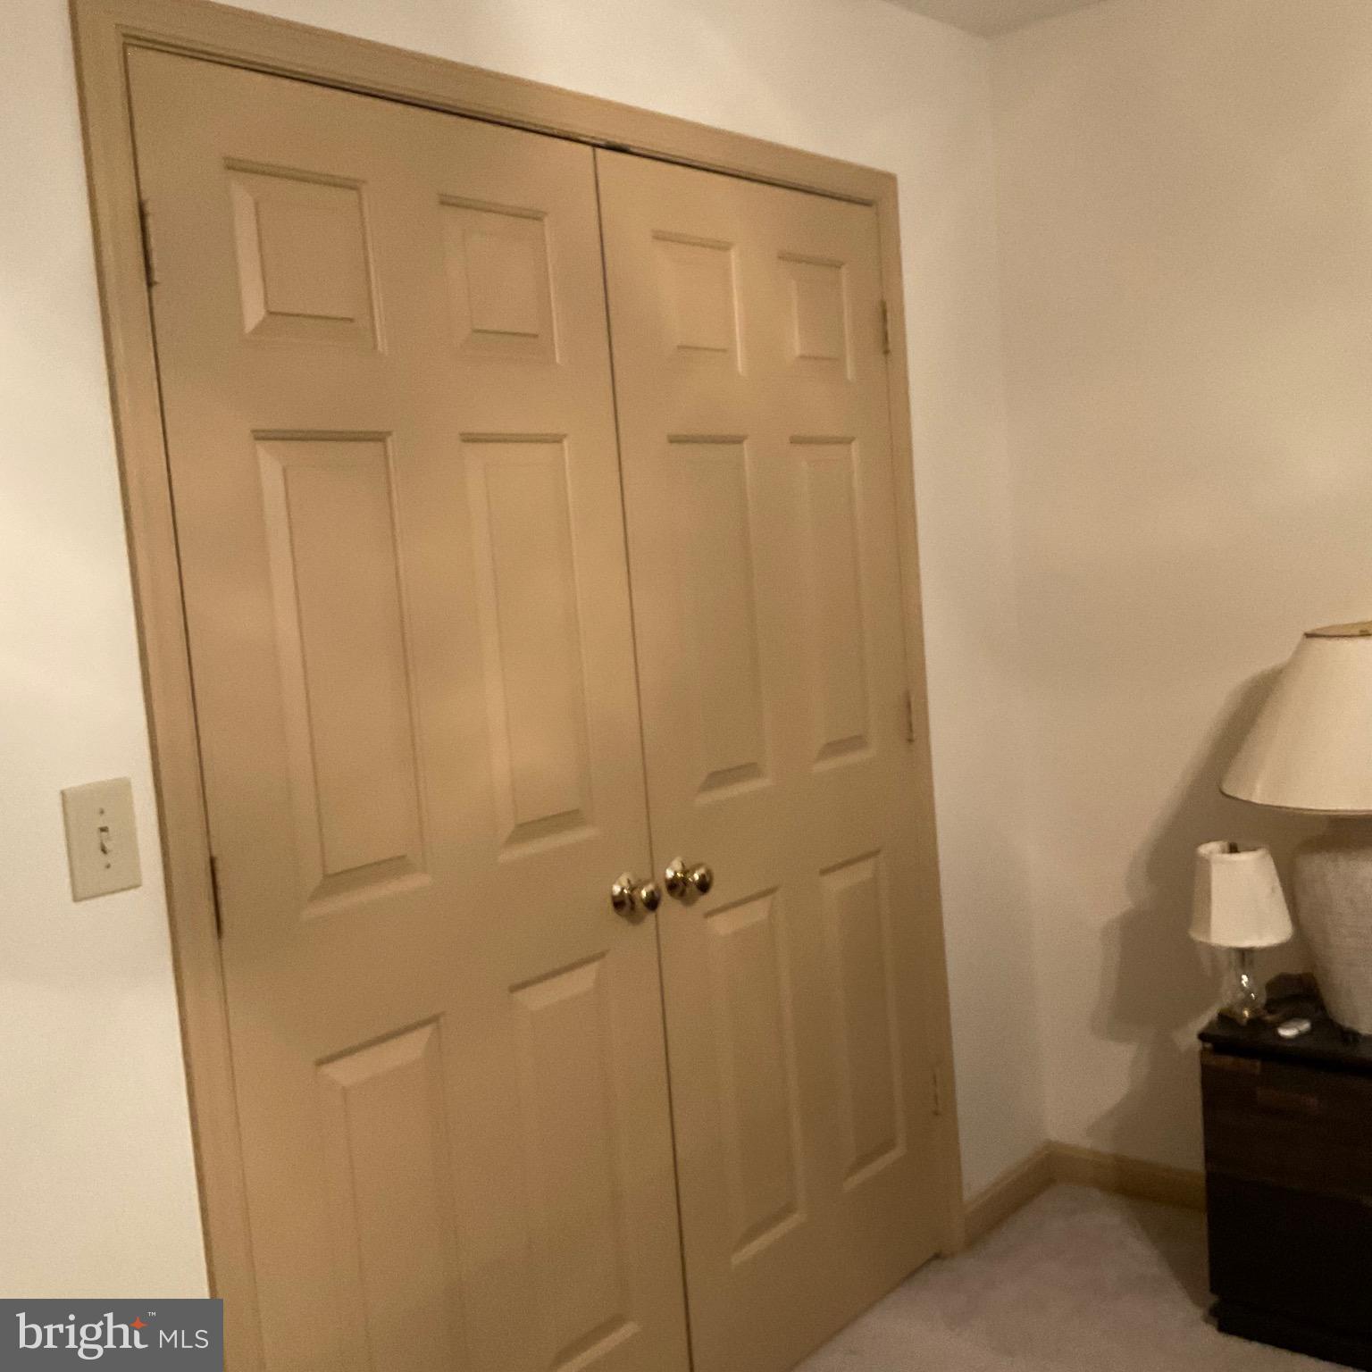
Property
Beds
5
Full Baths
4
1/2 Baths
1
Year Built
1997
Sq.Footage
3,601
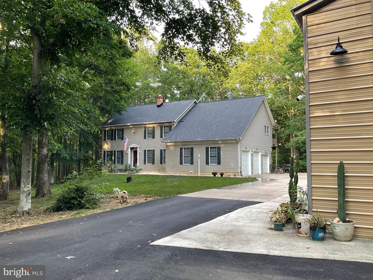
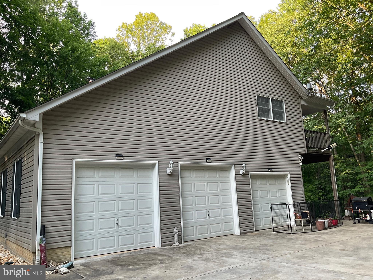
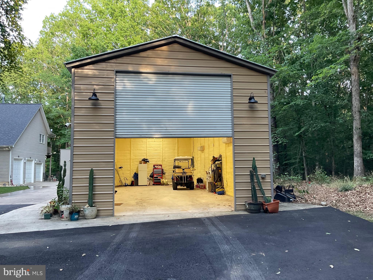
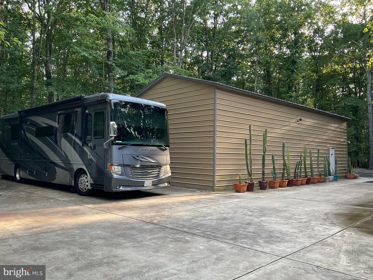
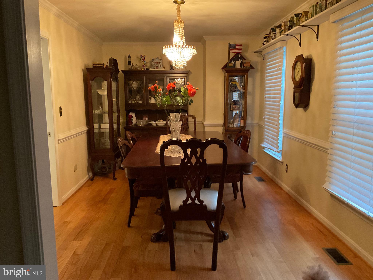
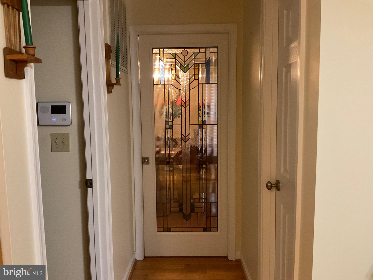
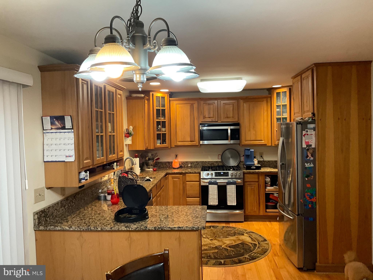
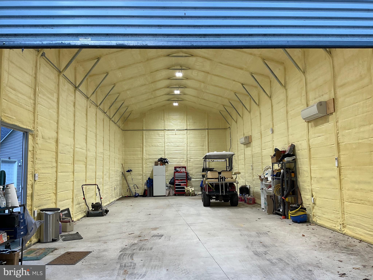
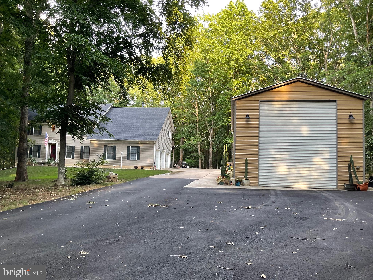
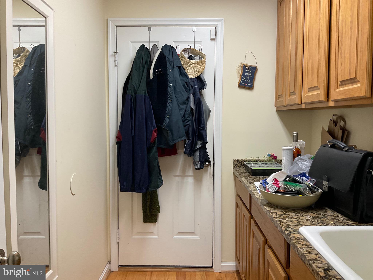
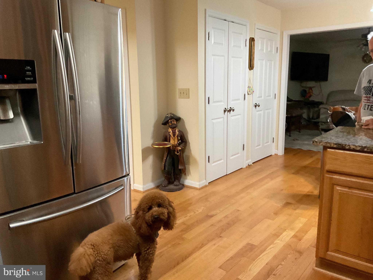
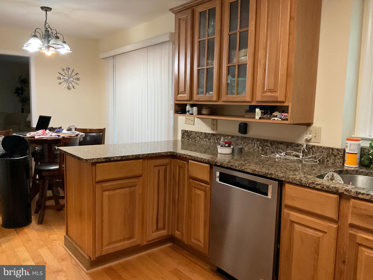
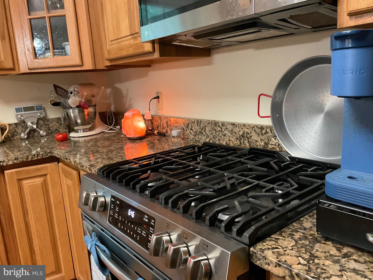
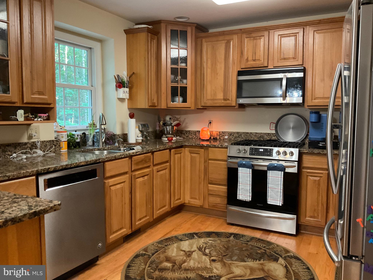
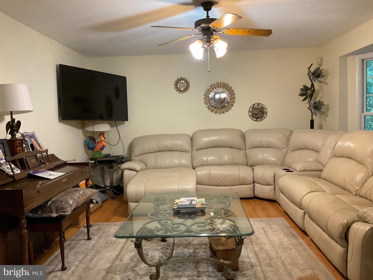
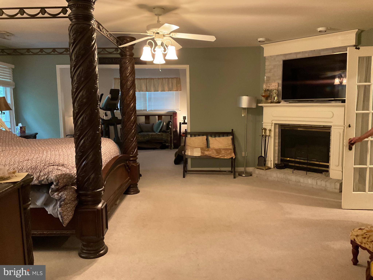
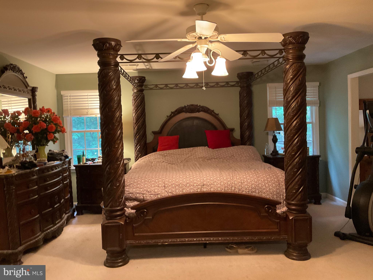
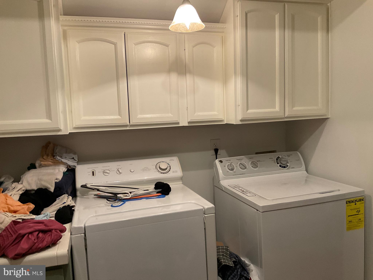
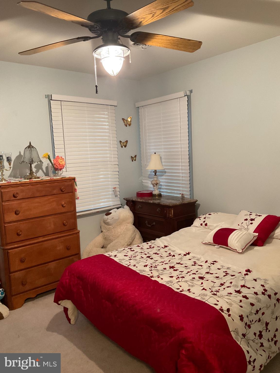
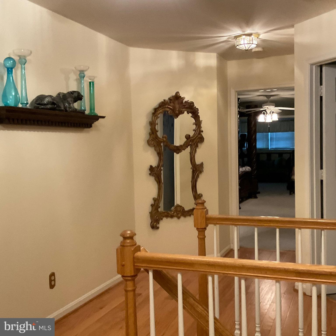
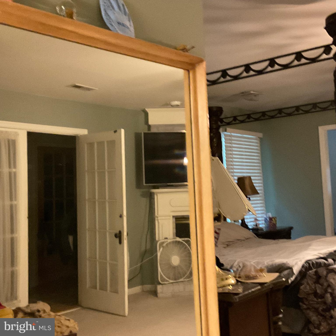
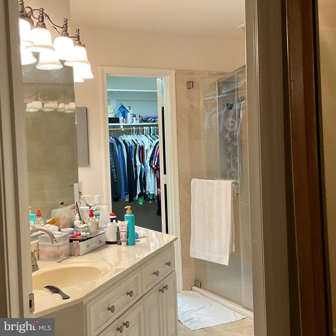
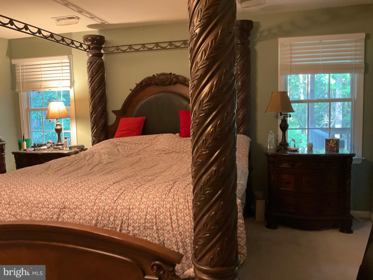
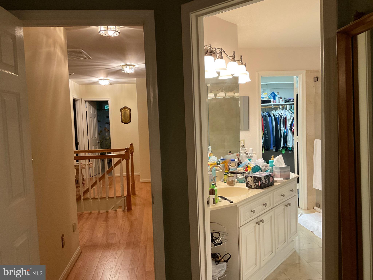
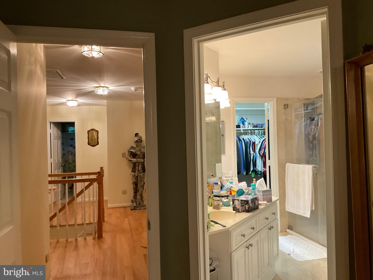
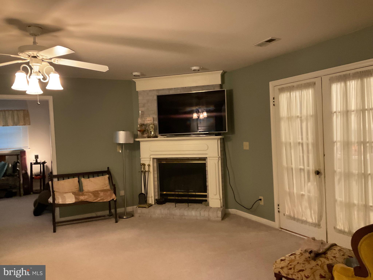
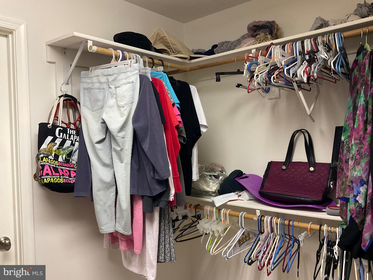
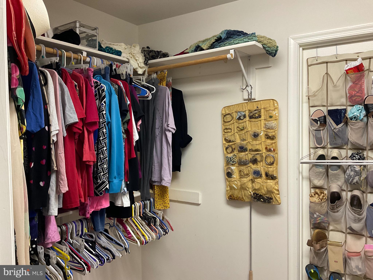
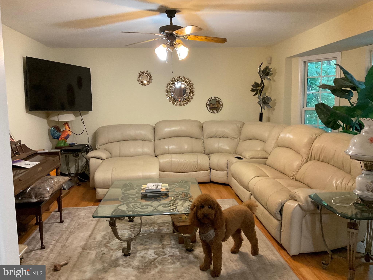
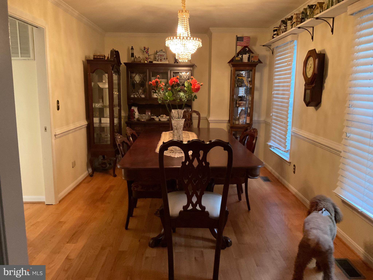
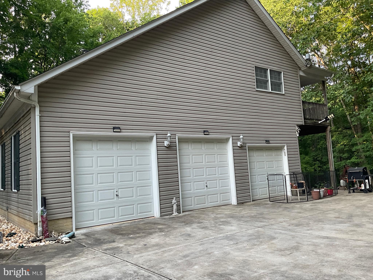
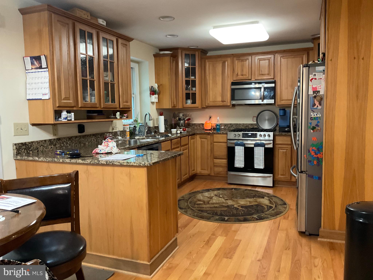
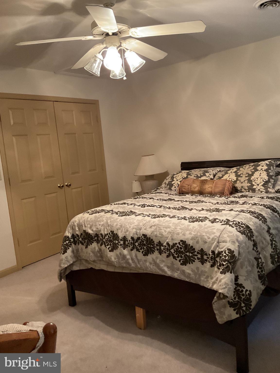
Beautiful Home on 10 private equestrian wooded acres. So many upgrades: 2025 - New Roof/flashing & gutter guards - long driveway poured for heavy equipment w/enough space to turn a 40FT Rig. Trees trimmed along the long driveway for a clean look - New 50X22 separate garage on its own meter w/heat&AC - Receptacles for 30 & 50 AMP, plenty of room in a 200AMP box for improvements. Extra large master bedroom with his and hers closets, fireplace, GENERAC Wholehome Generator - 4 yrs ago, serviced annually. Main level totally gutted and remodelled 5 years ago with top rate hardwood flooring, to include staircase and landing on upper level. Granite kitchen counters and mudroom. Main house garage doors were serviced in 2026. Back yard large enough clearance for your own private swimming pool. County value of this property is valued at $1,125,000 - Seller motivated.
Features & Amenities
Interior
-
Other Interior Features
Central Vacuum
-
Total Bedrooms
5
-
Bathrooms
4
-
1/2 Bathrooms
1
-
Above Grade Finished Area
3027.0
-
Basement YN
YES
-
Cooling YN
YES
-
Cooling
Central Air, Heat Pump, Attic Fan, Ceiling Fan(s), Zoned, Electric
-
Fireplace YN
YES
-
Heating YN
YES
-
Heating
Exhaust Fan, Central, Electric, Forced Air, Zoned, Heat Pump
-
Pet friendly
Yes
Exterior
-
Garage
Yes
-
Garage spaces
3
-
Construction Materials
Vinyl Siding
-
Other Exterior Features
Balcony
-
Parking
Garage Door Opener, Off Street, Garage, Attached
-
Patio and Porch Features
Porch
-
Pool
No
-
Waterfront YN
NO
Area & Lot
-
Lot Features
Front Yard, Back Yard
-
Lot Size(acres)
10.02
-
Lot Size(square feet)
436,471
-
Property Type
Residential
-
Property Sub Type
Single Family Residence
-
Architectural Style
Colonial
Price
-
Sales Price
$995,000
-
Tax Amount
$4,027
-
Financing Options
Cash, Conventional, Private
-
Sq. Footage
3,601
-
Price/SqFt
$276
HOA
-
Association
YES
-
Association Fee
$923
-
Association Fee Frequency
Annually
-
Association Fee Includes
N/A
Property Resources
-
Horse Property
NO
School District
-
Elementary School
MARGARET BRENT
-
Middle School
T. BENTON GAYLE
-
High School
COLONIAL FORGE
Property Features
-
New Construction
NO
-
Accessibility Features
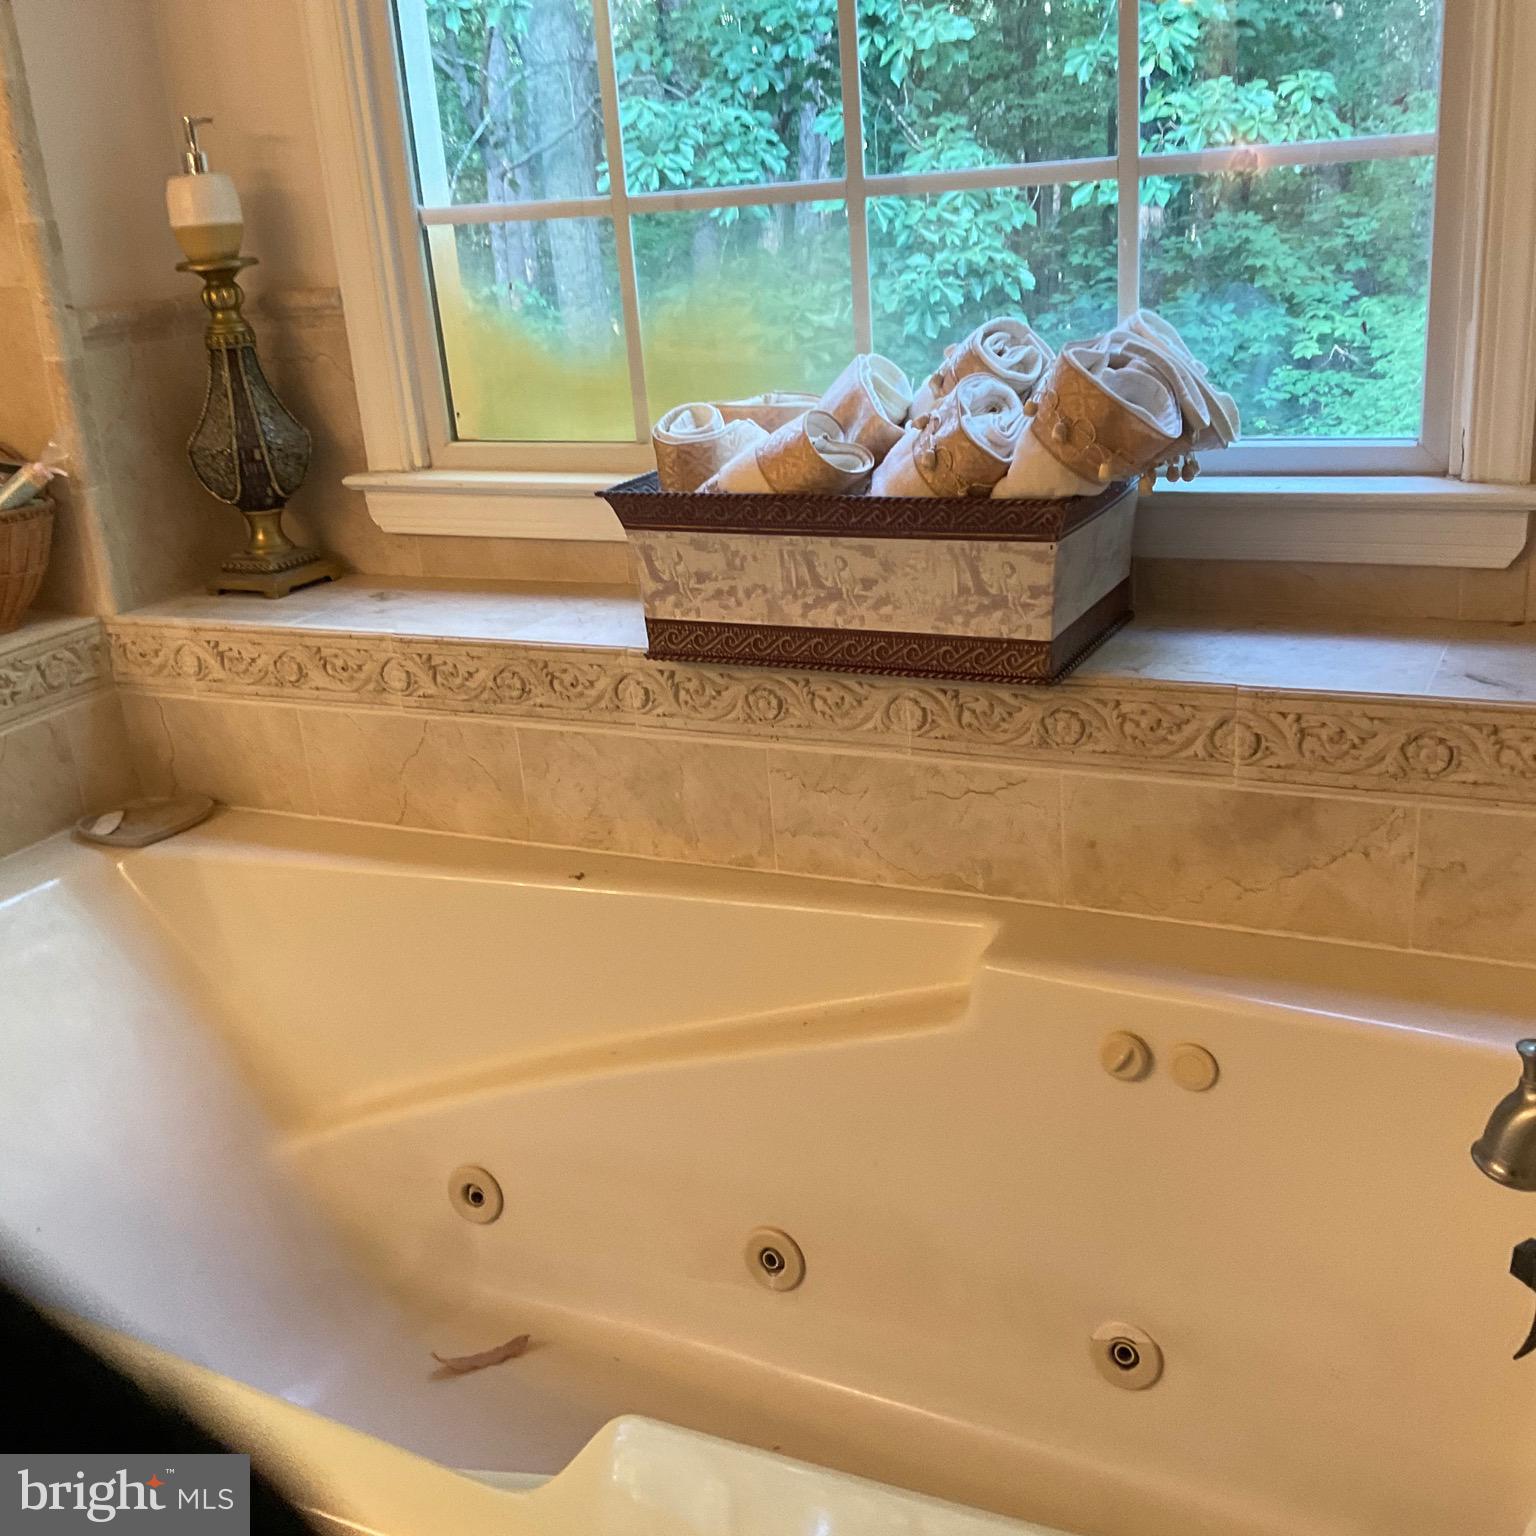
Therapeutic Whirlpool
-
Foundation Details
Permanent
-
Senior Community YN
NO
-
Sewer
Septic Tank
-
Tax Lot
10
-
Water Source
Private, Well
Schedule a Showing
Showing scheduled successfully.
Mortgage calculator
Estimate your monthly mortgage payment, including the principal and interest, property taxes, and HOA. Adjust the values to generate a more accurate rate.
Your payment
Principal and Interest:
$
Property taxes:
$
HOA fees:
$
Total loan payment:
$
Total interest amount:
$
Location
County
STAFFORD
Elementary School
MARGARET BRENT
Middle School
T. BENTON GAYLE
High School
COLONIAL FORGE
Listing Courtesy of Cearia L. Gerner , Active Realty, Inc.
RealHub Information is provided exclusively for consumers' personal, non-commercial use, and it may not be used for any purpose other than to identify prospective properties consumers may be interested in purchasing. All information deemed reliable but not guaranteed and should be independently verified. All properties are subject to prior sale, change or withdrawal. RealHub website owner shall not be responsible for any typographical errors, misinformation, misprints and shall be held totally harmless.

AGENT
Nideen Morrison
Call Nideen today to schedule a private showing.

* Listings on this website come from the FMLS IDX Compilation and may be held by brokerage firms other than the owner of this website. The listing brokerage is identified in any listing details. Information is deemed reliable but is not guaranteed. If you believe any FMLS listing contains material that infringes your copyrighted work please click here to review our DMCA policy and learn how to submit a takedown request.© 2024 FMLS.
Related Properties
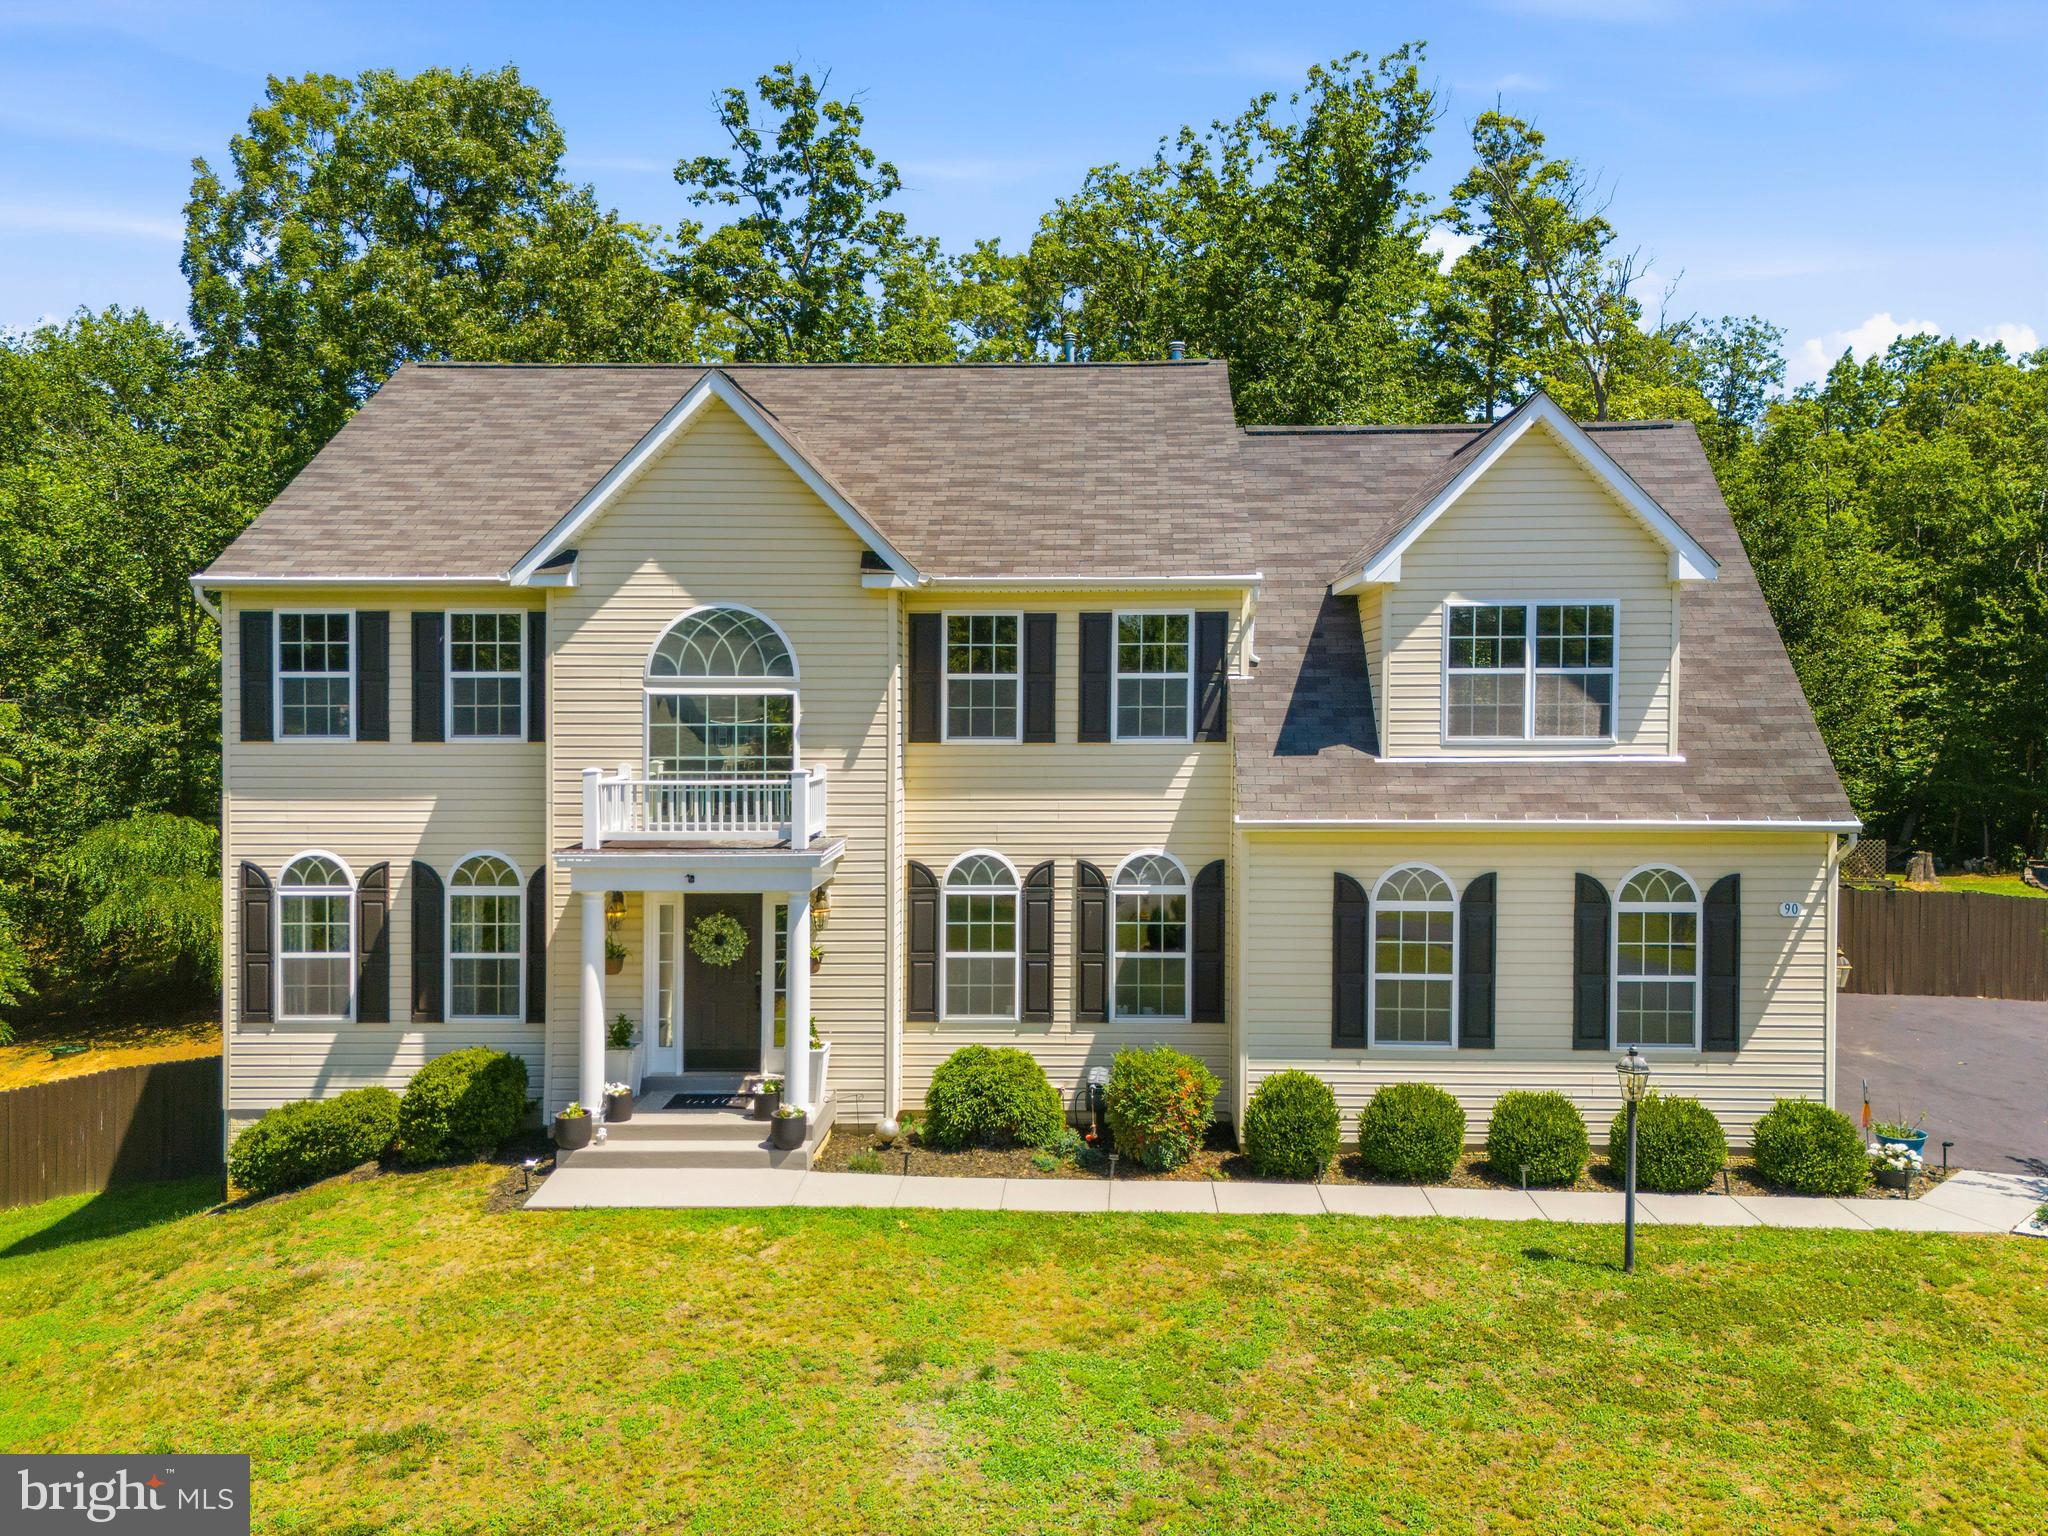
STAFFORD
90 MAPLEWOOD DRIVE
5 Beds
3 Baths
4,920 Sq.Ft.
$799,999
MLS#: VAST2050896
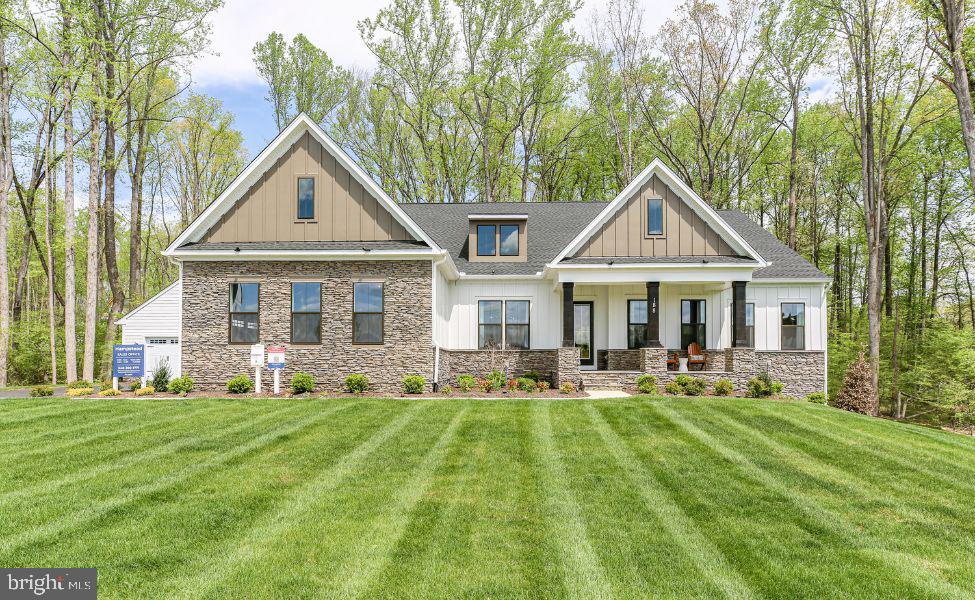
STAFFORD
LOT 40 HAMPSTEAD FARM LN
4 Beds
3 Baths
3,420 Sq.Ft.
$980,900
MLS#: VAST2043814
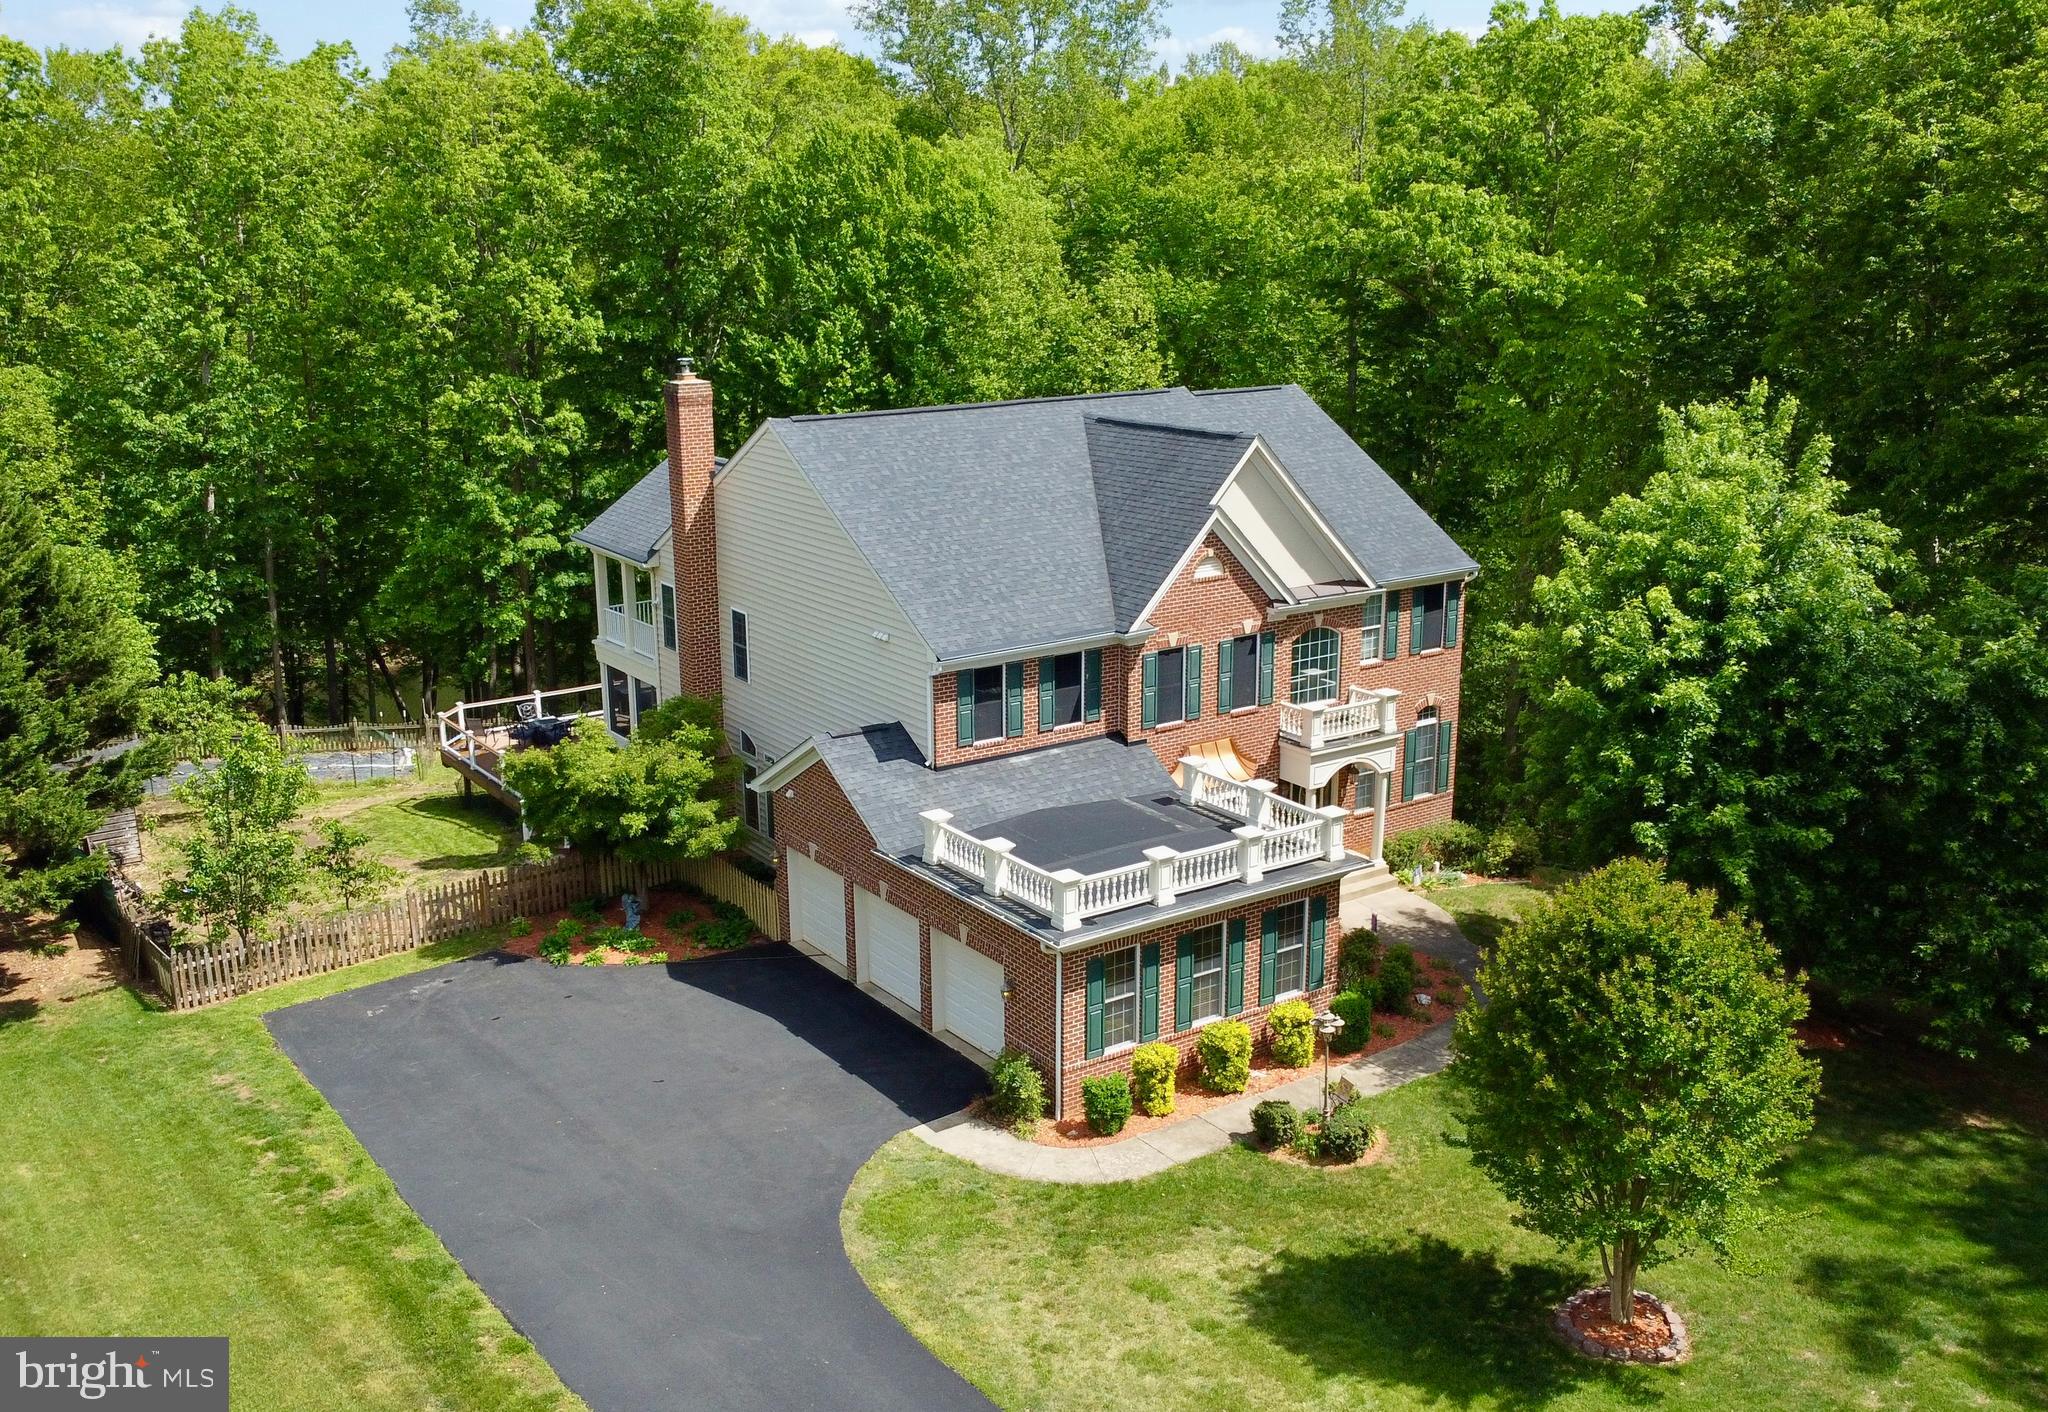
STAFFORD
254 KIMBERWICK LANE
5 Beds
4 Baths
5,623 Sq.Ft.
$1,039,900
MLS#: VAST2048820
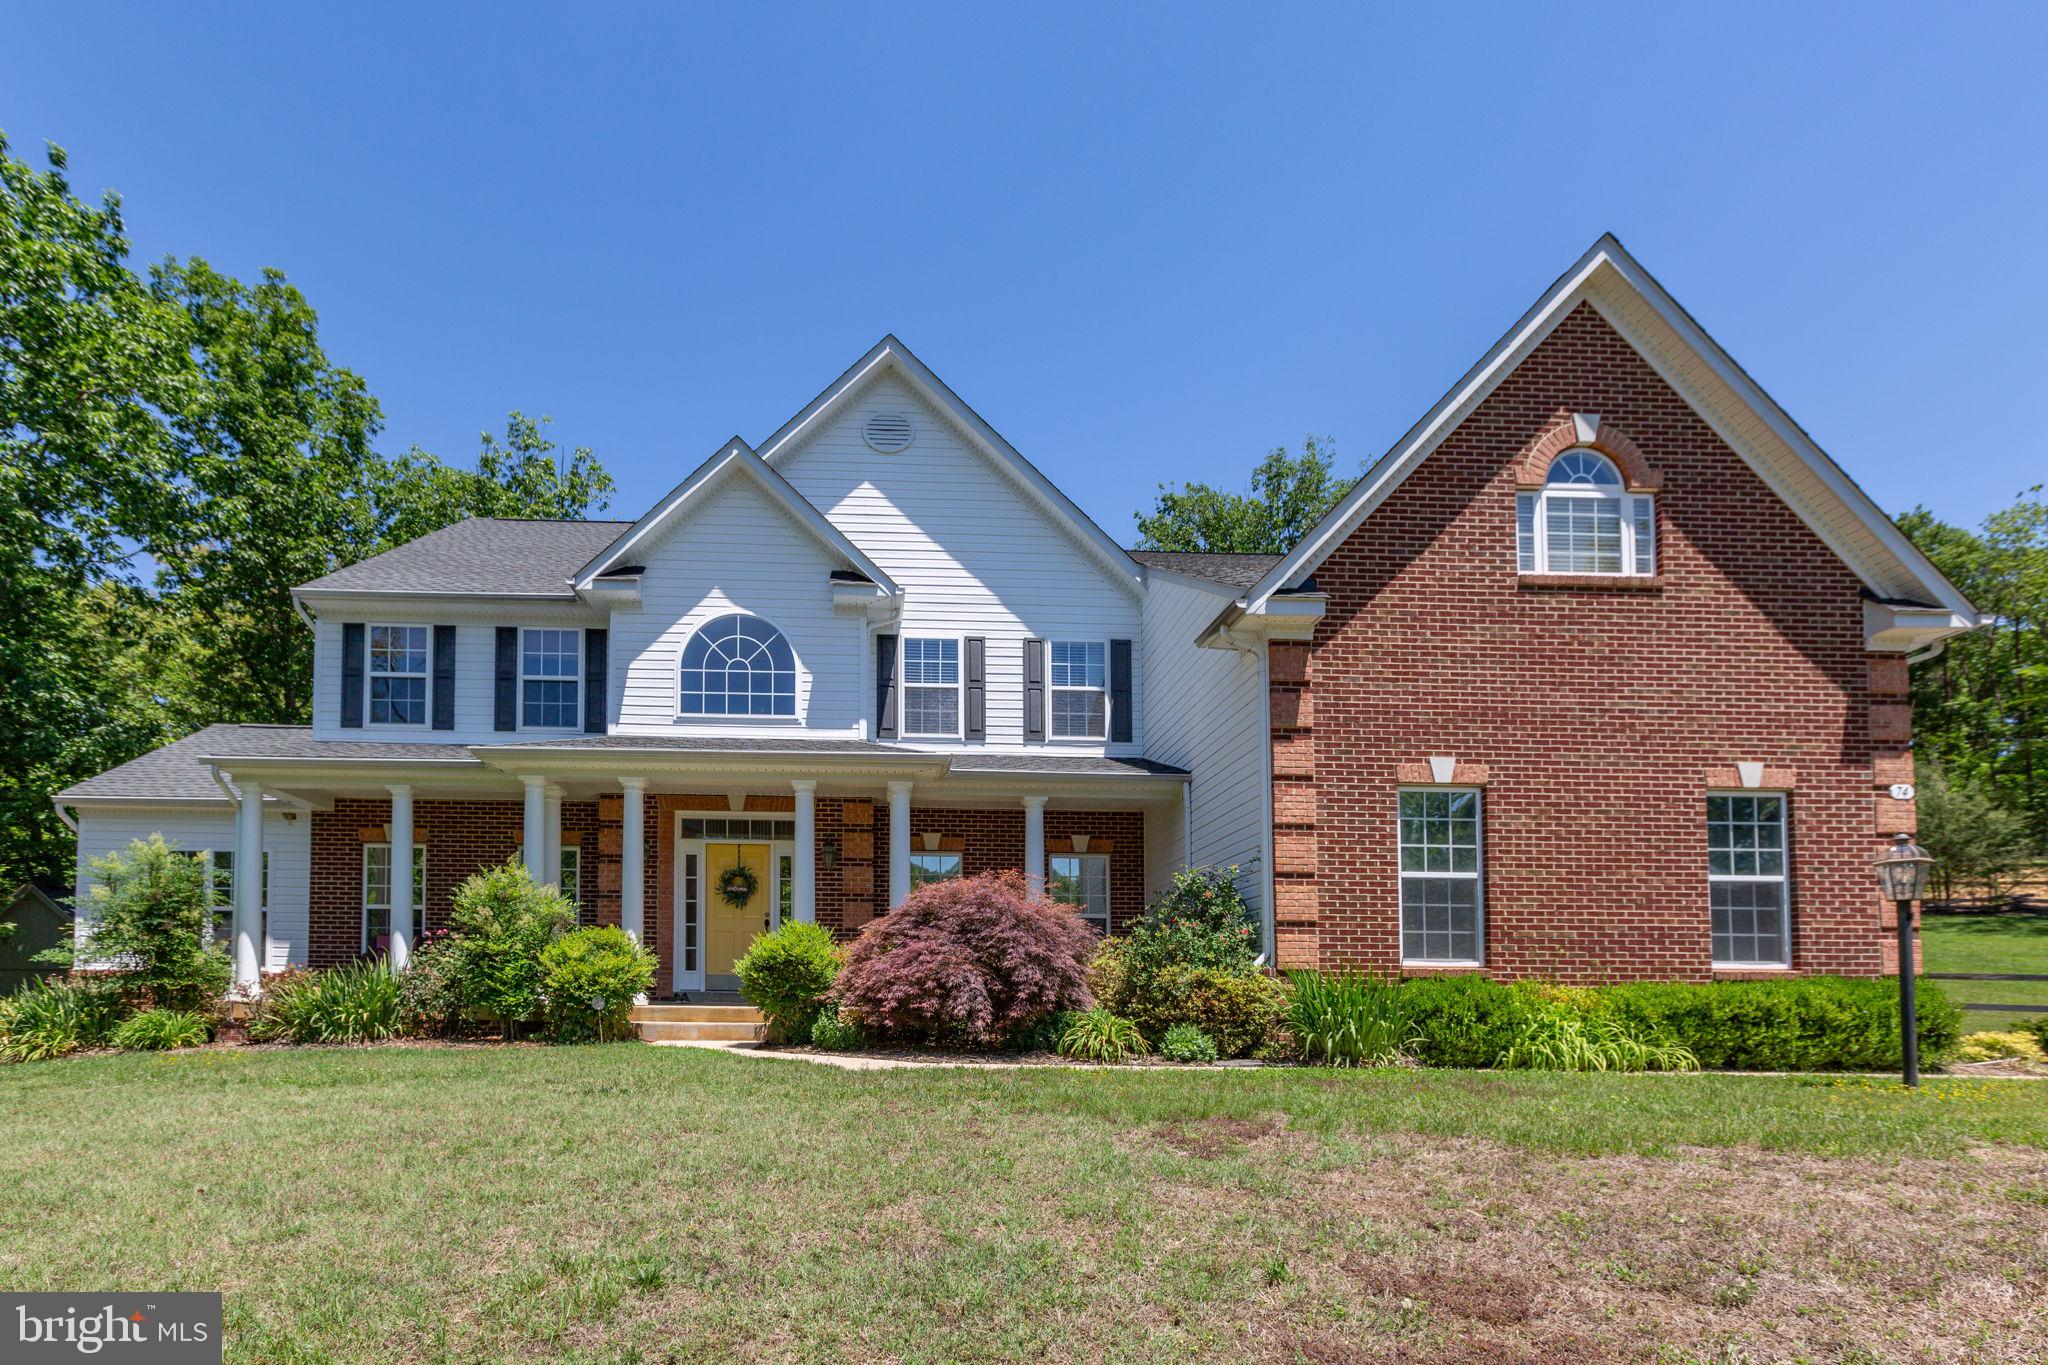
STAFFORD
74 BROOKE CREST LANE
5 Beds
4 Baths
6,006 Sq.Ft.
$899,900
MLS#: VAST2049564
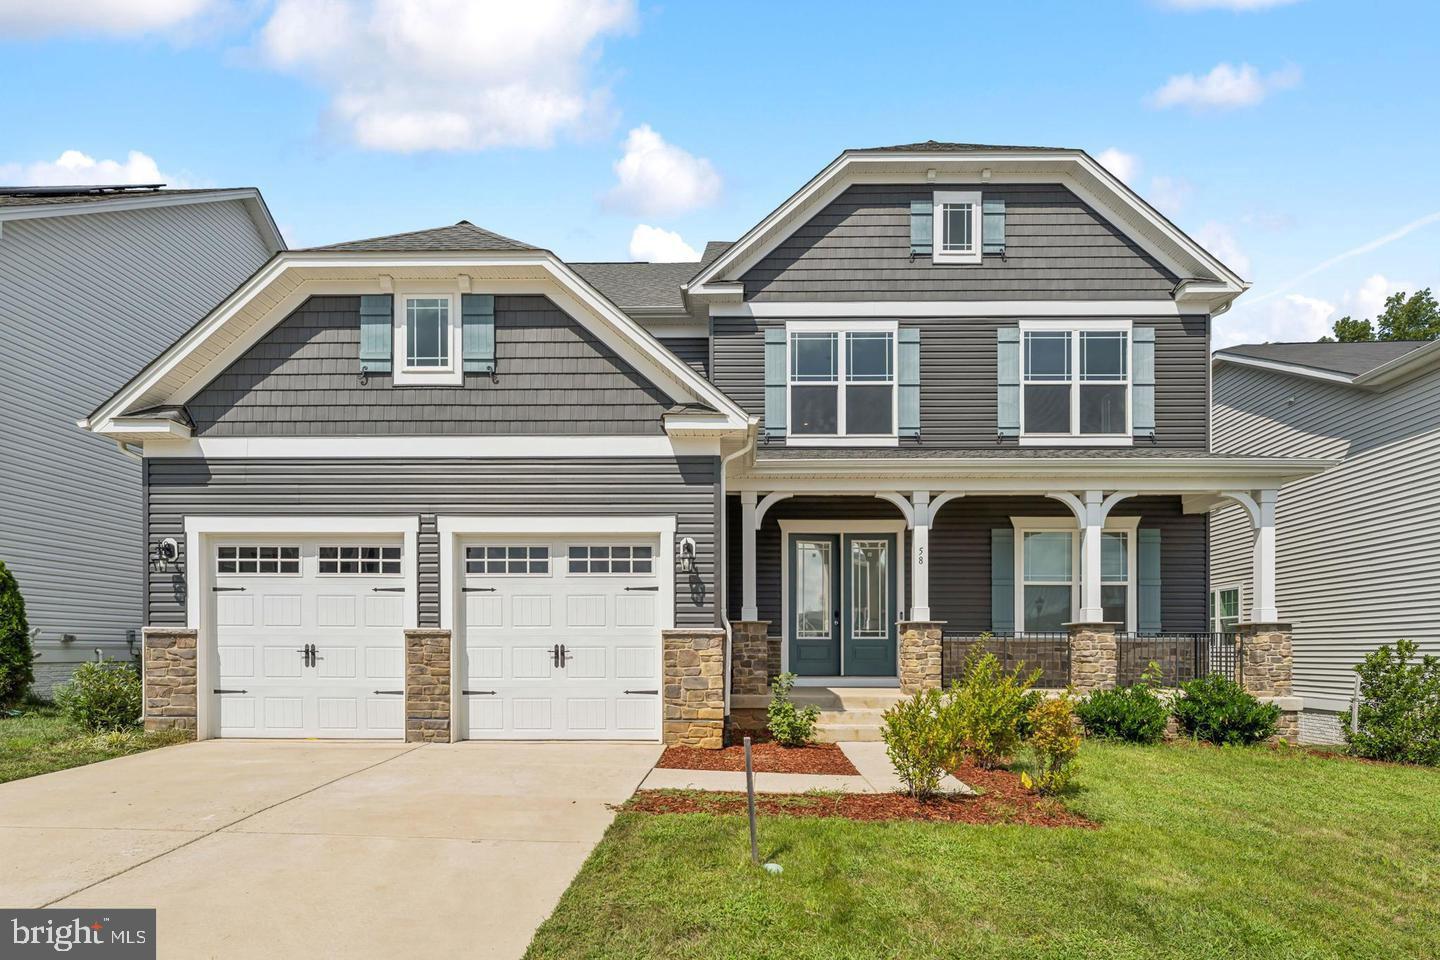
STAFFORD
58 BOXELDER DRIVE
5 Beds
3 Baths
4,258 Sq.Ft.
$885,400
MLS#: VAST2051722
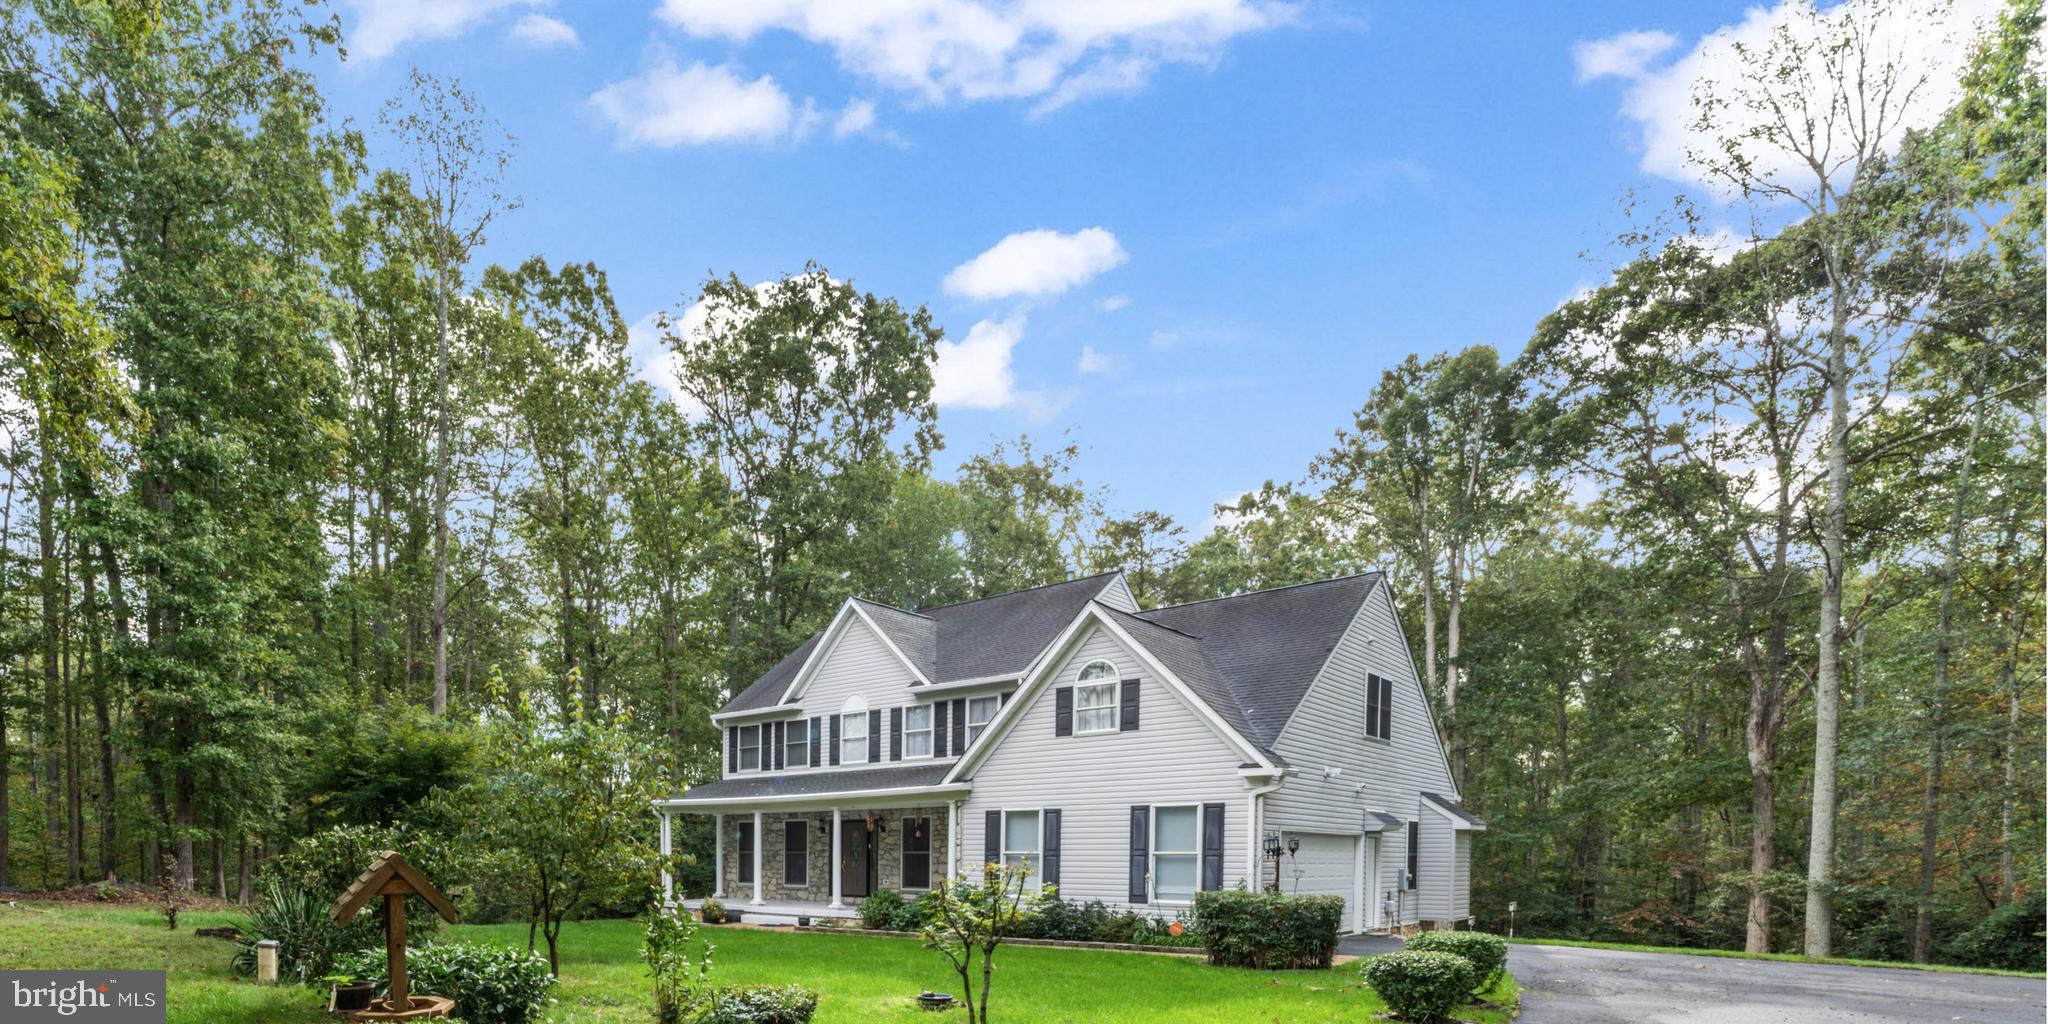
STAFFORD
23 LONGWOOD
4 Beds
3 Baths
4,305 Sq.Ft.
$820,000
MLS#: VAST2050080
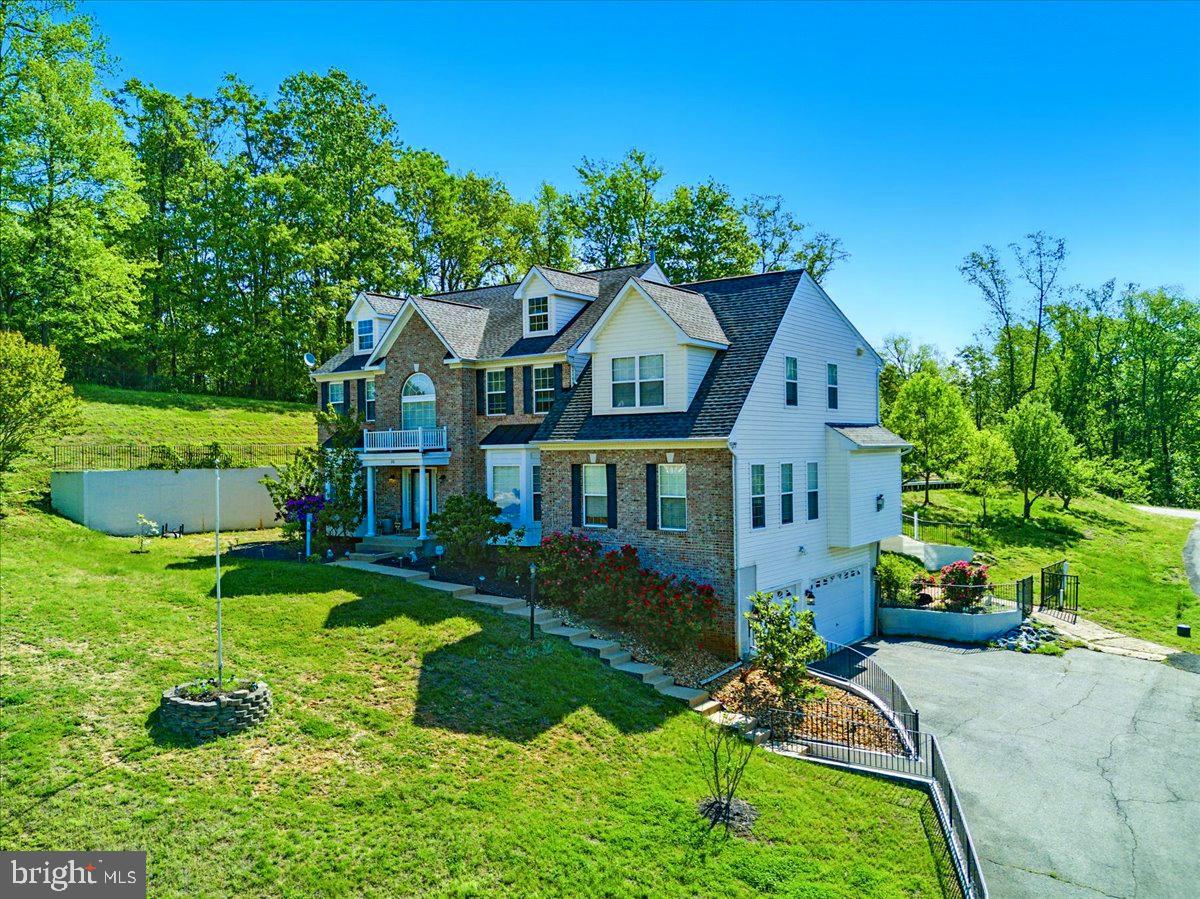
STAFFORD
26 SENTINEL RIDGE LANE
6 Beds
5 Baths
5,450 Sq.Ft.
$999,977
MLS#: VAST2050388
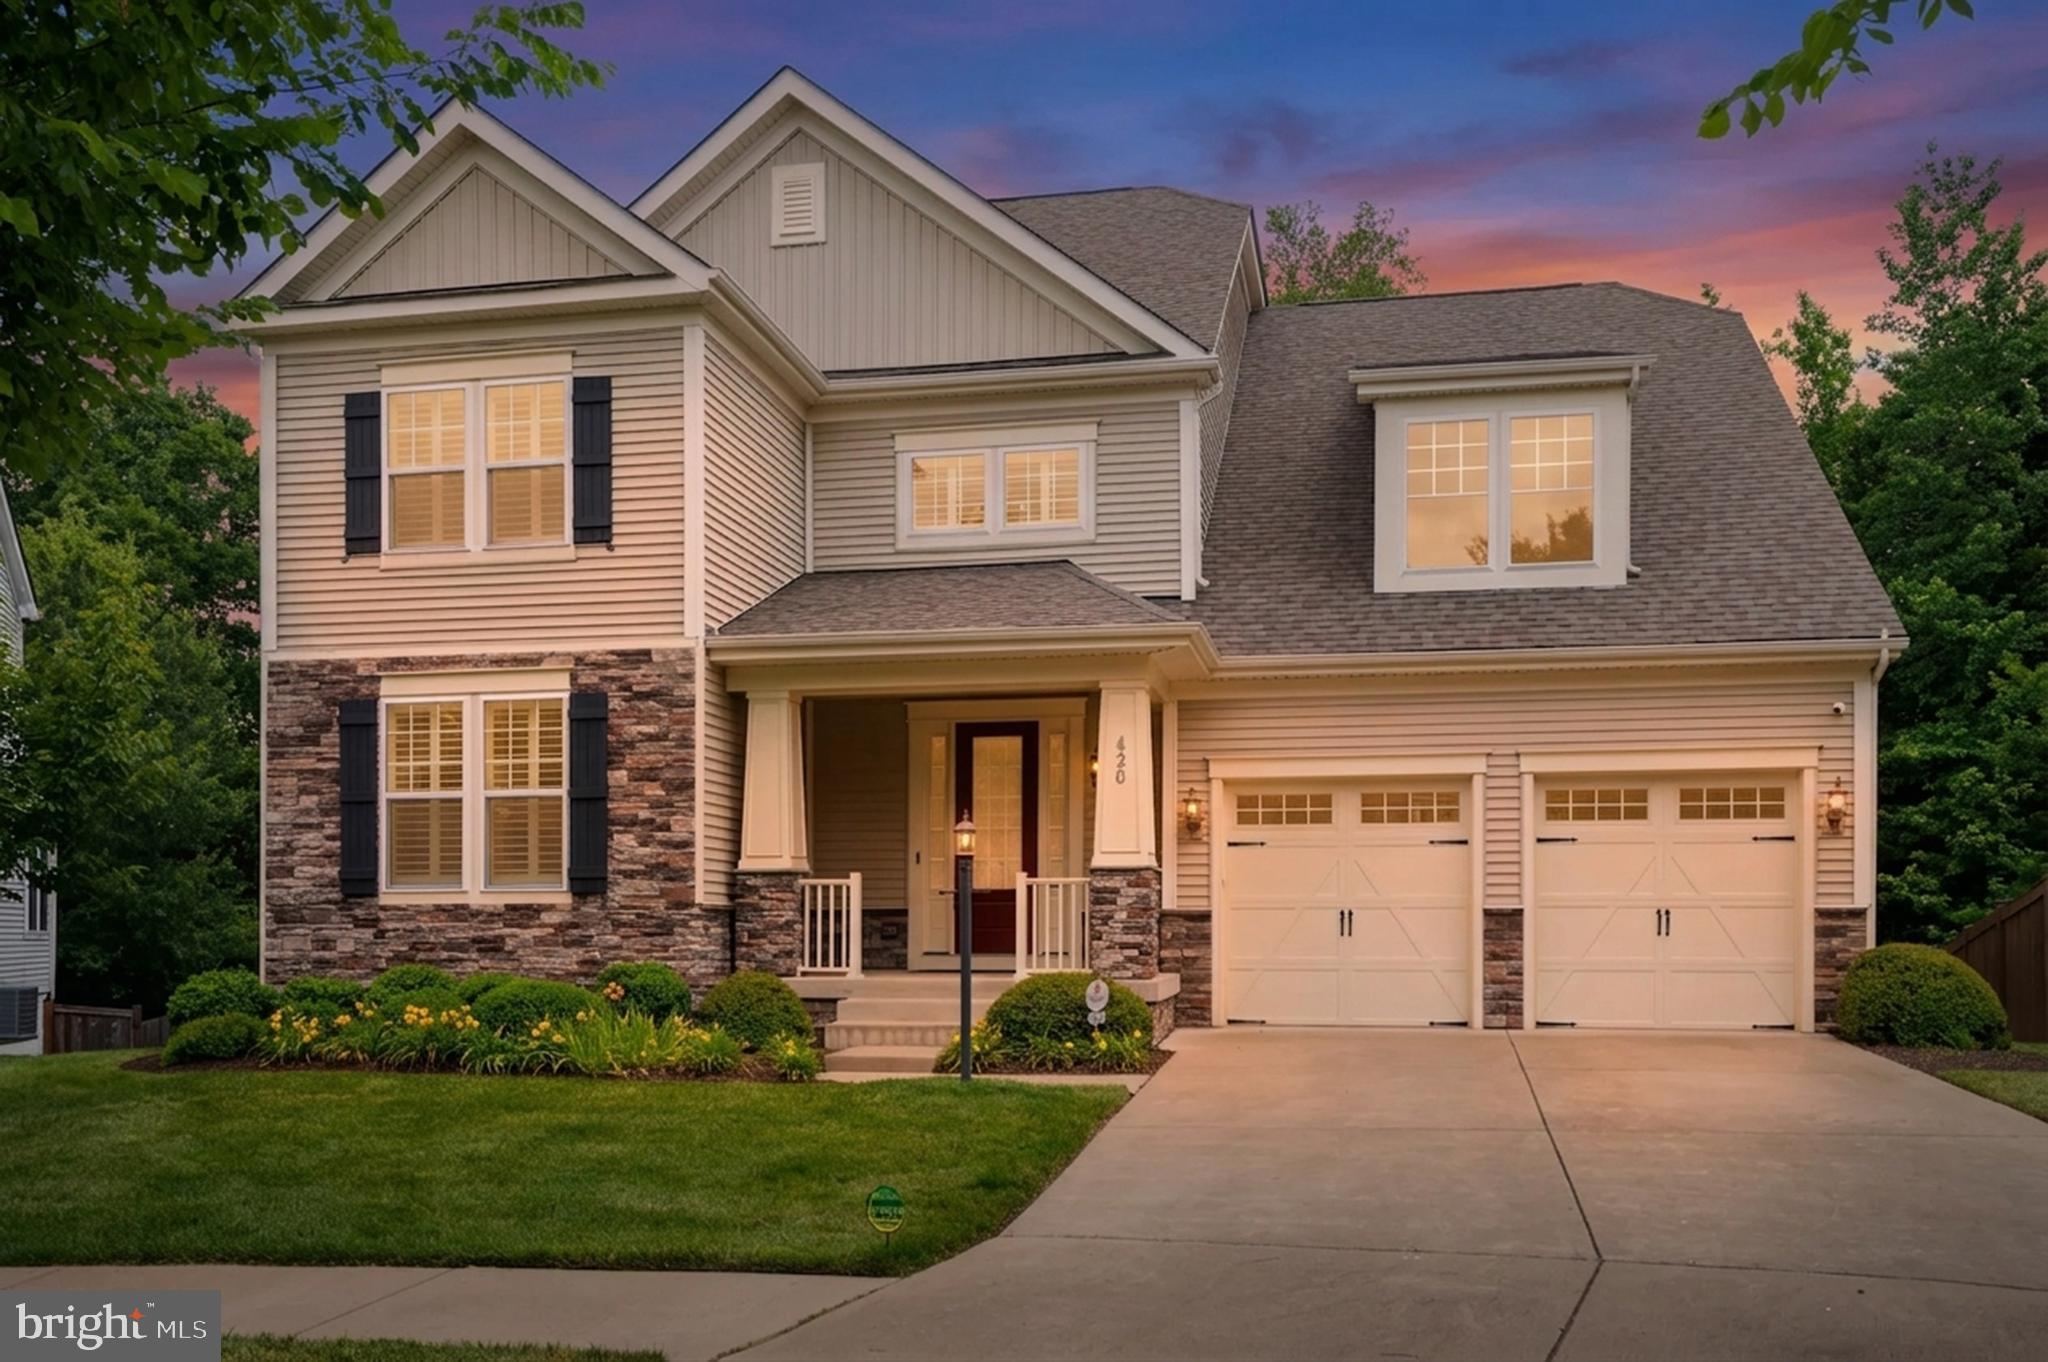
STAFFORD
420 PEAR BLOSSOM ROAD
6 Beds
5 Baths
4,393 Sq.Ft.
$899,900
MLS#: VAST2051006
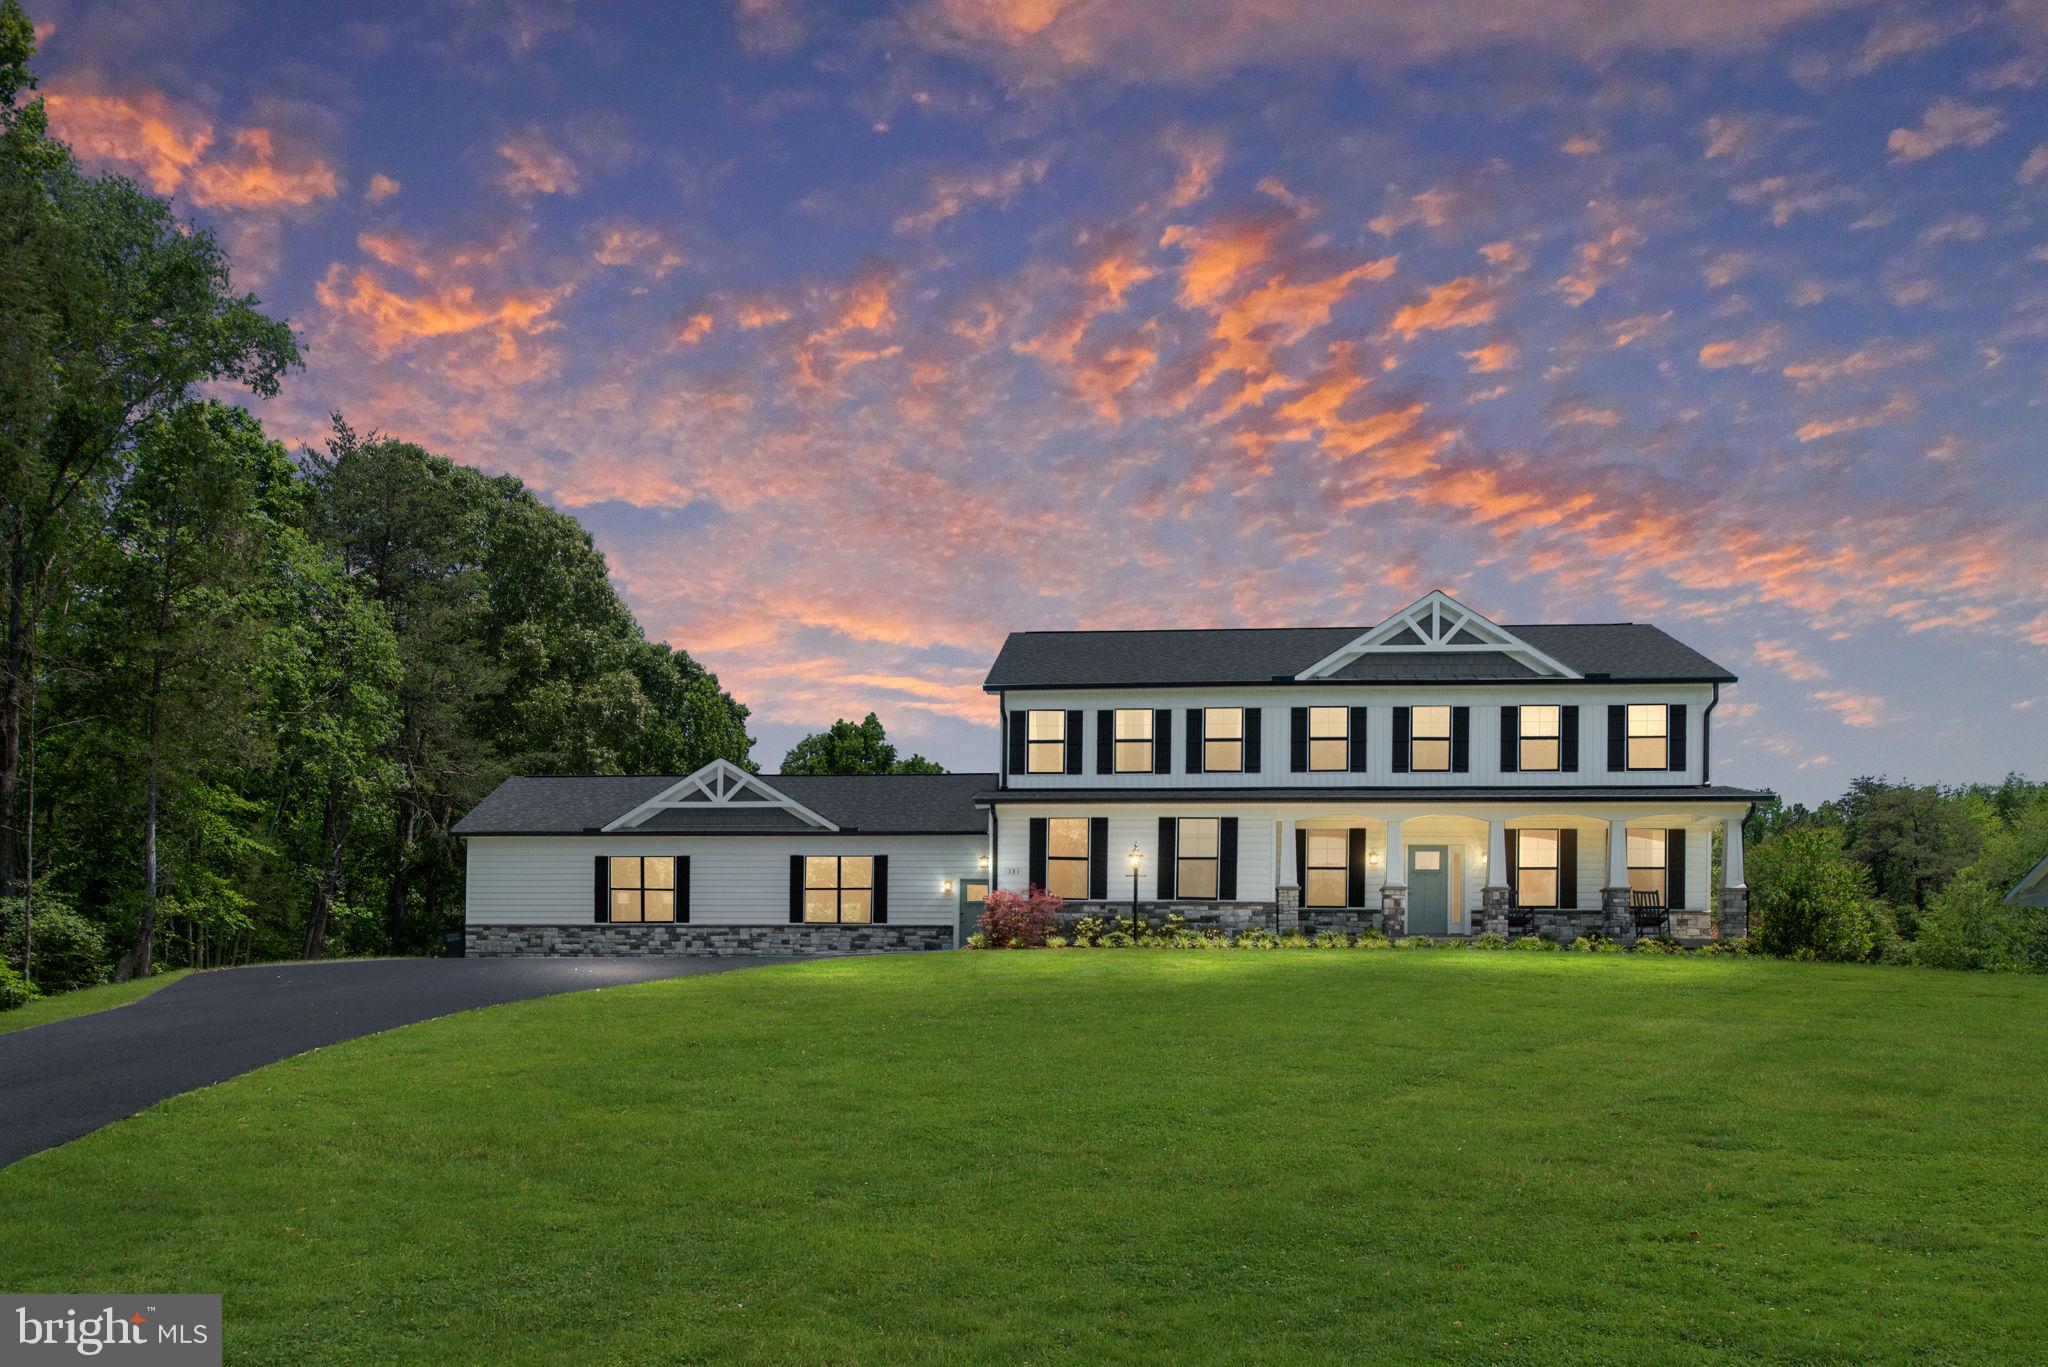
STAFFORD
131 DOLITTLE FARM ROAD
6 Beds
4 Baths
5,600 Sq.Ft.
$1,099,900
MLS#: VAST2045562
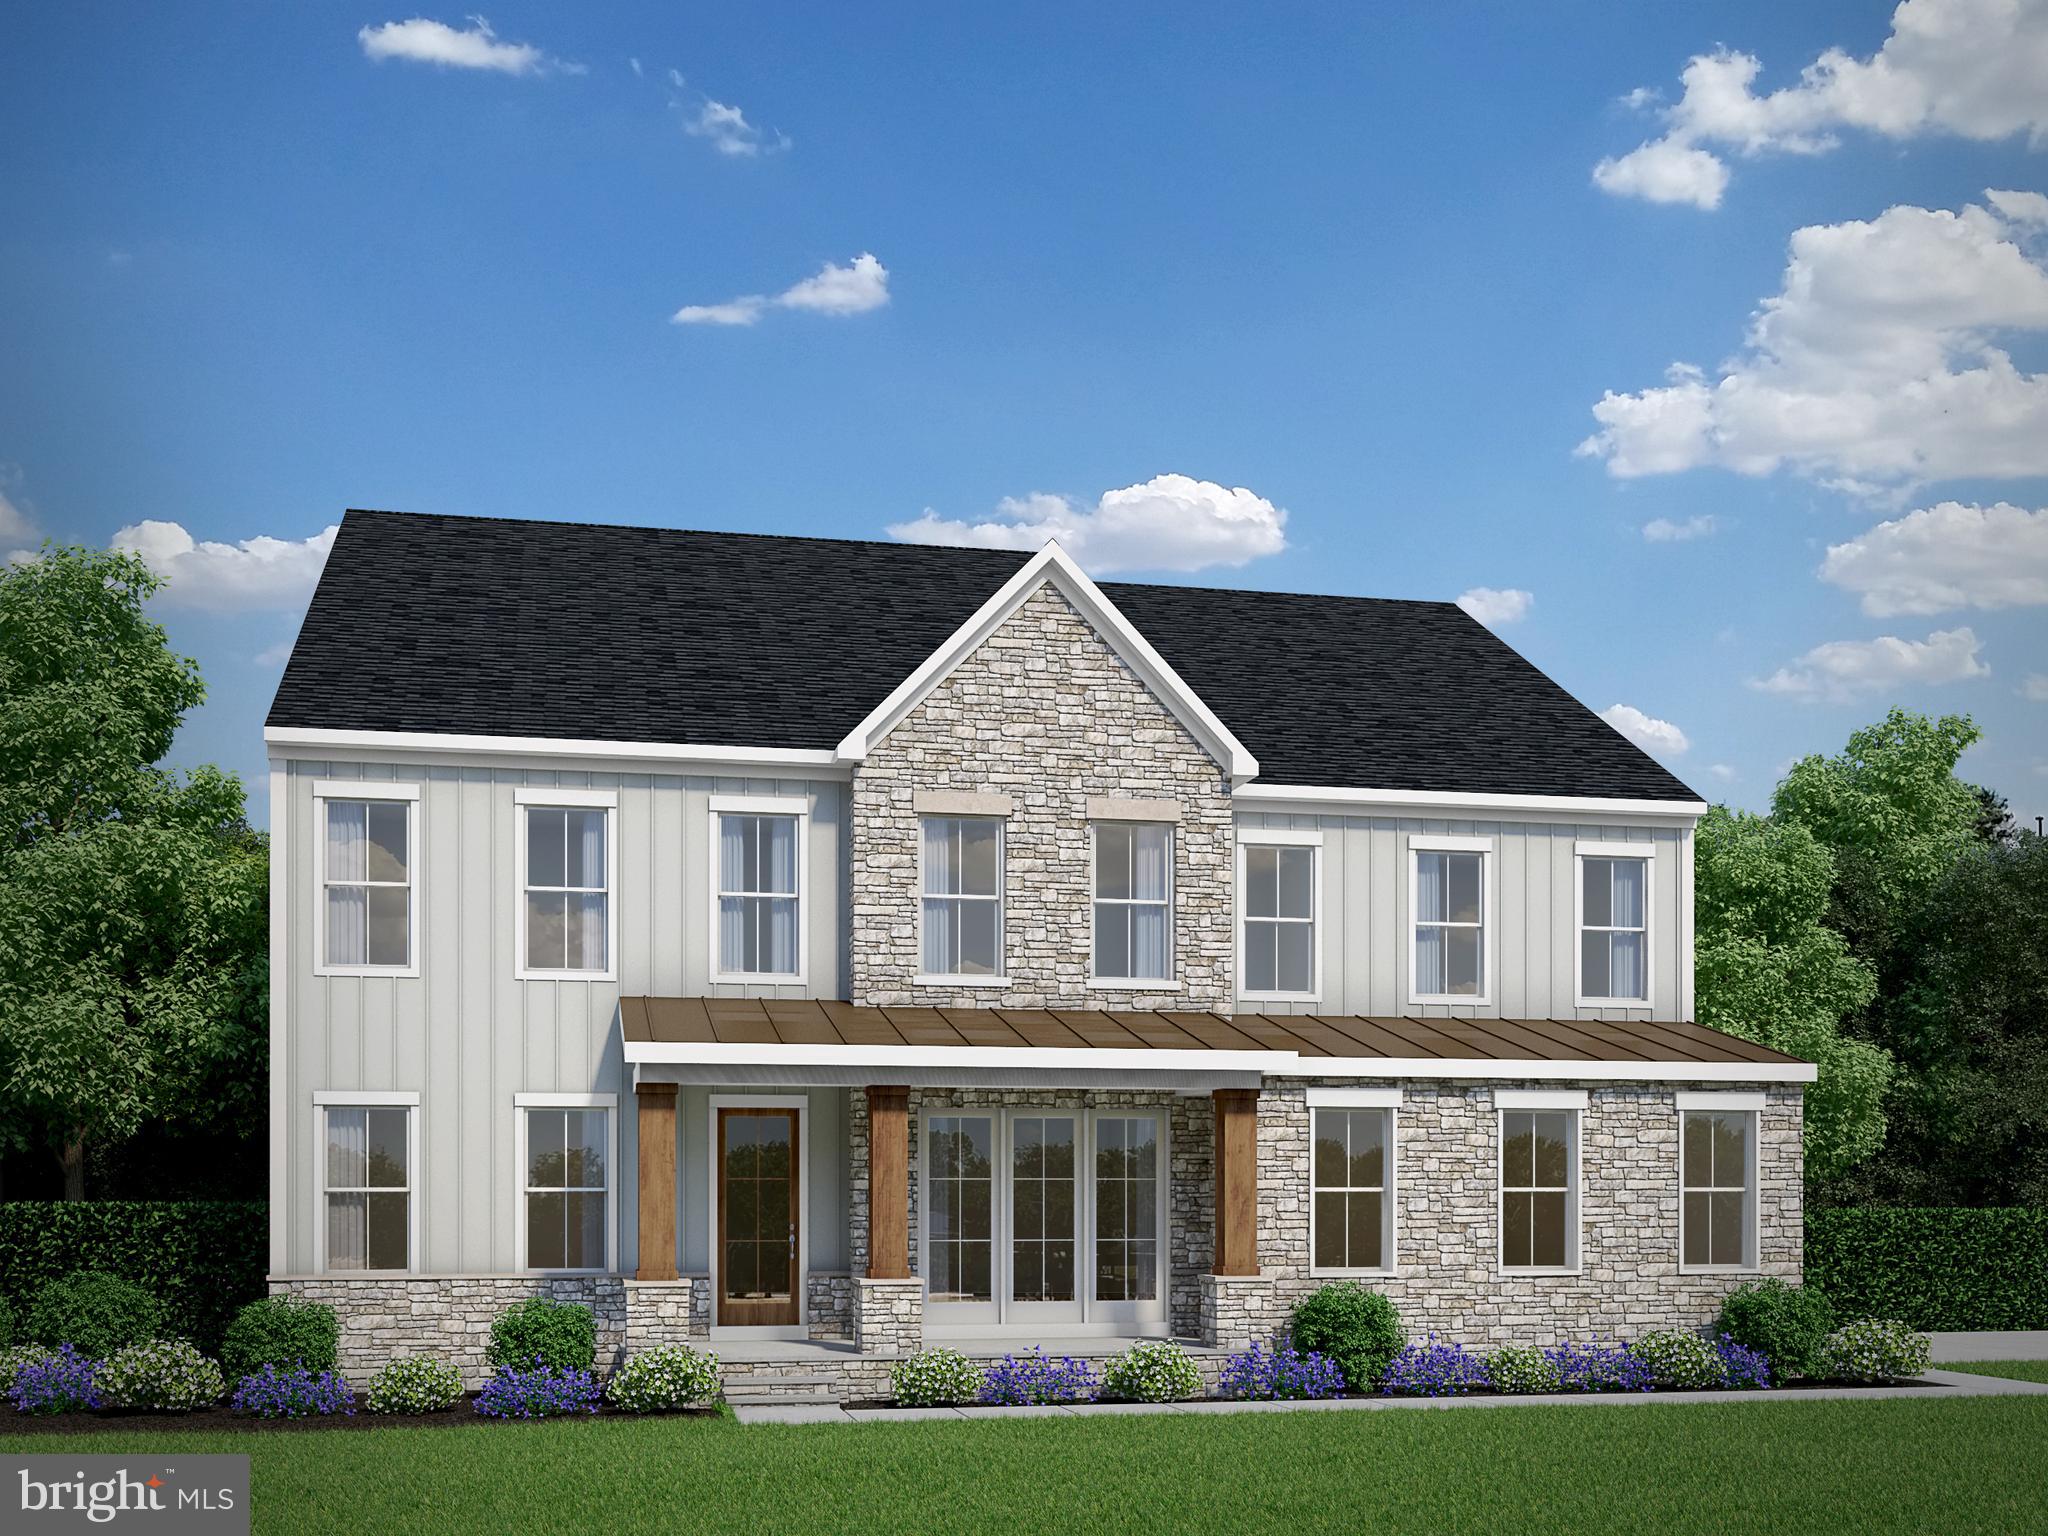
STAFFORD
LOT 49 HAMPSTEAD FARM LANE
4 Beds
4 Baths
4,845 Sq.Ft.
$1,014,900
MLS#: VAST2043816
.png)