Features & Amenities

Interior

  • Other Interior Features

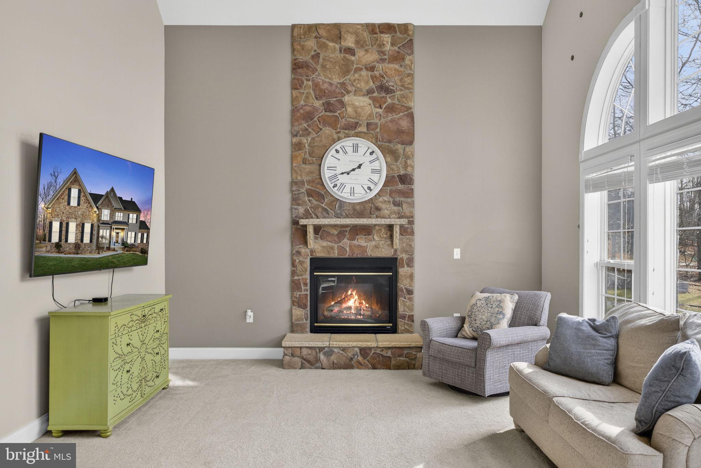
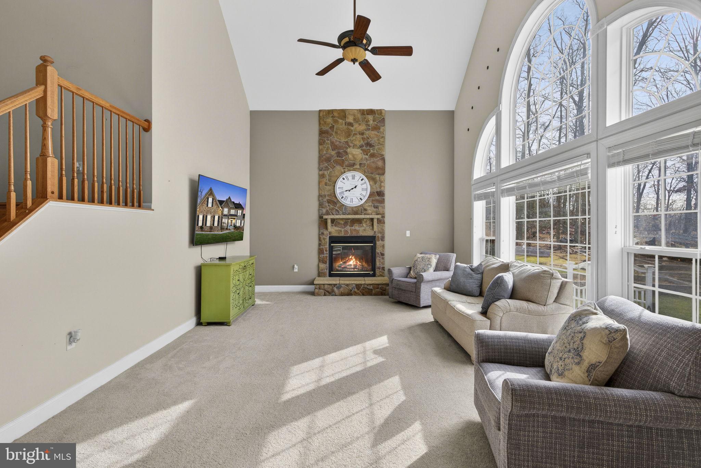
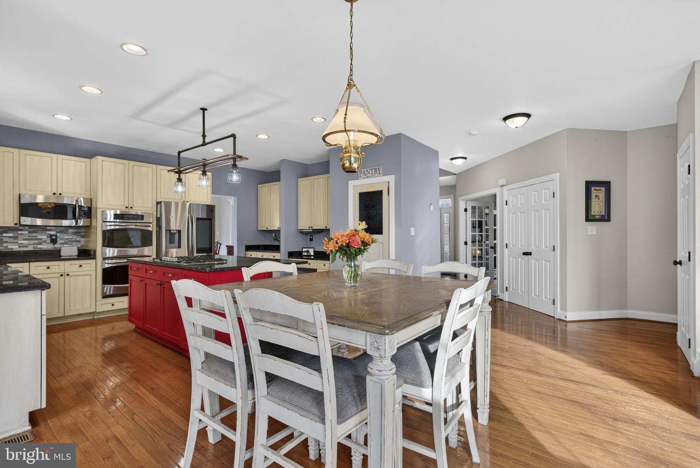
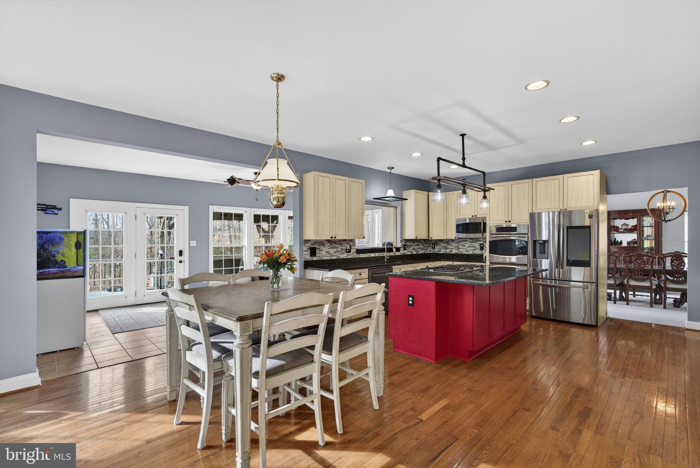
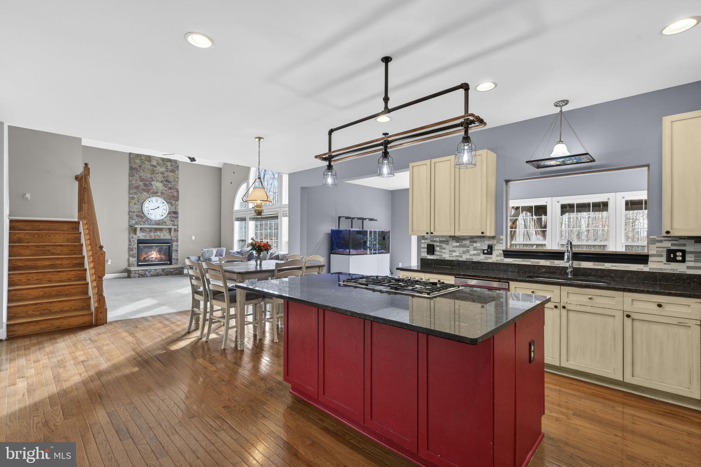
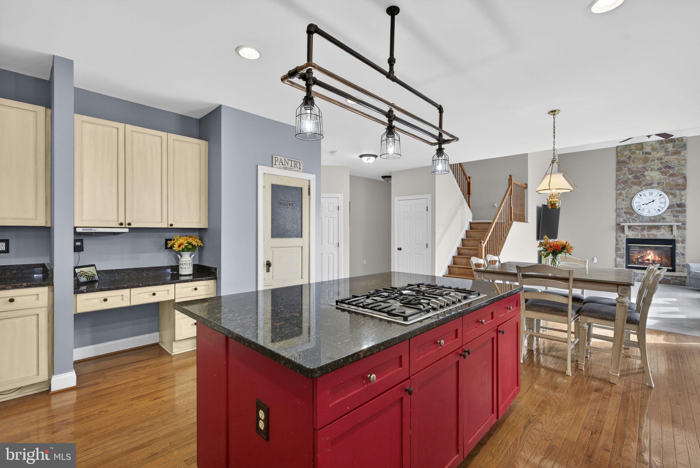
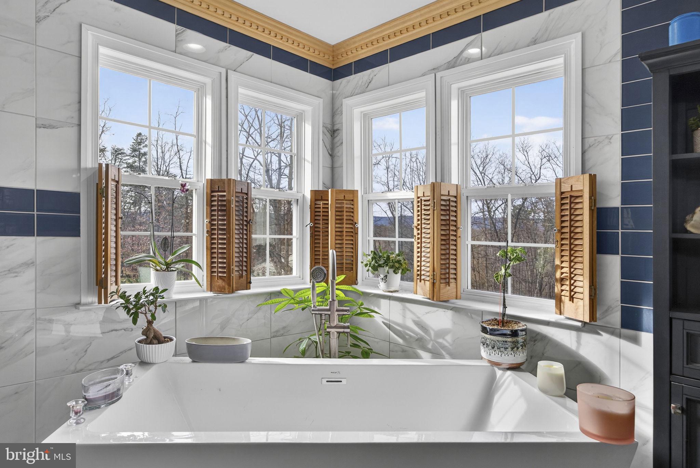
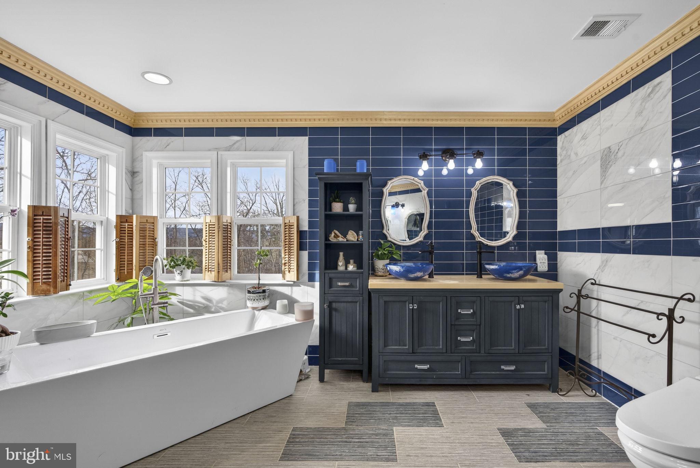
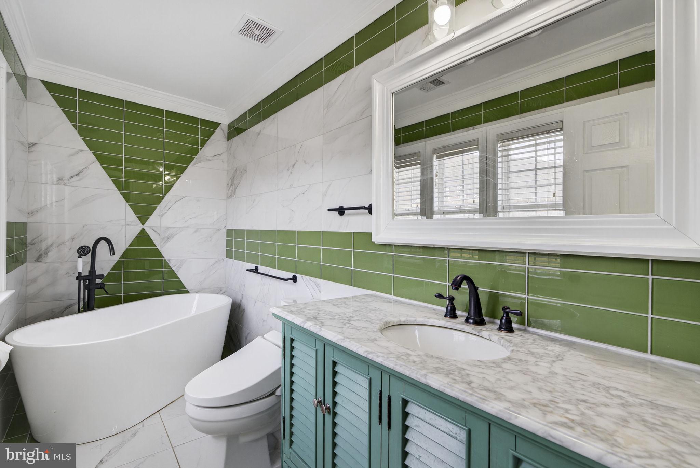
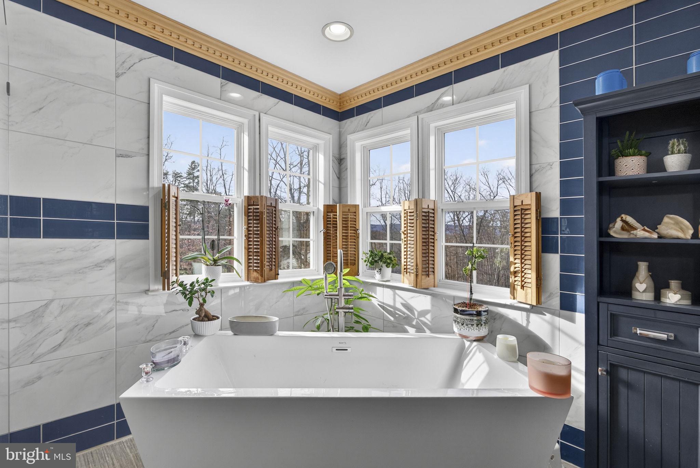
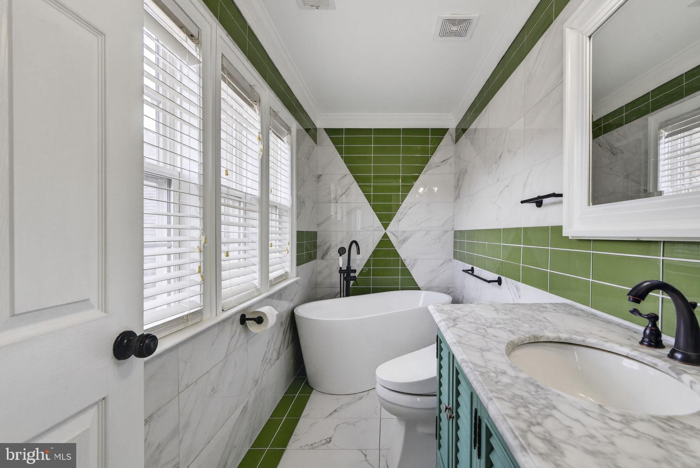
    Central Vacuum, Ceiling Fan(s), Kitchen Island, Pantry, Recessed Lighting, Sound System, Vaulted Ceiling(s), High Ceilings, Tray Ceiling(s), Built-in Features, Bar, Open Floorplan, Soaking Tub

  • Total Bedrooms

    5

  • Bathrooms

    5

  • 1/2 Bathrooms

    1

  • Above Grade Finished Area

    4542.0

  • Basement YN

    YES

  • Cooling YN

    YES

  • Cooling

    Central Air, Ceiling Fan(s), Electric

  • Fireplace YN

    YES

  • Heating YN

    YES

  • Heating

    Natural Gas, Heat Pump

  • Pet friendly

    N/A

Exterior

  • Garage

    Yes

  • Garage spaces

    3

  • Construction Materials

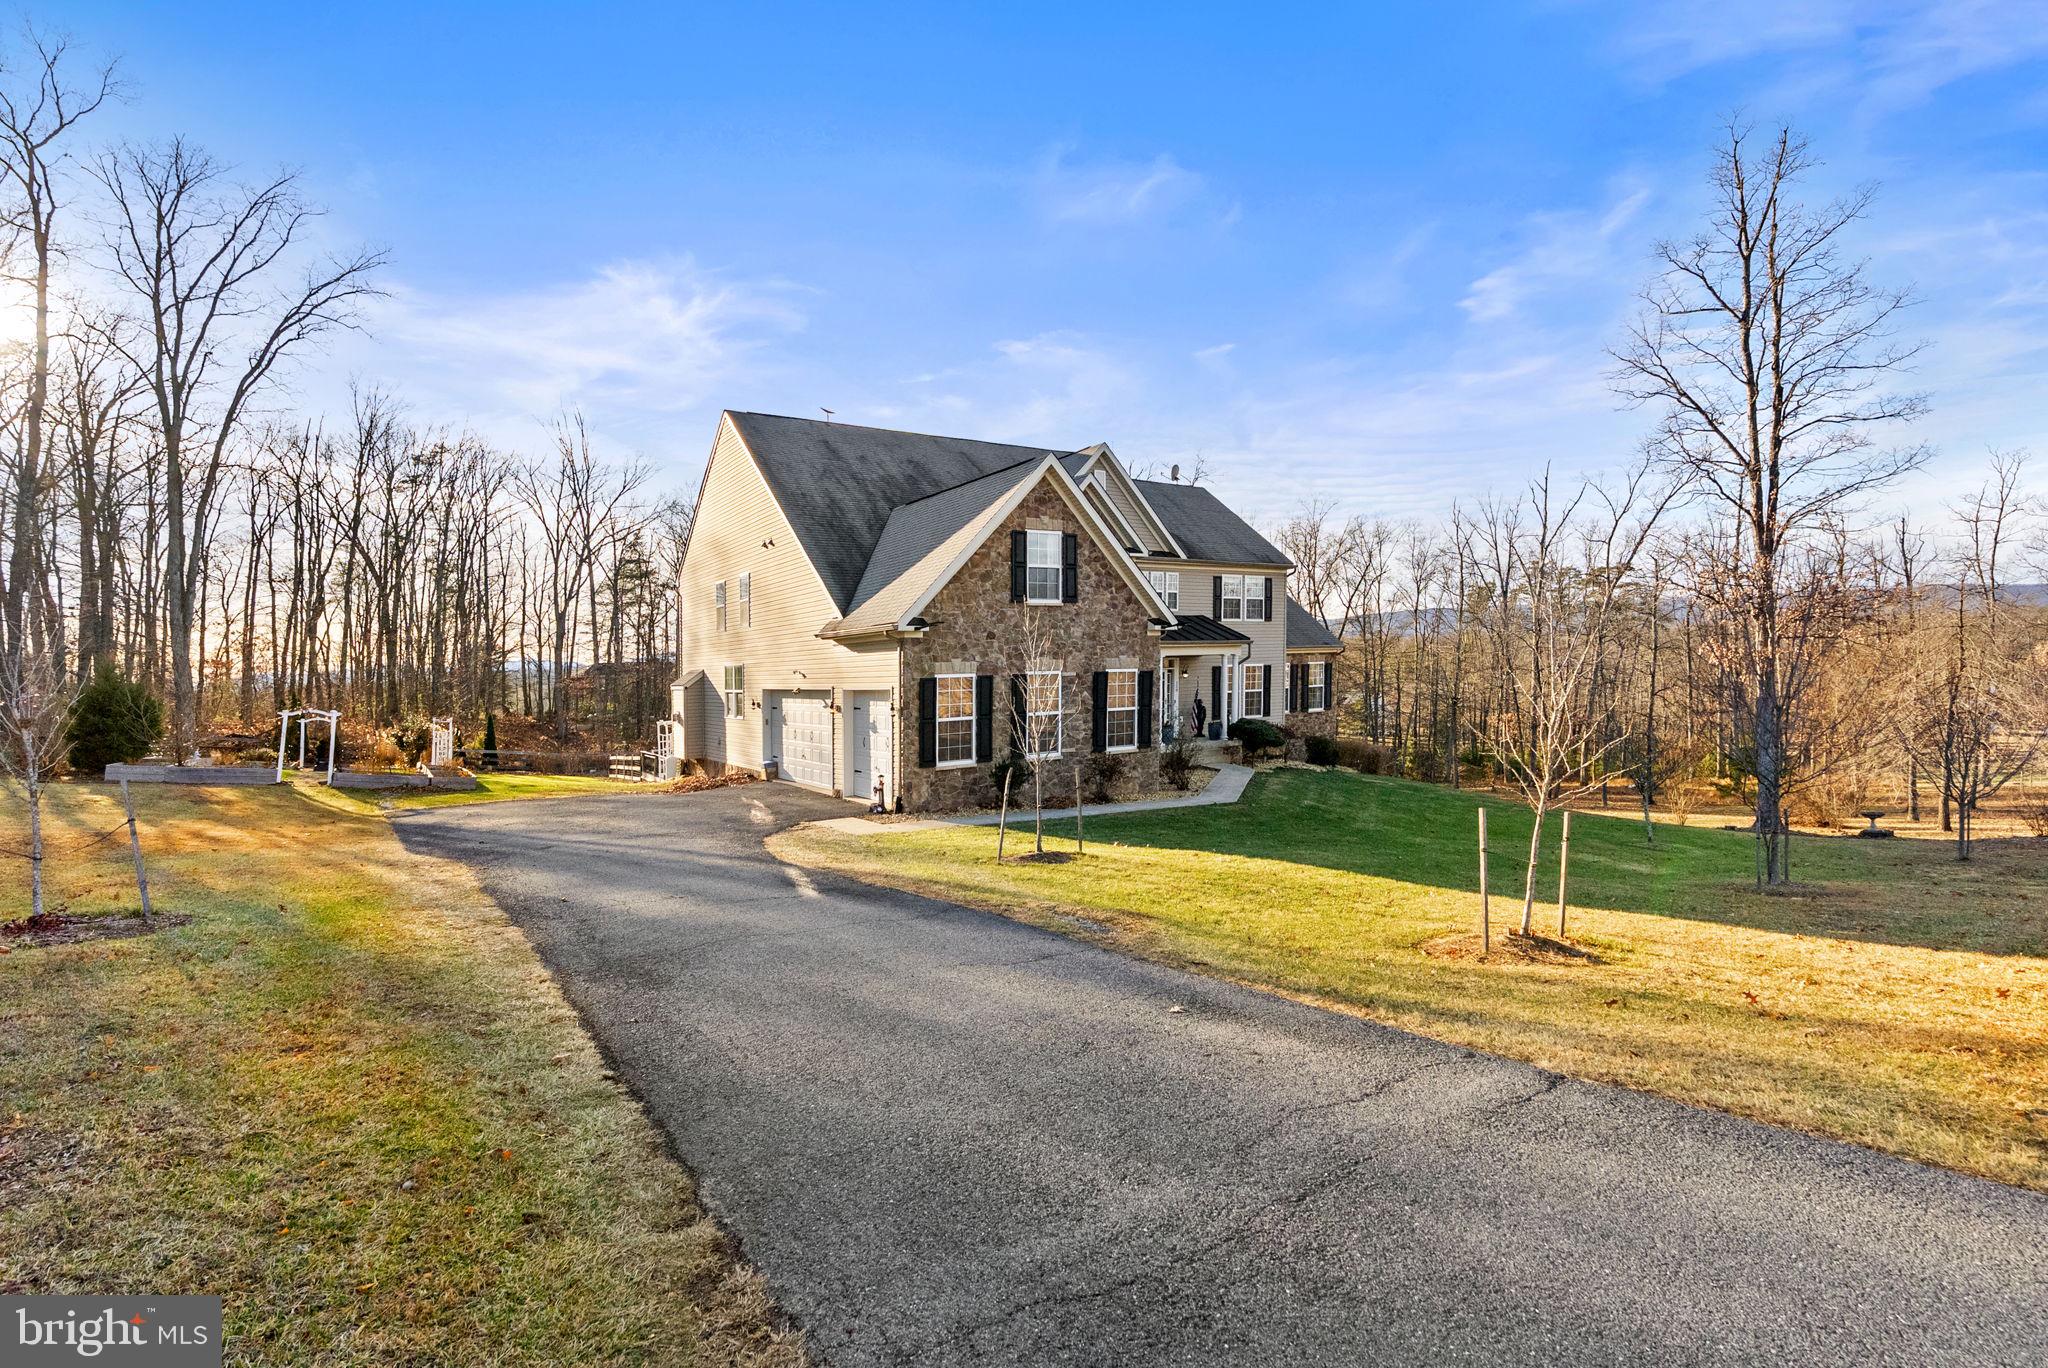
    Vinyl Siding, Stone

  • Other Exterior Features

    Other, Lighting

  • Parking

    Garage Door Opener, Asphalt, Garage, Driveway, Inside Entrance, Attached

  • Patio and Porch Features

    Deck, Patio

  • Pool

    No

  • Waterfront YN

    NO

  • View

    Mountain(s), Garden

Area & Lot

  • Lot Features

    Corner Lot, Cul-De-Sac, Few Trees, Back Yard

  • Lot Size(acres)

    2.74

  • Lot Size(square feet)

    119,354

  • Property Type

    Residential

  • Property Sub Type

    Single Family Residence

  • Architectural Style

    Colonial

Price

  • Sales Price

    $850,000
  • Tax Amount

    $4,224

  • Sq. Footage

    6,256

  • Price/SqFt

    $135

HOA

  • Association

    No

School District

  • Elementary School

    N/A

  • Middle School

    N/A

  • High School

    N/A

Property Features

  • New Construction

    NO

  • Foundation Details

    Other

  • Senior Community YN

    NO

  • Sewer

    Septic Tank

  • Tax Lot

    15

  • Water Source

    Well

Schedule a Showing

Showing scheduled successfully.

<
>
IN PERSON
VIA CHAT

What is 3 + 4 ?


Change time

Mortgage calculator

Estimate your monthly mortgage payment, including the principal and interest, property taxes, and HOA. Adjust the values to generate a more accurate rate.

Your payment

Principal and Interest:

$

Property taxes:

$

HOA fees:

$

Total loan payment:

$

Total interest amount:

$

Location

County

FREDERICK

Elementary School

Middle School

High School

Listing Courtesy of Sherry Lee Santmyer , Hunt Country Sotheby's International Realty

RealHub Information is provided exclusively for consumers' personal, non-commercial use, and it may not be used for any purpose other than to identify prospective properties consumers may be interested in purchasing. All information deemed reliable but not guaranteed and should be independently verified. All properties are subject to prior sale, change or withdrawal. RealHub website owner shall not be responsible for any typographical errors, misinformation, misprints and shall be held totally harmless.

Agent Nideen Morrison

AGENT

Nideen Morrison

Call Nideen today to schedule a private showing.


* Listings on this website come from the FMLS IDX Compilation and may be held by brokerage firms other than the owner of this website. The listing brokerage is identified in any listing details. Information is deemed reliable but is not guaranteed. If you believe any FMLS listing contains material that infringes your copyrighted work please click here to review our DMCA policy and learn how to submit a takedown request.© 2024 FMLS.
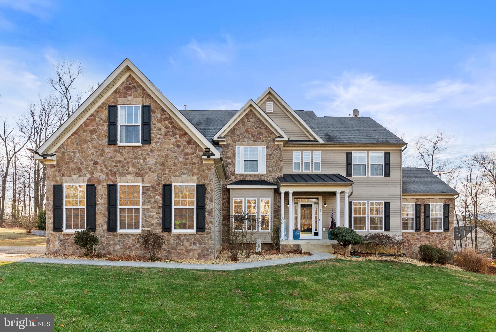
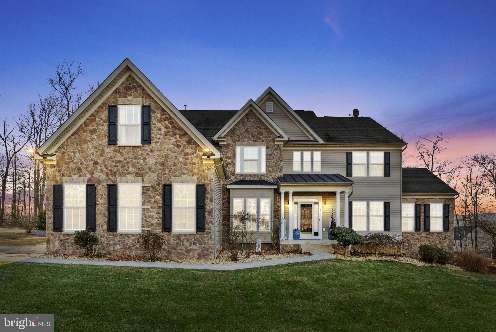
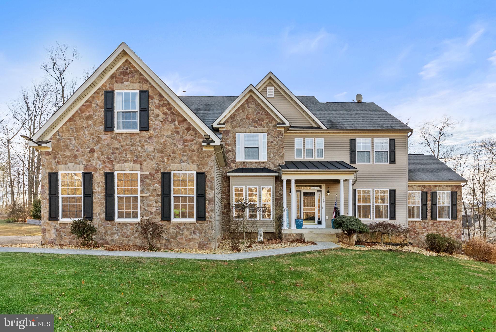
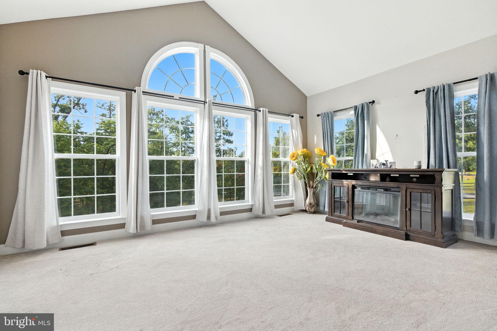
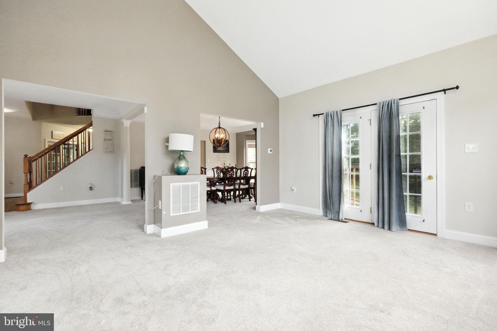
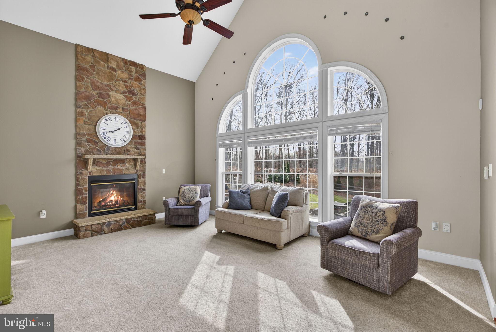
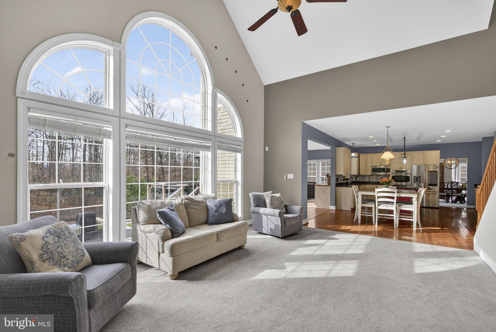
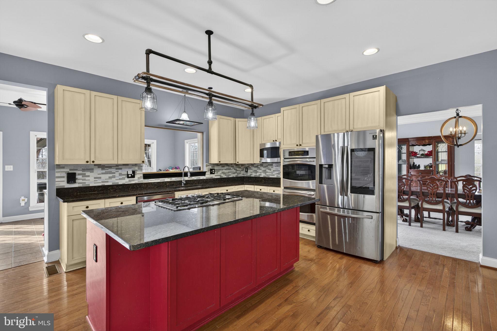
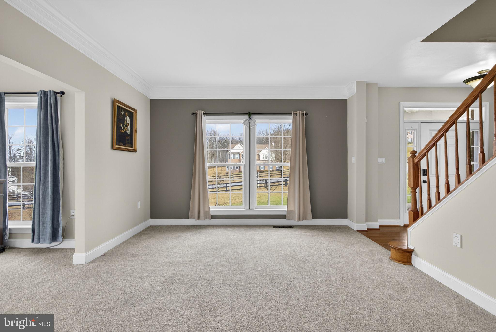
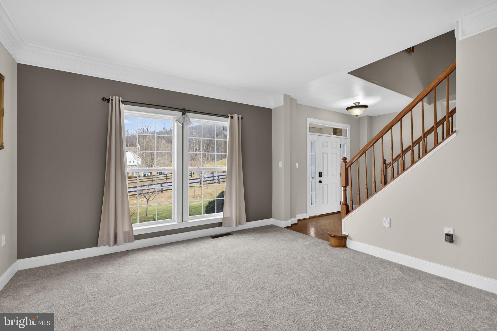
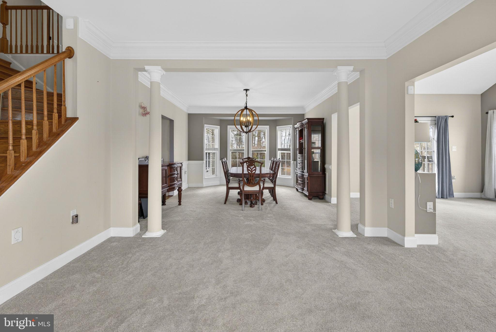
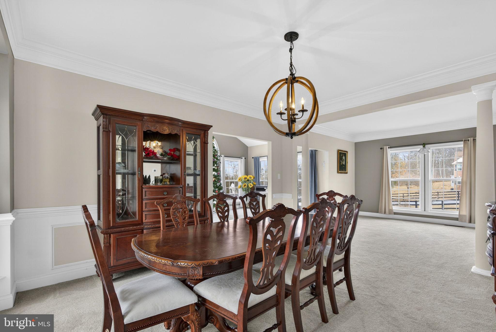
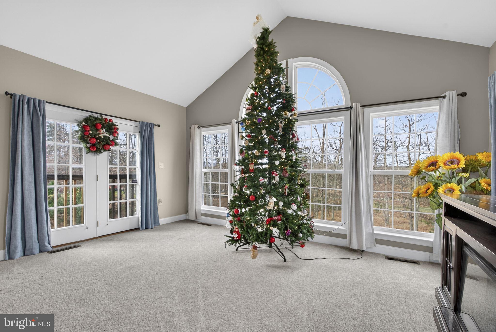
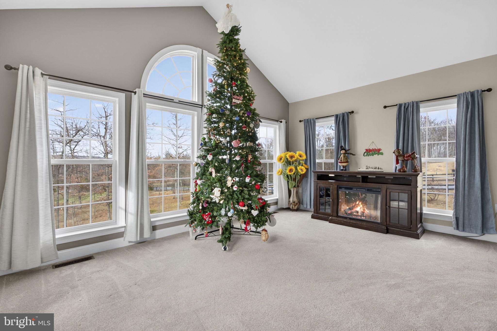
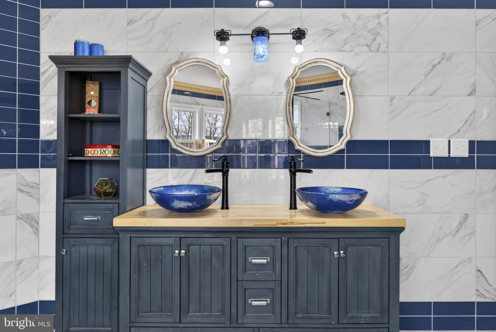
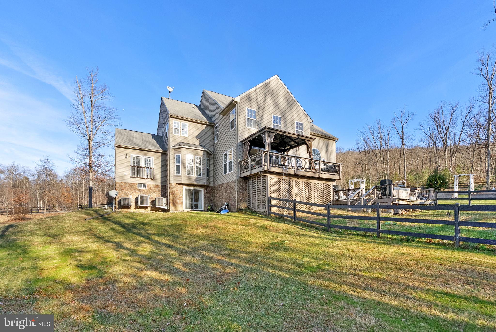
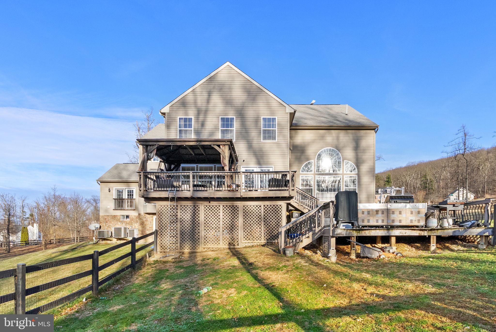
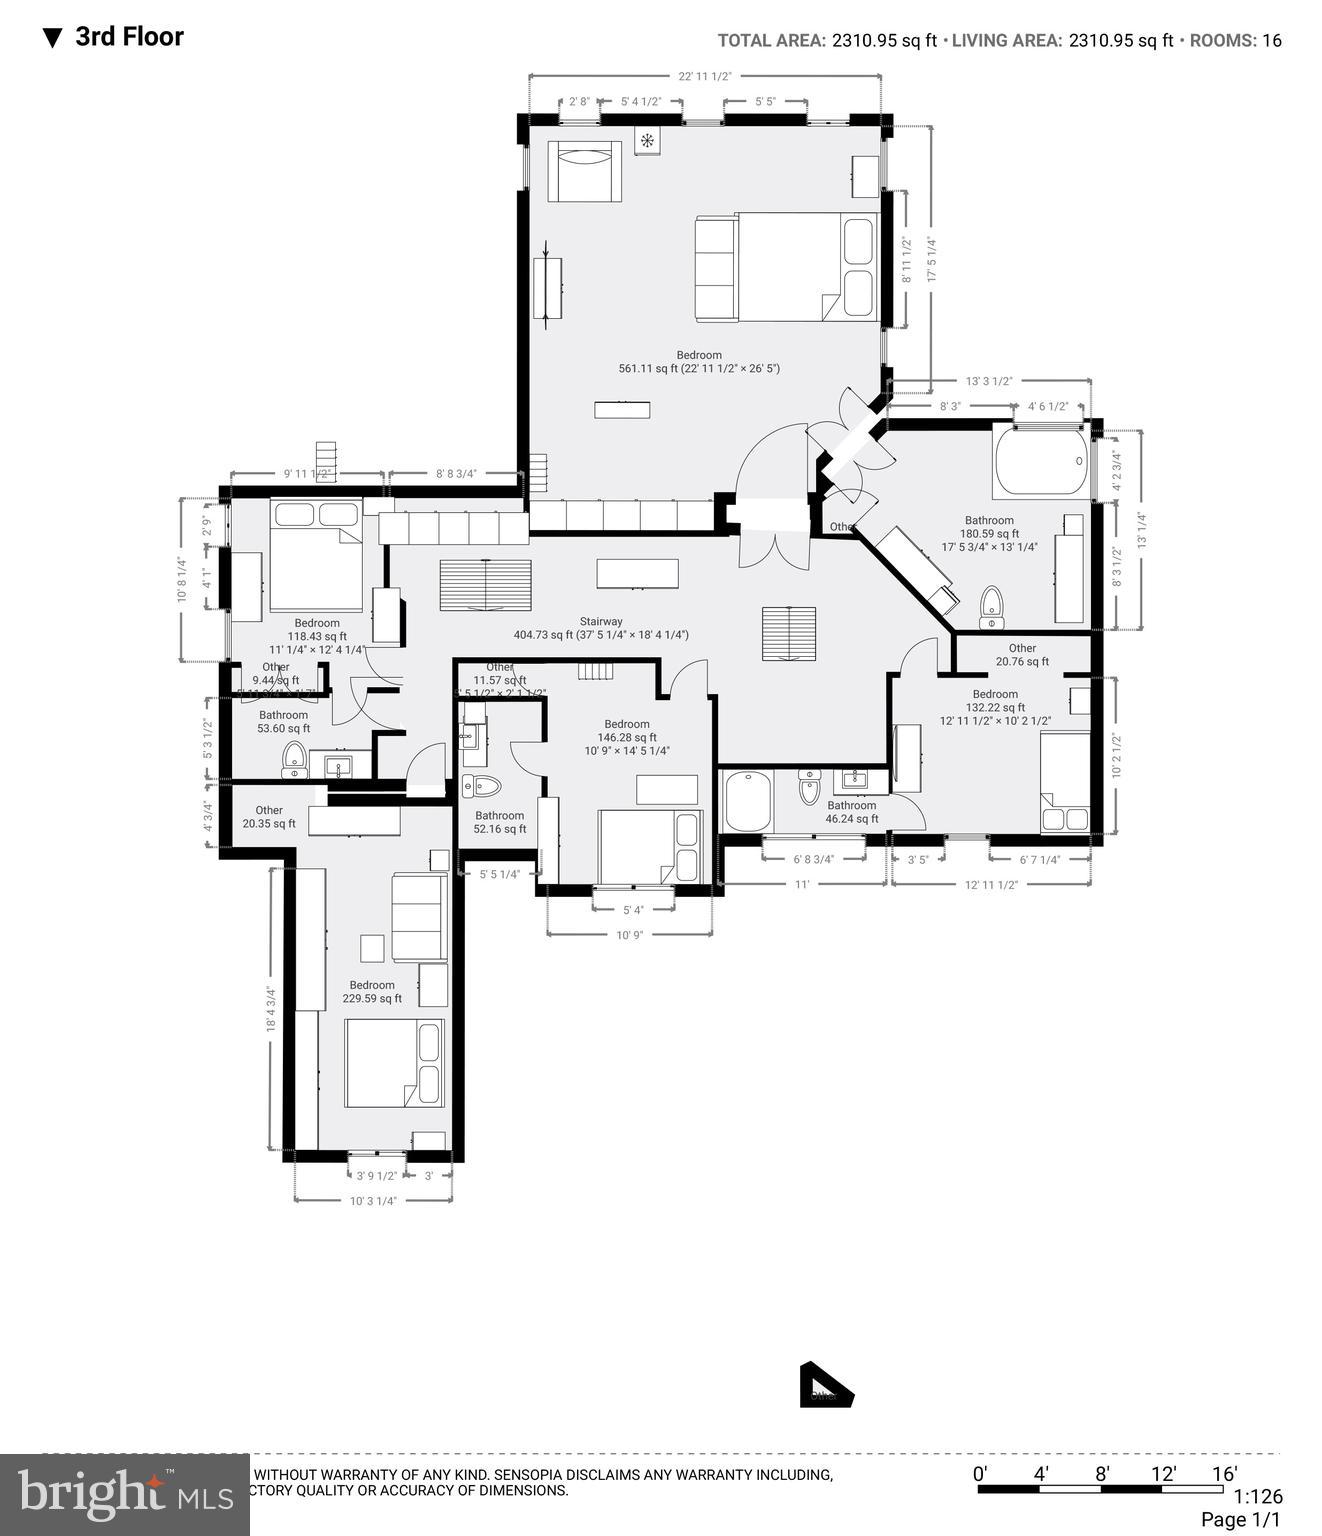
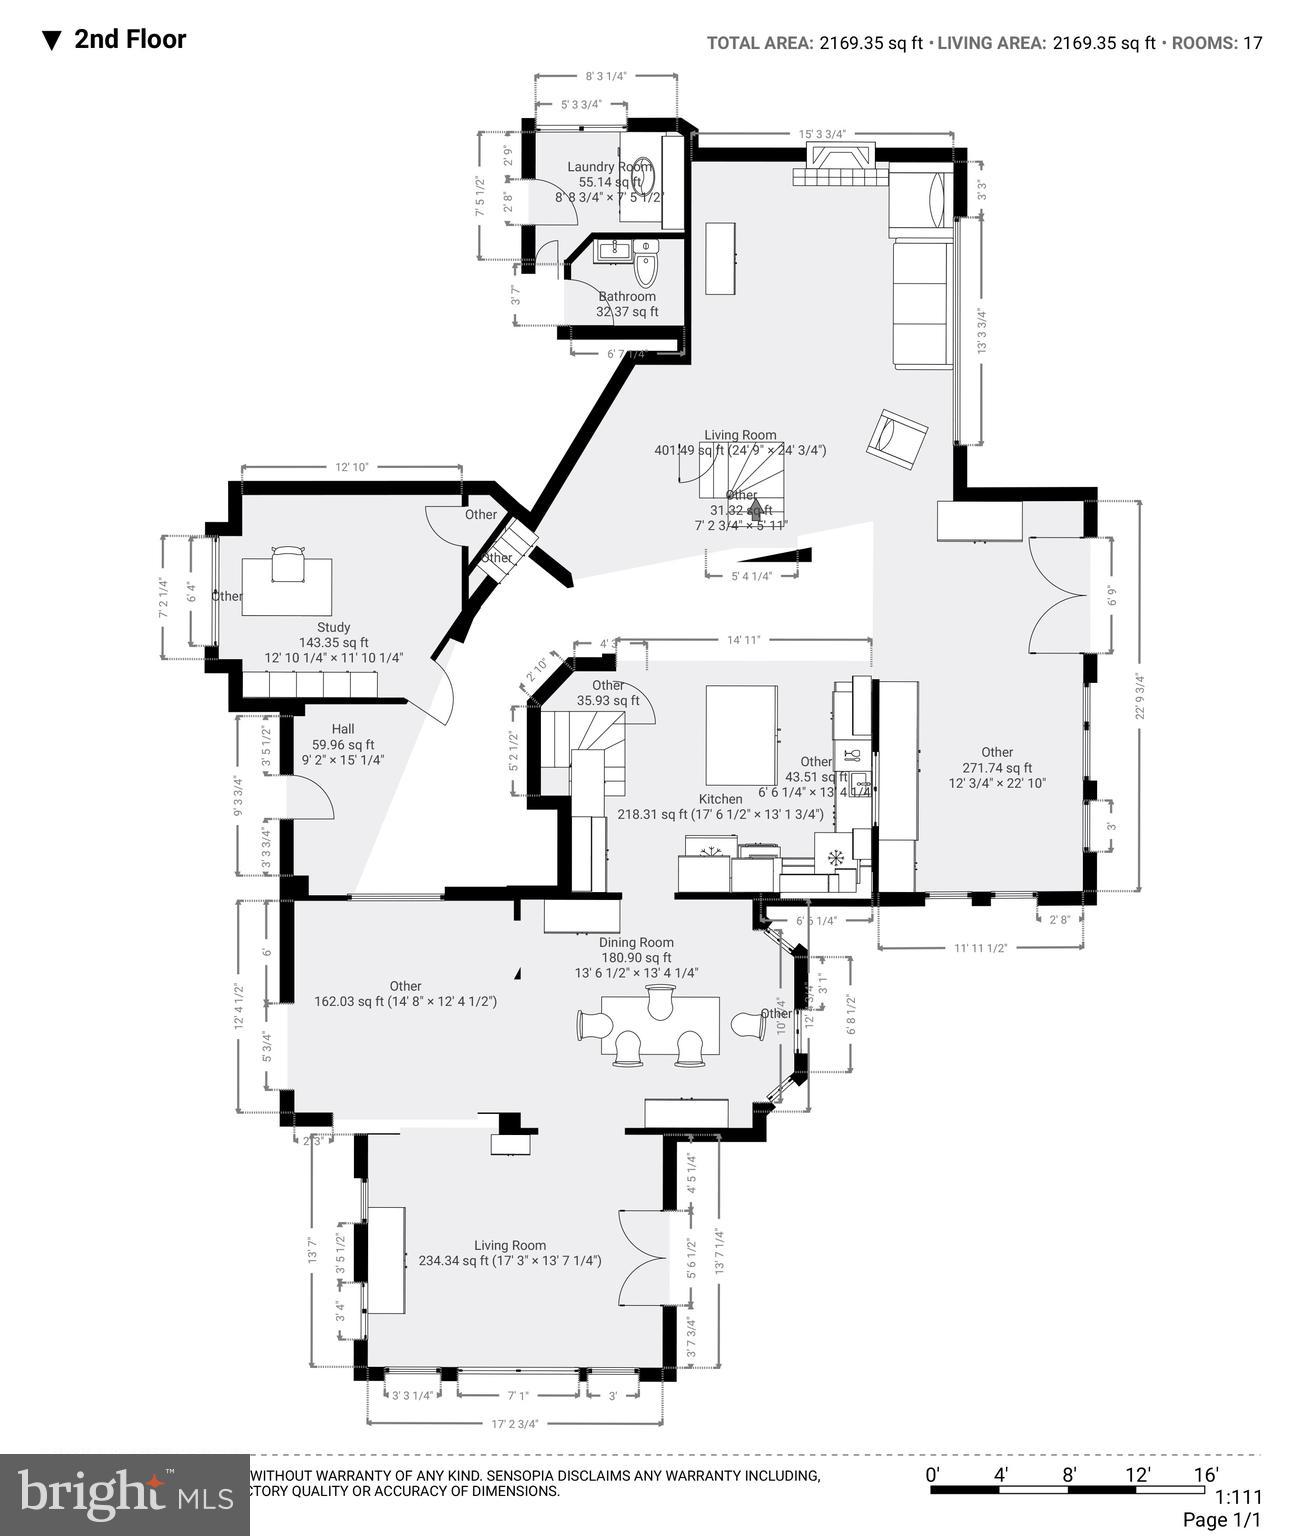
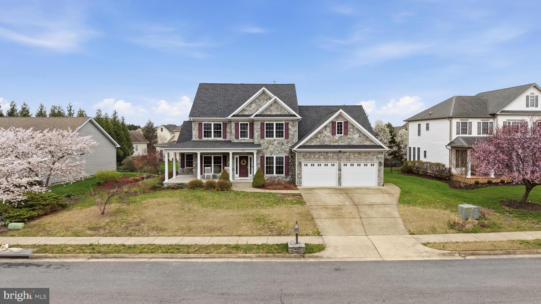
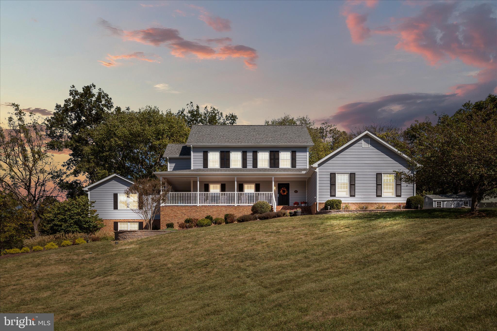
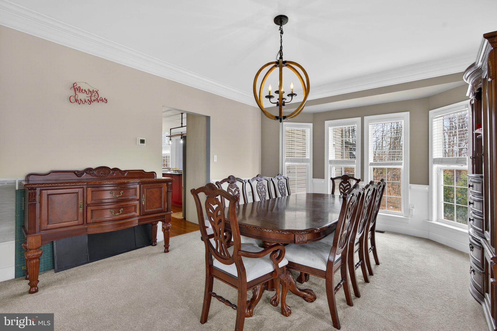
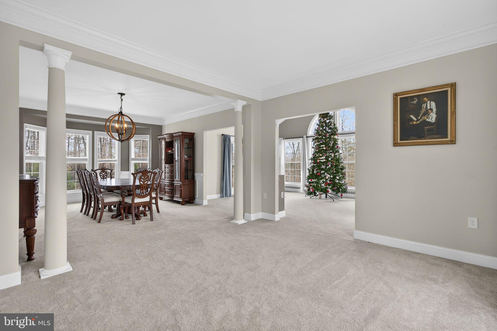
Welcome to Equestrian Estates, a highly sought-after Winchester community with no HOA, where space, style, and flexibility come together beautifully. This stately 5-bedroom, 6-bath Colonial offers over 6,700 square feet of finished living space on nearly 3 private acres, creating the perfect setting for both everyday living and entertaining.

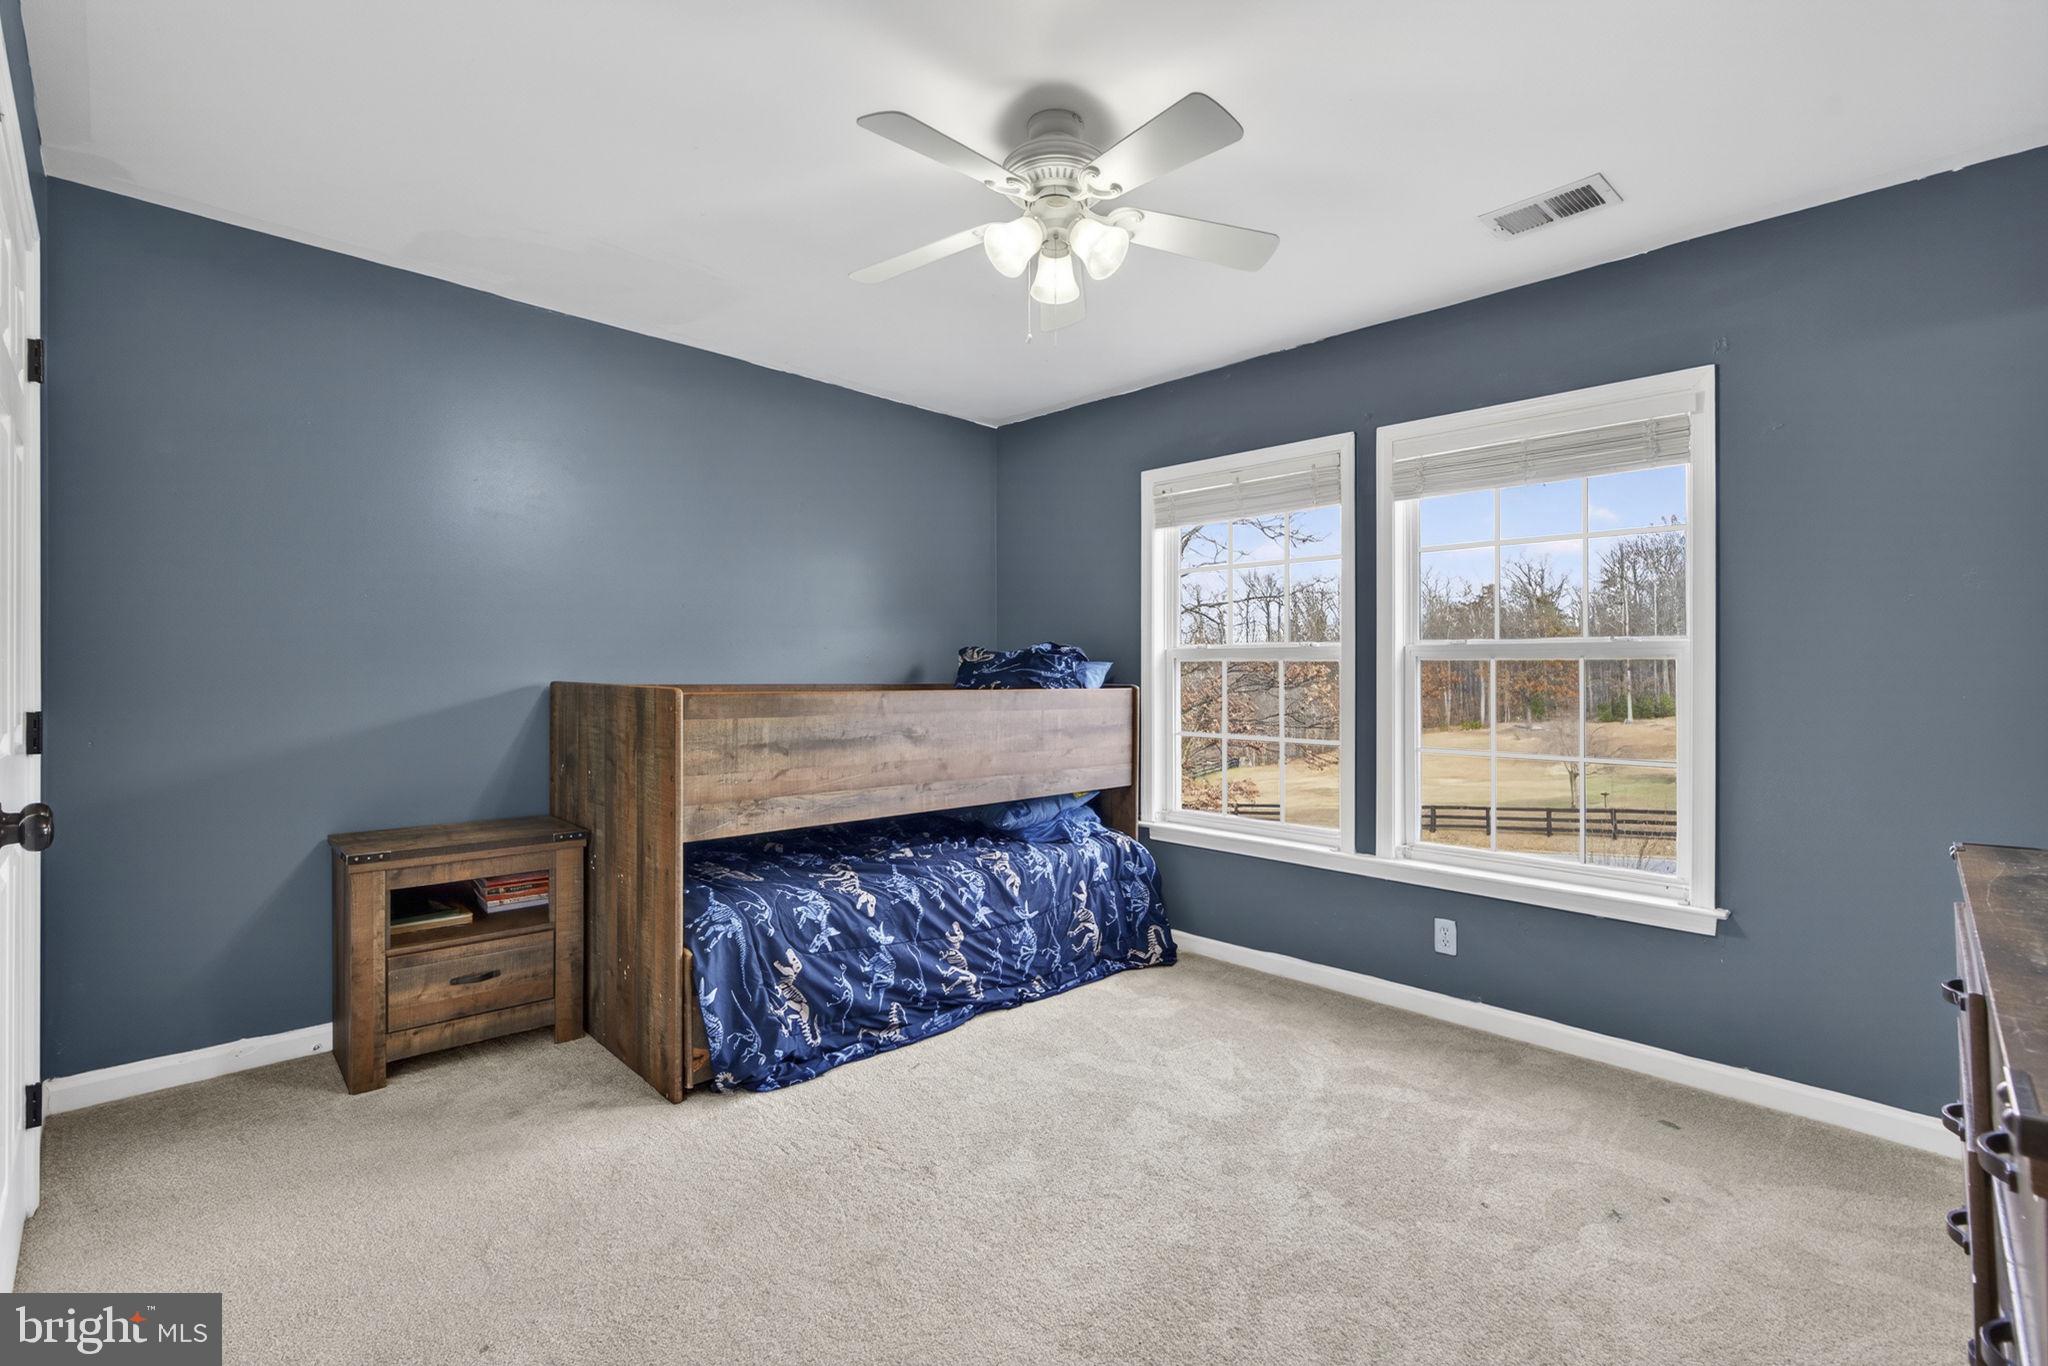
The home was not available for showings over the past three months. During that time, several rooms were freshly repainted, and new carpet has been installed in the basement—enhancing both comfort and appeal.

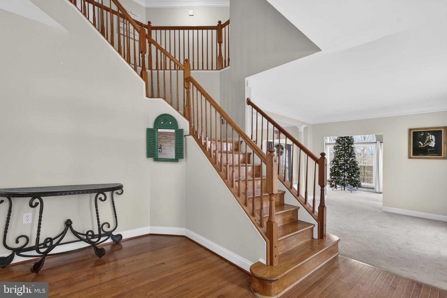
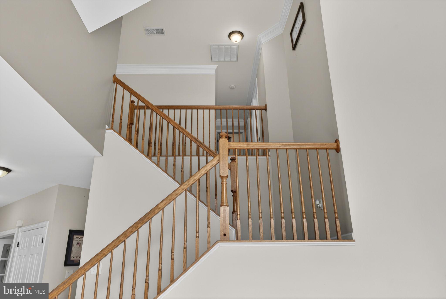
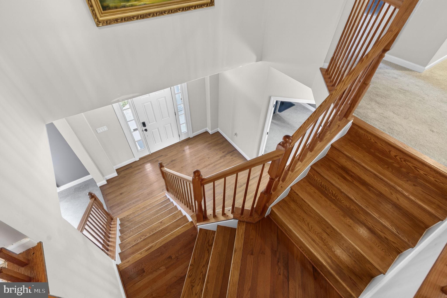
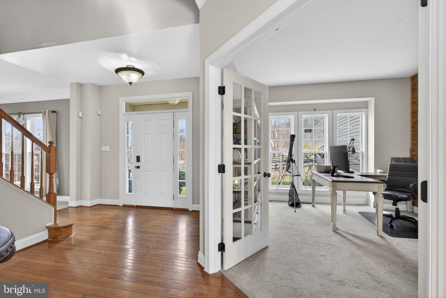
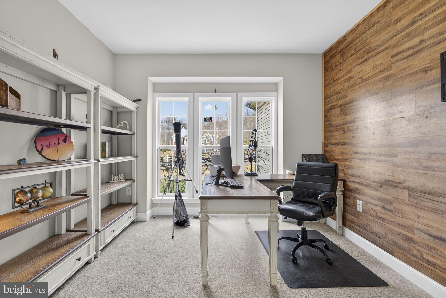
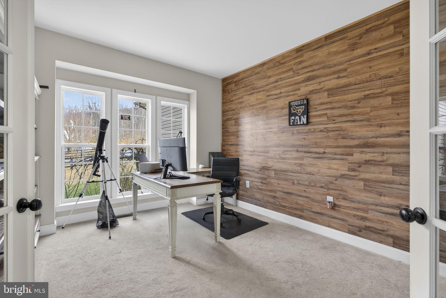
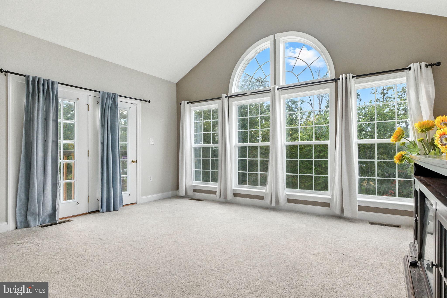
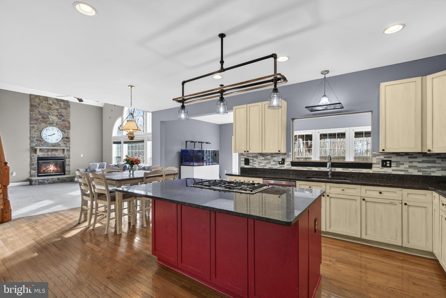
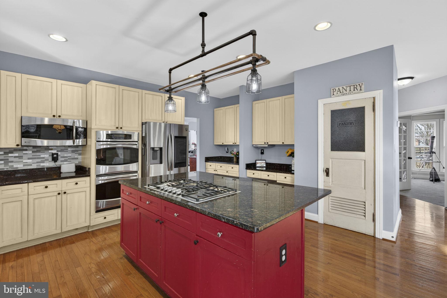
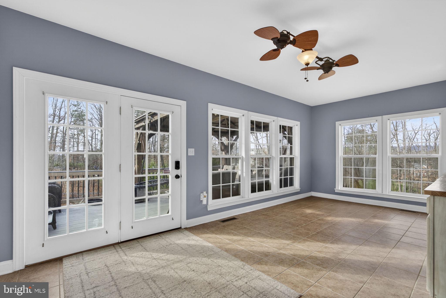
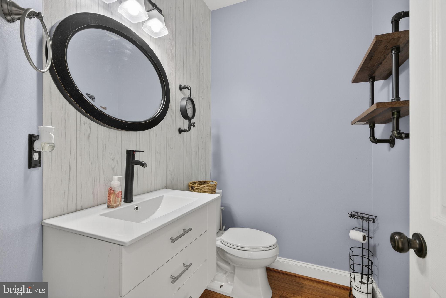
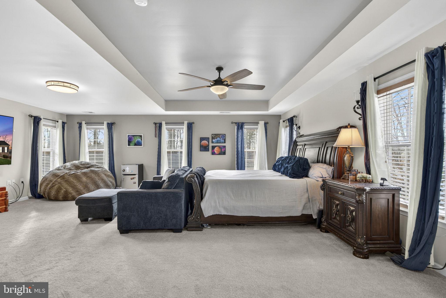
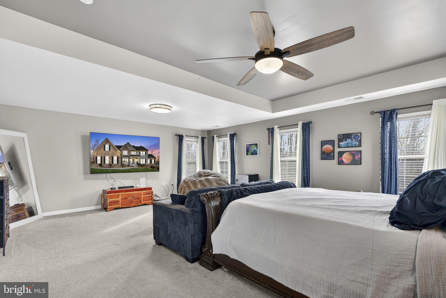
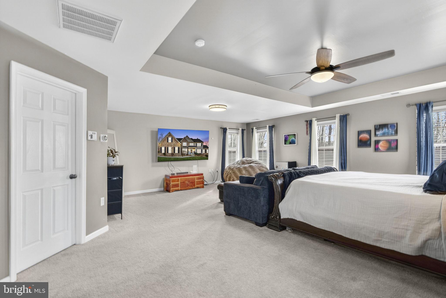
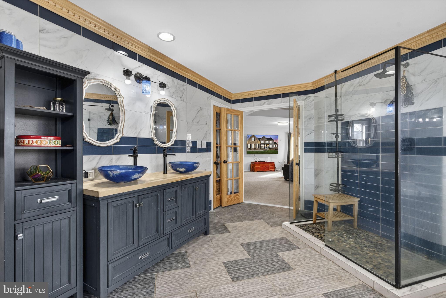
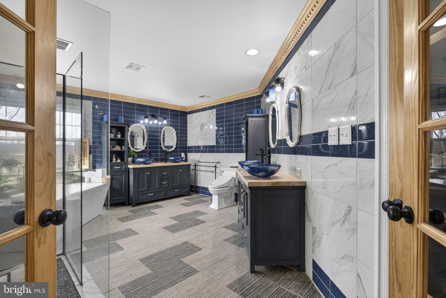
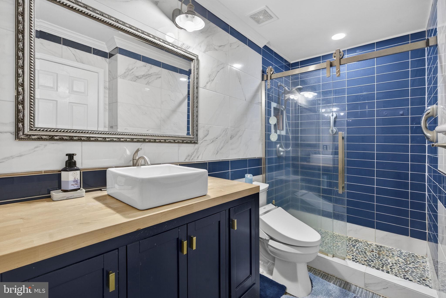
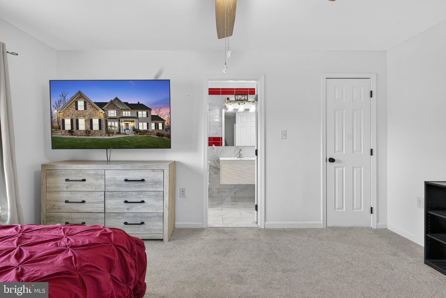
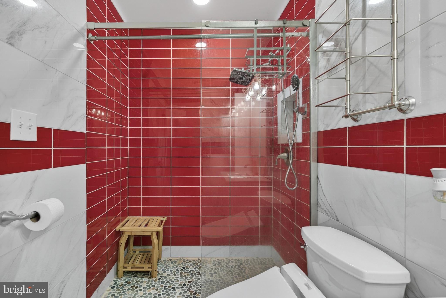
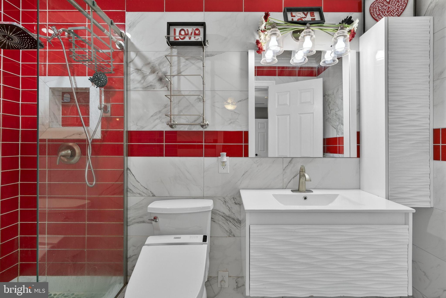
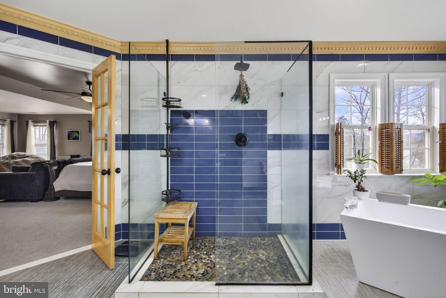
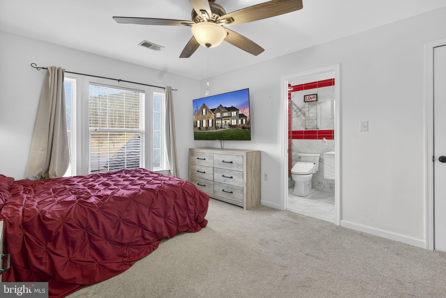
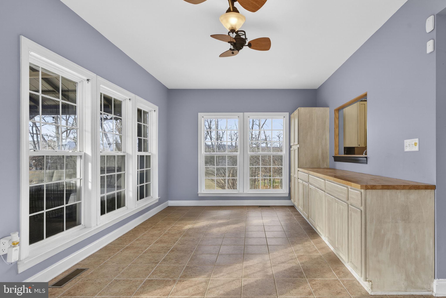
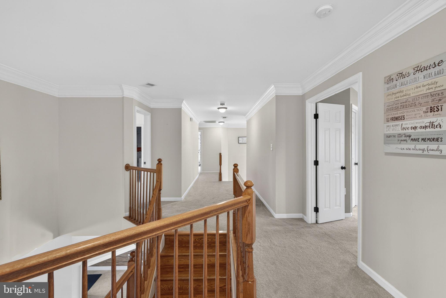
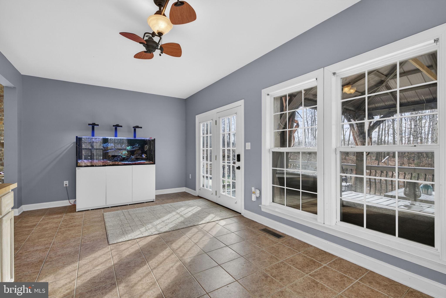
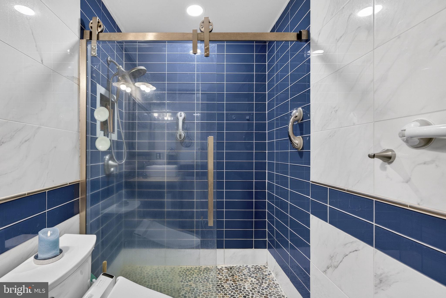
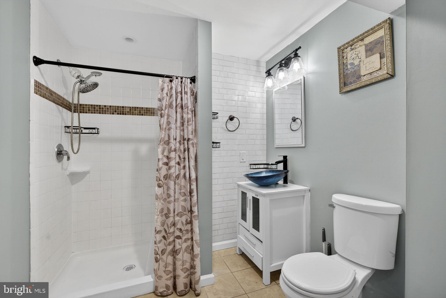
Originally built in 2007 and thoughtfully updated in 2020, the home shines with high-end finishes throughout, including fully renovated bathrooms featuring luxury touches such as smart toilets and heated floors in the primary suite, along with upgraded kitchen appliances. Sunlight fills the open-concept living, dining, and sunroom areas, highlighting the warm, inviting flow of the home. A dual staircase, gas fireplace, private office, and a built-in kitchen desk make the layout as functional as it is elegant.

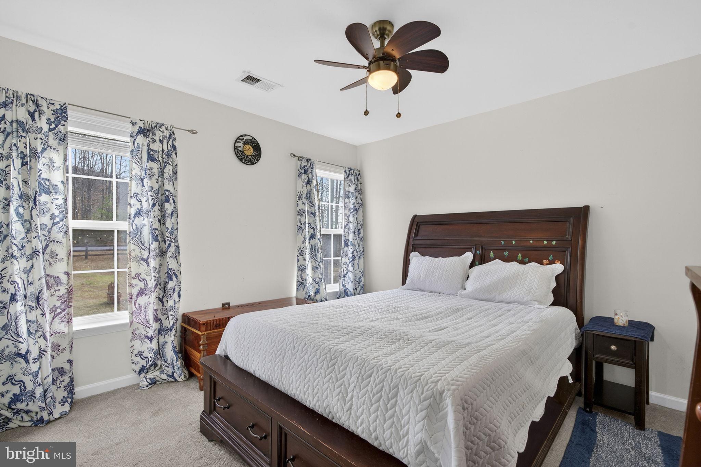
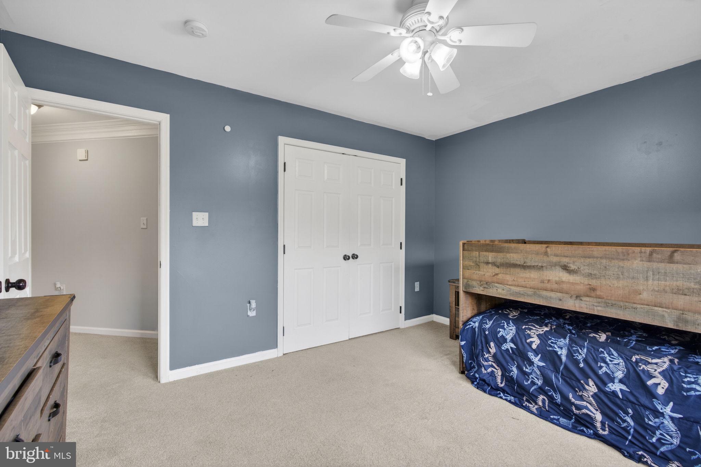
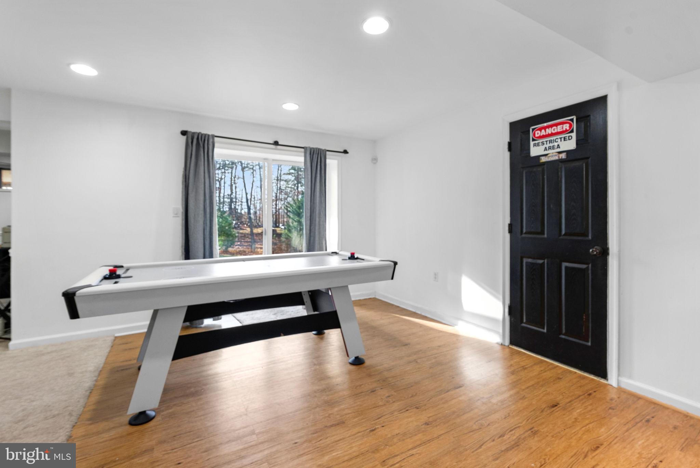
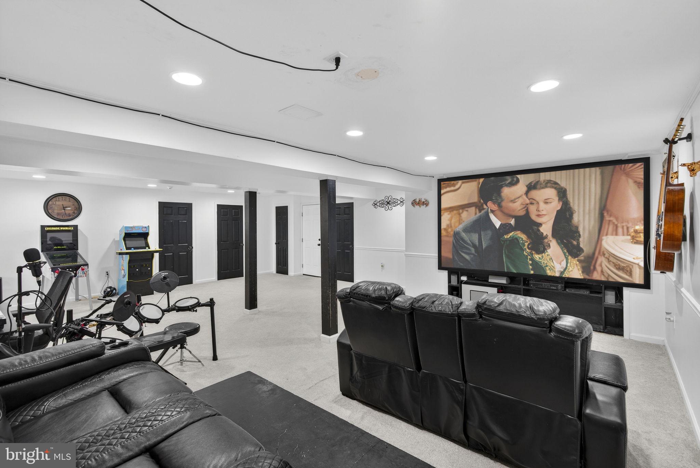
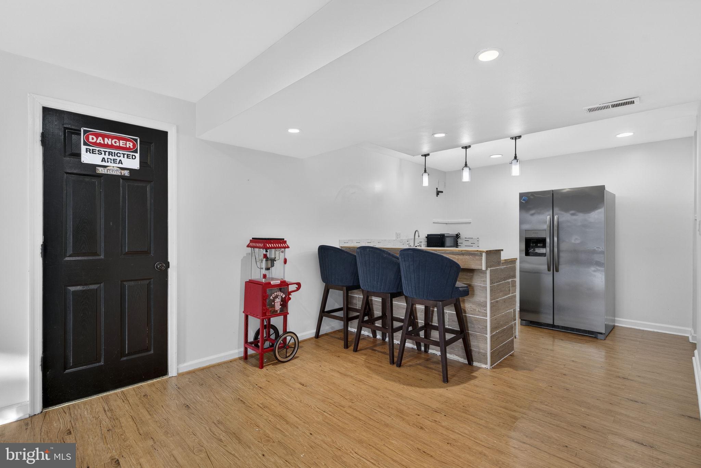
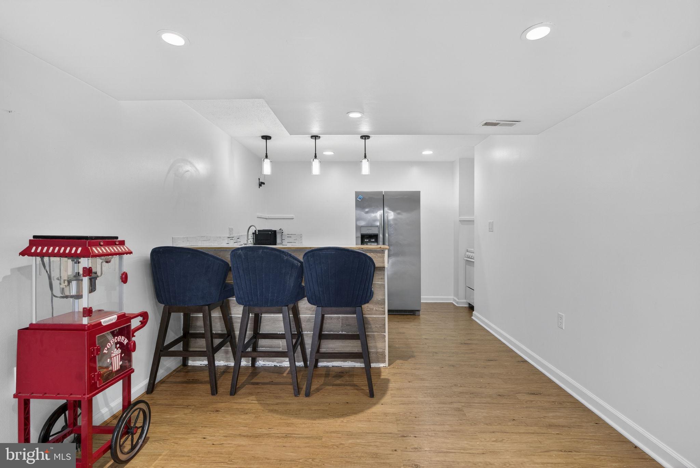
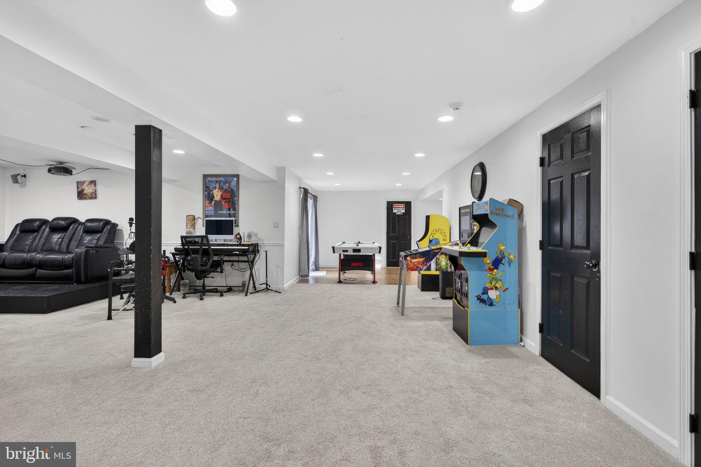
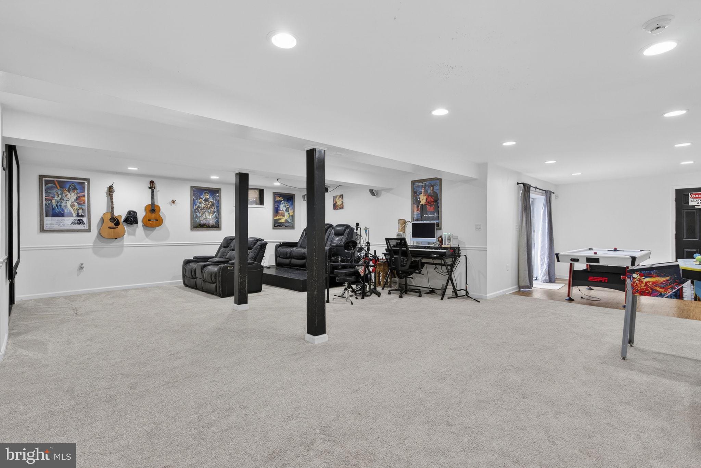
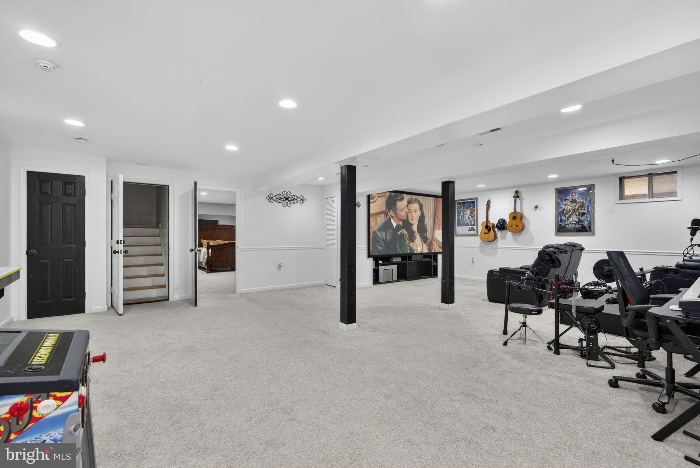
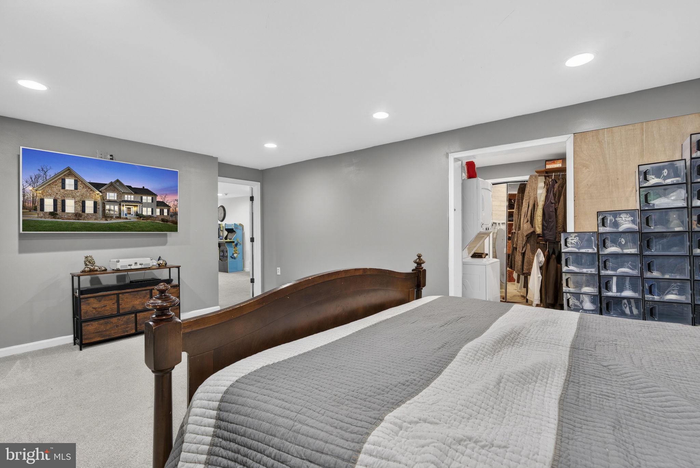
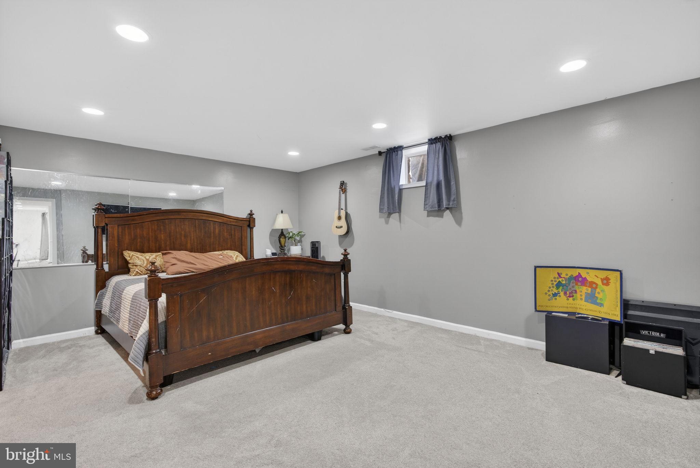
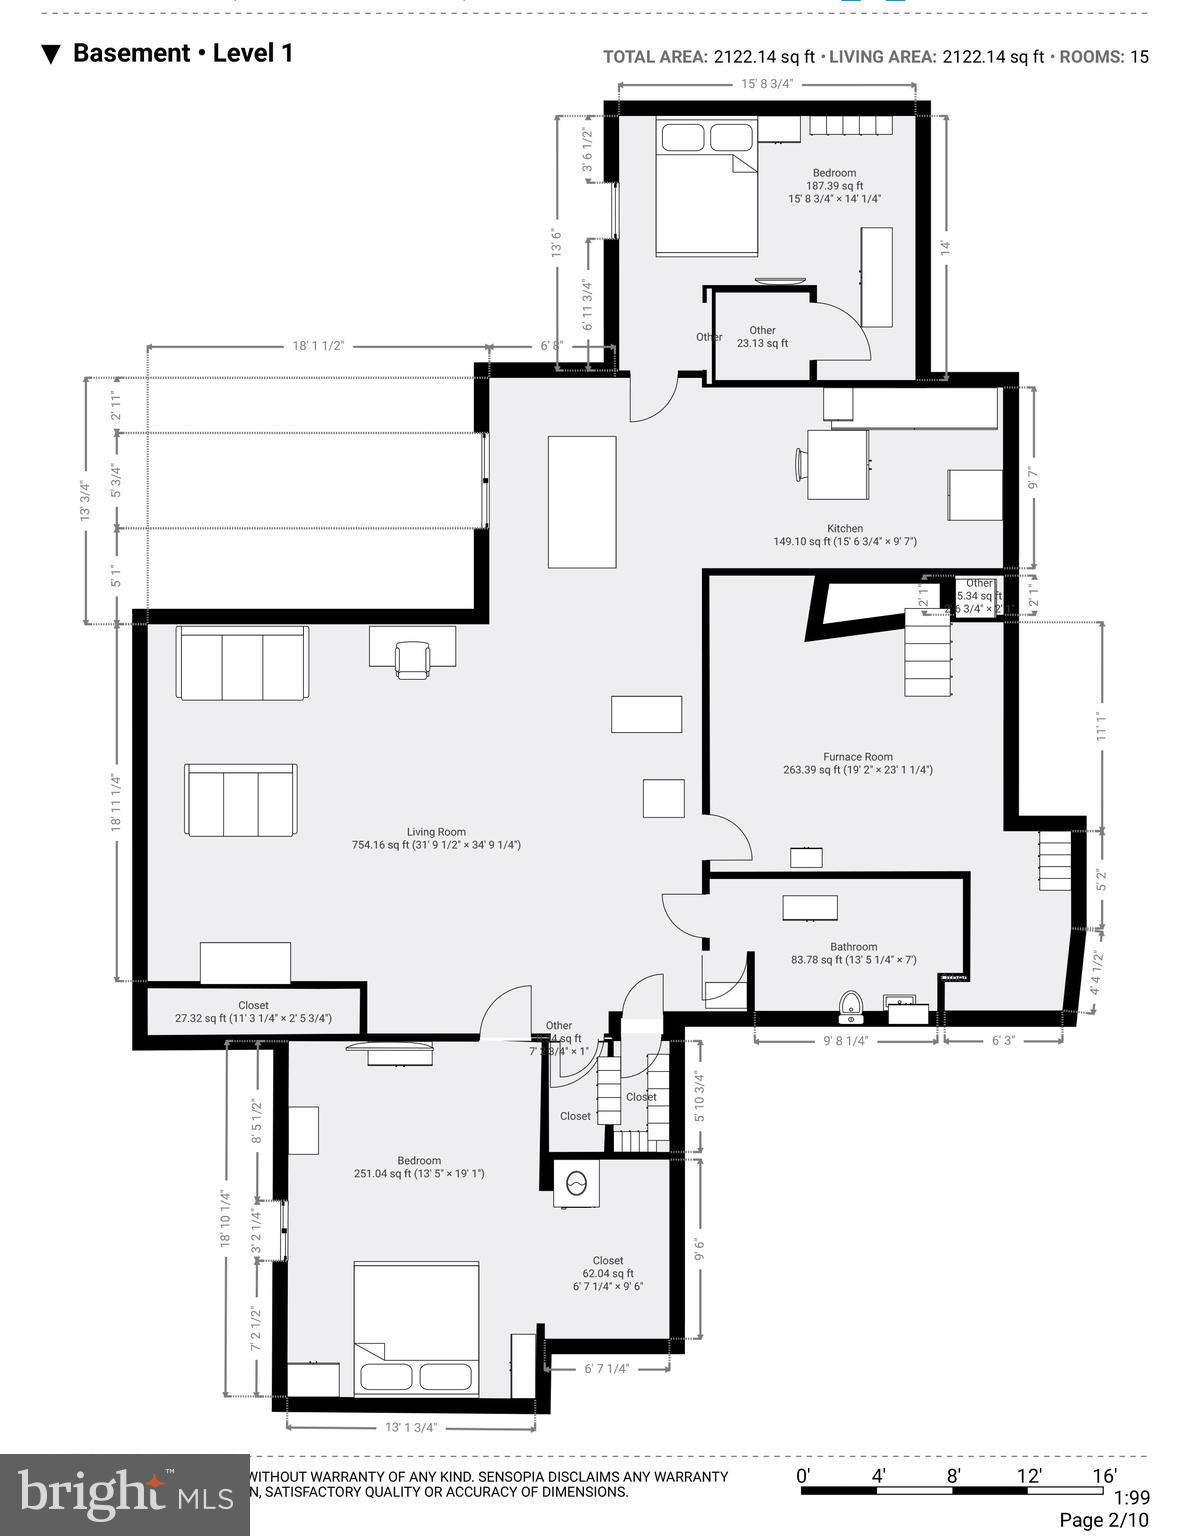
Three of the five bedrooms—including the spacious primary suite—offer private en-suite baths, providing comfort and privacy for family and guests alike. The fully finished lower level adds 1,714 square feet of living space and features two generous flex rooms ideal for guests, a home gym, or creative workspace, plus a second kitchenette, full bath, and theater room. With private walkout access, this level is perfectly suited for entertaining or multi-generational living.

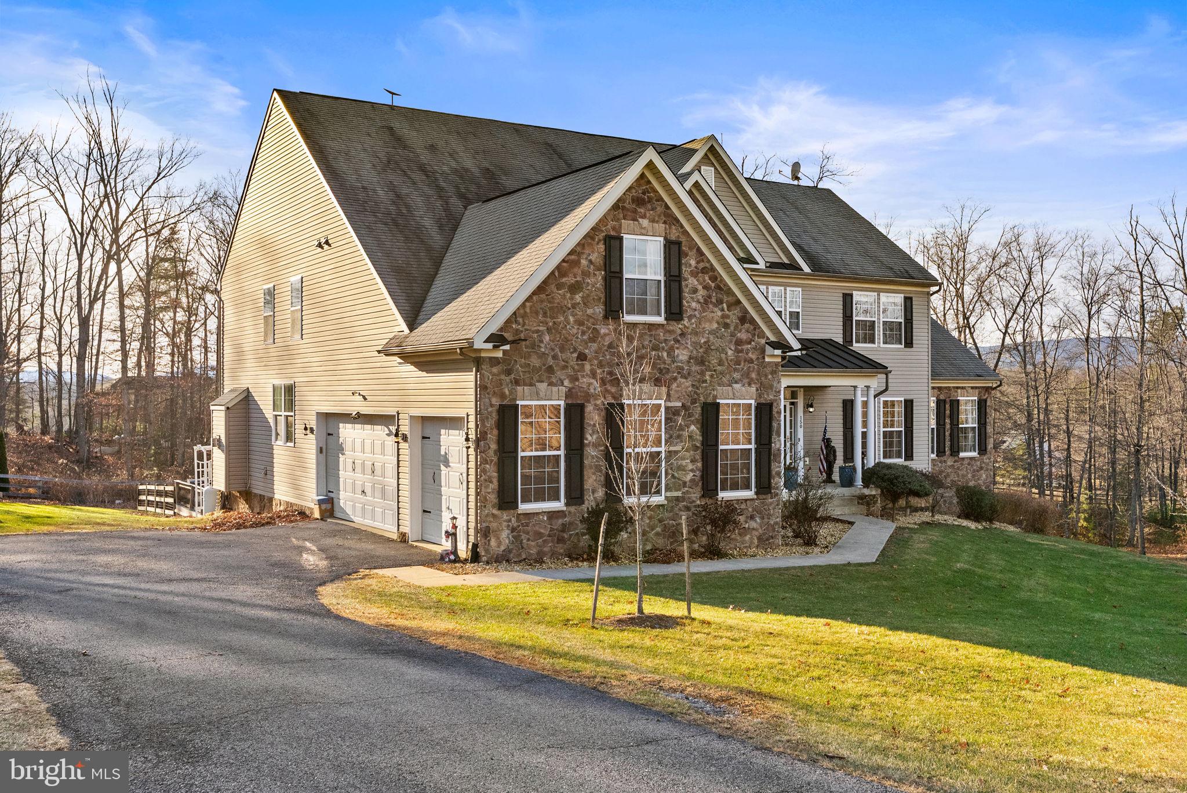
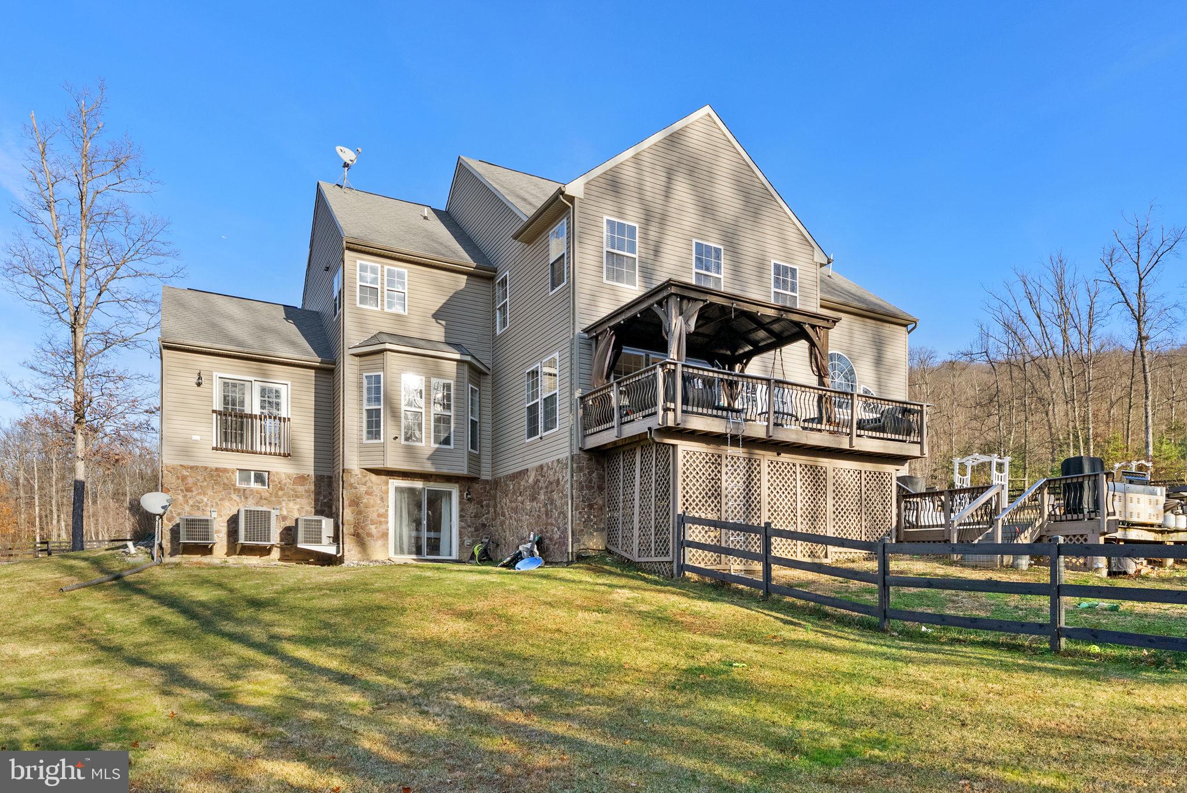
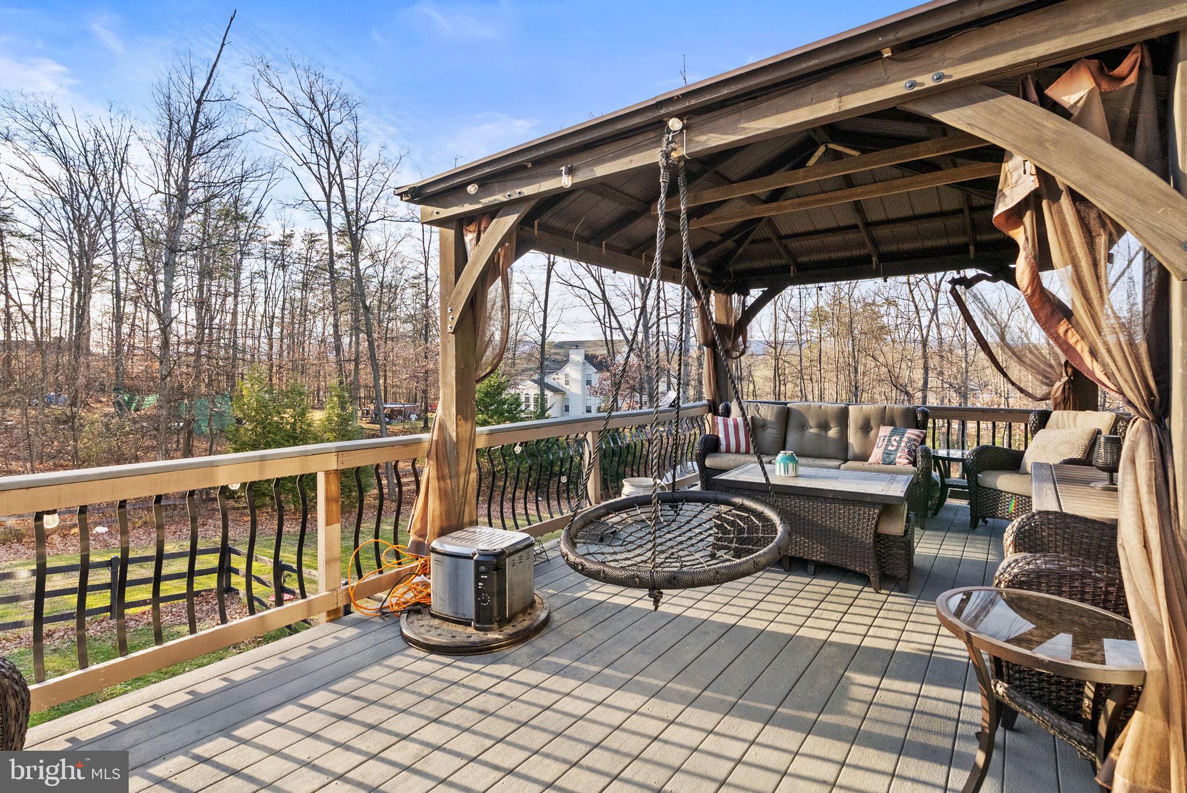
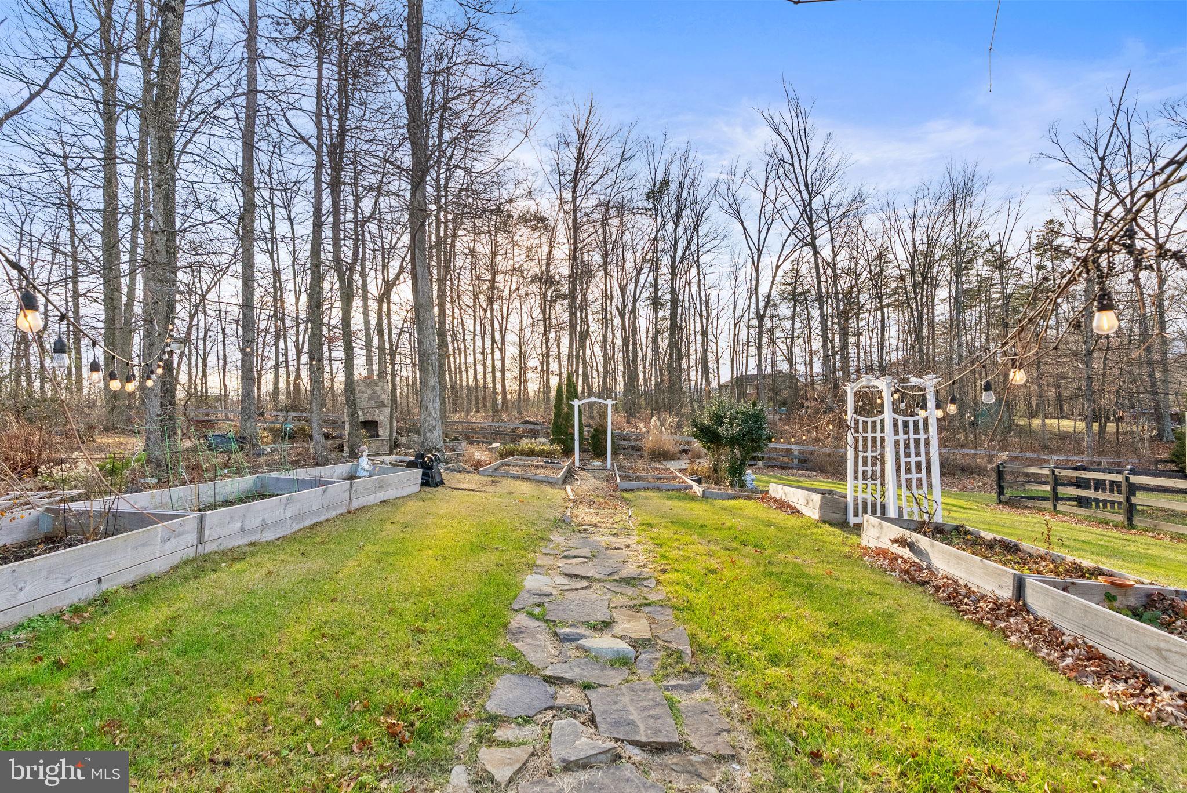
Outdoor living is just as impressive, with expansive decks, a beautifully designed hardscape patio set away from the home with a wood-burning chimney stack, and a flourishing garden that adds charm and privacy. A three-car garage, quiet cul-de-sac location, and easy access to Route 50 and downtown Winchester complete this exceptional offering.

This is a home that truly delivers on space, elegance, and lifestyle flexibility—inside and out. SELLING AS-IS

150 EWELL DRIVE

Message successfully sent.

What would you like to know?

What is 3 + 4 ?

I agree to receive email communication and understand I can unsubscribe at any time.

I agree to be contacted by Charis Realty Group via call, email, and text for real estate services. To opt out, you can reply 'stop' at any time or reply 'help' for assistance. You can also click the unsubscribe link in the emails. Message and data rates may apply. Message frequency may vary. Privacy Policy

Related Properties

UP TO $5000 SELLER CONCESSION FOR PAINT. CALL FOR DETAILS. Welcome to this stunning Colonial estate nestled in the highly sought-after Raven Pointe neighborhood of Winchester, VA. This exceptional home flawlessly pairs a grand interior layout with panoramic views, perfectly situated directly adjacent to peaceful farmland while remaining just 7 minutes away from historic Old Town Winchester. Built in 2016, this stone-accented detached single-family home boasts a massive 4,714 total finished square feet across three fully completed levels. Positioned on a beautifully manicured 0.27-acre lot, it offers an incredible footprint featuring 6 bedrooms, 4 full bathrooms, and 1 half bathroom—delivering unparalleled space and versatility for multi-generational living or working from home. The main level welcomes you with an open, light-filled architectural flow anchored by high ceilings and formal dining spaces. Cozy up next to one of the 2 fireplaces or enjoy entertaining guests in the spacious living area. A massive primary suite functions as your own private oasis, accompanied by generously sized additional bedrooms upstairs. The lower level features a fully finished walk-out basement equipped with interior access and structural step-up design, ready for a home theater, gym, or separate recreation space.  Includes a spacious 2-car attached front-entry garage with an automated door opener. Situated immediately next to sprawling local farmland, offering an authentic country-style retreat without sacrificing suburban convenience.  Experience the premium neighborhood presentation of Raven Pointe with a low, budget-friendly fee of just $95 annually. Don't miss the chance to own this meticulously maintained, newer-construction masterpiece that balances rural tranquility with city conveniences. Schedule your tour today!
#VAFV2043430

WINCHESTER

226 SUMMERFIELD DRIVE

6 Beds

4 Baths

4,714 Sq.Ft.

$849,000

MLS#: VAFV2043430

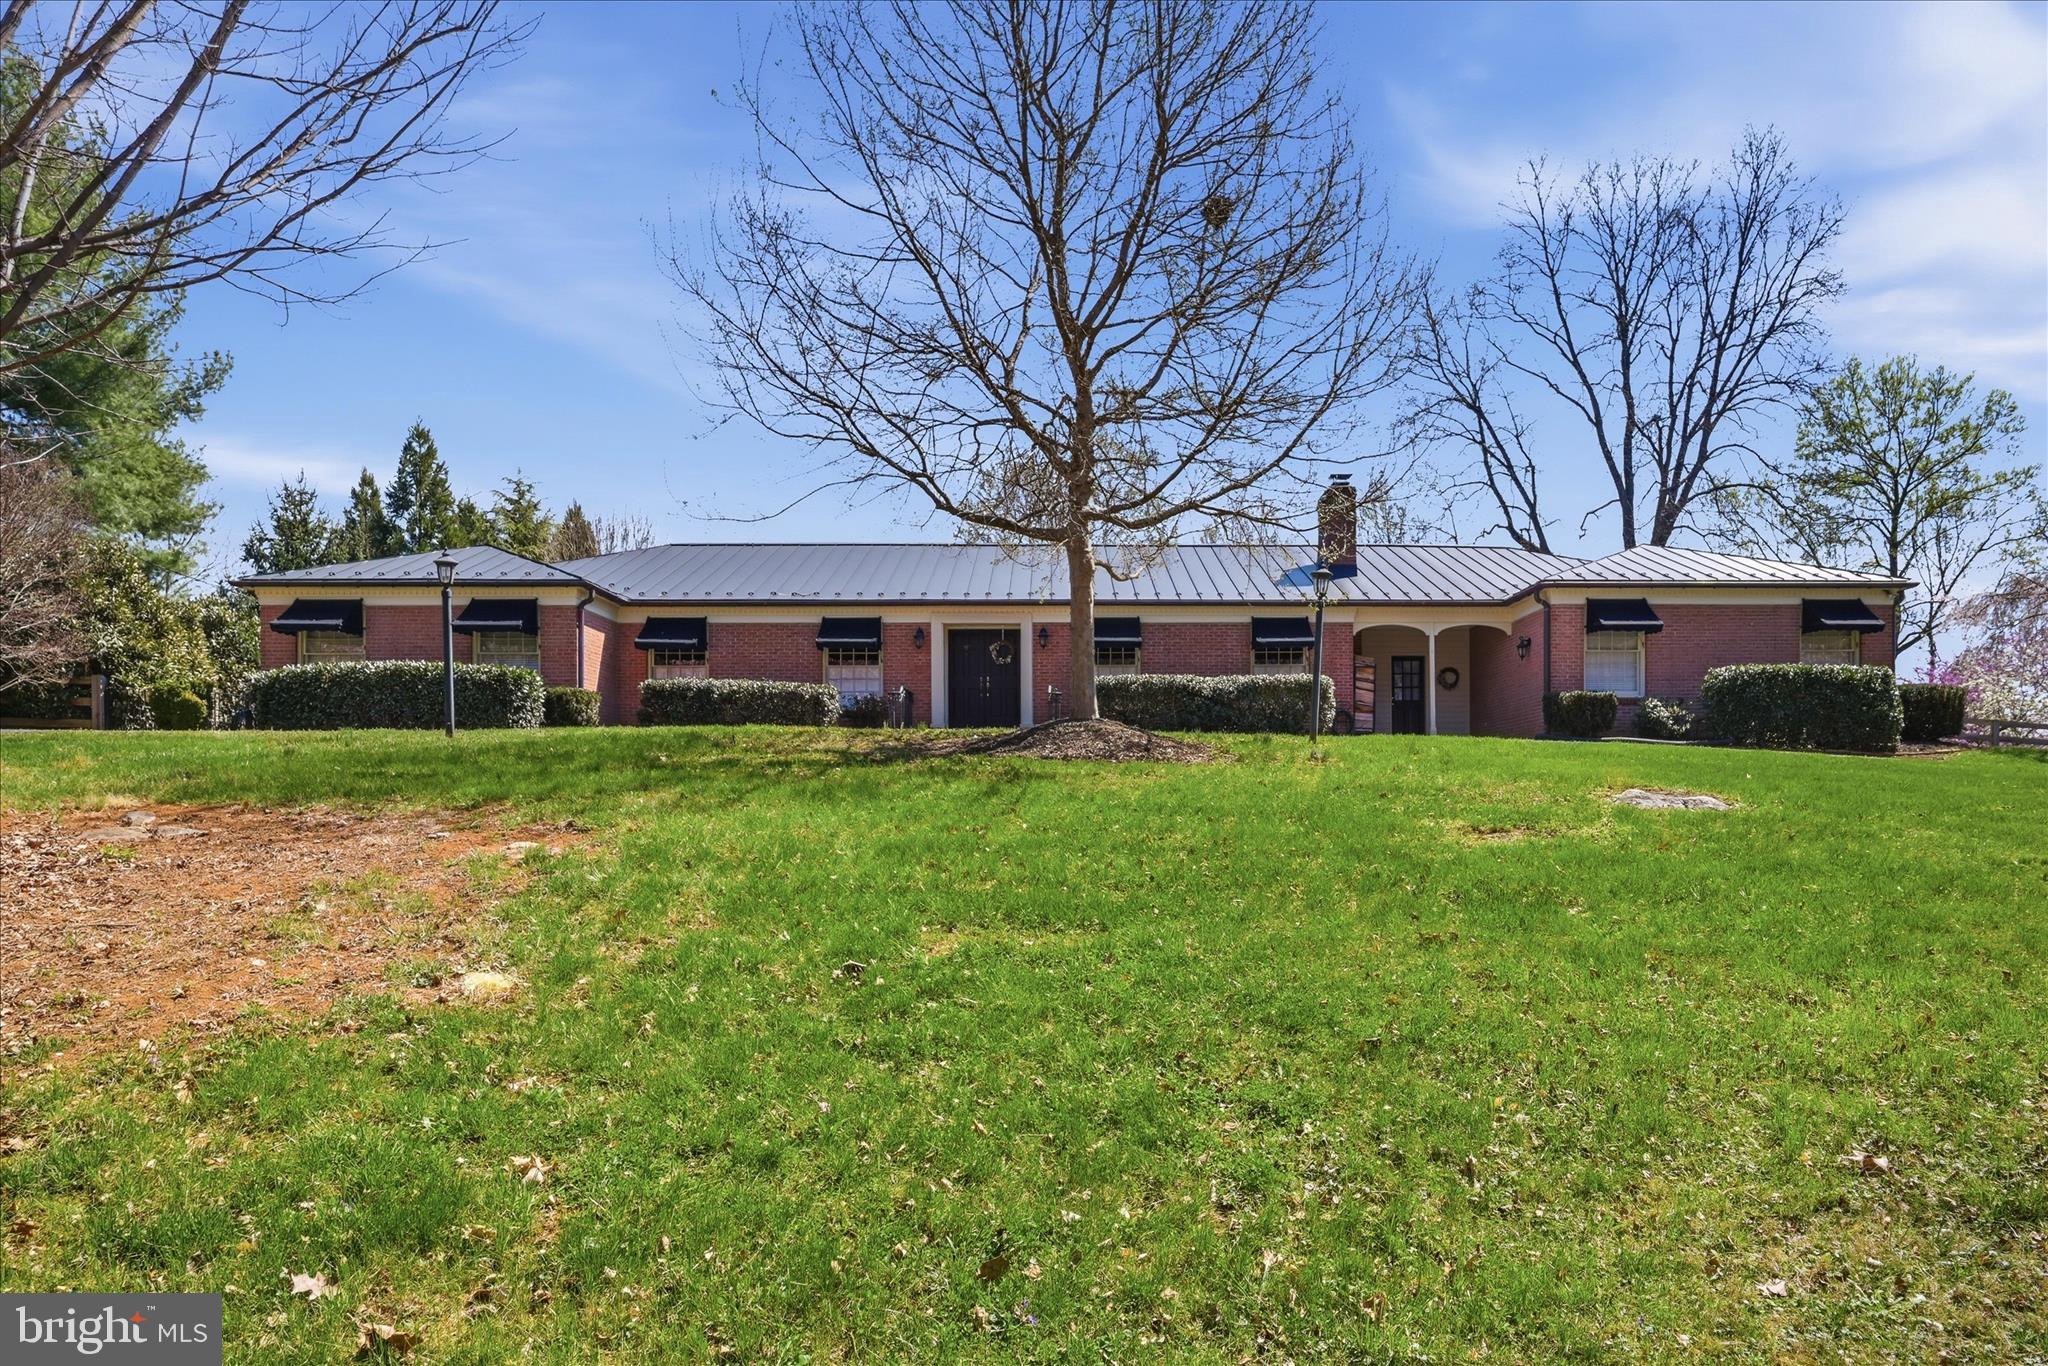
Your long search is over! Beautifully renovated all-brick ranch home situated on a secluded 2.03-acre lot in the city of Winchester, just a short walk to Valley Health. Offering an exceptional combination of privacy, convenience, and quality. This home features spacious living areas, three fireplaces, including one in the primary bedroom.
The finished lower level provides outstanding flexibility with a large rec room, full kitchen, and full bath-ideas for guests, extended family, or entertaining. Outdoor living is a grand feature, with multiple brick patios and private spaces designed to take full advantage of the tranquil park setting. The property also has a unique barn for storage or a workshop.
Recent improvements include a newer metal roof, while the expansive lot offers a rare sense of seclusion within the City limits. A truly unique property that combines timeless all-brick construction, modern renovations, and an unbeatable location near medical facilities, shopping, dining, downtown Winchester, and the Museum of the Shenandoah Valley.
#VAWI2011022

WINCHESTER

466 MERRIMANS LANE

3 Beds

3 Baths

3,497 Sq.Ft.

$899,000

MLS#: VAWI2011022

Situated on nearly 3 acres of peaceful, private land, 4241 Cedar Creek Grade offers a truly remarkable retreat framed by sweeping, 360-degree views of rolling hills and lush greenery. The exterior commands immediate curb appeal, highlighted by an impressive covered front porch with pillars, a well-manicured lawn, a wide driveway, and an attached three-car garage. Inside, the main level features high-end finishes like pristine hardwood floors and detailed crown molding throughout. A stately formal living room boasts elegant lunette windows, while the separate formal dining room showcases classic wainscoting and tray ceilings. At the heart of the home, the gourmet kitchen shines with upgraded countertops, maple cabinetry, a breakfast bar for additional seating, and stainless steel appliances. It seamlessly flows into a light-filled family room anchored by built-in storage and a cozy gas fireplace, extending into a captivating sunroom where vaulted wooden ceilings and wall-to-wall windows frame uninterrupted, panoramic views of the countryside. A convenient half bath completes the main floor. Upstairs, the expansive primary suite serves as a restful haven, featuring morning views, tray ceiling, a large walk-in closet, and a spa-like ensuite bath equipped with double sinks, a walk-in steam shower, and a relaxing corner soaking tub. Two additional bedrooms share a full bath, while a massive bonus room with its own attached full bath provides endless possibilities as a spacious fourth bedroom, recreation room, playroom, home office or gym. A dedicated upper-level laundry room adds ultimate everyday convenience. Additionally, the full unfinished walkout basement includes rough-in plumbing offering the perfect blank canvas for future expansion, while Glofiber high-speed internet ensures seamless connectivity throughout the property. Beyond the interior, the property unfolds into an extraordinary outdoor oasis built for lavish entertaining. Unwind in the private hot tub on the deck, dine alfresco on the patio, or relax under the cool shade of the covered gazebo—all set against the backdrop of a level, sprawling yard and picturesque scenery. This is more than just a home; it is a private sanctuary offering a lifestyle of unmatched tranquility and effortless luxury just minutes from town.
#VAFV2043890

WINCHESTER

4241 CEDAR CREEK GRADE

4 Beds

3 Baths

3,120 Sq.Ft.

$799,000

MLS#: VAFV2043890

Welcome to 342 Canyon Rd, a spacious and beautifully maintained home in the desirable Twin Lakes Overlook community on Winchester's east side close to Rt 7. Situated on a beautifully landscaped corner lot of nearly .40 acres where the schoolbus stop is at the front door, this impressive home offers over 4,264 finished square feet with a thoughtfully designed floor plan perfect for both everyday living and entertaining. The inviting great room features a stunning stone fireplace, while the gourmet kitchen boasts a large center island, abundant cabinetry, and a bright breakfast area. A private main-level office provides the ideal space for working from home or a quiet study. 
Upstairs, you'll find four generously sized bedrooms, two full bathrooms, dual staircases, and an additional hallway for added convenience. The oversized primary suite has been custom expanded to include a spacious sitting area, creating a true owner's retreat. The partially finished walk-out basement includes a full bedroom, full bath and a wide staircase leading to the backyard, offering excellent flexibility for a recreation room, guest space, home gym, or future finishing. Enjoy outdoor living on the rear deck overlooking mature landscaping that provides exceptional privacy, with seasonal lake views and a nearby walking path to the lake. Additional highlights include a side-loading garage, one of the largest floor plans in the neighborhood, and high-speed Glo Fiber Optic internet. Conveniently located near shopping, dining, schools, and major commuter routes, this exceptional home offers the perfect combination of space, comfort, and versatility.

This property is under active video surveillance, all access codes are extremely confidential. 
Huge primary suite and bonus room/bedroom over garage. School bus stop is at the front door so kids can wait inside for the bus! Water oriented properties don't last long , so schedule your private showing today!
#VAFV2043330

WINCHESTER

342 CANYON ROAD

5 Beds

3 Baths

4,264 Sq.Ft.

$714,000

MLS#: VAFV2043330

**Freshly Updated Estate on 3.46 Acres with Mountain Views | Now $749,900**

Freshly reintroduced to the market with significant new upgrades and a new price! This exceptional 5-bedroom, 4.5-bath estate offers over 3,700 finished sq. ft. on 3.46 private acres with beautiful mountain views.
Recent improvements give the home a fresh, elevated feel, including new interior paint, coffered ceilings, recessed lighting, an updated double-sided fireplace, new basement flooring, and new French doors.
The gormet kitchen features Thor appliances, modern cabinetry, updated countertops, flooring, and fixtures. A spacious main-level primary suite offers a soaking tub, dual vanities, and separate shower.
The fully finished walkout basement provides incredible flexibility with two additional bedrooms, two full baths, and a large recreation area—perfect for guests, multigenerational living, a home gym, office, or entertaining.
Outside, enjoy a Trex deck, multiple patios, built-in firepit, and peaceful mountain views. Additional updates include a newer well pump, pressurized water tank, water softening system, and upstairs AC condensing unit.
Adding to its one-of-a-kind story, the home was once owned by NFL MVP and Washington Redskins legend Mark Moseley.
Now offered at $749,900—an incredible opportunity for this much space, acreage, character, and recent updates. Fresh look. Fresh price. Ready for its next chapter!
#VAFV2043968

WINCHESTER

199 MEETING HOUSE DRIVE

5 Beds

4 Baths

3,767 Sq.Ft.

$749,900

MLS#: VAFV2043968

Spacious contemporary craftsman style home built in 2007 on .5 acre lot with rare 3 car attached side load garage as well as a detached 2 car & 1 car garages behind the home. This is a car lover's dream with a total 6 garaged parking spaces as well as the driveway or perfect for home based business (with appropriate County approval) - NO HOA!!! Located next to the green space of Kernstown Battlefield - expansive deck to enjoy the peaceful surroundings. The main level of the home boasts a two story foyer, inviting living room, large dining room and cozy family room with floor to ceiling stone gas fireplace. Kitchen is a chef's dream with oversized island, granite countertops, newer stainless steel appliances and walk-in pantry, upgraded cabinets, hardwood floors and pendant lights! Breakfast room with upgraded lighting - the perfect spot for a morning coffee or tea. There's a mud room as well as two half bathrooms on the main level. On your way up to the bedroom level there is a home office space/den - perfect to work from home, craft or as a swing guest space. The upper level offers a spacious primary bedroom with a double tray ceiling, recessed lights, ceiling fan and walk-in closet. The primary bathroom has a walk-in shower with body spray shower stall, jetted soaking tub & water closet. Two additional spacious secondary bedrooms are served by a hall bathroom with double-sinks and a shower. The home is served by public water and sewer and has a well as a secondary water source to water your gardens and landscaping. Well, garage freezer & satellite dish all convey as-is. Updates included but are not limited to: Water Heater 2024, HVAC approximately 5 years old, newer French door refrigerator and brand new dishwasher, updates to lighting and more! Crawl space was re-insulated in  Summer of 2026.
#VAFV2043346

WINCHESTER

336 APPLE VALLEY ROAD

3 Beds

2 Baths

2,931 Sq.Ft.

$715,000

MLS#: VAFV2043346

Situated on a prominent corner lot in an exclusive cul-de-sac enclave of distinguished homes, this impressive stone-front residence offers exceptional space, comfort, and timeless appeal in one of the area’s most desirable neighborhoods. Ideally located near fine dining, shopping, banks, and everyday conveniences, the home combines luxury living with unmatched accessibility.
Built in 2011 and meticulously maintained, freshly painted, with new wall to wall carpet, this expansive residence features 7 bedrooms and 5 full bathrooms thoughtfully designed for both elegant entertaining and comfortable everyday living. A dramatic two-story foyer creates a grand first impression, flanked by formal living and dining rooms that add sophistication and charm.
The upper level includes a luxurious owner’s suite with a spacious bedroom and spa-inspired bath, along with generously sized secondary bedrooms, including a Jack-and-Jill bath and an additional hall bath arrangement designed for convenience and privacy.
The main level offers a desirable guest suite with a full bath, ideal for multigenerational living or visiting guests. At the heart of the home is a beautifully appointed gourmet kitchen featuring upgraded cabinetry, granite countertops, a center island, breakfast area, and seamless flow into the expansive family room.
The finished lower level provides exceptional versatility with a large recreation/family room, an additional suite, and three flexible rooms perfectly suited for guest accommodations, home offices, fitness space, or playrooms.
Step outside to the inviting deck overlooking the gently rolling backyard — an ideal setting for relaxing mornings, outdoor dining, and entertaining in a peaceful, private setting.
House blueprints provided in this listing are for reference only and may not accurately reflect the current structure.
Call your real estate agent and schedule a showing today!
#VAWI2011262

WINCHESTER

2700 LOYALTY COURT

7 Beds

5 Baths

4,736 Sq.Ft.

$699,000

MLS#: VAWI2011262

Welcome home to Norfolk Ct!!! Oh my, where to begin?  If you're looking for a turnkey home with ample space and lots of room for your dreams, then this is the home for you!  Located on a quiet Cul-de-Sac, this beautiful brick home welcomes you with an impressive foyer and high ceilings. The first floor of this home houses a lovely kitchen with an ample great room, combination formal living/dining and a beautiful office/flex space with french doors. On the second floor you will find not one, but two en suite bedrooms, both quite sizeable, as are all the rooms in this lovely home. The primary suite hosts a large living space that was optioned when built, but set up to easily create an additional bedroom, if needed.  The primary suite bathroom is a true sanctuary, bright, white and welcoming for your daily routine. With ample closet space, bright rooms and an additional bathroom to the two en suite bathrooms, the second floor is quite impressive.  More space? OK! The basement has been completely finished with an additional full bathroom and flex room, bright recessed lighting and spacious with with walkout stairs.  This home has been maintained beautifully and has a number of upgrades including, but not limited to, a full powder room remodel (2026), full basement finishing and bathroom (2025), laundry room remodel (2025), new decking (2025)... and more! With ample space for anything you can dream, whether hobbies or crafts, or entertaining friends and family, to game rooms and beyond, Norfolk Ct is waiting for you.  Ideally located to commuter roads and a quick jaunt to downtown Winchester, the location is simply a bonus to all this beautiful home has to offer.   *** ATTENTION BUYERS!!! This property qualifies for a reduced rate through a temporary rate buy-down program with Success Mortgage for qualified purchasers.
#VAFV2042724

WINCHESTER

108 NORFOLK COURT

4 Beds

4 Baths

4,918 Sq.Ft.

$690,000

MLS#: VAFV2042724

Looking for a home that gives you space, style, privacy, and the freedom to make it your own? Welcome to this stately Colonial set on nearly an acre of beautiful, private land—where timeless architecture meets the upgrades today's buyers want.

The seller has invested more than $150,000 in improvements, including a fully renovated HVAC system with all-new ductwork and high-end components. The result?....Modern comfort, improved efficiency, and one less thing to worry about.
Inside, the main level delivers the kind of flexibility that fits today's lifestyle. A private main-level primary suite with a beautifully updated en-suite bath creates a convenient retreat, while rich hardwood floors, an inviting living room, dining room, spacious family room, and dedicated private study provide space for everything from quiet work-from-home days to weekend gatherings.

At the heart of the home, the gourmet kitchen combines style and function with an induction cooktop and plenty of room to cook, gather, and entertain.

Upstairs, the possibilities really open up. A second expansive primary suite offers an ideal option for guests, a private retreat, or multi-generational living, while four additional generously sized bedrooms give you plenty of flexibility for bedrooms, a home office, fitness space, hobbies, or whatever your lifestyle demands.

And if you’re looking for room to grow, you’ll find it here. A walk-up fourth-floor attic, partial unfinished basement, and abundant storage give you valuable space to customize now or finish down the road.

Step outside and enjoy your own private escape. The beautifully designed paver patio and expansive deck create an incredible setting for morning coffee, summer dinners, or entertaining friends, while the new shed adds convenient storage for all your outdoor gear.

Best of all? No HOA. Bring your vision, your style, and your plans—without the restrictions of an HOA. With nearly an acre of land, exceptional flexibility, significant recent upgrades, multiple living spaces, and no HOA, this is more than a beautifully maintained Colonial. It’s a home designed to grow with you—and a lifestyle you’ll love coming home to.
#VAFV2040548

WINCHESTER

107 LAUNCHRIS DRIVE

5 Beds

3 Baths

3,800 Sq.Ft.

$825,000
MLS#: VAFV2040548

Exceptional All-Brick Custom Home with Panoramic Mountain Views!

Nestled on a private 2-acre cul-de-sac lot in prestigious Butler Estates, this exceptional all-brick 4-bedroom, 4.5-bath custom home offers over three finished levels, timeless craftsmanship, and breathtaking Appalachian Mountain and pastoral views. A brand-new roof adds even more peace of mind.

The main level features beautiful hardwood floors and an easy flow between the gourmet kitchen and spacious family room. The kitchen offers granite countertops, center island, propane cooktop, and reverse osmosis water filtration. The family room includes custom built-ins and a fireplace. A versatile front room can serve as a library, sitting area, playroom, second office, or additional entertaining space, while a dedicated home office provides a private workspace.

Upstairs, the spacious primary suite features two walk-in closets, a private balcony with stunning views, and a spa-inspired bath with double vanities, jetted tub, and tiled walk-in shower. Three additional bedrooms include a private ensuite and Jack-and-Jill bath.

The finished walkout lower level is perfect for entertaining with a recreation room, gas fireplace, media room, built-ins, wet bar, and electric fireplace. An exercise room, flexible fifth-bedroom space, and full bath complete the level. Media equipment and television convey.

Enjoy outdoor living on the TimberTech deck and two brick patios surrounded by professionally landscaped grounds, invisible fencing, and spectacular views.

Just 10 minutes from Winchester Medical Center and minutes from Route 37 and Interstate 81, this rare all-brick Butler Estates home offers privacy, incredible views, exceptional living space, and the convenience today's buyers are looking for.
#VAFV2042608

WINCHESTER

144 WIDENER DRIVE

4 Beds

4 Baths

4,621 Sq.Ft.

$949,000
MLS#: VAFV2042608

 - property

Send a message

Message successfully sent.

Your message

What is 3 + 4 ?

Reason for contacting?

I agree to receive email communication and understand I can unsubscribe at any time.

I agree to be contacted by Charis Realty Group via call, email, and text for real estate services. To opt out, you can reply 'stop' at any time or reply 'help' for assistance. You can also click the unsubscribe link in the emails. Message and data rates may apply. Message frequency may vary. Privacy Policy

Sign Out

Virtual Assistant

Would you like to take the next step with this property? We can help you schedule a showing or virtual tour, or send you more details.

Yes, I would like more information.

Thank You for Your Reply, One of Our Agents will contact you as soon as possible

No, maybe later.

Thank you, you can always contact me via email, phone number or through the contact form.

Realhub AI

Lucy - Your AI-Powered Realtor

Update Your Temporary Password

Personalize your search

Enter your email and we'll notify you immediately when new listings match what you're looking for.

or enter email address

Already have an account ? Login here

Continue your home search

I agree to receive communications and understand I can unsubscribe at any time.

I agree to be contacted by Charis Realty Group via call, email, and text for real estate services. To opt out, you can reply 'stop' at any time or reply 'help' for assistance. You can also click the unsubscribe link in the emails. Message and data rates may apply. Message frequency may vary. Privacy Policy

Already have an account ? Login here

We use cookies

We use cookies primarily for analytics to enhance your experience. By accepting, you agree to our use of these cookies. You can manage your preferences or learn more about our cookies policy.