
Property
Beds
5
Full Baths
4
1/2 Baths
None
Year Built
1986
Sq.Footage
3,996
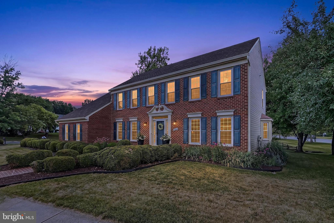
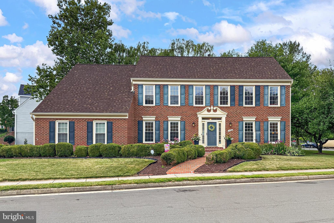
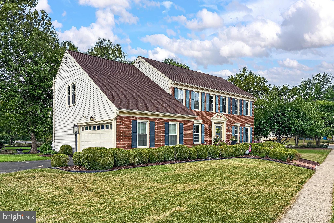
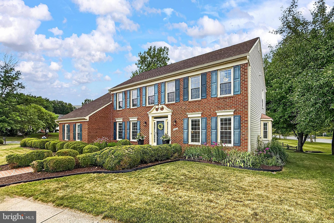
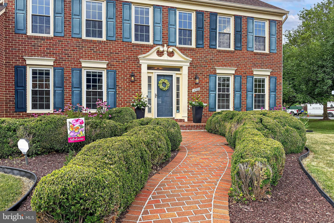
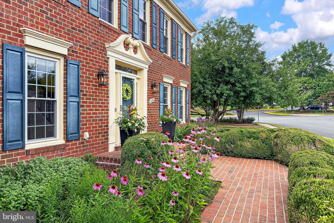
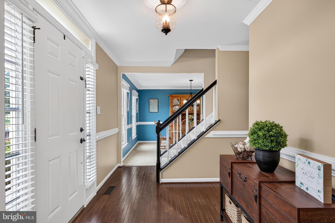
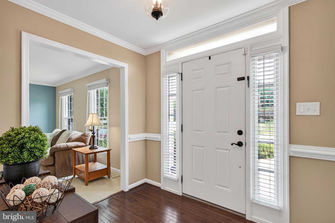
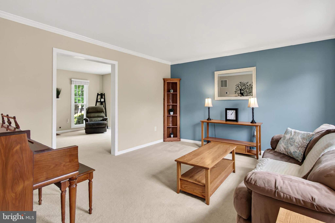
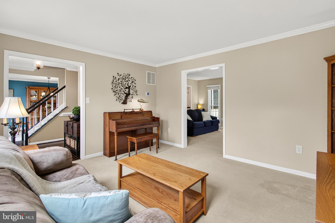
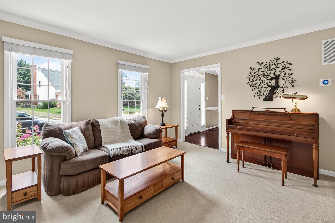
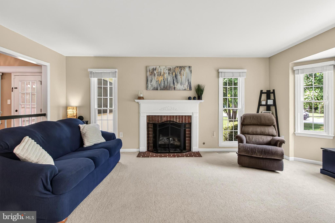
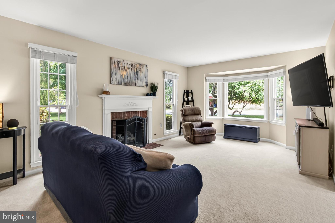
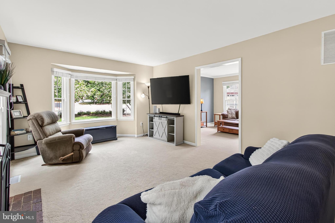
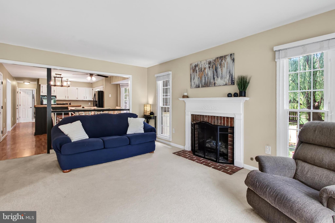
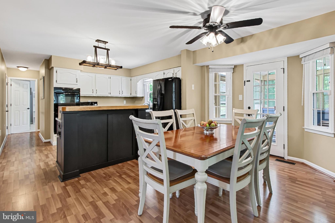
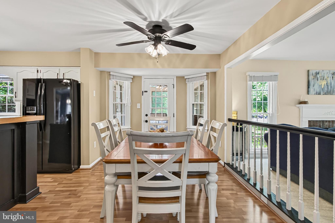
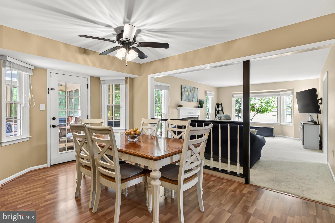
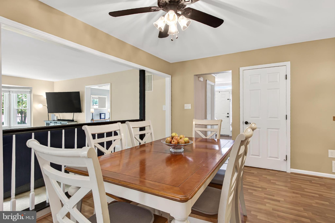
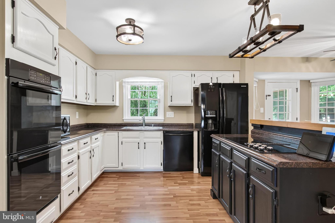
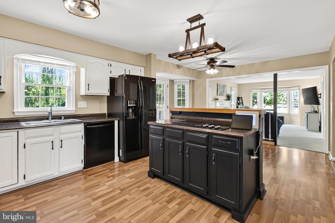
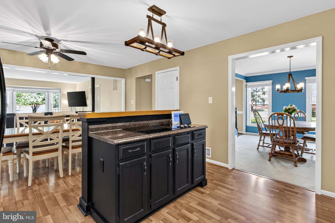
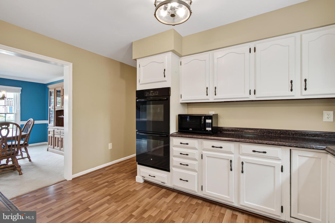
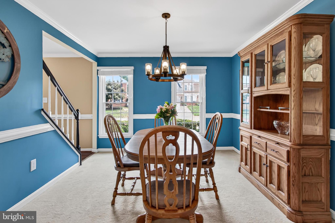
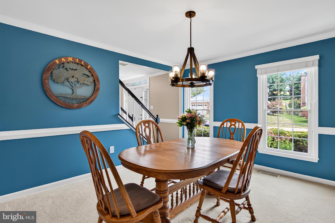
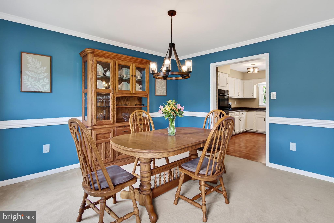
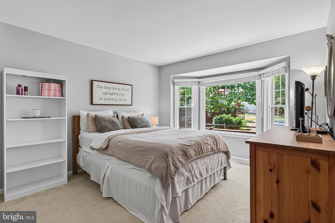
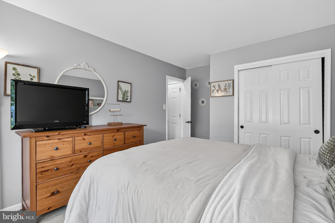
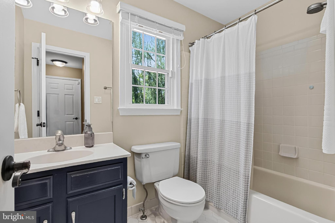
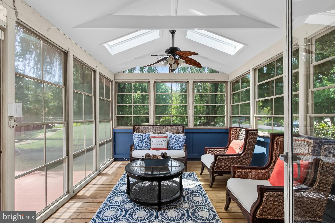
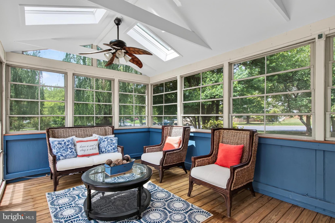
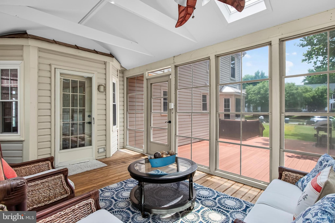
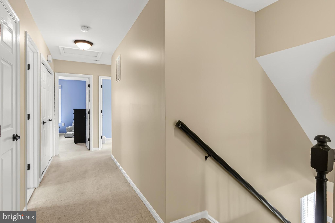
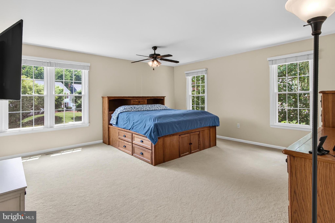
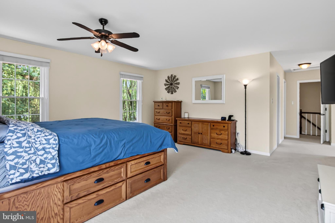
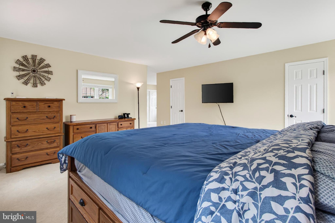
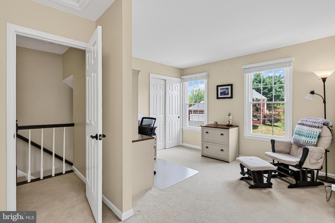
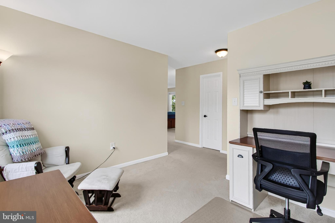
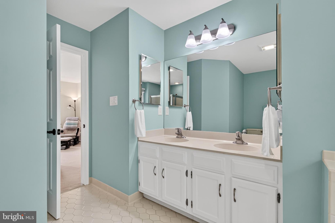
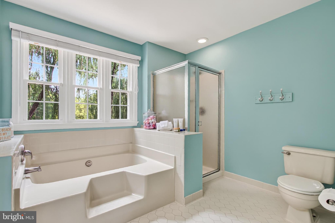
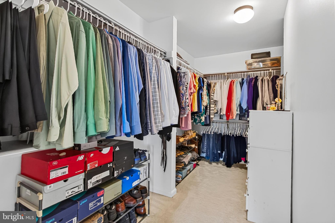
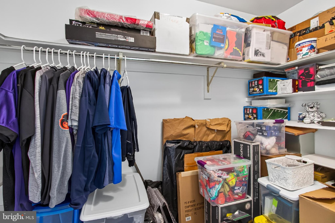
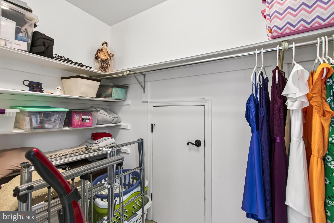
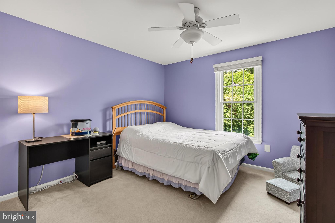
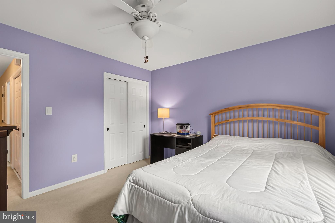
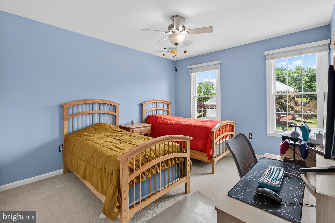
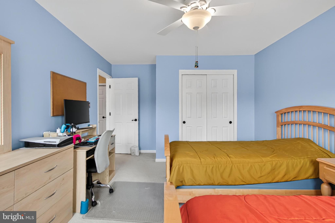
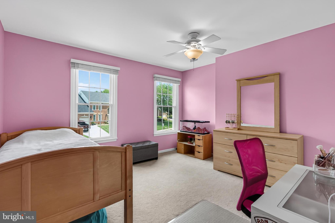
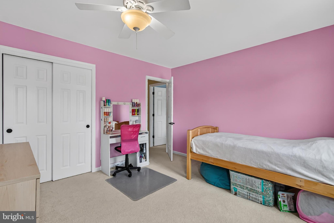
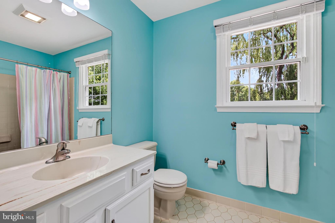
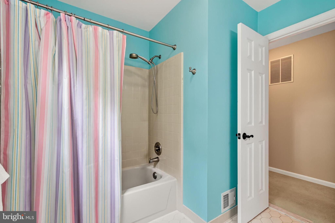
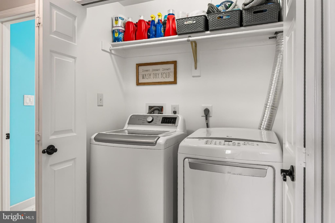
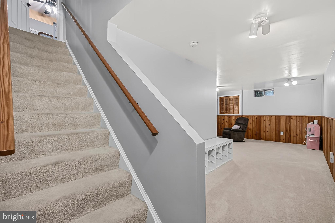
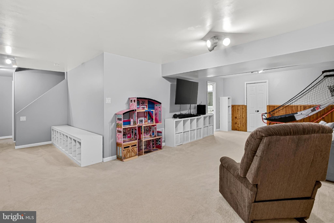
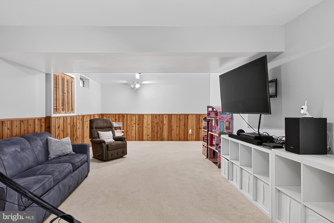
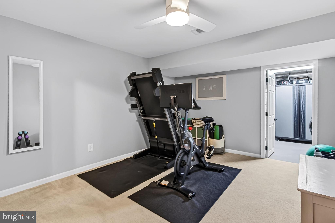
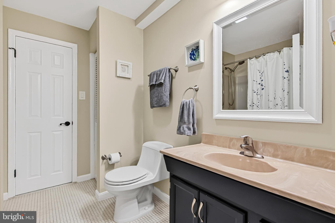
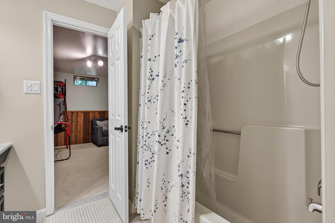
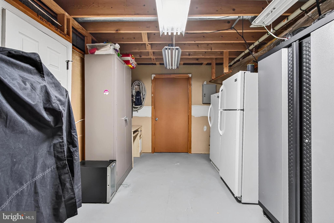
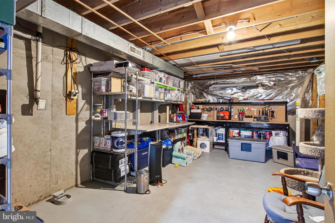
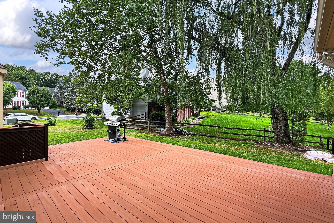
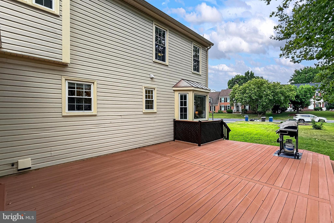
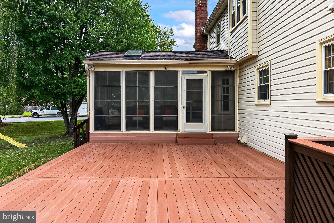
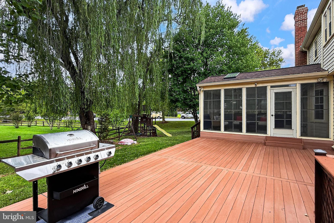
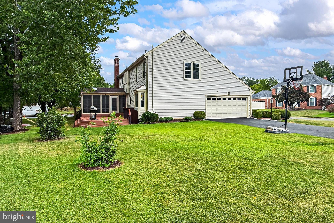
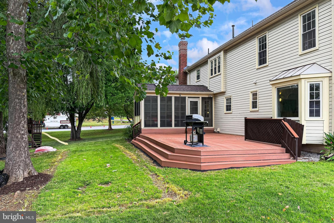
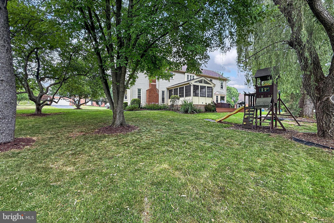
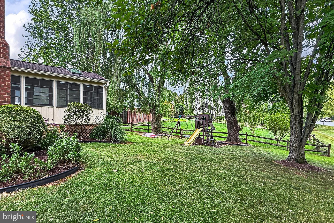
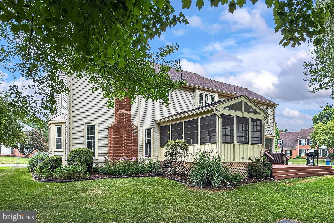
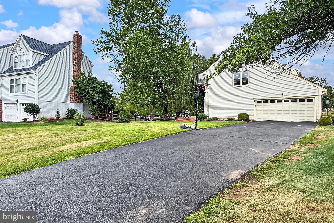
Welcome home to this stately brick-front colonial, beautifully sited on a premium corner lot in the heart of sought-after Sully Station! This spacious 5-bedroom, 4-full bath, 4,396 square foot home offers nearly 4,000 finished square feet of living space across three thoughtfully designed levels. The beauty begins outside with the stately brick facade with a two-car side-loading garage, brick walkway, expert landscaping, a 3-season sunroom, large deck, and a lush yard with playset dotted by majestic trees. Inside, a gracious hardwood entry sets the tone from the moment you arrive, while an open floor plan, decorative moldings, chic upgraded Alexa enabled smart lighting, and an abundance of windows with custom blinds throughout that create instant appeal. Major systems have been thoughtfully maintained, including a new roof (2025), a new HVAC system (2021), and a new 75-gallon water heater (2021), along with windows replaced throughout the entire home, new gutters and gutter guards, and updated house wrapping (2016) — giving buyers true peace of mind. A formal dining room and living room that flows into a warm spacious family room boasting a gas fireplace and sunny bay window, along with the impressive kitchen with a center island, sleek cooktop, double wall ovens and a breakfast room are perfect for entertaining and comfortable everyday living alike. A standout feature of the home is the main-level bedroom with full bath that offers flexible space for guests or a home office. Retreat upstairs to the primary suite, complete with a private sitting room, three walk-in closets, and a spa-like bath with a dual sink vanity, separate soaking tub and glass enclosed shower. Three generously sized secondary bedrooms share access to the hall bath, while a full-sized washer and dryer on this level add everyday convenience that's rare to find in this neighborhood. The fully finished lower level adds even more functional living space with a multi-area rec room, full bath, den, storage, and workshop. Enjoy seamless indoor-outdoor living through the three-season porch that leads to the private deck — all within a vibrant community offering pools, tennis courts, and tot lots. This is the one you've been waiting for!
Features & Amenities
Interior
-
Other Interior Features
Ceiling Fan(s), Kitchen Island, Recessed Lighting, Walk-In Closet(s), Crown Molding, Open Floorplan, Soaking Tub
-
Total Bedrooms
5
-
Bathrooms
4
-
Above Grade Finished Area
2996.0
-
Basement YN
YES
-
Cooling YN
YES
-
Cooling
Central Air, Ceiling Fan(s), Electric
-
Fireplace YN
YES
-
Heating YN
YES
-
Heating
Exhaust Fan, Natural Gas, Forced Air
-
Main Level Bedrooms
1
-
Pet friendly
N/A
Exterior
-
Garage
Yes
-
Garage spaces
2
-
Construction Materials
Brick Veneer, Aluminum Siding, Brick
-
Other Exterior Features
Lighting, Rain Gutters
-
Parking
Garage Door Opener, Garage, Driveway, Attached
-
Patio and Porch Features
Deck, Enclosed, Porch
-
Pool
Yes
-
Pool Features
Community
-
Waterfront YN
NO
-
View
Trees/Woods, Garden
Area & Lot
-
Lot Features
Corner Lot, Front Yard, Level, Back Yard
-
Lot Size(acres)
0.36
-
Lot Size(square feet)
15719.0
-
Property Type
Residential
-
Property Sub Type
Single Family Residence
-
Architectural Style
Colonial
Price
-
Sales Price
$949,900
-
Tax Amount
$9,959
-
Sq. Footage
3, 996
-
Price/SqFt
$237
HOA
-
Association
YES
-
Association Fee
$113
-
Association Fee Frequency
Monthly
-
Association Fee Includes
N/A
School District
-
Elementary School
CUB RUN
-
Middle School
STONE
-
High School
WESTFIELD
Property Features
-
New Construction
NO
-
Association Amenities
Party Room, Tennis Court(s), Trail(s), Jogging Path, Playground
-
Foundation Details
Permanent
-
Senior Community YN
NO
-
Sewer
Public Sewer
-
Tax Lot
620
-
Water Source
Public
Schedule a Showing
Showing scheduled successfully.
Mortgage calculator
Estimate your monthly mortgage payment, including the principal and interest, property taxes, and HOA. Adjust the values to generate a more accurate rate.
Your payment
Principal and Interest:
$
Property taxes:
$
HOA fees:
$
Total loan payment:
$
Total interest amount:
$
Location
County
FAIRFAX
Elementary School
CUB RUN
Middle School
STONE
High School
WESTFIELD
Listing Courtesy of Jennifer D Young , Keller Williams Realty
RealHub Information is provided exclusively for consumers' personal, non-commercial use, and it may not be used for any purpose other than to identify prospective properties consumers may be interested in purchasing. All information deemed reliable but not guaranteed and should be independently verified. All properties are subject to prior sale, change or withdrawal. RealHub website owner shall not be responsible for any typographical errors, misinformation, misprints and shall be held totally harmless.

AGENT
Nideen Morrison
Call Nideen today to schedule a private showing.

* Listings on this website come from the FMLS IDX Compilation and may be held by brokerage firms other than the owner of this website. The listing brokerage is identified in any listing details. Information is deemed reliable but is not guaranteed. If you believe any FMLS listing contains material that infringes your copyrighted work please click here to review our DMCA policy and learn how to submit a takedown request.© 2024 FMLS.
Related Properties
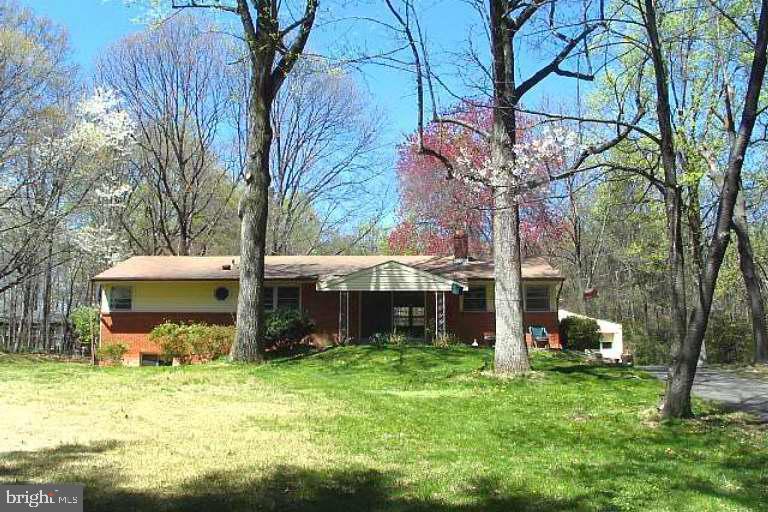
CENTREVILLE
5440 SUMMIT STREET
2 Beds
2 Baths
1,344 Sq.Ft.
$899,000
MLS#: VAFX2302314
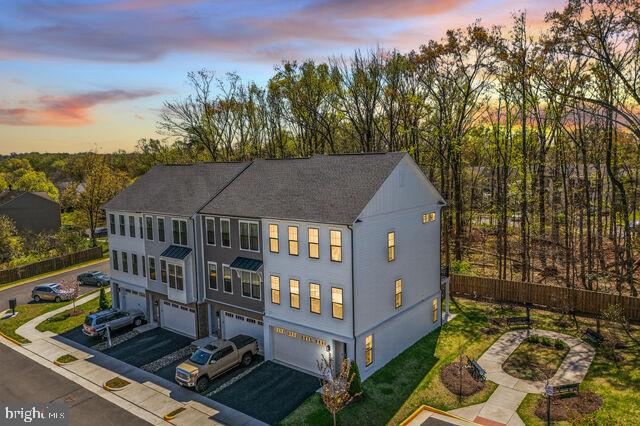
CENTREVILLE
14665 BATTERY RIDGE LANE
3 Beds
2 Baths
2,722 Sq.Ft.
$895,000
MLS#: VAFX2300986
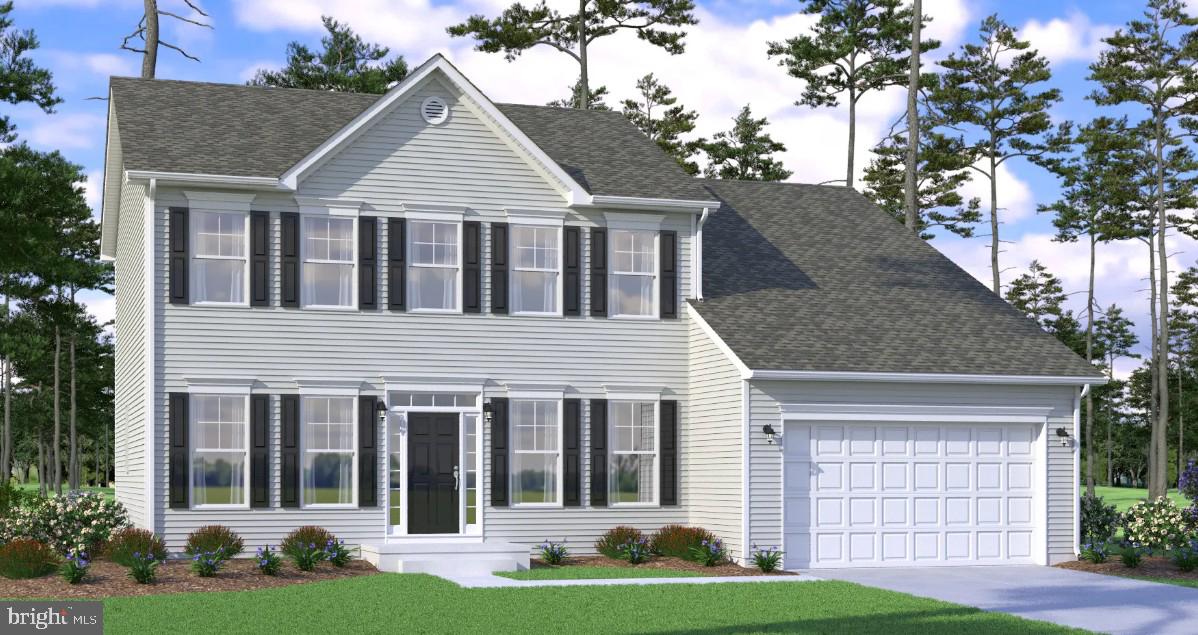
CENTREVILLE
415 TWIN MEADOWS FARM LANE
4 Beds
2 Baths
N/A
$779,900
MLS#: MDQA2014876
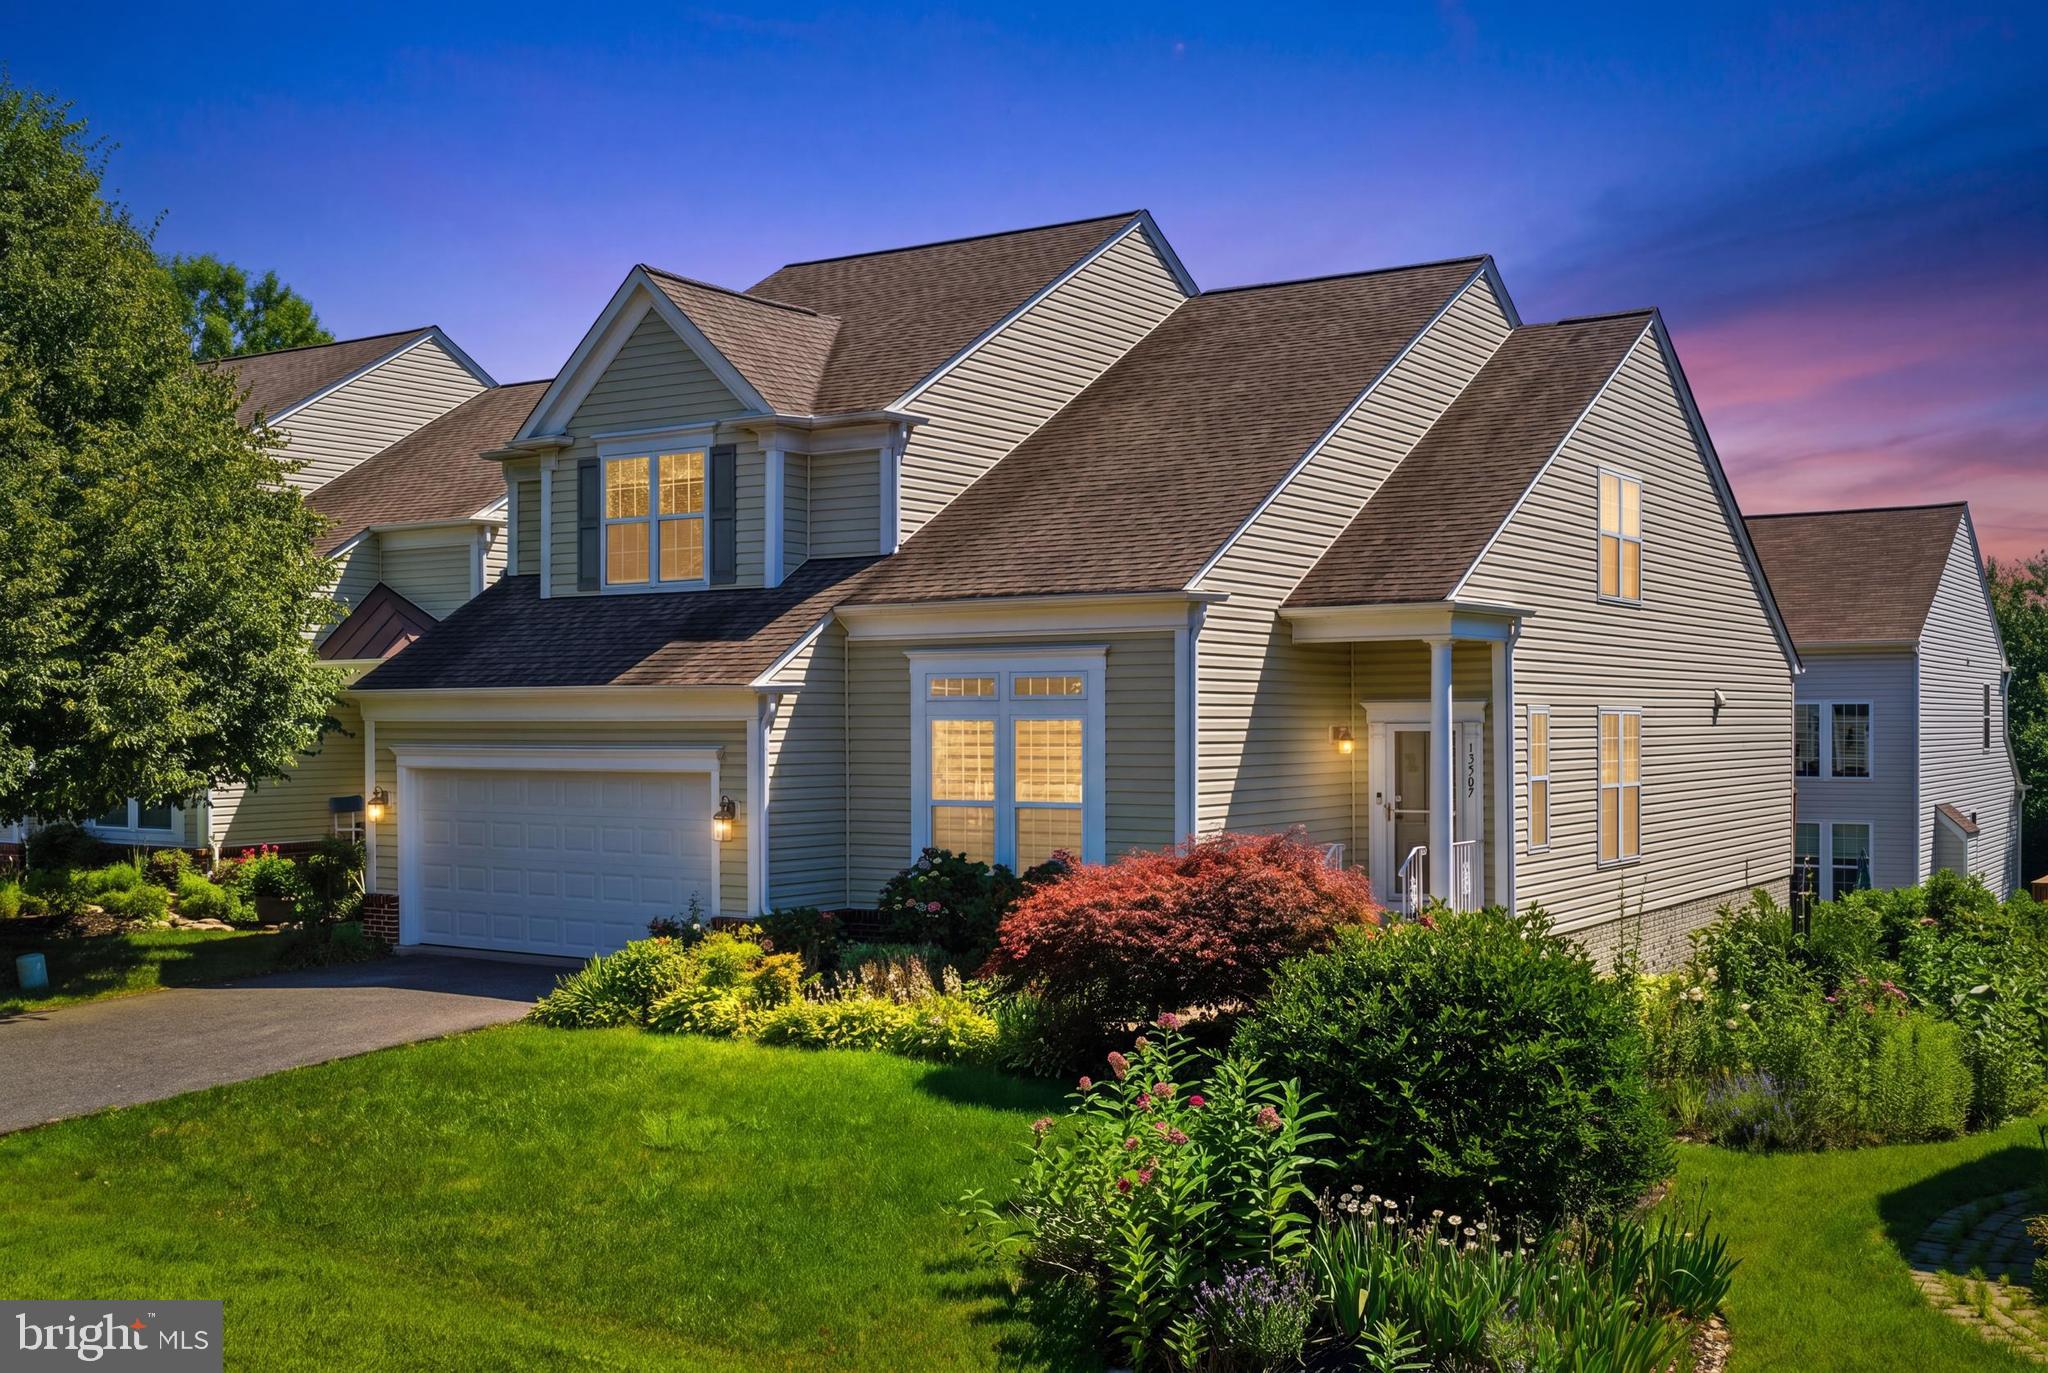
CENTREVILLE
13507 JEB STUART SQUARE
6 Beds
3 Baths
4,544 Sq.Ft.
$1,024,900
MLS#: VAFX2324052
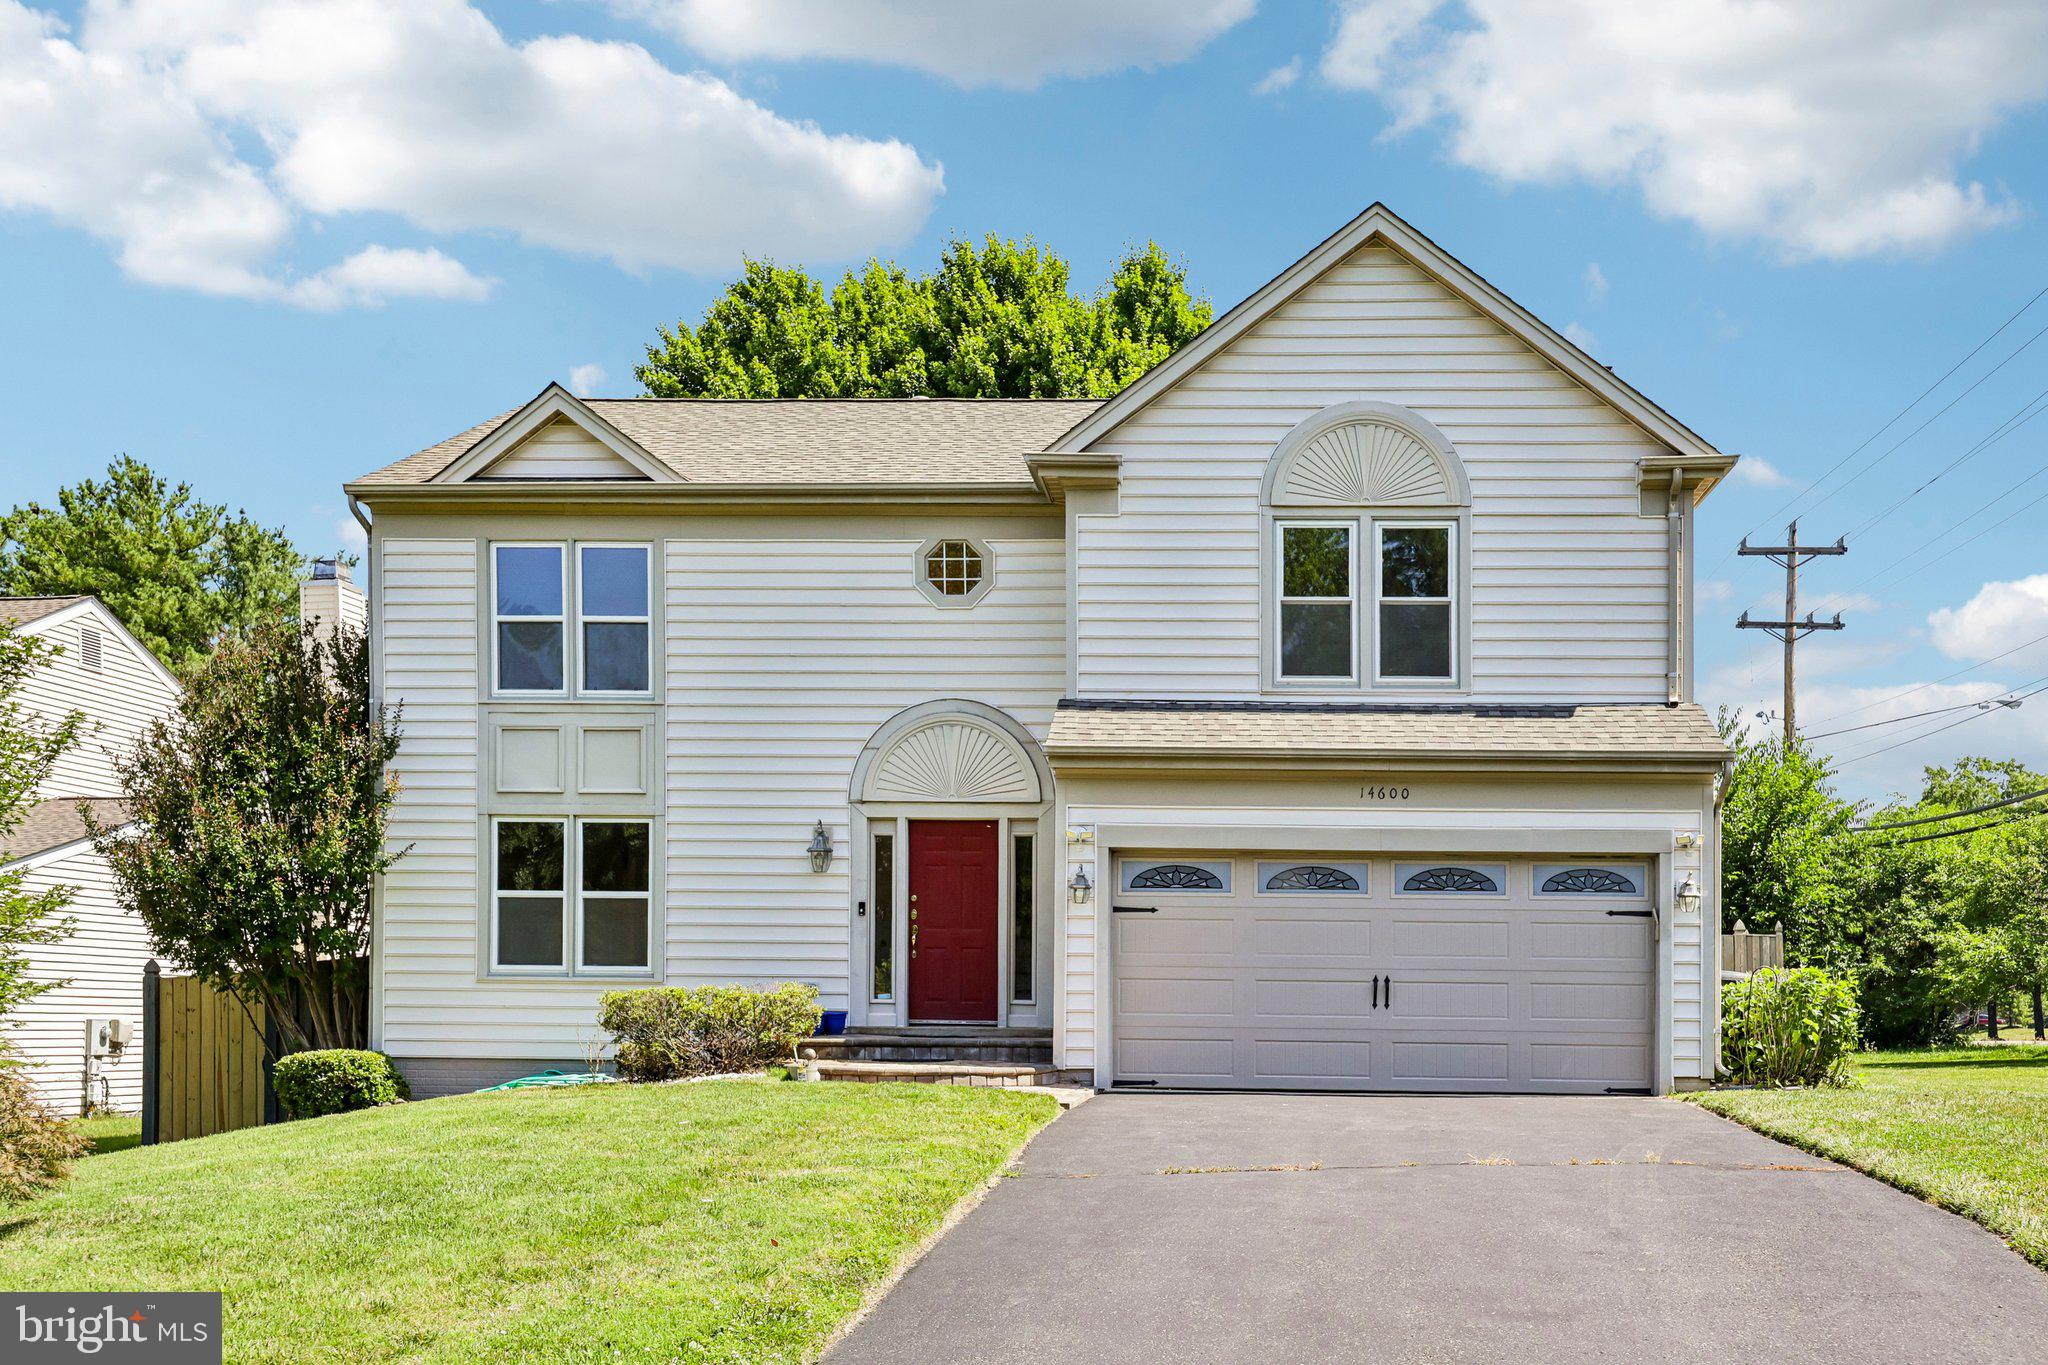
CENTREVILLE
14600 JENN COURT
3 Beds
3 Baths
3,233 Sq.Ft.
$877,000
MLS#: VAFX2307864
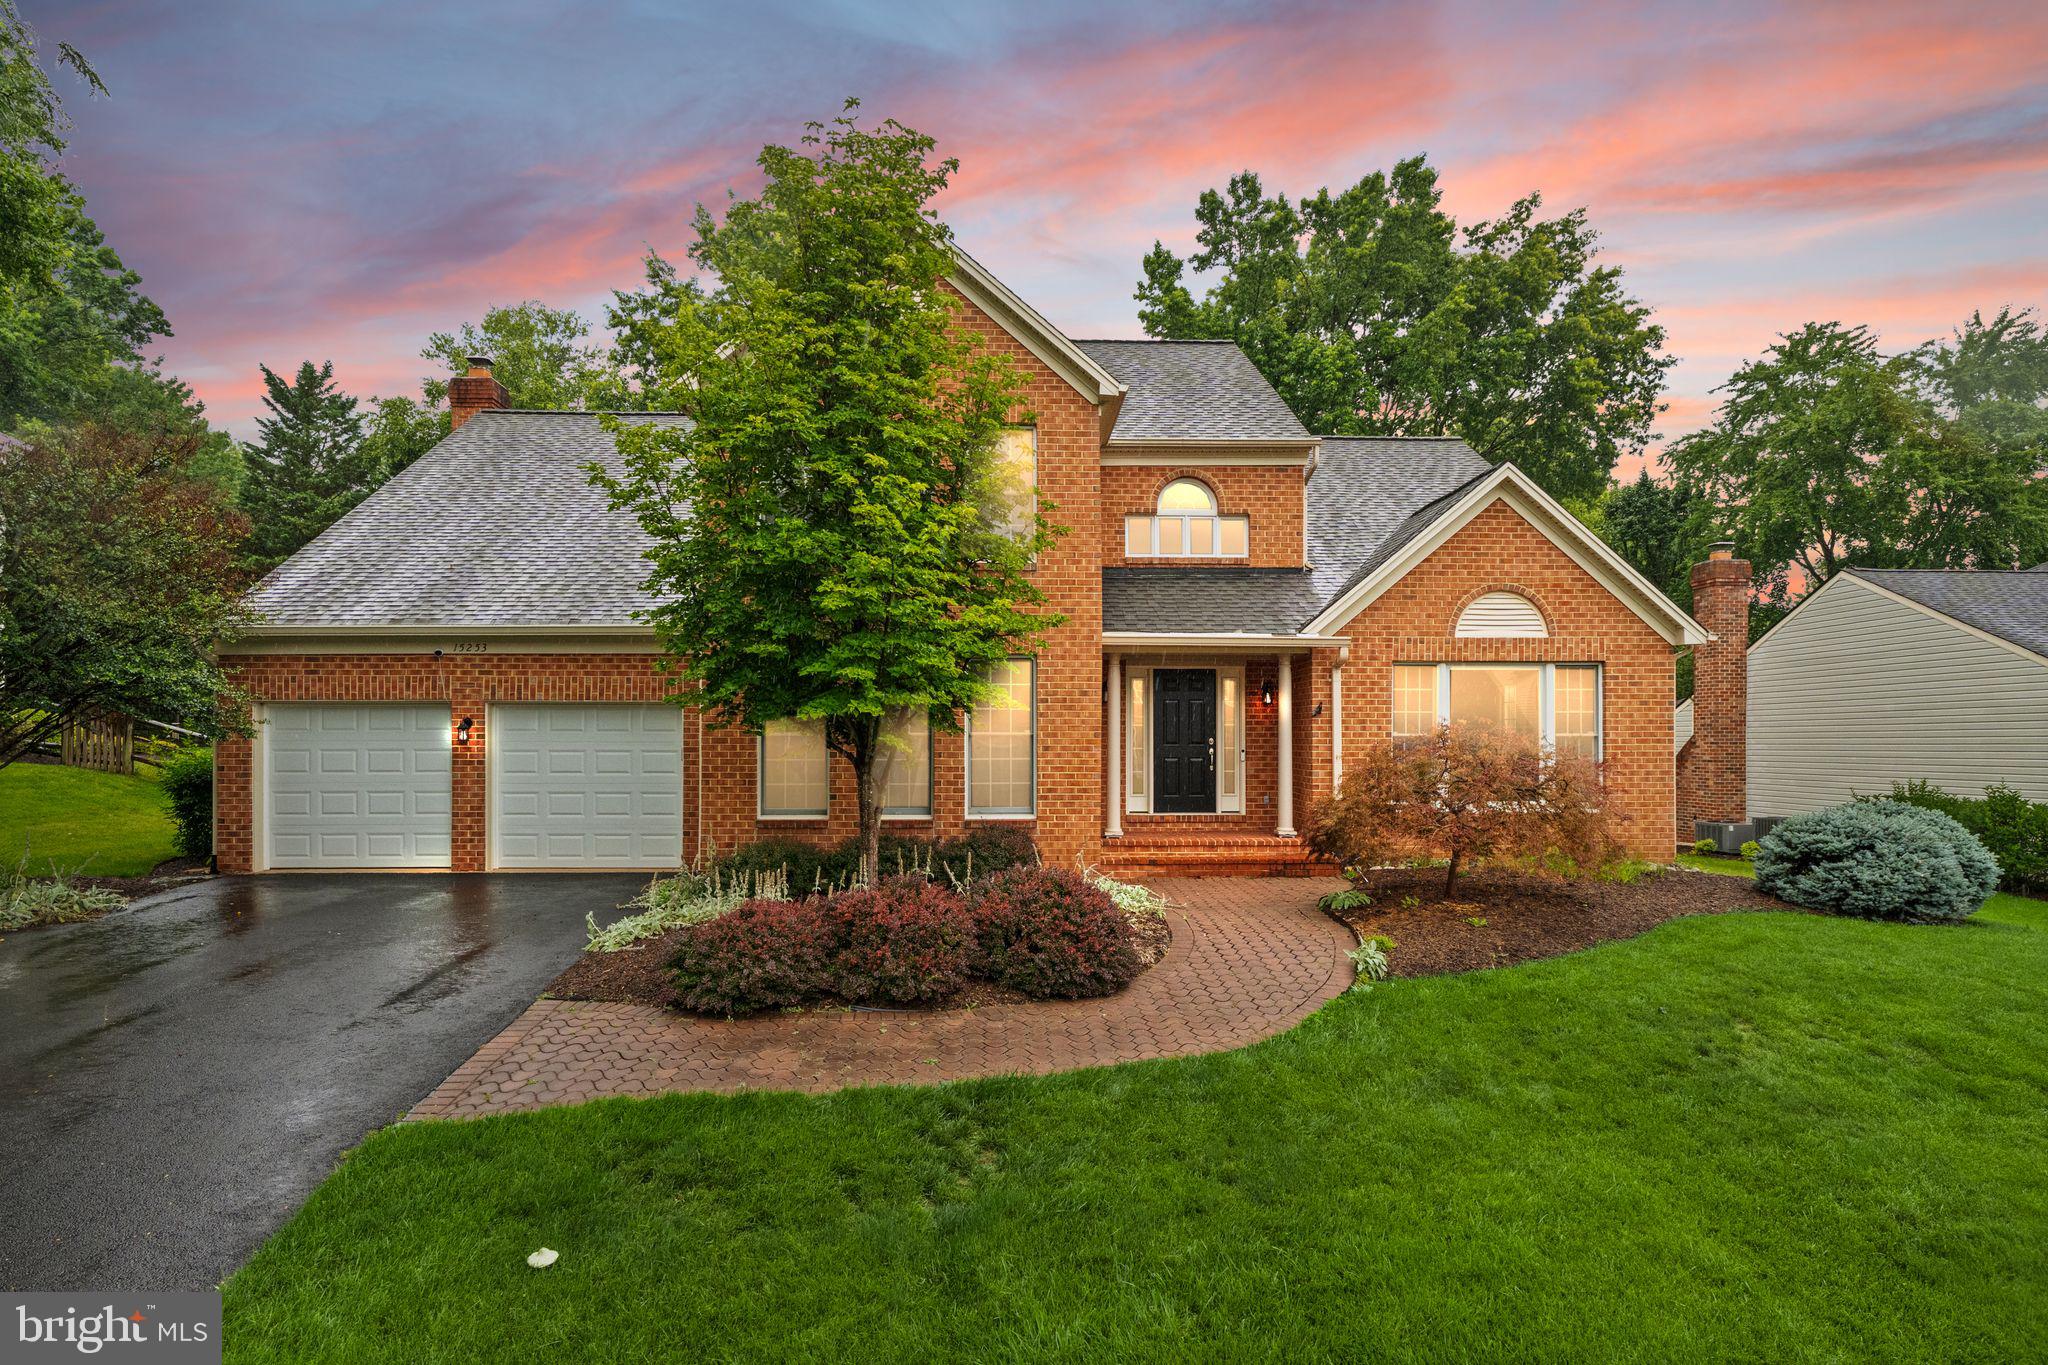
CENTREVILLE
15253 SURREY HOUSE WAY
4 Beds
3 Baths
3,496 Sq.Ft.
$959,900
MLS#: VAFX2322734
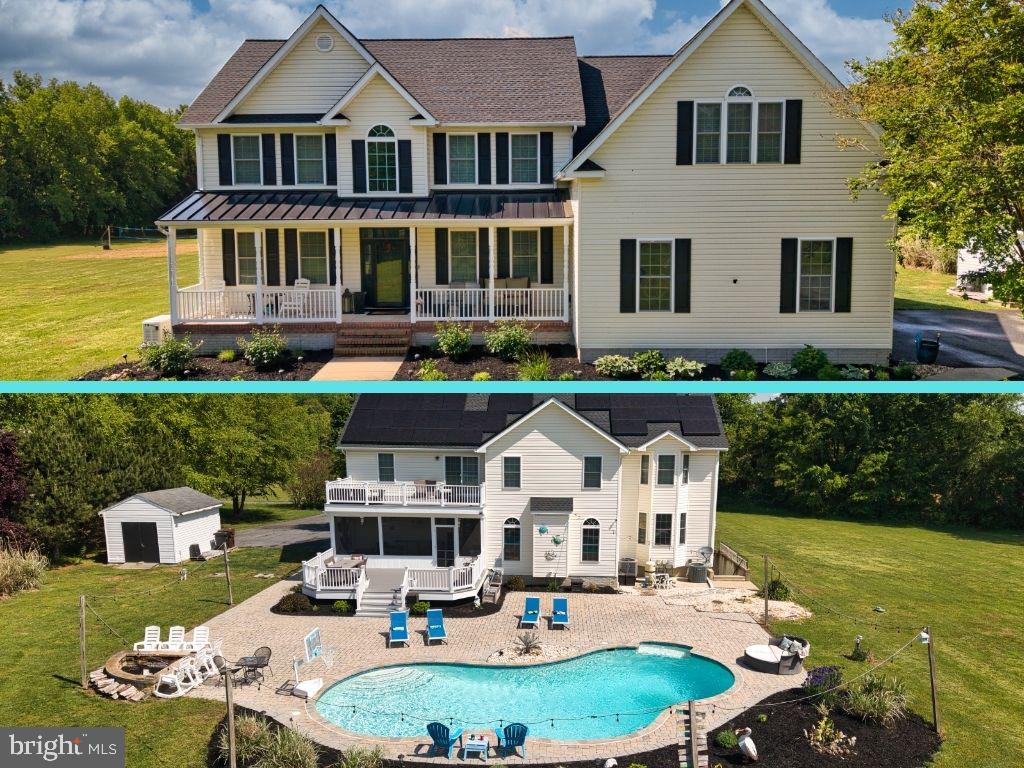
CENTREVILLE
218 UPLAND LANE
5 Beds
4 Baths
5,764 Sq.Ft.
$950,000
MLS#: MDQA2017302
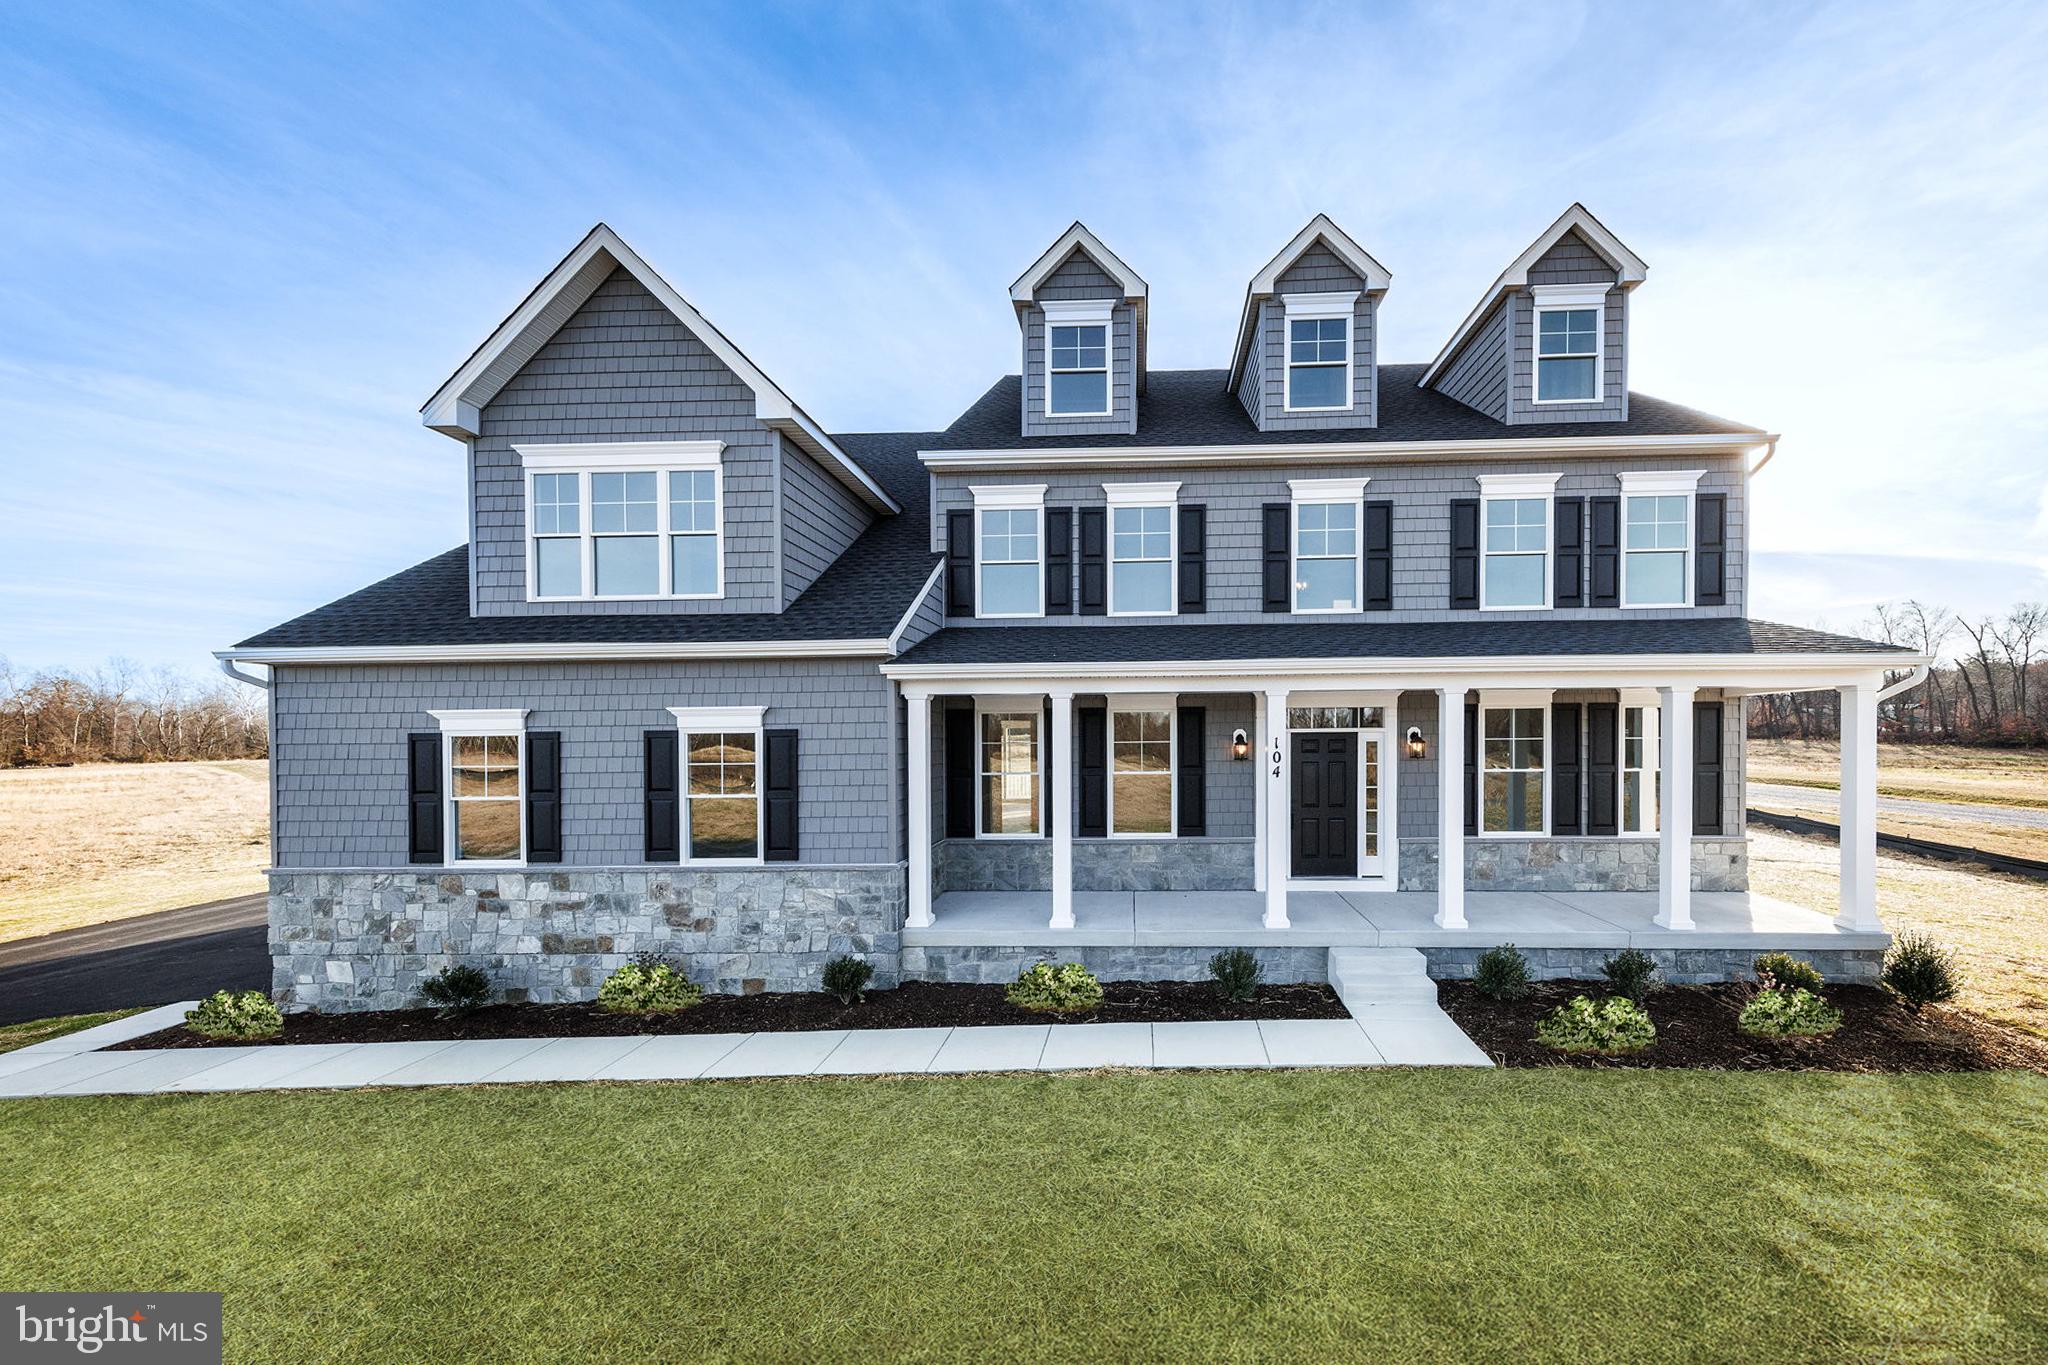
CENTREVILLE
104 PASTURE COURT
4 Beds
4 Baths
N/A
$973,607
MLS#: MDQA2014540
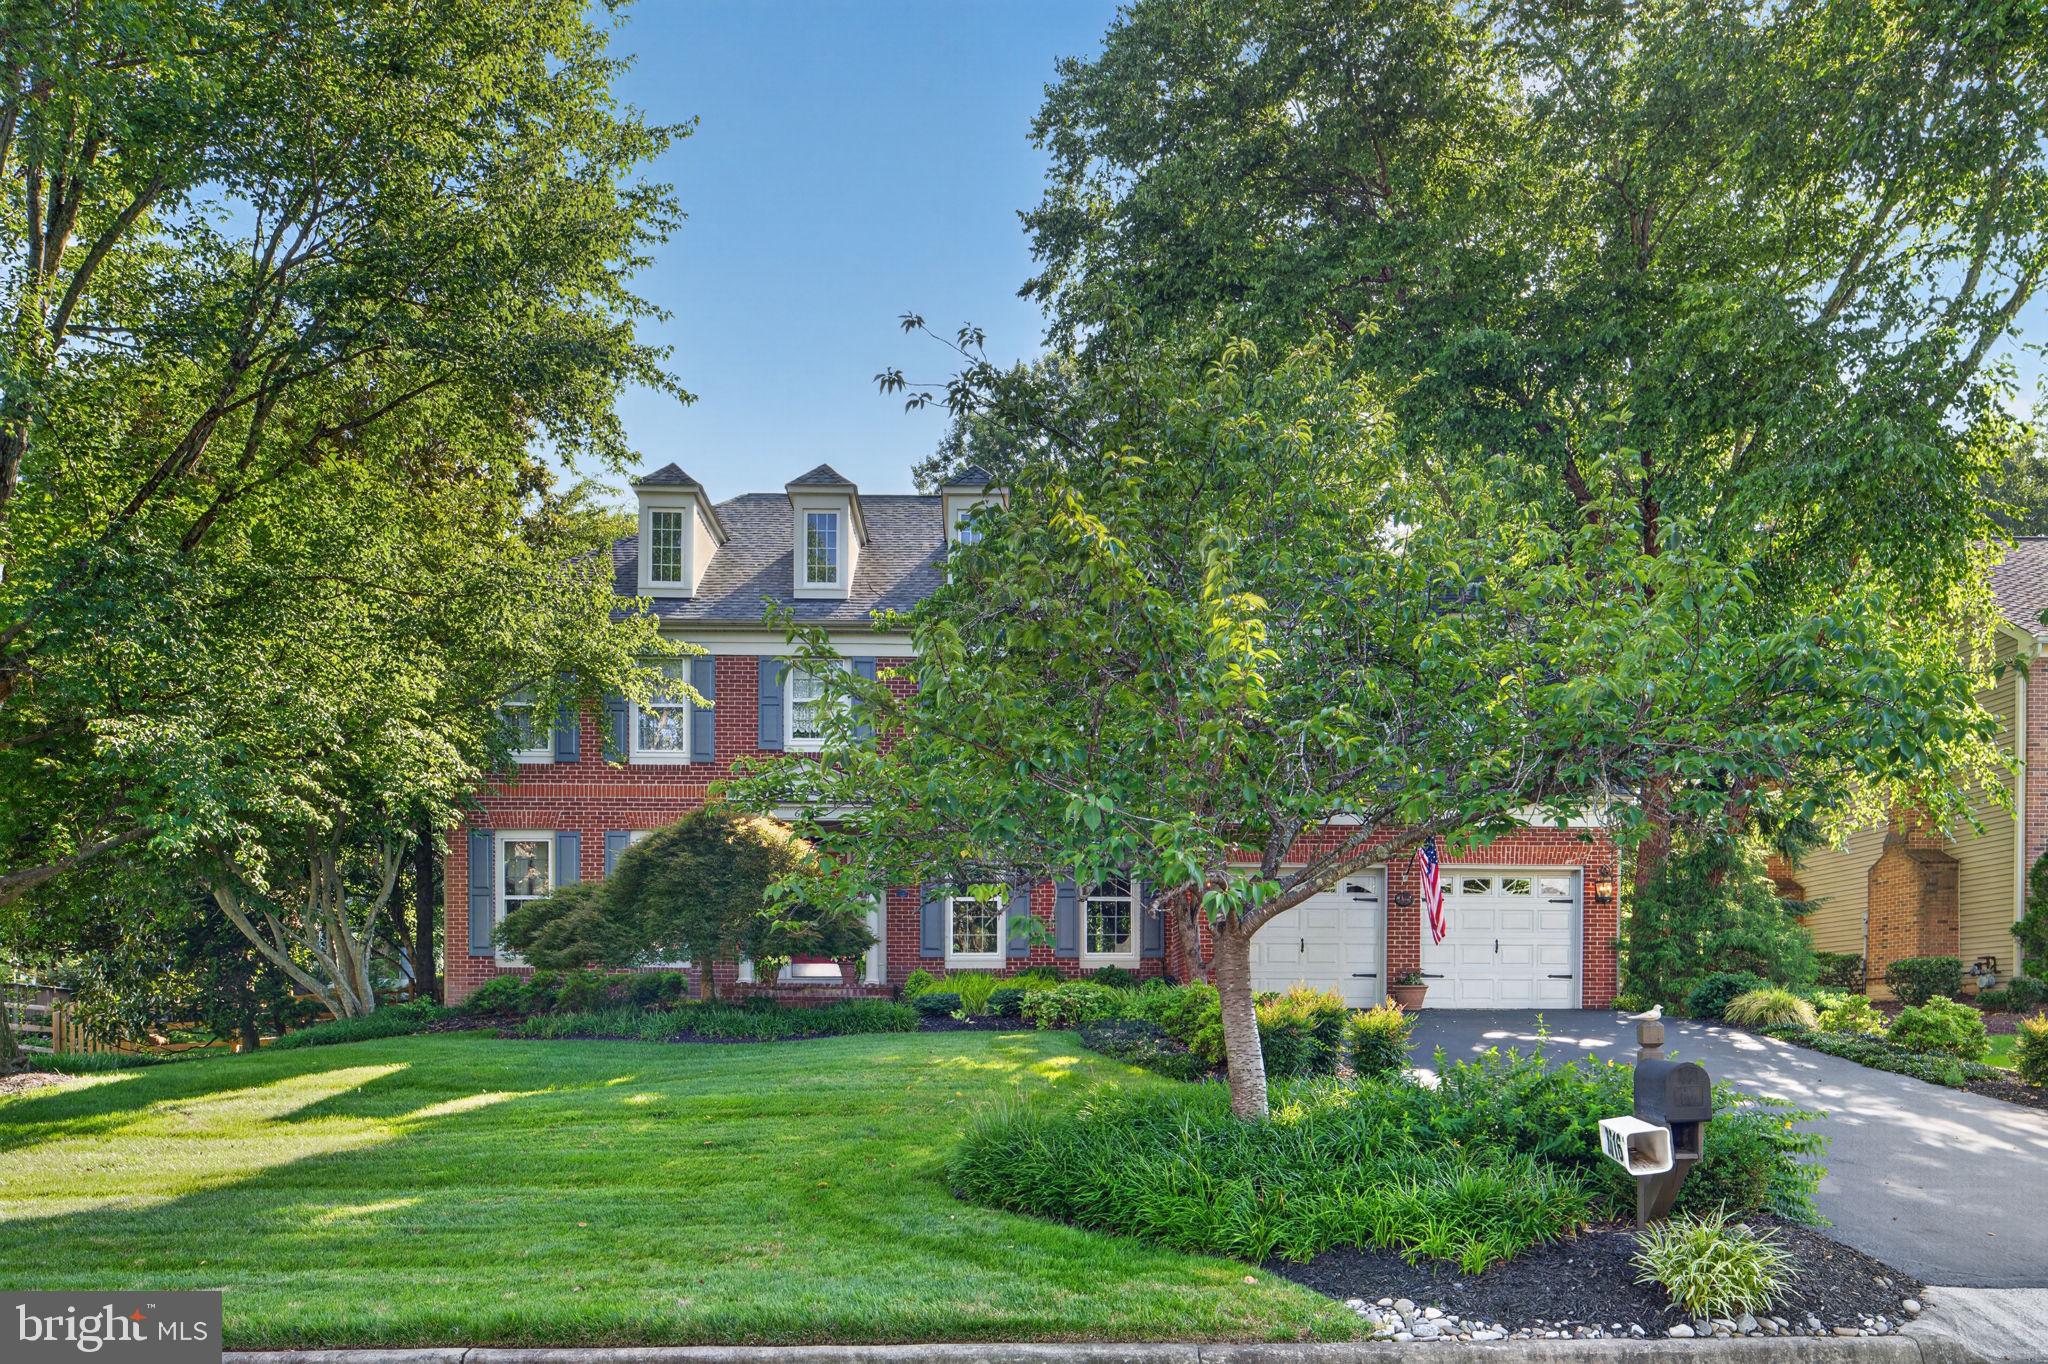
CENTREVILLE
6616 MCCAMBELL CLUSTER
4 Beds
4 Baths
5,018 Sq.Ft.
$1,124,900
MLS#: VAFX2325472
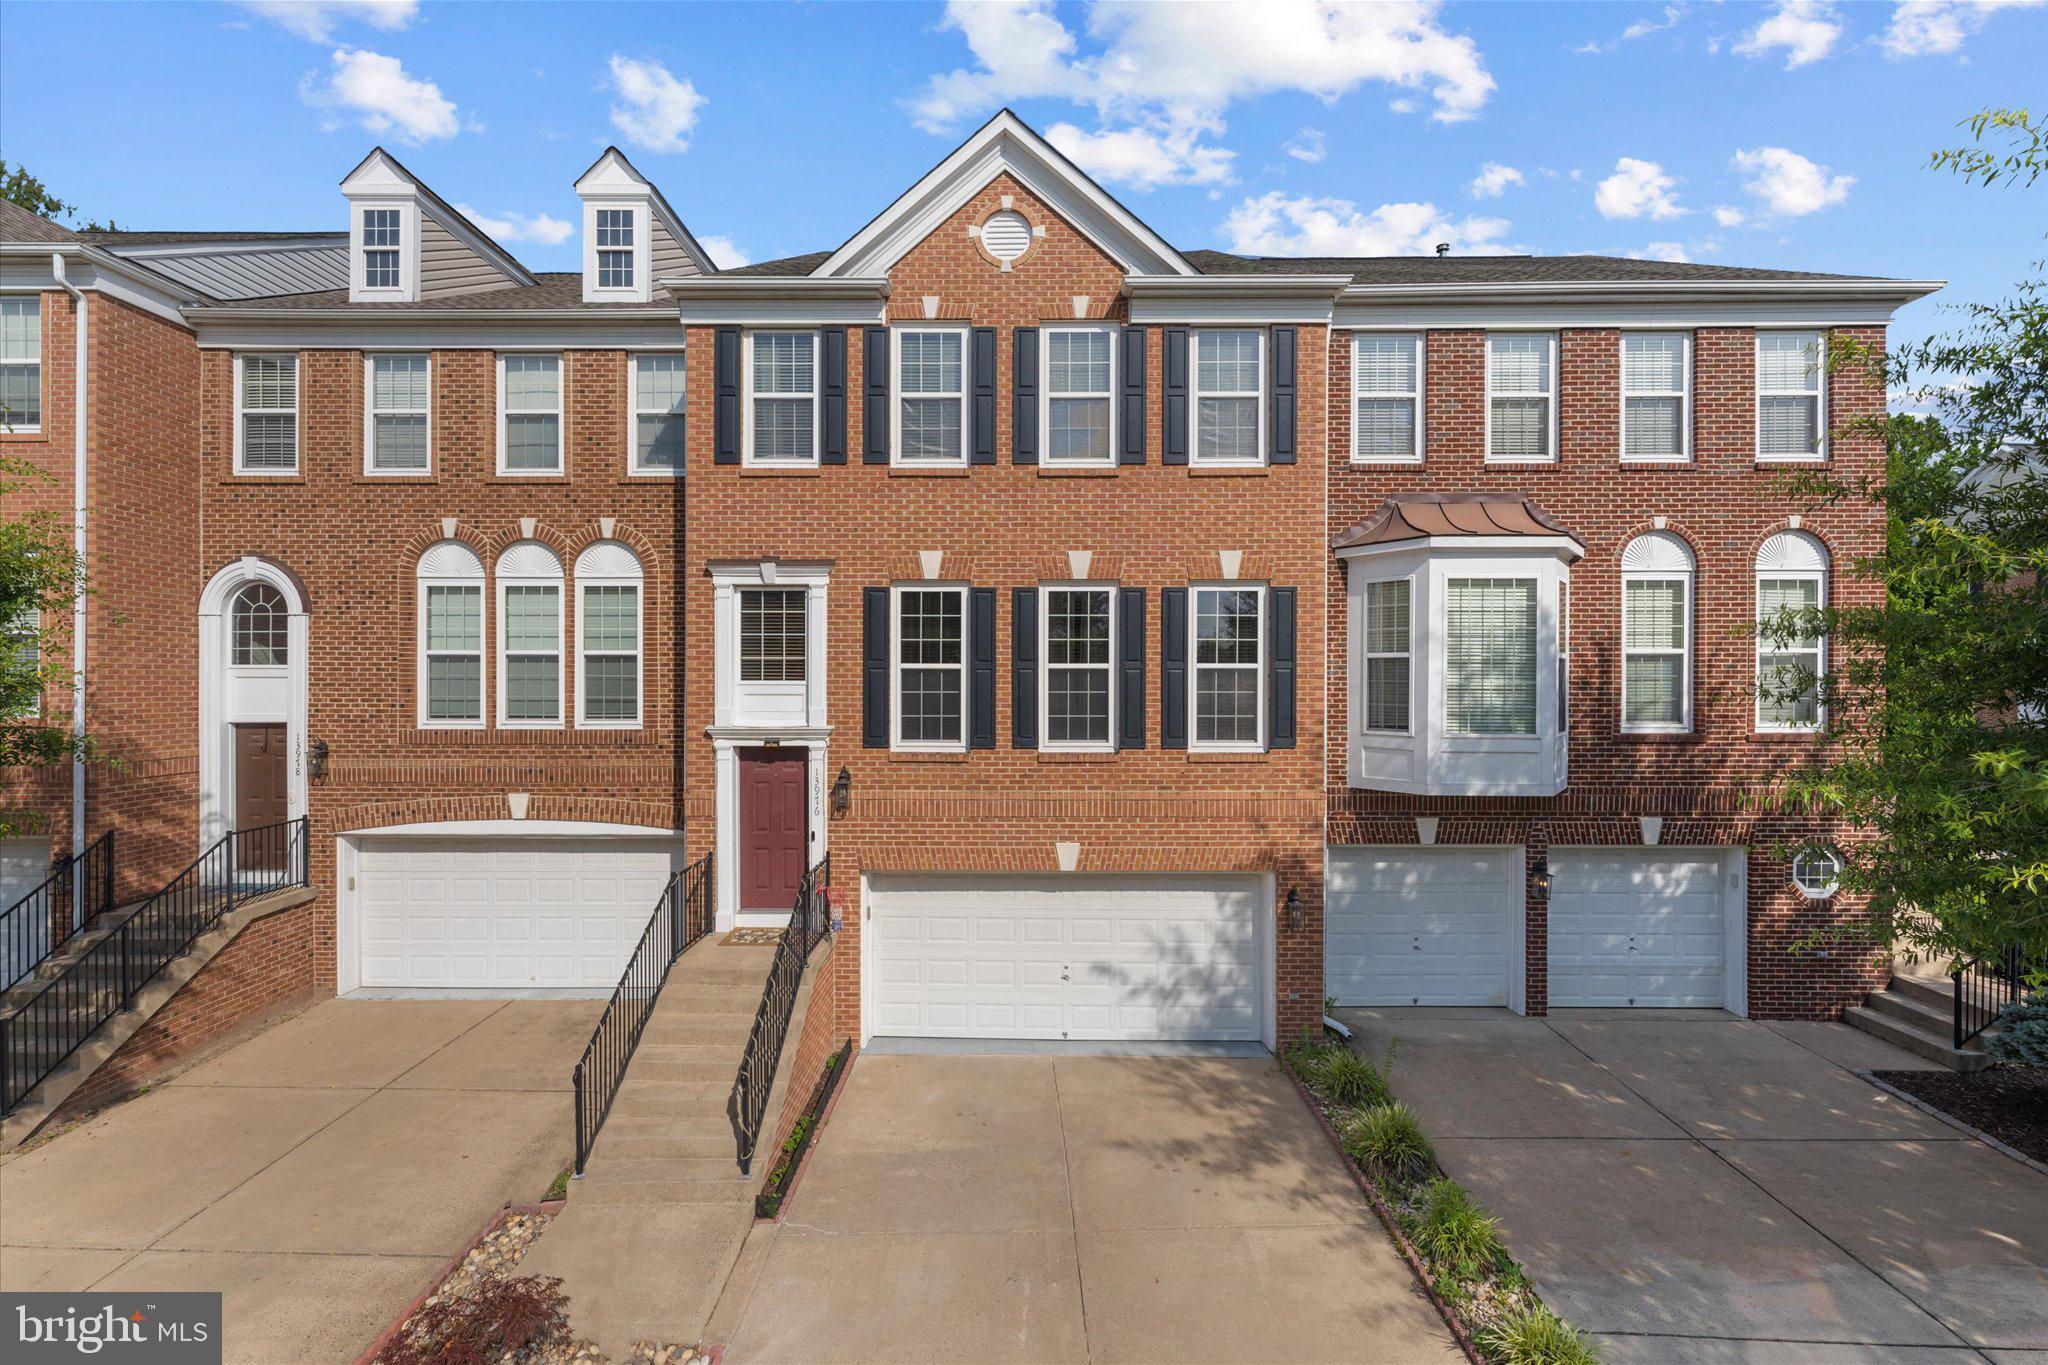
CENTREVILLE
13976 TANNERS HOUSE WAY
4 Beds
3 Baths
2,868 Sq.Ft.
$849,000
MLS#: VAFX2321324
.png)