


Property
Beds
3
Full Baths
3
1/2 Baths
None
Year Built
2005
Sq.Footage
2,168
DISTINCTIVE EUROPEAN STYLE CHALET WITH AUTHENTIC OLD WORLD CHARM Nestled among the trees in one of Bryce Resort’s most desirable locations, this beautifully maintained custom cedar-and-stone home perfectly blends rustic elegance with modern comfort. Old World charm and exceptional craftsmanship define this stunning chalet. An inviting front porch welcomes you beneath a beautiful stained-glass transom, above a one-of-a-kind reclaimed antique door believed to be more than 200 years old. Inside, warm oak hardwood floors flow throughout the main level, leading to a dramatic great room with soaring tongue-and-groove vaulted ceilings, exposed beams, a floor-to-ceiling stone gas fireplace, and custom draperies. French doors open to a peaceful deck overlooking the wooded side yard, creating a wonderful setting for morning coffee, afternoon relaxation, or entertaining guests. The chef’s kitchen features leathered granite countertops, custom, cherry cabinetry, a gas cooktop, double wall ovens, stainless steel appliances, (including convection), and a breakfast bar. The adjoining dining area opens through custom sliding doors to a spacious TREX rear deck with a Weber Genesis Grill great for outdoor dining, entertaining or simply enjoy enjoying the views. The main level has two bedrooms, each with lovely views and their own bathrooms. The larger of the two has gorgeous tongue and groove ceiling while the other bedroom features expose beam ceiling. The master had a large bathroom added in 2024 and the other bath was totally renovated in 2025. Upstairs you will find Heart of Pine floors throughout, an updated full bath with a skylight, a spacious suite with vaulted ceilings, closets and storage. The loft area can easily be used as a fourth bedroom. Offering three spacious bedrooms, plus a loft, the home can comfortably accommodate 12-14! There is a King bed, 2 Queens, 2 Doubles, a Bunk & La-Z-Boy Sleep Sofa, all of which convey. Enjoy outdoors sitting in a Berlin Gardens Adirondack chair by the Stone fire pit which is fitted with a Breeo Insert and Spark Guard. Or grill a meal on the 3 burner Weber Genesis Grill. The home is Easy, Level Entry. Under the home there is a spacious stand-up crawl space with a vapor barrier, a Rinnai Tankless Water heater and loads of storage. There is a full size Washer & Dryer right off the main bedroom. Parking for 5 cars including a covered carport will be sure to accommodate all your guests. All furniture conveys including 3 TV’s (one is an OLED), plus a surround system. Just a three minute trip to the Restaurant, Skiing, Golf, Mountain Biking, Pool with a Lazy River, Pickleball, Tennis, Dog Park , Library and an Air Strip! Whether you’re looking for a primary residence, a weekend escape, or an investment, this exceptional home, combines, timeless, craftsmanship, thoughtful updates, and an unbeatable resort location!
Features & Amenities
Interior
-
Total Bedrooms
3
-
Bathrooms
3
-
Above Grade Finished Area
2168.0
-
Basement YN
NO
-
Cooling YN
YES
-
Cooling
Central Air, Heat Pump, Electric
-
Heating YN
YES
-
Heating
Forced Air, Heat Pump
-
Main Level Bedrooms
2
-
Pet friendly
N/A
Exterior
-
Garage
No
-
Construction Materials
Cedar, Stone, Stucco
-
Other Exterior Features
Lighting
-
Parking
Off Street, Driveway
-
Pool
No
-
Waterfront YN
NO
Area & Lot
-
Lot Size(acres)
0.35
-
Lot Size(square feet)
15,246
-
Property Type
Residential
-
Property Sub Type
Single Family Residence
-
Architectural Style
Chalet, Contemporary
Price
-
Sales Price
$619,000
-
Tax Amount
$2,741
-
Financing Options
Cash, Conventional, FHA, VA
-
Sq. Footage
2,168
-
Price/SqFt
$285
HOA
-
Association
YES
-
Association Fee
$64
-
Association Fee Frequency
Monthly
-
Association Fee Includes
N/A
School District
-
Elementary School
N/A
-
Middle School
N/A
-
High School
N/A
Property Features
-
New Construction
NO
-
Association Amenities
Golf Course, Other, Tennis Court(s)
-
Foundation Details
Block
-
Senior Community YN
NO
-
Sewer
Public Sewer
-
Water Source
Public
Schedule a Showing
Showing scheduled successfully.
Mortgage calculator
Estimate your monthly mortgage payment, including the principal and interest, property taxes, and HOA. Adjust the values to generate a more accurate rate.
Your payment
Principal and Interest:
$
Property taxes:
$
HOA fees:
$
Total loan payment:
$
Total interest amount:
$
Location
County
SHENANDOAH
Elementary School
Middle School
High School
Listing Courtesy of Steven Koleno, BEYCOME BROKERAGE REALTY LLC
RealHub Information is provided exclusively for consumers' personal, non-commercial use, and it may not be used for any purpose other than to identify prospective properties consumers may be interested in purchasing. All information deemed reliable but not guaranteed and should be independently verified. All properties are subject to prior sale, change or withdrawal. RealHub website owner shall not be responsible for any typographical errors, misinformation, misprints and shall be held totally harmless.

AGENT
Nideen Morrison
Call Nideen today to schedule a private showing.

* Listings on this website come from the FMLS IDX Compilation and may be held by brokerage firms other than the owner of this website. The listing brokerage is identified in any listing details. Information is deemed reliable but is not guaranteed. If you believe any FMLS listing contains material that infringes your copyrighted work please click here to review our DMCA policy and learn how to submit a takedown request.© 2024 FMLS.
Related Properties
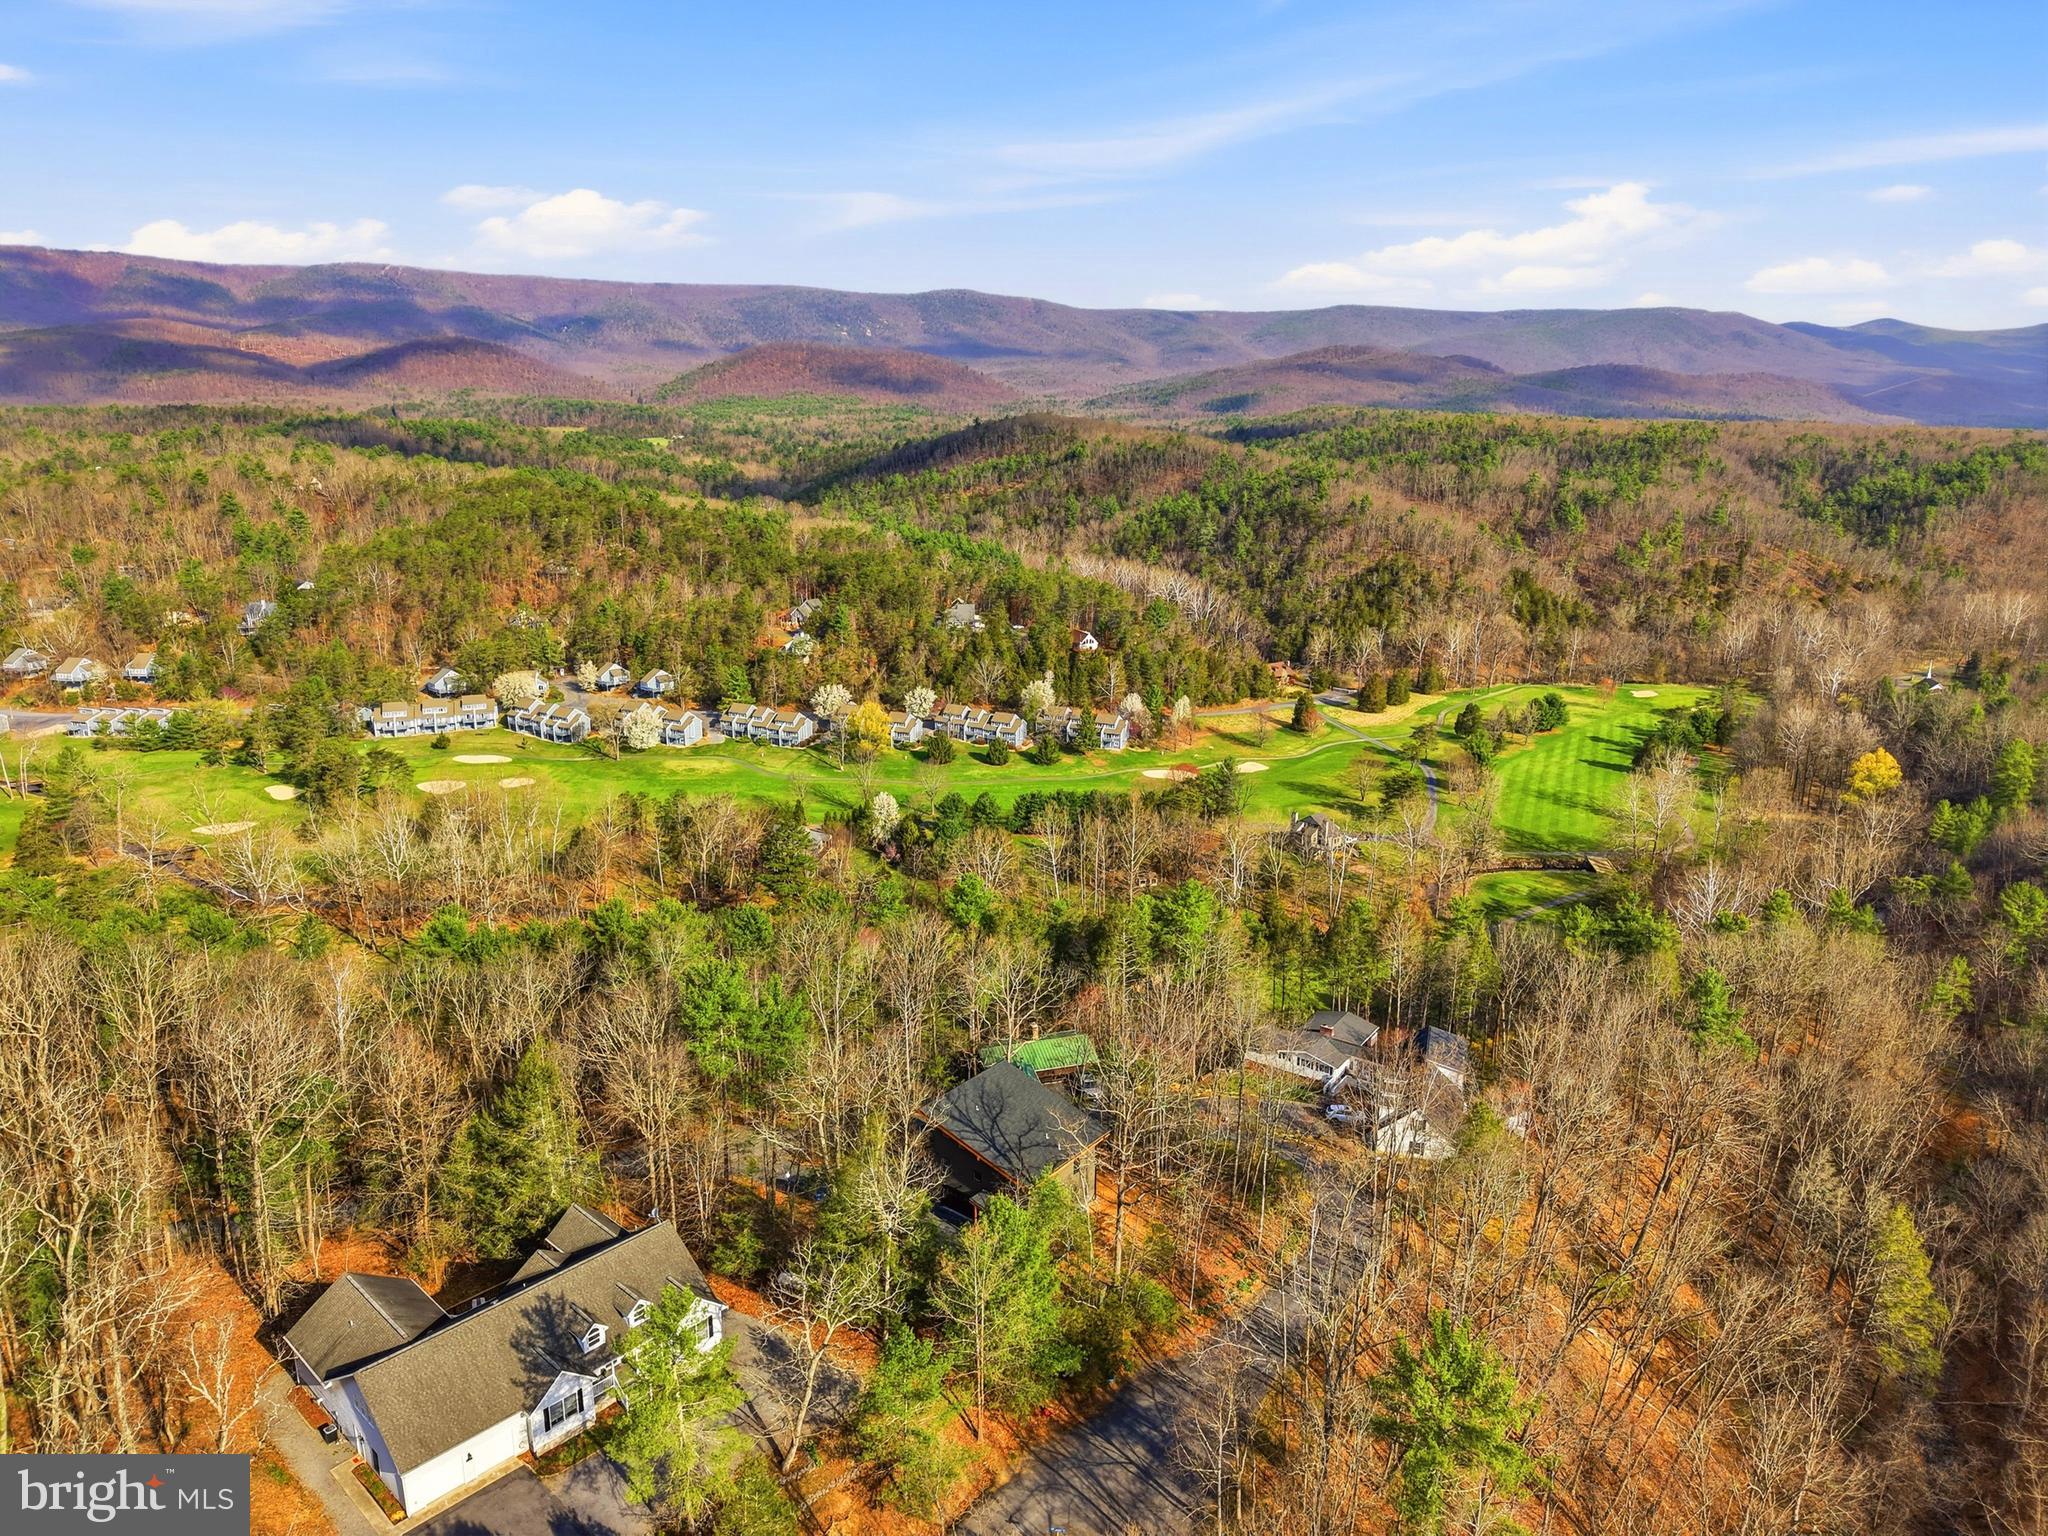
BASYE
1034 GREENVIEW
5 Beds
4 Baths
2,837 Sq.Ft.
$599,998
MLS#: VASH2013980
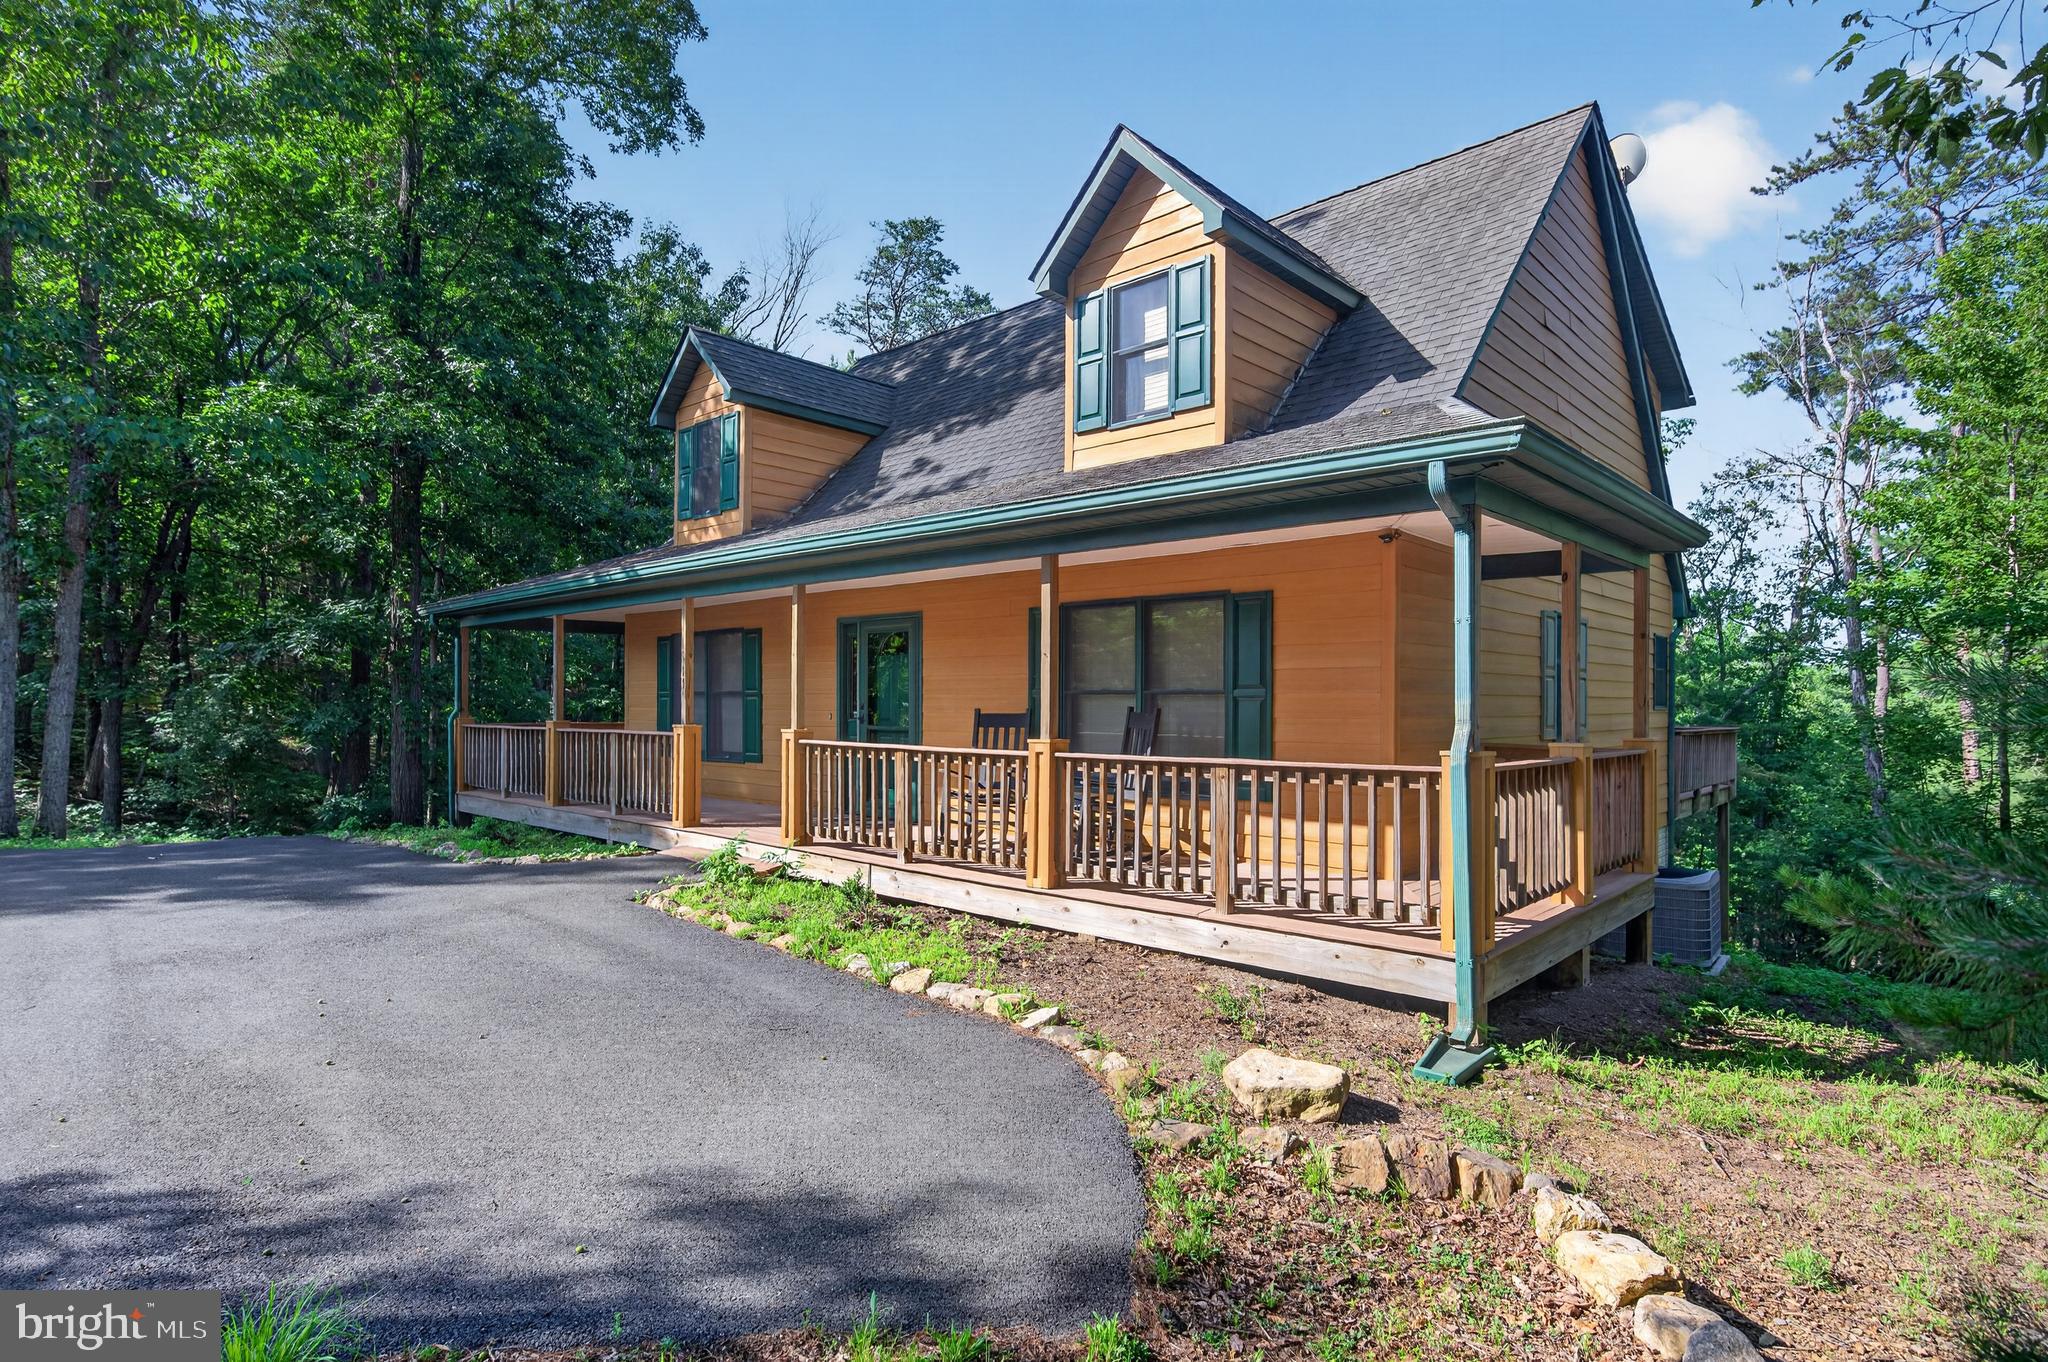
BASYE
14 VICKIE WAY
4 Beds
3 Baths
2,834 Sq.Ft.
$619,000
MLS#: VASH2014992

BASYE
218 NELSON WAY
4 Beds
3 Baths
2,280 Sq.Ft.
$510,000
MLS#: VASH2015272
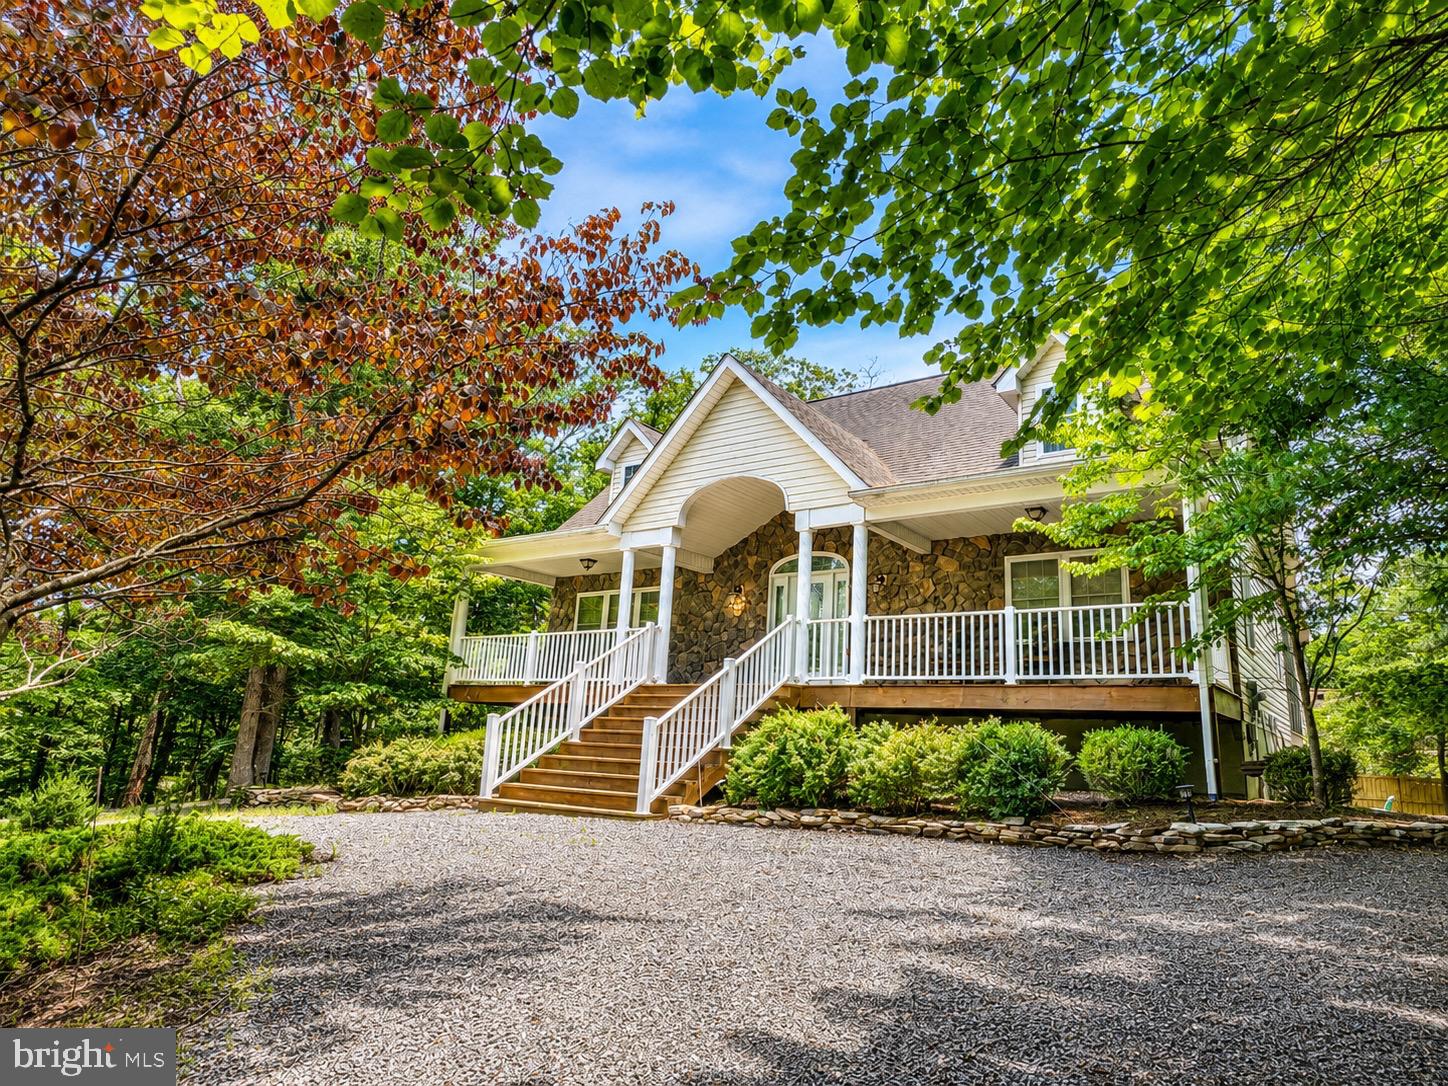
BASYE
226 EARLY DRIVE
5 Beds
3 Baths
3,808 Sq.Ft.
$649,500
MLS#: VASH2014808
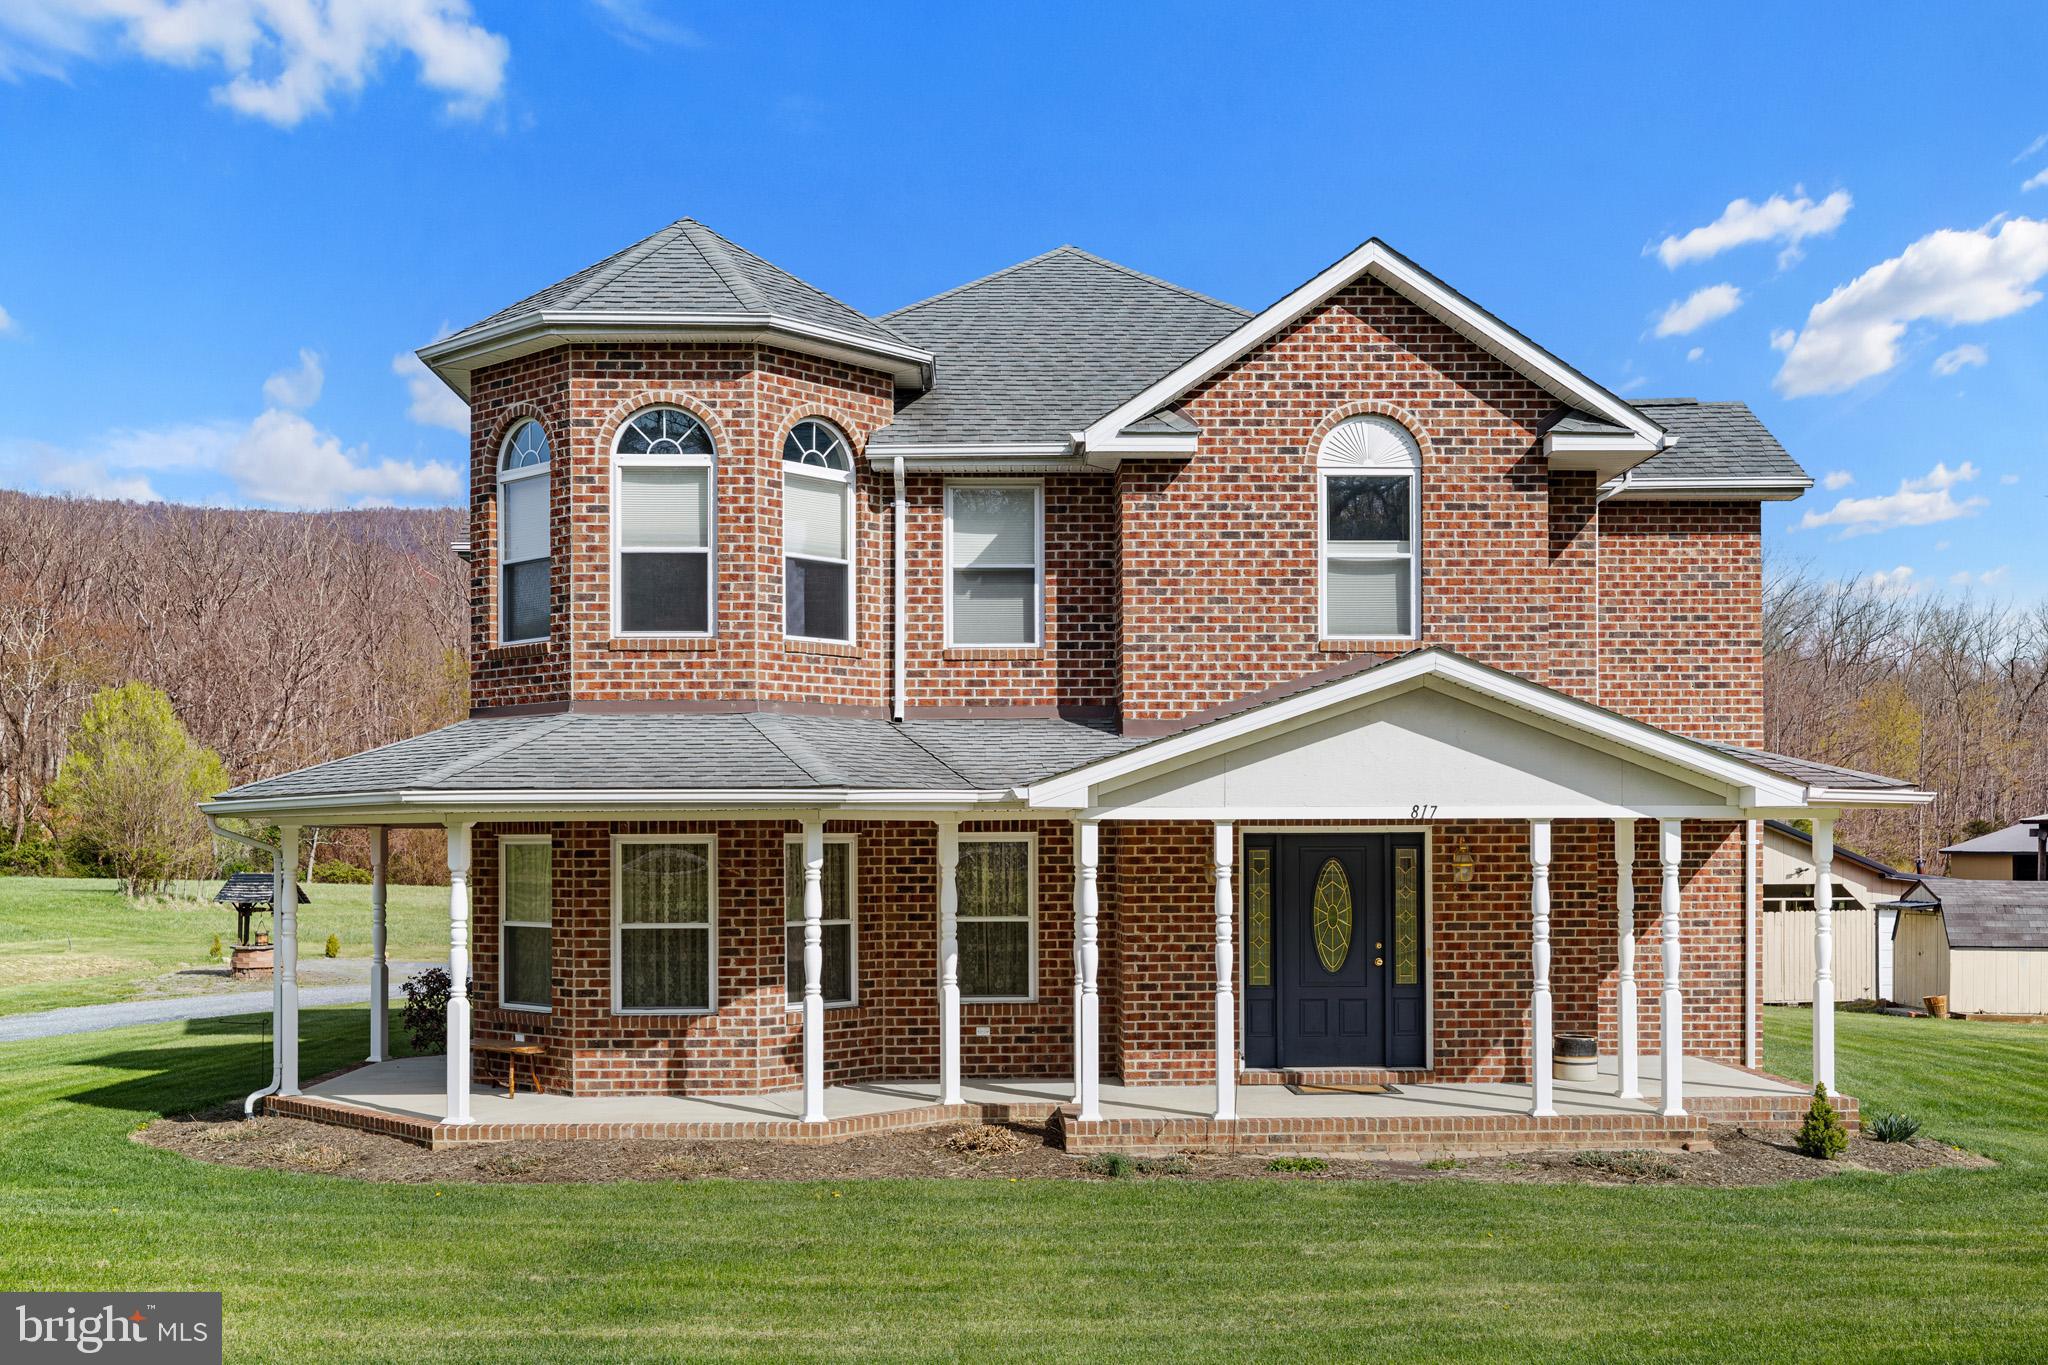
BASYE
817 ORKNEY GRADE
4 Beds
2 Baths
2,700 Sq.Ft.
$499,900
MLS#: VASH2014012

BASYE
122 FORREST STREET
3 Beds
2 Baths
1,860 Sq.Ft.
$499,000
MLS#: VASH2015462

BASYE
DOOLEY DRIVE
4 Beds
3 Baths
N/A
$635,000
MLS#: VASH2013212
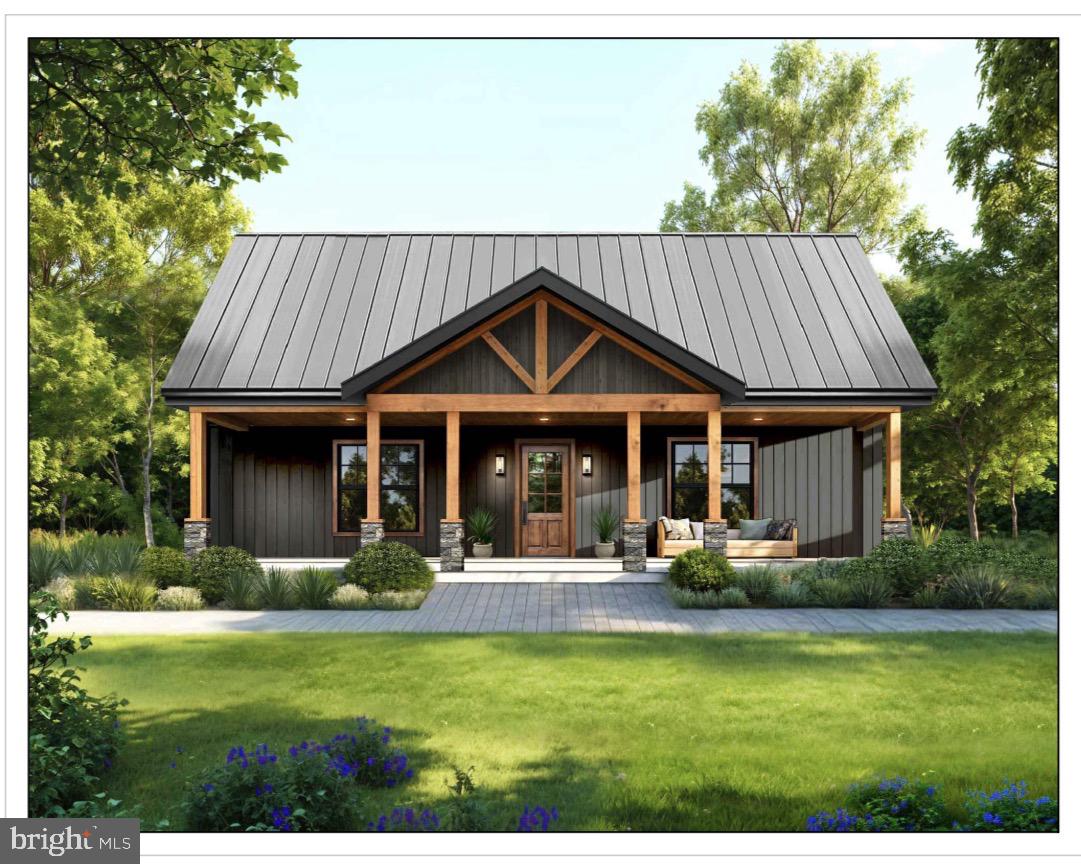
BASYE
44 LARK COURT
4 Beds
3 Baths
2,400 Sq.Ft.
$570,000
MLS#: VASH2014338
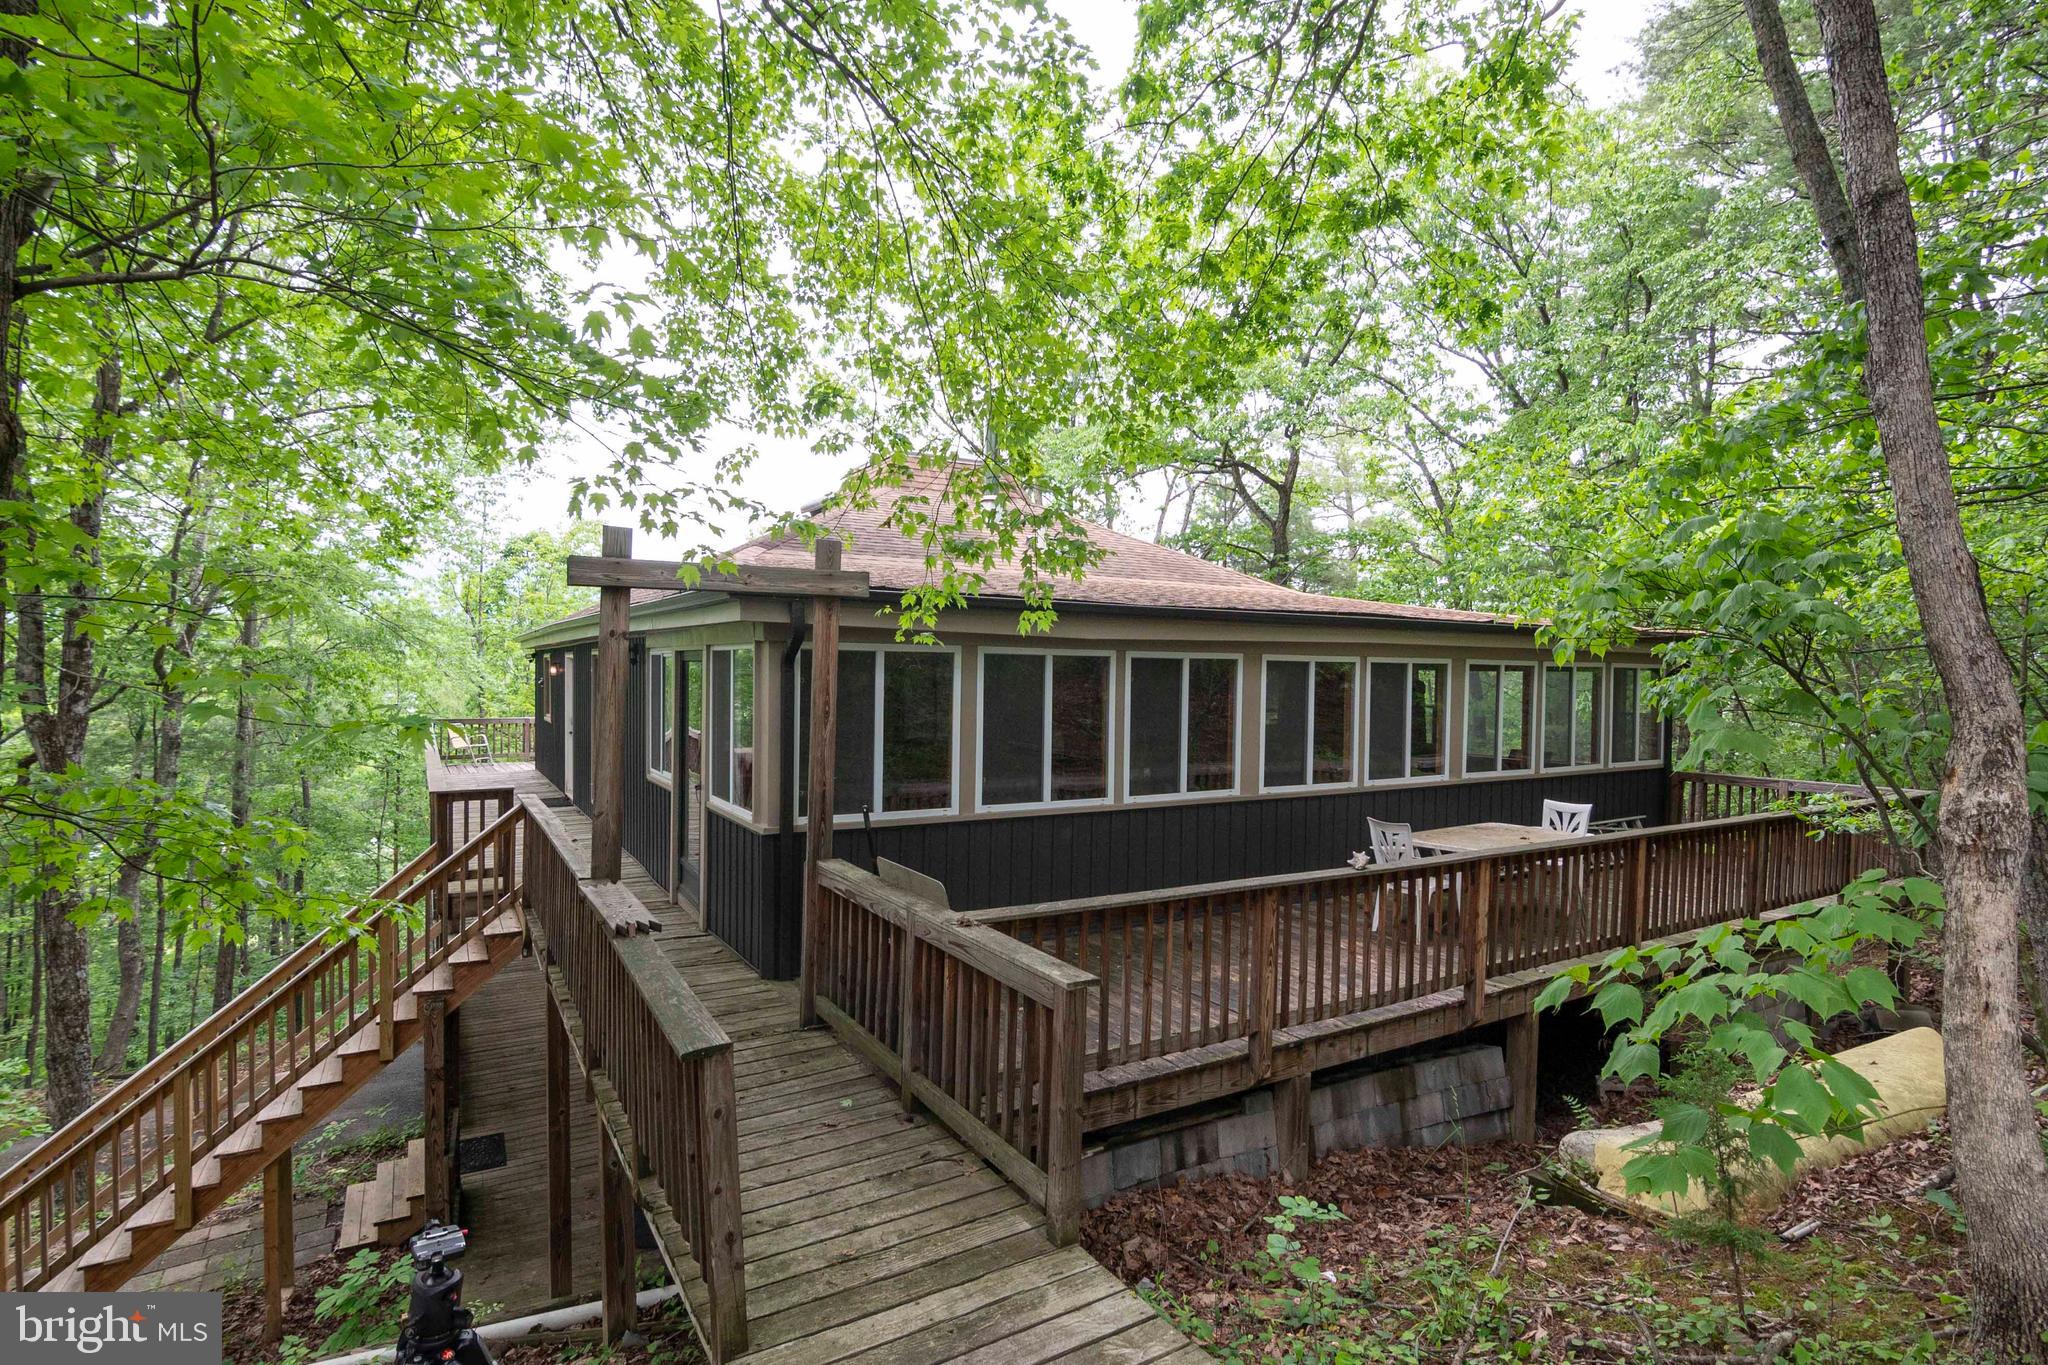
BASYE
272 FRITZEL WAY
7 Beds
5 Baths
3,190 Sq.Ft.
$664,900
MLS#: VASH2013416
.png)