Features & Amenities

Interior

  • Total Bedrooms

    3

  • Bathrooms

    2

  • 1/2 Bathrooms

    2

  • Above Grade Finished Area

    2732.0

  • Basement YN

    YES

  • Cooling YN

    YES

  • Cooling

    Central Air, Heat Pump, Electric

  • Fireplace YN

    YES

  • Heating YN

    YES

  • Heating

    Electric, Central, Heat Pump

  • Main Level Bedrooms

    2

  • Pet friendly

    N/A

Exterior

  • Garage

    Yes

  • Garage spaces

    1

  • Construction Materials

    Stone, Wood Siding

  • Parking

    Garage, Driveway, Attached

  • Pool

    No

  • Waterfront YN

    NO

  • View

    Scenic

Area & Lot

  • Lot Features

    Front Yard, Private

  • Lot Size(acres)

    3.34

  • Lot Size(square feet)

    145,490

  • Property Type

    Residential

  • Property Sub Type

    Single Family Residence

  • Architectural Style

    Raised Ranch/Rambler

Price

  • Sales Price

    $1,150,000
  • Tax Amount

    $6,111

  • Sq. Footage

    3,272

  • Price/SqFt

    $351

HOA

  • Association

    No

School District

  • Elementary School

    MOUNTAIN VIEW

  • Middle School

    HARMONY

  • High School

    WOODGROVE

Property Features

  • New Construction

    NO

  • Foundation Details

    Slab

  • Senior Community YN

    NO

  • Tax Lot

    2

  • Water Source

    Well

Schedule a Showing

Showing scheduled successfully.

<
>
IN PERSON
VIA CHAT

What is 3 + 4 ?


Change time

Mortgage calculator

Estimate your monthly mortgage payment, including the principal and interest, property taxes, and HOA. Adjust the values to generate a more accurate rate.

Your payment

Principal and Interest:

$

Property taxes:

$

HOA fees:

$

Total loan payment:

$

Total interest amount:

$

Location

County

LOUDOUN

Elementary School

MOUNTAIN VIEW

Middle School

HARMONY

High School

WOODGROVE

Listing Courtesy of Joseph M O'Hara, Corcoran McEnearney

RealHub Information is provided exclusively for consumers' personal, non-commercial use, and it may not be used for any purpose other than to identify prospective properties consumers may be interested in purchasing. All information deemed reliable but not guaranteed and should be independently verified. All properties are subject to prior sale, change or withdrawal. RealHub website owner shall not be responsible for any typographical errors, misinformation, misprints and shall be held totally harmless.

Agent Nideen Morrison

AGENT

Nideen Morrison

Call Nideen today to schedule a private showing.


* Listings on this website come from the FMLS IDX Compilation and may be held by brokerage firms other than the owner of this website. The listing brokerage is identified in any listing details. Information is deemed reliable but is not guaranteed. If you believe any FMLS listing contains material that infringes your copyrighted work please click here to review our DMCA policy and learn how to submit a takedown request.© 2024 FMLS.
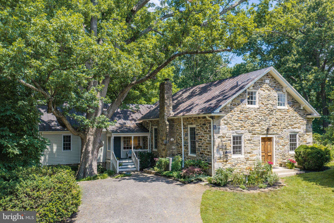
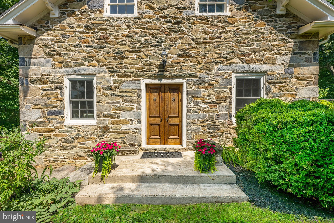
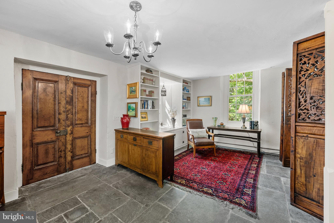
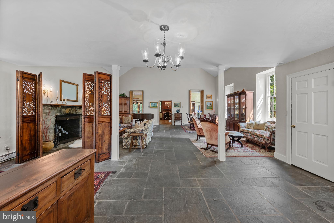
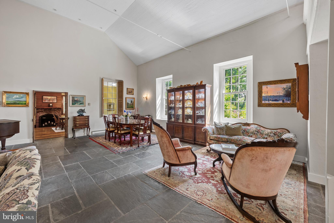
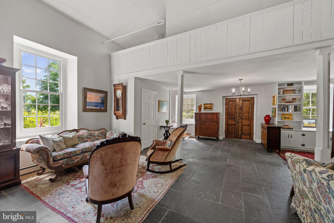
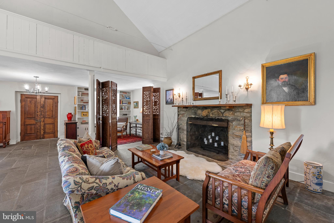
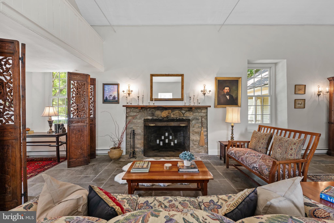
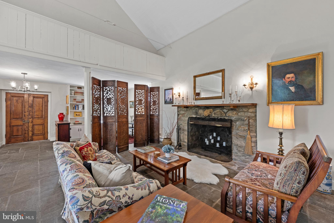
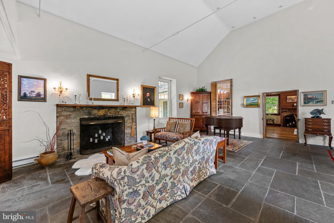
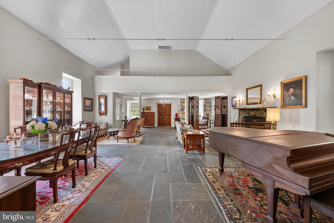
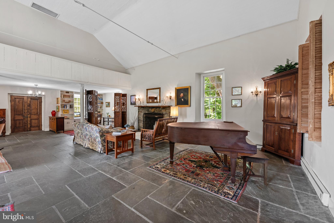
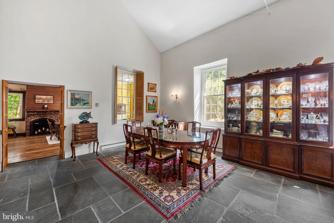
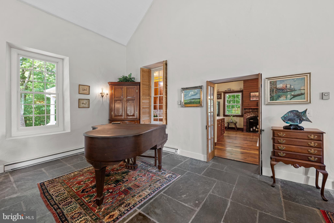
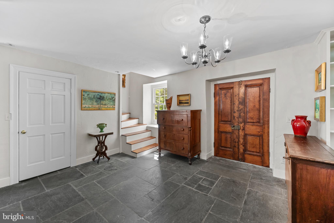
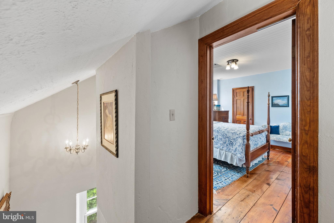
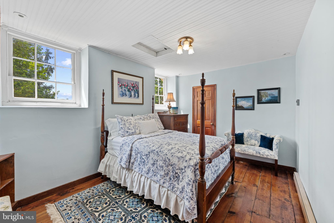
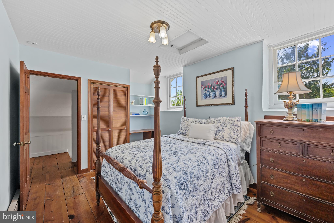
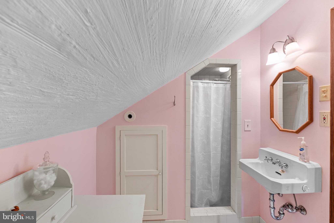
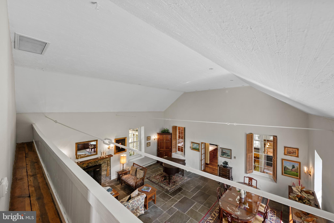
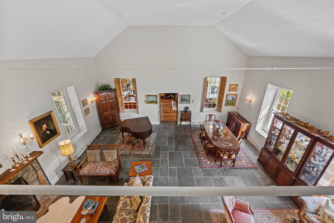
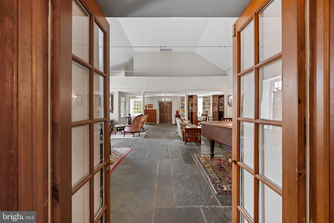
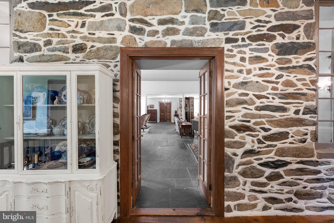
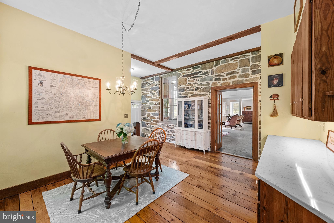
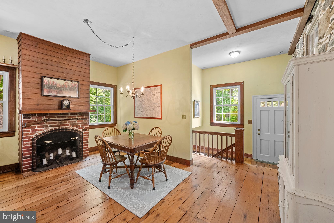
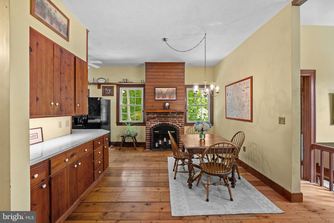
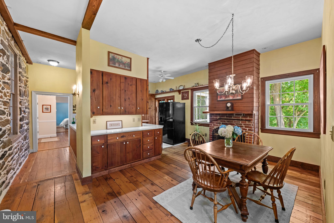
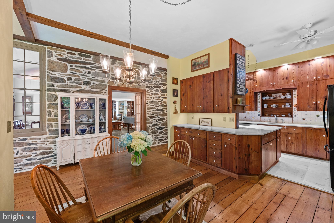
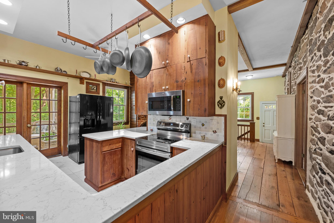
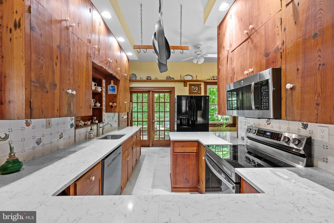
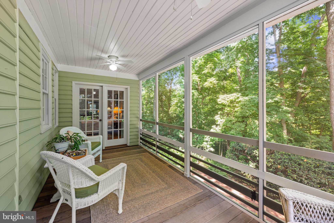
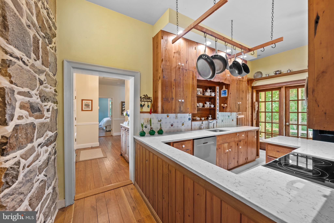
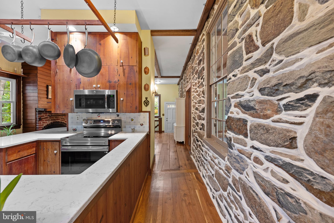
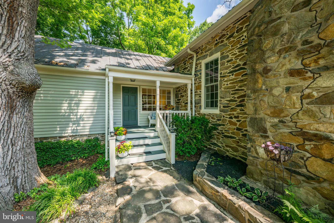
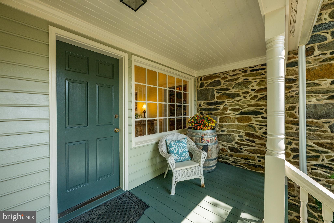
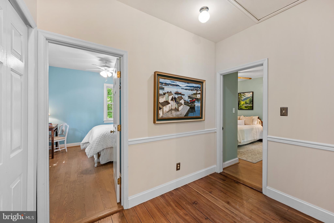
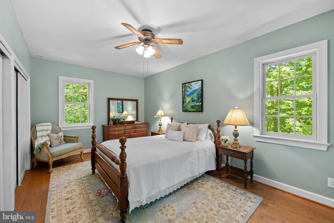
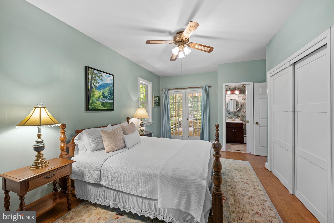
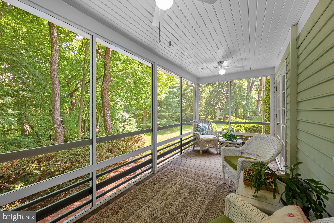
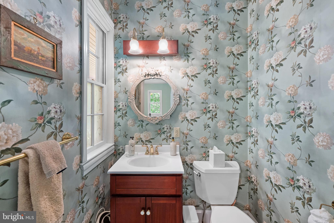
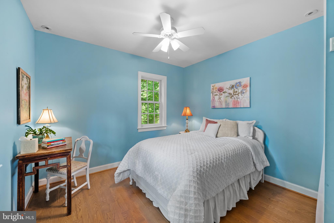
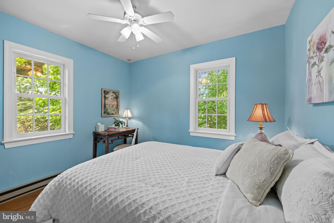
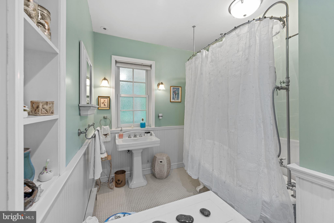
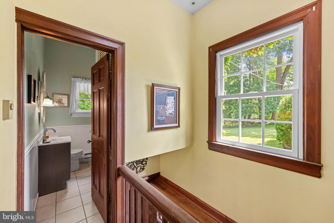
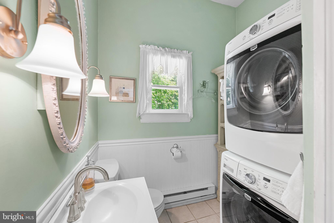
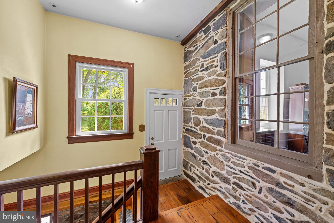
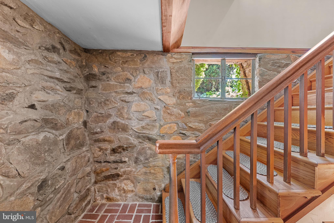
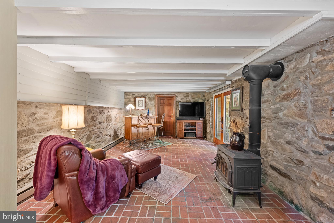
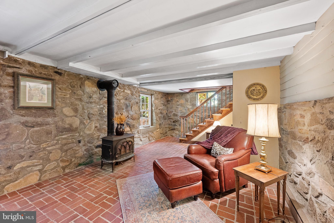
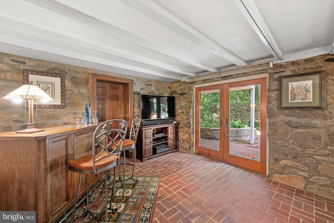
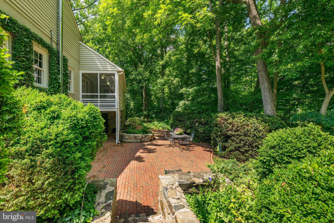
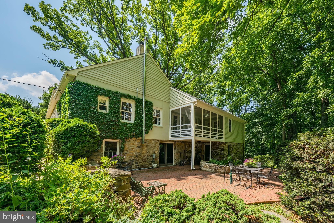
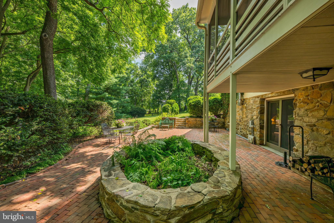
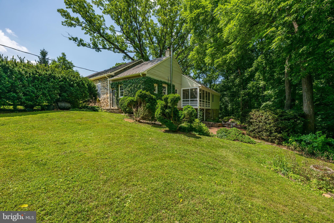
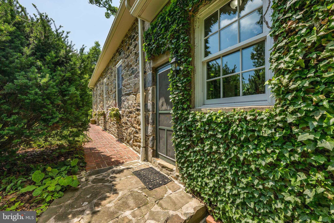
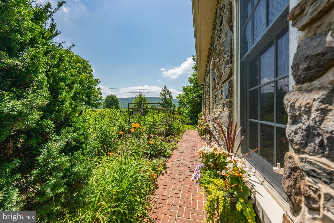
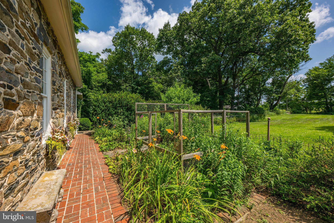
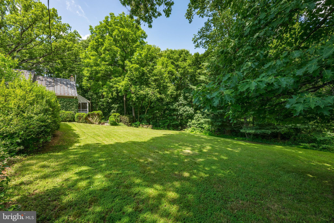
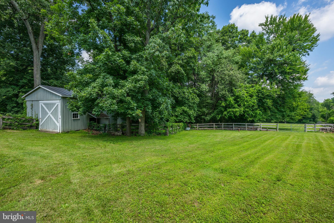
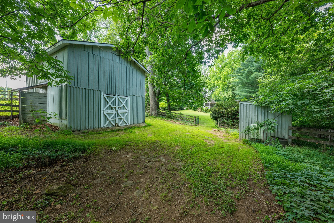
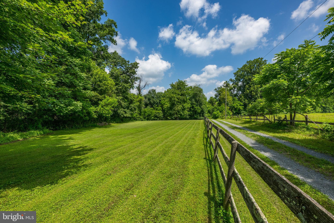
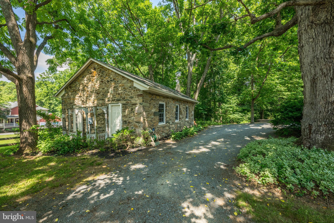
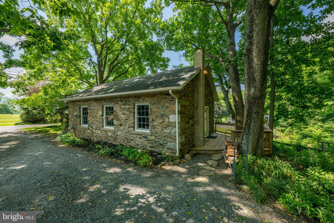
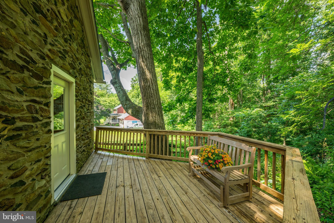
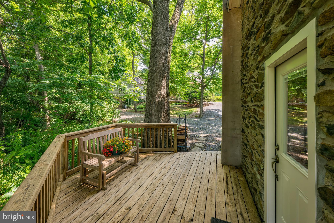
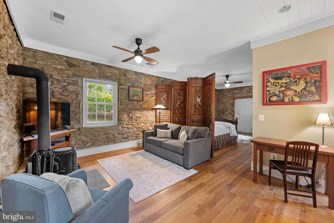
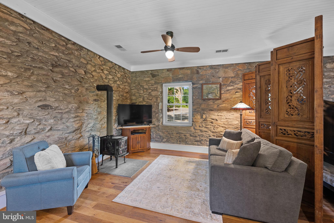
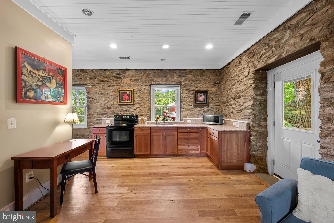
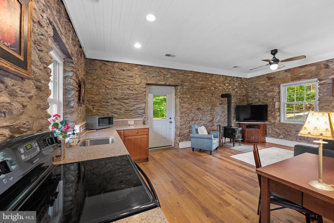
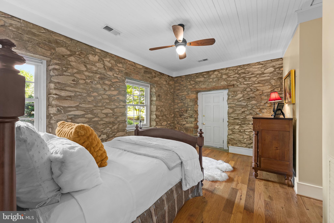
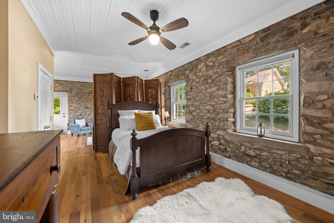
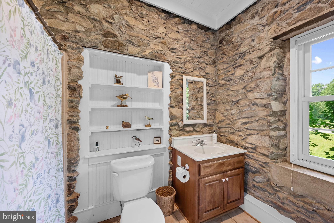
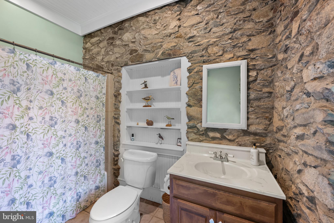
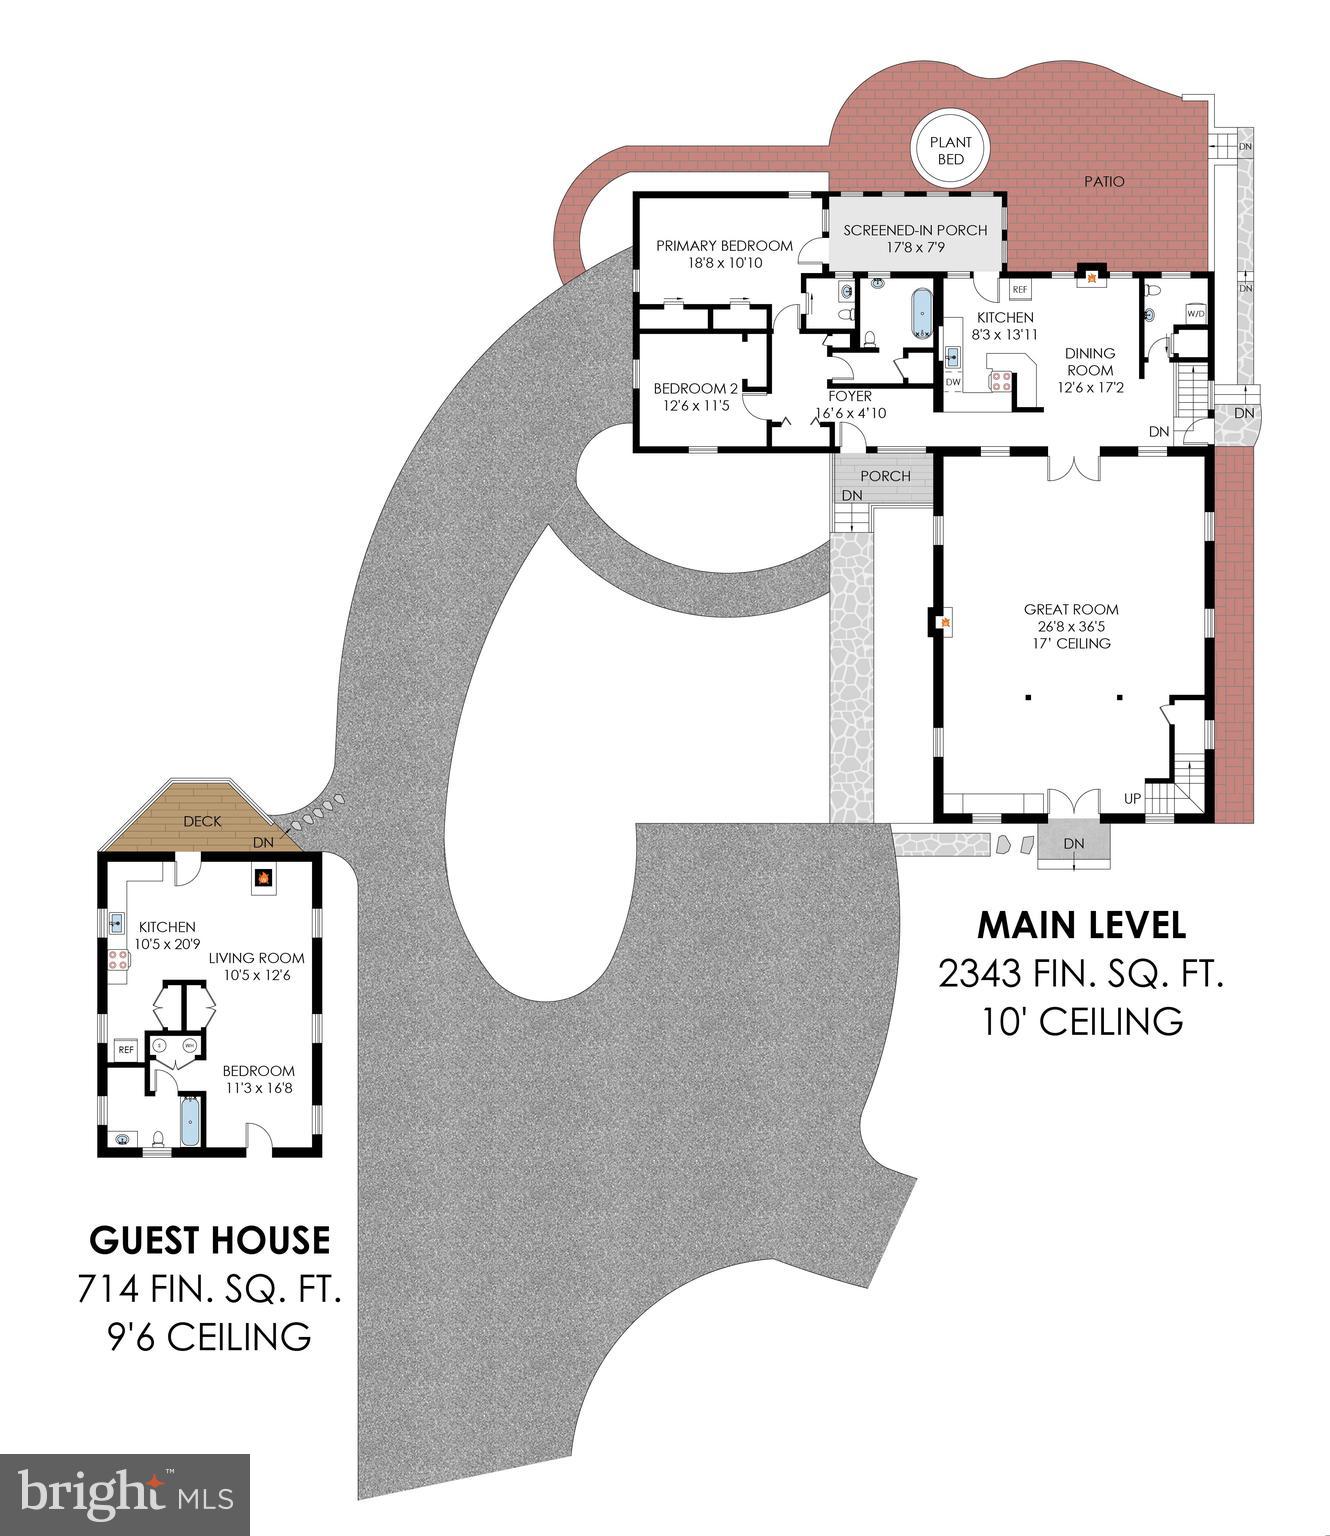
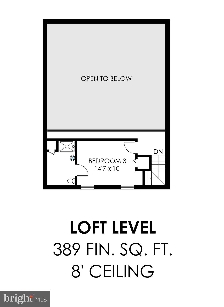
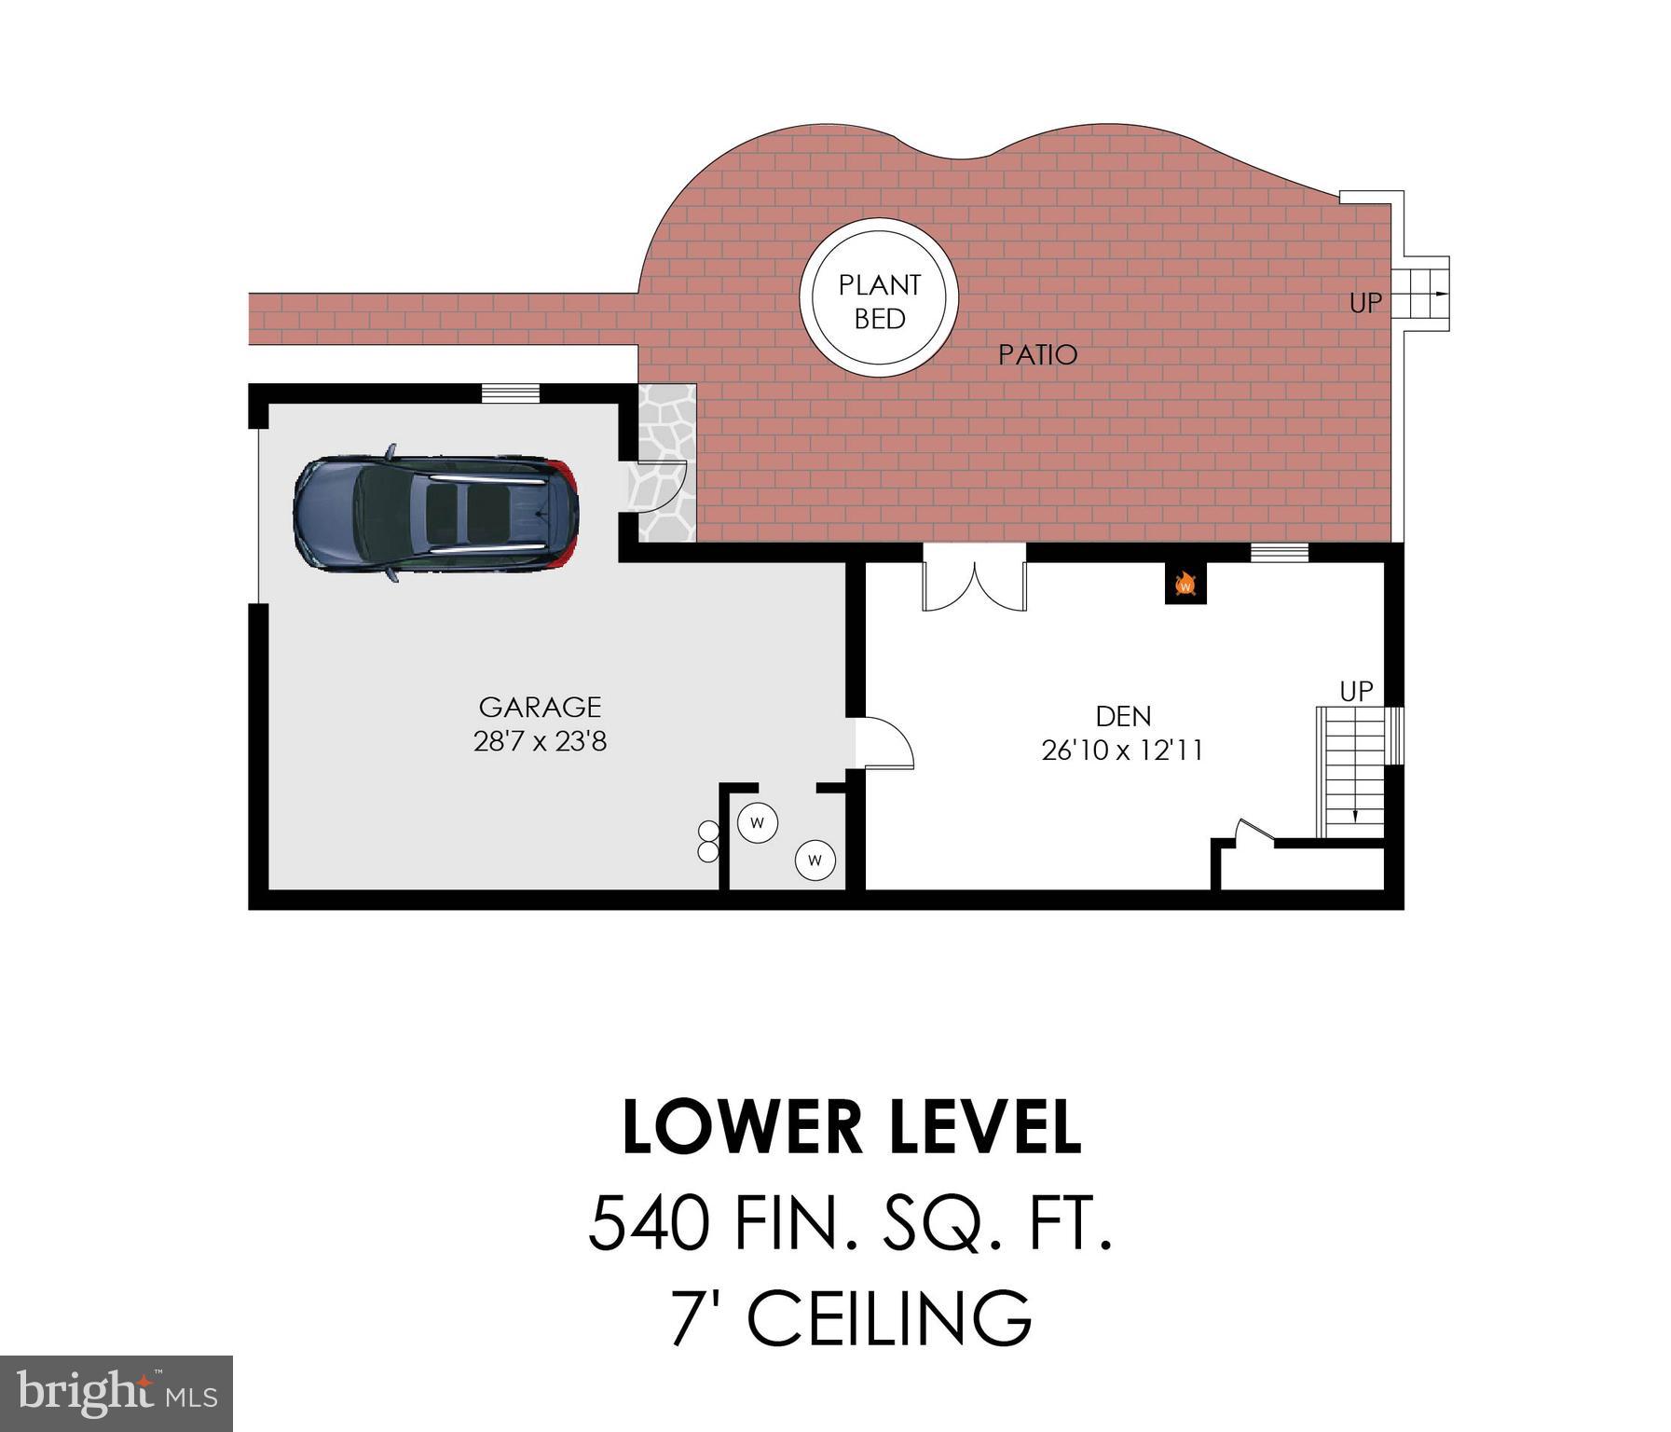
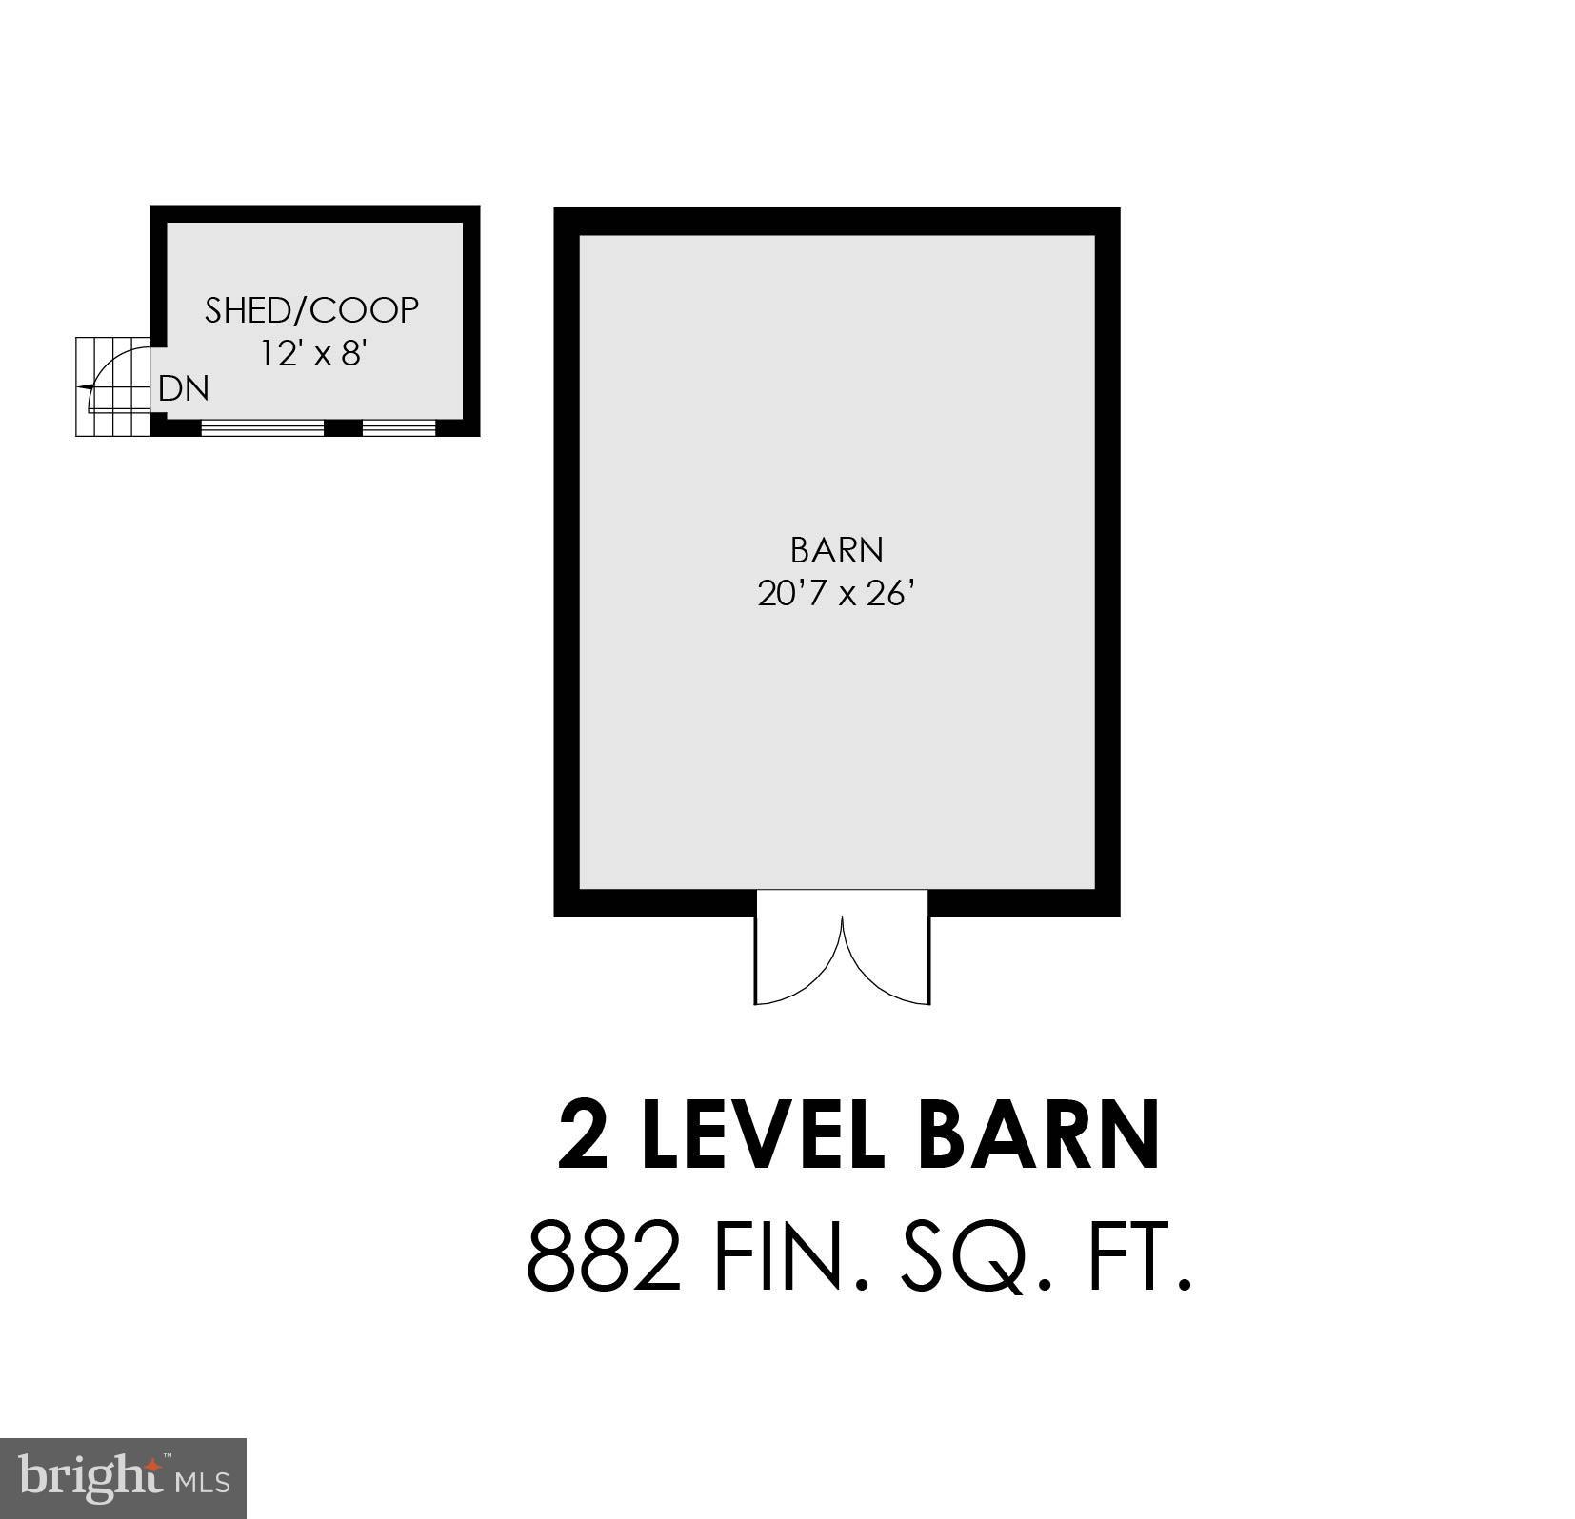
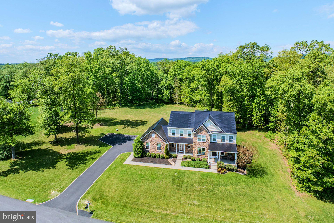
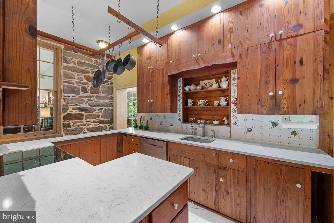
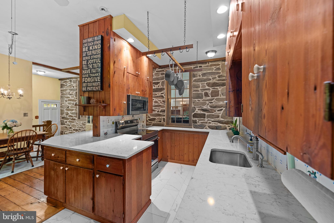
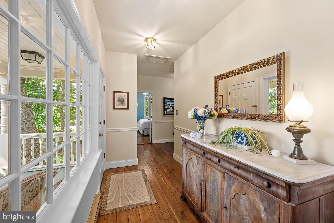
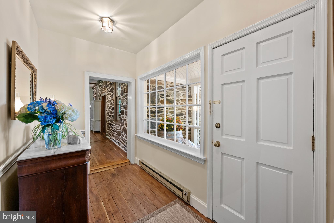
Set on 3+ acres just outside the historic village of Hillsboro, this circa 1833 home began as the Salem Methodist Church and its detached schoolhouse. Both structures were built with local fieldstone walls 23 to 24 inches thick, and a late-1960s addition adds cypress siding. Today, the former church serves as a gracious entrance, with its original doors opening to a great room featuring vaulted ceilings and an expansive wood-burning fireplace. Artfully updated over the years, the home's 3,272 finished square feet still capture its true essence, from the stunning stone flooring in the former church to heart-of-pine and oak floors, black walnut fireplace mantels, and vintage wall sconces. The main house includes 3 bedrooms, 2 full baths, and 2 half baths, plus a 714-square-foot detached guest house. Historic charm and thoughtful updates come together seamlessly across both structures. The grounds are equally compelling, with a front porch, screened porch, expansive patio, manicured gardens, walking trails, and a barn for animals — all without an HOA to restrict how you use them. Located within Loudoun County's top-rated school district and just off Route 9, amid the area's award-winning wineries, and a short drive from downtown Purcellville.

14127 HARPERS FERRY ROAD

Message successfully sent.

What would you like to know?

What is 3 + 4 ?

I agree to receive email communication and understand I can unsubscribe at any time.

I agree to be contacted by Charis Realty Group - Christine Issler, Broker via call, email, and text for real estate services. To opt out, you can reply 'stop' at any time or reply 'help' for assistance. You can also click the unsubscribe link in the emails. Message and data rates may apply. Message frequency may vary. Privacy Policy

Related Properties

Gorgeous homes in an idyllic setting - Welcome to The Ridges! 1-2 acre Home sites in the Western Loudoun countryside in Hillsboro.

Base price shown is for the Glen Springs Floorplan and we have many other plans including those with first floor primary suites, farmhouse kitchens, multi-generational options and our new Transitional Collection.

All homes include exceptional standard features including  10' main level ceilings, hardwood floors, upgraded cabinetry and countertops, extensive trim package, and HardiePlank exterior. Plans are ready to be customized!

Visit our DECORATED MODEL HOMES AND SALES OFFICE-16670  & 16658 Huntwick Place, Hamilton , VA  20158. Directions from Leesburg: Route 7 west to Hamilton Station Rd exit. Turn right on Hamilton Station Rd. Right on Colonial Hwy. Right on Ivandale St. and proceed under Rte 7. Ivandale Farm is on the right near the intersection of Ivandale Rd. and Piggott Bottom Rd. Open Daily 11-5.

Ask about Closing Cost Credit!

HOA fees are estimates
Features, square footage, beds & baths are per base floor plans.
#VALO2090078

HILLSBORO

36660 HESKETT LANE

4 Beds

3 Baths

3,850 Sq.Ft.

$1,375,000

MLS#: VALO2090078

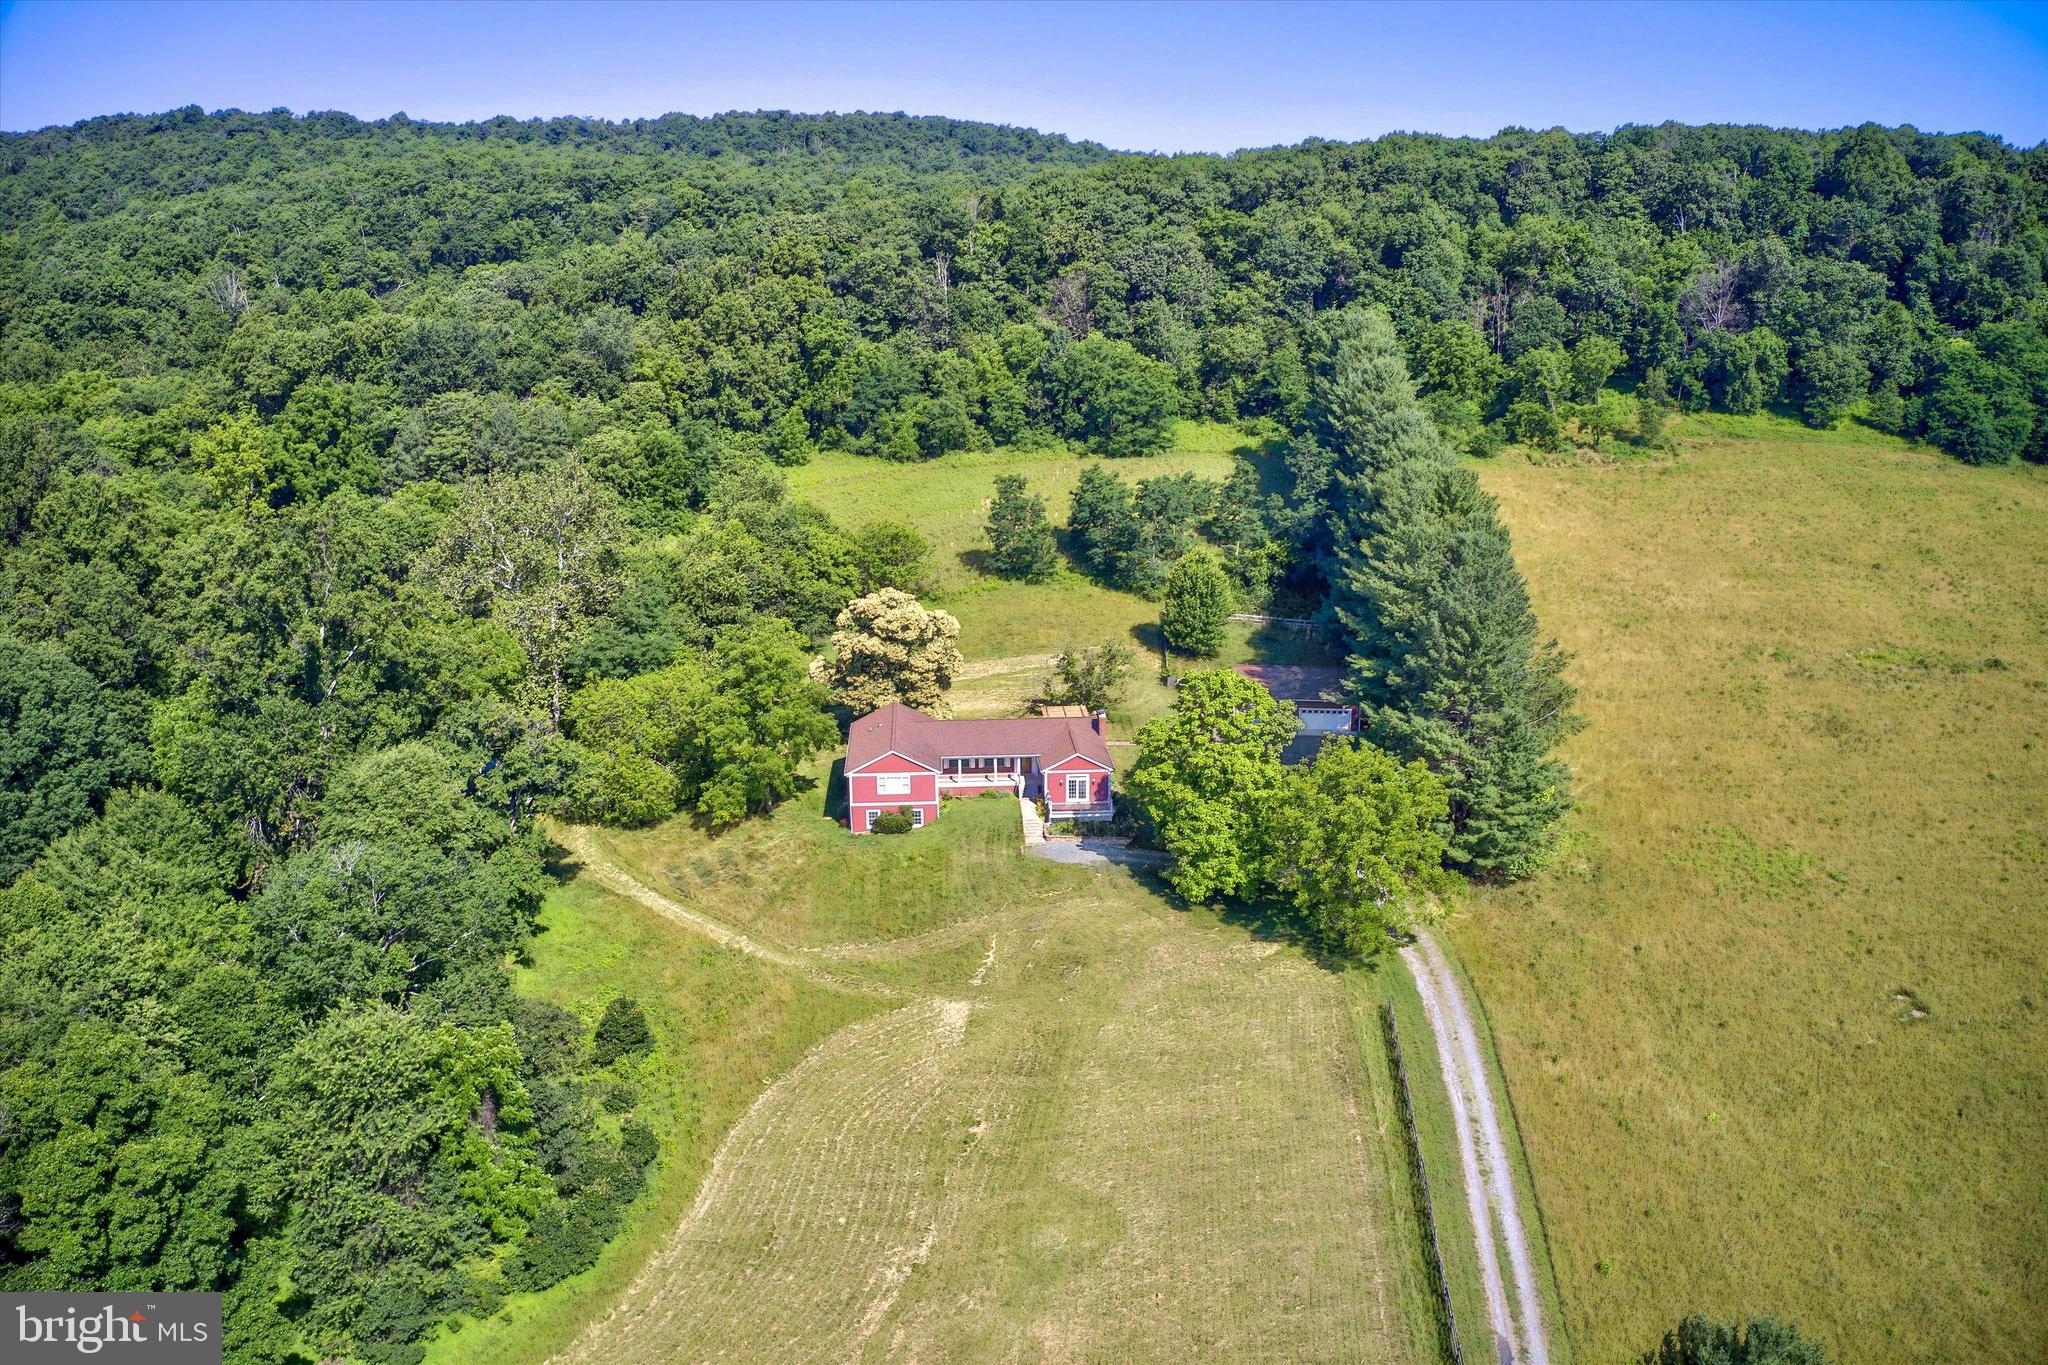
PRICE IMPROVED AT $997,000 — with select equipment, tools and outdoor items available for negotiation with an acceptable offer. TURNKEY ACREAGE! 10.03 acres. Modern home. One level. Mountain views. No renovation project - all in the heart of Western Loudoun wine country. This beautifully maintained 2018 ranch offers the rare combination of modern, move-in-ready living, one-level convenience, mountain views, wooded privacy, and room to expand, all without the renovation project that often comes with acreage.
The open, light-filled main level features 3 bedrooms, 2 full baths, hardwood floors, a gourmet kitchen with granite countertops, generous cabinetry, pantry and island, and comfortable spaces designed for everyday living and entertaining. Step outside to the Paris Breeze experience: a custom-stamped patio overlooking the meadow and historic stone wall, fire pit for evenings under the stars, native landscaping, mountain views, and peaceful outdoor spaces made for gathering, relaxing and enjoying the seasons.
Beyond the yard, cleared walking trails wind through the woods, offering privacy, recreation and a true connection to the land and wildlife. There's room for dogs to roam, space to garden or simply breathe, and the beauty of Western Loudoun right outside your door. The versatile lower level is an enormous future expansion opportunity already partially prepared for you. At 2166 sqft, with 10ft ceilings, it has been framed and wired for a potential fourth bedroom, and is plumbing rough-in-ready for an accompanying bathroom. 
Recent improvements include refreshed landscaping, native and evergreen plantings, Tree of Heaven removal, new storage shed, upgraded lighting and ceiling fans, active radon mitigation, a recently replaced well pressure tank/pump system, and regularly serviced HVAC. Two 200-amp electrical panels provide substantial capacity for future workshop or outbuilding needs. 
**For the buyer who wants to make the transition to country living especially easy, select equipment, tools and property-related items are also available for negotiation with an acceptable offer, including a less-than-two-year-old zero-turn mower, two weed trimmers, leaf blower, snow blower, assorted landscape tools, outdoor furniture and pottery, wood rack, and select interior items including the laundry-room freezer, bar stools and materials for future basement upgrades. Full list available upon request.**
You are invited to come to the heart of wine country, imagine yourself unwinding on a soft summer evening after a rain, watching the sun set behind the mountain or stargazing while listening to water flow through the meandering creeks in your woods.
Private, peaceful and turnkey—with the land, views and flexibility to make it your own. Conveniently connected to commuter routes and everyday amenities serving DC, Northern Virginia, Maryland and West Virginia.
#VALO2129782

HILLSBORO

13855 PARIS BREEZE PLACE

3 Beds

2 Baths

2,166 Sq.Ft.

$997,000

MLS#: VALO2129782

THE MANN HOUSE — A RARE OPPORTUNITY ON 12 ACRES
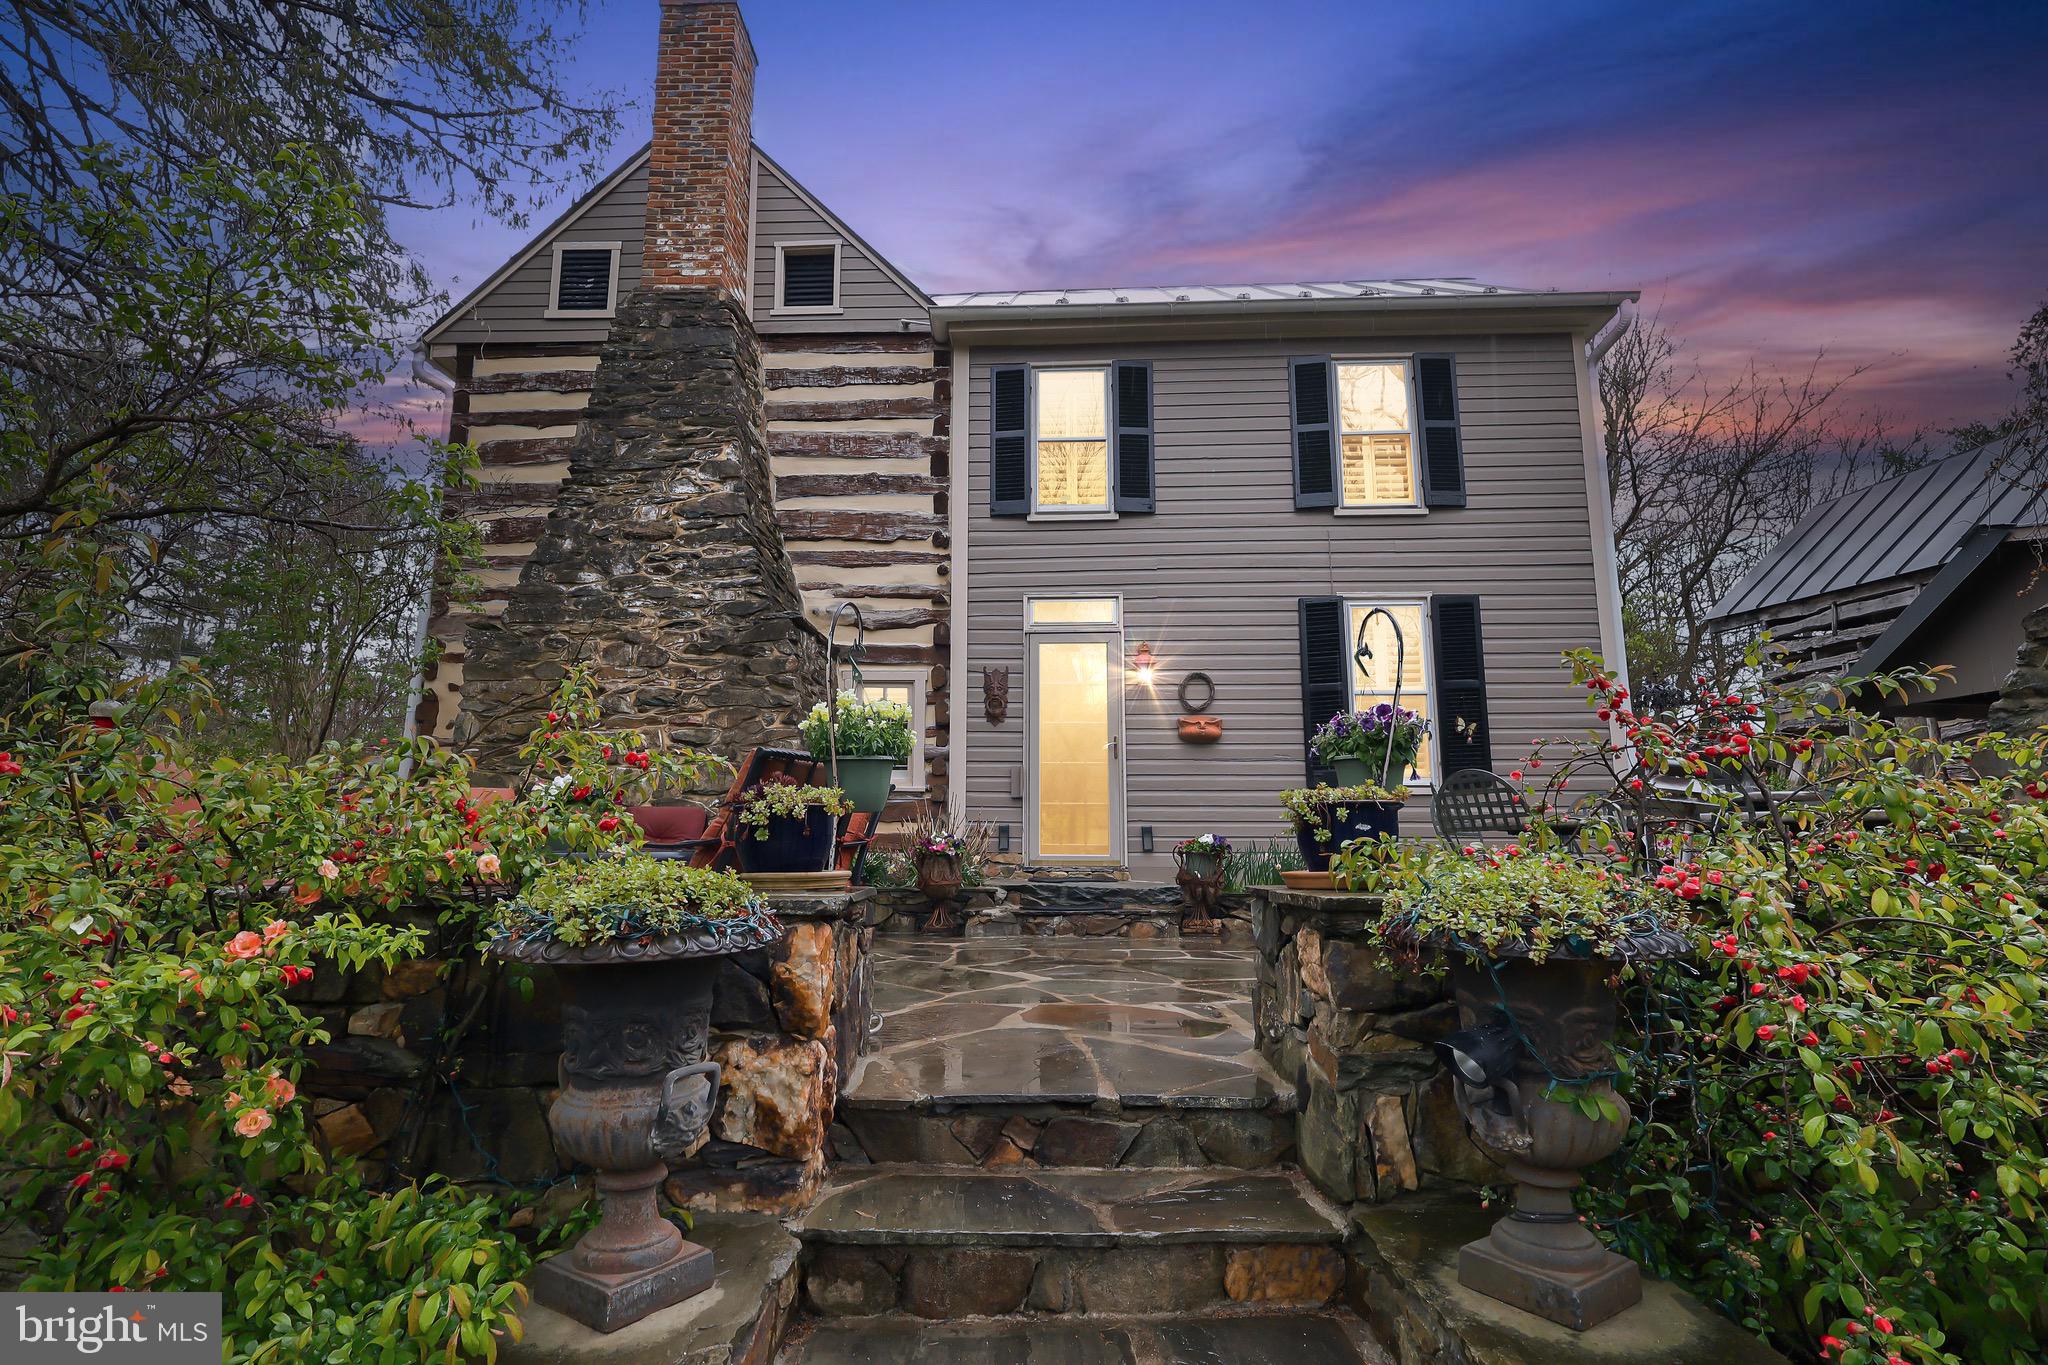
The Mann House is a 1740 log and stone estate on 12.08 acres in western Loudoun County, with frontage on Catoctin Creek. Built by John Mann on land originally purchased from Thomas Fairfax — cousin of Lord Fairfax — it's one of Virginia's oldest privately held homes, owned by just five families in nearly 300 years.
A Property With Options

Live in it, work it, or build a business around it. Zoned AR1, the property supports agricultural, equestrian, and low-density commercial uses. The land is suited to a hobby farm (goats, llamas, bees), boutique vineyard, farm winery, wellness retreat, bed and breakfast, short-term rental, or boutique wedding venue (subject to Loudoun County approval). Located just minutes from Loudoun's wine trail and Hillsboro's scenic corridor, with rolling pastures, wooded trails, and creek frontage. Historic designation may also qualify the property for state and federal tax credits on approved restoration or preservation work.
The Home

Three bedrooms, 2.5 bathrooms, 2,071 square feet. The original character is intact: hand-hewn log walls, wide-plank pine floors, two massive fieldstone fireplaces, and authentic wood paneling throughout. The kitchen has been updated with Argentine and Brazilian marble countertops, custom cabinetry, stainless steel appliances, and a striking exposed beam overhead — built for gathering. A stone-lined root cellar offers wine storage or a unique historic feature, and the original spring house, summer kitchen, and historic outbuildings remain on the property.
Built to Support a Bigger Vision
The infrastructure has been intentionally sized and updated to support both family living and business use:

Well: 963-foot deep private well connected to an underground river, rated for up to six (6) bedrooms. Big Blue whole-house filtration, flushing filtration system, and new pressure tank (February 2025).
Septic: Designed for a six (6) bedroom residence — providing ample capacity for expansion or commercial use. Holding tank and main tank upgraded with new pump, power, and alarm in Fall 2023.
Electrical: Two 200-amp panels (42-pole main + 24-pole secondary dedicated to kitchen and HVAC), plus Dominion Energy WiFi-monitored smart meter (2023).
HVAC: Two split-system 5-ton heat pumps (one per level), main level replaced 2020, upper level replaced 2023. Ductwork professionally cleaned with UV purification system (2024).
Roof: Standing seam metal on both the main residence and rustic log cabin — a true "install once" investment-grade roofing system.

Recent Updates

New LG stacking washer and dryer (September 2025)
New Bosch dishwasher (December 2025)
New pressure tank (February 2025)
Full plumbing, electrical, and HVAC inspections completed by Appleton Campbell (October–December 2024)
Ductwork UV purification system installed (December 2024)
Bath faucets and shower heads replaced (2023)

The Bottom Line
The Mann House offers the privacy and character of early colonial Virginia with the comfort and reliability buyers expect today — and well, septic, and electrical capacity built for far more than a 3-bedroom home. It's a legacy estate ready for family living, business vision, or both.
Offered at $999,000
#VALO2123700

HILLSBORO

37275 CHARLES TOWN PIKE

3 Beds

2 Baths

2,058 Sq.Ft.

$999,000

MLS#: VALO2123700

Mountain views, open pastures, and 10 beautiful acres create the perfect Western Loudoun retreat.
Live or Airbnb with so many potential!! Located just minutes from historic Hillsboro and downtown Purcellville, this updated property offers nearly 4,000 finished square feet, privacy, and endless possibilities.

Originally built in 1969, the home has been extensively updated over the years. Major improvements include HOt Water heater (2025) Washer & Dryer (2024), Windows and Doors (2013), complete Electrical Rewiring (2013), a 20'x50' addition (2014), a remodeled kitchen with cabinets and appliances (2014), new septic system (2014), Roofs on the house and garage (2014), Siding on the garage and sunroom (2014), Replacement HVAC system (2020), Barn Roof (2021), and a finished 20'x50' lower level completed in 2022. Additional improvements include upgraded insulation, backup generator system, and attic insulation upgrades.

The main level features hardwood floors, high ceilings, abundant natural light, and beautiful views from nearly every room. The updated kitchen opens to the living and dining areas, while the family room offers a wood-burning fireplace. The spacious sunroom with vaulted ceilings is the perfect place to enjoy the surrounding countryside year-round.

The primary suite offers peaceful views and a private bath. A secondary bedroom includes a private bath, while the third bedroom is served by a full hall bath. An oversized laundry room provides additional storage and everyday convenience.

The walkout lower level includes a fourth bedroom, full bath, and large recreation room. Approximately 1,000 square feet of unfinished space offers storage or future expansion opportunities.

Outdoor living includes a front porch, rear patio with pergola, mature landscaping, and scenic mountain views. The property is currently enrolled in open space use and offers numerous opportunities. 

The three-stall barn conveys as-is. The detached 1,540-square-foot garage and workshop includes a heated section and provides exceptional space for vehicles, hobbies, equipment, or a home business.

Currently operates as a successful AIRBNB| VRBO (short-term rental), this unique property offers opportunities as a private residence, weekend retreat, equestrian property, or investment opportunity. Conveniently located just off Route 9 with easy access to Airport, Purcellville, Hillsboro, wineries, breweries, and commuter routes.
#VALO2129312

HILLSBORO

13471 SAGLE ROAD

4 Beds

4 Baths

3,590 Sq.Ft.

$1,320,000

MLS#: VALO2129312

LOOKING for a c. 1870's Farmhouse on 21 acres near the historic town of Hillsboro? Welcome home! This charming traditional Virginia Farmhouse offers  3 stories (old log cabin portion & new additions),  4000 sq ft, 5 bedrooms & 4.5 baths, NEW paint, tons of natural light, stone fireplace, hardwood floors, eat in kitchen w/granite counters, enclosed porch w/original log/stone walls, stone/exposed beams, formal dining room, french doors, built in cabinetry, walk in closets,  home office, tin roof, unfinished basement w/inside & walk out access, double porches overlooking your inground pool, tennis court, stocked pond & the original stone spring house. 
The home is located in one of the best areas in the Northern Virginia Wine & Hunt Country....your neighbor is  Breaux Vineyards w/400+ac! Great potential for Airbnb, horse farm (lush pastures), investment property, or private estate. Zoned Agricultural & scenic byway.
The farm is conveniently located to nearby Purcelleville, Waterford, Leesburg & Middleburg for fine dining, farm to table, Equestrian Venues (trainers, riding lessons, boarding facilities & shows), 30 min to Morven Park, shopping & medical facilities.
#VALO2130546

HILLSBORO

13732 HARPERS FERRY ROAD

5 Beds

4 Baths

4,417 Sq.Ft.

$1,150,000
MLS#: VALO2130546

Welcome home to this stunning colonial peacefully situated on a 1.71 acre lot with over 5,300 square feet of living space & a Tesla solar roof system that was installed in 2025. This premium solar roof system has a Powerwall battery back up supply to provide power during power outages! The covered front porch greets you as you enter into the front foyer. Spacious living room, formal dining room & privately tucked place library on the main level ideal for working from home. Grand two story family room with stone surround gas fireplace & tons of light. Expansive gourmet kitchen with center island, stainless steel appliances, upgraded backsplash & morning room extension with access to rear yard for future outdoor space. Main level mudroom with additional exit to the outside & half bath too. Large primary suite with coffered ceiling, walk-in closet & luxurious bath with soaking tub & separate shower. The second bedroom features private bath. Third & fourth bedrooms share a spacious third bath. Walk-up lower level with recreation room with new carpet in 2025, 5th bedroom/den, fourth full bath, den/craft room & storage room. Oversized three car garage with car charger & expanded driveway allowing for additional parking.  This home is peacefully located on a paved cul-de-sac street with a large rear yard providing ample open space as well as trees providing privacy. Hot water heater & garbage disposal have both been replaced in 2026!
#VALO2122240
HILLSBORO

14963 CREEK POINT COURT

4 Beds

4 Baths

5,356 Sq.Ft.

$1,289,900

MLS#: VALO2122240

 - property

Send a message

Message successfully sent.

Your message

What is 3 + 4 ?

Reason for contacting?

I agree to receive email communication and understand I can unsubscribe at any time.

I agree to be contacted by Charis Realty Group - Christine Issler, Broker via call, email, and text for real estate services. To opt out, you can reply 'stop' at any time or reply 'help' for assistance. You can also click the unsubscribe link in the emails. Message and data rates may apply. Message frequency may vary. Privacy Policy

Sign Out

Virtual Assistant

Would you like to take the next step with this property? We can help you schedule a showing or virtual tour, or send you more details.

Yes, I would like more information.

Thank You for Your Reply, One of Our Agents will contact you as soon as possible

No, maybe later.

Thank you, you can always contact me via email, phone number or through the contact form.

Realhub AI

Lucy - Your AI-Powered Realtor

Update Your Temporary Password

Personalize your search

Enter your email and we'll notify you immediately when new listings match what you're looking for.

or enter email address

Already have an account ? Login here

Continue your home search

I agree to receive communications and understand I can unsubscribe at any time.

I agree to be contacted by Charis Realty Group - Christine Issler, Broker via call, email, and text for real estate services. To opt out, you can reply 'stop' at any time or reply 'help' for assistance. You can also click the unsubscribe link in the emails. Message and data rates may apply. Message frequency may vary. Privacy Policy

Already have an account ? Login here

We use cookies

We use cookies primarily for analytics to enhance your experience. By accepting, you agree to our use of these cookies. You can manage your preferences or learn more about our cookies policy.