Features & Amenities

Interior

  • Other Interior Features

    Eat-in Kitchen

  • Total Bedrooms

    3

  • Bathrooms

    3

  • Above Grade Finished Area

    1040.0

  • Basement YN

    YES

  • Cooling YN

    YES

  • Cooling

    Heat Pump, Electric

  • Fireplace YN

    NO

  • Heating YN

    YES

  • Heating

    Electric, Forced Air

  • Main Level Bedrooms

    3

  • Pet friendly

    Yes

Exterior

  • Garage

    No

  • Construction Materials

    Other

  • Parking

    Driveway

  • Patio and Porch Features

    Deck, Porch

  • Pool

    No

  • Waterfront YN

    NO

  • View

    Trees/Woods

Area & Lot

  • Lot Size(acres)

    10.05

  • Lot Size(square feet)

    437,778

  • Property Type

    Residential

  • Property Sub Type

    Single Family Residence

  • Architectural Style

    Ranch/Rambler

Price

  • Sales Price

    $544,990

  • Tax Amount

    $5,827

  • Financing Options

    Conventional, FHA, VA, USDA, Cash

  • Sq. Footage

    2,080

  • Price/SqFt

    $262

HOA

  • Association

    No

School District

  • Elementary School

    N/A

  • Middle School

    N/A

  • High School

    GWYNN PARK

Property Features

  • New Construction

    NO

  • Foundation Details

    Other

  • Senior Community YN

    NO

  • Sewer

    Septic Tank

  • Water Source

    Public

Schedule a Showing

Showing scheduled successfully.

<
>
IN PERSON
VIA CHAT

What is 3 + 4 ?


Change time

Mortgage calculator

Estimate your monthly mortgage payment, including the principal and interest, property taxes, and HOA. Adjust the values to generate a more accurate rate.

Your payment

Principal and Interest:

$

Property taxes:

$

HOA fees:

$

Total loan payment:

$

Total interest amount:

$

Location

County

PRINCE GEORGES

Elementary School

Middle School

High School

GWYNN PARK

Listing Courtesy of Antonieta Henriquez , Premiere Realty

RealHub Information is provided exclusively for consumers' personal, non-commercial use, and it may not be used for any purpose other than to identify prospective properties consumers may be interested in purchasing. All information deemed reliable but not guaranteed and should be independently verified. All properties are subject to prior sale, change or withdrawal. RealHub website owner shall not be responsible for any typographical errors, misinformation, misprints and shall be held totally harmless.

Agent Nideen Morrison

AGENT

Nideen Morrison

Call Nideen today to schedule a private showing.


* Listings on this website come from the FMLS IDX Compilation and may be held by brokerage firms other than the owner of this website. The listing brokerage is identified in any listing details. Information is deemed reliable but is not guaranteed. If you believe any FMLS listing contains material that infringes your copyrighted work please click here to review our DMCA policy and learn how to submit a takedown request.© 2024 FMLS.
Welcome to this beautifully updated rambler situated on 10.05 private acres, offering the perfect blend of modern updates and peaceful country living. With 2,080 square feet of living space, this 3-bedroom, 3-full-bath home provides comfortable main-level living with a fully finished lower level for added flexibility.
The main level features new luxury vinyl plank flooring, new windows, a renovated kitchen with stainless steel appliances, updated bathrooms, and a bright, inviting layout with a spacious living room, dining area, and three bedrooms, including the primary suite.
The finished lower level expands your living space with a large family room, new carpet, a full bathroom, and endless possibilities for a recreation room, home office, gym, or guest accommodations. Fresh paint throughout the basement gives the space a clean, modern feel.
Step outside and enjoy the peaceful surroundings from the oversized enclosed porch or entertain family and friends on the expansive rear deck, all while taking in the beauty and privacy of your 10.05 acre property.
Major system updates provide added peace of mind, including a new HVAC system, new water heater, and a new septic system. Offering a rare combination of acreage, modern updates, and move-in-ready convenience, this property is the perfect place to enjoy country living while remaining within easy reach of everyday amenities.

13310 OLD INDIAN HEAD ROAD

Message successfully sent.

What would you like to know?

What is 3 + 4 ?

I agree to receive email communication and understand I can unsubscribe at any time.

I agree to be contacted by Charis Realty Group via call, email, and text for real estate services. To opt out, you can reply 'stop' at any time or reply 'help' for assistance. You can also click the unsubscribe link in the emails. Message and data rates may apply. Message frequency may vary. Privacy Policy

Related Properties

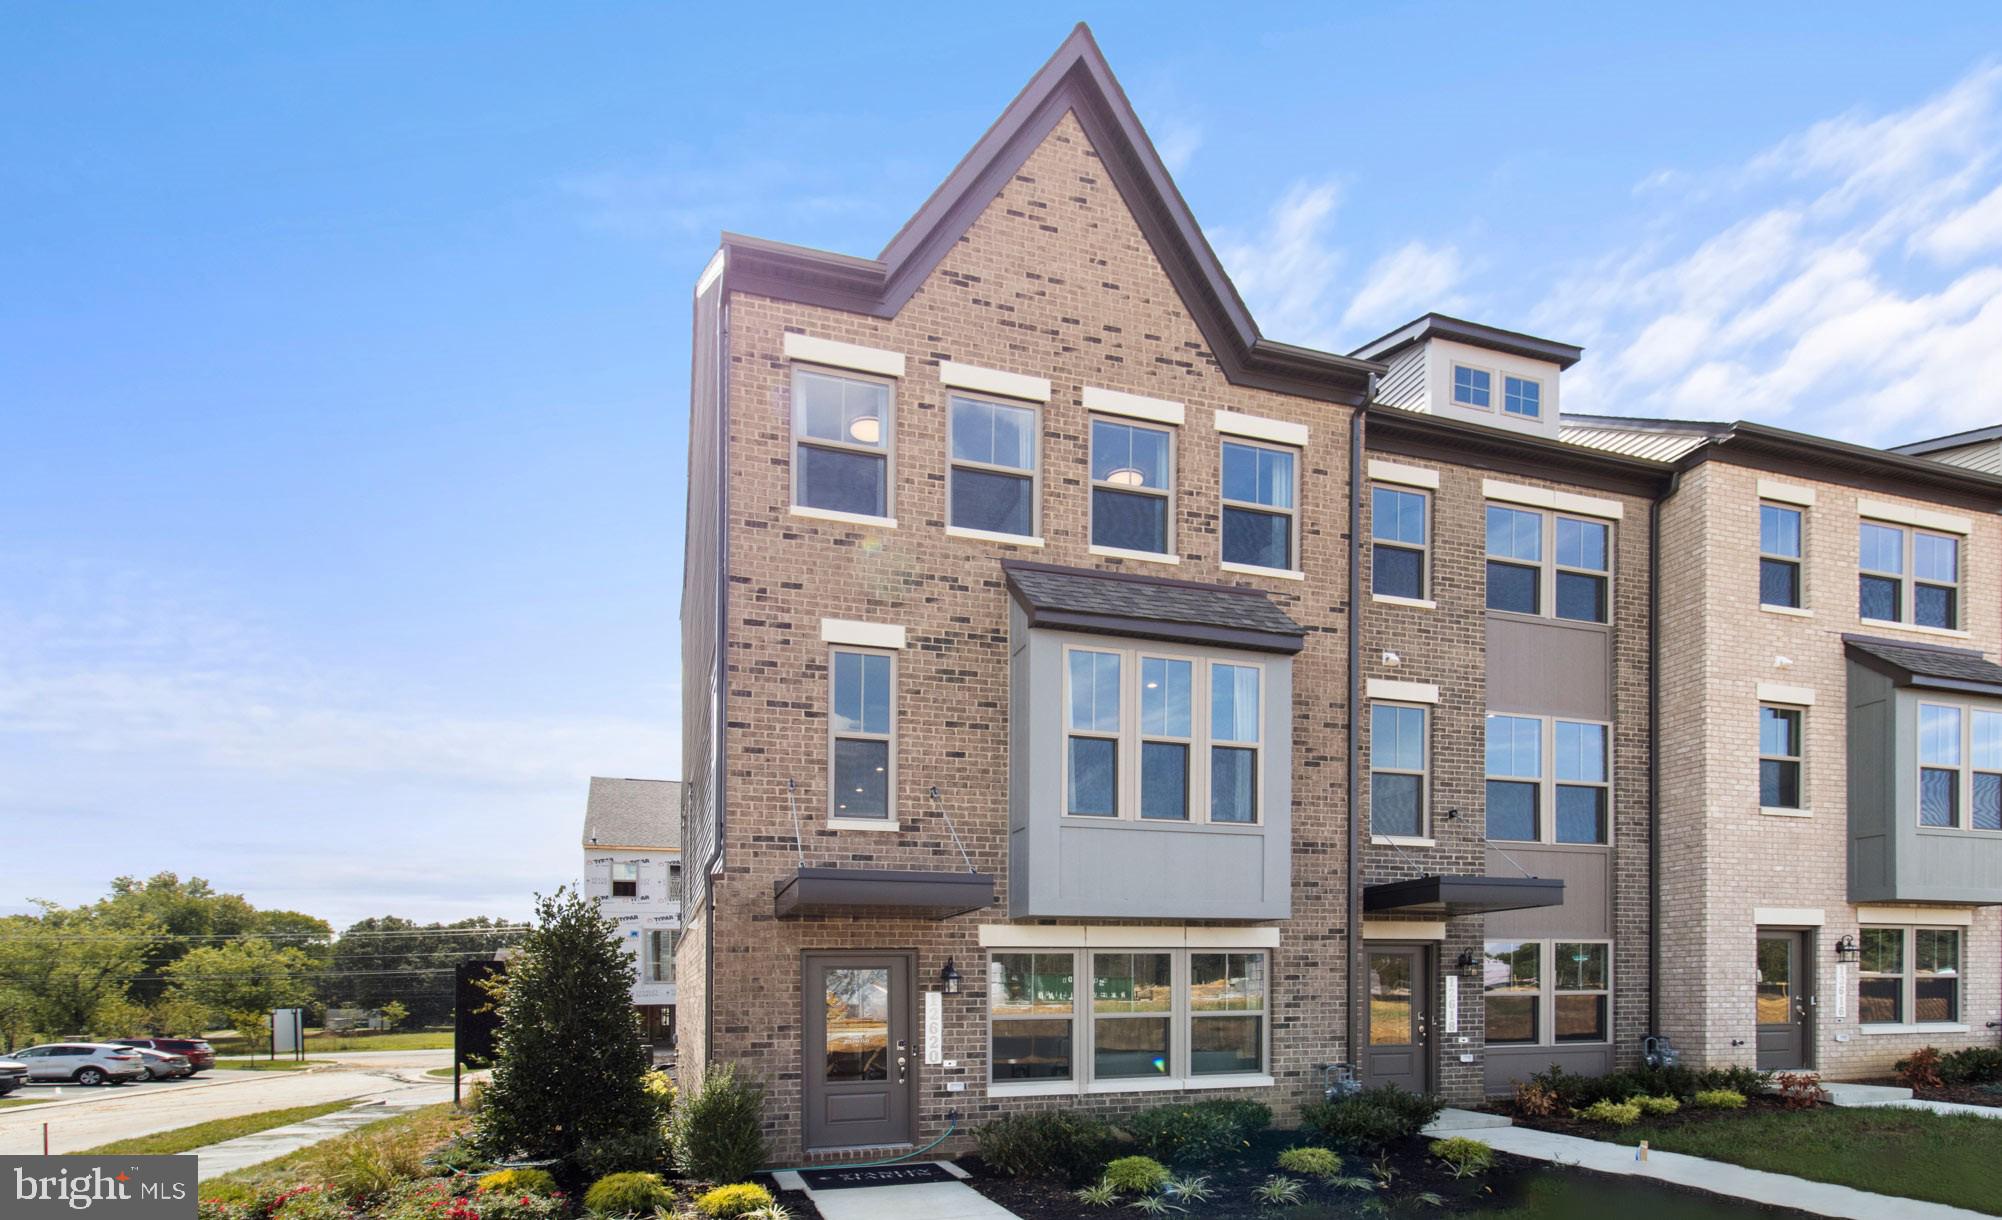
This is a home that lends itself to entertaining and intimate gatherings. Greet guests in the foyer before heading up to the bright open main level. You'll agree, this is the place for everyone to gather! The gourmet kitchen with large sit-down island is the center of attention with plenty of room for the home chef and food enthusiast alike. The kitchen is open to a large family room and dining area that makes this space feel complete. After the fun, retreat to your primary suite with private en suite bath and spacious closet. This room may become your favorite, and will certainly inspire you to put your feet up and relax. Down the hall, two additional bedrooms with a full bathroom offer comfortable options for family and friends. There's plenty of flex space to create a home that will compliment your lifestyle! Turn the lower level into a home office, gym or playroom for the kids!

*Photos are from a similar model home*
#MDPG2197766

BRANDYWINE

12533 TERRABROOKE AVENUE

3 Beds

3 Baths

2,044 Sq.Ft.

$459,990

MLS#: MDPG2197766
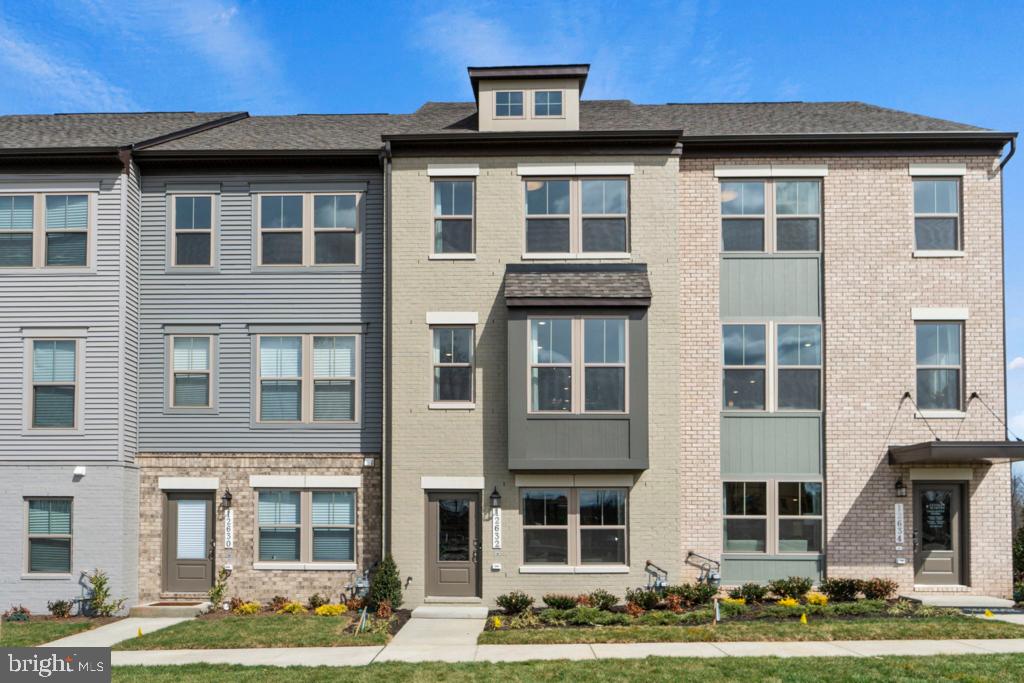
New Home in the PERFECT LOCATION! Surrounded by guest parking, this townhome features 3 bedrooms, 2.5 baths, a lower level den (that can double as a 4th bedroom). Thoughtful design is uniquely embodied in this townhome plan, which features 1,969 sq ft of living space. This home offers a spacious rear main level eat-in kitchen with upgraded gray cabinets, quartz countertops and stainless-steel Whirlpool appliances. Recessed lighting and blinds are provided throughout the home as well.  Hard surface flooring throughout the entire home offer modern luxury and contemporary appeal. The third level features a luxurious primary suite with a large walk-in closet and a spacious double vanity primary bathroom.  Two secondary bedrooms, upper level laundry, and hall bathroom which also includes upgraded gray cabinets and a quartz countertop. There is plenty of space for entertaining family and friends in your finished lower level den leading to your private backyard. Simplify your life with D.R. Horton's smart home technology which includes a keyless entry, Skybell (video doorbell), programmable thermostat to adjust your temperature from your smartphone and much more! With black windows and a black garage, the curb appeal of this home boasts an urban and modern feel that is sure to stand out.  Conveniently located across the street from tons of shopping and entertainment options. Closing incentive options available with the use of DHI Mortgage.  Quick access to Routes 301, 5, I-495 and the Washington DC area.
#MDPG2202190

BRANDYWINE

15045 DOUGLAS FIR LANE

3 Beds

3 Baths

1,969 Sq.Ft.

$437,990

MLS#: MDPG2202190
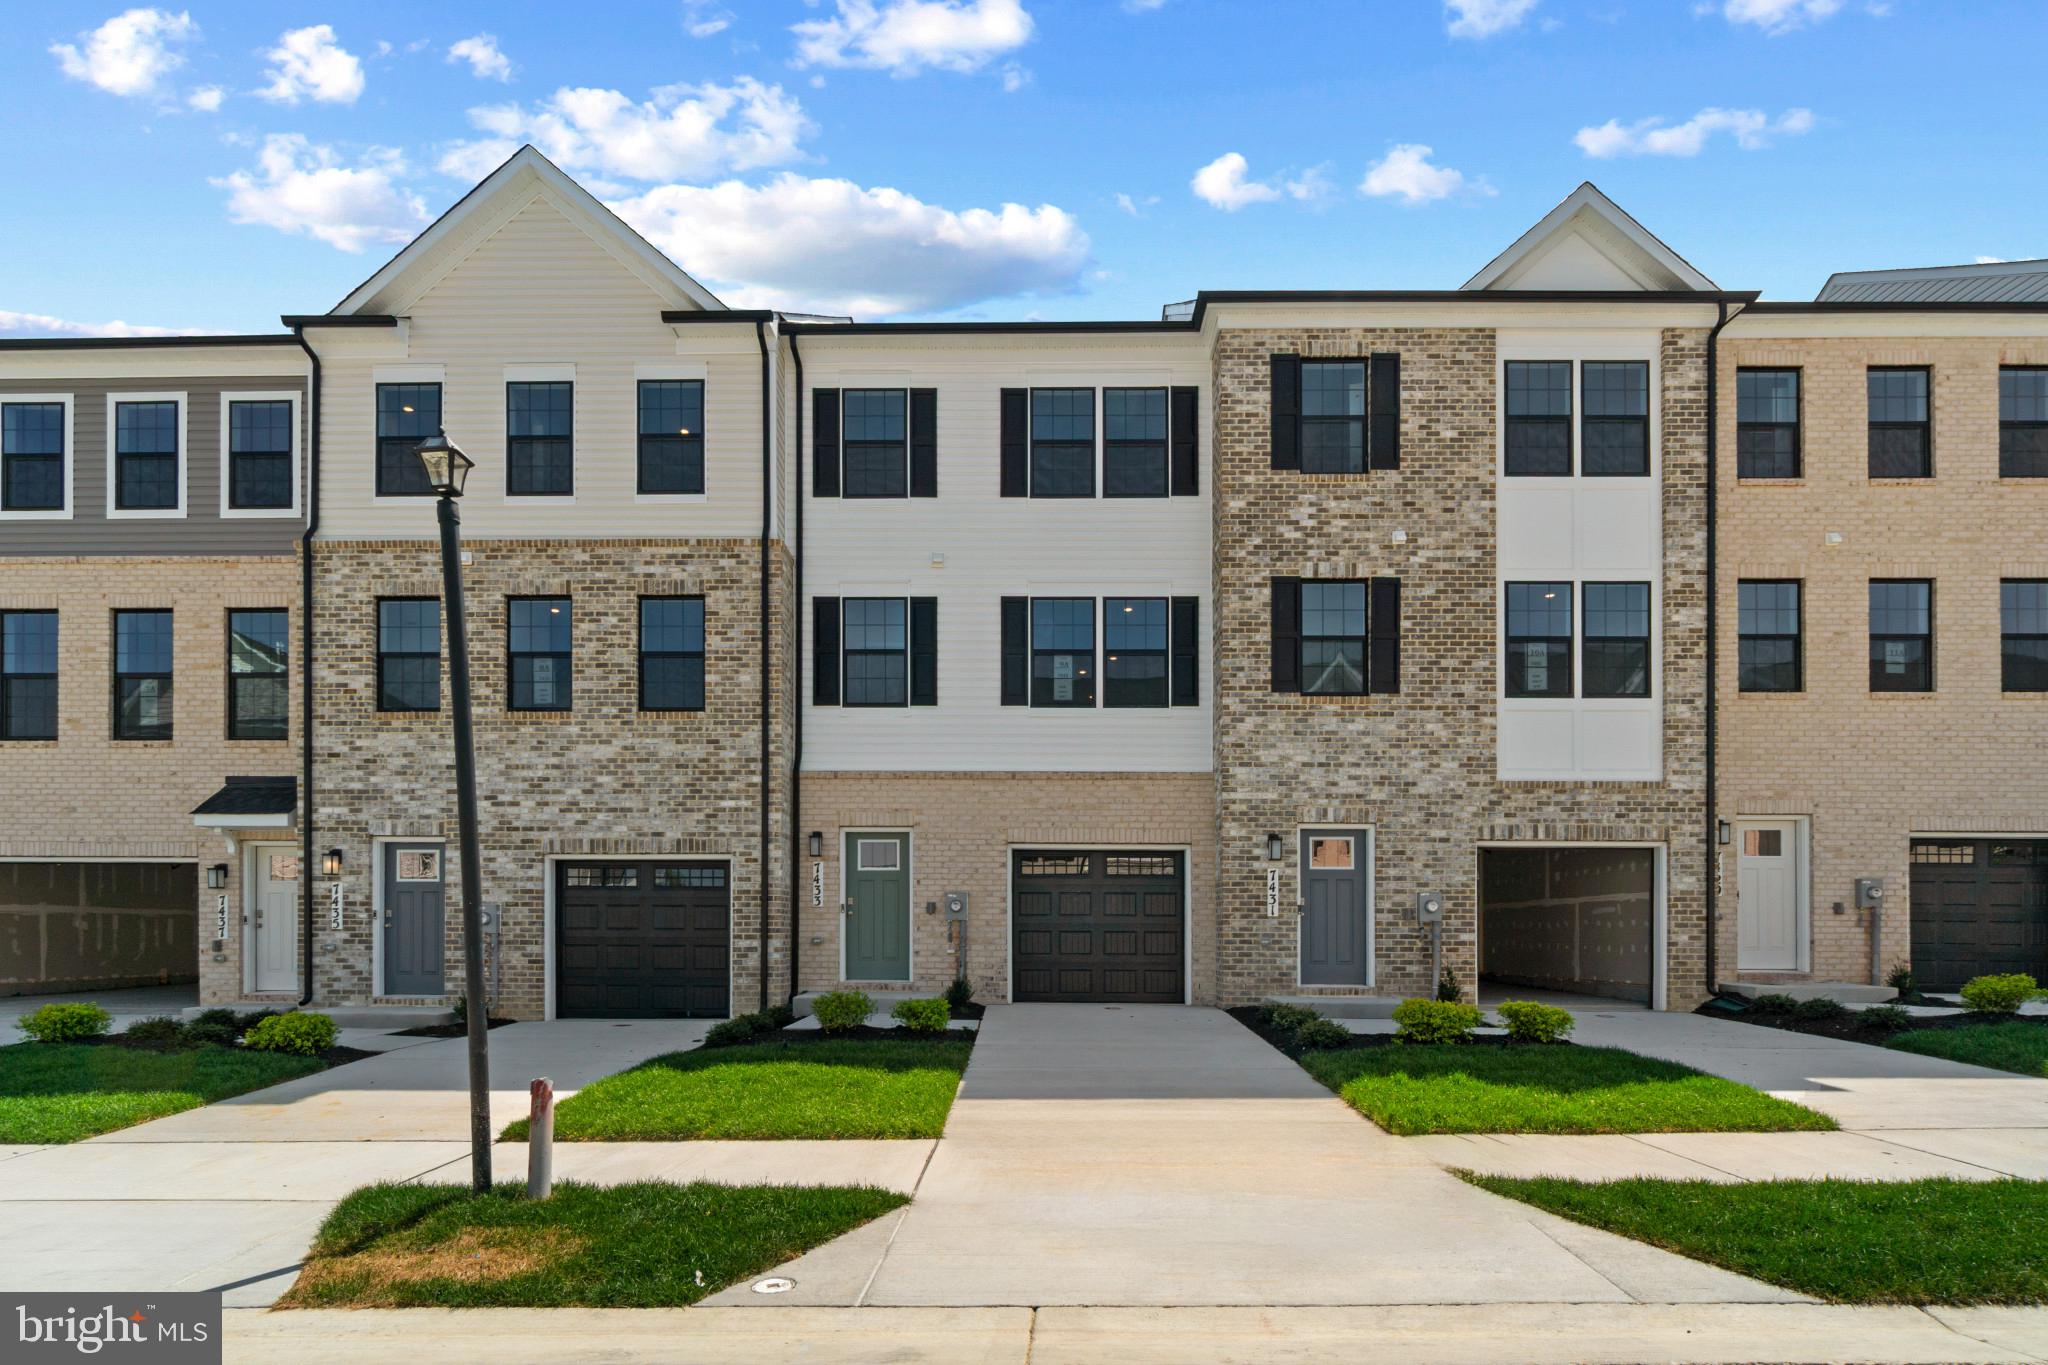
Skip the builder wait and move into this like-new home almost immediately!  Welcome to this beautifully upgraded end-unit, 4-level McPherson-style townhome offering 3,633 square feet of exceptional living space, including a rare 6-foot rear extension that expands the main level, lower level, and luxurious owner’s suite. Complete with a spacious 2-car garage, this home blends modern design, flexible living spaces, and premium upgrades throughout.

The expansive owner’s suite serves as a private retreat, featuring an oversized bedroom and spa-inspired bath with a Roman-style walk-in shower, dual vanities, and private water closet. The extension enhances the suite’s size and comfort, while custom blinds throughout the home add style and privacy.

The main level showcases luxury vinyl plank flooring, elegant oak stairs, 9-foot ceilings, upgraded lighting, and an open-concept layout perfect for everyday living and entertaining. The gourmet kitchen features granite countertops, a custom backsplash, upgraded appliances, abundant cabinetry, and an impressive 9-foot island. A convenient office nook provides ideal work-from-home or flex space.

On the main level, step outside to a full Trex-style deck overlooking the fenced backyard—perfect for entertaining, outdoor dining, or relaxing evenings.

The finished lower level is designed for entertainment and relaxation, complete with LVP flooring and a professionally installed 1080p projector system for movie nights and game-day gatherings.

The versatile fourth level offers a private bedroom, full bath, cozy sitting area, and access to an enclosed cement roof deck, making it ideal for guests, multigenerational living, or a private retreat.

Additional features include ceiling fans in every bedroom, upgraded fixtures, comfort-height toilets, generous storage, and a thoughtfully designed floor plan with no wasted space! Carpeted third and fourth levels provide added comfort in the private living areas.

As an end-unit, this home enjoys abundant natural light, enhanced privacy, and exceptional curb appeal. Combining spacious design, modern upgrades, and flexible indoor-outdoor living across four finished levels, this move-in-ready home is truly a standout.

Timothy Branch features resort-style amenities (clubhouse, pool, pickleball) and snow removal included.    Skip the builders wait and moving delays!  Move in almost immediately!  Schedule your private tour today!
#MDPG2203728

BRANDYWINE

14963 RING HOUSE ROAD D

4 Beds

3 Baths

3,032 Sq.Ft.

$564,990

MLS#: MDPG2203728
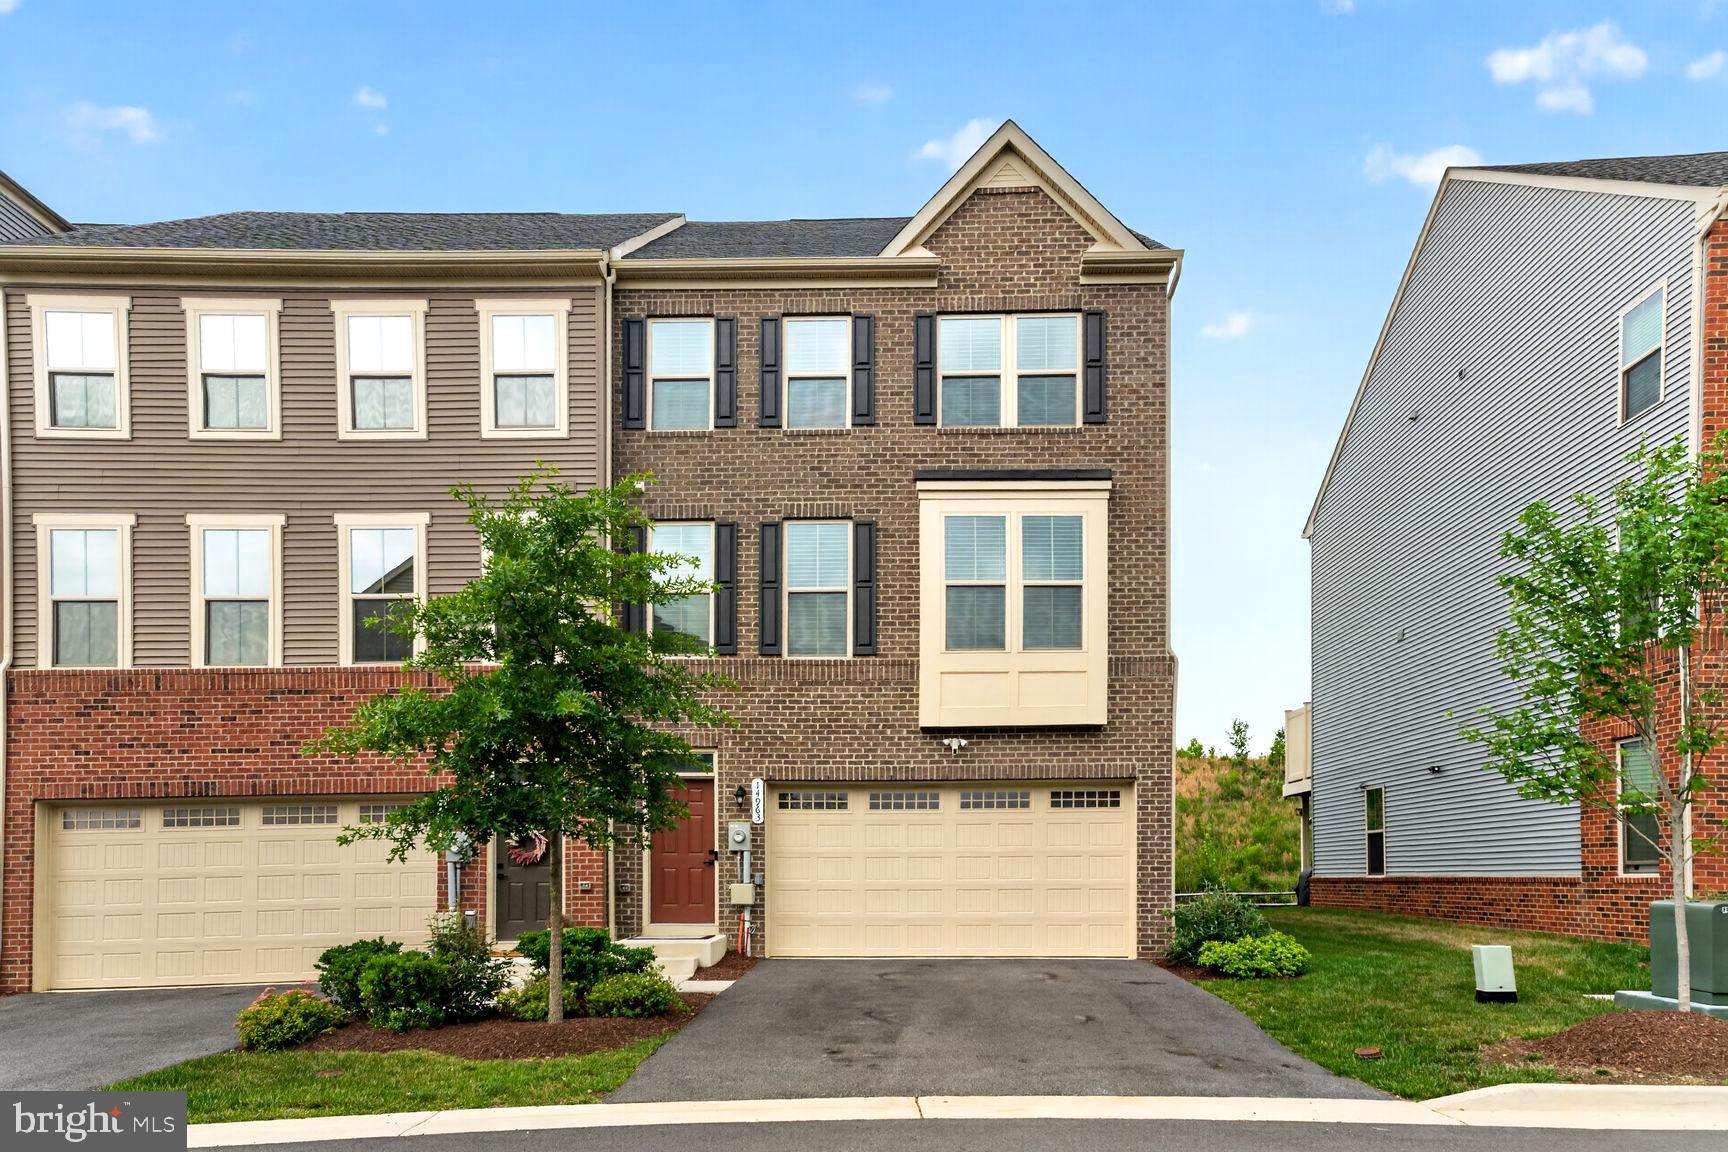
Welcome home to this beautifully maintained 4- year old townhome offering the perfect blend of modern style, comfort, and convenience.  Featuring an entry level "She-Cave", 3 spacious bedrooms, 2.5 baths, and a 2-car garage. This home is designed for today's lifestyle. The open-concept living space is complemented by a modern kitchen with stainless steel appliances, ample cabinetry, and plenty of room for entertaining. Step outside to your private deck, perfect for relaxing. Upstairs you will find generously sized bedrooms, walk-in closets, and the added convenience of a washer and dryer on the bedroom level.  Ideally located just minutes from shopping, dining, and entertainment, including National Harbor--this home offers everything you need while providing the comfort of a welcoming neighborhood.  Don't miss the opportunity to make this move-in ready townhome your next home. Schedule your private showing today!
#MDPG2209996

BRANDYWINE

8002 GENERAL GREENE STREET

3 Beds

2 Baths

1,440 Sq.Ft.

$454,950

MLS#: MDPG2209996
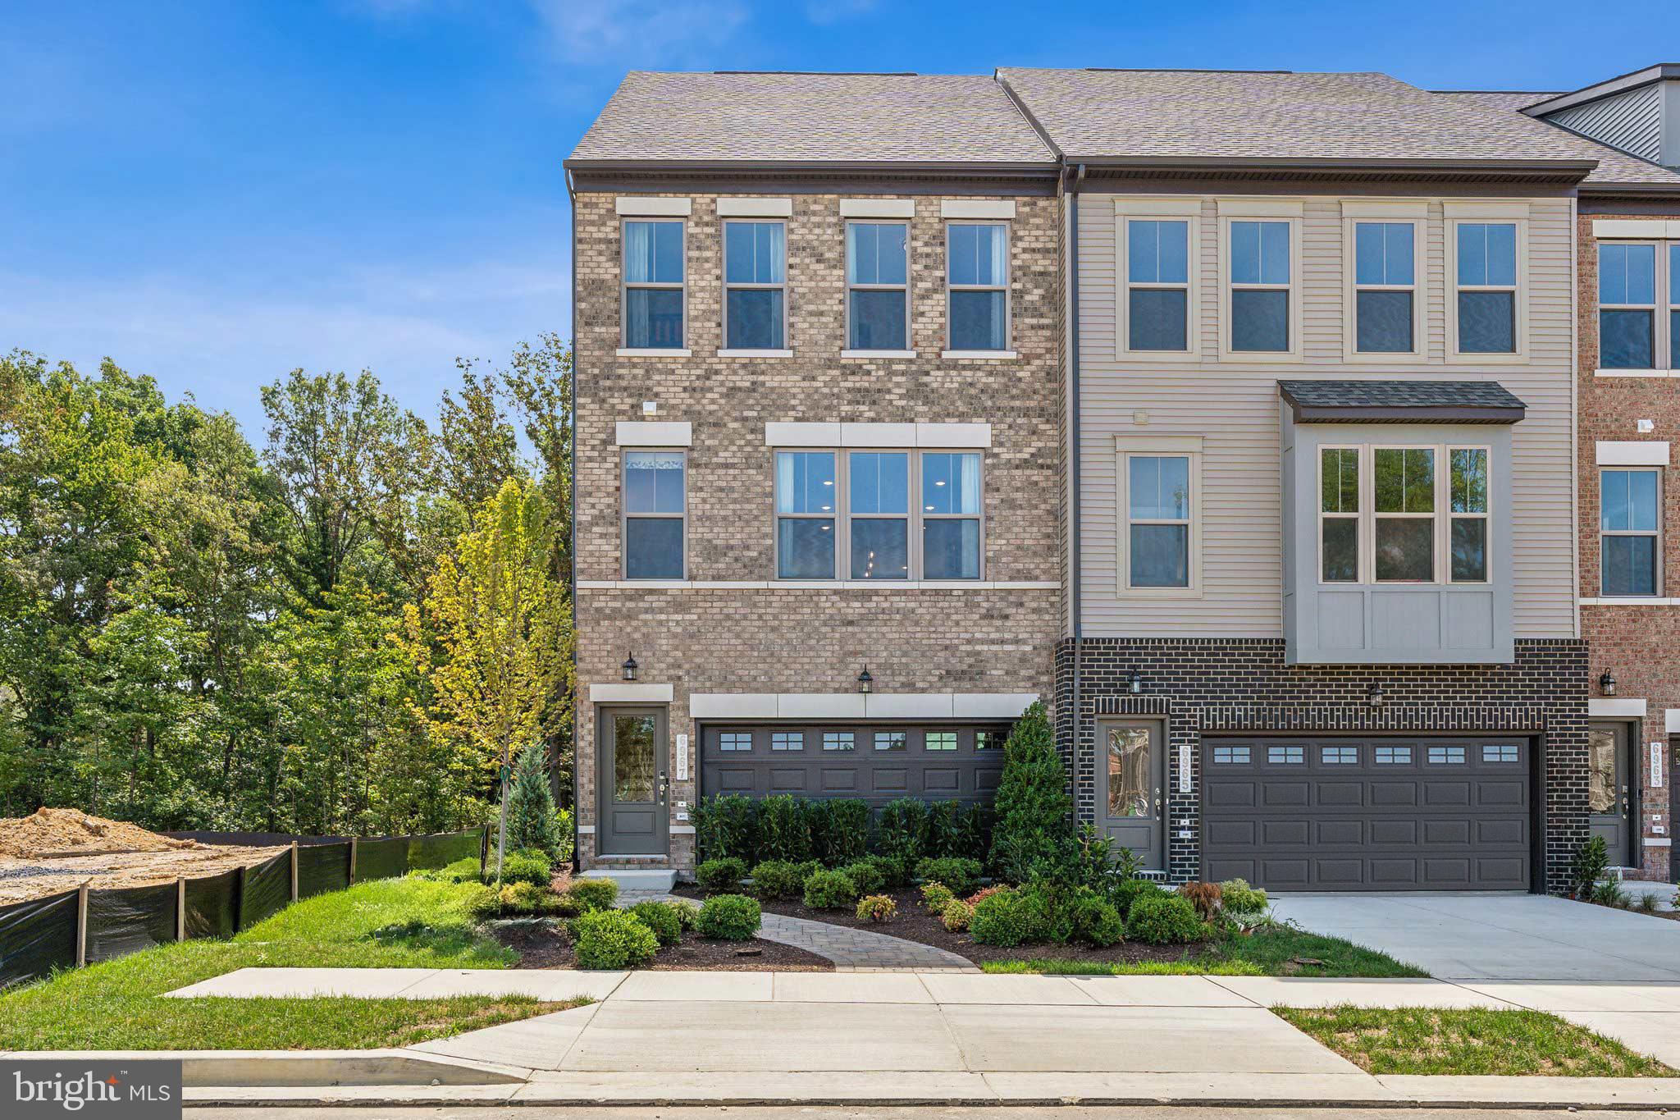
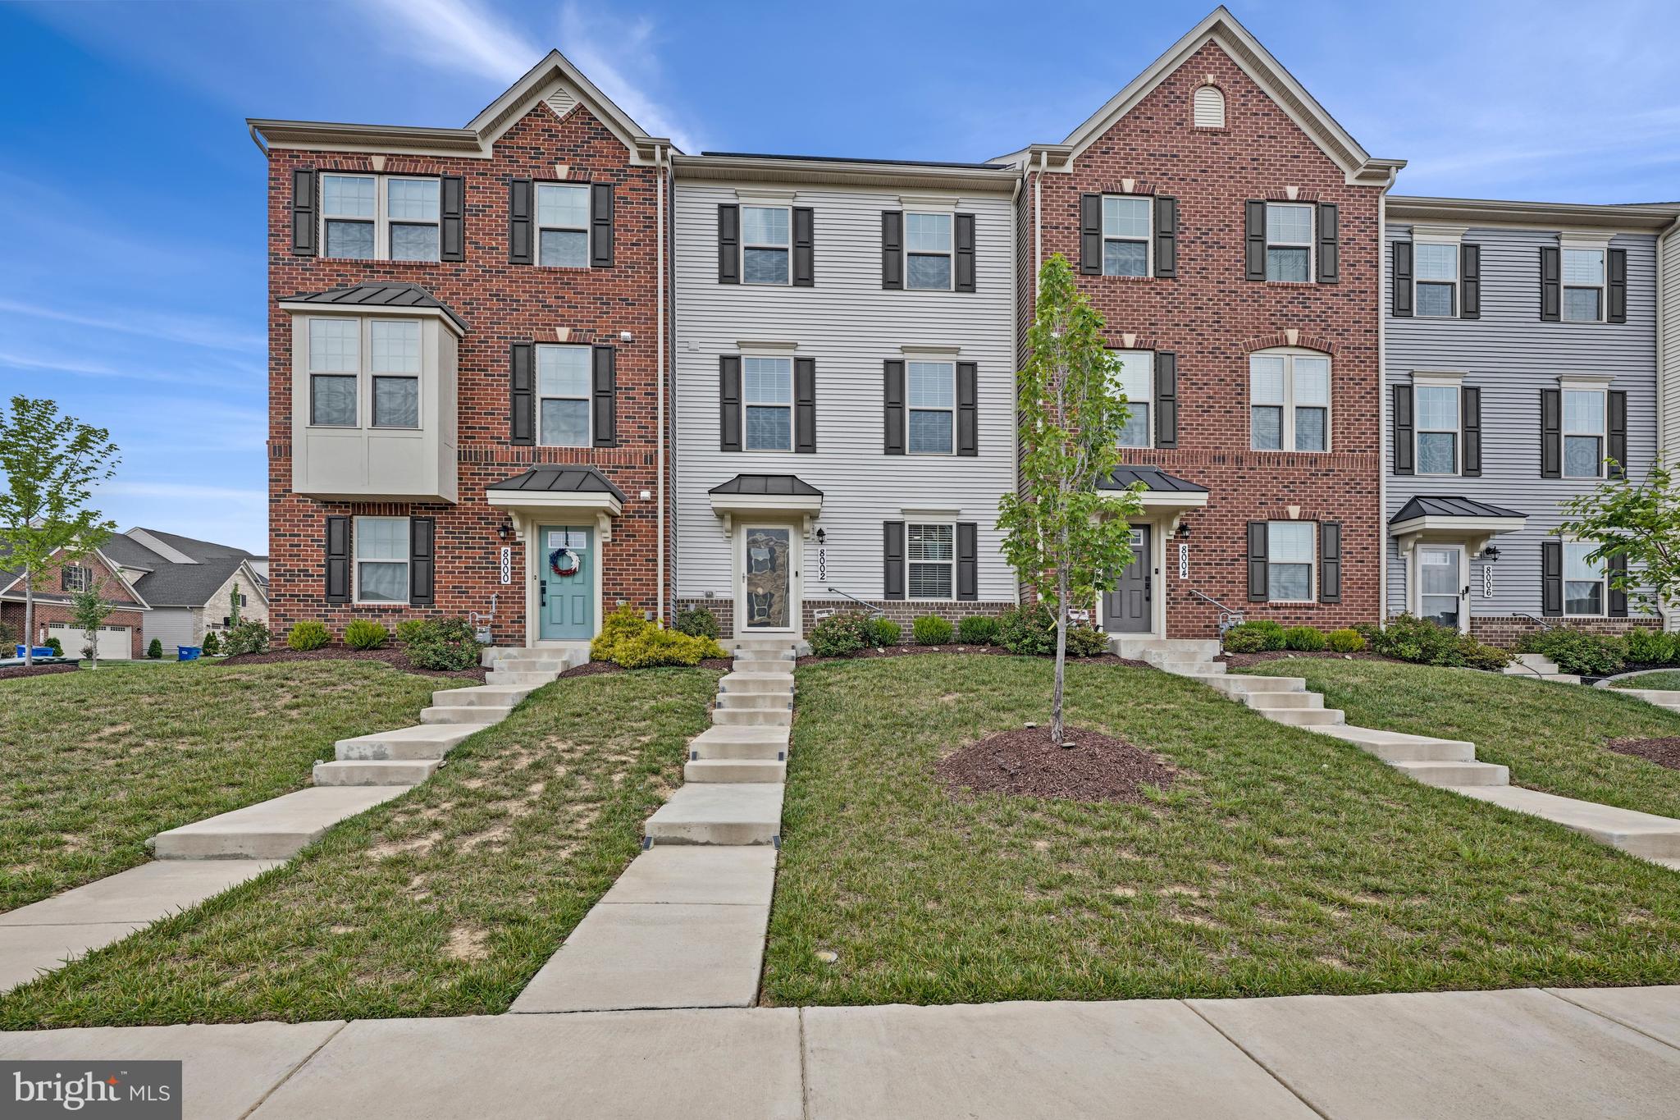
Welcome to The Woodlands by Stanley Martin, a vibrant new neighborhood nestled in the heart of Prince George’s County, Maryland. This stunning 2-car garage townhome, located just off Brandywine Road, presents an inviting blend of modern design and functionality. Spanning 2,219 square feet, this home features an open-concept layout that is perfect for entertaining friends and family. The expansive chef’s kitchen on the main level is a culinary dream, designed to inspire creativity and connection, while the adjacent balcony provides an ideal outdoor space for gatherings or quiet evenings under the stars.

The lower level of this home offers a versatile recreation room that can serve as a family room or home office with its own bathroom. As you ascend to the upper level, you’ll discover a primary suite complete with a spacious walk-in closet, ensuring ample storage. The additional bedrooms and hall bath provide comfort and convenience for family or guests.

Living in The Woodlands means embracing a lifestyle of tranquility and convenience. With brand-new amenities such as parks, a meadow trail, and outdoor gathering spaces, this neighborhood fosters a sense of community. Enjoy easy access to shopping and dining options just minutes away, along with quick routes to US-301 and Branch Avenue. This home is not just a place to live; it’s a sanctuary where you can create lasting memories. Experience the perfect blend of modern living and natural beauty in this exceptional townhome, where your dream lifestyle awaits.

Photos are from a similar home. Contact the Neighborhood Sales Manager today to schedule your tour!

Some selected options in this home include: Lower-level full bath, oak stairs, rear deck, gourmet kitchen.
#MDPG2210094

BRANDYWINE

7051 GLADEBROOK

3 Beds

3 Baths

2,219 Sq.Ft.

$493,370

MLS#: MDPG2210094
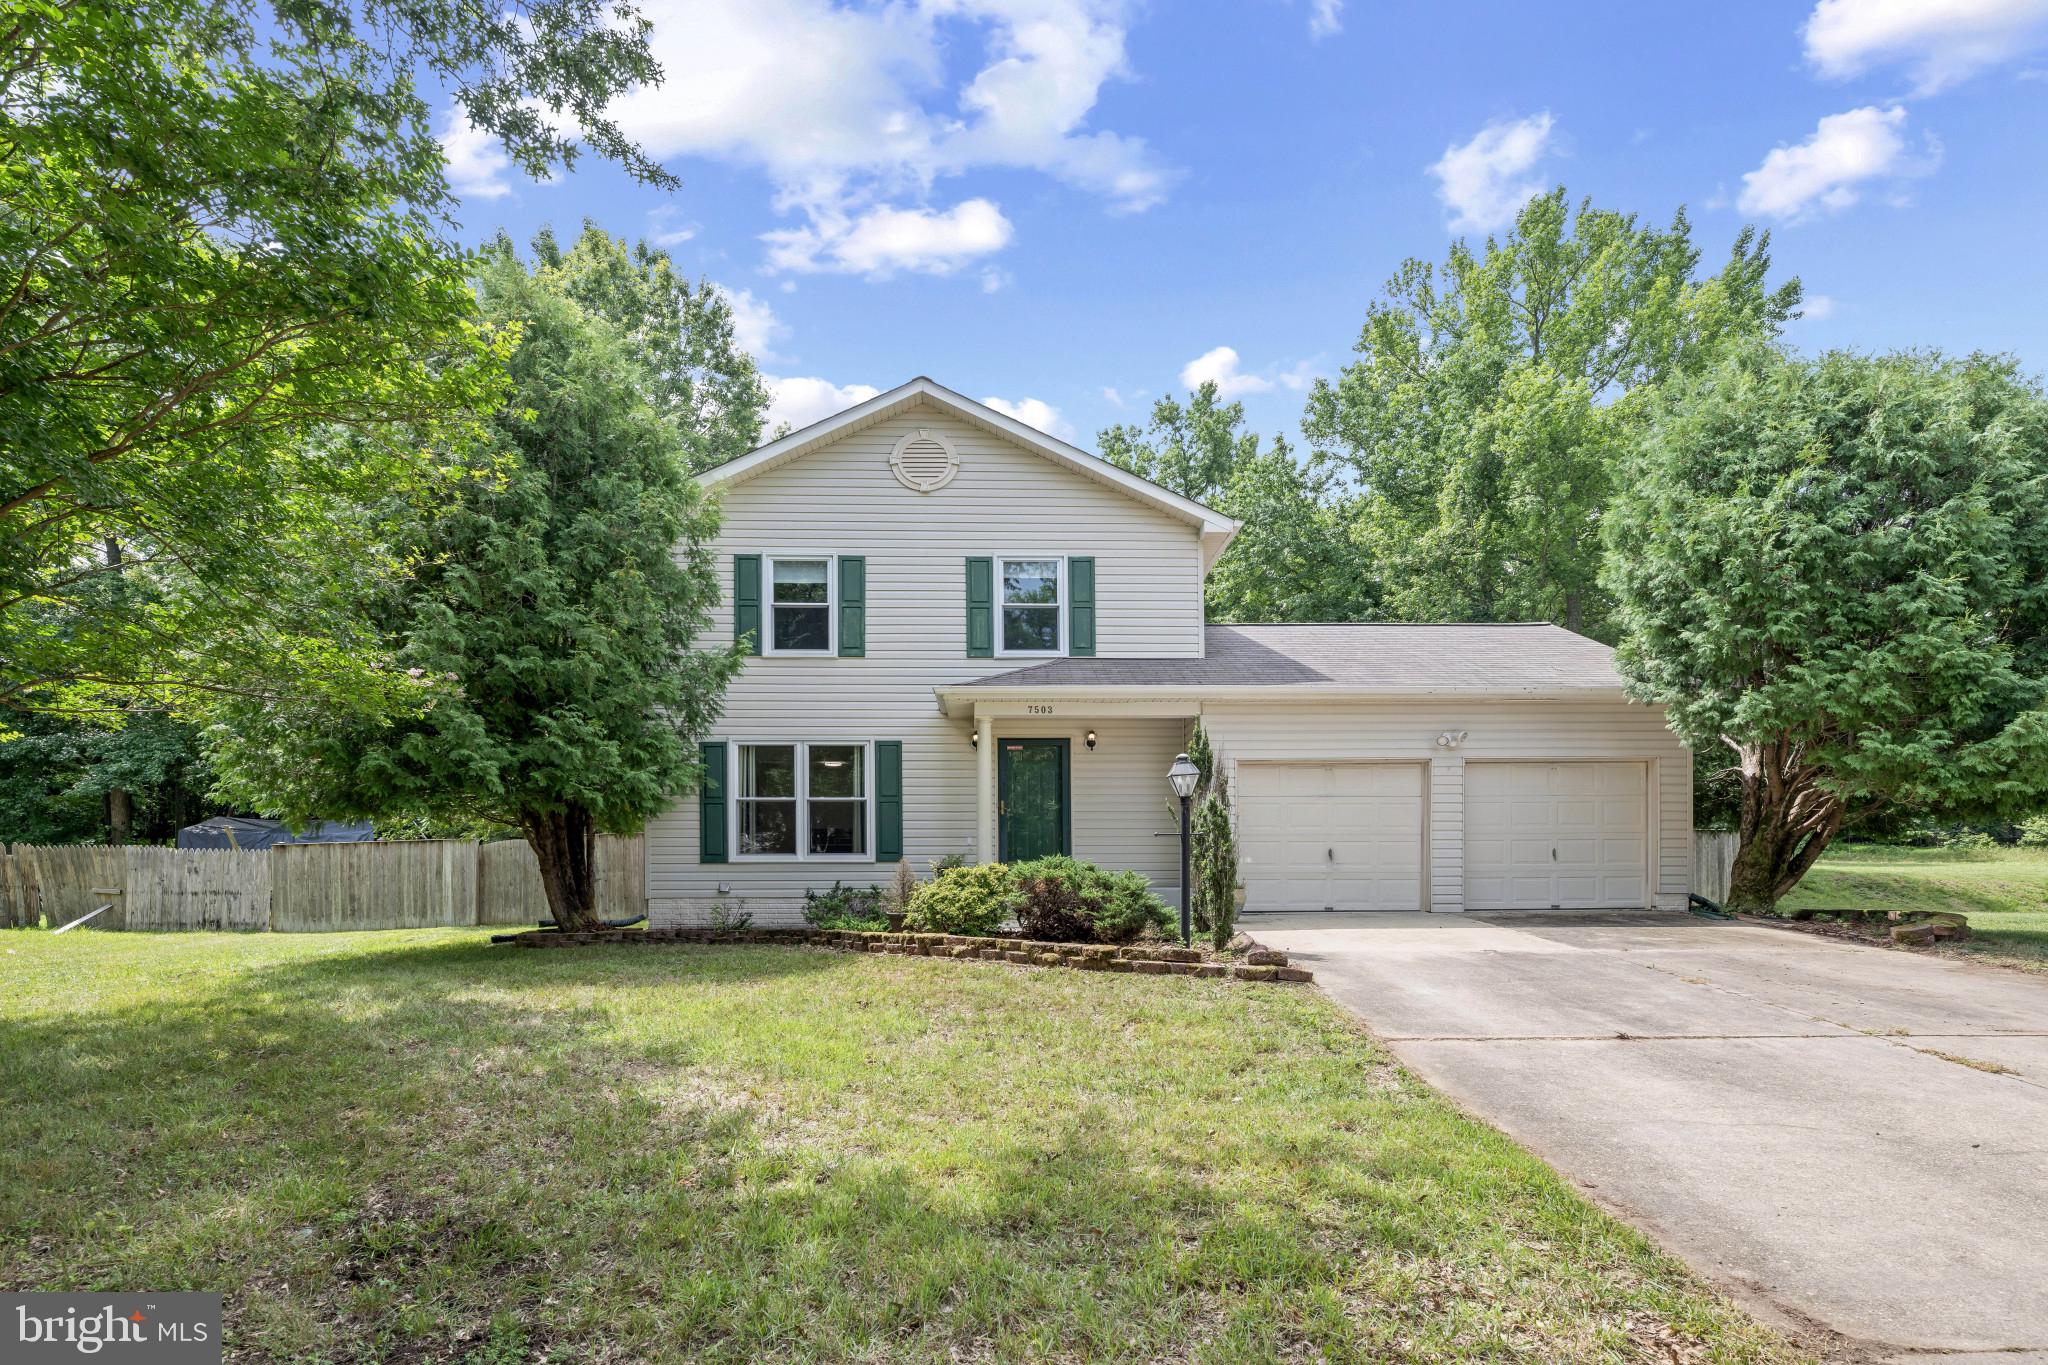
Welcome to this spacious home with nearly half acre lot in Clinton offering the perfect blend of classic charm and functional living.  Offering generous living spaces across three finished levels, this home is designed for comfortable everyday living and peaceful retreat.  The main level features a large living room, dining room, kitchen with island, convenient half bath and access to the backyard deck.  Enjoy morning coffee or evening gatherings on the expansive 12’ X 20’ deck overlooking the private, tree-lined backyard. Upstairs, you’ll find three bedrooms, including a spacious primary suite complete with en suite bathroom and his/hers closet, as well as an additional full bathroom to serve the remaining bedrooms.  The finished walk-up basement provides exceptional flexibility with a large laundry room, an additional full bathroom and a potential fourth bedroom, ample recreation space for chilling in the summertime and a private entrance with direct access to the backyard—perfect for multi-generational living or as an apartment.  Additional highlights include a two-car attached garage and a spacious private yard, perfect for gardening or simply relaxing in your own peaceful retreat, with a large shed for storing tools and equipment.  Ideally located near shopping, dining, parks and commuter routes with easy access to Andrews AFB and Metro.  Recent HVAC and water heater. A rare opportunity to own a home with space, character, a large fenced backyard and endless potential.
#MDPG2200418

BRANDYWINE

7503 CRESTWOOD COURT

3 Beds

3 Baths

1,632 Sq.Ft.

$495,000

MLS#: MDPG2200418
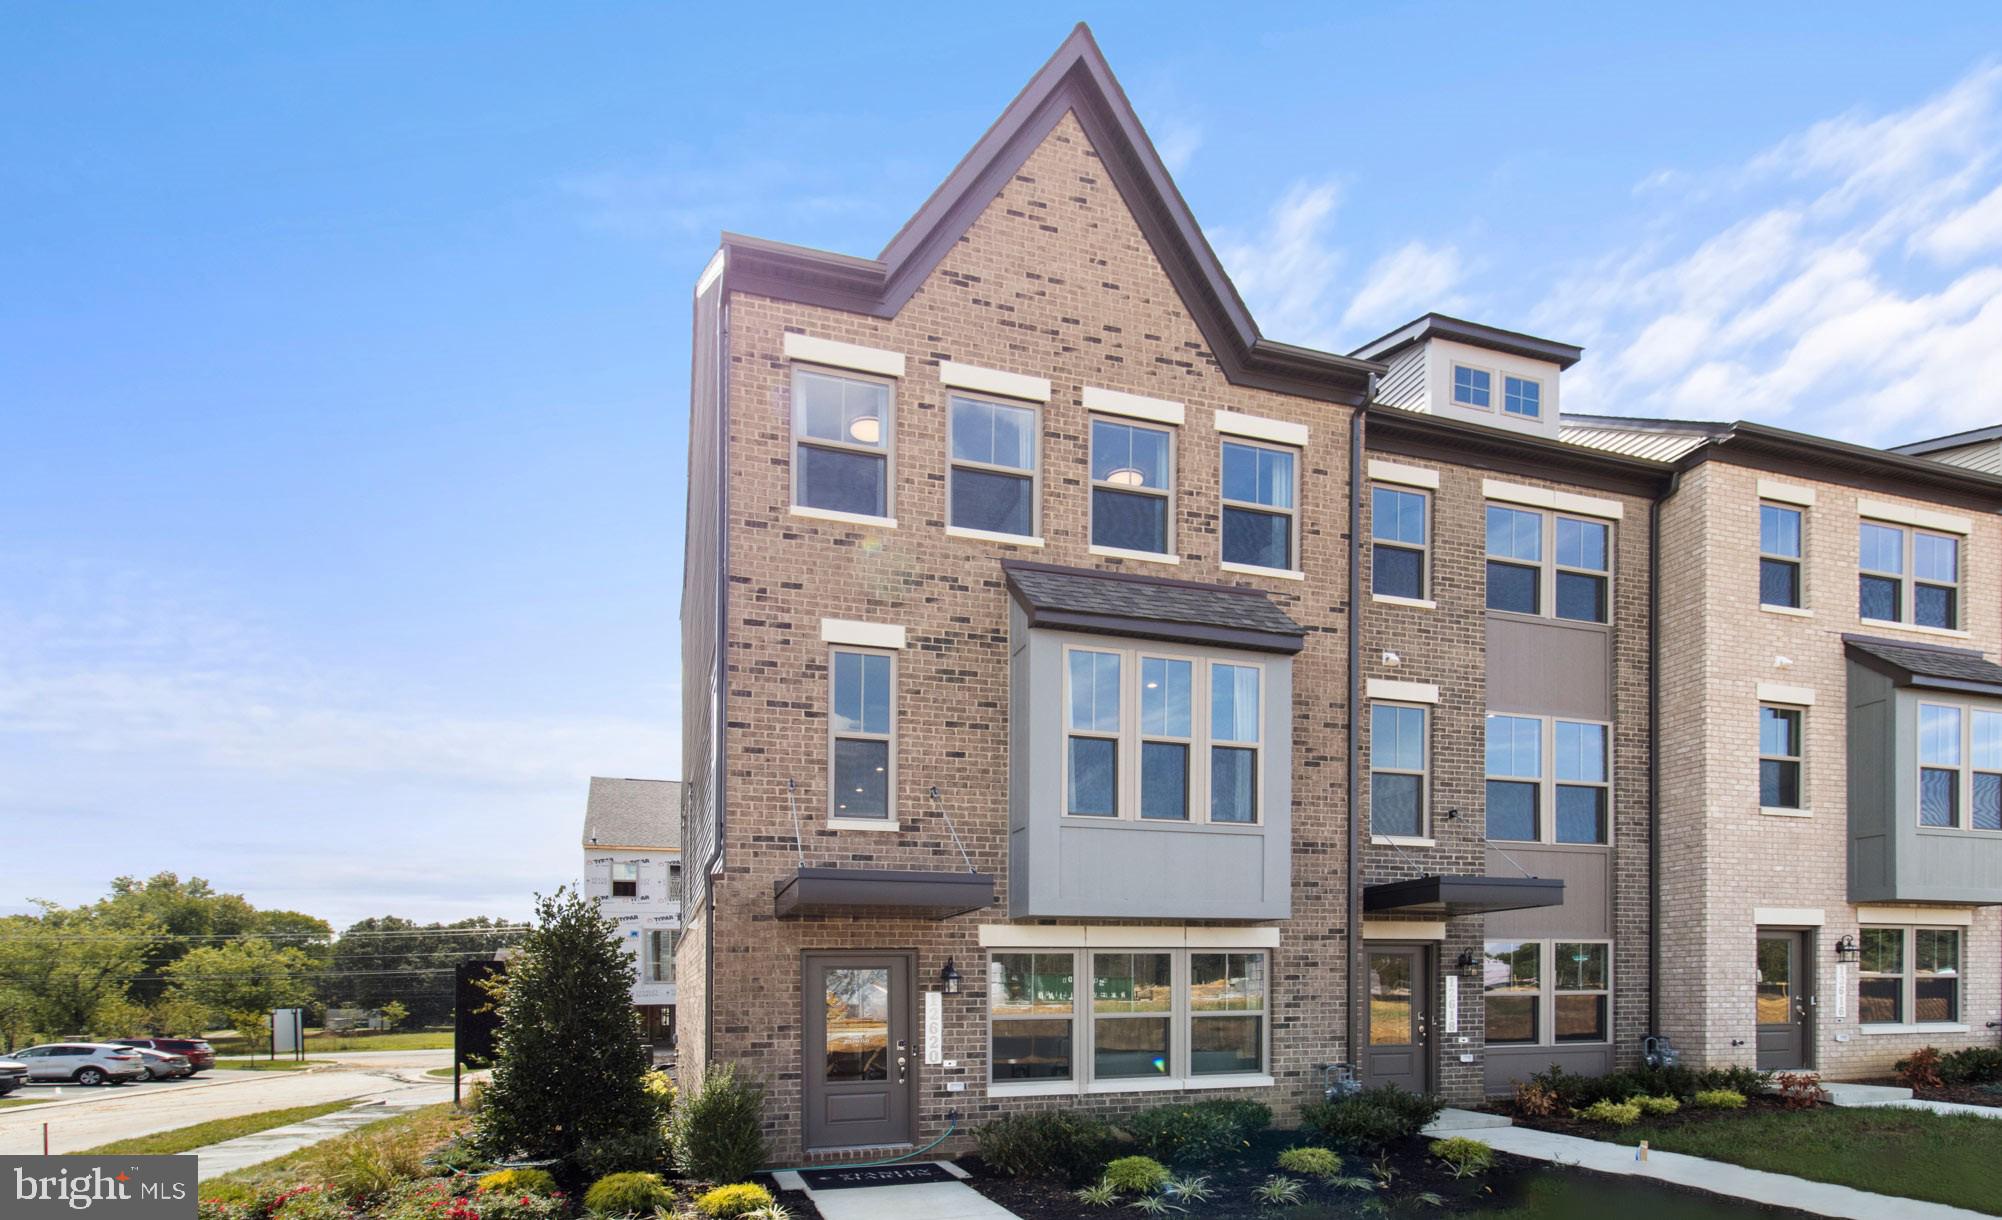
This is a home that lends itself to entertaining and intimate gatherings. Greet guests in the foyer before heading up to the bright open main level. You'll agree, this is the place for everyone to gather! The gourmet kitchen with large sit-down island is the center of attention with plenty of room for the home chef and food enthusiast alike. The kitchen is open to a large family room and dining area that makes this space feel complete. After the fun, retreat to your primary suite with private en suite bath and spacious closet. This room may become your favorite, and will certainly inspire you to put your feet up and relax. Down the hall, two additional bedrooms with a full bathroom offer comfortable options for family and friends. There's plenty of flex space to create a home that will compliment your lifestyle! Turn the lower level into a home office, gym or playroom for the kids!

*Photos are from a similar model home*
#MDPG2212860

BRANDYWINE

12542 TERRABROOKE AVENUE

3 Beds

2 Baths

1,950 Sq.Ft.

$493,365

MLS#: MDPG2212860

New on site 2 days ago
Step into effortless, modern living in this beautifully kept townhome-crafted for buyers who want the luxury of new without the wait. Nestled in one of Prince Georges County's sought after and fast-growing communities, this three-level beauty combines smart design, sleek finishes, and everyday convenience in a way few homes can match. From the moment you arrive, the inviting brick façade sets the tone for the quality and care found throughout. Inside, an airy, open-concept main level with a half bath welcomes you with wide-plank LVP flooring, oversized windows, and a seamless flow that makes both everyday living and entertaining feel easy. The kitchen serves as the heart of the home featuring stainless steel appliances, polished quartz countertops, a large island, and ample storage for the home chef. Upstairs, you'll find three spacious bedrooms including a serene primary suite with generous closet space and a spa-inspired bathroom designed for relaxation. Two additional bedrooms, a full bath, and convenient laundry access complete the upper level, giving everyone room to spread out comfortably. The fully finished lower level offers incredible flexibility great for a home office, recreation room, fitness studio, guest space, or anything you need your home to be. And with an attached two-car garage, parking and storage are never an issue. Every detail here feels fresh, bright, and thoughtfully maintained-ideal for buyers seeking a move-in-ready home with that like-new feel. Situated just off Route 301 and minutes from Route 5 and the Capital Beltway, commuting to D.C., Andrews AFB, Northern Virginia, and surrounding areas is a breeze. Daily conveniences, shopping, dining, parks, and major attractions are all close by, giving you the perfect blend of suburban comfort and urban access. If modern finishes, low maintenance living, and unbeatable location are on your checklist-this home will exceed your expectations.
#MDPG2213290

BRANDYWINE

14707 EARL MITCHELL AVENUE

3 Beds

2 Baths

1,741 Sq.Ft.

$439,999

MLS#: MDPG2213290
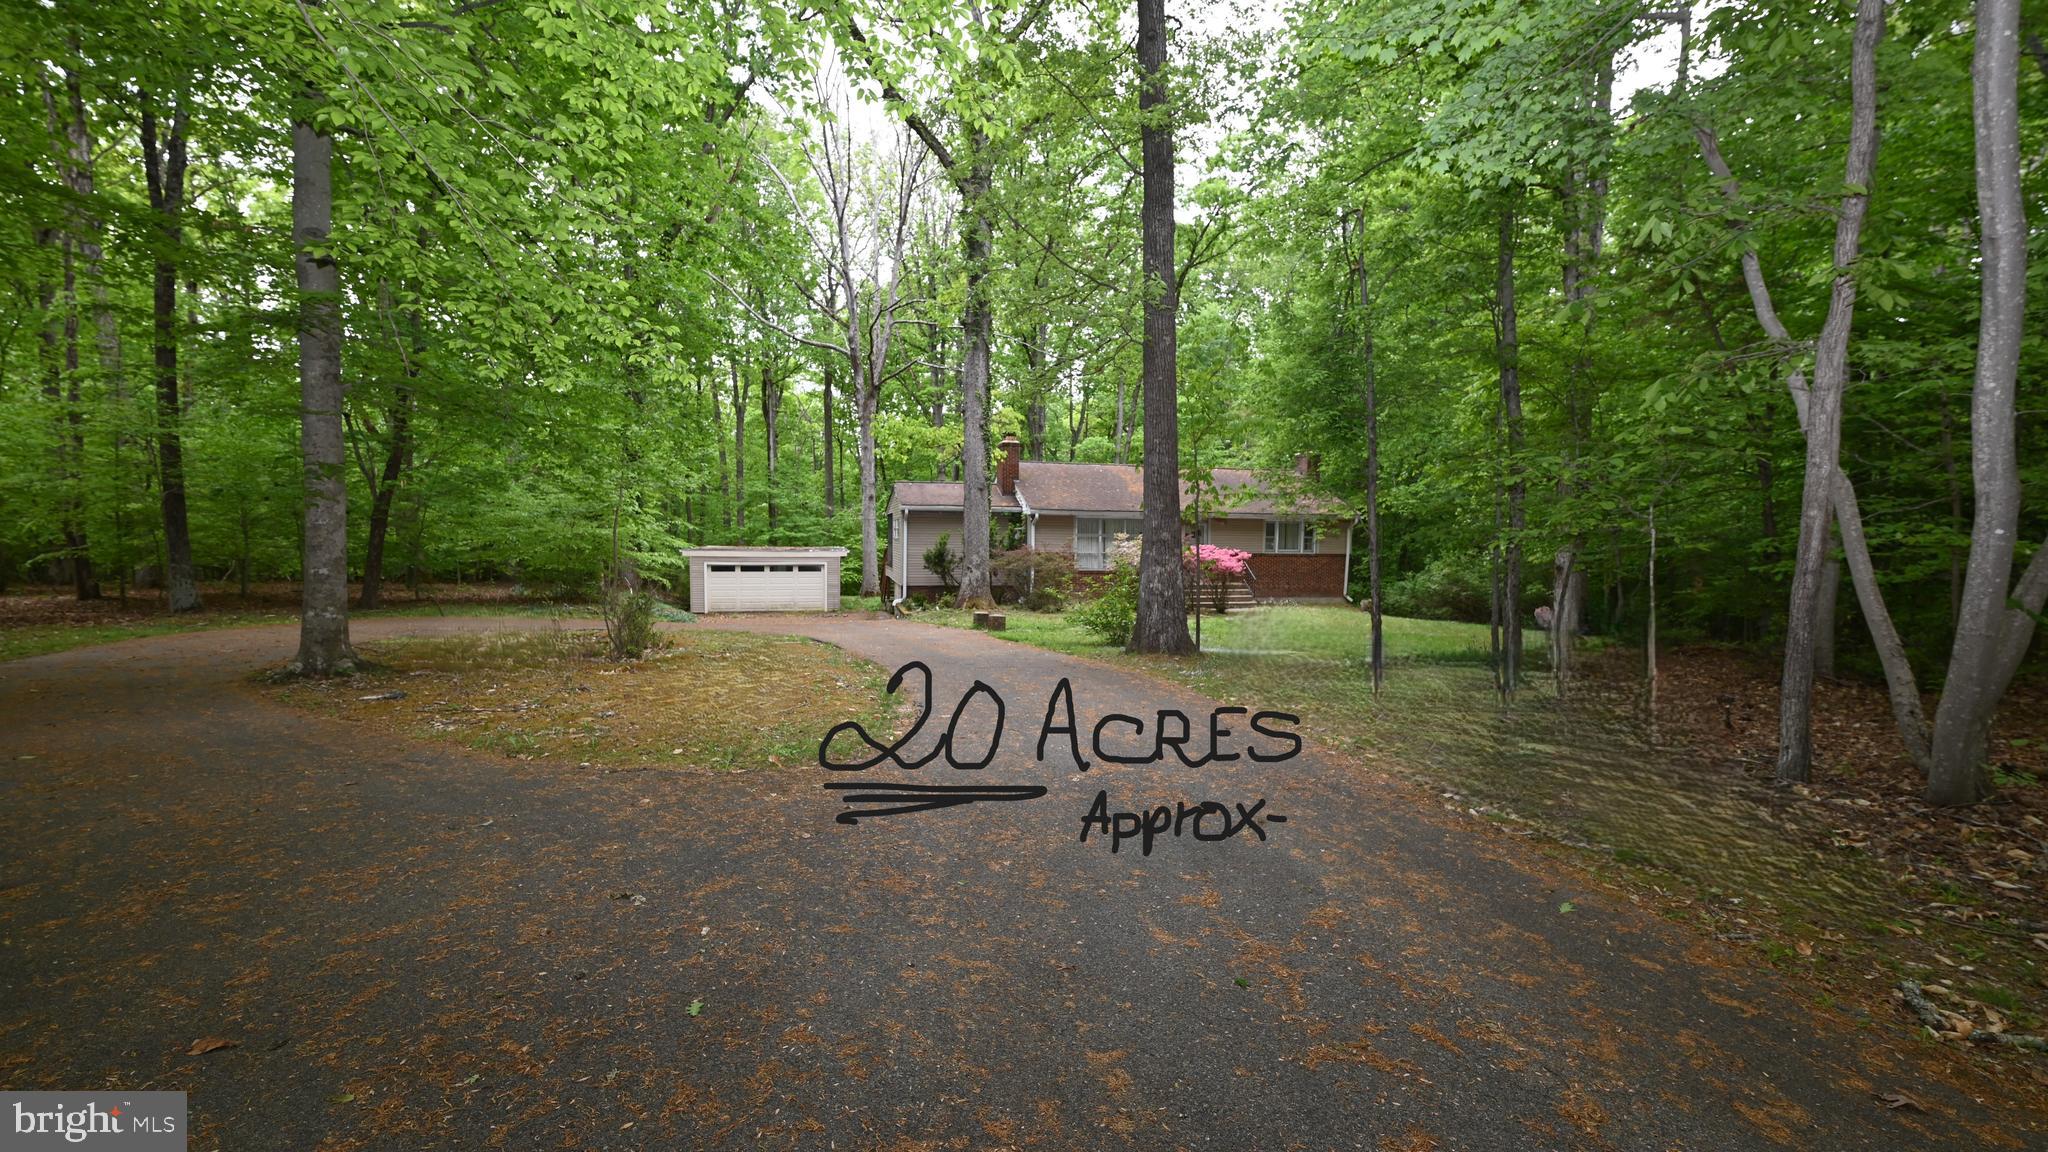
Serene Country Living on 21+ Wooded Acres – Priced to Sell!
Nestled on a little over 21 private, wooded acres, this charming brick rambler offers the perfect blend of comfort, space, and peaceful surroundings.
Step inside to find 3 bedrooms and 1 full bath, a spacious living room, and a separate dining room—ideal for everyday living or hosting gatherings. The large kitchen provides plenty of room to cook and create, with great potential to make it your own.
The full basement expands your living space with a generous great room, a dedicated laundry area, and abundant storage space—perfect for hobbies, a workshop, or future finishing options.

Out back, enjoy the beauty of nature from your screened-in porch with electric, which opens to an additional deck—a perfect setting for morning coffee, quiet evenings, or entertaining while overlooking your expansive property.

Additional highlights include a reliable oil-fired hot water baseboard heating system, known for delivering consistent and comfortable warmth throughout the home.

Whether you’re seeking privacy, room to roam, or a property with incredible potential, this unique offering is priced to sell and ready for its next chapter.  This is an "AS IS" Sale because it is an estate sale.  Please do your home inspection for your informational purposes only.        HOWEVER, this is a well-maintained home.
#MDPG2200968

BRANDYWINE

14116 DUCKETT ROAD

3 Beds

1 Baths

1,400 Sq.Ft.

$595,000

MLS#: MDPG2200968
This is a home that lends itself to entertaining and intimate gatherings. Greet guests in the foyer before heading up to the bright open main level. You'll agree, this is the place for everyone to gather! The gourmet kitchen with large sit-down island is the center of attention with plenty of room for the home chef and food enthusiast alike. The kitchen is open to a large family room and dining area that makes this space feel complete. After the fun, retreat to your primary suite with private en suite bath and spacious closet. This room may become your favorite, and will certainly inspire you to put your feet up and relax. Down the hall, two additional bedrooms with a full bathroom offer comfortable options for family and friends. There's plenty of flex space to create a home that will compliment your lifestyle! Turn the lower level into a home office, gym or playroom for the kids! And if you need absolute quiet, retreat to the private loft with terrace. Picture morning coffee and yoga before the day is underway! *Photos are from a similar model home*

*Photos are from a similar model home*
#MDPG2205878

BRANDYWINE

7105 SAVANNAH PARKWAY

3 Beds

2 Baths

2,316 Sq.Ft.

$484,885

MLS#: MDPG2205878

 - property

Send a message

Message successfully sent.

Your message

What is 3 + 4 ?

Reason for contacting?

I agree to receive email communication and understand I can unsubscribe at any time.

I agree to be contacted by Charis Realty Group via call, email, and text for real estate services. To opt out, you can reply 'stop' at any time or reply 'help' for assistance. You can also click the unsubscribe link in the emails. Message and data rates may apply. Message frequency may vary. Privacy Policy

Sign Out

Virtual Assistant

Would you like to take the next step with this property? We can help you schedule a showing or virtual tour, or send you more details.

Yes, I would like more information.

Thank You for Your Reply, One of Our Agents will contact you as soon as possible

No, maybe later.

Thank you, you can always contact me via email, phone number or through the contact form.

Realhub AI

Lucy - Your AI-Powered Realtor

Update Your Temporary Password

Personalize your search

Enter your email and we'll notify you immediately when new listings match what you're looking for.

or enter email address

Already have an account ? Login here

Continue your home search

I agree to receive communications and understand I can unsubscribe at any time.

I agree to be contacted by Charis Realty Group via call, email, and text for real estate services. To opt out, you can reply 'stop' at any time or reply 'help' for assistance. You can also click the unsubscribe link in the emails. Message and data rates may apply. Message frequency may vary. Privacy Policy

Already have an account ? Login here

We use cookies

We use cookies primarily for analytics to enhance your experience. By accepting, you agree to our use of these cookies. You can manage your preferences or learn more about our cookies policy.